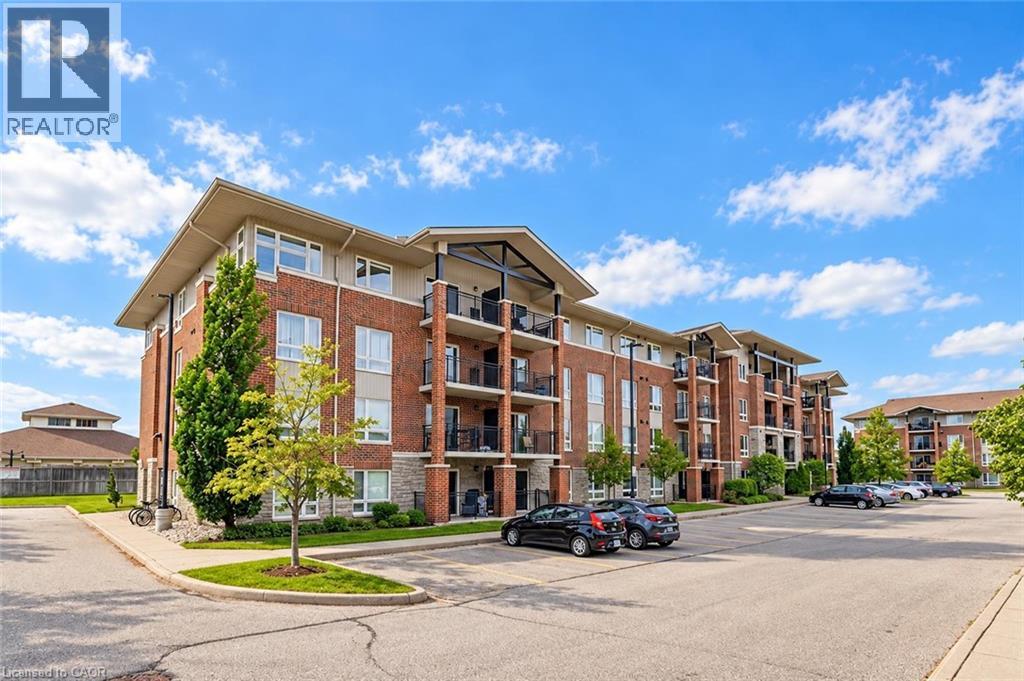
45 Goodwin Drive Unit# 410
Guelph, Ontario
Enjoy bright, welcoming living in this one-bedroom condo, situated in a well-managed building in Guelph’s sought-after south-end, with an impressive array of amenities within walking distance! The open-concept layout features a kitchen with handsome dark cabinetry and ample counter space, overlooking a spacious living area. Sliding doors lead to your private balcony—the perfect spot to enjoy your morning coffee or unwind at the end of the day. The generously sized bedroom offers a large window and double closet, while the 4-piece bathroom features a shower/tub combination. In-suite laundry adds everyday convenience and having no upstairs neighbours provides added privacy. The parking space is conveniently located right outside the front entrance, making grocery trips and everyday errands that much easier. Step outside and discover everything this prime location has to offer, from restaurants, grocery stores and fitness centres to banks and a movie theatre. With easy access to Highway 401, commuting to the GTA and surrounding communities is convenient. A wonderful opportunity to enjoy comfortable condo living with south-end amenities close at hand (id:45725)
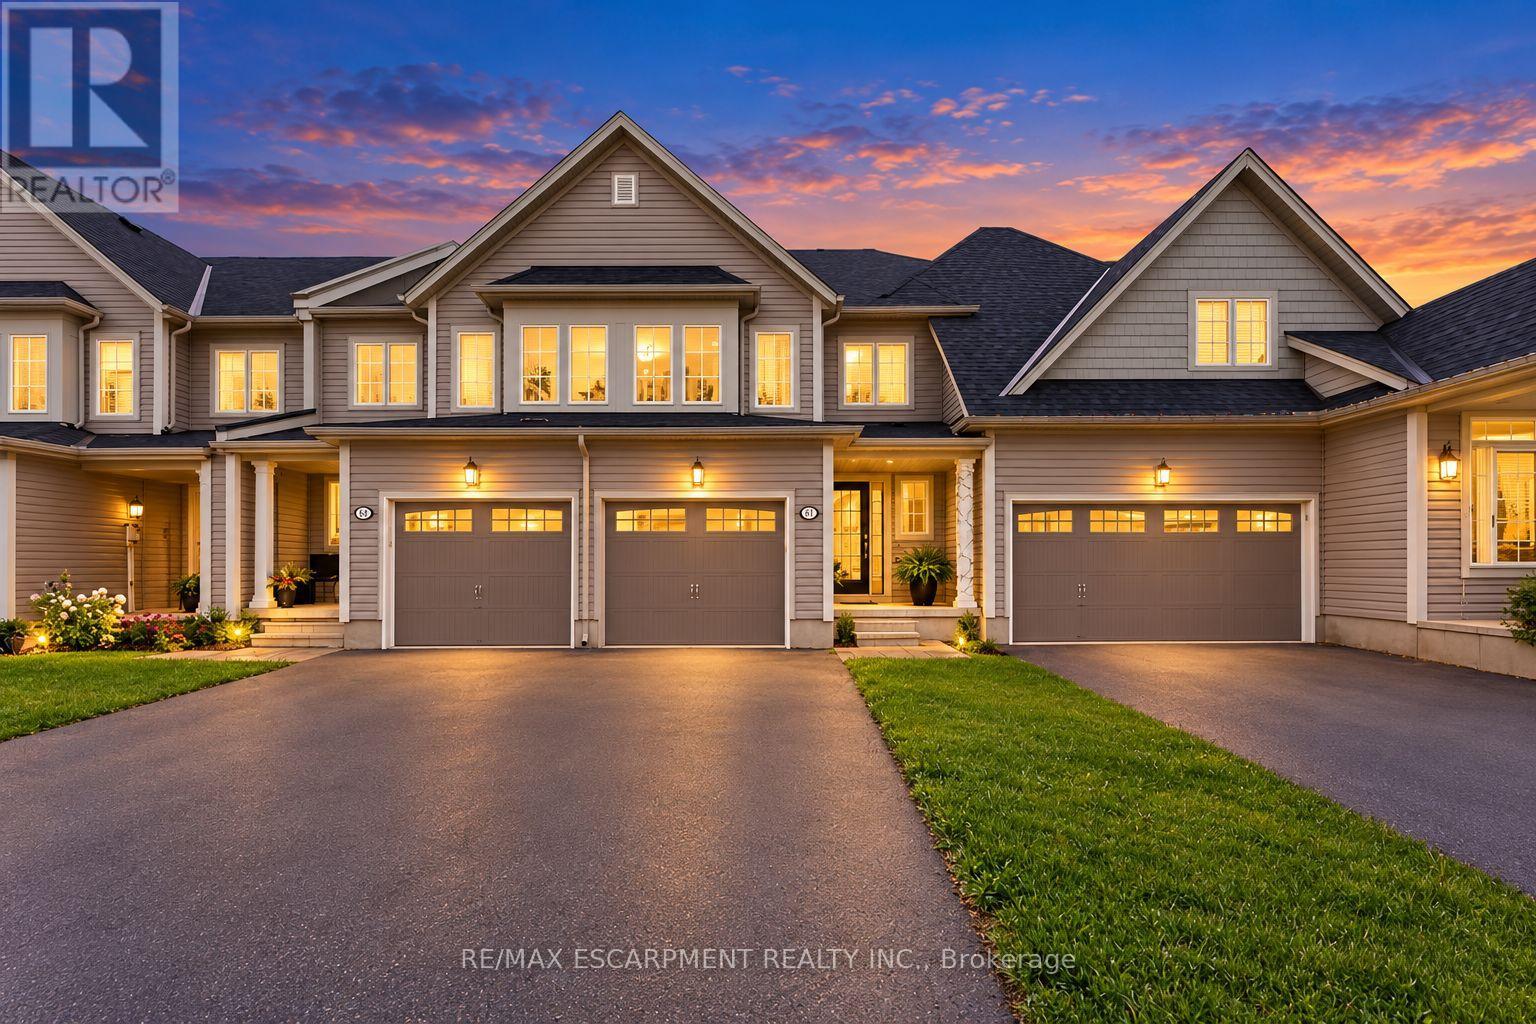
173 Whitwell Way
Hamilton (Binbrook), Ontario
Discover an exceptional opportunity in the desirable Binbrook community. This attractive townhouse is presented in great condition and offers a comfortable, functional layout designed for modern living. The heart of the home is the open-concept kitchen, seamlessly flowing into the living area and creating an inviting space for both everyday living and entertaining. The kitchen features sleek stainless steel appliances, ample cabinetry, and a functional island with a sink, providing additional workspace and casual seating. With three bedrooms and three bathrooms across two levels, the home offers well-appointed living spaces with plenty of room for families, couples, or those needing a home office. Additional highlights include a built-in single-car garage and an impressively large backyard space for a townhome-ideal for entertaining, relaxing, barbecuing, or creating your own outdoor retreat. A wonderful opportunity to enjoy comfortable living in Binbrook. (id:45725)
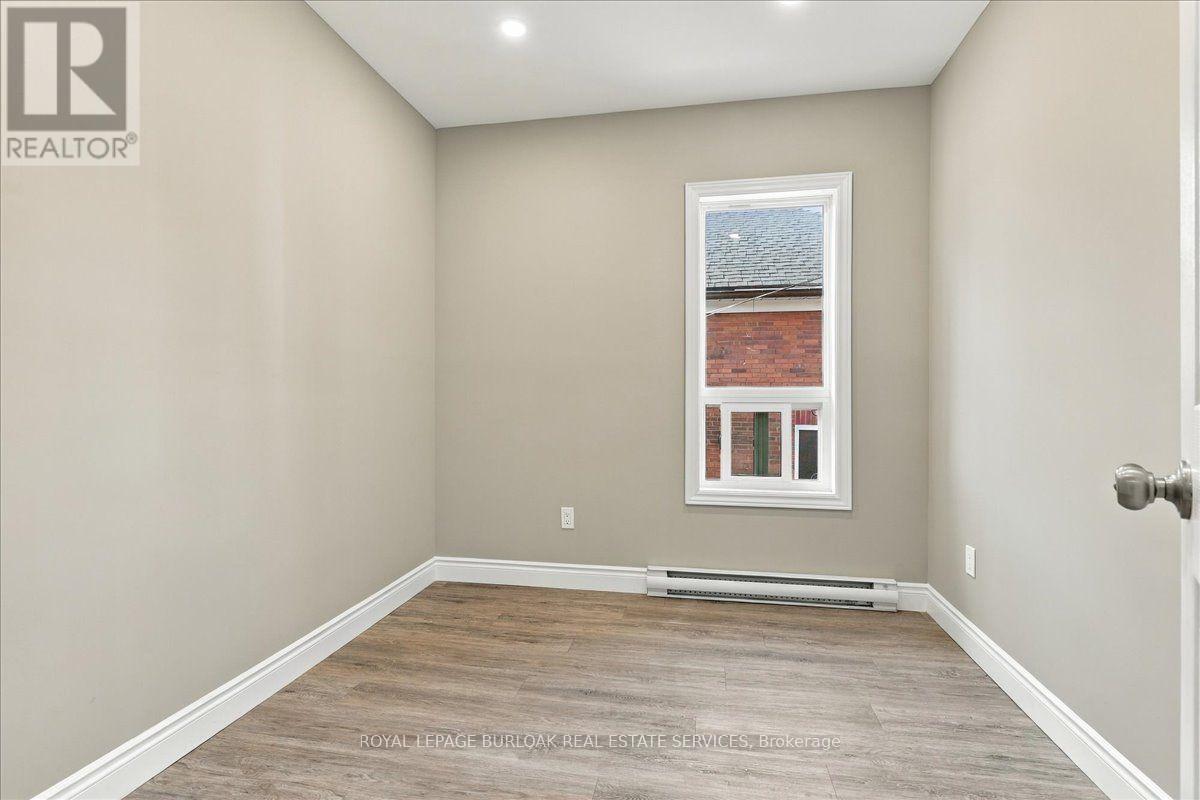
Upper - 17 Eby Street S
Kitchener, Ontario
Spacious upper level unit with balcony, recently renovated and move in ready. 3 bedrooms, 1 parking spot available. Walk to the downtown core, shopping and the weekly market. Available for immediate possession. (id:45725)
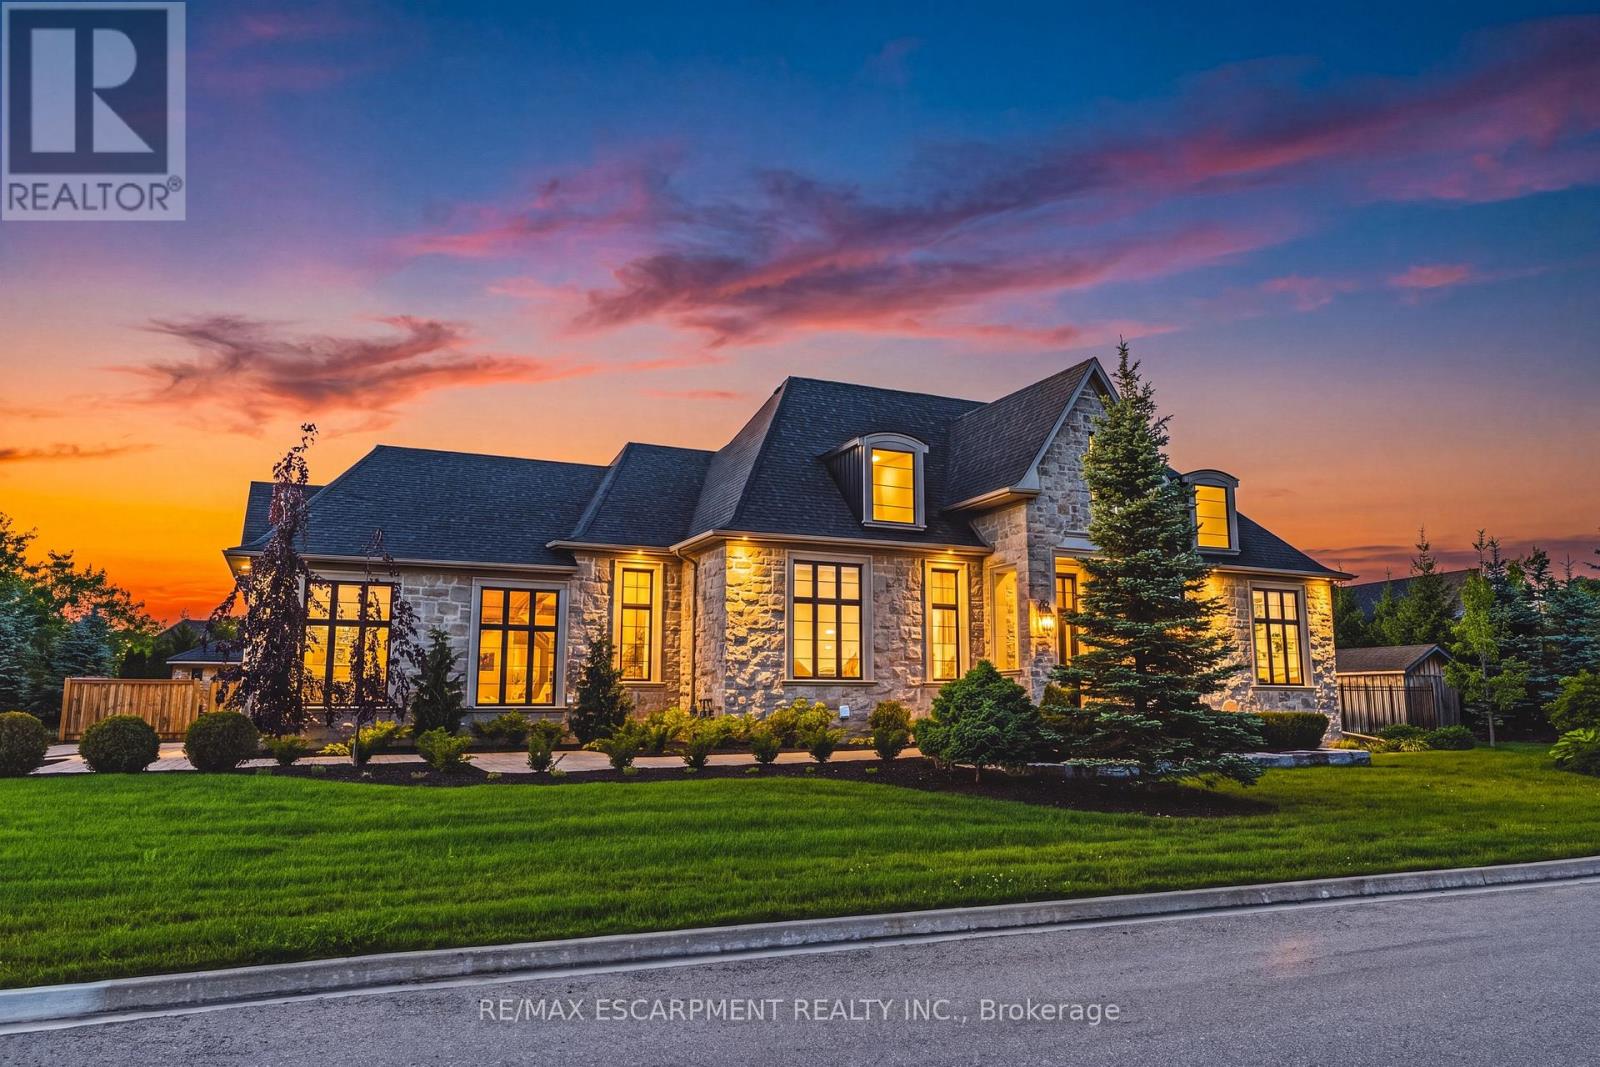
38 Visser Drive
Puslinch (Crieff/aikensville/killean), Ontario
Set behind the gates of prestigious Heritage Lake Estates on a private half-acre lot, this Claxton Marsh custom bungalow offers over 4,800 sq. ft. of refined living designed for effortless entertaining and everyday comfort. Featuring 3+3 bedrooms, 4 bathrooms, a fully finished lower level, triple-car garage, and a resort-inspired backyard retreat. Soaring 12-ft ceilings, oversized windows, European white oak and heated tile floors create a bright, elegant setting, with smart home technology and in-ceiling speakers throughout. The designer kitchen features an 18-ft island and Gaggenau appliances, opening to a family room with a dramatic Old Montreal-inspired gas fireplace. A formal dining room with a servery is ideal for hosting. The primary suite is a private retreat with a walk-in closet and spa-inspired 5-piece ensuite, joined by 2 additional bedrooms, a powder room and main-floor laundry. The sun-filled lower level with 10-ft ceilings offers a home theatre, gym, 2 bedrooms, a 3-piece bath and separate garage access. Outdoors, a covered stone terrace overlooks professionally landscaped, irrigated grounds, a heated pool with automatic safety cover, a hot tub area, outdoor sound system and 2 storage sheds. Steps to the community's private 60-acre lake and walking trails, minutes to amenities and Hwy 401. A rare offering of privacy, prestige and luxury living. Luxury Certified. (id:45725)
69 Talbot Street
Kitchener, Ontario
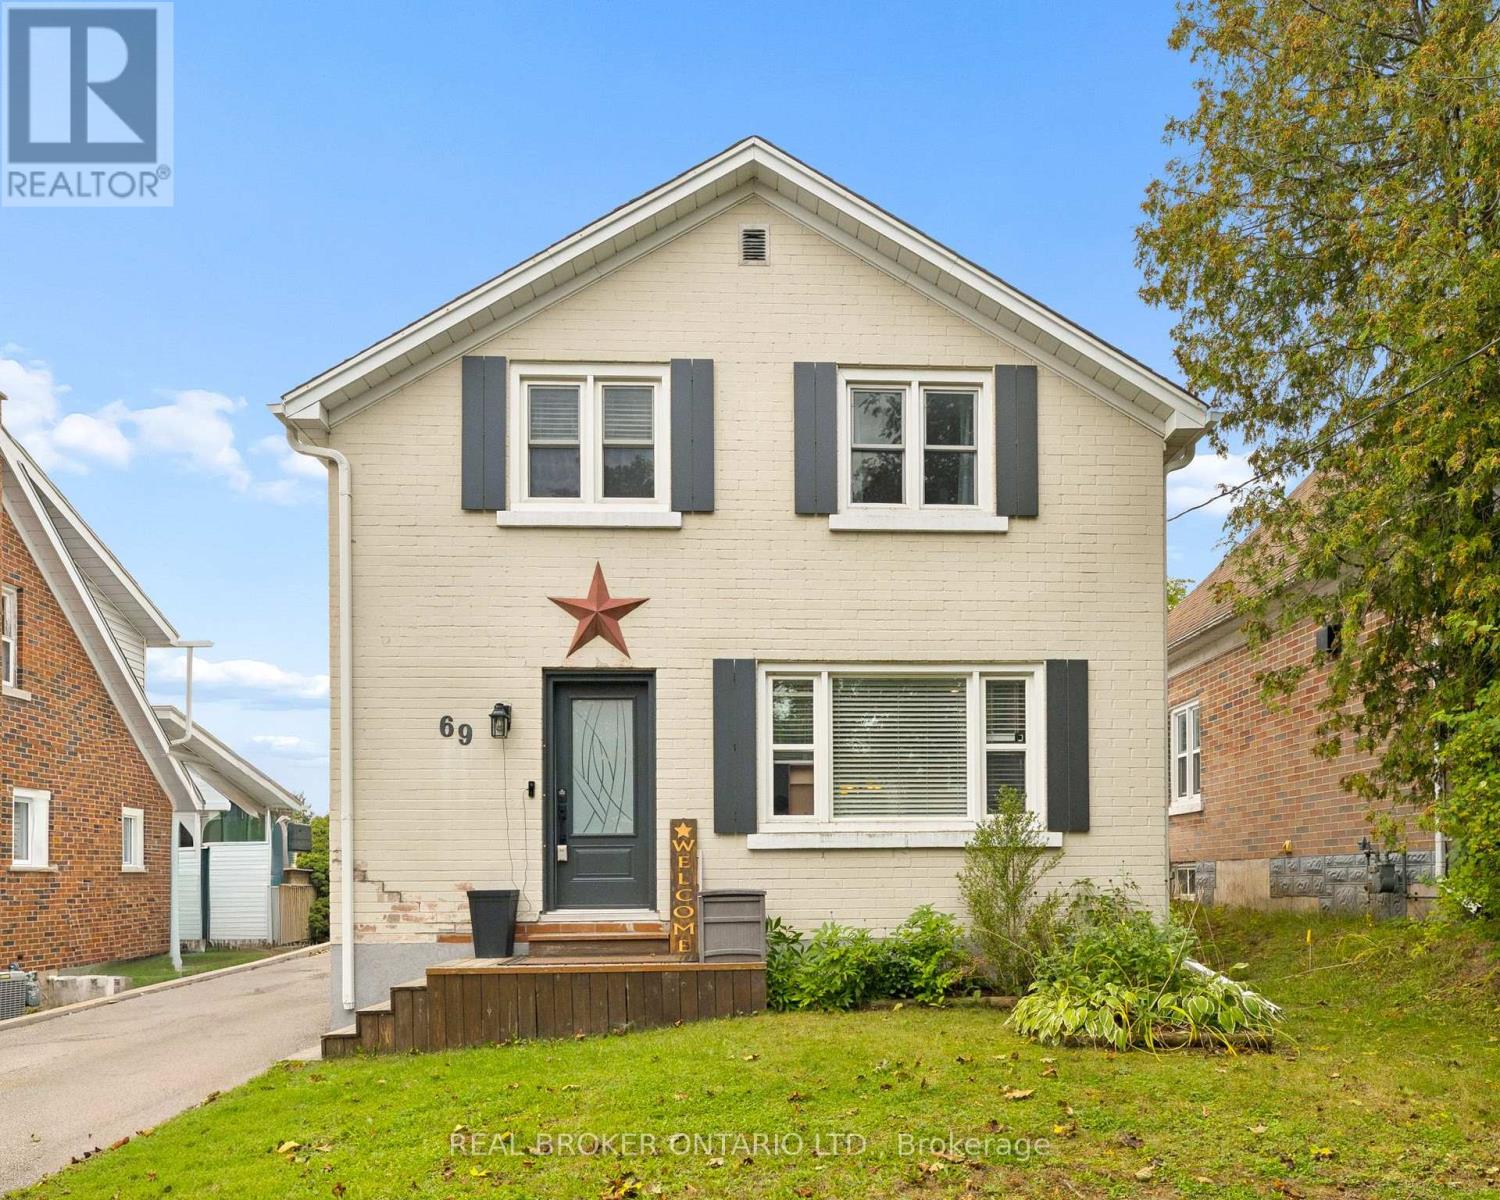
Welcome to 69 Talbot Street, where pride of ownership is evident throughout. Offering 3 bedrooms, 2 full bathrooms, a finished basement, a separate side entrance, and an insulated garage, this move-in-ready home delivers the perfect blend of comfort, functionality, and thoughtful updates. The updated kitchen is the heart of the home, while newer windows and doors provide added comfort, efficiency, and peace of mind.The finished basement offers valuable additional living space, and the separate side entrance adds versatility to suit a variety of lifestyles and future needs. Step outside to your own backyard retreat, complete with a fully fenced yard, beautiful gazebo and plenty of space to relax, entertain, or enjoy warm summer evenings. Whether you're hosting family and friends or unwinding after a long day, this outdoor space is sure to become a favourite. Ideally located close to schools, parks, shopping, restaurants, transit, and everyday amenities, you'll love the convenience of having everything you need just minutes away. Beautifully maintained, thoughtfully updated, and move-in ready (id:45725)
150 University Avenue W Unit# 2
Waterloo, Ontario
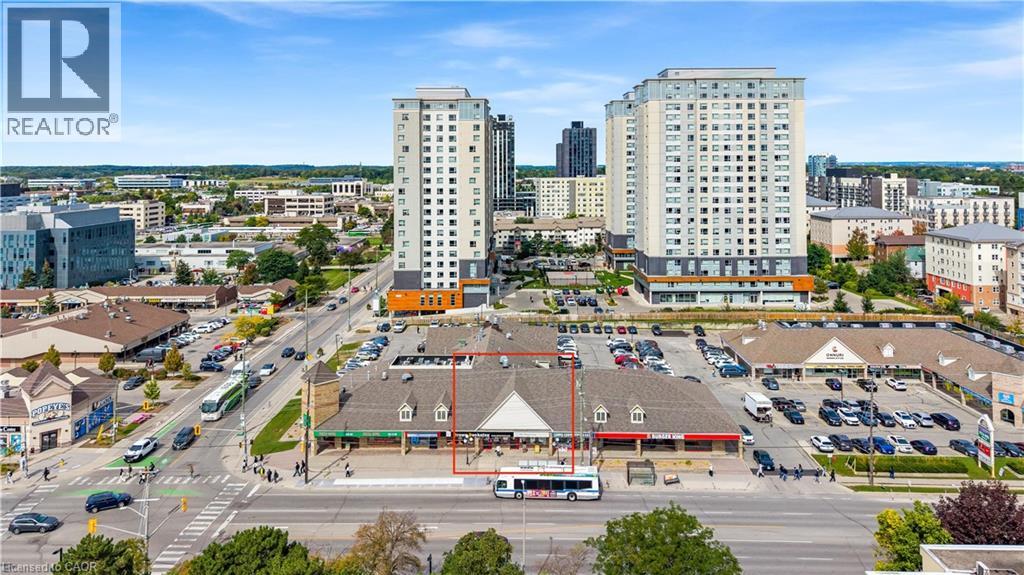
Exceptional opportunity to own a well-positioned Bingsu café in Waterloo, ideally situated near the university with excellent exposure, strong pedestrian and student traffic, and ample parking for customers. The business benefits from a prime location in a vibrant and highly sought-after area, offering significant potential for continued growth. A new 5-year lease commenced in July 2026, with two additional 5-year renewal options, providing long-term stability and flexibility for the next owner. The business also includes an established photo studio, generating approximately $500–$700 per month in additional income. An excellent opportunity for an owner-operator looking to take over an established concept or an investor seeking a business with multiple revenue streams and long-term lease potential. (id:45725)
283 Main Street W Unit# 2
Hamilton, Ontario
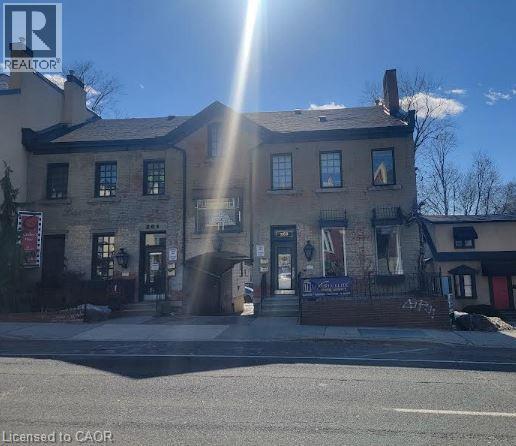
Prestige southwest location. Great space with hardwood flooring, approx 250 sq. ft. suitable for office/retail or service type business. On bus route. Walking distance to Locke Street and downtown Hamilton. (id:45725)
59 Bruce Street Unit# Upper Apt #3
Cambridge, Ontario
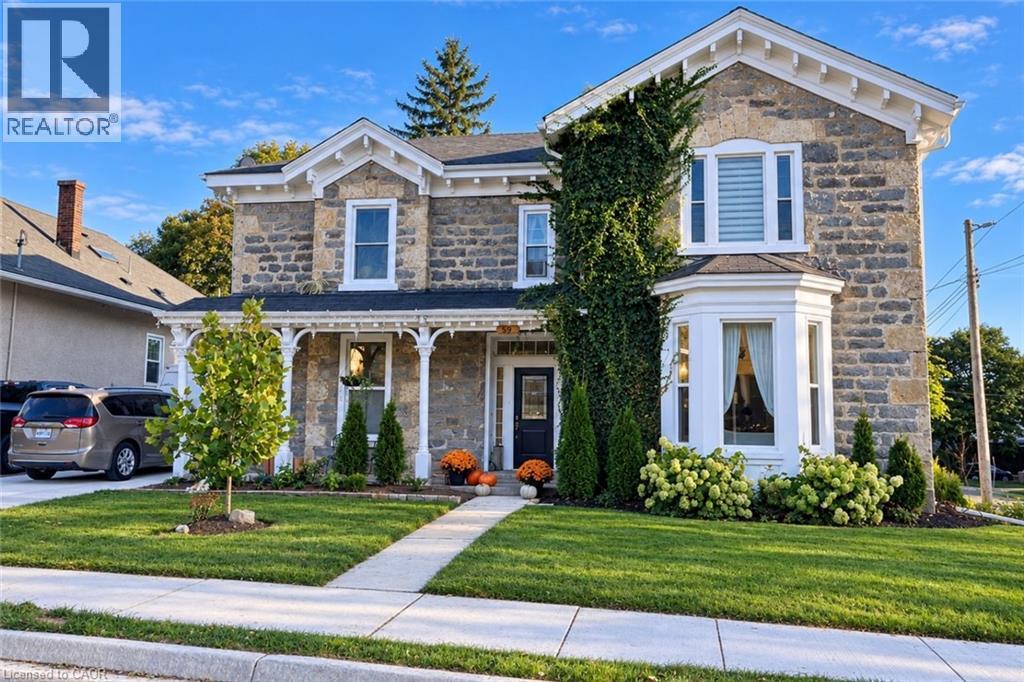
Welcome to this bright 1-bedroom, 1-bathroom upper-floor apartment in a charming stone residence in East Galt, just minutes from downtown Cambridge. Set among mature trees and established homes, the location offers easy access to shops, restaurants, cafes, parks, trails, public transit, the Cambridge Farmers’ Market and the Gaslight District. Inside, the apartment features an oversized living room, spacious eat-in kitchen with granite countertops, and a lovely view of the mature streetscape. Hardwood floors and high ceilings add character throughout. The unit includes one parking space, with heat, water and Wi-Fi included. Hydro is extra. In-suite laundry is available for an additional $100/month. Located in an owner-occupied residence, this apartment offers a comfortable and well-maintained setting in a great East Galt location. (id:45725)
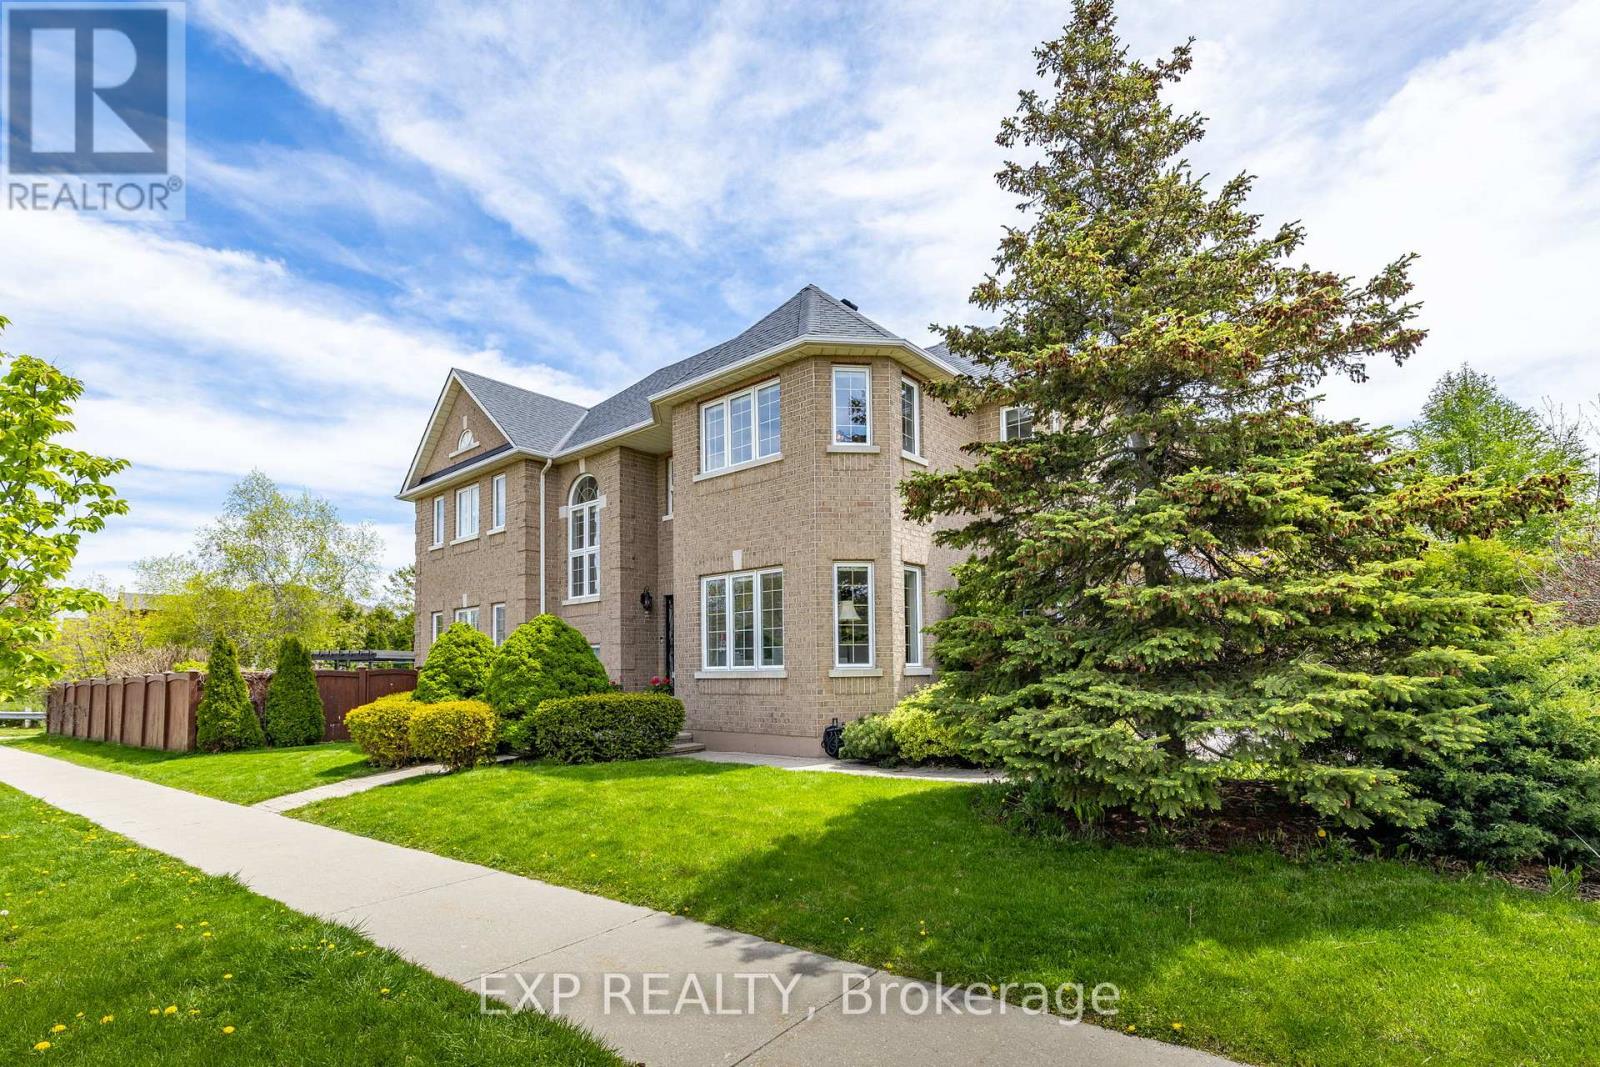
2137 Frontier Drive
Oakville (Wt West Oak Trails), Ontario
Backing Onto The Heritage Trail Network With No Rear Neighbours, This Updated 4 Bedroom, 4 Bathroom Home In Oakville's Coveted West Oak Trails Offers Over 3,300 Sq Ft Of Finished Living Space And A Level Of Privacy That Is Hard To Find. The Main Floor Is Bright And Well Balanced, With Formal Living And Dining Rooms, Hardwood And Marble Flooring, And An Open-Concept Kitchen And Family Room Designed For Busy Weekdays, Family Dinners And Hosting With Ease. Oversized Windows Bring In Natural Light All Day, And A Walkout Leads Straight To The Deck And Pool. Upstairs, The Primary Suite Includes A Walk-In Closet And A Spa-Inspired Ensuite, Plus Three More Well-Sized Bedrooms That Work For Kids, Guests Or A Home Office. The Finished Lower Level Adds Serious Flexibility With A Large Rec Room, Wet Bar And Gas Fireplace, And Room For Extended Family, Older Kids, A Home Gym, Media Room Or Work-From-Home Space. Out Back, The Mature Yard Features A Generous Deck, Above-Ground Pool And Direct Access To The Heritage Trail And Sixteen Mile Creek Pathways. Other Highlights Include A Double Car Garage, A Private Driveway With No Sidewalk, An Updated Furnace And AC, And An Irrigation System Updated In 2023. Top-Rated Schools Are Close By, Including Forest Trail Public School, Garth Webb Secondary School And The White Oaks Secondary School International Baccalaureate Program, And School Bus Pickup Is Right At The Door. Bronte Creek Provincial Park, Oakville Trafalgar Memorial Hospital, Shopping, Transit And Major Commuter Routes Are All Minutes Away. This Home Delivers Comfort, Convenience And Long-Term Value In One Of Oakville's Most Desirable Family Neighbourhoods. (id:45725)
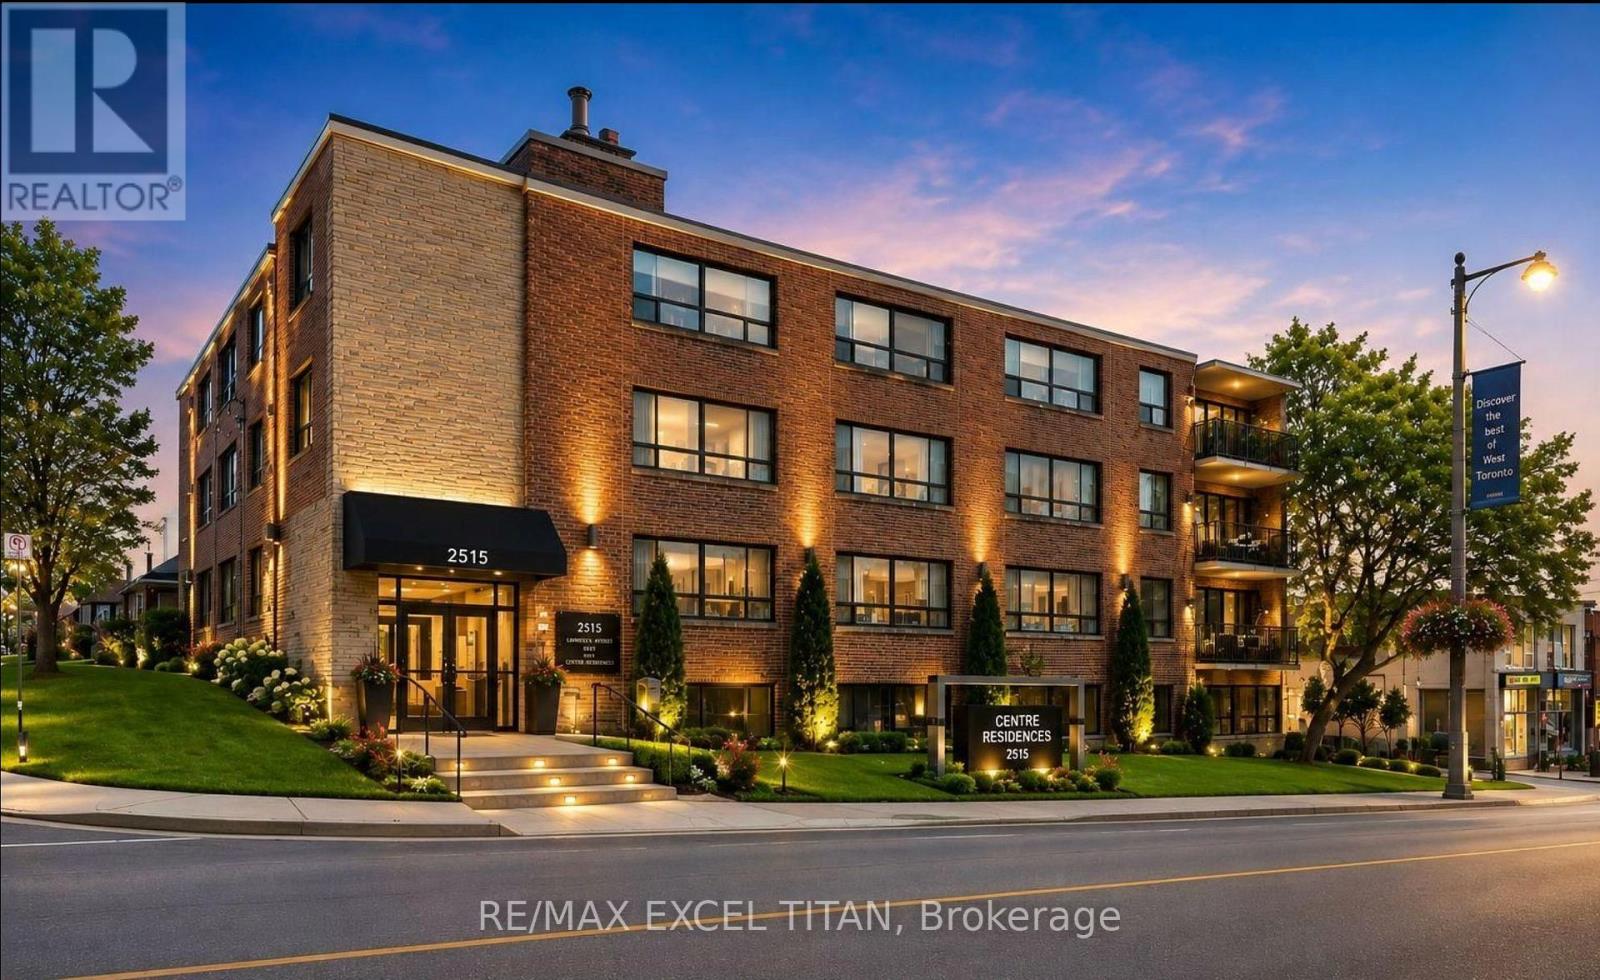
308 - 2505 Eglinton Avenue W
Toronto (Keelesdale-Eglinton West), Ontario
Welcome To This Beautiful Large 2 Bedroom Modern Suite In A Prime Location Midtown Toronto. Close To Public Transportation And All Amenities. Brand New Appliances And A Comfortable Living Spaces With An Open Concept Lay-Out. Just Minutes From A New Eglinton Subway Station , HWY 401, & Other Easily Accessible Transit Opportunities. Located In A Safe & Peaceful Neighborhood, This Unit Provides A Lifestyle Of Unparaled Convenience. Discounted promotional rates with Rogers available for Home Phone, Internet and Cable services. Some photos have been virtually staged (id:45725)
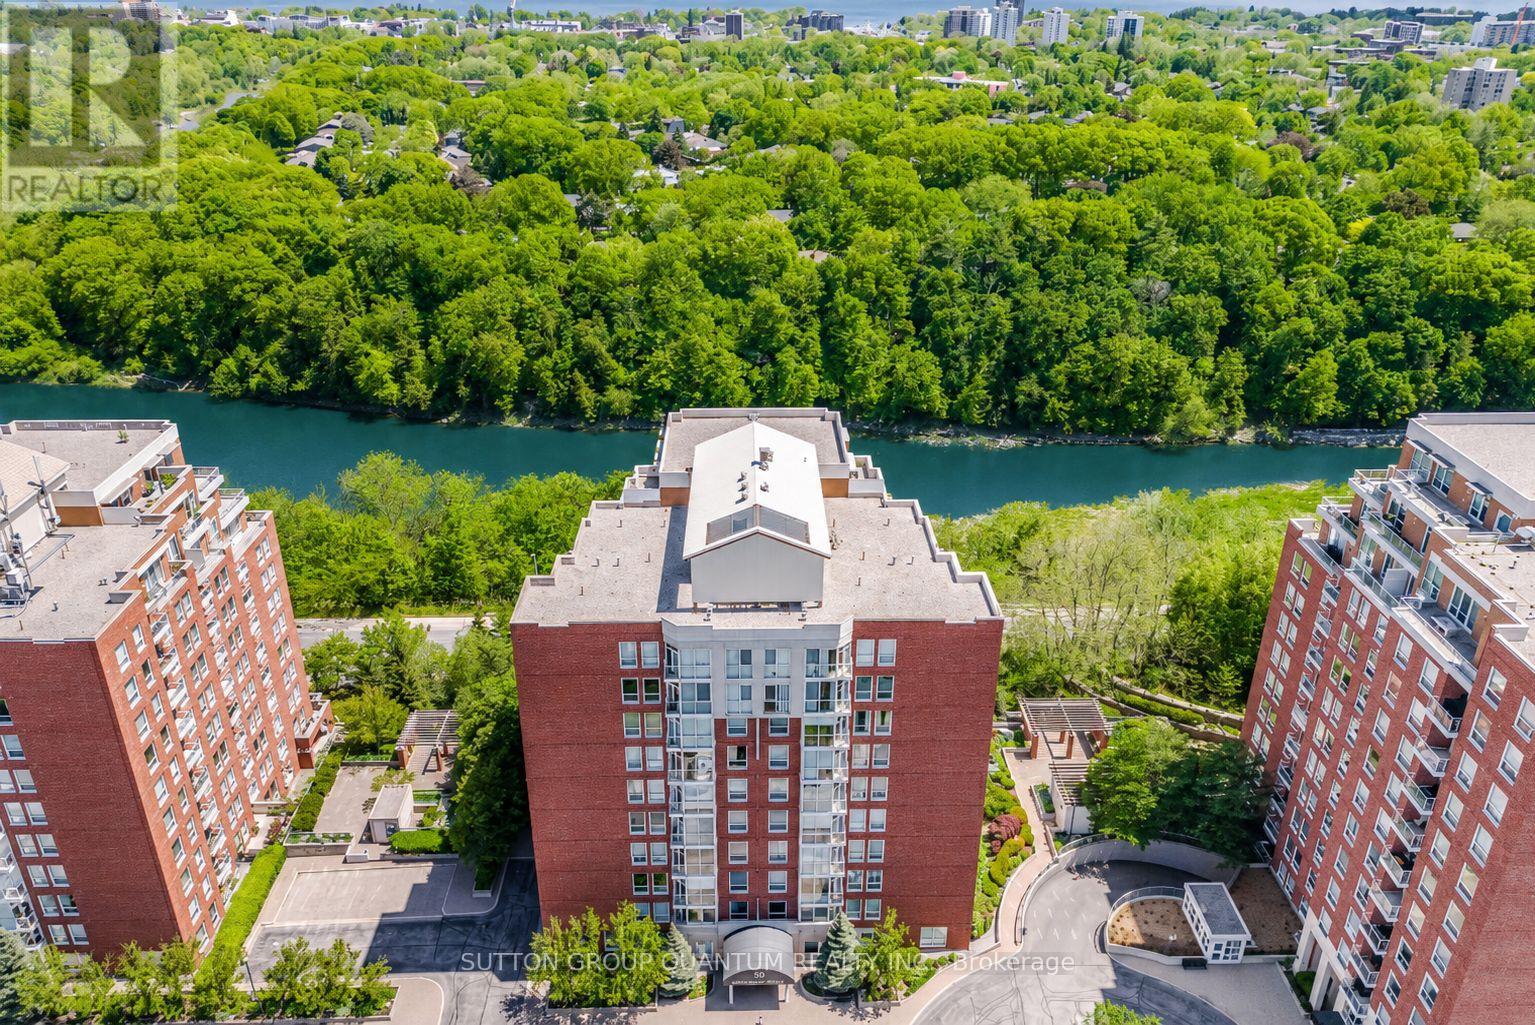
503 - 50 Old Mill Road
Oakville (Oo Old Oakville), Ontario
SPECTACULAR !! "One of a Kind" 2630 Sqft Unit, South/West facing Luxury Condo offering Panoramic RAVINE AND SIXTEEN MILE CREEK Views. 3 Spacious Bedrooms (plus one), 4 Baths, extra large Den with w/o Balcony overlooking Wooded Ravine. Private Sauna, Large Family Room w/Elegant Fireplace and Ravine Views. Two Private Balconies overlook Sixteen mile Creek and Wooded Ravine. A Fabulous location in Old Oakville, offers 2 Parking Spots, Double Size Locker, Walk to 'Go" Train, Shops, Restaurants, Downtown Oakville and Lake. Ideal for Couple downsizing or Family in need of a Nanny suite. Gleaming Hardwood Floors , Crown Molding, Elegant Lighting, in a unique 3 building development with security gate, sitting up on a hill overlooking nature. (id:45725)
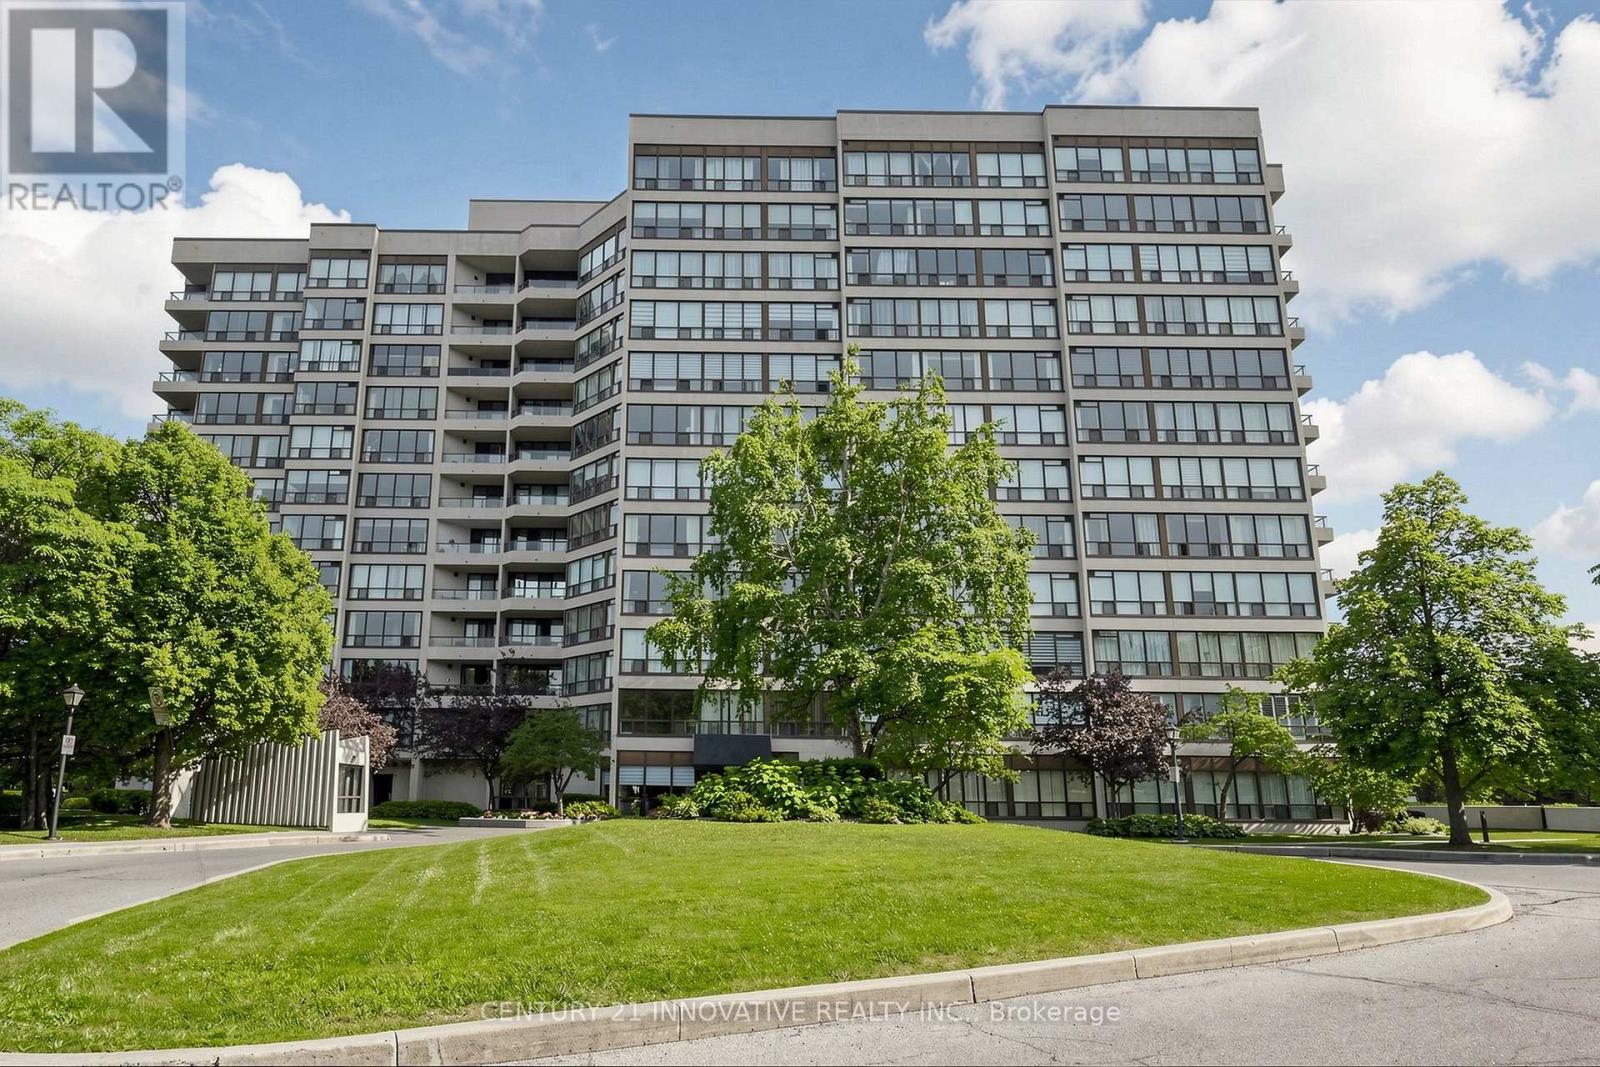
912 - 12 Laurelcrest Street
Brampton (Queen Street Corridor), Ontario
Welcome to 12 Laurellecrest St. Stunning 2 Bdrms + 2 Bathrooms Corner Unit with 2 Parking Spots 1 Underground + 1 Onsurface (outside) unit with full bright & beautiful sunlight, unit has 2 Bdrms, master Bdrm with semi-ensuite & 2nd Bdrm. Convenient location close to all amenities 24 Hrs Bus Service, Shopping Malls, Major Hwy and park.This well maintained building with friendly management and super in site which offers you 24 hrs gatehouse security, outdoor grounds pool, tennis court, gym billiards room, media room, meeting/party room card room/library, sauna and jacuzzi.This building covered everything like building insurance, central AC, heat, hydro, water & parking (id:45725)