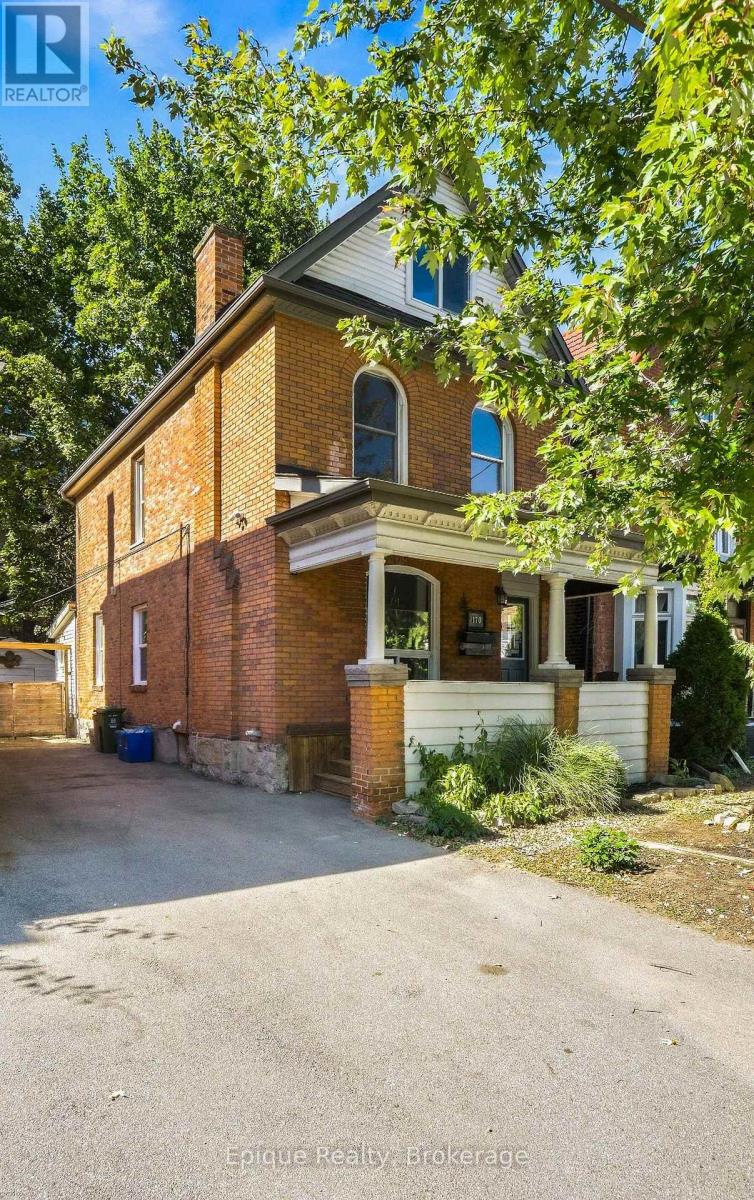
170 Emerald Street S
Hamilton (Stinson), Ontario
Live in one suite and rent the other, or rent both. This legal non-conforming duplex, built in 1900, delivers two self-contained units on a quiet dead-end street at the base of the escarpment in Hamilton's Stinson neighbourhood. With a tenant already in place on the main floor, rental income is there from day one, while the upper unit has been updated with new flooring, fresh paint and new light fixtures, so it is ready for you to move in or rent out. Upstairs, the second floor holds a kitchen, two bedrooms and a 4-piece bath, and the attic level adds a second living area and a bonus room with potential for an additional bedroom or home office. Downstairs, the main-floor unit features a living room, kitchen, 4-piece bath and one bedroom. Separate entrances and hydro meters give each household its own space and utilities, and shared basement laundry keeps things simple. A private driveway fits 3-4 vehicles, a detached garage adds storage, and the fenced, low-maintenance backyard includes a patio. Two suites, built-in income and room to grow: book your private showing and see the value for yourself. **Upper Unit has been virtually staged (id:45725)
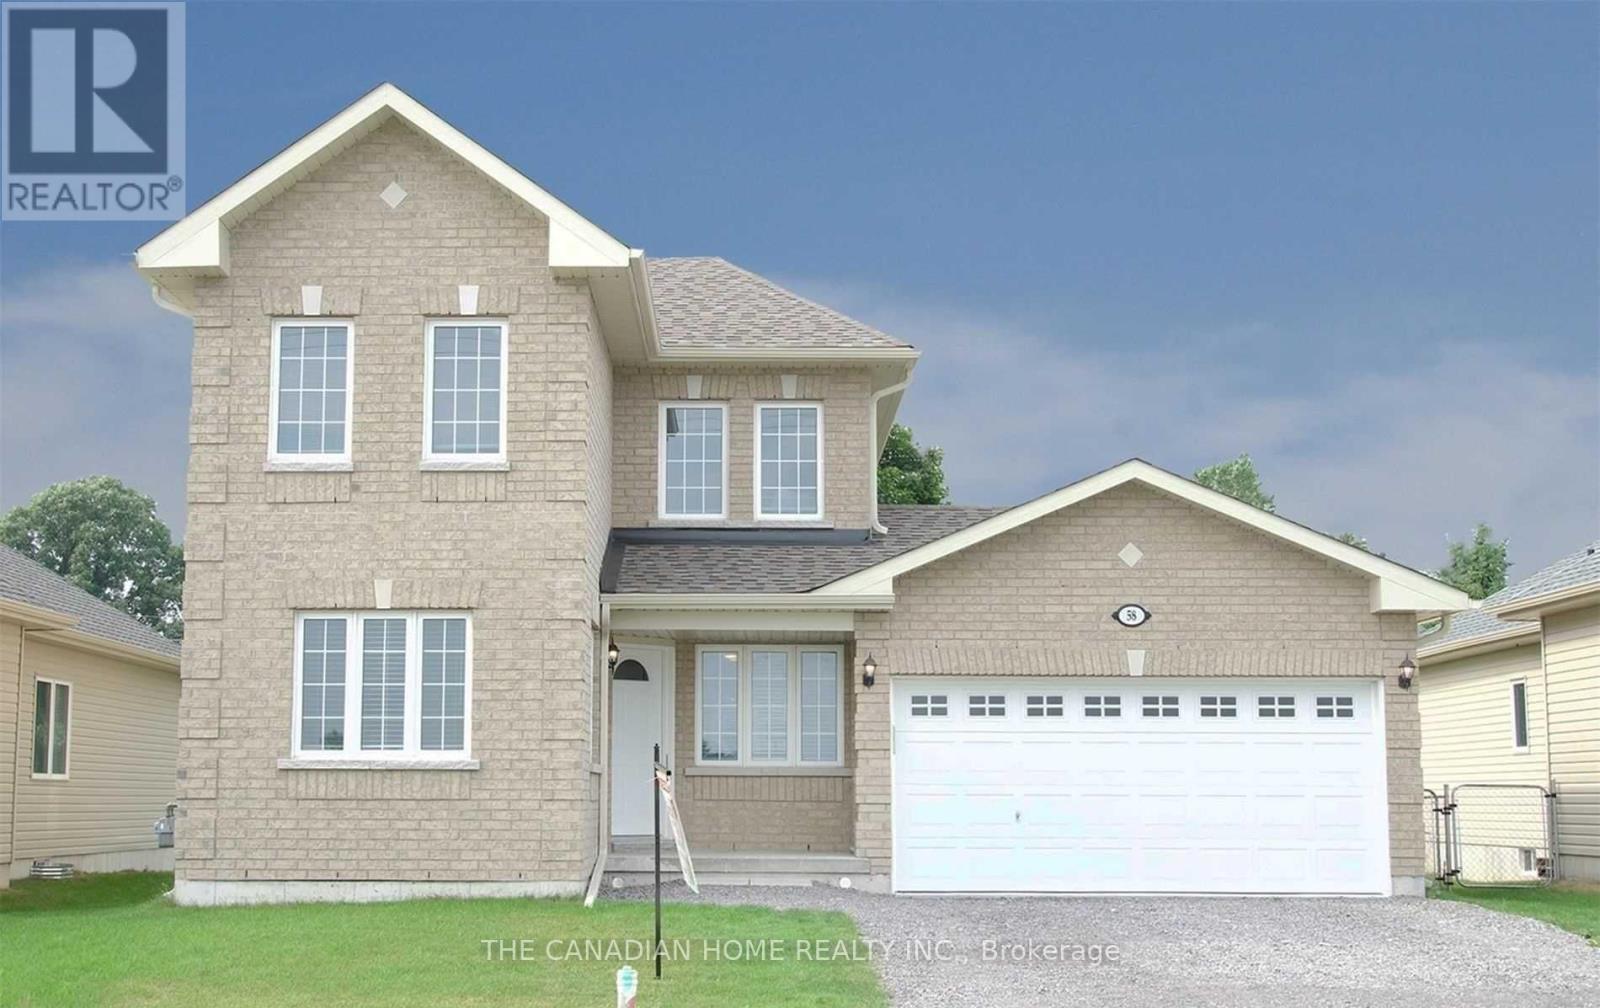
58 Birch Street
Asphodel-Norwood (Norwood), Ontario
A Great Opportunity To Rent This Beautiful 2 Storey, 1 Yr Old Home. Walk Into A Freshly Painted Foyer With Open Concept Living, Dining & Eat-In Kitchen. This Modern Layout Includes A Separate Main Floor Office Space That Can Be Used As A 4th Bedroom Along With Main Floor Laundry. Enjoy Your Privacy While Facing Open Fields & A Large Fenced In Backyard. 5 Min Walk To Grocery Store, Gas Station & Parks. 7 Min Drive To Rice Lake For Fishing & Camping. (id:45725)
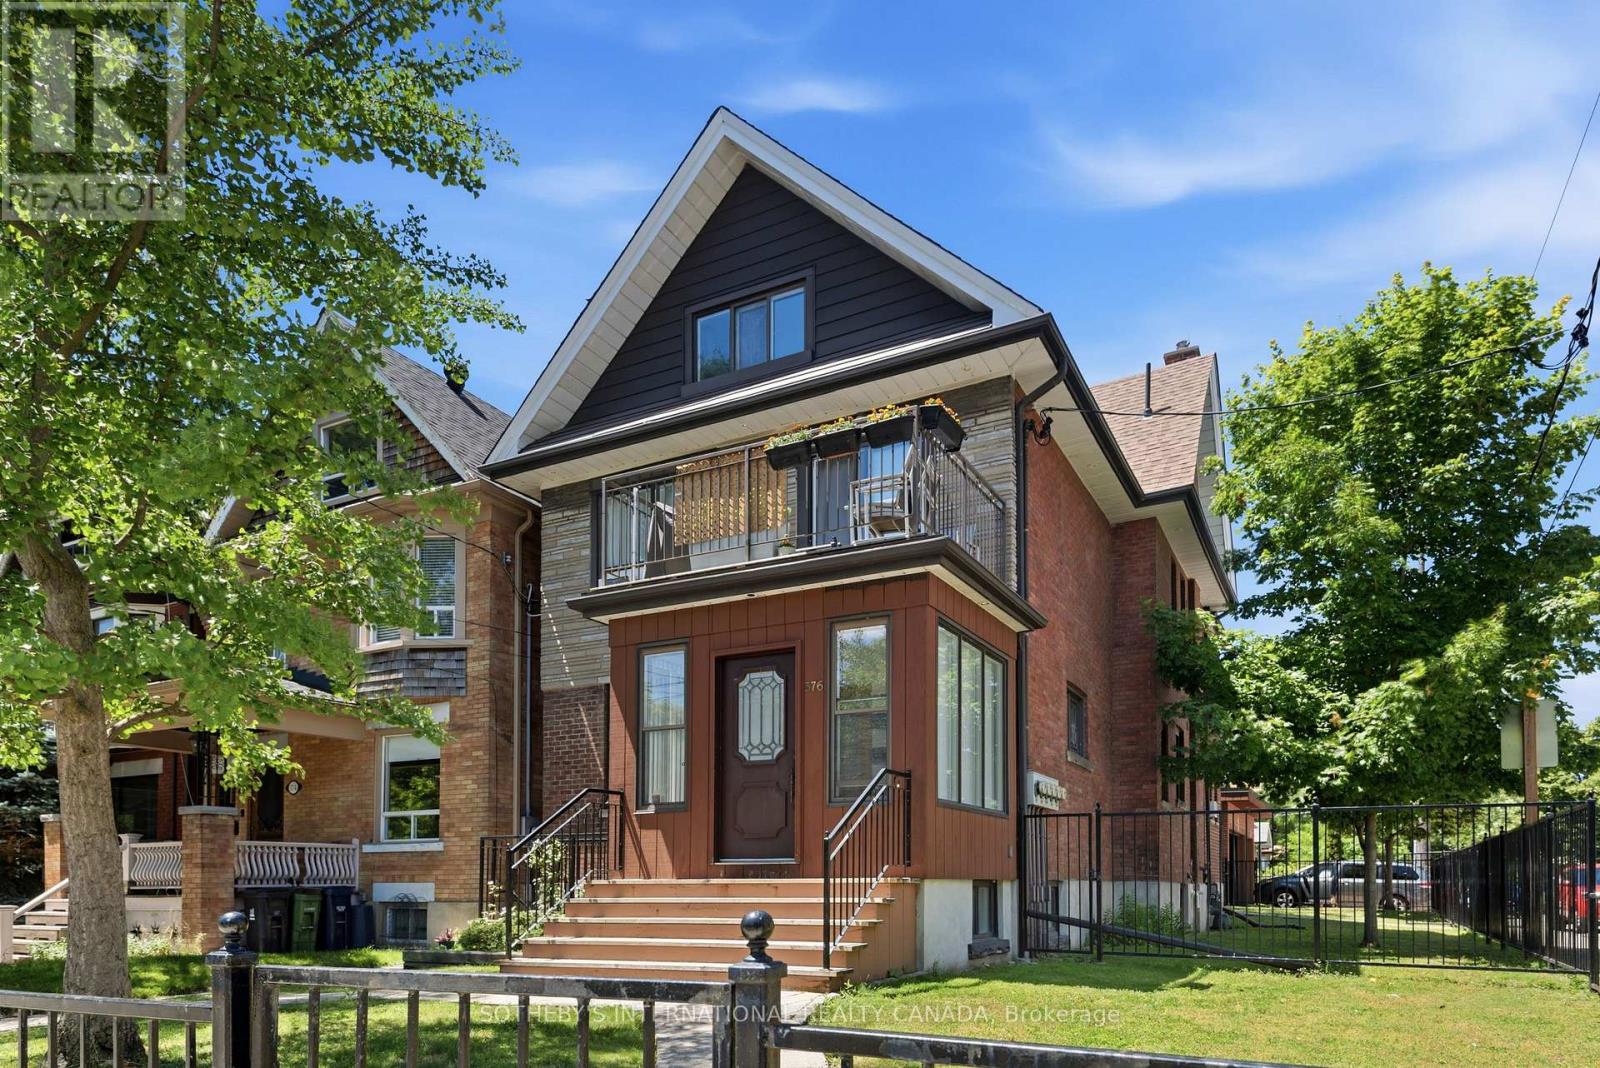
376 Sunnyside Avenue
Toronto (High Park-Swansea), Ontario
Offered for the first time in two generations, a truly exceptional residence that presents a rare opportunity to acquire one of the neighbourhood's distinguished legacy properties. Occupying a prominent 27 x 126.81ft corner lot, this stately home seamlessly blends historic charm with remarkable versatility, offering endless possibilities for families, investors, builders, and those seeking a multigenerational residence in one of Toronto's most coveted communities. Encompassing 3,490 of total living space, the home welcomes you through a gracious vestibule that sets the tone for the impressive scale and timeless character. Generous principal rooms, abundant natural light, and enduring architectural details create an inviting atmosphere while providing the perfect canvas for restoration, modernization, or reimagining. Reconfigure to design your family home or assume this already configured and well-maintained income-producing property. The property offers outstanding flexibility with five separate hydro meters, a dedicated coin-operated laundry facility, and private balconies serving each of the above-grade suites-features that enhance both tenant appeal and long-term investment value. Modern mechanical upgrades include a tankless hot water system, providing efficient, on demand hot water. Outside, the property's scale is equally impressive. A rare detached three-car garage complemented by parking for eight vehicles is virtually unheard of in this prestigious neighbourhood, creating unmatched convenience for homeowners, extended families, or investment/garden suite use. The expansive corner lot presents exciting opportunities for future enhancement or redevelopment and is garden suite eligible. Properties of this significance seldom become available. Rich in history, exceptional in scale, and brimming with future potential. (id:45725)
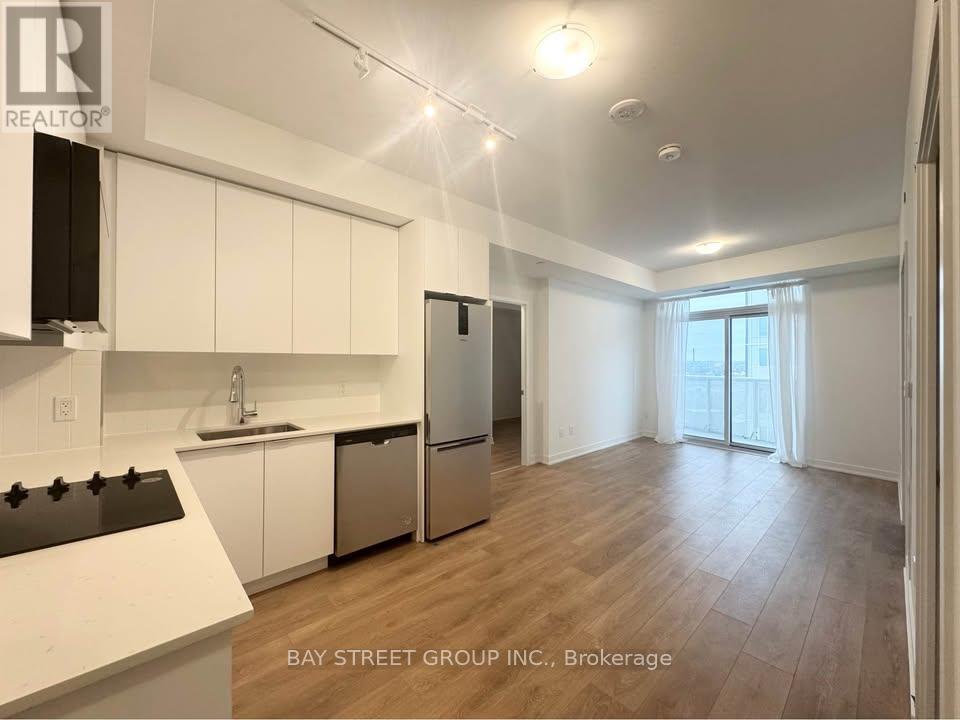
1614 - 10 Abeja Street
Vaughan (Concord), Ontario
Welcome to this stunning, 2 bedroom 2 bathroom unit at Abeja! This spacious, bright residence offers a modern layout with high-end finishes throughout. Being on a higher floor- the view is spectacular - a must see! Perfectly situated, the location offers unparalleled convenience with quick access to Highway 400, Cortellucci Hospital, and just steps to Vaughan Mills mall. 1 parking included! (id:45725)
Bedroom - 59 Murray Leonard Lane
East Gwillimbury (Queensville), Ontario
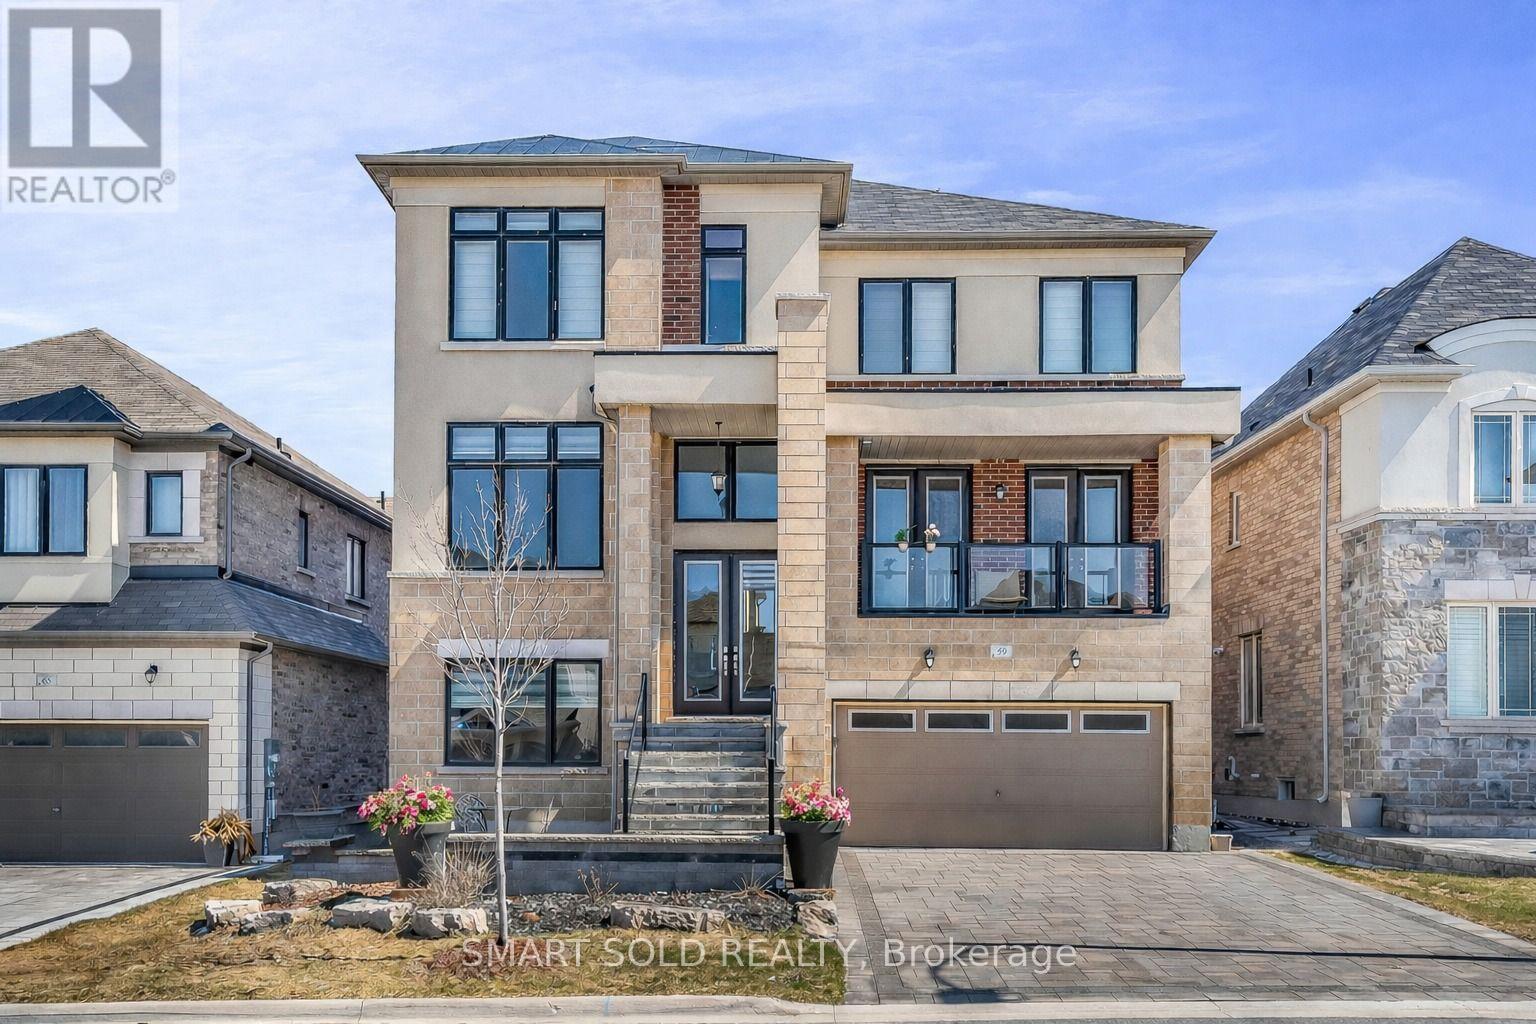
Bright and Spacious Furnished Main Floor Bedroom with a private ensuite bathroom, 9 ft ceiling and large window, Bed, Closet Organizer, Fridge and Microwave in a quiet, well-maintained family home. Ideal for a single professional or student seeking a peaceful living environment. All utilities included (heat, hydro, water, high-speed internet). Located in a safe, family-friendly neighborhood close to parks, public transit, shopping, and other amenities. Non-smoking and no pets preferred. (id:45725)
2206 - 18 Water Walk Drive
Markham (Unionville), Ontario
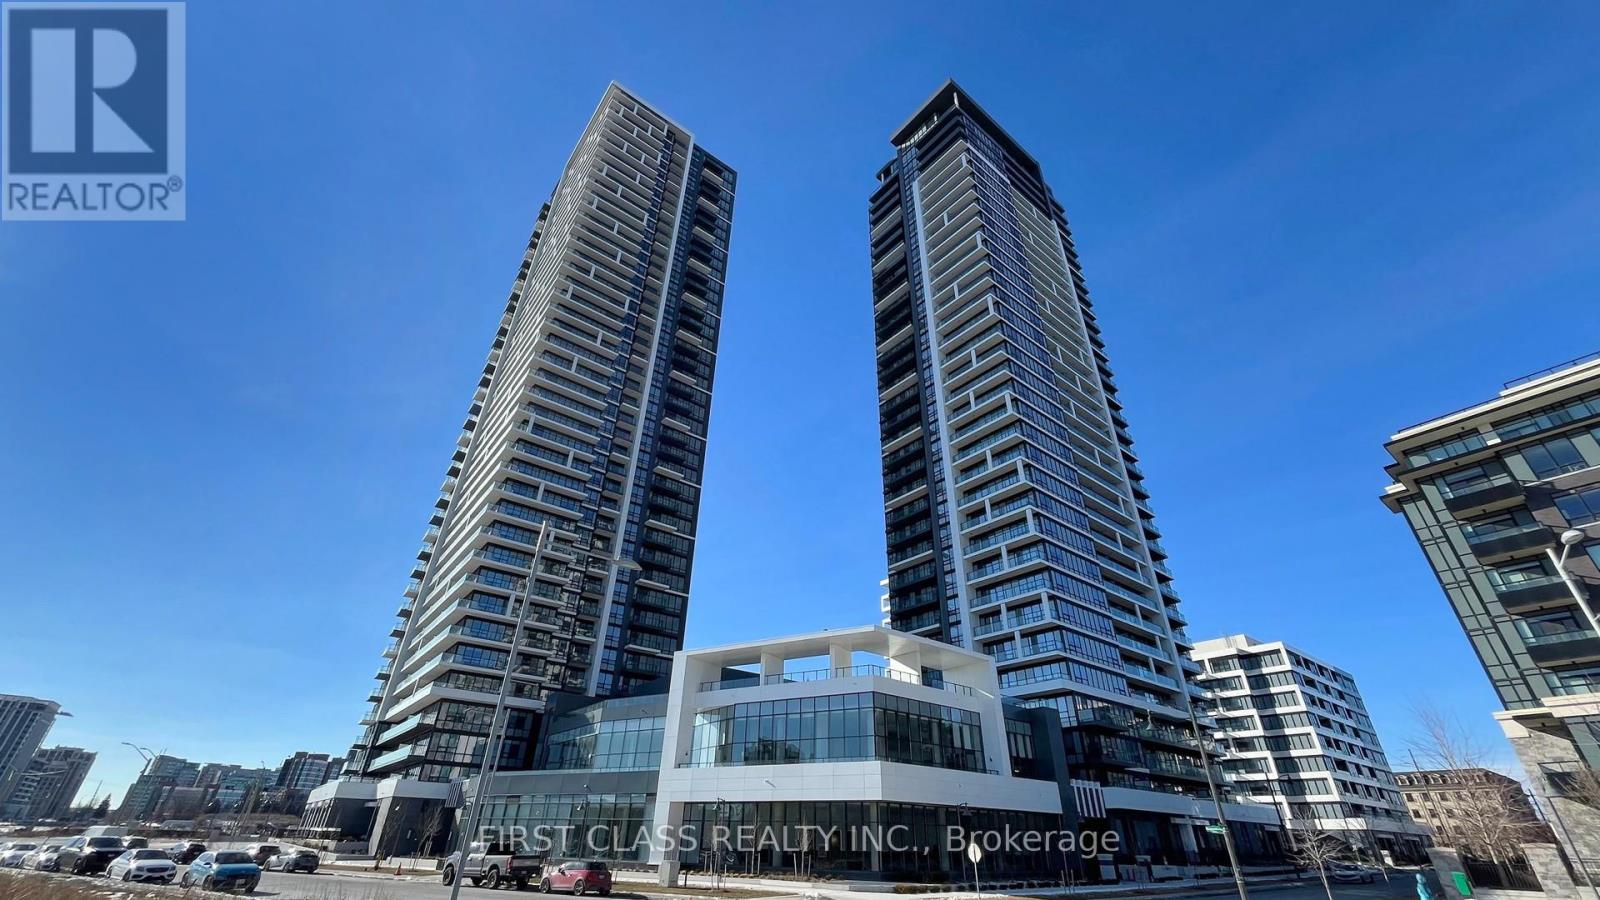
Three Year New Riverview Luxurious Building In The Heart Of Markham. 1032 Sq.Ft 2 Bedrooms +huge Den and 2.5 bathrooms, Unobstructed View Balcony. Laminate Flooring Thru Out. Large Walk-In Closet. Modern Kitchen With B/I SS Appliances, Quartz Countertop. This Is The Newest Addition To The Markham Skyline. Prime Location Steps To Whole Foods, LCBO, Go Train, VIP Cineplex, Good Life And Much More. Minutes To Main St., Public Transit, 24Hrs Concierge, Gym, Indoor Pool, Library, Party Room, Lounge, Rooftop Terrace With BBQ, Visitor Parking. Two tanden parking spots included. (id:45725)
233 - 86 Woodbridge Avenue
Vaughan (West Woodbridge), Ontario
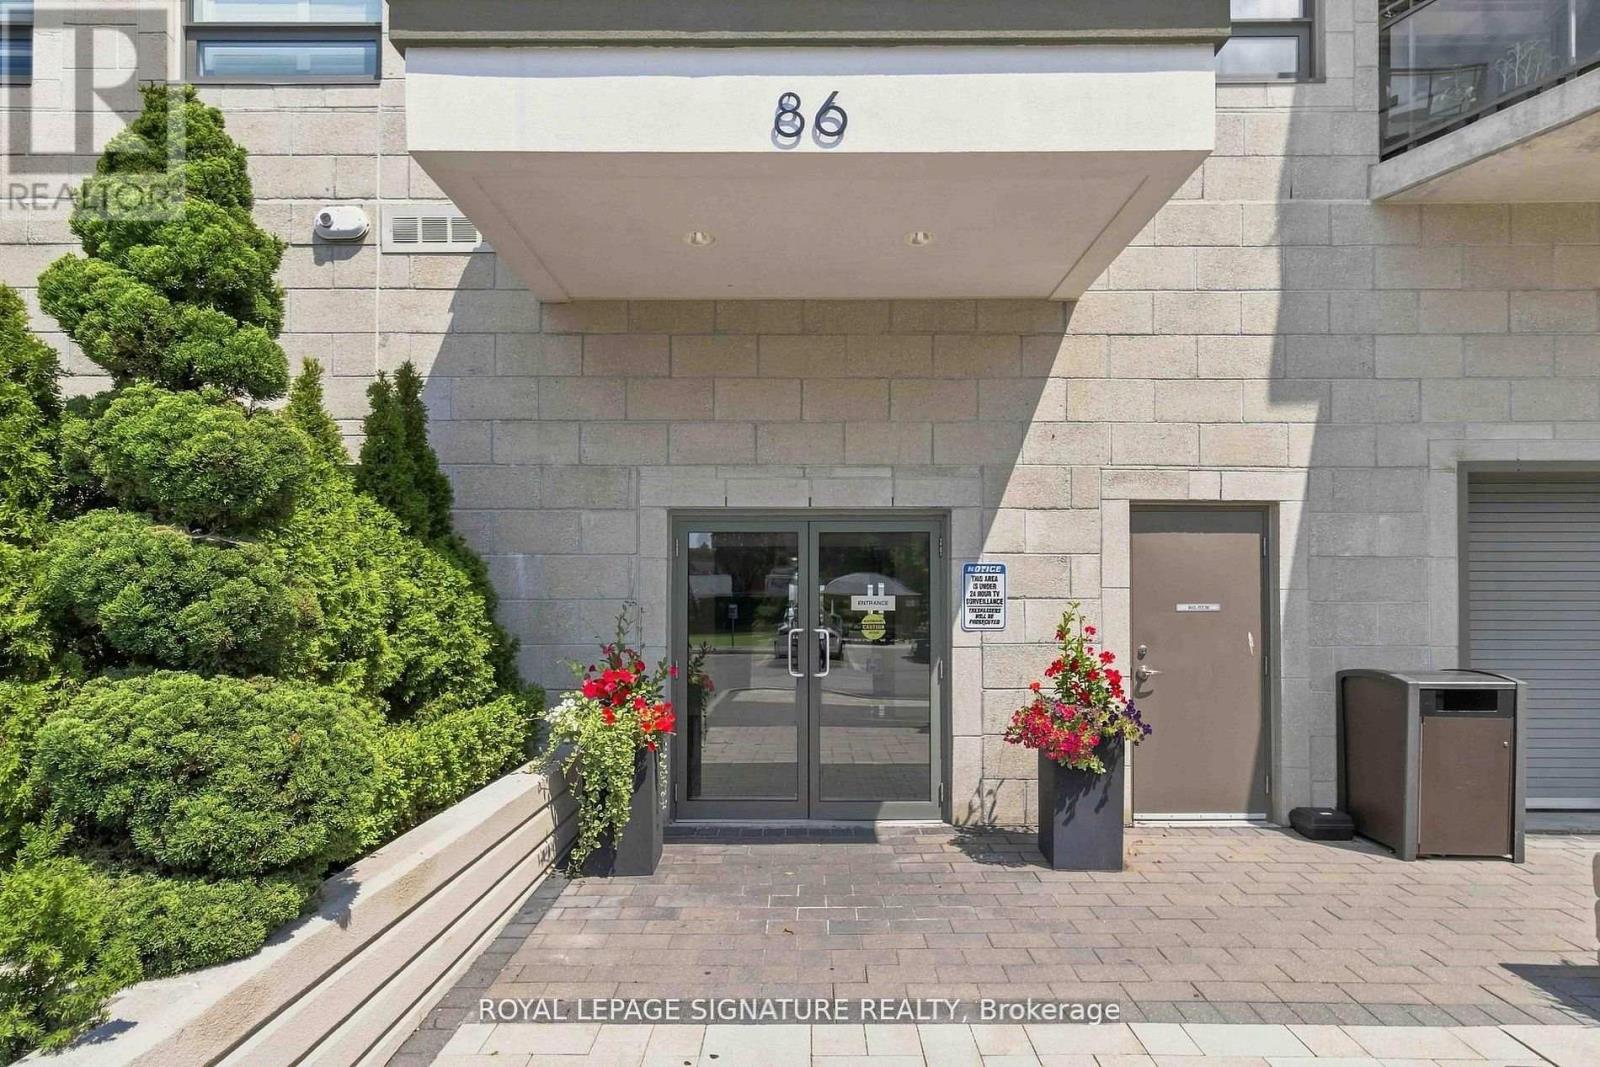
Welcome to The Clarence, an exceptional boutique condominium perfectly situated in the heart of Market Lane in Downtown Woodbridge. This freshly painted suite offers a bright and spacious open-concept layout, complemented by soaring 9-foot ceilings and a desirable west-facing exposure that fills the home with natural light. Step outside to an impressive oversized balcony, complete with a gas line, water and electrical outlets-an ideal setting for entertaining, dining or simply enjoying your own private outdoor retreat. The contemporary kitchen offers granite countertops, and a good functional workspace. Includes 1 locker. Located just steps from an array of shops, grocery store, restaurants, library, cafes and transit, this is a rare opportunity to enjoy sophisticated, low-maintenance living in one of Woodbridge's most sought-after boutique condominium communities. Some photos are virtually staged (id:45725)
507 - 3151 Bridletowne Circle
Toronto (L'amoreaux), Ontario
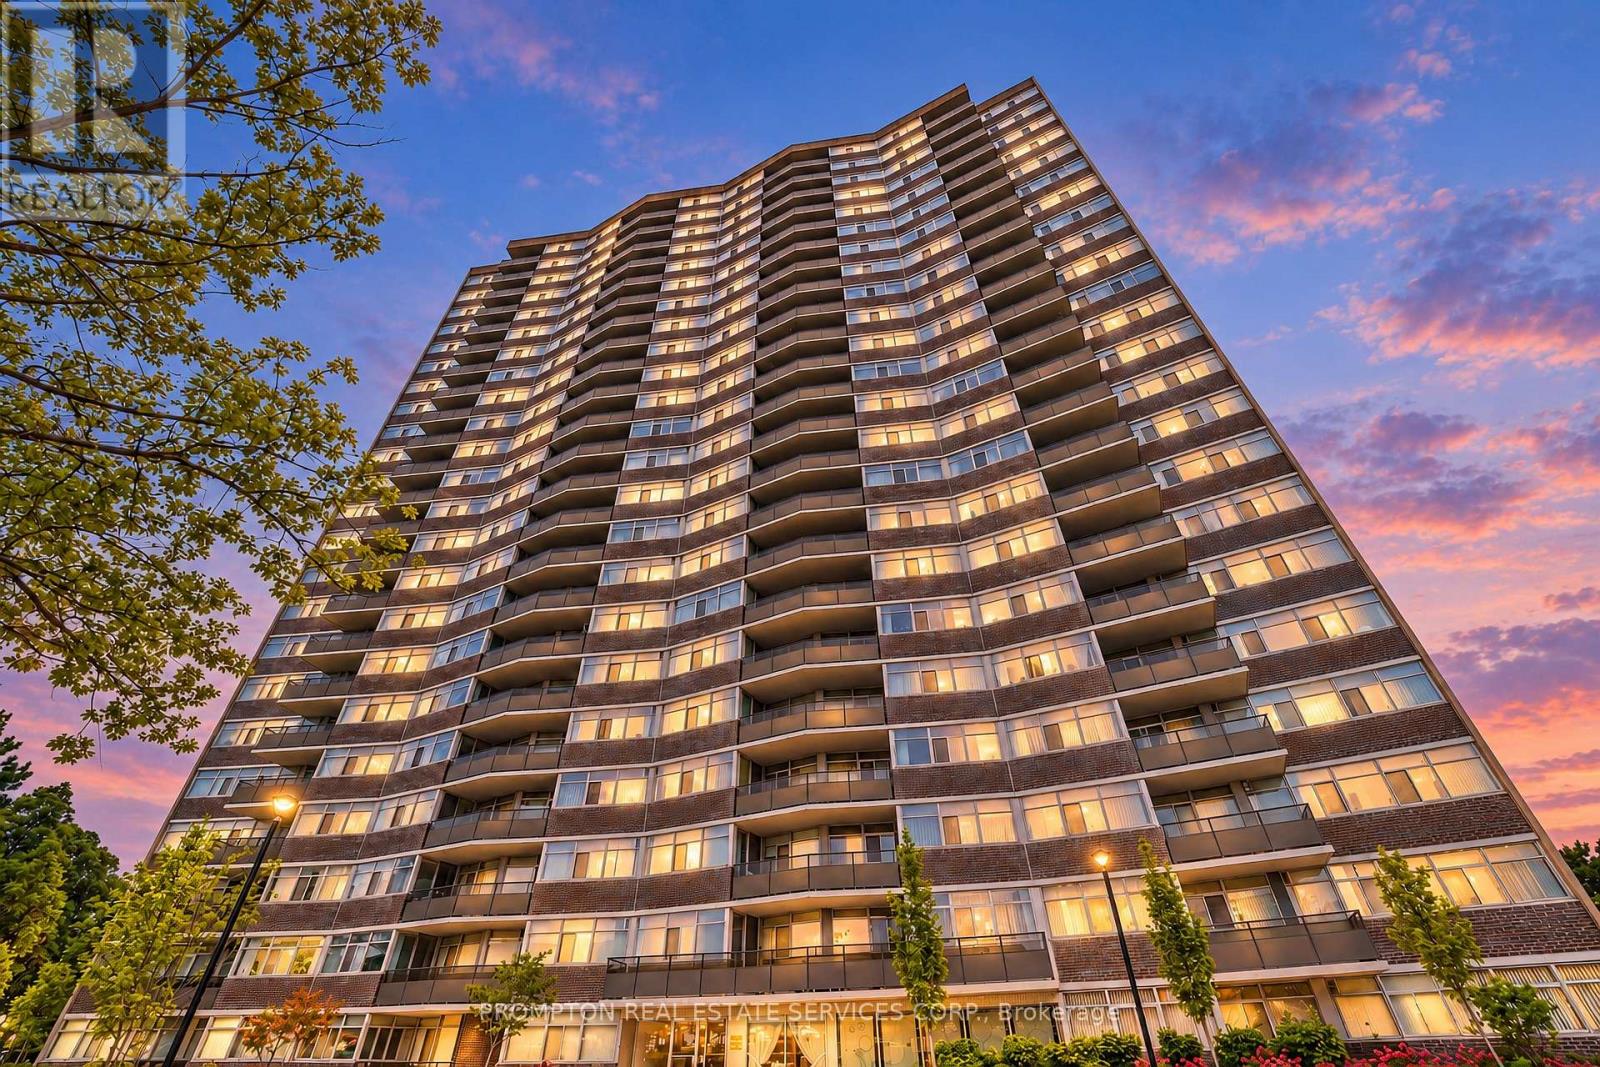
Prime Location! Spacious, Newly Renovated Corner Unit Offering 2 Bedrooms Plus 3 Dens, 2 Bathrooms, And 2 Large Balconies. Renovated With Permits To Maximize Usable Living Space, This Versatile Layout Is Ideal For Large Families. Ample Storage Includes A Generous Walk-In Entry Closet. All-Inclusive Maintenance Fees And Excellent Amenities, Including An Indoor Pool, Gym, Sauna, And Tennis Court. Steps To Bridlewood Mall, TTC, And Schools. (id:45725)
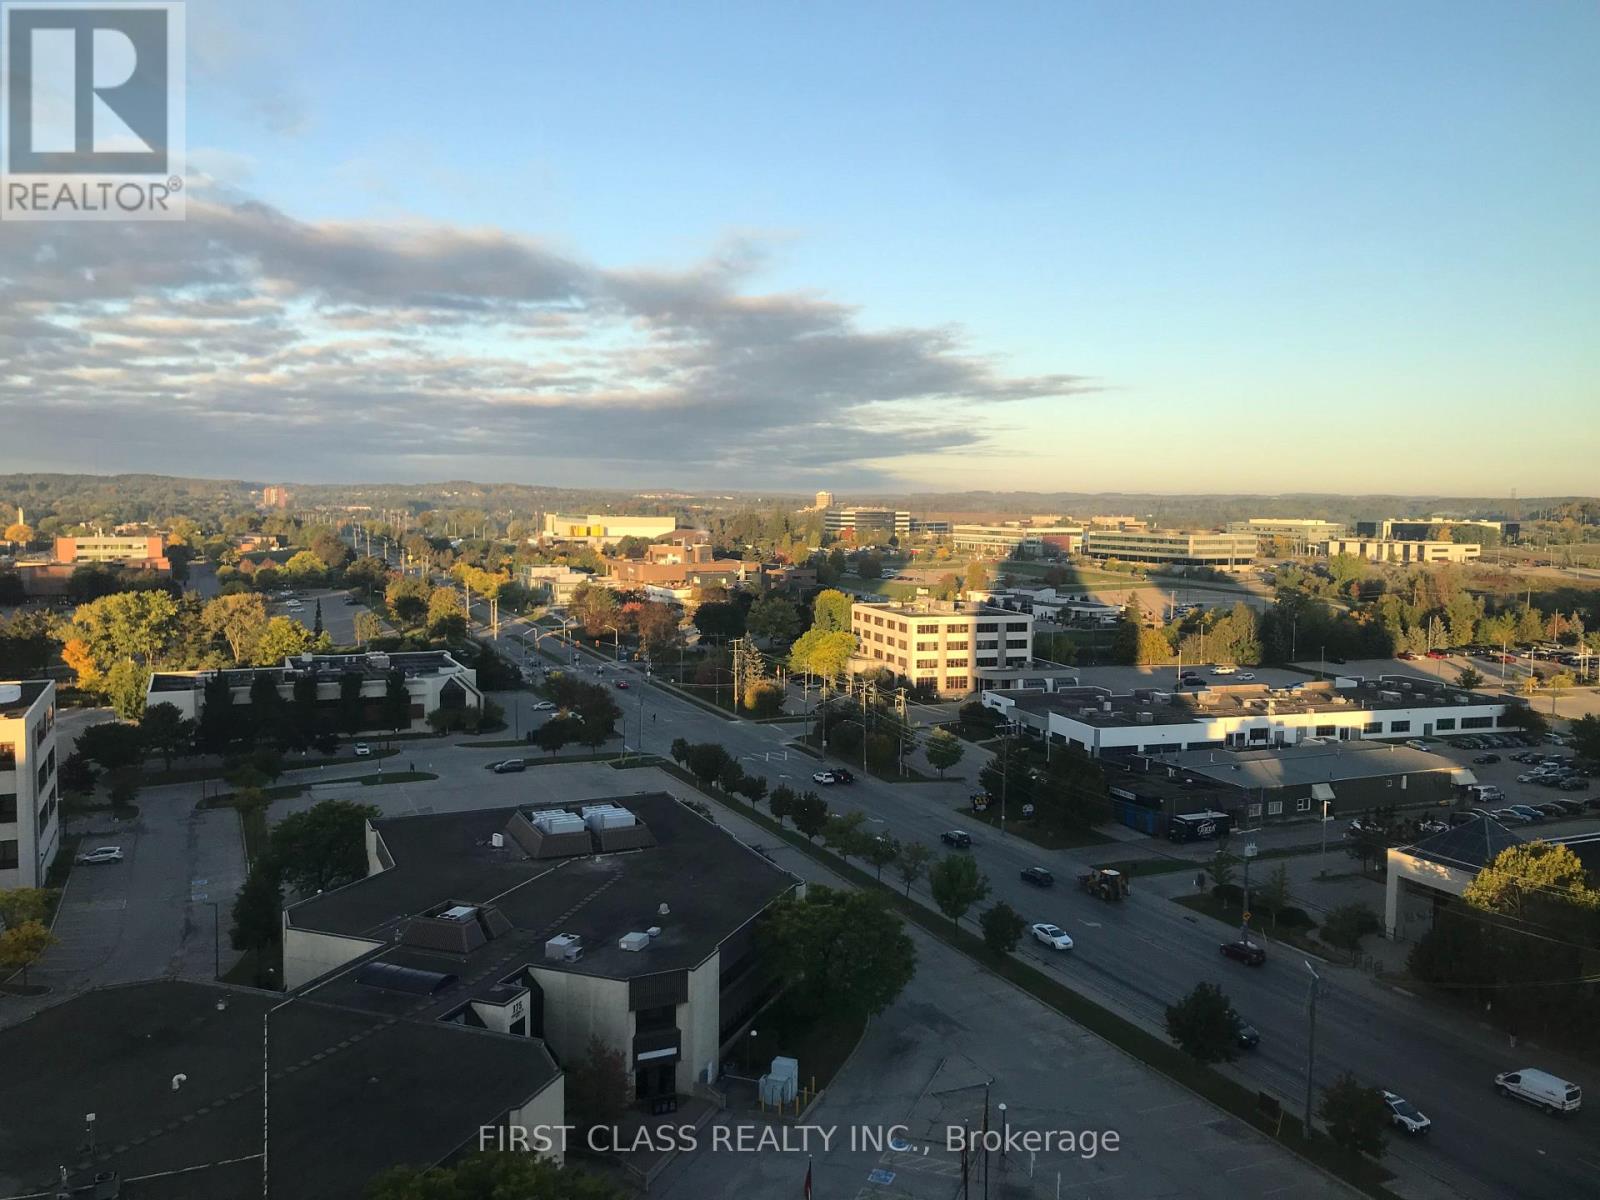
N1601 - 330 Phillip Street
Waterloo, Ontario
Shared Unit. Looking For 2 Male Students To Share This Beautiful, Bright, Furnished 3 Bedrooms Unit. $1000/Month For The 2nd Bedroom, $950/Month For The 3rd Bedroom. The Building Is Right Beside University of Waterloo. Laminate Flooring, Stainless Steel Appliance. Building Has Great Amenities. (id:45725)
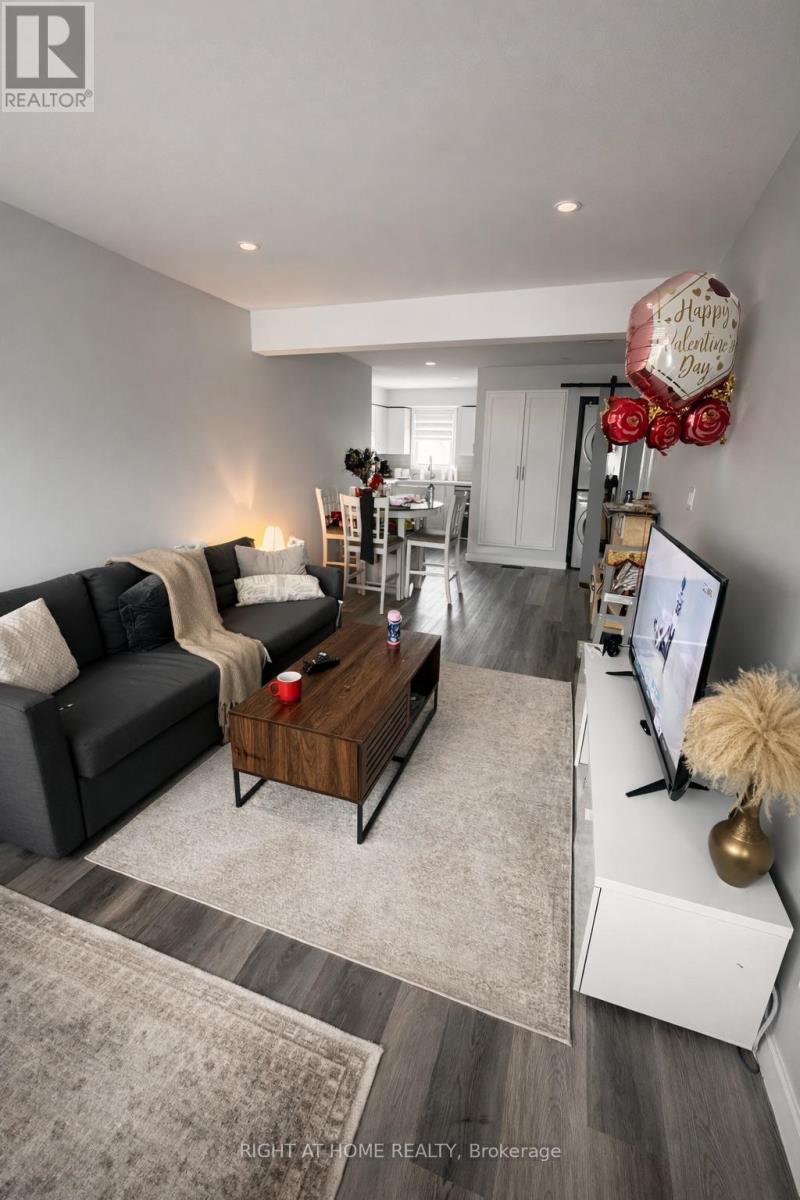
81 Afton Avenue
Welland (Lincoln/crowland), Ontario
This is a unit within a triplex. Own entry, parking (1 spot on driveway and second can park on street), own laundry, own fenced backyard, own front porch). Water and Gas included! Shared shed for additional storage. Unit A: Recently renovated 788 sqft ground floor unit in triplex featuring 3 bedrooms and 1 bathroom. Great open concept living/dining space provides ample room and S/S appliances including dishwasher with quartz countertop for your cooking needs! Dimmable potlights throughout. Unit includes 2 parking spots, front porch and own private fenced backyard with grass, deck and water supply. Ensuite washer and dryer. Amazing location close to No Frills, Scotiabank, restaurants, schools and the 406. Short drive to hospital, Niagara and many other places. Tenant only pays hydro; landlord pays water and gas!MUST BE SEEN!!! *most pictures were taken after renovation however two pictures are included with prior tenants belongings to show how it can be set up. (id:45725)
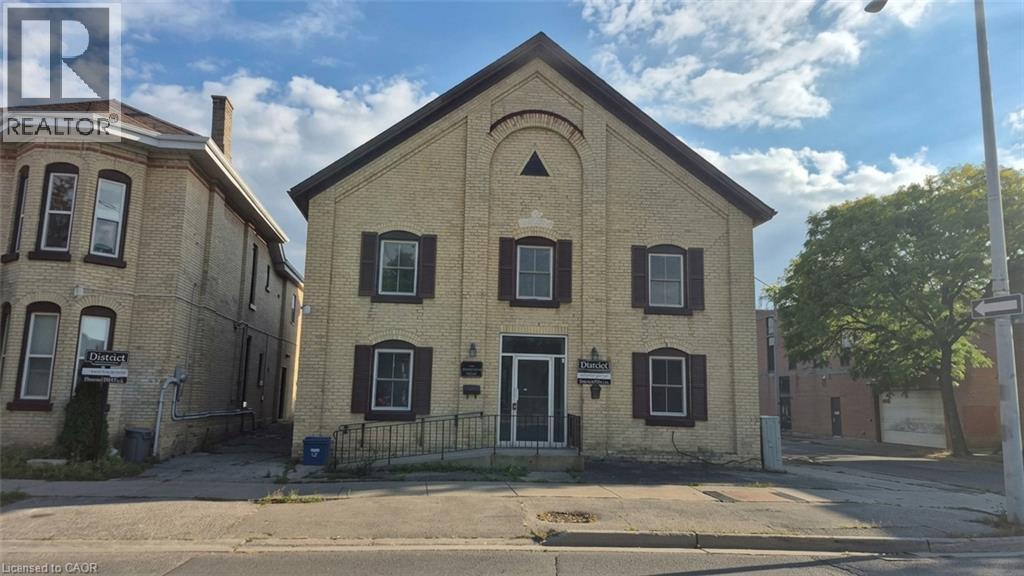
35 Wellington Street Unit# 1u
Brantford, Ontario
Discover character and contemporary comfort in this beautifully updated 1-bedroom suite, ideally situated in the heart of historic Downtown Brantford. Offering nearly 700 sq. ft. of thoughtfully designed living space, this home features a completely renovated interior that seamlessly combines timeless architectural appeal with sleek, modern upgrades. Step inside to an inviting open layout highlighted by fresh finishes, stylish flooring, and large windows that flood the rooms with natural light. The refreshed kitchen comes fully equipped with a fridge, stove, and dishwasher, offering clean lines and functional storage that seamlessly opens to the main living area. Enjoy the added luxury and convenience of included in-suite laundry, an updated full bathroom, and dedicated on-site parking available for $50/month. Base rent is $1,600/month plus a fixed $148/month utility and high-speed internet package ($1,748 total), giving you complete budget certainty with no surprise monthly utility bills. Located just steps from local dining, cafes, boutique shopping, public transit, and Wilfrid Laurier University's Brantford campus, as well as nearby parks and trails along the Grand River, this suite provides an exceptional urban lifestyle with effortless commuting access. (id:45725)
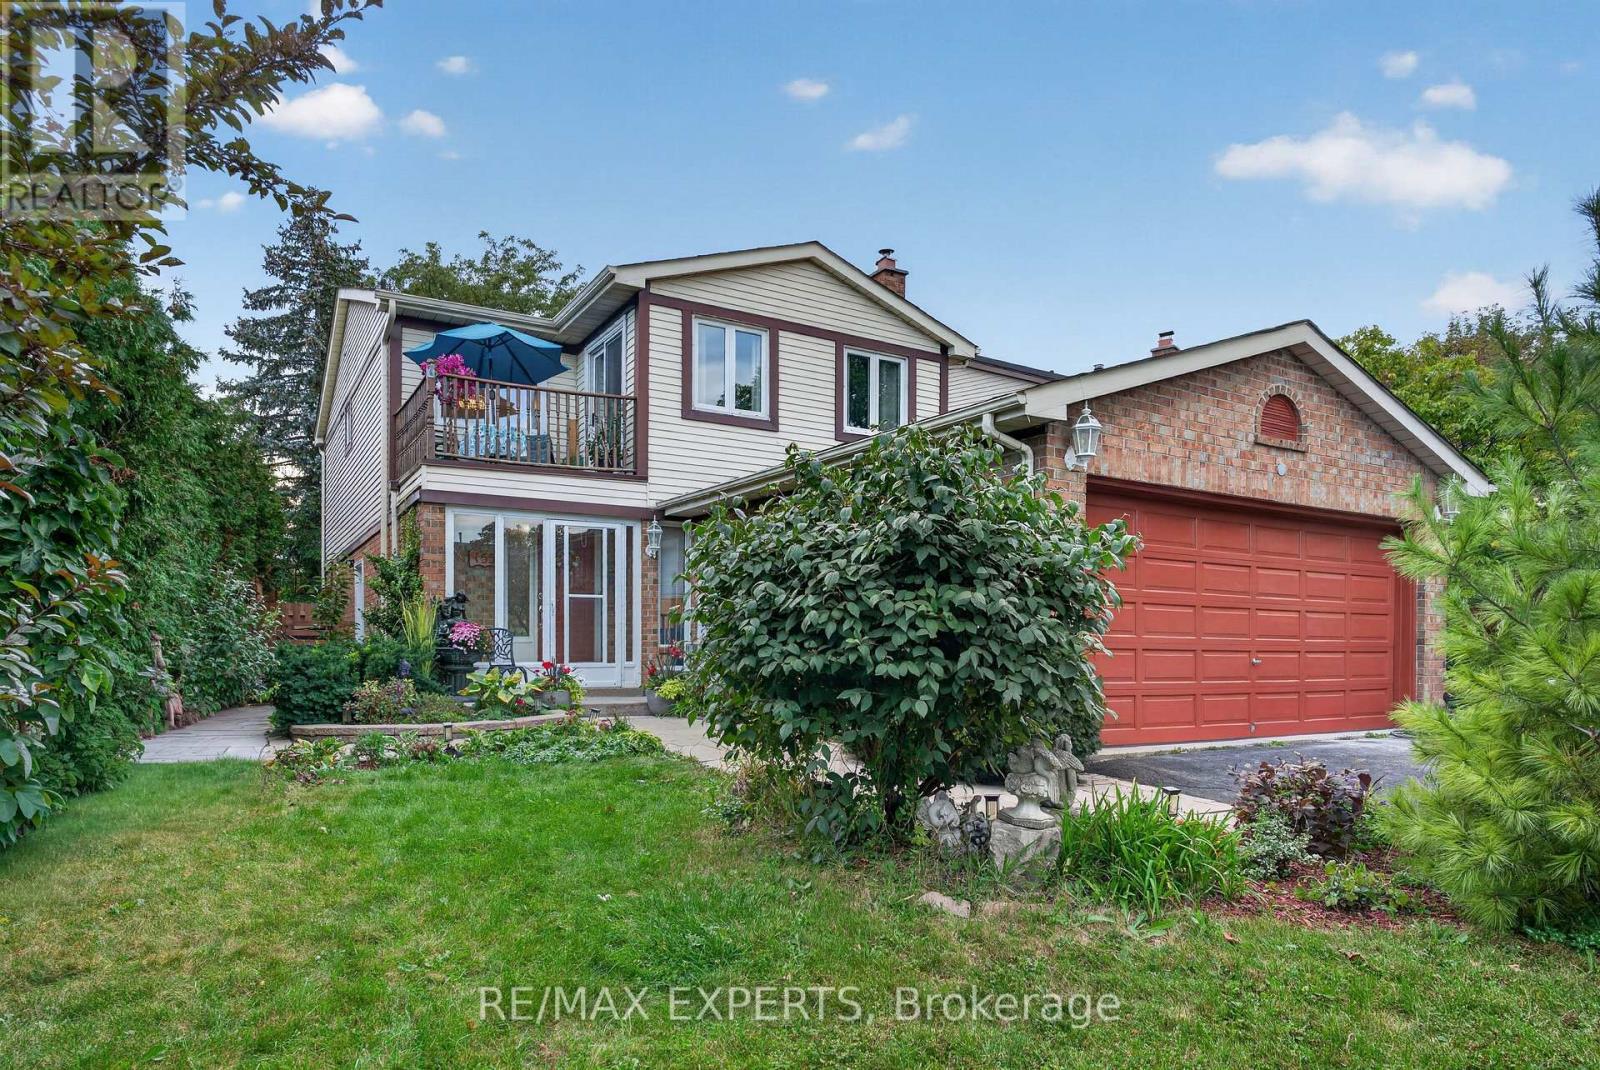
155 Stephen Street
Richmond Hill (North Richvale), Ontario
Nestled in a beautiful natural setting, this tranquil and private property sits on a premium oversized lot in a highly desirable, mature neighbourhood. Featuring a double-car garage, parking for 4+ vehicles, and a move-in-ready interior, this home offers comfort, space, and exceptional versatility.Step into the inviting sunken living room, complete with a cozy gas fireplace that creates the perfect space to relax and unwind. The spacious kitchen is filled with natural light from a charming bay window and features granite countertops, pot lights, a ceiling fan, centre island, and a comfortable sitting area. Overlooking the living room, the layout creates a warm and connected feel.The open-concept family room flows seamlessly into the dining area, making it ideal for entertaining and family gatherings. A large bay window showcases beautiful views of the backyard and surrounding scenery.The award-worthy backyard is a true private sanctuary, featuring a deck, pergola, interlocking patio, pond, mature landscaping, and fruit trees - an exceptional space for outdoor entertaining or peaceful relaxation.The spacious primary bedroom includes a private ensuite, walk-in closet, and a rarely offered private balcony - the perfect spot to enjoy your morning coffee or unwind at the end of the day. The second bedroom is also generously sized.The professionally finished basement features a newly completed apartment with a separate entrance, offering excellent flexibility and potential rental income.Recent updates include renovated bathrooms and kitchen, along with fresh paint throughout many of the principal rooms. A wonderful opportunity to enjoy privacy, space, and a beautifully maintained home in an established location. Just minutes away from all major amenities, transit,schools, stores, banks and much more. This is a hard location to beat! (id:45725)