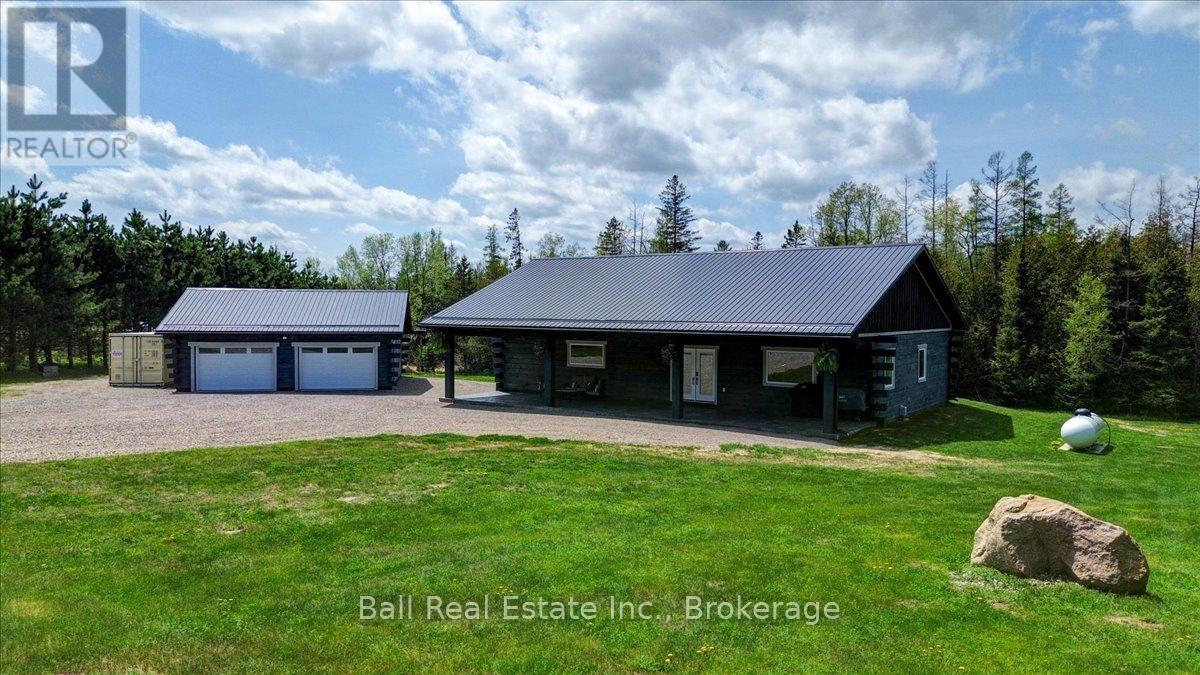
414 Pine View Ridge Road
Tudor And Cashel (Tudor Ward), Ontario
This is country living at its finest. Over 1900 square feet of living space, featuring 3 bedrooms, a large eat in kitchen and a spacious pantry/laundry combination. The master bedroom enjoys a beautiful ensuite, a large walk-in closet and access to a stamped concrete patio out back. Great spot for a hot tub! All the finishes in this home are top of the line and the property shows incredible pride of ownership. This custom log home is barely 2 years old, with ICF foundation, a high efficiency propane furnace and a heat pump. The front covered porch is a perfect spot for barbecuing or just enjoying the peace and quiet. Matching log garage will keep all your toys safely out of the elements with lots of extra room for a workshop. This incredible home was finished with great workmanship and attention to detail from the 9foot ceilings with LED pot lights to the 6 inch wide, rustic hickory floors. There's nothing left to do here, but move in and start enjoying. Close to lakes and trails, and is approximately one hour to Bellville or 30minutes to Bancroft. Save the hassle of building. (id:45725)
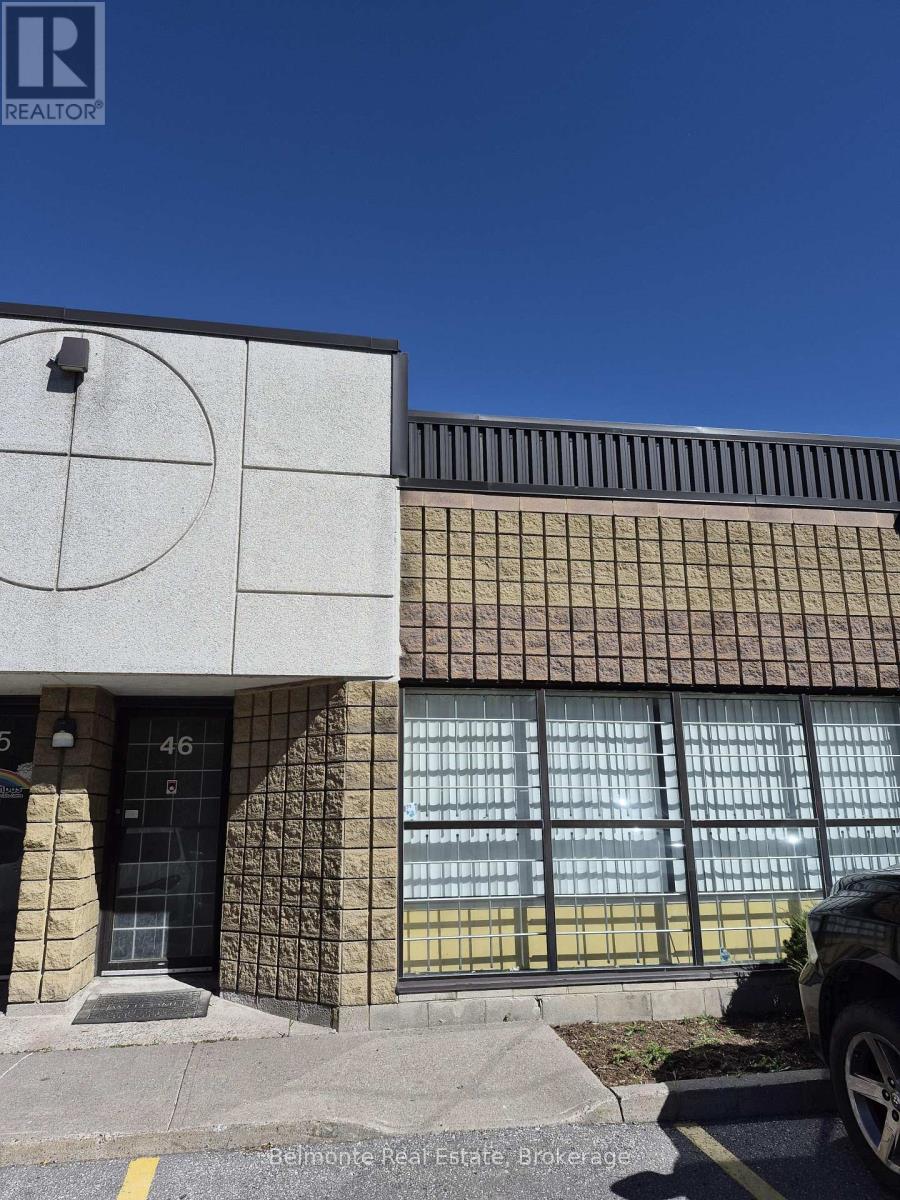
46 - 1621 Mcewen Drive
Whitby (Whitby Industrial), Ontario
Prestige Dock-Level Industrial Commercial Condo - Turnkey Unit! Perfect For A Small Business With A Variety Of Uses. Includes Reception Area, Office, Bathroom, over 600+ SF of warehousing space, truck-level shipping door, and man door at the rear of the unit. The landlord WILL NOT consider automotive uses. (id:45725)
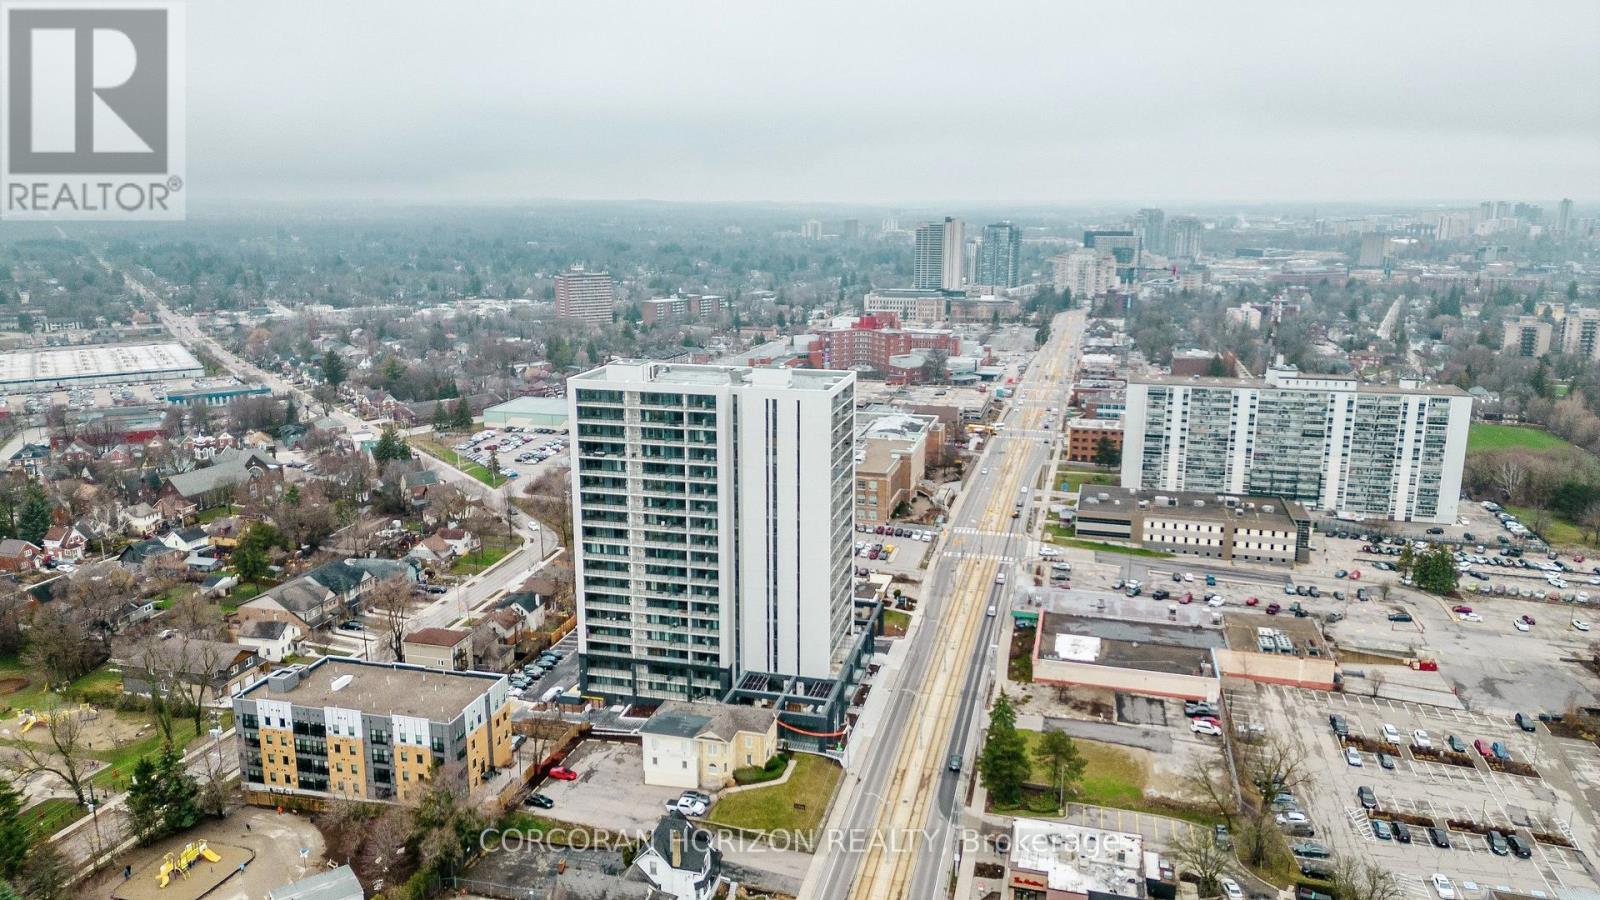
1412 - 741 King Street W
Kitchener, Ontario
Welcome to 1412-741 King Street West at the Bright Building, where contemporary design meets impressive indoor-outdoor living. This rarely offered corner suite features one of the building's most sought-after one-bedroom floor plans, offering an expansive interior, an abundance of natural light and an exceptional private terrace with sweeping city views. The modern kitchen is a standout, featuring sleek Scandinavian-inspired finishes and a large kitchen island that provides additional prep space and storage. The open-concept design flows seamlessly into the spacious living area and out to the impressive terrace; an extension of the living space that's perfect for relaxing, entertaining or simply enjoying the views. The bedroom offers a comfortable retreat, while the bathroom features the added luxury of heated floors. One garage parking space is included in the monthly rent. Residents of the Bright Building enjoy a unique collection of amenities, including the inviting Hygge Lounge with comfortable seating, fireplace and café-inspired spaces, along with an expansive outdoor terrace featuring saunas, lounge areas, communal dining and an outdoor kitchen/bar with bbq's. The building also incorporates modern technology through its InCHARGE platform and offers convenient access to transit, Downtown Kitchener, shopping, dining and major commuter routes with direct access to the ION. (id:45725)
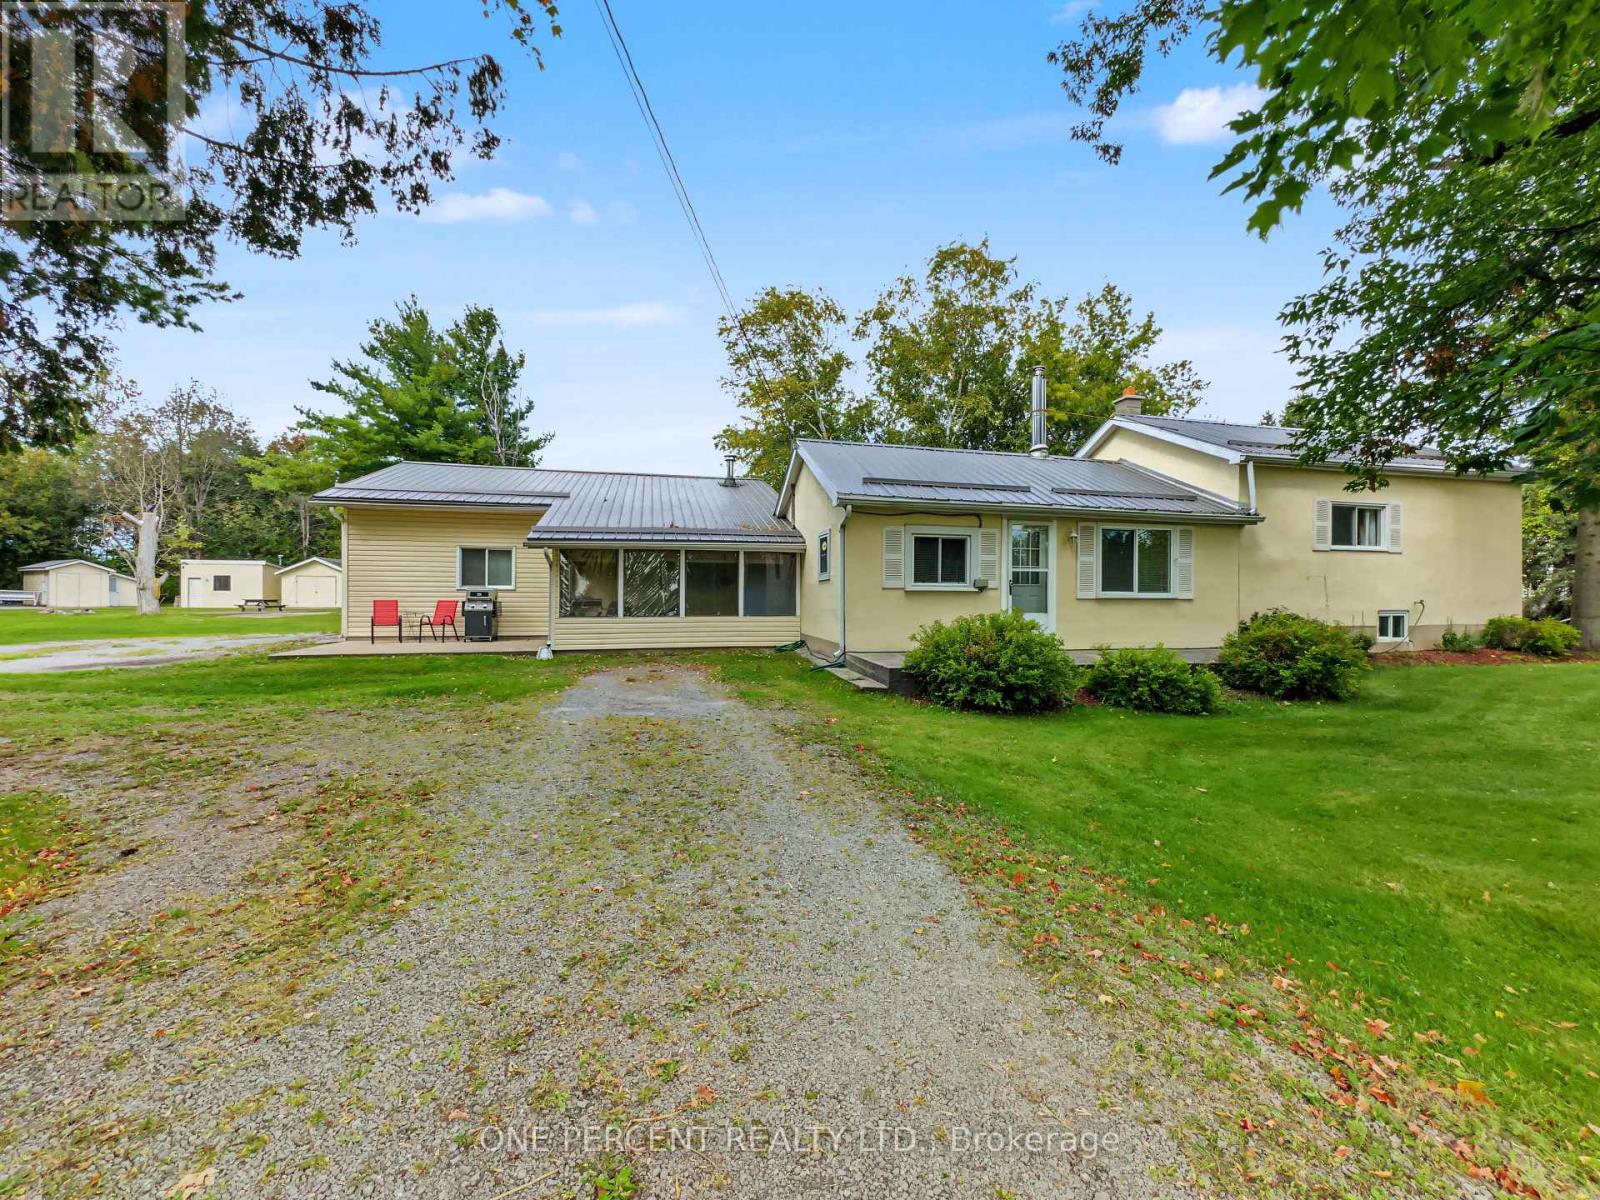
1619 Centreville Road
Stone Mills (Stone Mills), Ontario
Welcome to 1619 Centreville Road, where this 1.25 acre property offers plenty of outdoor space, storage and room for your hobbies. The home features a practical layout with a living room, three bedrooms, a kitchen, two covered porch areas and a bathroom. Heating is provided by oil, with an owned hot water tank and water softener (quote to switch heating to heat pump available). Outside, the loop driveway offers convenient entry and exit while providing lots of parking. Enjoy your outdoor time with a firepit, plenty of space for games and a pad perfect for putting a camper on. The 32' x 32' heated and fully insulated garage/shop is a true gem and has been extremely well cared for. It provides plenty of room for vehicles, recreational equipment and storage. Additional storage includes a large shed for snowmobiles and other equipment, as well as a smaller warming shack with a wood stove. The home has a steel roof which remains in excellent condition. Enjoy country living while having Bell Fibe internet and the convenience of being just 15 minutes from the 401. This home might just be the one for you! (id:45725)
4774 Saint Clair Avenue
Niagara Falls (Downtown), Ontario
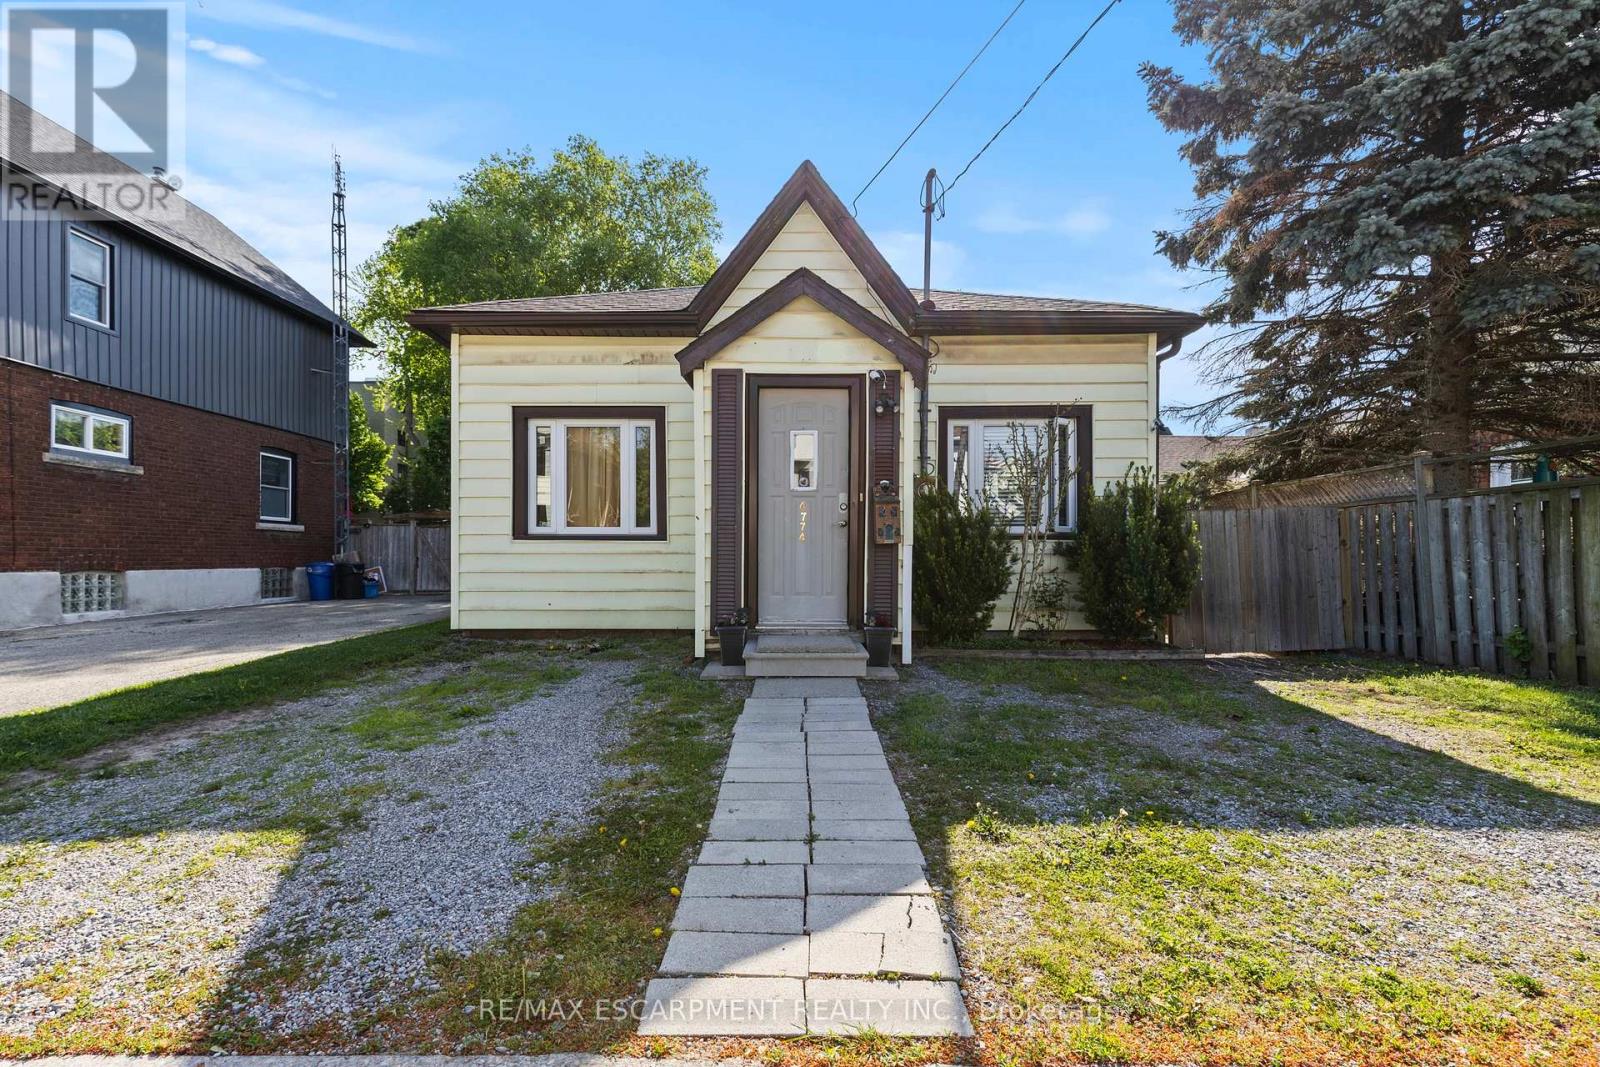
Beautifully updated detached bungalow in the heart of Niagara Falls, offering the perfect combination of character, comfort, and modern upgrades. Ideal for first-time buyers, downsizers, or investors, this move-in ready home features soaring 10-foot ceilings, an open-concept layout, laminate flooring throughout, and large windows that fill the space with natural light.The modern kitchen is finished with custom cabinetry and stainless steel appliances, while the spacious primary bedroom offers updated pot lights and a private two-piece ensuite. Both bathrooms have been tastefully renovated with updated vanities, lighting, toilets, and ceilings, and the dedicated laundry room includes a brand-new washer and dryer.Enjoy peace of mind with major updates including a new furnace (2022), owned hot water boiler (2022), central air (2023), roof (2016), and city-upgraded water and sewer lines. Outside, the fully fenced backyard features a deck and newly landscaped garden, perfect for relaxing or entertaining. Complete with parking for three vehicles and conveniently located close to restaurants, shopping, transit, and everyday amenities, this is an excellent opportunity to own a move-in ready home in a central Niagara Falls location. (id:45725)
1650 Main Street W
North Bay (West End), Ontario
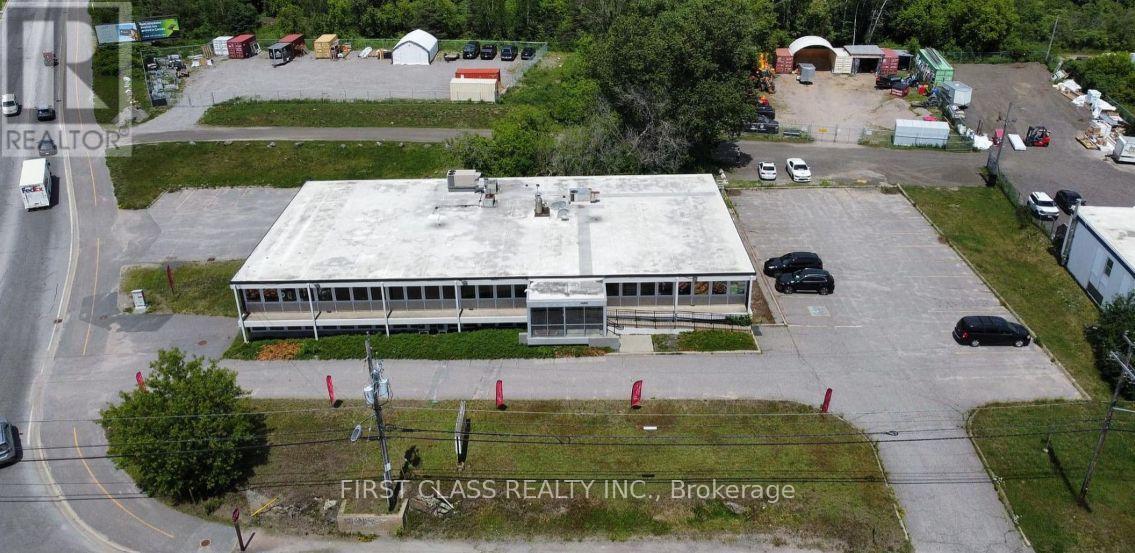
Welcome to 1650 Main Street West, A rare offering in a prominent North Bay location with Its MC Sp. 58 zoning permits a broad range of potential commercial uses. This high-exposure, freestanding retail property prominently positioned at the busy intersection of Main Street West and Gormanville Road, directly across from Lake Nipissing. Situated on just over one acre, the property offers approximately 132,00 sq.ft of versatile building space and 36 ground parking spaces, providing excellent visibility, accessibility and operational flexibility. The Vendor has invested $$$$$$$ in professional renovations and extensive upgrades completed to a high commercial standard. The property currently operates as an Asian grocery and specialty-products store and includes a dedicated meat-processing facility on the lower level. The existing configuration is well suited to food retail, distribution, processing and other related commercial operations. The building features substantial open retail space, storage areas, washrooms and service areas. Its MC Sp. 58 zoning permits a broad range of potential commercial uses, offering flexibility for an owner-operator, investor or business seeking a strategically located property with modern improvements, ample parking and strong street exposure. Buyers are advised to independently confirm their intended use with the appropriate municipal authorities. The sale may include both the real estate and the existing business, presenting an exceptional opportunity to acquire an established operation together with a highly visible commercial property. (id:45725)
2455 Village Common
Oakville (Bc Bronte Creek), Ontario
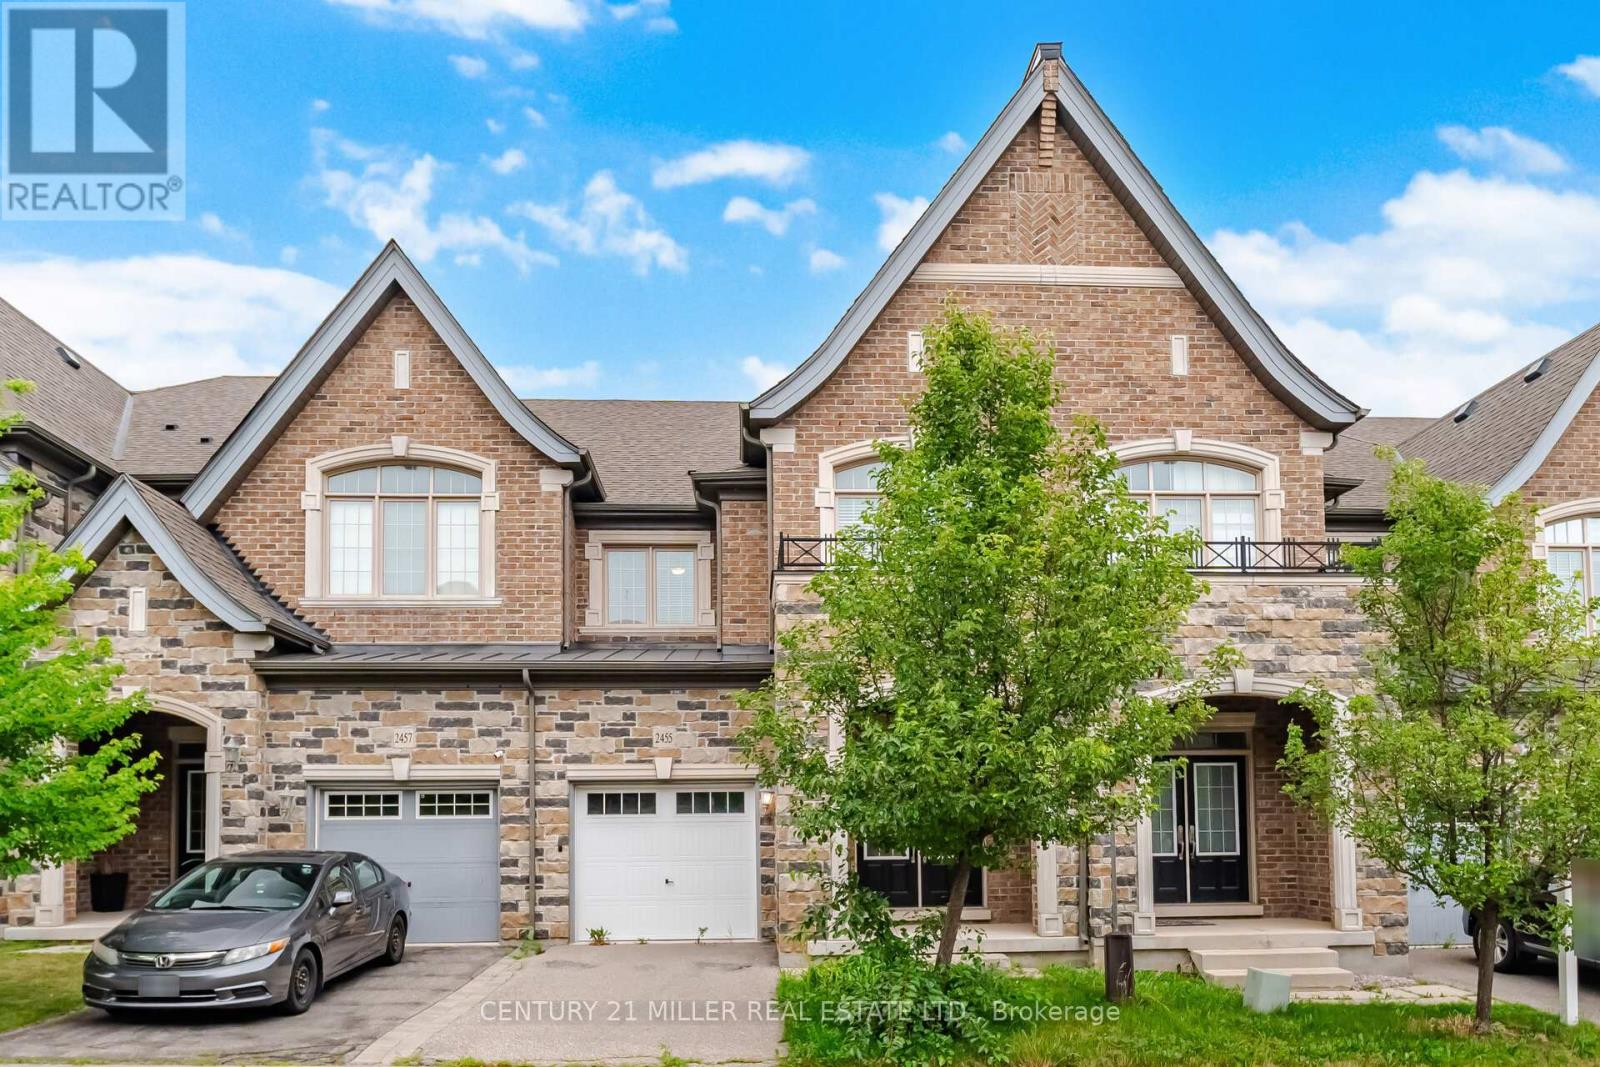
Stunning executive Hattingley Model townhouse by Monarch on a premium ravine lot in the prestigious Bronte Creek community. This bright, upgraded home offers 3 bedrooms, 3.5 bathrooms, hand-scraped hardwood floors on the main level, oak staircase with wrought iron pickets, and an open-concept living and dining area with a separate family room. The gourmet kitchen features granite countertops, stainless steel appliances, and a spacious eat-in area overlooking the ravine. The luxurious primary suite boasts serene ravine views, a spa-like ensuite with a glass shower, and a two-sided fireplace shared with the ensuite retreat. Convenient second-floor laundry. Excellent location with easy access to Hwy 5, QEW, 407, and 403, close to Oakville Trafalgar Memorial Hospital, top-rated schools, parks, trails, shopping . (id:45725)
314 Wellington Street E
Wellington North (Mount Forest), Ontario
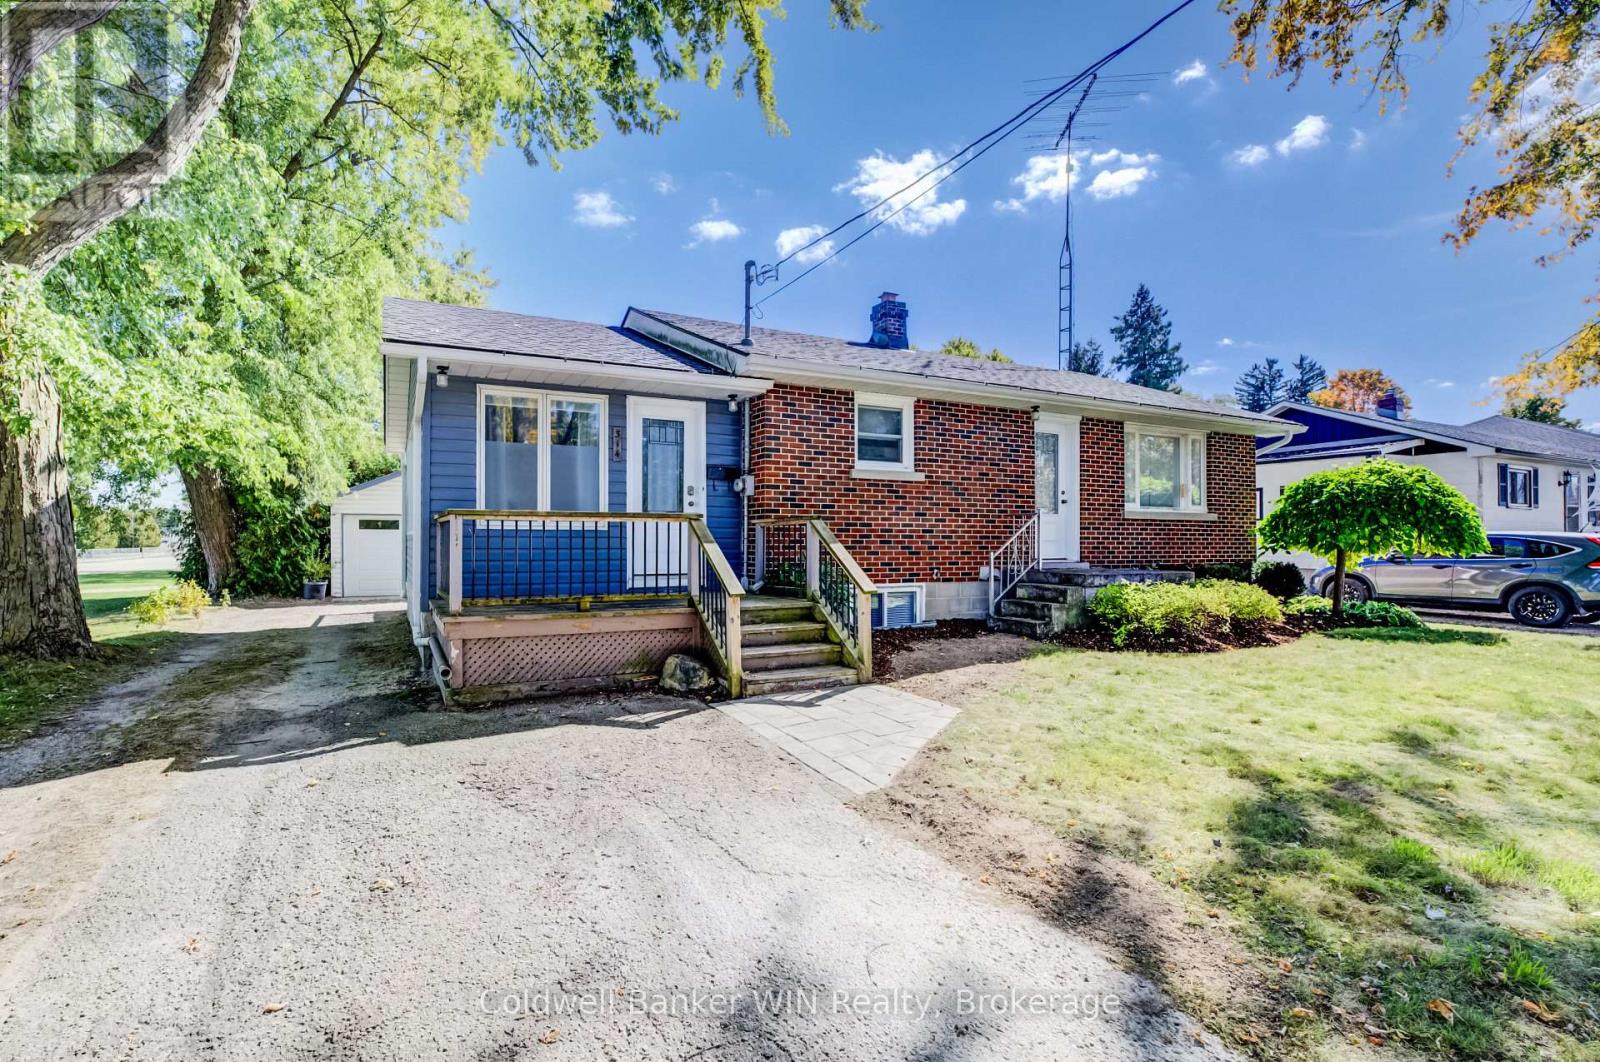
Looking for an affordable and updated home? This 4 bedroom, 2 bathroom bungalow is move-in ready. The interior was extensively remodeled in 2021, including the kitchen, main floor bath, flooring, furnace, A/C, water softener and hot water heater. The renovated kitchen sits at the center of the home and flows nicely into both the living room and dining room. The living room opens onto a large rear deck and an incredibly private backyard. There are two bedrooms and a 4-piece bathroom located on the main floor. The basement is finished with a rec room, two additional bedrooms, and a 2-piece bathroom. Out back the detached single car garage adds to the appeal. The house roof was replaced in 2021 and the garage roof in 2026. Conveniently there is no neighbour on one side, just open green space with a splash pad, walking track, sports fields and the community garden. Your kids can play, your dog can walk, and you never have to leave the neighbourhood to do it. Come see it for yourself! (id:45725)
807 - 1505 Baseline Road
Ottawa, Ontario
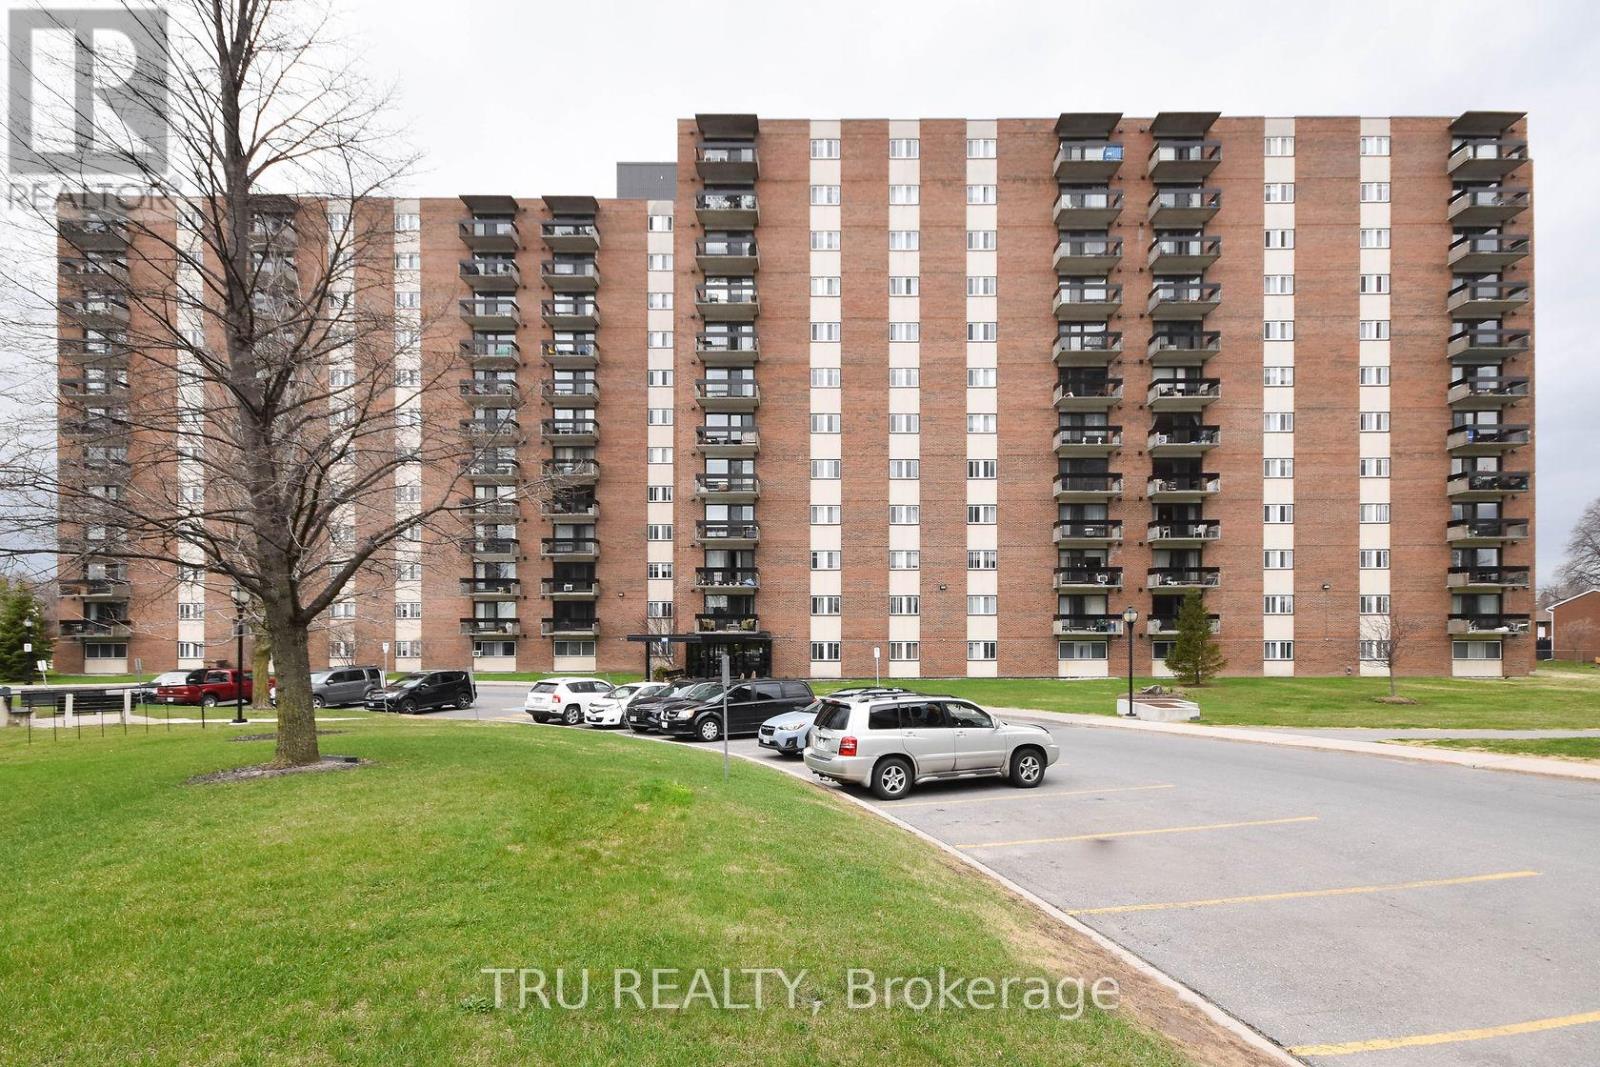
Spacious 2 bedroom unit with East facing views of the bright rising Sun! Lots of light and well ventilated. ALL-INCLUSIVE CONDO FEE ! Very well-managed building with lots of amenities - an indoor pool, storage lockers, underground parking, bike racks, common laundry, party room, recreation room, kitchen, exercise room, workshop. Public Transit at your doorsteps. Walk to the Walmart or Loblaws plaza with all sorts of shops and restaurants. Centrally located close to downtown, New LRT, Civic and Queensway Hospitals, and the two universities/colleges. Perfect first-time ownership or Investment. Move-in ready. Quick Closing is possible. Freshly painted in 2022, along with new flooring, and kitchen back-splash. New fridge and stove in 2022. New toilet and some lights in 2023. Parking spot #103. Storage locker B23. CONDO STATUS DOCS ARE ON FILE FOR REVIEW PURPOSES. (id:45725)
28 - 42 Compata Way
Ottawa, Ontario
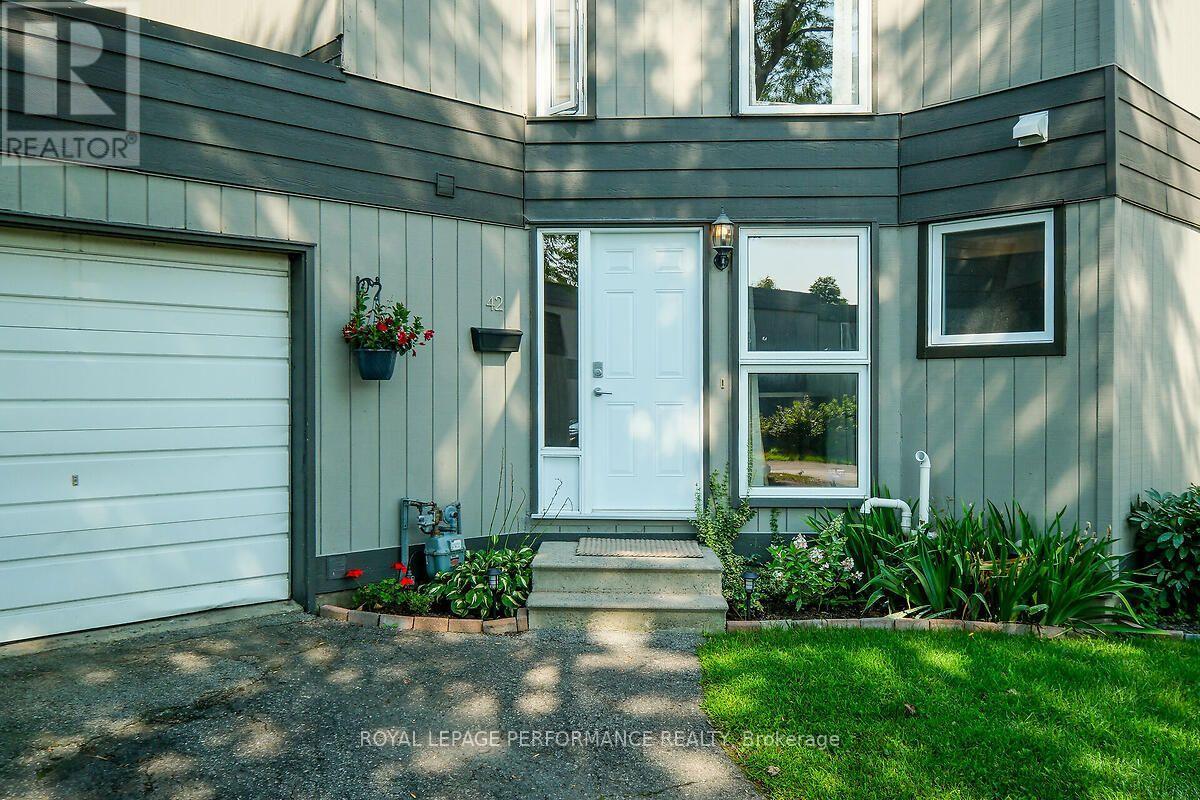
Sunny and bright 3 bedroom townhouse in the family friendly neighbourhood of Blackburn Hamlet. Property is an end unit with attached garage and very large backyard located on a private road. Recently renovated and painted throughout including kitchen, bathrooms and flooring. Walking distance to several amenities, NCC walking trails, arena and community centre. Public transportation just steps away. No smokers and no pets please. Tenants pay hydro, gas and internet. (id:45725)
44a Main Street
Laurentian Hills, Ontario
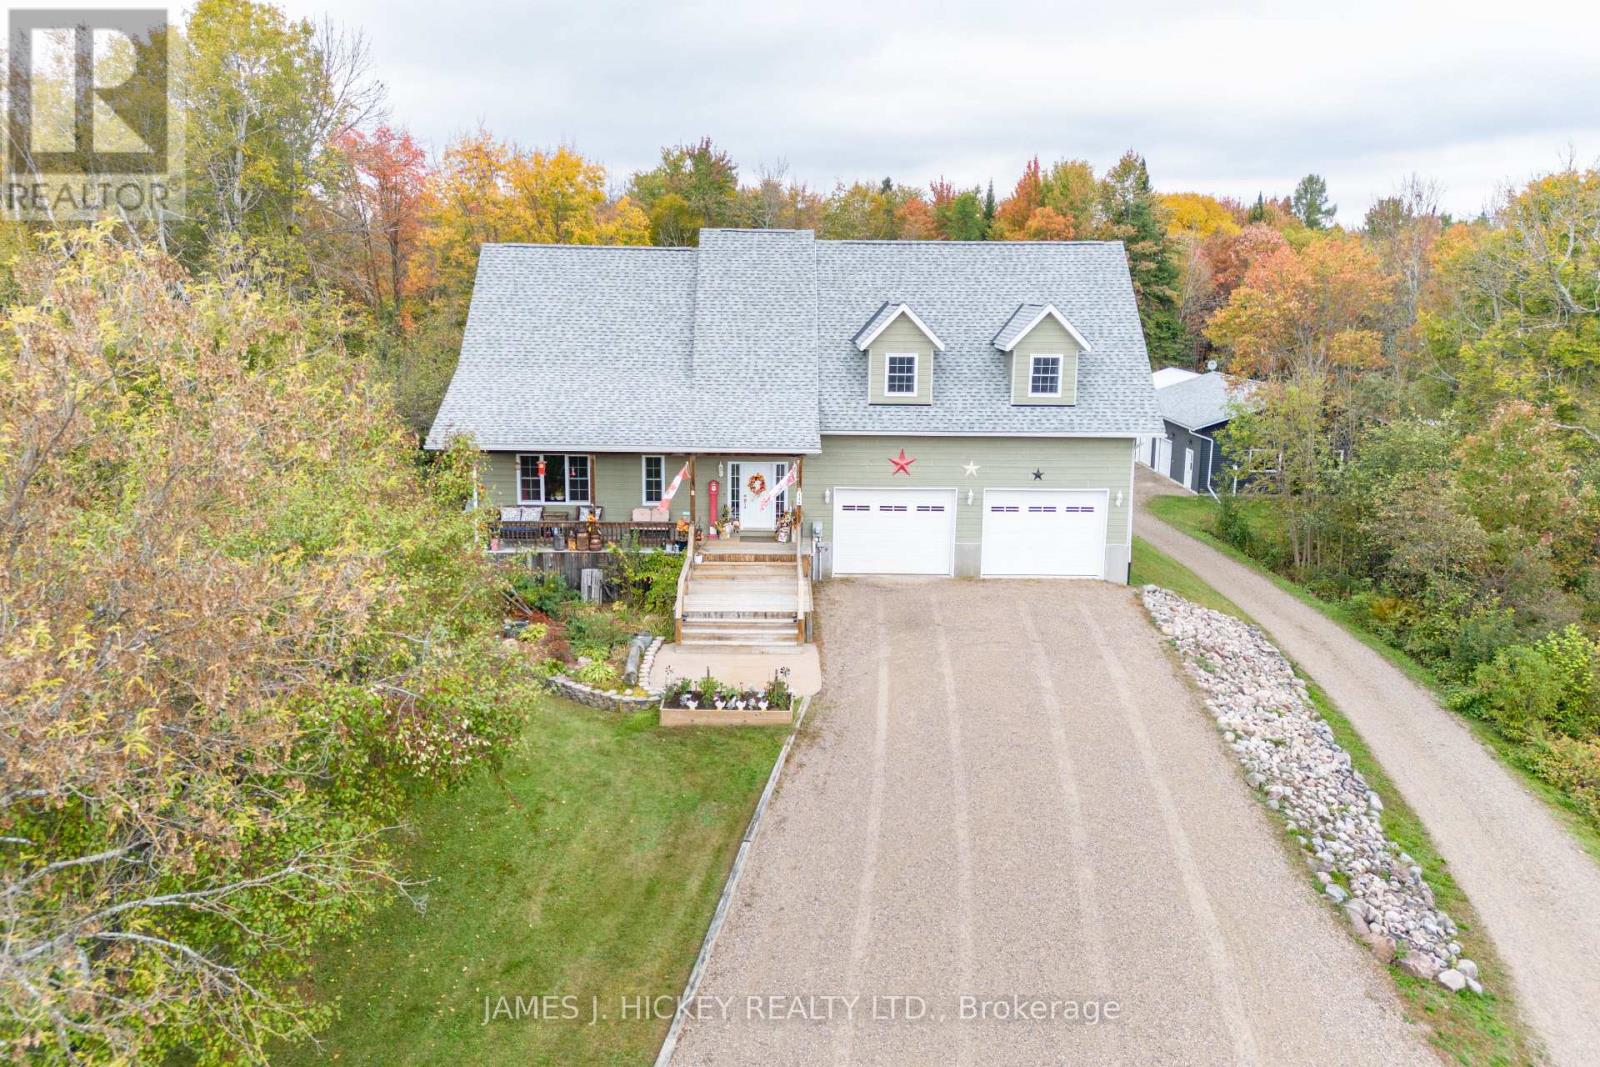
Stunning Custom 3+1 Bedroom Home on 1.49 Acres! Welcome to this beautiful custom-built family home, thoughtfully designed with spacious living areas, quality finishes, and exceptional garage space. A welcoming front foyer leads into the bright and spacious main living area, highlighted by gorgeous vaulted ceilings and an impressive kitchen featuring solid Hickory cabinetry, granite countertops, a large island with seating for five, custom commercial-grade appliances, and a huge walk-in pantry. The main floor also offers a comfortable family room with a gas fireplace, a convenient 2-piece powder room, and main-floor laundry. Upstairs, the spacious primary suite features a walk-in closet and luxurious 3-piece en-suite with a large Jacuzzi tub. Two additional bedrooms and a 4-piece bathroom complete the second level. The fully finished basement provides even more living space, including a generous fourth bedroom, recreation room, and 3-piece bathroom. For the hobbyist, tradesperson, or anyone needing exceptional storage, this property truly stands out. The 32' x 32' attached heated garage features impressive 16-foot ceilings, while the additional 32' x 40' heated garage includes a double carport. There is also a dedicated maple sugar preparation building, adding even more versatility to this unique property. Additional features include gas heating and central air conditioning, all situated on a beautiful 1.49-acre lot offering plenty of space and privacy. This is a truly special property with room for the whole family, your vehicles, hobbies, and more. Don't miss your opportunity to see everything this exceptional home has to offer! Call today to arrange your private viewing.24-hour irrevocable required (id:45725)
235 Pisces Terrace
Ottawa, Ontario
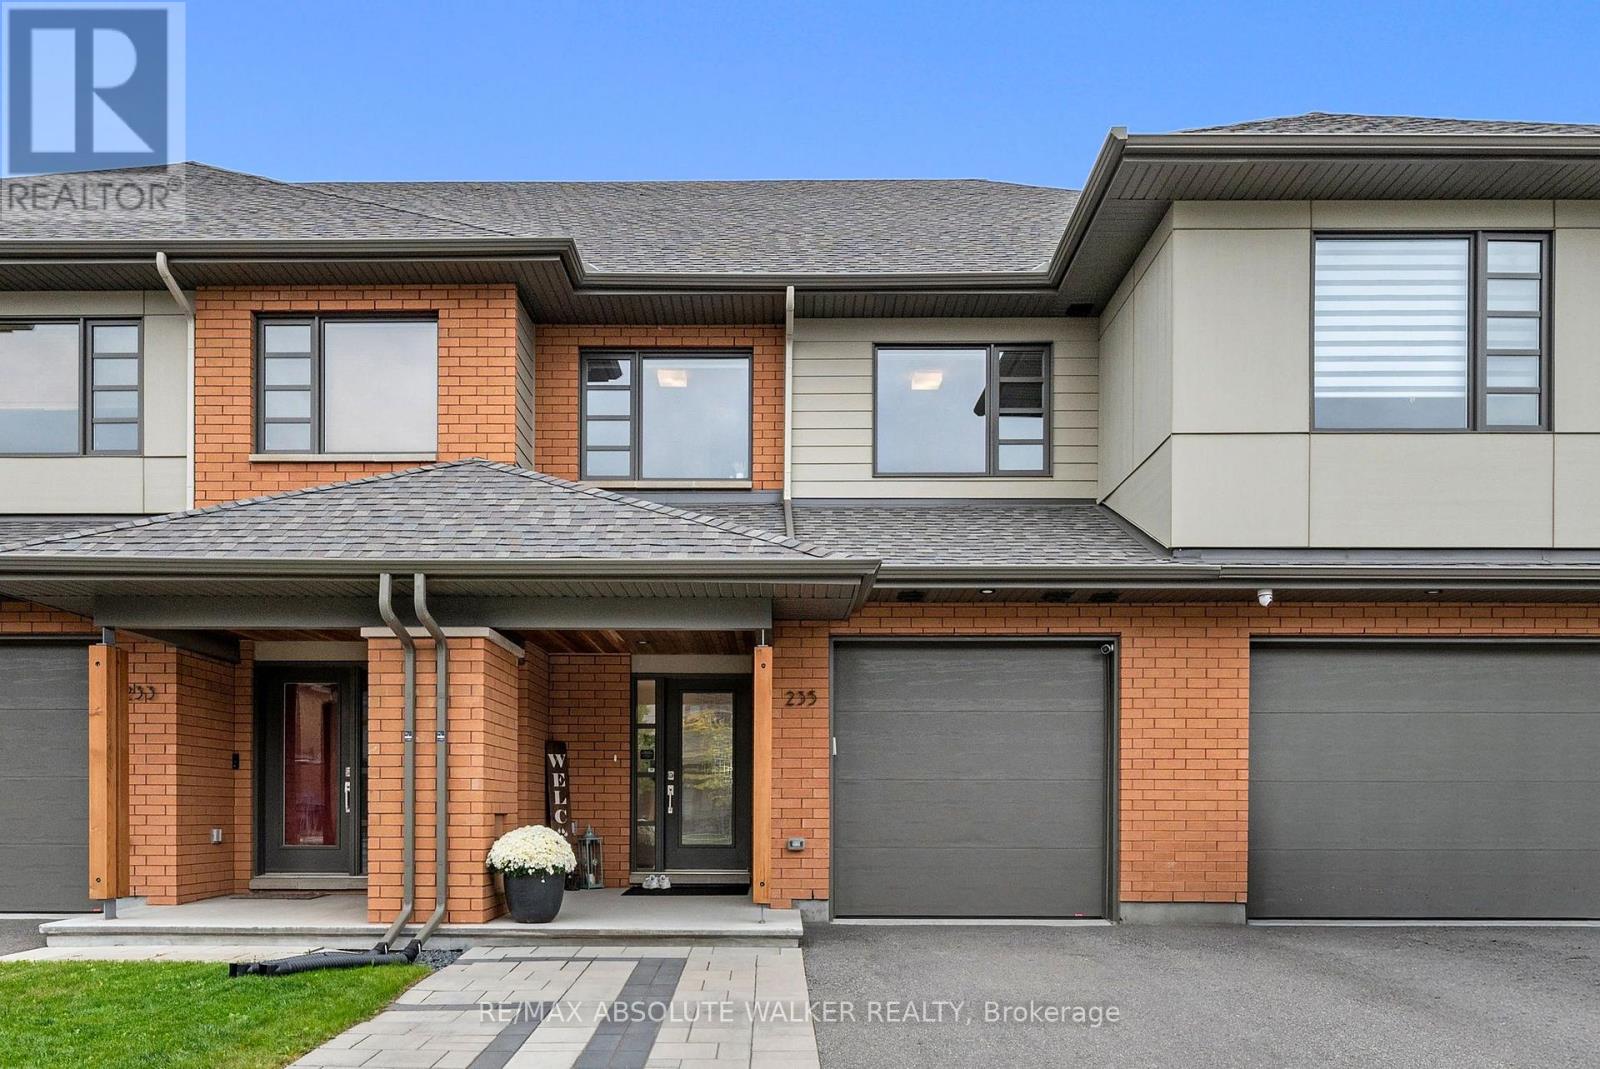
This beautifully designed home by renowned HN Homes combines timeless curb appeal with modern functionality. With all the upgrades already in place, you can move right in without waiting for a new build. The striking exterior features a classic brick pier, timber column and sleek linear cedar soffits, creating a warm and sophisticated first impression. An extended driveway provides ample parking for family and guests.Inside, the thoughtfully designed open concept layout offers excellent sightlines and a natural connection between the kitchen, dining and living spaces, while maintaining distinct areas for everyday living and entertaining. Rich hardwood floors flow seamlessly throughout the home, adding elegance. A gas fireplace adds warmth and ambiance to the living space. The dining area extends effortlessly outdoors through full height sliding glass doors to the beautifully landscaped backyard patio, perfect for summer entertaining and seamless indoor-outdoor living.Upstairs, a charming landing alcove provides the ideal spot for a bookshelf, artwork or decorative display. The spacious primary suite is a true retreat, featuring a private ensuite, generous walk-in closet and elegant coffered ceiling that adds architectural detail and character. Designed with convenience in mind, the second floor laundry features a stacked washer and dryer. The lower level provides plenty of space for a family room, home office or a gym. A rough-in for future bathroom has been conveniently added. Every detail of this exceptional home has been thoughtfully considered to deliver a stylish, comfortable and highly functional living experience. (id:45725)