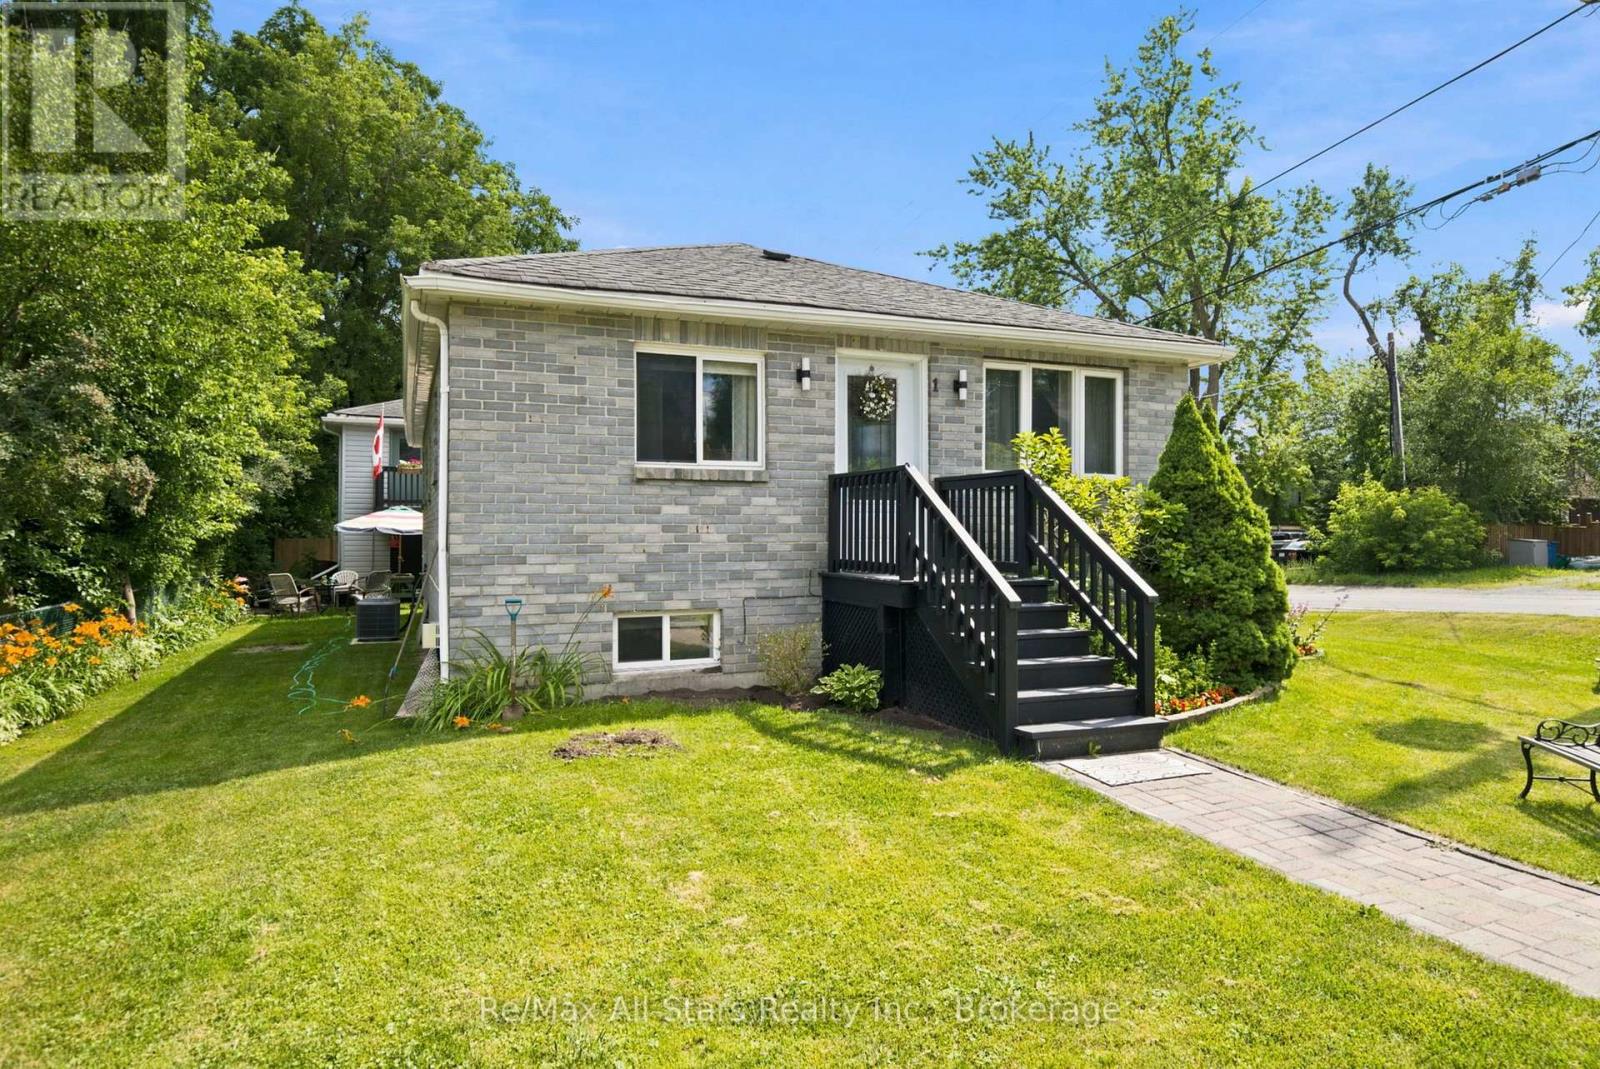
1 Maple Grove Street
Whitchurch-Stouffville, Ontario
Well maintained bungalow in the heart of the Mussleman Lake community of rural Whitchurch-Stouffville. Kitchen, living and dining rooms with hardwood floors, 3 bedrooms on main level with 4 pc bath; lower level finished with recreation room with gas fireplace and above grade window. Basement offers separate kitchen and living space-ideal in-law apartment/house guest area; separate detached garage with recreational space above-use as game room, studio, or teenager hangout area. Corner property situated on a quiet cul-de-sac. Walking distance to recreational lake activities, splash pad, trails and parks. Approximately 8 minute drive to Stouffville and its conveniences, and easy access to Hwy 404. Excellent opportunity to settle into this quiet, cozy and welcoming lake community. (id:45725)
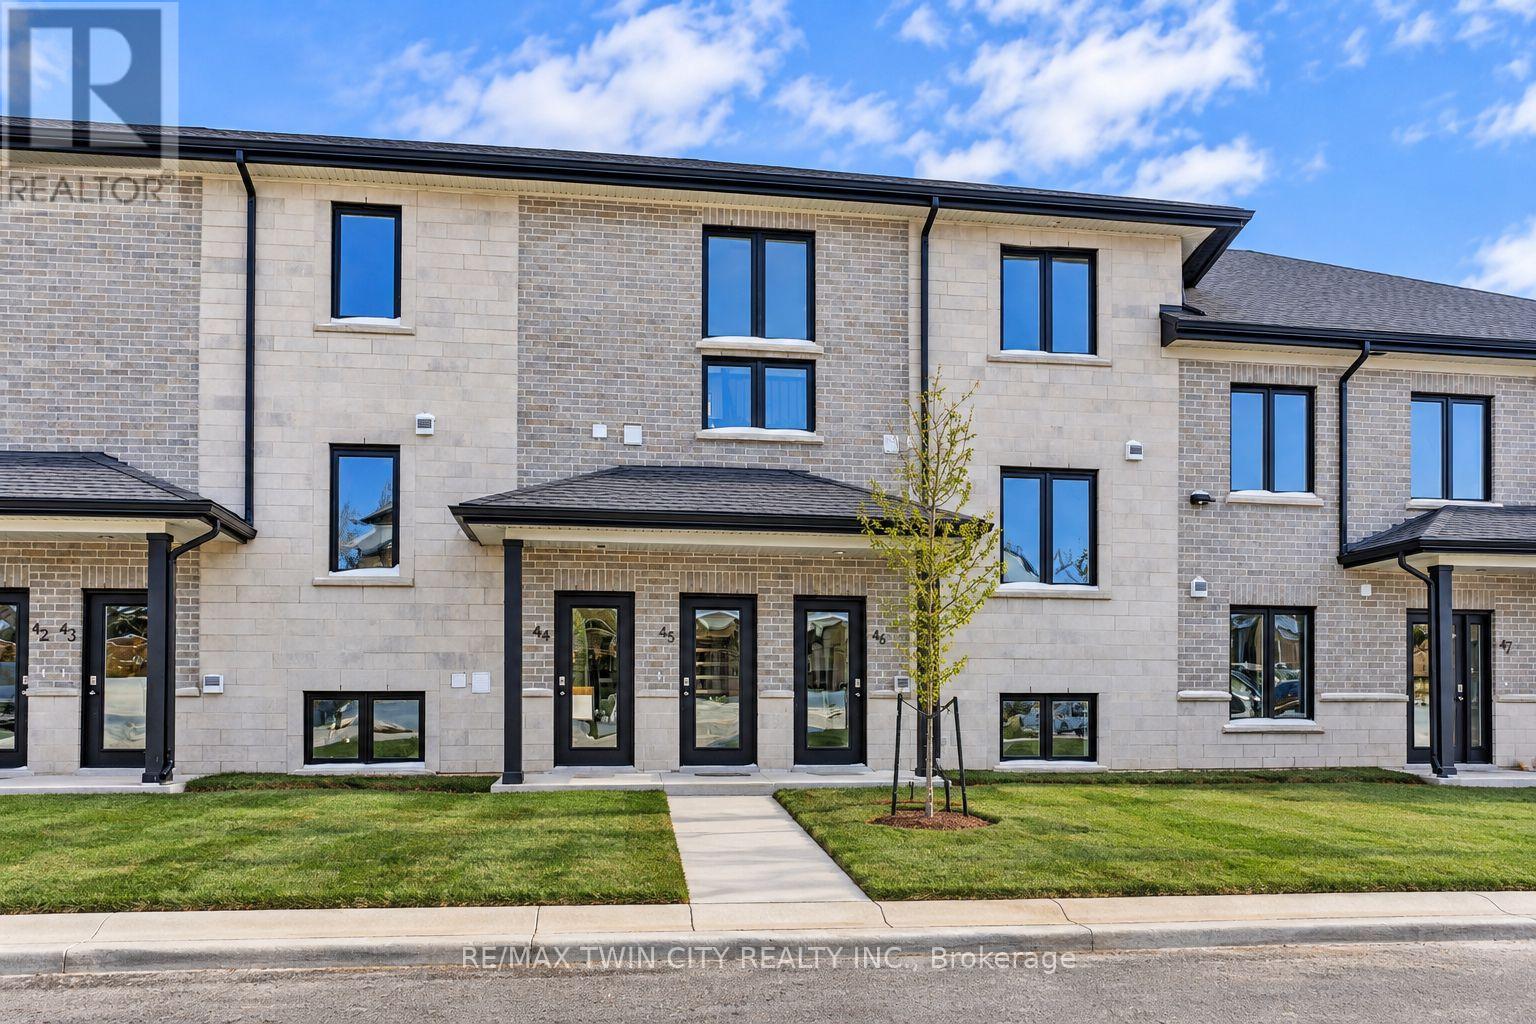
45 - 3202 Vivian Line
Stratford, Ontario
Welcome to Vivian Village - unit #45 - a beautifully designed 1,487 sq. ft. two-bedroom, two bathroom residence offering a perfect blend of modern style, thoughtful layout, and exceptional natural light. the open-concept main living area features a spacious living room with an abundance of natural light, highlighted by large windows, and an impressive open-to-below design that creates a bright, airy atmosphere. A dedicated dining room provides ideal space for everyday meals and appeal. These are quality-built homes, and its something you truly appreciate the moment you walk through the door. The primary bedroom is a true retreat, complete with a walk in closet and a private ensuite bathroom finished with quartz countertops. A second full bathroom adds convenience and flexibility for guests or family living. A large utility closet offers valuable storage rarely found in comparable units. This home comes complete with white cabinetry, quartz countertops in the kitchen and baths, vinyl plank flooring, stainless steel kitchen appliances, and a stacking washer and dryer. Additional features include central air conditioning, air exchanger, high efficiency furnace, owned on demand hot water heater, and a water softener. One parking space and one designated locker are included, along with the peace of mind of a 7 year Tarion New home Warranty. (id:45725)
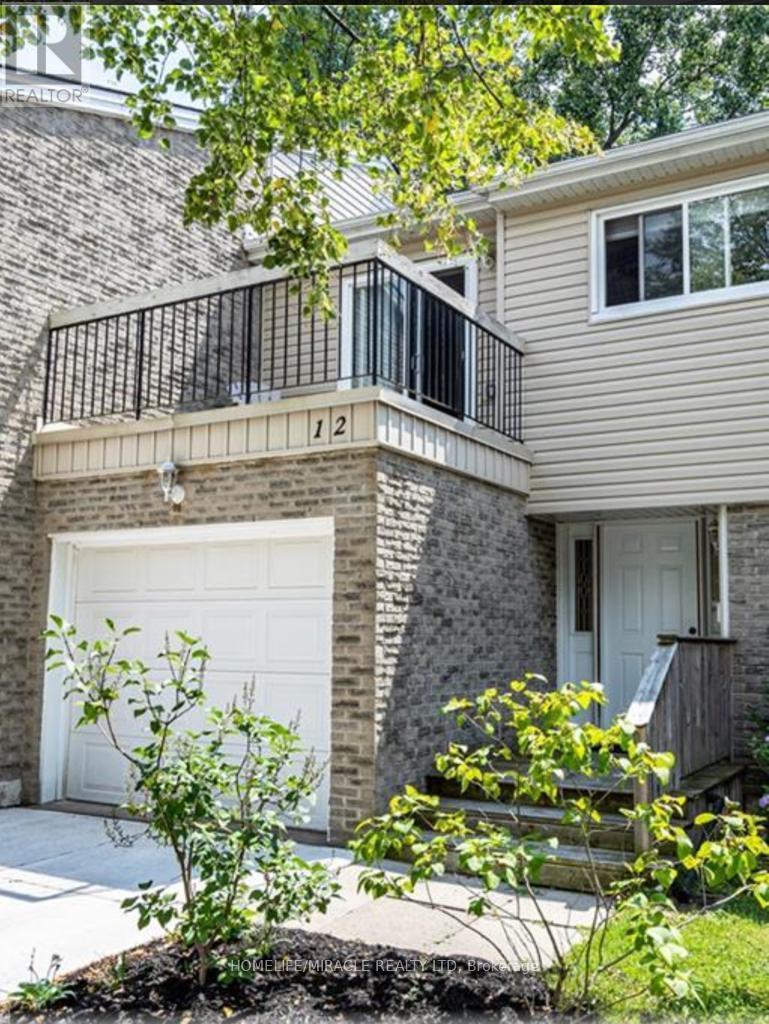
12 - 669 Osgoode Drive
London South (South Y), Ontario
Welcome to this 3-bedroom, 1.5-bath townhouse available from Nov 1, 2026. This property is in a quiet South London condo community, with a functional layout, an attached single-car garage with inside access, and a private south-facing patio. The main floor has a welcoming foyer, a convenient powder room, and an open-concept living and dining area. Sliding doors lead to a private rear patio where you can relax in the southern exposure. Upstairs are two generous bedrooms, a full bathroom, and a spacious primary bedroom with a sliding-door walkout to its own private balcony. The finished lower level adds a large family room and a bright laundry area with washer and dryer included. The concrete driveway was completed in 2019. You're within walking distance of a school and close to parks, a community pool, shopping, transit, and quick access to the 401. Condo fees include water. (id:45725)
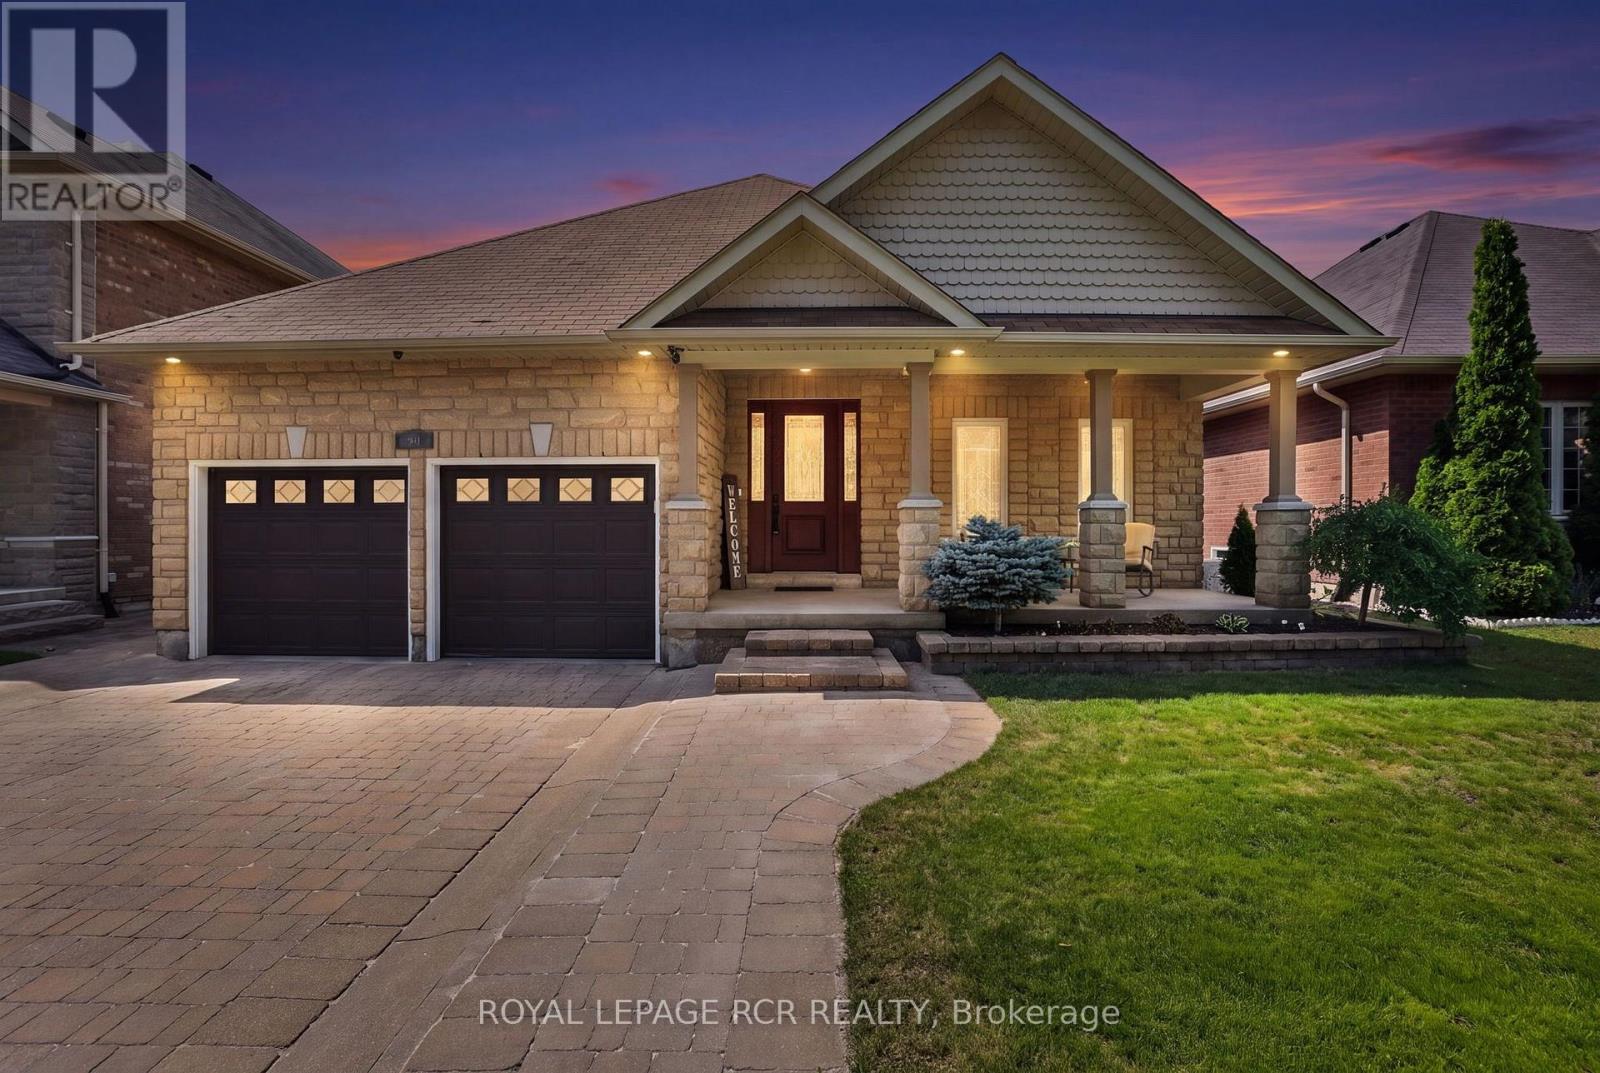
30 Borland Crescent
Caledon (Caledon East), Ontario
Welcome to 30 Borland Crescent, a beautifully maintained, turn-key bungalow nestled on a quiet, mature street in the heart of Caledon East. Upon arrival, you are greeted by excellent curb appeal with interlock driveway and stone planters. Inside offers the ease of main-floor living without compromising on space or style, this exceptional home is thoughtfully designed for comfortable everyday living and effortless entertaining.Off the foyer, beautiful French doors open into the front bedroom/music room. The bright, open-concept floor plan is filled with natural light & features a spacious living room, dining area, and a beautifully updated kitchen w/new custom quartz countertops, & abundant cabinetry. The spacious primary suite provides a walk-in closet and private ensuite. A finished lower level significantly expands the living space & features an extra bedroom, a beautifully updated 3pc bathroom, a dedicated home office, craft room, and home gym-offering endless possibilities for work, hobbies, fitness, or accommodating overnight guests. In the backyard, the interlocking patio & mature landscaping creates space for relaxing or room for kiddos 6x8 shed for added storage. Convenient in-ground sprinkler system (+gardens!) and a 8000kw Generac generator for added peace of mind. Lovingly cared for and truly move-in ready, this home offers the perfect combination of comfort, functionality, and low-maintenance living.Ideally located in one of Caledon East's most sought-after neighbourhoods, you'll enjoy easy access to parks, schools, walking trails, and everyday amenities. Whether you're downsizing, a professional seeking the convenience of bungalow living, or simply looking for a beautifully maintained home in a vibrant community, this is an exceptional opportunity not to be missed. (id:45725)
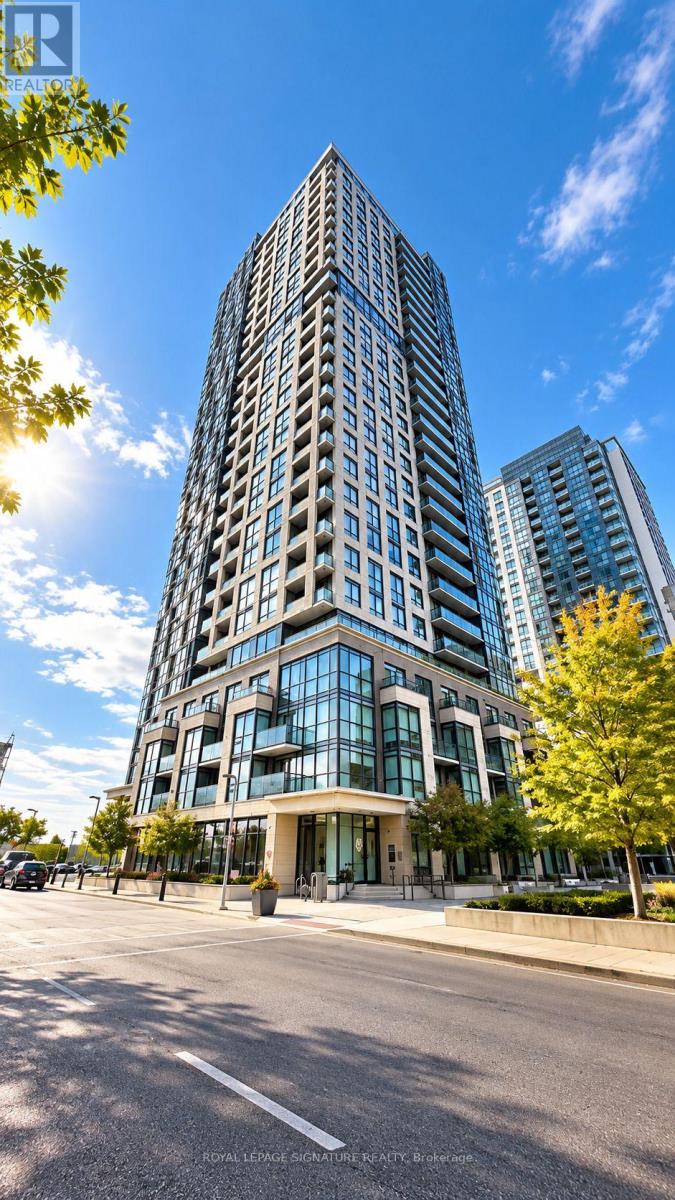
411 - 20 Thomas Riley Road
Toronto (Islington-City Centre West), Ontario
Bright & Stylish Open-Concept 2-Bedroom at The Kip District! Laminate Floors Throughout, Modern Kitchen, Walkout to Balcony with Panoramic SW Views. 1 Underground Parking Space, 24-Hour Concierge. Top Amenities Include: Gym, Party Room, Theatre Room, Media Lounge, Pet Wash Station, BBQ Area & Guest Suites. Steps to Kipling Subway, Transit at Door, Minutes to Hwy 427, Schools, Restaurants & Sherway Gardens. (id:45725)
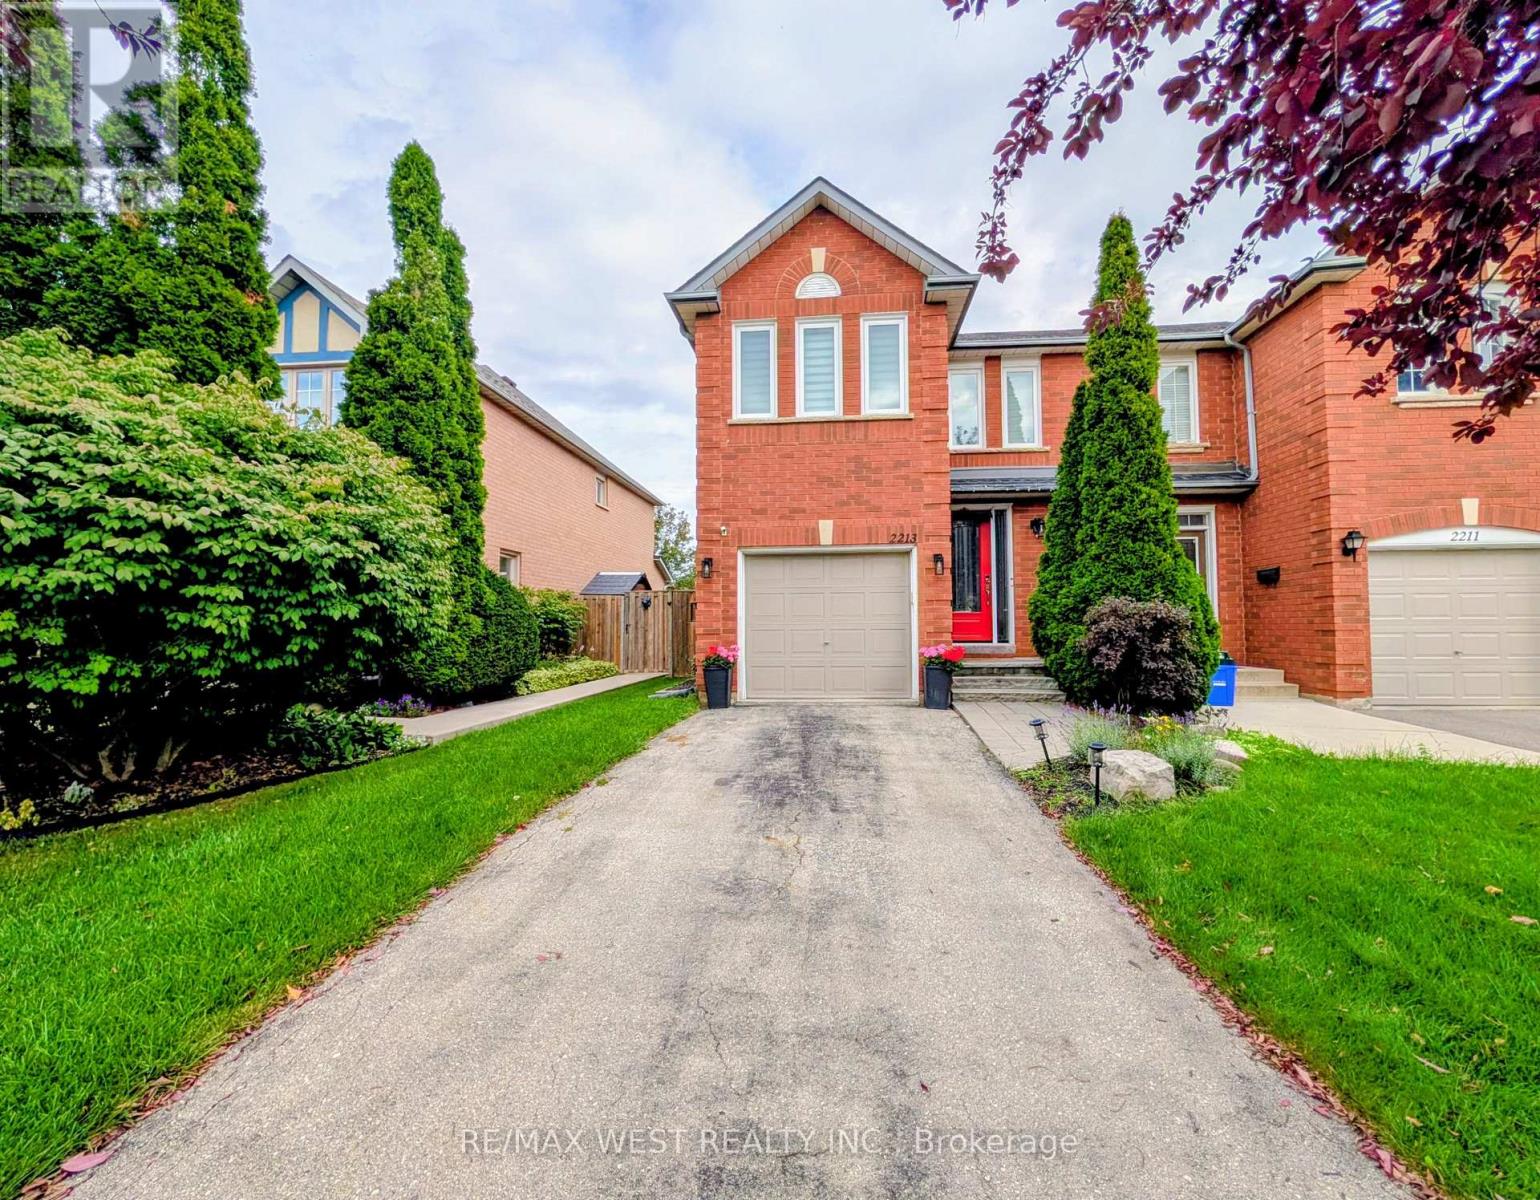
2213 Ridge Landing
Oakville (Wt West Oak Trails), Ontario
Welcome to your next home in the prestigious West Oak Trails community! This beautifully updated,freehold end-unit townhome offers the perfect blend of modern living and natural beauty. Featuring 3spacious bedrooms and 3.5 bathrooms, this bright and airy home is a nature lover's dream, located juststeps from Sixteen Mile Creek. Enjoy instant access to scenic hiking trails, mountain biking, and serenegreen spaces right outside your door. ** Entire house is professionally renovated with tasteful upgrades!!which is big bonus to rent $$$ Perfect for families and professionals alike, the property is nestled in a highly sought-afterneighbourhood known for its top-rated schools, vibrant parks, and excellent local amenities. You areonly minutes away from fantastic restaurants, premium shopping, and convenient transit options. Move-in ready and meticulously maintained, this unbeatable location offers a premium lifestyle opportunity. (id:45725)
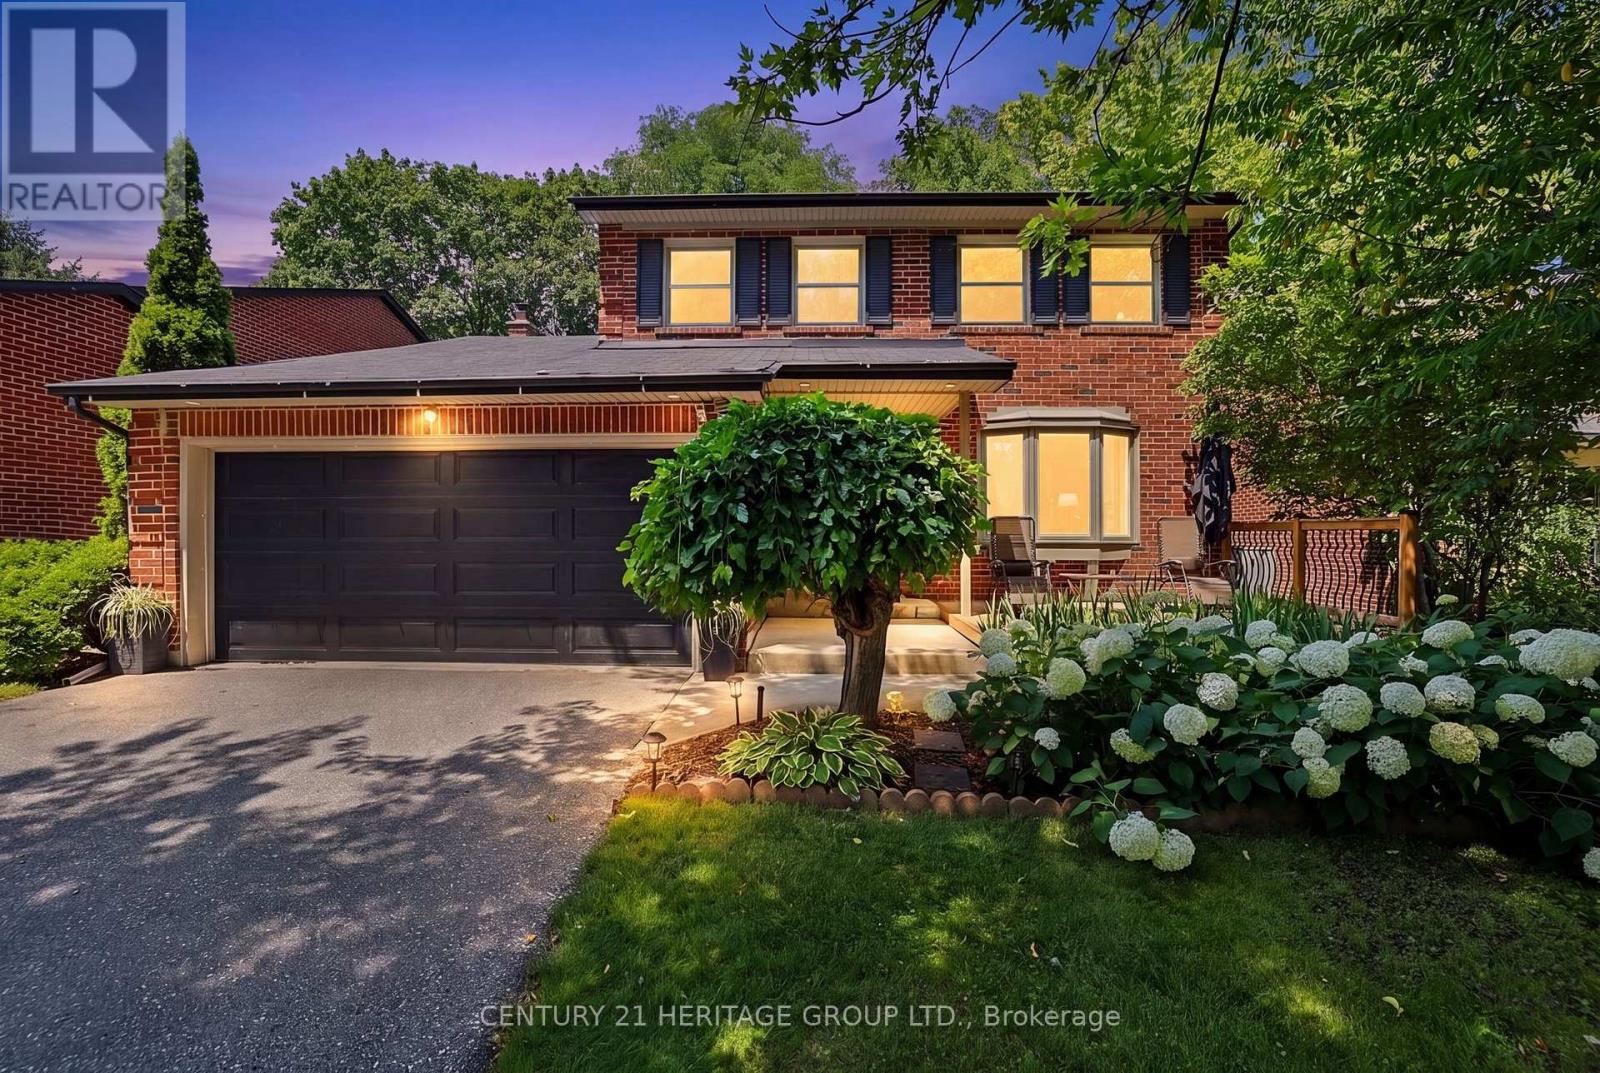
214 Lancaster Avenue
Newmarket (Bristol-London), Ontario
Location! On a quiet crescent! Walking distance to shopping and public transit. Welcome to this well-loved three-plus-one-bedroom home on one of the premium lots in the neighbourhood. This exceptional all brick home is family-ready with a playset, trampoline and a fenced yard for the children while the parents sit under the pergola with their morning coffee overlooking the trees. The entrance is bright and open, featuring a large, convenient front hall closet. The open concept formal Living and combined Dining room is highlighted by a large bay window to the generous front yard and a large window to the private back yard. A spacious kitchen offers plenty of room in the eat-in area for family meals. Walk past the powder room to the private family room complete with woodburning fireplace and sliding door to the backyard completes the main floor layout. The upper floor features three generous bedrooms and a 5 pc family bathroom. The lower level features a recreation or play room where you can relax, an additional office, and a three-piece washroom with an adjoining sauna. The lower-level laundry room has plenty of space to hang your laundry and utilize the freezer. There are spacious storage rooms for all those extras. The garage was built as a two car garage but the current owners extended the front hall closet, reducing its size. It can be changed back to the original size. Be sure to book a showing and make this your next home. (id:45725)
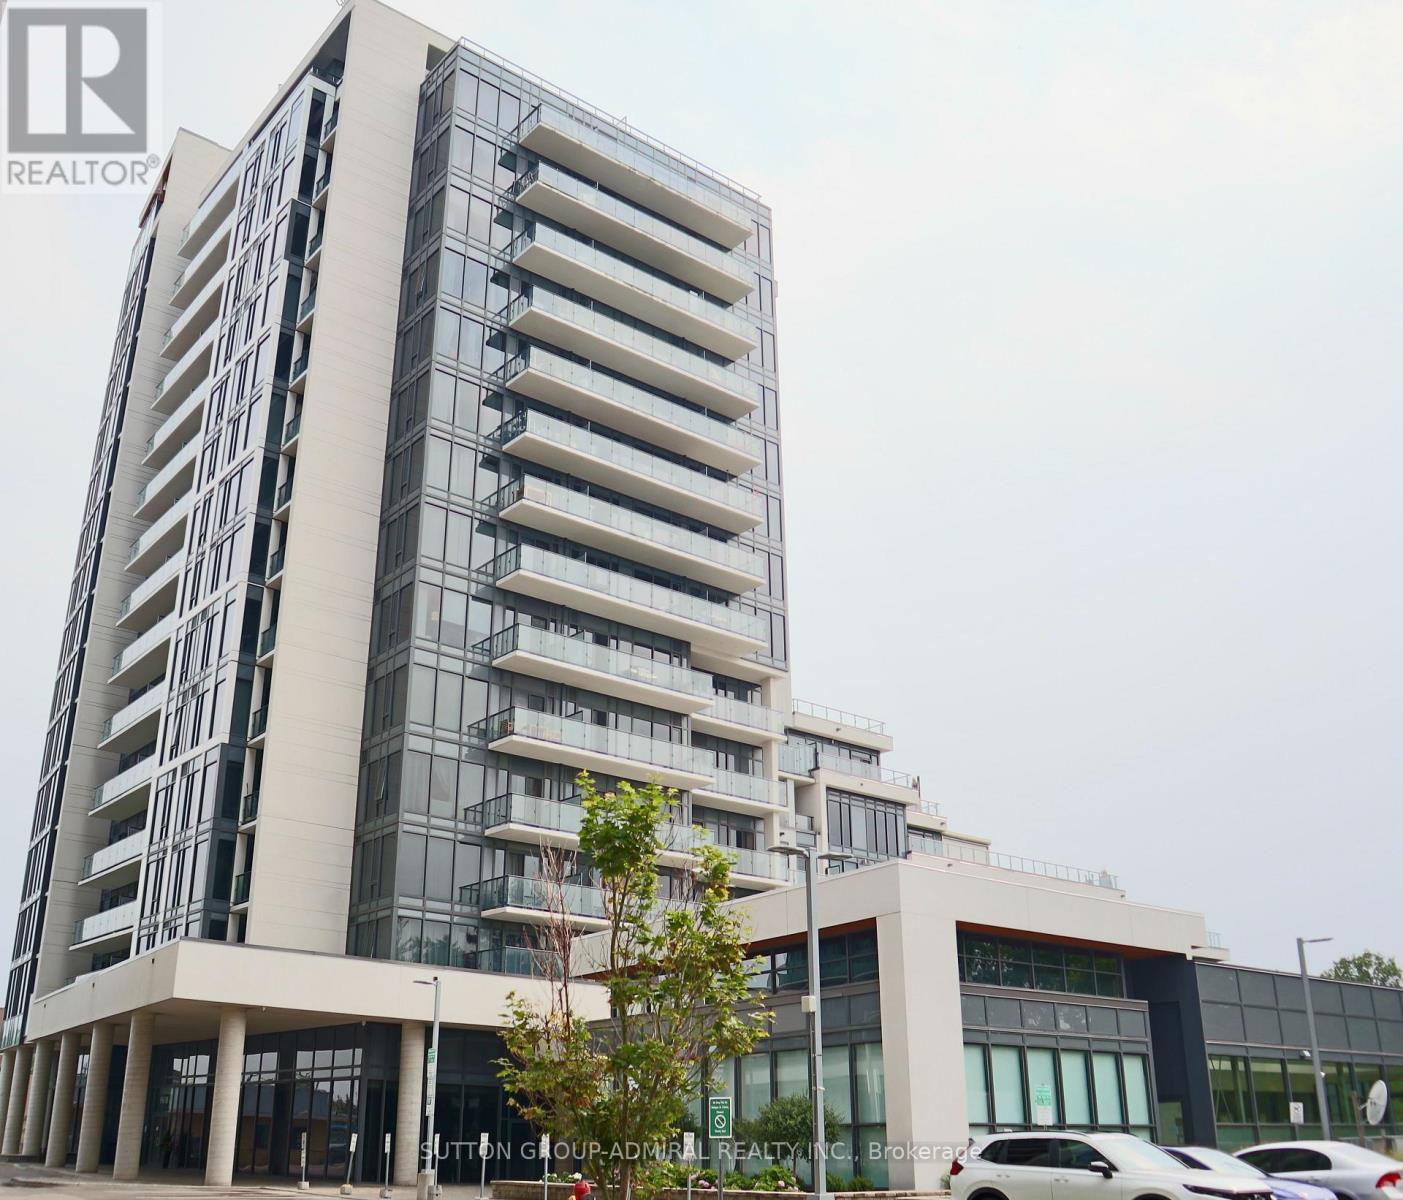
1008 - 9618 Yonge Street
Richmond Hill (North Richvale), Ontario
Welcome to this bright and beautifully maintained 1 Bedroom + Den condo at 9618 Yonge Street in the heart of Richmond Hill. Featuring 9-foot ceilings and a functional open-concept layout, this thoughtfully designed suite offers a spacious bedroom plus a versatile den, ideal for a home office, nursery, or guest room. Enjoy peaceful east-facing views from your private balcony. The spacious kitchen is equipped with Whirlpool appliances, including a stove, built-in microwave, dishwasher, and stacked washer & dryer, complemented by a premium Fisher & Paykel refrigerator. One owned parking space and one locker are included. Residents enjoy outstanding amenities, including a 24-hour concierge, indoor pool, fitness centre, party room, and visitor parking. Perfectly situated just steps from Hillcrest Mall, T&T Supermarket, restaurants, cafés, grocery stores, banks, parks, public transit, and everyday conveniences. Commuters will appreciate the quick access to Highways 407 and 404, while nearby Richmond Hill GO Transit provides convenient travel throughout the GTA. (id:45725)
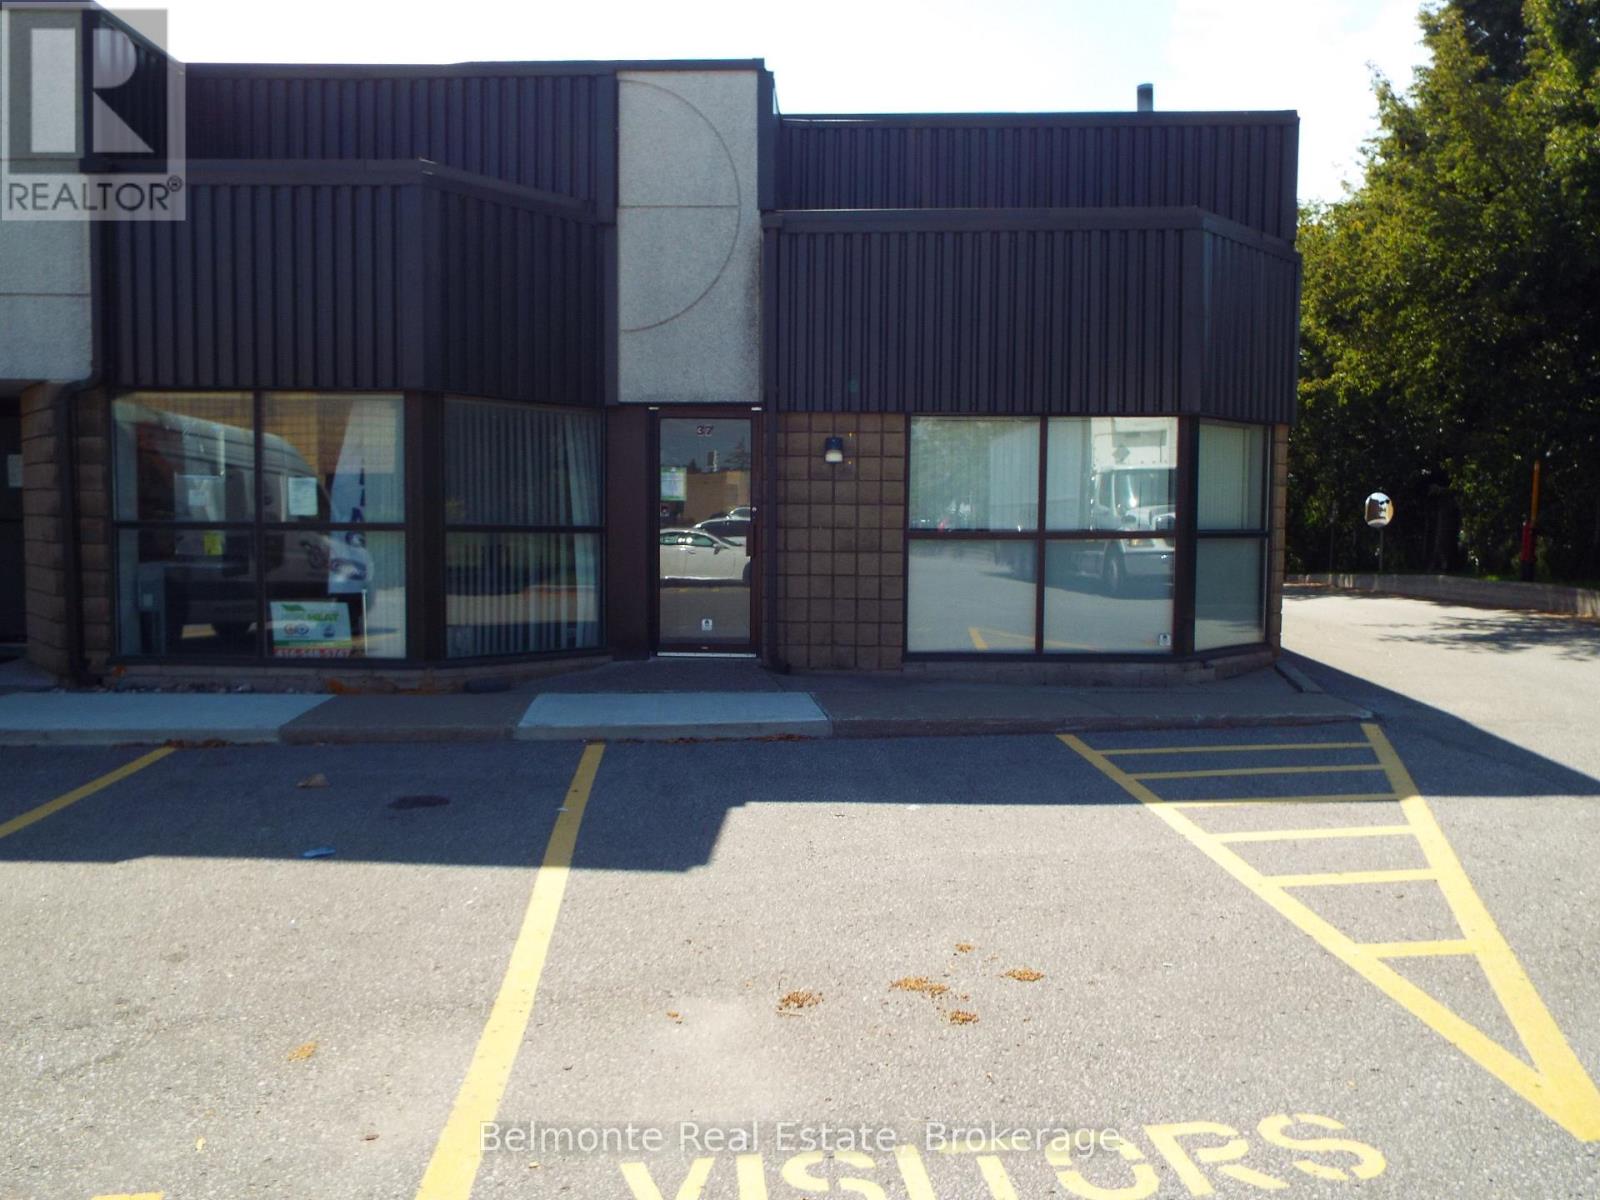
37 - 1621 Mcewen Drive
Whitby (Whitby Industrial), Ontario
Prestige Dock-Level Industrial Commercial Condo - Turnkey Unit! Perfect For A Small Business With A Variety Of Uses. Includes Reception Area, Office, Bathroom, Kitchenette, over 700+ Sf Of Warehousing Space, truck-level shipping door, and man door at the rear of the unit. The landlord WILL NOT consider automotive uses. (id:45725)
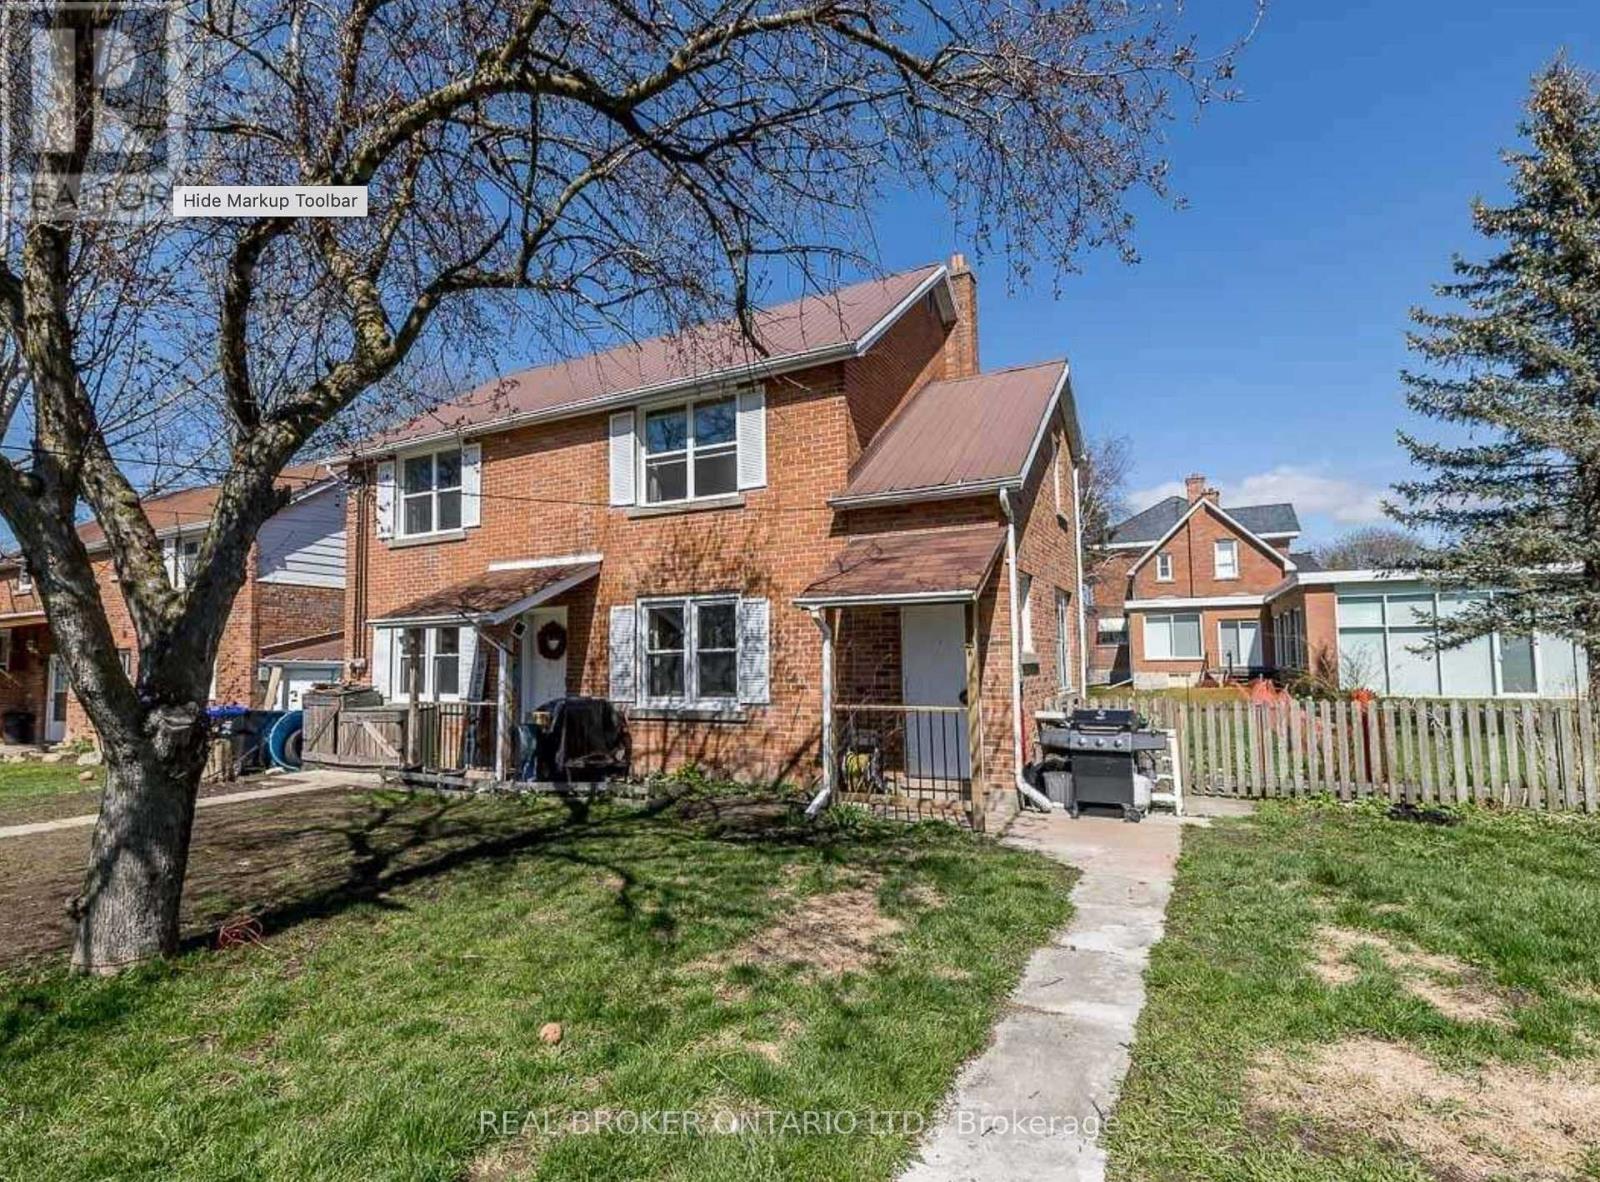
Upper - 23 Second Street
New Tecumseth (Beeton), Ontario
Bright & spacious 2nd-floor unit in a well-maintained 2-storey brick duplex, ideally located in the heart of Beeton. This carpet-free suite offers approximately 1,683 sq ft of living space with 2 bedrooms and 1 bathroom, featuring a private entrance for added privacy and convenience. There are 2 dedicated parking spaces. Water and parking included in the rent. Just minutes from Main Street shops, dining, and amenities, with easy access to Highway 400. Available for immediate lease/flexible possession. Don't miss this move-in-ready home in a fantastic small-town setting! (id:45725)
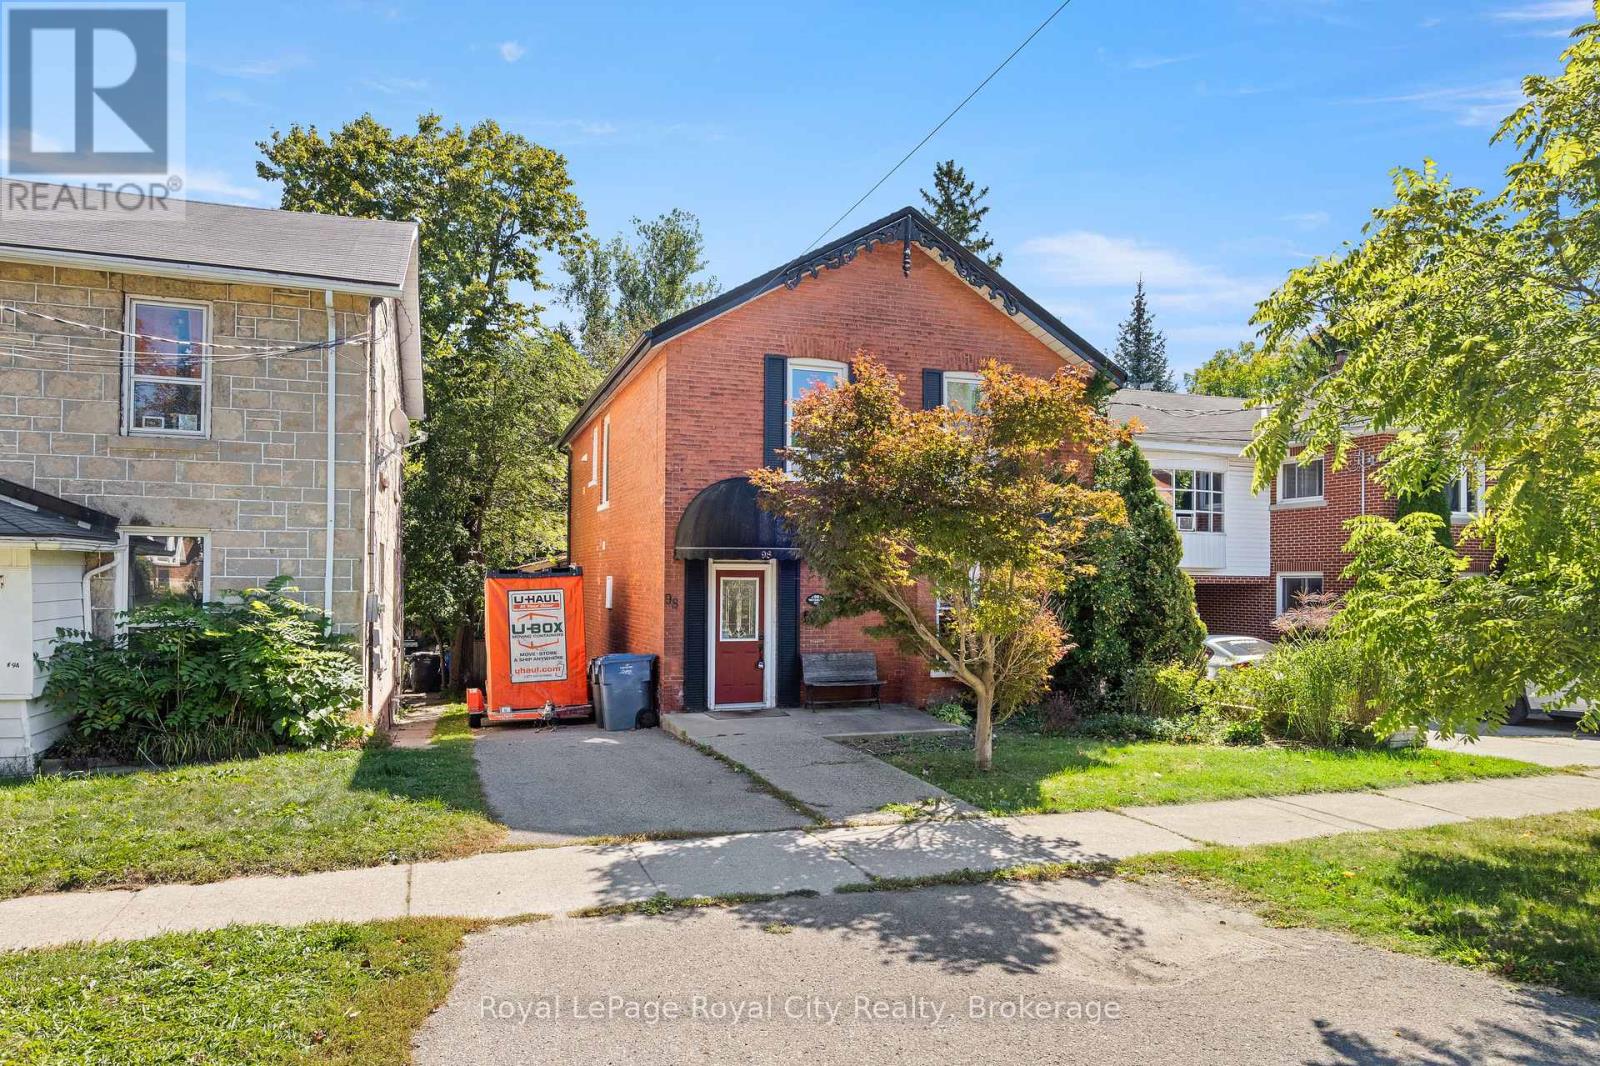
98 Waterloo Avenue
Guelph (Downtown), Ontario
98 Waterloo is a strong investment opportunity in the heart of Guelph. A short walk from Benjamin Bodegas Cafe, the shops and restaurants Downtown Guelph has to offer, the Speed River, parks, transit and boasts a strong walkability score. Enjoy your own private backyard space and additional dry storage for tenants and or the landlord in the unfinished basement. Inside the main floor unit, the mudroom provides the perfect multi-use room for storage and seasonal wear. A sliding door takes you outside onto the large upper deck, which is a private and tranquil place to bird watch or enjoy your morning coffee. Inside, the large kitchen with eat in area are the heart of this unit. The sunlight directly above the kitchen table fills the space with natural light. Tenants and or, live in landlords, will appreciate the quality, stainless steel appliances in the kitchen. In unit-laundry and TWO four-piece bathrooms make this unit ideal for small families and or two people. The living room is extremely generous and hones in on the original character of the home; an electric fireplace, large windows and high ceilings create a homey, yet grand living room. Home to two bedrooms, the primary having a built in-wardrobe and four-piece ensuite, this unit combines versatile finishes with a large floor-plan for maximum desirability. Upstairs, the second unit includes a large living space which is open to the kitchen. In the back of the unit, a recently updated three-piece bathroom and laundry closet create functionality. Two bedrooms complete this space, making it ideal for one, or two occupants. Off the back bedroom, is a charming rooftop balcony; a unique feature of this home. Both units are currently tenanted, however, the main floor tenants have provided formal notice of leave in December 2026. If you are looking for a turn-key investment property in the heart of Guelph, this is a great chance to expand or start your portfolio. (id:45725)
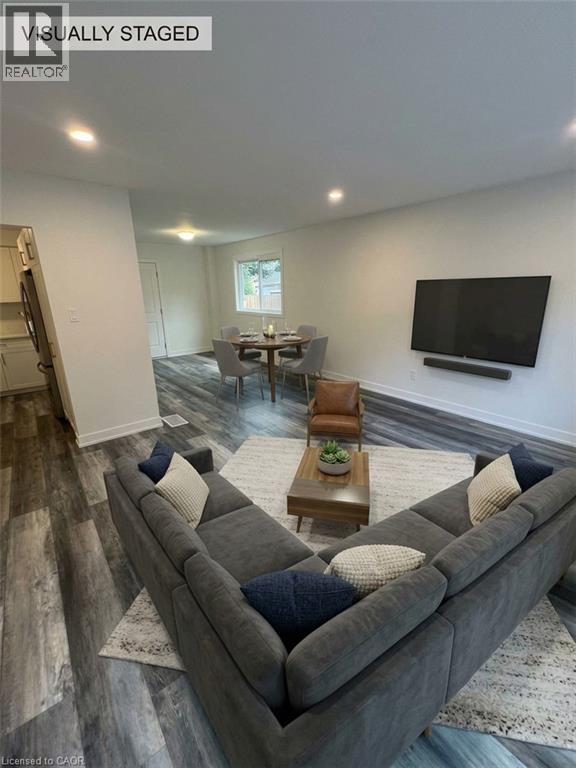
80 Delawana Drive
Hamilton, Ontario
Fully Renovated 3 Bedroom Townhome!!! Welcome to this beautifully renovated 3-bedroom, 1-bathroom townhome located in a quiet, family-friendly neighborhood. Step inside to experience a completely refreshed, modern open-concept space designed for stylish, low-maintenance living. Freshly Renovated Throughout: Complete top-to-bottom refresh featuring crisp, neutral paint tones, smooth ceilings with modern pot lights, and premium wide-plank flooring. 3 Bedrooms & 1 Full Bathroom: Generously sized bedrooms filled with natural light, ideal for families, working professionals, or a dedicated home office setup. Brand-New Appliances: Updated kitchen equipped with brand-new modern appliances ready for home cooking and daily convenience. Bright Open-Concept Living: Spacious main floor layout easily accommodating an L-shaped sectional sofa and media setup. Sunlit Dining Area: Dining area positioned right by the window for bright, natural light during meals. Prime Location & Nearby Amenities: Just minutes away from Eastgate Square / local shopping centers, offering quick access to major retailers, groceries, dining, and daily essentials. Nearby Secondary Schools: Close to reputable local high schools including St. John Henry Newman Catholic Secondary School and Glendale Secondary School. Commuter Friendly: Easy access to public transit stops and major highways (QEW) for an effortless commute. Utilities: Water is included, tenant is to pay Hydro. Parking: Driveway parking for 2 cars. (id:45725)