
3803 - 224 King Street W
Toronto (Waterfront Communities), Ontario
Fully furnished three-bedroom, three-bathroom corner suite at Theatre Park, offering 1,360 sq. ft. of upgraded living space in the heart of the Entertainment District. Floor-to-ceiling windows, 10-foot ceilings, and unobstructed south views overlooking Roy Thomson Hall bring in incredible natural light throughout. The large south-facing balcony includes a gas line for BBQs. Spacious primary bedroom with a walk-in closet and six-piece ensuite. Steps to King West, restaurants, theatres, transit, and downtown amenities. (id:45725)

3902 - 25 Telegram Mews
Toronto (Waterfront Communities), Ontario
Welcome to the heart of Toronto featuring unobstructed skyline views that are truly special from the first morning light, to evening golden hour, to the illuminated city at night. A must see! Ascend from a private lobby exclusive to the upper premium floors, to this exceptional corner suite. Spread over more than 930 square feet, the functional floor plan maximizes space with style. Your eat-in kitchen with island seating, stone counters and backsplash, features floor to ceiling windows and overlooks the living room with its own dual aspect views. Nearby buildings are set at a distance offering relative privacy. Two large bedrooms are separated for added personal space within the home. Primary bedroom includes its own climate control and ensuite. Two full bathrooms feature contemporary vanities and tile finishes, plus custom recessed medicine cabinets for discrete storage. An open den comfortably fits two desks and is tucked away perfect for a home office or quiet study. Have a peek over the inner harbour and Lake Ontario from the east-facing balcony. A welcoming entry has a double coat closet and tasteful tiles. Equally an entertainer's or introvert's delight! All in this desirable low turnover building.Amenities bring a resort feel to city life. A remarkable courtyard terrace has lush lawns, perennial gardens, and south-facing patio with lounge seating. A second courtyard has an impressive climbing wall and BBQ areas. Indoor pool and spa are bathed in natural light. Exercise and weight rooms walkout to the terrace. Enjoy the sauna, guest suites, visitor parking, and 24-hour concierge.A vibrant and thriving community: Canoe Landing Community Recreation Centre, Bentway Studio, Jean Lumb Public School, Toronto Public Library, Sobeys, banks and restaurants. A short stroll to The Well. Easy access to Gardiner Expressway; Spadina streetcar; Skywalk to GO Train, UP Express, and subway. Rogers Centre, CN Tower, and Ripley's Aquarium all within one city block. (id:45725)

Na 3rd Line
Meaford, Ontario
Set across approximately 380 acres, including approximately 270 usable acres, this substantial landholding offers a rare combination of scale, privacy and proximity to Meaford and Georgian Bay. Shaped in part by the natural topography of the Algonquin Ridge, the property features expansive views, mature natural features and significant open acreage. Primarily designated Rural, the lands offer considerable flexibility for a purchaser looking at the property from a range of perspectives. The sheer size of the holding provides opportunities increasingly difficult to find in Southern Georgian Bay, whether the objective is to establish a significant private country estate, continue or expand agricultural use, pursue recreational or other rural uses, or explore additional possibilities permitted within the existing planning framework. For purchasers interested in longer-term potential, the property also carries a history of planning and development exploration. A previous concept considered the lands for a large-scale resource-based recreational community incorporating residential and resort-oriented components. While no approvals are currently in place, existing project history, reports and studies provide valuable background for those wishing to investigate future opportunities, subject to applicable planning policies and approvals. The property includes slope areas, environmental lands and watercourse features that contribute to its varied landscape. Offered on an as-is, where-is basis, a comprehensive collection of property information, project history, reports and studies is available to qualified purchasers through the Listing Team. (id:45725)

3 - 65 Elliot Avenue E
Centre Wellington (Fergus), Ontario
Unit 3 at 65 Elliot Ave East offers an easy, low-maintenance lifestyle in a quiet Fergus townhome community with a courtyard setting and parkette nearby. Inside, the main floor has a practical open-concept layout with upgraded vinyl and tile flooring throughout the kitchen, dining, and living areas. The kitchen is bright and functional, featuring granite countertops and a comfortable connection to the main living space. A handy laundry area and powder room are located just off the garage, creating a convenient everyday entry point for coats, shoes, and storage. Upstairs, the primary bedroom includes a walk-in closet and private ensuite, while two additional bedrooms and a full bathroom provide space for family, guests, or a home office. Outside, the fully fenced backyard offers a private, manageable space to enjoy a morning coffee, host a barbecue, or let kids and pets play. With rear driveway access, an attached garage, and a location close to schools, walking trails, parks, and shopping, this home is a great fit for anyone looking for comfortable living in a desirable Fergus neighbourhood. (id:45725)
521 - 1 Kyle Lowry Road
Toronto (Banbury-Don Mills), Ontario
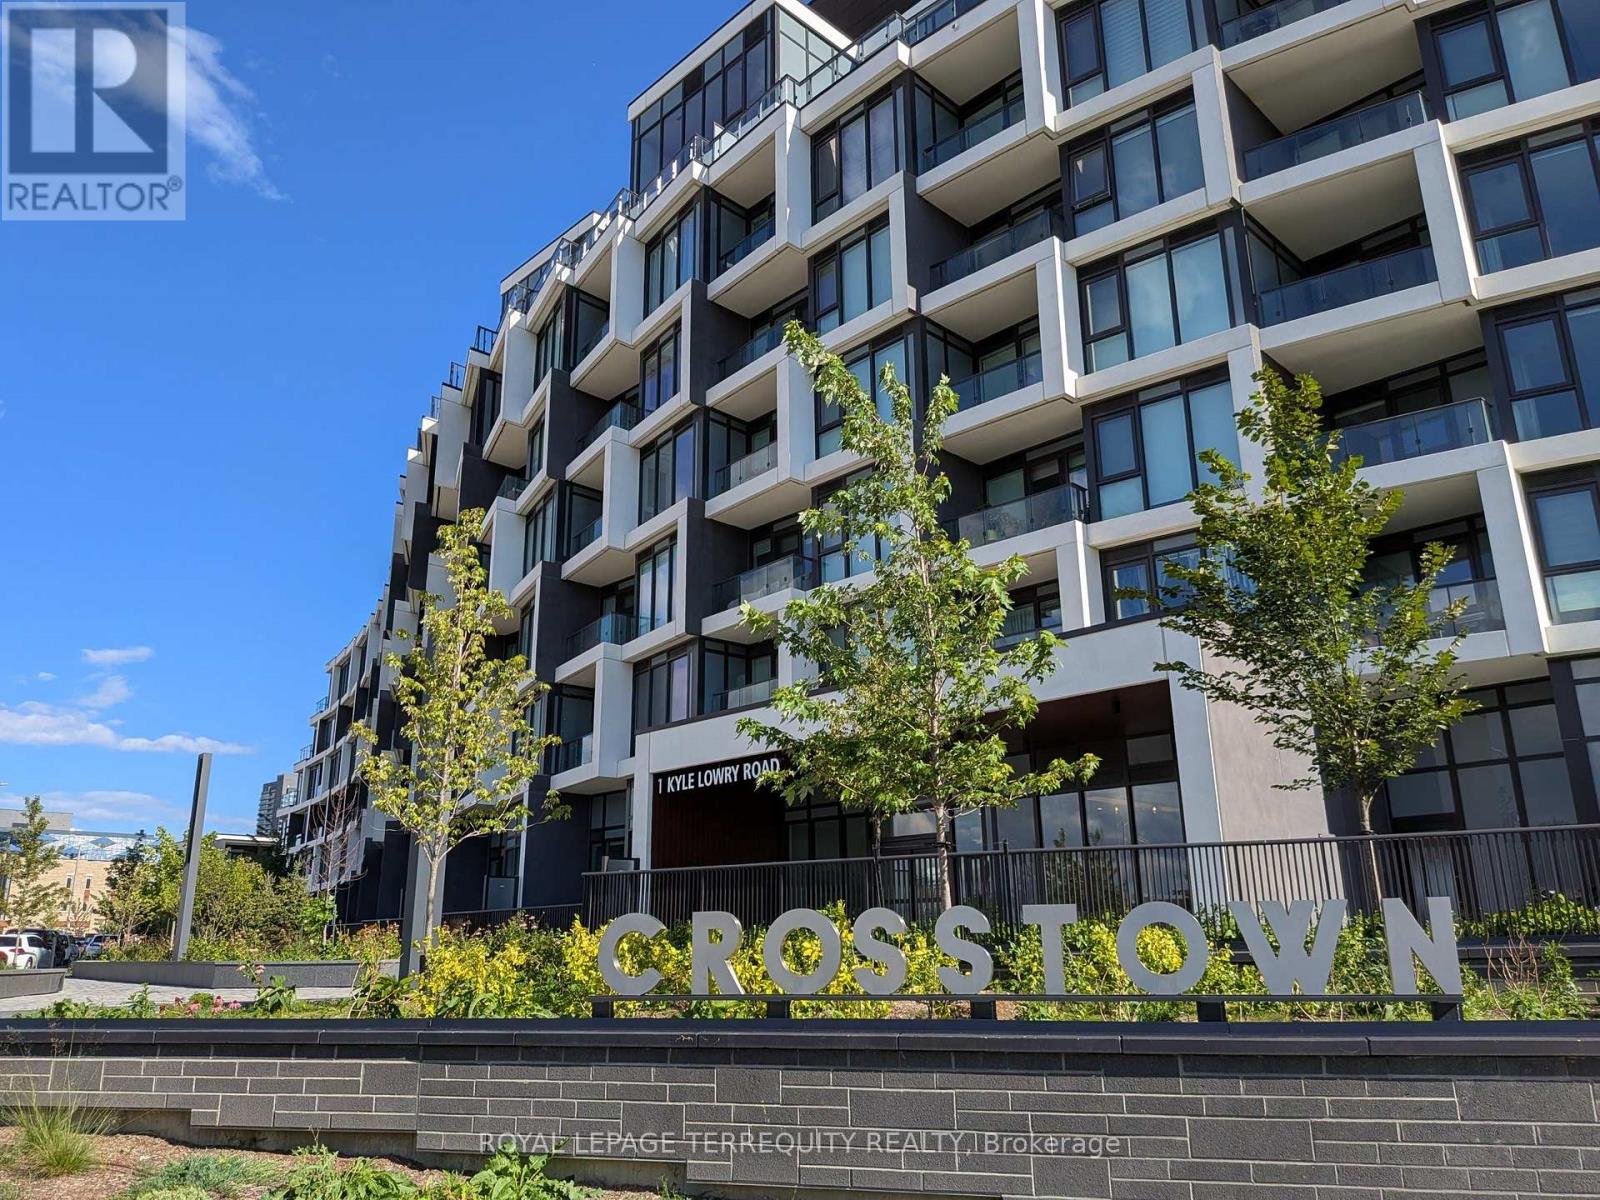
A rare terrace residence at the Crest at Crosstown by Aspen Ridge. Discover elevated urban living in this sun-filled 2-bedrm, 2-bath corner suite, available for lease. Offering 715 sq ft of refined interior space complemented by a spectacular 227 sq ft private terrace, perfectly positioned on the 5th floor, this one-of-a-kind home blends contemporary design, comfort, & exclusivity. Unlike many comparable listings nearby, both bedrooms are true, fully enclosed rooms on the exterior wall, each with its own window, door, and closet, not an interior den without natural light. Step inside to soaring 9 ft ceilings, floor-to-ceiling windows, & a modern kitchen outfitted with premium Miele appliances. The space flows seamlessly from indoors to out, creating an airy, elegant atmosphere ideal for entertaining or quiet relaxation. The terrace is equipped with its own gas & water line, & BBQs are permitted, making outdoor entertaining effortless and Rogers Internet is included in the rent at no extra cost! Nestled within the Crosstown's prestigious 64-acre master-planned community, residents will soon enjoy a state-of-the-art community centre featuring lush green spaces & boutique-style architecture. Enjoy resort-inspired amenities: private lounges w/fireplace & chandelier, media room, fitness centre, yoga studio, outdoor BBQ & dining terrace, & 24-hour ,concierge. EV charging stations are available in the parkade. The location is unmatched, with Don Valley Station on the newly opened Eglinton Crosstown LRT just steps away, plus easy access to Hwy 401, the DVP, CF Shops at Don Mills, Loblaw's Superstore, the Aga Khan Museum, Edwards Gardens, restaurants, & Sunnybrook Park's scenic walking and cycling trails. A rare opportunity to lease an exceptional terrace suite in Toronto's most anticipated community, where modern design meets connectivity and lifestyle. (id:45725)

70 Imrie Road
Centre Wellington (Elora/salem), Ontario
70 Imrie Rd is a beautifully finished 3-bdrm home with finished bsmt, situated in a prestigious family-friendly neighbourhood just mins from the picturesque downtown core of Elora! Its striking stone exterior is complemented by a covered front porch & dbl-car garage creating exceptional curb appeal. Inside the open-concept main floor is designed for effortless everyday living & entertaining. The kitchen features white cabinetry, quartz counters, S/S appliances & expansive breakfast bar with seating for 4. It flows seamlessly into spacious living & dining areas where warm hardwood floors & large windows frame scenic backyard views. Sliding doors offer easy access to the backyard creating a natural indoor-outdoor connection, while a convenient 2pc bath completes this level. Upstairs the spacious primary bdrm offers hardwood floors, massive window & ensuite with dbl-sink vanity with quartz counters plus a separate room housing the toilet & beautifully tiled shower/tub. 2 add'l bdrms offer large windows & ample closet space. 4pc main bath offers quartz counters & beautifully tiled shower/tub. Convenient 2nd-floor laundry room offers lots of storage & hanging space. Finished bsmt adds valuable living space with generous rec room illuminated by 3 large windows-perfect for family lounge, playroom, office or gym area. There is a R/I for a future bathroom. A beautiful park is located just around the corner along with access to scenic walking trails leading toward the trestle bridge & river. Downtown Elora is only a short walk or 2-min drive away, placing fine dining, lively bars, live music, shops, cafes & the renowned Elora Mill Hotel & Spa within easy reach. Elora is also home to some of Ontario's most spectacular natural attractions including the Elora Quarry, picturesque swimming hole surrounded by dramatic 40ft limestone cliffs. With continued growth & development throughout the area, homeownership in Elora offers an exceptional lifestyle & exciting long-term potential (id:45725)

326 - 15 Brunel Court
Toronto (Waterfront Communities), Ontario
Bright & Spacious (633 Sq. Ft) 1+Den Condo Features Floor To Ceiling Windows, South West Corner Unit With Wonderful Courtyard View. Amazing Amenities Incl. 25M Indoor Swimming Pool, Hot Tubs, Gym, Party Room, 27th Fl Sky Garden, Bbq, Guest Suites, Etc. 24Hr Concierge. Steps To Ttc, Roger's Center, Cn Tower And All Urban Conveniences! Easy Highway Access! (id:45725)
1026 B Davenport Road
Toronto (Wychwood), Ontario
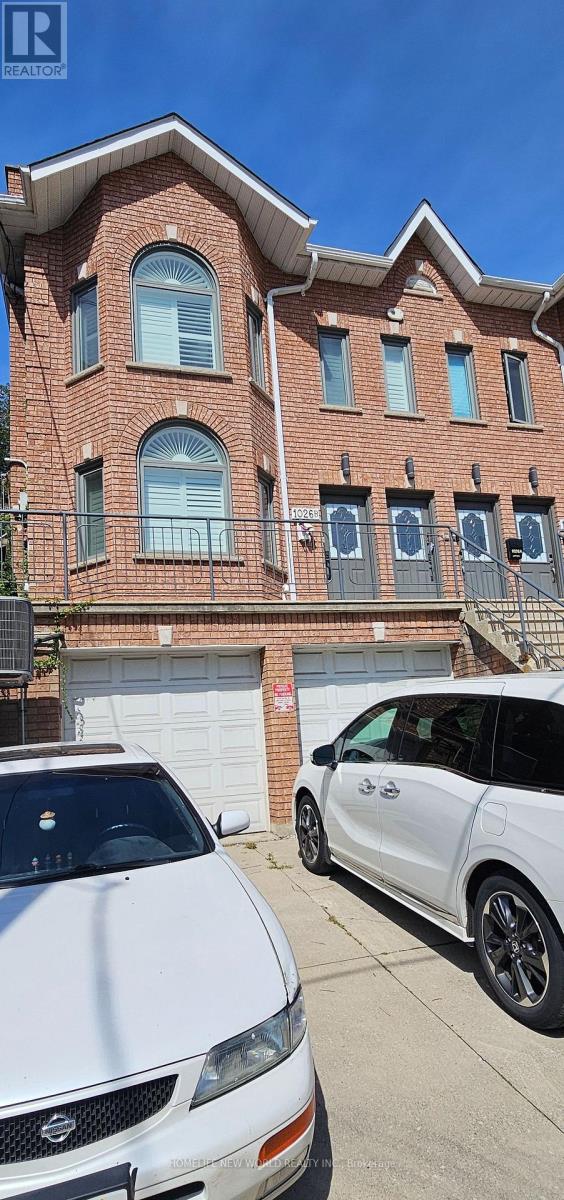
Welcome to this legal duplex located on Davenport Road in the highly desirable Davenport/Wychwood neighborhood. This property features double garages, two kitchens, and two bathrooms, four bedrooms making it an excellent opportunity for families or investors. Enjoy an unbeatable location just minutes from Bloor Street, Casa Loma, local schools, community centers, subway stations, the University of Toronto, and George Brown College. Whether you are looking to live in one unit and rent the other, house extended family ,or generate full rental income ,this home offers flexibilities ,function, and long term value. (id:45725)
104 Otonabee Avenue
Toronto (Newtonbrook East), Ontario
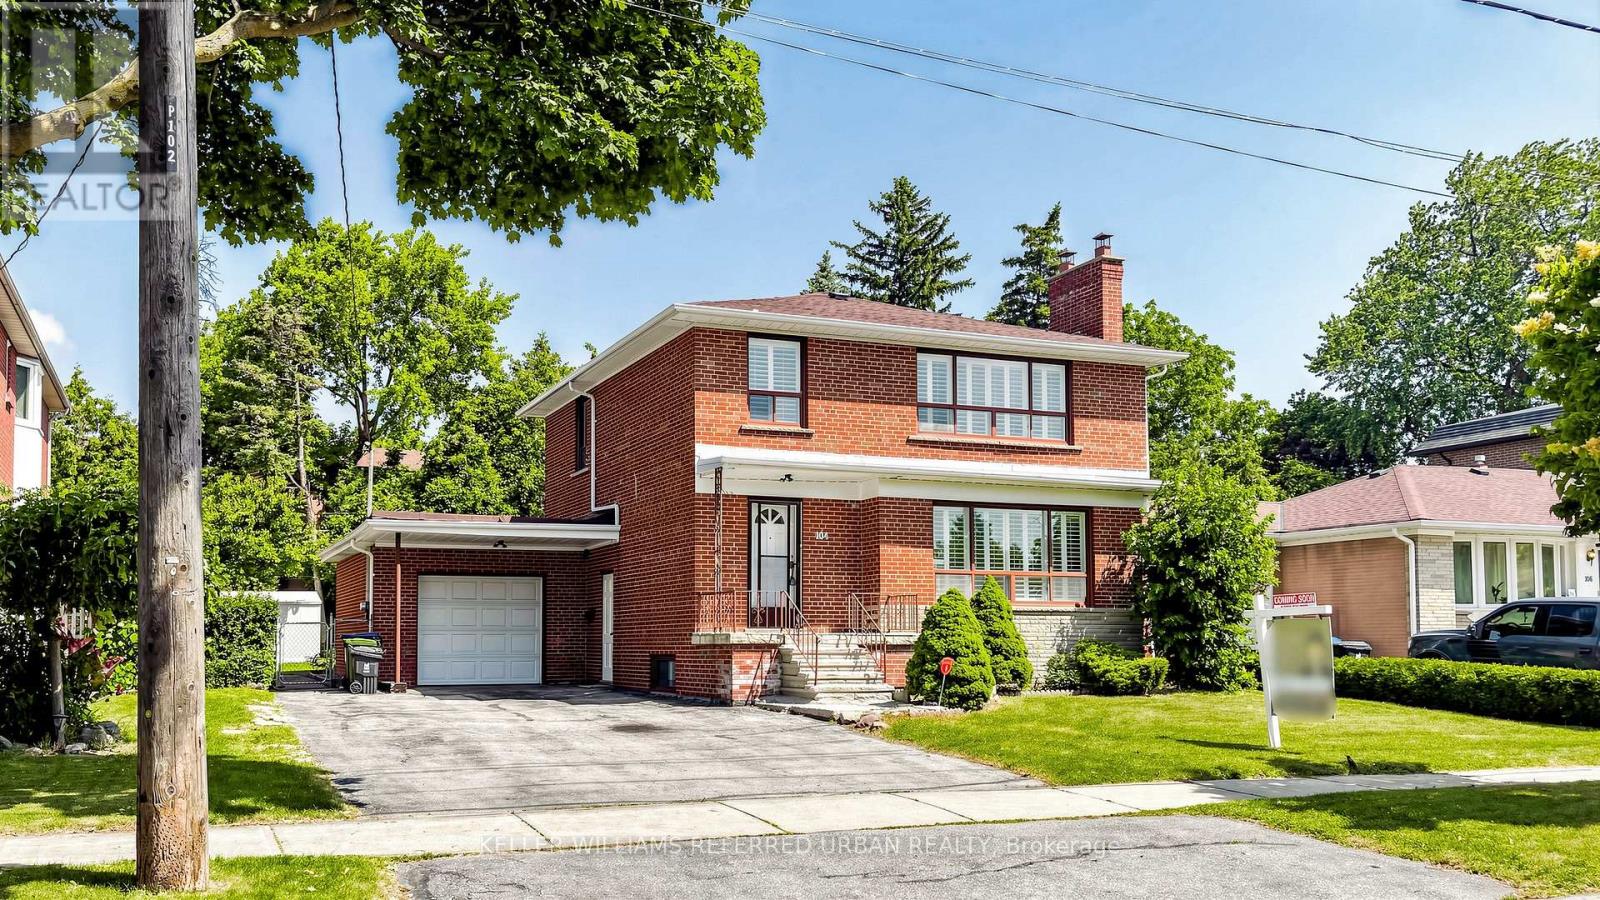
Rare Opportunity on One of the Most Desirable Streets in Newtonbrook East! Beautifully Maintained and Newly Renovated 2-Storey Home Situated on a Premium 63 x 123Ft Builder's Dream Lot on a Quiet, Tree-Lined, Family-Friendly Street. This Bright and Spacious Home Features 2,600 Sqft of Living Space (1,800 Sqft Above Grade and 800 Sqft Finished Basement). 4 Generous Bedrooms and Extensive Recent Upgrades, Including Fresh Designer Paint, Smooth Ceilings, Pot Lights, Luxury Vinyl Flooring Throughout the Main & Second Floors, and a Stunning New Hardwood Staircase With Metal Pickets. The Finished Basement with Separate Entrance, Kitchen, and Large Recreation Area Offers Excellent Potential for an In-Law Suite or Additional Rental Income. Enjoy a Sunny, Open Front & Backyard with No Large Trees (Best For Future Development), Plus a Spacious Deck Perfect for Outdoor Entertaining, Family Gatherings, or Relaxing. Spacious South Exposure Driveway Can Park 5 Cars. Just Steps to Yonge St, TTC, Schools, Parks, Tennis Courts, Shopping, Restaurants, GO Transit, and Convenient Access to Hwy 401 & 404. Move-In Ready with Flexible Closing. An Exceptional Opportunity for Families, Investors, or Those Looking to Build Their Dream Home in One of North York's Most Sought-After Neighbourhoods. Must See! (id:45725)

408 - 100 Dalhousie Street
Toronto (Church-Yonge Corridor), Ontario
Welcome to Social, where convenience meets luxury. This unit is ideally located just steps away from public transit, boutique shops, restaurants, universities, and cinemas. Developed by Pemberton Group, Social is a prestigious 52-storey high-rise tower nestled in the vibrant heart of Toronto at the intersection of Dundas and Church. With its opulent finishes and stunning vistas, this residence boasts an array of indoor and outdoor amenities spanning 14,000 square feet, including a fitness center, yoga room, sauna, steam room, party room, BBQ area, and more, inviting residents to indulge in a life of relaxation and leisure. (id:45725)

408 - 158 Front Street E
Toronto (Moss Park), Ontario
Hello St Lawrence Market! Hello St Lawrence Condos! Closely Connected To The Beat Of Toronto's Most Iconic Market, You'll Also Not Be Far Away To The Waterfront, Corktown, Gardiner, Dvp, Convenient Urban Amenities, Restaurants, Transit, And So Much More! Each Unit Has Laminate Flooring Throughout & Bright Floor-To-Ceiling Windows, While The Condo Offers You 3 Floors Of Fitness Space (Cardio+Weights+Yoga) And Other Awesome Amenities (Gym, Party Room And Pool). (id:45725)
902 - 50 Lynn Williams Street
Toronto (Niagara), Ontario
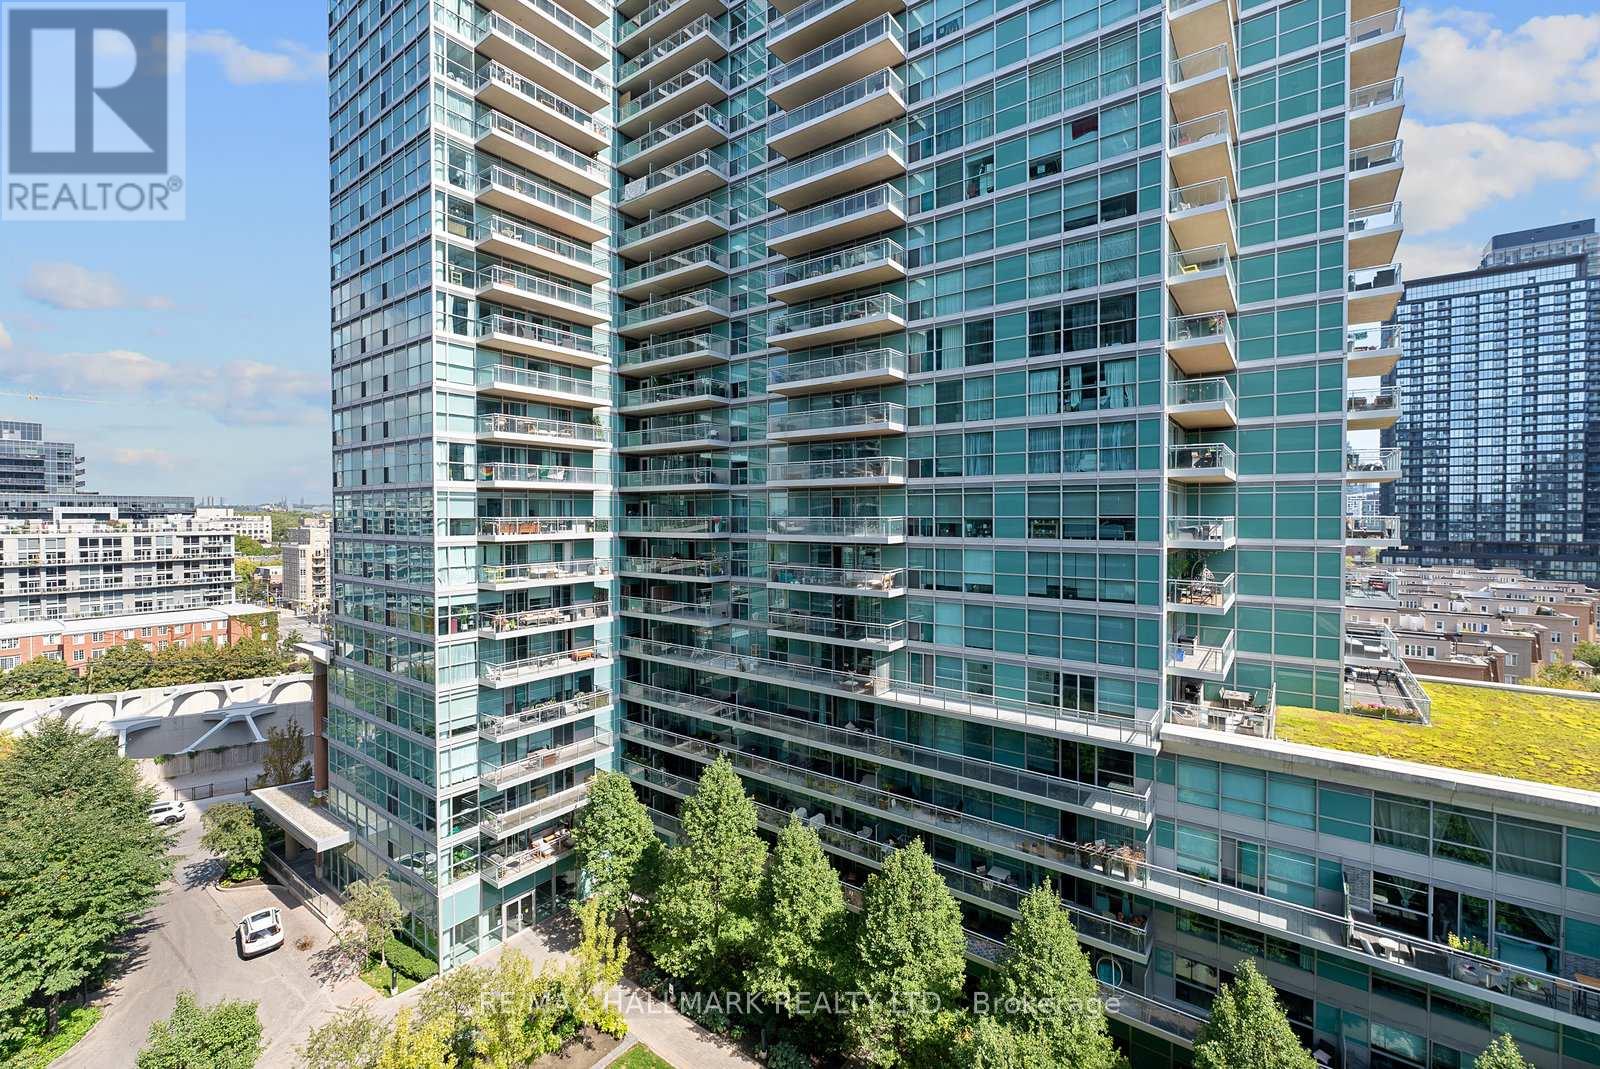
Client RemarksClient RemarksWelcome to Liberty Village living! This affordable bachelor suite at 50 Lynn Williams offers bright open-concept living with sweeping city views. Perfect for anyone seeking a vibrant urban lifestyle.Enjoy a well-designed layout that maximizes space, along with an oversized storage locker, a rare find in the building. Situated in the heart of Liberty Village, youll have trendy cafes, restaurants, shops, and transit right at your doorstep.An unbeatable opportunity to own in one of Torontos most sought-after communities. Dont miss your chance to experience the energy and convenience of Liberty Village at an affordable price. (id:45725)