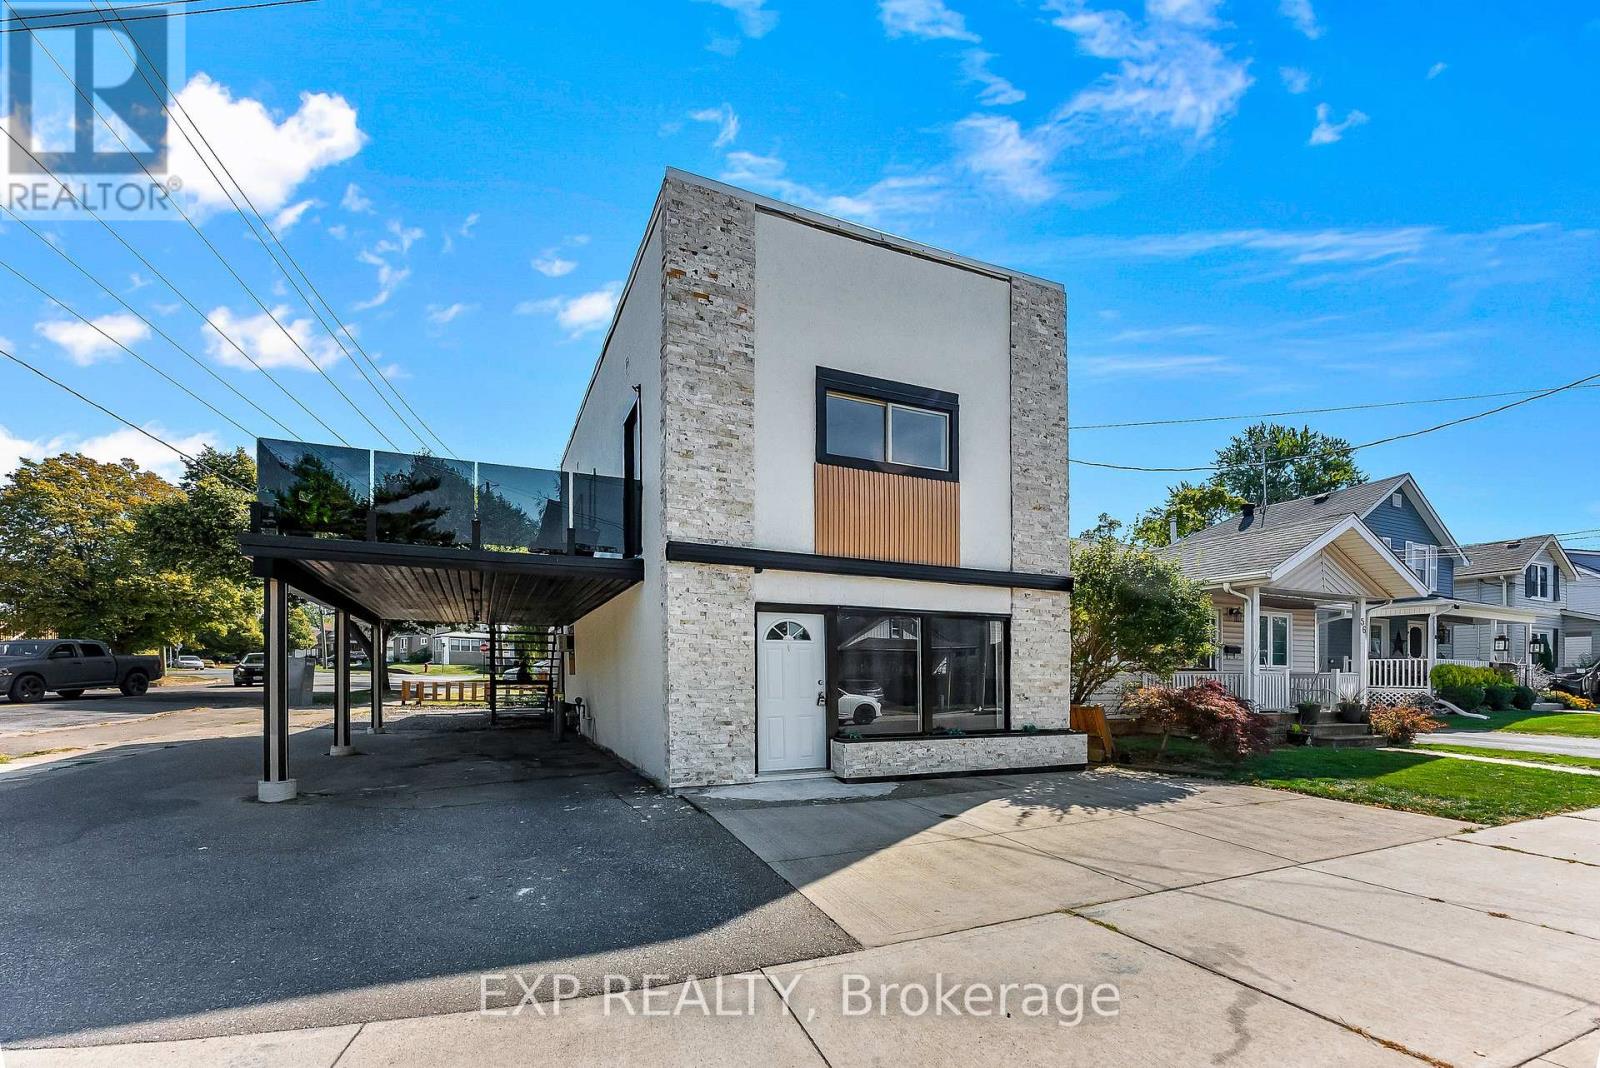
60 Margery Road
Welland (Welland Downtown), Ontario
Welcome to 60 Margery Road, Welland - a fully updated, turnkey duplex offering exceptional flexibility for homeowners and investors alike. This well-maintained two-storey property features two nearly identical units, each with 2 bedrooms and 1 bathroom, making it ideal for multi-generational living, generating rental income, or a smart house-hacking opportunity. Live in one unit while the other helps pay your mortgage, or add a low-maintenance investment property to your portfolio.Extensively renovated throughout, this duplex offers peace of mind with major updates already completed, including a new furnace (2024), new central air (2026) and a roof approximately 3 years old. Both units have been tastefully modernized with updated finishes, providing a truly move-in-ready experience for owners and tenants alike.Outside, the property offers practical outdoor space with a covered carport, side yard, private backyard, and an upper-level patio - perfect for relaxing or entertaining without the upkeep of a large lot.Conveniently located in a desirable Welland neighbourhood close to schools, parks, shopping, public transit, and major commuter routes, this property offers excellent rental appeal and long-term value. Whether you're an investor searching for a turnkey duplex or a buyer looking to offset your mortgage with rental income, 60 Margery Road is an opportunity you won't want to miss. (id:45725)
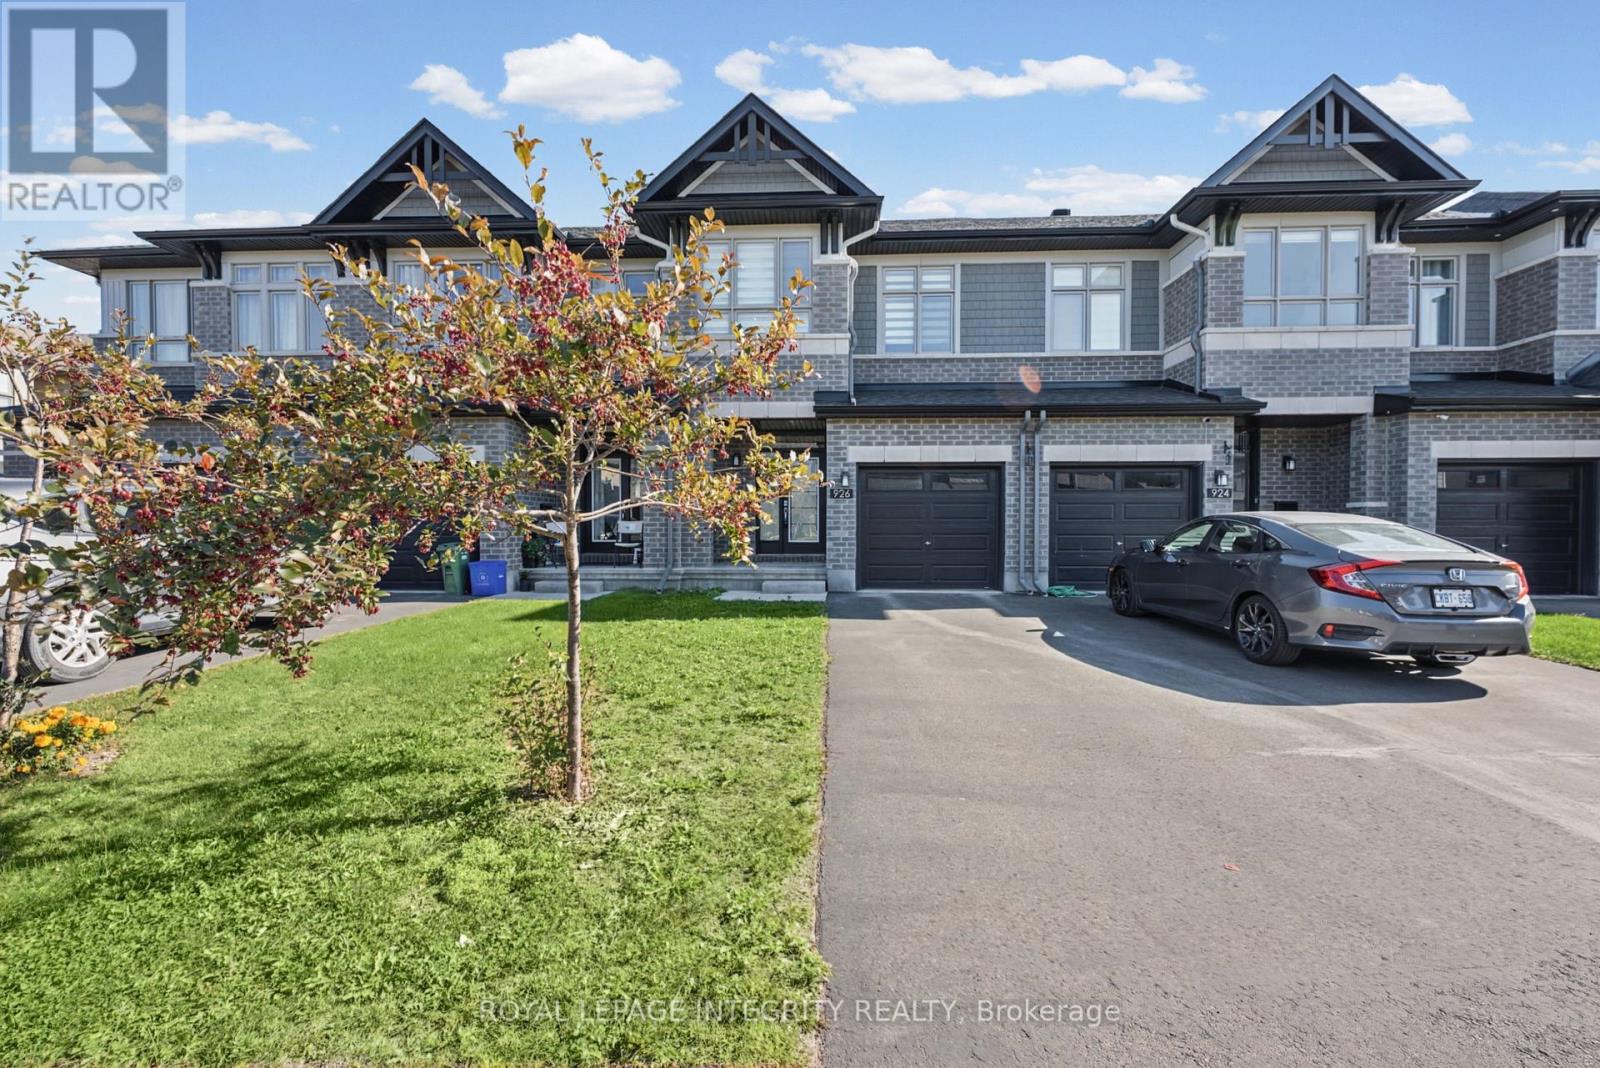
926 Omagaki Way
Ottawa, Ontario
Welcome to 926 Omagaki Way, a beautifully upgraded Richcraft Cobalt townhome offering 3 bedrooms, 2.5 bathrooms, and 1,965 sq. ft. of living space as per builder specifications. Richcraft Homes' hard maple hardwood flooring extends throughout the main floor, creating a warm and cohesive feel. The thoughtfully appointed kitchen features two-tone cabinetry, upgraded quartz countertops, stainless steel appliances, and a gas range, complemented by a pantry for convenient storage. Whether preparing a weeknight meal or hosting friends, this kitchen blends style with everyday functionality. Quartz countertops in all bathrooms carry the home's refined finishes throughout. Three bedrooms provide comfortable space for family, guests, or a home office. The finished basement features a fireplace, creating an inviting setting for movie nights, a recreation room, or a relaxing retreat. Enjoy the convenience of being close to Bank Street, providing easy access to nearby amenities, shopping, and everyday essentials. Shops and services are just minutes away, including Farm Boy, FreshCo, Shoppers Drug Mart, Canadian Tire, Home Hardware, and more. The home is also near parks and schools, making it convenient for families and outdoor activities. A stylish and well-appointed home offering versatile living spaces, thoughtful upgrades, and a convenient location close to shopping, schools, parks, and major amenities. (id:45725)
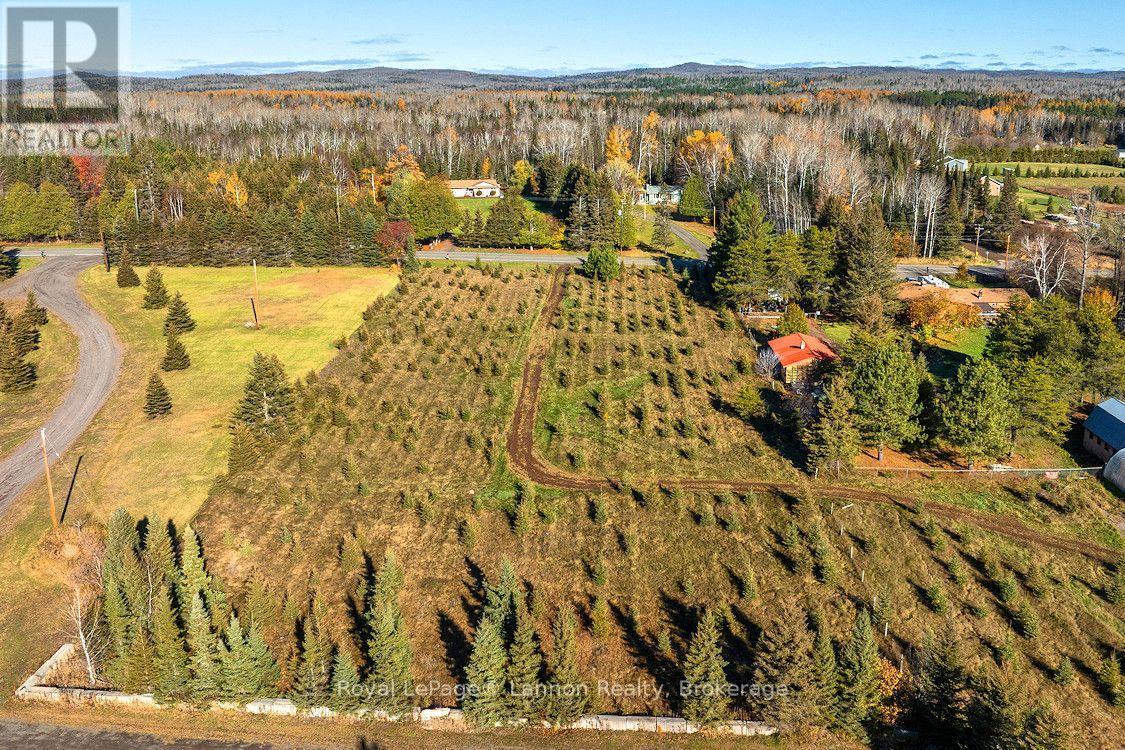
2265 Government Road
Thunder Bay (Mcintyre South), Ontario
Enjoy the best of both worlds with this beautiful 2-acre semi-rural property on Government Road, offering the space, privacy, and peaceful setting of country living while keeping city amenities just minutes away.Measuring approximately 200 feet wide by 436 feet deep, this spacious parcel provides plenty of room to design and build your ideal country home.The property already features a drilled well, with natural gas and hydro available at the road, making it an excellent opportunity to start planning your future home.Despite its peaceful rural setting, you're only about a five-minute drive to schools, parks, County Fair Mall, shopping, and other everyday amenities. (id:45725)
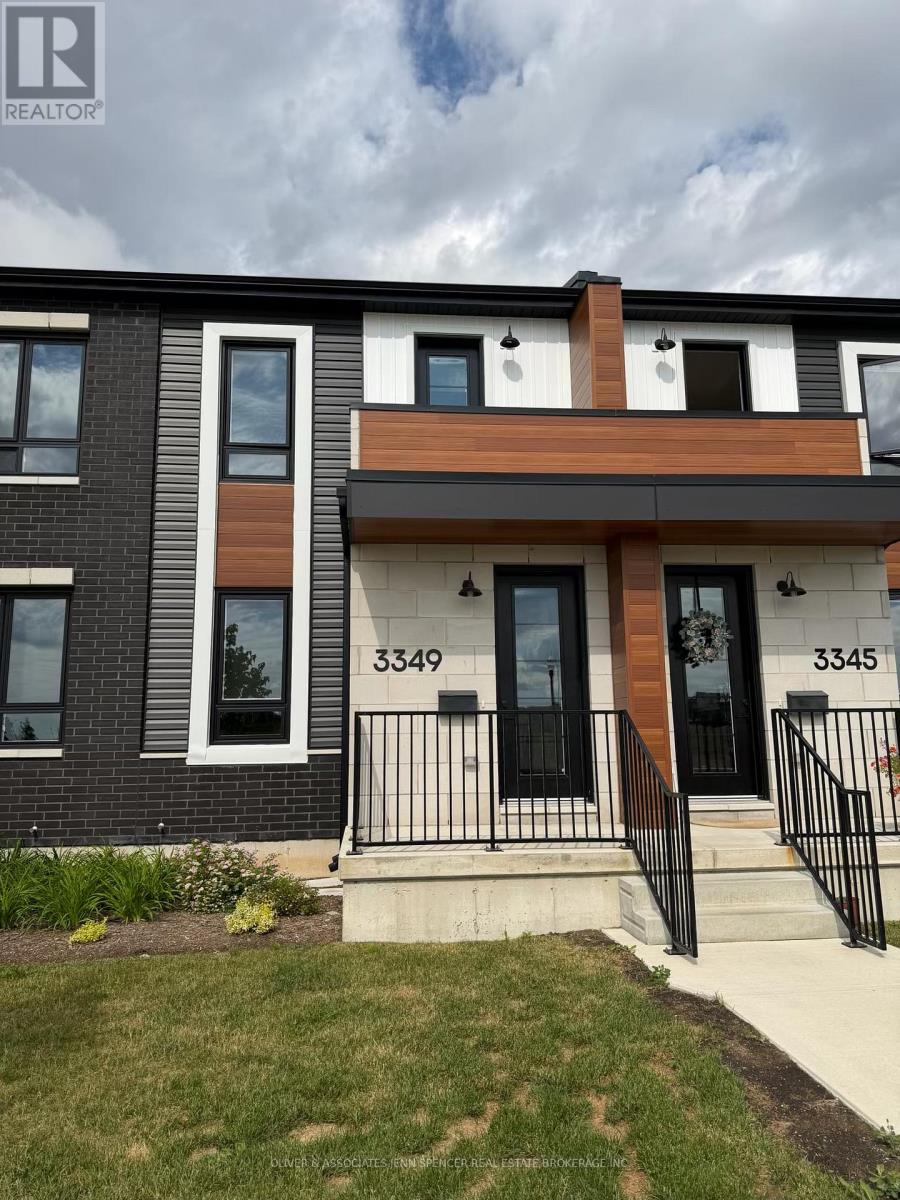
3333 Morgan Avenue
London South (South W), Ontario
Enjoy comfortable, low-maintenance living in this contemporary 1,100 sq. ft. townhouse located in sought-after South London. The thoughtfully designed main floor offers an open-concept layout that seamlessly connects the kitchen, dining area, and living space, creating an inviting atmosphere for relaxing or entertaining. A convenient two-piece powder room is also located on the main level. Upstairs, you'll find two spacious bedrooms, including a primary retreat complete with a private ensuite bathroom. A second four-piece bathroom and second-floor laundry add everyday convenience. Residents have access to a fitness centre and lounge area in the adjacent building. Ideally situated near shopping, restaurants, and everyday amenities, this location also offers quick access to Highway 401, making commuting a breeze. Contact realtor for more details and an appointment to view. **Note: some photos have been virtually staged. (id:45725)
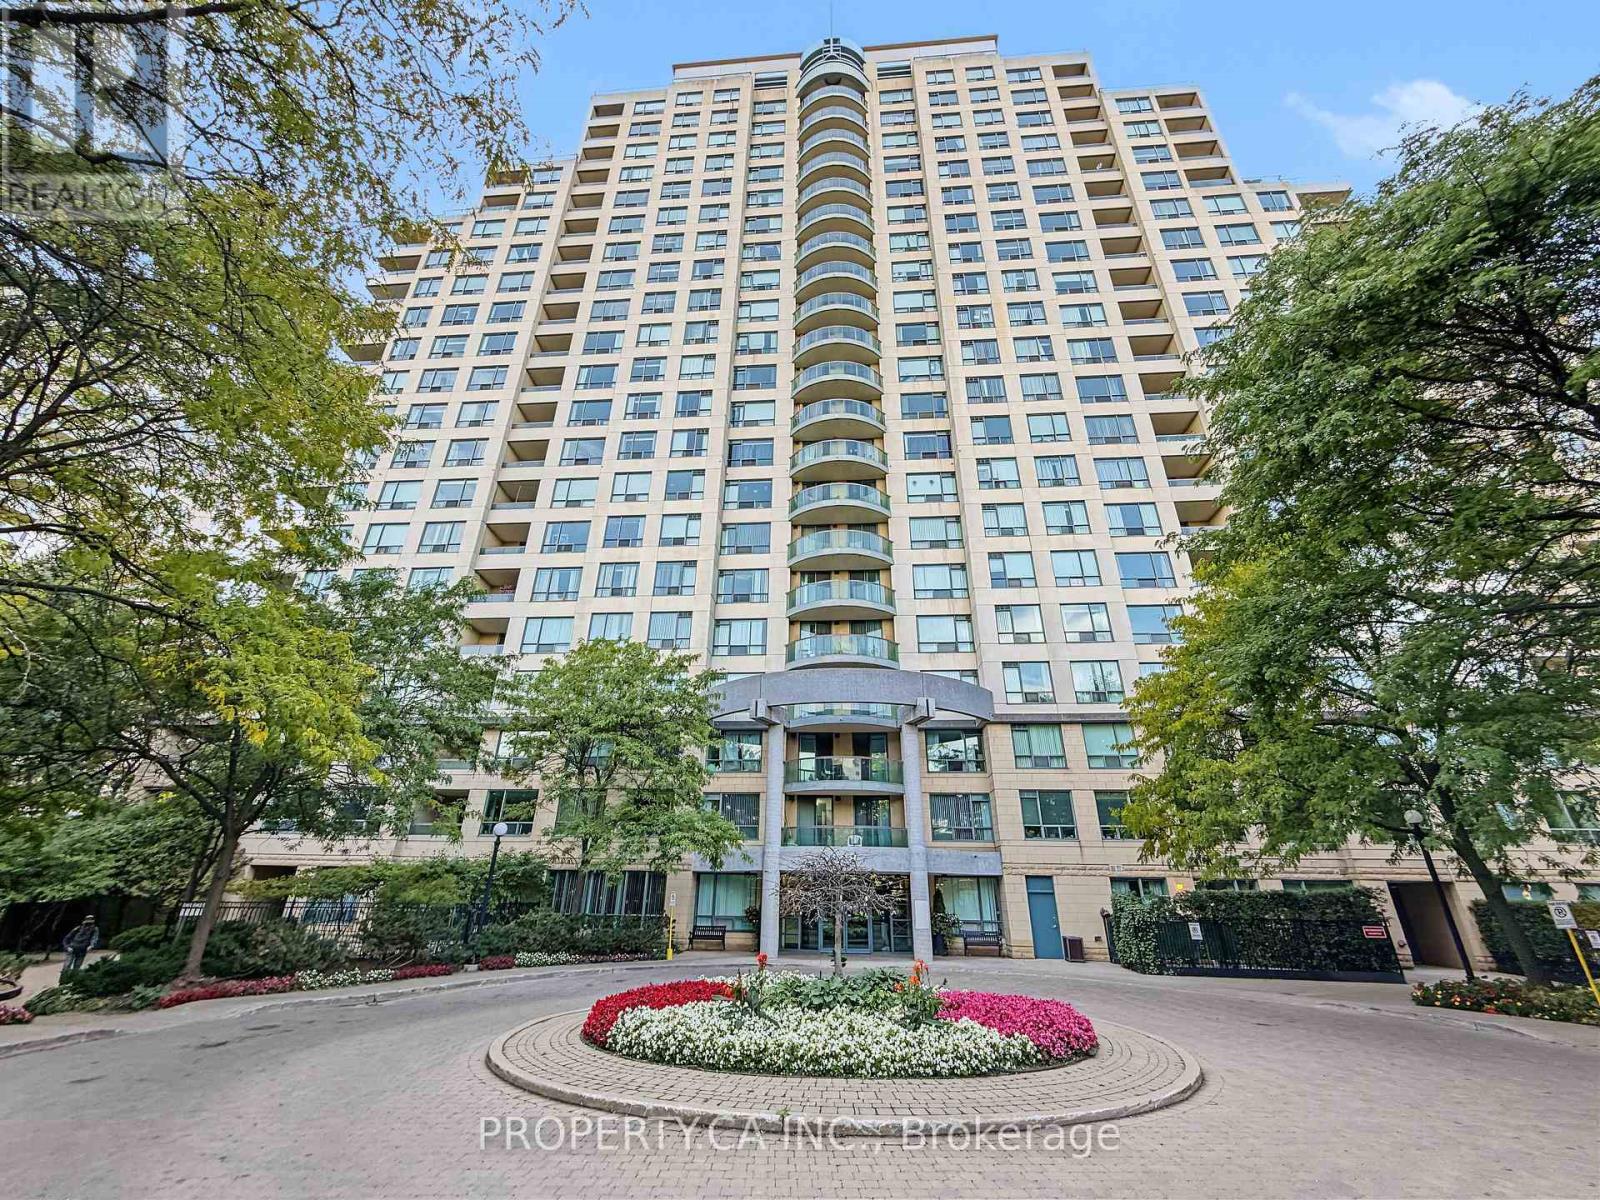
812 - 238 Doris Avenue
Toronto (Willowdale East), Ontario
Move-in ready and fully renovated! This 1 bedroom, 1 bathroom suite at The Kingsdale delivers 600-699 sq ft of stylish, efficient living in the heart of Willowdale East. Brand-new floors, new light fixtures, and all-new appliances, including fridge, stove, dishwasher, microwave, washer, and dryer. The smart layout offers a bright living and dining area, a modern kitchen, and a generous bedroom, making it a standout choice for first-time buyers, professionals, and investors alike. The building brings the convenience with concierge and security, a gym, sauna, party room, meeting room, and visitor parking, plus heat, water, A/C, and building insurance all included in the maintenance fees. Unbeatable location just off Sheppard Avenue East, steps to the subway, T&T, Loblaws, Metro, restaurants, and the North York Civic Centre, with the 401 and 407 minutes away. Top-ranked Earl Haig and McKee school zone. Don't miss this one! Some photos have been virtually staged. (id:45725)
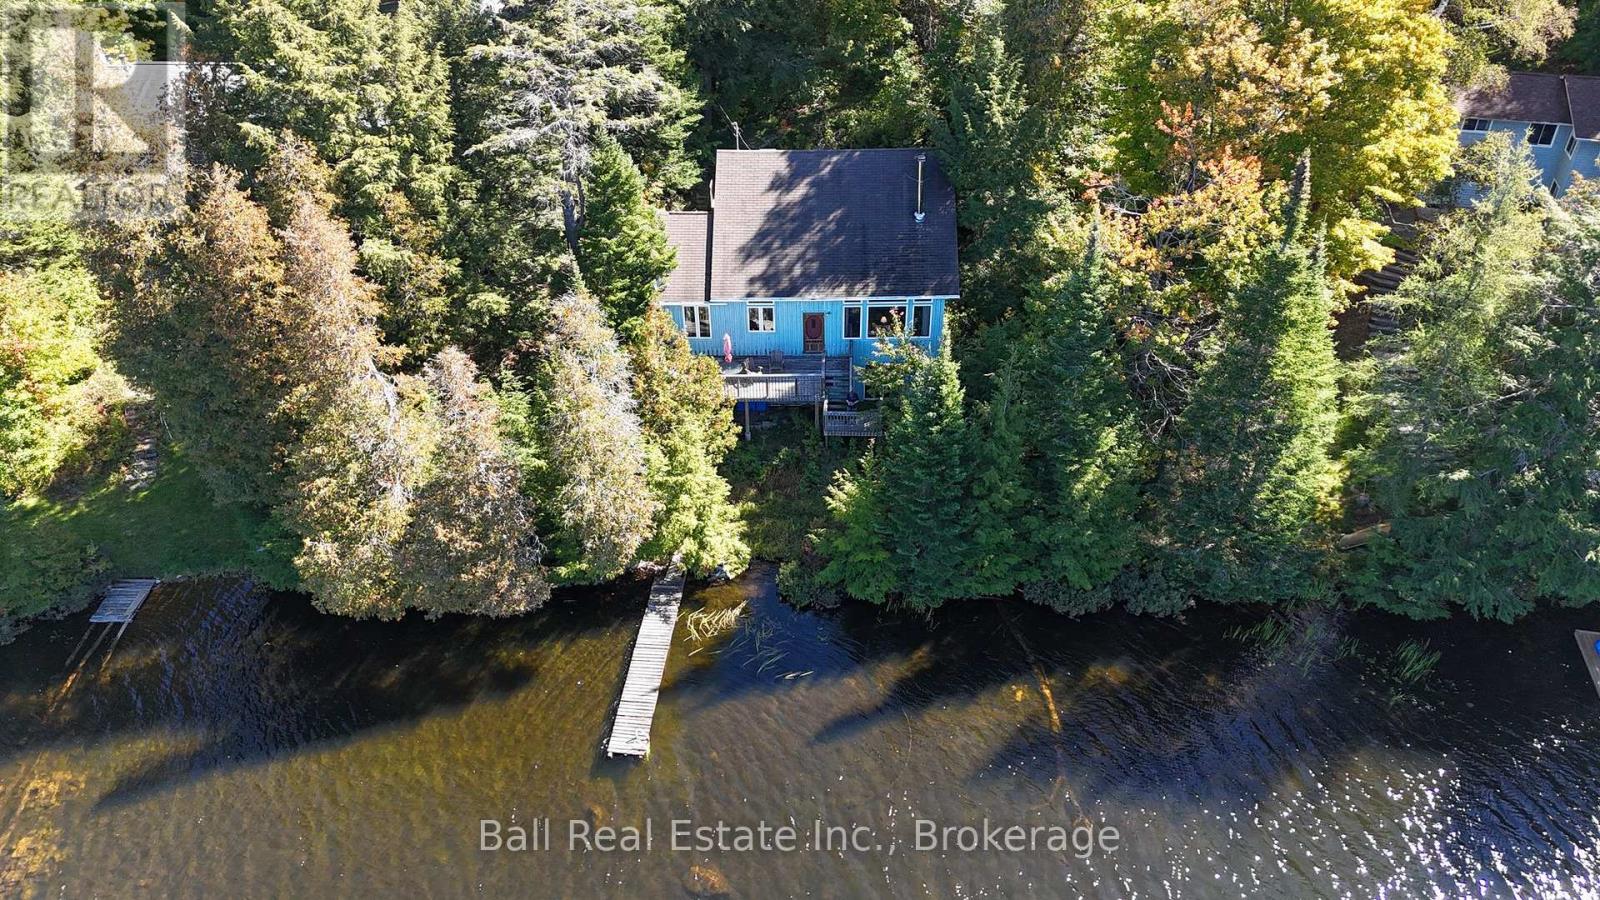
1034 Charlie George Lake Drive N
Dysart Et Al (Harcourt), Ontario
Welcome to 1034 Charlie George Lake Rd. a year-round home or cottage on a tranquil, no-motor lake in Harcourt Park. This fully winterized 4-bedroom, 2-bathroom home offers the perfect escape for all seasons. This home has 4 levels of living space, ideal for large families or guests. Enter on the top level which has your first 2-bdrms and a 4-piece bathroom. A few steps down and you have entered the open concept KT/LR/DR with vaulted pine ceilings and large windows for light and views of your western exposures for beautiful sunsets. Walk out onto a large deck which extends your living space outside to peace & tranquility, with stairs leading down to the water. Another bedroom is off the kitchen. This room could be turned into a formal dining room, TV rm or a reading room, arts room, possibilities are endless. Next level has another bedroom another large room that could be an office. This level has the second 3-piece washroom. Then head down to the walkout basement area. Heated floors keep this nice and cozy on cold days. Another room is off the main family room again only your imagination will bring this home to life. This home/cottage has just over 1200sq ft of above grade living space plus a fully finished walkout basement to the100ft shoreline. This pristine lake is stocked with Rainbow Trout and has excellent Bass fishing. (id:45725)
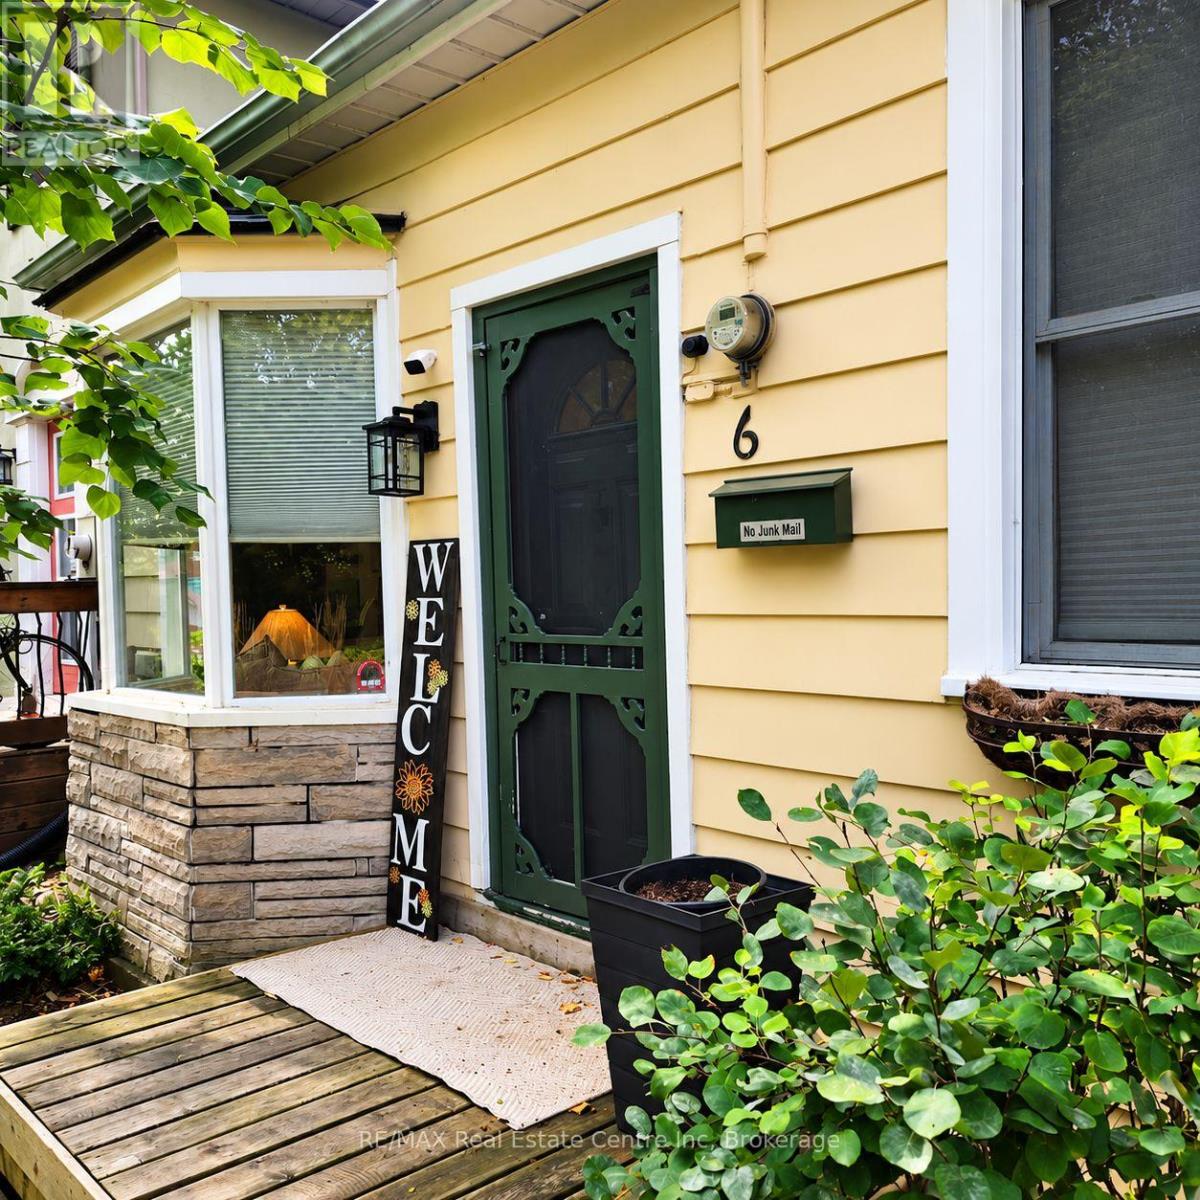
6 Dufferin Street
Guelph (Exhibition Park), Ontario
Downtown Guelph living with character, charm and a lifestyle that's hard to replicate. This circa-1880 Ontario Cottage offers a unique opportunity to own a detached home just steps from the energy and amenities of the downtown core. Inside, the home is warm, stylish and full of personality, with soaring ceilings, beautiful oak flooring and a thoughtfully updated interior that complements its original character. The functional layout features 2 bedrooms, a comfortable living space and an updated eat-in kitchen, creating a home that feels inviting and surprisingly efficient. Step outside and discover your own private, fully fenced backyard retreat-a wonderful extension of the living space with mature greenery, garden areas and room to relax, entertain or simply enjoy a little outdoor privacy in the heart of the city. And then there's the location. Leave the car at home and enjoy being within easy reach of downtown Guelph's cafés, restaurants, independent shops, parks, trails and entertainment. It's the kind of neighbourhood where grabbing a morning coffee, meeting friends for dinner or heading out for a walk can all become part of everyday life. Charming, distinctive and refreshingly different, this home offers an appealing alternative to condo living-with the independence of a detached home, your own outdoor space and an exceptional downtown lifestyle. Circa 1880. Two bedrooms. Detached. Private yard. Downtown Guelph. A small home with plenty of character-and a location that lets you experience the city right outside your door (id:45725)
6 Dufferin Street
Guelph, Ontario
Downtown Guelph living with character, charm and a lifestyle that’s hard to replicate. This circa-1880 Ontario Cottage offers a unique opportunity to own a detached home just steps from the energy and amenities of the downtown core. Inside, the home is warm, stylish and full of personality, with soaring ceilings, beautiful oak flooring and a thoughtfully updated interior that complements its original character. The functional layout features 2 bedrooms, a comfortable living space and an updated eat-in kitchen, creating a home that feels inviting and surprisingly efficient. Step outside and discover your own private, fully fenced backyard retreat—a wonderful extension of the living space with mature greenery, garden areas and room to relax, entertain or simply enjoy a little outdoor privacy in the heart of the city. And then there’s the location. Leave the car at home and enjoy being within easy reach of downtown Guelph’s cafés, restaurants, independent shops, parks, trails and entertainment. It’s the kind of neighbourhood where grabbing a morning coffee, meeting friends for dinner or heading out for a walk can all become part of everyday life. Charming, distinctive and refreshingly different, this home offers an appealing alternative to condo living—with the independence of a detached home, your own outdoor space and an exceptional downtown lifestyle. Circa 1880. Two bedrooms. Detached. Private yard. Downtown Guelph. A small home with plenty of character—and a location that lets you experience the city right outside your door (id:45725)
3 Martin Avenue
Cambridge, Ontario
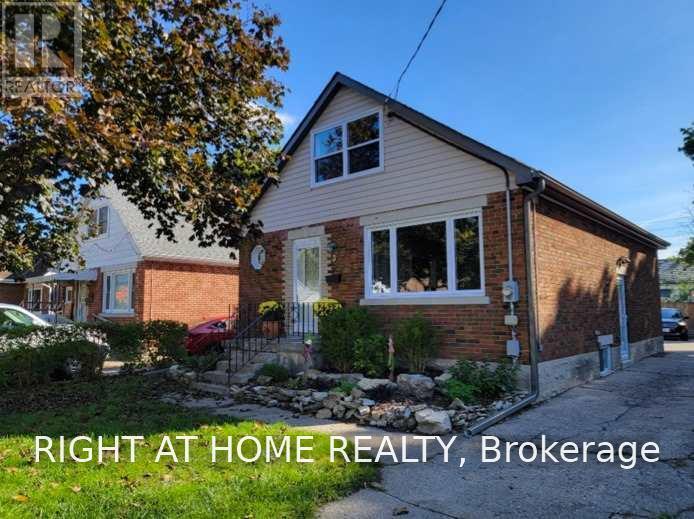
Gorgeous Home! Move-In Ready! Lots Of Natural Light! Open Concept Kitchen And Living Area! Wooden Flooring! Freshly Painted! Newly Renovated ! Walking Distance To The Transit Stop, Hospital, Grocery Store & Restaurants! Conveniently Located A Short Drive To Downtown Cambridge, Schools, Colleges, Mall & Highway! Backyard Deck Is Great For Entertaining With Lots Of Parking!. Remove Shoes. Do Not Use Washroom. (id:45725)
31 Santos Drive
Caledonia, Ontario
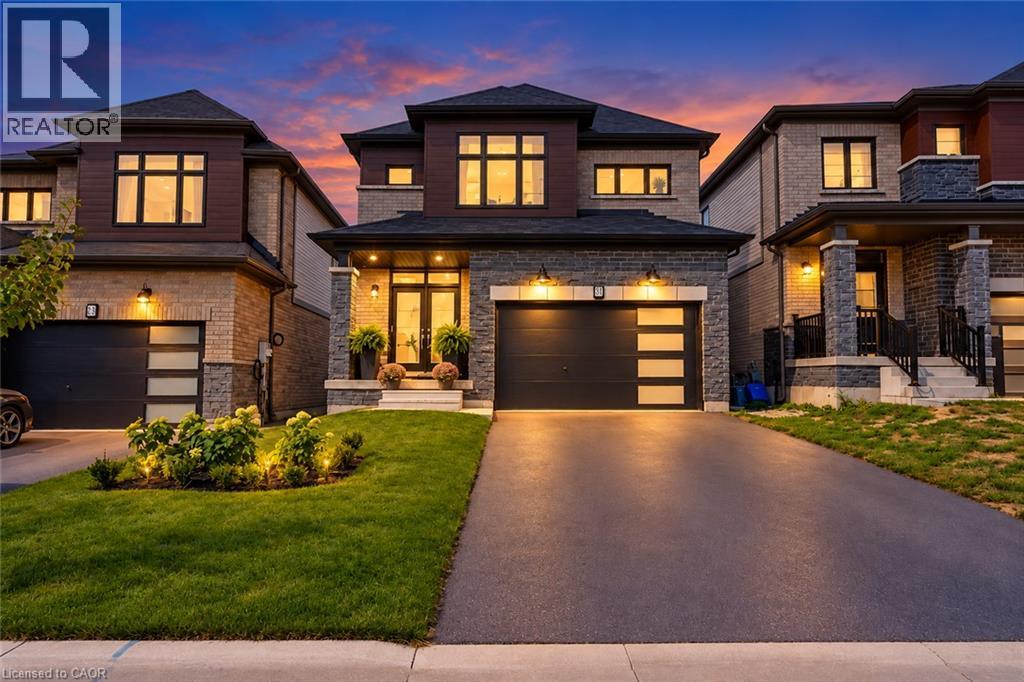
Welcome to a beautifully maintained single-family home offering a stylish blend of comfort, functionality, and modern design. Thoughtfully laid out across two storeys, this home is ideal for both everyday living and entertaining. At the heart of the home is a bright, contemporary kitchen featuring stainless steel appliances, ample cabinetry, and a generous centre island with an integrated sink. The open-concept layout flows seamlessly into the living area, creating an inviting space for family gatherings, entertaining, and relaxed daily living. The home offers four spacious bedrooms and three bathrooms, providing plenty of room for the whole family. A dedicated laundry room adds everyday convenience, while the oversized garage offers secure parking and additional storage. The double-wide driveway provides convenient side-by-side parking for two vehicles. Outside, the private yard offers a wonderful setting for relaxing, entertaining, or enjoying time outdoors, while the welcoming front porch adds to the home’s curb appeal. Move-in ready and thoughtfully designed throughout, this is a fantastic opportunity to enjoy modern, comfortable living. (id:45725)
204 - 492 Laclie Street
Orillia, Ontario
Just minutes away you'll find the sparkling waterfront at Couchiching Beach Park, scenic walking and cycling trails, marinas, and golf at the nearby Couchiching Golf & Country Club-ideal for enjoying Orillia's four-season outdoor lifestyle. Unbeatable convenience to everyday amenities, recreation, and lifestyle destinations. A perfect opportunity for first-time buyers, downsizers, or investors looking for a well-located and low-maintenance home. Families will appreciate the abundance of nearby schools, parks, and community services, with easy access to public transit and quick connections to Highways 11 and 12 for commuters. Shopping and daily essentials are close at hand with grocery stores, pharmacies, and major retail just a short drive away, while Orillia Soldiers' Memorial Hospital is conveniently nearby. (id:45725)
40 Islington Woods Court
Vaughan (Islington Woods), Ontario
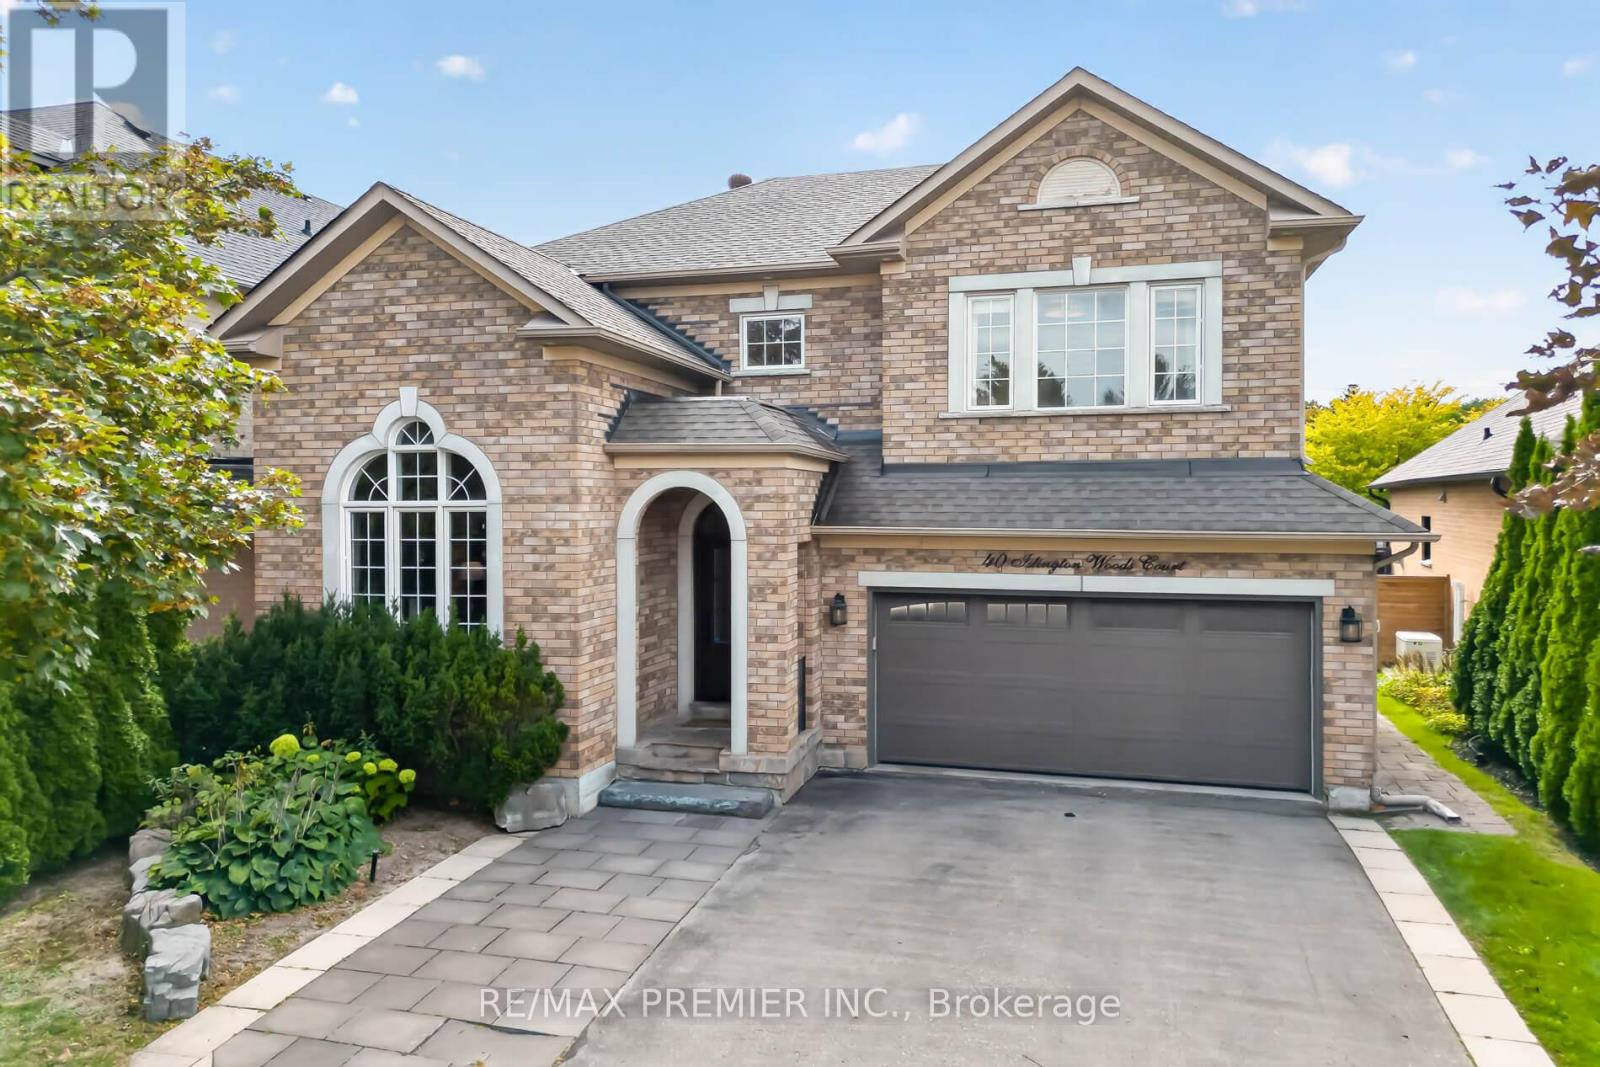
Large, pool-sized lot near the end of a quiet, child-friendly cul-de-sac in Islington Woods. This 4-bedroom, 4-bathroom home offers 2,280 sq ft above grade plus a fully finished basement, renovated top to bottom between 2015 and 2017. The custom kitchen has two sinks, a breakfast bar, a dual fuel range, stainless steel appliances and a walkout to the deck. Custom millwork and built-in bookcases anchor the family room. Hardwood flooring and Hardwood style Ceramic on main , wainscotting on the main and upper floors, lit staircase, main-floor laundry with custom cabinetry and a 2-piece powder room. All bathrooms renovated. The primary bedroom has a walk-in closet. The basement adds a second full kitchen with built-in dishwasher, oven and fridge, a full bath, studio space and large custom built-in storage, a genuine setup for extended family under one roof. Roof 2015, AC 2015, furnace 2017. The backyard is built for entertaining: a 750 sq ft composite deck with gas line for BBQ and fire pit, a custom IPE outdoor kitchen with limestone counter, Fire Magic Aurora 790i gas BBQ with infrared burner and rotisserie, sink, fridge and storage, a 15' x 16' Douglas fir pergola with remote retractable sun canopy and LED lighting, IPE privacy screens with built-in lighting, and a lit interlock garden bed lined with skyrocket English oaks (2017-2018). Irrigation front and back, updated fencing, front entry door, garage door and opener, and exterior pot lights. Parking for six and no sidewalk to shovel. Steps to Emily Carr Secondary School, Boyd Conservation Area, the Al Palladini Community Centre, parks and amenities. . (id:45725)