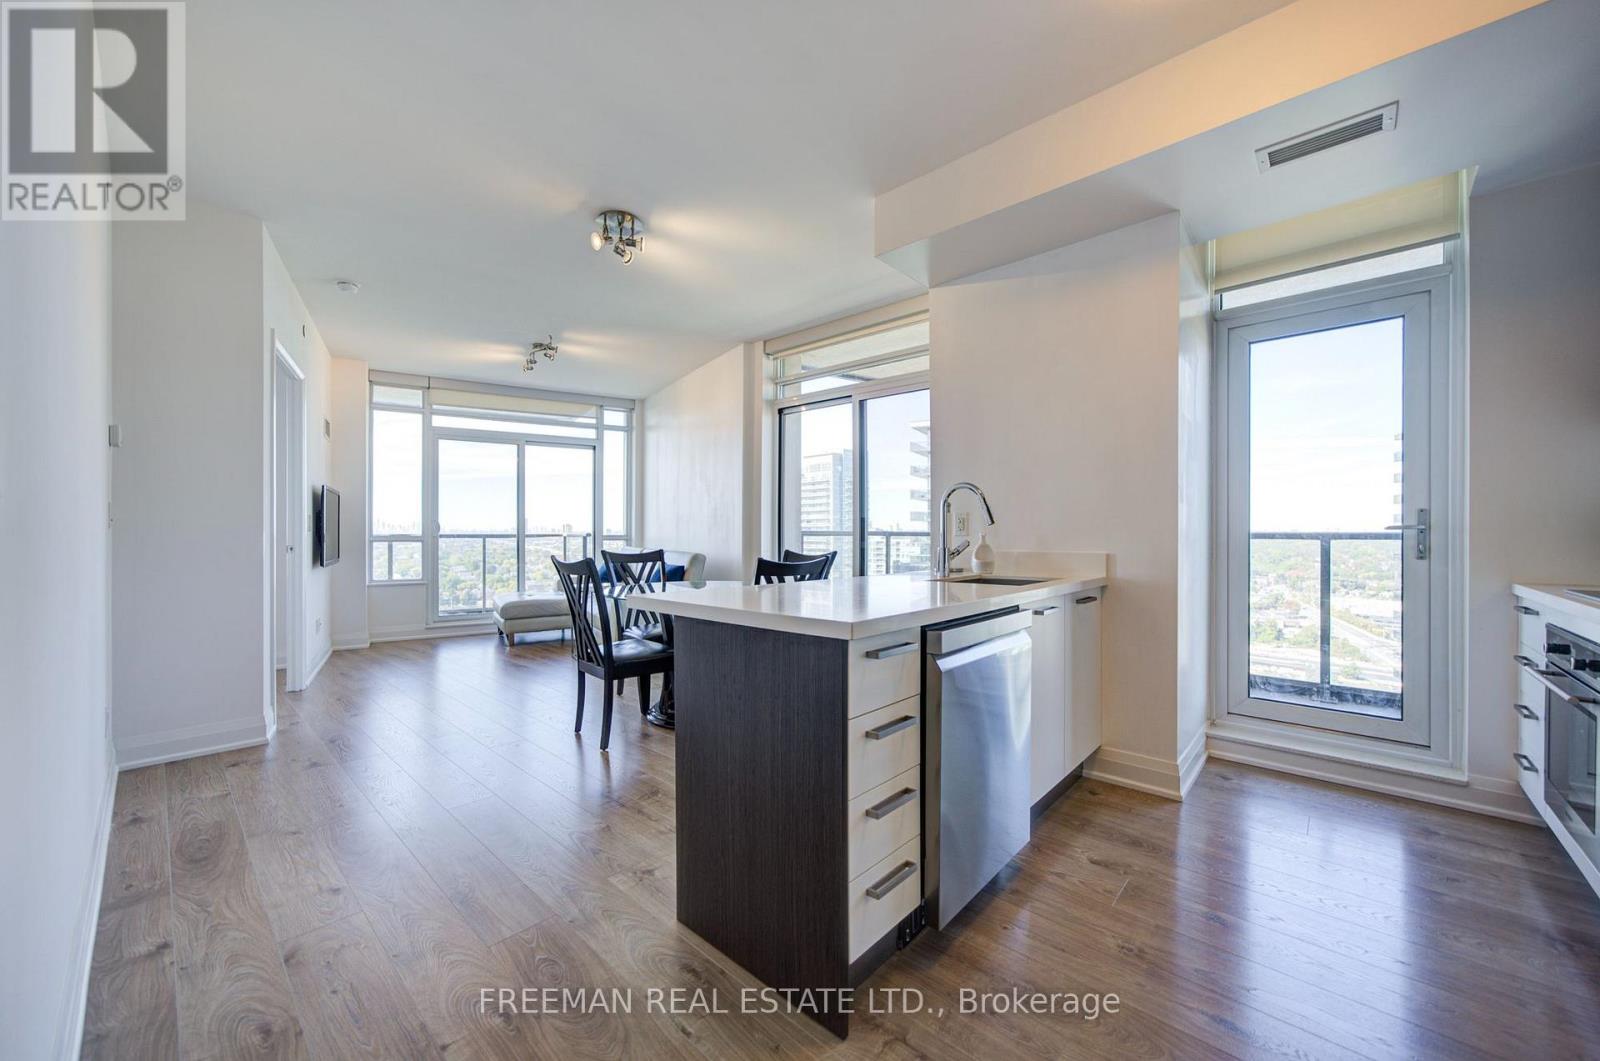
2305 - 36 Park Lawn Road
Toronto (Mimico), Ontario
Welcome to this bright 23rd-floor, two-bedroom, two-bathroom condo in Mimico. The approximately 865 sq ft floor plan offers an open-concept kitchen and living/dining area, two open balconies and in-suite laundry. One underground parking space and one locker are included. Enjoy a convenient location close to the Humber Bay waterfront, parks, shops and transit. (id:45725)
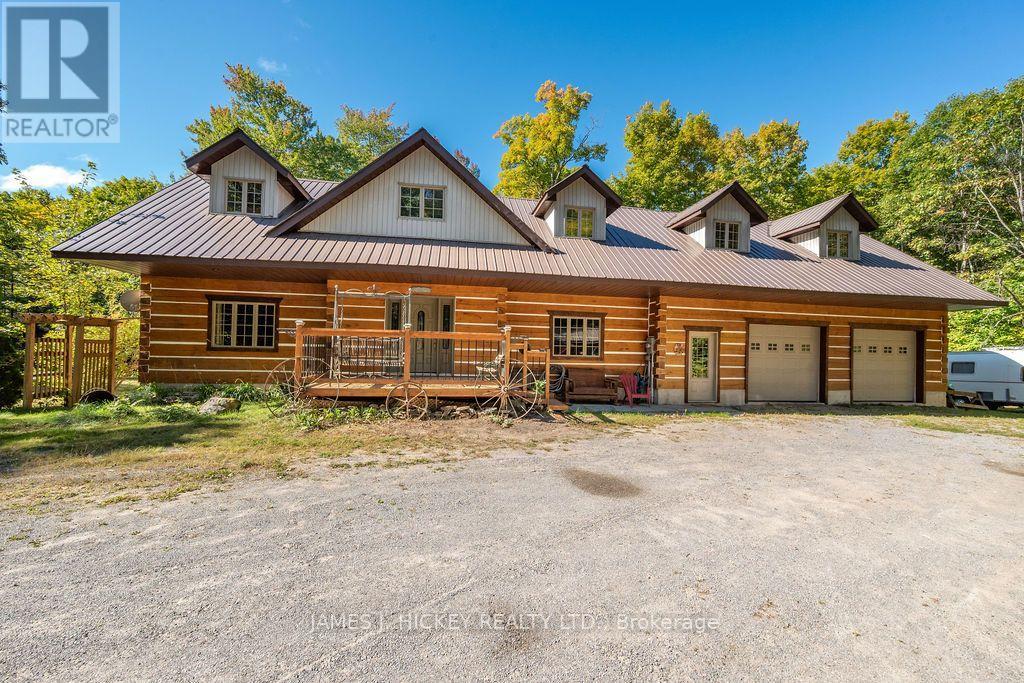
392 Bass Lake Road
Laurentian Hills, Ontario
Welcome to 392 Bass Lake Road! Set on a scenic 3.94-acre property, this beautifully appointed 1,800 sq. ft. log home is the ideal retreat for families and outdoor enthusiasts alike. Surrounded by nature and offering exceptional space both inside and out, this property provides the perfect balance of comfort, privacy, and adventure. Step inside through the spacious front foyer with a convenient 2-piece bath and discover a warm, inviting interior. The sun-filled living room features soaring cathedral ceilings and a cozy airtight woodstove, creating the perfect place to relax after a day spent outdoors. The large country-style kitchen offers plenty of room for family meals and entertaining. The second level showcases a charming loft area, ideal for a home office, reading nook, or creative space, along with a spacious primary bedroom and full 4-piece bath. The finished basement expands the living area with a comfortable rec room and two additional bedrooms, providing ample space for family and guests. The oversized double attached garage with inside entry is a standout feature, offering abundant storage for vehicles, boats, ATVs, snowmobiles, and outdoor equipment. Above the garage, a large loft provides exceptional additional space for a workshop, hobby area, studio, seasonal storage, or future development possibilities. Outside, the expansive acreage offers endless opportunities for hiking, exploring, gardening, recreation, or future development. Enjoy peaceful mornings and evening sunsets from the attractive deck overlooking the tranquil country setting. A large wood storage building with the outdoor furnace adds practicality and convenience, making this property well-suited for year-round enjoyment. Whether you're searching for a family-friendly country home, a recreational getaway, or the perfect base for your outdoor lifestyle, 392 Bass Lake Road offers the space, comfort, and freedom to enjoy it all. Minimum 24 hour irrevocable required on all offers. (id:45725)
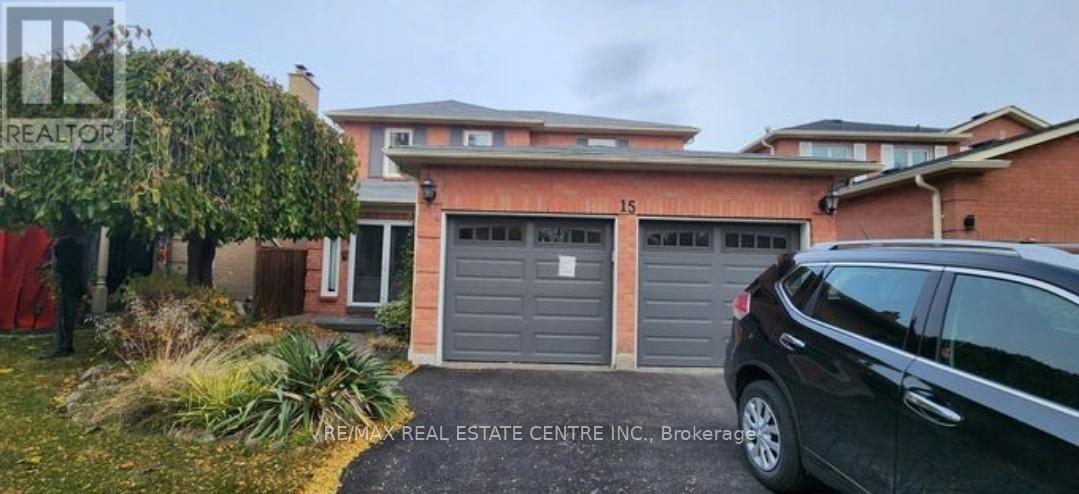
Basement - 15 Dagwell Crescent
Ajax (Central West), Ontario
Legal basement with 2 large bedrooms with large windows, adjustable pot lights throughout the basement, Separate entrance from the backyard, Separate Laundry for the tenants, with 1parking available on the driveway with a separate walkout entrance, modern and open-concept design with a prime location proximity to highway. Go station, Malls, Hospitals, parks, trails, religious places. Tenant pays 30% of the utilities. Non Smoker, no Pets. 1 parking spot for tenant. this listing is for Basement only. (id:45725)
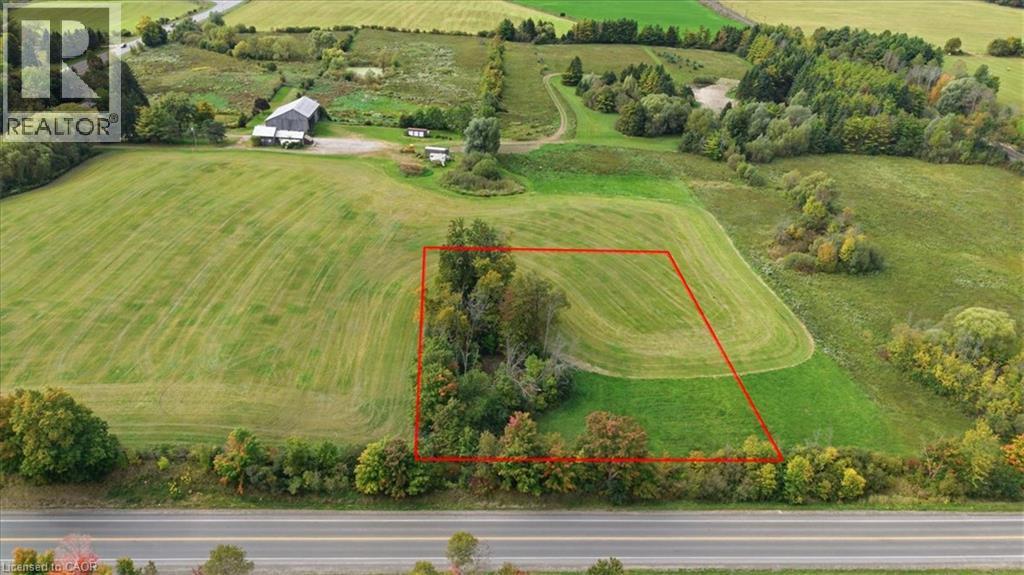
Pt Lot 15 Gore Road
Puslinch, Ontario
Country views, wide-open skies and a little room to breathe. This approximately 1-acre parcel in Puslinch is situated on the west side of Wellington Road 35 and offers an opportunity to create a home that fits your lifestyle. With southwest exposure, you can look forward to beautiful afternoon light and sunsets across the countryside. Ideally situated between Guelph and Cambridge, with Highway 401 within close proximity, this location offers the balance of rural living and everyday convenience. Whether you're envisioning a modern country home or something more traditional, this is your opportunity to start from the ground up. Bring your plans, explore the possibilities and make this piece of Puslinch your own. (id:45725)
364 Dixon Boulevard
Newmarket (Central Newmarket), Ontario
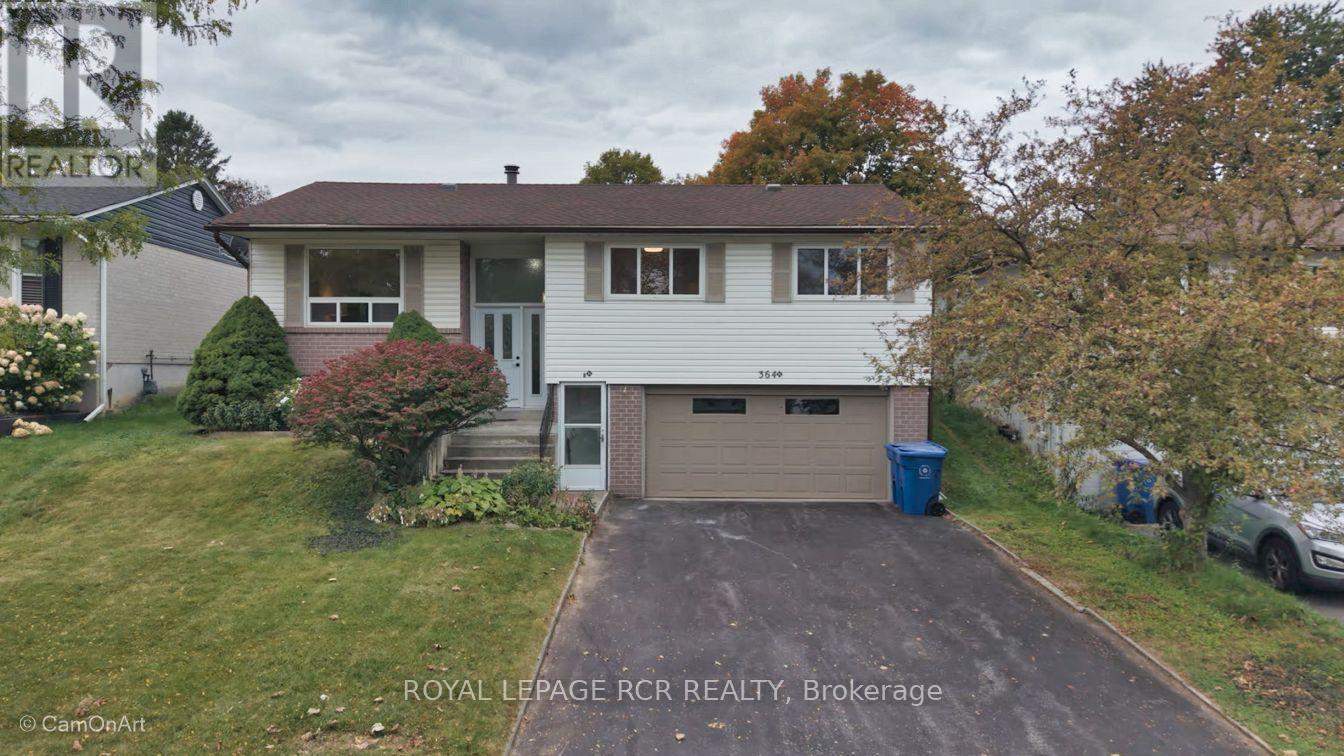
Comfortable raised bungalow in the heart of Newmarket close to Yonge St. Loved by the same family for over 35 years, now ready for its next chapter. Recently refreshed with new carpet and painted throughout. Huge bonus is the Registered Accessory Residential Unit (ARU) in basement, which features level entry and a giant living room with fireplace. This registered apartment provides the flexibility for multigenerational living or allows for extra income to help with the mortgage. Newmarket's registered accessory units are designated with an 'N' in their address which allows for extra waste bags and most lenders will consider some of the basement income when qualifying the buyer. Double garage plus level double driveway that easily accommodates 4 cars. No sidewalk to shovel! Huge, sunny backyard with a cute wooden shed and a sauna that can be used as a 2nd shed. Walk out from the dining room to the beautiful yard with perennials and raspberry bushes around the perimeter of the fully fenced yard. Kitchen is original to the build, this is your opportunity to design your dream kitchen if you wish. The large open layout lends itself to family gatherings that create memories. Upsizing , downsizing, or right-sizing, this lovely home will fit your lifestyle. (id:45725)
123 Silverwood Circle
Ajax (Central East), Ontario
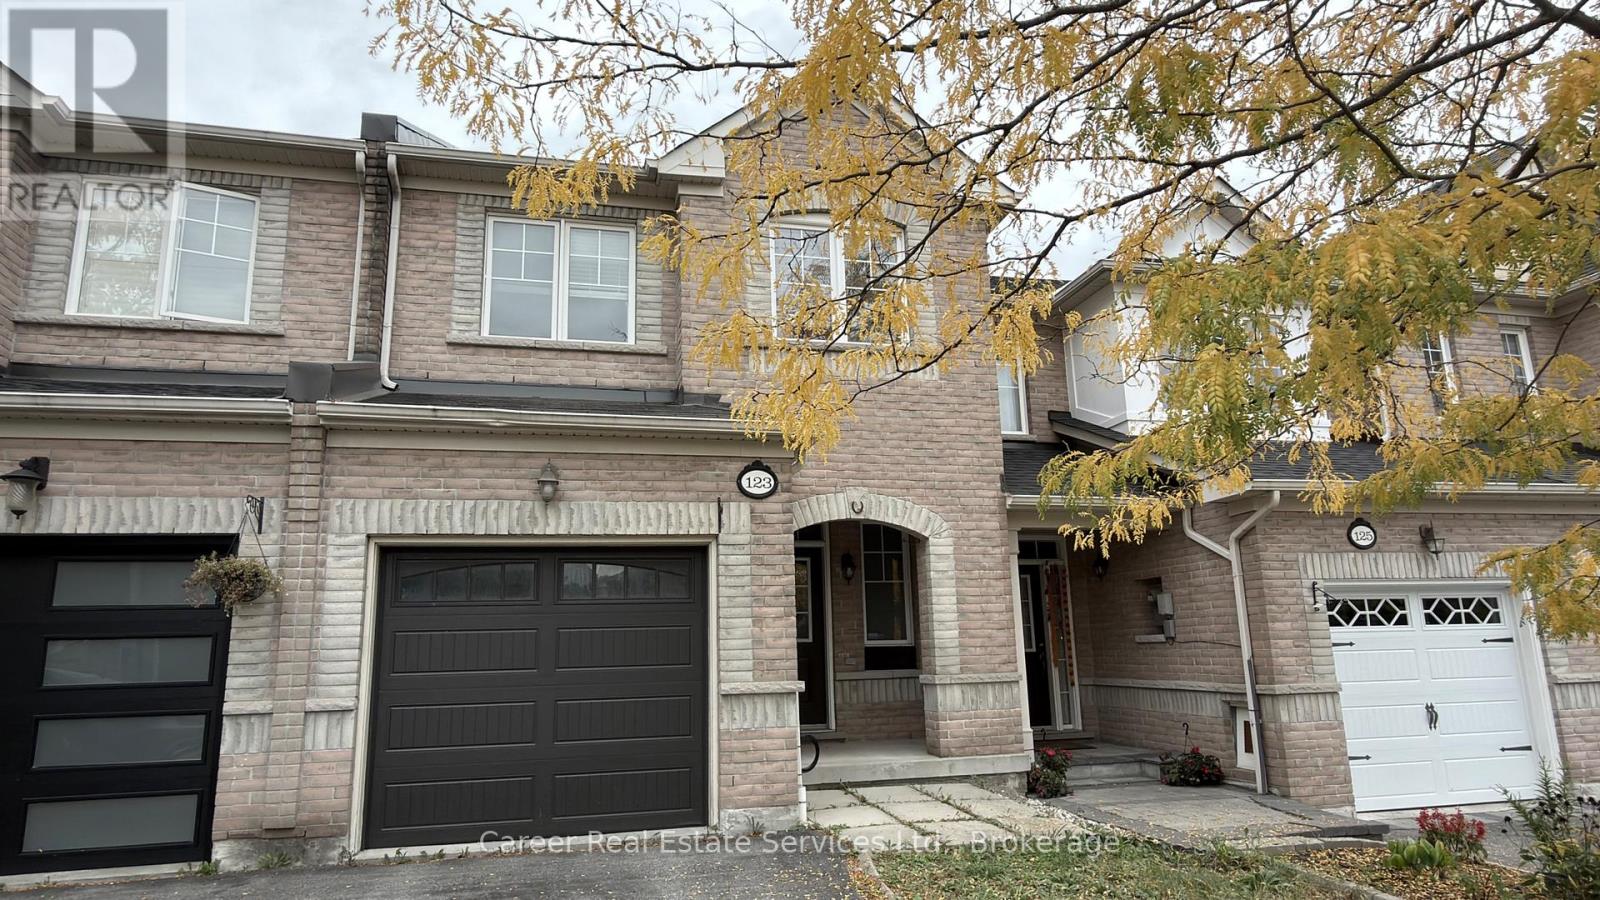
Power Of Sale - Spacious Freehold Townhome Located In A Highly Sought-After Family Friendly Neighbourhood With No POTL Fees, Features Direct Garage Access, Main Floor Hardwood Flooring, 9Ft Smooth Ceilings With Plenty Of Pot Lights, Beautifully Designed Family Sized Kitchen With Quartz Counters, And Walk-Out To A Gorgeous Entertainers Interlocked Backyard. The 2nd Level Consists Of A Primary Bedroom Featuring 2 Walk-In Closets And Full 4-Piece Ensuite Bath With Separate Shower And Soaker Tub, And The Generous Sized Additional 2 Bedrooms Share A 4-Piece Family Bath. The Basement Is Finished With A Large Recreation Room With Kitchenette, A Bonus Room Which Can Be Used As A 4Th Bedroom With 3-Piece Ensuite Bath, Office, And Utility Room. Prime Location Situated Close To 401/407/412, Schools, Shopping, And Various Amenities. (id:45725)
707 - 860 Commissioners Road
London South (South H), Ontario
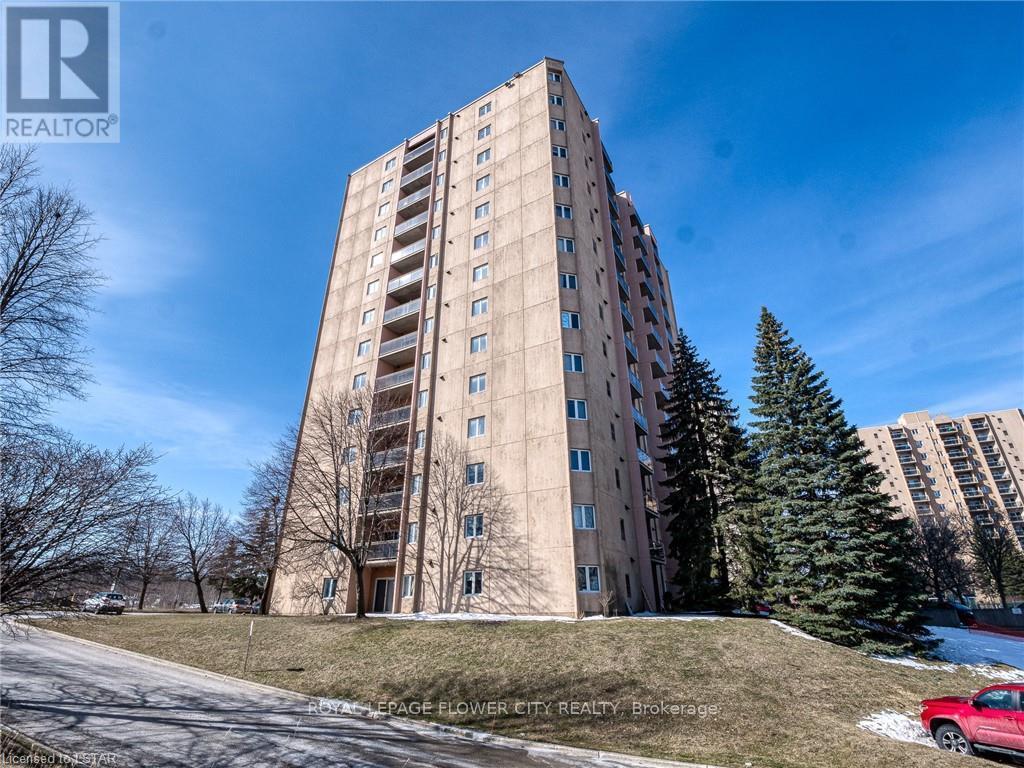
Incredible Corner Unit With South facing Views! Plenty of Natural Light, family Size Galley Kitchen Offers Plenty of Cupboards, Leading Into Dining Room. Open Concept Living/Dining Area Perfect to Entertain Family and Friends. Generous Size Master Bedroom. Convenient Ensuite Laundry. Plenty of Storage Throughout. Fantastic Practical Floor Plan In This Bright Unit. Wonderful Amenities to Enjoy Like Exercise Room, sauna, Outdoor Pool and Tennis Court. Great Location, within Walking Distance To Hospitals, Shops, Restaurants, Schools, Parks And Transportation. (id:45725)
701 - 70 Annie Craig Drive
Toronto (Mimico), Ontario
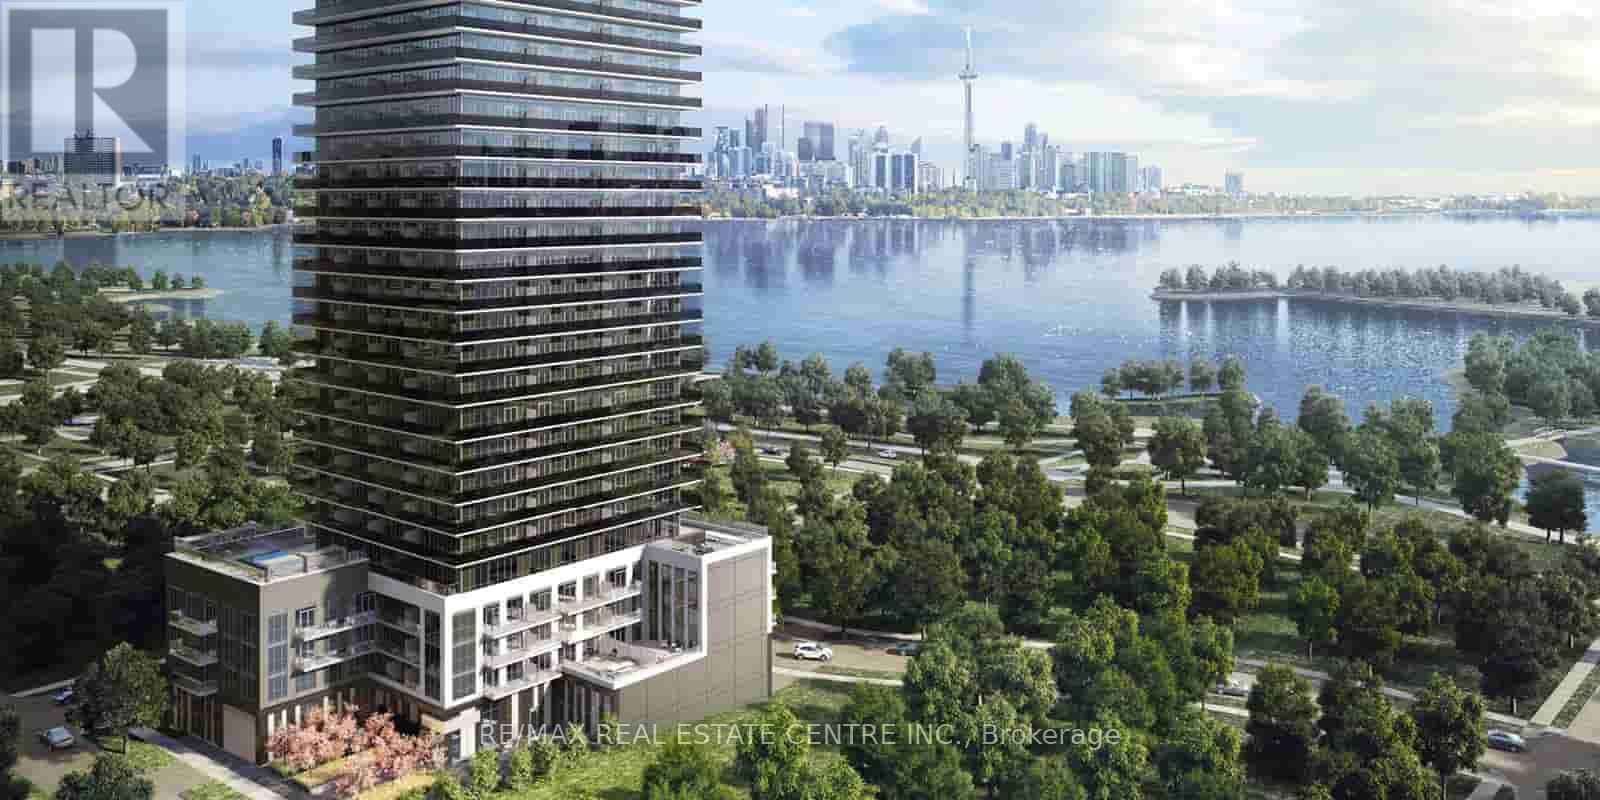
Beautiful "Vita On The Lake" Condo By Mattamy Homes! Approx 525 Sq Ft +/-, Bright 1 BedroomCondo With Locker! Combined Living Room With Access To The Balcony, Open ConceptKitchen/Dining, Modern Kitchen With Stainless Steel Appliances, Bedroom With Mirrored Closet, &4 Pc Bathroom With Storage. Close To Metro, Shoppers, Transit, Trails, Shops, Restaurants,Waterfront, Park & More! (id:45725)
38 Washington Street
Brant (Paris), Ontario
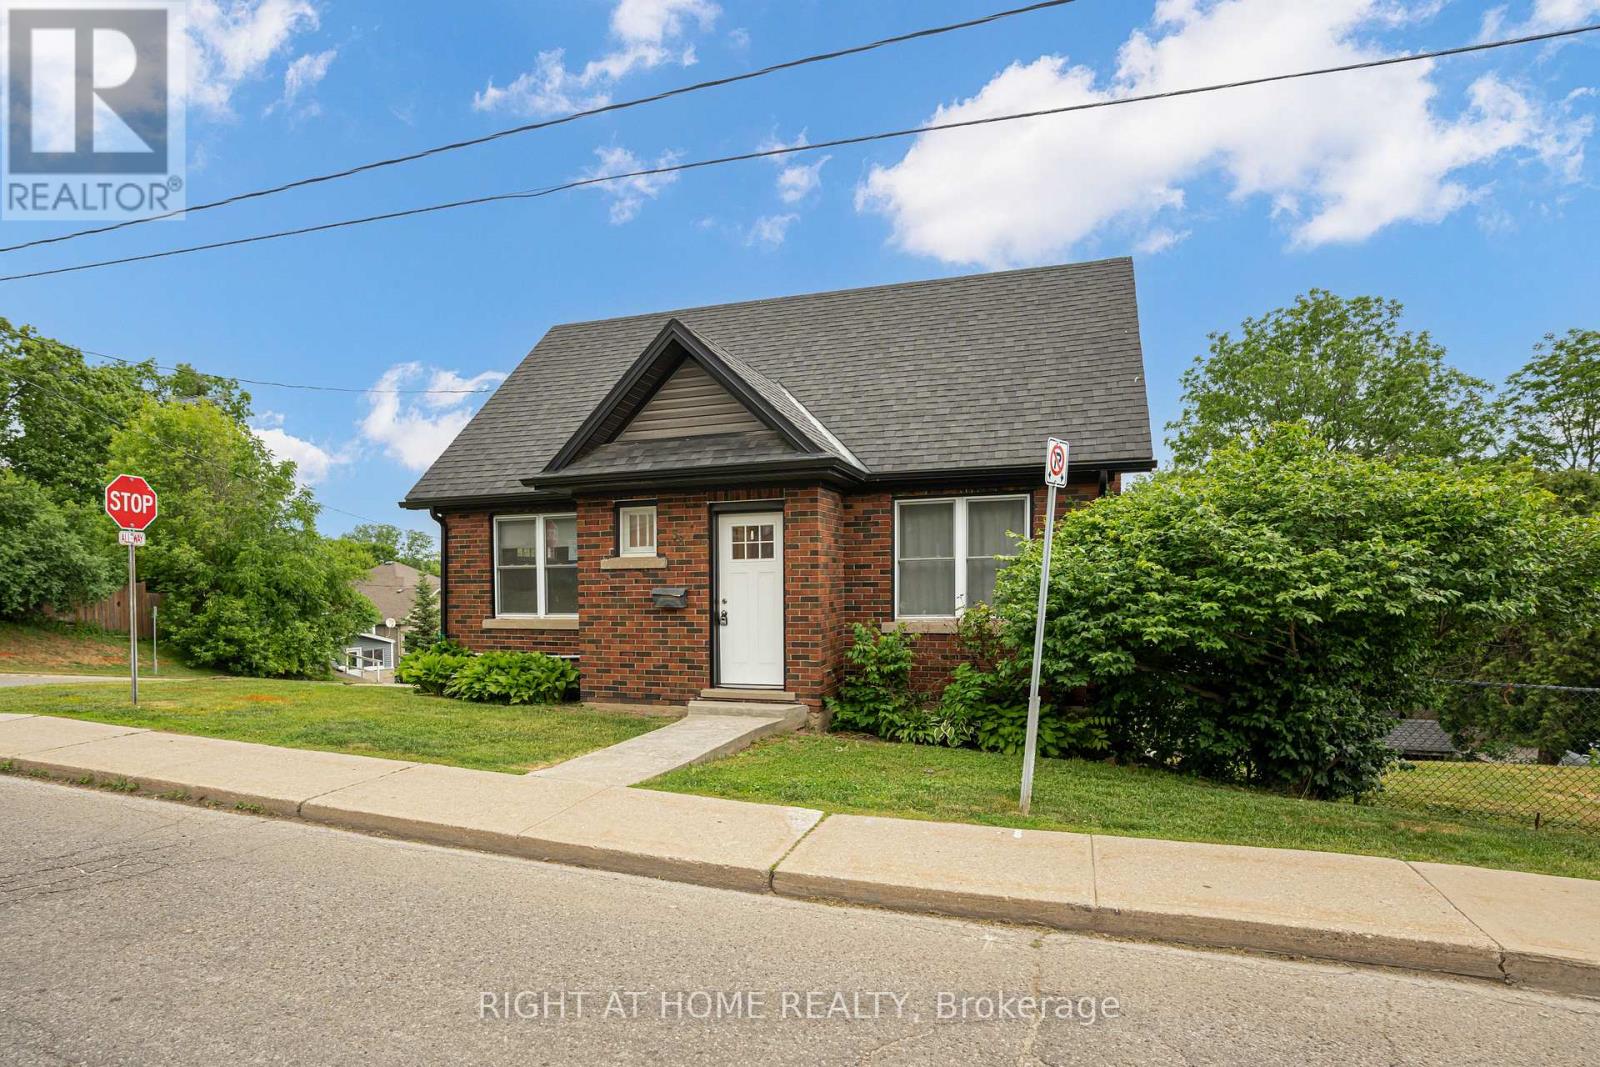
Welcome to 38 Washington Street-a great opportunity to make a your home in a community known for its small-town charm, scenic surroundings and convenient access to everyday amenities. Large 82.5' x 126.7' corner lot, with private drive for 4, and heated detached garage/workshop. There is a finished lower level with an "in-law suite" with a private entrance. Main floor has spacious living room with fireplace, bright good size kitchen and 2 bedrooms upstairs. Forced air gas heating and central air conditioning too. (id:45725)
316 - 85 Queens Wharf Road
Toronto (Waterfront Communities), Ontario
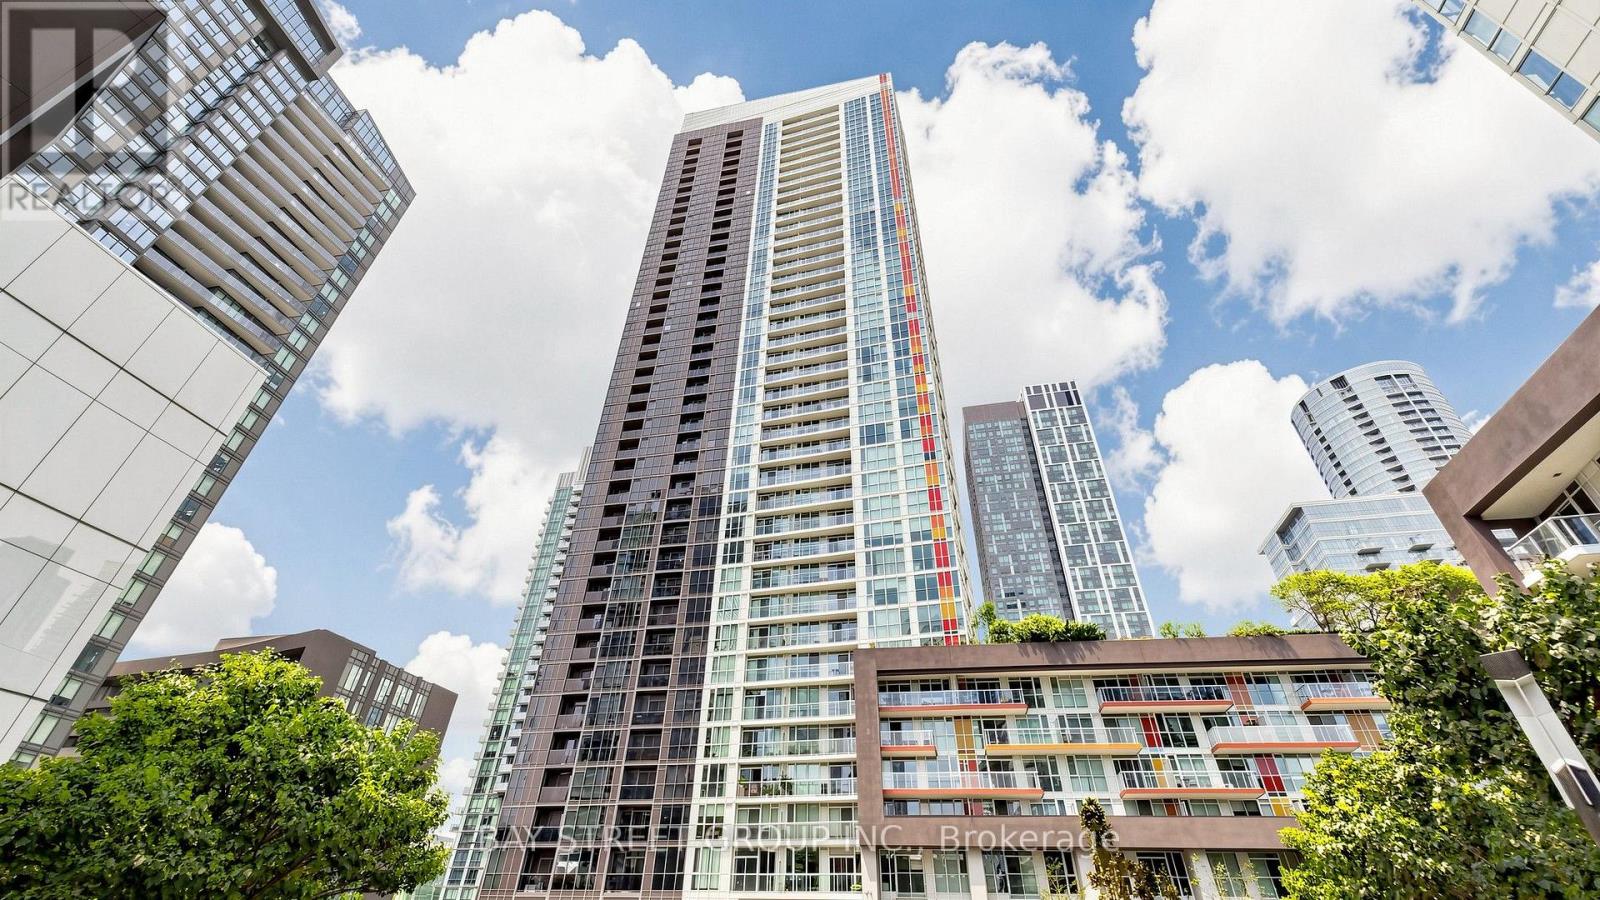
Welcome to this bright and spacious 648 sq. ft. 1-bedroom plus den unit in Toronto's most saught-after waterfront community. Offering a functional and well-designed layout, the suite features a spacious bedroom with floor-to-ceiling windows and ample closet space. The den can easily be used as a second bedroom, home office, or guest space. The open-concept living area is filled with natural light and walks out to a large private balcony, perfect for relaxing or entertaining. The kitchen is equipped with stainless steel appliances, plus New Fridge, Washer and Dryer. Residents enjoy access to excellent amenities, including a 24-hour concierge, indoor pool, rooftop garden, guest suites, and BBQ area. Ideally located steps from the waterfront, parks, transit, restaurants, and Toronto's downtown core, this property is an excellent opportunity for both end users and investors. (id:45725)

642 North Shore Dr E Drive
Otonabee-South Monaghan, Ontario
the current house is used for airbnb, the house is furnished, all furniture will stay (id:45725)
37 Main Street
South Stormont, Ontario
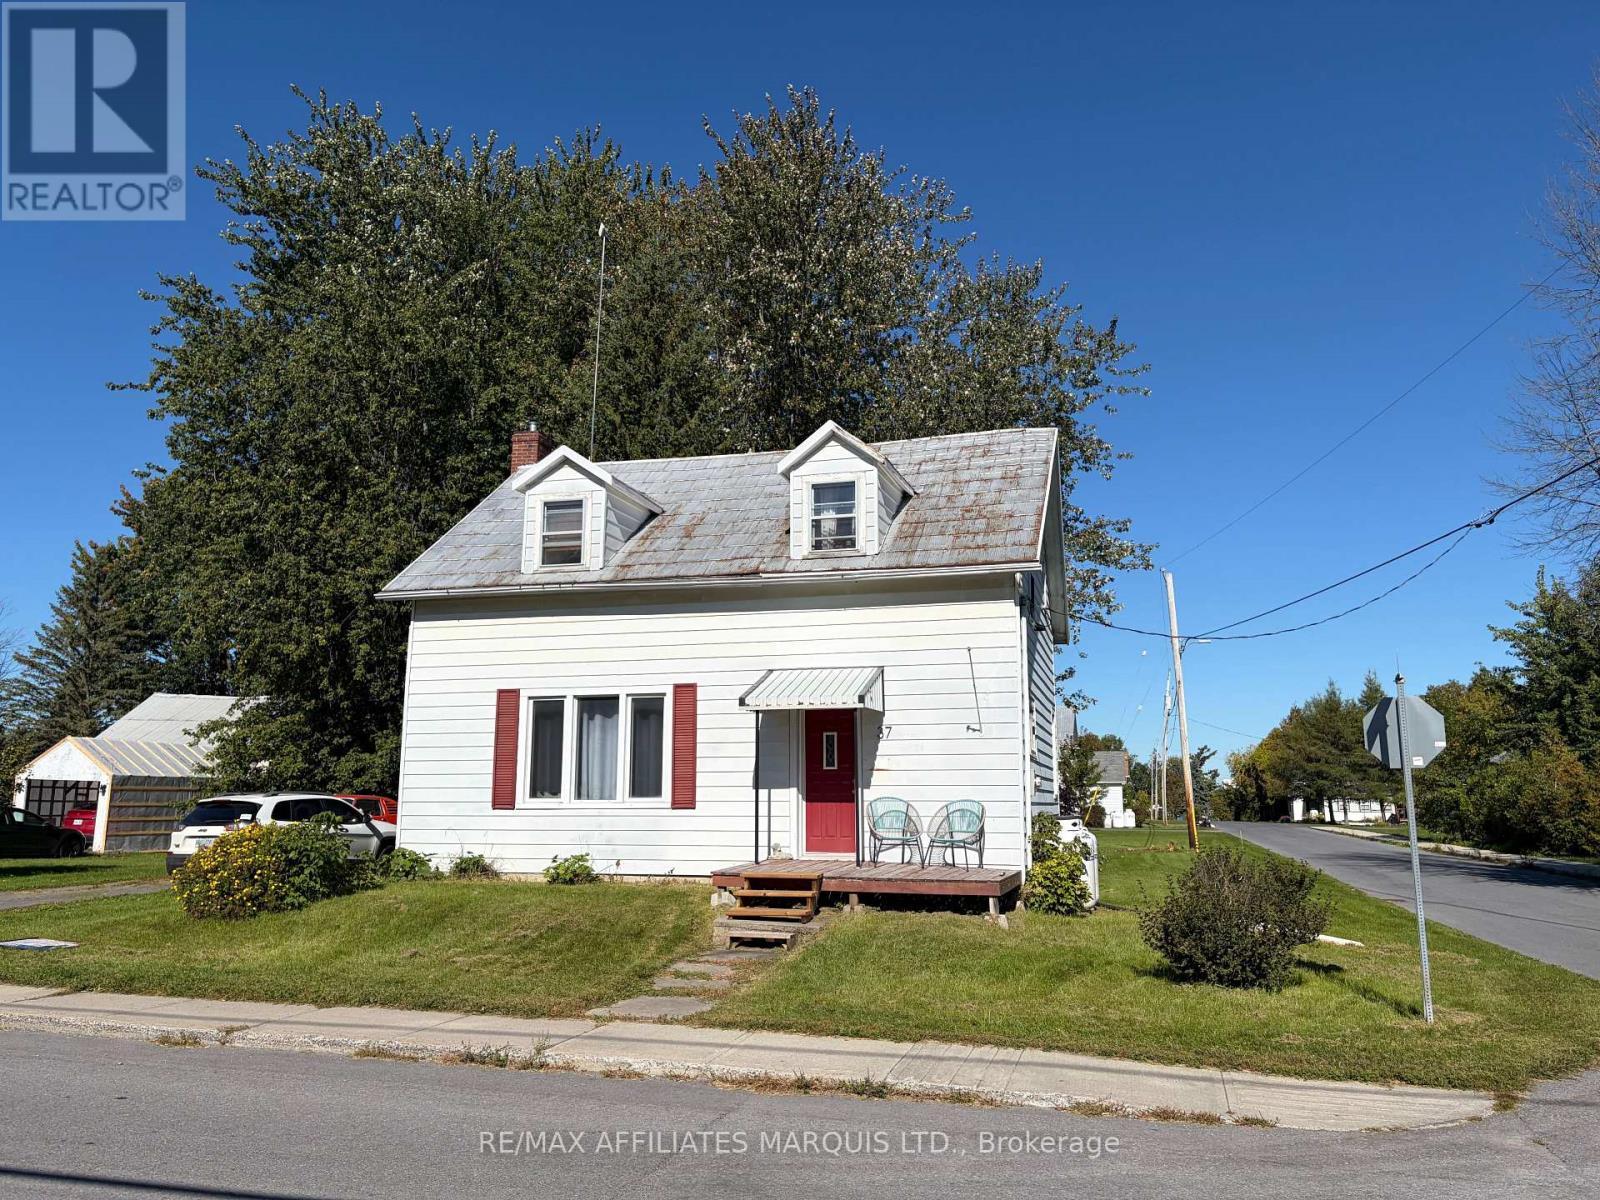
NEW PRICE - $199,999! An opportunity to get into the market at an affordable price and build equity along the way. Located at 37 Main Street in Newington, this 3-bedroom, 1-bath home sits on an impressive double lot and offers plenty of potential for first-time buyers, investors or anyone willing to put in a little work and make it their own.Inside, you'll find hardwood flooring throughout that could be brought back to life with refinishing, adding plenty of character and warmth. The main floor features a bright living area, dining space and a good-sized kitchen with room to update and customize. Upstairs are three comfortable bedrooms, providing a practical layout for a young family or an investor looking for their next project.Several important items have already been addressed, including a furnace installed in 2021. A septic inspection has also been completed, confirming that although the system is older, it is currently functioning well.Outside is where this property really stands apart at this price point. The large double lot provides plenty of outdoor space and possibilities for the next owner.With a new price of just $199,999, this is an opportunity to get into the market, renovate at your own pace and build equity.Sellers will be reviewing offers Thursday October 1st at 2:30pm. (id:45725)