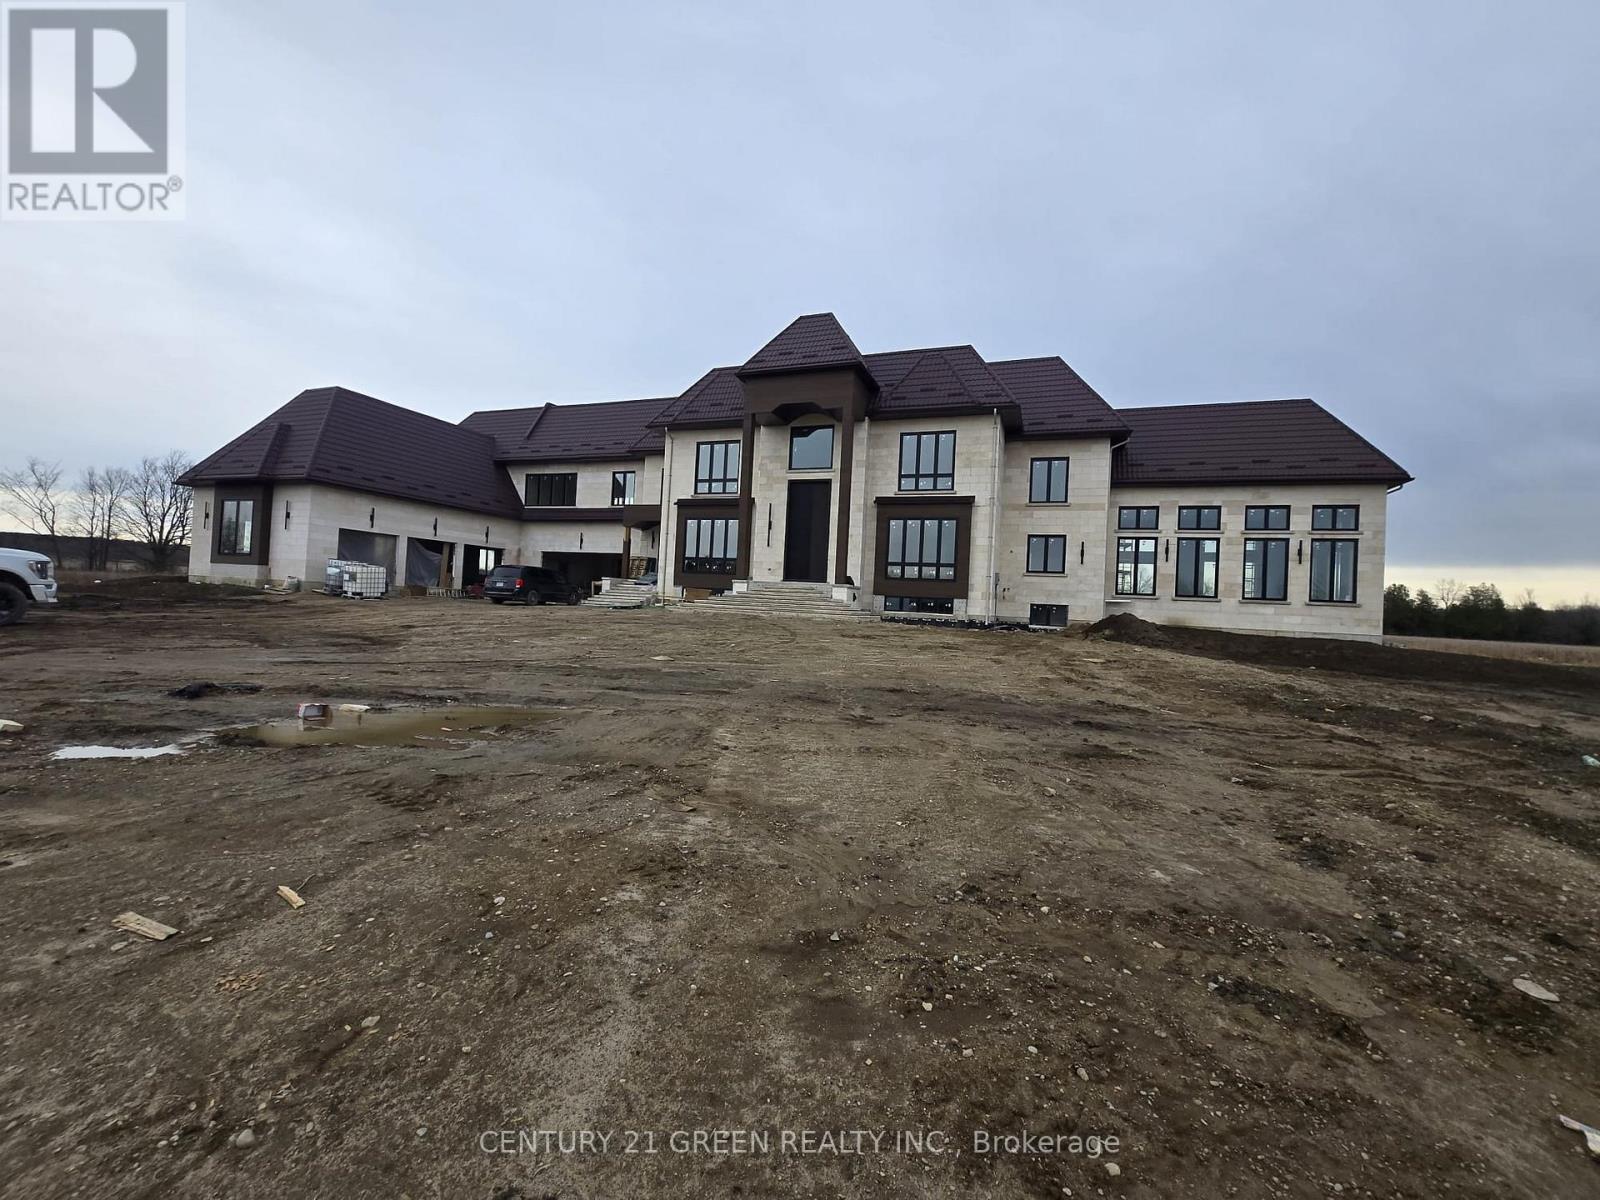
674525 Hurontario Street
Mono, Ontario
Set on approximately 23 flat acres in Mono, this custom-built estate offers over 8,600 sq. ft. of living space, an indoor pool and sweeping countryside views. 2025 Built, metal roof with a spacious interior designed for both everyday living and entertaining. An open-to-above foyer leads to generous principal rooms and a family room anchored by a fireplace. The kitchen features Sub-Zero refrigeration, a 48-inch gas range, custom cabinetry and a separate spice kitchen. A main-floor bedroom suite adds flexibility, while the upper level offers four additional bedrooms, second-floor laundry and two balconies overlooking the property. The finished basement includes a theatre room, recreation space and two additional bedrooms. A residential elevator connects the home's levels, and the indoor in-ground pool offers year- round use. Further details include custom closet organizers, built-in mudroom and laundry storage and electric radiant heat beneath tile in select areas.. A rare opportunity to enjoy a newly built estate home with substantial acreage and privacy close to town. (id:45725)
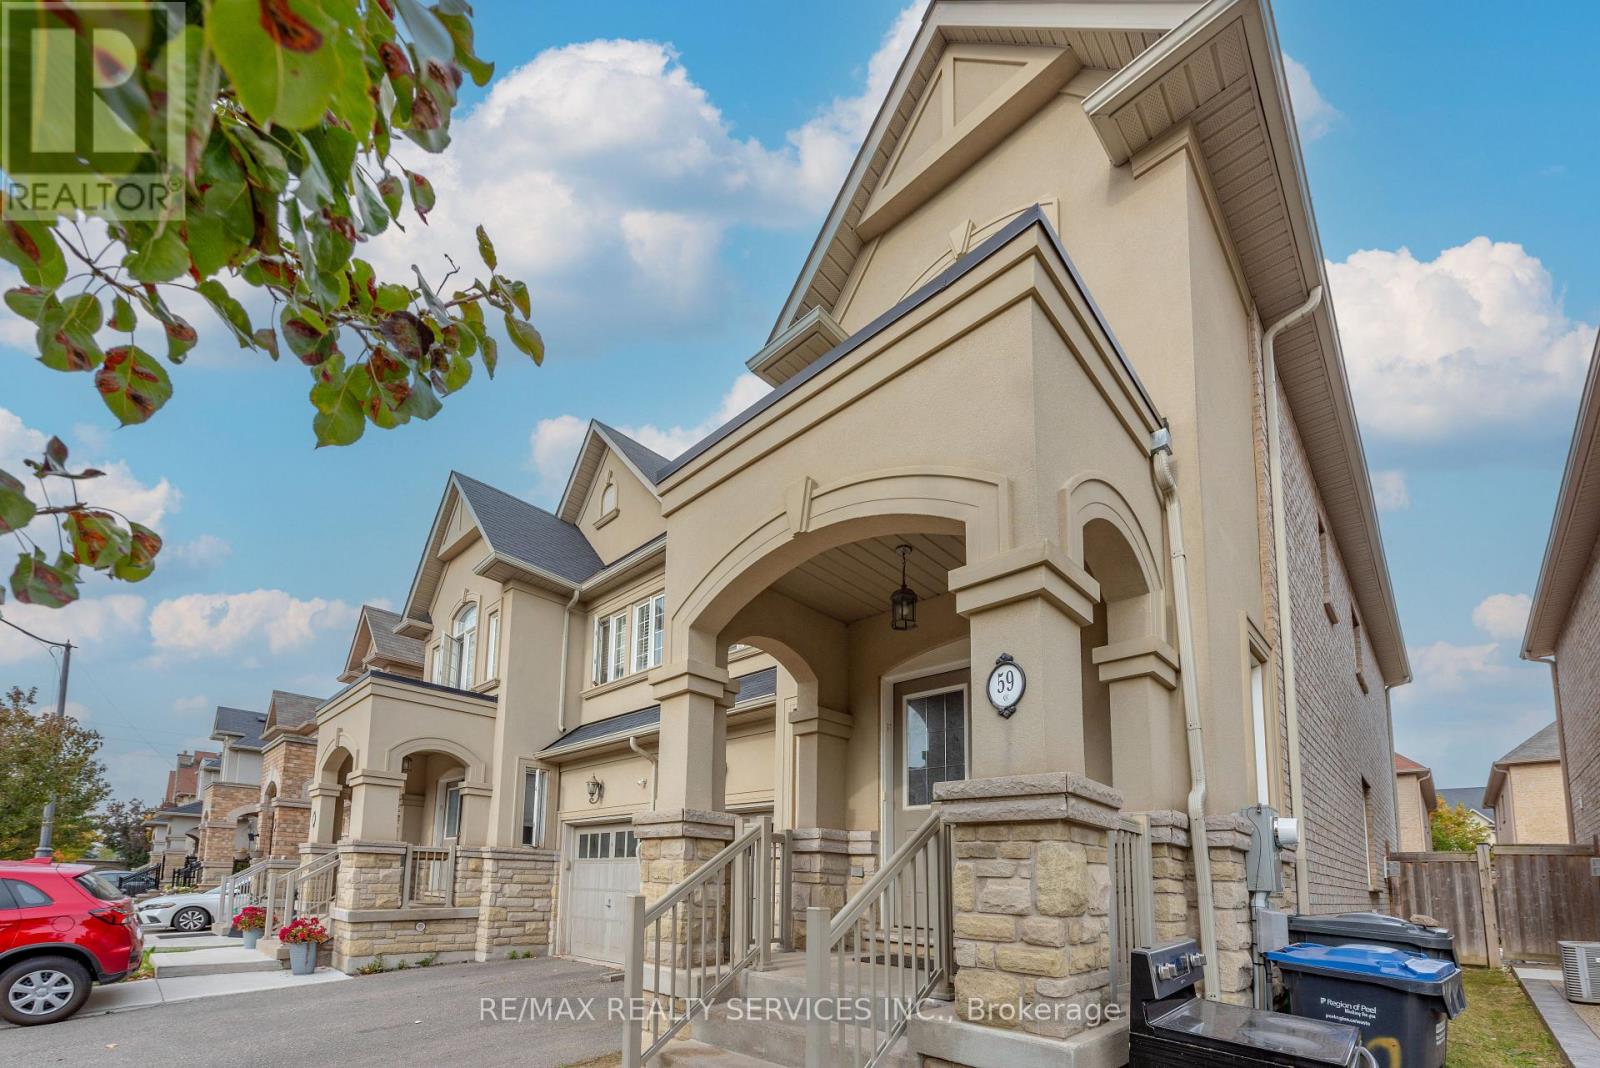
59 Beachville Circle
Brampton (Credit Valley), Ontario
Welcome to 59 Beachville Circle, Brampton, ideally located in the sough-after Royal West built Credit Valley Area. This beautifully semi-detached home features 4 bedrooms, 3 bathrooms with great functional main floor layout of living, dining and family room with great size modern kitchen. Enjoy a prime location just minutes from Walmart, Jean Augustine SS, parks, transit, and everyday amenities. Step to Credit Ridge Commons, featuring Home Depot, Dollarama, major banks, restaurants, and more. Move-in ready and surrounded by million $ homes, large driveway without sidewalk, friendly & peaceful neighborhood, open concept, gourmet kitchen, fully upgraded w/large walk-in closet. Steps to shopping stores, transit, h/within walking distance from 2 schools, library, banks, doctors' clinic, shopping mall, grocery store and much more. Minutes to golf club/GO transit. (id:45725)
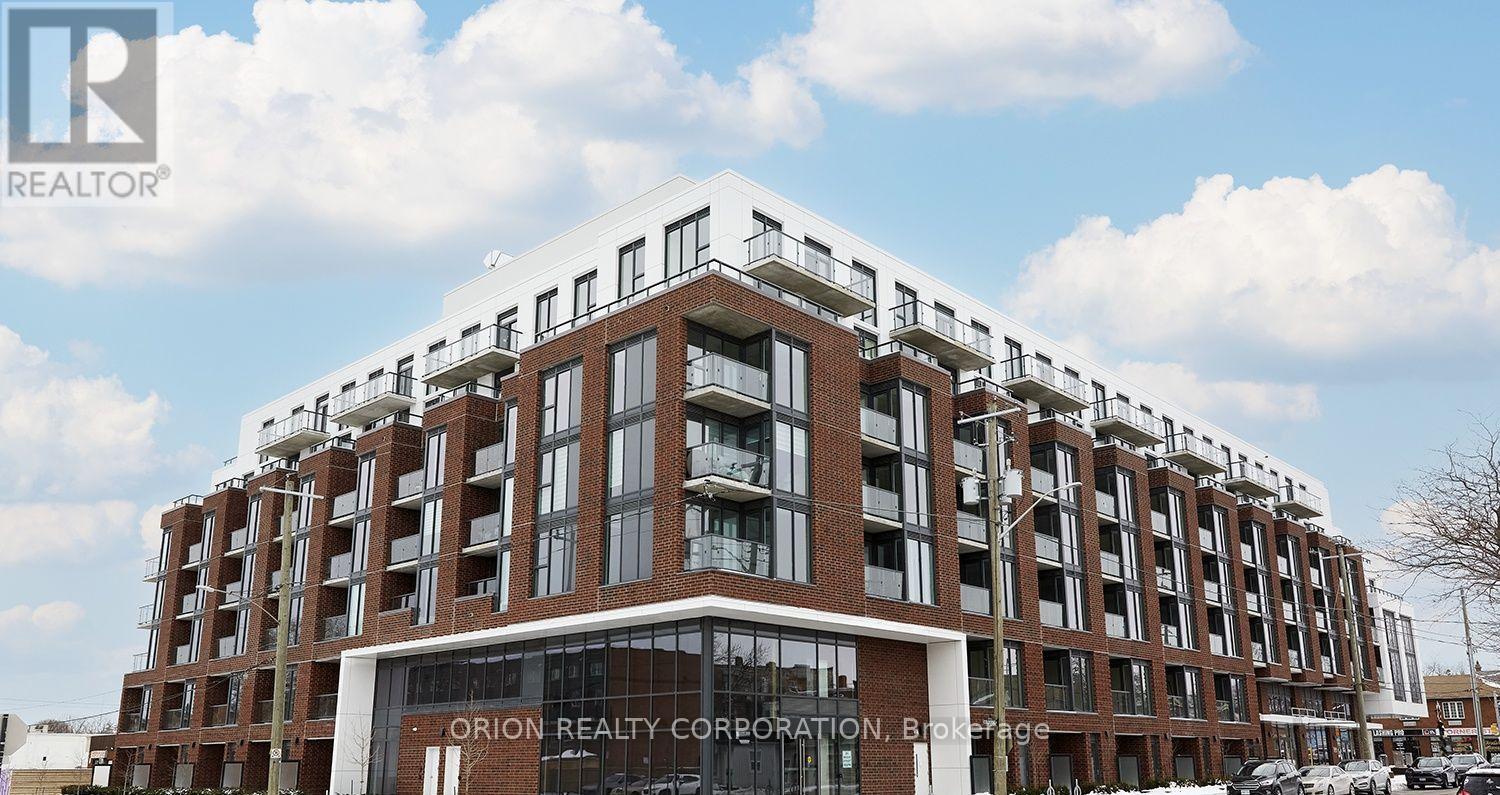
441 - 201 Brock Street S
Whitby (Downtown Whitby), Ontario
Welcome to Station No. 3 Condos, ideally located in the heart of historic downtown Whitby, brought to you by award winning Brookfield Residential. The Trent is a bright and spacious 2 bedroom, 2 bathroom corner suite, offering a desirable layout with north-east views and an abundance of natural light. The open-concept living and dining area provide a comfortable space for both everyday living and entertaining, with a walk-out to your private balcony, perfect for morning coffee or taking in the surrounding views. The thoughtfully designed kitchen features stylish details with $20,000 in additional upgrades including sleek quartz countertops, a spacious island and stainless steel appliances. Enjoy the best of downtown living in this boutique building, with shopping, dining and everyday amenities at your doorstep. With easy connections to Hwy. 401 & Whitby Go Station, commuting & exploring the surrounding areas is effortless. 1 parking & 1 locker included. Contemporary, connected and move-in-ready-this beautiful condo could be the one you've been waiting for! Make it yours at Station No. 3 Condos. Open house Saturday, October 3rd from 11am-4pm. Come tour our last few remaining suites. Please meet in townhome #109, direct access from Colborne Street. (id:45725)
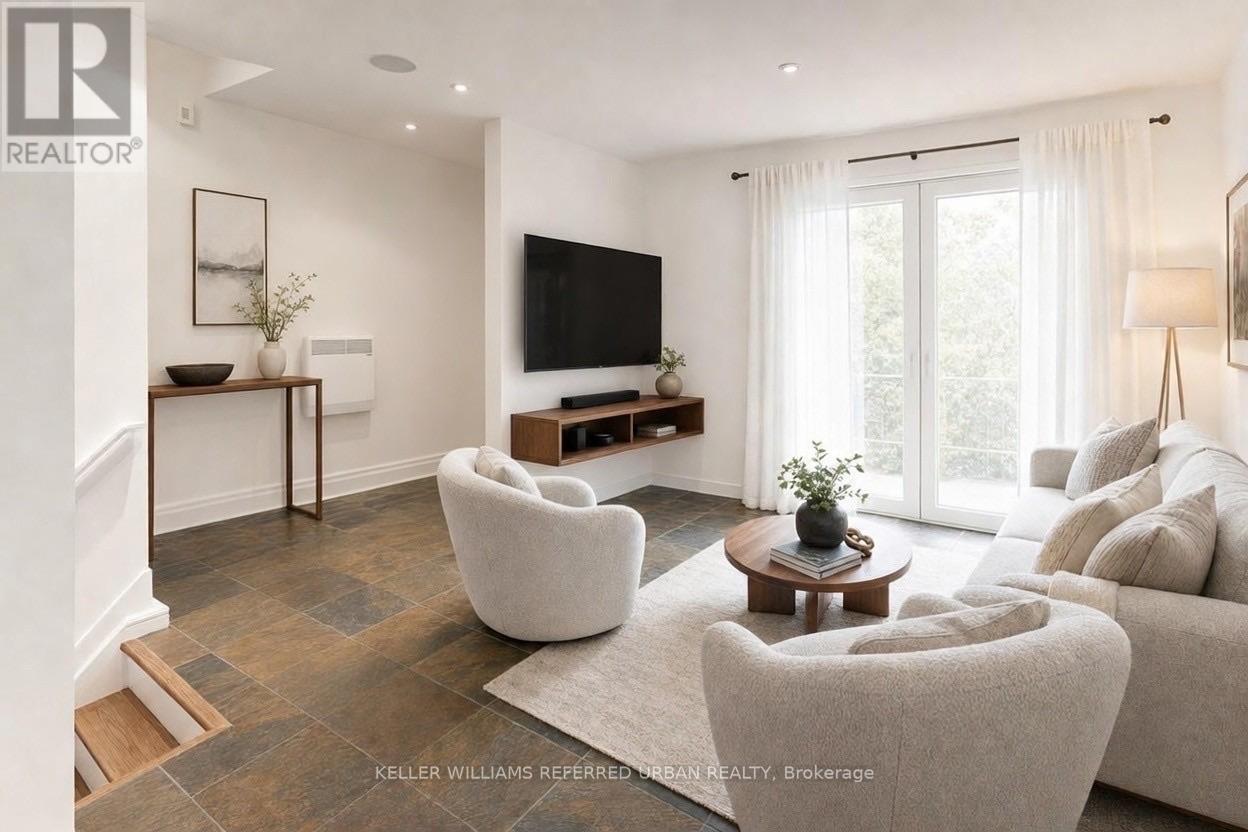
22 - 1666 Queen Street E
Toronto (Woodbine Corridor), Ontario
The Real Gem Is The Private Entrance And Oversized 15 X 20 Private Patio At Your Doorstep.3 Bedroom Multi-Level 1350 Total sqft (1005sqft + 348sqft) Renovated Townhome With Private Outdoor Space & Central Air.This Bright, Move-In-Ready Home Features and 3 Bedrooms With Two On The Upper Floor (Bamboo Flooring) , Plus A Second-Level Bedroom With Loft-Style Bonus Area Above (Ideal For Storage Or Flexible Use). Main Floor Walks Out To A Private Front Deck '21 And Fully Fenced Landscaped and Waterproofed/Underpinned Front Yard & Private Entrance. The Basement Rec Room Provides A Flexible Work-From-Home Space & Ample Usable Storage in Massive Crawl Space Area, Interior Highlights: Fresh Paint, Carpet-Free, Warm Wood Floors, Upper-Level Skylight, And Low-Maintenance Finishes Throughout. Central A/C With Ductwork Plus Upgraded Electric Baseboard Heating Deliver Comfort And Efficiency A Significant Comfort Upgrade For This Property Type.Owned Underground Parking + Locker Complete the Package. Bonus Visitor Parking Underground. Neighbourhood Amenities Like, Steps To TTC, The Beach, Boardwalk And Queen East. Fresh, Free Flowing & Fabulously Located! Yet This Rare Find Also Offers The Serenity Of Your Own Private Garden Escape Located In Between Leslieville and the Beaches (id:45725)
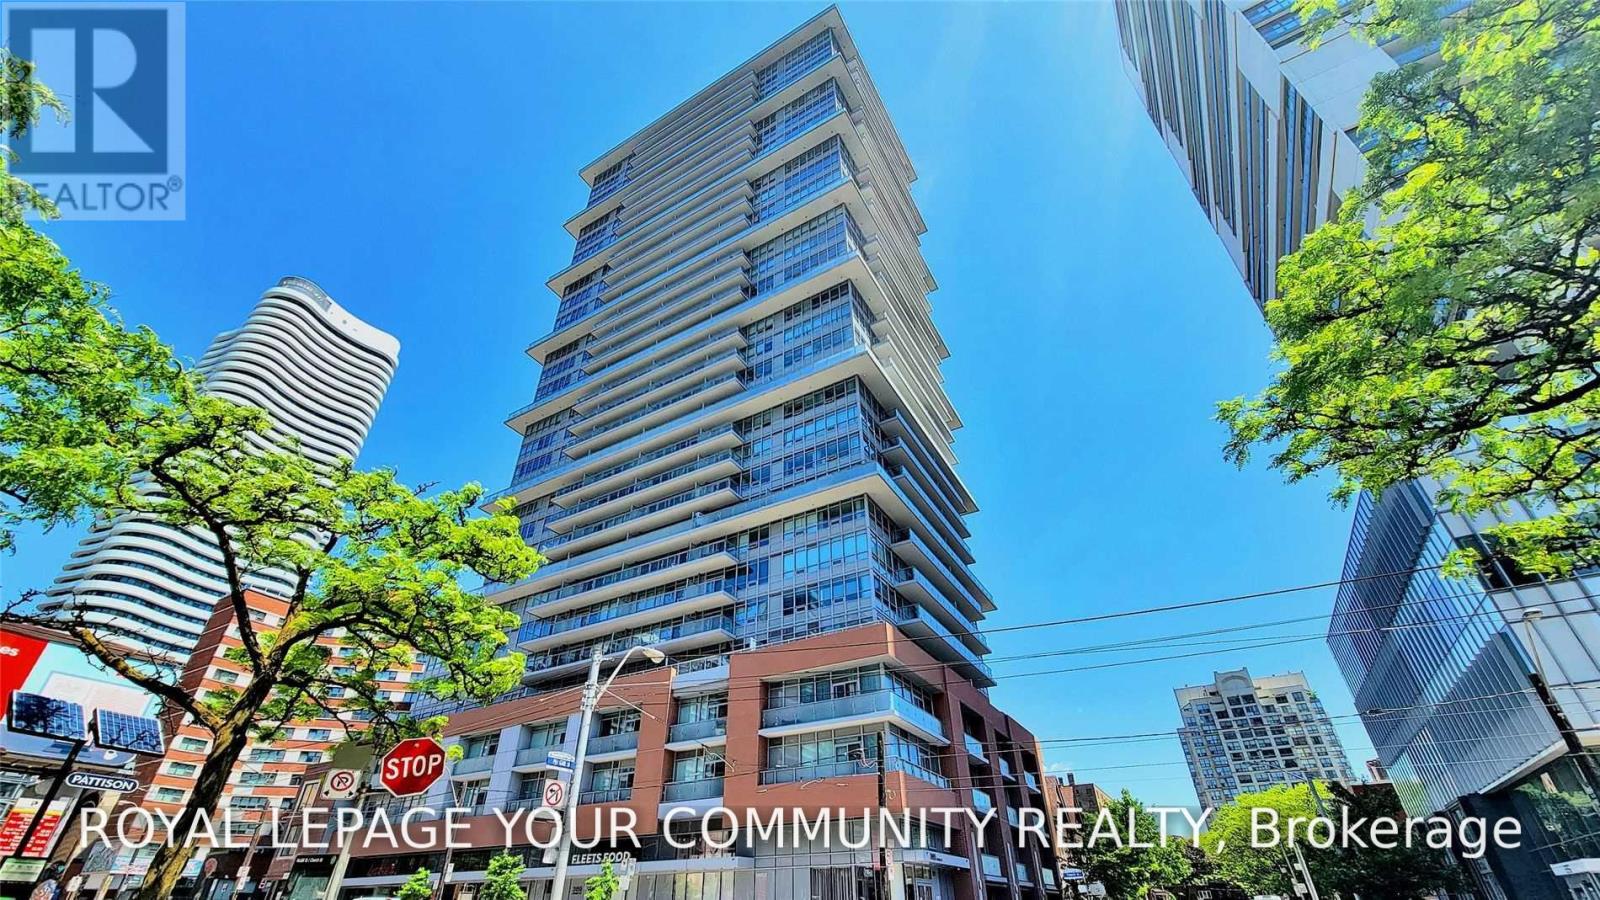
1911 - 365 Church Street
Toronto (Church-Yonge Corridor), Ontario
Welcome to this Bright & Gorgeous 3-bedrooms, 2-bathroom suite at 365 Church Street, featuring an open-concept layout, 9-ft ceilings, laminate flooring throughout, and a private balcony with unobstructed South West view. The modern Kitchen offers integrated appliances, sleek cabinetry, and ample counter space, while the well-designed floor plan provides comfortable living and flexibility for families, professionals, students, or those working from home. Enjoy excellent building amentias Include 24 Hr Concierge, fitness centre, Guest Suites, Rooftop Terrace, Party Room. Ideally located in the heart of downtown Toronto, just steps from Maple Leaf Gardens, Loblaws, LCBO, restaurants, cafes, shopping, TMU, public transit, and within easy reach of U of T, Yonge-Dundas Square, Eaton Centre, and everything downtown has to offer. (id:45725)
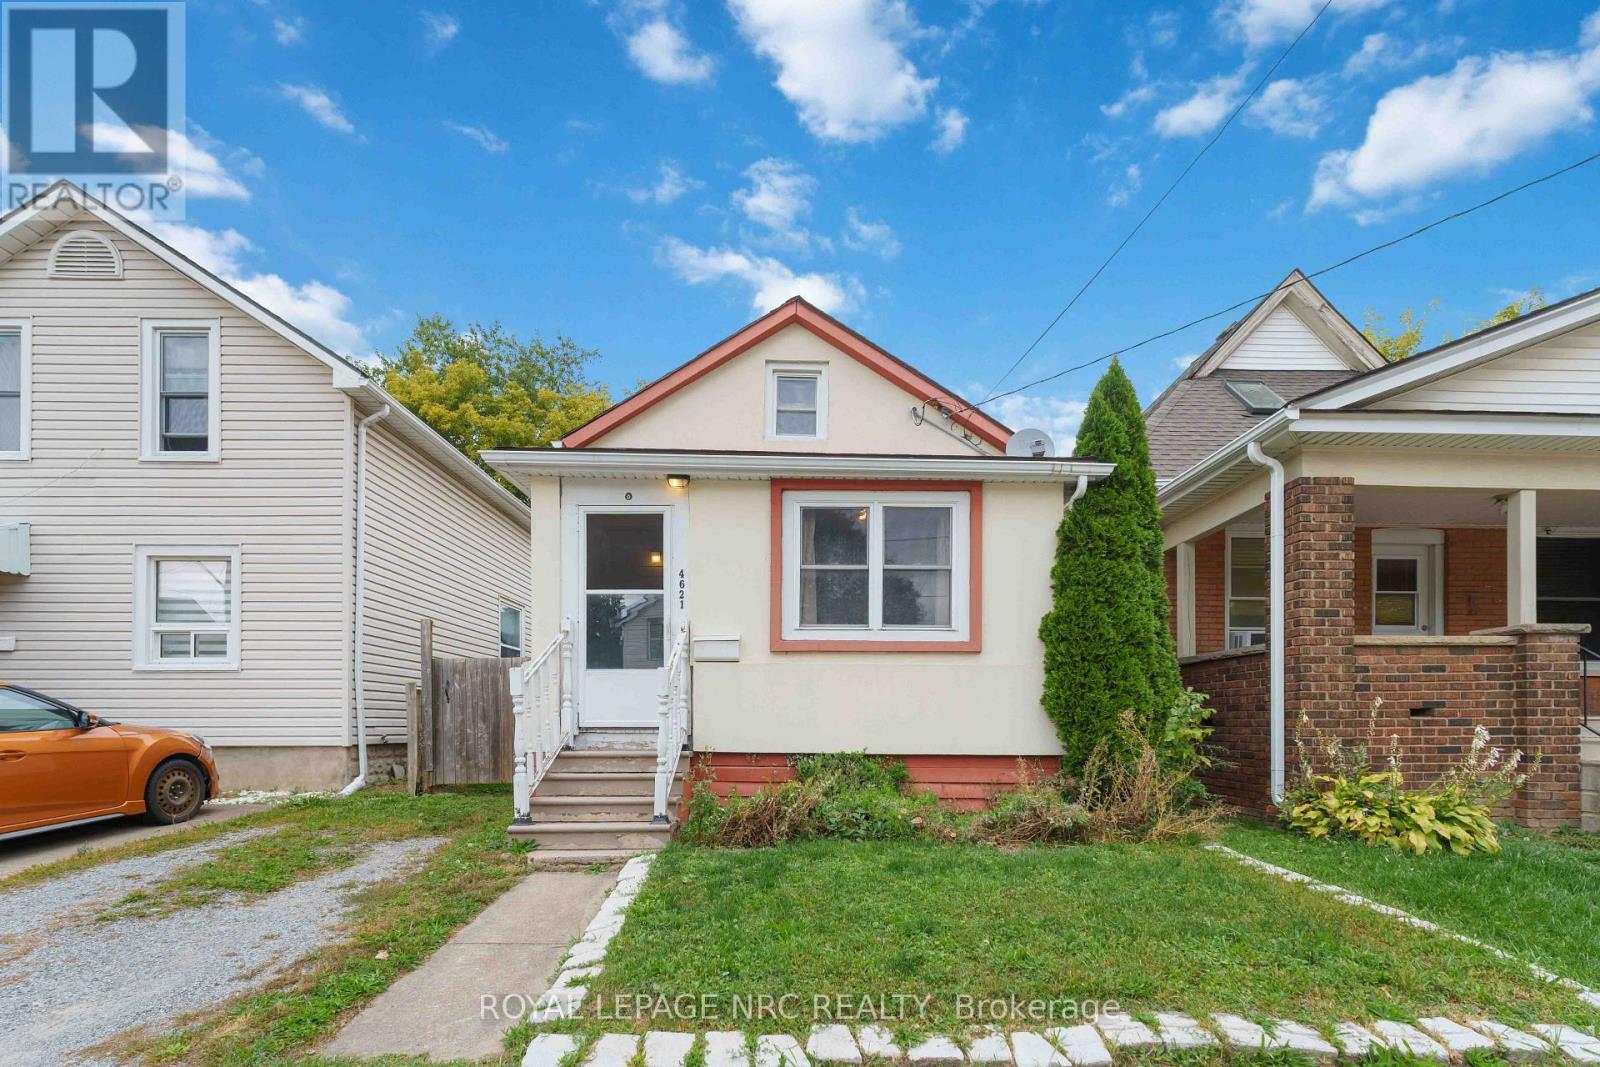
4621 Jepson Street
Niagara Falls (Downtown), Ontario
This is the one you've been waiting for. An affordable 1 & 1/2 Storey Home with Important Updates & Immediate Possession. An excellent opportunity for buyers looking for an "easy on the budget" home with several important updates already completed. This vacant property offers considerably more affordability than many of the surrounding homes, while providing the essentials for comfortable living. The main floor features a bright living room with hardwood flooring, a small bedroom, updated 4-piece bathroom and a functional kitchen with laundry conveniently incorporated into the space. The upper level offers a sitting room and adjoining bedroom, creating a flexible area that could work well as a private retreat, home office, guest space or additional living area. Important updates include an updated furnace (2019), c/a, and owned hot-water-on-demand system (2020). Also, most of the windows have been updated. Outside, the nicely sized rear deck accessed from the kitchen provides a pleasant spot for relaxing or entertaining, while the compact lot offers manageable outdoor maintenance. The home also has a full basement providing useful storage and utility space. The property is being offered vacant, allowing for immediate possession and giving the new owner the opportunity to make the home their own. A practical and affordable option for a first-time buyer, investor or buyer prepared to work with a more compact, character-filled layout - with several of the major updates already taken care of. (id:45725)
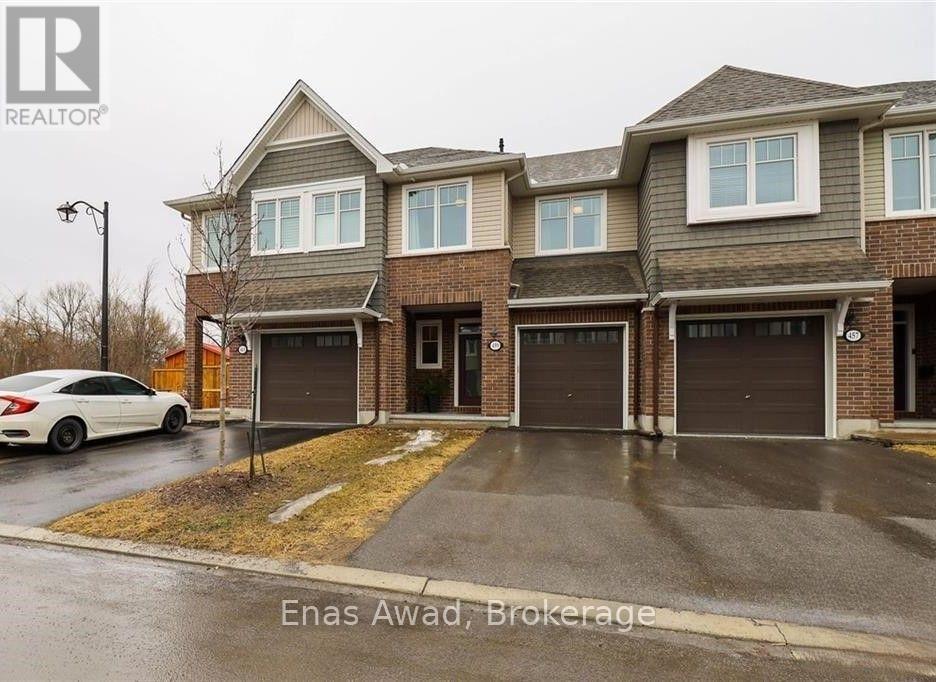
459 Warmstone Drive
Ottawa, Ontario
Welcome to this 3-bed, 2.5-bath modern and spacious townhome located on a quiet street in a friendly neighborhood, close to parks, public transit, and nearby amenities in both Stittsville and Kanata. It features an open concept floor plan, 9 foot ceilings, kitchen with quartz counter tops, stainless steel appliances, large pantry & pot lights, hardwood flooring on main level, gas fireplace, 3 spacious bedrooms including a primary Bedroom with an en-suite bathroom with separate tub & shower, convenient 2nd floor laundry room, finished basement offers a spacious family room and a large storage room. Tenants pay monthly rents plus all utilities and water heater rental. Potential tenants will be required to provide a rental application, credit check, recent paystubs, and employer information. No smoking and no pets. One-year lease, first and last month rent upon signup. (id:45725)
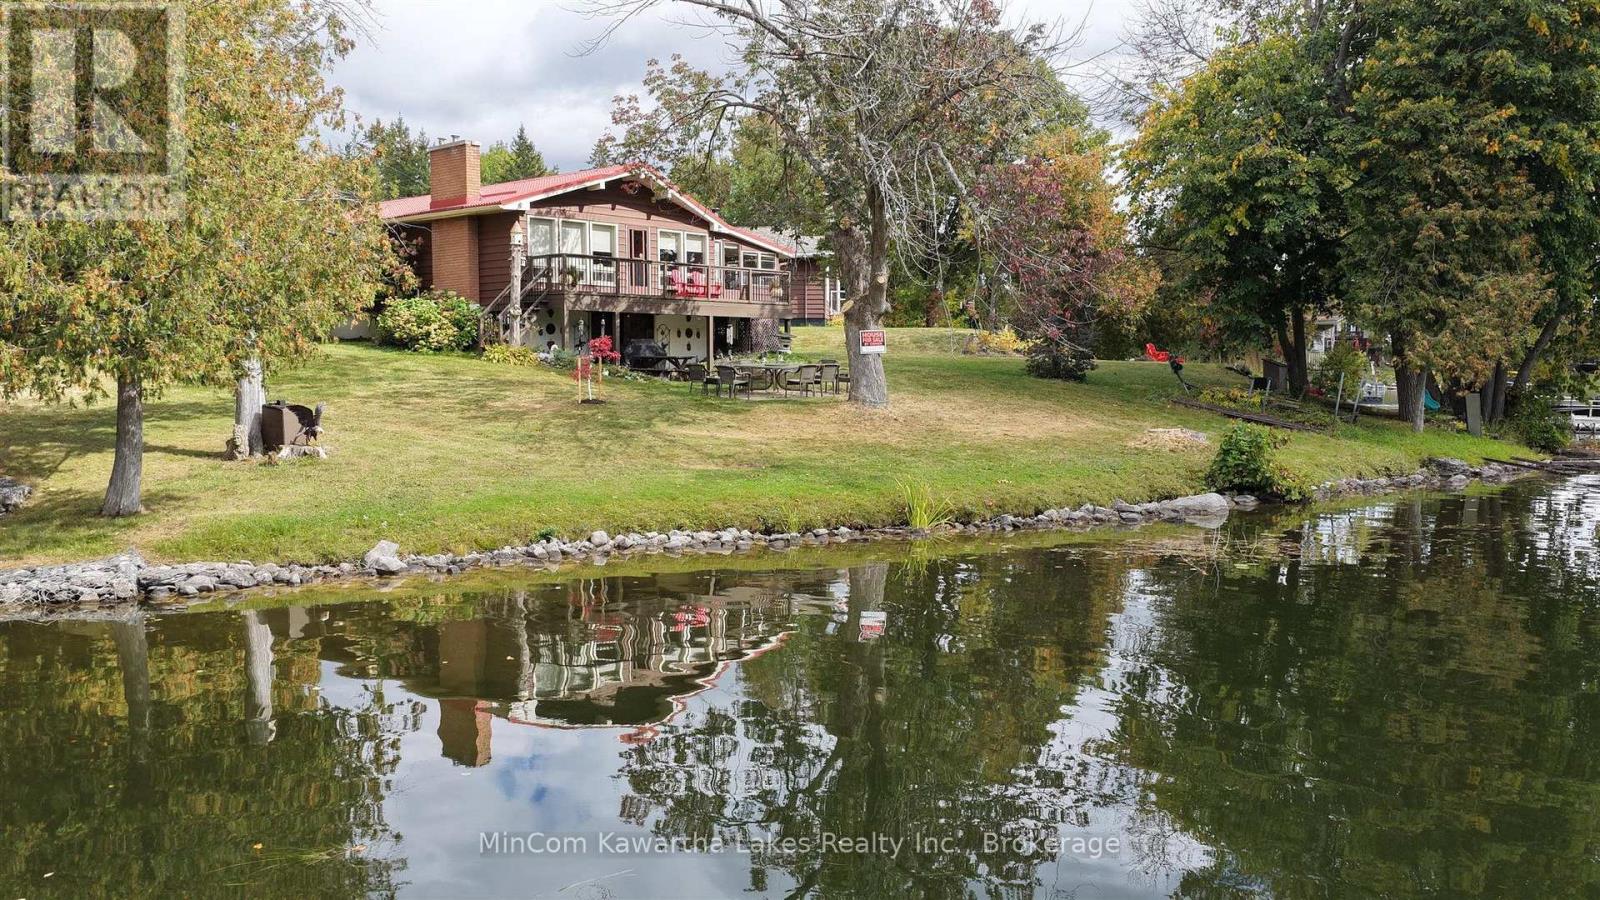
234a Cedarshores Drive
Trent Hills, Ontario
Enjoy life on the Trent River with approximately 159 feet of direct waterfront and a beautiful setting surrounded by mature trees. This 3-bedroom bungalow offers the kind of property that's all about the outdoors, with a spacious yard leading to the water, plenty of room to entertain, and peaceful river views right from home. Inside, the main level offers approximately 958 sq. ft. of interior living space, with three bedrooms, a 4-piece bathroom, kitchen with custom made cabinets with granite countertops, dining area and a spacious living room centered around a wood-burning fireplace. One of the highlights is the impressive 25'7" x 9'8" sunroom, adding nearly 250 sq. ft. of additional space and taking full advantage of the waterfront setting with large windows, a vaulted wood ceiling and access to the deck. The lower level provides approximately 898 sq. ft. of unfinished space with a walkout to the yard, offering excellent storage and plenty of potential for a workshop or future finishing. Outside, you'll find multiple areas to sit and enjoy the property, including the elevated deck and waterside patio. A detached double garage provides valuable space for vehicles, tools and recreational gear. Topped with a durable steel roof, this is a well-established waterfront property with room to make it your own. Whether you're looking for a year-round home or a place to enjoy weekends on the water, 234A Cedarshores Drive offers a rare combination of usable waterfront, mature surroundings and direct access to the Trent River. (id:45725)
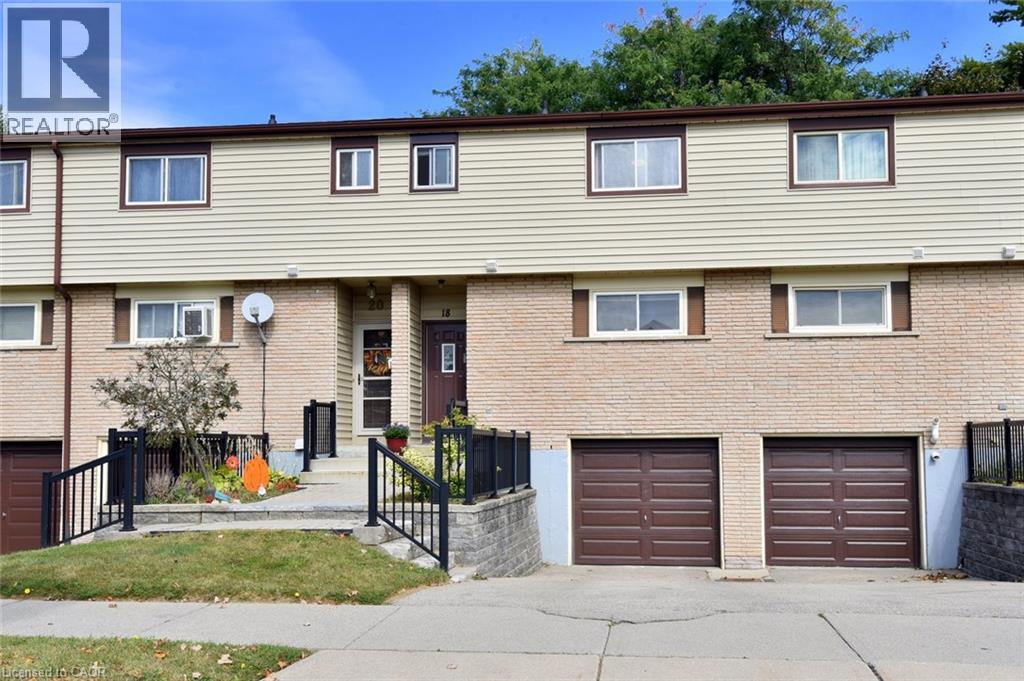
18 Claudette Gate
Hamilton, Ontario
Are you ready to be impressed?! This stylish, spotless 3-bedroom, 1.5-bath townhouse on Hamilton's desirable West Mountain is completely move-in ready! Carpet-free throughout (except for the staircase), it features a bright, functional layout, an attached garage, and immaculate finishes. Enjoy seamless indoor-outdoor living with sliding doors leading to a private fenced yard, backing onto greenspace and mature trees! In the basement, you will find the handy laundry room, garage access, and spacious rec room that could easily serve as a 4th bedroom! Ideally situated close to parks, schools, shopping and quick highway access! Put this one on your “must see” list! (id:45725)
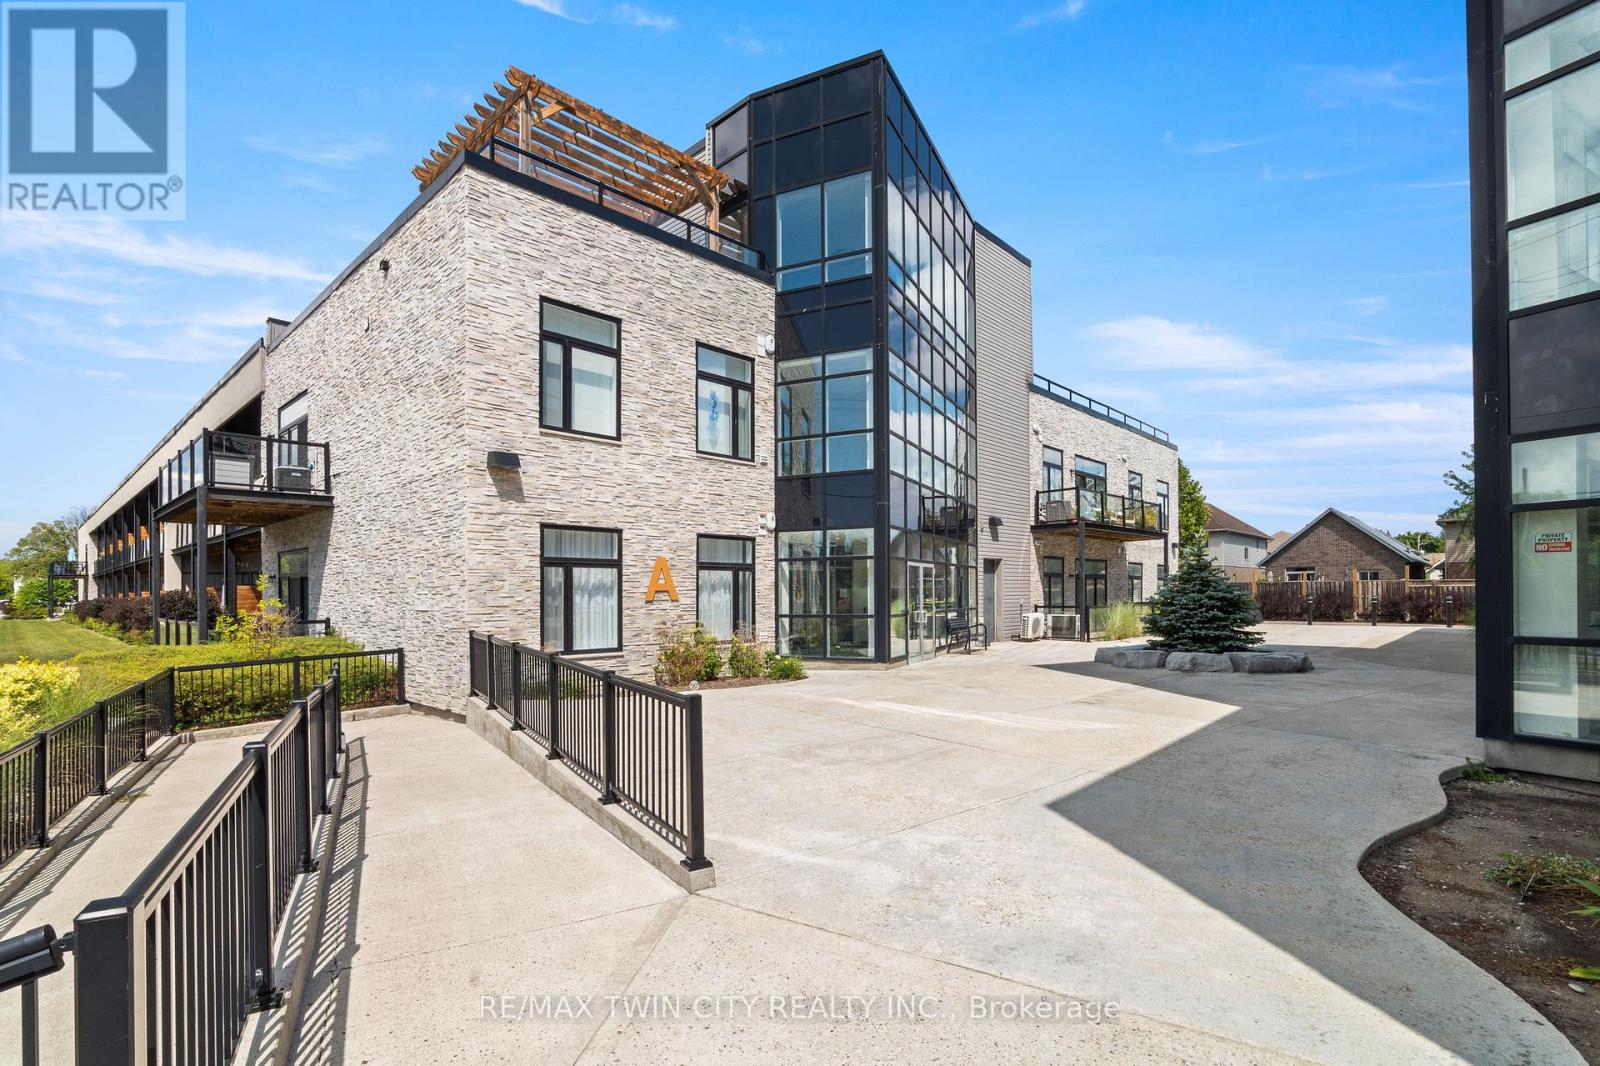
207, Building A - 85 A Morrell Street
Brantford, Ontario
Welcome to 207-85 Morrell Street! This bright 2-bedroom Brantford condo offers loft-height ceilings, thoughtful upgrades, a private covered terrace, and the rare convenience of two owned parking spaces. With low-maintenance living and a central location, it's designed to make everyday life easy. Check out our TOP 5 reasons why this home is the right fit for you. #5: CENTRAL LOCATION: Enjoy easy access to Jubilee Park, the Gordon Glaves Grand River Loop, downtown Brantford, public transit, shopping, and everyday amenities. #4: LOW-MAINTENANCE LIVING: Condo fees cover building maintenance, landscaping, snow removal and natural gas. You'll also have access to a rooftop terrace, BBQ area, fire pit, and lounge. #3: CARPET-FREE & BRIGHT: Tall ceilings, oversized doors, and large windows create an airy feel, while glass doors open to your private covered terrace. In-suite laundry and generous closet space add everyday convenience.#2: UPDATED KITCHEN & DINING: Enjoy upgraded appliances, quartz countertops, ample cabinetry, a movable island, under-cabinet lighting, and an attached dining table. Two bedrooms include one with a skylight, while the other offers convenient access to the spacious 4-piece bathroom. #1: TWO OWNED PARKING SPACES: Here's where this condo really stands out. You get two owned parking spaces-a rare and valuable feature in the city that adds convenience and flexibility to your lifestyle. Two parking spaces. Loft-height ceilings. And low-maintenance living. That's what makes this condo stand out. (id:45725)
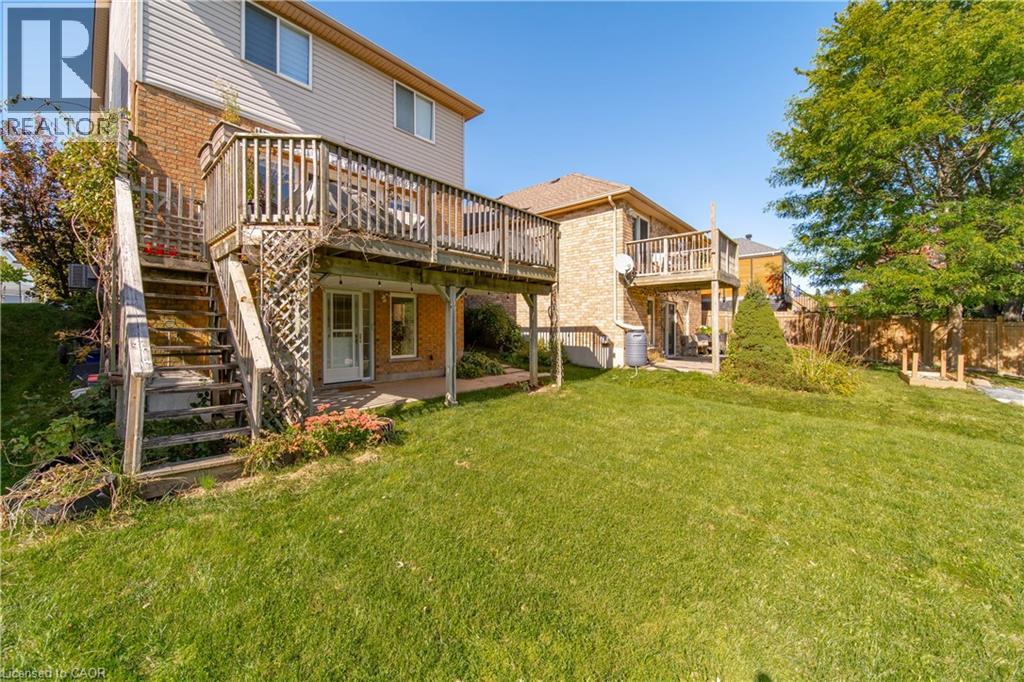
69 Southcreek Trail Unit# Lower
Guelph, Ontario
ALL INCLUSIVE + Internet! Bright and inviting one-bedroom walk-out apartment in a quiet Guelph neighbourhood, offering a peaceful setting backing onto conservation with the convenience of being close to everything you need. Located on the lower level of the home, the majority of the unit is above grade, with full-size windows that bring in plenty of natural light. The clean and well-maintained space features a four-piece bathroom, kitchen with full-size appliances, separate in-suite laundry, and a concrete patio overlooking protected green-space & walking paths. Less than 500m to Hartsland Plaza, which has: Groceries (Zehrs), Dollarama, restaurants, gym, pharmacy, physician walk-in clinic, take-out food, variety store, banking and more. Rent is all-inclusive plus internet with no additional utility costs, and one driveway parking space is included. This home would be an ideal fit for a quiet, respectful and mature tenant looking for a comfortable, peaceful place to call home. (id:45725)
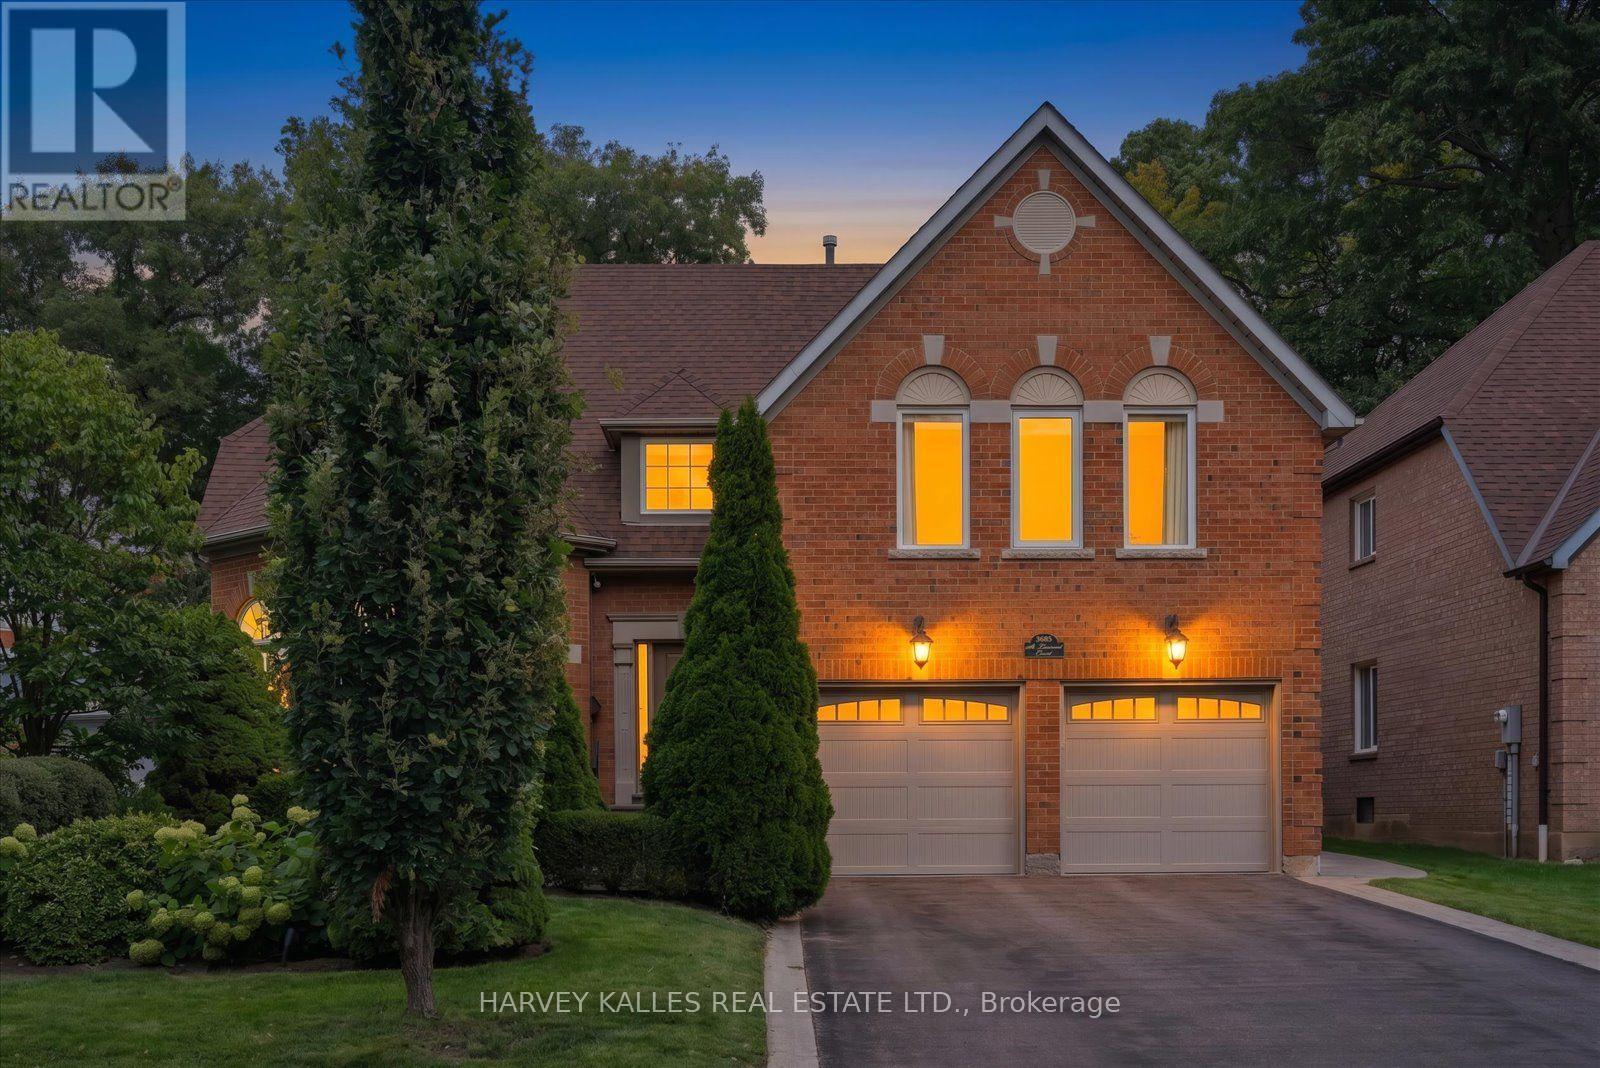
3685 St. Laurent Court
Mississauga (Erin Mills), Ontario
Welcome to 3685 St. Laurent Court, an extraordinary residence offering the rare combination of refined interiors, expansive living space and an exceptional 198-foot-deep lot in one of Erin Mills' most sought-after settings. Meticulously maintained and thoughtfully designed for both family living and entertaining, this impressive home offers over 3,600 sq. ft. of above-grade living space, plus an additional 940sq. ft. of finished lower-level space.The heart of the home is an elegant chef-inspired kitchen, appointed with marble countertops,Wolf Oven and Microwave and a bright breakfast nook overlooking the private rear grounds.Beyond the doors lies your own backyard retreat - a mature, beautifully landscaped oasis w/extra large patio, lighting and irrigation system featuring a saltwater pool and expansive grounds, creating an exceptional setting for summer entertaining, family gatherings and quiet evenings at home.The main level offers a gracious flow between its formal and casual living spaces. A sophisticated dining room overlooks the gardens and offers the flexibility to become a refined home office or study. The spacious family room provides a warm gathering space, while the impressive living room is distinguished by soaring vaulted ceilings and a custom limestone fireplace. With generous proportions, abundant storage and thoughtfully designed spaces throughout, thisis a home that effortlessly accommodates a growing family while offering the scale and sophistication expected of an executive residence.Ideally positioned on one of Erin Mills' most desirable cul de sacs, the location offers an enviable lifestyle surrounded by parks, walking and cycling trails, transit and highly regarded schools. An exceptional selection of amenities is also just minutes away, including Costco,Lifetime Fitness, Longo's, T&T Supermarket, Home Depot and more. (id:45725)