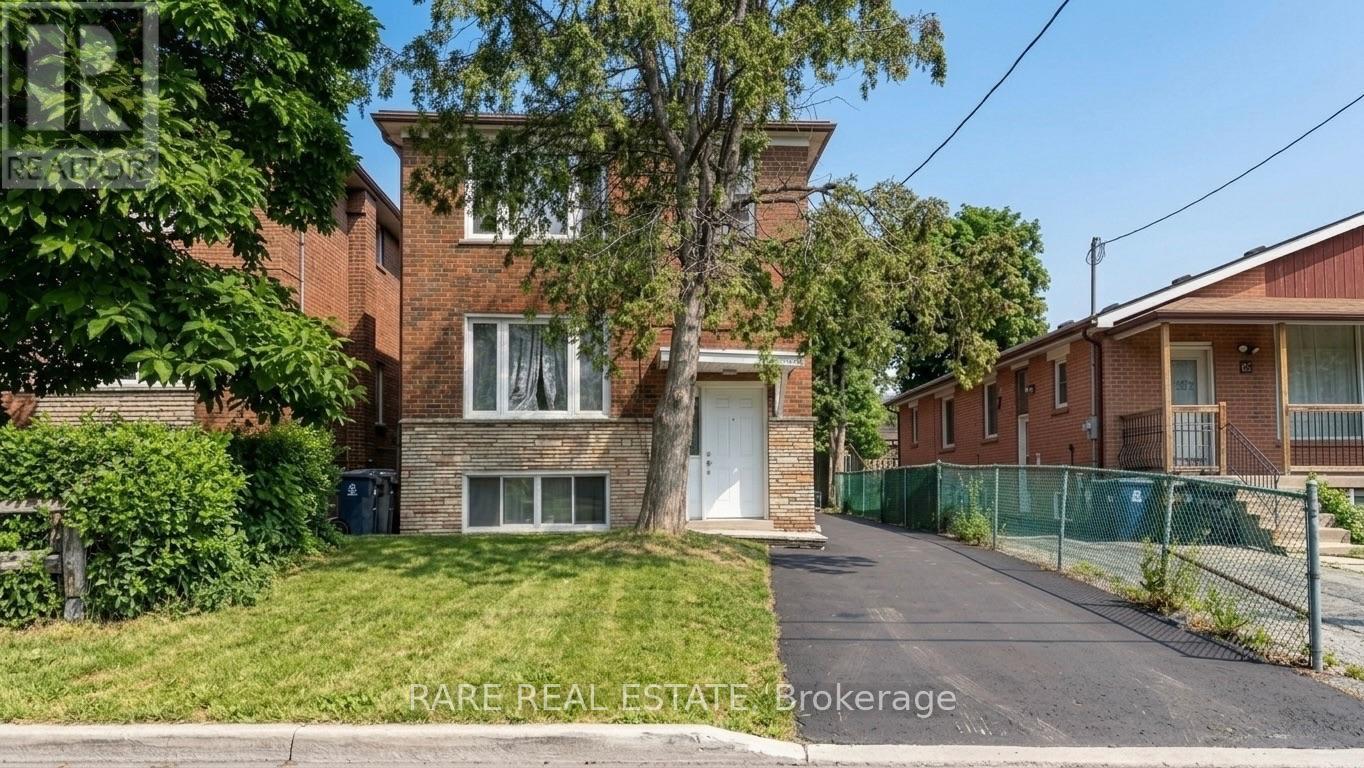
167 Magnolia Avenue
Toronto (Kennedy Park), Ontario
Full brick, three-unit (triplex) investment property in high-demand Kennedy Park, offering immediate cash flow with real flexibility for the next owner. The property recently generated $4,650 per month in gross rent, across three units, each with its own kitchen: a 2-bedroom upper floor, a 2-bedroom main floor, and a 1-bedroom basement suite, each with a 4-piece bathroom. Upper unit is vacant, remaining two units have signed N11's so can request vacant possession. Roof (2025), HWT (2025), Furnace (2016), AC (2016) Coin operated laundry generates approximately $150/month. Steps from Greystone Plaza at Danforth and Midland and Kennedy Park Plaza, minutes to Kennedy Station on the subway and Scarborough lines, Eglinton GO, with schools, parks, and community centres all close by. A strategic, income-producing property in one of Scarborough's most connected and in-demand pockets, making it suitable for any investment portfolio. Financials attached to listing. (id:45725)
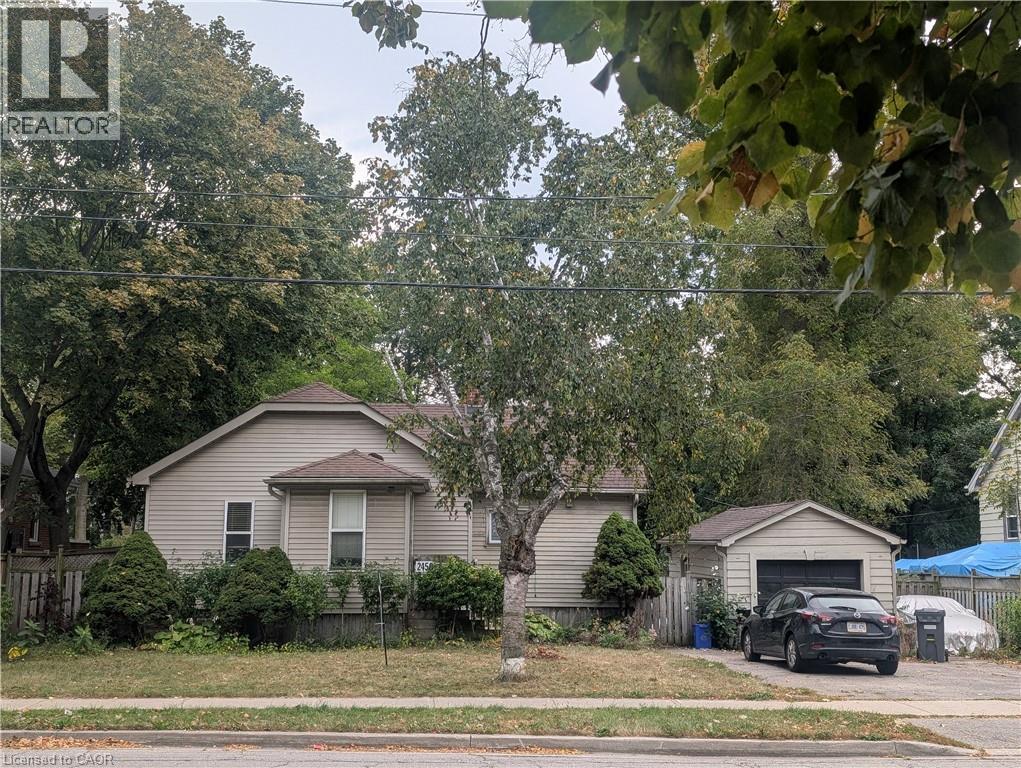
2450 Woodward Avenue
Burlington, Ontario
Spectacular location in the core of Burlington. This home features an oversized lot - 75 foot frontage by 100 foot depth, ideal for redevelopment or reconstruction. Walk to mall, YMCA library, and major highway access. A large garden, 4 car parking & garage/ workshop. This home is priced to sell and an be updated or your dream home can be built on this lot. Fantastic Opportunity!! Please allow for a minimum of 24 hours for any viewings the home is currently tenant occupied. (id:45725)
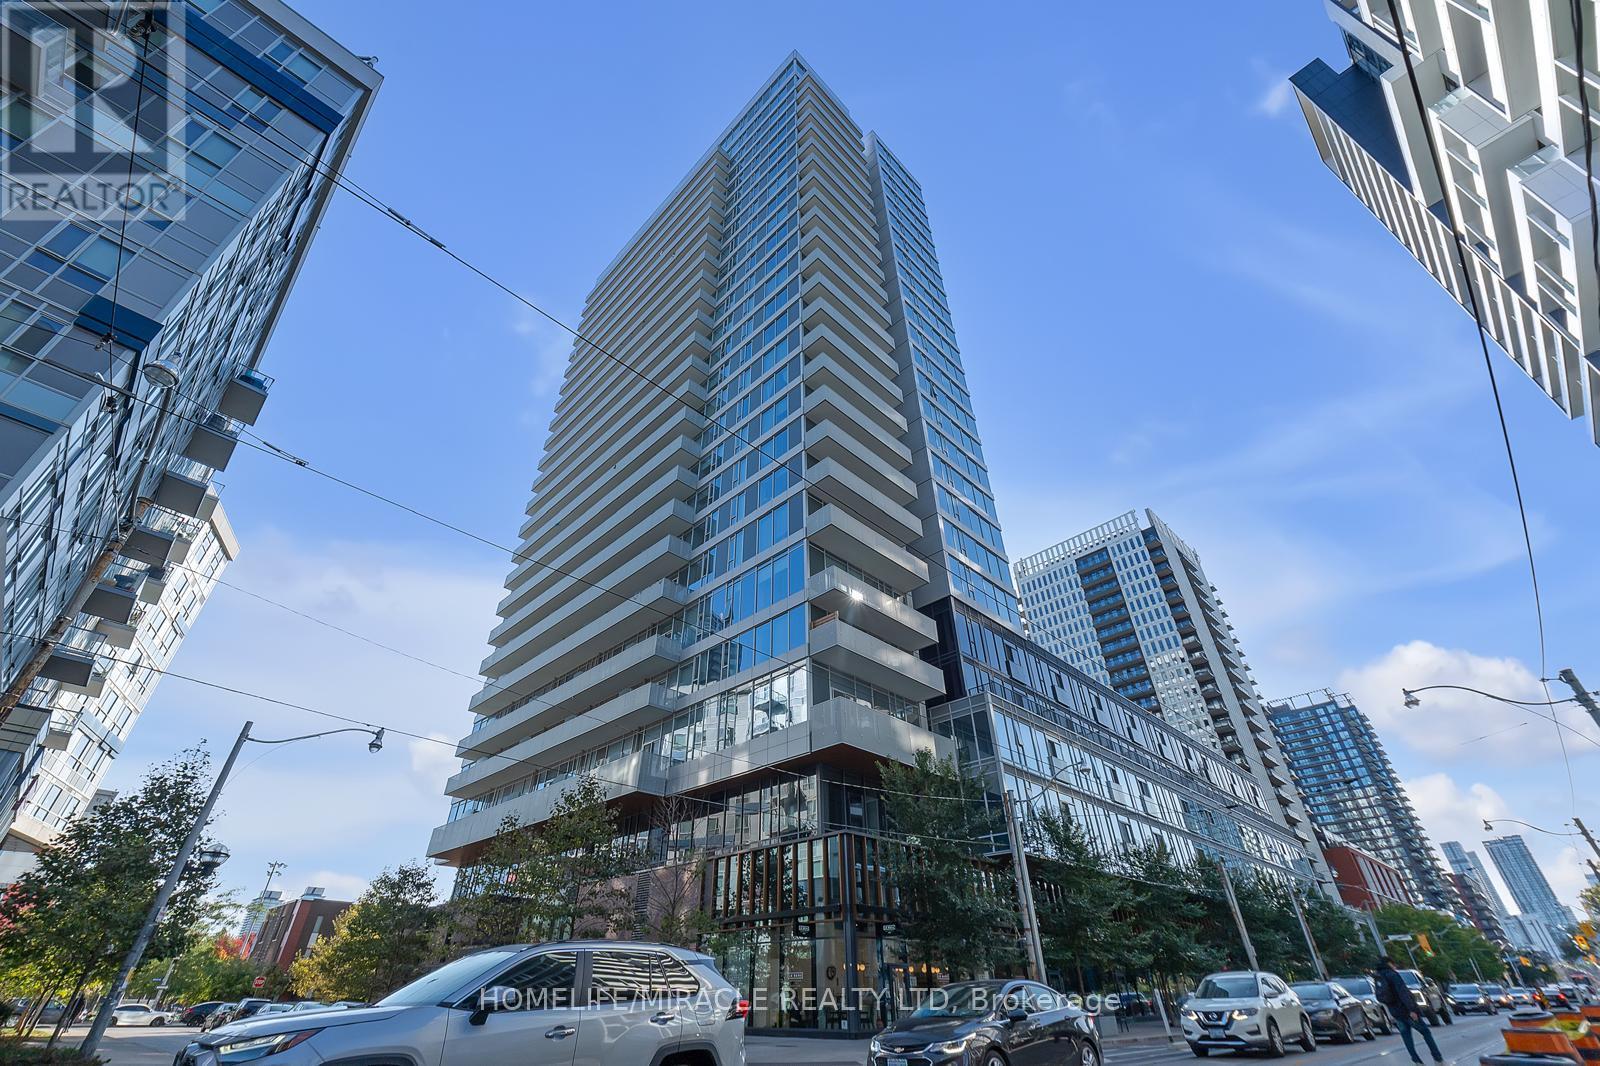
607 - 20 Tubman Avenue
Toronto (Regent Park), Ontario
Developed by Daniels, this is corner unit. A modern open concept layout with beautiful views of the Toronto skyline. 9' Ceiling. Minutes to Regent park, Aquatic centre, running track, restaurant, pharmacy and much more. Awesome amenities in budiling. Move in condition. (id:45725)
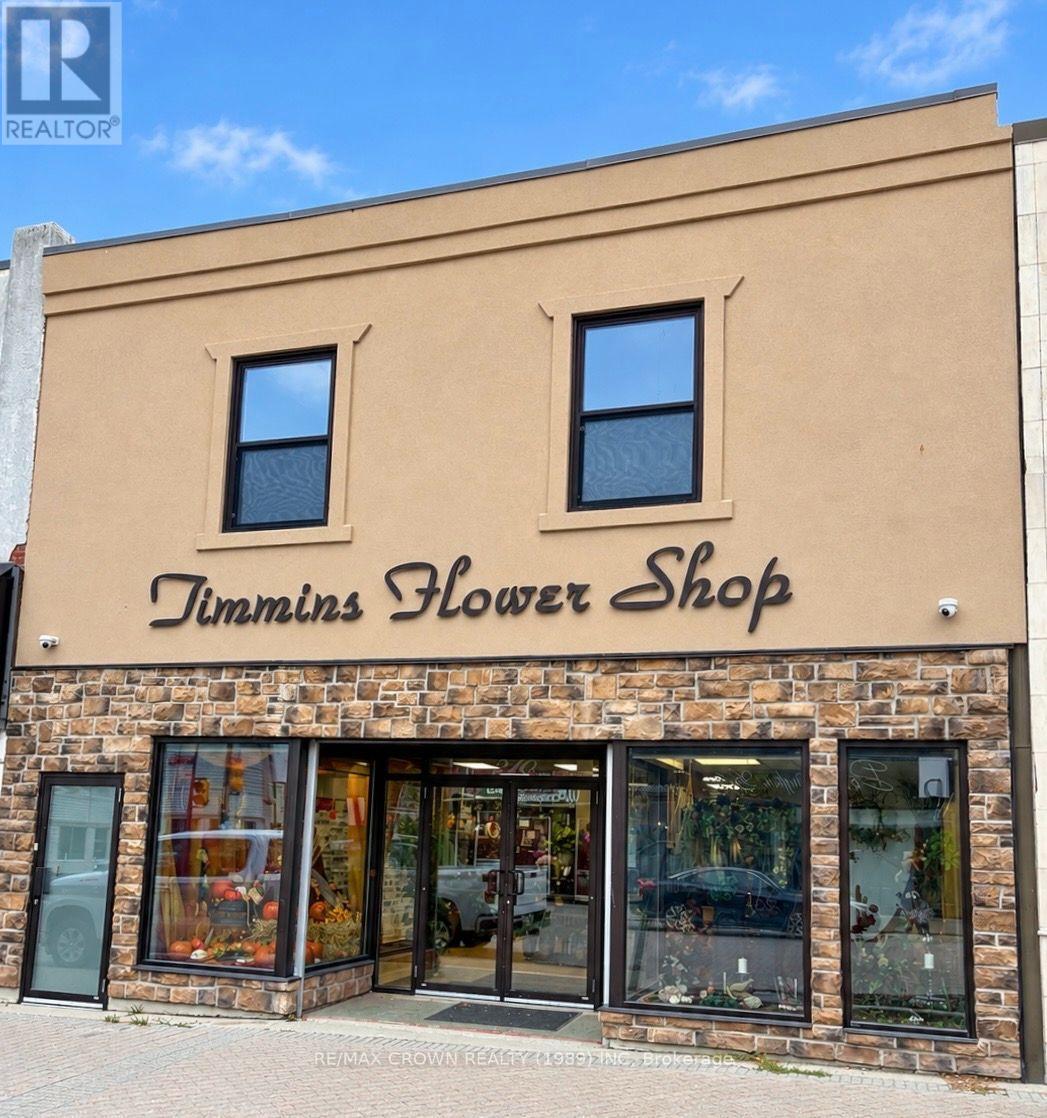
210-212 Third Avenue
Timmins (Ts - Se), Ontario
Rare opportunity to acquire a landmark Timmins business with an extraordinary 90-years of legacy. Established and respected flower shop offering an exceptional opportunity to acquire a business, goodwill and commercial property in one package.The business has built a strong reputation over nine decades, servicing Timmins and surrounding areas along with longstanding relationships extending to the James Bay Coast. Award-winning with FTD and Teleflora, providing an established presence and recognized industry affiliation. The operation currently employs 7 staff members and includes the existing inventory, equipment and business assets, allowing a purchaser to continue operating from an established location with an existing customer base and infrastructure.The property offers additional versatility with a studio apartment( with room to expand) located on the second level, providing potential owner-occupancy, additional accommodation or rental income, subject to applicable requirements.An excellent opportunity for an entrepreneur, experienced floral professional or purchaser seeking an established business with a long operating history and commercial real estate component.All inventory is included in the purchase, subject to the terms of the transaction. . (id:45725)
6 Oakdale Place
Ingersoll (Ingersoll - South), Ontario
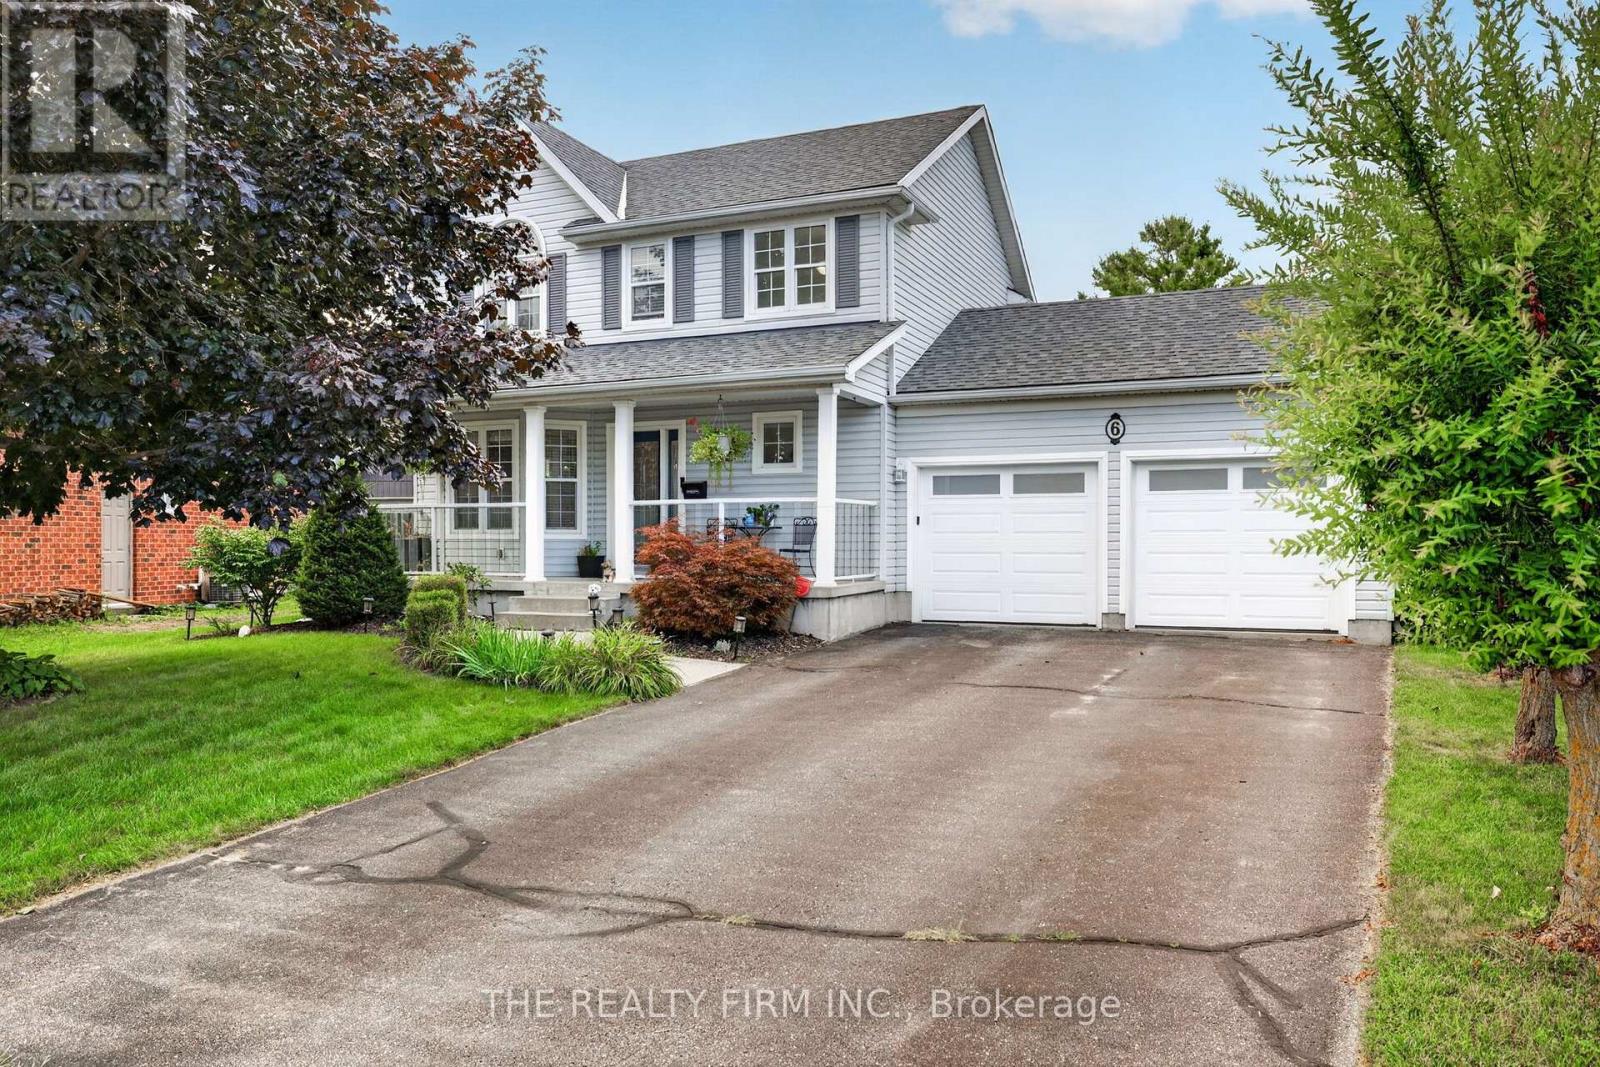
UNIQUE FIND with a SEPARATE ADU! Welcome to 6 Oakdale Place, a rare opportunity with a DETACHED ACCESSORY APARTMENT! This beautifully landscaped property is full of charm and curb appeal, complete with a covered front porch and mature gardens. Step inside to a spacious main floor featuring open-concept living and dining areas with a stunning bay window and formal dining space. The kitchen is a showstopper with floor-to-ceiling cabinetry, stainless steel appliances, and direct access to your private backyard. Upstairs you'll find three generously sized bedrooms including the large primary, plus a 4-piece bath with a new vanity top. The lower level is fully finished, offering a cozy rec room, a fourth bedroom, another full bath, and plenty of storage. Outside, enjoy your fully fenced backyard retreat with stamped concrete patio, attached pergola, and lush green space. LUCRATIVE BONUS: a detached shop has been thoughtfully converted into an accessory apartment featuring an open-concept kitchen and living area with an eat-in island, 3-piece bath, and a spacious upper-level bedroom perfect for multigenerational living, rental income, or guests! Located minutes to the 401 and 403 highways, offering easy access for travel to London, KW and Woodstock. Updates include: House Furnace, AC, Roof (2020); 200Amp Electrical; Attic Insulation. **House is 3+1 bedroom & 2.5 bath; ADU is 1 bedroom & 1 bath** (id:45725)
83 Bridge Street
Greater Napanee (Greater Napanee), Ontario
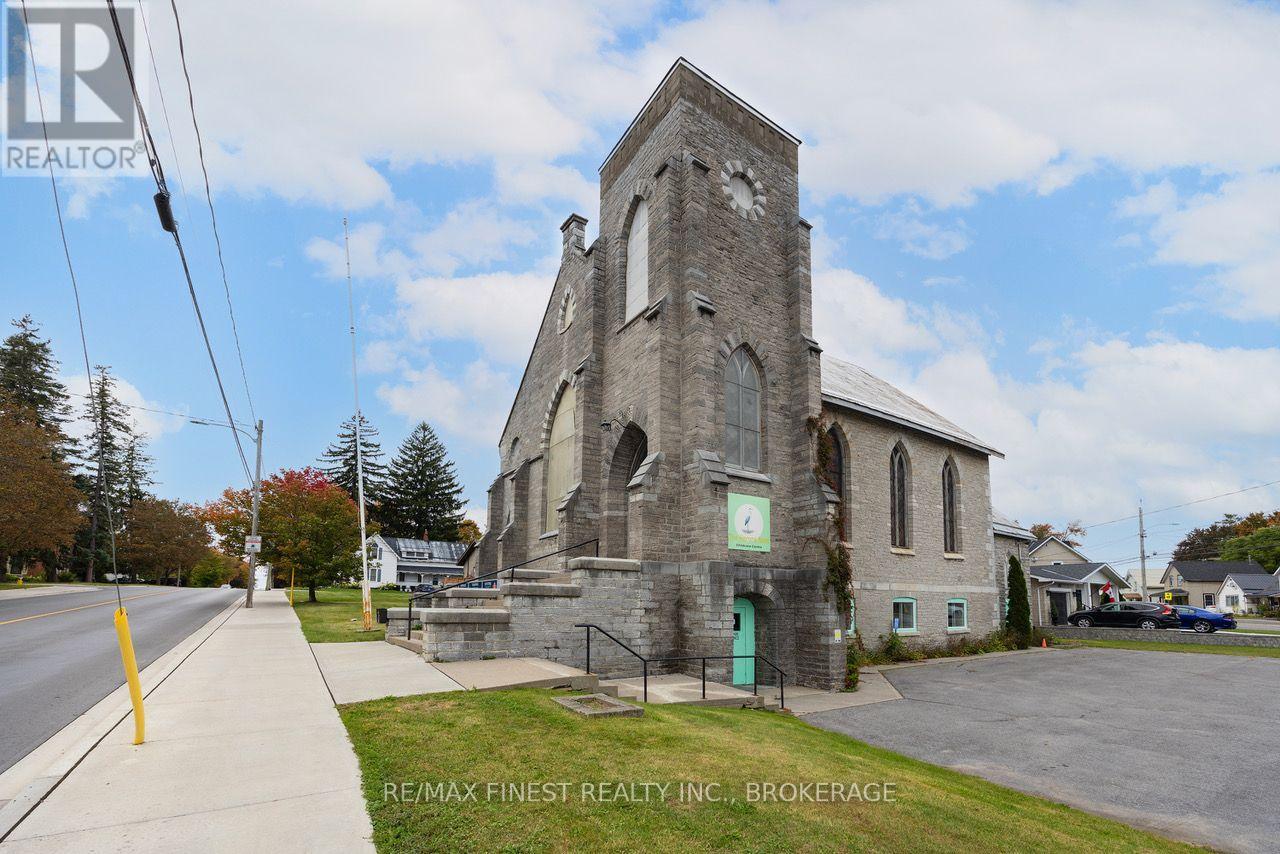
An amazing central location in a beautiful Napanee Landmark. Recently extensively renovated to serve as a purpose built daycare with approx 2500 square feet of dedicated, finished space and an operating capacity of approx 40 children. The interior is entirely new with separate rooms for different age groups, an admin office, 3 bathrooms, a large separate kitchen area, laundry, storage areas and a fenced off outdoor play area. With approx 2500 square feet of very usable space, not including hall ways and storage, this 'on grade' property with easy access from the oversized parking lot for drop offs at the door is an ideal location to continue as a day care or any organization with accessibility needs for groups of young or old that cannot easily contend with snowbanks or stairs. Napanee remains underserviced for daycare facilities. The building is zoned (CF) Community Facility which allows for a number of different kinds of uses in this truly unique, affordable and flexible space with lots of parking, at no additional cost to the tenant. The building ownership is prepared to consider further alterations to the space, depending on the duration of the lease. Long-term lease commitment preferred. This property has room for15+ parking spaces, plus drop off area and offers a truly unique combination of highly desirable aspects, along with a co-operative landlord that is committed to working with an organization that benefits the Greater Napanee community. The owners use the space upstairs (with separate access) for meetings a few times a month. Landlord is looking for a 5% per annum increase on rent, starting at$2200/mo + HST. (id:45725)
674525 Hurontario Street
Mono, Ontario
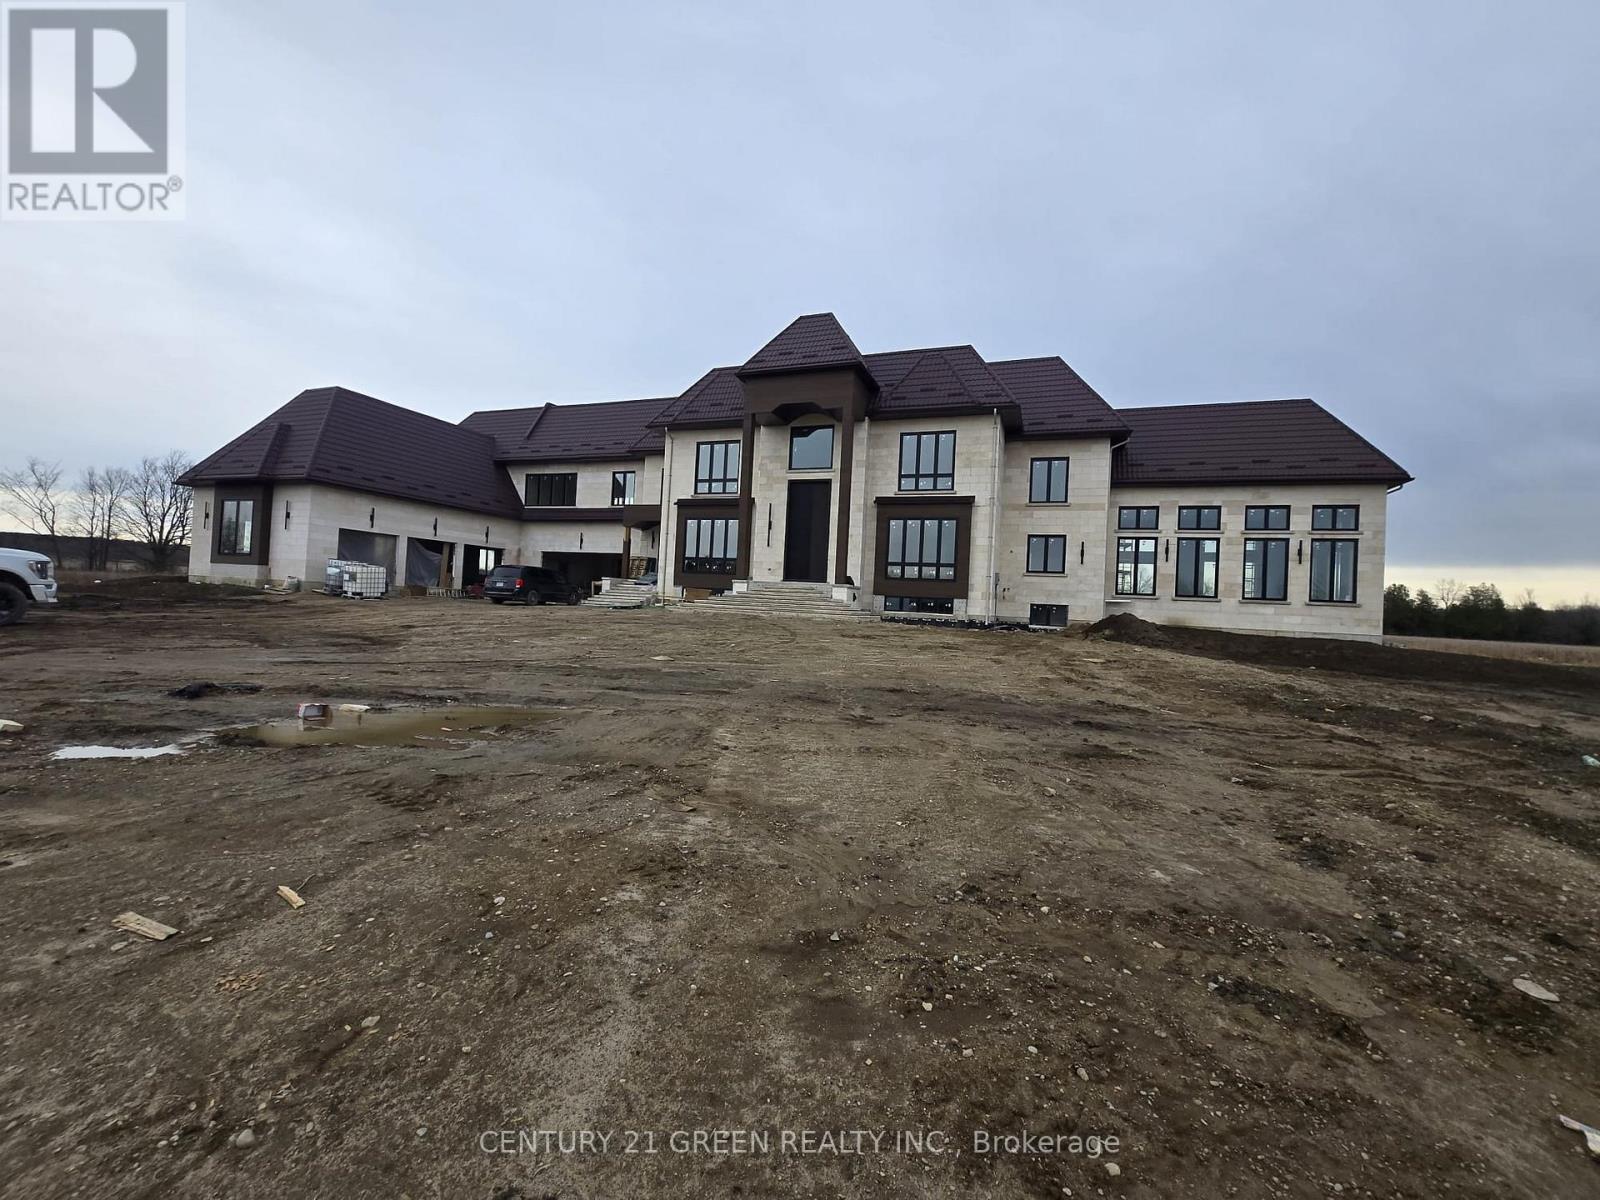
Set on approximately 23 flat acres in Mono, this custom-built estate offers over 8,600 sq. ft. of living space, an indoor pool and sweeping countryside views. 2025 Built, metal roof with a spacious interior designed for both everyday living and entertaining. An open-to-above foyer leads to generous principal rooms and a family room anchored by a fireplace. The kitchen features Sub-Zero refrigeration, a 48-inch gas range, custom cabinetry and a separate spice kitchen. A main-floor bedroom suite adds flexibility, while the upper level offers four additional bedrooms, second-floor laundry and two balconies overlooking the property. The finished basement includes a theatre room, recreation space and two additional bedrooms. A residential elevator connects the home's levels, and the indoor in-ground pool offers year- round use. Further details include custom closet organizers, built-in mudroom and laundry storage and electric radiant heat beneath tile in select areas.. A rare opportunity to enjoy a newly built estate home with substantial acreage and privacy close to town. (id:45725)
59 Beachville Circle
Brampton (Credit Valley), Ontario
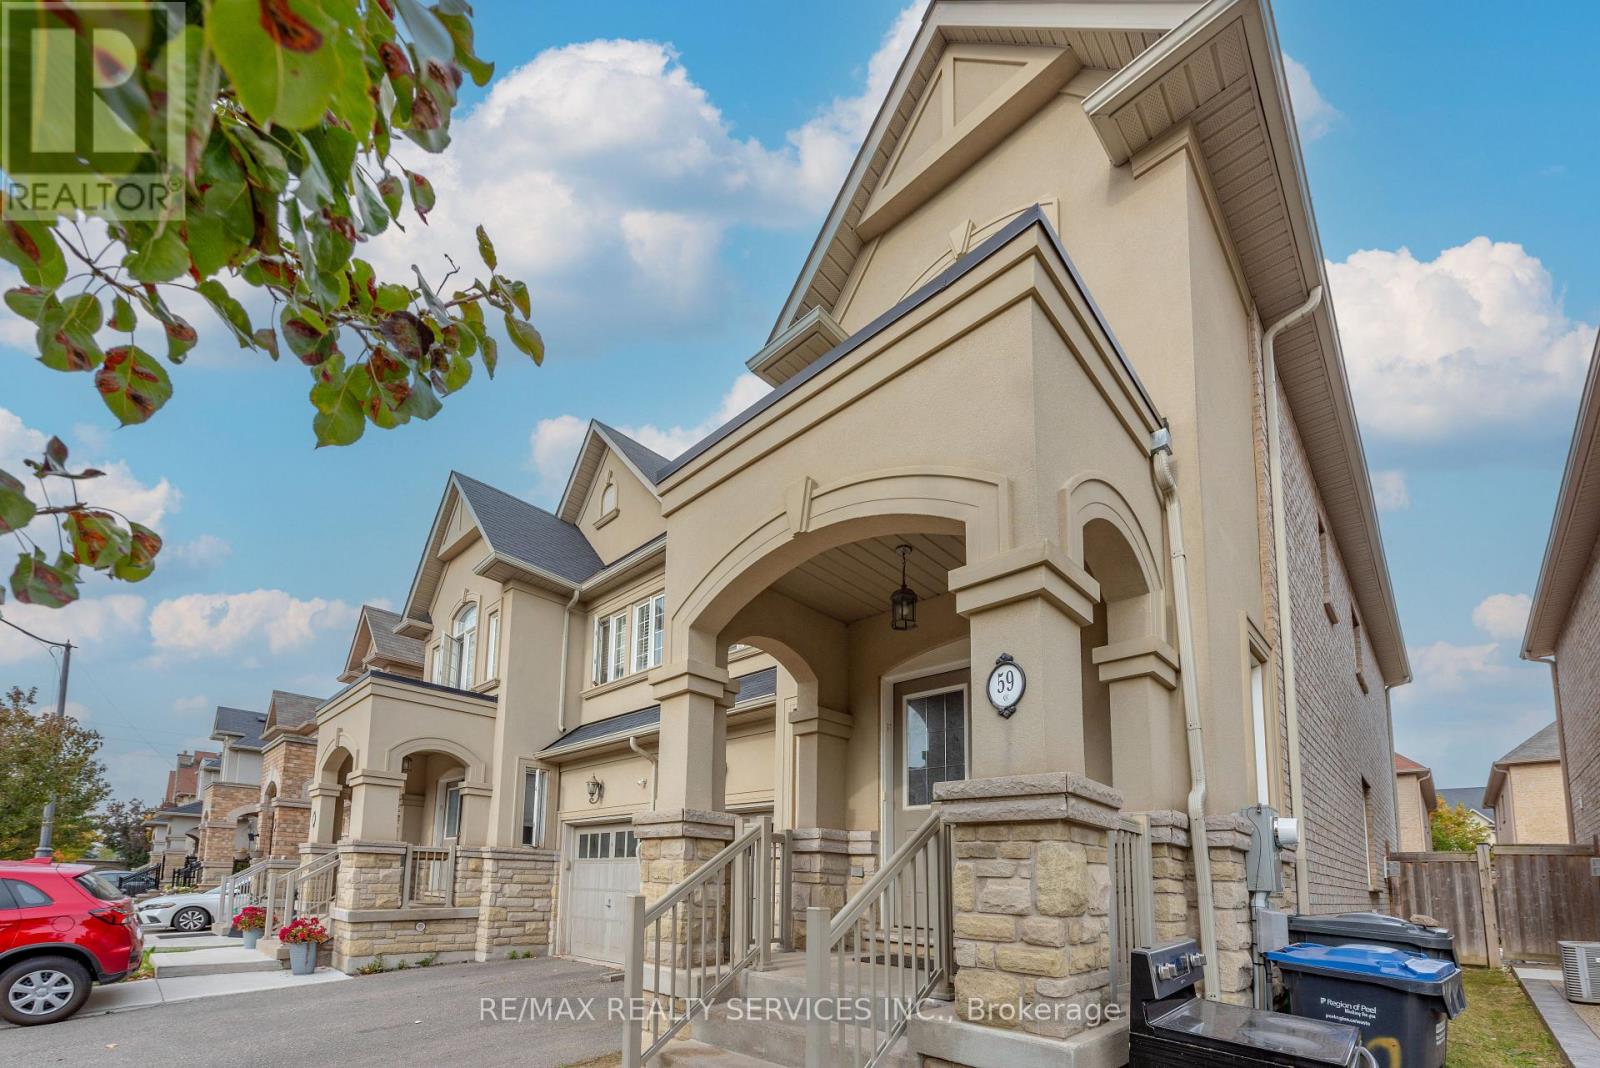
Welcome to 59 Beachville Circle, Brampton, ideally located in the sough-after Royal West built Credit Valley Area. This beautifully semi-detached home features 4 bedrooms, 3 bathrooms with great functional main floor layout of living, dining and family room with great size modern kitchen. Enjoy a prime location just minutes from Walmart, Jean Augustine SS, parks, transit, and everyday amenities. Step to Credit Ridge Commons, featuring Home Depot, Dollarama, major banks, restaurants, and more. Move-in ready and surrounded by million $ homes, large driveway without sidewalk, friendly & peaceful neighborhood, open concept, gourmet kitchen, fully upgraded w/large walk-in closet. Steps to shopping stores, transit, h/within walking distance from 2 schools, library, banks, doctors' clinic, shopping mall, grocery store and much more. Minutes to golf club/GO transit. (id:45725)
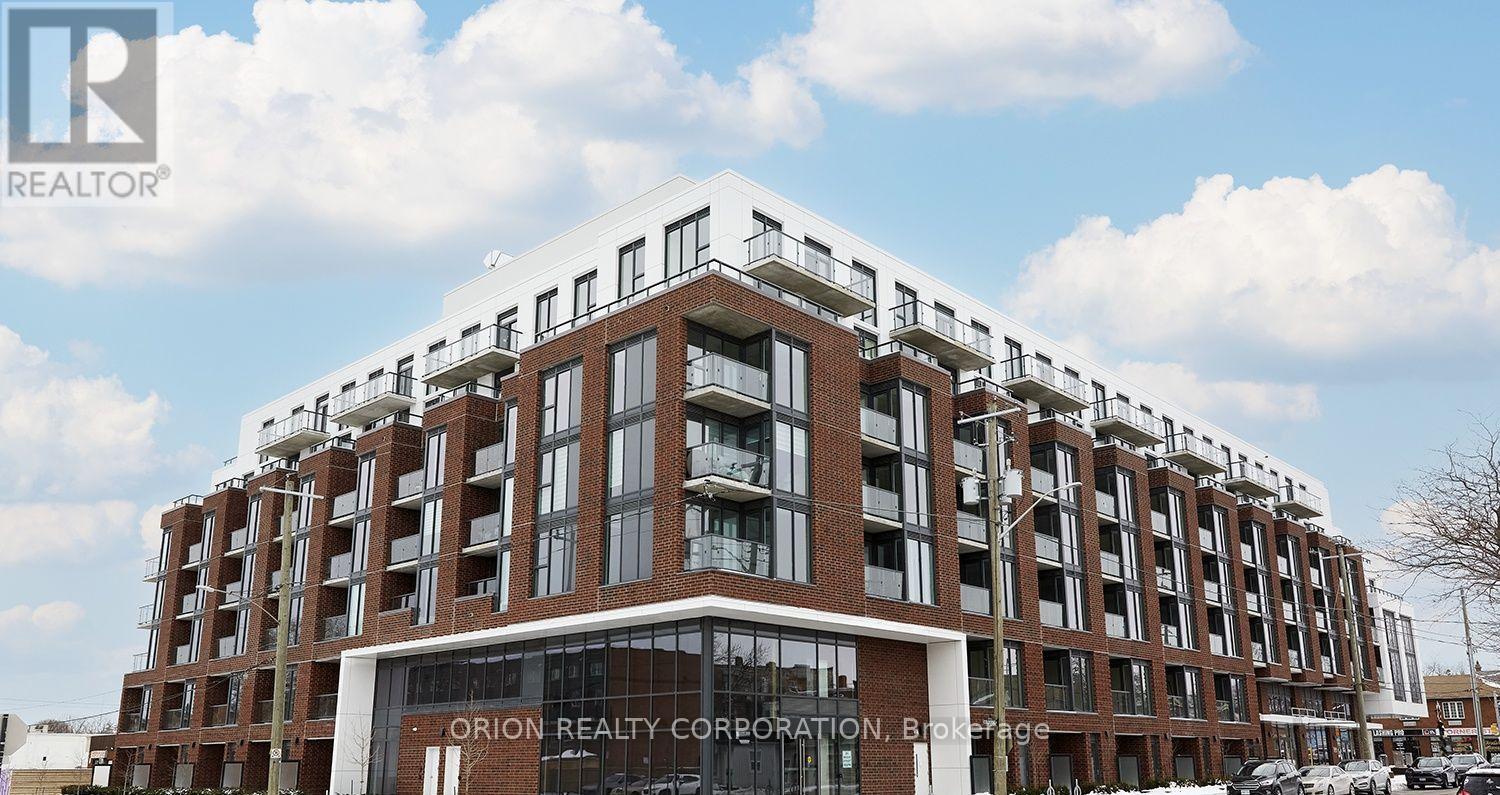
441 - 201 Brock Street S
Whitby (Downtown Whitby), Ontario
Welcome to Station No. 3 Condos, ideally located in the heart of historic downtown Whitby, brought to you by award winning Brookfield Residential. The Trent is a bright and spacious 2 bedroom, 2 bathroom corner suite, offering a desirable layout with north-east views and an abundance of natural light. The open-concept living and dining area provide a comfortable space for both everyday living and entertaining, with a walk-out to your private balcony, perfect for morning coffee or taking in the surrounding views. The thoughtfully designed kitchen features stylish details with $20,000 in additional upgrades including sleek quartz countertops, a spacious island and stainless steel appliances. Enjoy the best of downtown living in this boutique building, with shopping, dining and everyday amenities at your doorstep. With easy connections to Hwy. 401 & Whitby Go Station, commuting & exploring the surrounding areas is effortless. 1 parking & 1 locker included. Contemporary, connected and move-in-ready-this beautiful condo could be the one you've been waiting for! Make it yours at Station No. 3 Condos. Open house Saturday, October 3rd from 11am-4pm. Come tour our last few remaining suites. Please meet in townhome #109, direct access from Colborne Street. (id:45725)
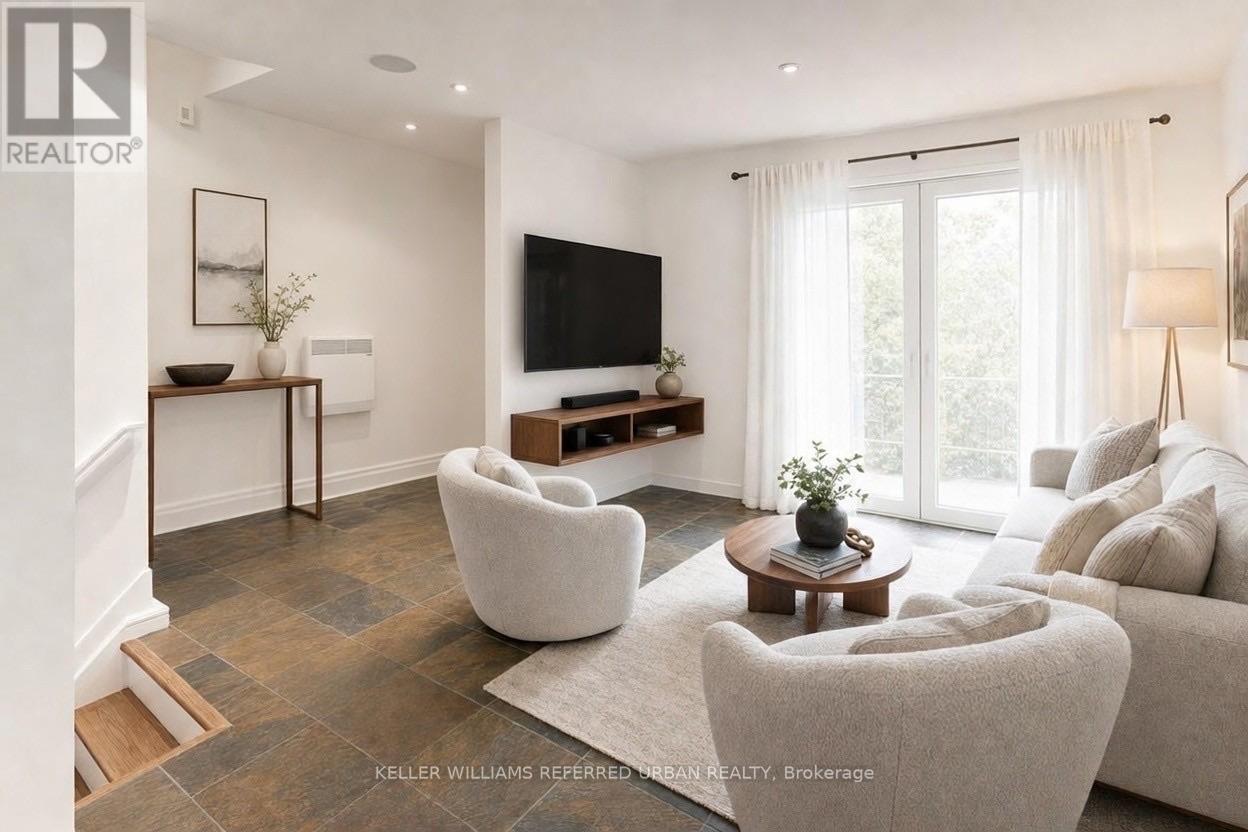
22 - 1666 Queen Street E
Toronto (Woodbine Corridor), Ontario
The Real Gem Is The Private Entrance And Oversized 15 X 20 Private Patio At Your Doorstep.3 Bedroom Multi-Level 1350 Total sqft (1005sqft + 348sqft) Renovated Townhome With Private Outdoor Space & Central Air.This Bright, Move-In-Ready Home Features and 3 Bedrooms With Two On The Upper Floor (Bamboo Flooring) , Plus A Second-Level Bedroom With Loft-Style Bonus Area Above (Ideal For Storage Or Flexible Use). Main Floor Walks Out To A Private Front Deck '21 And Fully Fenced Landscaped and Waterproofed/Underpinned Front Yard & Private Entrance. The Basement Rec Room Provides A Flexible Work-From-Home Space & Ample Usable Storage in Massive Crawl Space Area, Interior Highlights: Fresh Paint, Carpet-Free, Warm Wood Floors, Upper-Level Skylight, And Low-Maintenance Finishes Throughout. Central A/C With Ductwork Plus Upgraded Electric Baseboard Heating Deliver Comfort And Efficiency A Significant Comfort Upgrade For This Property Type.Owned Underground Parking + Locker Complete the Package. Bonus Visitor Parking Underground. Neighbourhood Amenities Like, Steps To TTC, The Beach, Boardwalk And Queen East. Fresh, Free Flowing & Fabulously Located! Yet This Rare Find Also Offers The Serenity Of Your Own Private Garden Escape Located In Between Leslieville and the Beaches (id:45725)
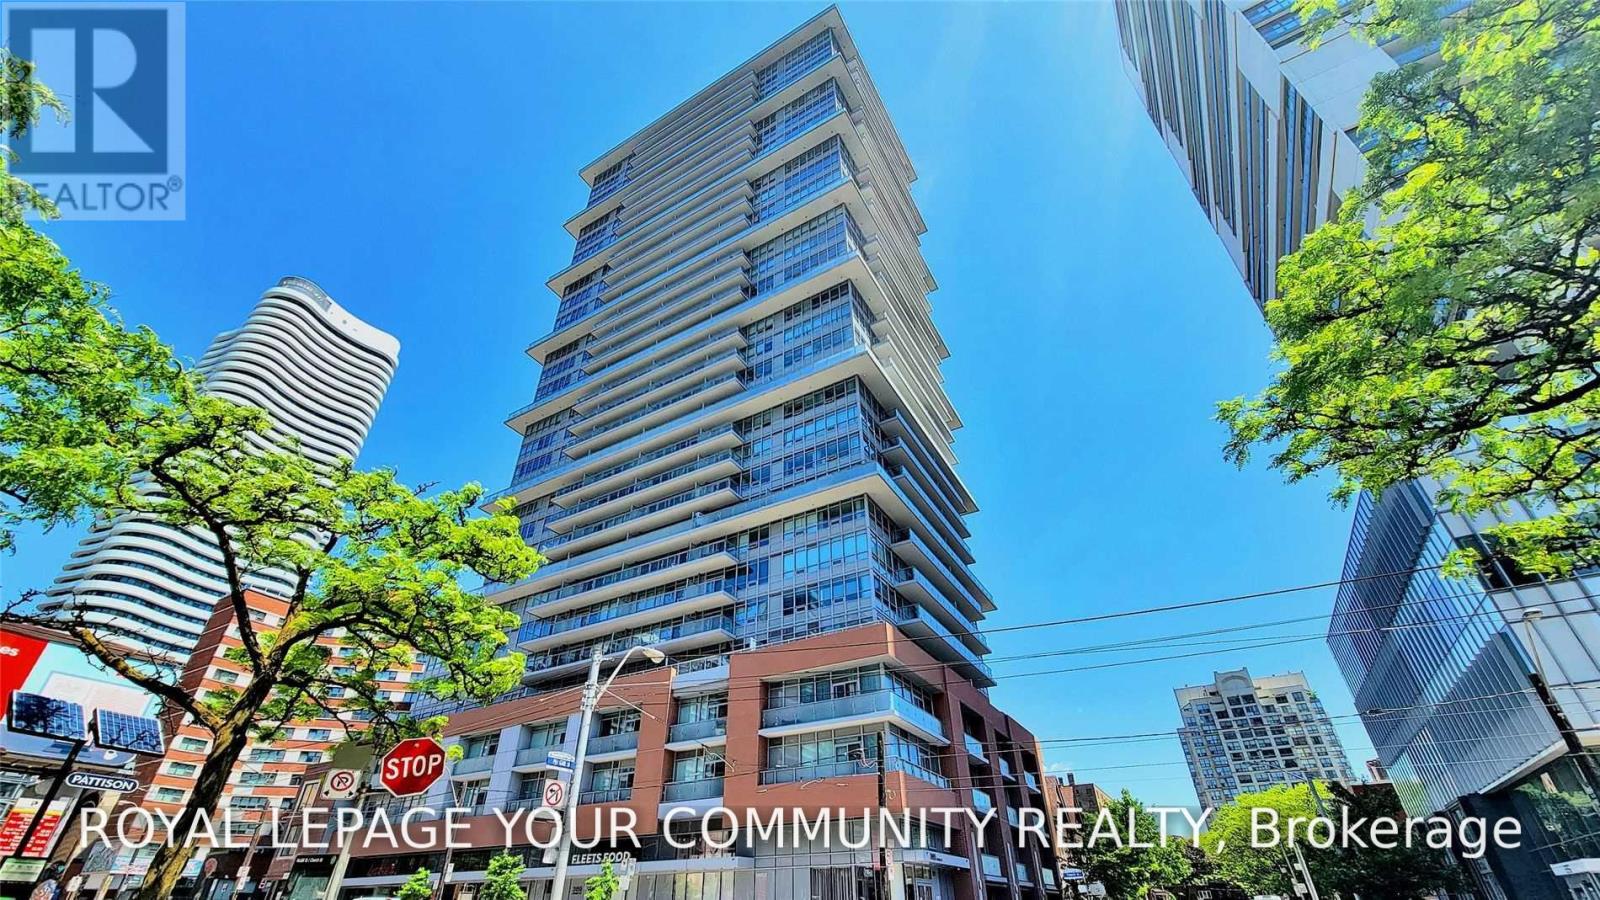
1911 - 365 Church Street
Toronto (Church-Yonge Corridor), Ontario
Welcome to this Bright & Gorgeous 3-bedrooms, 2-bathroom suite at 365 Church Street, featuring an open-concept layout, 9-ft ceilings, laminate flooring throughout, and a private balcony with unobstructed South West view. The modern Kitchen offers integrated appliances, sleek cabinetry, and ample counter space, while the well-designed floor plan provides comfortable living and flexibility for families, professionals, students, or those working from home. Enjoy excellent building amentias Include 24 Hr Concierge, fitness centre, Guest Suites, Rooftop Terrace, Party Room. Ideally located in the heart of downtown Toronto, just steps from Maple Leaf Gardens, Loblaws, LCBO, restaurants, cafes, shopping, TMU, public transit, and within easy reach of U of T, Yonge-Dundas Square, Eaton Centre, and everything downtown has to offer. (id:45725)
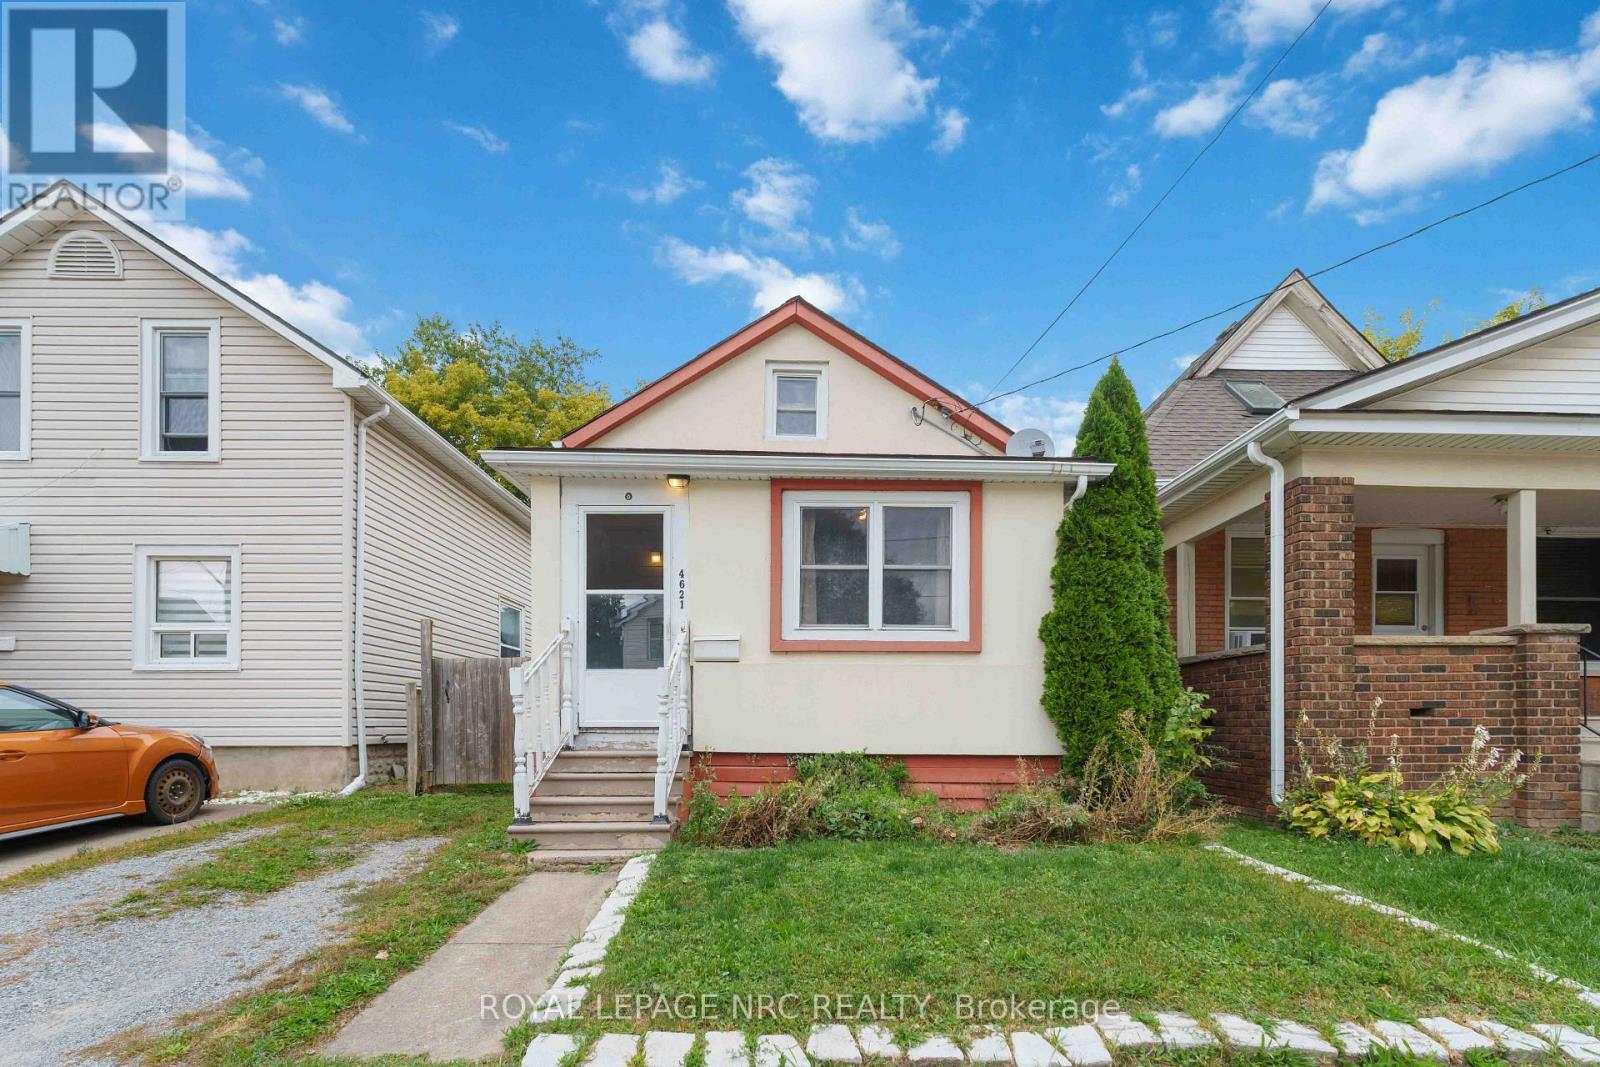
4621 Jepson Street
Niagara Falls (Downtown), Ontario
This is the one you've been waiting for. An affordable 1 & 1/2 Storey Home with Important Updates & Immediate Possession. An excellent opportunity for buyers looking for an "easy on the budget" home with several important updates already completed. This vacant property offers considerably more affordability than many of the surrounding homes, while providing the essentials for comfortable living. The main floor features a bright living room with hardwood flooring, a small bedroom, updated 4-piece bathroom and a functional kitchen with laundry conveniently incorporated into the space. The upper level offers a sitting room and adjoining bedroom, creating a flexible area that could work well as a private retreat, home office, guest space or additional living area. Important updates include an updated furnace (2019), c/a, and owned hot-water-on-demand system (2020). Also, most of the windows have been updated. Outside, the nicely sized rear deck accessed from the kitchen provides a pleasant spot for relaxing or entertaining, while the compact lot offers manageable outdoor maintenance. The home also has a full basement providing useful storage and utility space. The property is being offered vacant, allowing for immediate possession and giving the new owner the opportunity to make the home their own. A practical and affordable option for a first-time buyer, investor or buyer prepared to work with a more compact, character-filled layout - with several of the major updates already taken care of. (id:45725)