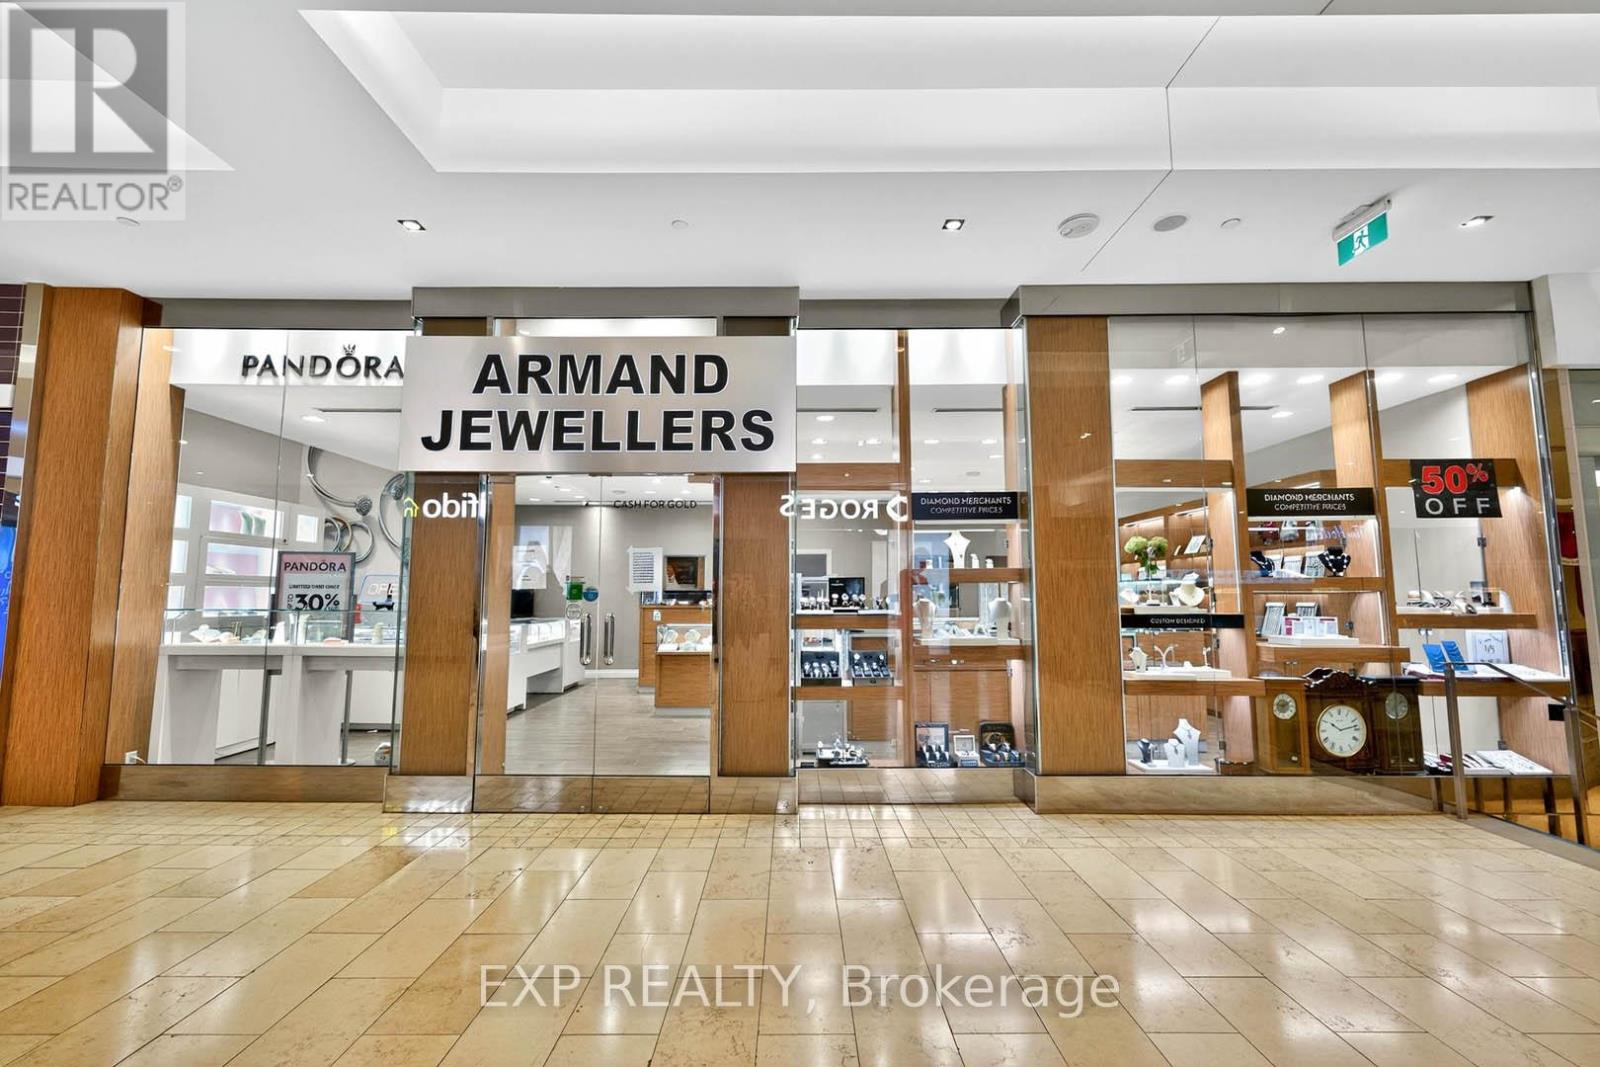
1-174 - 100 City Centre Drive
Mississauga (City Centre), Ontario
An exceptional opportunity to acquire a thriving and well-established jewellery business located in the heart of Square One Shopping Centre in Mississauga. Armand Jewellers has been a trusted name in the community for over 39 years, offering a strong legacy of quality, craftsmanship, and exceptional customer service. The business benefits from high visibility and consistent foot traffic in one of Canada's busiest and most prestigious retail destinations. Armand Jewellers is also an authorized Pandora retailer, adding significant brand value and customer draw to the operation. This turnkey business comes fully equipped with display fixtures, an elegant showroom, trained staff, and a well-maintained inventory of fine jewellery and watches. The store has a proven track record of strong financial performance and enjoys an attractive and secure lease within the mall. Ideal for an investor, established jeweller, or entrepreneur looking to step into a profitable, reputable business with deep roots in the community. Financial statements, lease details, and full inventory are available upon request to qualified buyers (id:45725)
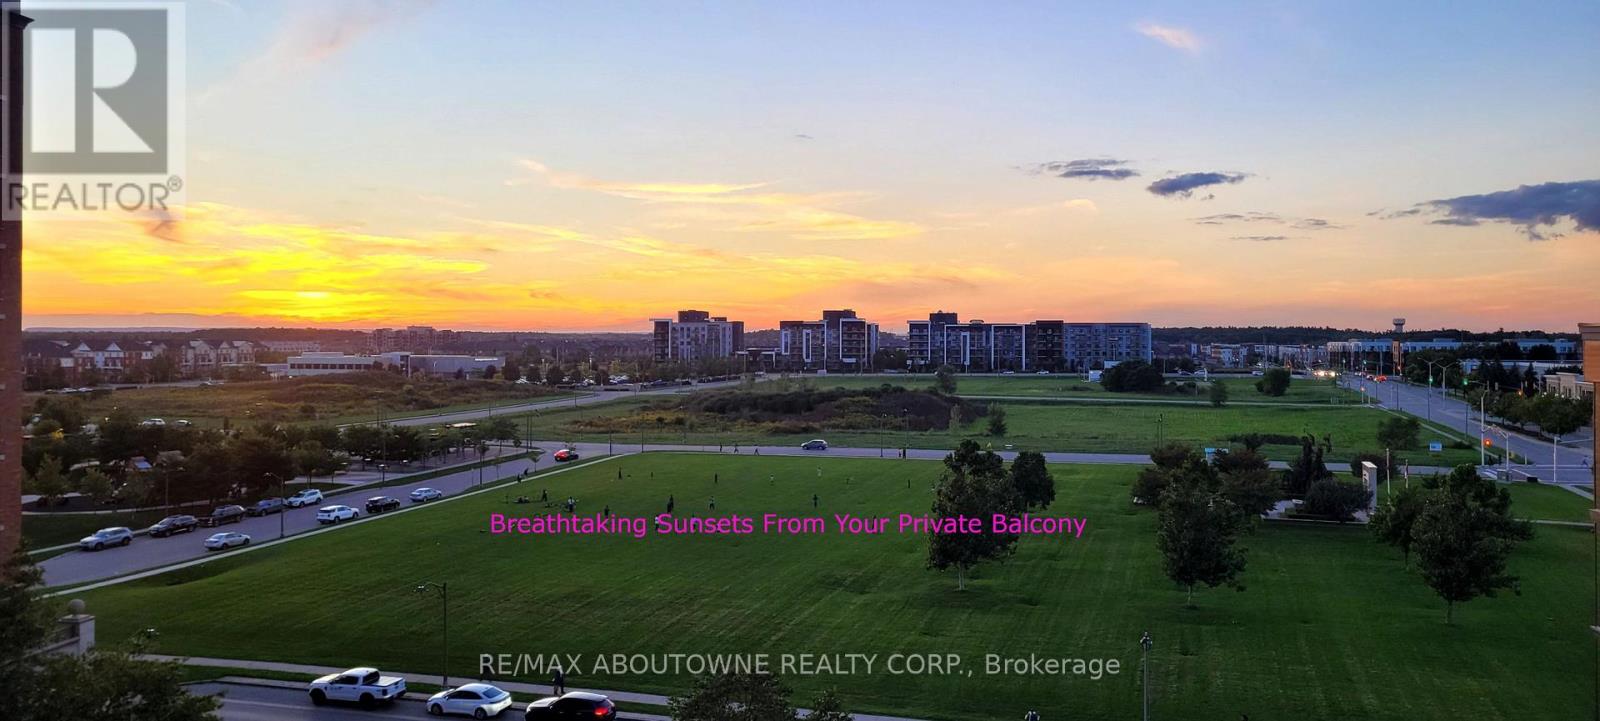
709 - 2391 Central Park Drive
Oakville (Ro River Oaks), Ontario
Breathtaking sunsets from this corner, park-facing, unit with 2 parking. .........The rare 2 parking side-by-side parking spots, offers great value since the new buildings don't have enough. Not only is this convenient but it's also a great investment and potential extra income if you choose to rent out the 2nd spot..........there is no substitute for being a corner unit, featuring unobstructed views of parkland and complete privacy..............large 6x8ft locker is larger than average............minutes walk of the new Oakville Hub ..............everything is at your finger tips at Dundas and Trafalgar, including GO terminal hub, shops, trails, dog park, and the main Halton Police Headquarters making this one of the safest areas in the province............great amenities and superintendent. Includes gym with several treadmills and weights, party room, sauna, outdoor pool and BBQ area, and media room offers great work-from-home facility...................move-in-ready with lots of upgrades inlcluding updated kitchen cabinetry, new stove, new dishwasher, new flooring...... Steps to sheridan Colledge, great restaurants, excellent cafes, walkmart, LCBO, easy access to the Oakville Go train and a 27 acre park with trees, ponds, and trails. (id:45725)
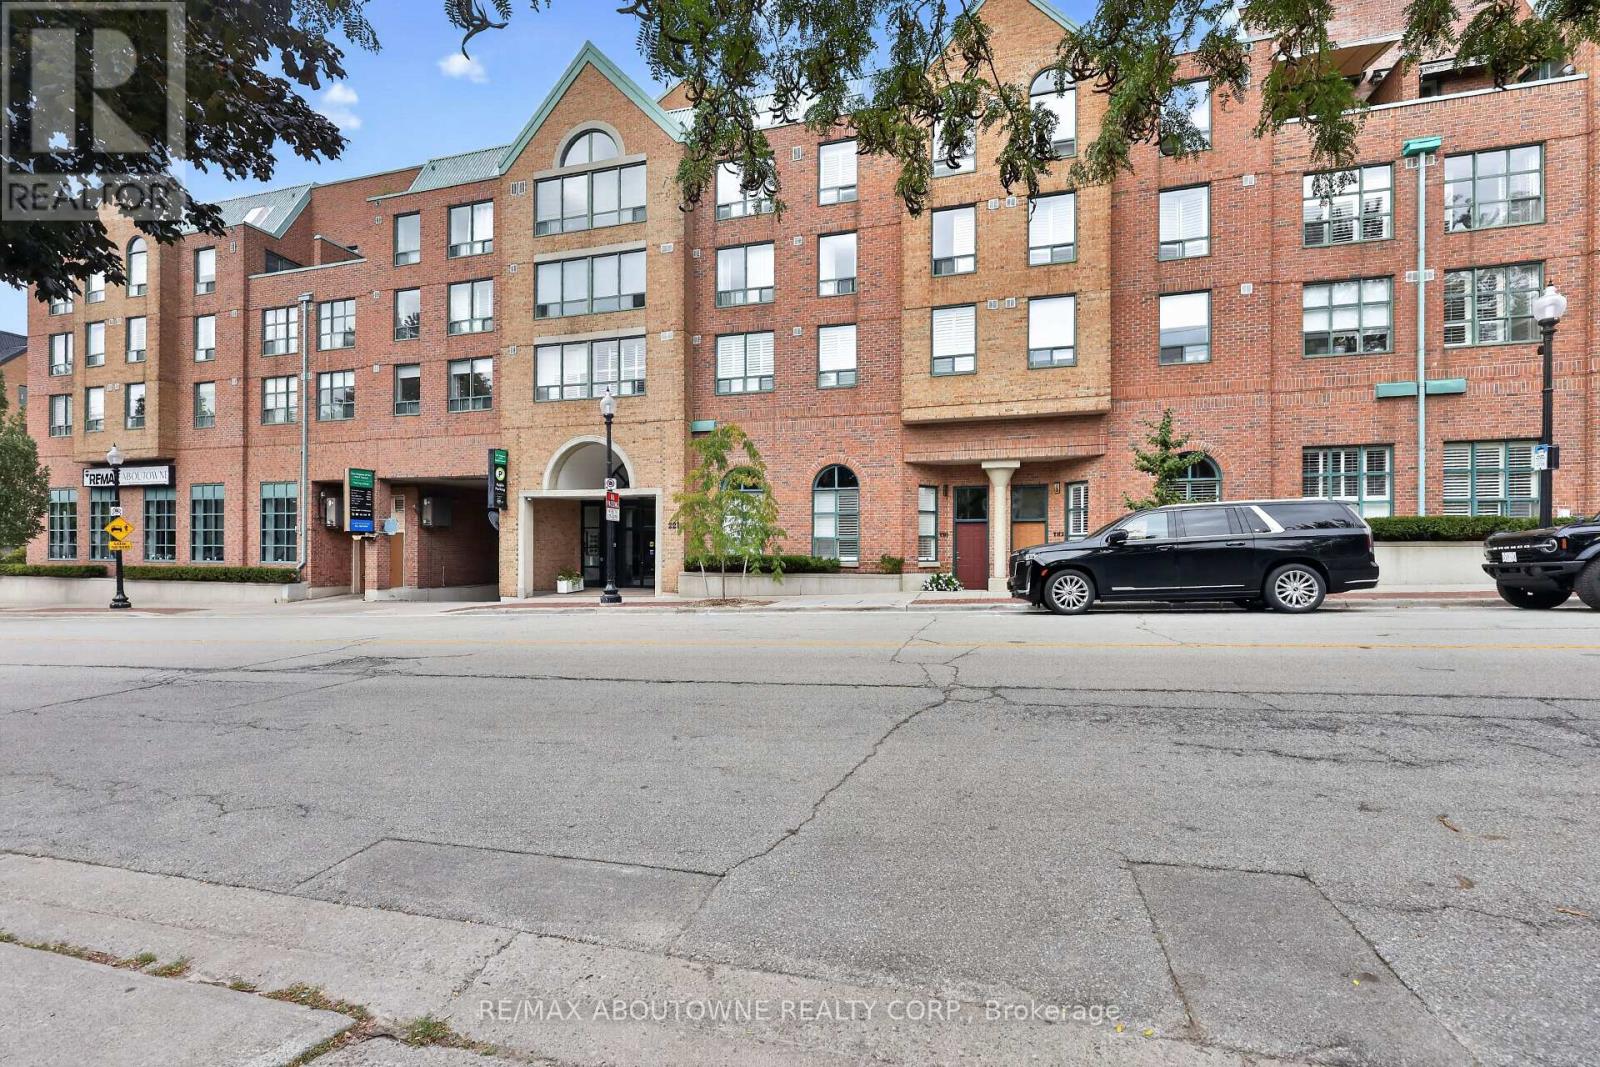
211 - 221 Robinson Street
Oakville (Oo Old Oakville), Ontario
Welcome to exceptional condominium living in the heart of Old Oakville. Beautifully updated and impeccably presented, this sophisticated 2-bedroom, 2-bathroom residence with two parking spaces and a large private locker offers an extraordinary opportunity to live directly on Oakville's renowned Town Square.Thoughtfully designed with timeless finishes, elegant detailing, and modern comfort, this inviting residence delivers a refined lifestyle in one of Oakville's most coveted and walkable locations. Step outside your door and immerse yourself in the very best of downtownOakville-boutique shopping, acclaimed restaurants and cafés, the lakefront, marina,Oakville Centre for the Performing Arts, library, parks, and scenic waterfront trails are all within easy reach.Enjoy the rare privilege of a true urban village lifestyle, where everyday essentials and exceptional amenities are just steps away. Spend your mornings exploring the waterfront, afternoons strolling through the charming streets of Old Oakville, and evenings dining at some of the area's finest restaurants.For commuters, the location is equally impressive, with convenient access to the GO Station,QEW and Highway 403. Nearby trails along Sixteen Mile Creek and Lake Ontario provide a wonderful connection to nature, creating the perfect balance of sophisticated urban living and outdoor enjoyment. A rare opportunity to experience the very best of Old Oakville- an exceptional address, an enviable lifestyle, and refined condominium living without the multi-million-dollar price tag. (id:45725)
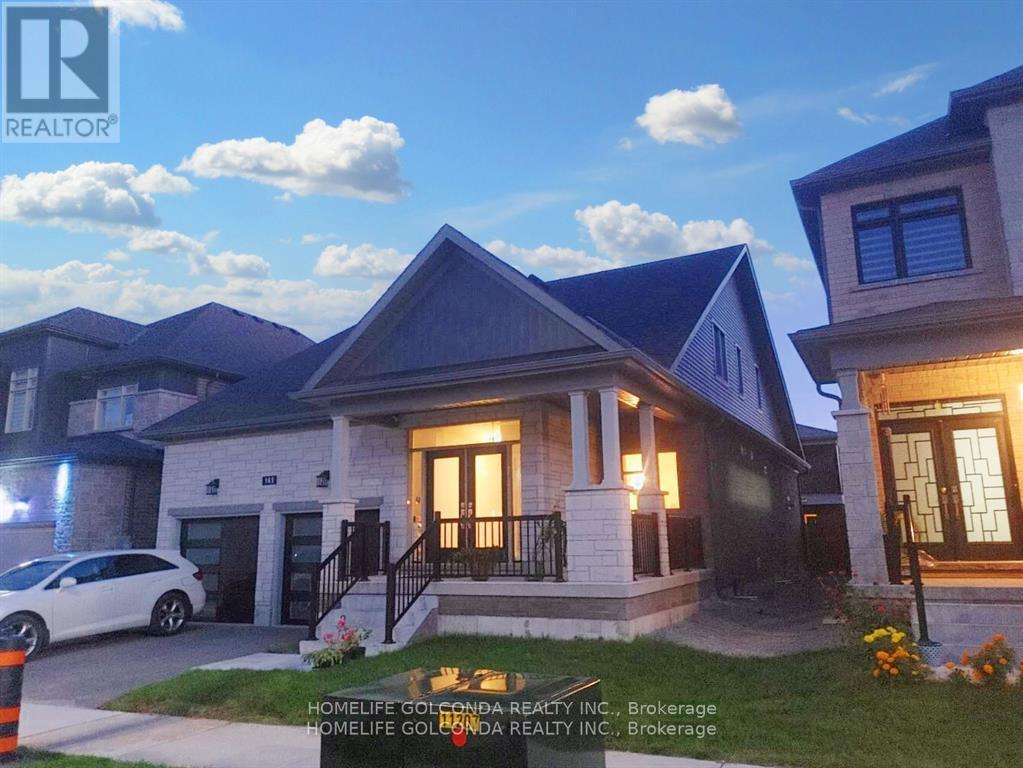
Bsmt - 163 Franklin Trail
Barrie, Ontario
basement unit is Available Immediately For Rent. Located in the south west Barrie , and close to major routes, shopping areas, and trails. and has many great features: 1) lookout basement with large windows 2)Large size living room to fully enjoy your own space 3)3pc Bathrooms 4)High Ceilings + Separate Entrance + Private Laundry 5)one parking spots available for this unit . 6) Laminate Flooring, Eat-In Kitchen 7) separate thermostat for the basement unit.8) Stainless Appliances (id:45725)
2007 Commerce Pk Drive
Innisfil, Ontario
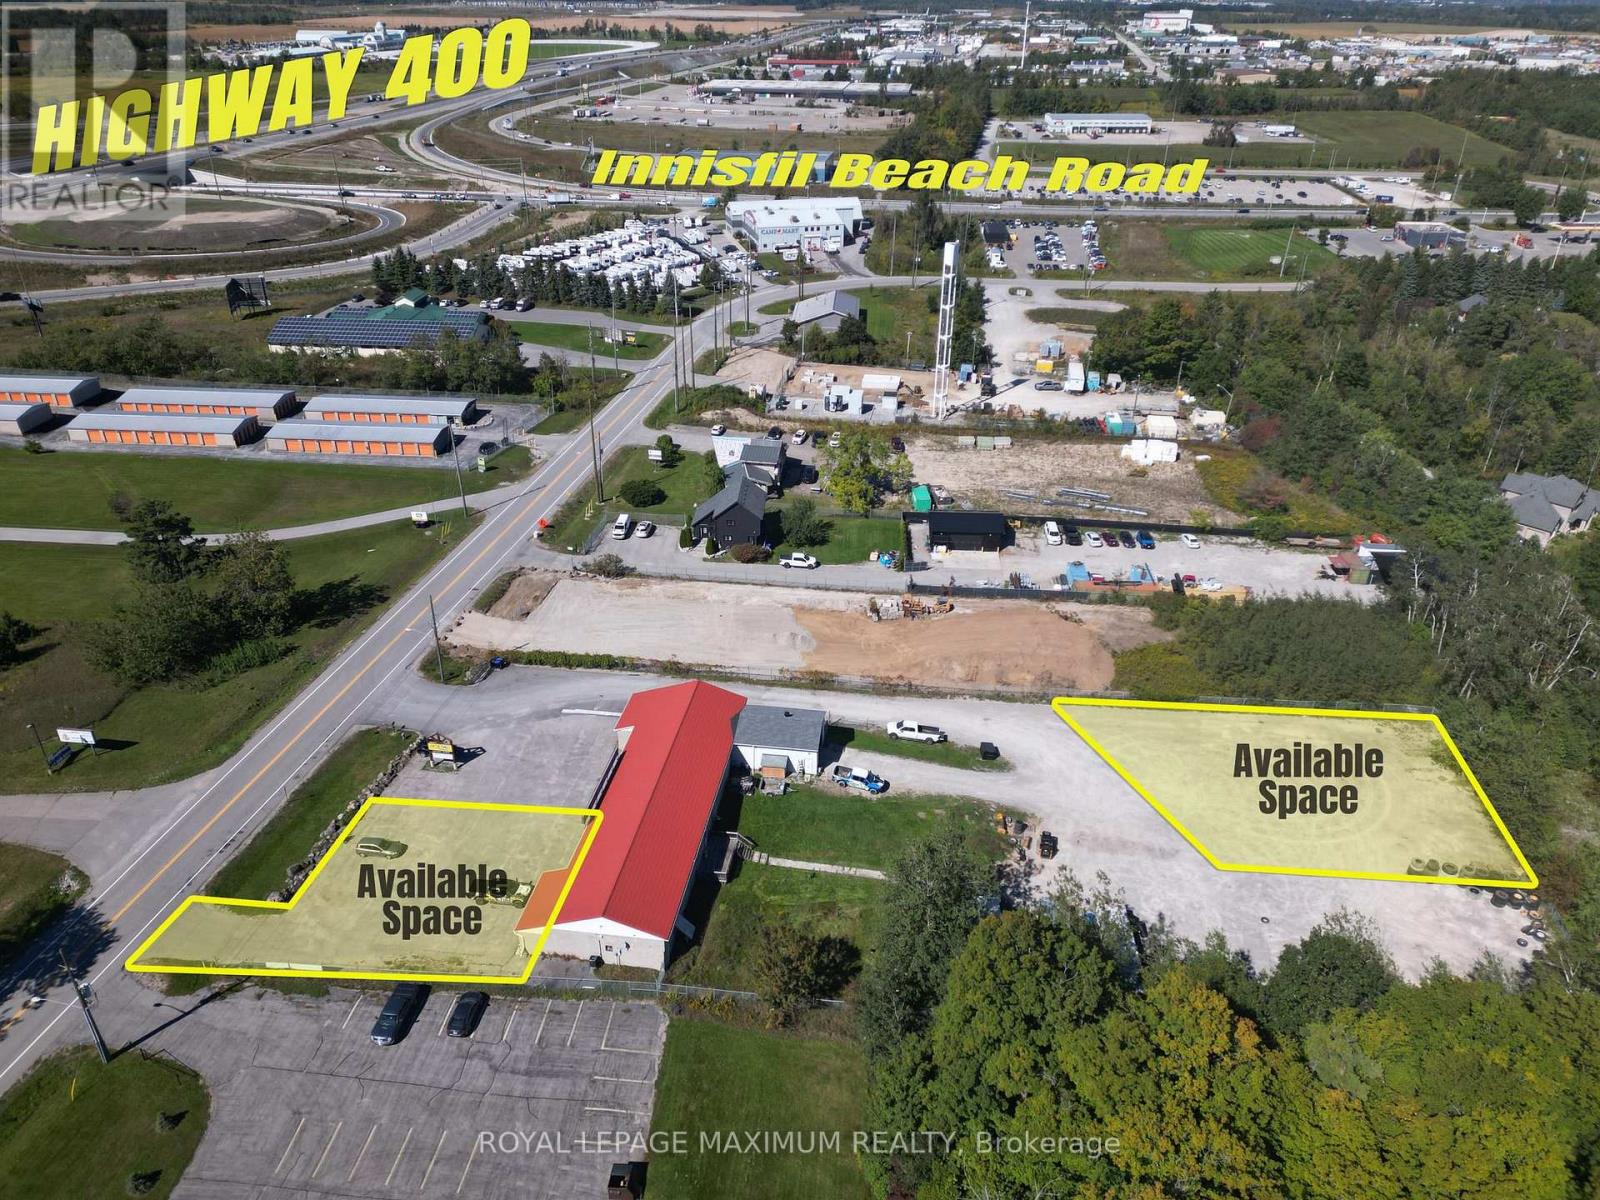
Fantastic Free Standing Building located south of Innisfil Beach Rd, East of Hwy 400.approximately 3030 Sq Ft of Large office / retail building with total of 2 Acres of land 50% Is available. With shared kitchen, 3 washrooms (incl accessible), 4 private offices, (2 board rooms Shared). Parking lot in front of the building has room for 10 cars with more room at the back of the property. The land at the back of the property can fit approximately 12 dumb trucks. Zoning allows for auction, building supply outlet, equipment sales and rentals, car dealership, Boat Dealership, repair or service station. Front of the building can be use for automotive retail space office spaces are available. The back of the property can be use for a construction company, paving company, and landscapers, the back portion will not be subdivided. (id:45725)
3 - 61 Rayette Road
Vaughan (Concord), Ontario
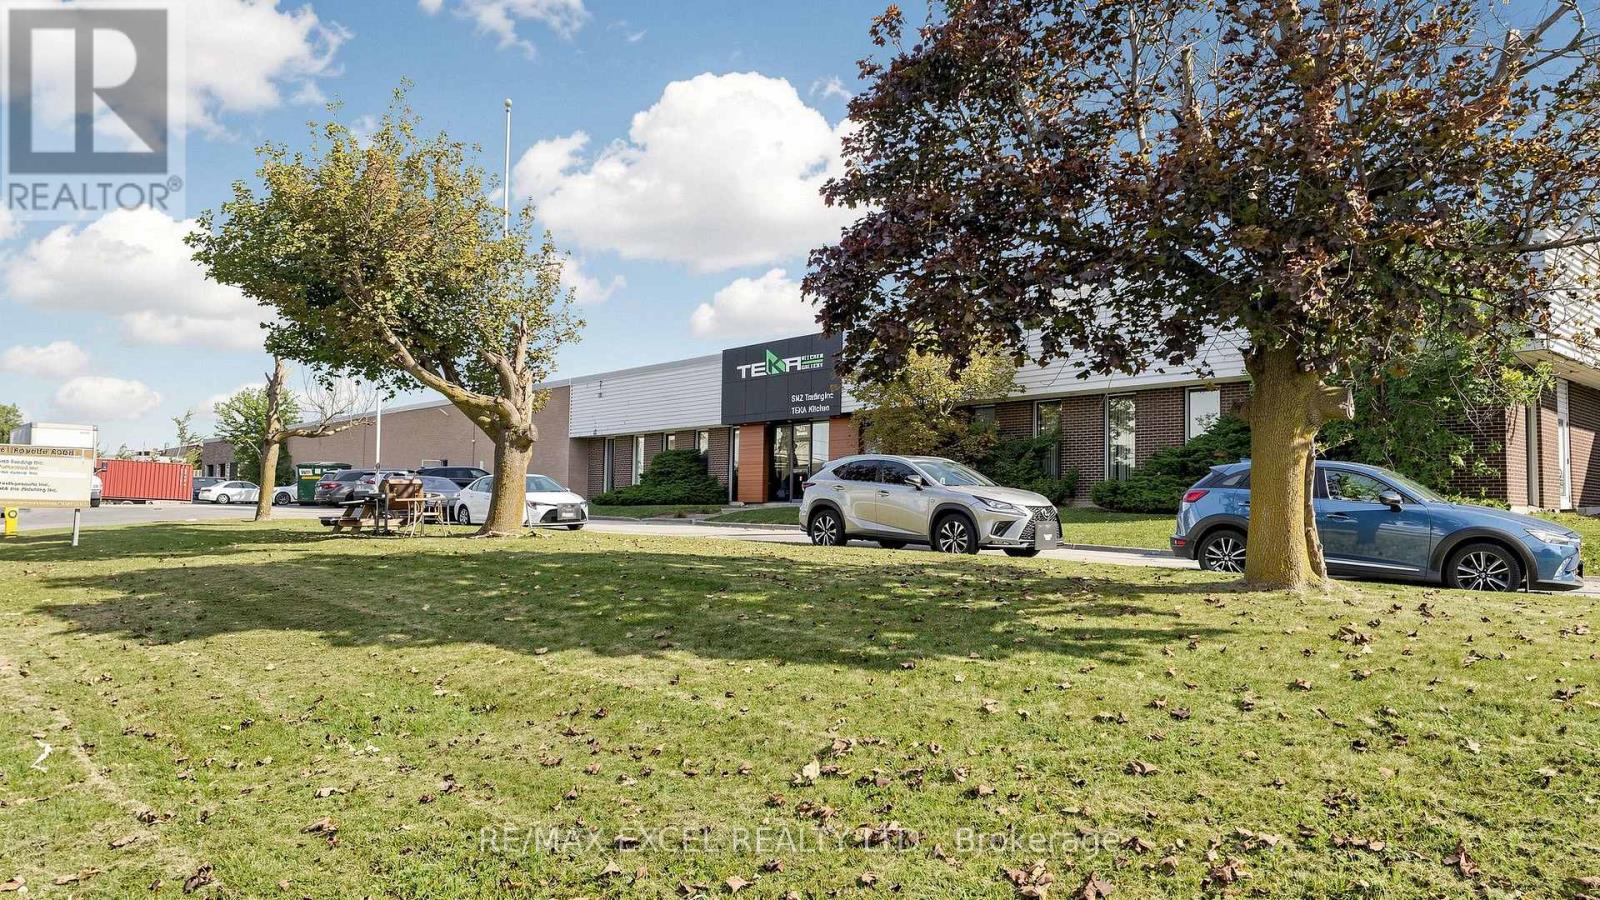
Established custom cabinetry and woodworking business with over 20 years of operating history in the GTA. Well-equipped manufacturing facility featuring premium European machinery, including CNC router, laser edge bander, panel saw, dust collection system, and supporting equipment. Approx. 4,500 sq. ft. production area plus 1,200 sq. ft. showroom. Excellent opportunity for an owner-operator, existing millwork company, cabinet manufacturer, or investor seeking a turnkey operation. Flexible purchase options available, including acquisition of the manufacturing facility and equipment or the entire business. Located in a highly desirable industrial area with convenient access to major highways and the GTA market. (id:45725)
167 Magnolia Avenue
Toronto (Kennedy Park), Ontario
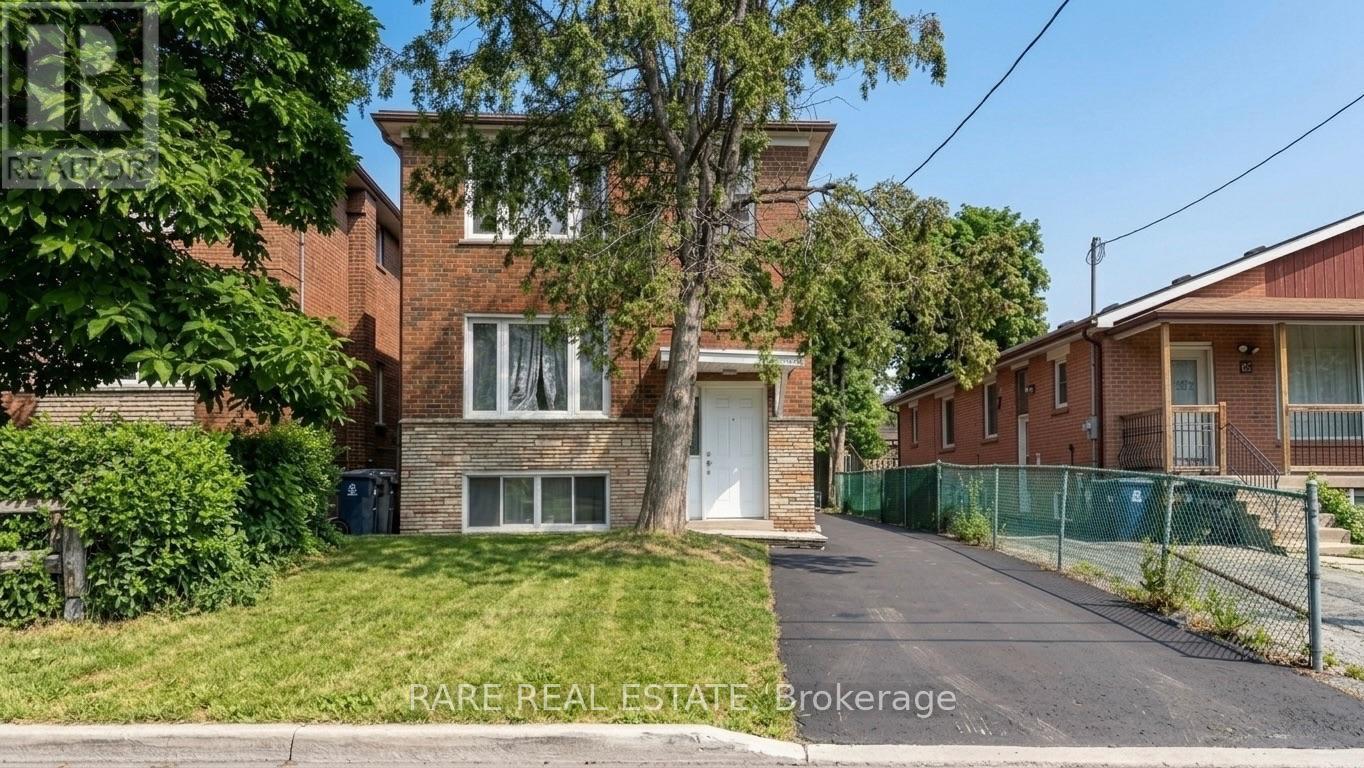
Full brick, three-unit (triplex) investment property in high-demand Kennedy Park, offering immediate cash flow with real flexibility for the next owner. The property recently generated $4,650 per month in gross rent, across three units, each with its own kitchen: a 2-bedroom upper floor, a 2-bedroom main floor, and a 1-bedroom basement suite, each with a 4-piece bathroom. Upper unit is vacant, remaining two units have signed N11's so can request vacant possession. Roof (2025), HWT (2025), Furnace (2016), AC (2016) Coin operated laundry generates approximately $150/month. Steps from Greystone Plaza at Danforth and Midland and Kennedy Park Plaza, minutes to Kennedy Station on the subway and Scarborough lines, Eglinton GO, with schools, parks, and community centres all close by. A strategic, income-producing property in one of Scarborough's most connected and in-demand pockets, making it suitable for any investment portfolio. Financials attached to listing. (id:45725)
2450 Woodward Avenue
Burlington, Ontario
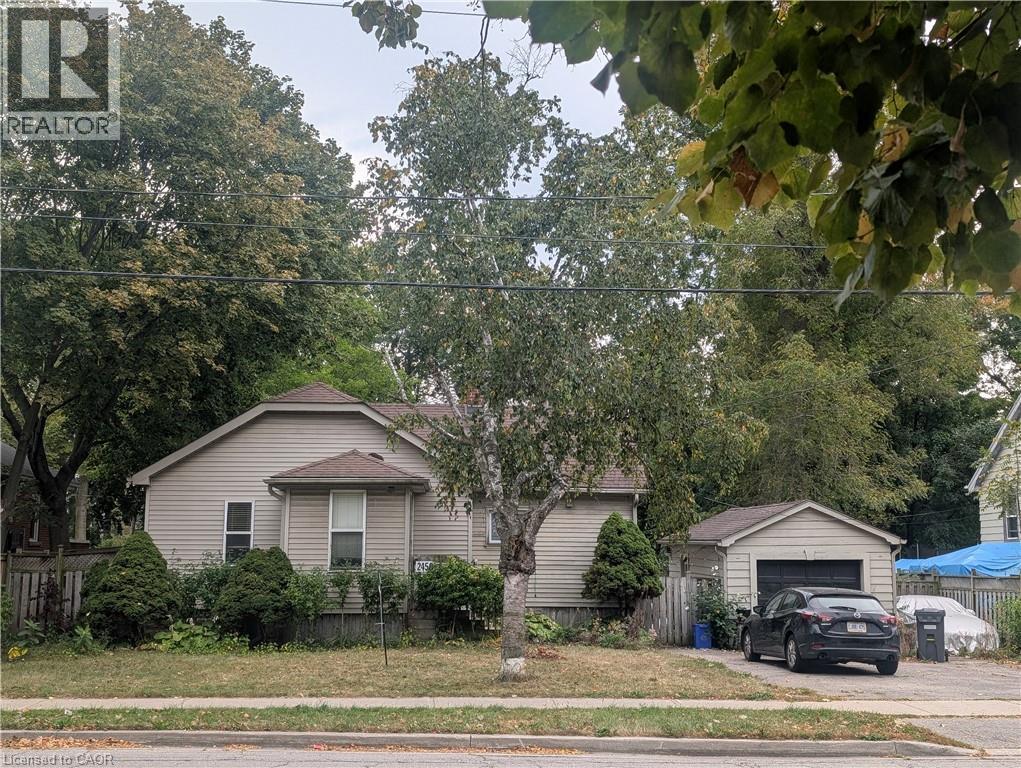
Spectacular location in the core of Burlington. This home features an oversized lot - 75 foot frontage by 100 foot depth, ideal for redevelopment or reconstruction. Walk to mall, YMCA library, and major highway access. A large garden, 4 car parking & garage/ workshop. This home is priced to sell and an be updated or your dream home can be built on this lot. Fantastic Opportunity!! Please allow for a minimum of 24 hours for any viewings the home is currently tenant occupied. (id:45725)
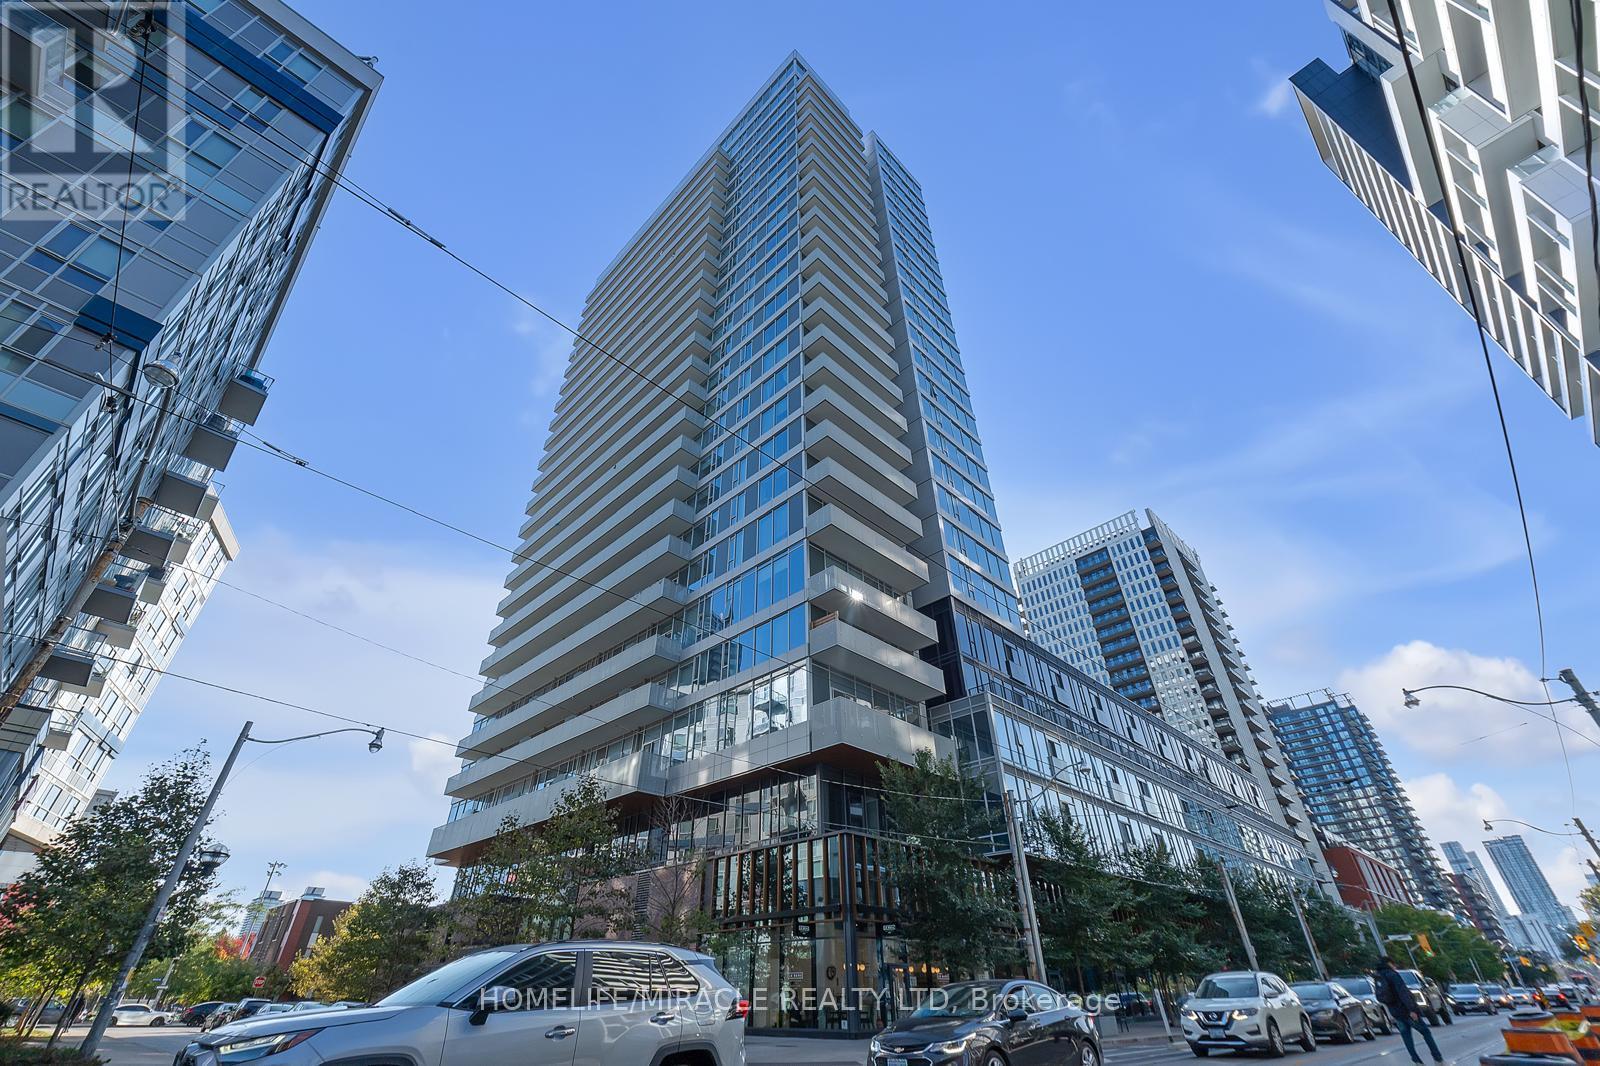
607 - 20 Tubman Avenue
Toronto (Regent Park), Ontario
Developed by Daniels, this is corner unit. A modern open concept layout with beautiful views of the Toronto skyline. 9' Ceiling. Minutes to Regent park, Aquatic centre, running track, restaurant, pharmacy and much more. Awesome amenities in budiling. Move in condition. (id:45725)
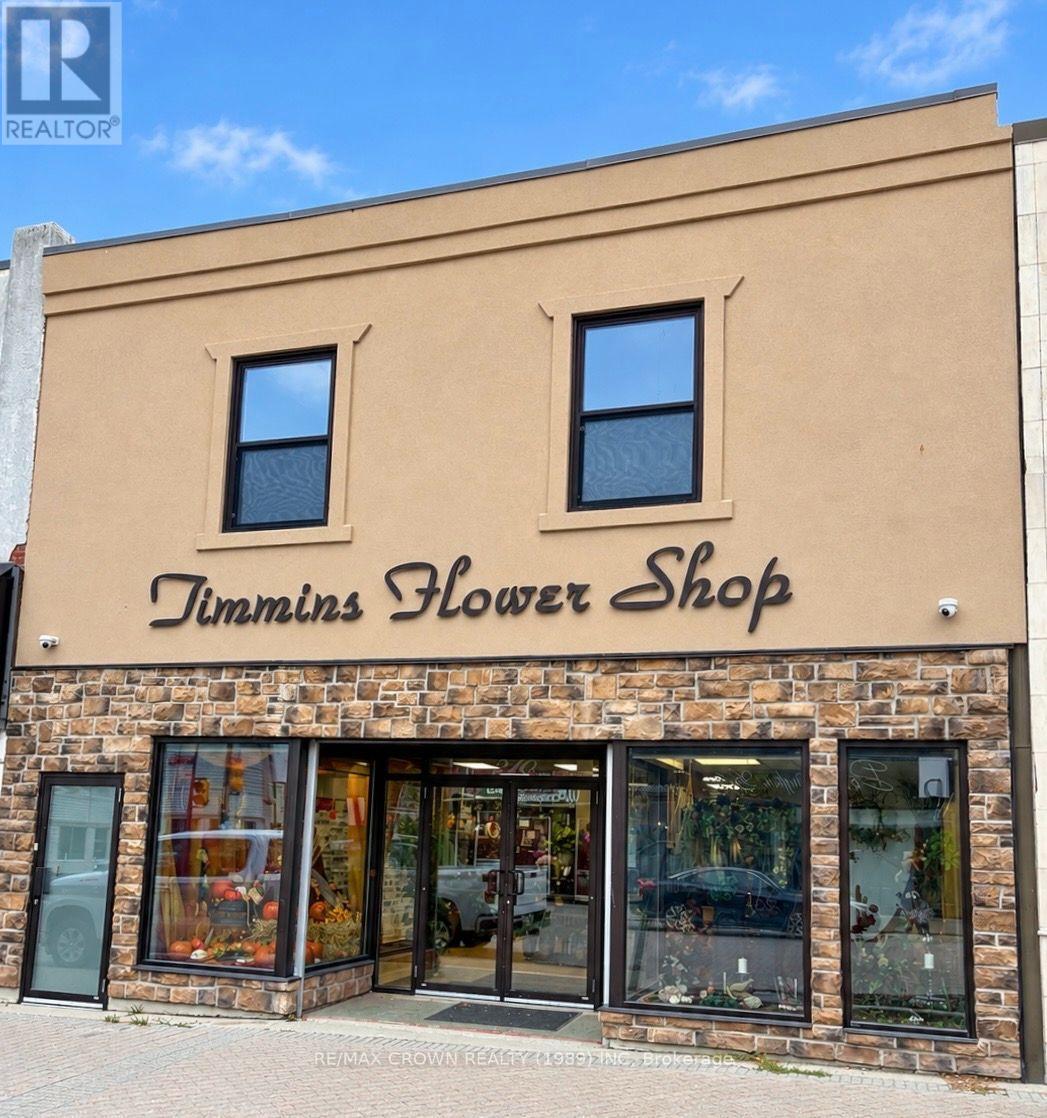
210-212 Third Avenue
Timmins (Ts - Se), Ontario
Rare opportunity to acquire a landmark Timmins business with an extraordinary 90-years of legacy. Established and respected flower shop offering an exceptional opportunity to acquire a business, goodwill and commercial property in one package.The business has built a strong reputation over nine decades, servicing Timmins and surrounding areas along with longstanding relationships extending to the James Bay Coast. Award-winning with FTD and Teleflora, providing an established presence and recognized industry affiliation. The operation currently employs 7 staff members and includes the existing inventory, equipment and business assets, allowing a purchaser to continue operating from an established location with an existing customer base and infrastructure.The property offers additional versatility with a studio apartment( with room to expand) located on the second level, providing potential owner-occupancy, additional accommodation or rental income, subject to applicable requirements.An excellent opportunity for an entrepreneur, experienced floral professional or purchaser seeking an established business with a long operating history and commercial real estate component.All inventory is included in the purchase, subject to the terms of the transaction. . (id:45725)
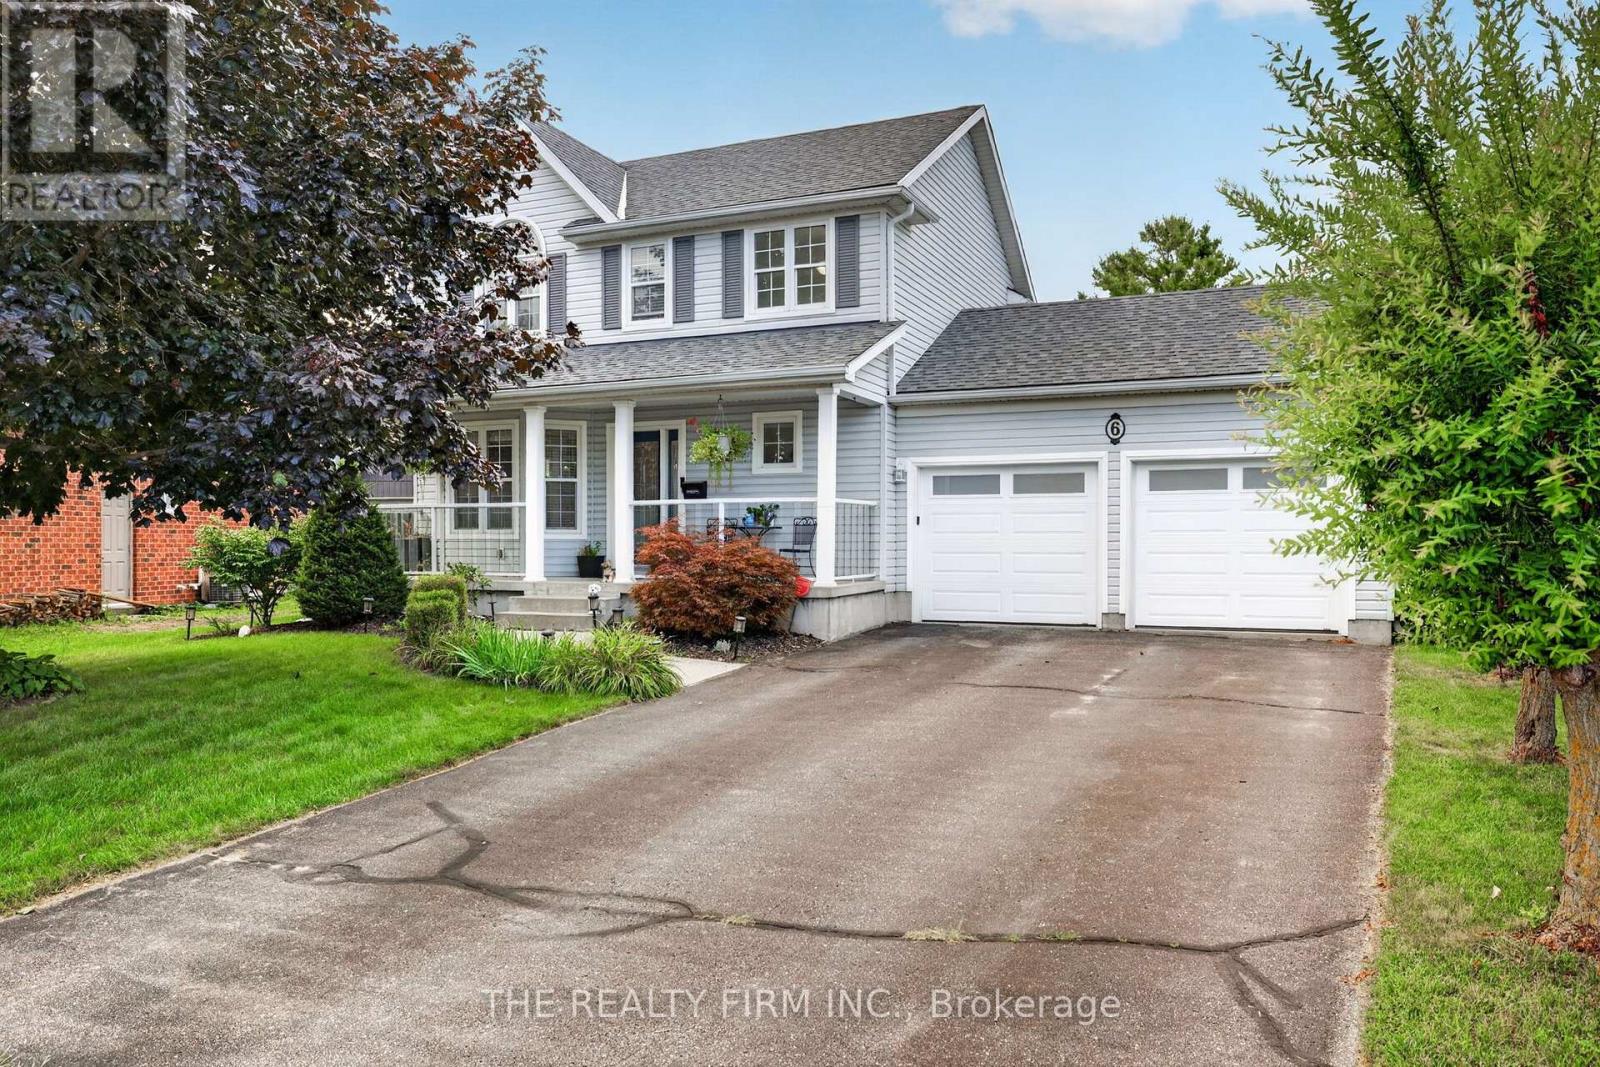
6 Oakdale Place
Ingersoll (Ingersoll - South), Ontario
UNIQUE FIND with a SEPARATE ADU! Welcome to 6 Oakdale Place, a rare opportunity with a DETACHED ACCESSORY APARTMENT! This beautifully landscaped property is full of charm and curb appeal, complete with a covered front porch and mature gardens. Step inside to a spacious main floor featuring open-concept living and dining areas with a stunning bay window and formal dining space. The kitchen is a showstopper with floor-to-ceiling cabinetry, stainless steel appliances, and direct access to your private backyard. Upstairs you'll find three generously sized bedrooms including the large primary, plus a 4-piece bath with a new vanity top. The lower level is fully finished, offering a cozy rec room, a fourth bedroom, another full bath, and plenty of storage. Outside, enjoy your fully fenced backyard retreat with stamped concrete patio, attached pergola, and lush green space. LUCRATIVE BONUS: a detached shop has been thoughtfully converted into an accessory apartment featuring an open-concept kitchen and living area with an eat-in island, 3-piece bath, and a spacious upper-level bedroom perfect for multigenerational living, rental income, or guests! Located minutes to the 401 and 403 highways, offering easy access for travel to London, KW and Woodstock. Updates include: House Furnace, AC, Roof (2020); 200Amp Electrical; Attic Insulation. **House is 3+1 bedroom & 2.5 bath; ADU is 1 bedroom & 1 bath** (id:45725)
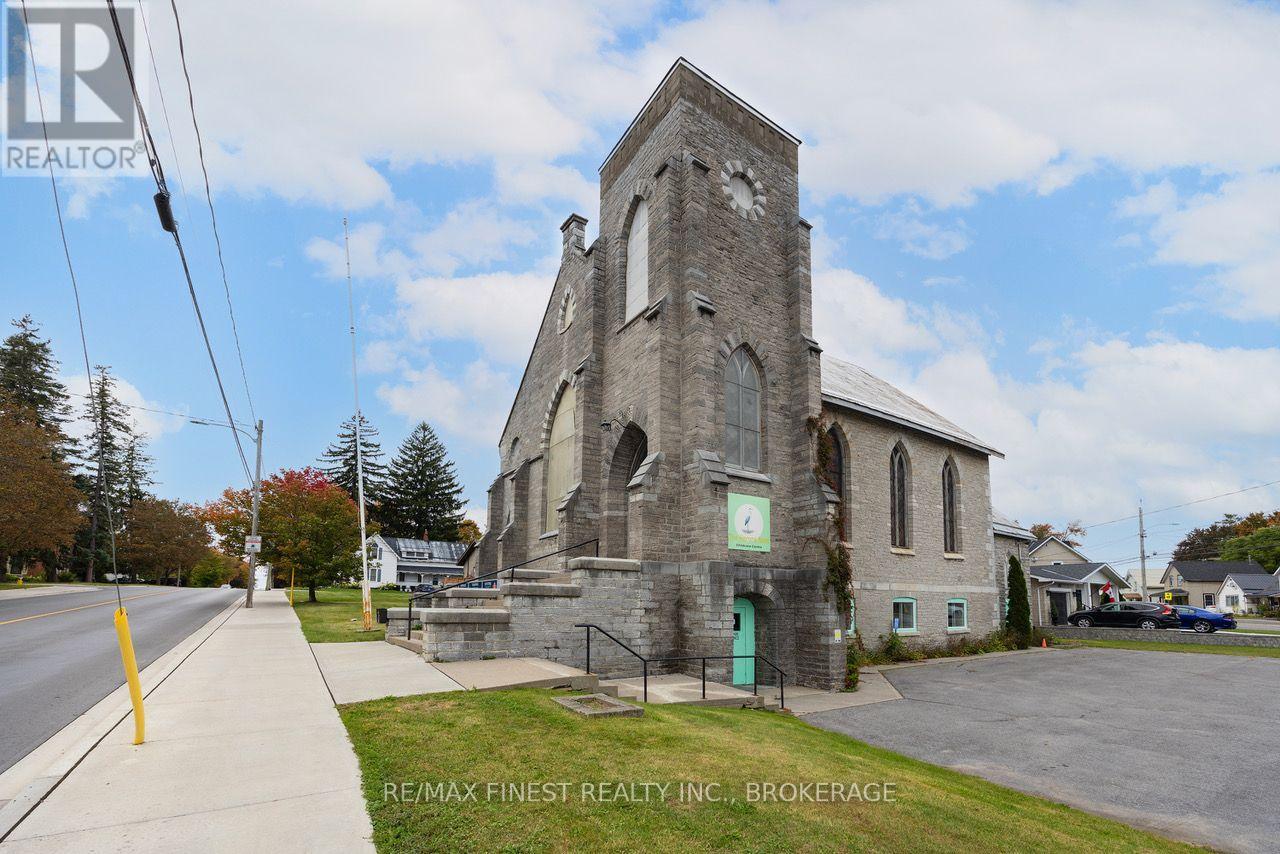
83 Bridge Street
Greater Napanee (Greater Napanee), Ontario
An amazing central location in a beautiful Napanee Landmark. Recently extensively renovated to serve as a purpose built daycare with approx 2500 square feet of dedicated, finished space and an operating capacity of approx 40 children. The interior is entirely new with separate rooms for different age groups, an admin office, 3 bathrooms, a large separate kitchen area, laundry, storage areas and a fenced off outdoor play area. With approx 2500 square feet of very usable space, not including hall ways and storage, this 'on grade' property with easy access from the oversized parking lot for drop offs at the door is an ideal location to continue as a day care or any organization with accessibility needs for groups of young or old that cannot easily contend with snowbanks or stairs. Napanee remains underserviced for daycare facilities. The building is zoned (CF) Community Facility which allows for a number of different kinds of uses in this truly unique, affordable and flexible space with lots of parking, at no additional cost to the tenant. The building ownership is prepared to consider further alterations to the space, depending on the duration of the lease. Long-term lease commitment preferred. This property has room for15+ parking spaces, plus drop off area and offers a truly unique combination of highly desirable aspects, along with a co-operative landlord that is committed to working with an organization that benefits the Greater Napanee community. The owners use the space upstairs (with separate access) for meetings a few times a month. Landlord is looking for a 5% per annum increase on rent, starting at$2200/mo + HST. (id:45725)