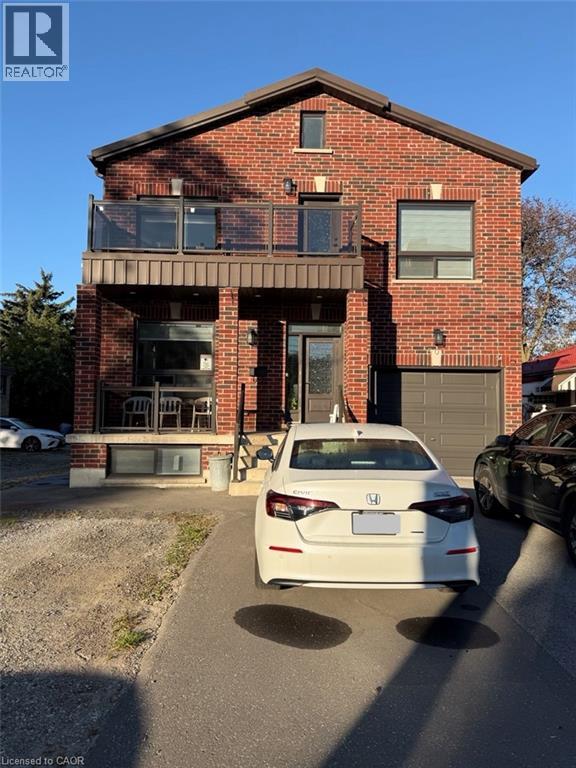
900 Kennedy Road
Scarborough, Ontario
Recently built, bright and spacious basement apartment bedroom for lease at 900 Kennedy Road, Scarborough. We are looking for a tenant to occupy one room (available as a shared or private space) in this beautiful, sunlit lower-level home that features a total of three bedrooms, one kitchen with granite countertops, and two full bathrooms. The unit boasts premium ceramic tiles throughout, separate in-unit laundry for your ultimate convenience, and available parking spots. All utilities are included in the rent, making budgeting easy and stress-free. Perfectly situated in a highly accessible neighborhood, you will be steps away from TTC bus stops, grocery stores, and local amenities. (id:45725)
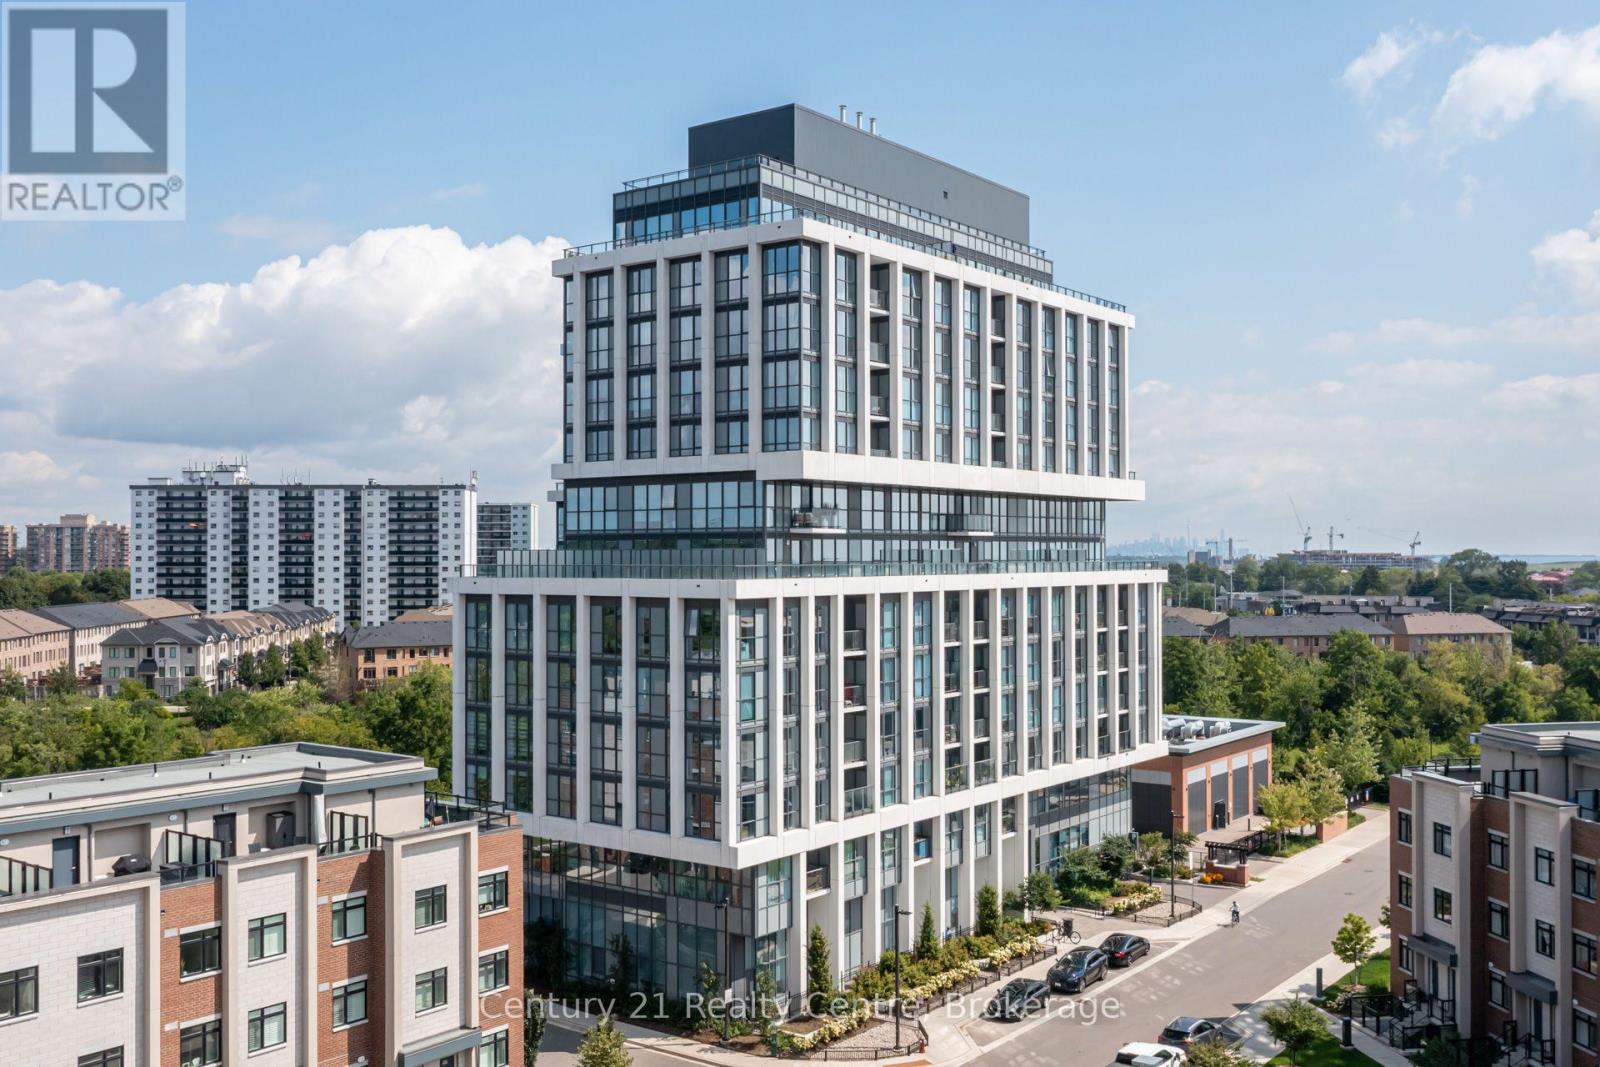
513 - 1063 Douglas Mccurdy Common
Mississauga (Lakeview), Ontario
Welcome to elevated living in the heart of Port Credit! This bright and beautifully designed 2 bedrooms suite offers modern finishes, abundant natural light, in-suite laundry, 1 parking space and 1 locker. Inspired by its waterfront surroundings, the building showcases graceful finishes and sophisticated details that subtly reflect the beauty, fluidity and calm of the lake. Residents enjoy access to exceptional social and lifestyle amenities designed for both everyday living and entertaining. The Rise Club offers a welcoming space for dinner parties, game nights and gatherings with family and friends, featuring a full kitchen, dining area, comfortable lounge spaces, double-sided fireplace and game zone. A guest suite is also available for visiting family and friends. Step outside to the private social patio, complete with intimate seating alcoves-perfect for relaxing on warm summer evenings. Stay active in the Fitness Centre, featuring weights, cardio equipment and dedicated stretching space. Ideally located just down the road from the Port Credit waterfront, enjoy easy access to scenic waterfront trails, relaxing parks, charming restaurants, cafes, shops and more. The waterfront trails are approximately a 12-minute walk or 3-minute bike ride away, while the Port Credit waterfront is approximately a 6-minute drive. Commuters will appreciate the convenient proximity to Port Credit GO Station, with access to the Lakeshore West line and approximately 30-minute train rides to Downtown Toronto. A wonderful opportunity to enjoy bright, modern living with exceptional amenities and the Port Credit waterfront lifestyle right at your doorstep. (id:45725)
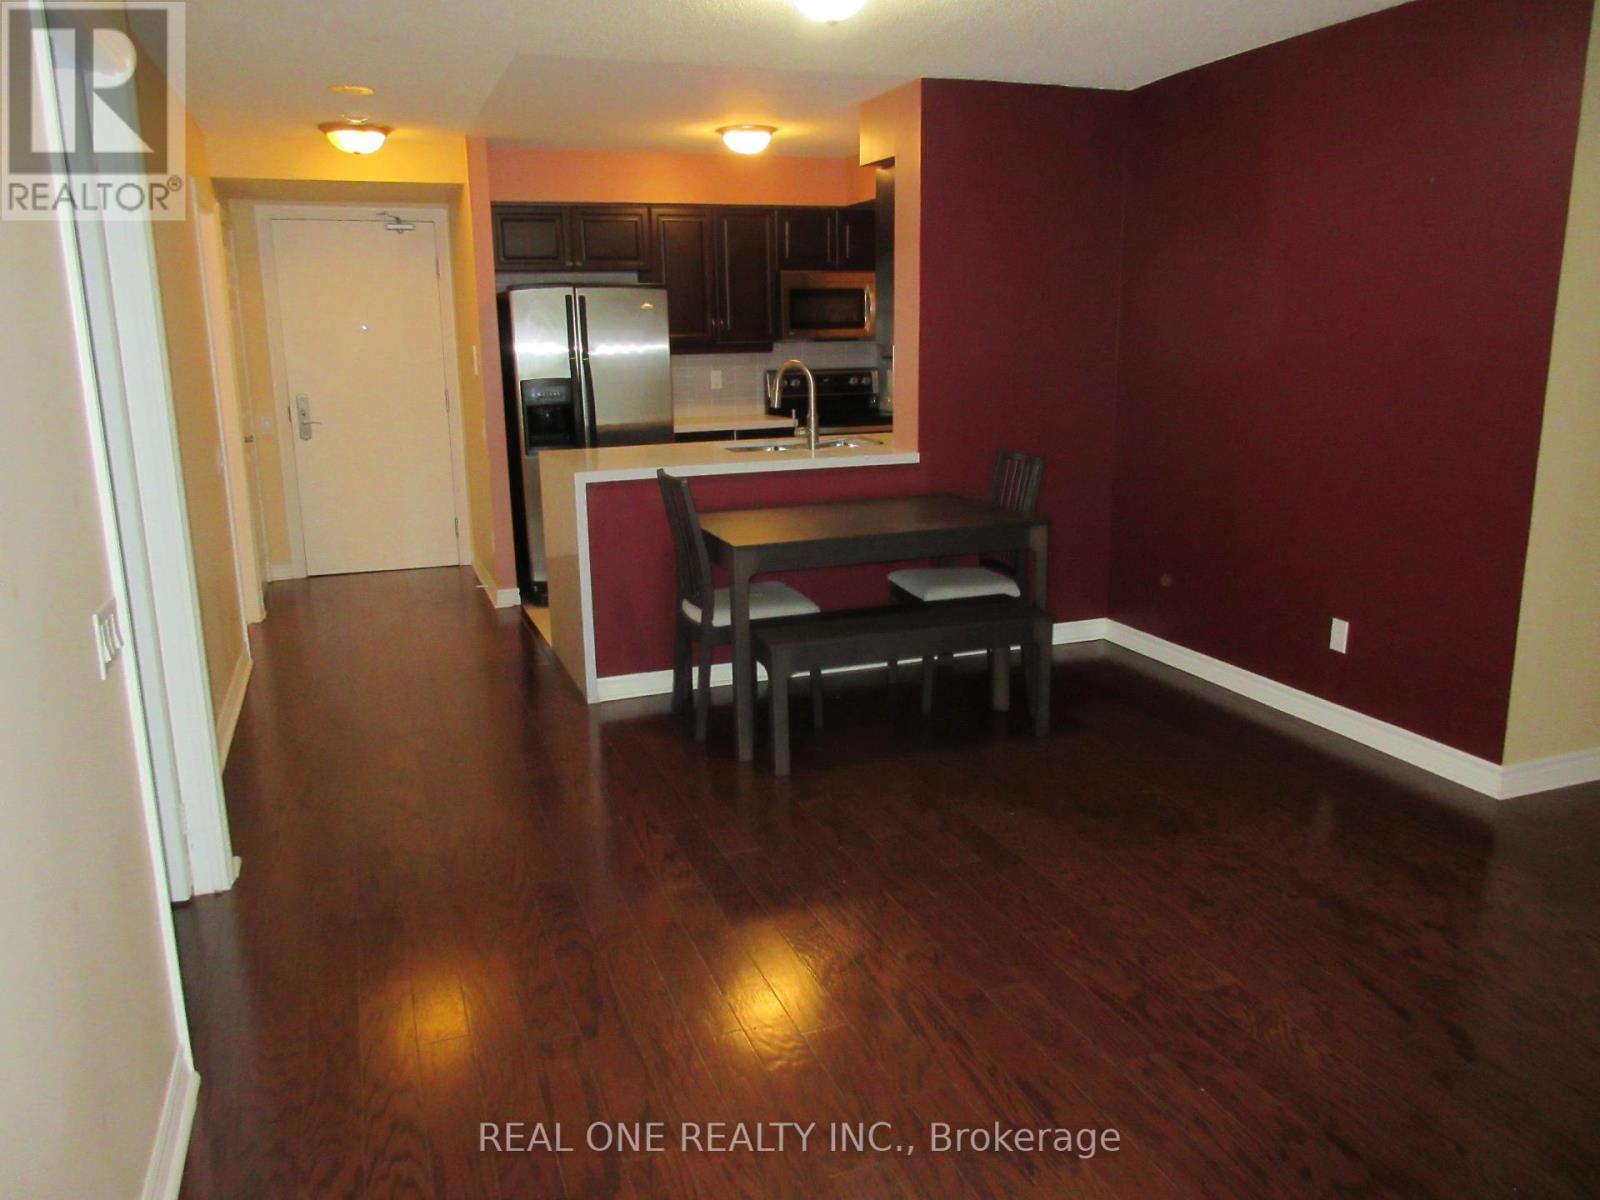
404 - 61 Town Centre Court
Toronto (Bendale), Ontario
Beautiful 2-Bedroom, 2-Bathroom Suite with 1 Parking Spot Spacious, split-bedroom layout with no wasted space. This well-maintained suite features numerous upgrades, including hardwood flooring throughout for easy maintenance, stainless steel appliances, and a quartz countertop with a stylish waterfall design. Maintenance fees include heat and hydro, providing added convenience and value. Ideally located next to Scarborough Town Centre, in the heart of Scarborough, with easy access to Highway 401, YMCA, shopping mall, TTC, GO Transit, Centennial College, and the University of Toronto Scarborough Campus. Enjoy the exceptional amenities offered by this well-maintained Tridel community, including 24-hour concierge service, an indoor pool, fitness centre, and a spacious party room. Please note: The photos in this listing were taken before the tenant moved in. (id:45725)
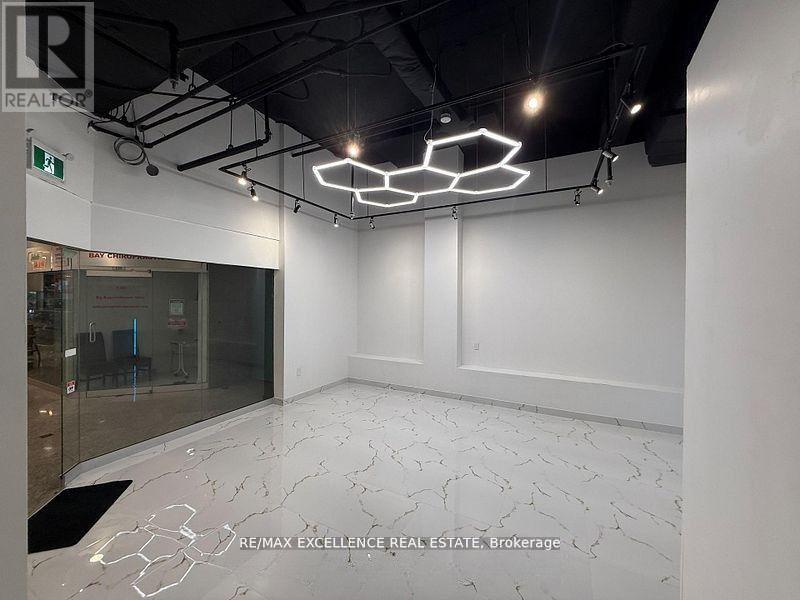
139 - 222 Spadina Avenue
Toronto (Kensington-Chinatown), Ontario
Excellent opportunity to own a well-priced retail unit in the heart of Chinatown Mall, just steps from Spadina subway station. Recently renovatedin 2024, this unit features ceramic tile flooring, upgraded lighting, and a great storefront with two doors and a large glass showroom frontage.Located just steps away from the main entrance, it offers excellent visibility and easy access. Ideal for a variety of uses including retail stores,showrooms, salons, service-based businesses, and more. Low monthly maintenance of only $670.14 makes this an attractive option for bothend-users and investors. Fantastic high-traffic location with strong long-term tenant potential in a well-established commercial hub. (id:45725)
311 Fourth Street W
Cornwall, Ontario
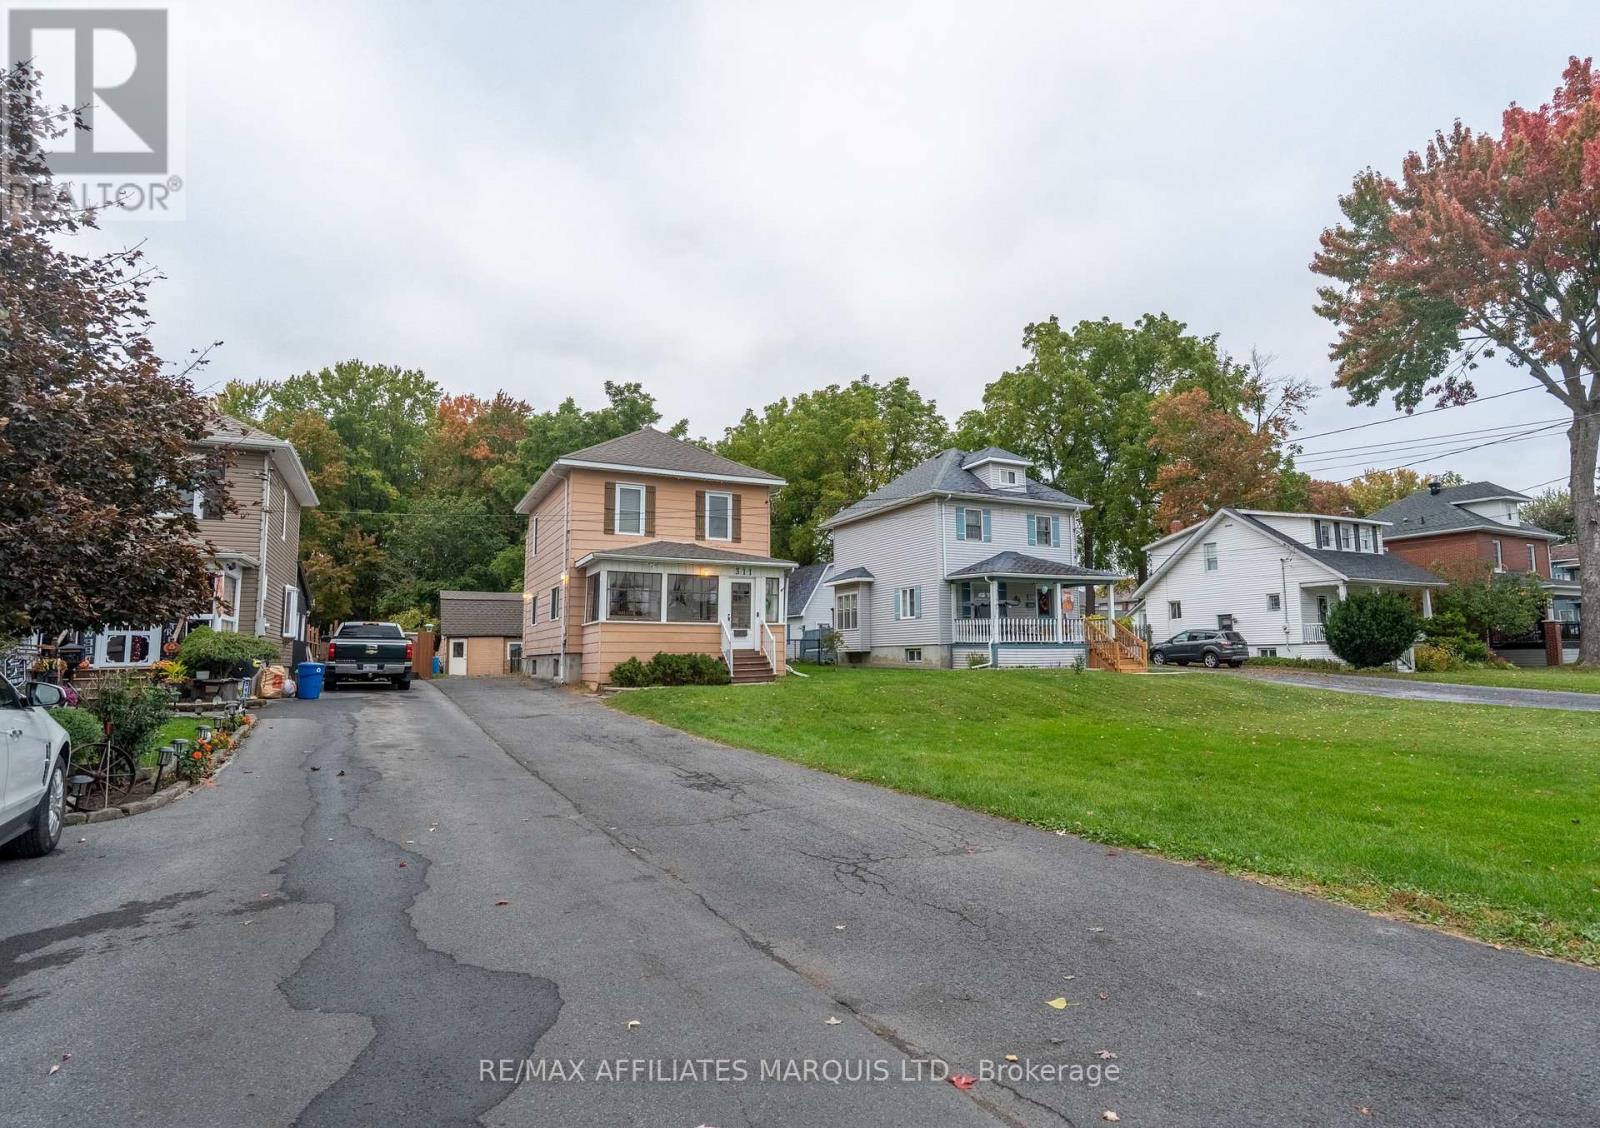
SPACE, CHARACTER & COUNTRY-LIKE LIVING IN THE CITY! With an impressive 264-ft deep lot, fully fenced yard, expansive back deck and large detached shop, you won't sacrifice space here. Enjoy loads of green-space with the convenience of centre-town living. This charming character home offers 4 BEDROOMS PLUS a main-floor den, ideal for a growing family. Built in an era when craftsmanship mattered, this timeless beauty showcases classic archways, substantial mouldings and nostalgic details. A spacious living room and versatile den provide plenty of room to gather and unwind. The generous eat-in kitchen offers abundant cabinetry and counter space. Upstairs, discover 4 bedrooms, including an oversized primary with double closets, and a 4-piece bathroom. The poured concrete basement provides ample unfinished storage and utility space. Set well-back from the street, this home boasts loads of parking, lovely curb appeal and a quaint enclosed front porch. A rare combination of lot size, character, functionality, location and price. 24hr irrevocable. Call today! (id:45725)
3707 - 8 Water Walk Drive
Markham (Unionville), Ontario
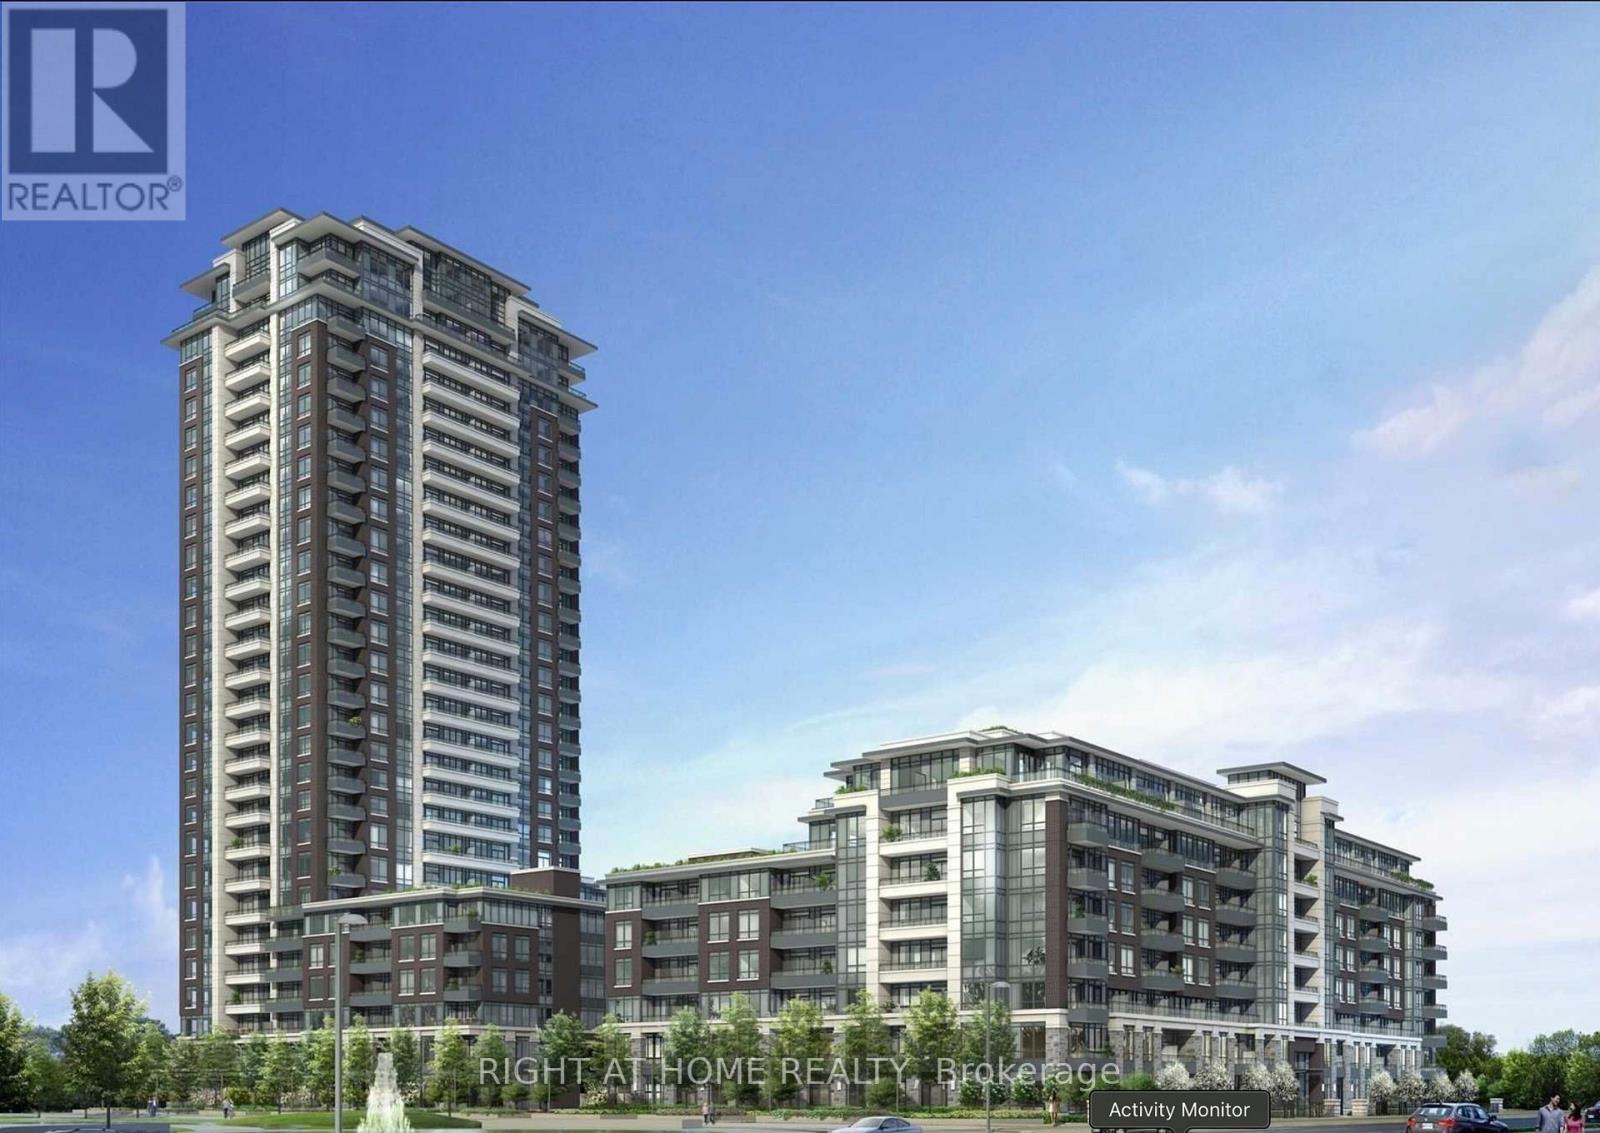
Beautiful and Unobstructed Skyline and city views Condo with 2 parking (tandem),, state of Art in Prestigious Uptown Markham, 2 Bedrooms + Den (Sliding Glass Door, Can be used as the 3rd Bedroom), 2.5 baths. Large wrap around balcony, 2 parking (tandem), Crown Moulding & Modern European Kitchen with Island, Upgraded Kitchen Cabinets with Quart Countertop & Backflash, Mins to No Frills, Restaurants, Banks, Schools, Cineplex & etc. Mins to Go Train/Viva/Yrt, Easy Access to Hwy 7/407/404, Great School Zone in Unionville! It is the stop for your hunting which to call home! (id:45725)
110 Stoneybrook Crescent
Welland (N. Welland), Ontario
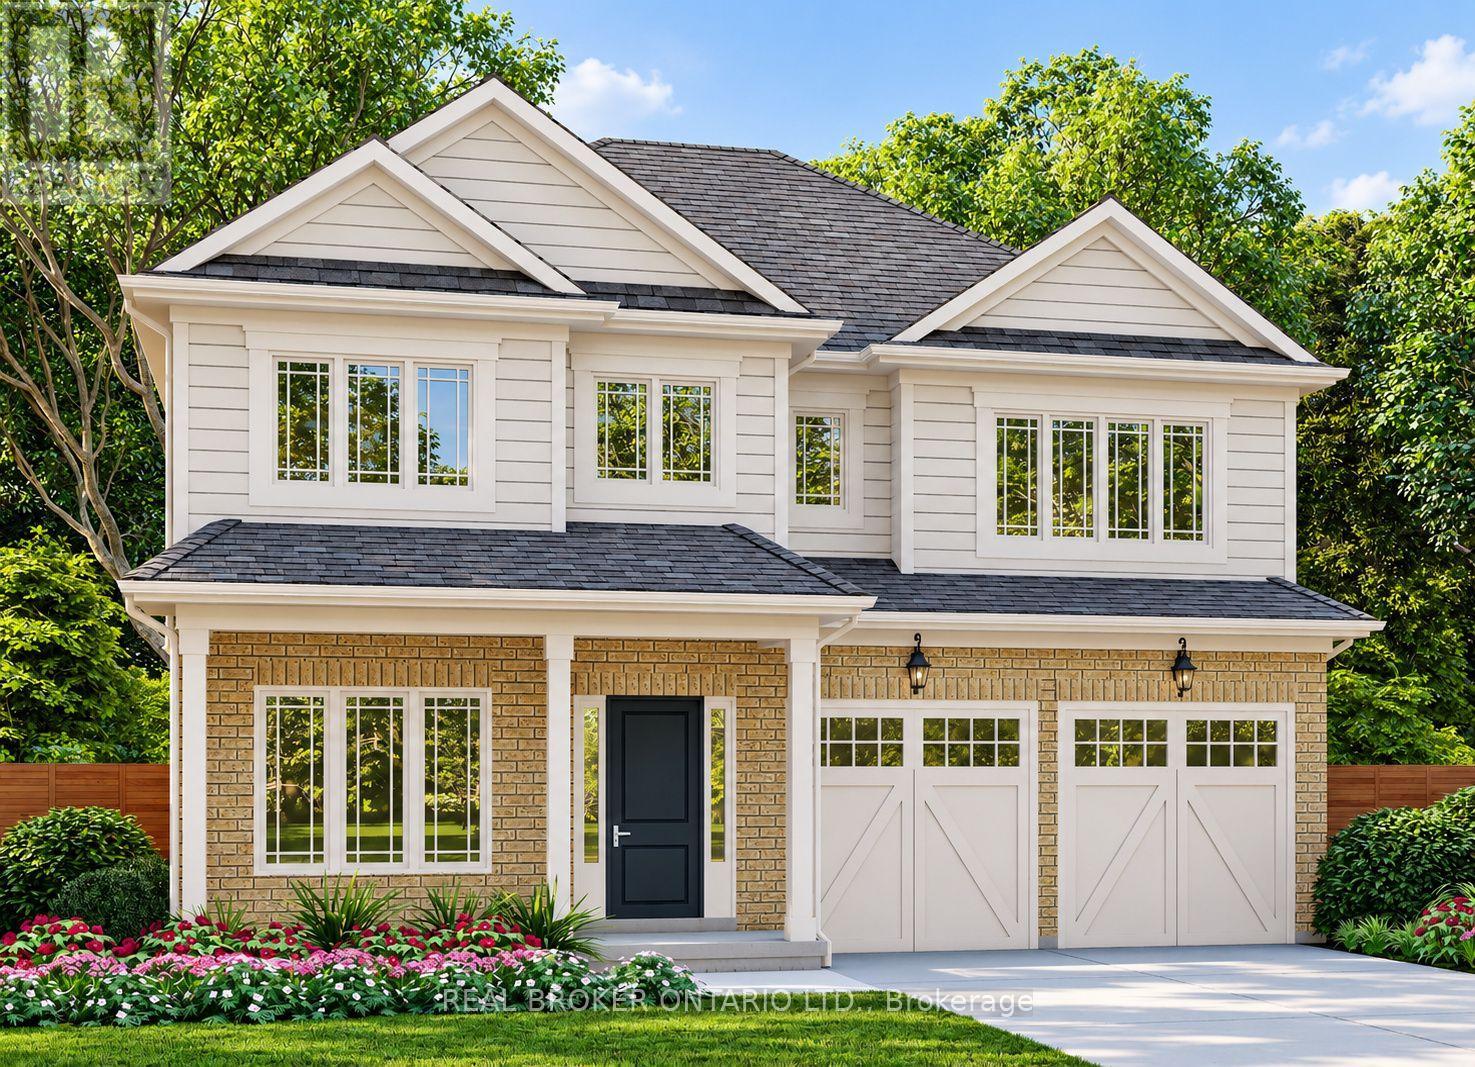
Welcome to Stoneybrook, a new home community in Welland by Autumn Lea Developments. This home is TO BE BUILT. Situated at the end of a quiet court within an established community, this 46' lot is featured with the Hudson, a spacious 2-storey design offering approximately 2,490 sq. ft. of living space, 4 bedrooms and a double-car garage. The main floor features 9' ceilings and a flexible layout with a dedicated den, separate dining room, family room, kitchen and dinette-space for everyday living, working from home and entertaining. A mudroom provides convenient entry from the garage. Upstairs, the primary bedroom includes a walk-in closet and ensuite, while three additional bedrooms and second-floor laundry add comfort and practicality. The full basement offers potential for future living space. Choose from two distinctive exterior elevations designed to complement the Stoneybrook streetscape. Enjoy the feel of an established neighbourhood close to schools, parks, shopping and everyday amenities, with access to routes throughout the Niagara Region. The advertised list price has been reduced to reflect the extended HST rebate; rebates are subject to purchaser eligibility. Ask about additional bungalow and two-storey designs available at Stoneybrook. Tarion warranty coverage included. (id:45725)
4 - 11 Laguna Parkway
Ramara (Brechin), Ontario
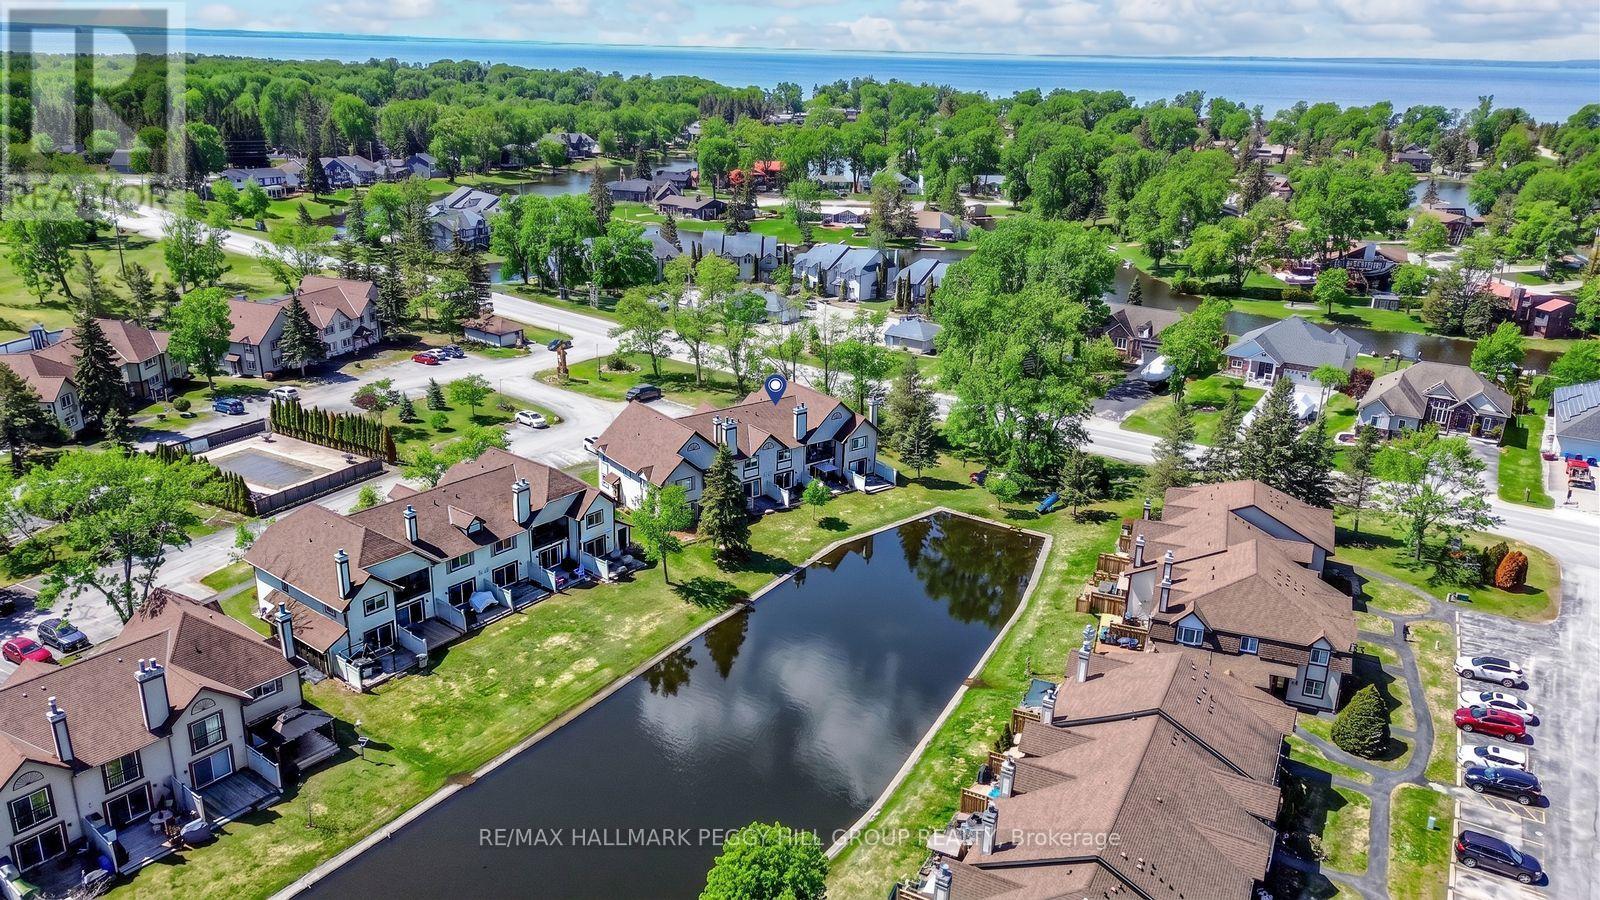
SKIP THE COTTAGE UPKEEP WITH THIS LOW-MAINTENANCE WATERFRONT CONDO, COMPLETE WITH PRIVATE BOAT MOORING RIGHT IN YOUR BACKYARD! This ground-floor Lagoon City condo puts the water right outside your door, with a private patio overlooking the canal and direct access to Lake Simcoe through the community's interconnected waterways. Keep your boat moored out back, head out for a paddle or spend the afternoon fishing, then come home without ever dealing with the maintenance that comes with a traditional cottage property. Oversized sliding glass doors keep the canal in view from the open-concept living area, while the wood-burning fireplace makes cooler days feel made for curling up with a good book, watching the water and settling in for a quiet afternoon by the fire. The kitchen features white shaker cabinetry and a movable island that can shift between extra prep space and casual seating, while the generous bedroom, 4-piece bathroom and in-suite laundry keep things simple and easy to enjoy. A private parking space and exclusive storage locker add useful room for seasonal gear, and the Lagoon City lifestyle extends beyond your own patio with access to two private beaches, a shared in-ground pool, tennis and pickleball courts, canoe racks, the community centre, Yacht Club, marina and nearby dining. With Orillia approximately 20 minutes away, this is an attainable way to own waterfront, keep your boat close and spend your weekends actually enjoying the water instead of working on the property. (id:45725)
29 Weymouth Street Unit# 27
Elmira, Ontario
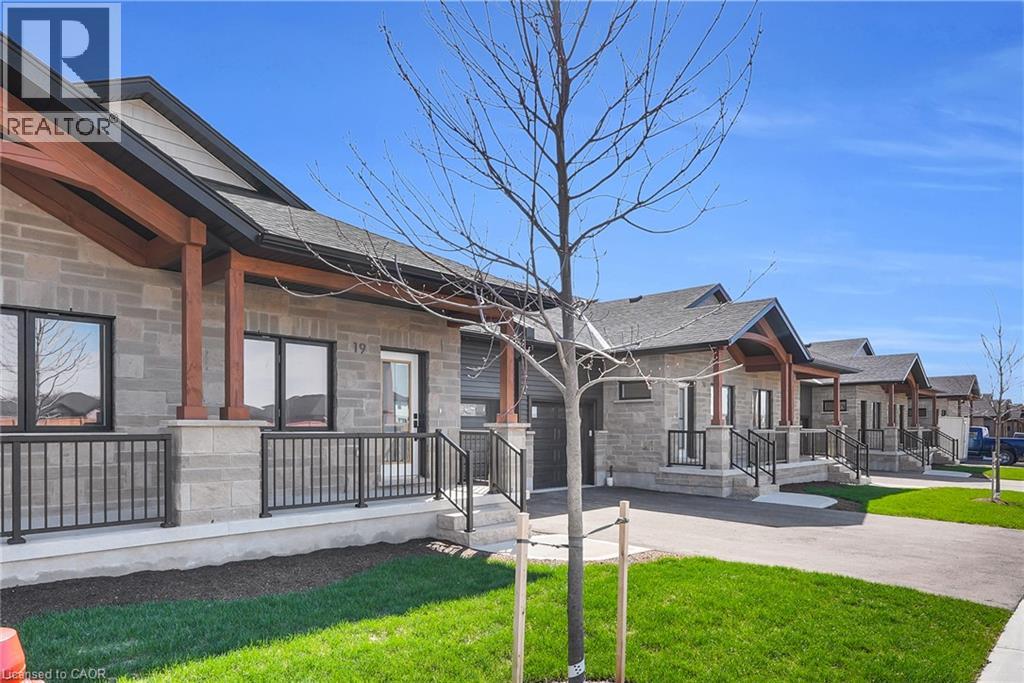
Welcome to Pine Ridge Crossing, where modern bungalow living meets exceptional craftsmanship in the heart of Elmira's desirable South Parkwood subdivision. These thoughtfully designed homes feature high-quality finishes, including 9-foot ceilings, large windows, and a warm, open-concept main floor anchored by a kitchen that showcases quartz countertops, soft-closing drawers, and floor-to-ceiling custom cabinetry with integrated custom shelving. The main level hosts a serene primary suite with a private ensuite, a versatile second bedroom, main-floor laundry, and an electric fireplace, all leading to a covered porch with peaceful views of the pond. We currently have just five units remaining: 18, 19, 20, 23, and 27. Units 18, 19, and 20 are quick-close homes, fully finished and ready for you to move right in. Units 23 and 27 give you the opportunity to make your own selections, so you can personalize your finishes to your exact taste. All homes feature finished basements with an additional bedroom, bathroom, and living area. Residents enjoy a truly maintenance-free lifestyle with professional snow removal and landscaping covered, and as a special incentive, the builder is paying all common element fees until January 1, 2027. Whether you choose a move-in-ready design or personalize your space through our curated selection packages, you'll enjoy a quiet small-town feel just 10 minutes from the city; we invite you to experience the quality firsthand by visiting our Model Home at Unit 20, open Thursdays from 4–7 pm and Saturdays from 10 am–12 pm. (id:45725)
34 Rosebud Court
Vaughan (Kleinburg), Ontario
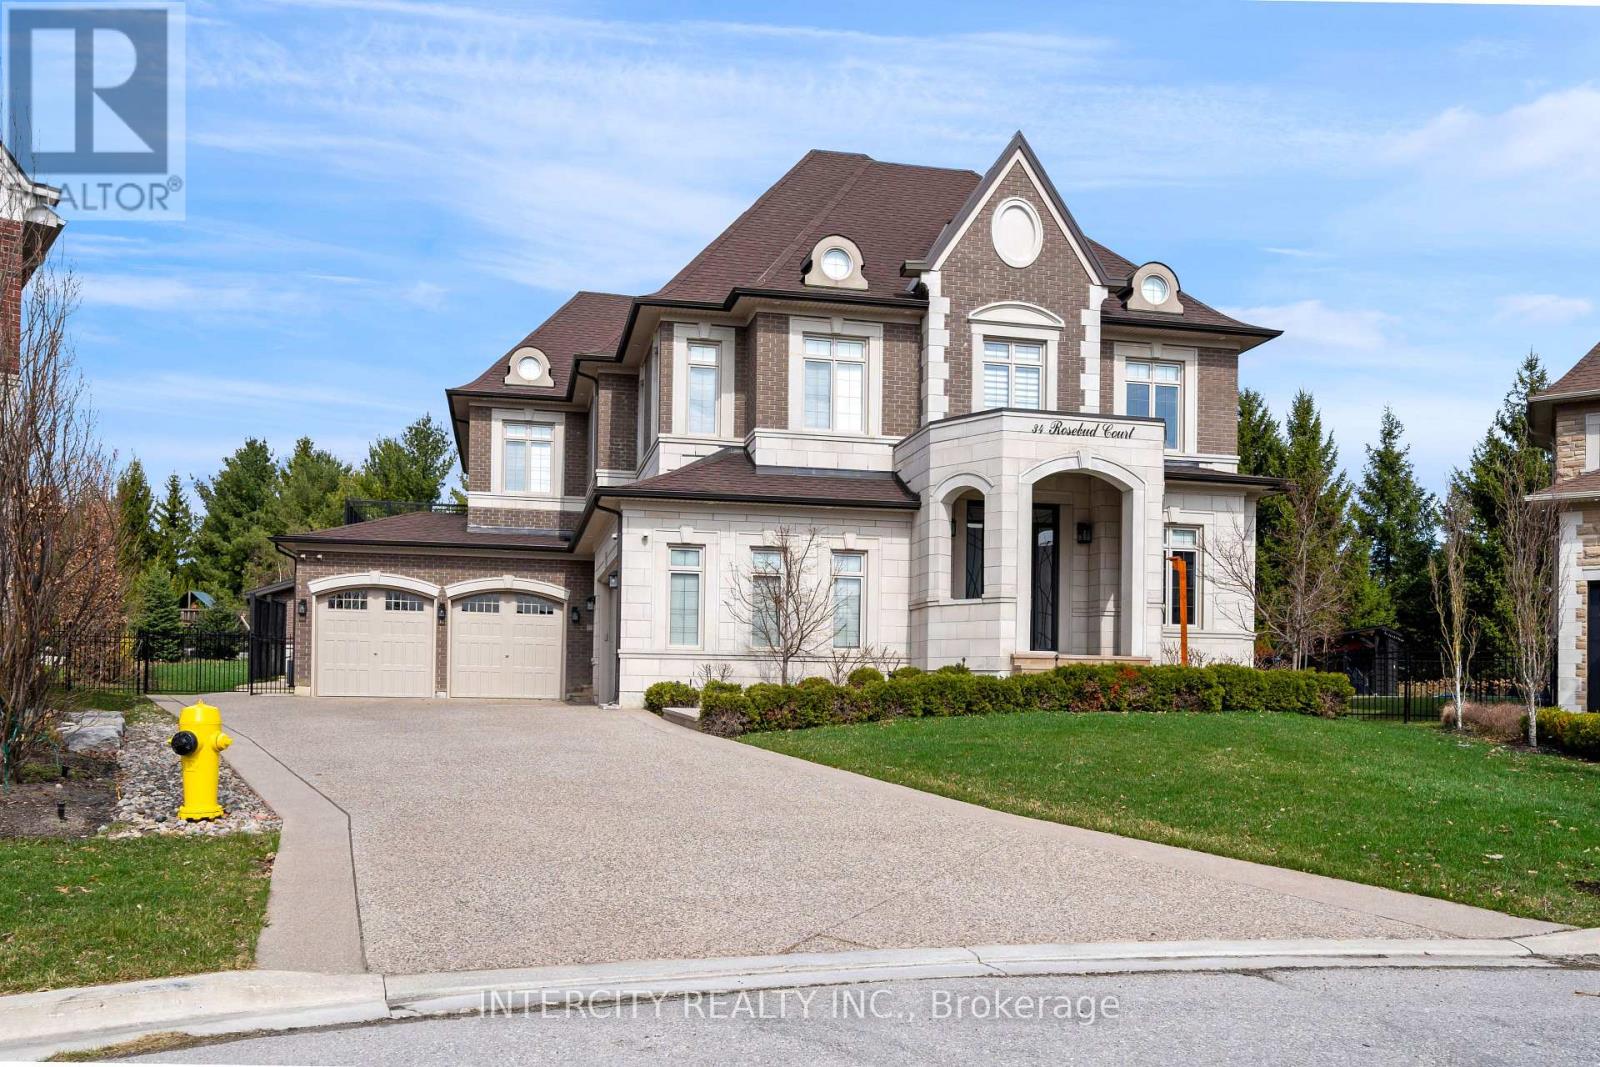
Welcome to 34 Rosebud Crt. A true masterpiece of luxury living in Klienburgs most prestigious community, The Boulevard. Located on almost half an acre, this over 6,200 sq ft of impeccable above grade floor space plus approx 2,000 sq ft of finished basement that includes full kitchen, bar, wine room, full bedroom, full bath and walk-up to an expansive rear yard containing an 18 x 36 chlorine pool with waterslide, cabana with bar, bath and change room backs onto Copper Creek Golf Course. This 4 + 1 bedroom, 9 bathroom, 2-storey plus loft and finished basement masterpiece also boasts a 4-car garage with mezzanine storage, a steam shower in loft, security cameras and alarm, central drain vac throughout, spa-like primary ensuite with his and her walk-in closet, walk-out balcony off primary bedroom & Loggias. List of highlighted features attached. (id:45725)
146 Yorkview Drive
Toronto (Willowdale West), Ontario
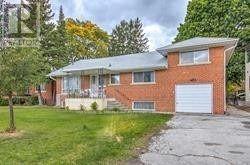
Solid, Bright & Spacious Home in a Quiet North York Neighbourhood! This well-maintained home offers a generous layout with 4 spacious bedrooms and 2 bathrooms, providing plenty of room for comfortable family living. Freshly painted with bright, inviting interiors and ample living space. Includes 1 garage parking space plus 1 driveway parking spot. Conveniently located close to schools, TTC, community centres, shops, restaurants, and all the amenities North York has to offer. A great opportunity for families looking for a spacious home in a quiet and convenient neighbourhood. (id:45725)
139 Main Street S
Halton Hills, Ontario
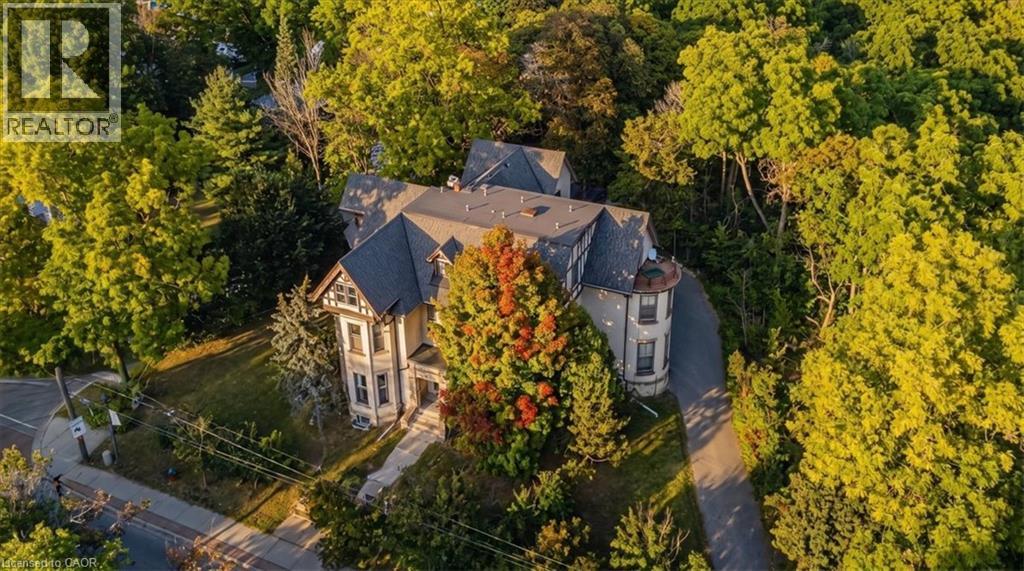
A Rare Piece of Georgetown History. A Remarkable Investment Opportunity. Welcome to Berwick Hall a distinctive 16 unit multi residential property in the heart of historic Downtown Georgetown. Originally built in 1882 the property is associated with renowned architect E. J. Lennox the architect behind Casa Loma and Toronto’s Old City Hall. Today Berwick Hall offers a mix of bachelor one bedroom and two bedroom suites plus coin operated laundry for additional income. Set on an impressive large corner lot backing onto a ravine the property offers approximately 16 parking spaces strong street presence and immediate access to downtown shops restaurants cafés and amenities. For investors the property offers an attractive cap rate with strong current income and additional upside through rent optimization suite improvements operational efficiencies and future repositioning. The scale of the lot and downtown location may also offer longer term redevelopment or alternative use potential subject to required approvals. For the first time in more than 30 years Berwick Hall is ready for a new owner. History income land and long term opportunity in one remarkable property. (id:45725)