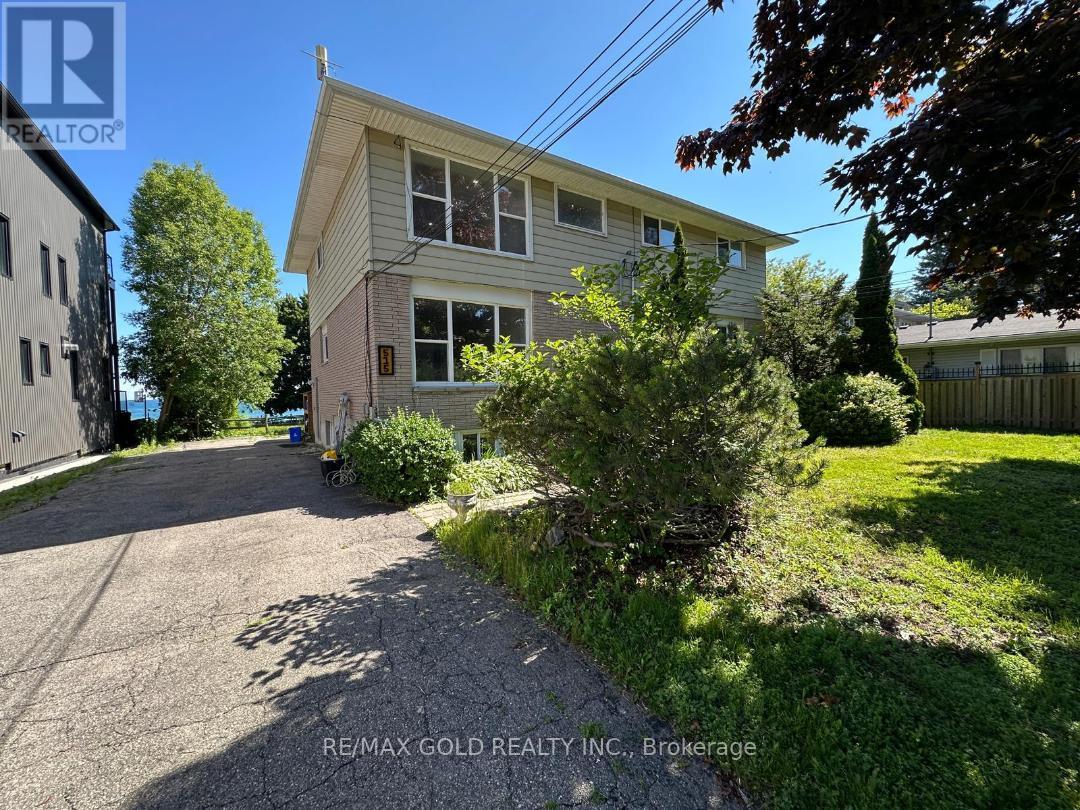
Unit # 1,2 And 3 - 515 Stone Street
Oshawa (Lakeview), Ontario
Total 3 units for rent in This Triplex. 3 Bedrooms with Living Room and Dining Rooms@ 2nd floor - 2nd unit and at 3rd floor the Same Layout 3rd unit , Each Floor ( unit ) is for lease, Each unit has his Own water tank ,Separate utilities and Separate Entrances and Fire exits .Walk to schools, Rec Centre and Lake Ontario's Walking Trail, Tenant to pay utilities; credit bureau, application and proof of income required (id:45725)
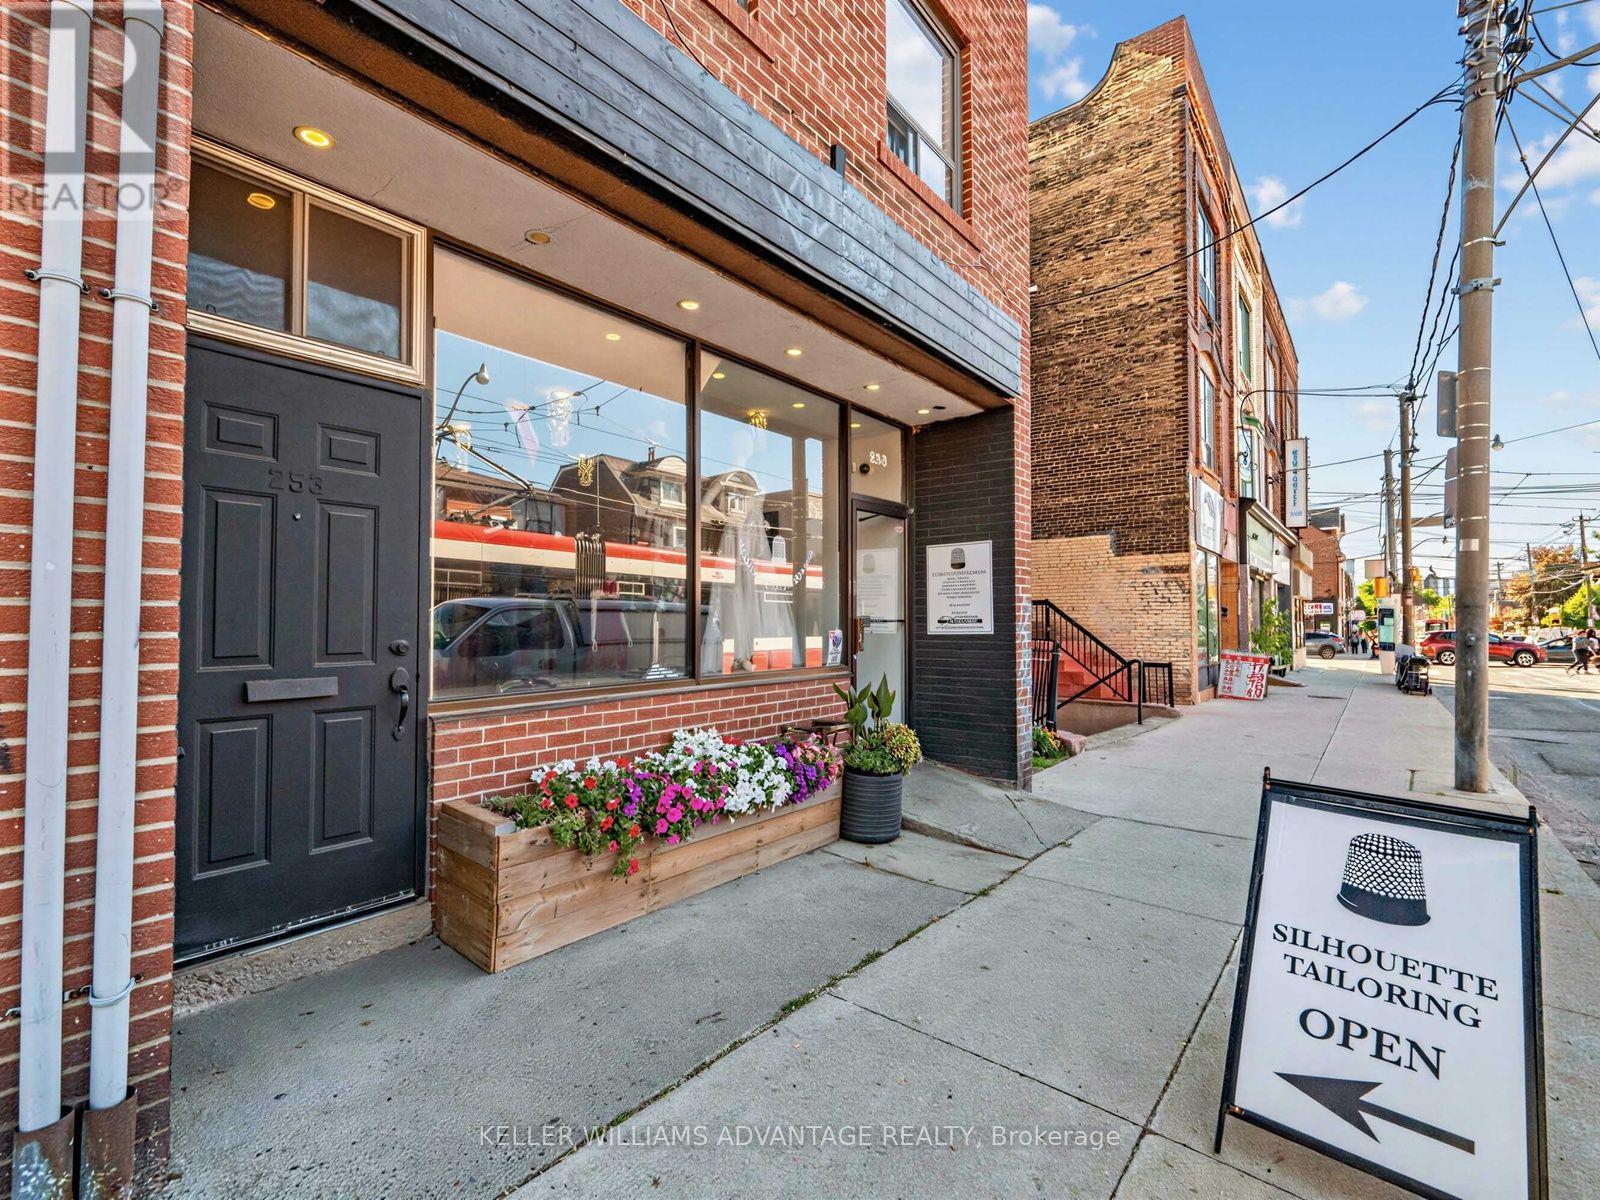
253 Broadview Avenue
Toronto (South Riverdale), Ontario
Stunning Retail Space. 2,400 sqft. Includes Lower Level Space with New Kitchen, Living room, Dining, 2 Offices/Bedrooms, Full Bath, own Laundry and owned Parking at rear of building!!! Main floor offers 1,200 sqft of clean, open flexible commercial space. Currently a tailor's shop was once a cafe so endless possibilities with available accessible plumbing. Many options in the truly stunning space. Location!!! Constant foot traffic and visibility in Prime Leslieville / Riverdale Toronto's hottest neighbourhoods. Parking directly in front of location, 24hr TTC, minutes to the Subway. Floor plans attached and included with the pictures. Fixtures stay. (id:45725)
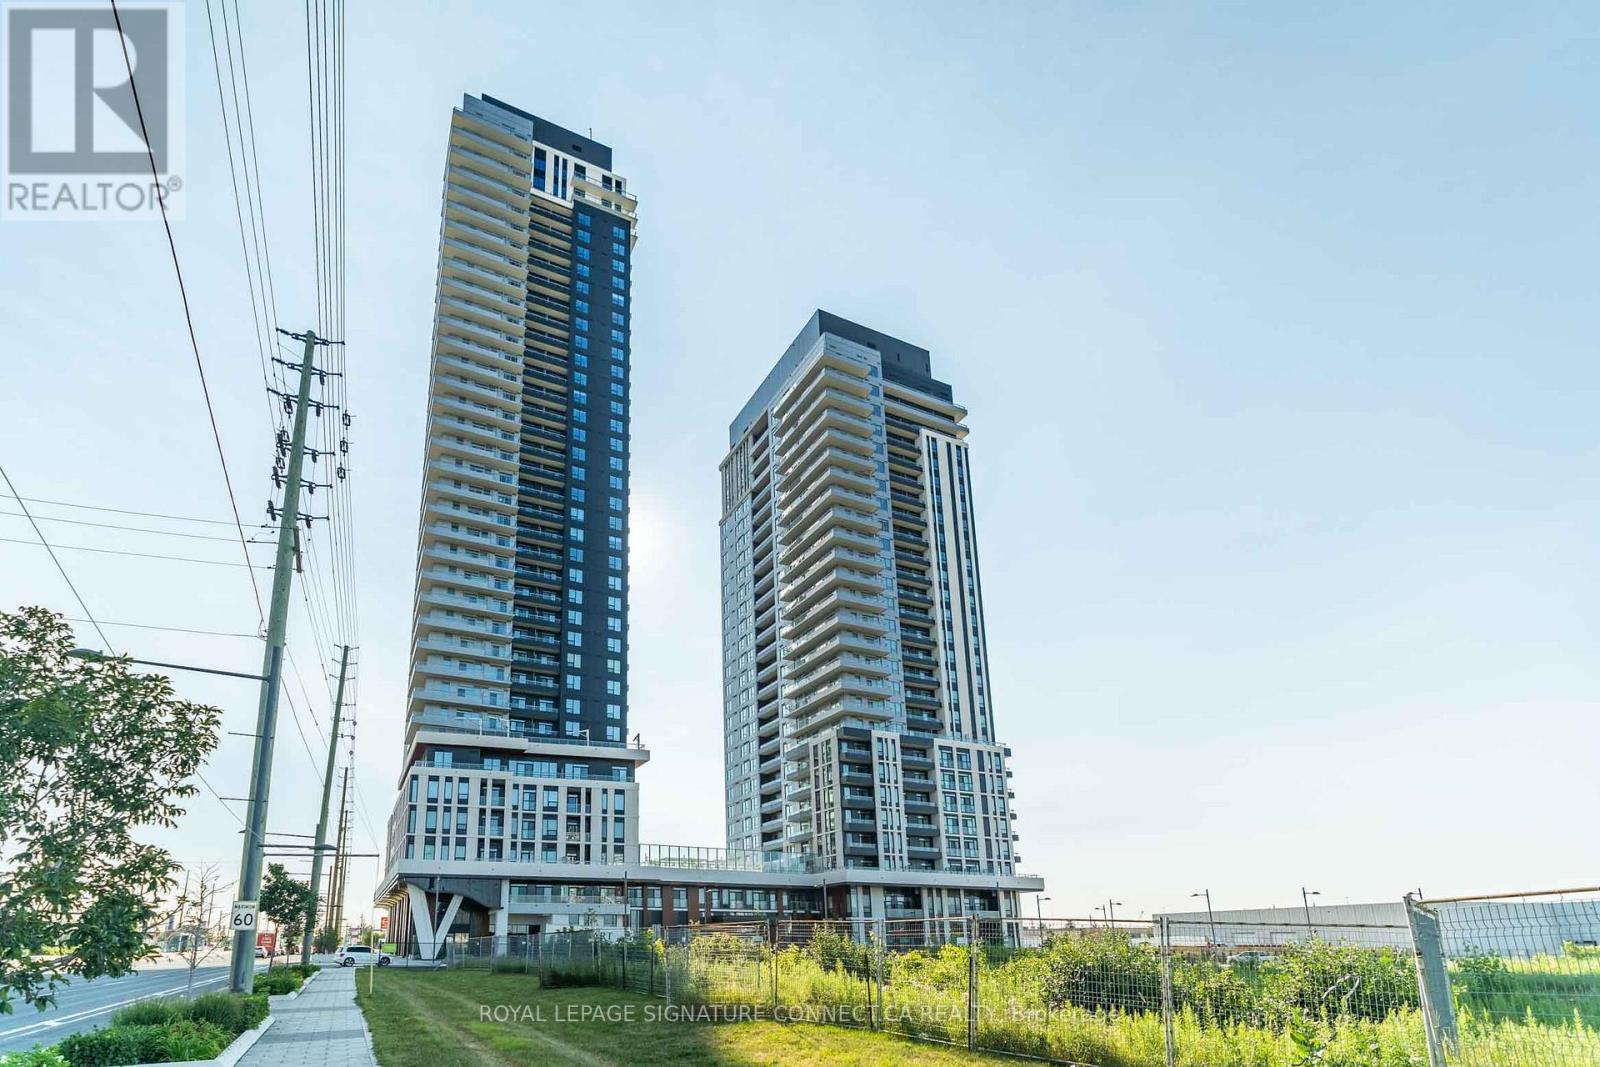
1906 - 21 Meadowdale Road
Vaughan (Vaughan Corporate Centre), Ontario
Welcome to elevated urban living at The Vincent Condominiums in the heart of the Vaughan Metropolitan Centre! This beautifully designed l-bedroom suite (Model Cashmere) offers 486 sq.ft. of pristine interior space featuring soaring 9-foot smooth ceilings, seamless wide-plank laminate flooring, and an abundance of natural light. The open-concept kitchen serves as a stylish centerpiece, complete with sleek quartz countertops, custom cabinetry, and fully integrated 24" appliances. Step out from your living area onto a private East-facing balcony to take in vibrant morning views. Unwind in the tranquil primary suite or refresh in the spa inspired 4-piece bath featuring premium porcelain tile. Complete with in-suite laundry and resort-style amenities at your doorstep, this home is just steps from the VMC Subway Station, Viva Transit, local dining, shopping, and Highways 400 & 407. (id:45725)
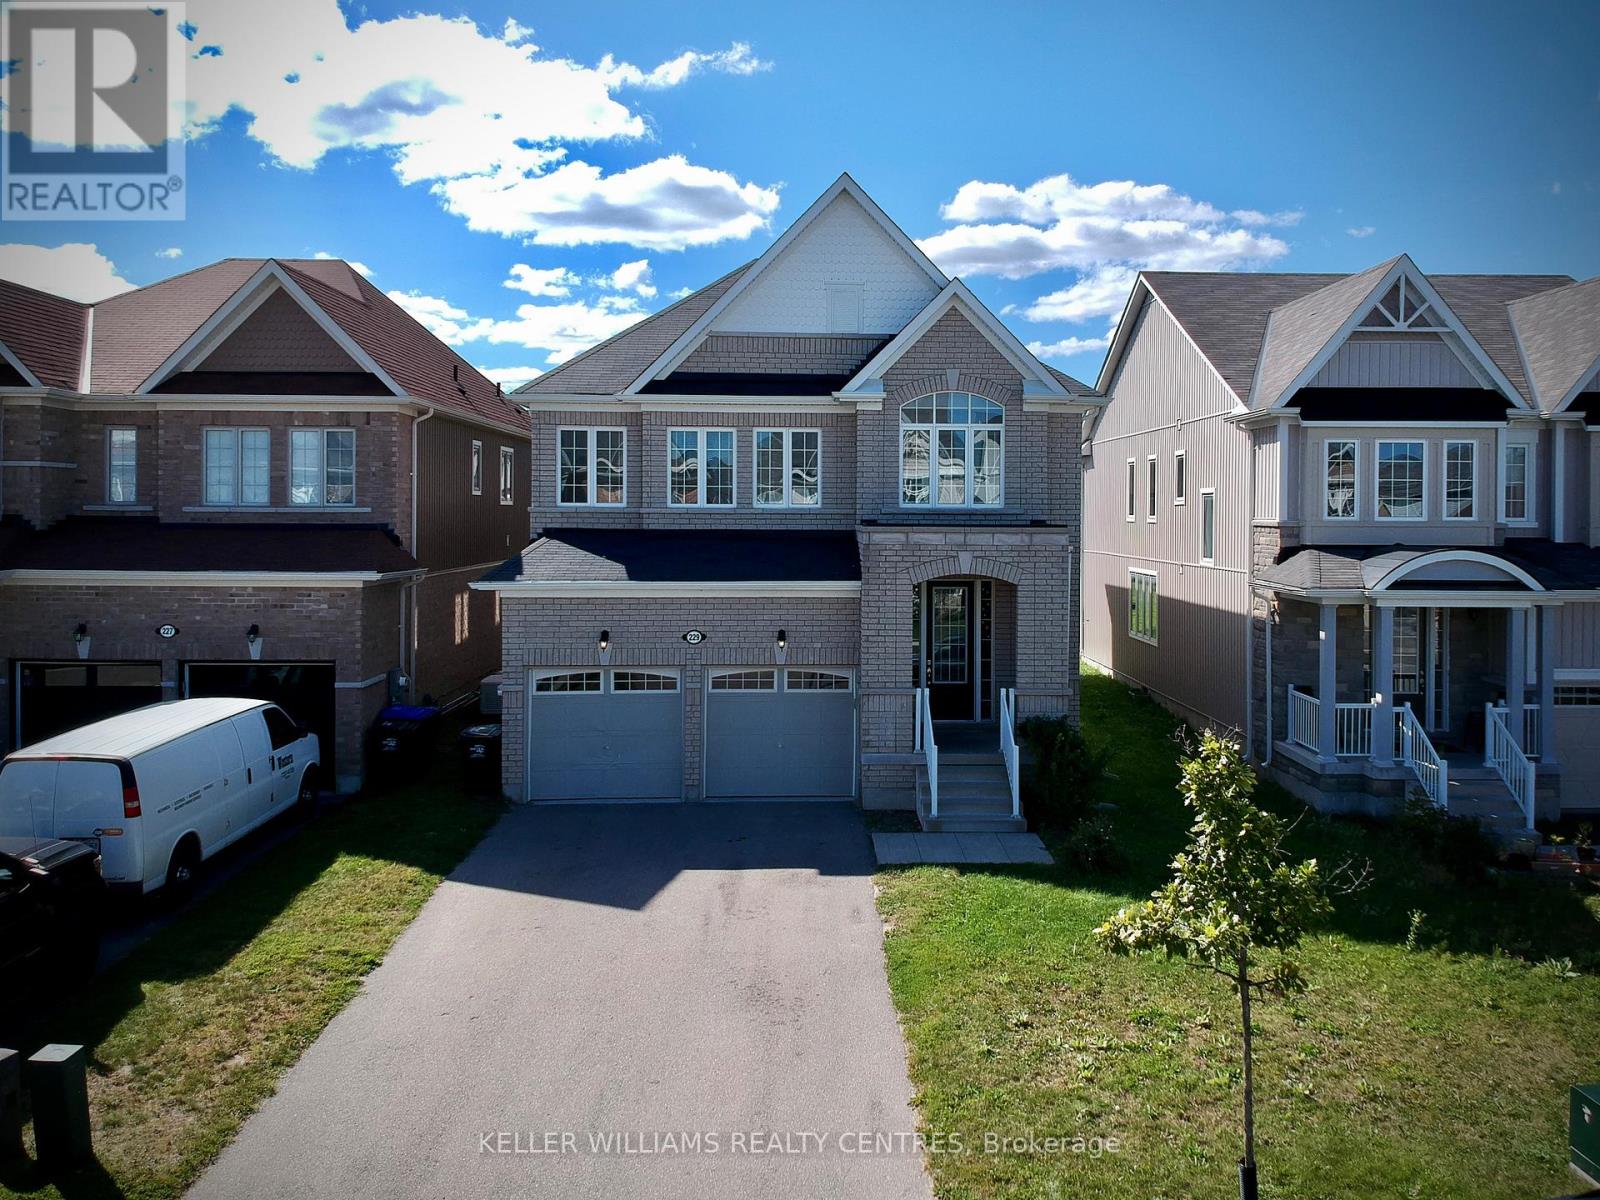
229 Brownley Lane
Essa (Angus), Ontario
Welcome to this immaculate, light-filled executive rental home located in one of Angus's most sought-after, family-friendly communities! From the moment you step inside, you will appreciate the seamless blend of modern style, thoughtful design, and functional living space.The main level showcases stunning luxury vinyl flooring throughout, creating an elegant and low-maintenance backdrop for daily living. Designed for both quiet family dinners and effortless entertaining, the chef-inspired modern kitchen boasts sleek stainless steel appliances, ample cabinetry, and rich counter space. Enjoy the convenience of direct backyard access straight off the kitchen, perfect for outdoor dining, weekend summer barbecues, and quick relaxation in your private outdoor space. Generous open-concept living and dining areas fill with natural light, offering a warm and inviting atmosphere.Upstairs, the expansive layout continues to impress. The primary suite serves as a true private retreat, featuring a spacious walk-in closet and a luxurious 5-piece ensuite bathroom complete with a deep soaker tub and a separate glass-enclosed shower-ideal for unwinding after a long day. Two additional bright, well-sized bedrooms are connected by a convenient 4-piece Jack-and-Jill washroom with a stand-up shower, offering exceptional convenience for family or guests. A flexible bonus space on the second level overlooks the staircase, making it a perfect dedicated home office, reading nook, or study area.Complete with a spacious double-car garage offering direct interior entry and plenty of parking space. Unbeatable location just steps to local parks, top-rated schools, public library, hiking trails, and quick access to Highway 90, CFB Borden, shopping, and Barrie GO transit routes. A truly exceptional place to call home! (id:45725)
222 Thunderbird Drive
Cambridge, Ontario
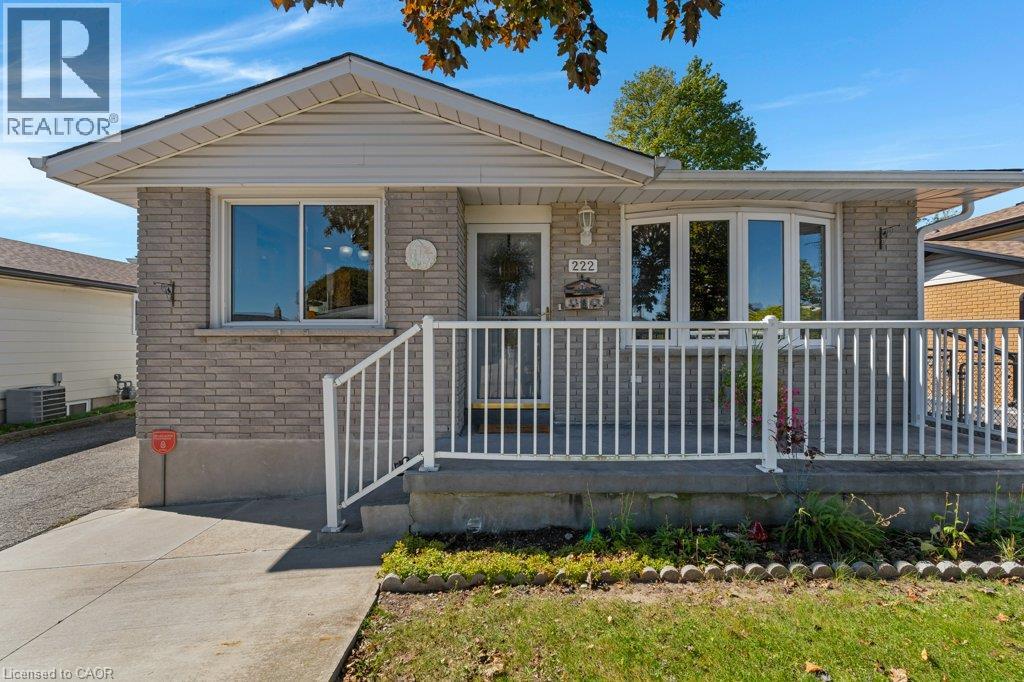
Welcome to 222 Thunderbird in North Galt. This bungalow with full bachelor style in-law suite is move-in ready and close to everything. Featuring 3 bedrooms, 2 full bathrooms, 2 kitchens, attached garage with 2 outside doors and one is a seperate entrance to the kitchen/basement foyer. The main floor has a spacious living room, maple cabinet kitchen and dining area with built-in hutch for more storage, the 4pc. bathroom and three bedrooms. The home has hardwood floors throughout, updates in bathroom and kitchens. The lower level bachelor style in-law suite has a bar, full oak kitchen, gas fireplace, enormous rec room/bedroom area, 4pc updated bathroom, laundry room with barn slider door, cold cellar and utility room. This space is perfect for large family gatherings. The back yard is fully fenced and has concrete patio leading to tiered gardens and shed with 30 amp hydro. The parking is double wide for two cars with a 3rd space in the attached garage. The roof was replaced in 2024, Water softener 2024. Rented H2O Heater was replaced 2026. Gooseberry and Apples trees in the backyard. Walk to local amenities or Muslim Mosque. Please take a moment to view the marketing video, 360 degree photography and the other photos to get a full grasp of what the property has to offer. (id:45725)
1814 Nafziger Road
New Hamburg, Ontario
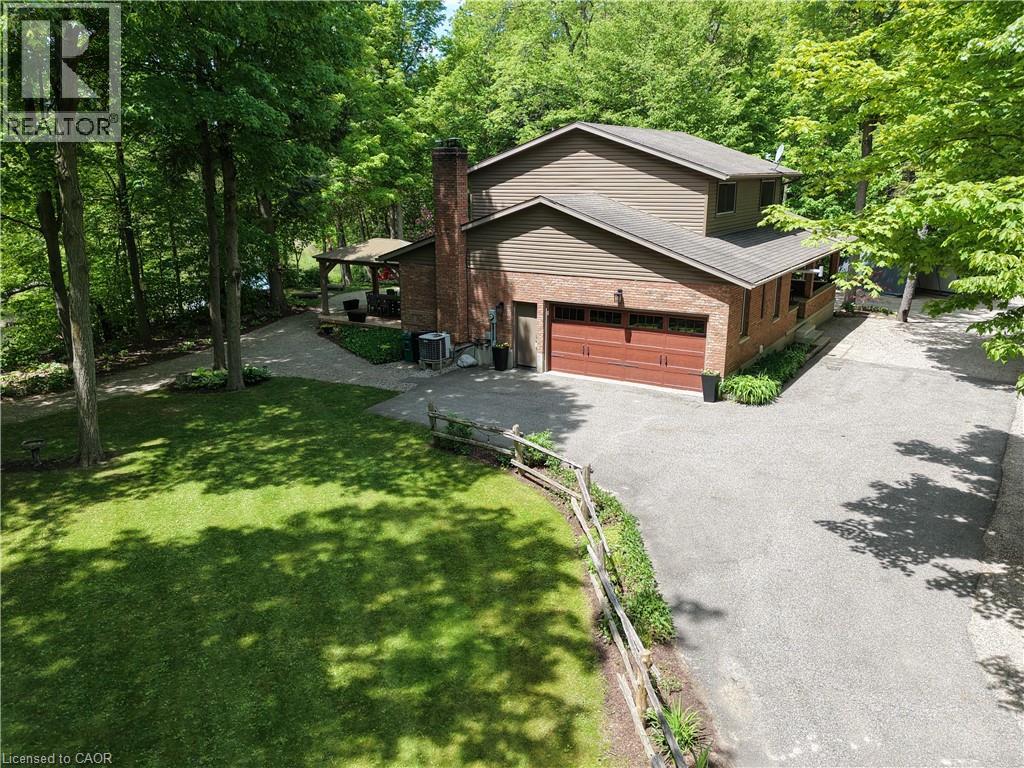
Welcome home to RIVERBEND - a truly one-of-a-kind riverside retreat nestled on a breathtaking 3-acre property just minutes from New Hamburg, and only 10 minutes to Kitchener-Waterloo. With over 750 feet of frontage along the Nith River, this spectacular property offers the perfect blend of privacy, nature, recreation, and modern comfort. If you're searching for a peaceful family home and entertainer's paradise,'Riverbend' delivers a lifestyle rarely offered this close to the city. The beautifully updated 2-storey home features 3 bedrooms, 2.5 bathrooms,and finished basement with a large cold room. The spacious primary suite includes a walk-through closet and private 3-piece ensuite. The home is completely carpet-free and extensively renovated throughout with luxury vinyl flooring, updated bathrooms, lighting, trim, doors, paint, andmore. The stunning kitchen was fully upgraded in 2021 with new cooktop, wall oven, refrigerator, microwave, and dishwasher. Step outside and experience your own private outdoor oasis. Explore the property trails through hundreds of trees, launch a kayak or canoe directly from your property, or unwind beside the riverside bonfire pit under the stars. The professionally landscaped gardens showcase countless perennials,flowering shrubs, and ornamental trees. The backyard was also designed for entertaining with a stunning two-level deck (2022) featuring hard plumbed BBQ propane, multiple electrical circuits, a large gazebo with metal roof and lighting, and a 7-person 'step-in' hot tub overlooking the river. Additional highlights include climatized double garage, ample parking, covered front porch, insulated and wired She Shed perfect fora home office or playhouse, storage shed, UV water system, and efficient electric heat pump/AC system. Properties like this are exceptionally rare. A true Muskoka-like setting without leaving Waterloo Region. Must be experienced in person to fully appreciate what Riverbend has to offer! (id:45725)
112 Watermill Street
Kitchener, Ontario
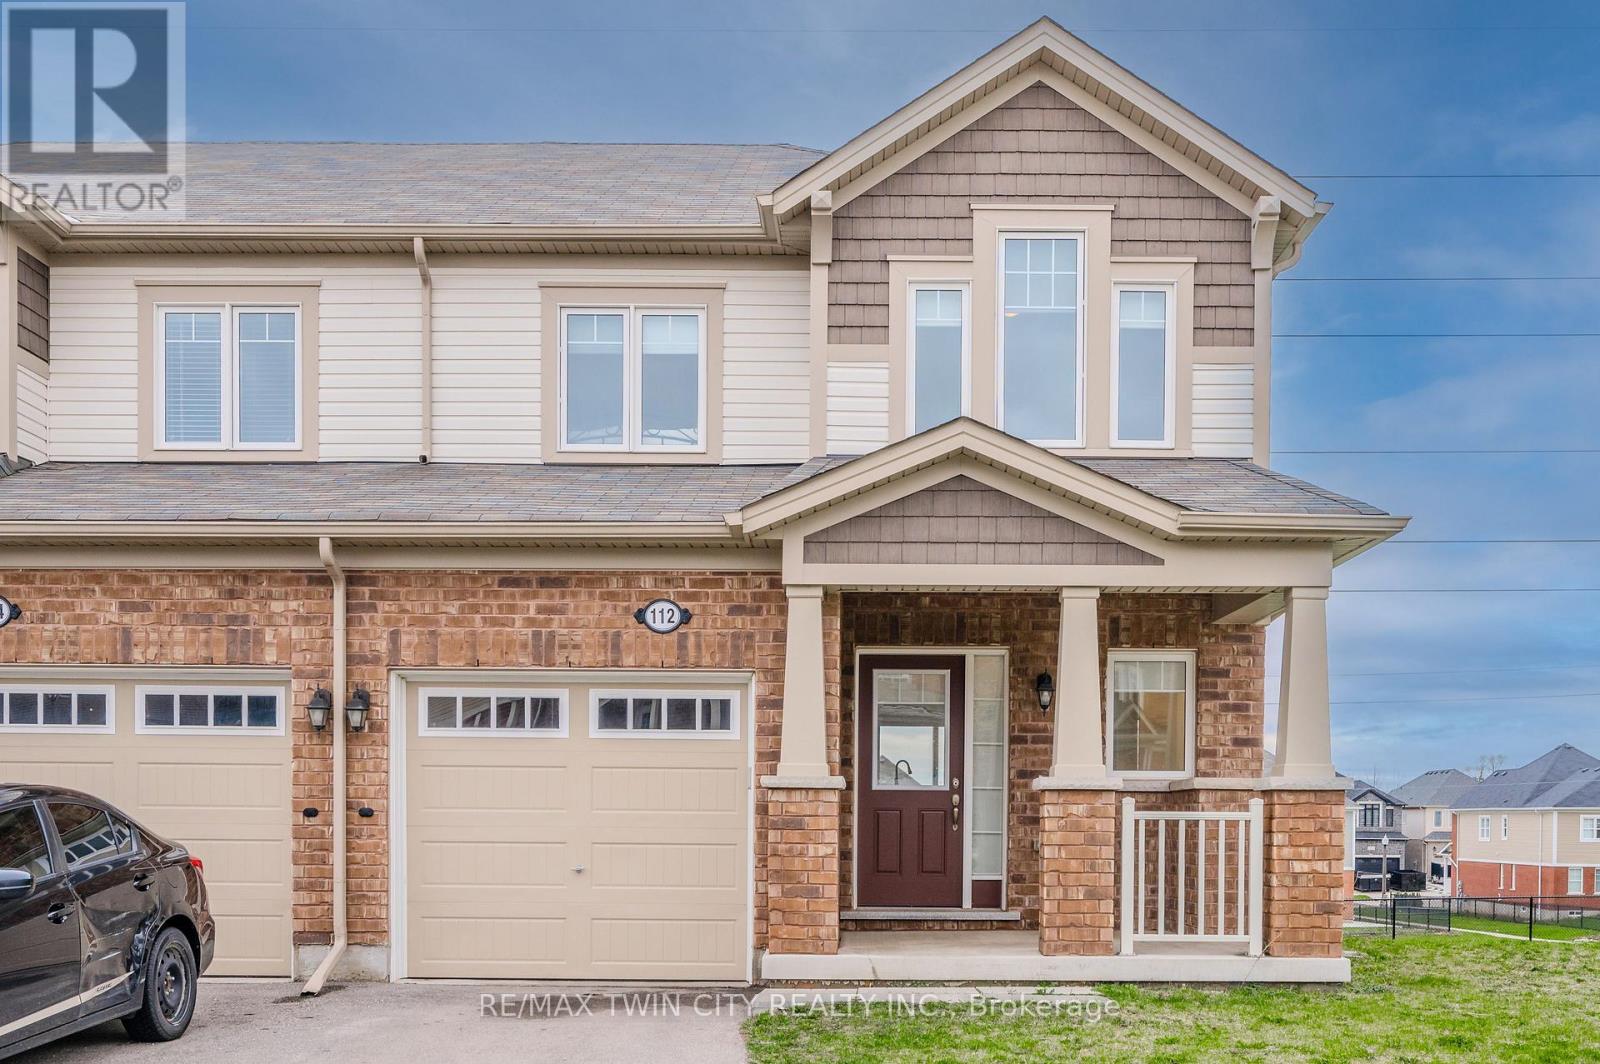
Welcome to 112 Watermill Street! This beautifully maintained end-unit townhome is situated on a PREMIUM, OVERSIZED PIE-SHAPED LOT in Kitchener's highly desirable Doon neighbourhood and is now available for lease! Step inside to discover a bright, open-concept, carpet-free main floor designed for comfortable everyday living. The spacious kitchen features granite countertops, stainless steel appliances, ample cabinetry, and an impressive breakfast island, perfect for meal preparation and casual dining. The adjoining living and dining areas offer plenty of room to relax or entertain, while sliding glass doors lead to an elevated deck overlooking one of Doon's scenic walking trails - the perfect spot to enjoy your morning coffee or unwind after a long day. A convenient 2-piece powder room completes the main level. Upstairs, you'll find three generously sized bedrooms, including a spacious primary suite featuring a walk-in closet and private 4-piece ensuite, along with an additional full bathroom. The walk-out basement provides excellent additional space and direct access to the MASSIVE backyard, offering plenty of room to enjoy the outdoors. Ideally located close to schools, parks, walking trails, shopping, public transit, Conestoga College, and just minutes from Highway 401, this home offers the perfect combination of space, comfort, and convenience. Don't miss this fantastic opportunity to lease a beautiful home in one of Kitchener's most sought-after communities. Book your private showing today! (id:45725)
112 Watermill Street
Kitchener, Ontario
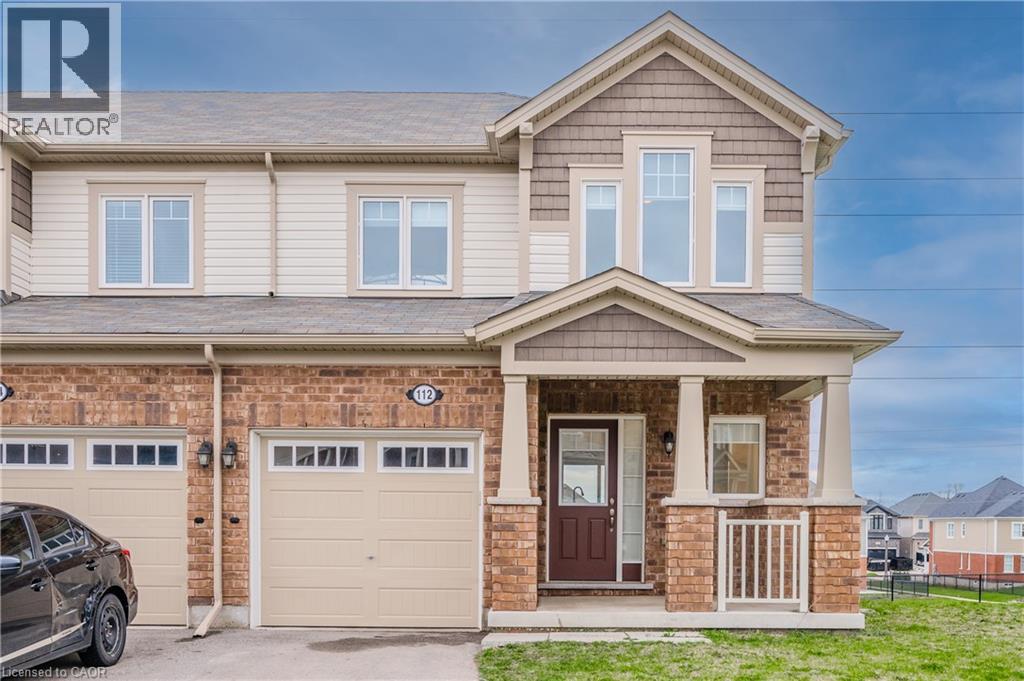
Welcome to 112 Watermill Street! This beautifully maintained end-unit townhome is situated on a PREMIUM, OVERSIZED PIE-SHAPED LOT in Kitchener’s highly desirable Doon neighbourhood and is now available for lease! Step inside to discover a bright, open-concept, carpet-free main floor designed for comfortable everyday living. The spacious kitchen features granite countertops, stainless steel appliances, ample cabinetry, and an impressive breakfast island, perfect for meal preparation and casual dining. The adjoining living and dining areas offer plenty of room to relax or entertain, while sliding glass doors lead to an elevated deck overlooking one of Doon’s scenic walking trails – the perfect spot to enjoy your morning coffee or unwind after a long day. A convenient 2-piece powder room completes the main level. Upstairs, you'll find three generously sized bedrooms, including a spacious primary suite featuring a walk-in closet and private 4-piece ensuite, along with an additional full bathroom. The walk-out basement provides excellent additional space and direct access to the MASSIVE backyard, offering plenty of room to enjoy the outdoors. Ideally located close to schools, parks, walking trails, shopping, public transit, Conestoga College, and just minutes from Highway 401, this home offers the perfect combination of space, comfort, and convenience. Don't miss this fantastic opportunity to lease a beautiful home in one of Kitchener's most sought-after communities. Book your private showing today! (id:45725)
1017 - 100 Mornelle Court
Toronto (Morningside), Ontario
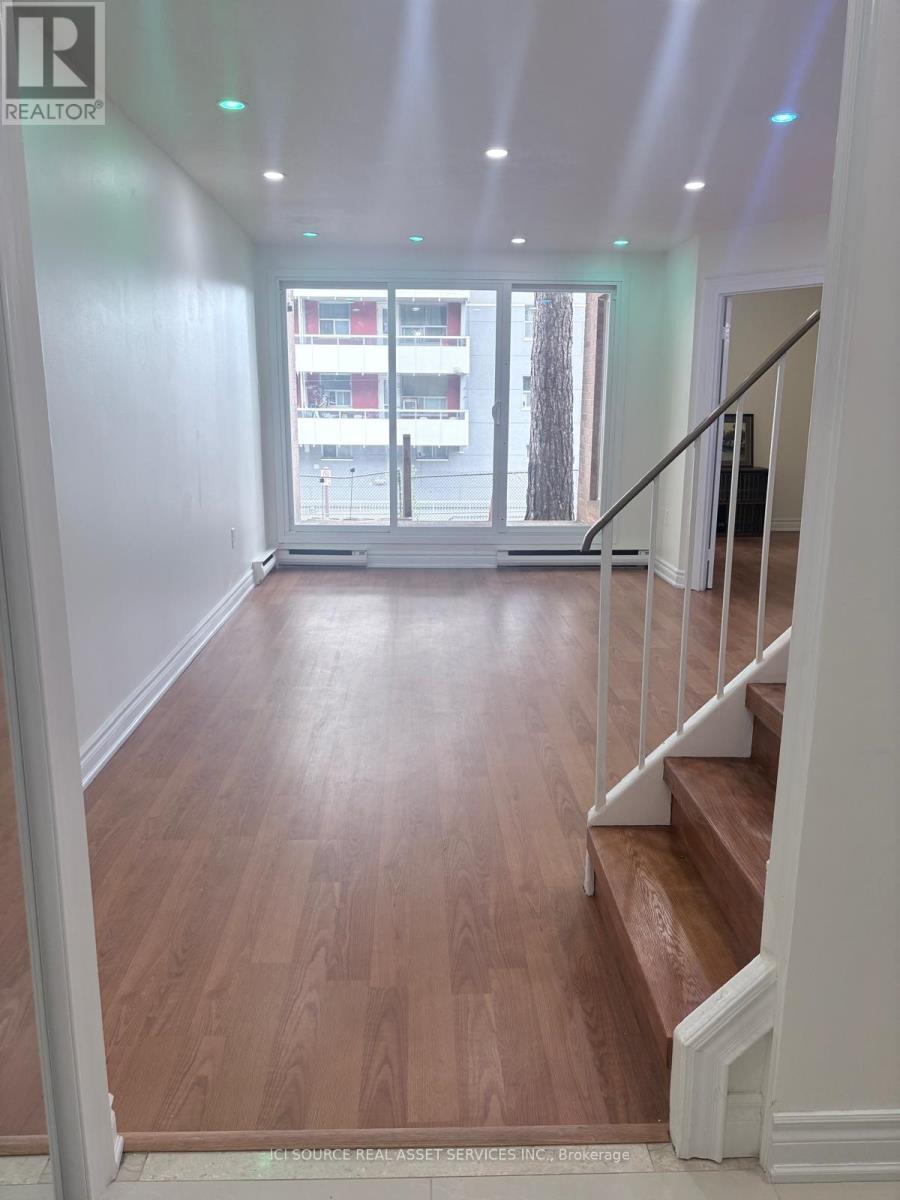
Beautifully renovated 2 story condo townhouse offers spacious, carpet free 2+1 bedroom, 2 full washrooms. Pot lights with remote access enhance the home's contemporary appeal. Appliances include a refrigerator, cooktop stove, dishwasher, microwave, washer, and dryer. Maintenance fee of $794.63 includes water and offers amenities including an indoor swimming pool, sauna, gym, party room, common laundry room, and ample guest parking. *For Additional Property Details Click The Brochure Icon Below* (id:45725)
1628 Lewis Road
Highlands East (Cardiff Ward), Ontario
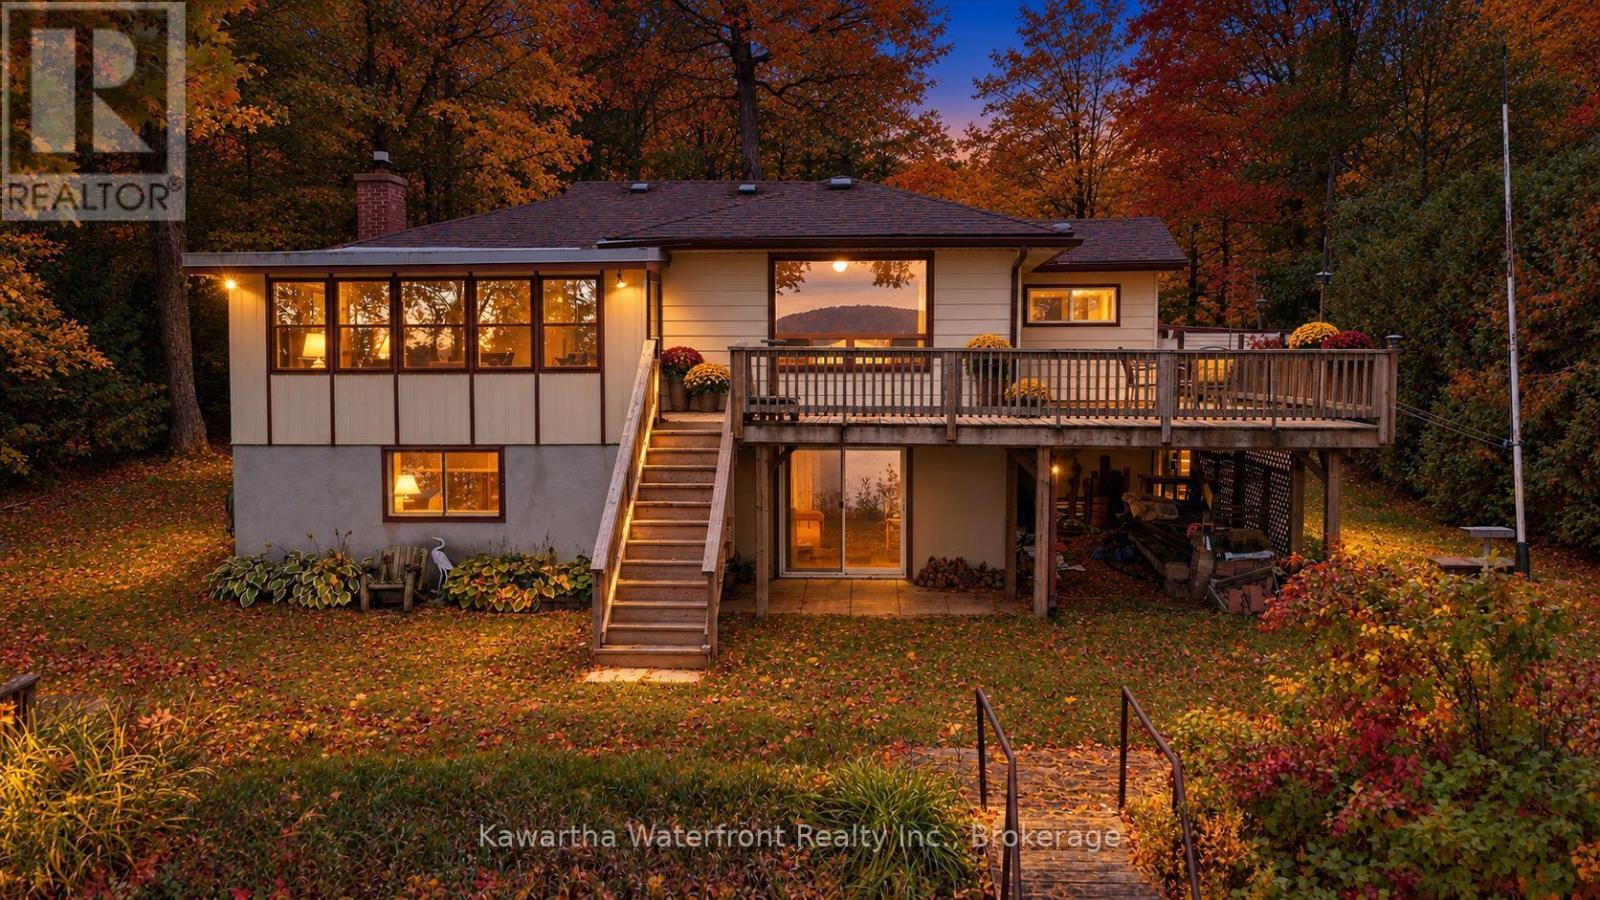
Classic. Comfortable. Customizable. Clear water, rugged shoreline and classic cottage-country scenery set the stage for summers on the dock, evenings by the lake and year-round weekends away. Set on approximately 0.68 acres with 95 feet of waterfront, the property offers weed-free swimming and deep water at the end of the dock, ideal for diving in, boating, paddling and making the most of lake life. Paudash Lake is a quintessential Ontario cottage-country lake, known for its deep, clear water, rocky shoreline and beautifully natural setting.The three-bedroom, two-bathroom bungalow offers the flexibility to enjoy as a cottage or year-round home, with a full basement providing additional space for family, guests, hobbies and storage. And with not one, but two garages, there is plenty of room for vehicles, boats, tools and all the gear that comes with life at the lake.This is a property with the ingredients that matter: great water, year-round access, usable space and a beautiful lake setting. Bring your ideas and make it your own, whether that means refreshing the existing cottage, creating a relaxed family retreat or gradually shaping it into your ideal lake home. Located on a municipally maintained road for easy four-season access, 1628 Lewis Road offers the opportunity to put down roots on one of cottage country's most beautiful lakes and create the kind of place your family will look forward to returning to year after year. (id:45725)
Bsmt-1 - 13 Black Diamond Crescent
Brampton (Credit Valley), Ontario
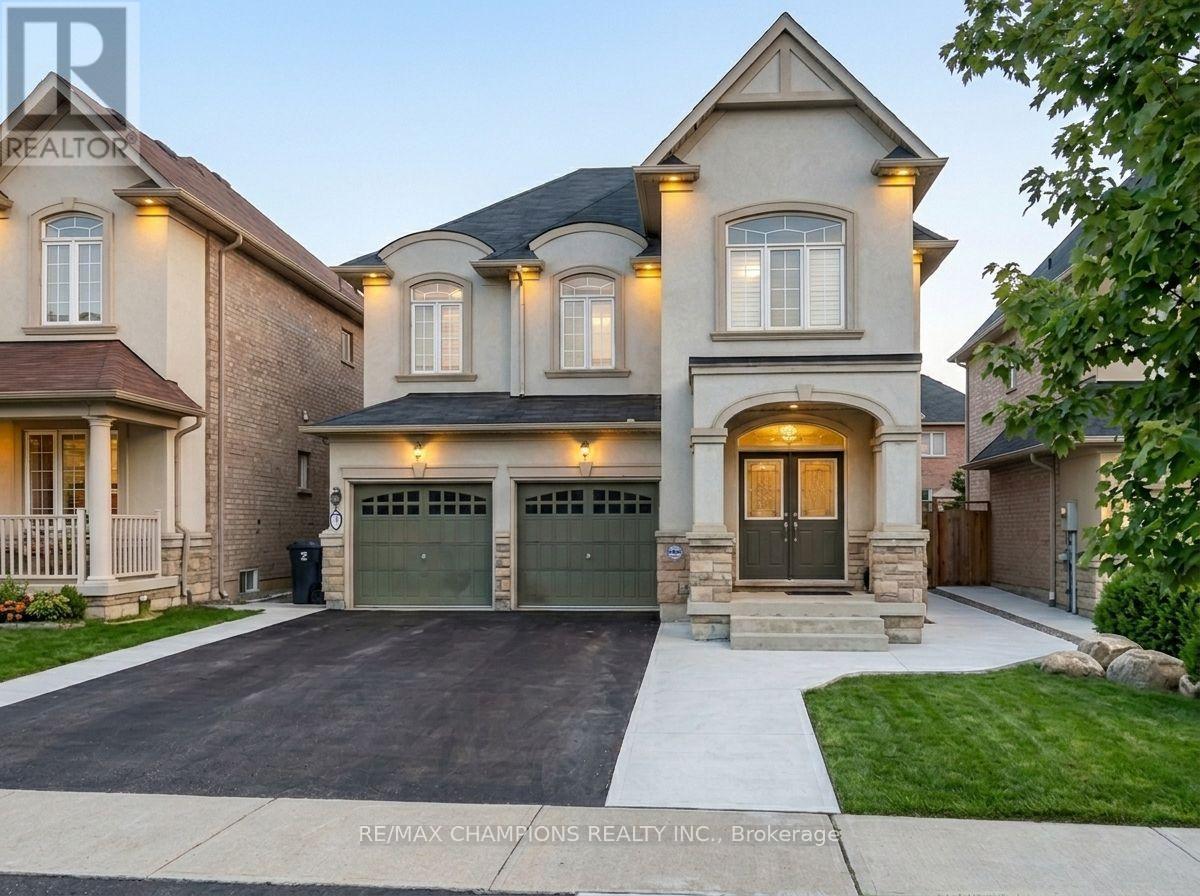
Available immediately! Welcome to this exceptionally bright and fully private Studio Apartment located in one of Brampton's most desirable neighbourhoods (Mississauga Rd/Queen). Featuring pot lights throughout and an open-concept living/studio layout, this apartment offers maximum comfort, function, and style. Very Private & Independent unit with separate private entrance and dedicated laundry. Modern Living: Open-concept living/den area illuminated by stylish pot lights throughout. Very good size Kitchenette equipped with S/S Rangehood and a double sink. Full 3pc Modern Bathroom. Unbeatable Location: Situated in a peaceful, family-friendly neighbourhood. Minutes from major amenities including Walmart, Home Depot, top financial institutions/banks, restaurants, and transit.Ideal for a professional or quiet tenant seeking a clean, private, and convenient space. Rent is for 1 adult. Move-in ready! (id:45725)
214 - 220 Erie Street
Port Colborne (Main Street), Ontario
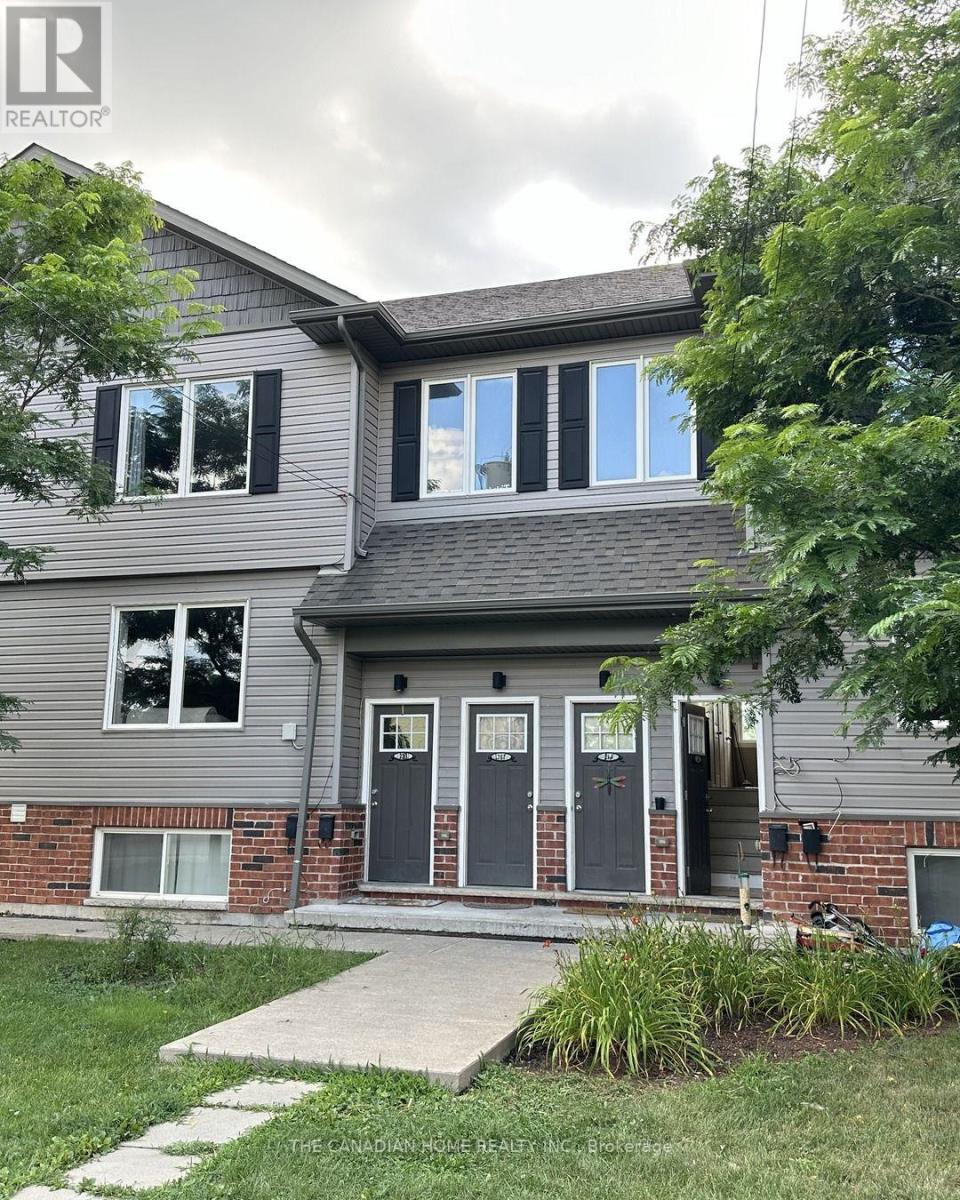
Freshly updated 2-bedroom suite in one of Port Colborne's newest townhouse communities. This is not your average unit - brand-new vinyl plank flooring throughout, freshly painted, and a bright eat-in kitchen with stainless steel appliances including fridge, stove, and over-the-range microwave. Two good-sized bedrooms include a spacious primary, and the 4-piece bathroom features convenient in-suite stacked laundry - no shared facilities. Enjoy your own private entrance, individual climate control, one assigned parking space, and water included in the rent. The location is a quiet standout: a park and playground sit directly behind the building, with schools, shopping, and everyday amenities minutes away and downtown Port Colborne and the canal a short drive. Pet-friendly building. Available October 1. Floor plan available. A clean, carefree, move-in-ready suite at $1,575 per month plus utilities. (id:45725)