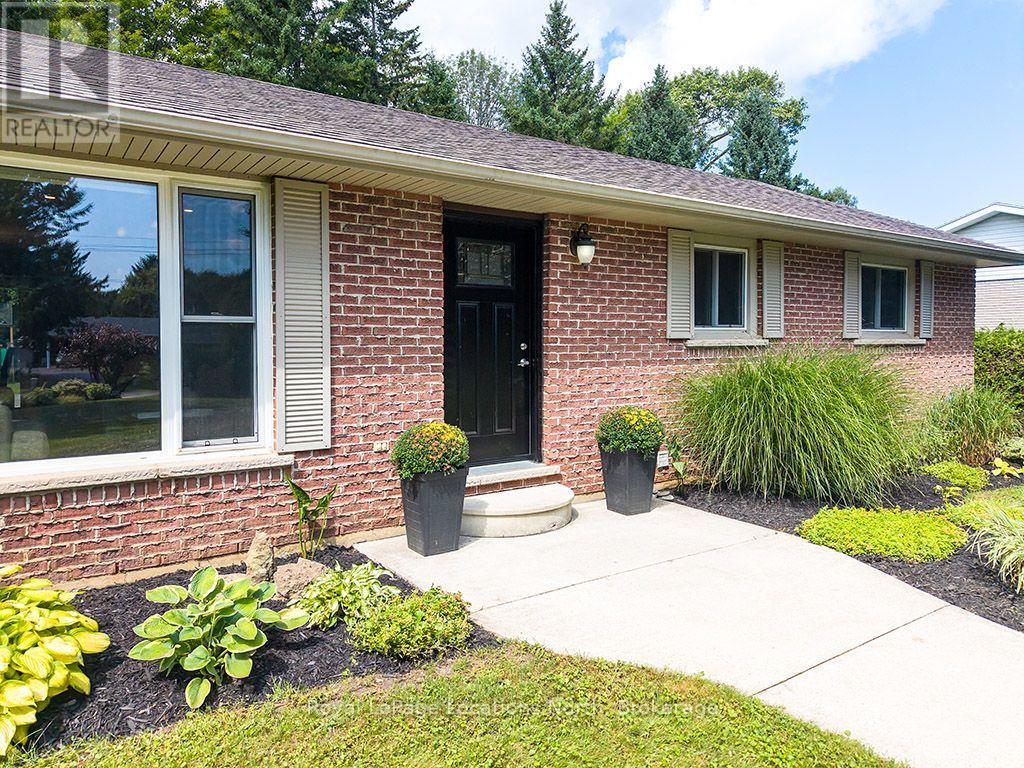
124 Greenfield Drive
Meaford, Ontario
Welcome to 124 Greenfield Drive, a classic 3-bedroom, 2-bathroom all-brick bungalow on an exceptionally quiet street on the peaceful outskirts of Meaford. Offering a blend of country feel and town convenience, this move-in-ready home sits on a private, tree-lined lot designed for outdoor living and entertaining. Step inside to rich hardwood floors, recessed lighting, and large picture windows that fill the main living space with natural light. The functional kitchen features a sunny window above the sink, and sliding patio doors opening directly to the deck for outdoor cooking and dining. Downstairs, the expansive, fully finished lower level offers modern flooring, bright pot lights, and a cozy stove area, making it ideal for a family media room, gym, or playroom, alongside generous storage space. The backyard oasis features a large wooden deck built for summer barbecues and outdoor gatherings. Just steps down, a stone patio hosts a hot tub overlooking the lush yard. Mature trees line the perimeter for privacy, surrounding a cozy fire pit and a stylish detached shed/workshop with covered storage. Whether hosting family cookouts, sitting under the stars, or enjoying the peaceful surroundings, this property offers the ultimate retreat. (id:45725)
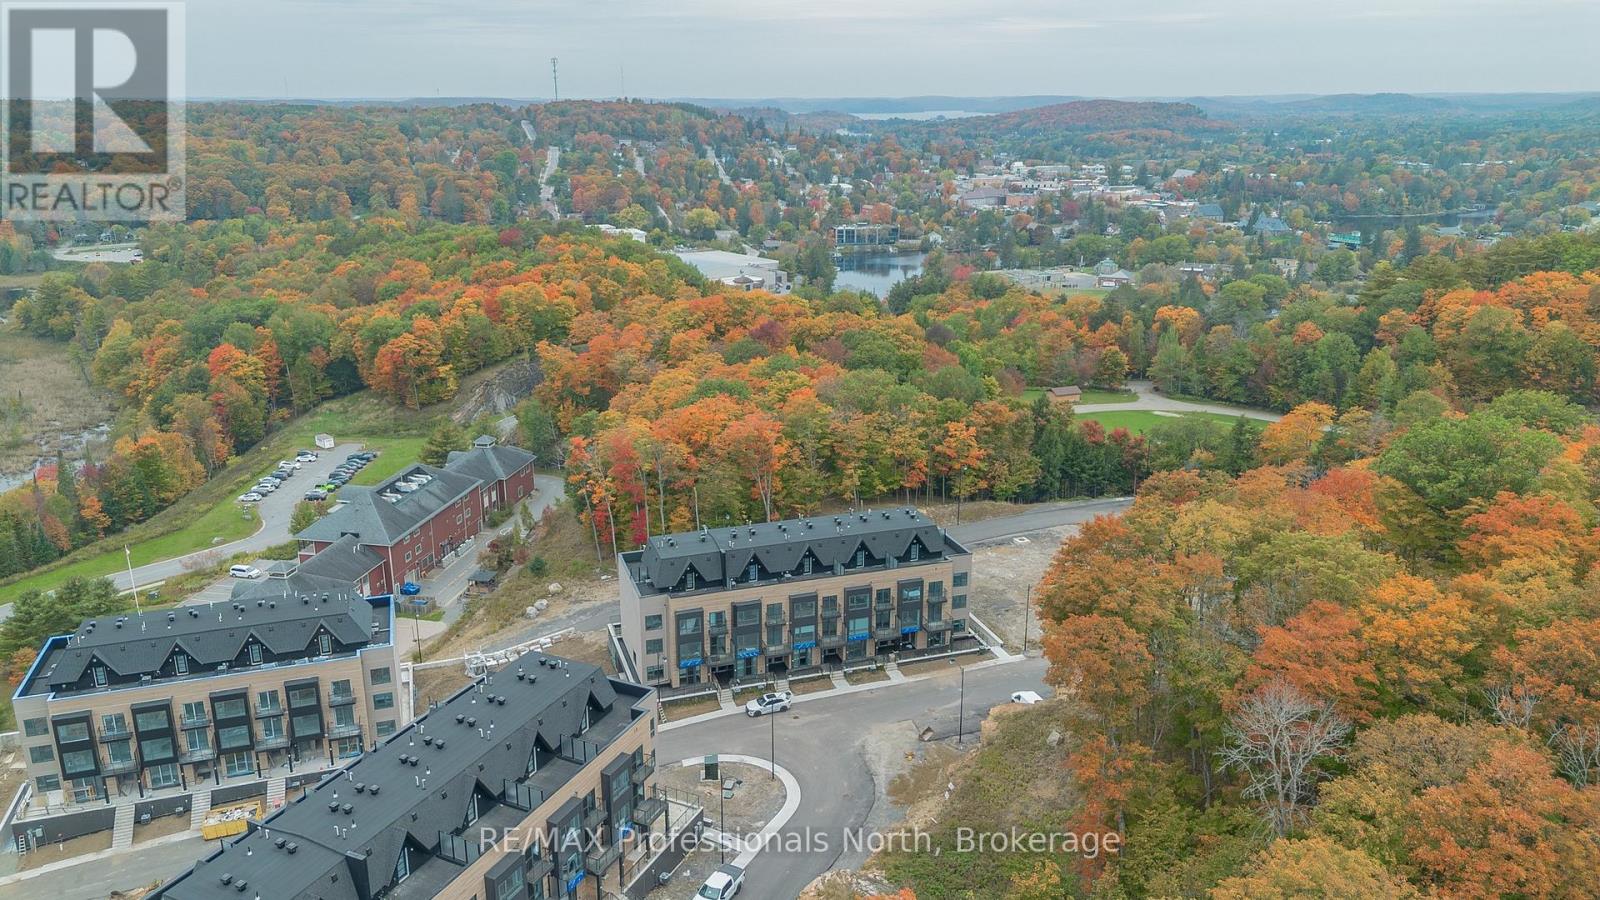
104 - 6 Suncrest Lane
Huntsville (Chaffey), Ontario
Discover a fresh approach to Huntsville living in this brand-new 2-bedroom, 2-bathroom condo on Suncrest Lane. Combining modern finishes, a convenient in-town location and the natural beauty of Muskoka, this thoughtfully designed suite offers an easy, comfortable lifestyle in one of Huntsville's newest condominium communities.Step inside to a bright and welcoming interior featuring new appliances, contemporary finishes and carefully selected upgrades throughout. The two-bedroom, two-bathroom layout provides plenty of versatility, whether you need space for guests, a home office or simply room to settle in and enjoy. Main-level access makes coming and going particularly convenient, with no need to navigate multiple levels to reach your home.Beyond the suite, the location makes everyday life remarkably easy. Walk to the Canada Summit Centre for the arena, pool and recreation facilities, head to nearby Conroy Park and the track, enjoy a game at the pickleball courts, or continue into downtown Huntsville for dinner, shopping and coffee.When it's time to get outside, you're surrounded by classic Muskoka scenery. Impressive exposed rock formations give the development a distinctly northern character, with views toward Fairy Lake from the community. Just down the road, public water access to the Muskoka River provides another way to enjoy the area's connection to the water.With a brand-new interior, excellent proximity to downtown and recreation, and an attractive lease opportunity within a luxury condo setting, this is a wonderful option for anyone looking to make Huntsville home without compromising on quality or location. (id:45725)
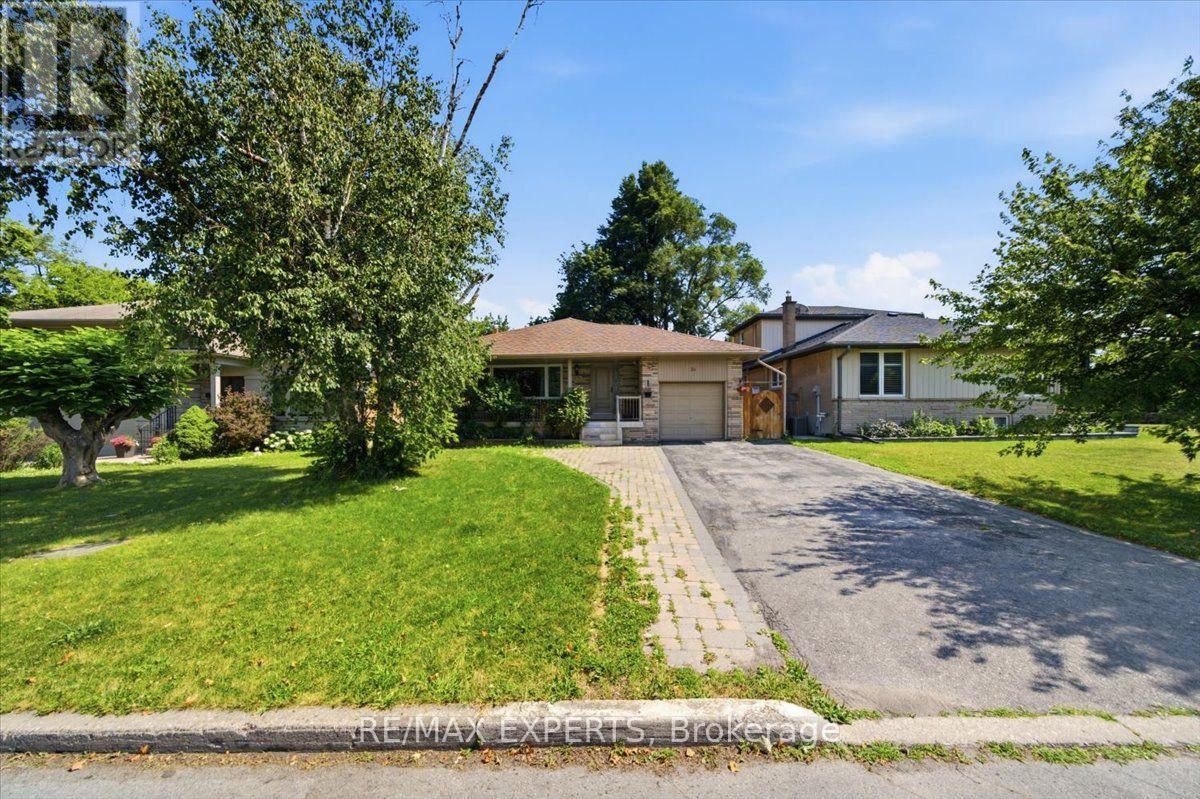
Lower - 51 Clifton Avenue
Toronto (Bathurst Manor), Ontario
Don't miss this bright and spacious one-bedroom basement apartment in the heart of Bathurst Manor! Featuring an open-concept kitchen and living area with plenty of natural light, a stylish island, quartz countertops, and backsplash perfect for a working professional or couple. The unit Provides Shared Laundry Facilities (With Washer And Dryer Included). All Utilities: Water, Heat, And Hydro Are Included In The Rent. With Transit Right At Your Doorstep, You Can Be At The Subway Station In Just 5 Minutes. Conveniently Located Near Highways, Yorkdale Mall, Downsview Park, And An Abundance of Restaurants And Shops, This Apartment Is Ideally Positioned For Easy Access To Everything You Need. The Yonge and Sheppard to Finch Corridor Is Only A Few Minutes Drive Away, Offering Even More Options For Dining,Shopping, And Entertainment. This Is More Than Just A Place To Live. It's A lifestyle. Book your viewing today! (id:45725)
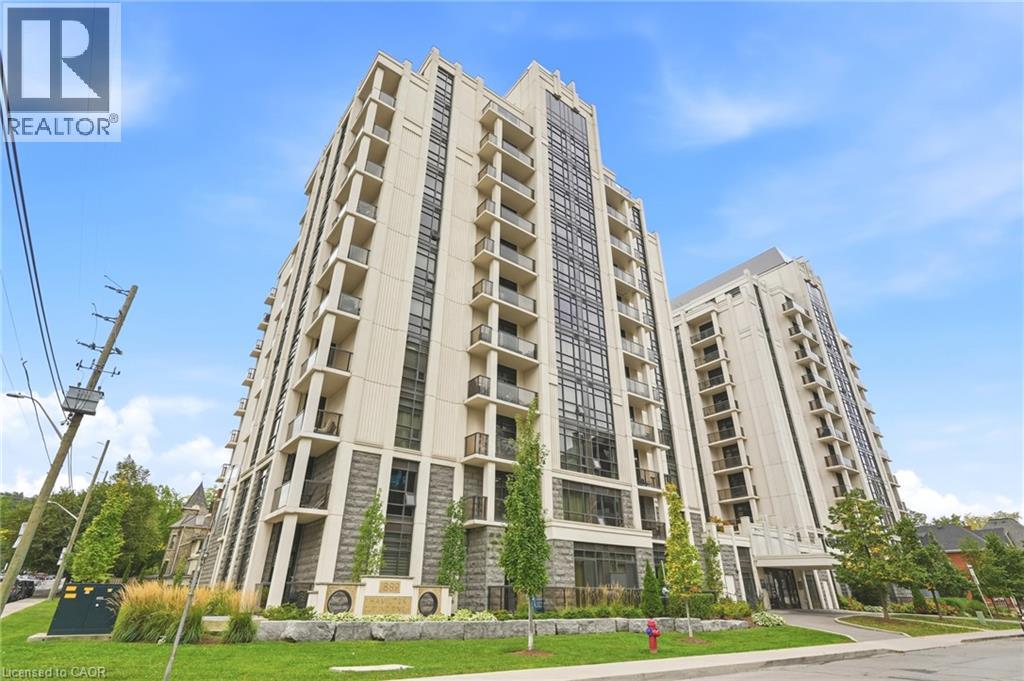
81 Robinson Street Unit# 205
Hamilton, Ontario
Discover sophisticated urban living at City Square 3 in Hamilton. This attractive condominium, offers a unique opportunity to embrace a vibrant lifestyle in the heart of the city. The well-appointed kitchen is designed for both culinary exploration and casual gatherings, featuring sleek stainless steel appliances and a convenient peninsula for additional workspace or seating. This one-story residence provides a comfortable layout, complete with one bedroom, one bathroom, plus a private den with a door for additional space great for working from home, enjoying hobbies, or storage. The spacious bedroom offers a walk in closet and plenty of natural light. (id:45725)
26 Shaw Street
Welland (Broadway), Ontario
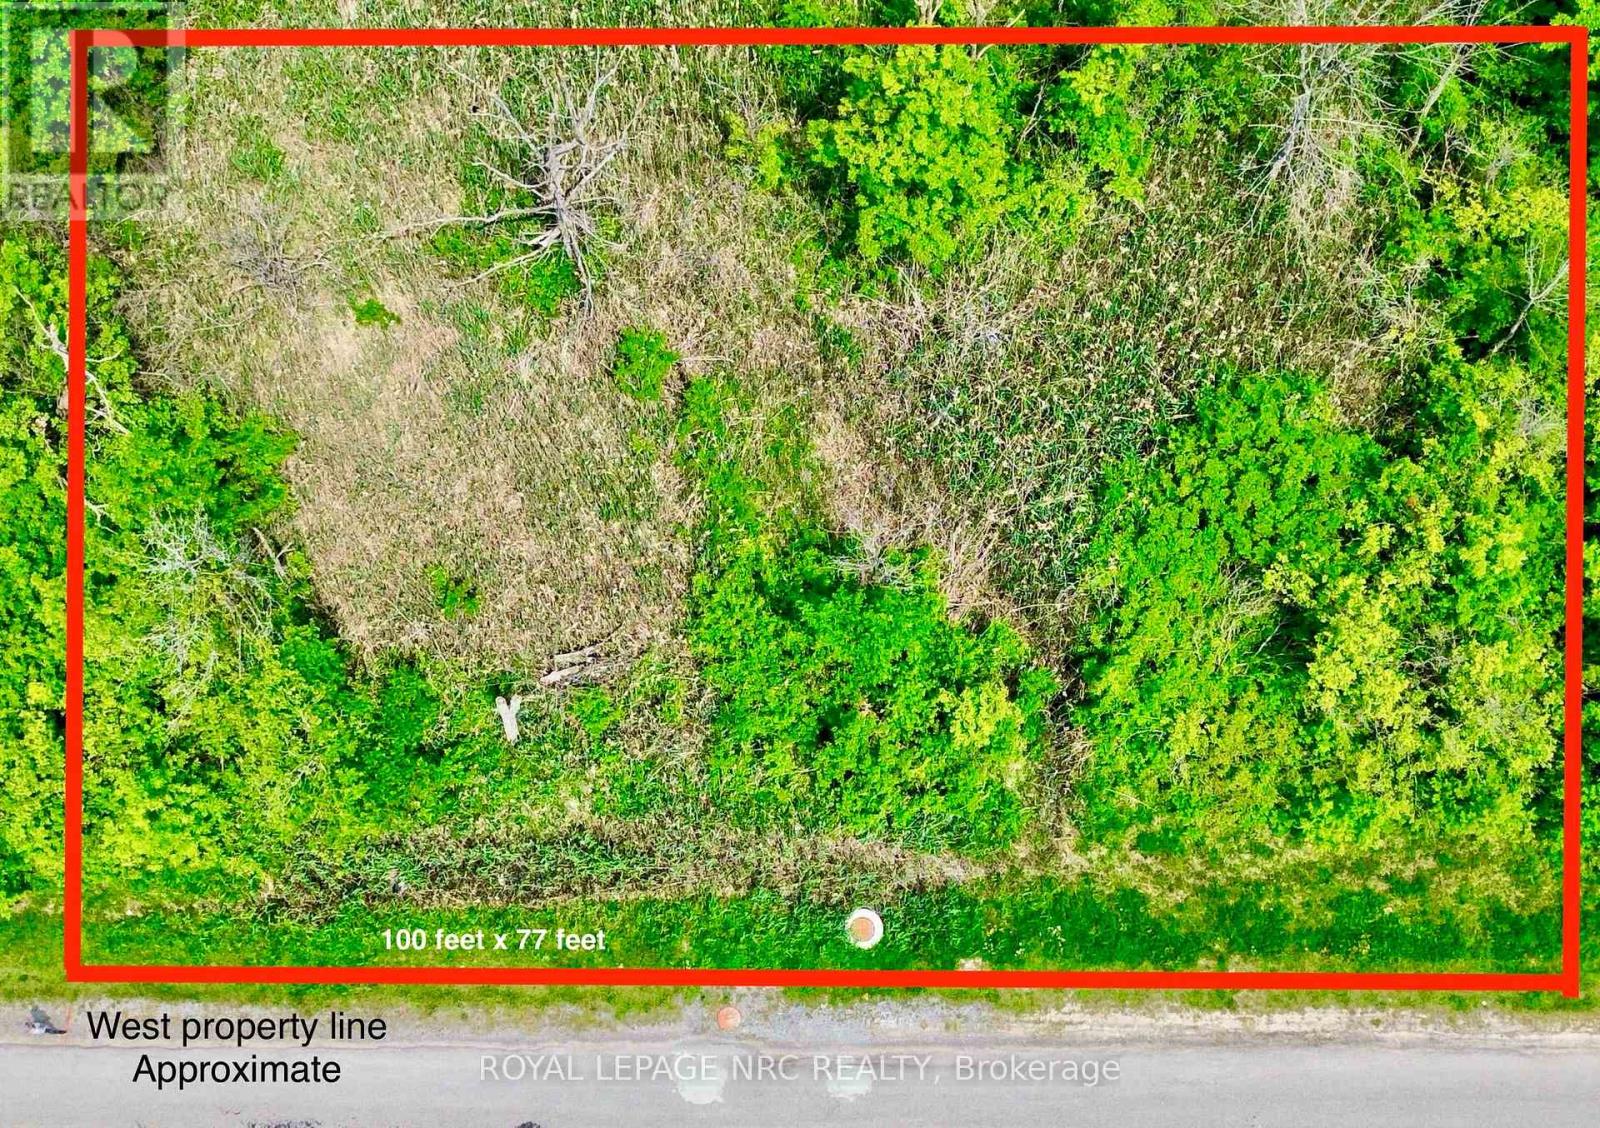
Bring your vision to life on this prime vacant lot with INSH (Health & Wellness) zoning. Positioned directly across from the Empire Sportsplex and steps to the Recreational Waterway trails & Highway #58/Prince Charles Drive/Hwy 140. This is the ultimate location for a unique destination restaurant. The zoning permits restaurants, medical office, lab, and recreational facilities-perfect for a craft beer/cider house concept or moving an existing character home onto the lot to create a one-of-a-kind brewpub with a patio! With vertical potential to build Up to 8 storeys 24m in height for some zoning applications. A few other permitted uses listed are townhouse, single detached & two unit dwellings (id:45725)
418 Victoria Beach Road
Cramahe, Ontario
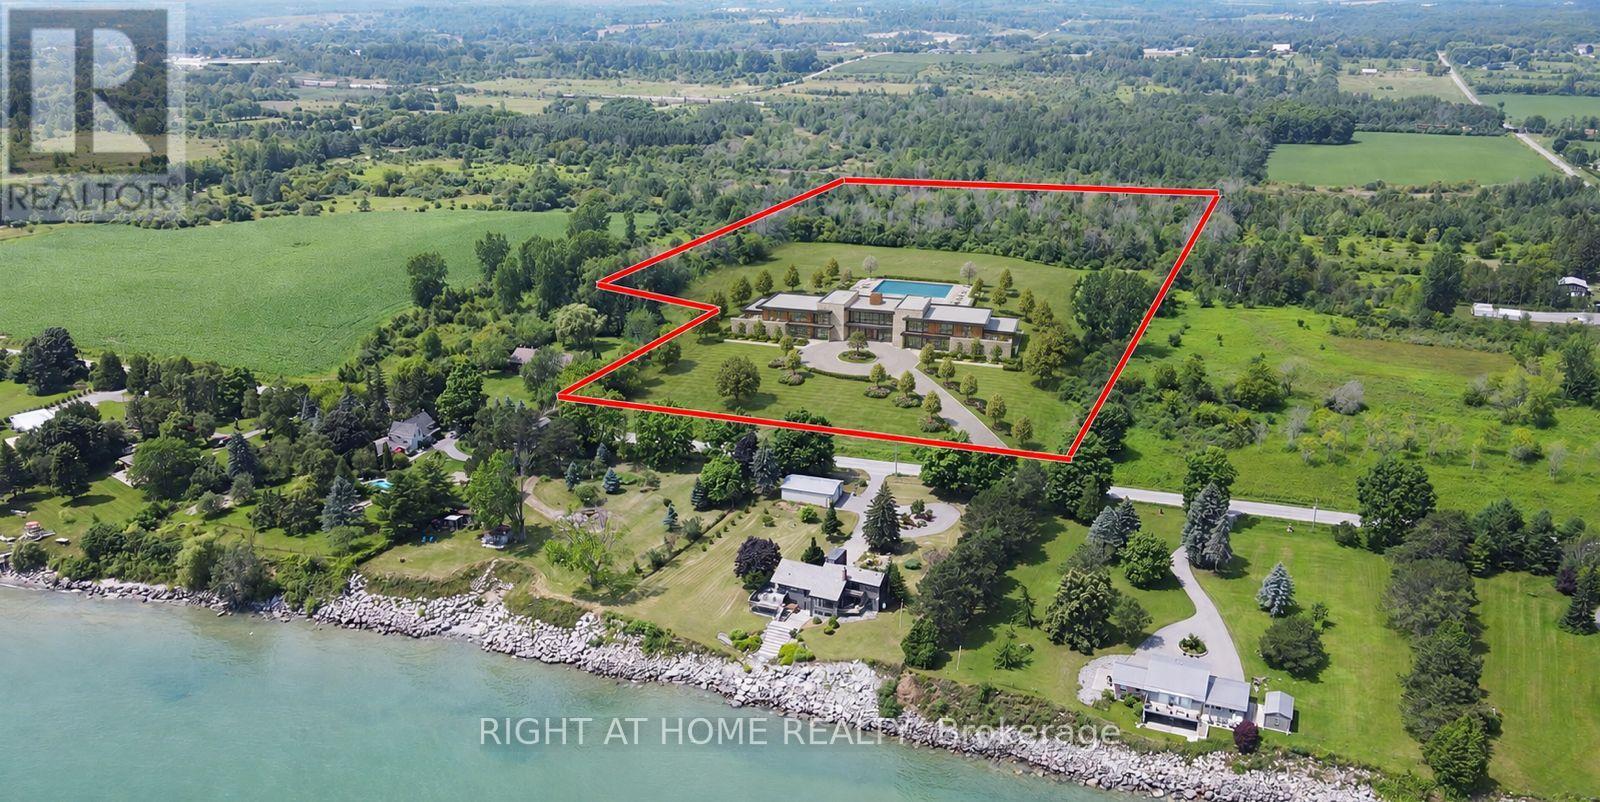
Build Your Dream Estate Across From Lake Ontario! Discover 24.92 acres of privacy, open space and breathtaking lake views, just steps from the shore-an exceptional setting for a custom home, outdoor entertaining and spectacular sunsets. Zoned RU-2 for residential, agricultural and limited commercial uses, with permitted uses under the Rural zoning provisions including a single detached dwelling; a duplex dwelling; a converted dwelling containing up to two dwelling units; agricultural or farm use; a bed-and-breakfast establishment; a cemetery; a commercial dog kennel; a commercial greenhouse; a conservation area with recreational activities, nature study and wildlife preservation; a day nursery; a farm produce outlet; a feed mill; forestry and reforestation; a garden nursery sales and supply establishment; a grain cleaning plant; a grain drying and storage facility; a group home; a home industry; a home occupation; a livestock sales barn; a portable asphalt plant; a riding or boarding stable; a veterinary clinic; and a wayside pit or quarry, subject to site-specific RU-2 provisions and applicable approvals. Ideally situated on a year-round municipal road and school bus route, close to Colborne and minutes from the Big Apple, this remarkable property offers exciting possibilities for homeowners, entrepreneurs and investors alike. (id:45725)
104 Ontario Street
Burk's Falls, Ontario
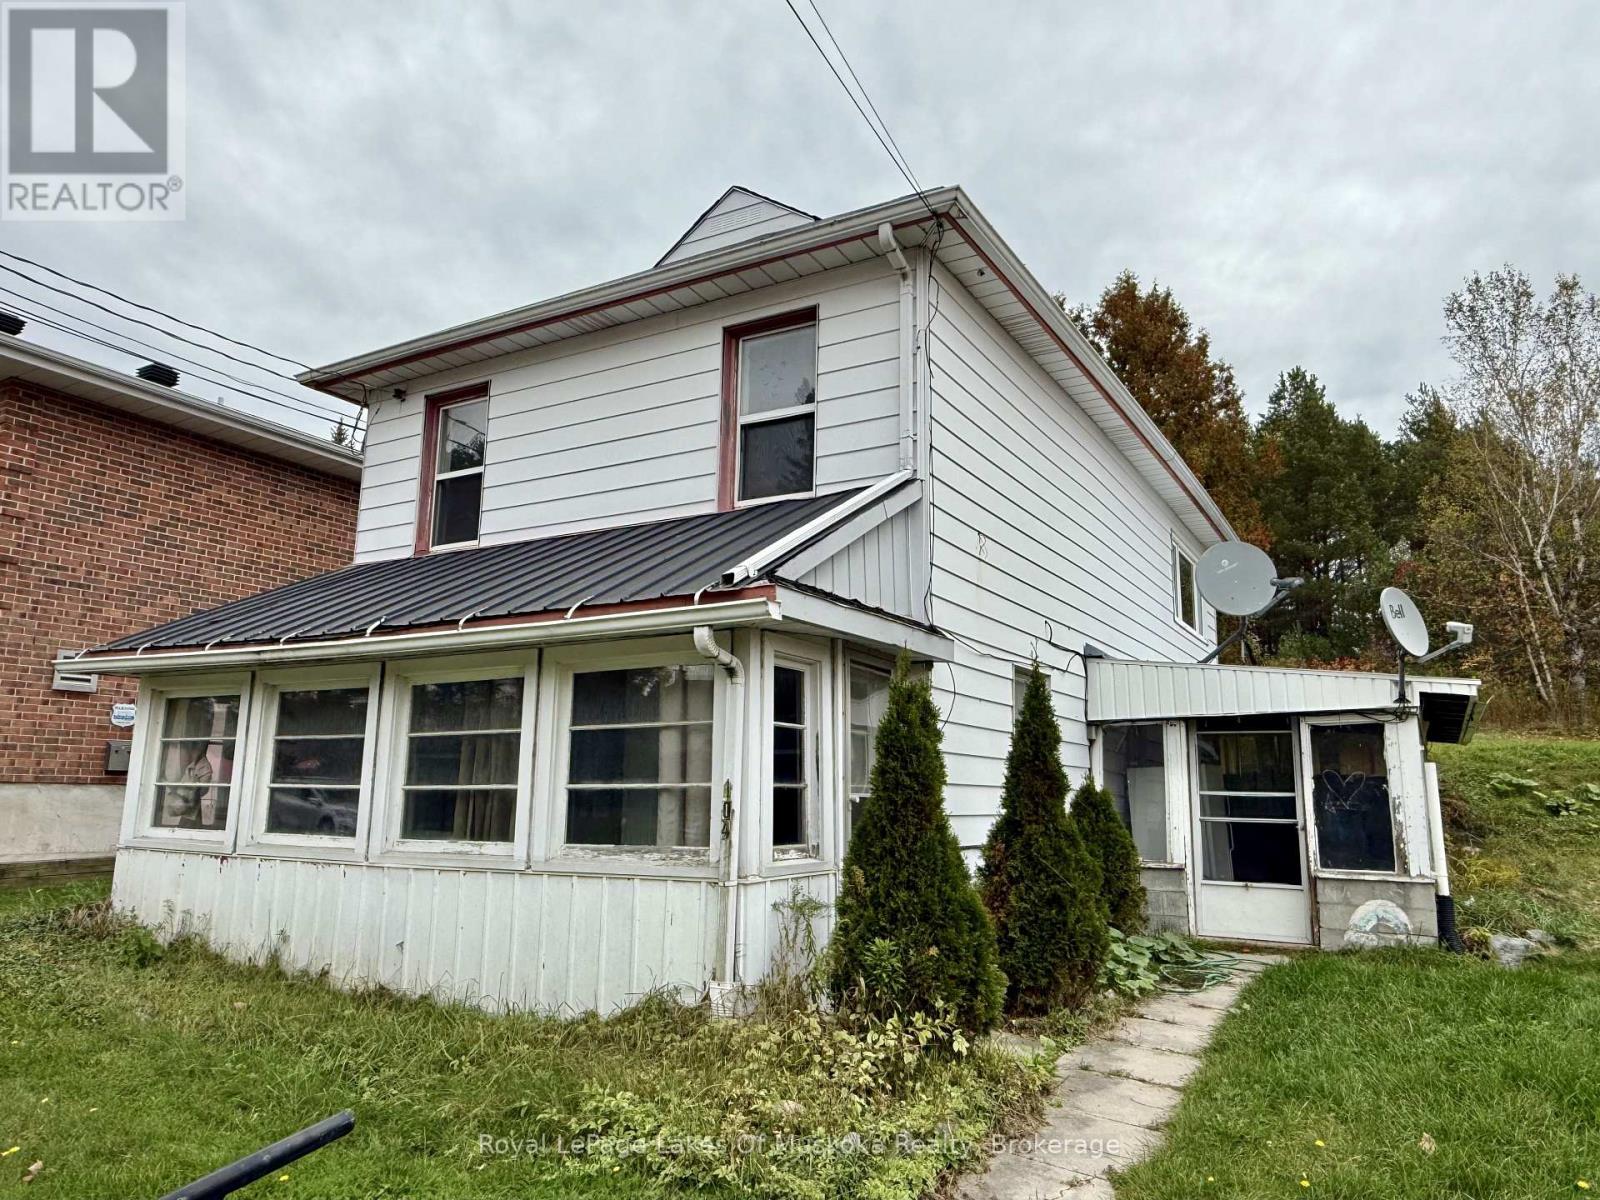
Located in the heart of the up and coming Village of Burk's Falls, which has everything your family needs, this three bedroom plus den home features a main floor living space with additional family room/dining room to the rear of the home. At the front is a good sized living room with walk out to the screened sunroom for seasonal enjoyment. A sheltered patio sits to the and offers a welcoming storage and entry area for your family. Upstairs there's three bedrooms plus an additional bedroom or den with bright and large 4 pc bathroom for the family. Lower level is currently unfinished but offers storage space, laundry facilities and an extra bathroom. Walking distance to schools and downtown shops and restaurants, this home is close to Highway 11 for commuting and just needs some TLC to bring it back the glory days. (id:45725)
1903 - 15 Lower Jarvis Street
Toronto (Waterfront Communities), Ontario
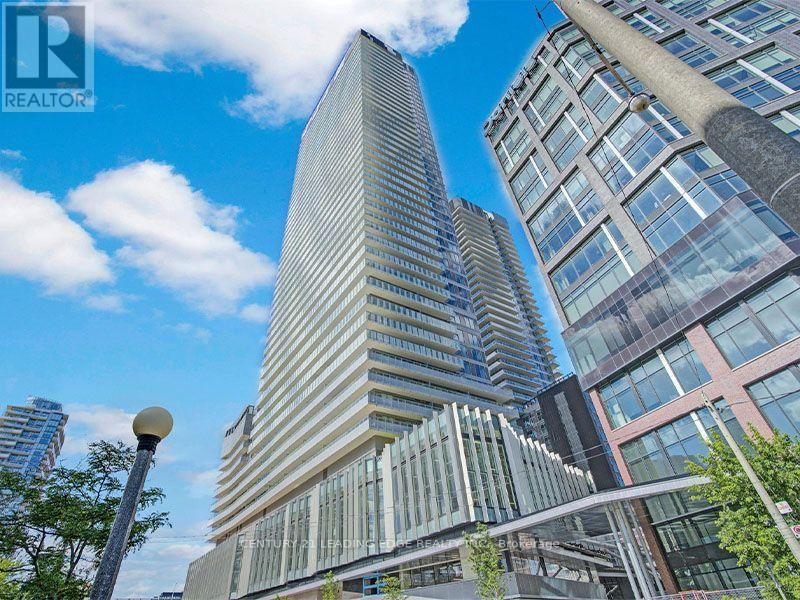
Bright and beautifully designed 2-bedroom, 2-bath corner suite at Lighthouse Condos by Daniels, featuring floor-to-ceiling windows and stunning southeast-facing lake views. Enjoy a spacious balcony with beautiful views. This unit includes a built-in fridge, stove, cooktop, microwave, dishwasher, and front-load washer and dryer. Parking and locker are also included. Residents have access to premium amenities such as an outdoor pool, sauna, basketball and tennis courts, yoga studio, party room with terrace, and more. Ideally located just steps from Sugar Beach, the Harbourfront, Union Station, St. Lawrence Market, the Financial District, nice trails along the lake, shops, restaurants, and with quick access to the Gardiner and DVP. (id:45725)
3 - 80 Bridge Street W
Belleville (Belleville Ward), Ontario
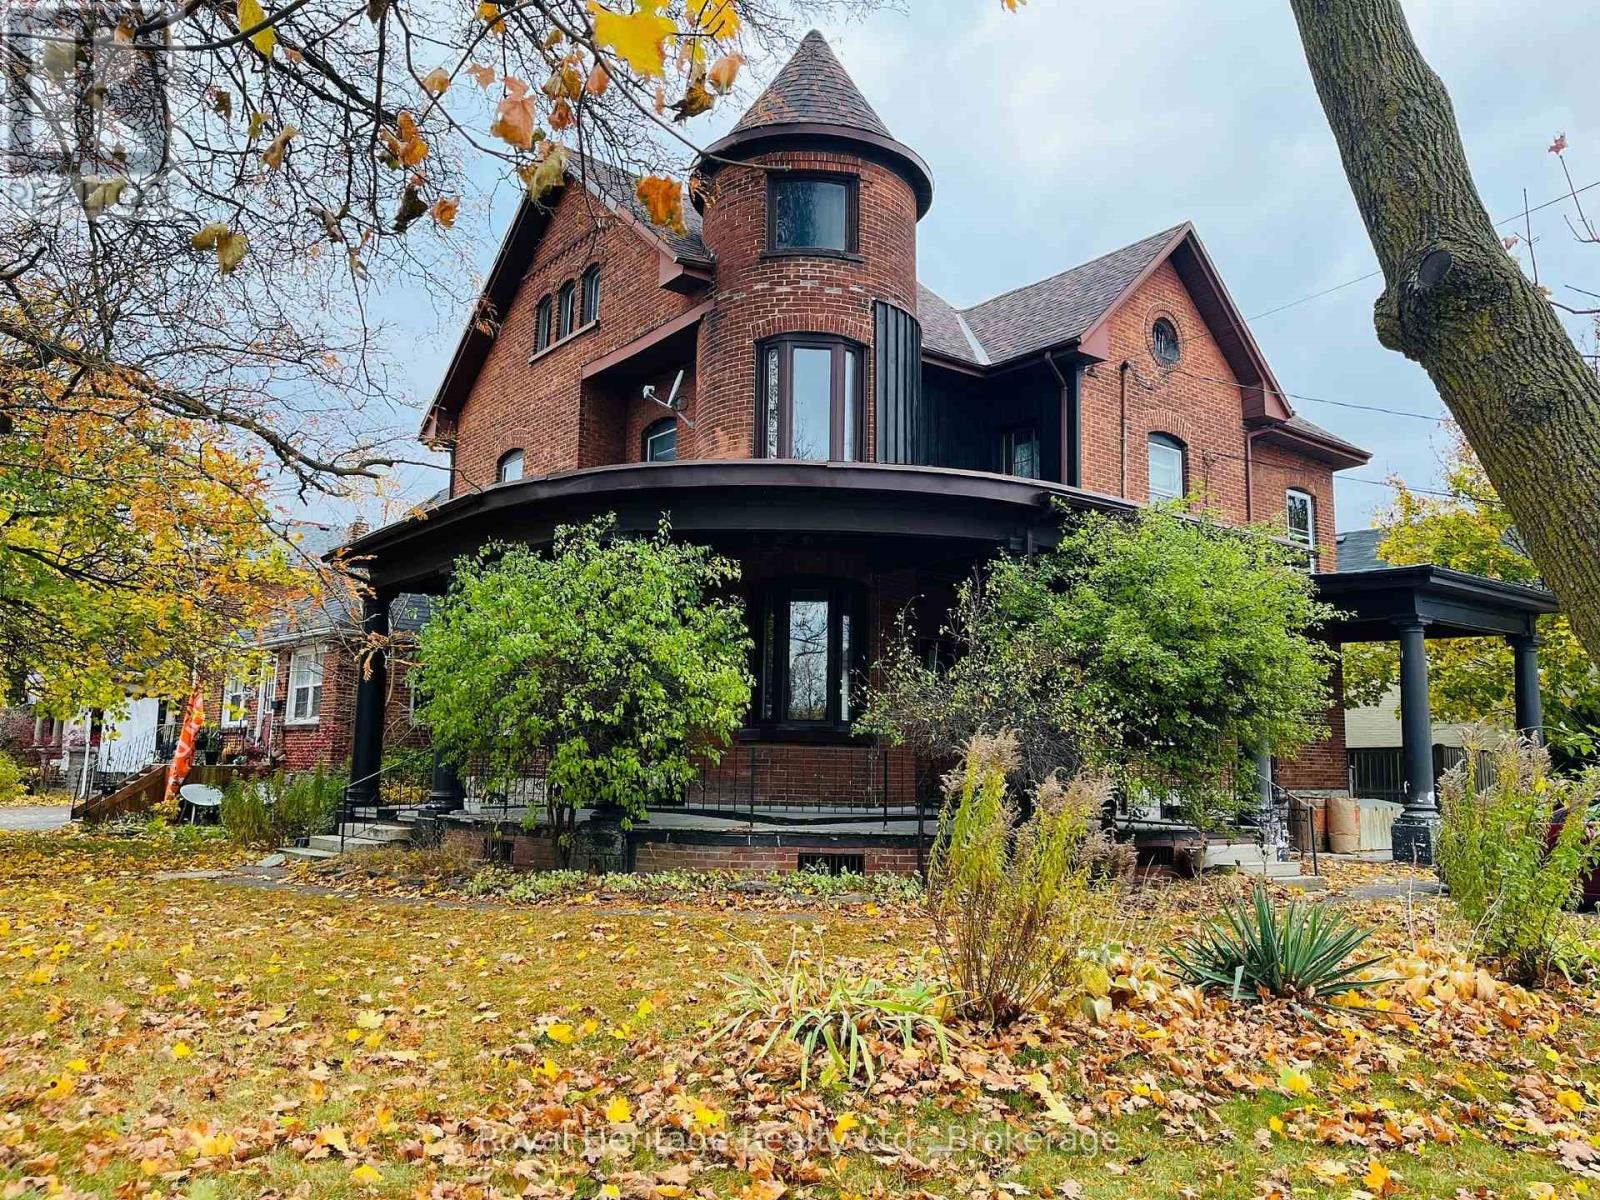
The lease INCLUDES, HEAT, WATER, and ONE PARKING spot. This one-bedroom, one-bathroom unit is situated in a charming all-brick century home on Bridge St. W in Belleville. Its location offers convenience for future tenants, with proximity to downtown, a bus route, shopping areas, and just a short drive from Loyalist College and CFB Trenton. Situated on the main Second Floor, this unit features a spacious living area, a unique eat-in kitchen with a charming bay window, ample cupboard space, and a large bedroom with a 4-piece ensuite bathroom. The basement features a communal laundry area and a shared storage space accessible to all four units. Water, heat, and 1 parking space are included. The tenant will be responsible for Hydro. (id:45725)
258 Hollyberry Trail
Toronto (Hillcrest Village), Ontario
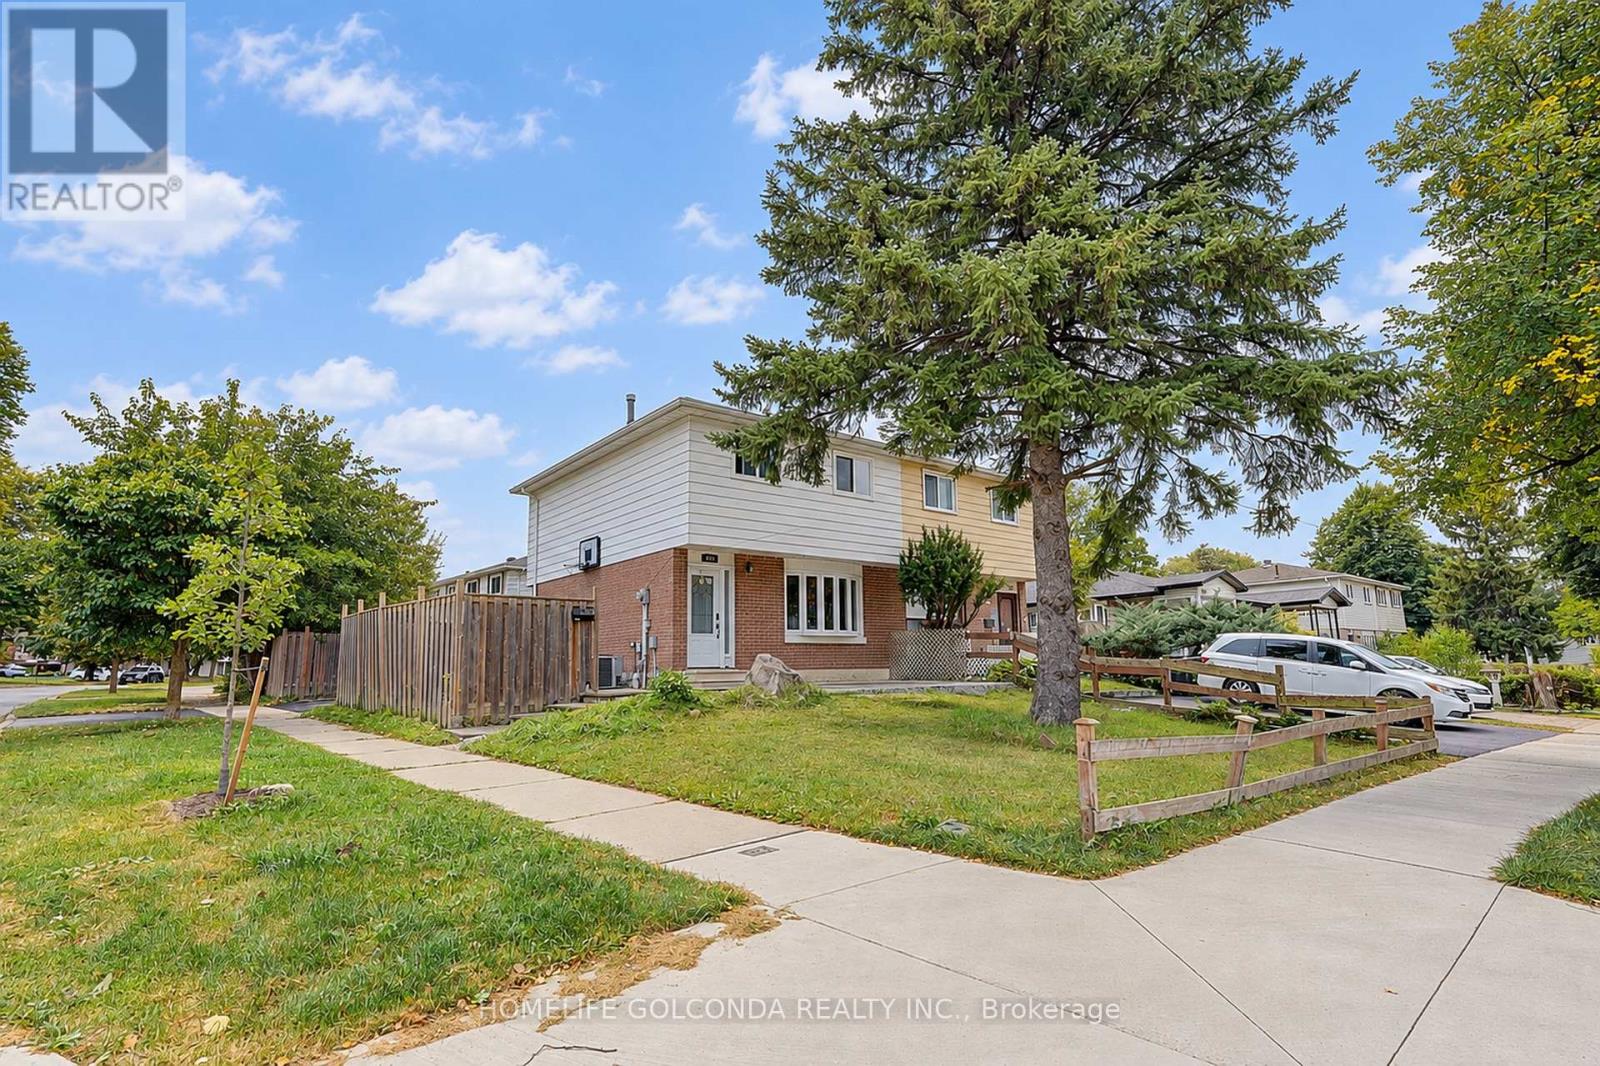
Rarely found 4 bright bedrooms in this highly demanded area. Renovated And well maintained. Hardwood floor throughout second floor and main floor(2025) and hardwood stair(2025). Two large patio and 15' X 18' feet deck expand your living space of daily life. Prime Location, walking distance to Top ranking Schools. (id:45725)
3 - 4080 Parkside Village Drive
Mississauga (Creditview), Ontario
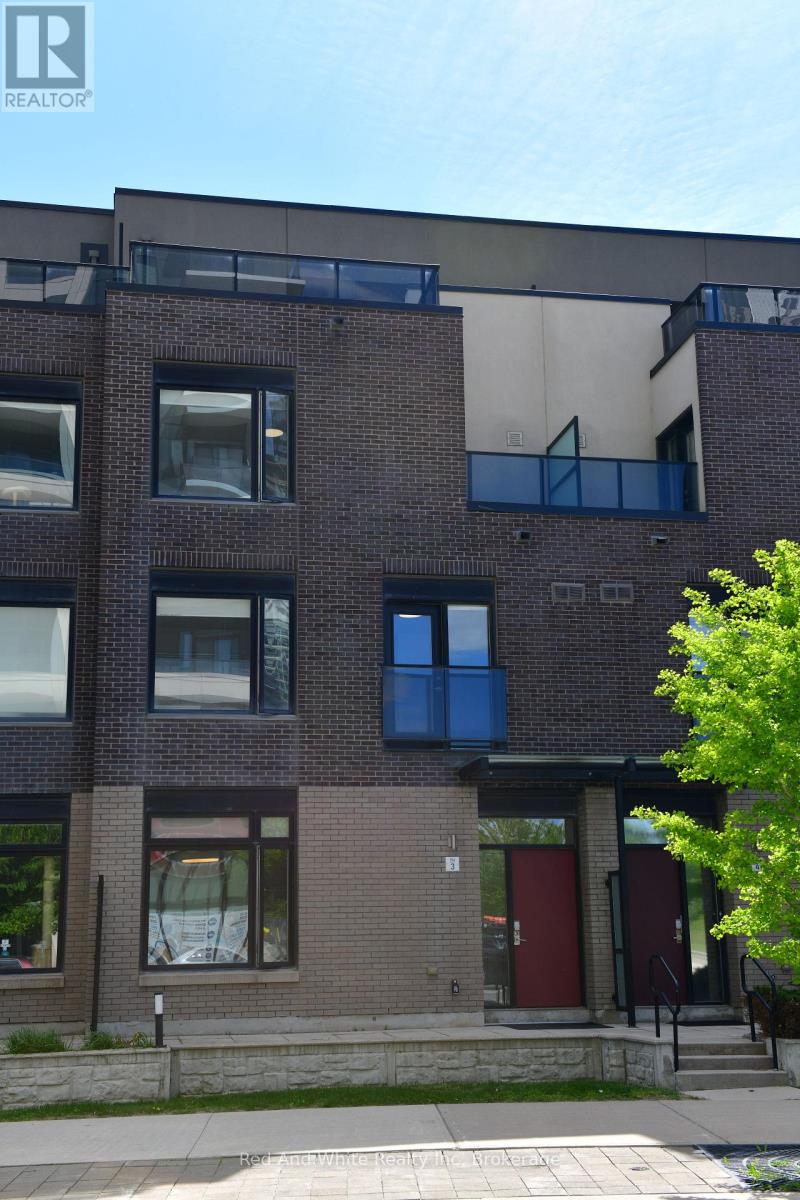
Enjoy the convenience of central Mississauga living with room to relax and entertain. This three-storey condo townhouse at Parkside Village offers 3 bedrooms, 3 bathrooms and a rooftop deck that extends your living space outdoors. The main floor brings together a spacious kitchen, dining area and living room, with 9-foot ceilings creating an open, airy feel. Whether hosting dinner, working from home or unwinding at the end of the day, the versatile layout accommodates everyday life with ease. Head up to the rooftop deck for morning coffee or an evening gathering. Within walking distance of Square One, parks and local schools, this home puts shopping, dining and daily essentials close at hand. A welcoming place to call home in the heart of Mississauga. (id:45725)
97 Matawin Lane
Richmond Hill (Headford Business Park), Ontario
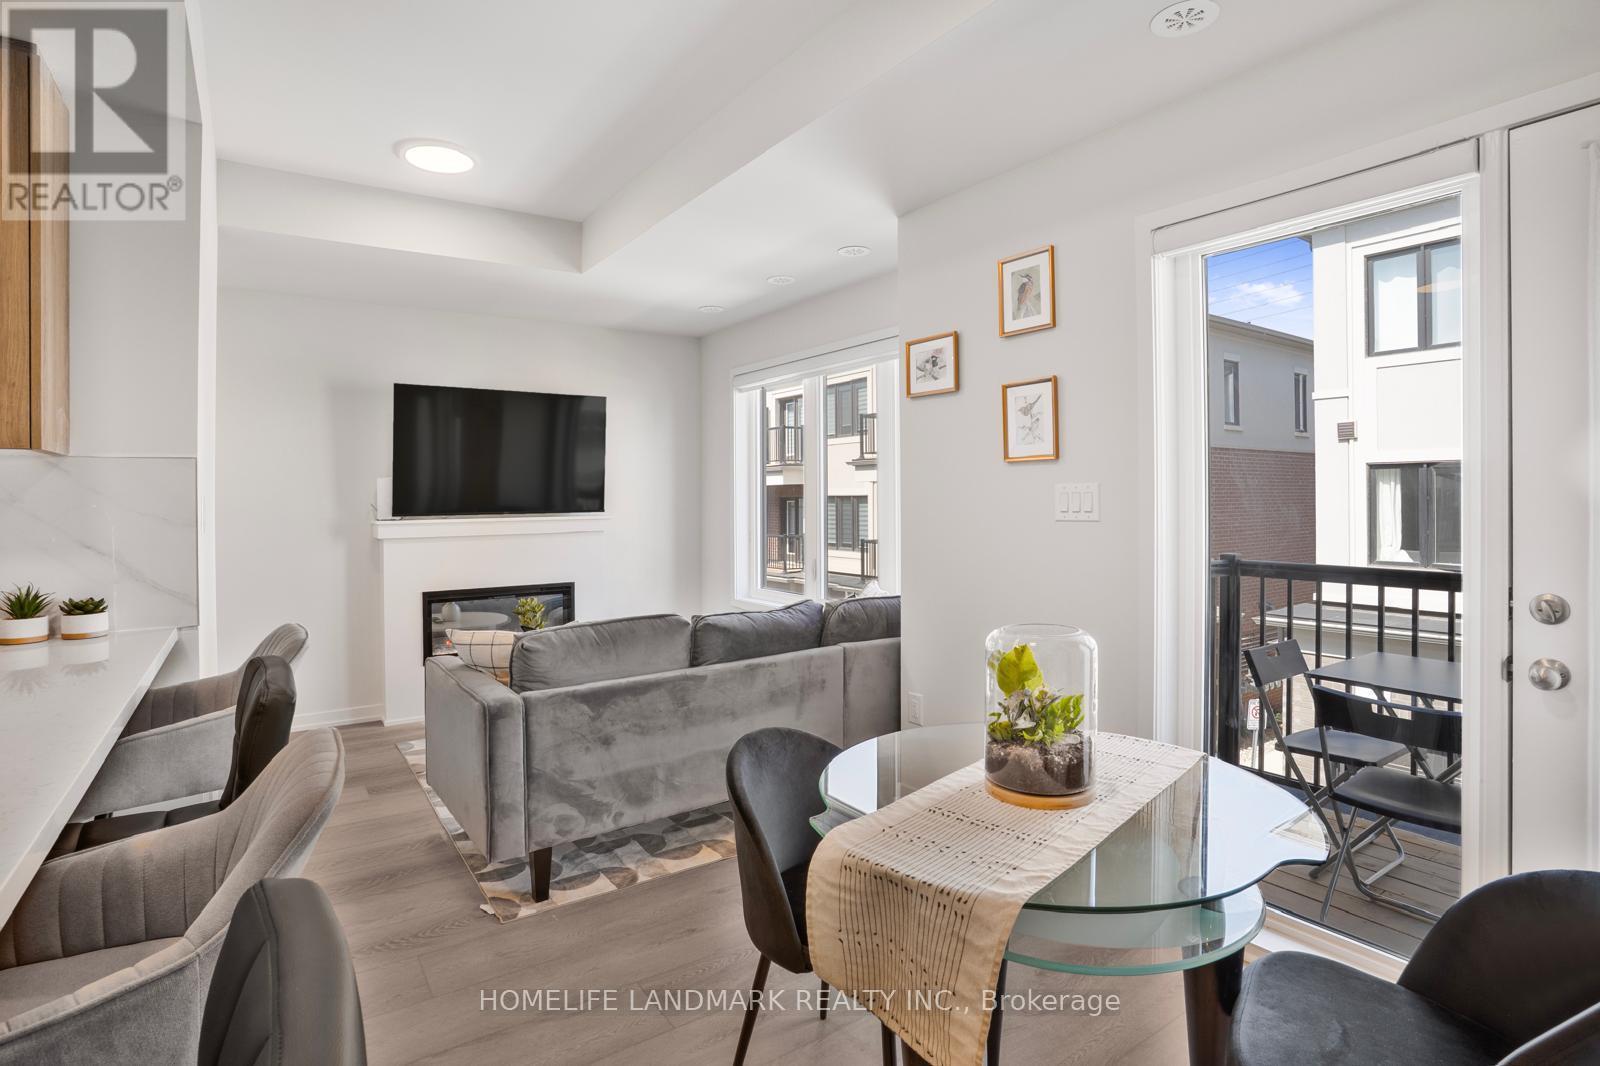
Welcome to this South facing fully furnished 2 bedrooms townhouse by TREASURE HILL, minutes away from Hwy 404. All the furniture in the pictures are included in the lease. Tenants only need to bring their personal belongings and they can move in immediately. Close to top rank schools, Richmond Hill Go Train Station, supermarkets, restaurants and park. Hot Water Tank rental is included, tenant only to pay for all utilities. (id:45725)