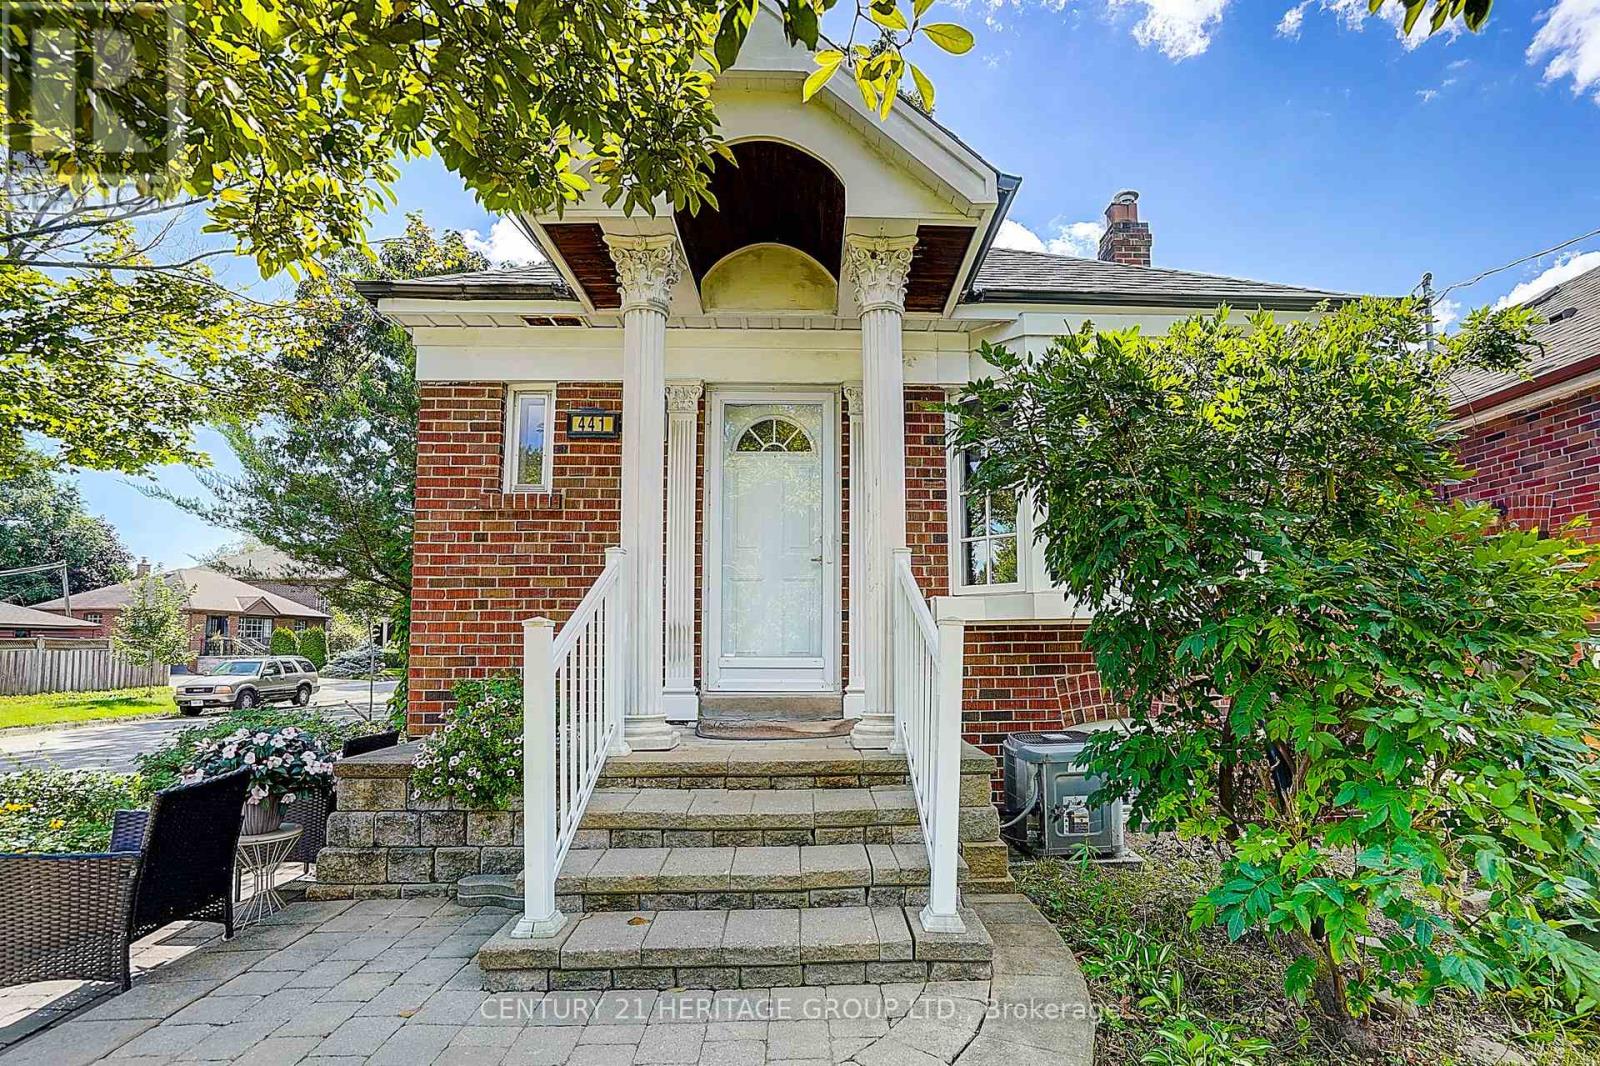
441 Rimilton Avenue
Toronto (Alderwood), Ontario
An Affordable Detached Home Offering The Perfect Opportunity For A Young Couple To Get Into The Market While Keeping Family Close. The Beautifully Finished Lower-Level In-Law Suite Is Ideal For Mom Or Dad, Providing Comfortable Separate Living Space While Still Being Part Of The Home. Charming 2+1 Bedroom, 2 Bathroom Detached Bungalow In The Sought-After Alderwood Community. The Main Floor Has Been Tastefully Renovated And Features A Modern Kitchen With Granite Counters , Wood Floors Throughout, And A Walkout From The Bedrooms To The Sundeck And Beautifully Landscaped Backyard. Conveniently Located Close To Great Local Schools, GO Transit, Highways, Airport And Shopping. (id:45725)
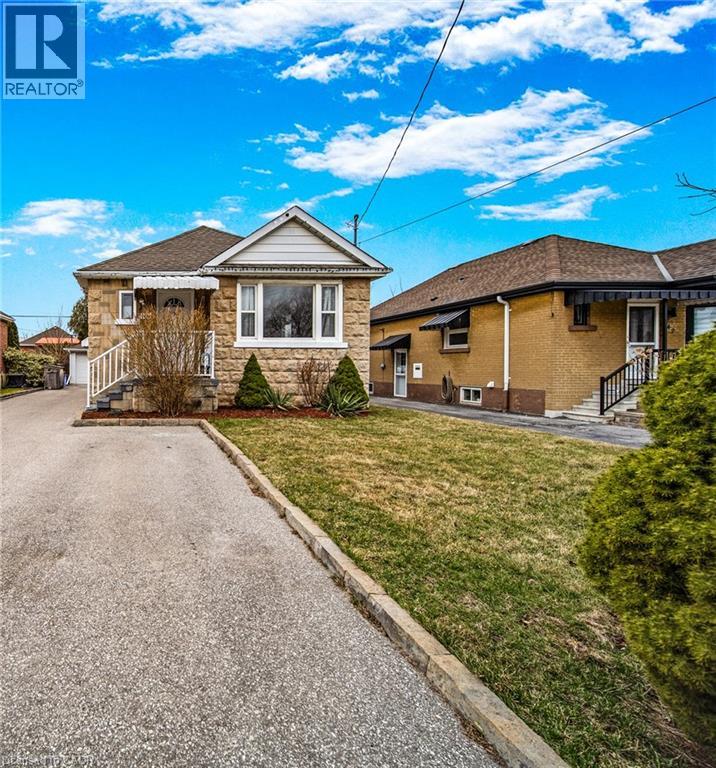
146 Glencarry Avenue Unit# Upper
Hamilton, Ontario
Welcome to 146 Glencarry Avenue where Heat, Hydro and Water are included! This beautifully renovated upper unit is perfectly situated on a quiet street in a great neighbourhood. Inside you’ll enjoy two spacious bedrooms and 1 bathroom, an elegant and bright kitchen and spacious family room. Outside you have exclusive use of the deck and backyard! . Book your showing today and Let’s Get Moving!™ (id:45725)
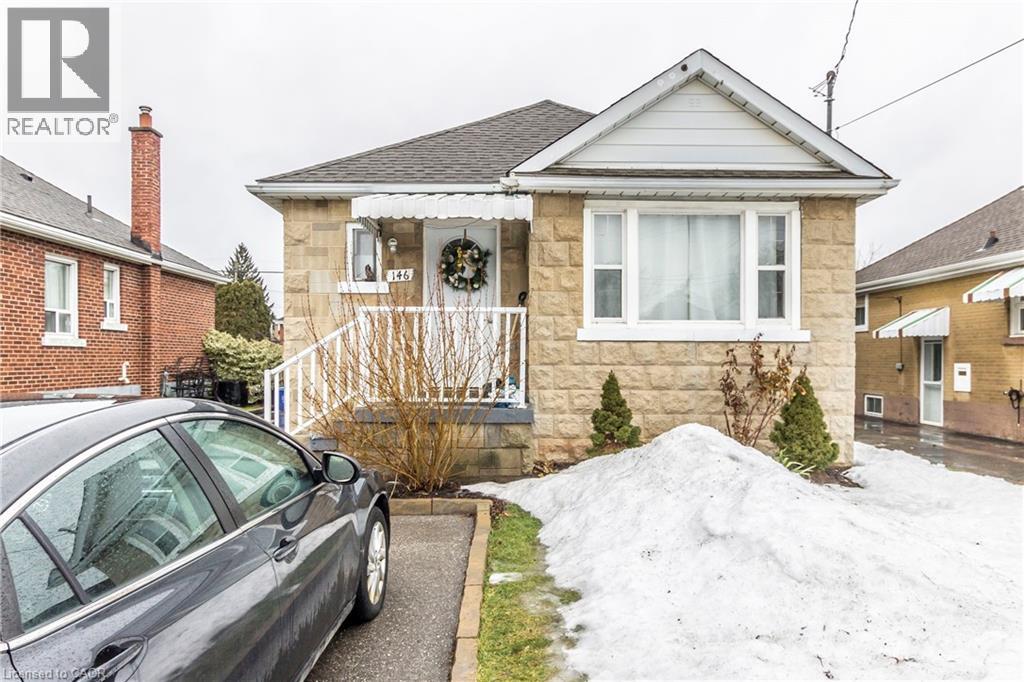
146 Glencarry Avenue Unit# Lower
Hamilton, Ontario
Heat, Hydro and Water Included! Welcome to 146 Glencarry Ave where you’re just seconds from the Red Hill access and around the corner from shopping, dining, and plenty of amenities close by. This recently renovated 1 bedroom, 1 bathroom basement unit features large egress windows that provide tons of natural light, a beautiful kitchen with quartz countertop, backsplash, Bosch Dishwasher, cabinetry, flooring, and a spacious bamboo breakfast bar that’s perfect for dinner prep or extra space when entertaining. This 650 sq ft is bright and airy with pot lights throughout. The spacious bedroom features a large window and flows nicely to the large ensuite bathroom. You’ll enjoy separate in-suite laundry, 2+ parking in the driveway and extra storage space in the garage. LET'S GET MOVING!™ (id:45725)
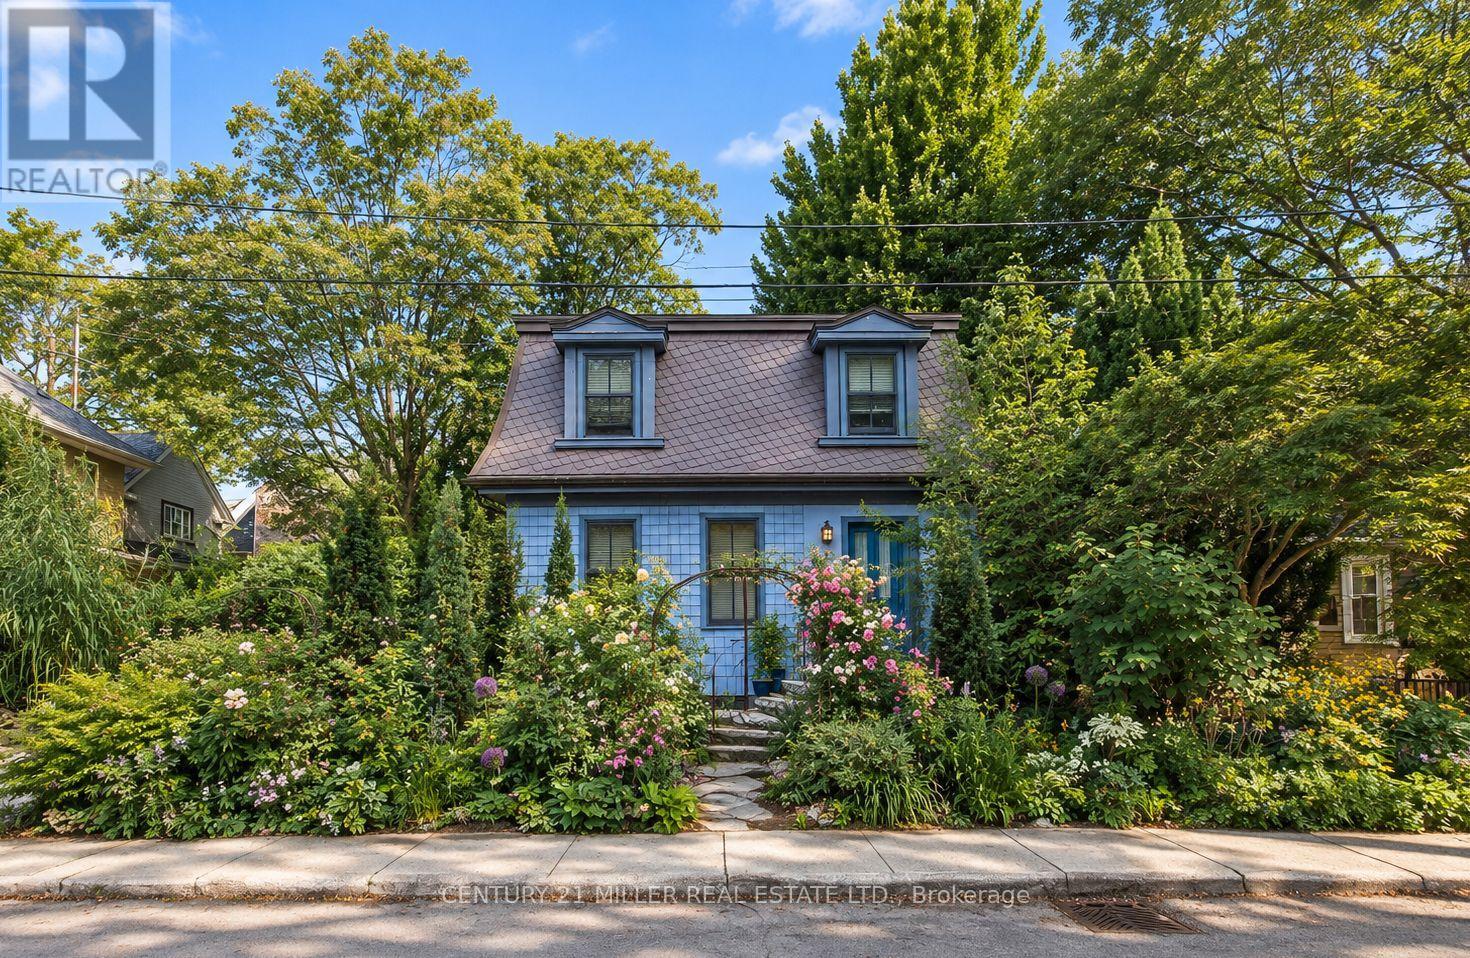
43 Burnet Street
Oakville (Co Central), Ontario
You may already know this home. Perhaps you've admired it from afar or simply given it a nod or smile when passing by. It's hard not to notice charm, and with its timeless slate roof and recently refreshed periwinkle exterior, 43 Burnet has plenty of it. Brimming with character from the outside in, this fully renovated 3-bedroom, 2.5-bath home offers the perfect retreat in the equally charming lakeside community of West Harbour. The contemporary floor plan is anchored by a large addition spanning the width of the home, with wall-to-wall windows overlooking and opening onto your own secret garden. Bursting with greenery and abundance, it feels wonderfully removed from the everyday, with a natural stone patio overlooking the flowing pond and numerous bird species providing the soundtrack. The converted garage, now a garden shed, makes an excellent potting space or work studio. And with 64' of frontage, there is also the opportunity to create your own double garage when the time is right. Inside, travertine floors, cherry cabinetry, wide-plank hardwood and updated millwork meet three generously sized bedrooms, including a spacious primary with a large ensuite. Upper-level laundry adds everyday convenience, while the abundance of windows fills the home with natural light. And not to be missed is the lower level, with a wonderfully usable tv room and a full bathroom that is unfinished but fully plumbed and ready for completion. A home with genuine character, an exceptional garden and a sense of escape - right in the heart of West Harbour. (id:45725)
152 Seymour Drive
Hamilton, Ontario
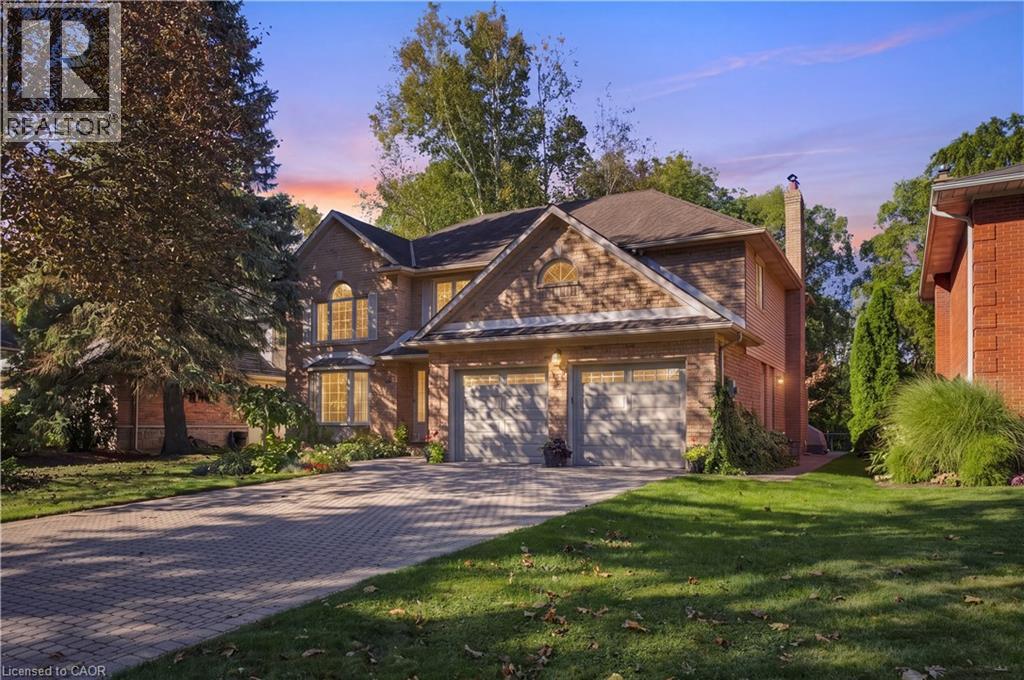
A Truly Exceptional Ancaster Offering! Set against a breathtaking treed forest backdrop, this distinguished all-brick residence presents a rare opportunity to enjoy refined living with an unparalleled connection to nature. Beautifully landscaped and fully fenced, the property is enhanced by an elegant interlock driveway, private patio and thoughtfully designed walkways, creating a sophisticated outdoor retreat. Inside, timeless architectural details meet comfortable luxury throughout this impressive 4-bedroom, 3 1/2-bath home. The gracious living room features expansive bay windows and crown moulding, flowing seamlessly into the elegant dining room with walkout to the private grounds. The custom-designed kitchen is beautifully appointed with stone countertops, built-in stainless steel appliances and refined pot lighting. A sunken family room anchored by a fireplace offers an inviting space to unwind, with sliding-door access to the backyard and peaceful forest views beyond. The spectacular primary suite is a private sanctuary, featuring two walk-in closets and a spa-inspired ensuite with dual sinks, hard-surface countertops, separate shower and jetted tub. Wraparound windows capture the ever-changing beauty of the mature trees, private yard and forest setting. A beautifully finished staircase leads to the lower level, complete with a finished foyer and landing. Additional highlights include hardwood and ceramic flooring, updated windows, 100-amp breakers, furnace approx. 5 years old and all appliances included. A rare combination of privacy, elegance and natural beauty, this exceptional property offers a setting that simply cannot be recreated. (id:45725)
316056 Highway 6 Highway S
Chatsworth, Ontario
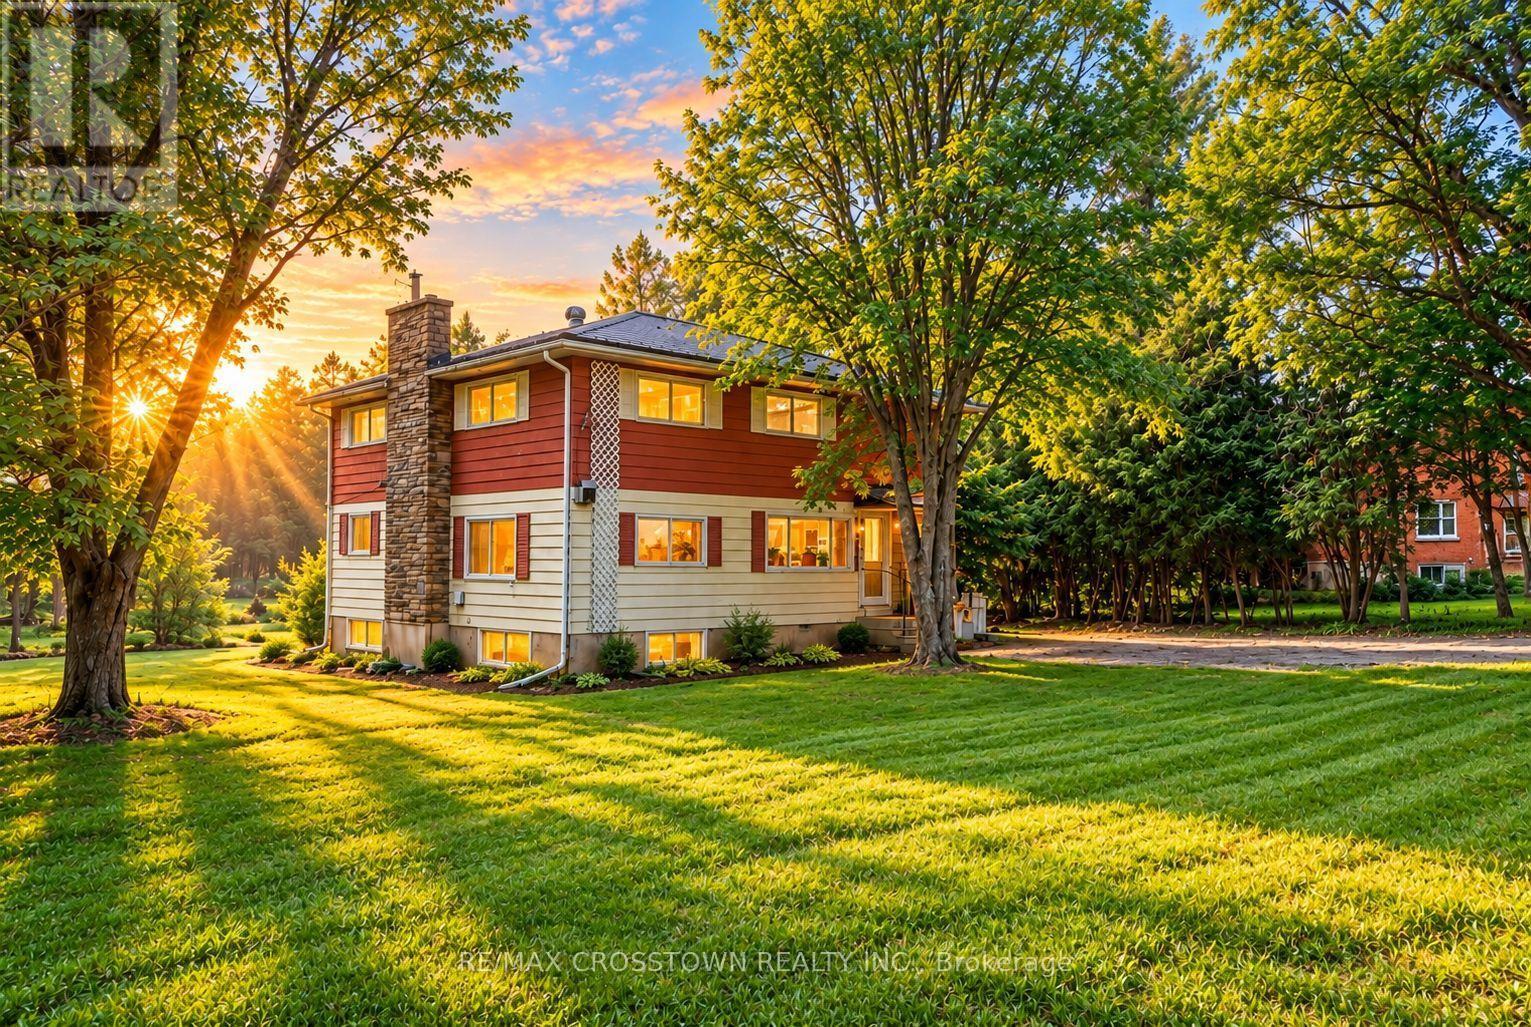
Welcome to this spacious 5-bedroom, 1.5-bathroom home offering approximately 1,921 sq ft of above ground living space, set on a large, private lot in the charming community of Williamsford. With plenty of room inside and out, this property presents an excellent opportunity for families, investors, or contractors looking to renovate and make this their own. The existing layout includes a large kitchen with maple cabinetry and island, separate dining area, living room with wood-burning fireplace, and a lower-level family room with a second wood fireplace. The home offers a generous footprint with multiple living areas, providing flexibility for redesign and modernization. Additional features include some updated windows, and a durable steel roof. Step outside to enjoy the fairly private, tree-lined lot with ample space for gardening, outdoor activities, or future enhancements. Offering great value and endless potential, this property is ready for its next chapter. (id:45725)
43 Burnet Street
Oakville, Ontario
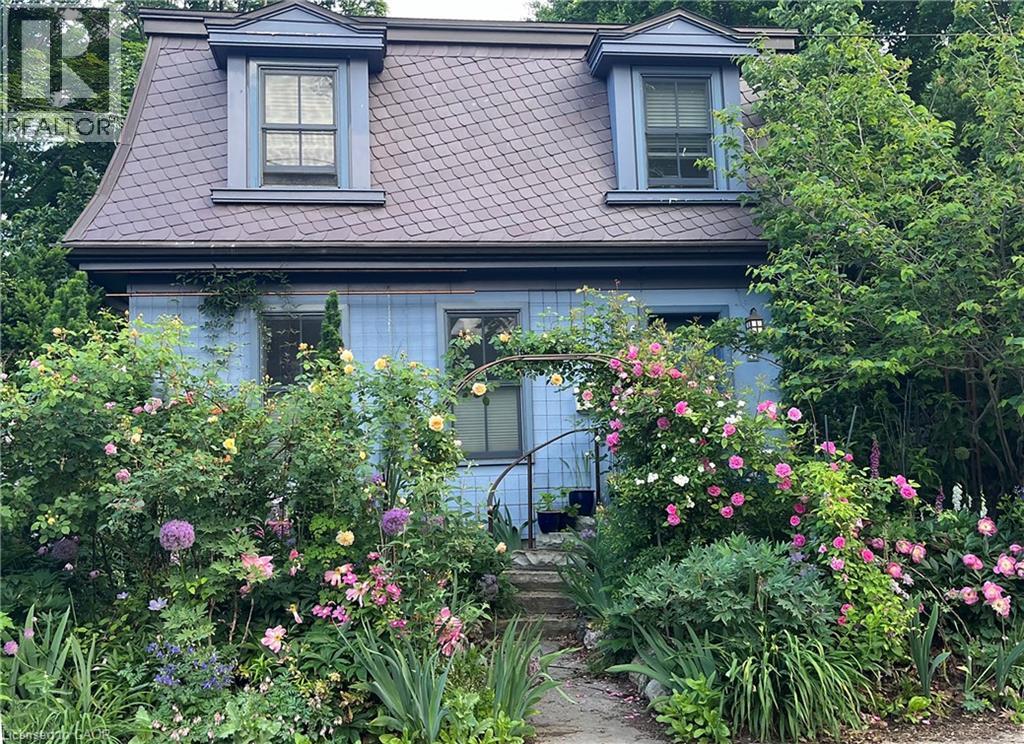
You may already know this home. Perhaps you’ve admired it from afar or simply given it a nod or smile when passing by. It’s hard not to notice charm, and with its timeless slate roof and recently refreshed periwinkle exterior, 43 Burnet has plenty of it. Brimming with character from the outside in, this fully renovated 3-bedroom, 2.5-bath home offers the perfect retreat in the equally charming lakeside community of West Harbour. The contemporary floor plan is anchored by a large addition spanning the width of the home, with wall-to-wall windows overlooking and opening onto your own secret garden. Bursting with greenery and abundance, it feels wonderfully removed from the everyday, with a natural stone patio overlooking the flowing pond and numerous bird species providing the soundtrack. The converted garage, now a garden shed, makes an excellent potting space or work studio. And with 64' of frontage, there is also the opportunity to create your own double garage when the time is right. Inside, travertine floors, cherry cabinetry, wide-plank hardwood and updated millwork meet three generously sized bedrooms, including a spacious primary with a large ensuite. Upper-level laundry adds everyday convenience, while the abundance of windows fills the home with natural light. And not to be missed is the lower level, with a wonderfully usable tv room and a full bathroom that is unfinished but fully plumbed and ready for completion. A home with genuine character, an exceptional garden and a sense of escape - right in the heart of West Harbour. (id:45725)
119 Milton Street
Toronto (Stonegate-Queensway), Ontario
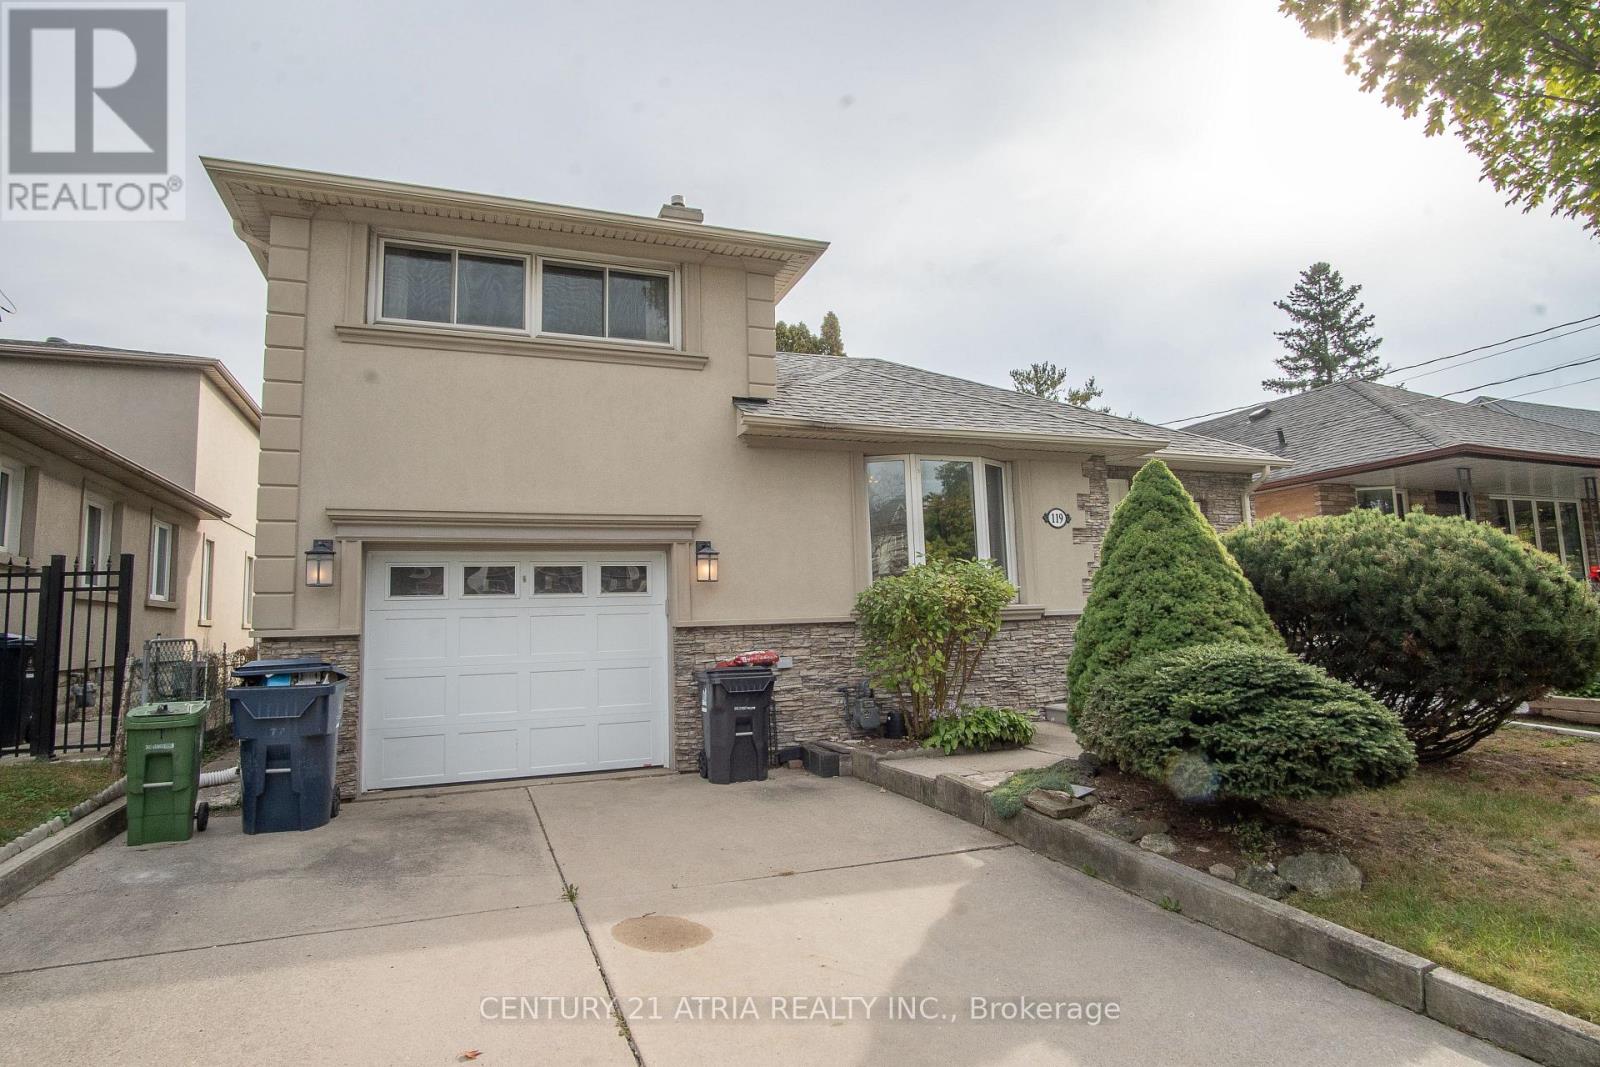
Welcome to 119 Milton Ave - a spacious detached home offering the space, privacy, and long-term value families are searching for in Etobicoke's competitive market. Full ownership of the lot, no shared walls, and room to grow make this a standout opportunity. Inside, four generously sized bedrooms provide flexibility for a growing family, home office, or guest space, while three full washrooms keep busy mornings running smoothly. The layout offers a natural flow between living, dining, and kitchen areas - ideal for everyday living and entertaining alike. A standout feature: an upgraded water softener system, delivering better water quality throughout the home and added peace of mind for buyers who value move-in-ready upgrades. ($3000 upgrade) Situated in a well-connected Etobicoke pocket, this home puts you close to major highways, transit, schools, and everyday amenities - the kind of location that continues to hold and build value. Detached. Four bedrooms. Three bathrooms. Upgraded water softener. This is the complete package buyers are looking for - book your private showing today. Pictures are ai enhanced with staging. (id:45725)
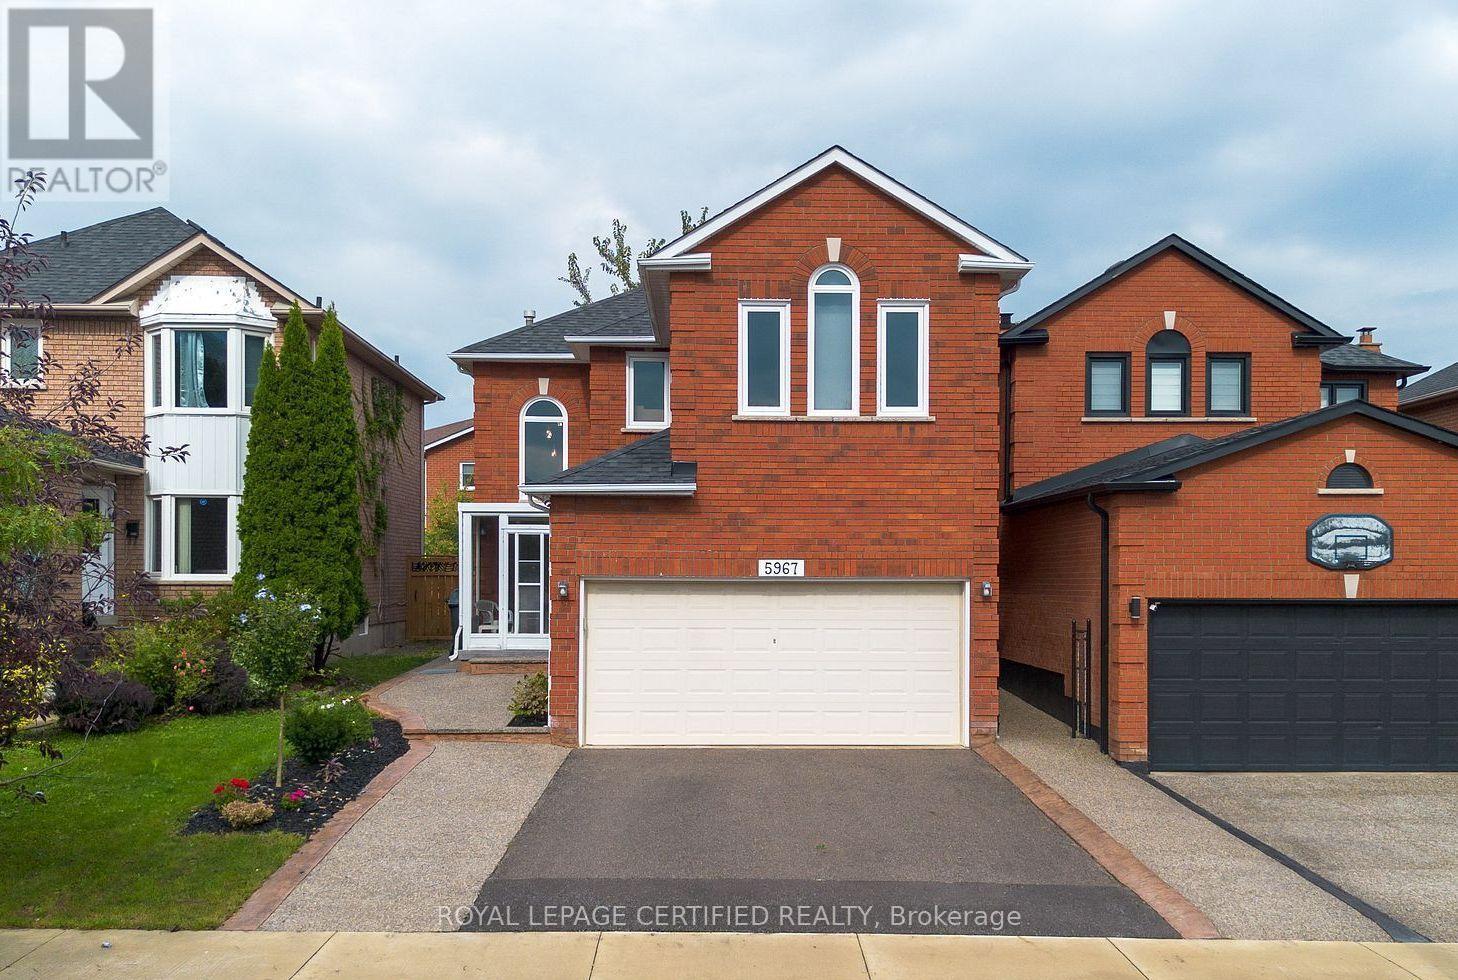
5967 Cherrywood Place
Mississauga (East Credit), Ontario
Welcome to this stunningly renovated 4+1 bedroom detached home, perfectly nestled on a quiet, family-friendly crescent in highly desirable East Credit. The commanding exterior features a large private driveway framed by patterned concrete curbs and elegant aggregate stone walkways. Step through the enclosed porch into a grand foyer, where a striking circular staircase with wrought-iron pickets sets the tone for the bright, open-concept main floor. Enjoy premium upgrades throughout, including a modernized stone-counter kitchen, fully renovated bathrooms, and seamless porcelain and hardwood flooring. Upstairs, the massive primary suite serves as a private retreat, complete with a luxurious 5-piece ensuite, walk-in closet, and a dedicated office space. (id:45725)
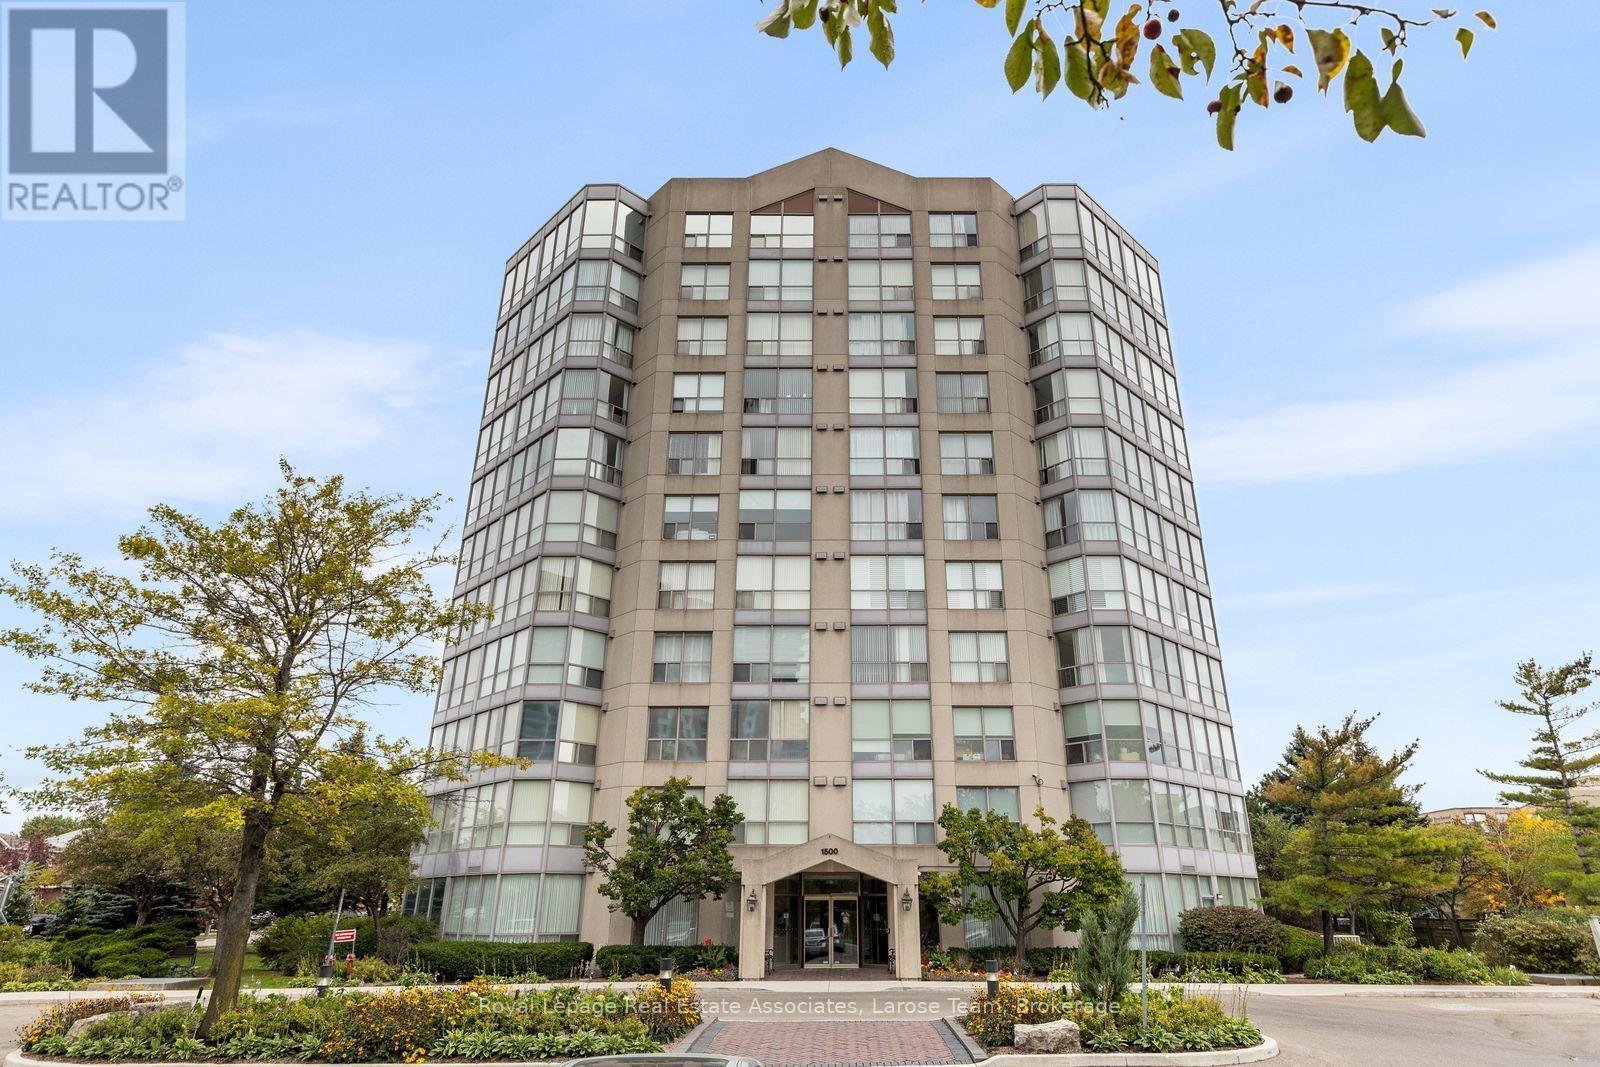
607 - 1500 Grazia Court
Mississauga (Rathwood), Ontario
Welcome to Peppermill Court! This bright and spacious 2-bedroom, 2-bathroom condo offers an excellent opportunity to enjoy generous living space in a well-kept, smaller-scale building. Floor-to-ceiling windows provide an abundance of natural light and pleasant neighbourhood views. Two parking spaces add exceptional convenience and value, particularly compared to many newer buildings. The spacious layout offers plenty of room to live comfortably, with an opportunity to update and personalize to your own taste. Building amenities include a party room and fitness room. Ideally situated in an established Mississauga neighbourhood close to shopping, dining, transit and everyday conveniences. A wonderful combination of space, light and parking in a desirable community! (id:45725)
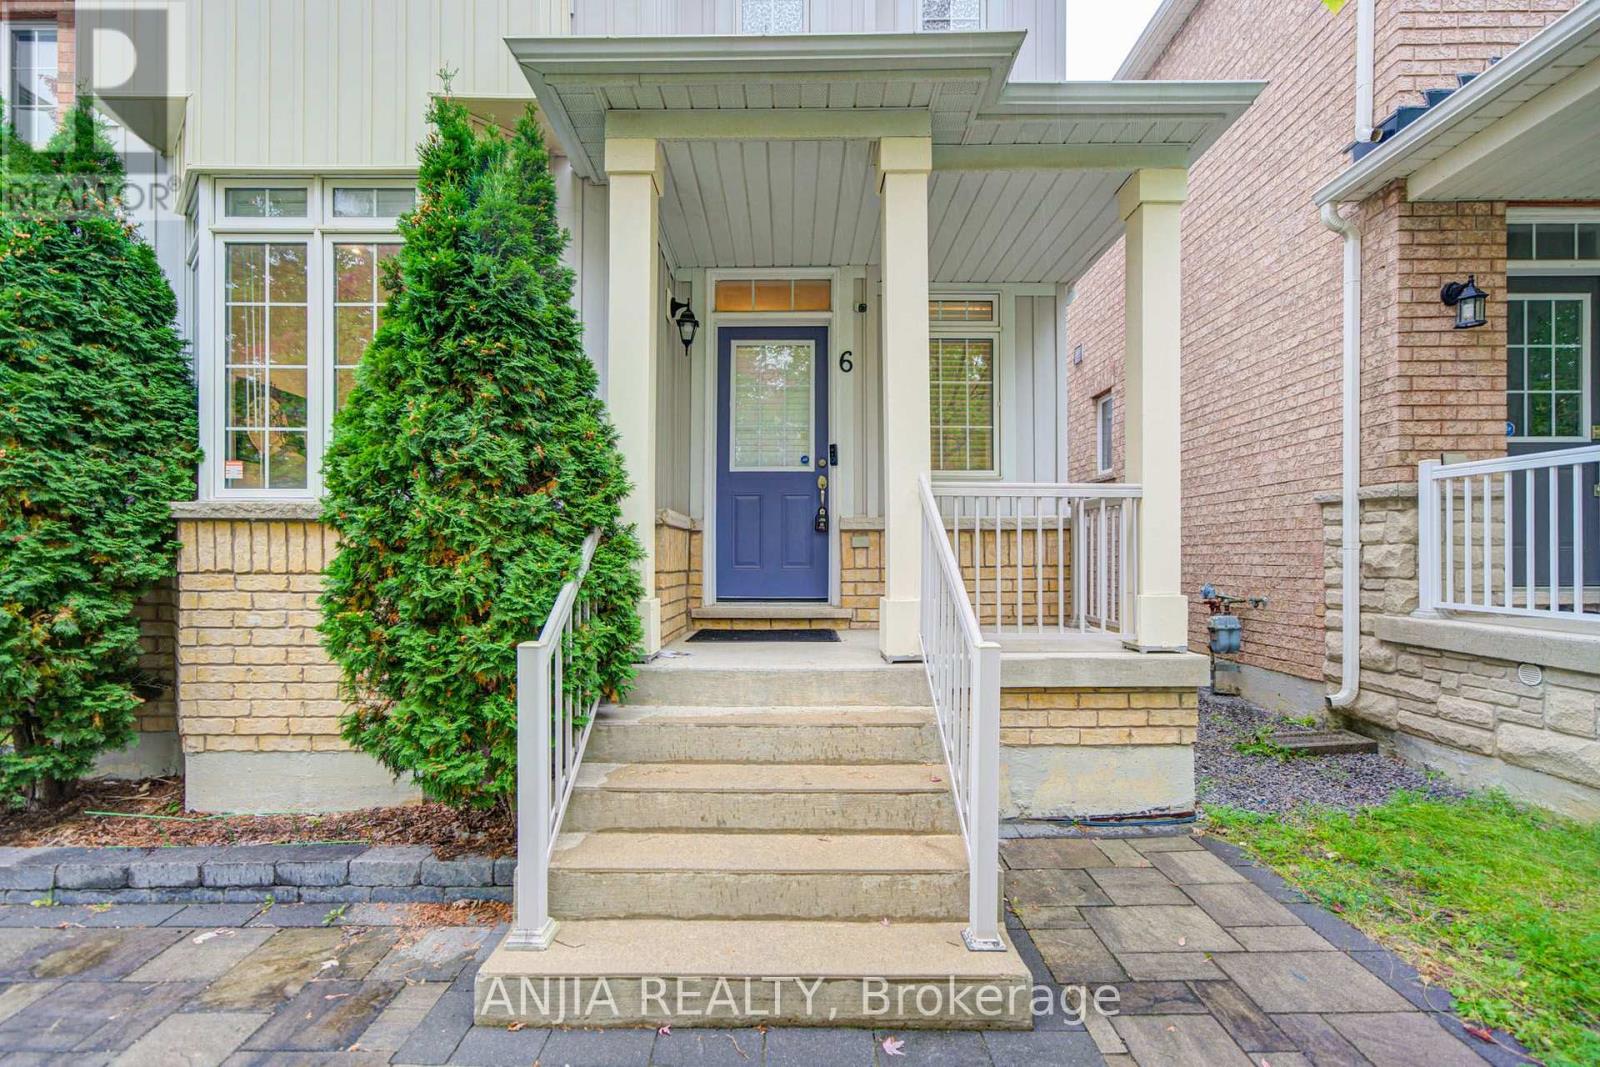
6 Wildmoor Street
Markham (Cornell), Ontario
Welcome To 6 Wildmoor St, A Beautifully Upgraded Detached Home In The Highly Sought-After Cornell Community! Built In 2008 Of Well-Designed Living Space, This 3-Bedroom, 3-Bathroom Home Features Hardwood Flooring Throughout, Smooth Ceilings, Pot Lights On The Main Floor And An Unfinished Basement With Plenty Of Potential. The Upgraded Kitchen Features Quartz Countertops, Stainless Steel Appliances And Stone Backsplash, Complemented By Upgraded Bathrooms And Light Fixtures Throughout. . Roof Replaced In 2020. All Existing Window Coverings Included. Ideally Located In A Family-Friendly Cornell Neighbourhood Close To Schools, Parks, Cornell Community Centre & Library, Markham Stouffville Hospital, Public Transit, Hwy 7 & Hwy 407. A Move-In Ready Home Offering Space, Style And Convenience In One Of Markham's Most Desirable Communities! (id:45725)
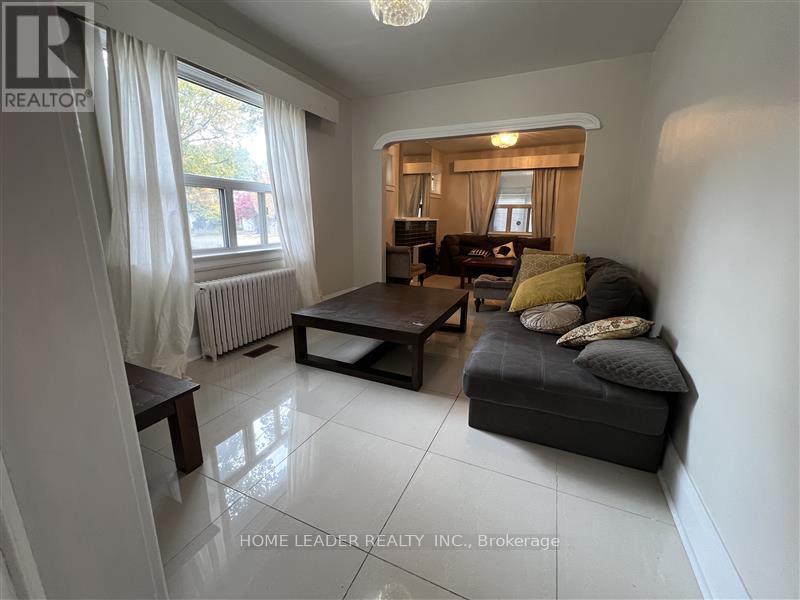
23 Franklin Avenue
Toronto (Lansing-Westgate), Ontario
Bright, spacious, and fully renovated 2-bedroom unit featuring 1 washroom, ensuite laundry, stainless steel fridge and stove, a lovely deck, and forced-air heating with air conditioning. Situated in a quiet neighborhood just 3 minutes from the subway and close to major shopping malls, Hwy 401, and all amenities. Driveway parking available. No pets and no indoor smoking permitted. Tenant to pay one-third of utilities. The unit can also be rented fully furnished at no extra cost. Short-term rental accepted. (id:45725)