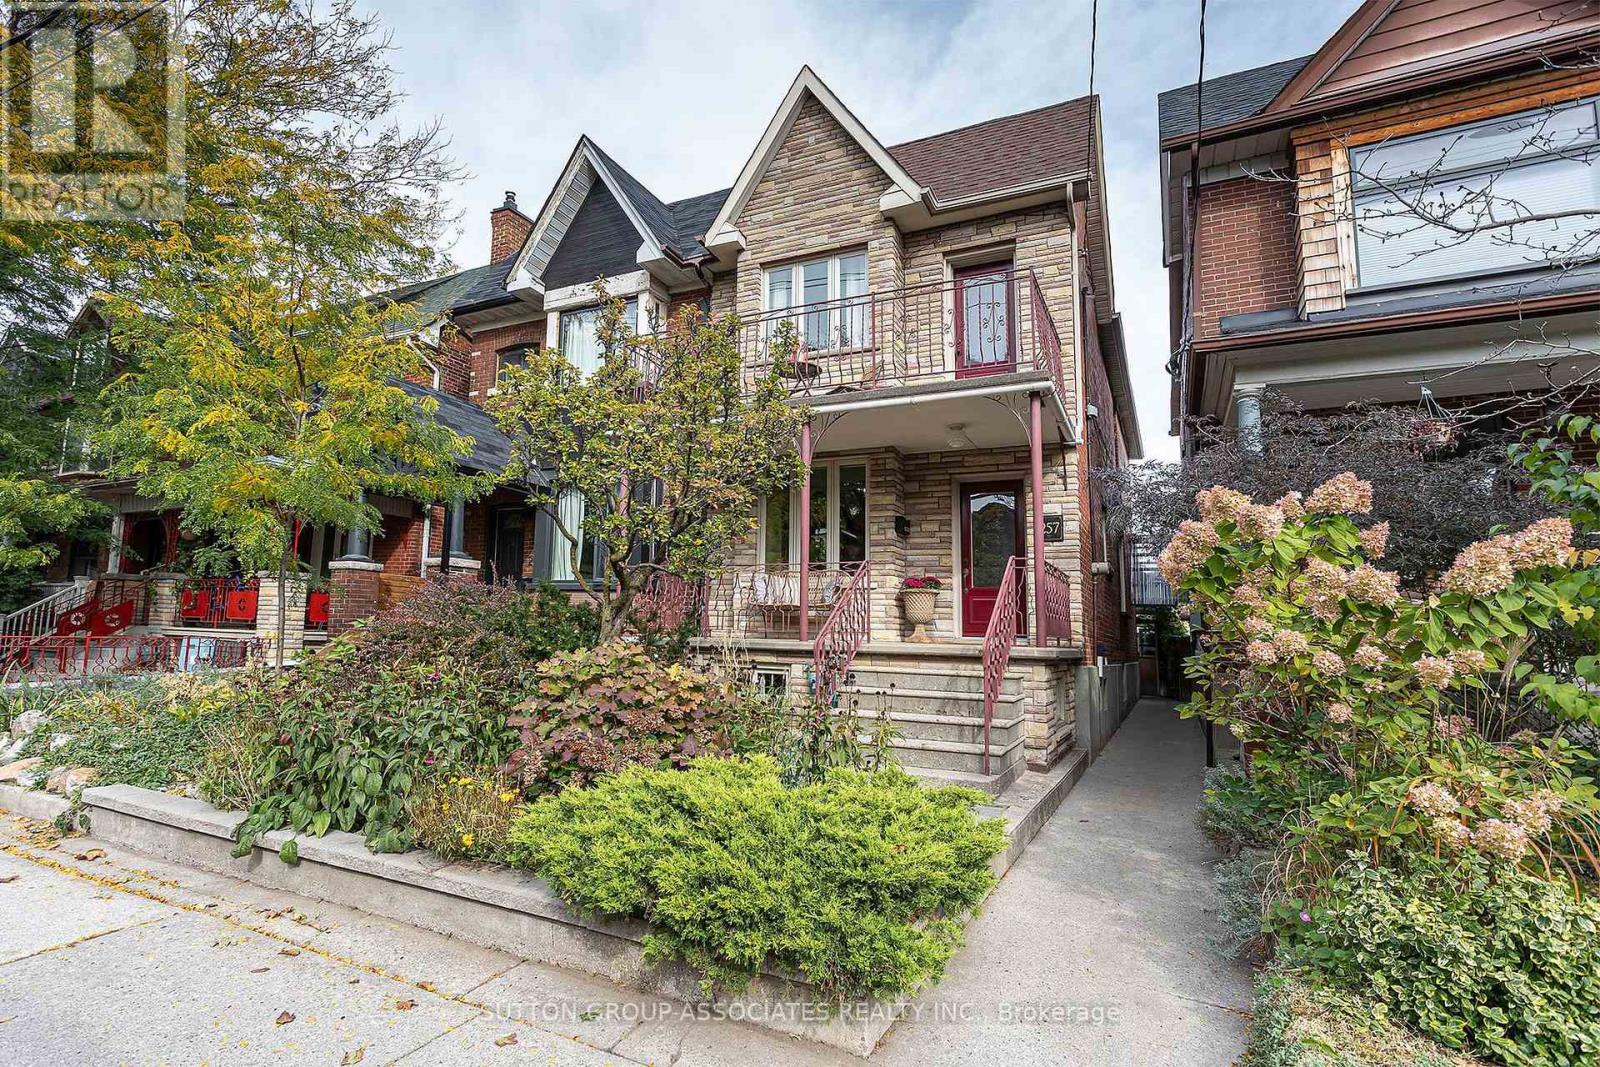
257 Perth Avenue
Toronto (Dovercourt-Wallace Emerson-Junction), Ontario
Welcome to 257 Perth Ave. This Junction Triangle home is deceptively spacious with over 1600 sq feet above grade, making it noticeably larger than the typical neighbourhood semi. Lovingly renovated, maintained and looked after for decades this property is now ready for a new family to call it home. A most excellent main floor layout allows for a completely private and separate home office by the front door while also providing that ever wanted expansive open concept lr/dr/kit . The cook's kitchen with loads of built in storage and counter space is a joy to work in. Main floor access to back garden thru a covered breezeway which is an ideal space for keeping out the wind in winter and keeping the garden furniture cushions dry in summer. Three large bedrooms with good closets. Primary bedroom has a walk out to a 2nd floor west facing deck for warm weather enjoyment. This property is ideally located to take advantage of the best in public transit including: Bloor/Dundas Subway Station; UP Express; GO trains; multiple bus; street car lines and the expanding West Toronto Rail Path, Steps to both Perth Ave Public School and St Rita Catholic School (for short walks to take and pick up the kids from school.); and the hip strip of Sousa Mendes with its variety of coffee shops and bakeries. For those wanting a main floor powder room the existing main floor hall closet would make an ideal space for such while the mud room closets make sure your front door entrance free from the clutter of coats and boots. Extra space behind garage for 3rd car parking (id:45725)
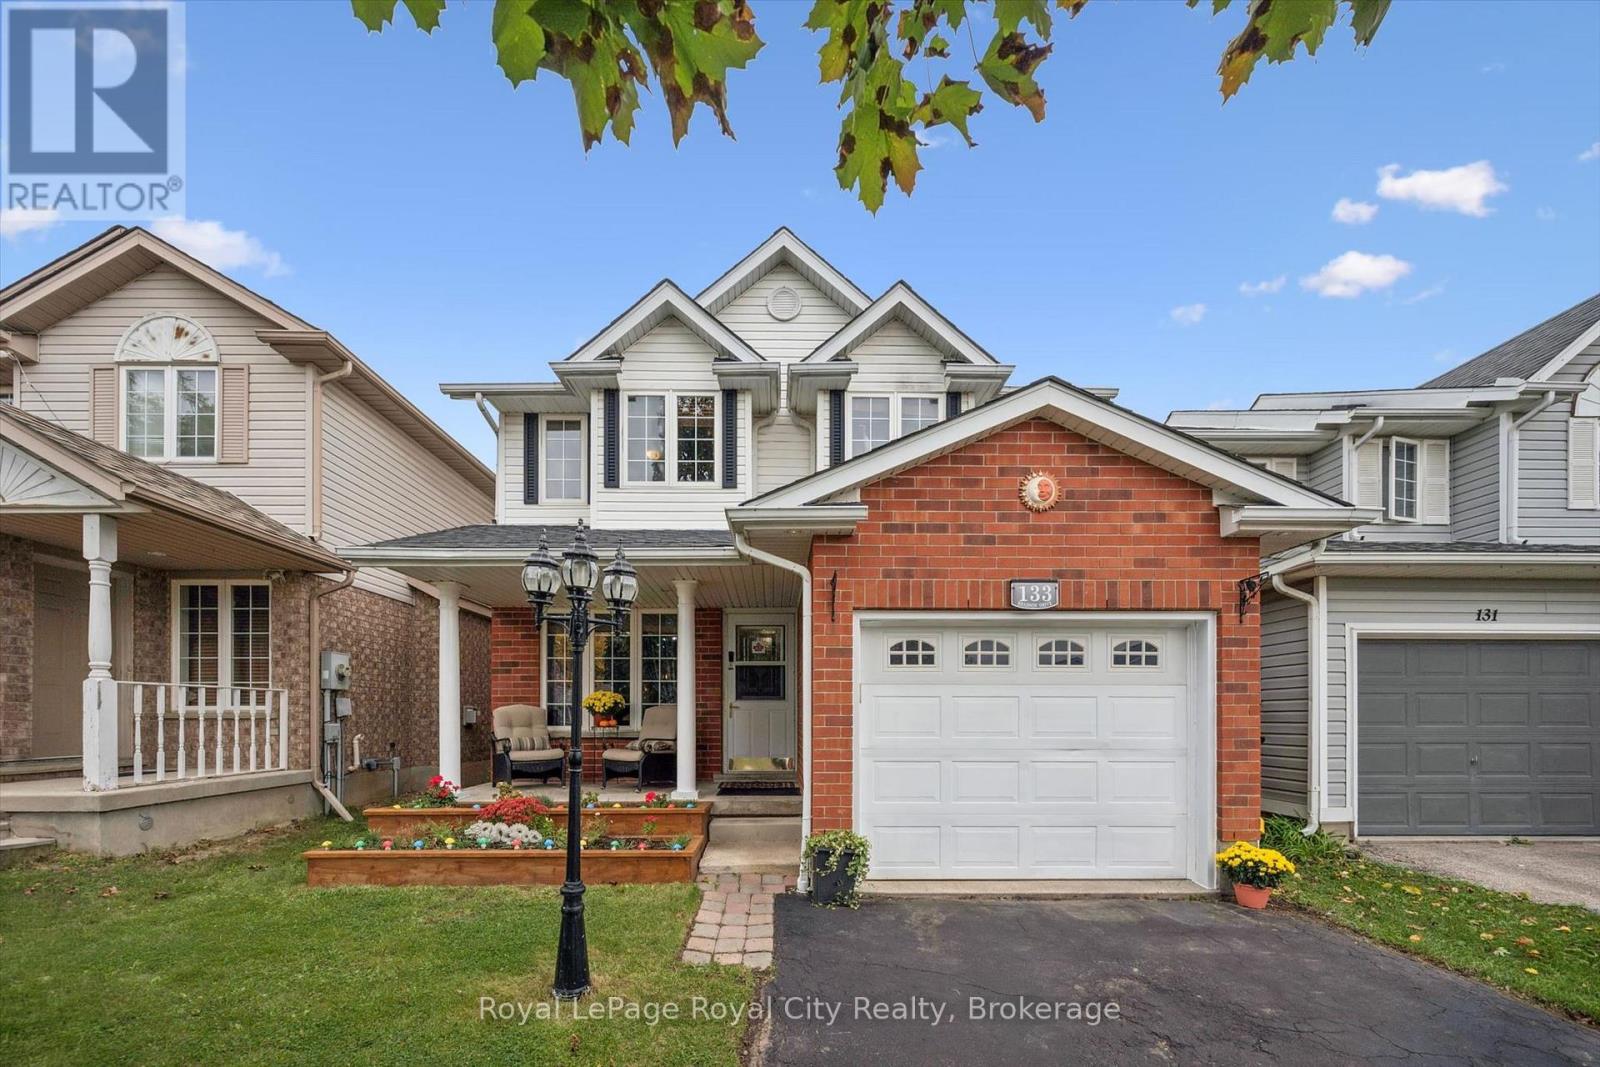
133 Bradson Drive
Guelph (Grange Road), Ontario
Offered by its original owners, this Carson Reid-built home delivers over 1,300 sq. ft. of comfortable living space, practical features, and exciting potential to make it your own. An excellent opportunity for first-time buyers looking to put down roots or downsizers seeking a manageable home without sacrificing space. A covered front porch and raised flower beds welcome you, creating a warm first impression. Inside, the dine-in kitchen offers ample cupboard and counter space to keep everyday living organized and functional. The bright, spacious living room features hardwood flooring, large windows, and patio sliders leading to a generous 12' x 24' deck and fully fenced backyard, perfect for summer barbecues, entertaining friends and family, or enjoying a quiet evening outdoors. A convenient main floor powder room and interior access to the attached garage add to the home's everyday functionality. The second level offers three well-sized bedrooms, all featuring hardwood flooring, including the primary bedroom with a walk-in closet. A 4-piece bathroom with a large jetted tub and shower, plus additional closet/storage space on the landing, completes the second level. Looking for room to grow? The unfinished basement offers excellent potential to create additional living space tailored to your needs, with laundry facilities, a bathroom rough-in, and a cold cellar already in place. Enjoy a location that makes everyday life easier, with fantastic schools and parks within walking distance and convenient access to the Victoria Road Recreation Centre and all essential amenities. This one-owner home is full of potential and ready for its next chapter! (id:45725)
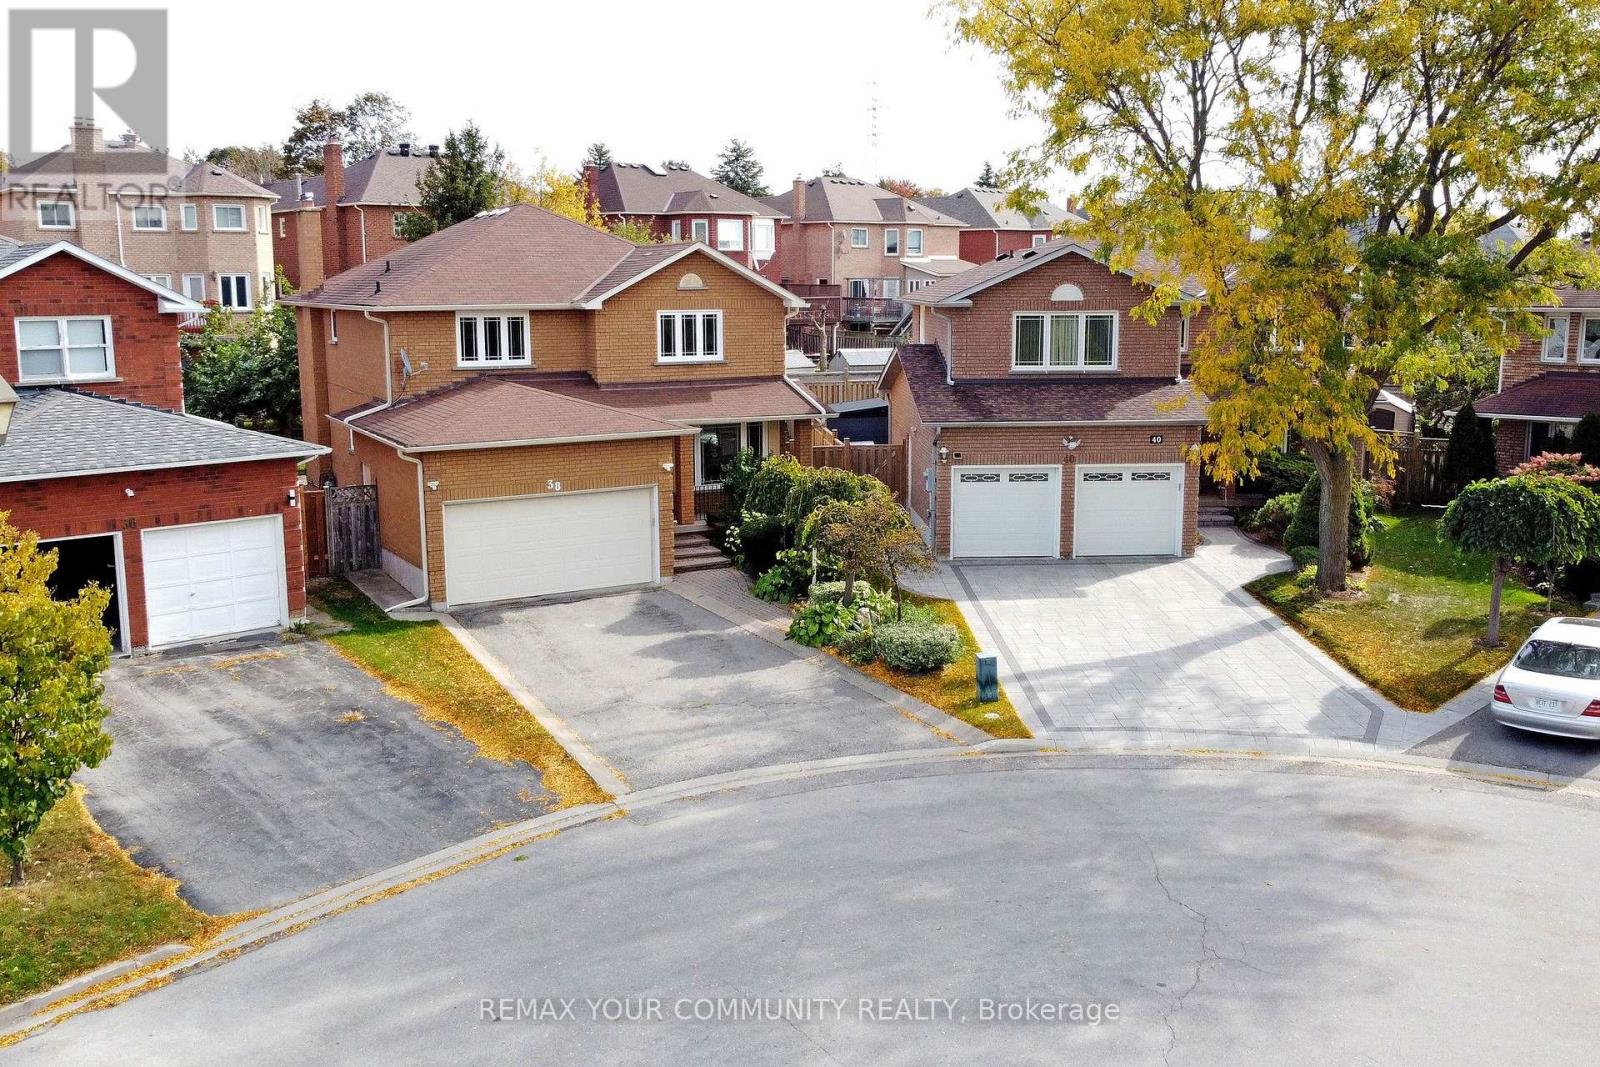
38 Muster Court
Markham (Buttonville), Ontario
Desirably Situated On a Cul-De-Sac, In a Coveted Markham Neighbourhood, This Spacious, Original Italian-Owned Residence Offers Approximately 3,200 Square Feet Of Finished Living Space. The Home Combines Generous Living Areas, a Functional Layout, and The Flexibility To Accommodate Your Family's Evolving Needs. Enjoy Spacious Principal Rooms, Comfortable Everyday Living, and Ample Storage Throughout. The Fully Finished, Open-Concept Lower Level Offers Versatility, Complete With a Full Kitchen and 3-Piece Bathroom, All Well- Suited For Extended Family, Multi-Generational Living, Or Nanny Quarters. Enjoy a Wide Backyard and Landscaped Patio, Offering a Generous Area For Entertaining, Family Gatherings, Or Simply Relaxing In Your Own Private Outdoor Space. The Appeal Of a Court Location Without a Sidewalk, Is An Added Bonus Of Extra Parking. Highly Ranked Schools and Amenities Of Shopping, Parks, Recreation, Public Transit, and Highways All Within Easy Reach. An Exceptional Opportunity To Make This Home Yours. (id:45725)
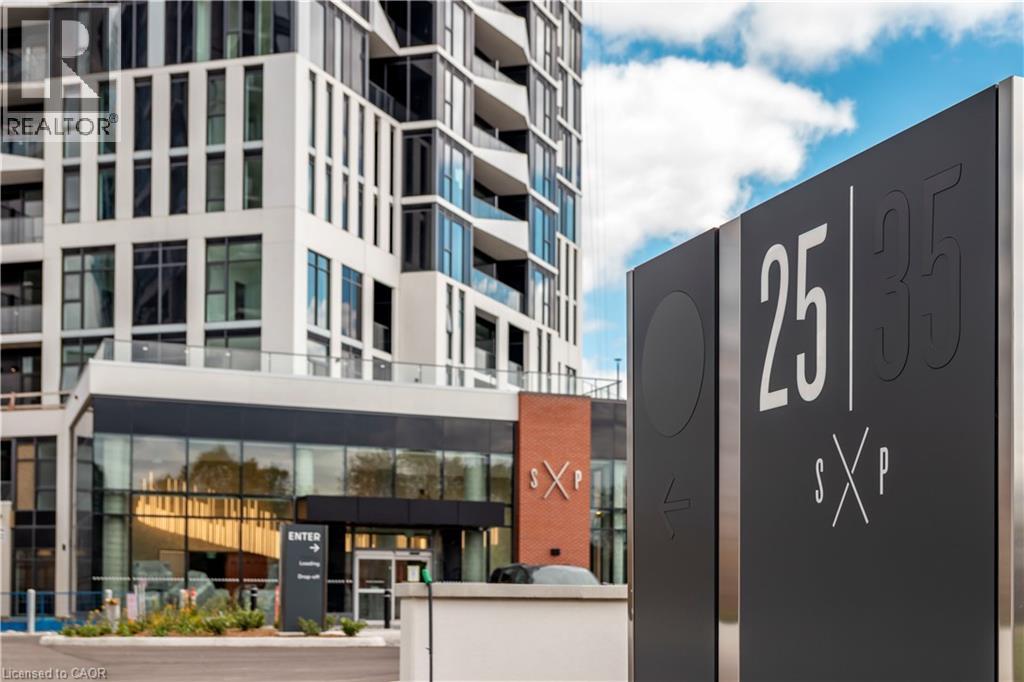
25 Wellington Street S Unit# 501
Kitchener, Ontario
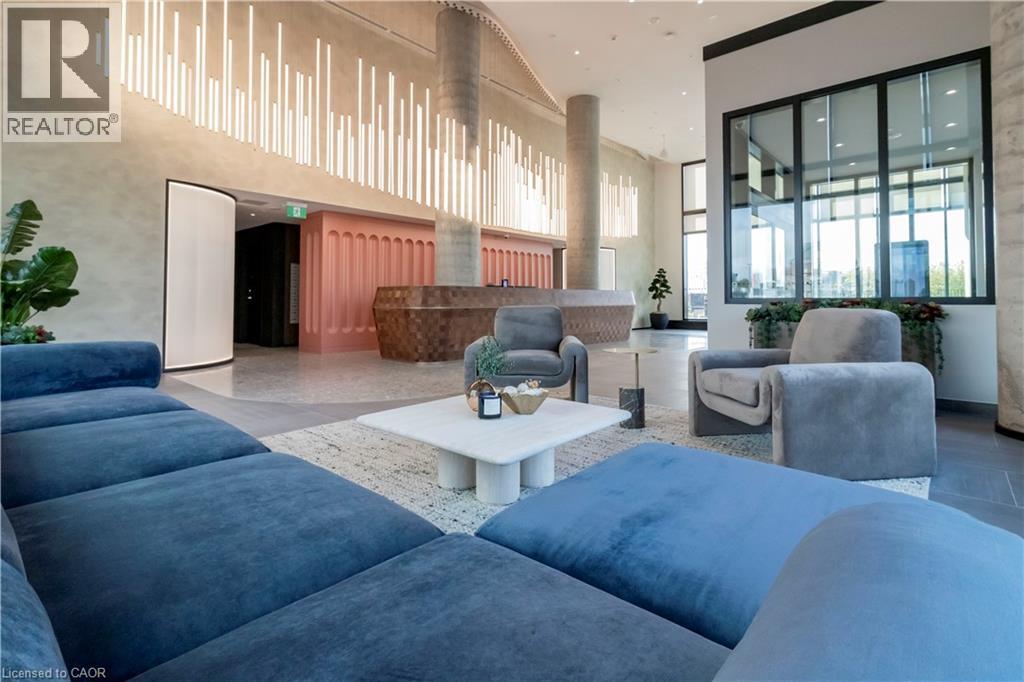
Spacious 1 bed + den suite at DUO Tower C, Station Park. 668 sf interior + oversized balcony (89-116sf). Open living/dining with modern kitchen featuring quartz counters & stainless steel appliances. Primary bedroom features walk out access to a large double sized balcony. Den offers ideal work-from-home flexibility and is large enough to be utilized as a room in itself. In-suite laundry. Enjoy Station Parks premium amenities: peloton studio, bowling, aqua spa & hot tub, fitness, SkyDeck outdoor gym & yoga deck, sauna & much more. Steps to shops, schools, restaurants, transit, Google & Innovation District. (id:45725)
25 Wellington Street S Unit# 2505
Kitchener, Ontario
Stylish 1 bed suite at DUO Tower C, Station Park. 550 sf interior + private balcony. Open living/dining, modern kitchen w/ quartz counters & stainless steel appliances. Primary bedroom with large walk-in closet & extra wide for bedroom work nook. In-suite laundry. Enjoy Station Parks premium amenities: Peloton studio, bowling, aqua spa & hot tub, fitness, SkyDeck outdoor gym & yoga deck, sauna & much more. Steps to shops, schools, restaurants, transit, Google & Innovation District. (id:45725)
1485 Newlands Crescent
Burlington, Ontario
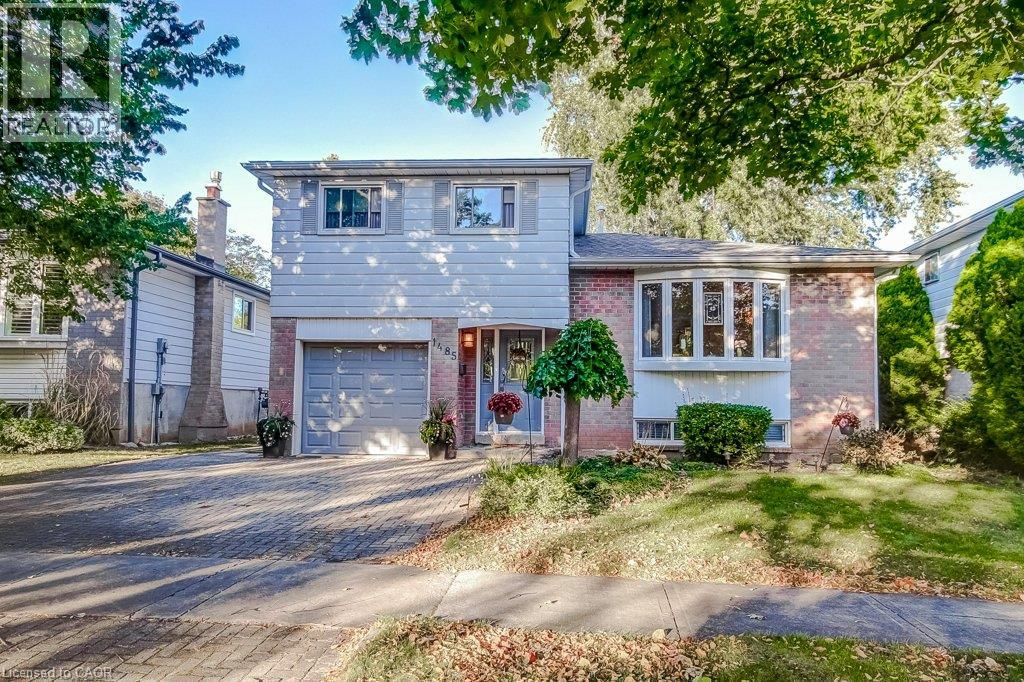
Welcome to 1458 Newlands Crescent, a 3-bedroom, 2-bathroom side-split offering 1,364 sq. ft. in Burlington’s Palmer neighbourhood. With separate spaces to gather, relax, and enjoy the outdoors, this home offers a practical layout with comfortable everyday living in mind. The living room features a front bay window and opens to the dining room, providing a welcoming setting for meals and entertaining. The eat-in kitchen combines solid wood cabinetry with granite countertops and overlooks the main-floor family room, keeping these spaces connected. A natural gas fireplace adds warmth to the family room, while the walkout to a large deck makes outdoor dining and backyard gatherings easy. The fully fenced yard includes an irrigation system. Hardwood flooring extends through the main floor, family room, and all three bedrooms. The primary bedroom offers his-and-hers closets and semi-ensuite access, and both bathrooms have been updated. The finished, carpeted lower-level recreation room provides flexible space for hobbies, games, or relaxing. This level sits partly below grade and also includes the laundry area. An attached single-car garage, with inside entry, adds everyday convenience. Updates include the furnace and air conditioning (2019), deck (2020), hot water system with softener / filter (2023), the roof (2015), along with attic insulation, a gas fireplace insert, and the front bay window. Nearby shopping and a new dog park add to the appeal of a home that brings together versatile living spaces and a backyard ready to enjoy. (id:45725)
73 Prince Philip Boulevard
Ayr, Ontario
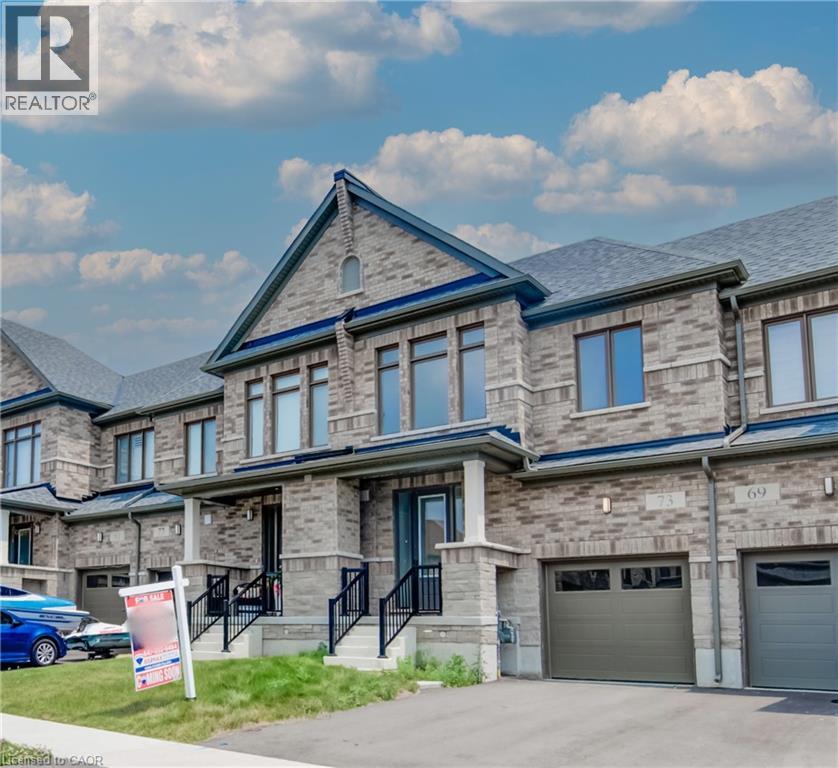
Welcome to 73 Prince Philip Blvd in charming Ayr! This nearly new home, crafted by the esteemed Cachet Homes, boasts a thoughtfully designed layout that emphasizes both comfort and functionality. The open-concept main floor is perfect for modern living and entertaining, while the three generously sized bedrooms on the second floor offer ample space for relaxation and privacy. The master bedroom features a 5 pc ensuite and a walk-in closet. Set in a serene neighborhood, this home provides a tranquil retreat with convenient access to Hwy 401 and proximity to the picturesque Nith River. Its a perfect blend of peace and practicality, making it an ideal place for anyone seeking a lovely, well-located residence. ** rental items: Hot Water Heater ** (id:45725)
8 Rutherford Street
Burford, Ontario
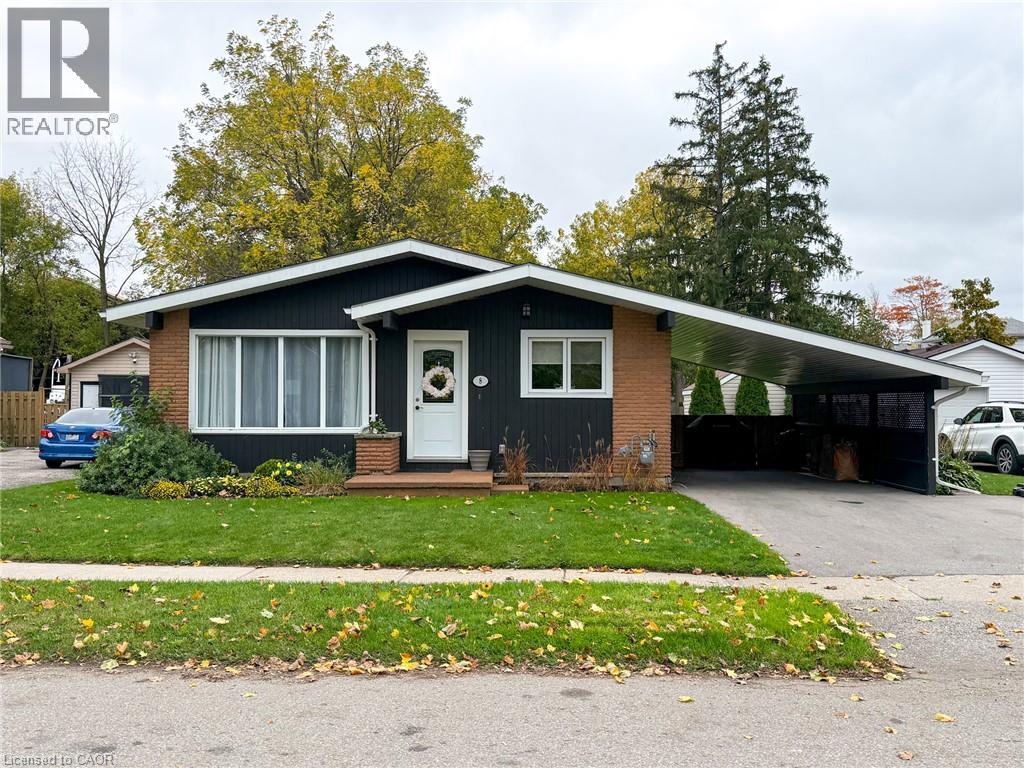
Updated, move-in ready and set on a quiet, family-friendly street in Burford, 8 Rutherford Street makes it easy to settle in. This 3+1-bedroom, 1½-bath bungalow sits on a 60 x 142 ft lot, with many upgrades already done: a new furnace (2025), electrical panel (2024) and driveway (2023), plus updated windows and appliances. The main floor has an open, practical layout. The living room flows into an eat-in kitchen, with appliances included, and the level is finished with luxury vinyl plank flooring, pot lights and crown moulding. Three main-floor bedrooms share an updated 4-piece bath with a cheater ensuite door. The mostly finished lower level gives you room to spread out. It includes a large rec room, a fourth bedroom, a 2-piece bath, and a laundry/utility room equipped with an HRV, water softener and UV water treatment system. A separate side entrance makes the basement a natural fit for an in-law suite. The backyard is fully fenced and private. There's a big concrete pad with a gazebo and hot tub, a fire pit area for evenings outside, and a storage shed, plus plenty of lawn for kids and pets. An attached carport with an EV charger adds everyday convenience. In Burford you can walk to shops, parks, the school, library, arena and restaurants, and still get to Hwy 403 in minutes. Brantford is about 10 minutes away, and Hamilton and Norfolk County are roughly 30. This home suits first-time buyers, growing families, or downsizers who don't want to give up space or comfort. (id:45725)
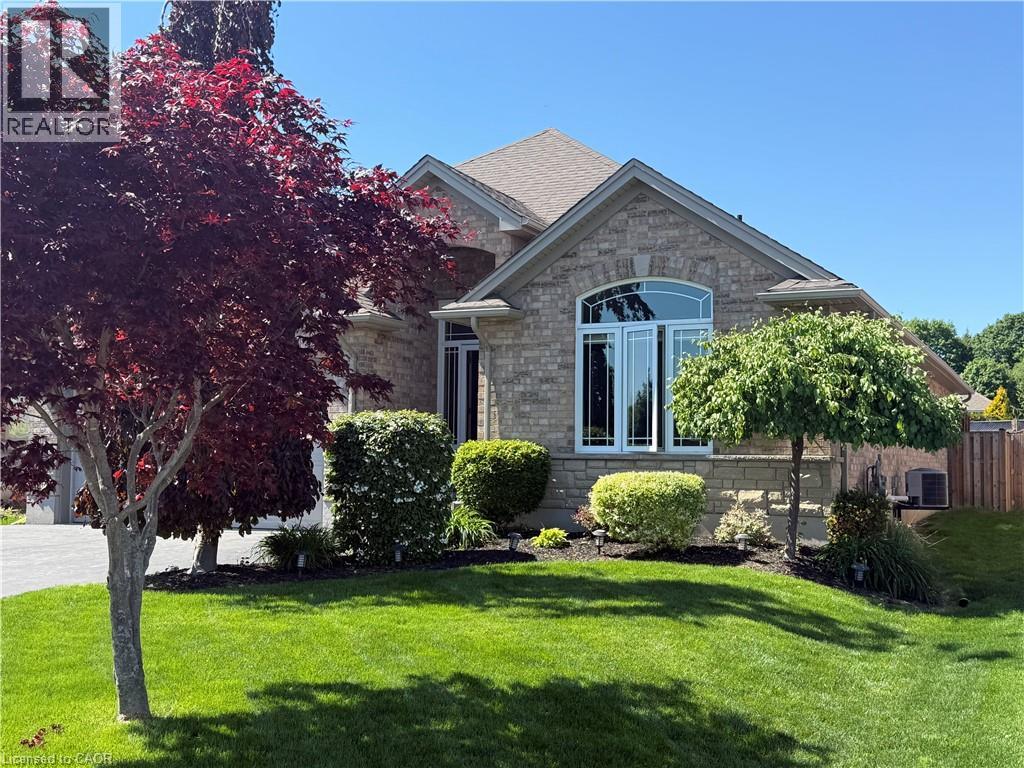
45 Cardinal Lane
Port Dover, Ontario
Welcome to this beautifully maintained full brick bungalow in the charming beach town of Port Dover. This spacious 4-bedroom, 3-bathroom home plus den offers a total of 2,539 sq. ft. of finished living space, making it ideal for downsizers who want everything they need on the main level without sacrificing room for family and guests. A bright front foyer with sidelights and a transom window welcomes you into an open, airy interior designed for effortless everyday living. The heart of the home is the spacious kitchen, featuring stainless steel appliances, abundant cabinet storage, expansive counter space and a breakfast bar with seating for four, perfect for meal preparation and entertaining. A large window above the sink brings in natural light, creating a warm and inviting workspace. The functional layout flows seamlessly into the dining area and great room. Vaulted ceilings enhance the sense of space in the great room, while a cozy gas fireplace adds warmth. The main level includes two bedrooms plus a dedicated den or office. The spacious primary suite features a walk-in closet and a private ensuite complete with a relaxing soaker tub and separate shower. A second full bathroom completes the main floor. The fully finished lower level finished with luxury vinyl flooring expands the living space with a large family room, games area, two additional bedrooms, and a third full bathroom, ideal for overnight guests or extended family. Step outside to a private, fully fenced backyard with an above-ground pool, lounging deck, gazebo, and stamped concrete patio, perfect for entertaining. Located just minutes from grocery stores, shopping, restaurants, theatre, boating, and Port Dover’s beautiful beaches, this home offers the perfect balance of lifestyle and convenience. Immaculate and move-in ready, this exceptional bungalow delivers space, comfort, and easy living in one of Norfolk County’s most sought-after communities. This is definitely one to see! (id:45725)
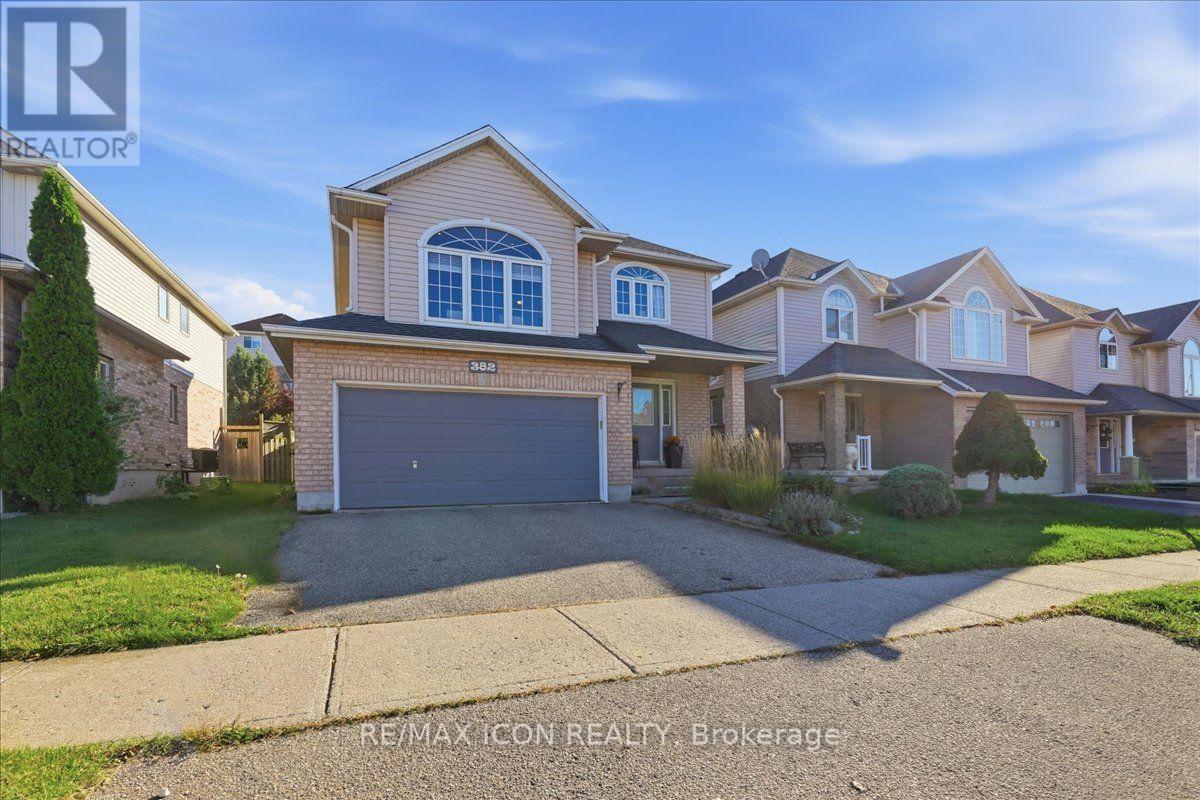
382 Mountain Laurel Crescent
Kitchener, Ontario
Welcome to 382 Mountain Laurel Crescent, Kitchener! Discover an opportunity to make yourself at home in the desirable Laurentian West neighbourhood. This property offers the potential to create a comfortable and inviting living environment, whether you're looking for your next home or an opportunity to personalize a space to suit your needs. Enjoy the convenience of a Kitchener location close to everyday amenities, shopping, parks, schools, and transportation routes. With its appealing residential setting and access to the conveniences of city living, this property is one to explore. Don't miss your opportunity to discover the possibilities. (id:45725)
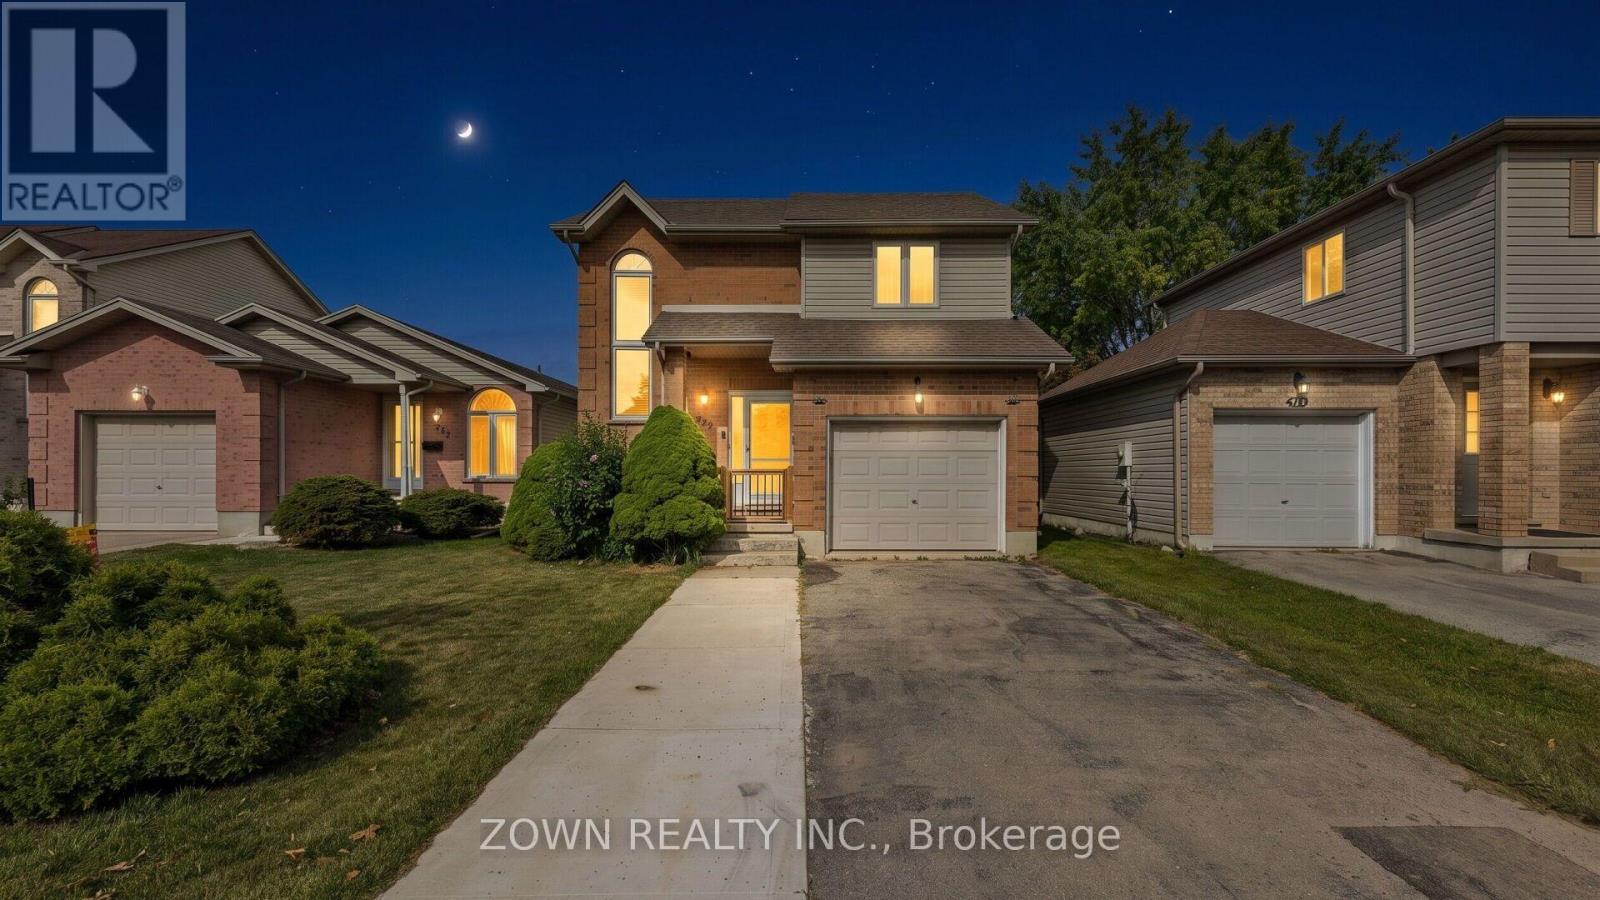
373 Seddon Road
London South (South T), Ontario
Beautiful Family Home in South London! Welcome to this well-maintained family home in a desirable South London neighborhood, conveniently located with easy access to Highway 401 and close to many everyday amenities. The main floor offers a bright, open-concept layout with a spacious living room, dining area, and functional kitchen, all complemented by beautiful hardwood flooring. A convenient 2-piece powder room completes the main level. The open staircase and oversized front window bring in plenty of natural light, creating a warm and welcoming feel throughout the home. Upstairs, you'll find three comfortable bedrooms and a 4-piece family bathroom, offering plenty of space for a growing family. The finished lower level provides additional living space with a cozy family room featuring a gas fireplace, along with a dedicated laundry area and cold room for added storage. Outside, enjoy the fully fenced backyard with a large deck and storage shed. It's a great space for summer barbecues, entertaining friends and family, or simply relaxing outdoors. Additional features include: Attached garage with convenient inside entry. Parking for up to 5 vehicles, including 4 in the driveway and 1 in the garage Dishwasher replaced in 2025Stove replaced in 2022Finished lower level with gas fireplace. Fully fenced backyard with large deck and storage shed Well-maintained home with practical and comfortable living spaces. The location is hard to beat, with schools, Food Basics, pharmacies, walk-in clinics, Tim Hortons, veterinary services, TD Bank, shopping centers, restaurants, and other everyday conveniences all nearby. Easy access to Highway 401 also makes commuting convenient. A great opportunity to own a comfortable and well-kept family home in a convenient South London location. Book your private showing today! (id:45725)
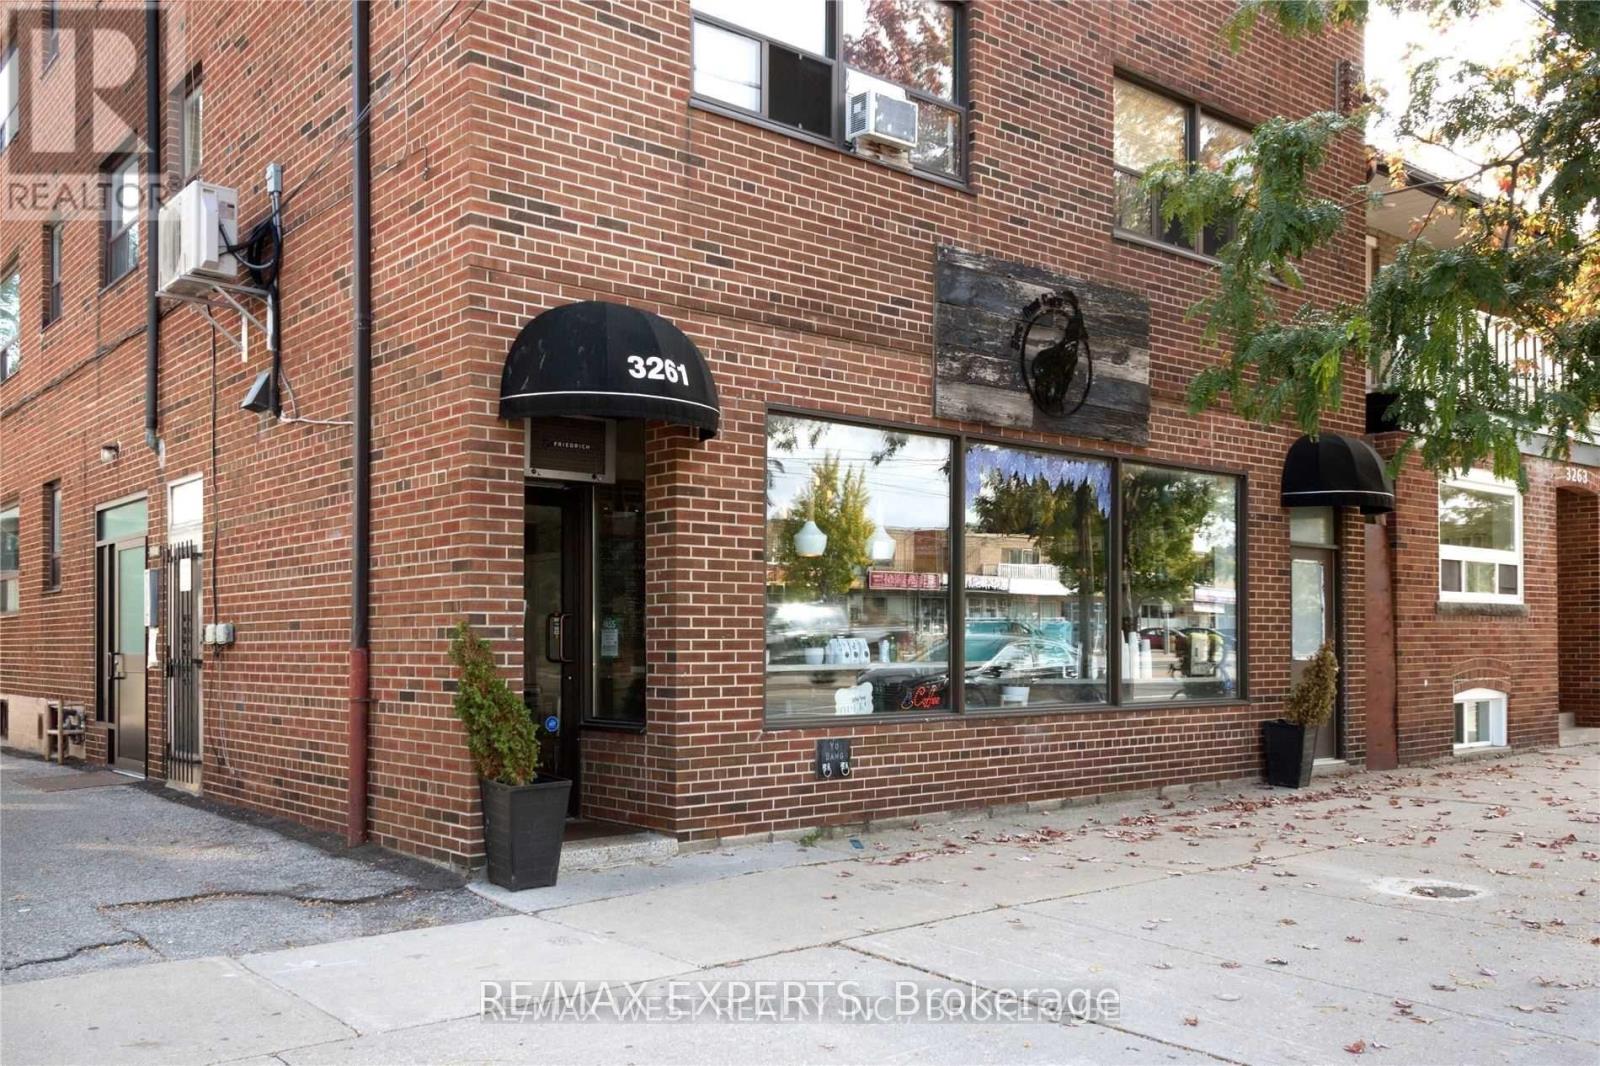
301 - 3261a Lake Shore Boulevard
Toronto (Long Branch), Ontario
This top floor one-bedroom suite is filled with natural sunlight and features a full kitchen, a spacious great room providing plenty of space to set-up a separate area for work, a private primary bedroom with closet space for your personal items & a four-piece bathroom. This one-bedroom suite offers plenty of room to entertain family & friends & is located in Toronto's vibrant high demand Long Branch neighbourhood! Enjoy the convenience of public transit at your doorstep, walk to the Lake, Shops and Great Restaurants. This well-maintained building offers coin-operated laundry facilities in the lower level of the building and is minutes away from Highway access. Looking for a place to call your own? This top floor one-bedroom suite is ideal for a single person or couple and will not last! (id:45725)