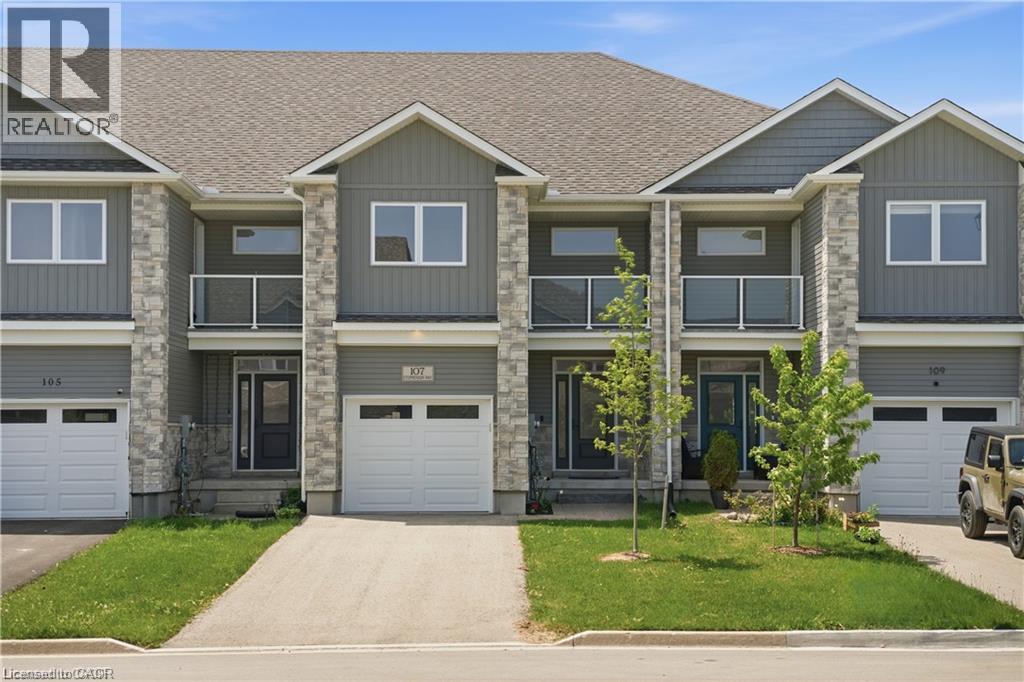
107 Stephenson Way
Palmerston, Ontario
Welcome to this stylish and move-in ready townhouse located in the charming community of Palmerston. This spacious 3-bedroom, 2.5-bathroom home offers the perfect blend of comfort, functionality, and contemporary design. Inside, you’ll find a bright open-concept layout accented by beautiful hardwood flooring, modern fixtures, and high-quality finishes throughout. The updated kitchen is both functional and inviting, featuring stainless steel appliances, granite countertops, and plenty of room for everyday living and entertaining. The cozy living room is centered around a gas fireplace, while sliding doors lead to a private deck - ideal for relaxing outdoors or hosting guests during the warmer months. Additional highlights include backyard access directly from the garage, a private corridor at the back of the house, and no shared parking for added convenience and privacy as well as the sidewalk is on the opposite side of the street which allows for more parking. Upstairs, the spacious primary bedroom serves as a private retreat with its own balcony and 3-piece ensuite. Two additional bedrooms and another 3-piece bathroom provide flexible space for growing families, guests, or a dedicated home office. Situated close to parks, local shops, schools, and recreation, this home offers small-town living with all the conveniences nearby. Experience the warmth and sense of community that make Palmerston such a wonderful place to call home. (id:45725)
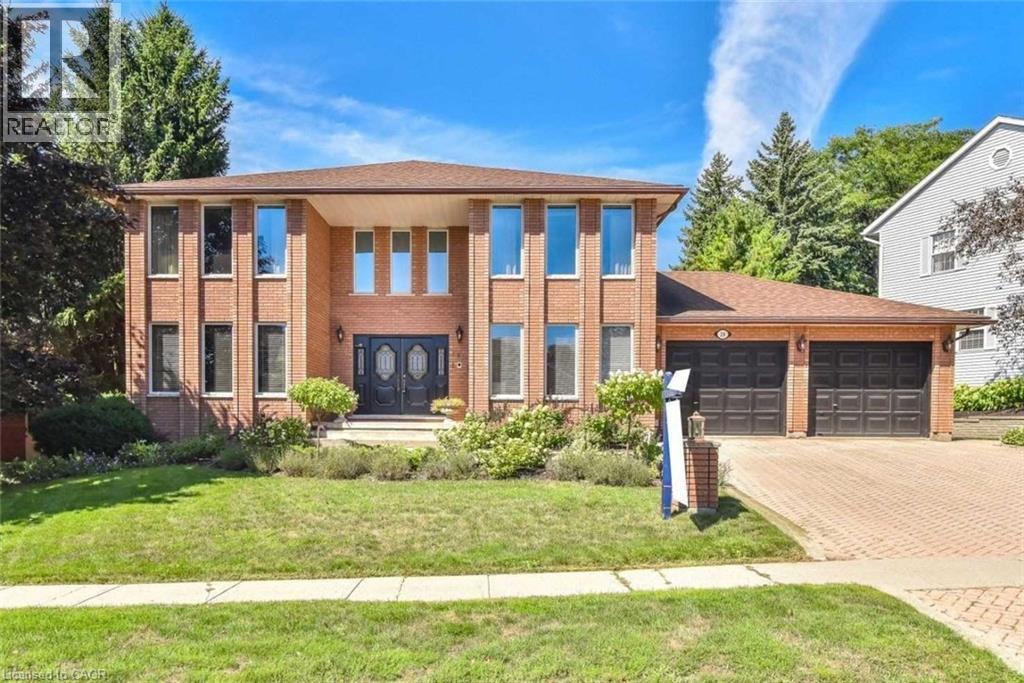
28 Walnut Drive
Guelph, Ontario
**FOR LEASE – 28 Walnut Drive, Guelph!** Welcome to this beautiful custom-built home situated on one of Guelph's most prestigious streets in a highly desirable, family-friendly neighbourhood! Offering over 3,000 sq. ft. of spacious living space, this stunning home features an impressive double-door entry, grand foyer with soaring 2-storey ceilings, and an elegant winding staircase. Bright and spacious living and dining rooms with hardwood flooring, a welcoming family room with a floor-to-ceiling brick gas fireplace, and a separate sitting area provide plenty of room for comfortable family living. The custom eat-in kitchen features white cabinetry, quartz countertops, stainless steel appliances, and ample storage space. Enjoy a private backyard with a beautiful Trex deck and interlock patio, perfect for outdoor entertaining. Convenient main-floor laundry and a 4-piece bathroom. Located close to excellent schools, parks, shopping, and everyday amenities. **Basement is not included in the lease. Tenants are responsible for 70% of utilities.** A fantastic opportunity to lease a spacious and elegant home in one of Guelph's most sought-after neighbourhoods. (id:45725)
Upper - 135 Nugent Drive
Hamilton (Kentley), Ontario
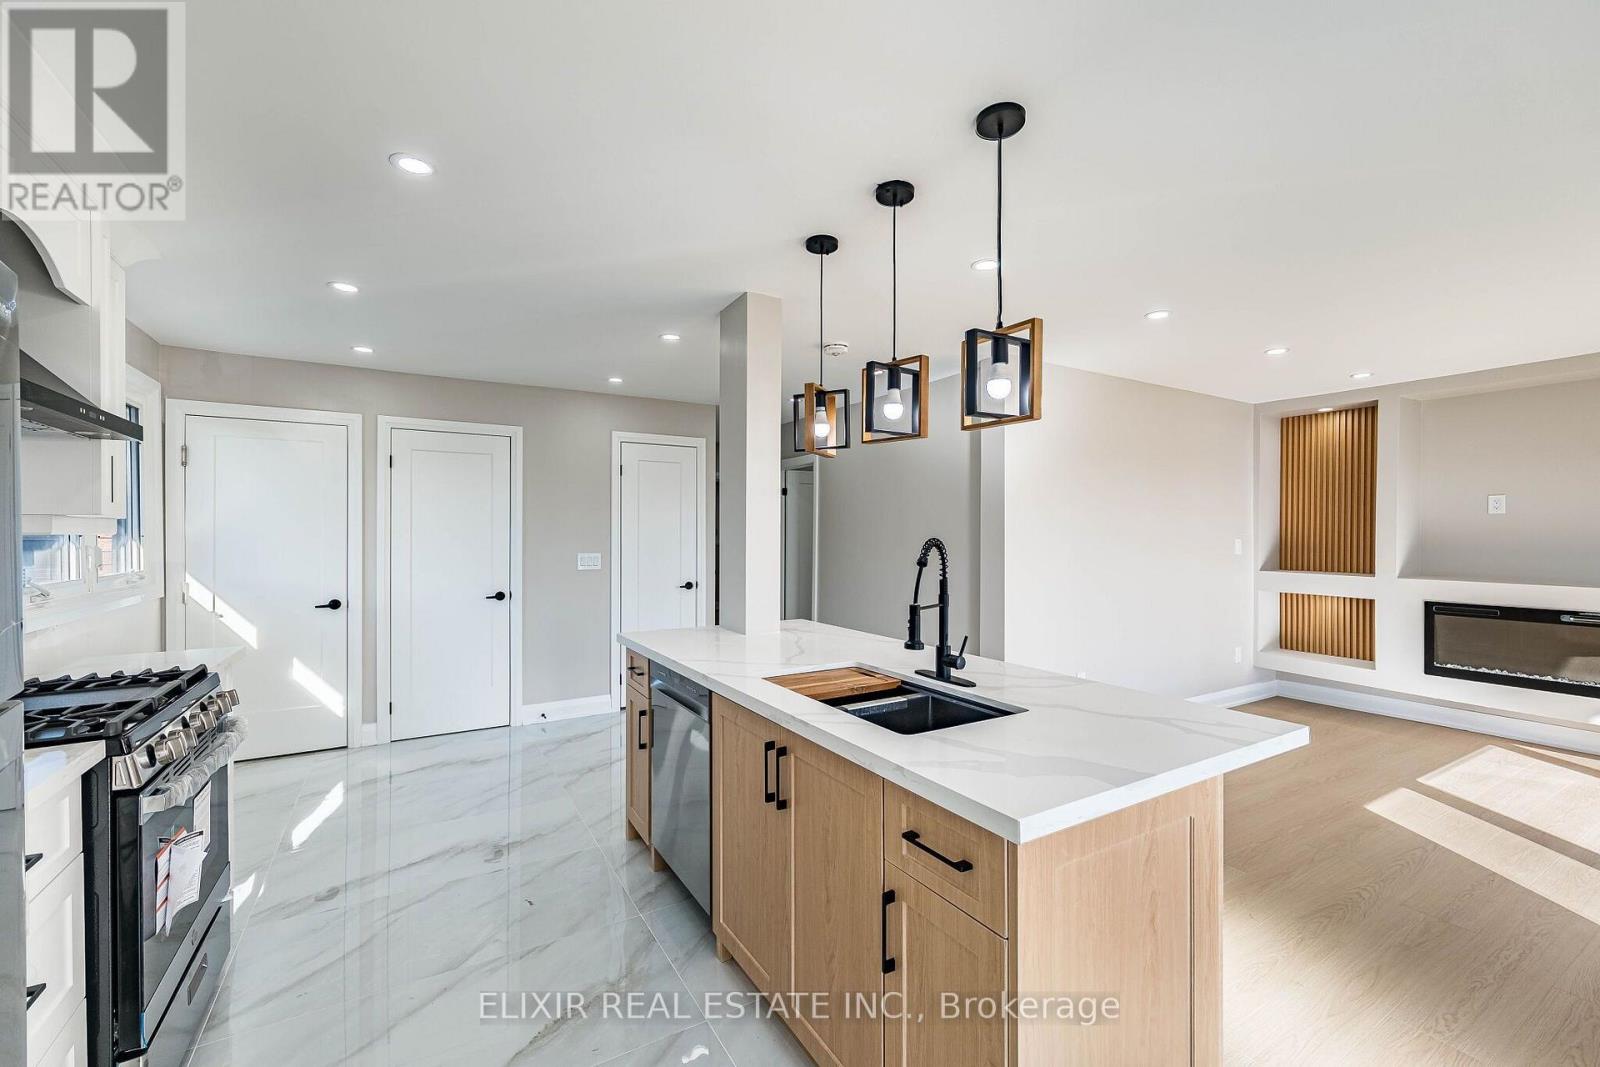
UPPER LEVEL FOR LEASE : Welcome to this bright, beautifully renovated upper-level home, offering a perfect blend of modern finishes, comfort, and everyday convenience! Extensively renovated in August 2026, this inviting home features three comfortable bedrooms, including a spacious primary bedroom Which can easily fit a KING SIZE BED and two versatile additional bedrooms, can easily fit QUEEN SIZE BEDS along with a 4 Piece bathroom and a convenient powder room.Enjoy a stylish, modern kitchen featuring quartz countertops, stainless steel appliances, including a natural gas stove, and a functional centre island. The open-concept living and dining area offers an inviting space for everyday living and entertaining. Fresh paint, new window blinds, contemporary finishes, and a dedicated, private in-suite laundry exclusively for the upper-level tenants , add to the home's appeal.Parking is a major bonus, with an EXCLUSIVE DOUBLE CAR GARAGE plus two additional driveway parking spaces. Tenants also enjoy exclusive use of the front yard, Ideally situated in an established Hamilton neighbourhood and conveniently located near Eastgate Square, major grocery stores, shopping plazas, and schools. Nearest Transit Stop & Sam Manson Park are just steps away. Convenient access to the QEW, Red Hill Valley Parkway, and Confederation GO Station makes commuting easy.A wonderful opportunity to enjoy a freshly renovated home with modern conveniences, generous parking, and an excellent location! AVAILABLE IMMEDIATELY at $2695 Plus 60% Utilities. (id:45725)
115 Fairgreen Close
Cambridge, Ontario
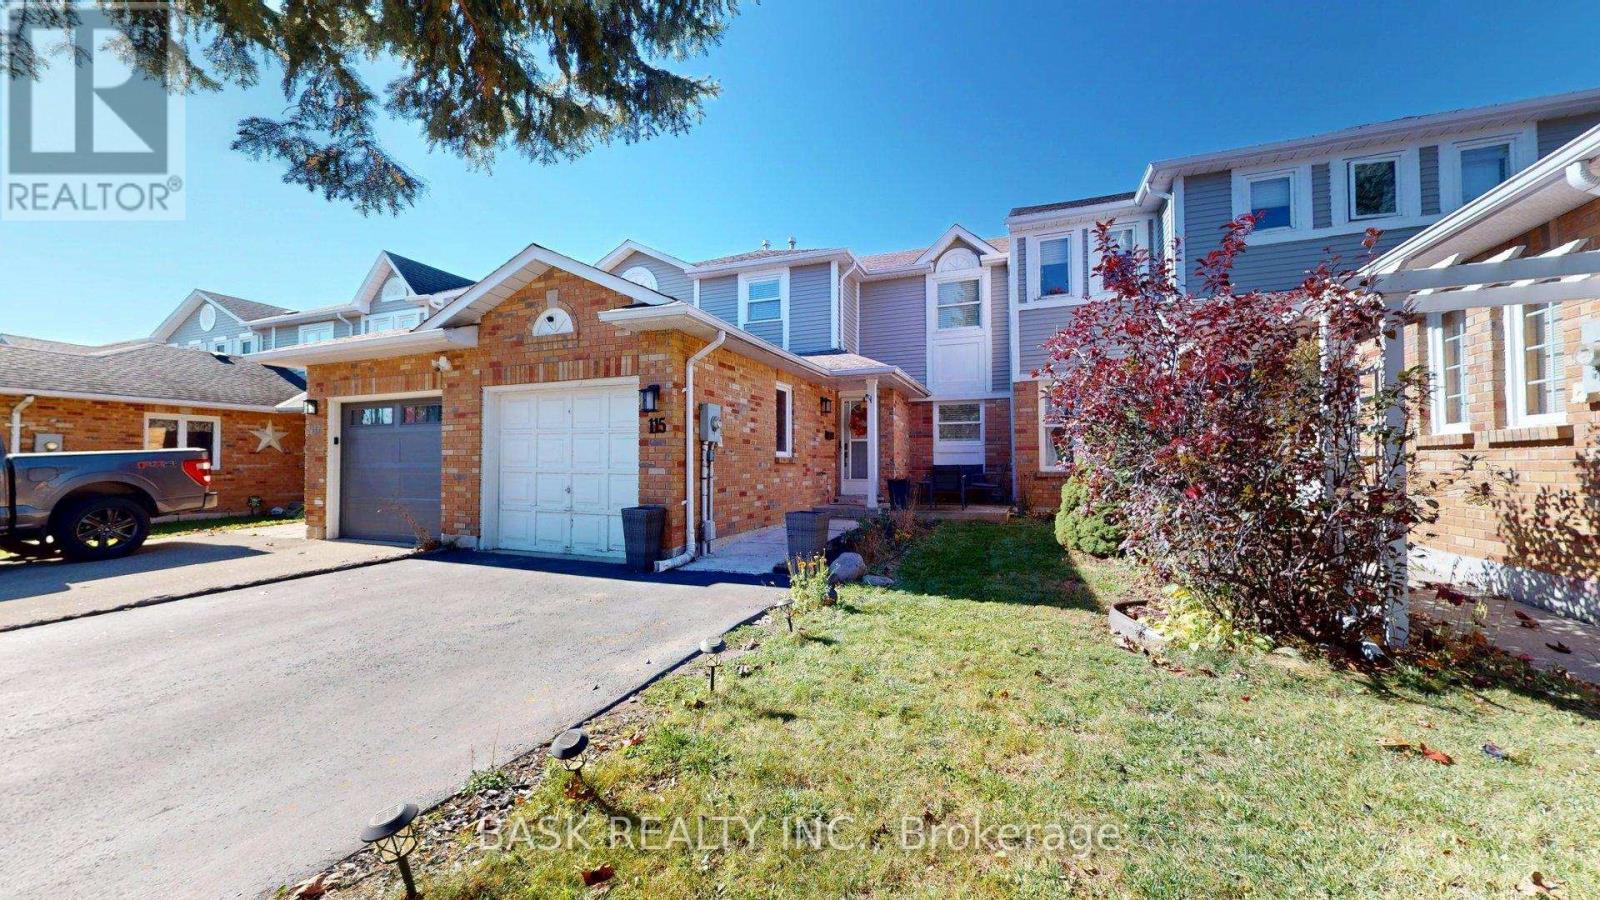
Welcome to 115 Fairgreen Close in Cambridge! This inviting 3-bedroom townhouse offers bright, open-concept living and a backyard made for relaxing and entertaining. The main floor features a kitchen with white cabinetry, stainless steel appliances, a tile backsplash and ample counter space. The adjoining living and dining areas feature pot lights and easy-care flooring, with sliding doors leading to the rear deck. Upstairs, three bedrooms and a full bathroom provide comfortable space for everyday living. The finished basement adds a versatile recreation room, ideal for movie nights, a play area or a home office, along with an additional bathroom with a shower. Enjoy the fenced backyard featuring a spacious deck, gazebo, lawn and garden space. An attached single-car garage and private driveway complete this appealing home. A wonderful opportunity for buyers seeking comfortable indoor living and inviting outdoor space! (id:45725)
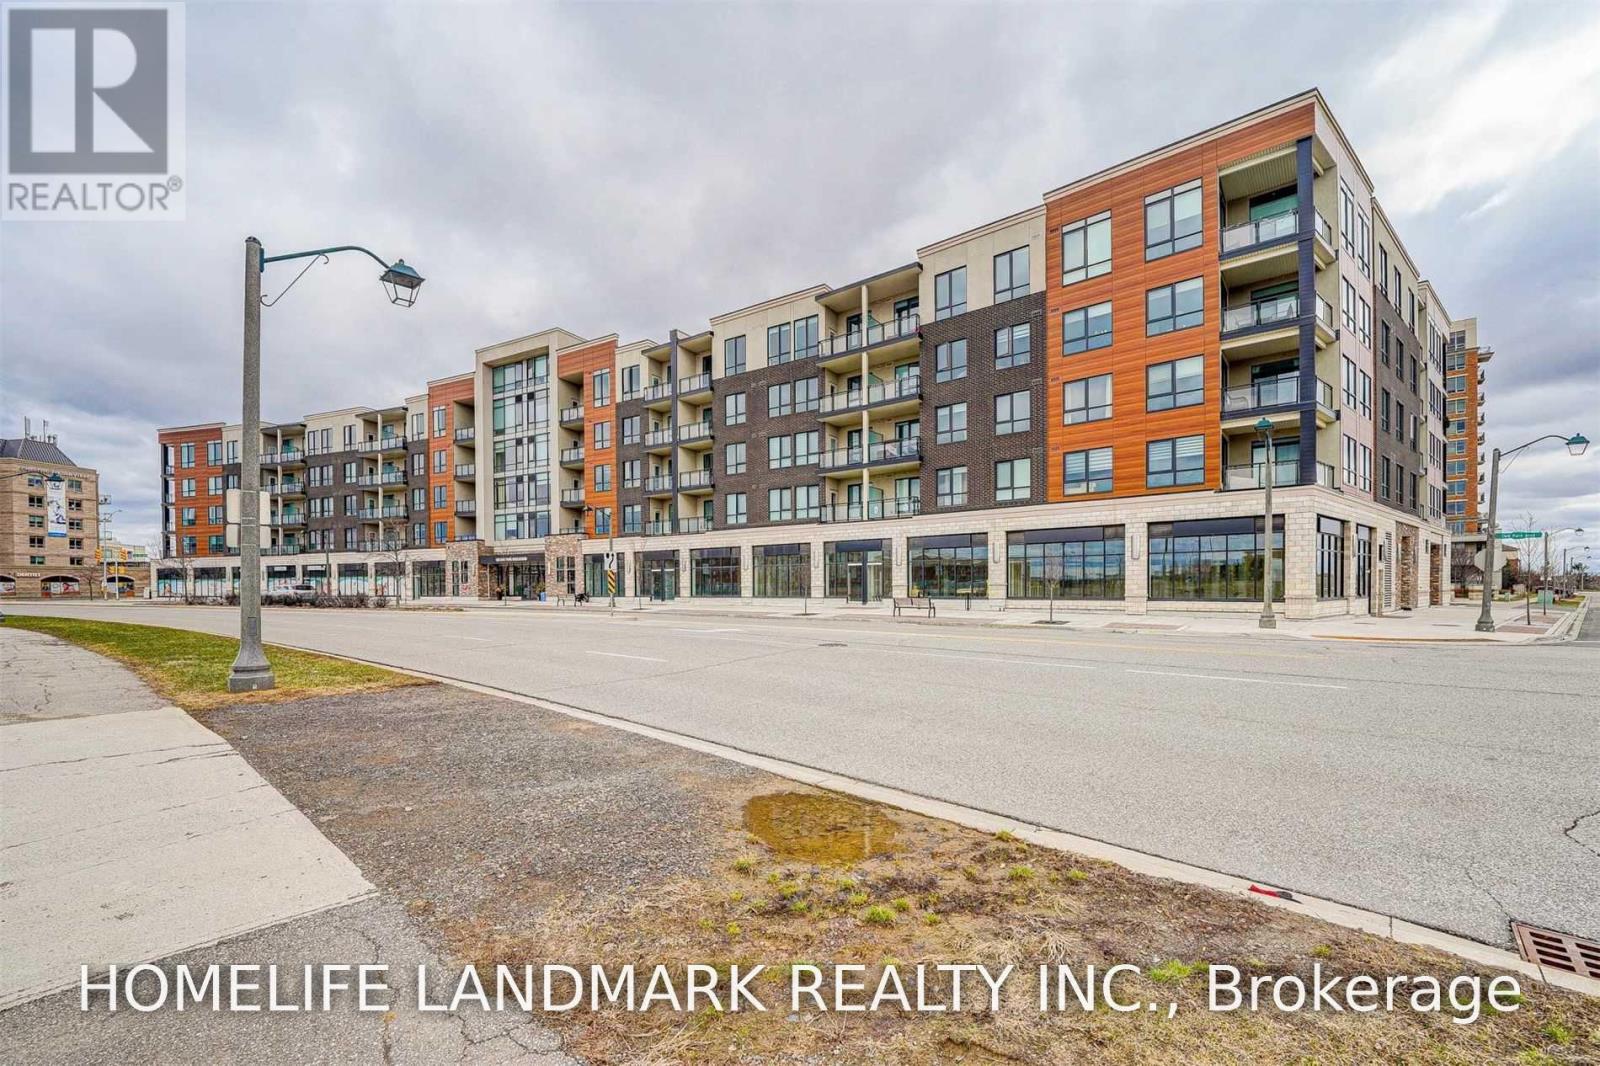
511 150 Oak Park Boulevard
Oakville (Ro River Oaks), Ontario
Welcome to 511-150 Oak Park Blvd. *Spacious 705Sf W/Open Concept Liv/Din, Large Open Kitchen W/Island & Breakfast Bar *Airy 10Ft Ceiling W/8Ft Doors *Upgraded Tall Kitchen Cabinets *Filled With Lots Of Light From Large Windows *Balcony O/L Unobstructed East View *Primary Bedroom With Spacious Walk-In Closet *Close To All Amenities, Steps To Shops, Restaurants & Grocery Stores *Mins To Oakville Go Stn And Hwy 407/403/QEW. Residents enjoy a fitness centre, stylish party room with outdoor patio, and a convenient pet spa. One underground parking spot and a storage locker are included. (id:45725)
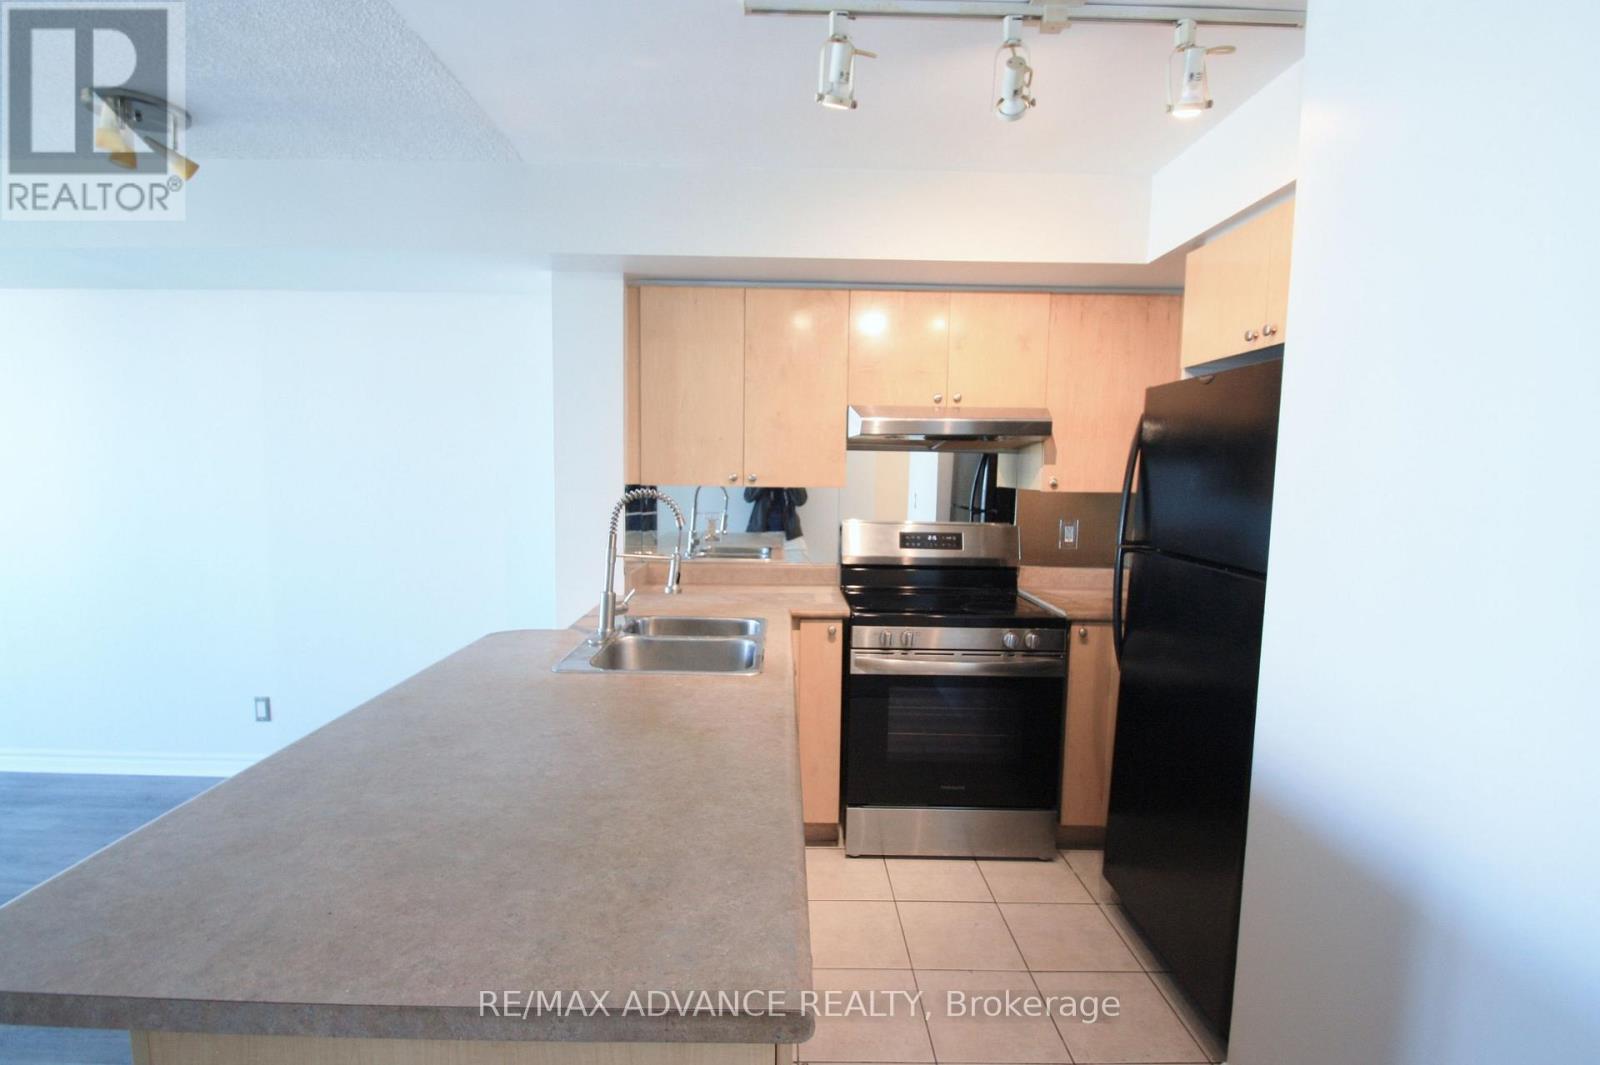
1601 - 1 Elm Drive W
Mississauga (City Centre), Ontario
Welcome To One City Centre, A Desirable Daniels-Built Condominium In The Heart Of Mississauga! This Bright And Spacious Unit Features A Generously Sized Bedroom And A Large Balcony With Beautiful Views. Enjoy Excellent Building Amenities Including 24-Hour Concierge, Indoor Pool, Fitness Centre, Sauna, Party Room, Games Room And Visitor Parking. Conveniently Located Within Walking Distance To Square One Shopping Centre, Celebration Square, Restaurants, Parks And Public Transit. Easy Access To Highways 401, 403 And QEW. A Fantastic Location Offering Comfort, Convenience And Urban Living! (id:45725)
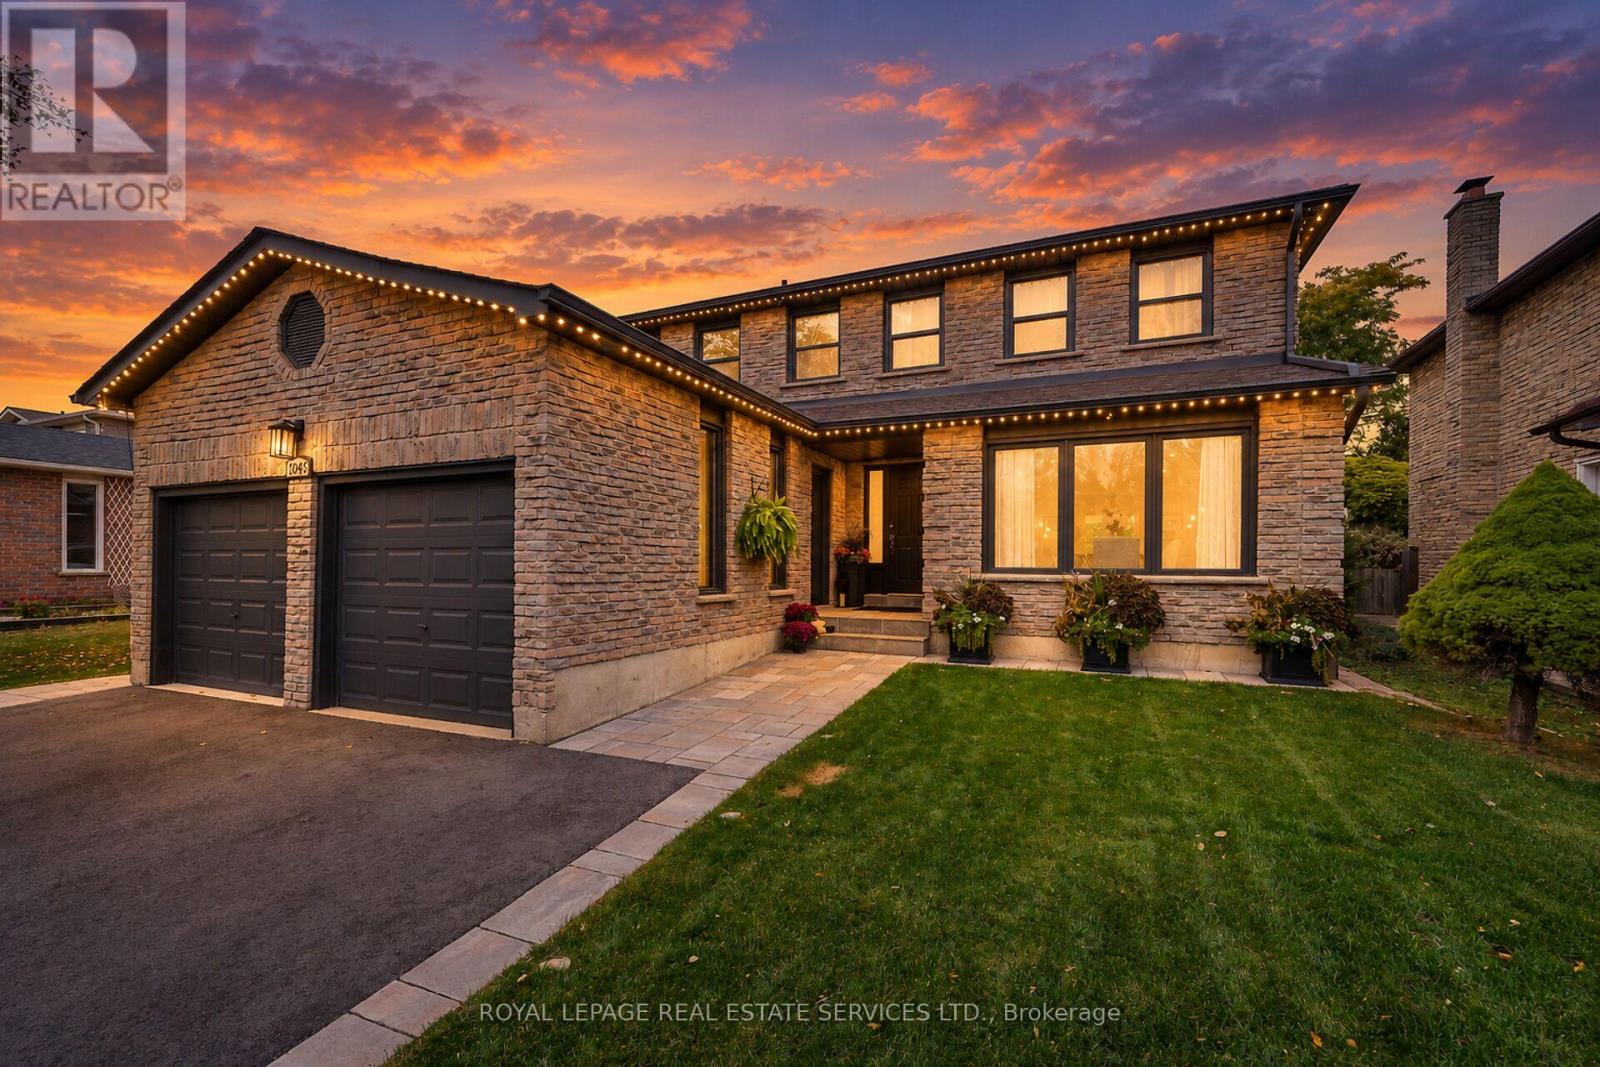
1045 Mannington Lane
Mississauga (Rathwood), Ontario
Beautifully renovated, thoughtfully designed & tastefully finished home in the heart of Rathwood! (id:45725)
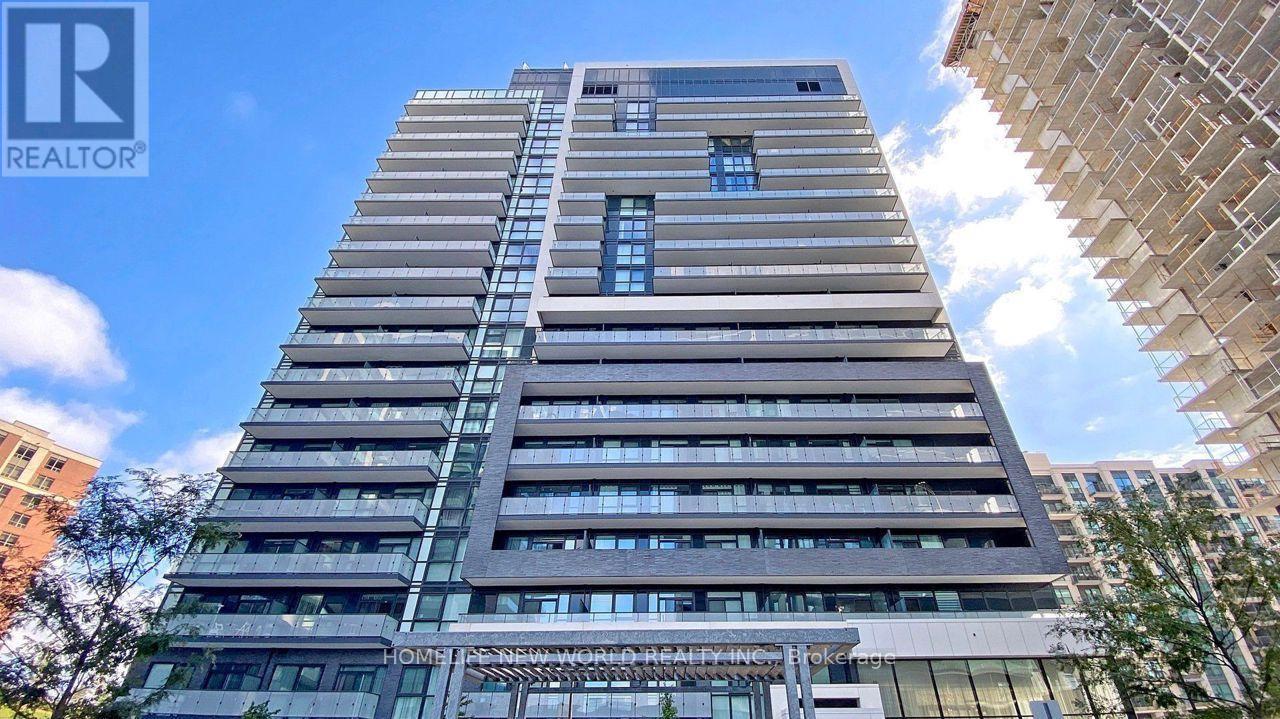
1210 - 75 Oneida Crescent
Richmond Hill (Langstaff), Ontario
Stunning luxury end-unit condo located near Yonge & Hwy 7! This bright and spacious corner unit features 2 bedrooms + a den with a window, 2 bathrooms, and a view of Yonge St. With a desirable south-west sun-filled exposure and 9-foot ceilings throughout, this home also includes one parking spot and an exclusive locker. Fresh Painted, Enjoy wide laminate flooring and a generous living and dining area. The open-concept kitchen boasts beautiful quartz countertops, and window coverings with remote-controlled shades. Step out onto the balcony and take in the breathtaking views, complemented by a practical layout. Building amenities include a gym, party room, and games room for your enjoyment. Ideally located within walking distance to shopping malls, highways, movie theaters, restaurants, and Viva Transit. Just minutes from Langstaff GO Station, the future TTC station, Hillcrest Mall, Silver City, major retailers, Yonge Street shops, and top-rated schools. Easy access to Highways 7, 404, 407, and 400! This Pemberton-Built building features with tons of amenities like Concierge, Exercise Room, Gym, Party/Meeting Room, Sauna, Visitor Parking. (id:45725)
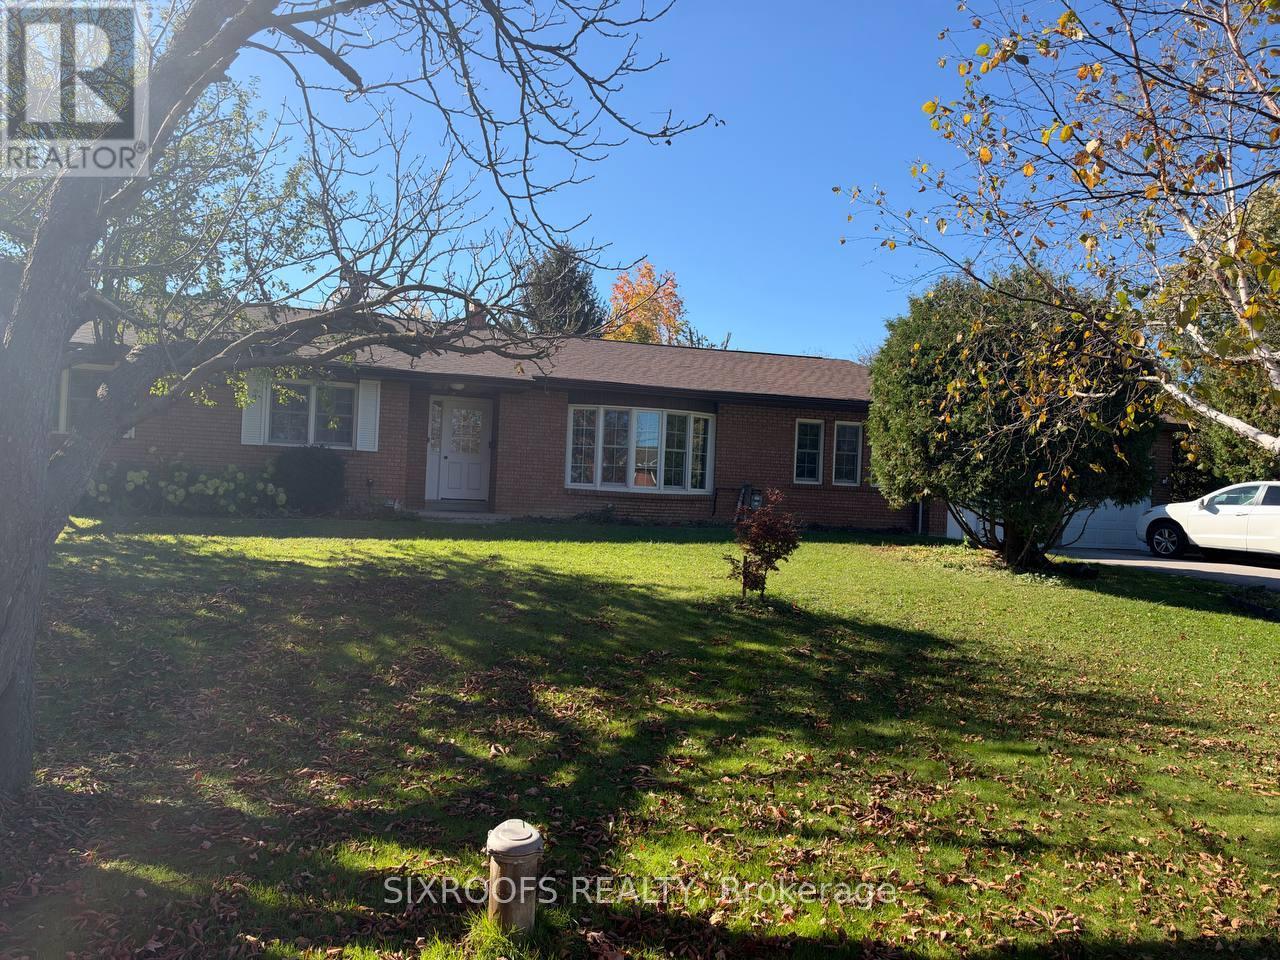
Lower - 8 Union Street
Whitchurch-Stouffville, Ontario
Bright and spacious **furnished one-bedroom basement unit** for lease in a large bungalow in the desirable Gormley community. Features a separate entrance for added privacy and convenience. Internet and water are included in the rent, while the tenant pays a share of the gas and electricity costs. Convenient access to Highway 404 and nearby Gormley GO Station makes commuting throughout York Region and the GTA easier. Enjoy a peaceful residential setting with access to nearby amenities, parks, and major routes. An excellent opportunity for a single professional seeking comfortable, furnished living in a convenient location. One Parking spot is included. (id:45725)
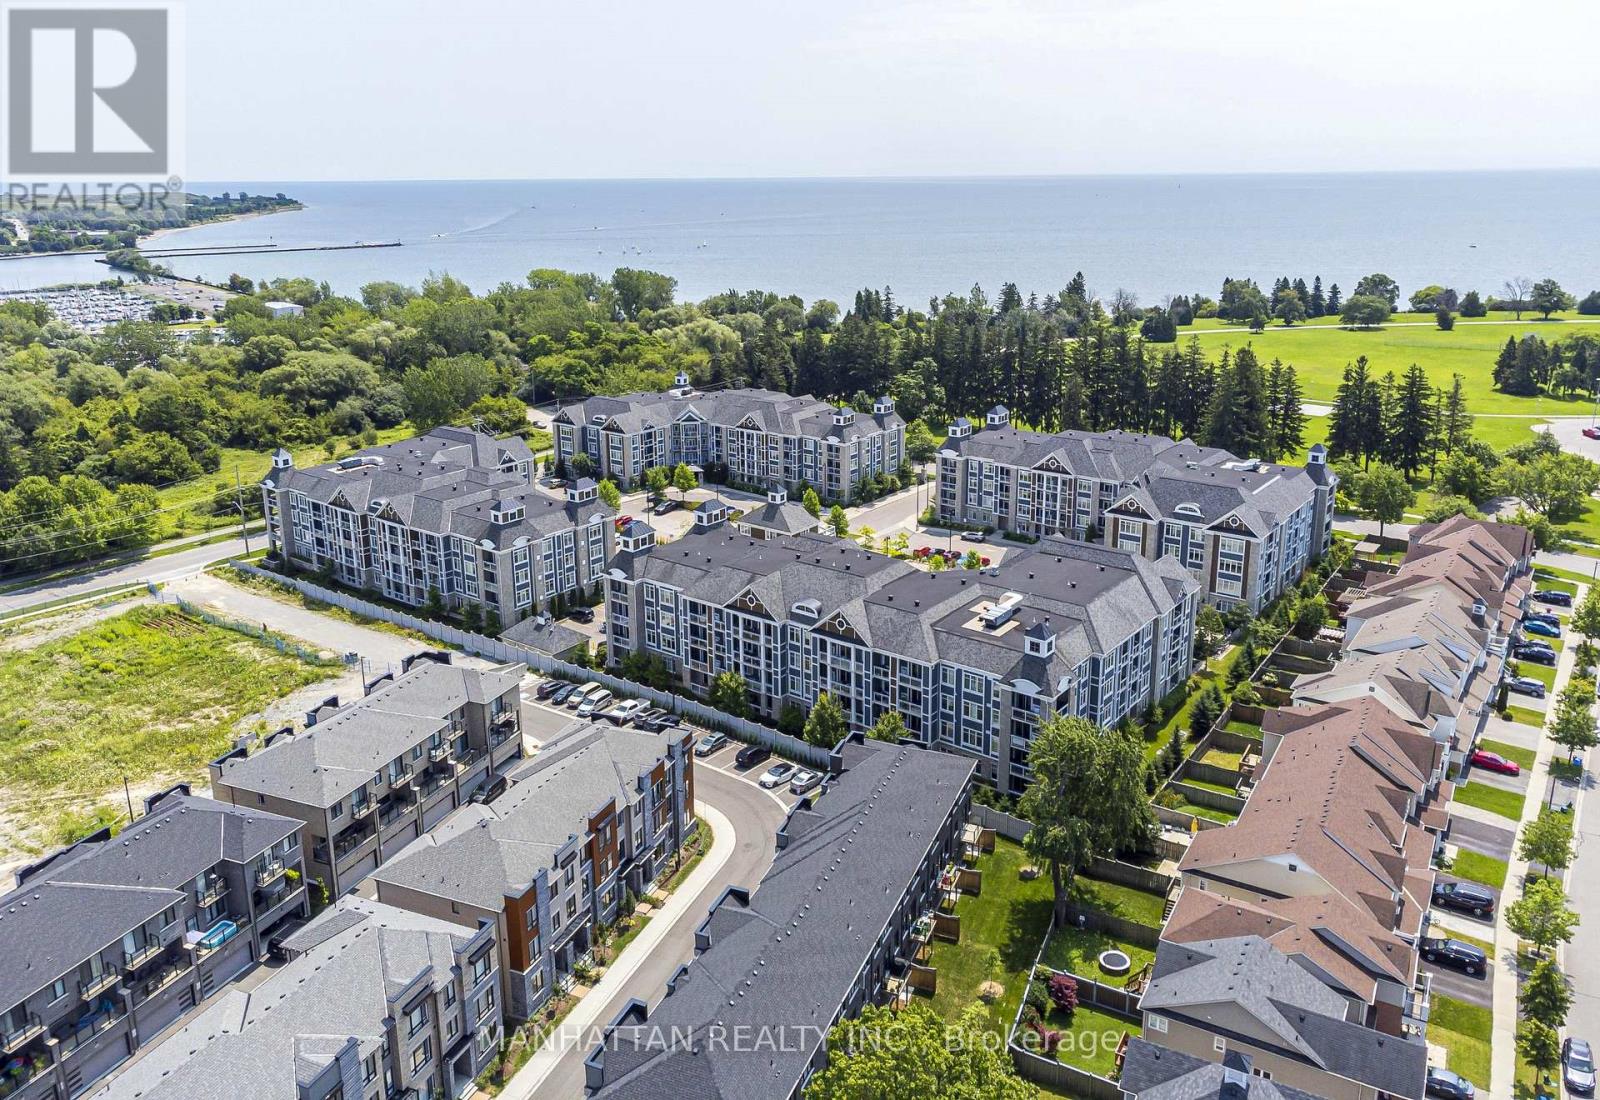
214 - 670 Gordon Street
Whitby (Port Whitby), Ontario
Welcome to Harbourside Condominiums at the Whitby Waterfront! This spacious 1,322 sq. ft. corner suite offers 2 bedrooms and 2 bathrooms plus a den, combining a functional layout with thoughtful upgrades and exceptional storage. The upgraded kitchen features quartz countertops, stainless steel appliances, a built-in microwave, dishwasher, under-cabinet lighting and a convenient breakfast bar, ideal for casual dining and entertaining. The combined living and dining area offers a welcoming space to relax or host guests, complemented by elegant crown moulding and a built-in electric fireplace with surrounding storage. Step out onto the private southeast-facing balcony and enjoy your own outdoor retreat.The spacious primary bedroom features a walk-in closet with permanent wood organizers and a private ensuite bathroom. The second bedroom offers convenient access to the second bathroom through a semi-ensuite arrangement, with access from both the bedroom and the hallway. Permanent wood organizers in closet(s) provide practical, built-in storage throughout. One underground parking space and an owned locker are included. Enjoy the lifestyle of this sought-after Port Whitby community, with Lake Ontario, the marina, scenic waterfront trails and parks nearby. Residents can also enjoy access to the community Pavilion with outdoor BBQ areas. Conveniently located near Whitby GO Station, Highway 401, shopping, dining and everyday amenities, this home offers a wonderful balance of waterfront living and convenience. (id:45725)
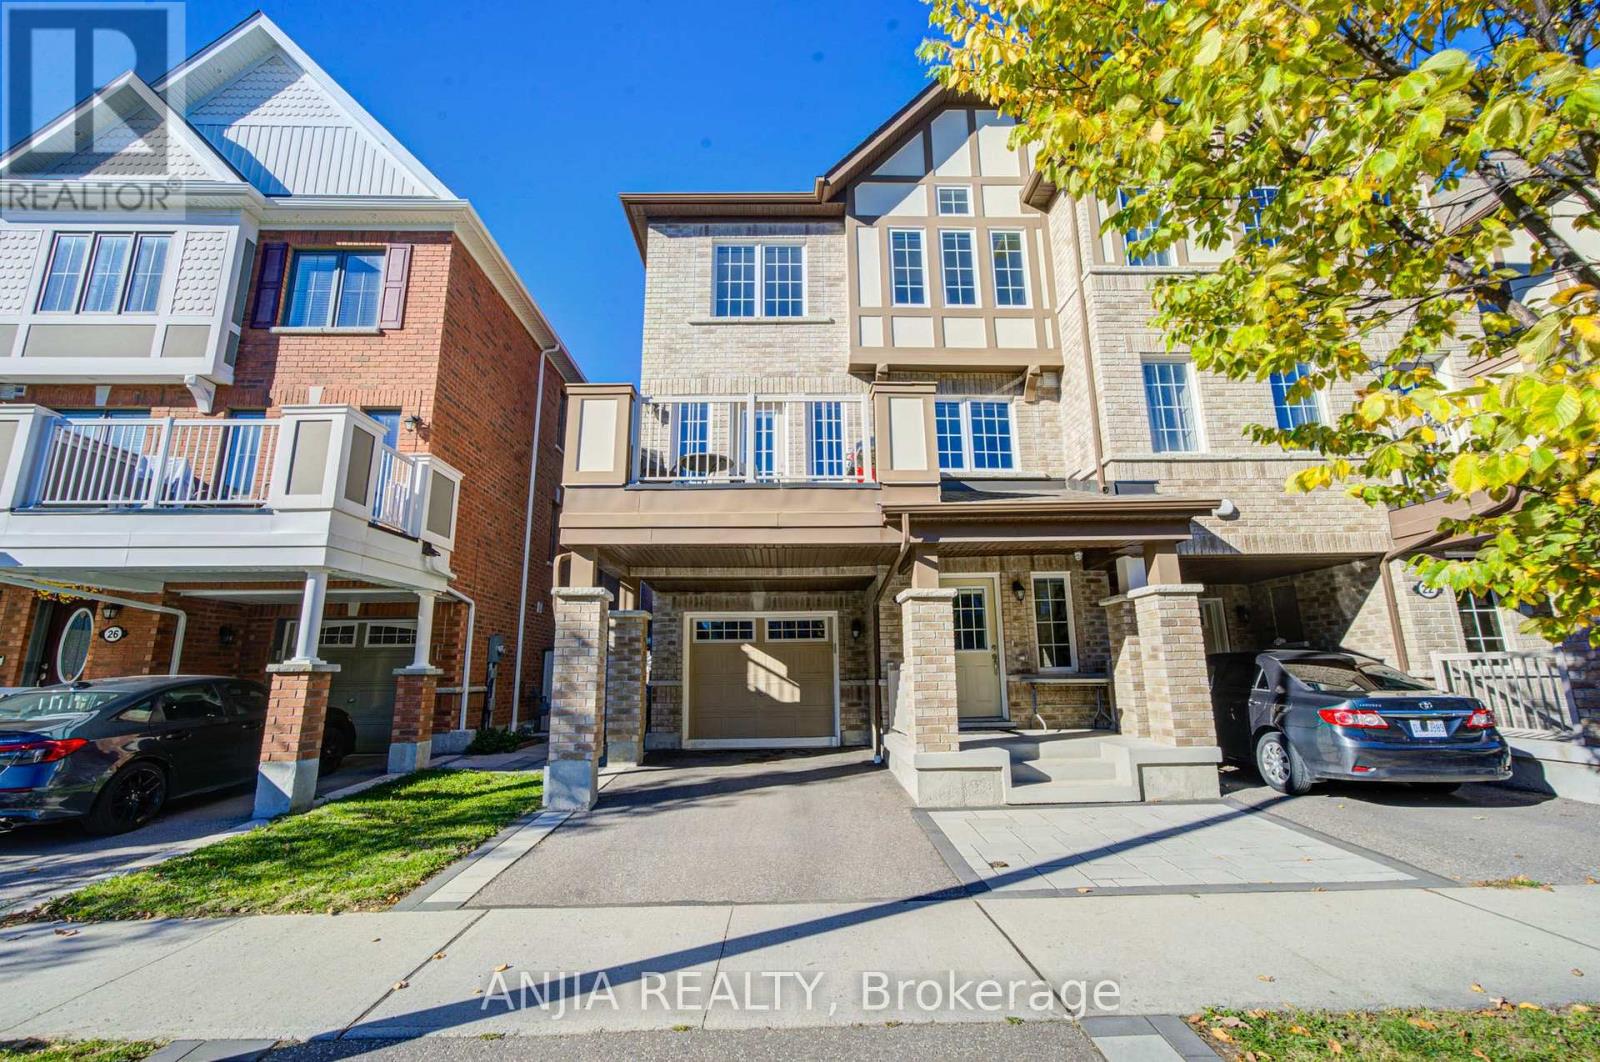
24 Goldeye Street
Whitby (Lynde Creek), Ontario
** End Unit**! Stunning Freehold Townhome in the Family-Friendly Lynde Creek Community! Mattamy Built 1,632 Square Feet on Year2020. 3 Bedrooms And 2.5 Baths. Hardwood Through 2nd Floor And Hallways. Open Concept Layout. Upgraded Counters In Washroom. Upgraded Countertop In Kitchen. Backsplash. Stainless Steel Appliances: Fridge Stove, Dishwasher,.Central A/C, Laundry On 2nd Floor. Ideally located just minutes to Highways 407, 412, and 401, only minutes to Whitby GO Station, and minutes to scenic beaches and trails. Close to parks featuring a splash pad, basketball court, and zipline, as well as nearby casino, restaurants, and grocery stores. A perfect blend of comfort, style, and convenience-don't miss this opportunity! (id:45725)
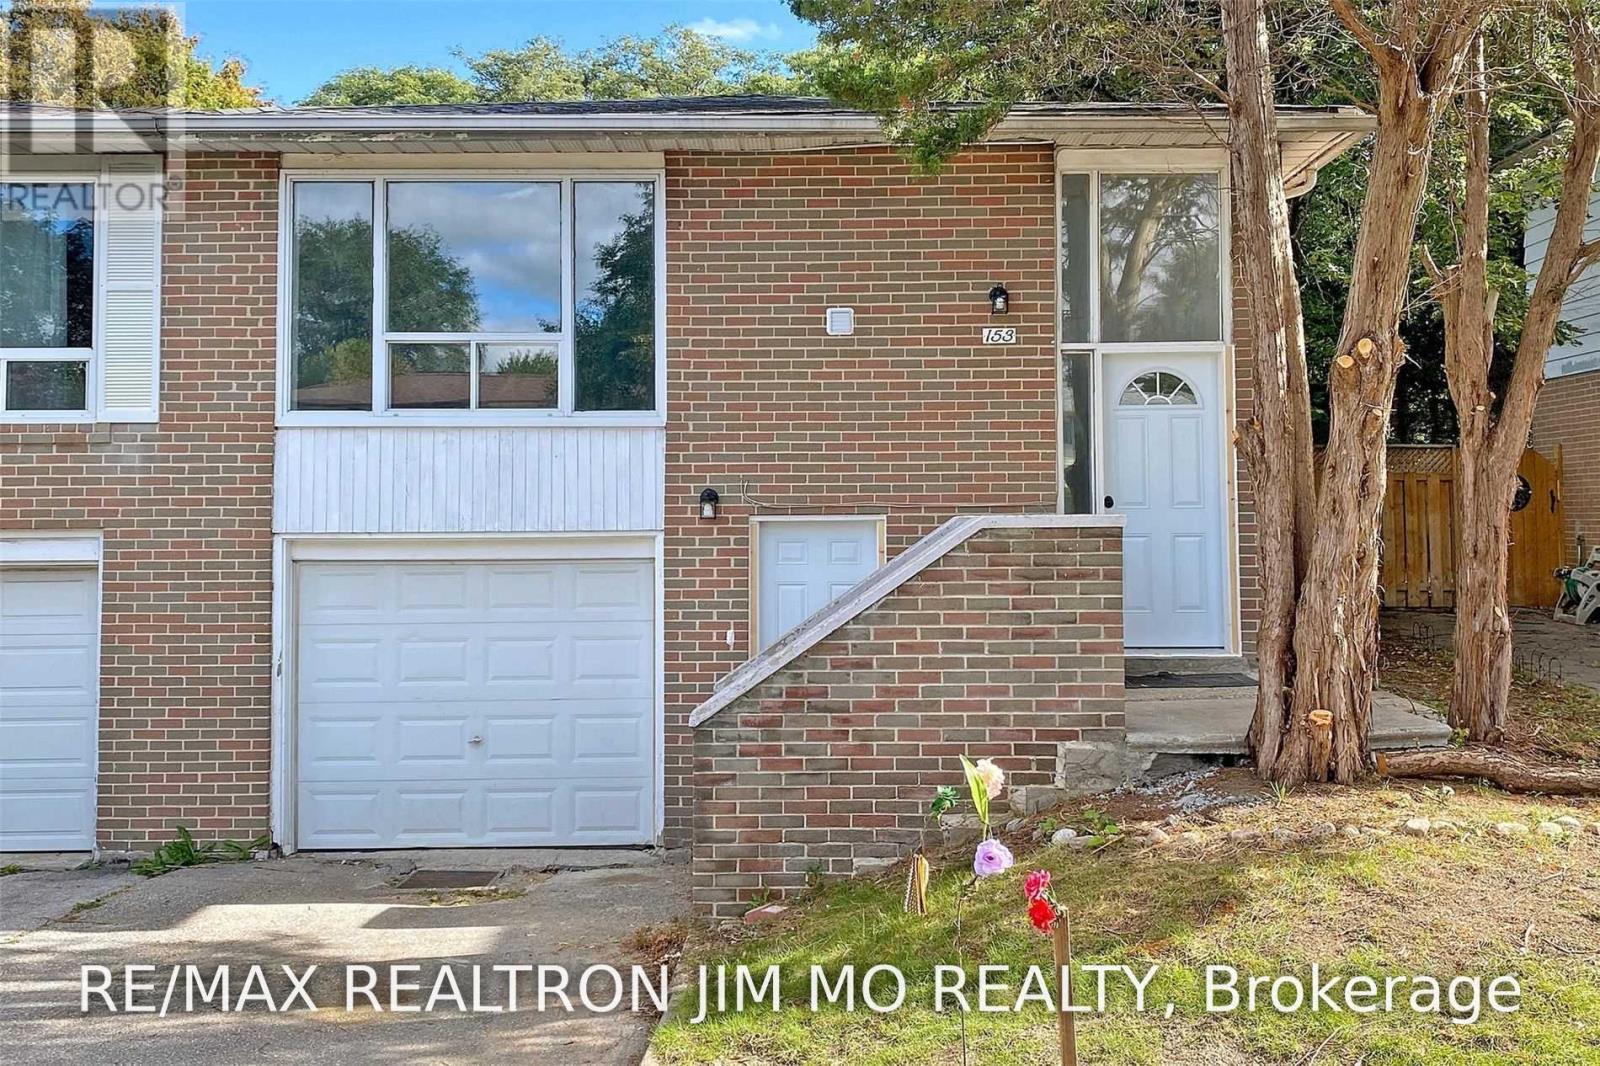
Ground - 153 Hollyberry Trail
Toronto (Hillcrest Village), Ontario
Beautifully Renovated Walk-Out Apartment, Very Convenient Location In North York! Open Concept Kit. W/ Quartz C/T. Pot-Lits, Flooring, Bathrooms, Re-Painted, Ensuite Laundry, Etc. Good Size 2 Bedrooms Both With Window. Enjoy All The Convenience Of Library, Parks, Recreation Ctr. Steps To Ttc, Seneca College, Shops, Mins To Hwy 404. 1 Parking Included. (id:45725)
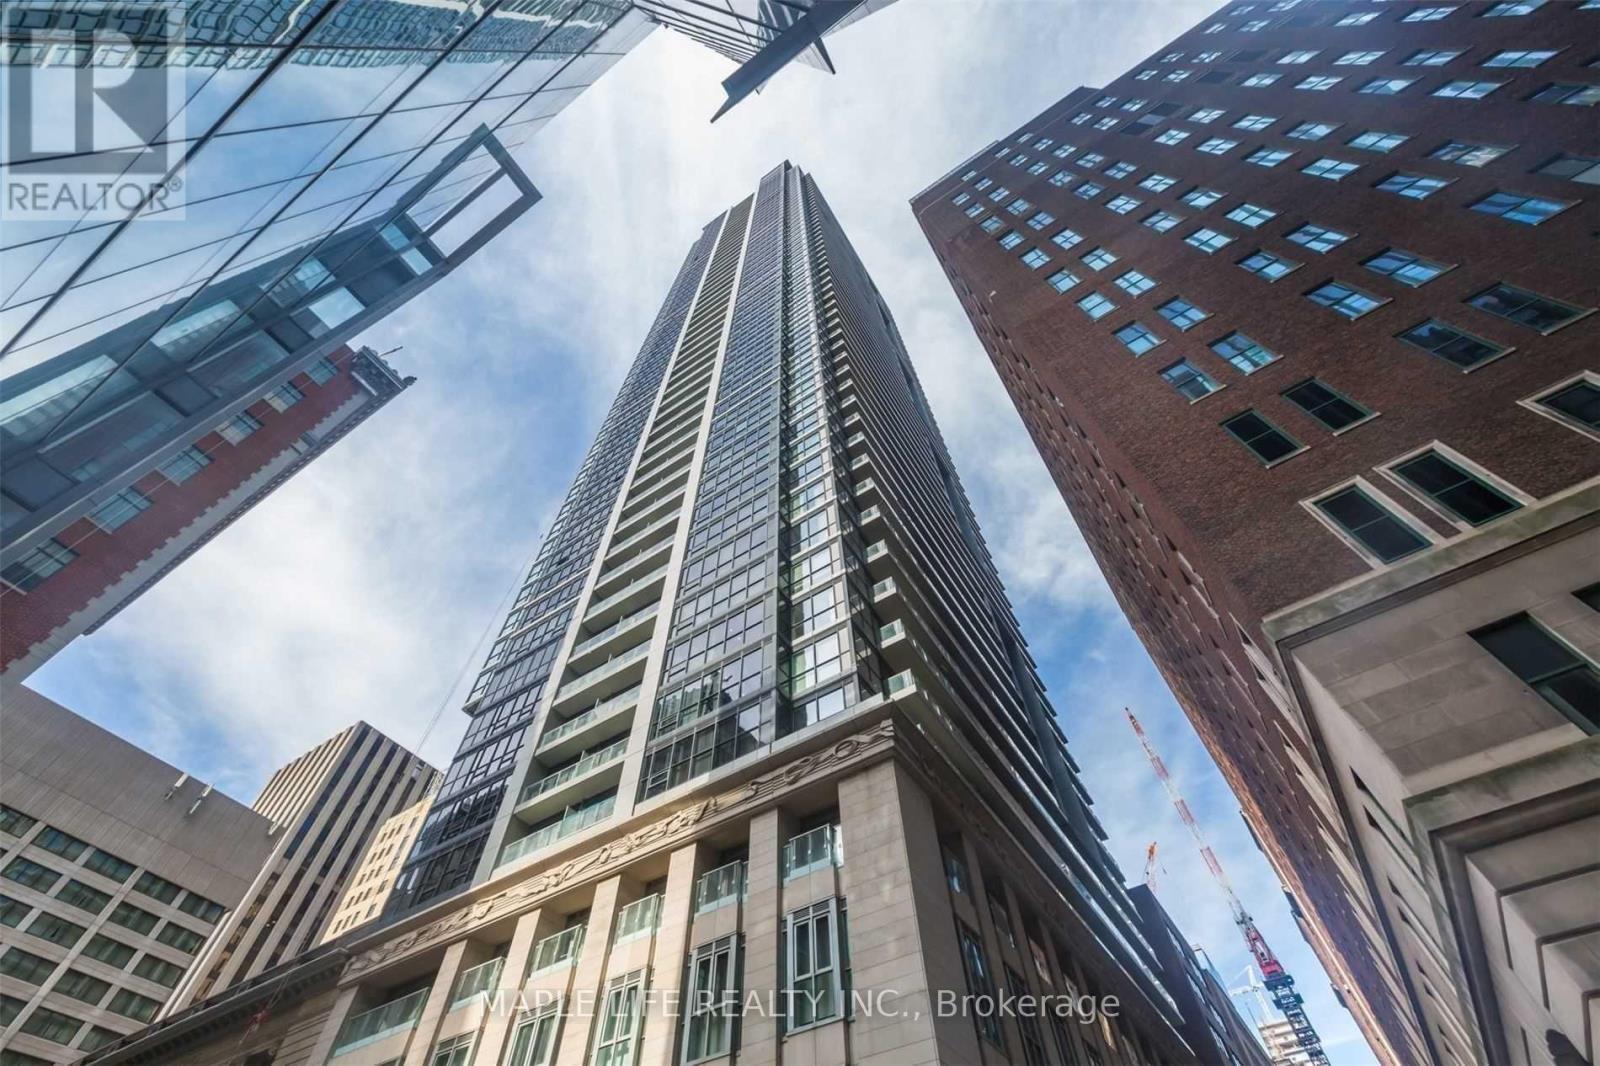
1707 - 70 Temperance Street
Toronto (Bay Street Corridor), Ontario
Welcome To "Indx" Condos Located At The Heart Of Downtown Toronto! Large 575 Sq Ft 1 Bedroom + Separate Den With Sliding Door Unit . Den Can Be Easily Used As Second Bedroom. Steps To Financial District, Shopping At Eatons, City Hall, Hospitals. Large/Long Balcony. Tenant Pays Hydro. (id:45725)
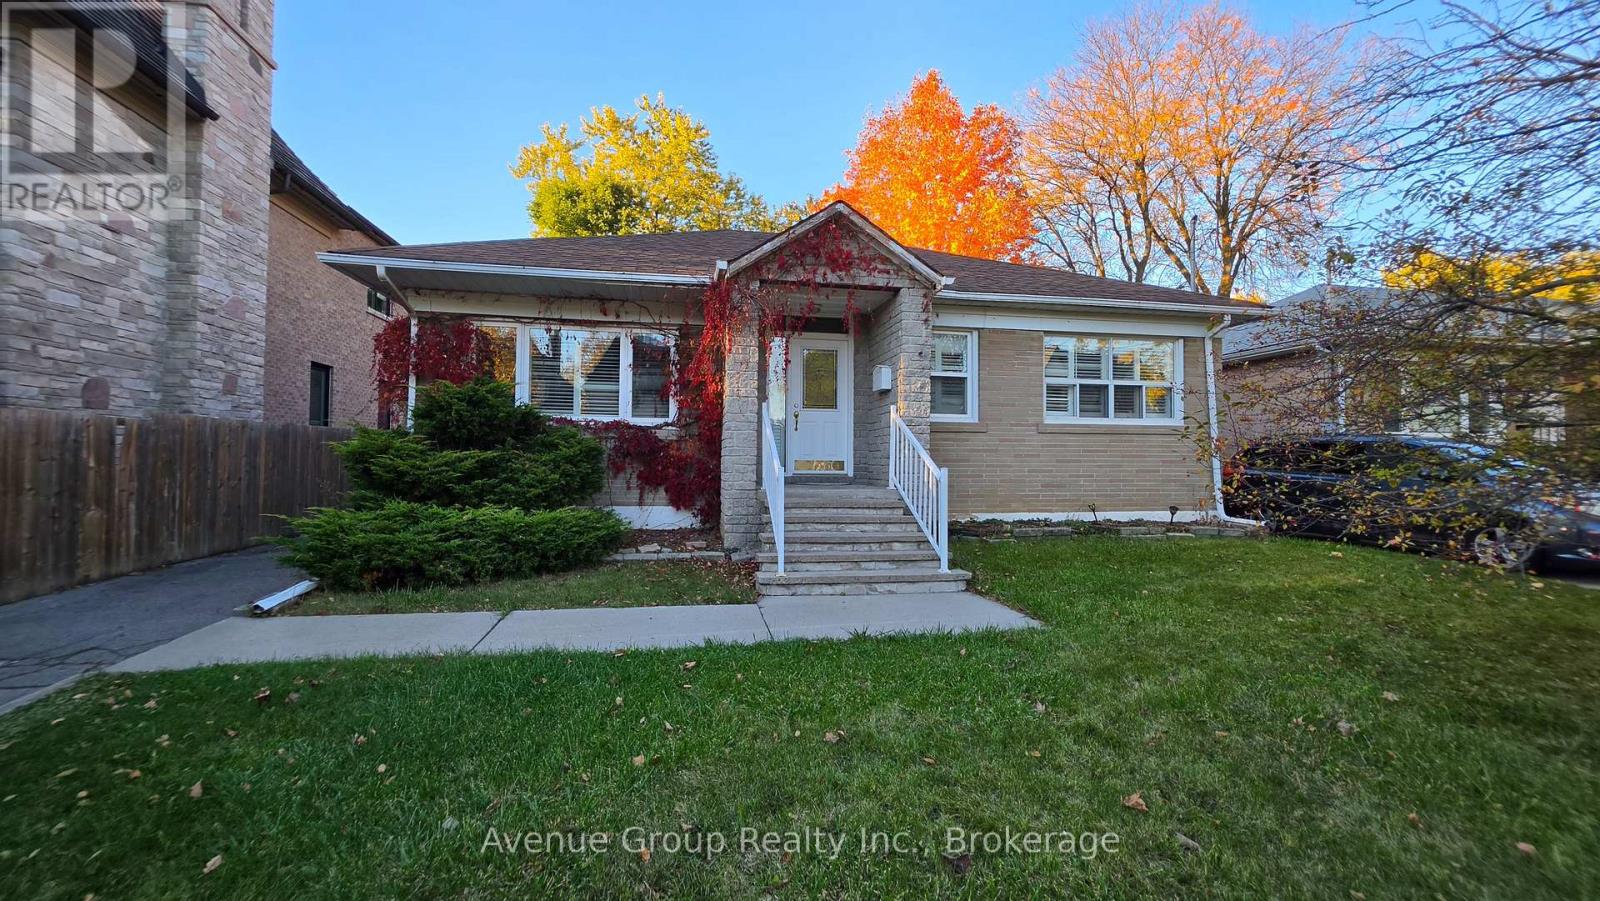
Lower - 82 Caines Avenue
Toronto (Newtonbrook West), Ontario
Spacious 4-Bedroom Basement Apartment in Prime North York Location! Welcome to 82 Caines Ave! Nestled in a Family-friendly Neighbourhood, this Unit Offers 4 Spacious Bedrooms, a Functional Layout, a 3-Piece Bathroom, Ensuite Laundry, and a Separate Entrance for Added Comfort and Privacy. Includes 2 driveway Parking Spaces. Ideally Located Close to Schools, Parks, Shopping Centres, Public Transit, Finch Subway Station, Hwy 400, 404, 401. Perfect for Families, Students or Professionals Seeking a Comfortable Living Space in a Convenient and Desirable Community. (id:45725)
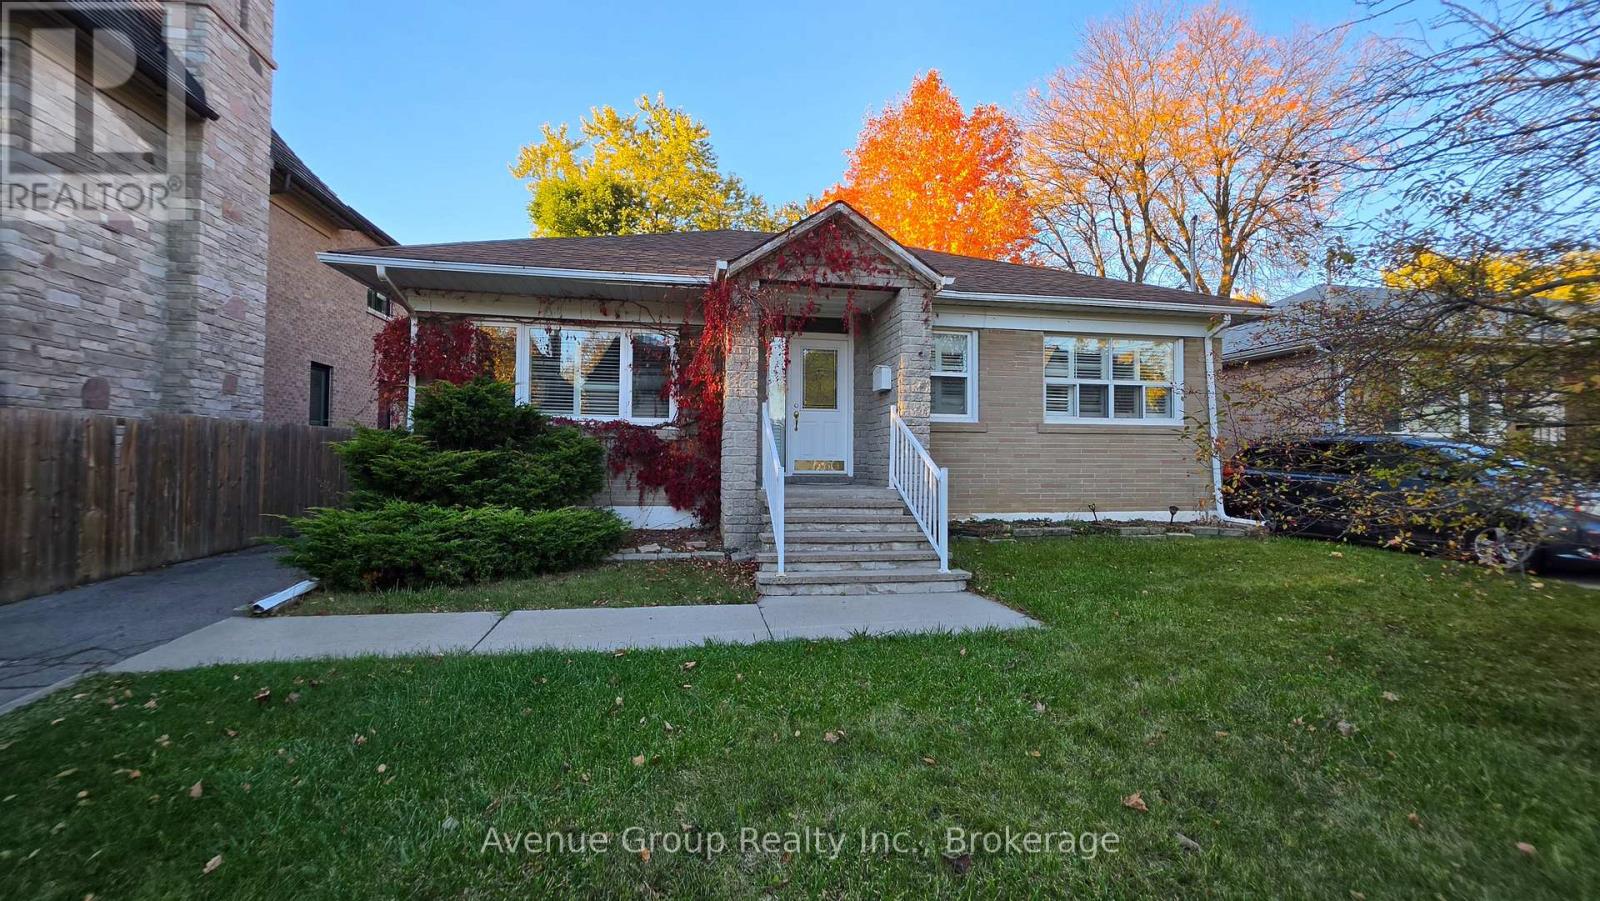
Main - 82 Caines Avenue
Toronto (Newtonbrook West), Ontario
Welcome to this Bright 2-Bedroom Main Floor Unit in Prime North York Location! Quiet and Family-friendly Neighbourhood near Yonge between Finch & Steeles. Large Private Backyard. Cozy Layout with Spacious & Carpet-Free Bedrooms. Conveniently Located Close to Transit, Schools, Shopping, Major Highways, and Finch Subway. Two Parking Spaces Included. Private Laundry. Furnished with bed frame, dining table with chairs, shoe rack, TV stand, dressers. A great place to call home, offering comfort, convenience, and easy access to everything you need! (id:45725)
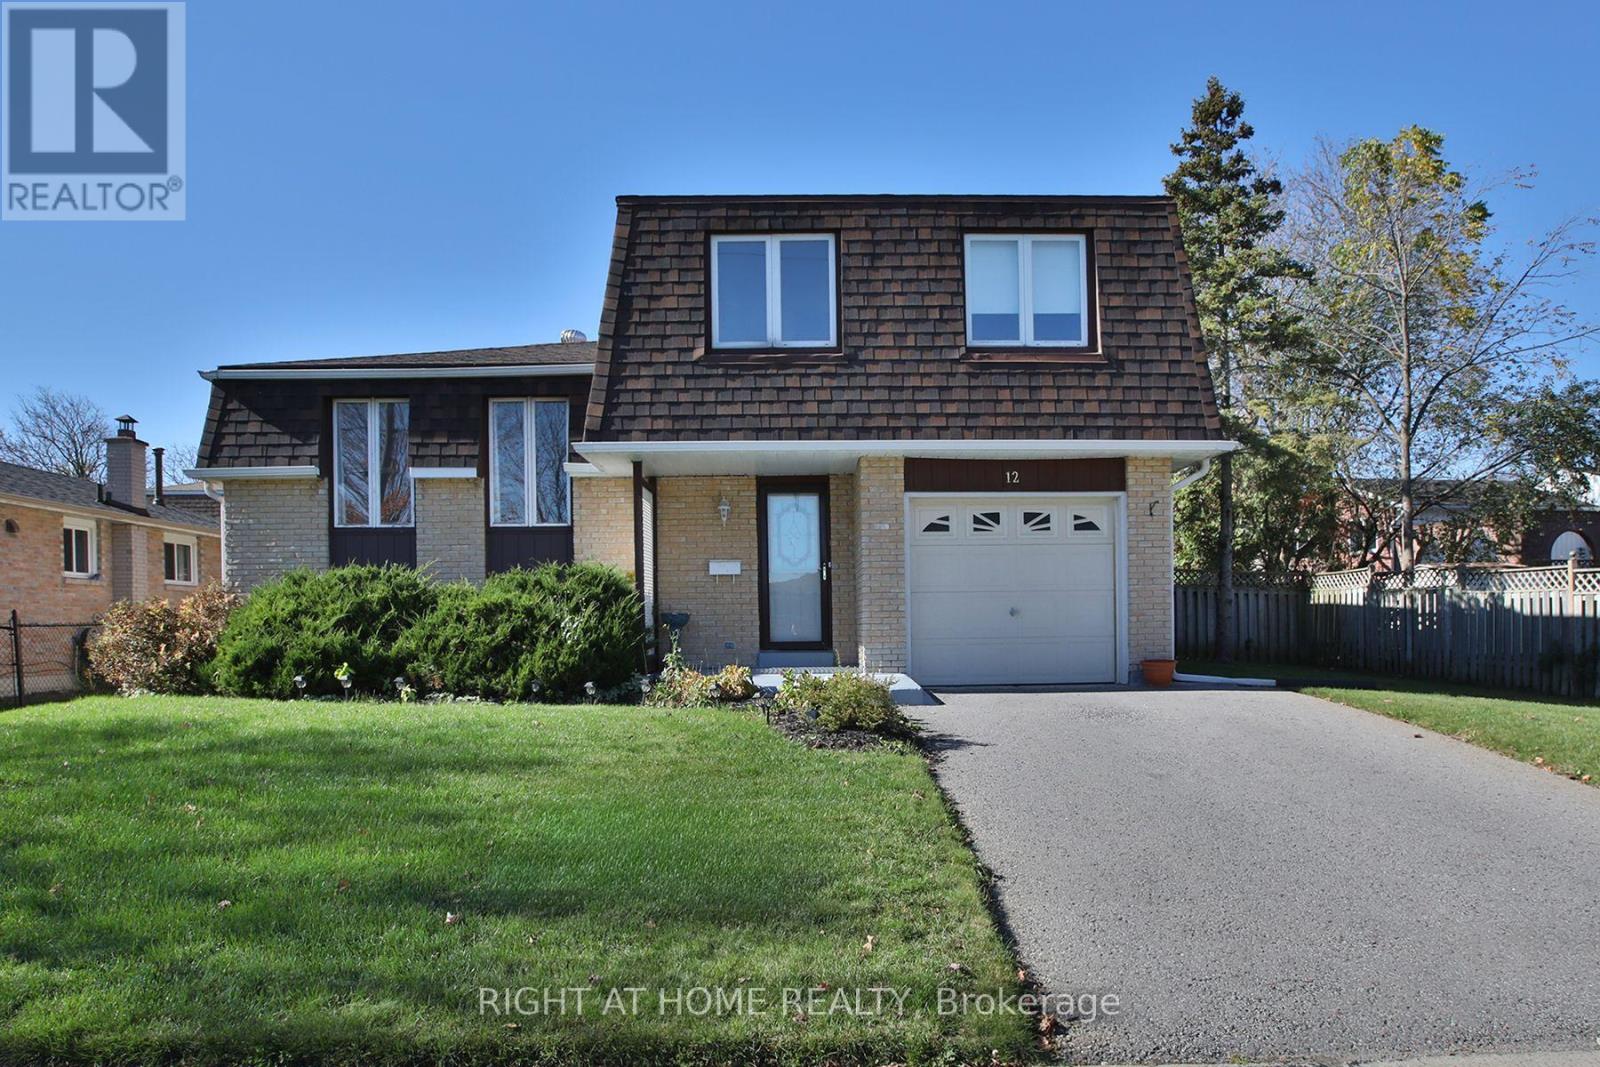
12 Rogers Road
Kawartha Lakes (Lindsay), Ontario
An incredible opportunity to create something truly special! Priced with potential in mind, this attractive 3-bedroom sides-split is the perfect canvas for buyers looking to bring their own vision to life. Offering generous square footage (over 2000sqft living space), a spacious and functional floor plan, and plenty of possibilities, this home is ready for its next chapter. Whether you choose to renovate and transform the existing layout or explore the opportunity to build your dream home, the choice is yours! Situated on a property with an impressive 70-foot frontage, an extended front and side yard, and a private backyard with plenty of room to enjoy. The generous crawlspace also provides valuable additional storage. Located in a wonderful, established neighbourhood just minutes from Major Flynn Park and the natural beauty of Jennings Creek. With its desirable location, generous lot (70ft Frontage), and fantastic potential, this is an opportunity to make a home entirely your own. Bring your ideas, see the possibilities, and take advantage of this well-priced opportunity before it's gone! (id:45725)
17 Mcintosh Avenue
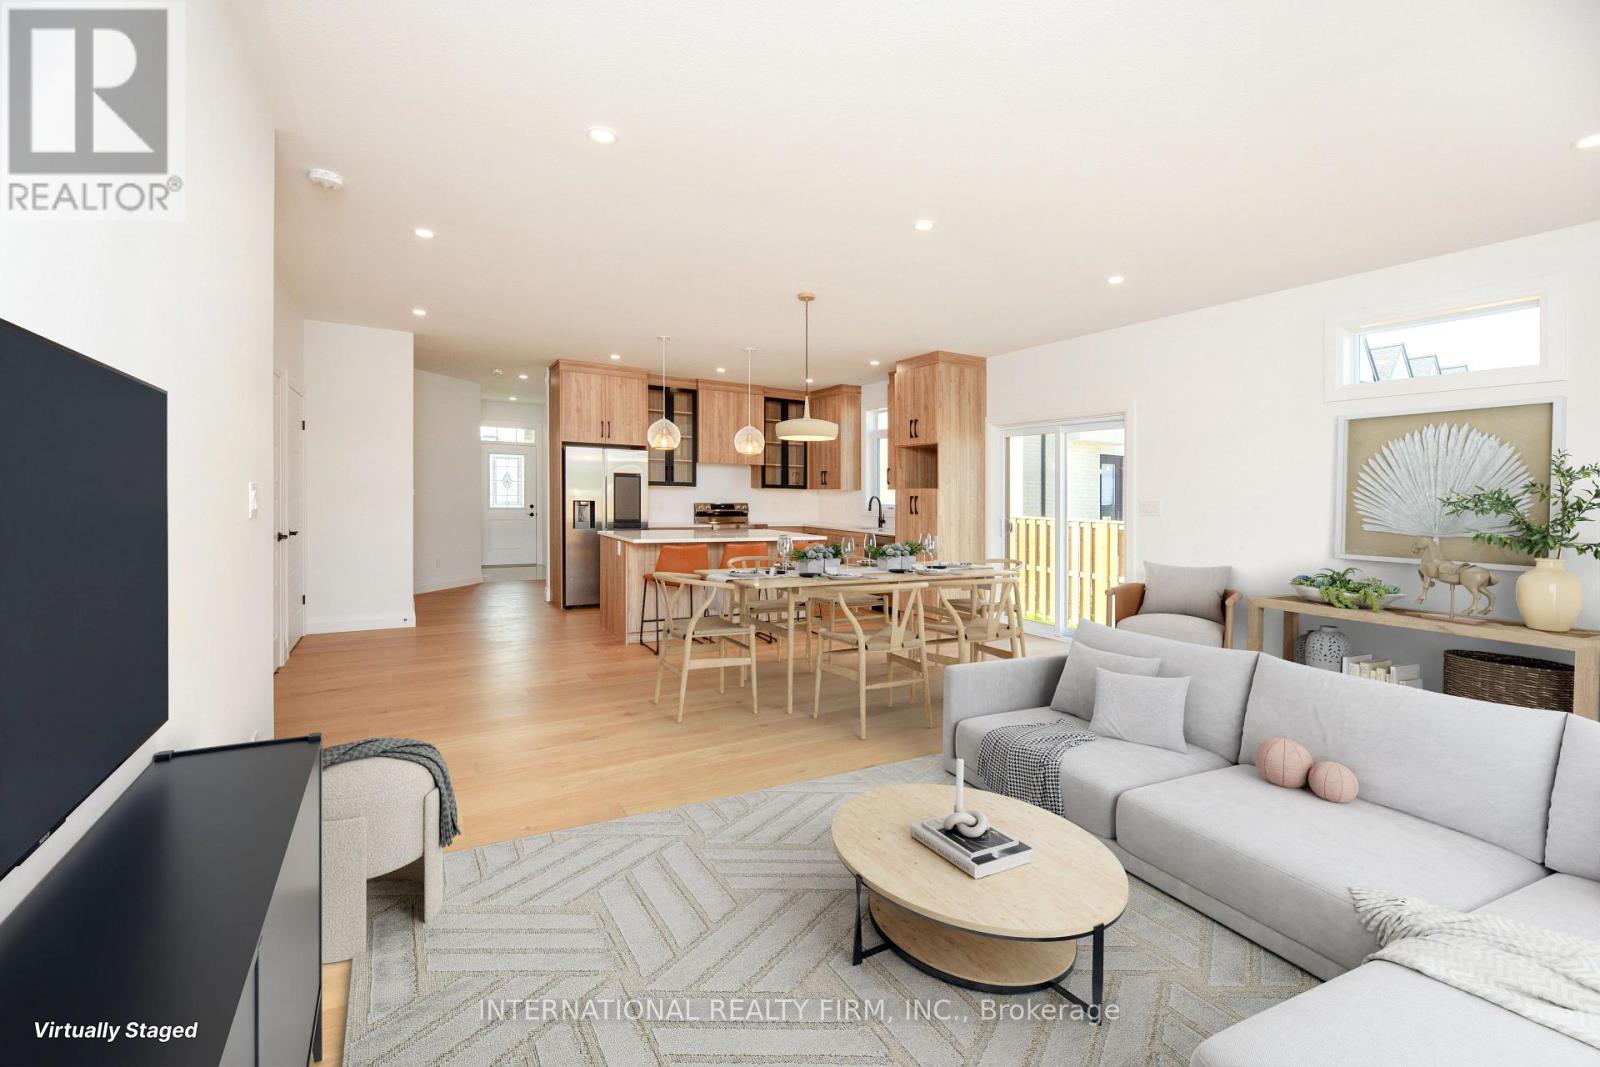
Chatham-Kent (Chatham), Ontario
Welcome to one of the largest and brightest sun-soaked end-unit townhouses in the neighborhood! This recently renovated property, with over $70K spent on upgrading the basement, features a stunning 2+2 bedroom, 3-bathroom layout that has been professionally designed with meticulous attention to detail. Every finish has been carefully selected to embody a luxurious Scandinavian lifestyle. The kitchen is a showstopper, boasting Bern Marron woodgrain textured cabinets paired with sleek black-framed accents, all topped with a quartz countertop. The island and built-in under-cabinet lighting complete this sophisticated space. With extra-high ceilings and an abundance of large windows, the open floor plan is perfect for entertaining. The living area includes two sets of large patio doors that both walk out to concrete padsideal for your BBQ setup. The home also includes rough-ins for central vacuum and a gas line for an outdoor BBQ. The master bedroom offers a private oasis with an ensuite bathroom and a walk-in closet. The basement is equally impressive, with 2 bedrooms, 1 bathroom, a great room, and a versatile bonus room that could serve as a gym or office. Large basement windows allow natural light to flood the space. The property comes with POTL fees of $100 per month, covering snow removal and landscaping year-round, so you can relax and enjoy your beautiful home without the hassle. This home shows even better in person dont miss your chance to make it yours today! (id:45725)
Th108 - 5 Valhalla Inn Road
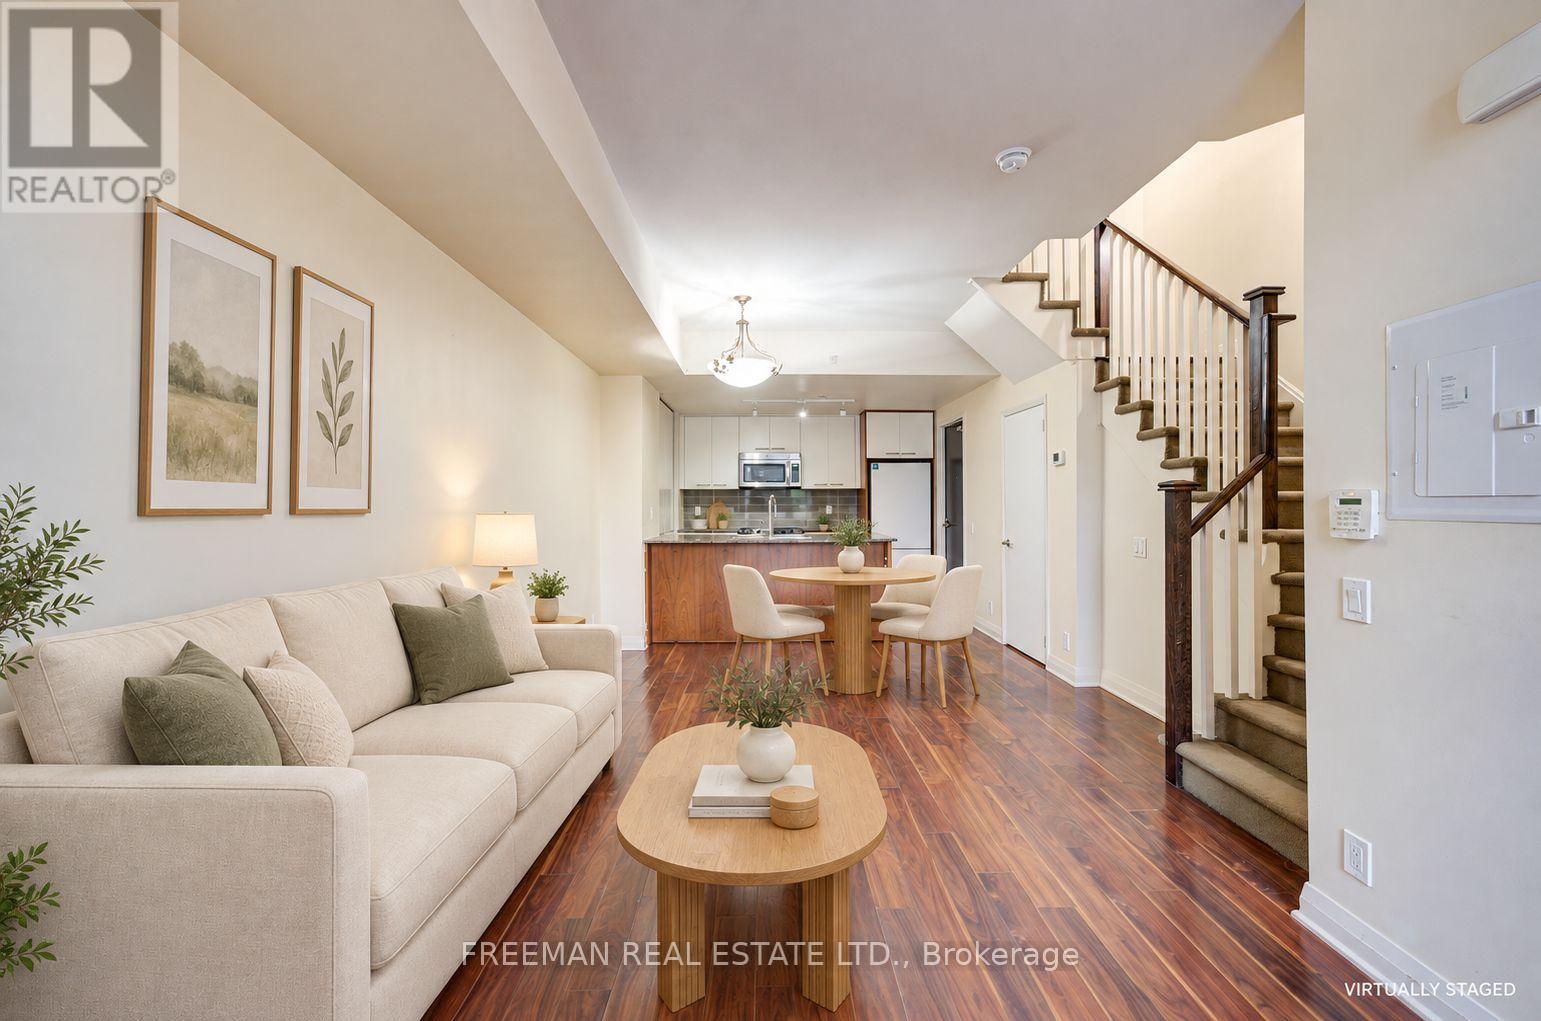
Toronto (Islington-City Centre West), Ontario
Townhouse space with condo convenience! This three-storey home offers 3 bedrooms, a versatile den for work or study, and 3 bathrooms. Gather on the open-concept main floor, enjoy the terrace, and appreciate upper-level laundry and walk-in closets. Includes one underground parking space and a locker, with access to an indoor pool, gym and concierge. Come see how this flexible layout fits your life. Power of sale; sold as-is, where-is. (id:45725)
3732 - 5 Mabelle Avenue
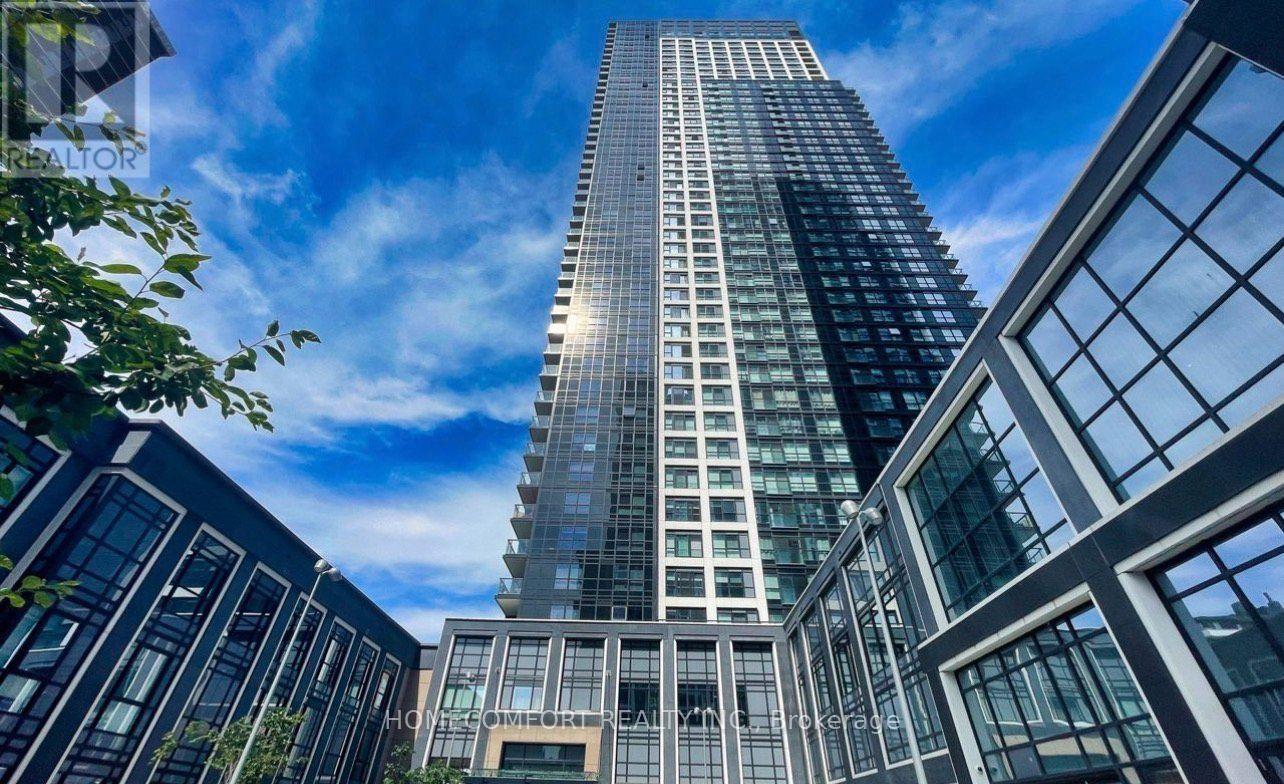
Toronto (Islington-City Centre West), Ontario
Power of Sale! Excellent Opportunity to Own a Bright and Spacious 2 Bedrooms, 2 Bath high floor Suite Tridel Built At Bloor Promenade! Featuring a Functional Layout , Large Windows, Open Concept Living and Dining Area, Abundant Natural Light and Beautiful City Views. Modern Kitchen with Stone Countertops, S/S Appliances, Sleek Cabinetry, and Centre Island. Contemporary Finishes Throughout. Enjoy Exceptional Building Amenities including Swimming Pool, Fitness Centre, Party Room , Outdoor Terrace, and More,. Steps to Islington Subway Station, Shopping, Restaurant, and Everyday Conveniences. Quick Access to Highways . Ideal for End Users and Investors! 1 Parking and 1 Locker Included. *Some Photos Have Been Virtually Staged For Illustration Purpose Only .* (id:45725)
82 Ballymore Drive
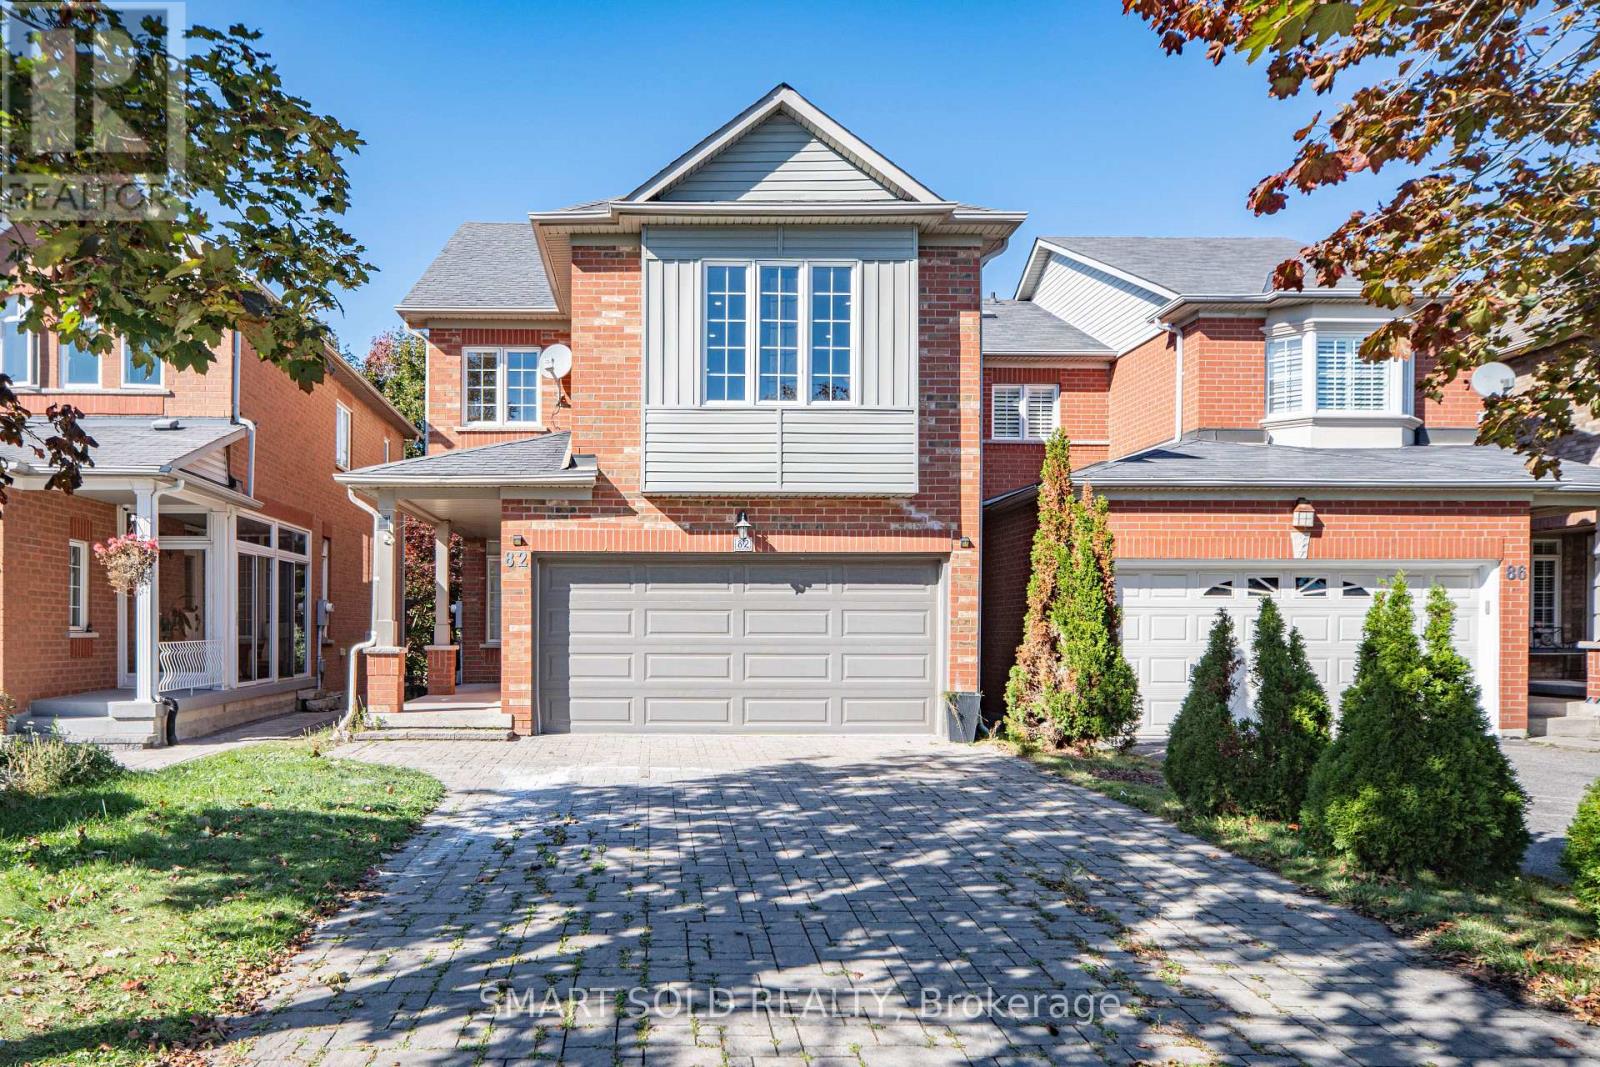
Aurora (Bayview Wellington), Ontario
Beautifully Renovated Detached Home In Aurora's Desirable Bayview Wellington Community! Move-In-Ready Residence Features 9-Ft Ceilings, Smooth Ceilings, Pot Lights Throughout And Fresh Designer Paint. A Modern Interior With A Stylish Gas Fireplace, Updated Kitchen And Large Spacious Living Areas Perfect For Family Living And Entertaining. Upstairs Offers Three Generously Sized Bedrooms, Including A Comfortable Primary Suite With A Renovated Ensuite And Peaceful Backyard Views. The Finished Basement Features A Separate Entrance With A Full Kitchen, Washroom, One Bedroom And Large Living Area, Providing Excellent Space For Extended Family, Guests Or Additional Living Flexibility. Or Provide The Extra Rental Income. Enjoy The Newly Landscaped Backyard, Freshly Painted And Refinished Deck. Long Driveway With No Sidewalk. No Rental Items-The Hot-Water Tank Is Owned. Steps To Parks And Close To Excellent Schools, T&T Supermarket, Superstore, Restaurants, St. Andrew's Valley Golf Club, Aurora GO Station And Highway 404. A Turnkey Family Home In One Of Aurora's Most Established And Convenient Neighbourhoods-Simply Move In And Enjoy! (id:45725)
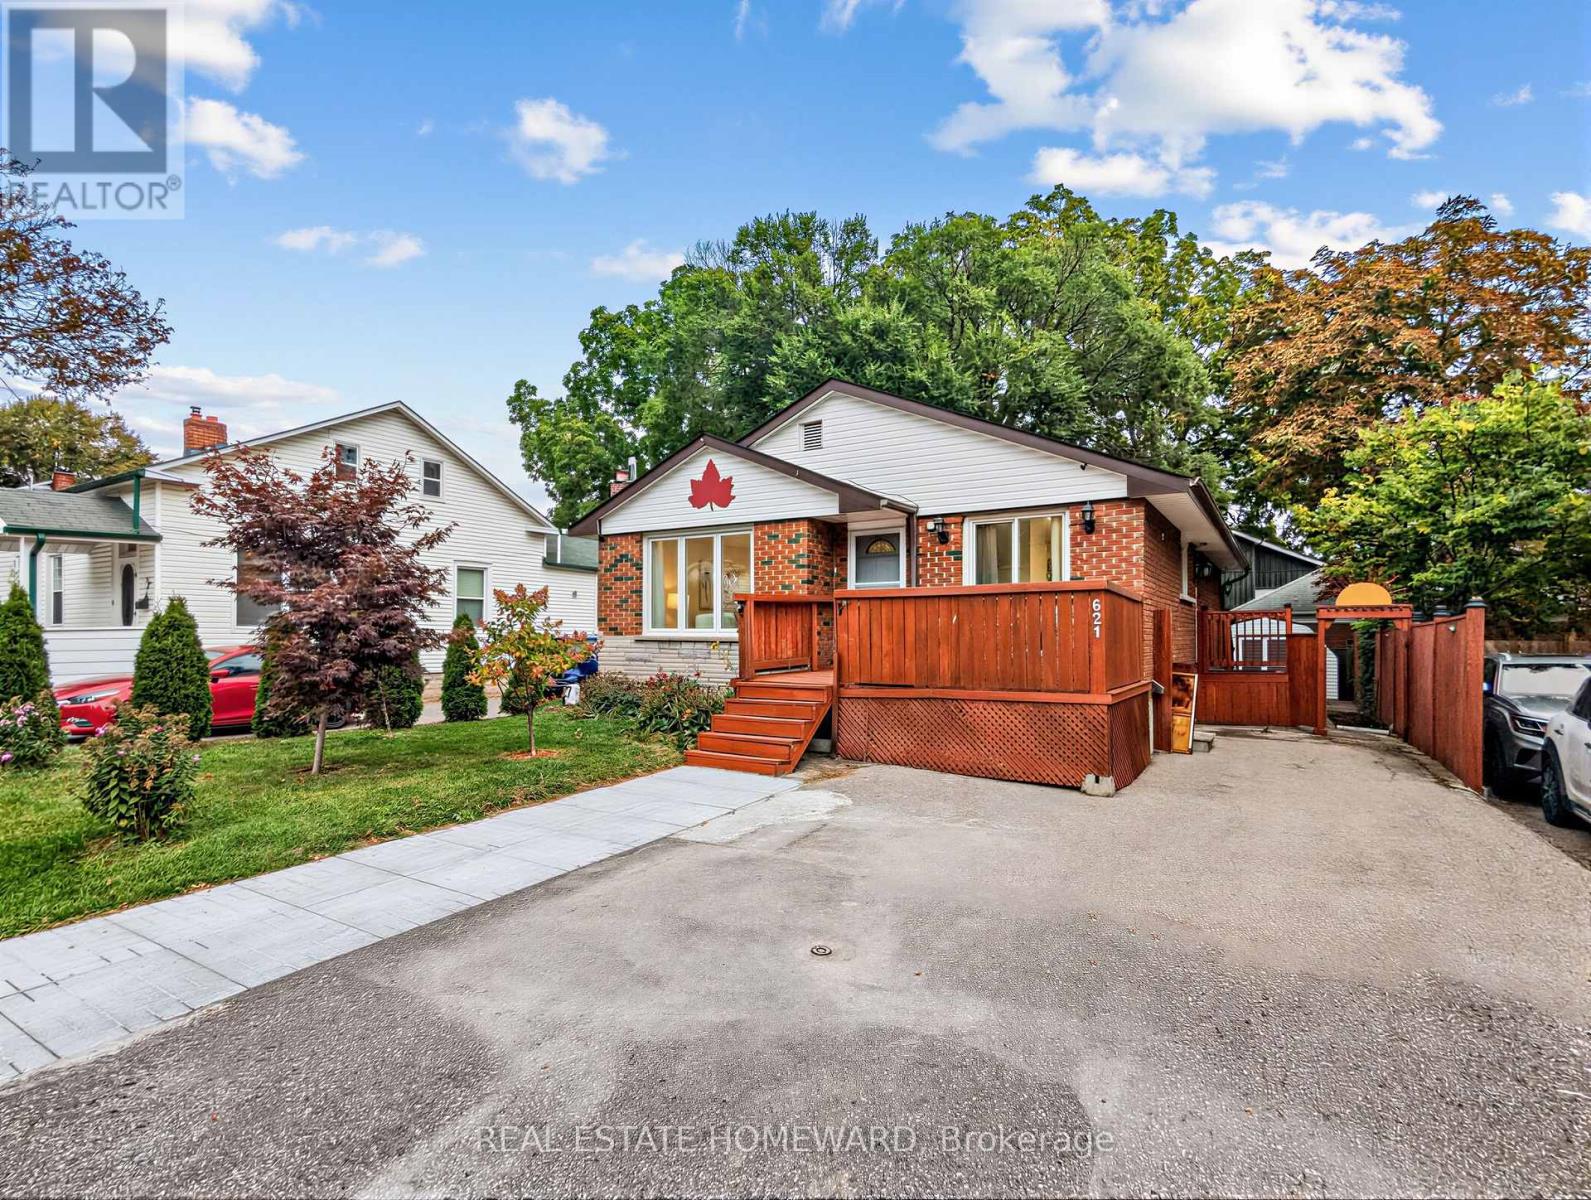
621 Byron Street S
Whitby (Downtown Whitby), Ontario
Welcome to this wonderful Home, Nestled in Whitby's Highly Coveted Down Town Core! This Bright and spacious detached bungalow offers exceptional versatility with 3 Bed Rooms and 1 Full Wash Room on the Main Floor. The Home Also features a huge basement apartment with 2 Bed Rooms and 1 Full Washroom, perfect for an extended family or those looking for Excellent Investment potential. The home has been thoughtfully updated, Freshly Painted throughout - Sept 2026, Updated kitchen - 2023, Main Vinyl Floor-2024, Main floor Crown Moulding -2024, Basement Vinyl Floor 2023. The Property Features 200 Amps Electrical Service, 2 Large Garden Sheds, A fantastic opportunity for families, multigenerational living or investors. Enjoy the outdoors with a front deck and a spacious, privately fenced backyard, ideal for Relaxing, Entertaining family and friends, and/or home gardening. Conveniently located just minutes Walk to public transportation and Whitby GO, as well as Downtown Whitby restaurants, grocery stores, shops, Top Rated Schools , Parks, Library and other High End Amenities. Come and See Everything This Ready to Move in Whitby Gem Has to Offer! (id:45725)
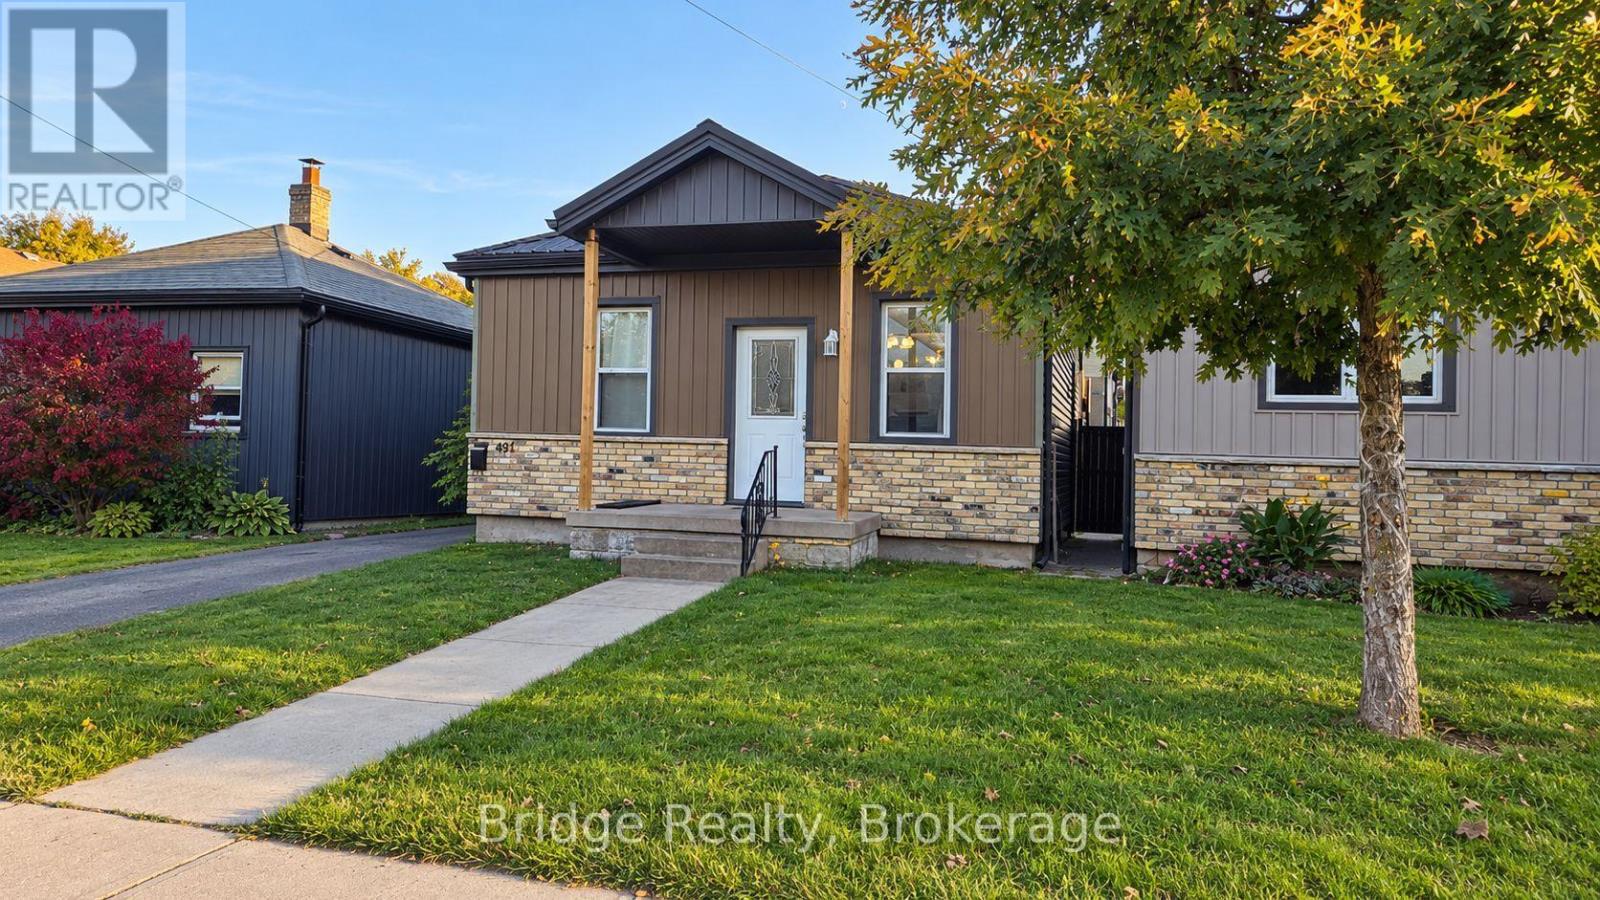
497 Simcoe Street
London East (East K), Ontario
Beautifully maintained 2-bedroom bungalow on Simcoe Street in London, offering comfortable living in a convenient central location. Features include stainless steel appliances, laundry facilities, and two parking spaces. Enjoy easy access to downtown London, shopping, restaurants, parks, public transit, and other everyday amenities. This well-kept home offers a functional layout, making it ideal for professionals, couples, or small families seeking comfort and convenience. Available for occupancy December 1, 2026. (id:45725)
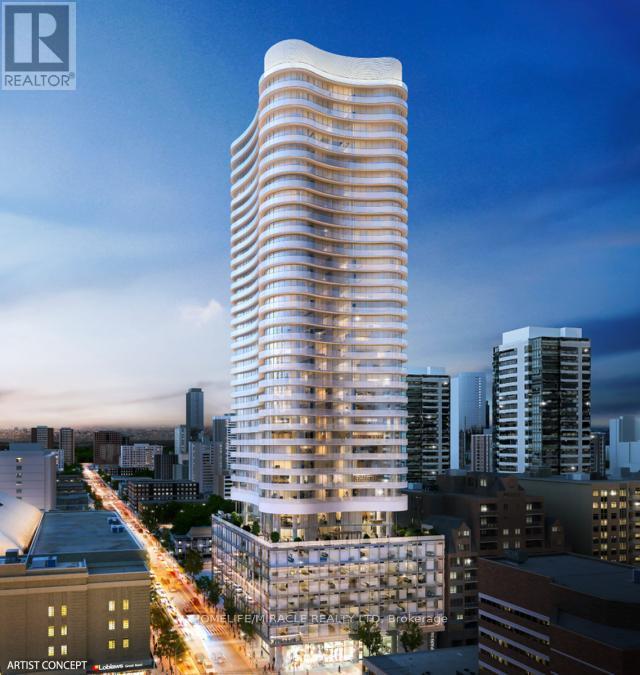
2807 - 403 Church Street
Toronto (Church-Yonge Corridor), Ontario
One Bedroom + Full Bathroom + 1 Locker, 560 Sqft Condo With Spacious Living Area, And A Massive Balcony Plus WINDOW COVERINGS Included. Unit Provides A Breathtaking Panoramic View Of The Toronto Skyline. Floor-To-Ceiling Windows Are Featured Throughout The Space, And The Stylish Kitchen Comes Equipped With Built-In Appliances. Steps To College Subway Station, Ryerson University, St Michael Hospital, Walking Distance To The University Of Toronto. Vacant Possession Nov 1ST 2026 (id:45725)
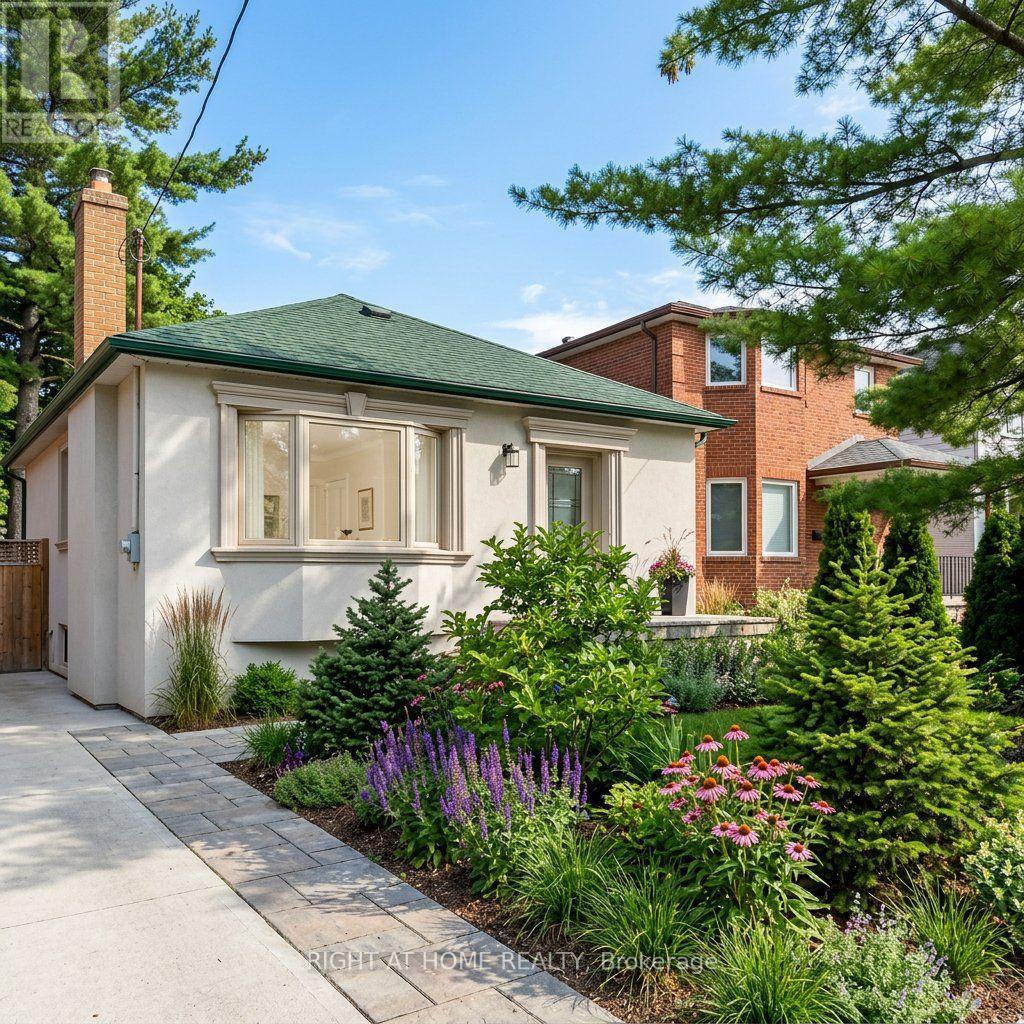
44 Connaught Avenue
Toronto (Newtonbrook West), Ontario
Exceptional investment opportunity in one of North York's most high-demand transit corridors. Located just steps from Yonge Street and Finch Subway Station, 44 Connaught Avenue offers outstanding potential for savvy investors, builders, and developers.Situated on a prime lot within a rapidly evolving neighbourhood, this property presents significant upside under Toronto's expanded multiplex zoning bylaws (duplex, triplex, fourplex, or garden suite development potential). Ideal for substantial rental income, custom redevelopment, or holding for long-term appreciation in a world-class transit-oriented hub.Unbeatable location with immediate walking access to TTC Subway, GO Transit, vibrant Yonge Street dining, shopping, top-ranked schools, and major highway connections (Hwy 401/404). A rare development opportunity in prime North York. Buyer and buyer's agent to verify all zoning, permits, and development permissions. (id:45725)
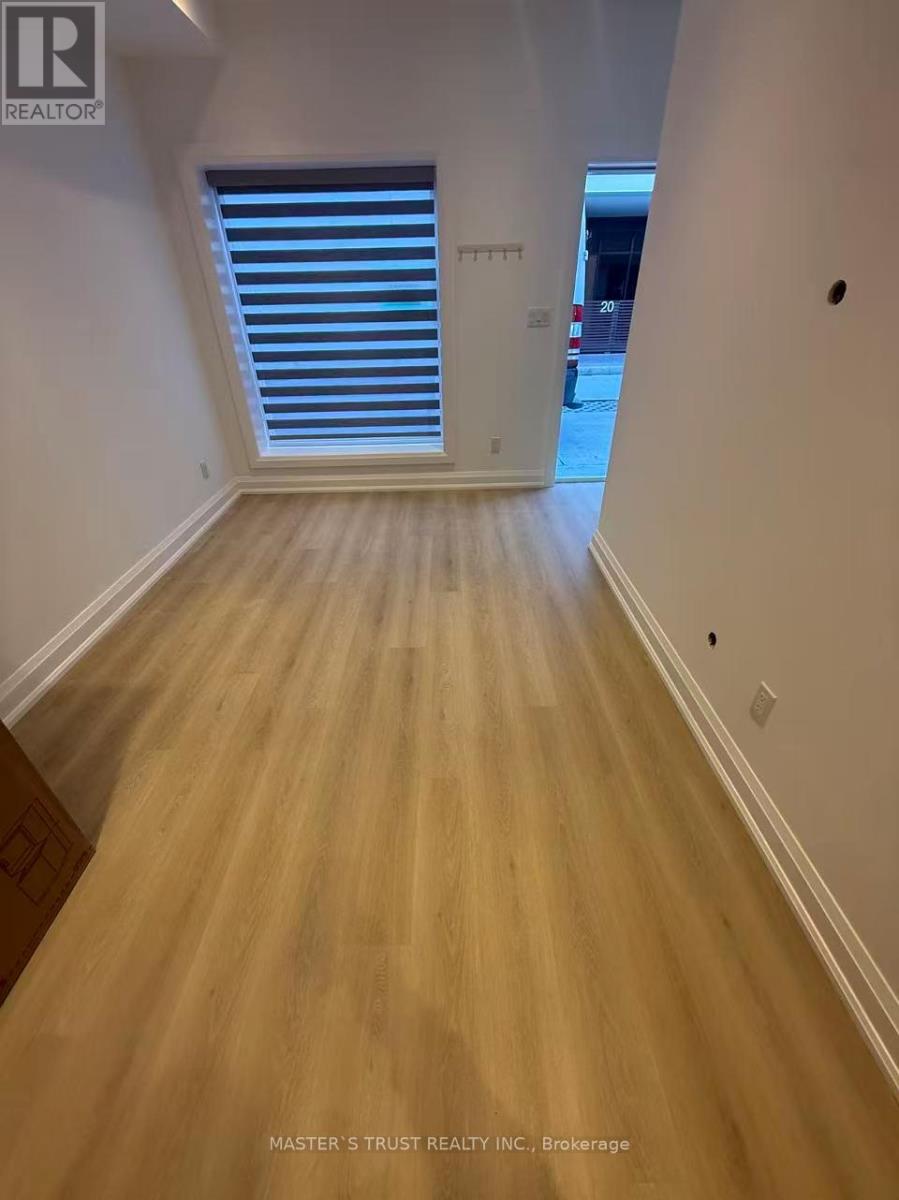
Unit4 - 370 Lippincott Street
Toronto (University), Ontario
Location! complete new cozy laneway house(unit4), 2 bedrooms, 2 washrooms, 1 kitchen. 2 bedrooms on 2nd floor, laminate floors, brand new appliances, laundry, steps to University of Toronto, Bathurst Subway/TTC, Toronto Western Hospital, little Italy, banks, restaurants, pubs. Rent including water, gas, garbage disposal, heat/AC. Tenants only pay electricity & internet/cable. (id:45725)
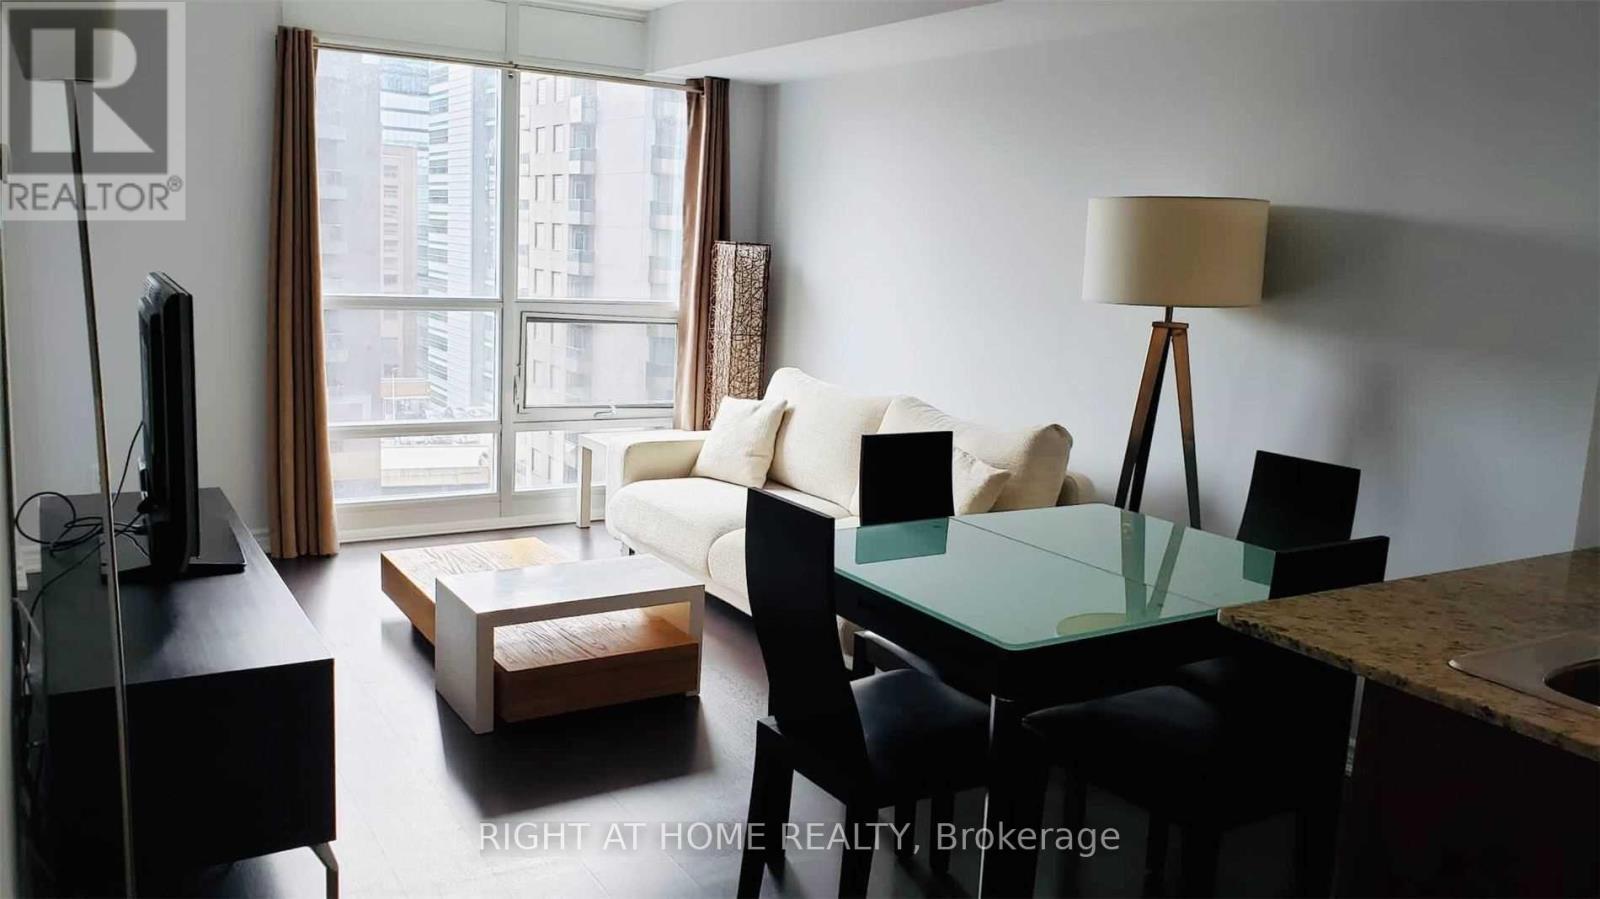
1510 - 761 Bay Street
Toronto (Bay Street Corridor), Ontario
* Prestigious Condo At The Residences Of College Park * Newly Painted Unit With Amazing Layout & Balcony. Beautifully Furnished 1 Bedroom Plus Den With 2 Full Baths * Prime Location: Close To Hospitals, University Of Toronto, Ryerson, Eaton Centre, Financial District * Direct Underground Access To Subway, 2 Grocery Stores And Shopping Complex * Excellent Amenities And Security * (id:45725)
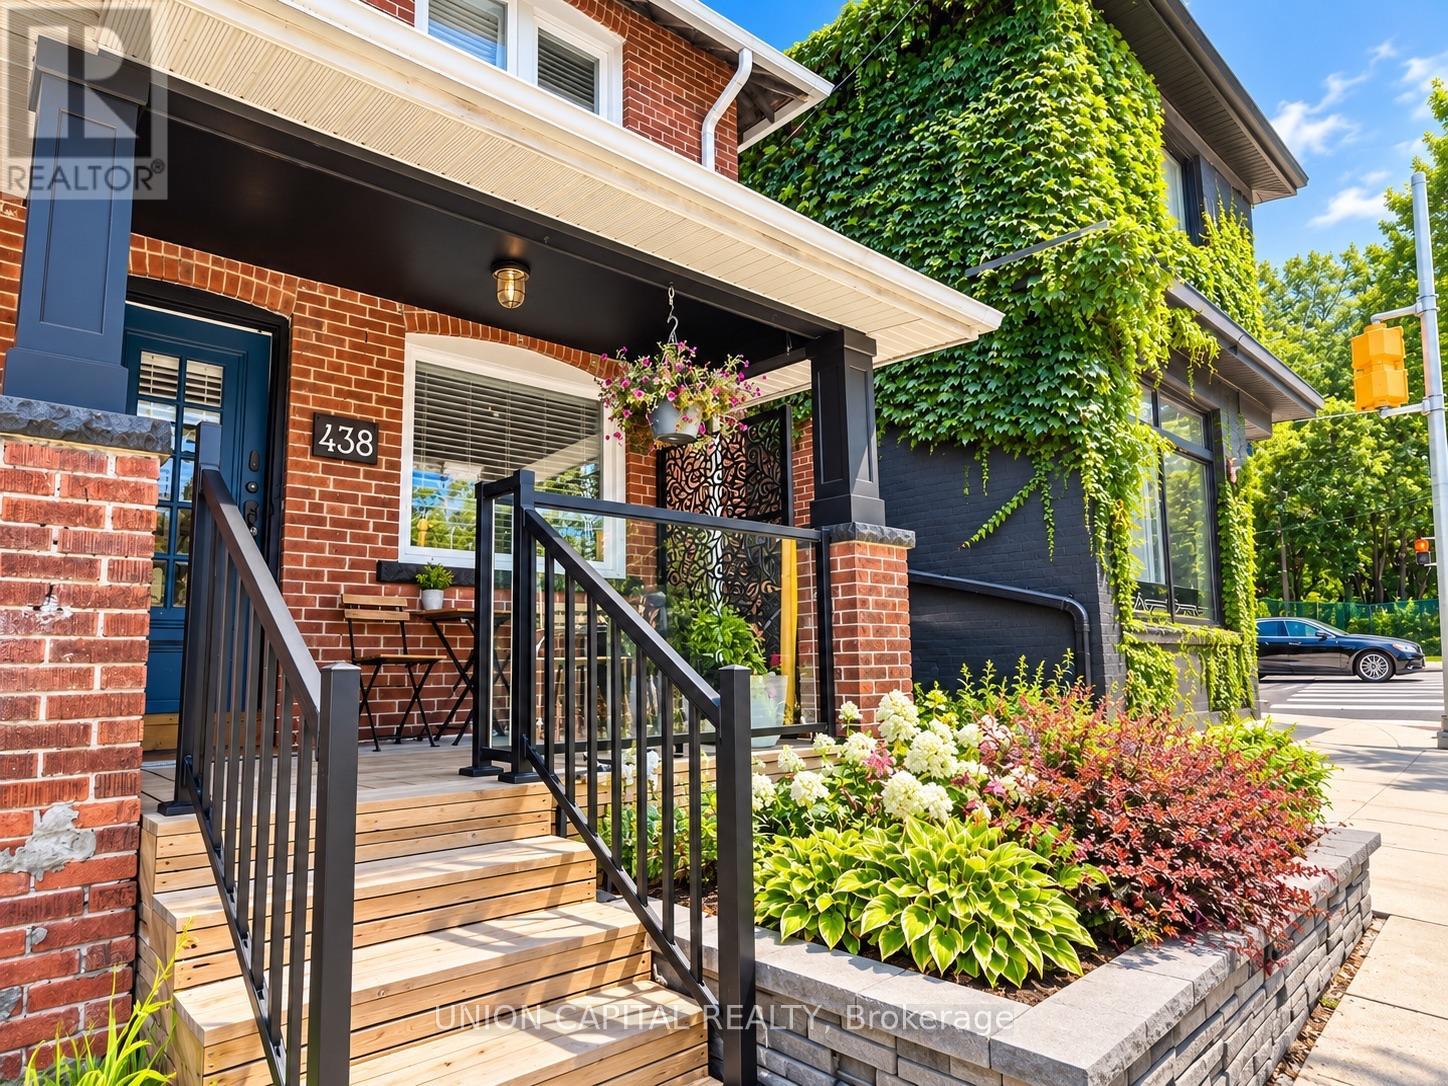
438 Christie Street
Toronto (Wychwood), Ontario
This 3 Bedroom Semi Has All The Character & Charm! Finished Basement W/4Pc Bath For Additional Space. Bonus Sunroom As Flex Space For Office/Storage. Walkout To A Quiet & Private Backyard In The Midst Of The City! No Neighbours Behind! Open Concept, Brazilian Hardwood Floors, Renovated Kitchen W/Granite Countertop, Porcelain Fl, S/S Appliances. Prime Location In Vibrant Wychwood - TTC At Door, Steps To Schools, College, Dupont/Christie Station, Steps To Parks & Groceries, And All The Trendy Restaurants, Cafes & Boutique Shops All Along St Clair West. (id:45725)
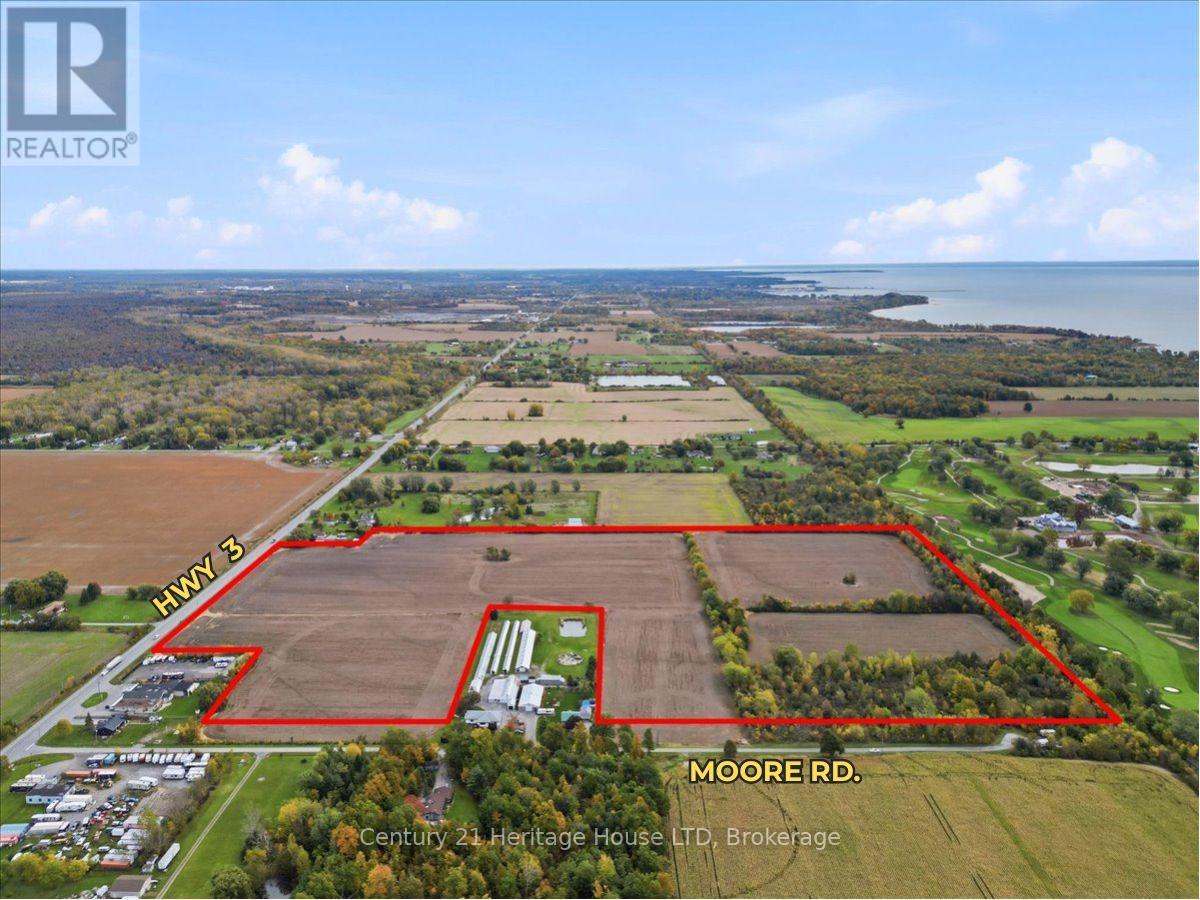
11473 Moore Road N
Wainfleet (Marshville/winger), Ontario
Opportunity is calling!! Welcome to 11473 Moore Road, offering 48.4 (+/-) acres, minutes to the lake and is fronting onto two roads - including HWY 3, which gives you unbeatable access and exposure. This property is zoned A1 and is currently being farmed by a local farmer for soybean and backs onto The Port Colborne Golf and Country Club. This zoning allows you to build your dream estate, build your dream farm and work from home, use for agricultural, operate a kennel business and more. Approximately 5 acres are treed, the remaining land is cleared. Buyer to do their own due dilegence in all aspects (permits, zoning, use, taxes etc). (id:45725)
Side Road 20 Concession 1, Part Lot 19 Road
Wainfleet (Lakeshore), Ontario
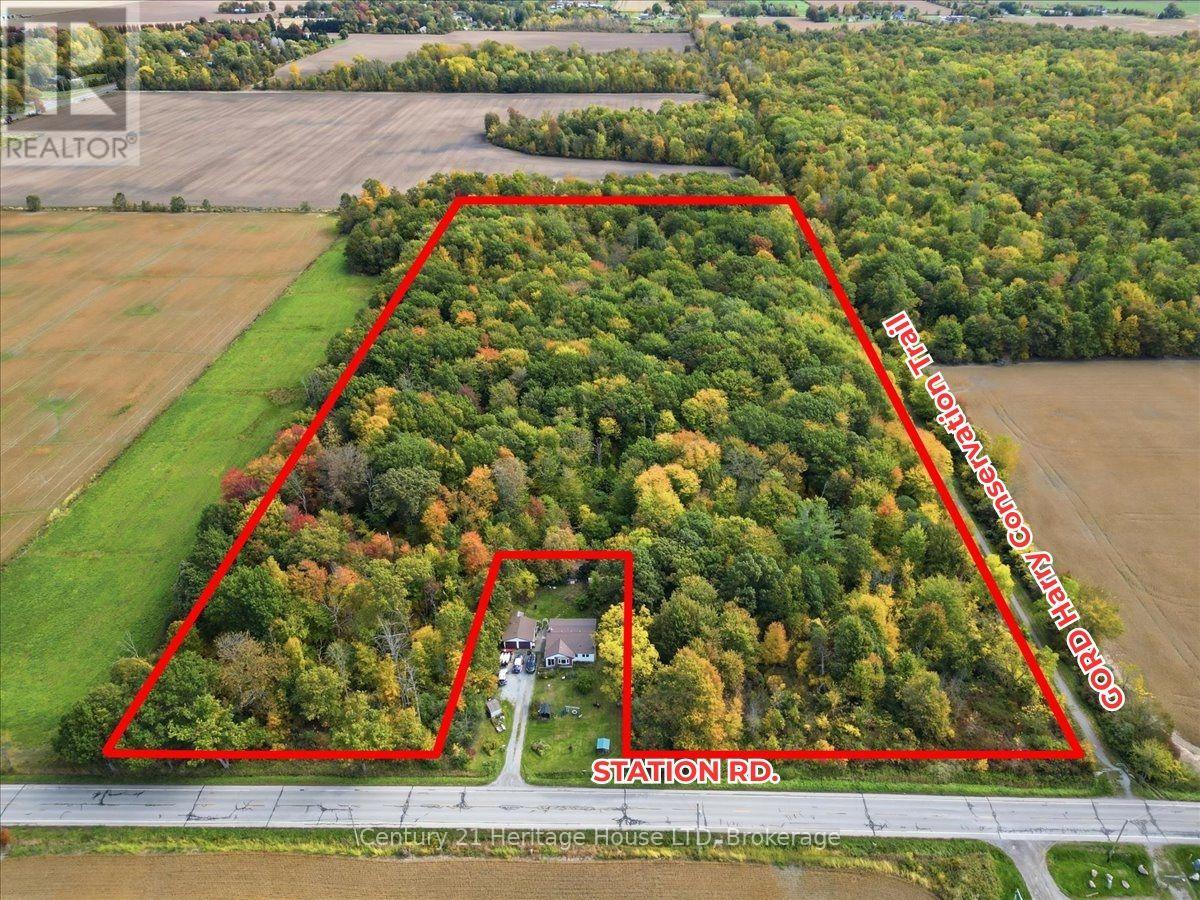
This 16.54-acre (+/-) parcel on Station Road is the ultimate private retreat, which is mostly covered with mature trees, siding onto the Gord Harry Conservation Trail. This property is located within minutes of the lake and is zoned A1. This creates a phenomenal building opportunity for those looking for space and privacy. The majority of this parcel is NPCA regulated, with approximately 3/4 of an acre fronting onto Station Rd being buildable. Buyers are to do their own due diligence in all aspects including but not limited to: building permits, survey, septic, zoning etc. (id:45725)
877 Moses Tennisco Street
Ottawa, Ontario
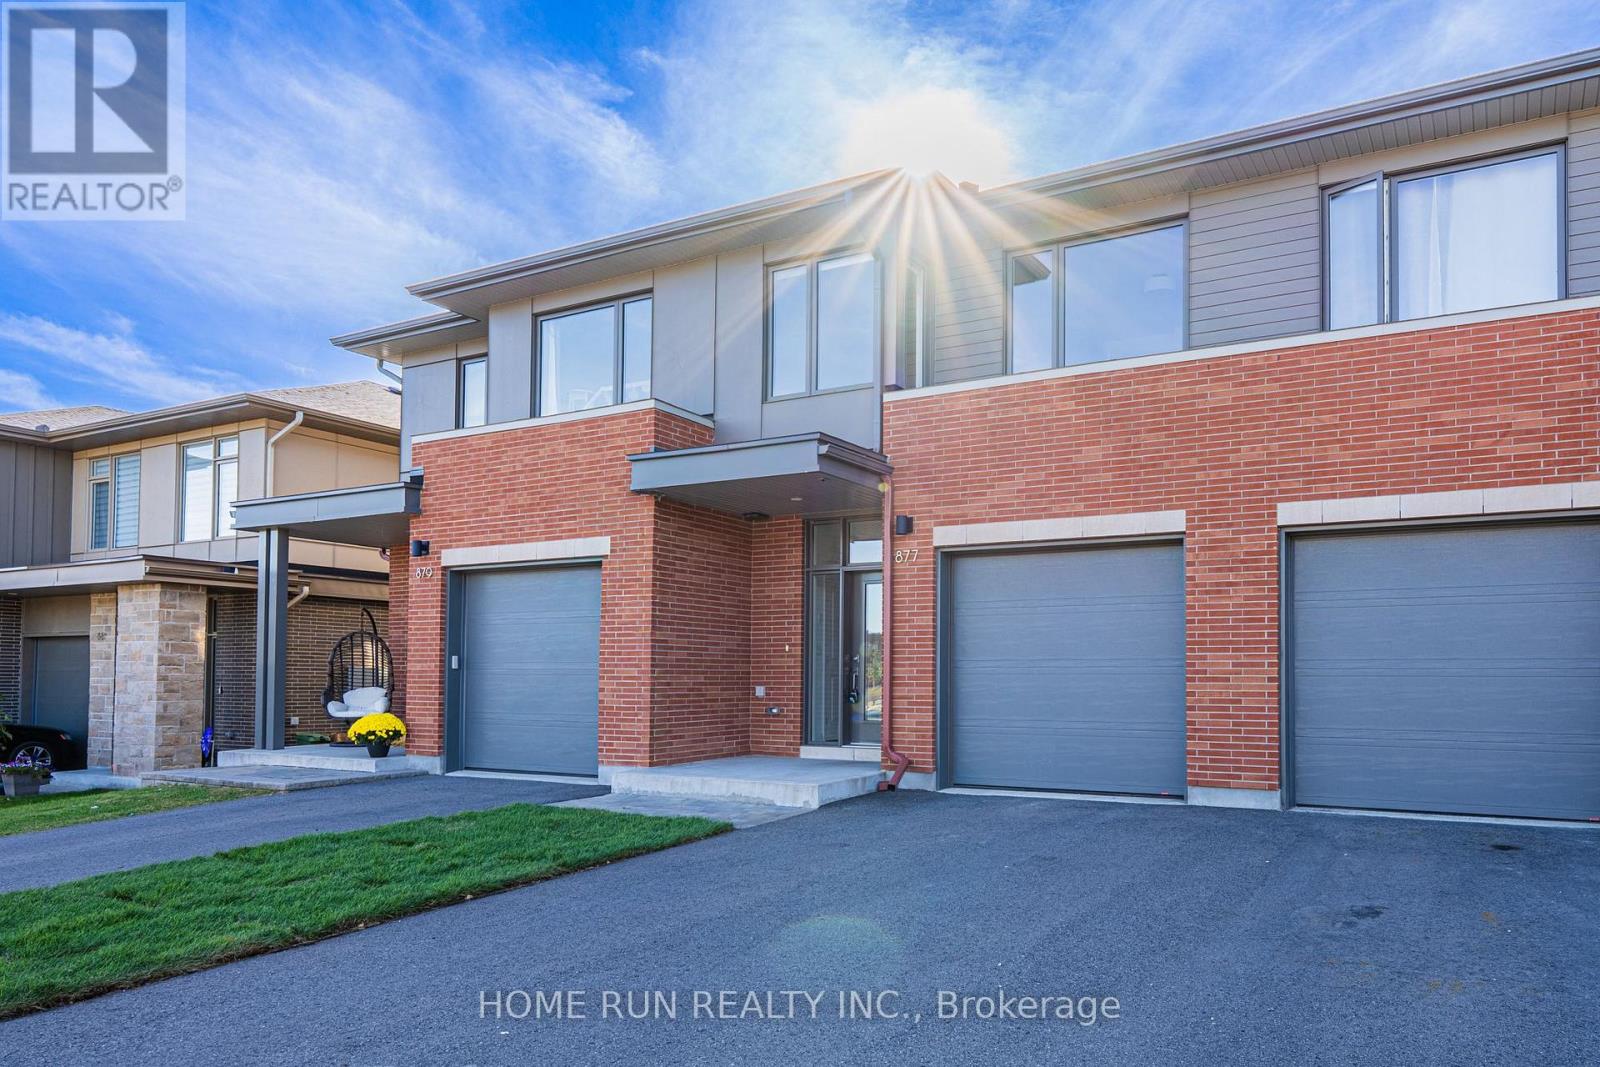
Quality 2022-built Uniform townhome in Wateridge Village, minutes from downtown in the Rockcliffe area. A rare three-unit block set among singles and semis on a beautiful, quiet, uncrowded street. Designed by Hobin Architecture, Uniform's communities are renowned for their streetscapes and for interior layouts that are both beautiful and functional. The exterior is clay brick and Hardie cement board and siding - no vinyl at all. Inside: 9' smooth ceilings on the main level and red oak hardwood across both upper levels, joined by a well-designed hardwood staircase. The open-concept main floor has no visible load-bearing elements - no posts, no columns - and the full width of the home is used, running open from one interior wall to the other, so every space feels generous. The kitchen is a standout upgrade: both the island and the cabinetry have been extended by over a foot beyond the standard Elmhurst plan, with full-height cabinetry, under-cabinet valance lighting, a refined colour scheme and high-end appliances including a fridge with water and ice dispenser. Upstairs, the hall is filled with natural light from large modern windows at the front and rear. All three bedrooms are well-sized. The primary enjoys an elevated view thanks to the home's higher elevation, plus a 4-piece ensuite with both a shower and a tub; the two front-facing bedrooms overlook the park. Laundry is conveniently located on the bedroom level. The basement is fully finished with a large egress lookout window, entirely above grade with no window well. About 25% of Wateridge is green space - parks, pathways and the Ottawa River Pathway, with the Sir George-Étienne Cartier Parklands and 10 km of NCC riverside trails at the community's edge. Hôpital Montfort next door; Farm Boy and Metro minutes away; St. Laurent Centre and Gloucester Centre a short drive; Ashbury College and Elmwood School in Rockcliffe Park. Blair Station and Hwy 417 close by. Downtown in about 10 minutes. (id:45725)
18 Joseph Street
Laurentian Hills, Ontario
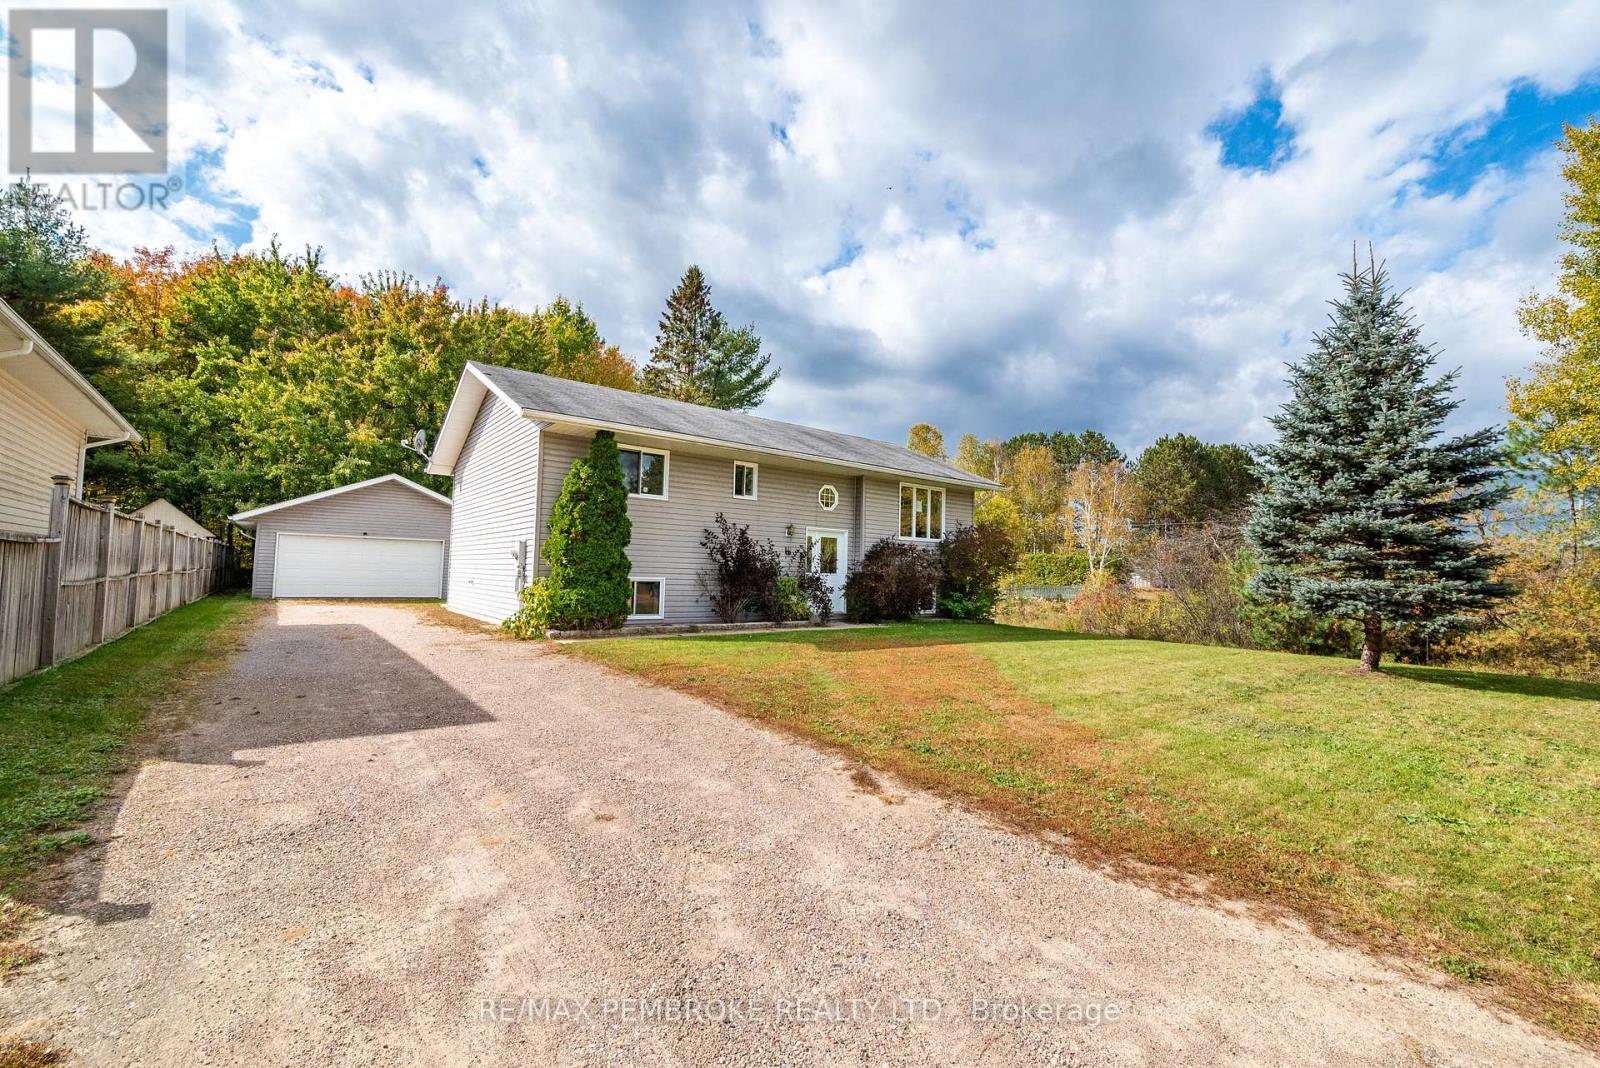
Welcome to 18 Joseph Street, where a quiet cul-de-sac setting, a versatile layout and a detached double garage come together in the community of Chalk River. Built in 2009, this 3-bedroom home offers comfortable spaces to gather, unwind and make your own. The main level features two bedrooms, a full 4-piece bathroom and an open living and dining area connected to the kitchen, keeping everyday living and entertaining together. Step onto the rear deck for morning coffee, summer barbecues or a relaxing evening overlooking the private rear yard. Downstairs, the generous rec room with pot lights and a natural gas fireplace is ready for movie nights, games or your sectional. A spacious third bedroom provides flexibility for guests or a home office, while a roughed-in bathroom with a toilet already installed offers potential for a future second bathroom. A large utility area and under-stair storage help keep seasonal belongings organized. Natural gas forced-air heating adds everyday comfort. The insulated detached double garage offers space for vehicles, hobbies, tools and outdoor gear, complemented by a gravel driveway. Bring your decorating ideas and personal touches to create a home that reflects your style. Set in Laurentian Hills with convenient access to Highway 17, this location is well positioned for Canadian Nuclear Laboratories and Garrison Petawawa. Nearby Deep River offers shopping, dining, healthcare and recreation, including a community pool, sandy beaches and trails. Spend your downtime exploring Ottawa Valley scenery, boating and fishing on the Ottawa River, hiking, cycling or enjoying the region's winter trails. With Algonquin Provincial Park adventures within reach, there is something to enjoy in every season. Whether you are starting out, seeking room to grow or simplifying your lifestyle, discover a home with space for your plans and potential to make it your own. Explore the possibilities at 18 Joseph Street today! (id:45725)
20194 Main Street
Caledon, Ontario
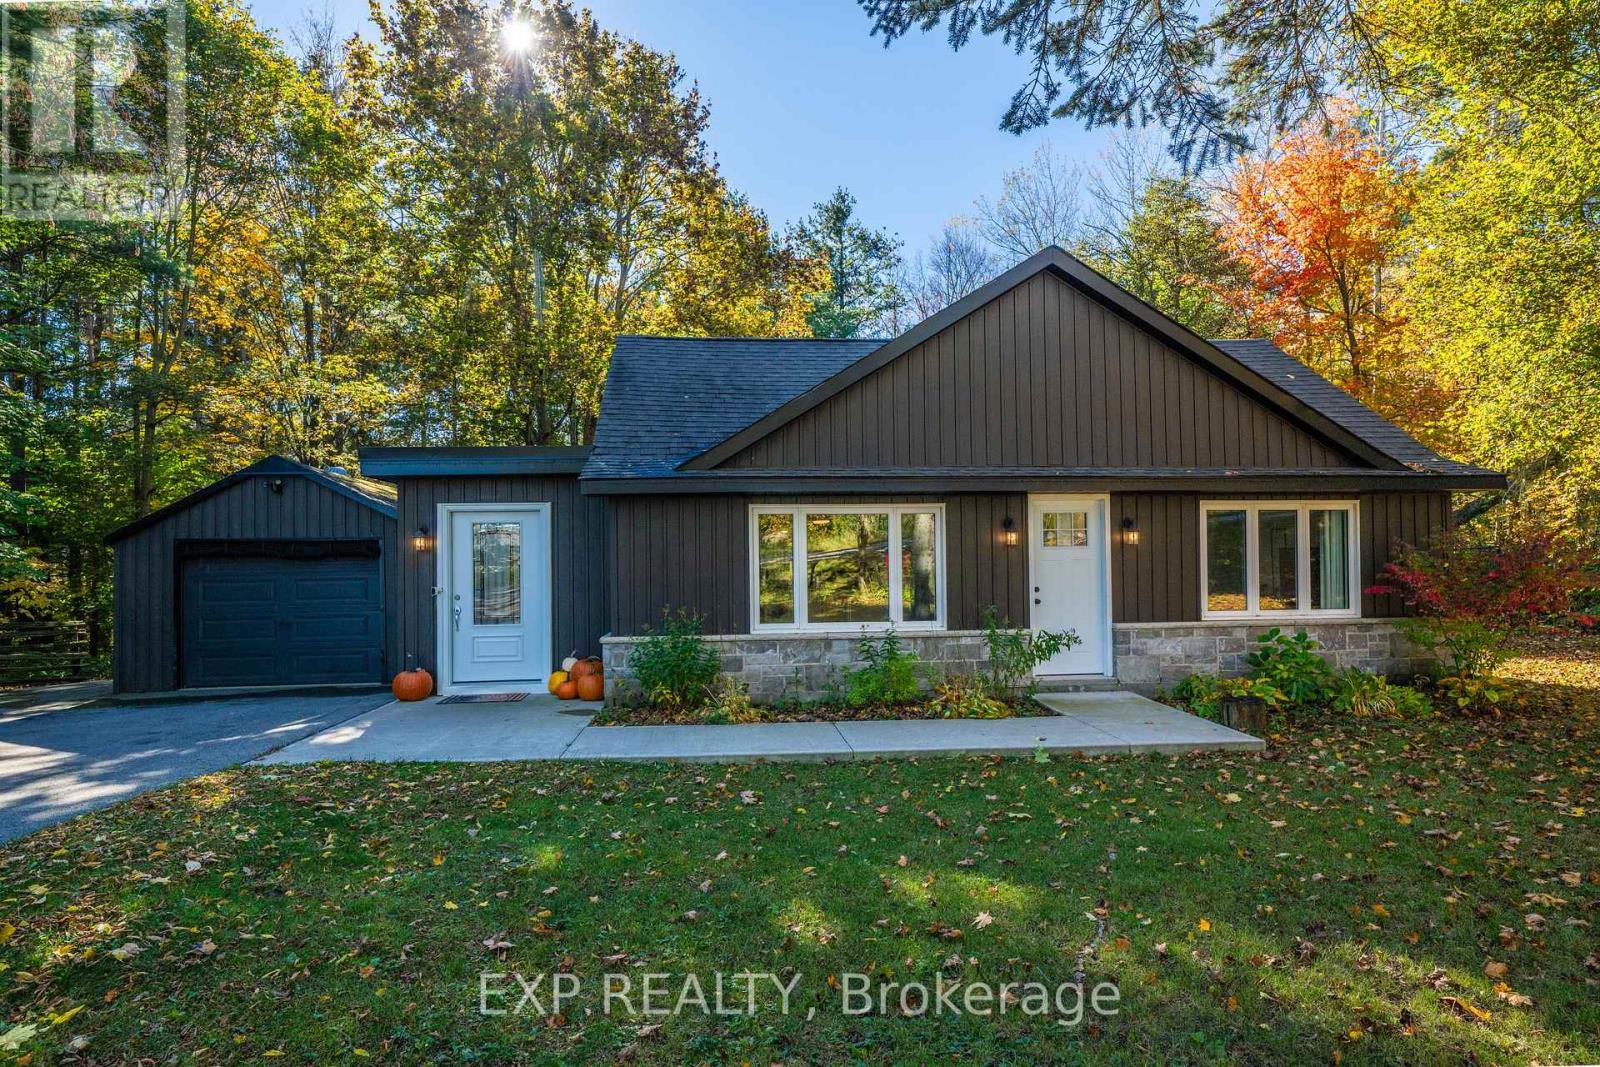
*Where Serenity Meets Small-Town Charm!* Welcome To 20194 Main Street, A Charming 1.5-Storey Home Nestled In The Heart Of Alton, One Of Caledon's Most Coveted And Picturesque Villages! Situated On Over A Third Of An Acre, This Beautiful Property Offers 3 Bedrooms, 1 Bathroom, A Detached Single-Car Garage, And A Paved Driveway Accommodating 6 Additional Vehicles. Surrounded By Mature Trees And Nature's Beauty, The Spacious, Fully Fenced Lot Provides Exceptional Privacy And Endless Opportunities For Outdoor Entertaining, Gardening, Or Simply Relaxing In Your Own Peaceful Retreat. Experience The Lifestyle That Makes Alton Such A Desirable Place To Call Home! Enjoy Walking To Charming Local Favourites Like Gather Café, Restaurants, The Historic Alton Mill Arts Centre, And The Renowned Millcroft Inn & Spa. Nearby Conveniences Include Alton Public School, Parks , And Scenic Hiking, Walking, And Biking Trails. Golf Enthusiasts Will Appreciate Being Within Walking Distance Of TPC Toronto At Osprey Valley, Home Of The RBC Canadian Open, Offering World-Class Championship Golf Just Moments From Your Doorstep! An Exceptional Opportunity For First-Time Homebuyers, Downsizers, And Savvy Investors Alike! This Property Also Features Wonderful Existing Tenants Who Would Love To Stay, Offering Investors The Potential For Continued Rental Income In A Highly Sought-After Location. Whether You're Looking To Put Down Roots, Simplify Your Lifestyle, Or Add To Your Investment Portfolio, This Charming Home Offers The Perfect Balance Of Country Serenity And Everyday Convenience. Discover The Beauty Of Village Living At 20194 Main Street - Where Privacy, Tranquility, And Small-Town Charm Come Together To Create A Truly Special Place To Call Home! (id:45725)
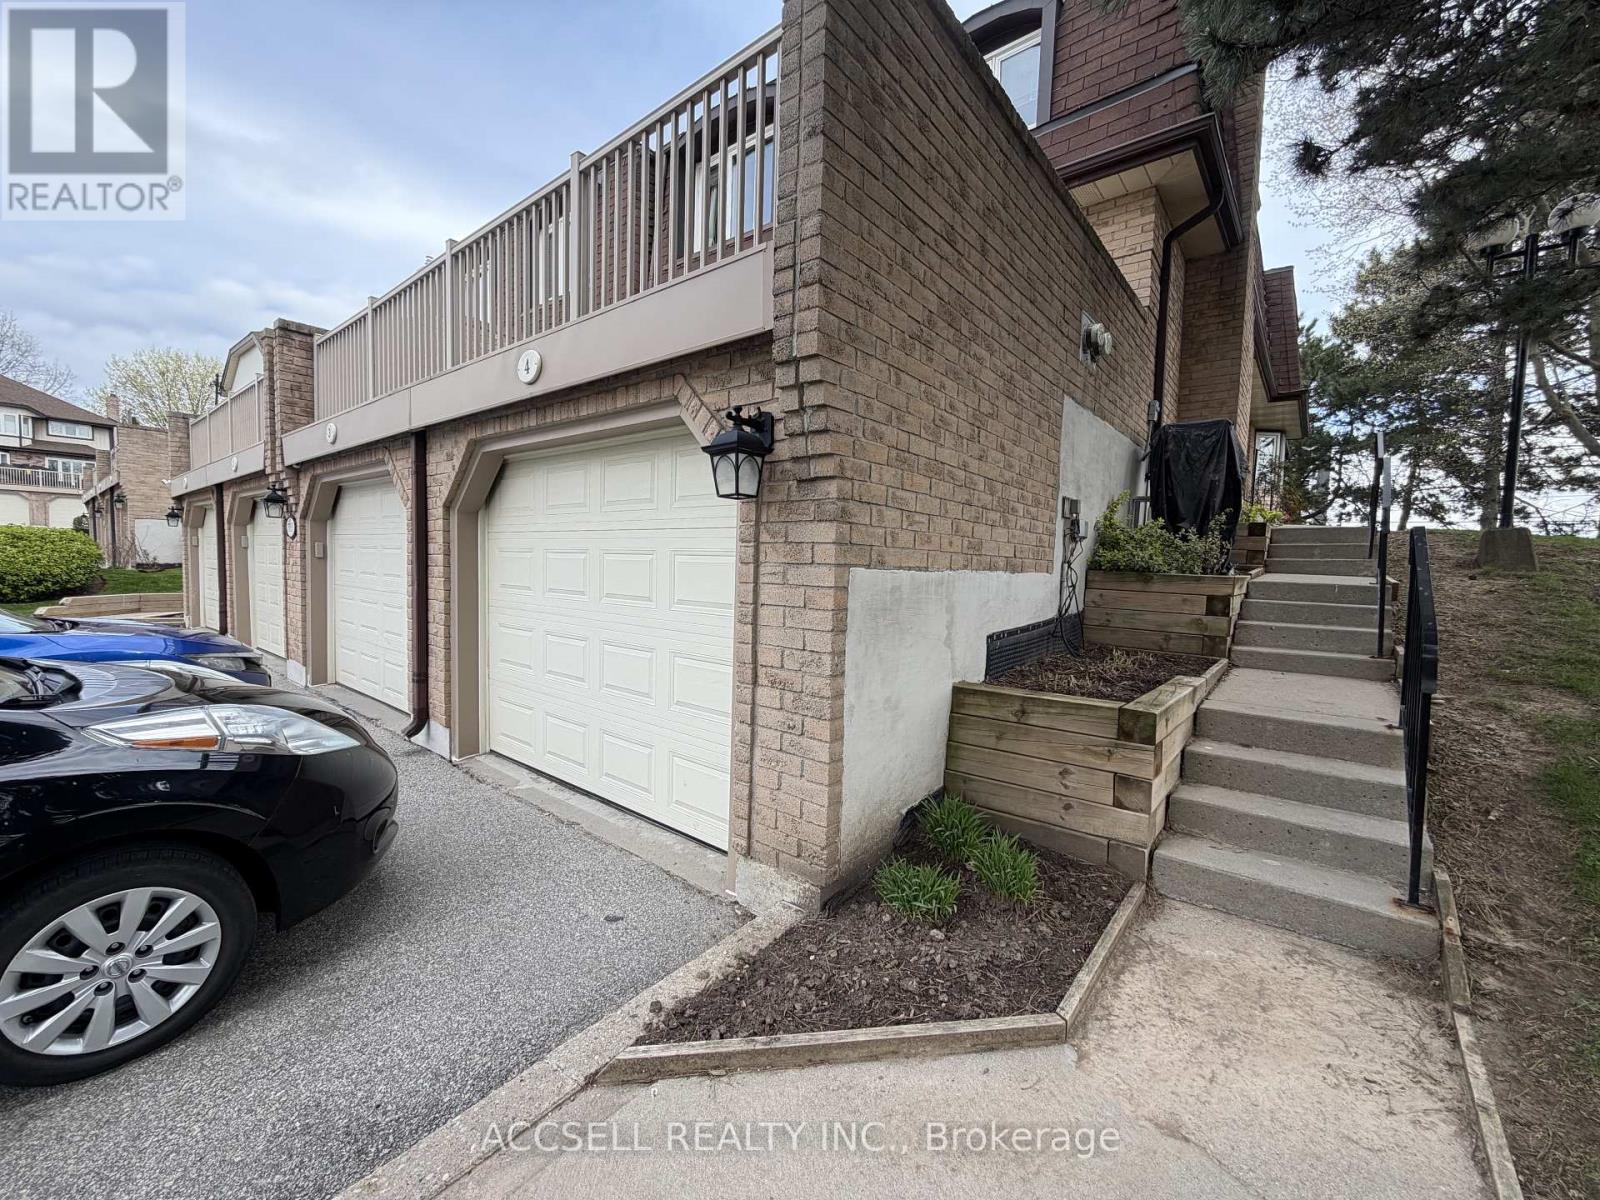
4 - 1510 Upper Middle Road
Burlington (Tyandaga), Ontario
Fantastic Opportunity To Own In One Of Burlington's Convenient And Family-Friendly Communities! Welcome To 1510 Upper Middle Rd, Offering Spacious Rooms, A Functional Layout, Garage Parking, And Endless Potential For Buyers Looking To Renovate And Personalize A Home To Their Own Style. This Property Is Perfect For First-Time Buyers, Investors, Downsizers, Or Renovators Seeking Great Value And Long-Term Upside In A Desirable Location. Enjoy Being Close To Parks, Schools, Shopping, Restaurants, Walking Trails, Community Centres, Public Transit, And Easy Highway Access Including The QEW, 403, And GO Transit For Commuters. The Home Is Located In A Well-Established Neighbourhood Surrounded By Everyday Conveniences And Excellent Amenities. A Rare Chance To Enter The Burlington Market And Create Your Dream Home In A Sought-After Area! (id:45725)
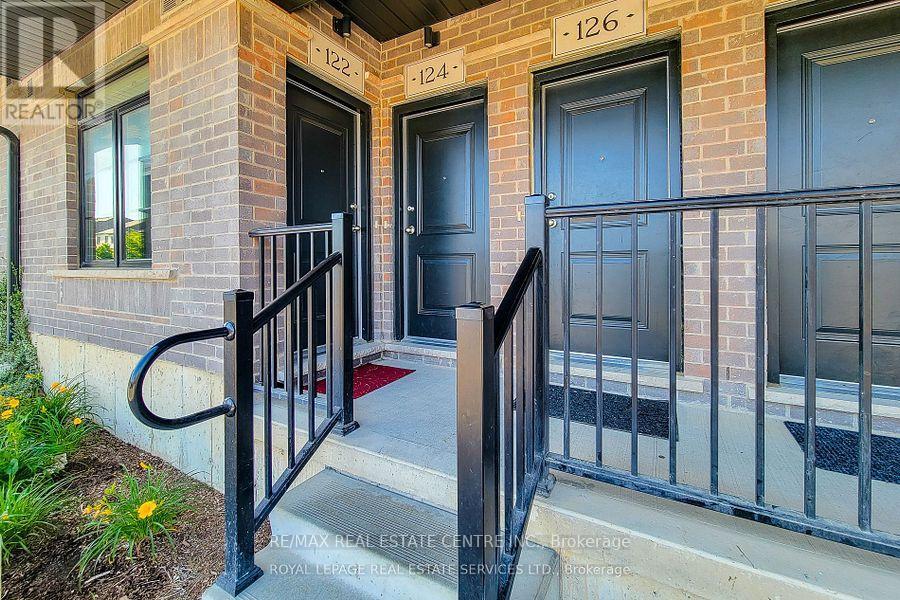
122 Wheat Lane
Kitchener, Ontario
PRICED TO SELL AT JUST $449,900! EXCEPTIONAL VALUE IN KITCHENER'S DESIRABLE HURON COMMUNITY! Welcome to 122 Wheat Lane, a beautifully maintained, move-in-ready 2-bedroom, 2-bathroom GROUND-LEVEL stacked condo townhouse showcasing true pride of ownership! Built in 2022 by Fusion Homes, this immaculate, stylish, open-concept living space with modern finishes and thoughtful upgrades throughout. Enjoy the comfort and convenience of ground-level living with no interior stairs! Step inside to discover a bright and spacious living and dining area, a gorgeous white kitchen featuring elegant quartz countertops, stainless steel appliances, and ample cabinetry. Beautiful flooring, upgraded finishes, and quartz countertops in both bathrooms add to the home's appeal. The generous primary bedroom features a walk-in closet, private 3-piece ensuite, and direct walkout to a covered patio overlooking peaceful green space and parkland, the perfect setting to relax and unwind! A well-sized second bedroom, additional full bathroom, and convenient ensuite laundry complete this thoughtfully designed home. Enjoy the added convenience of an exclusive parking space just steps from your door. Ideally situated in a vibrant, family-friendly neighbourhood, close to RBJ Schlegel Park, Huron Natural Area, scenic walking trails, schools, shopping, restaurants, public transit, and major highways, including Highway 401. Perfect for first-time homebuyers, young professionals, downsizers, or investors seeking an excellent opportunity in a growing community. (id:45725)
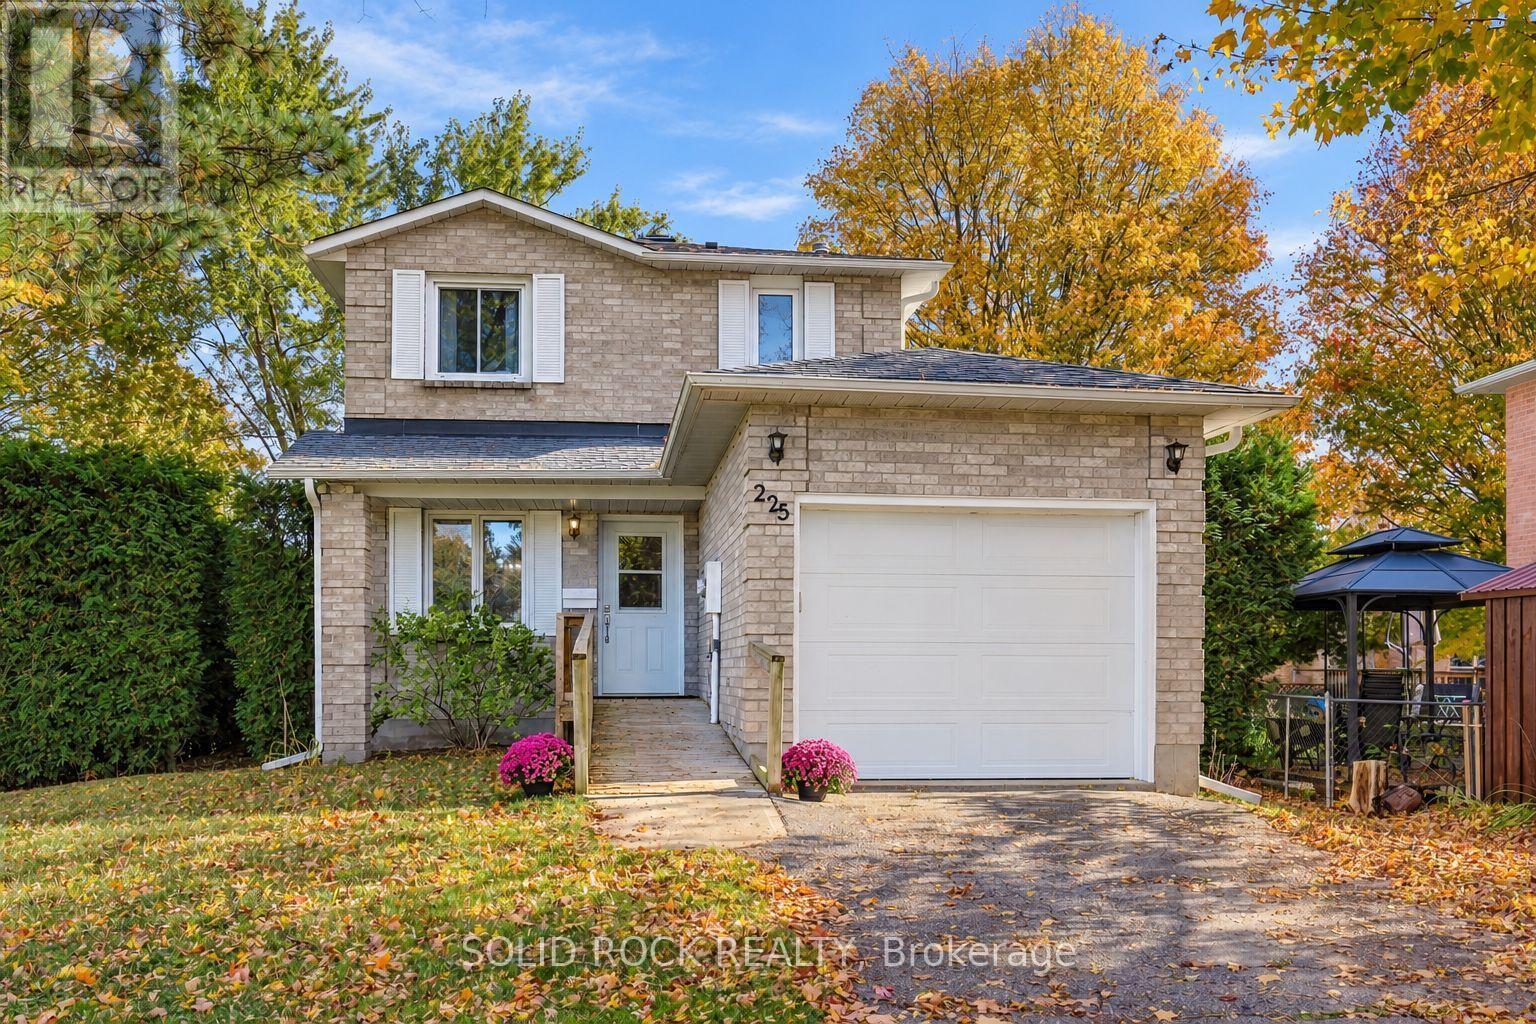
225 Colonel Douglas Crescent
Brockville, Ontario
Some neighbourhoods have a way of feeling like home before you've even unpacked. Col Douglas Crescent is one of them. On this quiet, established crescent in Brockville's sought-after north end, mature surroundings and well-kept homes make it easy to picture putting down roots. In the same family since 1988, this detached two-storey is ready for a new chapter. Recently painted, with new designer laminate flooring, Mohawk luxury vinyl tile and Smart Drop flooring in the basement, it feels fresh while keeping the familiar warmth of a home that's been part of a family's story for nearly four decades. There's room here for everyday life and the occasions you'll remember. An eat-in kitchen for hurried breakfasts and after-school catch-ups. A separate dining room for holiday dinners, birthday cakes and one more chair pulled up to the table. A bright living room with patio doors to the backyard, ready for summer days spent drifting in and out. Upstairs, three bedrooms include a primary with its own two-piece ensuite and three large closets, two more generously sized bedrooms, and a full main bathroom. Downstairs, you'll find a spacious rec room, perfect for play and movie nights, laundry, utility and storage space. An attached single garage and private driveway round out the practical details. And then there's the neighbourhood, the part you can't recreate with a renovation. Tucked just off Beley Street, this low-traffic crescent puts schools, parks and everyday conveniences very close to home. Ange-Gabriel, St. John Bosco and Vanier Public School are within walking distance, with Thousand Islands Secondary nearby. Shopping, restaurants, the conservation area, and Highway 401 are all just minutes away. Whether you're buying your first home or looking for a place to settle into for years to come, there's something special about finding a home in a neighbourhood people have loved for generations. Come see how your next chapter could look here. (id:45725)
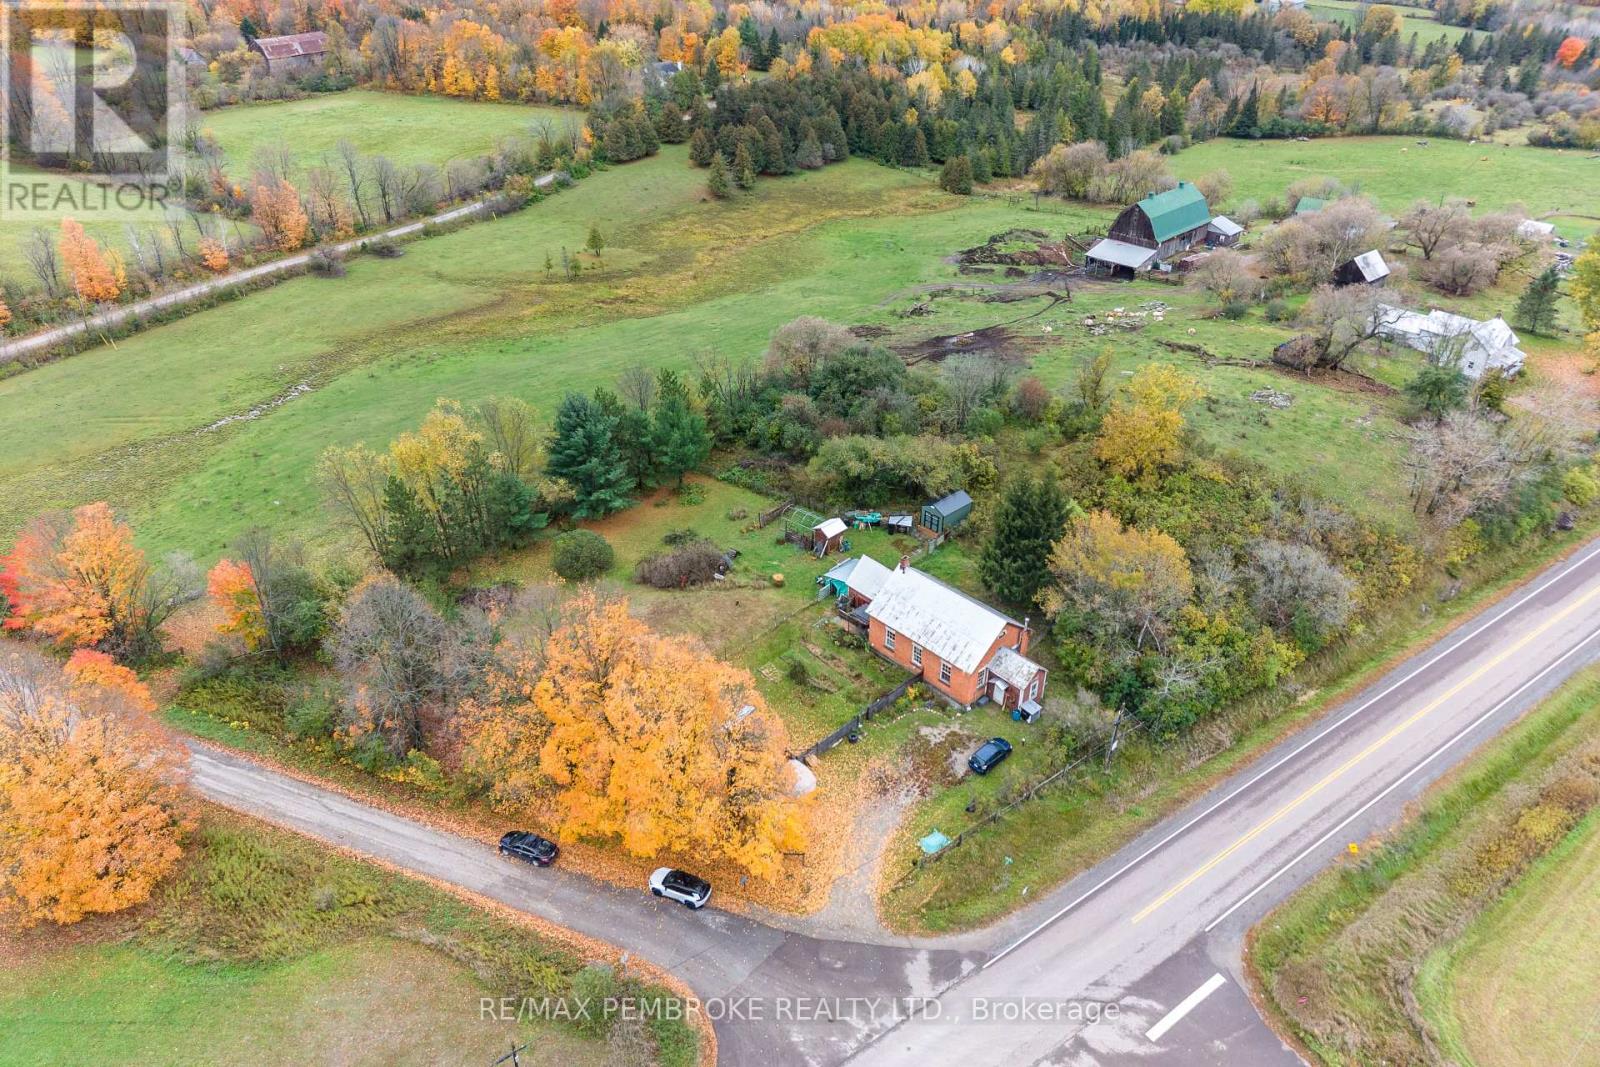
1279 Foy Road
Admaston/bromley, Ontario
Own a piece of history right here in the Ottawa Valley! This thoughtfully modernized former Schoolhouse Section No. 5 blends timeless character with country living on just under 1.5 acres, conveniently located near Renfrew. Soaring 12-ft ceilings with original painted wood, distressed wide-plank pine flooring, pine & cedar trim, & deep window openings create a warm, distinctive interior rich in personality. Substantial brick walls speak to the building's enduring craftsmanship, while extensive improvements bring modern comfort to this unique home. The inviting layout features one bedroom, one bathroom, & a spacious open-concept living area flowing into the generous eat-in kitchen. Gather around the woodstove on cool evenings or enjoy the comfort of the propane wall furnace. The impressive ceiling height offers inspiration for a potential future loft. Whether you appreciate historic architecture or simply want a home with a story, this is a setting you can make your own. mprovements incl septic system 2021, updated plumbing & electrical wiring 2022, drilled well, insulated walls with rigid foam a Rockwool, attic insulation 2023. Woodstove WETT certified Nov 2021. Outdoors, the property offers a picturesque blend of open space, mature maples, & natural wooded areas. Enjoy the brilliant colours of autumn, the beauty of the changing seasons, & peaceful country atmosphere. Approx one acre is enclosed with a combination of pagewire wood fencing, offering room for gardening, outdoor activities, pets, or simply relaxing among the trees. Garden beds, apple & lilac & a variety of mature vegetation add to the property's natural charm, while an attached original woodshed provides practical storage & another connection to its past. Enjoy the space & character of country living without sacrificing convenient access to Renfrew's shops, services & amenities. A memorable alternative to the ordinary: come discover the history, charm, natural beauty & possibilities of 1279 Foy Road! (id:45725)
30 Pheasant Trail
Port Dover, Ontario
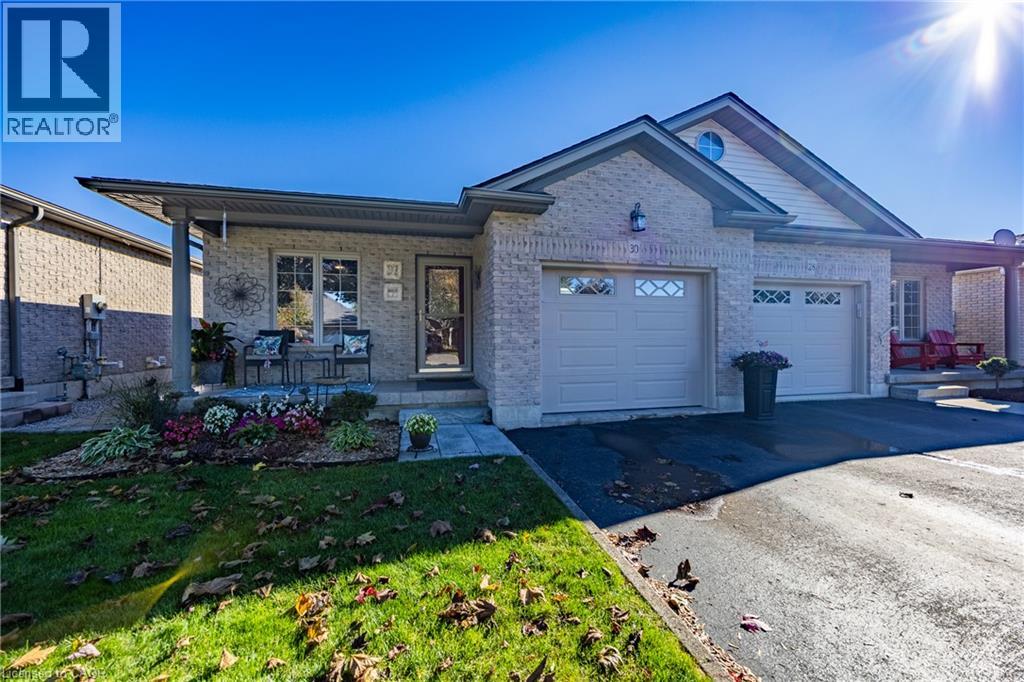
Welcome to 30 Pheasant Trail in beautiful Port Dover! You'll find upgrades galore in this bright, semi-detached brick home which backs onto a picturesque pond and 400m walking path in a desirable residential neighbourhood with no condo fees. Enjoy your morning coffee on the spacious composite deck fully enclosed with glass panelling and remote-controlled awning. The main floor features 2 bedrooms, a large 4-piece bathroom with ensuite privilege, open concept kitchen, pantry, dining/living area with garden doors to the back deck, hardwood floors, quartz countertops, and newer appliances. On the lower level there's a cozy family room with a gas fireplace, an additional bedroom, plus bonus room, a 3-piece bathroom with built-in dresser in the closet, a large finished laundry room, and additional storage/ work space in the utility room. Conveniently complete with an attached single-car garage featuring a handy sink and extra storage space. This property is minutes to the beach, grocery store, theatre, library, restaurants, shopping, schools, the trail system, and many more local amenities. Recent Updates: washer, dryer, fridge, stove and paneled dishwasher 2024, kitchen cabinetry, quartz countertops and island 2023,garage door 2022, roof shingles 2021, upstairs & downstairs bathrooms renovated 2021. Book your private showing today! (id:45725)
8 Goskin Court
Toronto (Malvern), Ontario
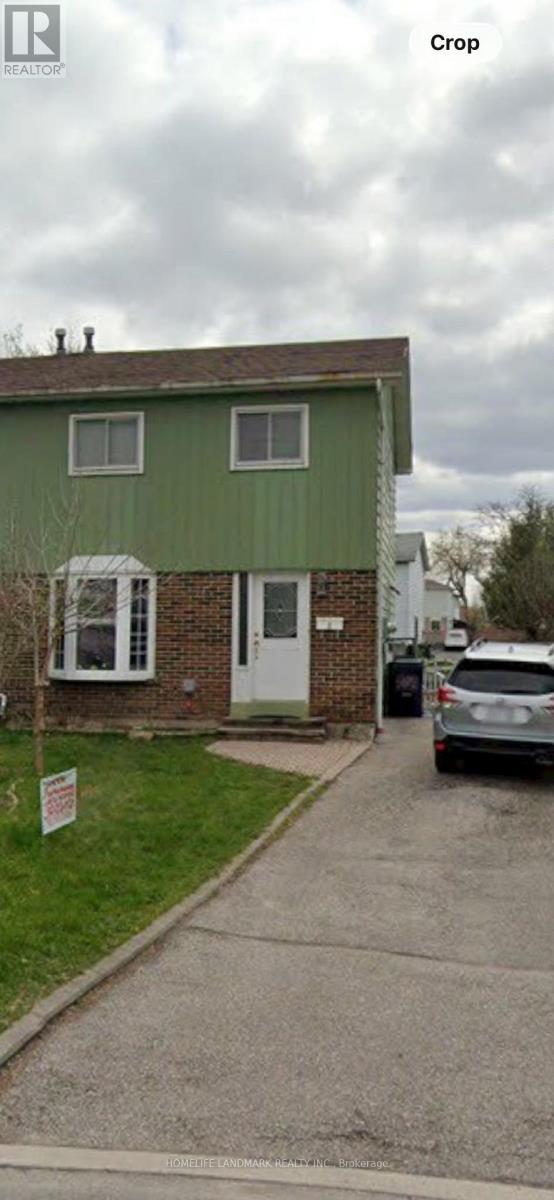
Welcome to this bright and spacious upper-level semi-detached home featuring 4 generously sized bedrooms, a large family room, and a functional kitchen with ample cabinet space. Perfect for families, professionals, or those seeking extra living space.The main floor offers a welcoming family room ideal for entertaining and everyday living, along with a well-appointed kitchen and dining area. Upstairs, you'll find four comfortable bedrooms with plenty of natural light and storage.Located on a quiet court in a desirable neighborhood, this home is close to schools, parks, shopping, public transit, and major commuter routes. Enjoy the comfort of a private residential setting while remaining close to all essential amenities. (id:45725)
302 Cliffwood Road
Toronto (Hillcrest Village), Ontario
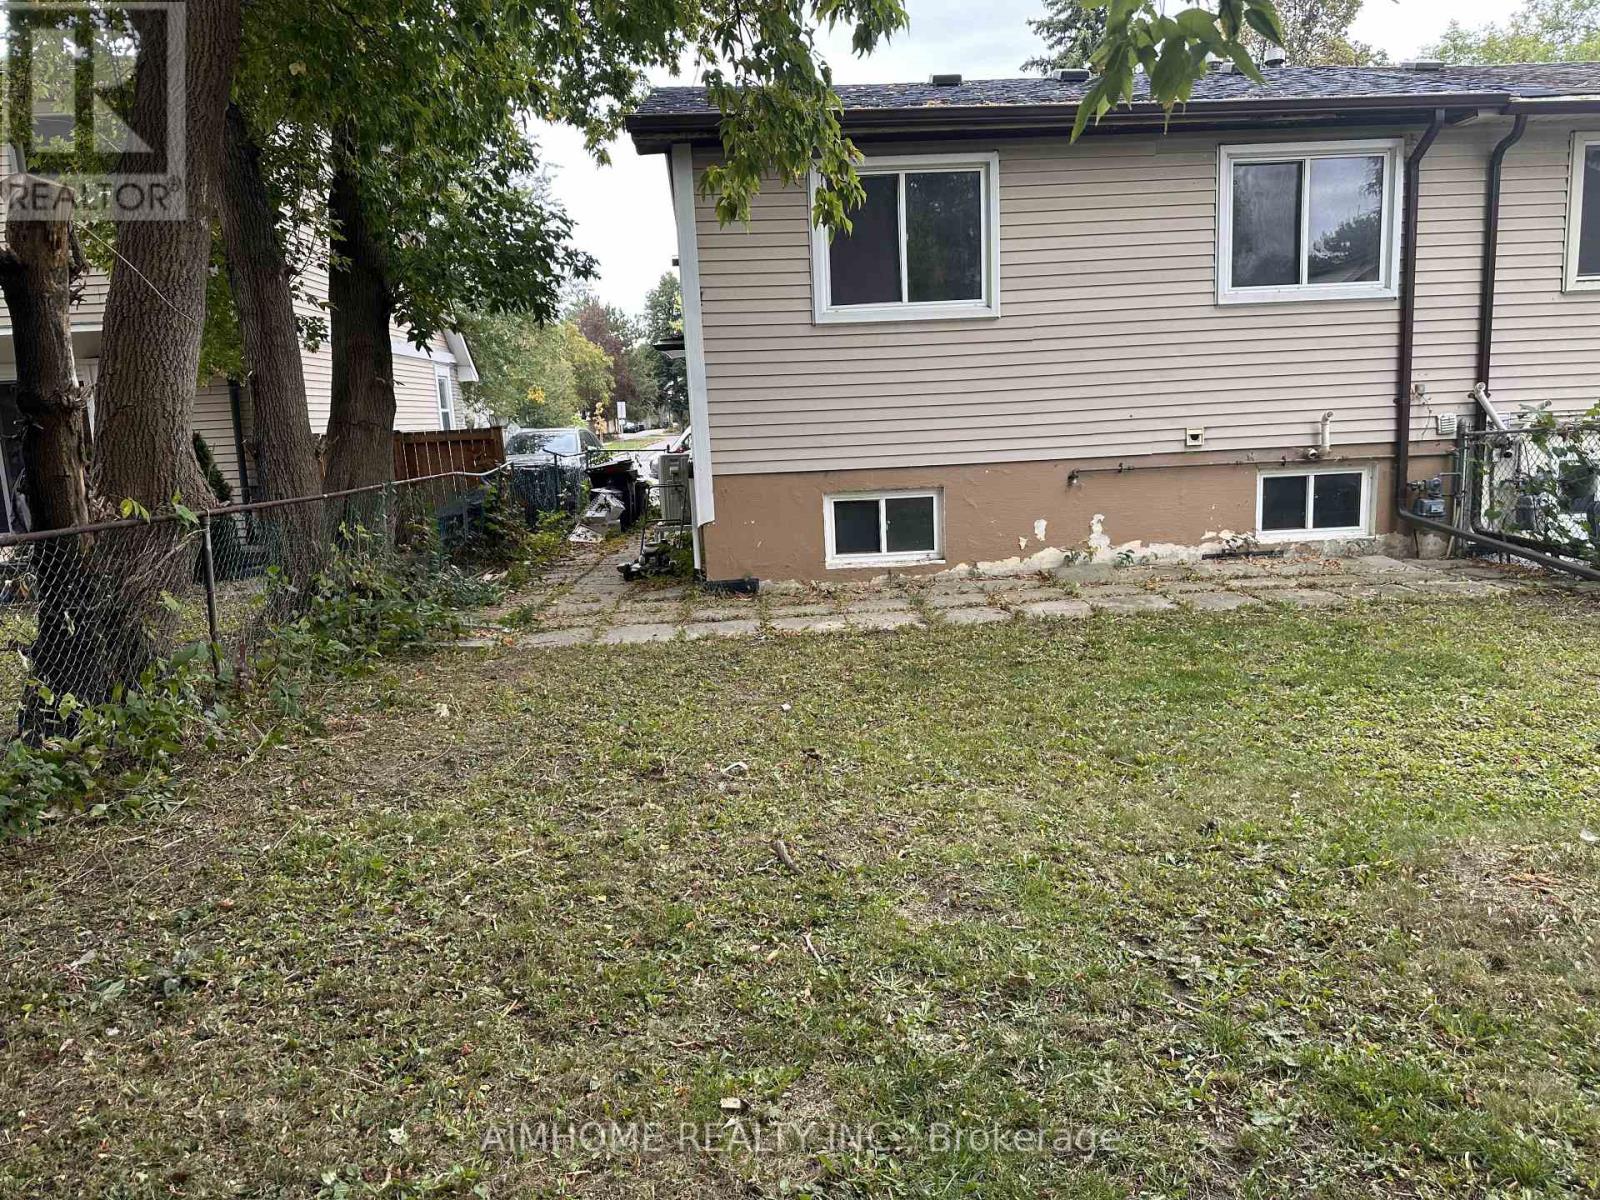
Location! Location! Location!walking Distance To Ttc/Shops/School Quite & Safe Neighborhood Huge Crawl Space For Storage (id:45725)
302 - 18 Holmes Avenue
Toronto (Willowdale East), Ontario
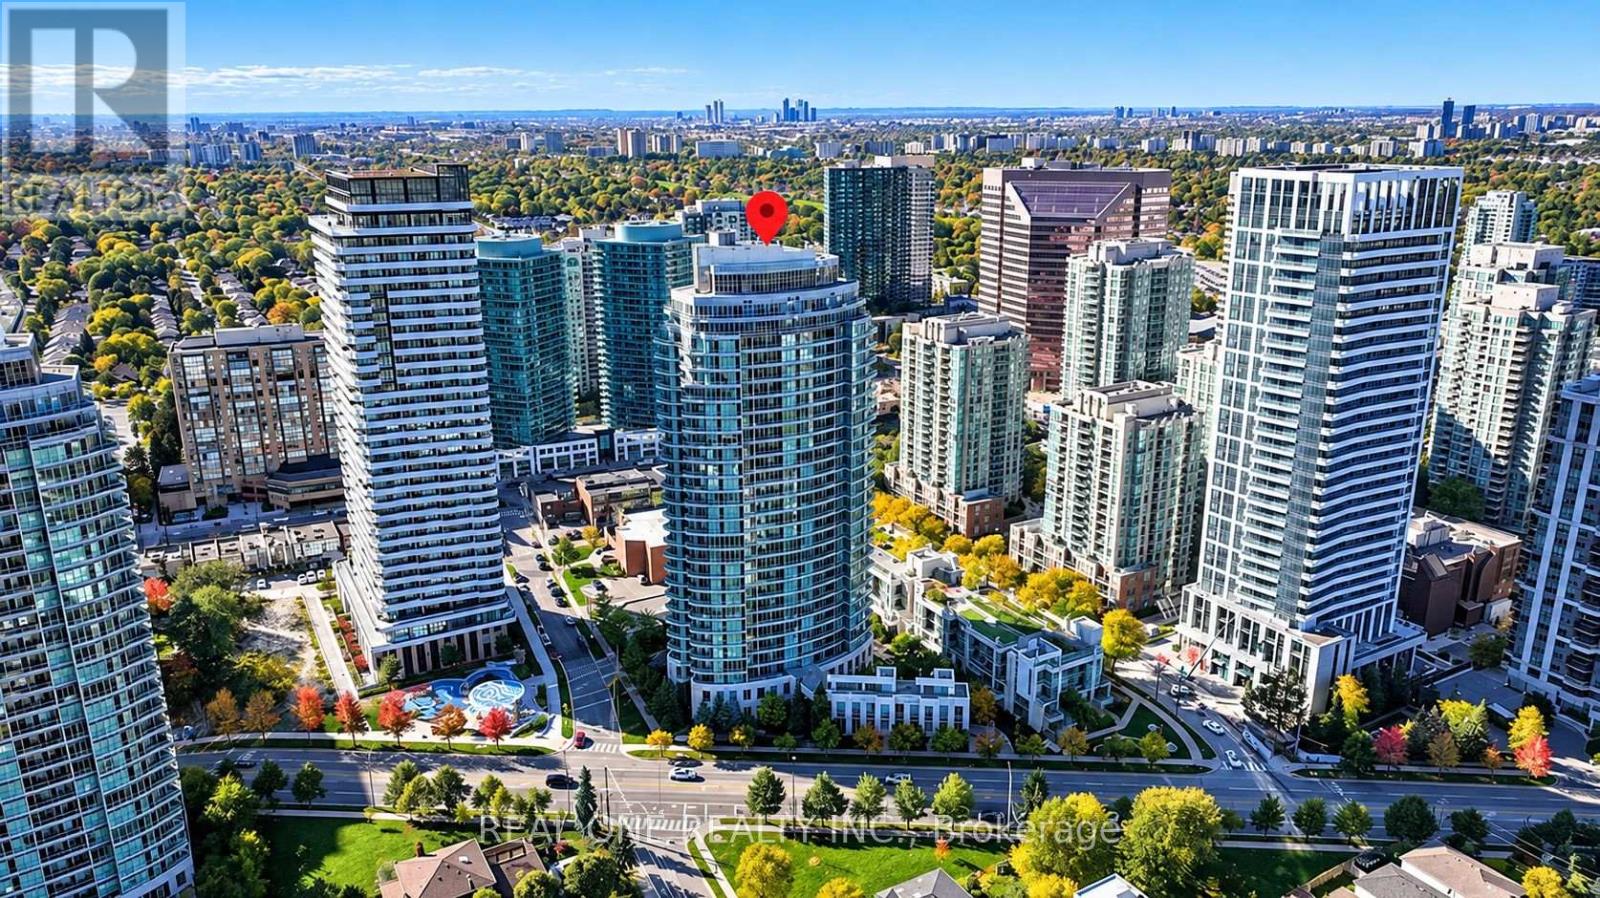
Mona Lisa'one Bedroom Unit W/Terrace@ Finch Subway * 9 Ft Ceiling* Floor To Ceiling Windows * Clear View With Big Terrace * $$$ Condo Facilities With 24 Hrs Concierge* 2 Indoor Pools, Guest Suites * Roof Top Garden* One Oarking And One LockerBrokerage Remarks (id:45725)
3110 - 21 Widmer Street
Toronto (Waterfront Communities), Ontario
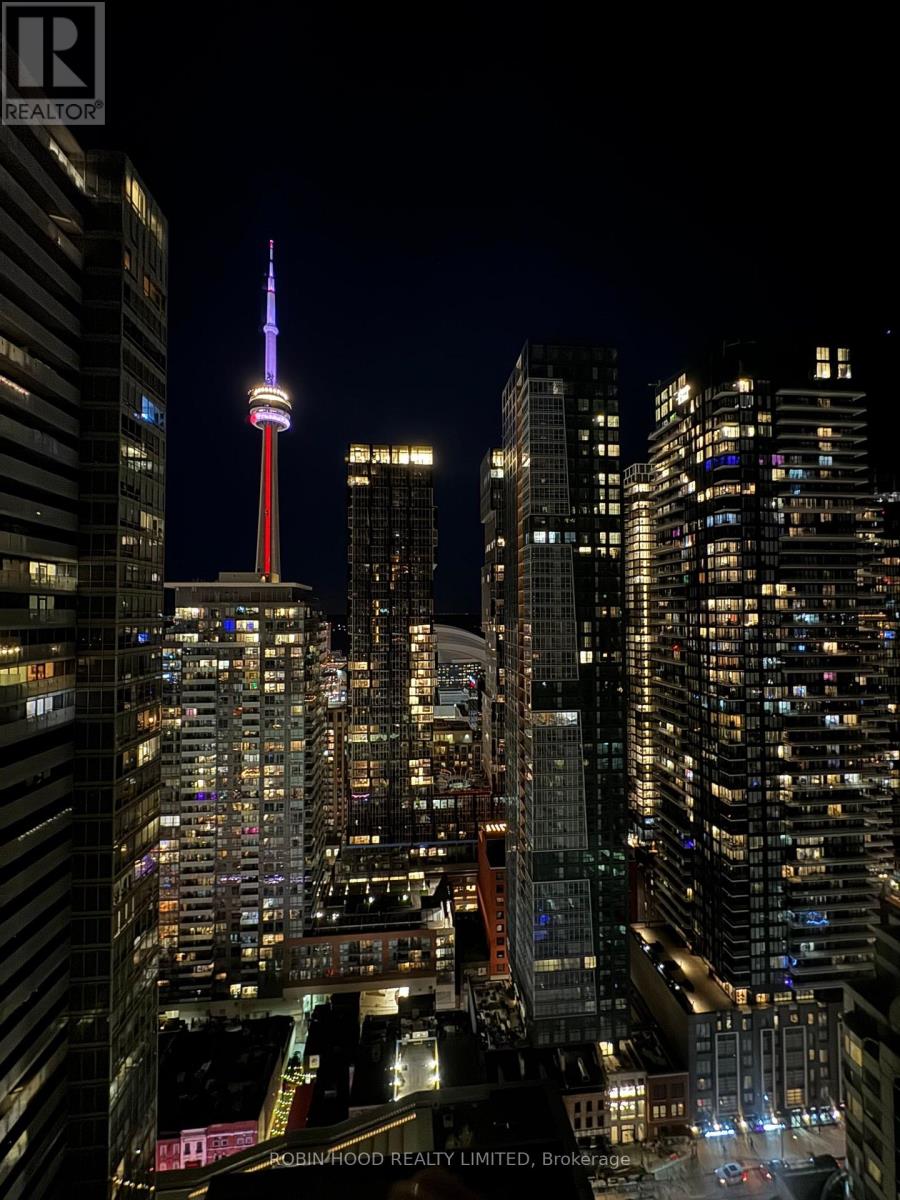
*** Additional Listing Details - Click Brochure Link *** Spacious, Sun-Filled South-Facing One-Bedroom Apartment In Downtown Toronto, Featuring Stunning Cn Tower And City Skyline Views. The Generous Layout Offers Plenty Of Room To Live, Work, And Entertain. Enjoy Abundant Natural Light And The Convenience Of Being Steps From Transit, Restaurants, Shops, The Waterfront, And The Best Of Downtown Living. Partially Furnished. Hydro And Internet Are Not Included. (id:45725)
20 Station Street
Welland (Broadway), Ontario
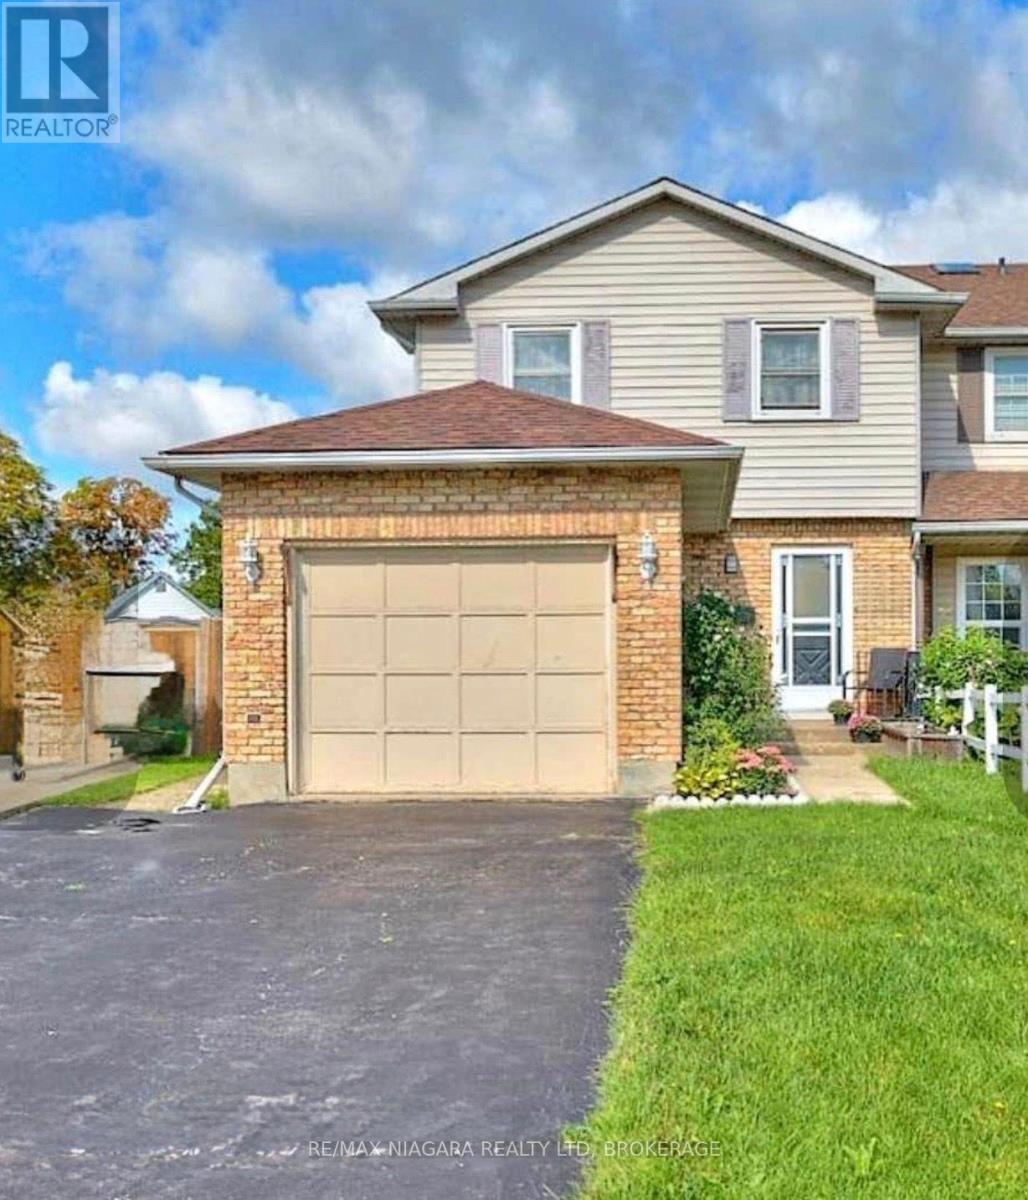
Welcome to 20 Station Street in Welland. This 3 Bedroom 3 Bath Semi-detached home with a finished basement is located on a family friendly cul-de-sac. The home also has central air conditioning, a fireplace stove, and Central Vac. The basement has a family room which could easily be used as a spare bedroom. There is a fenced yard with gazebo at the back and long driveway with attached garage at the front of the house. Close to all amenities, minutes to Niagara College, and Seaway Mall. A very modern and clean house for your family to enjoy. (id:45725)
Main - 18 Puckeridge Crescent
Toronto (Eringate-Centennial-West Deane), Ontario
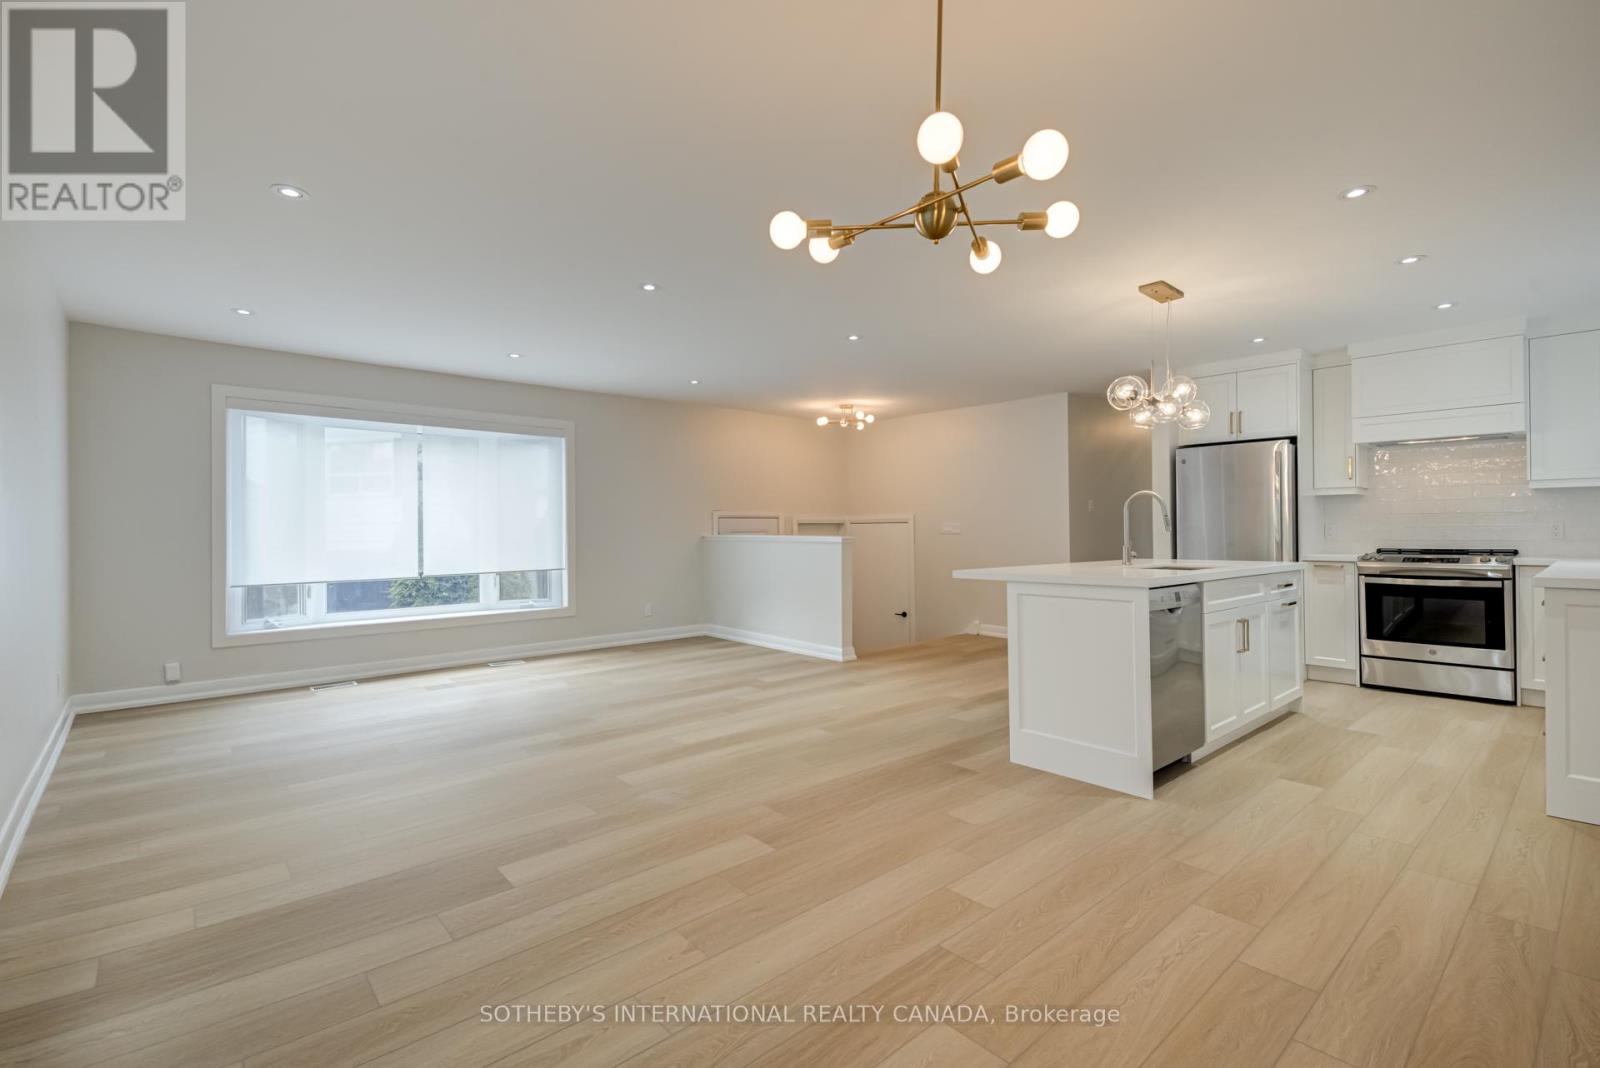
Triple AAA tenants. Rental application, Photo ID, Credit Report, Confirmation of employment required. (id:45725)
Main Level - 3333 Lakeshore Boulevard W
Toronto (Long Branch), Ontario
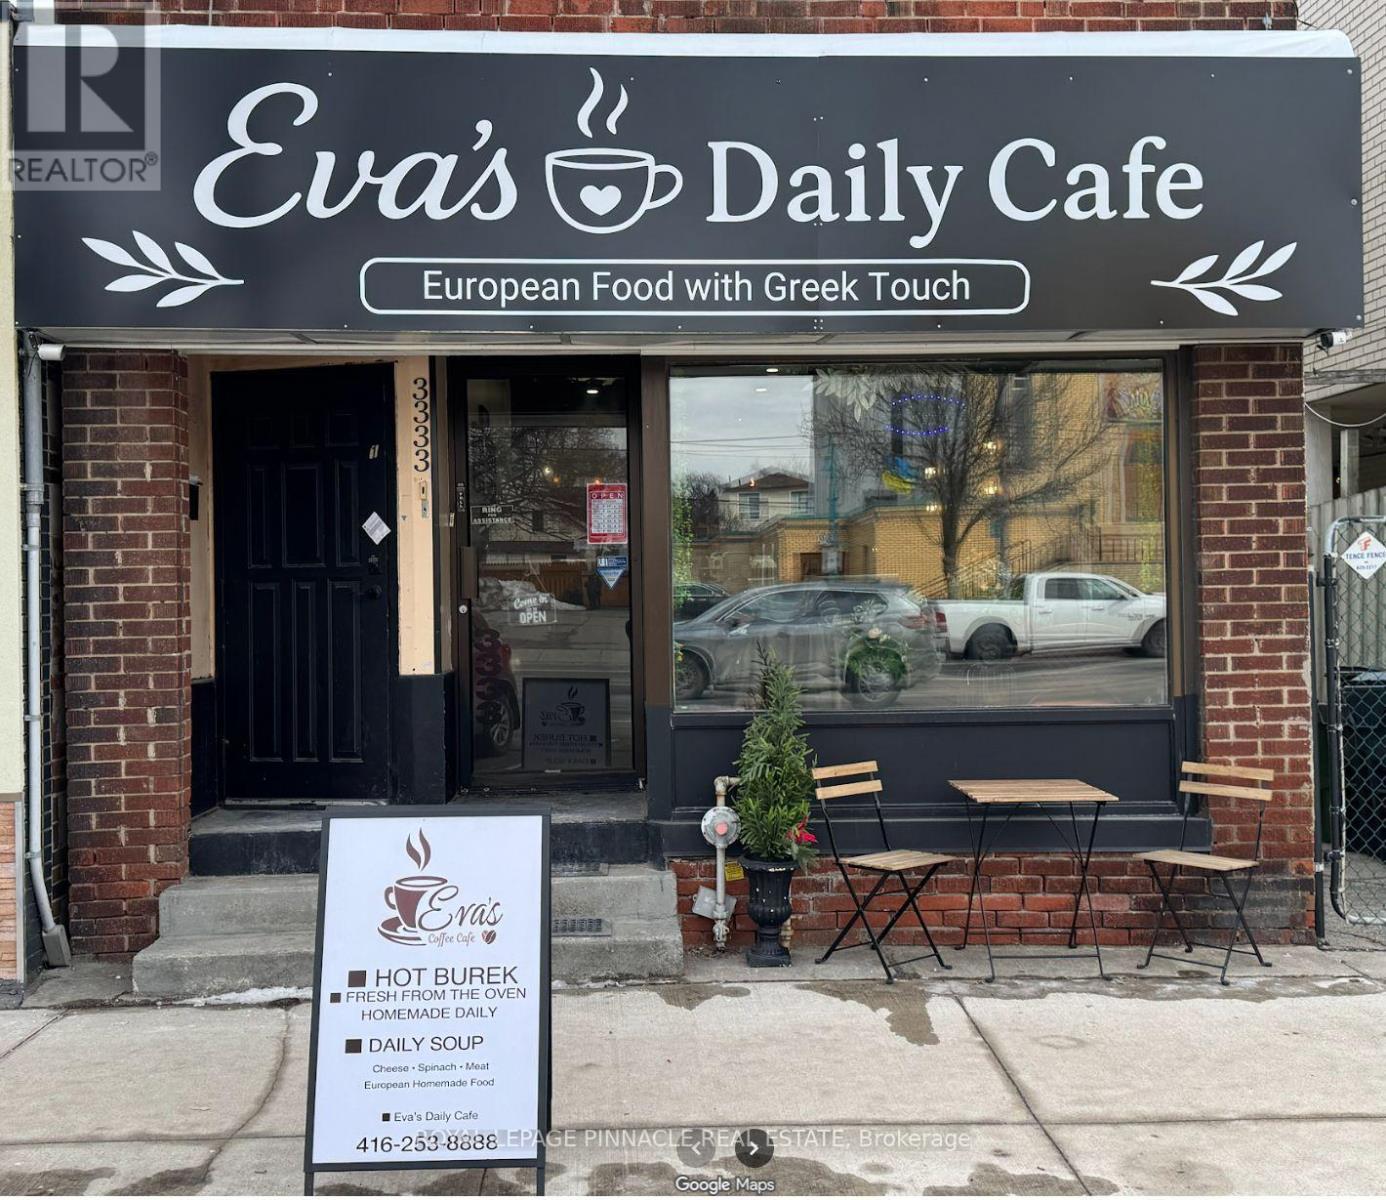
Turnkey Greek Restaurant for Sale - Lake Shore Blvd W, Etobicoke. Own an established Greek restaurant on busy Lake Shore Boulevard West in the heart of Long Branch / Toronto. Steps from TTC streetcar service and close to Long Branch GO. The restaurant is about 1 km from Humber Polytechnic's Lakeshore Campus, and close to Colonel Sam Smith Park and the Waterfront Trail. A growing residential area with strong local, student and weekend traffic, and quick access to the Gardiner/QEW and Hwy 427. This fully equipped, ready-to-operate business is ideal for an owner-operator or anyone looking to expand. All equipment is included, so you can take over and start serving from day one. Prime street-front location on Lake Shore Blvd W with strong foot and vehicle traffic, Affordable gross rent of $3,936.17/month including TMI and HST. Lease runs to April 30, 2029. One Washroom. Easy to operate; suits a family business or a first-time owner (id:45725)
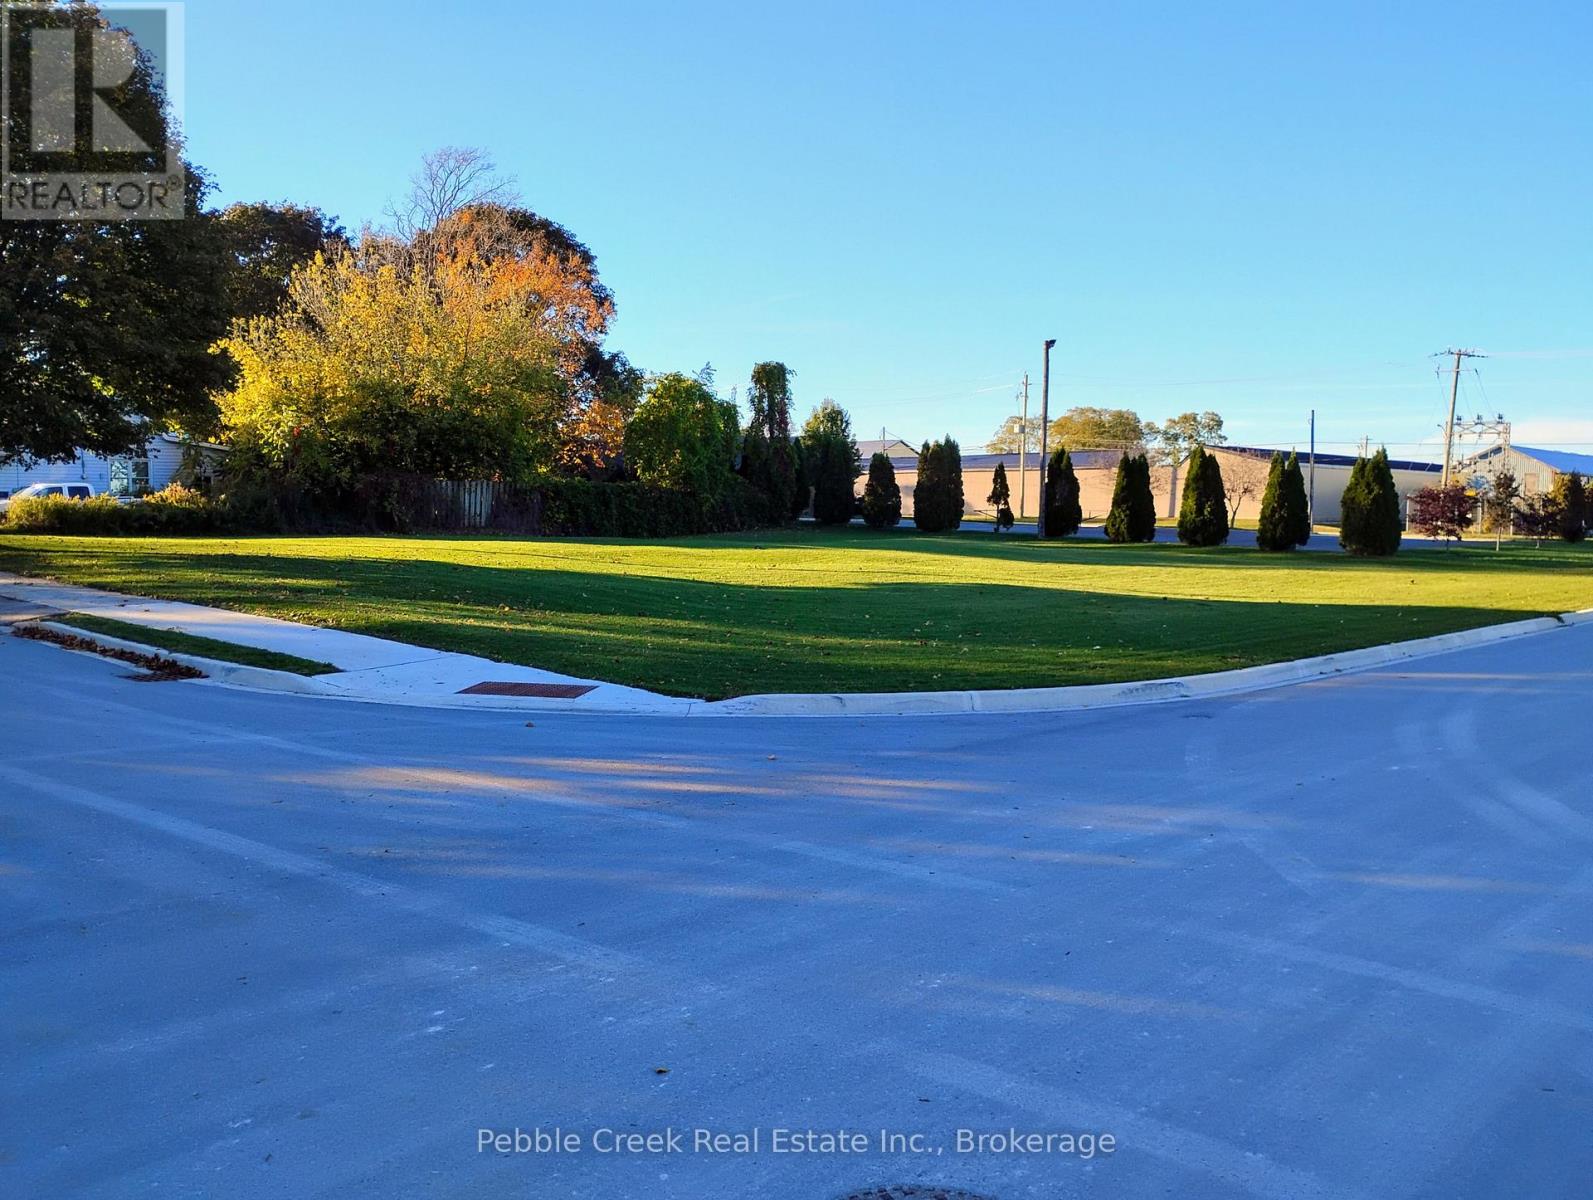
0 Albert Street
Goderich (Goderich (Town)), Ontario
Looking for the perfect place to bring your vision to life? This double lot in Goderich offers an exciting opportunity to build your dream home or explore the possibilities of residential development. Located on a newly paved street, the property features two water and sewer services and is zoned residential. Enjoy the convenience of being close to the hospital, with downtown Goderich and the beautiful shores of Lake Huron just a short distance away. The lot is ready for someone with a vision and a plan to make the most of its potential. What would you build here? (id:45725)
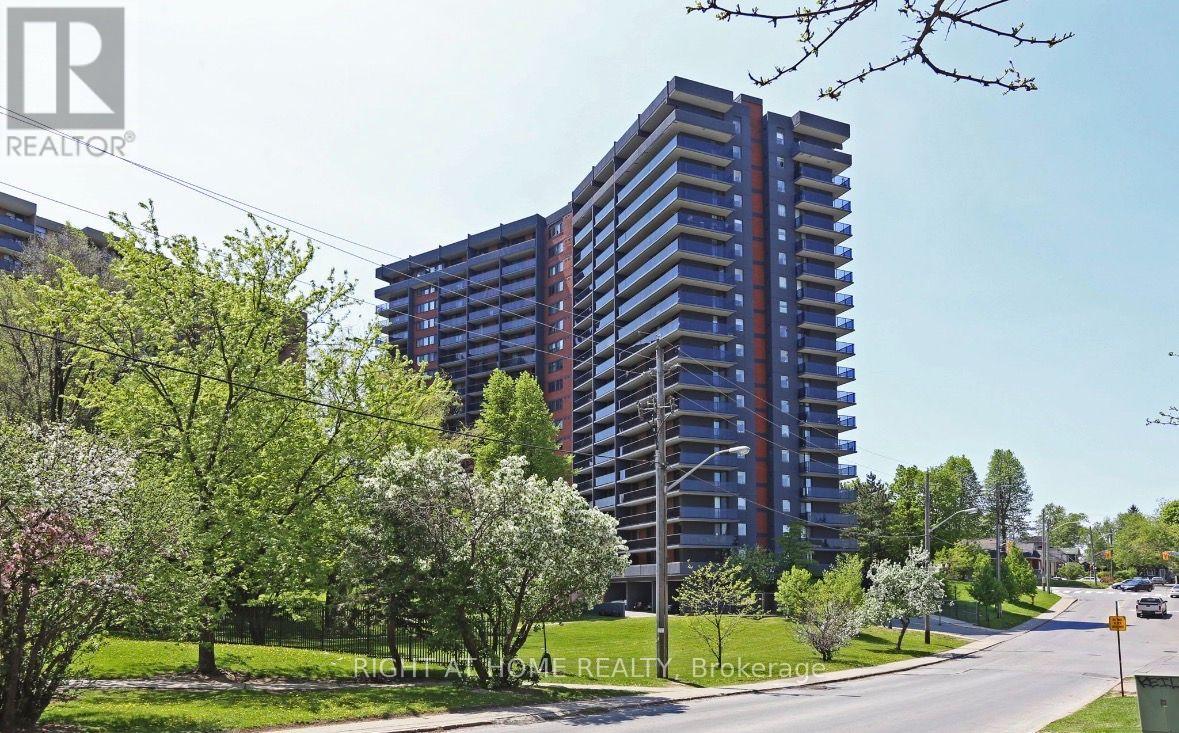
1404 - 757 Victoria Park Avenue E
Toronto (Oakridge), Ontario
[Furnished & Ready Move In] Absolutely gorgeous, spacious and fully furnished 2-bedroom, 2-bathroom corner suite! Offering approximately 1,300 sq. ft. of living space, this bright unit features an expansive wraparound corner balcony with stunning, unobstructed views. Enjoy a functional layout with a generous living and dining area, a well-appointed kitchen with ample storage, and spacious bedrooms, including a primary bedroom with double closets and an ensuite bathroom. Furnished and all-utilities included for added convenience. Includes 1 parking space and 1 locker. Unbeatable location just steps to Victoria Park Subway Station and TTC, with major retailers and everyday essentials nearby, including Shoppers Drug Mart, FreshCo, Staples and a walk-in clinic. A fantastic opportunity to enjoy spacious condo living, incredible views and exceptional convenience! (id:45725)
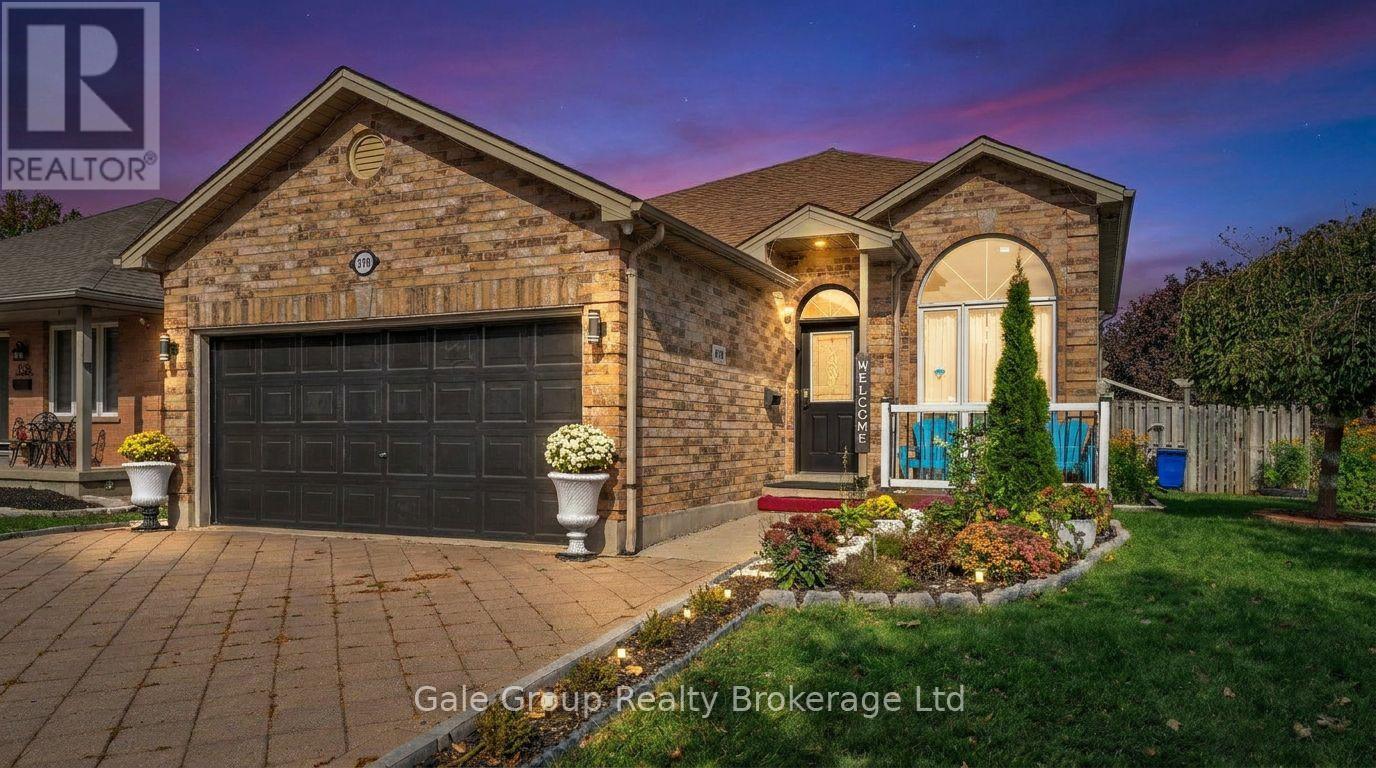
470 Marconi Boulevard
London East (East I), Ontario
Welcome to this charming 3+2 bedroom, 2-bathroom bungalow on a spacious corner lot in a quiet neighbourhood! Featuring a beautiful kitchen, dining and living areas, convenient main-floor laundry, plus 3 bedrooms in the main floor and a fully finished basement with a large living area, two spacious bedrooms, and a full bathroom. All appliances were replaced in 2022 and are included. Enjoy the huge yard and ample space for the whole family. **Don't miss this fantastic opportunity to book your showing.** (id:45725)
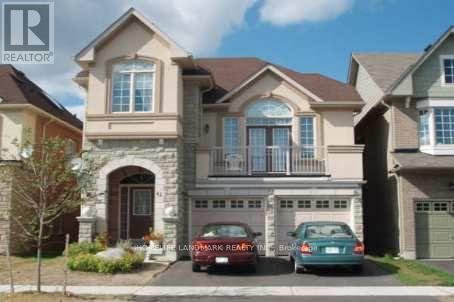
Basement(Fully Furnished) - 42 Thomas Legge Crescent
Richmond Hill (Oak Ridges), Ontario
Welcome to this bright and comfortable furnished basement apartment, located in a desirable and peaceful area surrounded by plenty of greenery. Beautiful neighborhood close to many amenities. The apartment is fully furnished and ready to move in. Perfect for a Professional couple or anyone looking for a quiet and comfortable place to call home. Enjoy the privacy and convenience of basement living in a beautiful, safe and welcoming neighbourhood .No Smoking, No Pets, Tenants Pay 1/3 Utilities. (id:45725)