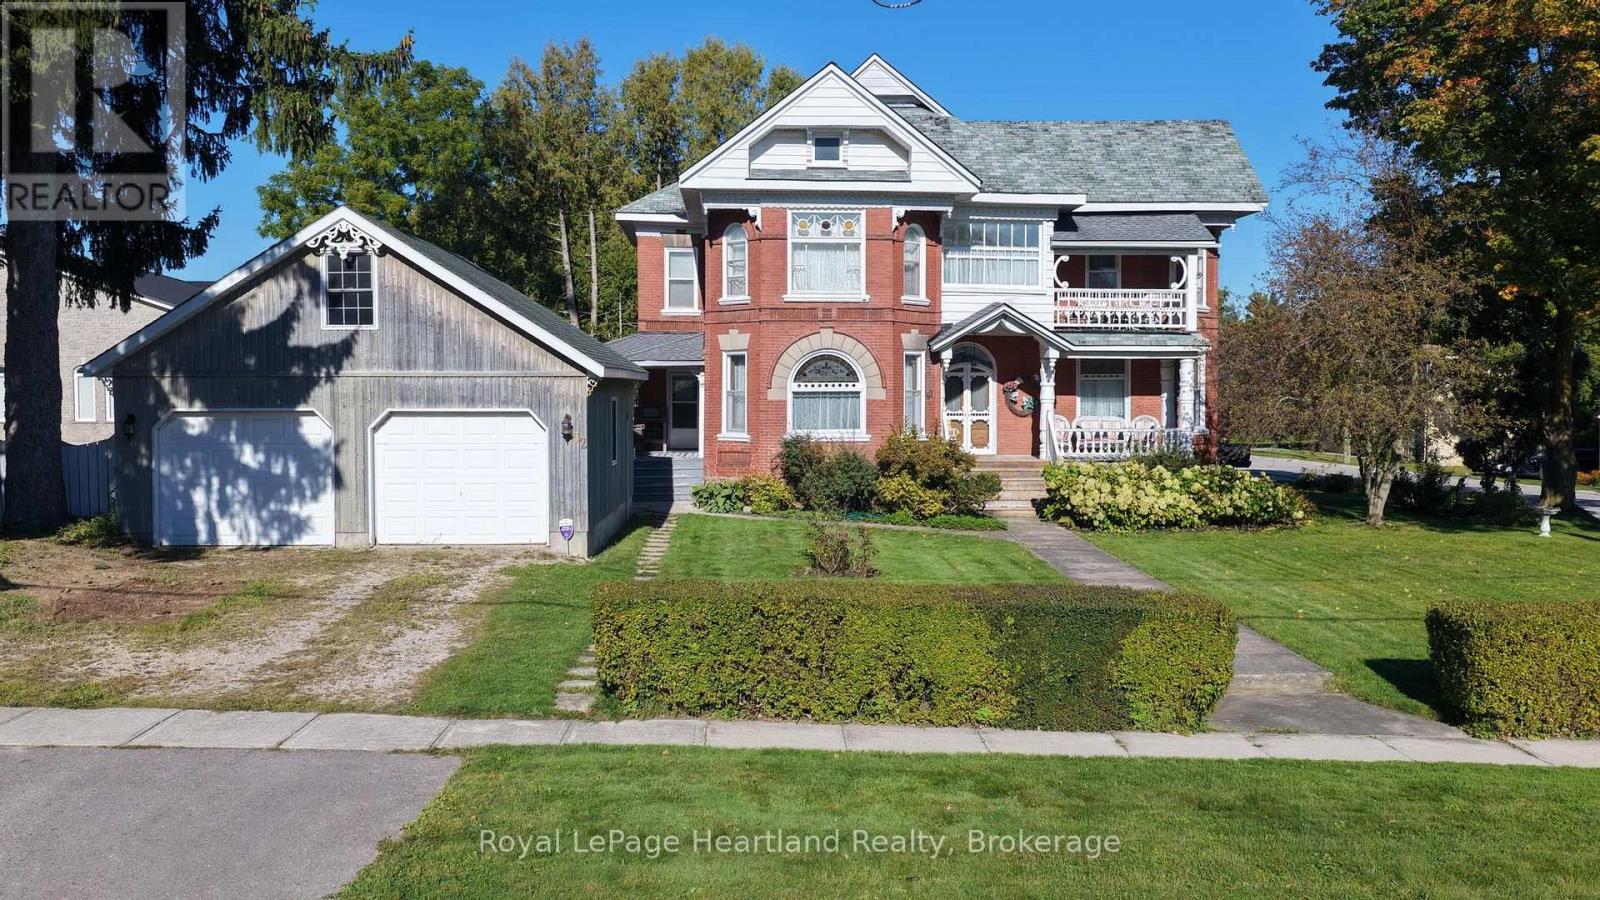
62 Orange Street S
Central Huron (Clinton), Ontario
The Glebe View Home. A historical landmark. An architectural masterpiece. A home unlike any other. Offered for sale for the first time in nearly 50 years, this remarkable Victorian residence was built by S.S. Cooper in 1891 and remains a true reflection of the craftsmanship of its era. From the distinctive woodworking and intricate brickwork to the beautiful stained-glass details, the character and craftsmanship throughout this home are truly one-of-a-kind. Set on a generous corner lot on one of Clinton's quiet streets, the property is surrounded by mature trees, established hedges and magnificent gardens, creating a sense of privacy and timeless charm. The large detached two-car garage, complete with an unfinished loft, adds valuable space for car enthusiasts, hobbyists, storage or future possibilities. Inside, the impressive entrance immediately sets the tone, featuring a magnificent staircase and soaring ceilings. The spacious living room at the north end of the home offers a gas fireplace and an abundance of natural character, while the elegant dining room, located just off the kitchen, provides the perfect setting for entertaining and family gatherings. The second level offers three bedrooms along with an additional large living room that could easily be transformed into a grand primary suite, sitting room or additional family space. A second-level office provides access to the balcony, where you can step outside and take in the surrounding views.Outside, the side yard offers a private oasis to enjoy the beautifully established gardens, while two covered porches provide inviting spaces for morning coffee, afternoon relaxation or evening conversations. A rare opportunity to own a piece of Clinton's history-where architectural character, mature surroundings and timeless craftsmanship come together in one truly special home. (id:45725)
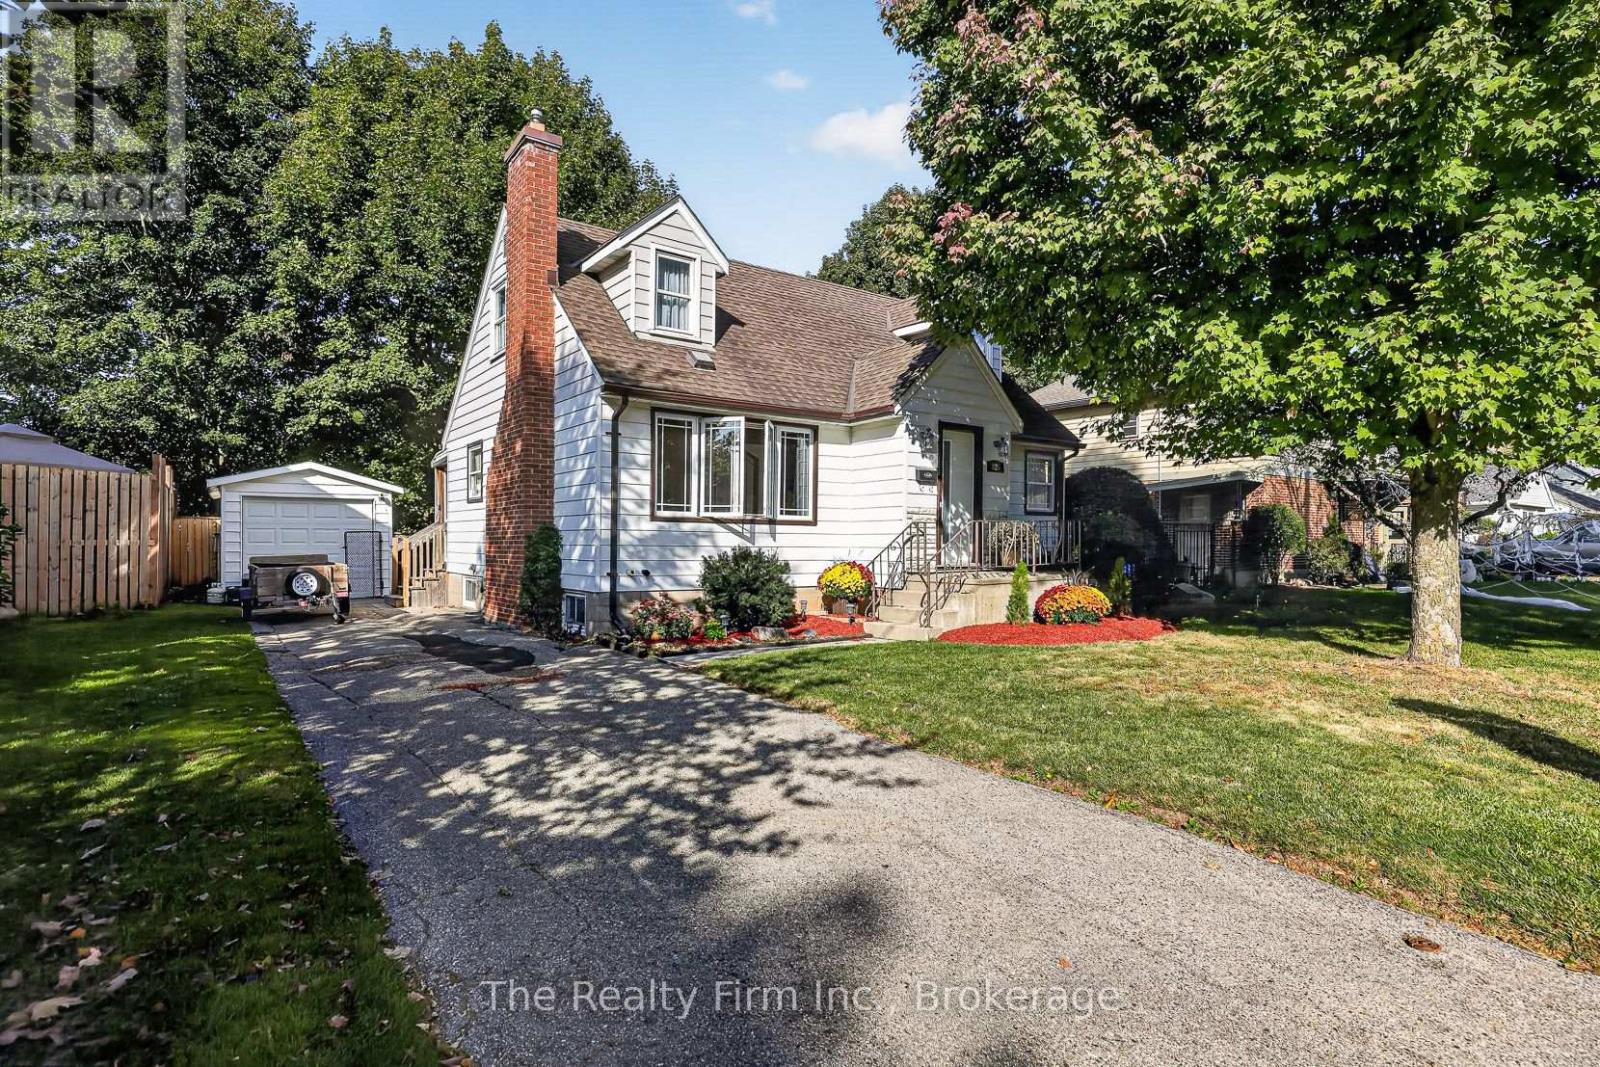
325 Victoria Street N
Woodstock (Woodstock - North), Ontario
Warm, welcoming and full of charm, this fully fenced quaint 1.5-storey home offers approximately 1139 of above-grade living space and has been freshly painted throughout. The main floor features a comfortable living room with a wood-burning fireplace ( as is) as a cozy focal point, a functional kitchen with oak cabinetry, generous counter space and storage, one bedroom and a full bathroom. Upstairs, you'll find two generously sized bedrooms. The basement offers approximately 430 sq ft. of additional finished and semi-finished space, with a three-piece bathroom. Set in a great area of town the property also includes a single detached garage. With its inviting atmosphere, flexible layout and three levels of usable living space, this is a home that feels comfortable from the moment you walk in. (id:45725)
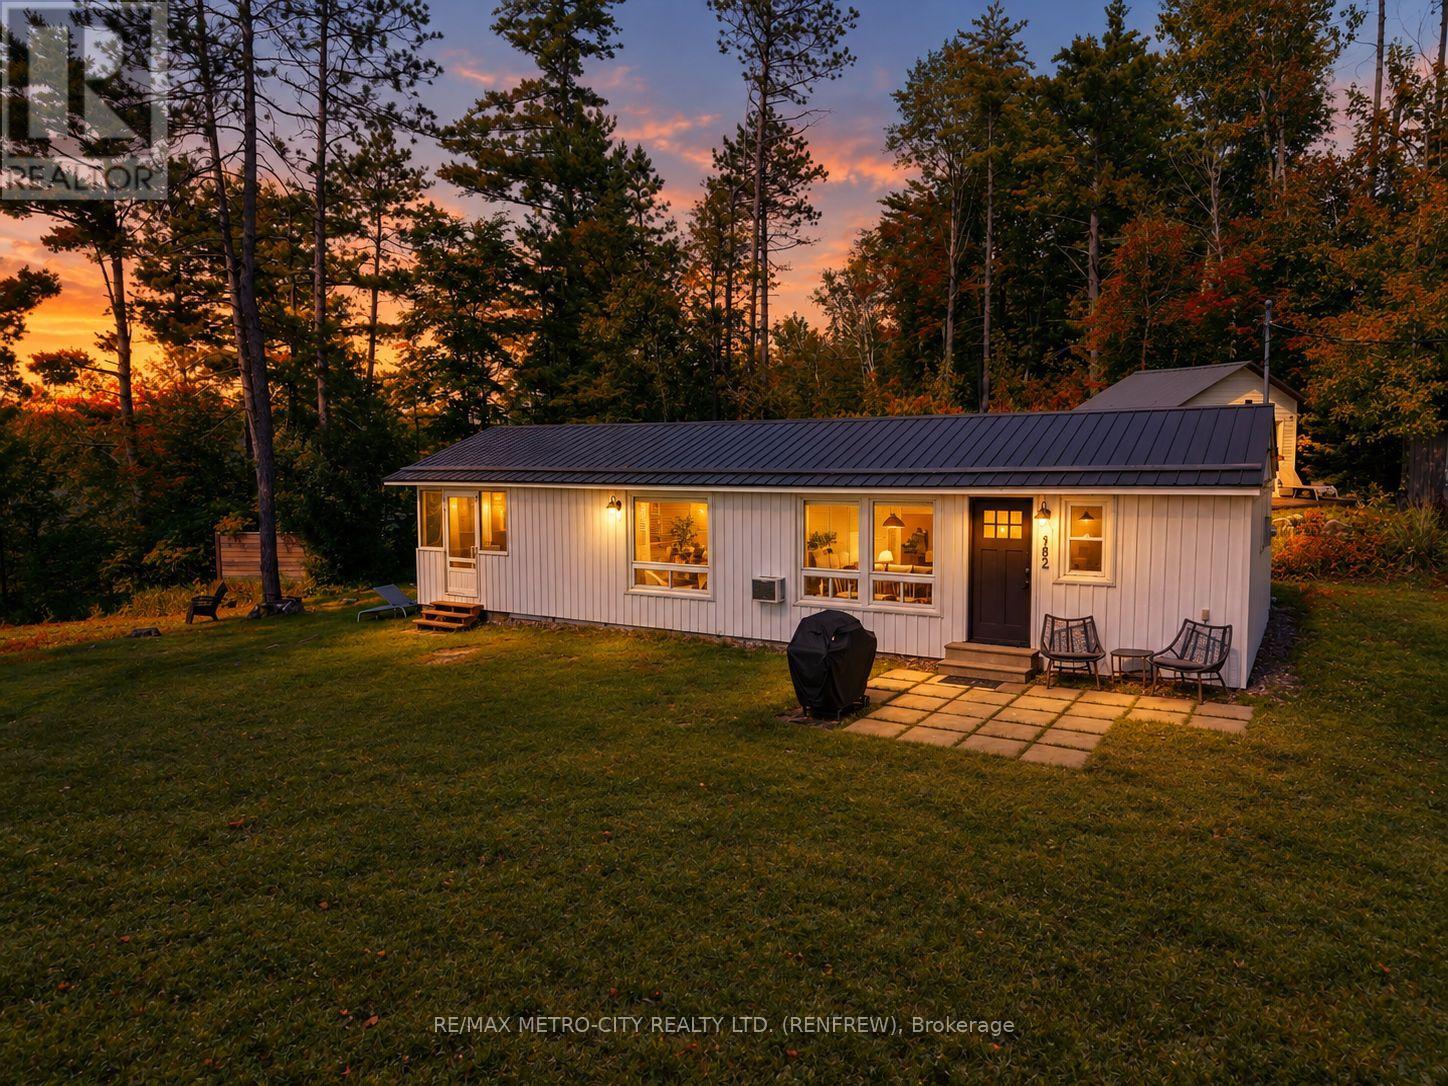
982 Stones Lake Road
Greater Madawaska, Ontario
Escape to Stones Lake This Fall and Be Set Up for Ski Season by Winter! Tucked into a private bay at the end of Stones Lake, this charming 2-bedroom, 1-bath waterfront cottage with bunkie is ready for you to move in and start enjoying before the leaves are even gone. Stones Lake is known for its calm, quiet waters - ideal for a peaceful morning paddle or an evening on the dock without the boat traffic of bigger lakes - and this property puts you right at the water's edge in your own private setting.This fall, picture yourself around the lakeside fire pit as the leaves turn, taking in sunset views from the dock, or relaxing in the screened-in porch with a coffee and a good book. It's a turn-key property, tastefully decorated and ready to enjoy from day one - no renovations, no waiting.And the timing works in your favour: with Calabogie Peaks Resort just minutes away, buying now means you could be skiing this winter from your own home base - instead of scrambling for one after the snow flies. Whether it's a weekend ski retreat, a four-season escape, or a turn-key investment property with room to sleep up to 10 guests, this location puts you close to it all: Calabogie Motorsports Park, Calabogie Highlands Golf Resort, Eagle's Nest Lookout, and endless hiking, skiing, and water recreation right outside your door.This is a rare, affordable entry point into Ottawa Valley waterfront living. Don't wait for spring - get in now, enjoy the fall colours, and have your ski season sorted before the first snowfall. (id:45725)
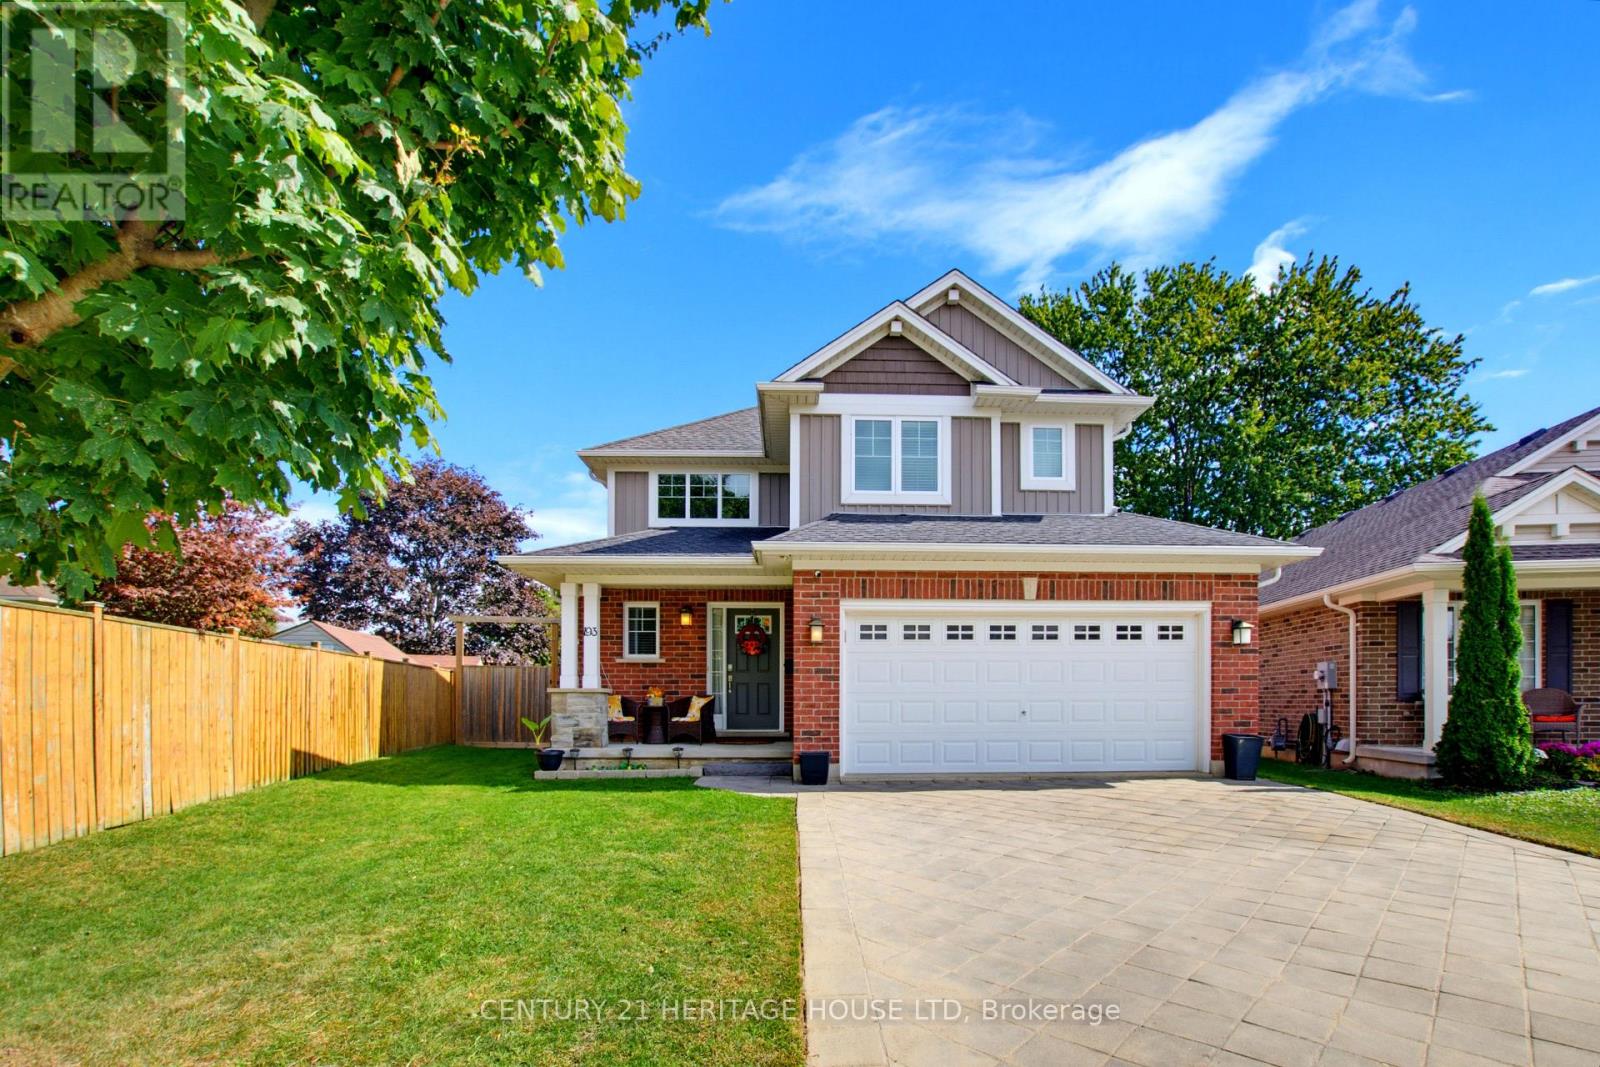
193 Tarry Parkway
Aylmer, Ontario
Welcome to 193 Tarry Parkway! This Doug Tarry built home is located in a great, family-friendly neighborhood and offers 3 bedrooms and 2.5 bathrooms. The main floor features a bright open-concept layout with a spacious kitchen and walk-in pantry, flowing into the dining and family room areas. The family room offers a gas fireplace, creating a comfortable space to relax or entertain. Step outside to the large backyard featuring a nice deck and gazebo, perfect for summer BBQs and evenings outside. The basement rough-in has already been started, giving you the opportunity to finish the space at a discount and add even more living area. The hot water heater is new as of 2025, providing an added peace of mind. A great home in one of Aylmer's most desirable neighborhoods, come see 193 Tarry Parkway for yourself! (id:45725)
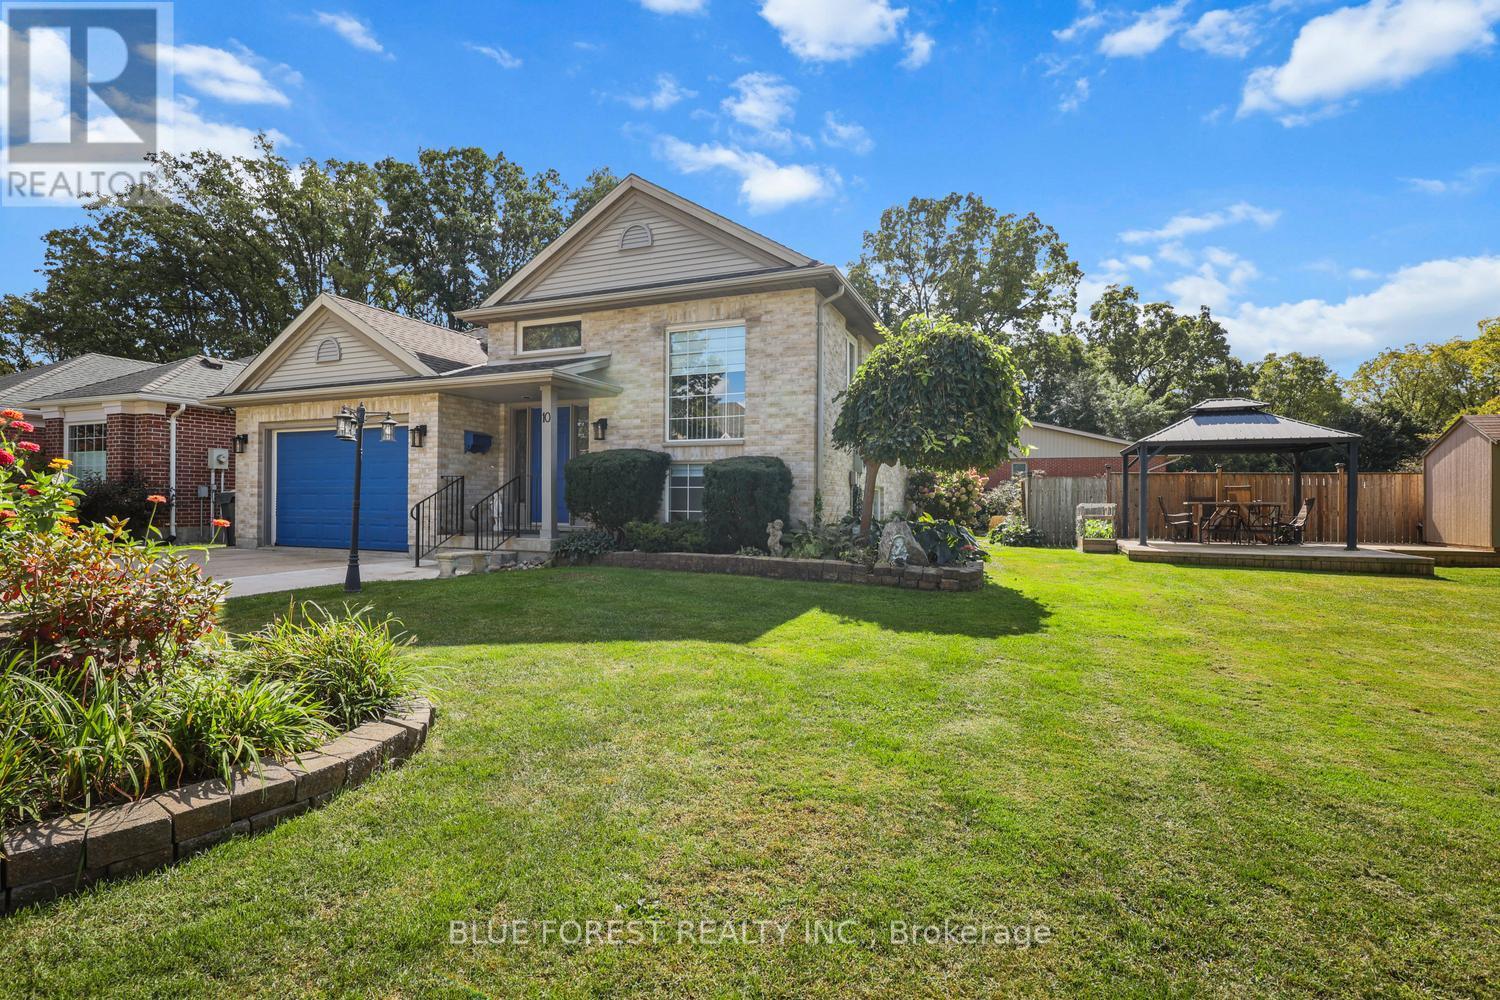
10 Symphony Court
Central Elgin (Lynhurst), Ontario
Welcome to 10 Symphony Court, a truly exceptional property where beauty, comfort, and versatility come together. From the moment you arrive, the impressive street presence and unusually wide frontage immediately set this home apart. The spectacular curb appeal is enhanced by breathtaking gardens, thoughtfully designed and meticulously maintained to create a colourful private oasis.Surrounded by lush landscaping, vibrant blooms, and mature plantings, the outdoor spaces offer a peaceful retreat to enjoy morning coffee, summer gatherings, or simply the beauty of your own backyard sanctuary. Every season brings something new to admire. Inside the home continues to impress with spacious, welcoming living areas designed for both everyday comfort and entertaining. Pride of ownership is evident throughout, with a thoughtful balance of elegance and functionality. A standout feature is the incredible granny suite, offering exceptional flexibility for extended family, multi-generational living, guests, or potential income. At its heart is a remarkably large kitchen featuring abundant cabinetry, expansive counter space, and plenty of room for family and friends to gather.This unique property offers impressive extra-wide street frontage, spectacular gardens, outstanding curb appeal, a beautifully maintained home, and an exceptional granny suite with private living space. Move-in ready and located in a sought-after hamlet of Lynhurst outside of St. Thomas, it provides incredible flexibility for today's lifestyle. 10 Symphony Drive is more than a home - it's a lifestyle. With beautiful surroundings, generous living spaces, and incredible versatility, this distinctive property offers a rare opportunity to enjoy comfort, character, and timeless appeal both inside and out. (id:45725)
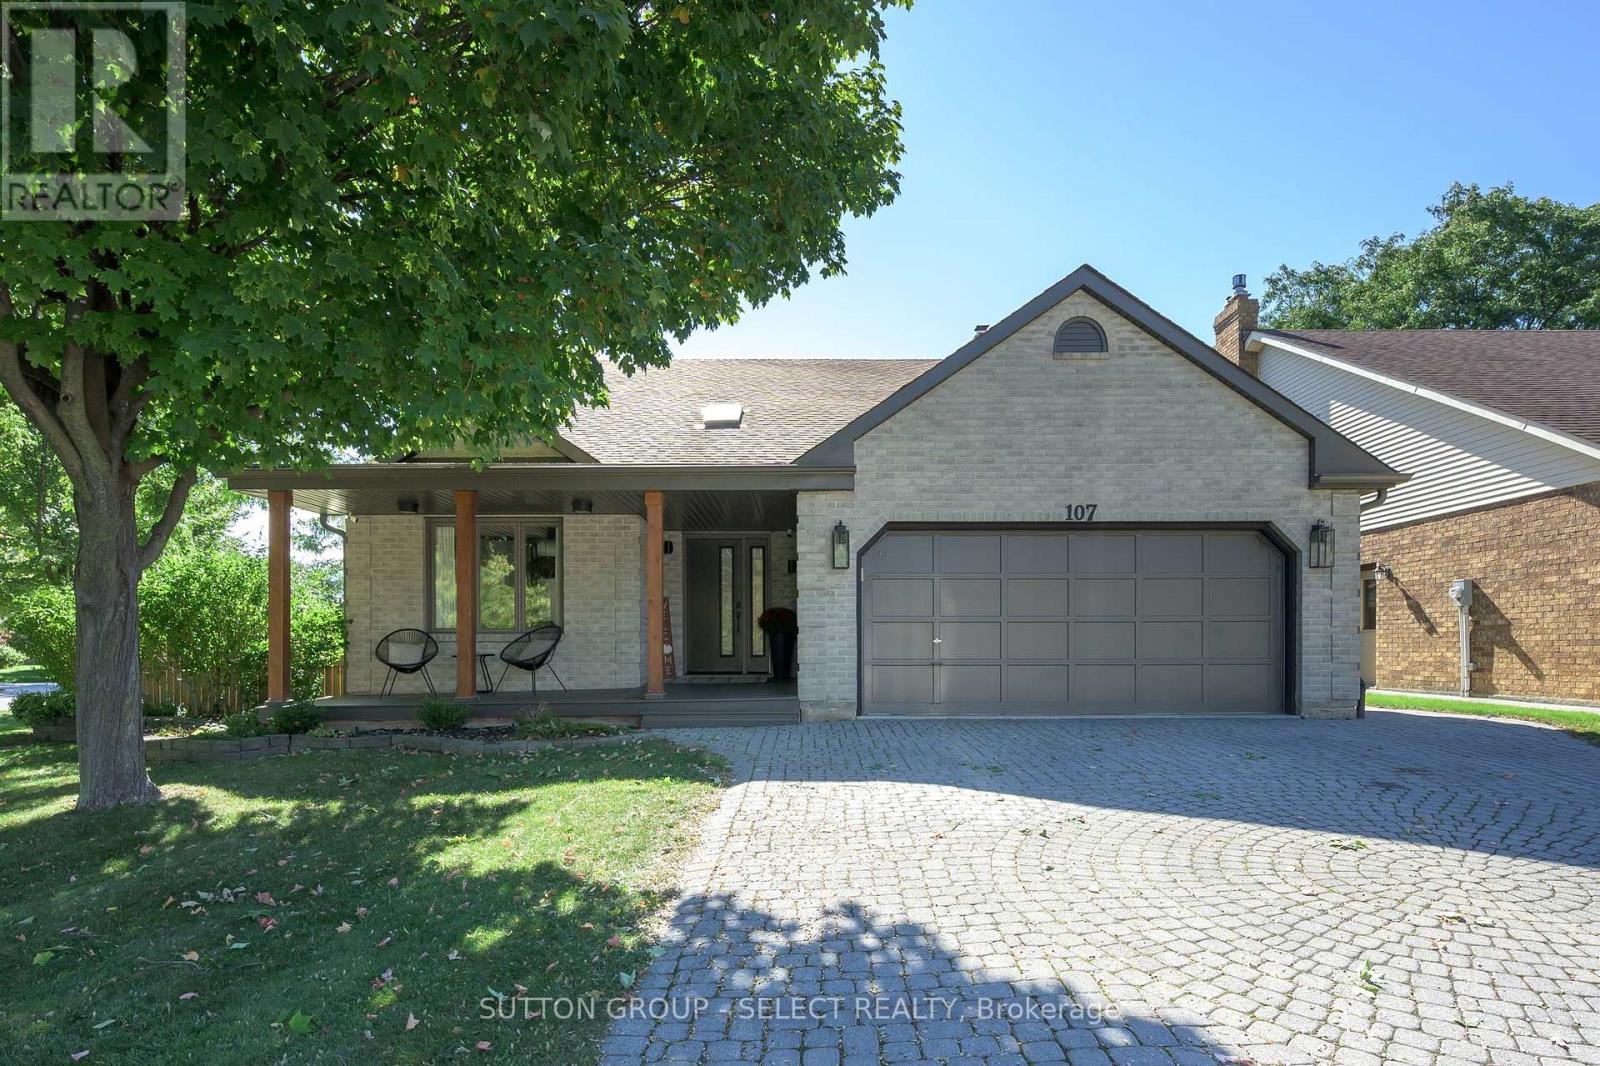
107 Brandy Lane Road
London North (North I), Ontario
Reimagined from the inside out, this is the kind of home that will stop you mid-scroll. Every detail has been considered to create a modern, design-forward home that is as functional as it is beautiful. The dramatic 2 storey foyer with skylight welcomes you into a light-filled main floor, where a striking dining room with black feature ceiling sets the mood for intimate dinners and entertaining. Beyond the dining room, a generous butler's servery and walk-in pantry lead to the showpiece kitchen, featuring contrasting cabinetry, quartz countertops and a full-height quartz backsplash, plus an oversized island made for morning coffee, dinner prep and gathering with friends. The kitchen overlooks the living room with linear fireplace and walkout to a private composite deck and fenced backyard complete with a putting green. A heated double car garage has inside entry to a mudroom and laundry room. Upstairs, the primary suite offers a walk-in closet and beautifully finished ensuite, while two additional bedrooms share a stylish second bathroom.The finished basement adds an impressive second family room, two additional bedrooms and a full bathroom, with its own entrance and laundry creating incredible flexibility for guests, extended family or a potential 1-2 bedroom secondary living space. This transformation goes far beyond the pretty finishes: new siding, composite deck, landscaping, eavestroughs, windows, and virtually every surface throughout have been updated. Located across from a park on a quiet bend of the road, this is a home designed for the way you actually want to live: beautifully, comfortably and with plenty of room to entertain. A true reimagining, not simply a renovation. (id:45725)
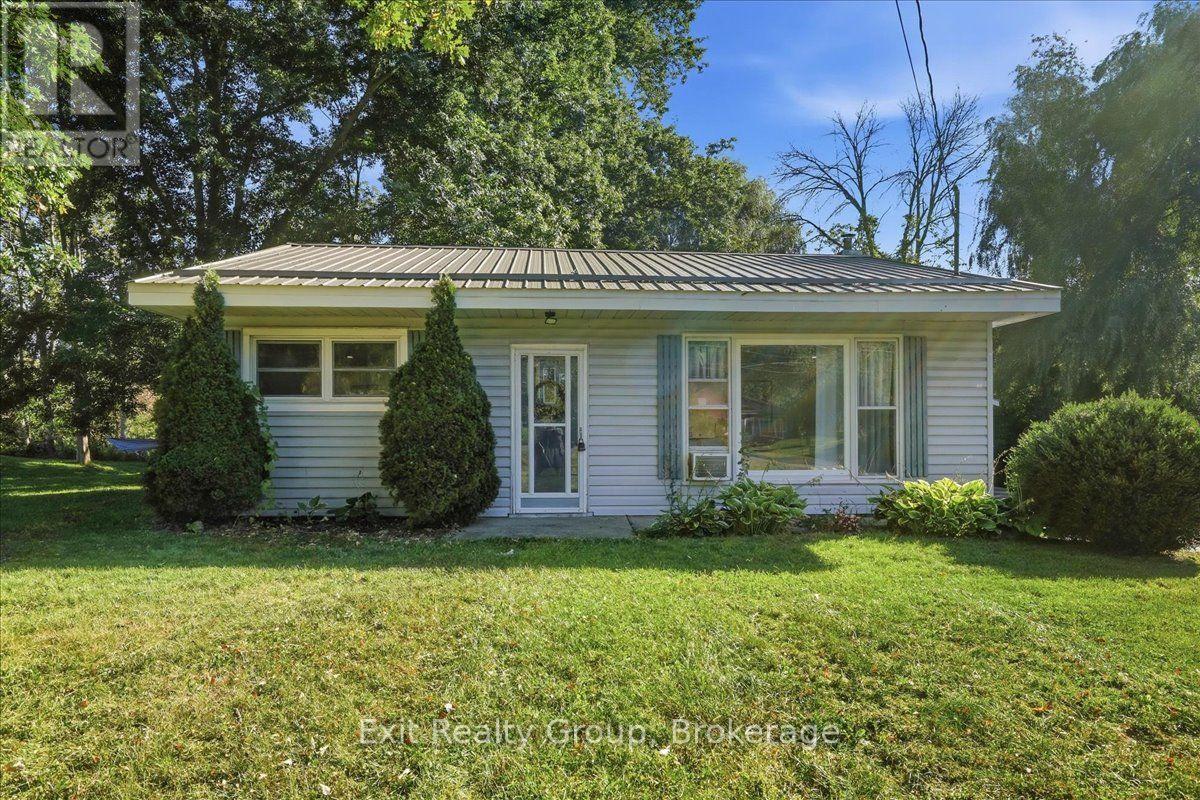
129 Harcourt Road
Quinte West (Murray Ward), Ontario
Affordable & lovingly maintained 2 bedroom, one bathroom one-level bungalow is the kind of home that feels good the moment you arrive. Set on a half acre lot in a spectacular location. Step inside to a spacious eat-in kitchen with a handy pantry, perfect for morning coffee and casual family meals. The generous living room features updated flooring, paint and pot lights creating a warm and inviting gathering space. Pride of ownership is evident throughout with a metal roof, an approximately 16 year old septic system, 11 year old natural gas furnace and other thoughtful updates. Outside, the impeccably maintained yard offers plenty of room to relax, garden, entertain or simply enjoy your own space. And the location? Convenience at your doorstep - just minutes to the 401, Walmart, schools, churches, public transit and so much more. Whether you're starting out, slowing down or looking for a smart investment, this charming bungalow offers comfort, affordability and a lifestyle you'll love. Come see it for yourself - this one won't disappoint! (id:45725)
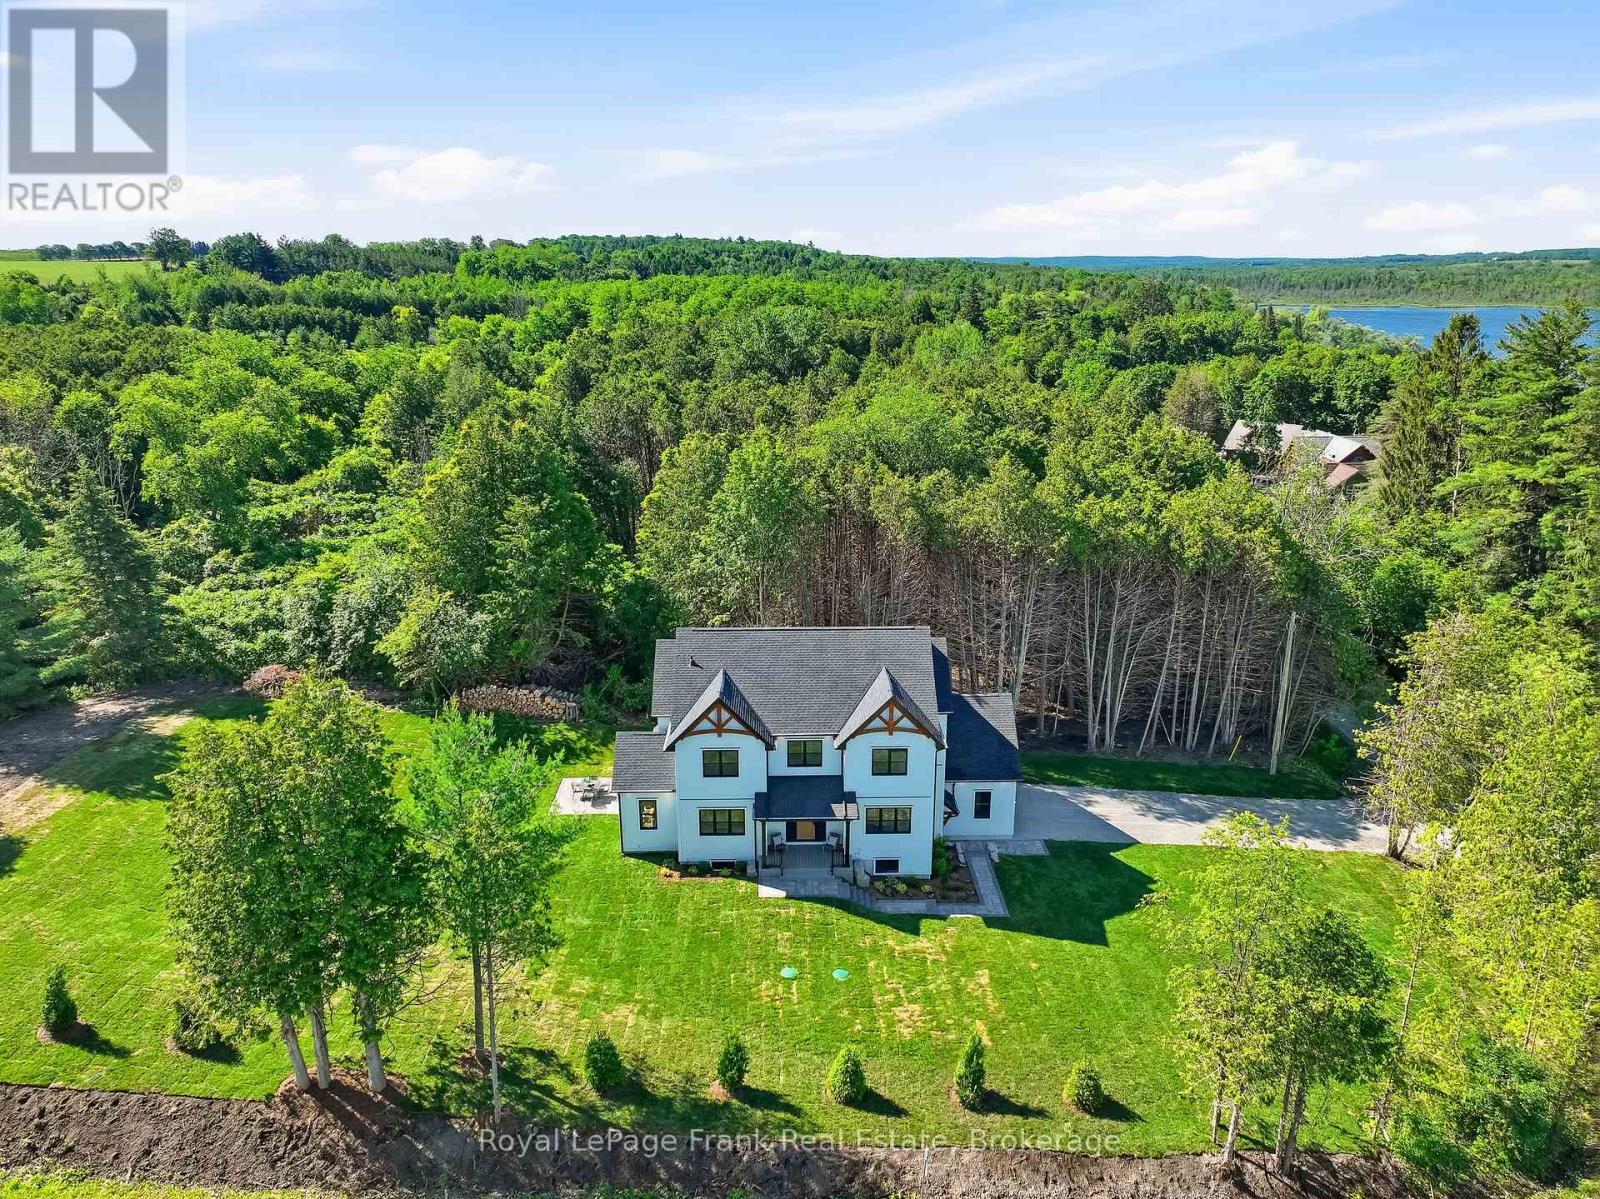
S11001 Acton Road
Brock, Ontario
Welcome to this stunning custom-built 2-storey home, perfectly situated just minutes north of Uxbridge and directly across from Wagner's Lake. Set on a private 0.5-acre corner lotsurrounded by mature trees, this home offers the ideal blend of luxury, functionality, andpeaceful country living. With 2,660 sq ft above grade, the home features hardwood flooring throughout, striking black windows, and 9-foot ceilings on the main level and basement. The bright, open-concept main floor is designed for modern living, highlighted by a custom kitchen with quartz countertops, a large island with KitchenAid cooktop, LG appliances, and under cabinet lighting. The living space is anchored by a cozy propane fireplace and walkout tothe backyard-perfect for entertaining. The main floor also offers a dedicated office, a spacious 4th bedroom, a full 3-piece bathroom, and convenient access to the large double garage through a functional mudroom. Upstairs, you'll find three generous bedrooms, including a beautiful primary suite complete with a walk-in closet, additional closet space, and a private 4-piece ensuite. A convenient second-floor laundry room with sink adds everyday ease, while built-in closet organizers throughout maximize storage. The unfinished basement features a separate entrance, large above-grade windows, 9-foot ceilings, and a rough-in for a full bathroom - offering excellent potential for an in-law suite or additional living space. Additional features include a water softener, UV water system, and 200-amp service. The exterior is finished with durable LP Smart Side engineered siding, composite decking on the covered front porch, timber gables, and stylish exterior lighting with pot lights. The large driveway and double garage provide ample parking space. A rare opportunity to enjoy modern finishes, thoughtful design, and a tranquil setting just steps from Wagner's Lake while also benefitting from ease of access to Uxbridge just a few short minutes away! (id:45725)
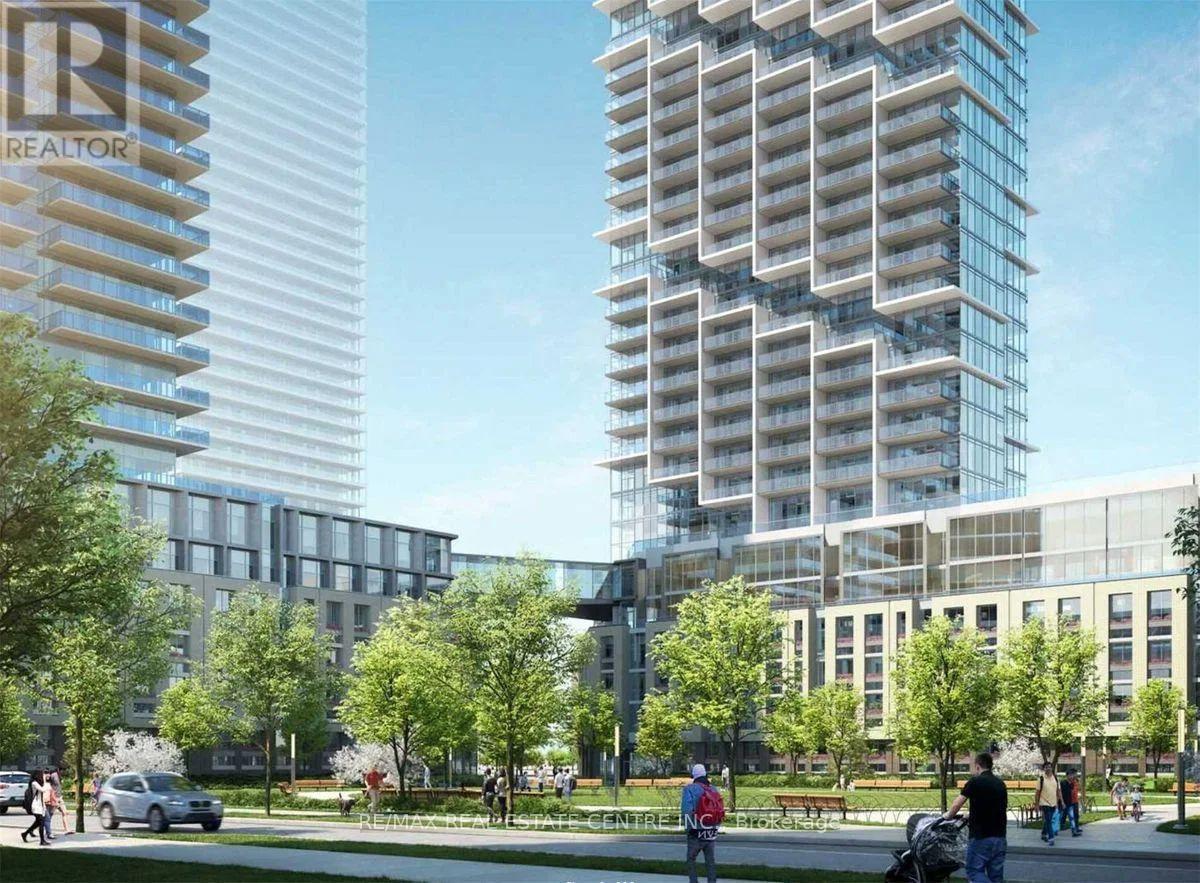
3915 - 1000 Portage Parkway
Vaughan (Vaughan Corporate Centre), Ontario
Experience elevated living at Transit City 4 in Vaughan Metropolitan Centre, Master Planned Community In Vaughan, Prime Location steps away from Subway and Public Transit! Perched on the 34th floor, this bright 1-bed suite with private balcony boasts unobstructed north views - including Canada's Wonderland - with floor-to-ceiling windows for inspiring work-from-home vibe. Storage locker included.Designed for transit-first living (no parking), you're steps from major corporate towers (KPMG, PwC, BMO) and VMC Station for direct TTC subway access to York University and downtown Toronto. Quick access to regional buses and Hwys 400/407 makes commuting to Markham, Scarborough, Brampton, and Mississauga effortless.Enjoy top amenities: gym, outdoor pool, BBQ area, party rooms, and co-working spaces. Close to Costco, IKEA, Walmart, banks, dining, and shopping.Ideal for working professionals, commuters, and remote workers, as well as students.$1,950/month | Available Dec 1, 2026 (id:45725)
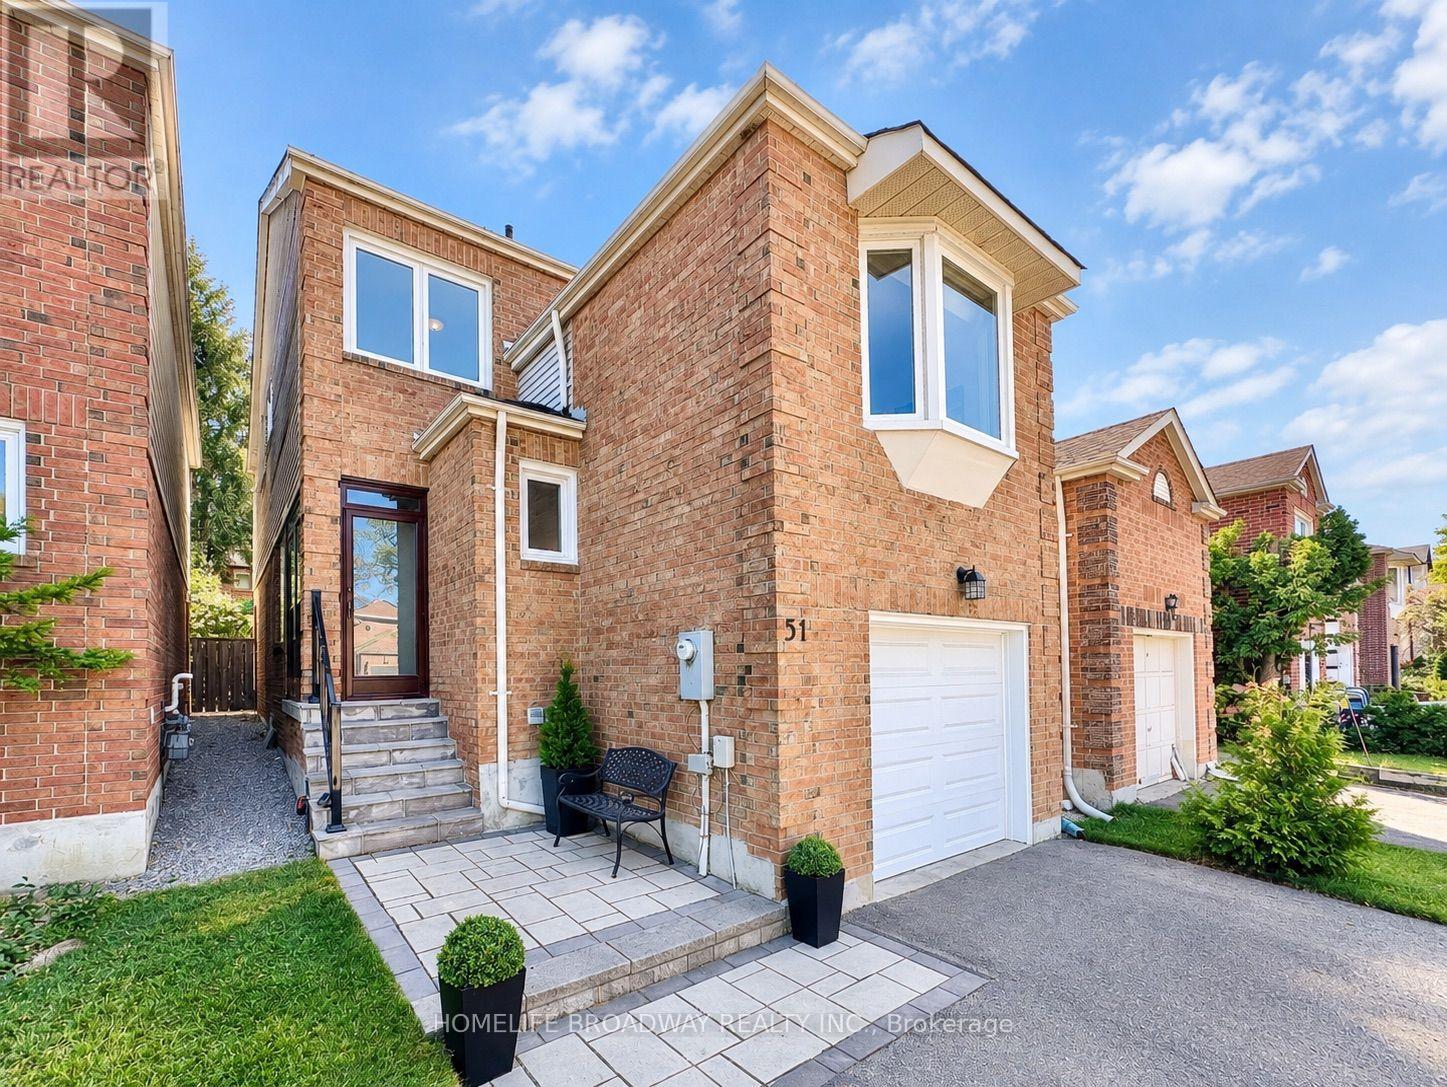
51 Jonathan Gate
Vaughan (Crestwood-Springfarm-Yorkhill), Ontario
Tons Of Natural Light Flow Through This Premium Updated Detached 3 Bedroom 4 Bathroom House in Thornhill! With A Well Thought Out Layout, Where A Separate Entrance From The Garage Is Just A Half Level Away From The Large Finished Basement! The Cozy Family Room Has A Large Bay Window and Built-In Electronic Fireplace Which Is A Half Level Away From The Main; Giving You The Maximum Amount of Privacy and Home Comfort! This Home Truly Has A Perfect Blend Of Open Concept Areas Combined With A Great Use Of Half Levels and Wall Separation. Modern Hardwood Floors, Oak Stairs, Plenty Of Pot Lights, Modern Windows Throughout, Updated Modern Kitchen, 2022 Shingles, Recently New Furnace, Owned A/C Unit and Gas Hot Water Tank. A Beautifully Landscaped Private Fenced Backyard with Patio; Great For Entertaining Guests and Children! Premium Stone Work And Enclosure In The Front Yard, And Extended Driveway Space! Located In One of the Most Sought After Neighbourhoods in Thornhill/Vaughan (Crestwood-Springfarm-Yorkhill). Close To Top-Ranked Schools, Shopping Plazas, Malls and Public Transit! It Is Definitely Worth It To Come Take a Look! (id:45725)
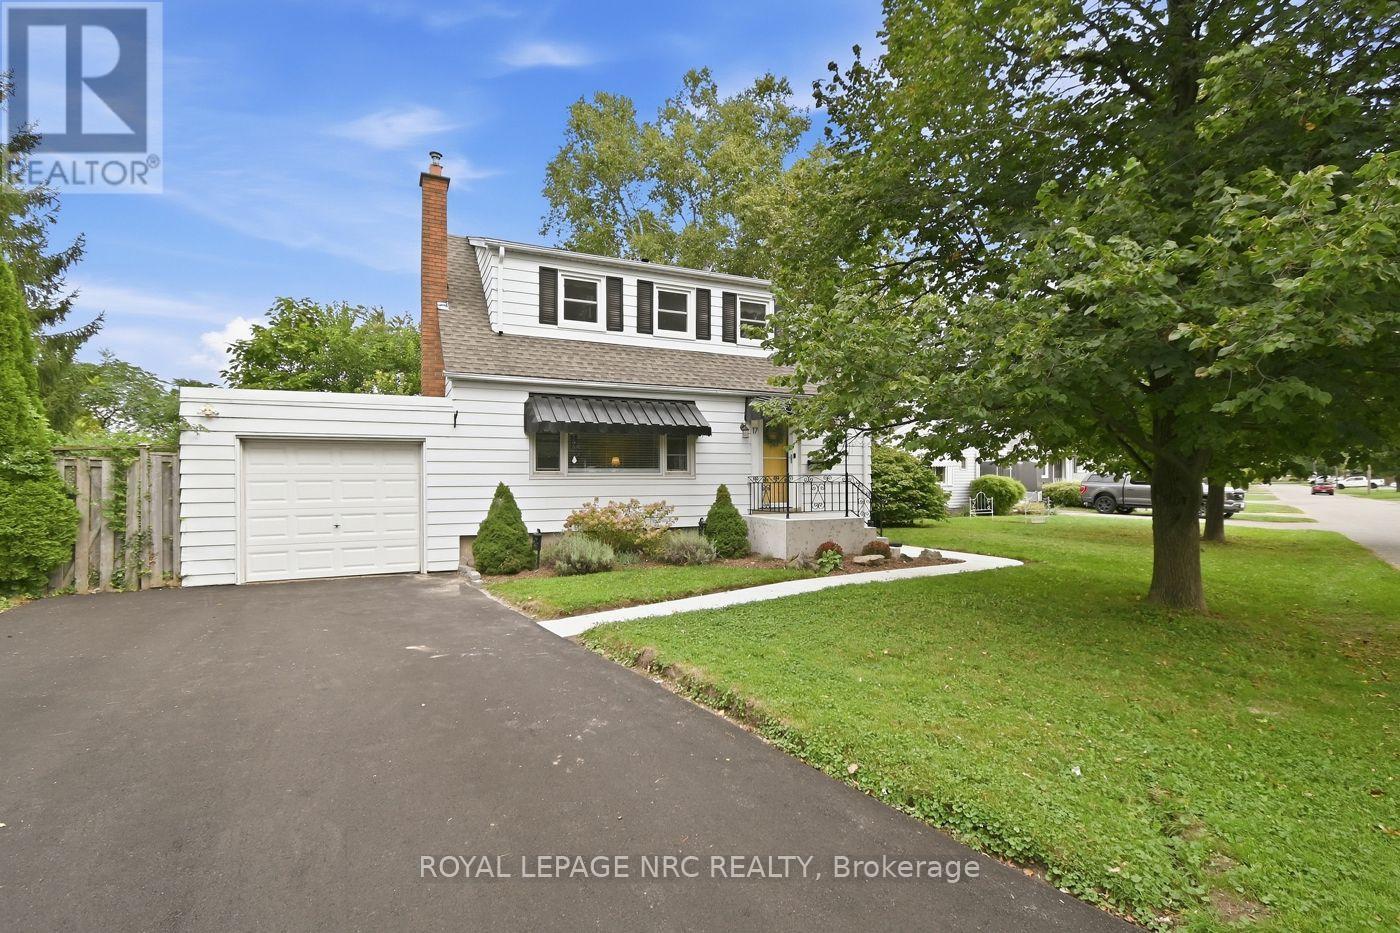
17 Winston Road
St. Catharines (Carlton/bunting), Ontario
Versatile Living with Exceptional In-Law Potential! Welcome to this gorgeous, carpet-free 1-storey home, offering charming curb appeal, thoughtful updates and incredible versatility. Featuring 3+1 bedrooms and 2 full baths, this bright, spacious layout includes a welcoming Living Room with decorative fireplace mantel and a main-floor bedroom or a home office/Den. The lower level offers a second kitchen, additional bedroom and full bath, creating an excellent setup for extended family or a private guest suite. Step outside to a fully fenced backyard with a spacious patio, perfect for summer barbecues and entertaining. An attached single garage and double driveway provide convenient parking. Ideally located in a highly walkable neighbourhood, just steps to the QEW, major shopping, medical clinics, schools and parks. Meticulously maintained and updated over the years, this move-in-ready home blends comfort, convenience and flexibility for today's lifestyle! (id:45725)
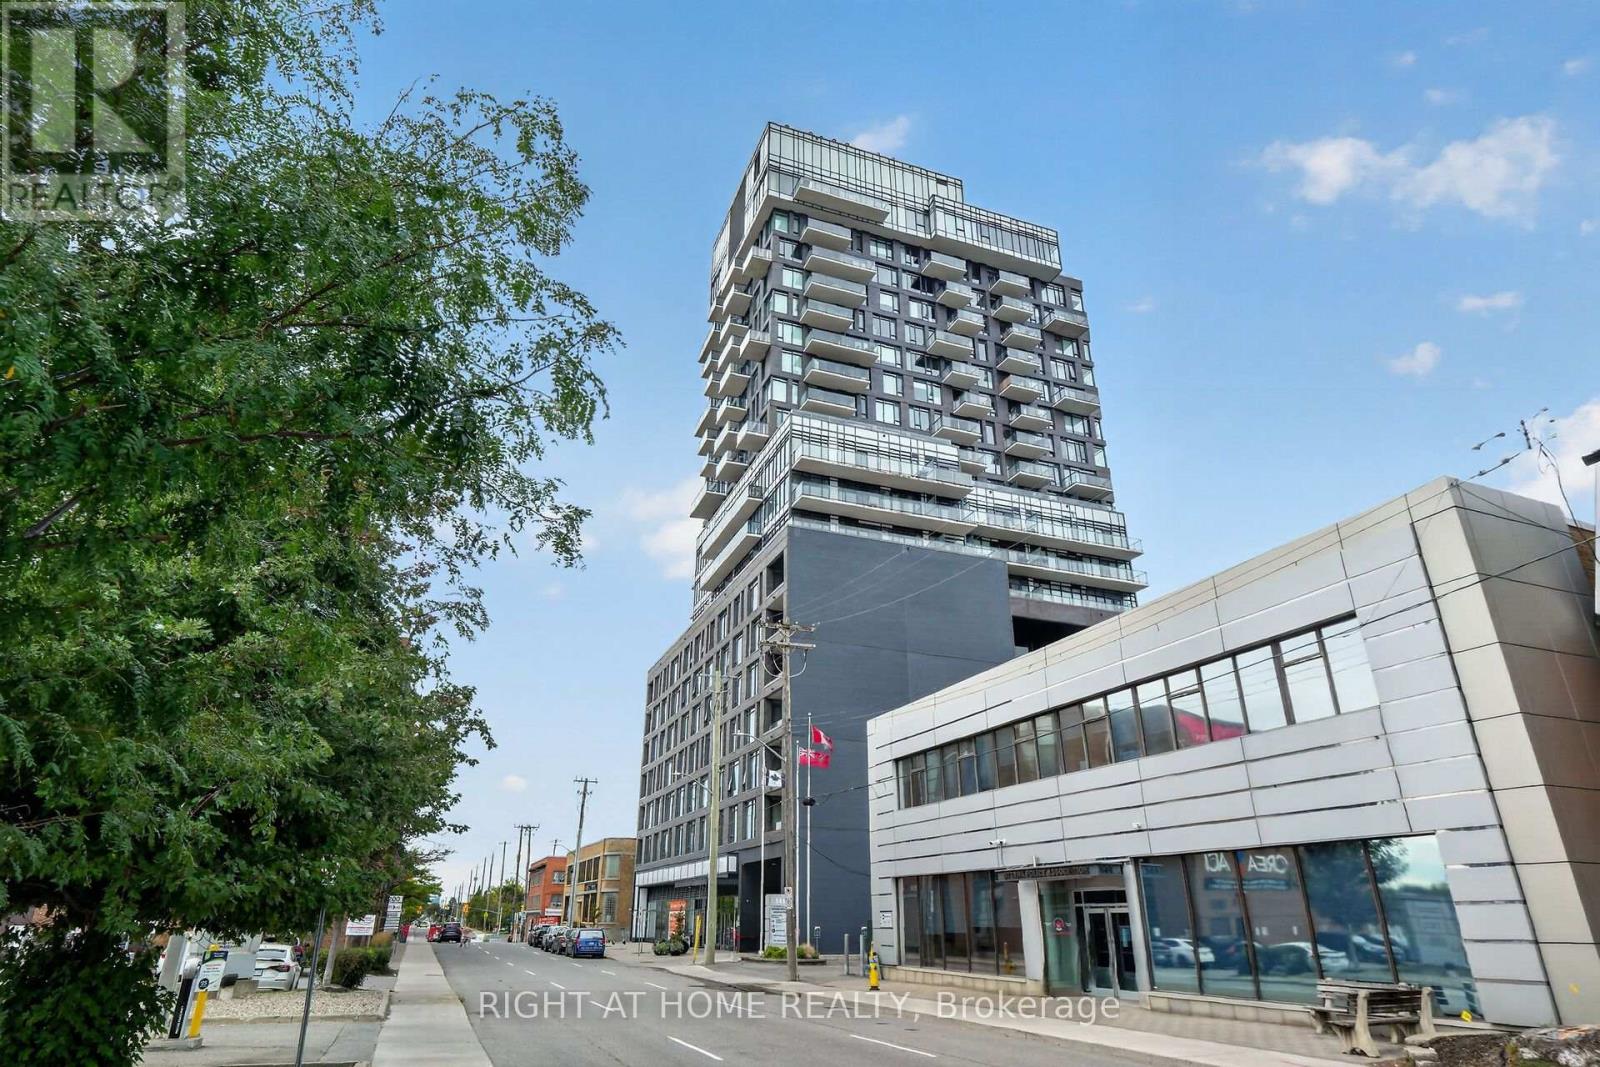
6 - 203 Catherine Street
Ottawa, Ontario
Heated underground parking, a private storage locker and an expansive balcony are all included in this 11th-floor, west-facing one-bedroom package at SoBa, 203 Catherine Street, in Centertown on the edge of the Glebe. Enjoy the nine-foot ceilings that give the open-concept layout an airy feel, with hardwood floors in the living area and bedroom, quartz countertops in the kitchen and bathroom, stainless steel appliances (gas cooktop, dishwasher, microwave, fridge) and an ensuite front-load washer and dryer. The west-facing balcony offers an unobstructed view across Ottawa West and beautiful sunsets, and a gas hookup ready for summer BBQs. The parking space comes with a private bicycle rack, and the private storage locker is separate from the building's shared storage area. SoBa offers concierge service, a fitness centre, an outdoor spa pool, the Sky Garden party room, and an outdoor terrace. Starbucks, Shoppers Drug Mart, the LCBO and bus stops are steps away. Bank Street's shops and restaurants, Lansdowne Park and TD Place are within walking distance, with quick access to Highway 417. A smart fit for a first-time buyer, a downsizer or an investor. Sold with the tenant in place; 24 hours' notice for showings. (id:45725)