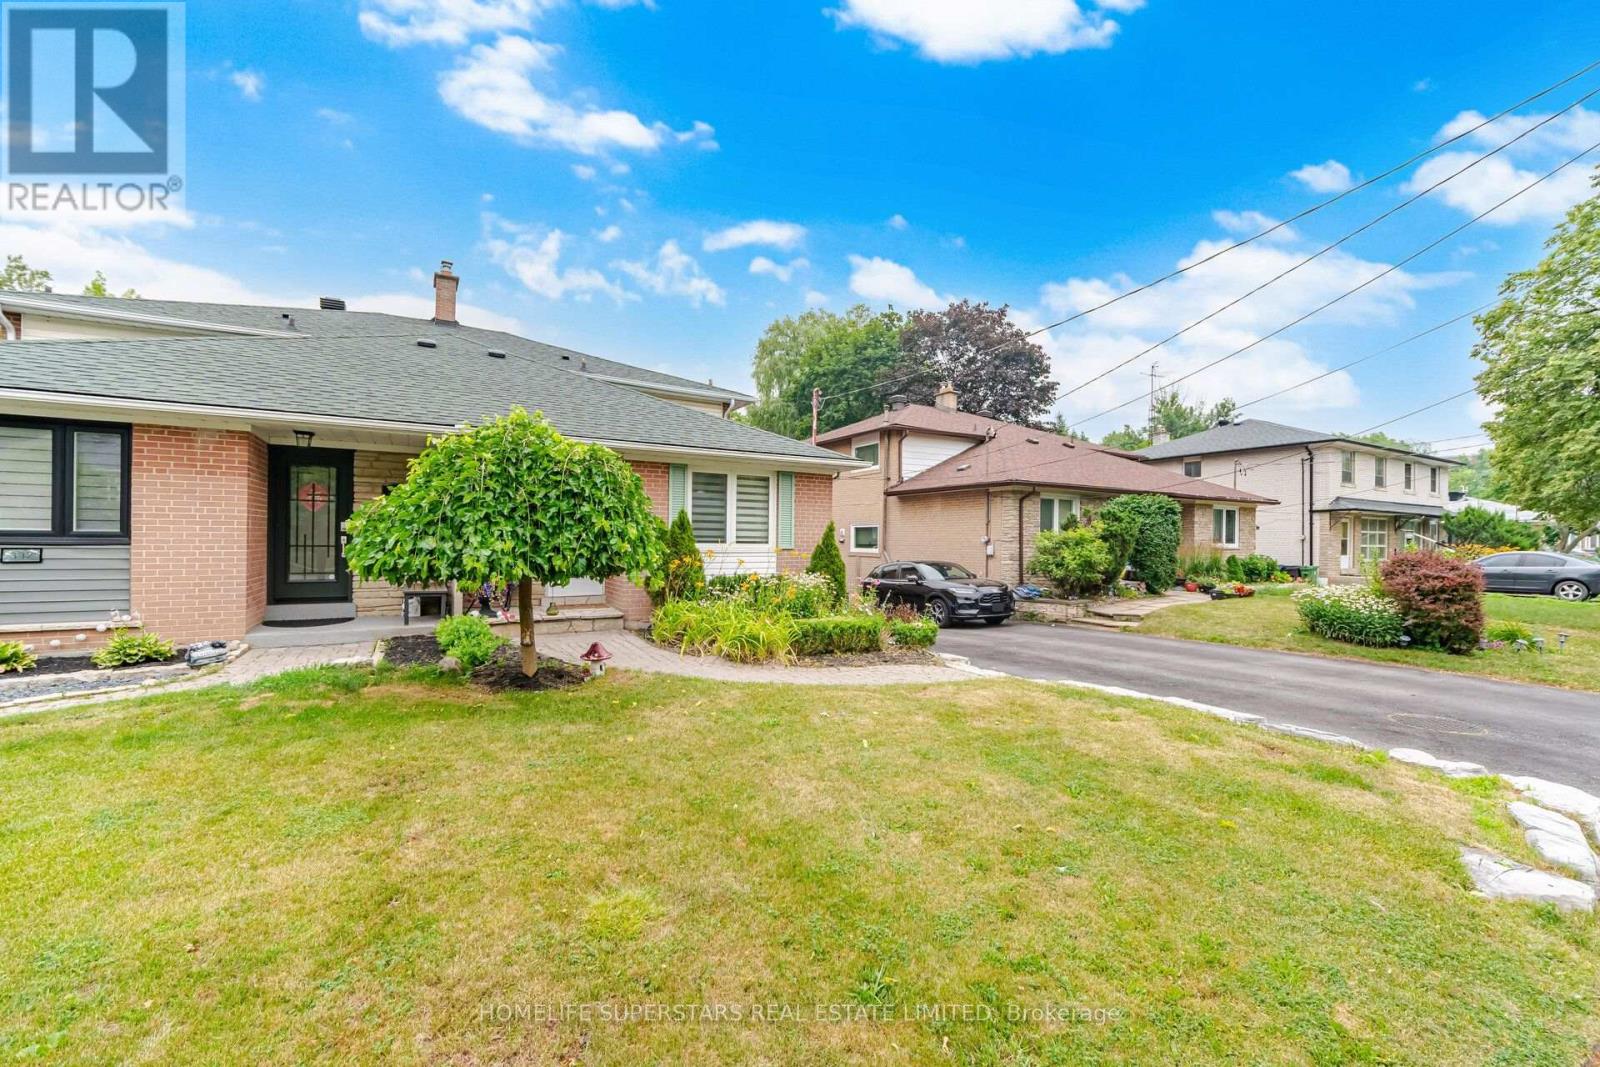
334 Woodsworth Road
Toronto (St. Andrew-Windfields), Ontario
Located in the highly sought-after St. Andrew's neighbourhood of North York, this well-maintained home is nestled within a top-ranked school district and offers exceptional convenience with easy access to the GO Train, TTC, major highways, shopping, parks, and everyday amenities. Situated on a generous lot, this home features one of the largest floor plans of its type in the neighbourhood, offering a spacious and functional layout with separate living and family rooms, a main-floor powder room, and a bright eat-in kitchen. The finished basement provides excellent additional living space, complete with a large recreation room, an extra bedroom, and a full washroom-ideal for extended family, guests, or a home office. Meticulously maintained and move-in ready, this home has been thoughtfully updated throughout and offers outstanding comfort, space, and value!! (id:45725)

6 Firelane 11a Street
Niagara-On-The-Lake (Lakeshore), Ontario
Welcome to Niagara on The Lake!! Canada's wine country. This unique and modern build is a true one of a kind with nothing else quite like it. No expense spared on every detail; a dream home that was designed and built to be your own personal resort. The terraced property carved into the shoreline to live, relax and entertain with a natural flow right to the lake where you can jump on your boat or simply put your toes in the water and soak it all in. Exterior is forty percent glass taking advantage of every last bit of its Lake Ontario view and the Toronto skyline. Rooftop patio allows you to enjoy 360 views of the lake and the beautiful Niagara surrounding farmland. If that's not enough, be the first to have a rooftop swimming pool in Niagara, Dream kitchen with built in fridge and freezer, ice maker, temperature-controlled wine room, movie theatre, heated concrete floors throughout; the list goes on and on. This level of finish and lifestyle rarely come up for sale. Start living the dream. (id:45725)

117 Johanna Street
Mississippi Mills, Ontario
Oversized Belmont Modified Bungalow Model w/Customized Interior, Meticulously Maintained by Original Owners w/Well thought-out high-end finishes throughout in the highly sought after Riverfront Estates. Located in the heart of Almonte down the street from the Mississippi River this exceptional bungalow is in impeccable condition, it's the home you have been waiting for! 2' Wider & 1' Deeper Bungalow w/9 FT Ceilings on a Premium lot w/No Rear Neighbours, this bungalow has a spacious feel. Manicured Gardens & Interlock lead into a Spacious Tiled Entrance w/Beveled Glass Doors leading to the front Living Rm w/a wall of Windows for tons of natural light. Rich Hardwood & Tile flow throughout the main flr. Entertainment Size Kitchen w/Solid Wood Cabinets, Granite Counters w/Break Bar, Tile Backsplash w/Under Valance Lighting, SS Appliances, Pendants & Pot Lights + a Custom Pantry! Spacious Dining Rm flows off the Kitchen w/beautiful fixture & is open to a Grand Great Rm w/Gas Fp & Patio Doors leading to the Fully Fenced Backyard w/Landscaped Gardens, Deck w/Gazebo (10' x 13') & Interlock Patio. Convenient Main Flr Laundry/Mud Rm w/Garage Access w/Custom Shelving offering superb storage & 11'1 Ceilings. Tranquil Primary Suite boasts a custom Feature Wall, WIC, a Remodeled 3PC Spa Ensuite w/Oversized Glass Custom Shower, Lg Tile & Quartz Counters. 2nd Bdrm features a Custom Feature Wall w/nearby Full Bath w/Modern Tile Flrs, Granite Counters & Sun Tunnel. Fully Fin Bsmt expands your living space w/a bright Family Rm, cozy Sitting area w/wainscotting, a dedicated Home Office, 3PC Bath & a Spacious 3rd Bdrm w/Oversized WIC & Plenty of unfinished storage space- w/space for a Gym & Workshop! Unbeatably situated just 3 min from Almonte General Hospital, 4 min to essential amenities, 5 min to the iconic shops & dining on Mill St, bungalows of this caliber are a rare find! 24Hr Irrevocable on all offers. Grass in front of home virtually staged- will be lush & green in few weeks. (id:45725)

6 - 525 Hilson Avenue
Ottawa, Ontario
Enjoy turnkey living in sought-after Island Park Estates. Filled with natural light, this modernized three-bedroom home offers flexible living space, exceptional storage and a private backyard immersed in greenery. The bright, open entrance features a tiled landing, contemporary pendant lighting and a hardwood staircase. The open-concept main level has been thoughtfully updated with new flooring, a stylish powder room and a beautifully renovated chef's kitchen featuring white subway tile, quartz countertops, stainless-steel appliances and a gas range. Exceptional kitchen storage includes deep full-extension drawers, drawer-within-drawer organizers, floor-to-ceiling pantry cabinetry, adjustable shelving, swing-out corner storage and an integrated waste and recycling centre. The inviting living room is anchored by a classic brick feature wall, gas fireplace and tiled hearth. An oversized picture window and walkout lead to the private, landscaped backyard with a deck, patio, raised garden beds, storage shed and mature trees. Upstairs, the spacious primary bedroom overlooks the backyard and green space and offers a triple closet spanning the full wall. The generous second bedroom enjoys the same peaceful outlook, while the third bedroom is ideal as a bedroom, guest room or home office. Parquet flooring, a large hallway linen closet and a four-piece bathroom complete this level. The finished lower level provides a recreation room, separate gym or flex space, laundry facilities and ample storage throughout. Coveted in the development is covered carport parking. Nature enthusiasts and dog owners will appreciate the easy backyard access to Hampton Park and proximity to the off-leash dog park. Close to top schools, Island Park, Iona Park, Bike trails, Wellington Village, Westboro, transit and the Queensway. Book your showing today! Open House: Sunday, September 13th 2:00 p.m.-4:00 p.m. (id:45725)

174 Parsons Way
Lanark Highlands, Ontario
PATTERSON LAKE. SPECTACULAR WATERFRONT PARADISE. A magnificent 4 SEASON dream property on the beautiful shores of DESIRABLE PATTERSON LAKE. MASSIVE 1.032 acre lot. 93ft of waterfront. Open concept layout ideal for everyday living & hosting. FULLY RENOVATED + ABSOLUTELY FABULOUS...highly efficient build, dry/clean/insulated crawl space, perfectly level and structurally sound, new flooring, pine TG plank ceilings, upgraded insulation, fully renovated kitchen/bathroom, new siding with rigid insulation. Featuring: concrete slab/foundation, 1 large primary bedroom with lake view. Foyer (with laundry hookups), SPRAWLING CHEF'S KITCHEN. OVERSIZED WINDOWS = NATURAL LIGHT + STUNNING VIEWS. Exterior living is wonderful with private deck, gazebo and flat site with load of space to play. DETACHED BUNKIE x3 (ideal for add'l sleeping, home office, gym, kids zone etc).FURNITURE (negotiable), Easy drive. ONLY 20 min from HWY 7. A GEM! 100amp Electrical Service. $250/Yr Road Fee (maint+snpw removal). (id:45725)

6126 Rockdale Road
Ottawa, Ontario
A RARE OPPORTUNITY! This impressive 100' x 150' lot offers approximately 15,000 sq. ft. of gravel space. In a prime location offering high traffic visibility, this property is completely fenced in with a wide 24-foot gate providing easy access for vehicles, trucks and equipment. With plenty of usable space and easy accessibility, the possibilities are endless! Ideal for contractors, construction companies, additional vehicle or equipment storage, auto dealer overflow, tow/body shop storage, a chip stand or other creative uses. Whether you need extra space for your business or have something different in mind, this versatile property offers plenty of potential. Tenant is responsible for snow removal and weed maintenance. Generous dimensions, secure fencing and tons of possibilities make this an opportunity worth checking out! (id:45725)

32 Clovelly Road
Ottawa, Ontario
A CATEGORY OF ONE IN OTTAWA. Winner of the 2024 CHBA National Award for Best Custom Net Zero Home in Canada, 32 Clovelly combines architectural distinction, extraordinary scale and advanced performance. Designed with Hobin Architecture and built by RND Construction, this 5-bedroom, 5.5-bath residence offers more than 8,000 sq ft across two levels on a private 200' x 150' ravine lot. Soaring 14-ft ceilings, floor-to-ceiling windows, radiant-heated floors and a sculptural four-sided fireplace define the interior. Outside, limestone, mature trees, a dramatic 20-ft natural cliff and 620-sq-ft terrace create a setting unlike any other in the city. Across from Quarry Park and minutes from Ottawa River pathways, NRC, CSIS, Montfort Hospital, Blair LRT and in the school catchment for Colonel By SS. (id:45725)

2 Sixth Lin E
Sault Ste. Marie, Ontario
Welcome to 2 Sixth Line W, a private and scenic property offering approximately 2,100 sq. ft. of comfortable one-level living surrounded by beautiful natural landscape. This 2-bedroom, 1-bathroom home offers a warm and inviting atmosphere, complete with a cozy wood stove and picturesque views. A beautiful creek runs along the west side of the property, creating a peaceful backdrop and a unique connection to nature. The property also features an 18' x 18' maple sugar shack and a 24' x 24' block building, formerly used as a bathroom facility and connected to the existing septic system. With plenty of space, privacy and opportunity, this property is ideal for those looking to enjoy a quieter lifestyle and the outdoors. CALL TODAY! (id:45725)

302 - 51 Wyndham Street N
Guelph (Downtown), Ontario
This Is It The Search Is Over, The Best Value In The City. Amazing Downtown Location In The Heart Of Downtown Beautiful Guelph, Spacious 2 Bed, Well Maintained. Everything Around You Mall Trails Restaurants Church Farmers Market Go Transit And Much More... (id:45725)

236 Ridge Top Crescent
Guelph/eramosa (Rockwood), Ontario
BEAUTIFUL BUNGALOW. INGROUND POOL. CORNER LOT. Welcome to 236 Ridge Top Crescent, a beautifully maintained 4-bedroom, 3-bathroom bungalow situated on a desirable corner lot in Rockwood. Offering 1,793 sq. ft. of above grade living space, this home combines thoughtful functionality with exceptional indoor and outdoor living. Inside, hardwood flooring flows throughout the main level, complemented by pot lights that create a bright and inviting atmosphere. The well-appointed kitchen is conveniently accessible from the living room, dining room and main hallway, making it both practical and ideal for entertaining. Main-floor laundry adds everyday convenience, while the living room offers a walk-out to the deck overlooking the beautifully landscaped backyard. Step outside to your own private retreat. The fully fenced backyard features an inground pool surrounded by interlock, along with a dedicated pool house, creating the perfect setting for summer entertaining, relaxing and enjoying time with family and friends. The fully finished basement provides excellent additional living space and features a fireplace, offering flexibility for a recreation room, home office, gym or additional gathering space. Completing the home is a double-car garage, providing ample parking and storage. With its spacious layout, hardwood flooring, finished basement, main-floor laundry, double-car garage and exceptional backyard oasis, 236 Ridge Top Crescent is an impressive Rockwood bungalow offering the perfect balance of comfort, functionality and outdoor living. (id:45725)
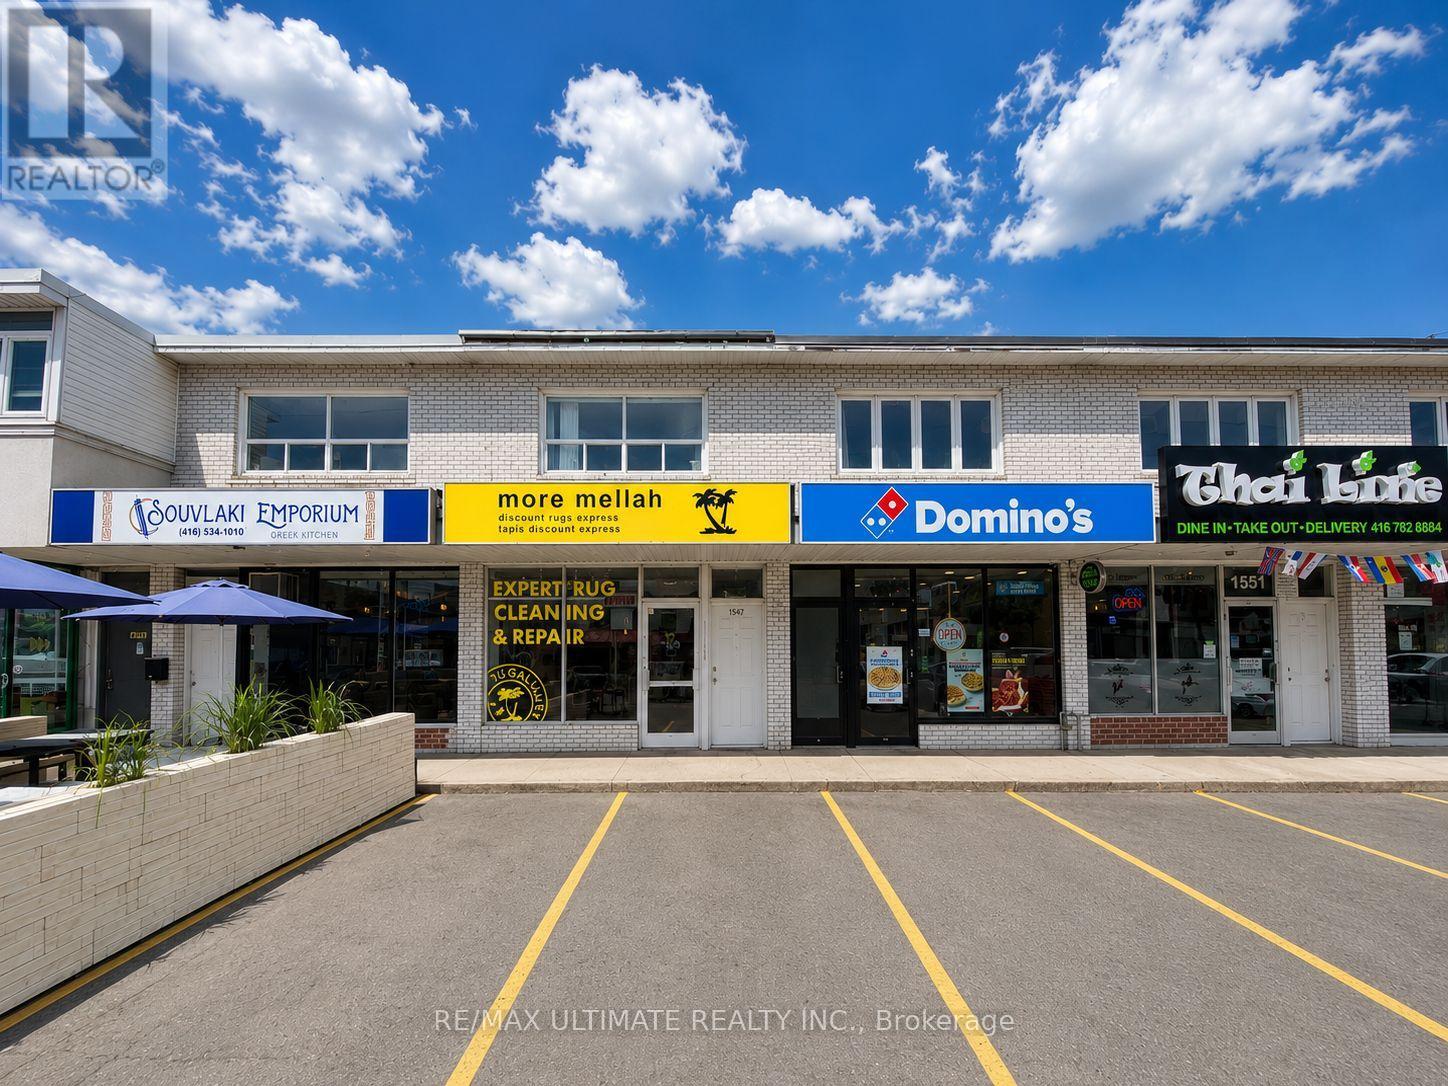
Main - 1547 Dupont Street
Toronto (Dovercourt-Wallace Emerson-Junction), Ontario
1547 Dupont Street offers an excellent opportunity to lease approx. 1,000 sq. ft. of main floor commercial space in Toronto's growing Dupont corridor. Featuring 4 dedicated parking spaces, basement storage, strong street exposure, and convenient access to transit, residential neighbourhoods, and local amenities, this versatile space is well suited for a wide range of retail, service, office, or showroom uses. $3600 + $1300 T.M.I (id:45725)

1520 - 50 Clegg Road
Markham (Unionville), Ontario
This Award-winning Green Energy Savings Building Featuring Efficient Thermal Insulation, Energy-saving Windows, and Optimized Mechanical Systems, Located In The Heart Of Markham, Encouraging Transit Use With Close Proximity To Everything You Need. Large Floor Plan, Open-Concept. **Features a 738sf+50sf Balcony, Large Den (80sf) With Potential to Be 2nd Br, Nw View Facing Park W/ Ying Yang Fountain! Freshly Painted, 9' Ceiling, Upgraded Floors. Moveable Granite-top Kitchen Island, Quartz-top Bath Vanity, Large W/I Closet in Br, W/O to Apex Balcony. **Leed Building, Low Maintenance Fee. Wonderful Amenities Incl Gym, Pool, Sauna, Garden Terrace, Party Rm, Theatre. Within Walking Distance to **Unionville High School**, Restaurants, Viva Transit at Door. Mins to Hwy 404, 407. (id:45725)