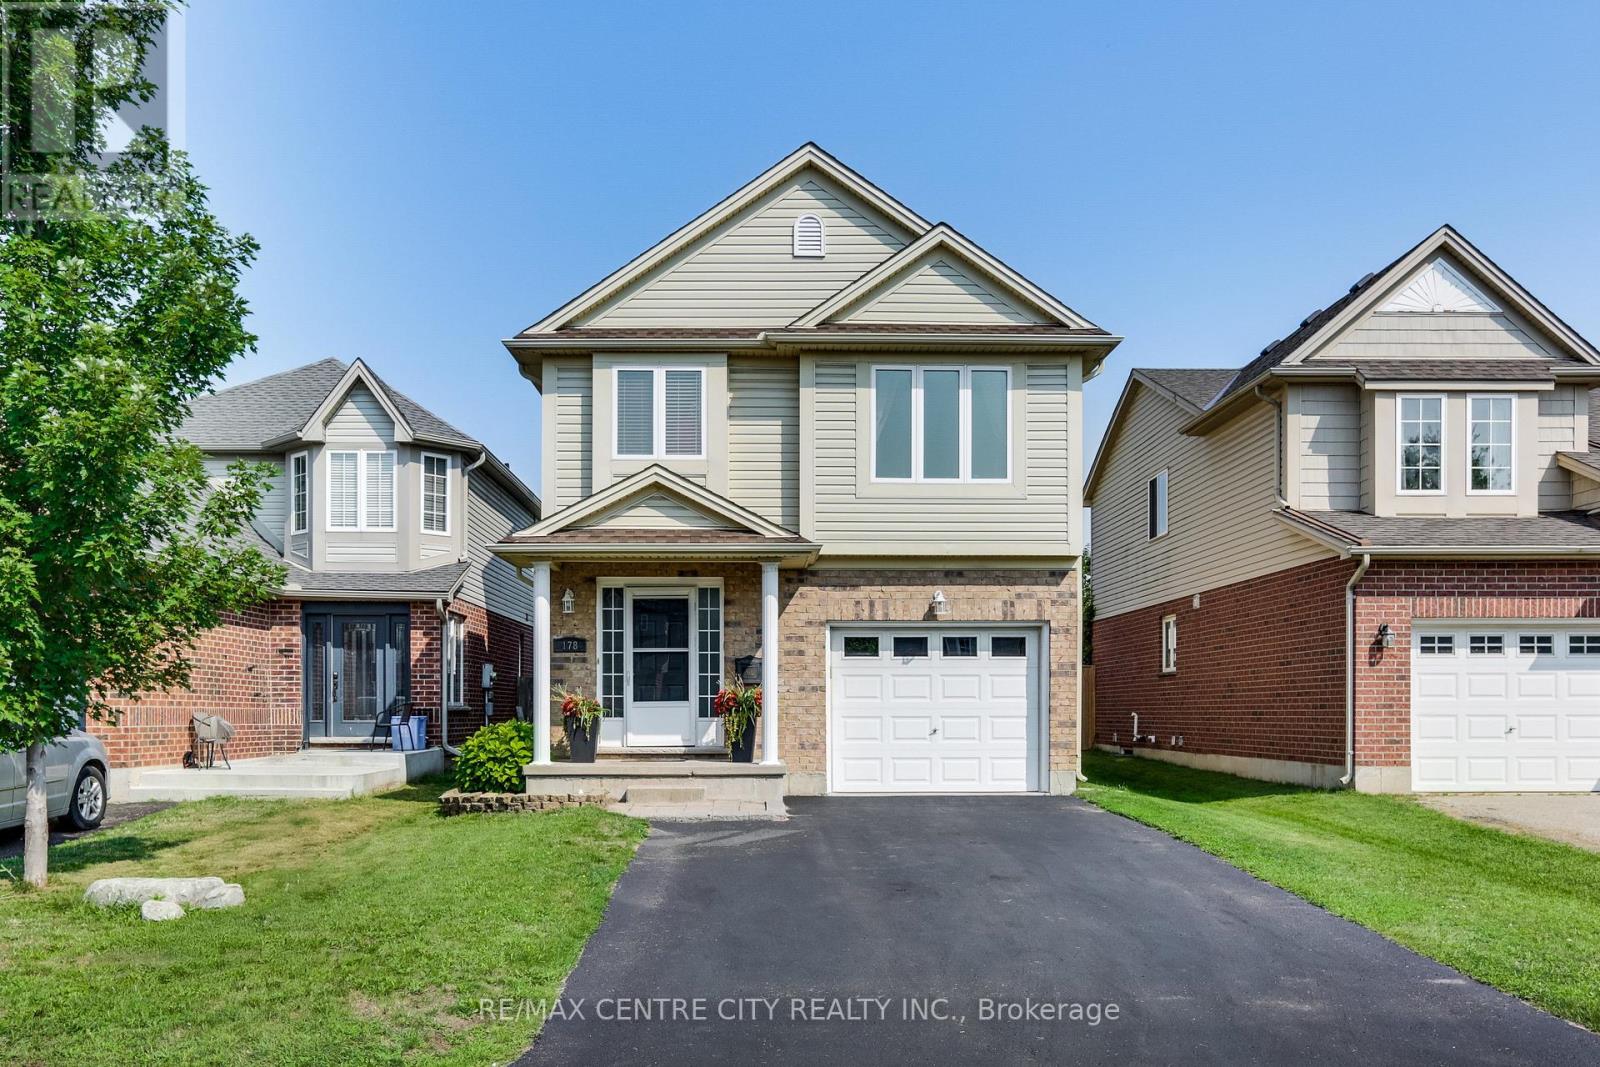
178 Mcmahen Street
London East (East G), Ontario
Welcome to your dream family retreat! Situated in a highly sought-after, newer downtown London subdivision, this bright 3-bedroom,3-bathroom home features an open-concept layout, a massive sun-drenched deck perfect for entertaining, and a refreshing above-ground pool. The new pool (2020), large multi-tier deck (2022) and new shingles (2019)are just some of the recent updates to this beautiful home. The interior features an open concept living, dining and kitchen area that's great for entertaining! A very large primary bedroom on the upper floor with a large walk-in closet and an ensuite washroom is a great place to lay your head down at the end of the day. This floor also features a ready to use laundry closet. The third floor has the other two bedrooms as well as a 4pc bathroom to make it the perfect family home. Located in the heart of the city on a quiet dead end street, there's easy access to shopping, entertainment venues, schools, bus routes, parks and community centers. It's the ultimate, move-in-ready haven for growing families in the heart of the city! (id:45725)
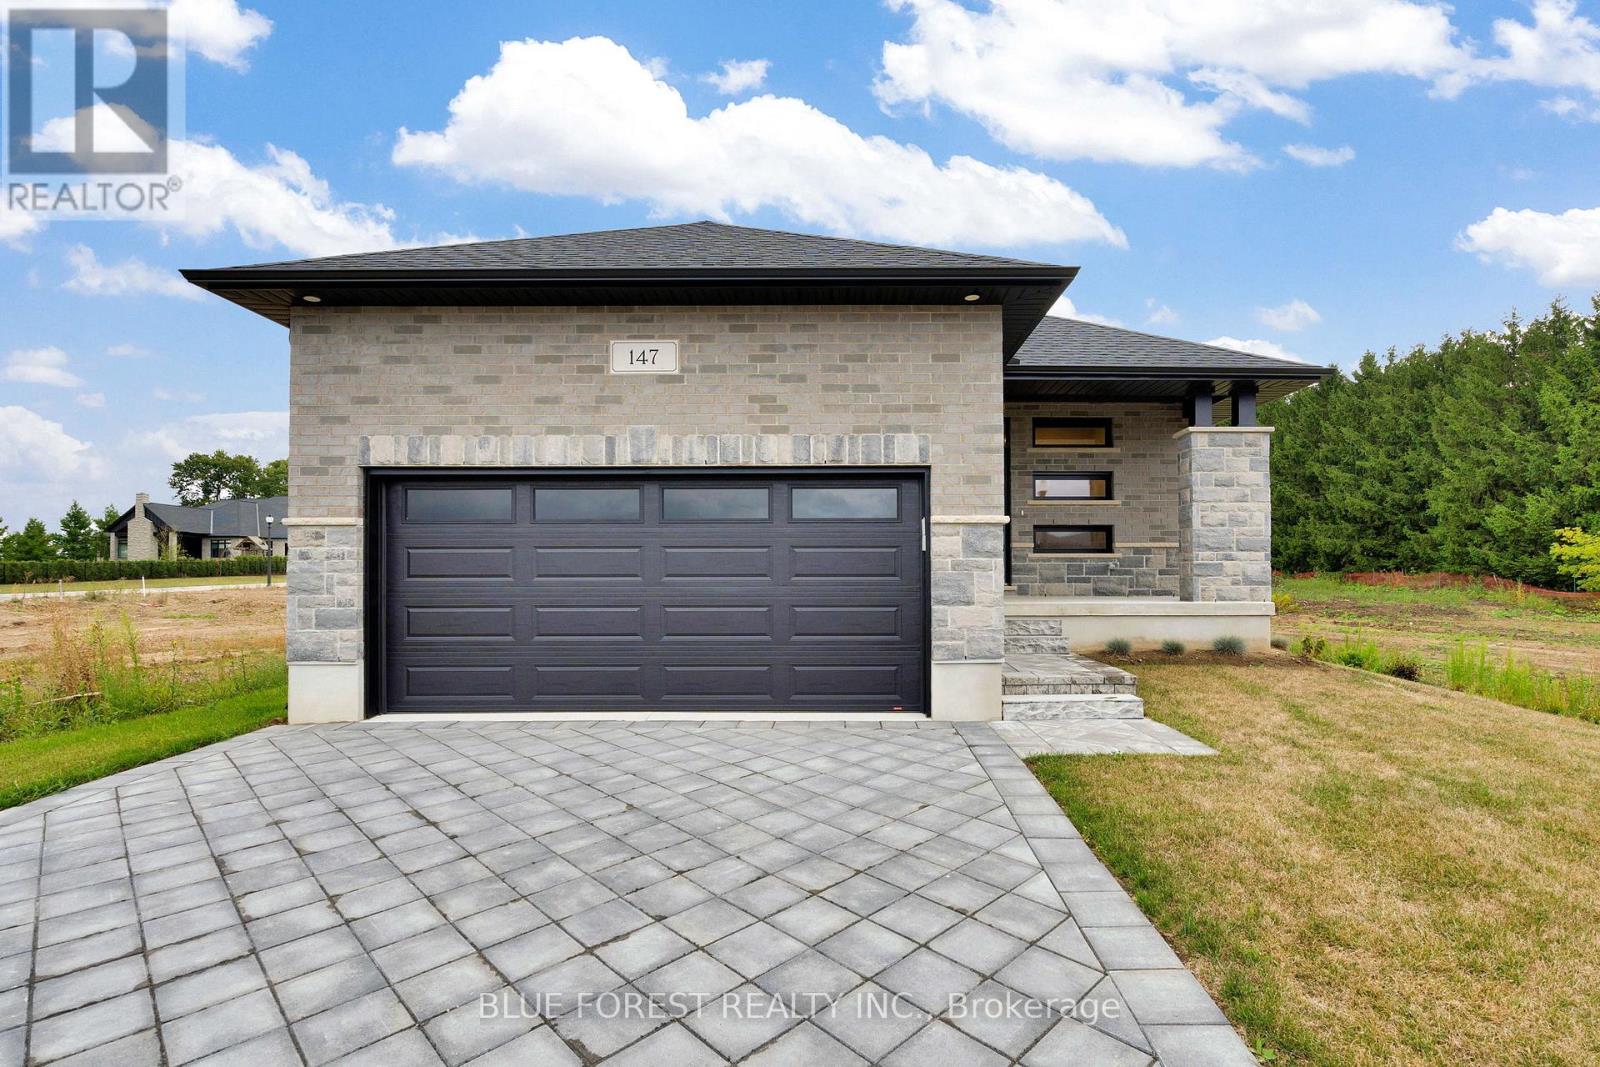
147 Shirley Street
Thames Centre (Thorndale), Ontario
Welcome to Dick Masse Homes Net Zero Ready home located in the anticipated Elliott Estates on Fairview in the quaint town of Thorndale just minutes north of London. With just over 2400 sq ft of finished living, stone and brick exterior as well as a covered porch. Enter the foyer that leads to the kitchen with walk-in pantry and island. Dining area that is open to the great room with 10-foot trayed ceiling and access to the backyard. The primary bedroom has a spacious walk-in closet that leads to your 4 pc ensuite that includes a walk-in shower. The second bedroom, 4 pc bath and laundry/ mudroom complete the main level. The lower level is where you will find 2 more bedrooms a 4pc bath, spacious rec room as well as ample storage. To qualify as a Net Zero Ready Home, we have exceeded the Ontario Building Code and Energy Star requirements. Roof trusses are designed and built to accommodate solar panel installation. Conduit from attic to mechanical area for future solar wiring. Conduit from hydro panel to hydro meter for future disconnect. Under slab insulation (R10) in basement. Increased insulation value for basement and above grade walls. Increased insulation value in the ceiling. A high-efficiency tankless gas water heater that is owned. High-efficiency Carrier Furnace paired with an Air Source Heat Pump. Ecobee wifi controlled thermostat. Fully ducted Energy Recovery Ventilator (ERV) system. Extremely well sealed airtightness as verified by a third party contractor. Triple pane windows throughout. Verified and registered with Enerquality as a Net Zero Ready Home. This is a quality built home by a reputable builder who has been building for over 30 years locally. Taxes not yet assessed. Dick Masse Homes Ltd., your home town Builder! **EXTRAS** On Demand Water Heater, Sump Pump, Upgraded Insulation, Water Softener. Purchase price reflects the 13% HST rebate, subject to Buyer qualification and assignment to the Seller (id:45725)
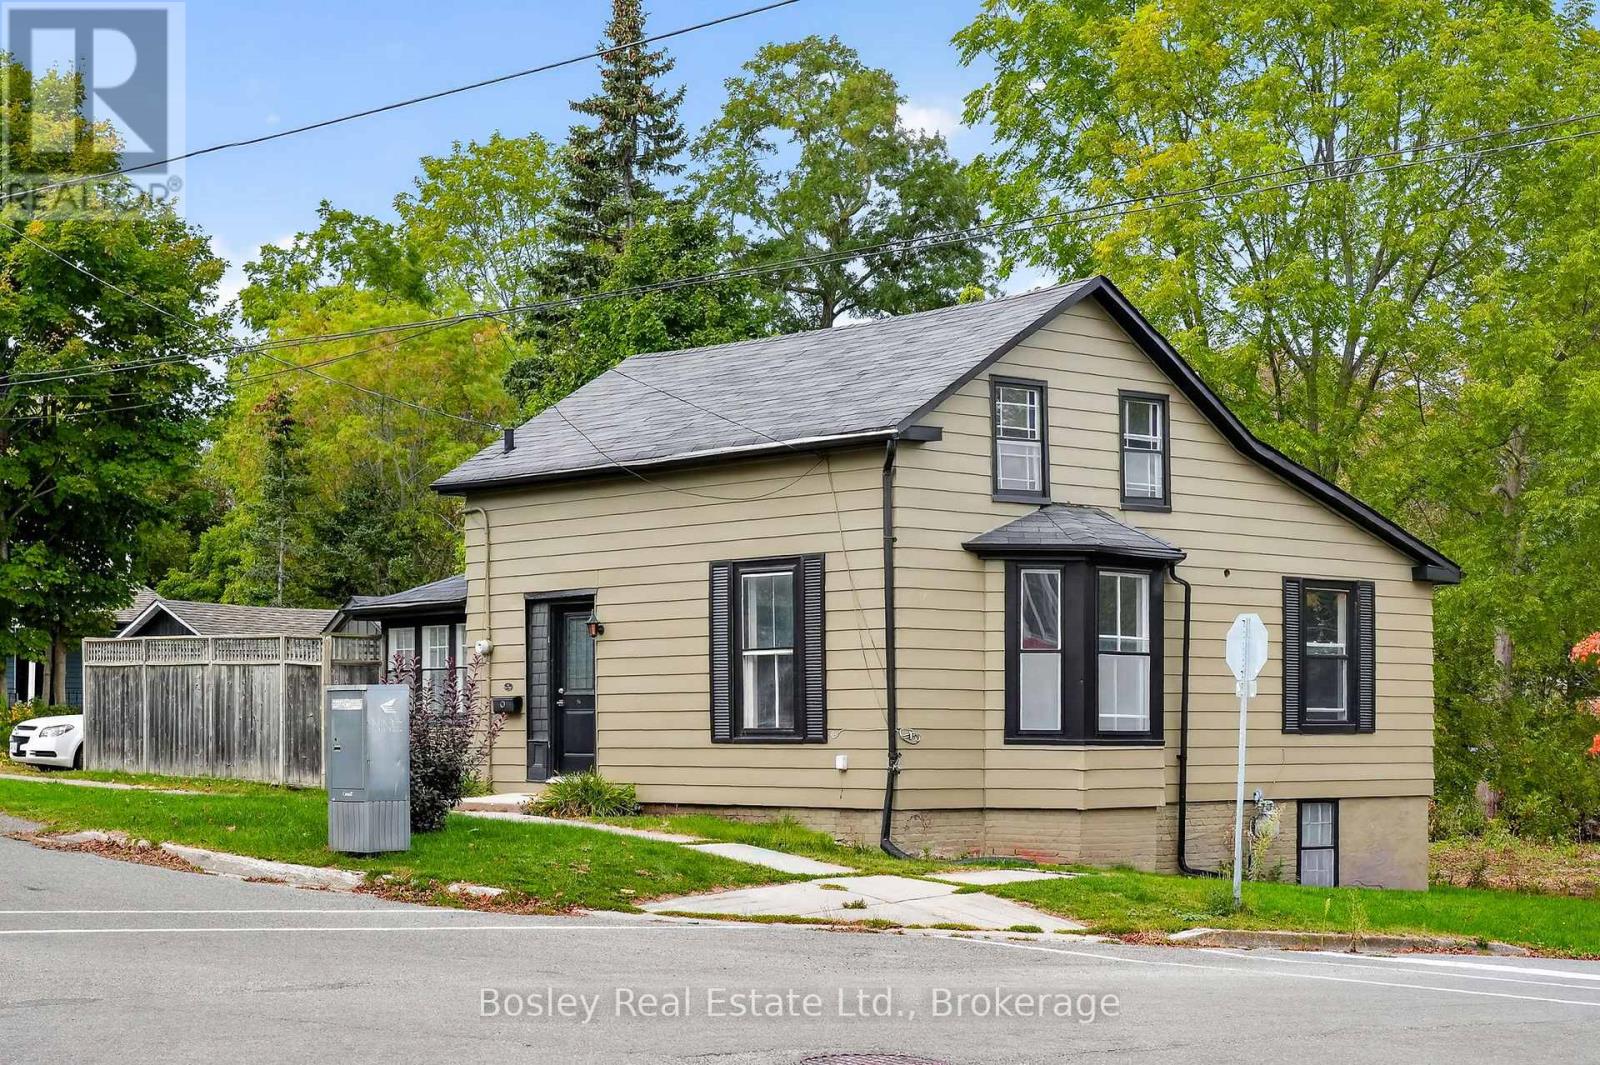
86 Charles Street
Port Hope, Ontario
Step into history with this enchanting circa - 1850 Saltbox home, perfectly nestled in the heart of Englishtown at the historic west end of Port Hope. Perfectly positioned at the crest of the town's signature rolling hills and scenic ravines, this 2-bedroom, 2-bathroom residence offers an ideal blend of heritage character and walkable convenience to downtown.The main level features a remarkably generous hallway, a beautifully preserved period staircase, and a bright, expansive sitting room illuminated by an east-facing Victorian bay window. Culinary enthusiasts will appreciate the stylish kitchen, complete with custom cabinetry and abundant storage. Everyday living is made easy with a dedicated main-floor laundry room and a full bathroom. Step into the sun porch - facing west and south - to access the side yard, private deck, and detached garage. Upstairs, the entire floor serves as a private primary retreat, complete with a full ensuite bath, a spacious walk-in closet, and excellent additional hallway storage. Don't miss the opportunity to call this Port Hope gem your own. (id:45725)
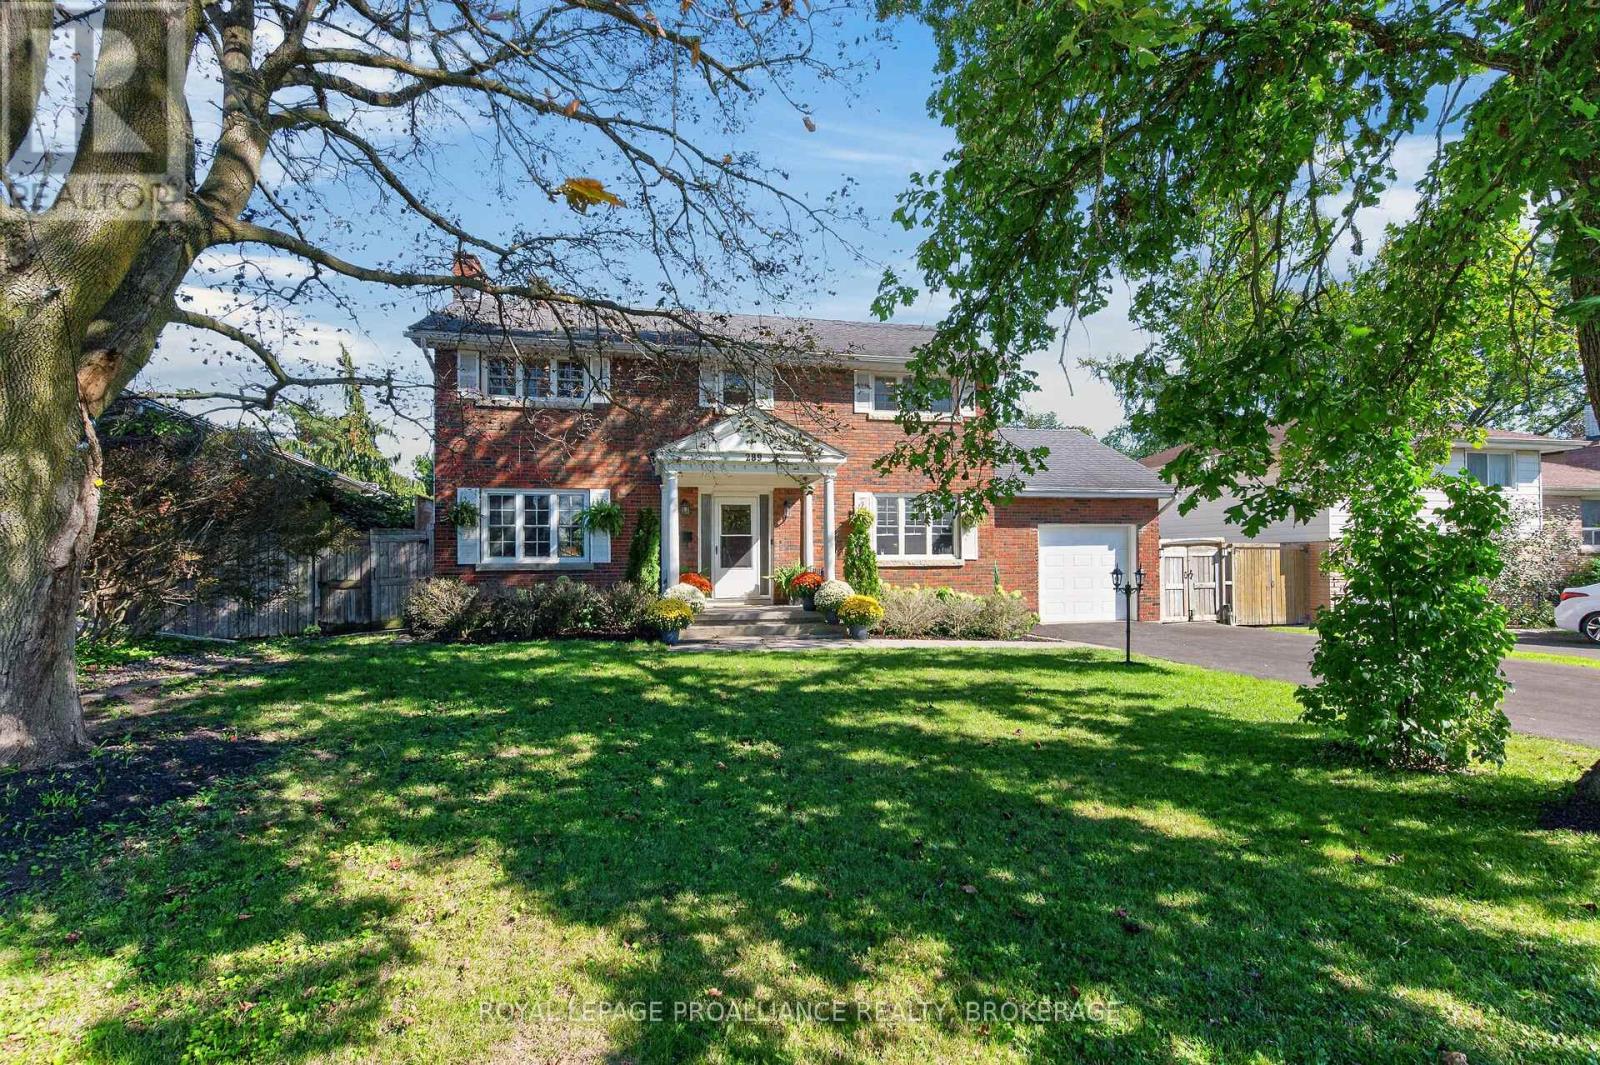
289 Avenue Road
Kingston (West Of Sir John A. Blvd), Ontario
289 Avenue Road is a charming, detached red-brick 2-storey home with 4+1 bedrooms, 3 bathrooms and a dedicated main-floor office - a welcoming space that feels instantly comfortable. Thoughtfully updated over the years, the home features new windows, air conditioning, modern appliances, basement renovations, and a new fence, providing both comfort and confidence in long term upkeep. The main level offers a warm and functional layout, including a formal dining room perfect for family meals, a living room with a wood burning fireplace that sets a cozy atmosphere, and a dedicated office/den ideal for work or quiet moments. The kitchen features rich cherry cabinetry and granite countertops, creating an inviting space to cook and gather. Upstairs, the primary bedroom includes its own private ensuite, with three additional bedrooms offering comfortable space for family, guests, or hobbies. The lower level was renovated in 2024, featuring high ceilings, wall trim, a rec room suited for movie nights or games, a fifth bedroom, and plenty of storage. Outside, the fully fenced yard is exceptional in both width and depth. The full width concrete patio across the rear of the home makes it an entertainer's dream, perfect for outdoor dining, gatherings, or simply enjoying the space. Centrally located in Kingston, the home offers easy access to schools, shopping, transit, and everyday amenities, making daily living both convenient and enjoyable. (id:45725)
510 Banffshire Crescent
Kitchener, Ontario
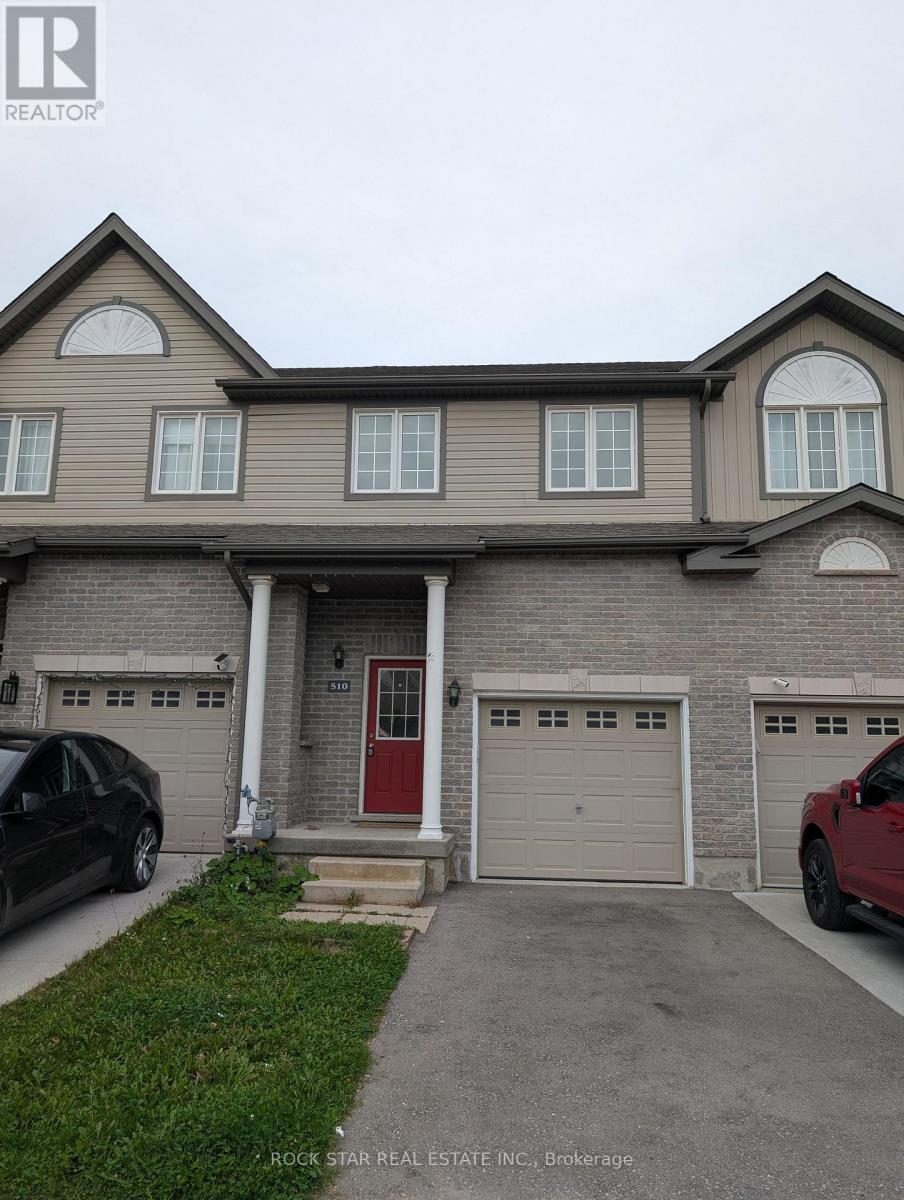
Welcome to 510 Banffshire Crescent, a bright and inviting 3-bedroom townhouse offering finished living space on three levels. The main floor features a modern kitchen with stainless steel appliances, dishwasher, stove and microwave, abundant cabinetry and pantry storage, plus a double sink. The bright living room offers plenty of natural light and a walkout to the private backyard with wood deck, patio area and garden beds. A convenient 2-piece powder room and direct access to the attached garage complete the main level.Upstairs features three bedrooms, including a spacious primary bedroom with ceiling fan, double windows and generous closet space, two additional bedrooms and a 4-piece bathroom with large vanity, ample storage and soaker tub/shower.The finished basement provides flexible additional living space ideal for a recreation room, home office, playroom or guest area, along with a full bathroom featuring a walk-in shower. A dedicated laundry room with washer, dryer and laundry tub, plus multiple storage areas, adds convenience.Additional features include an attached garage with automatic opener, garage loft with built-in ladder, extra refrigerator and two parking spaces total (one garage, one driveway). (id:45725)
982 Glen View Avenue
Burlington (Lasalle), Ontario
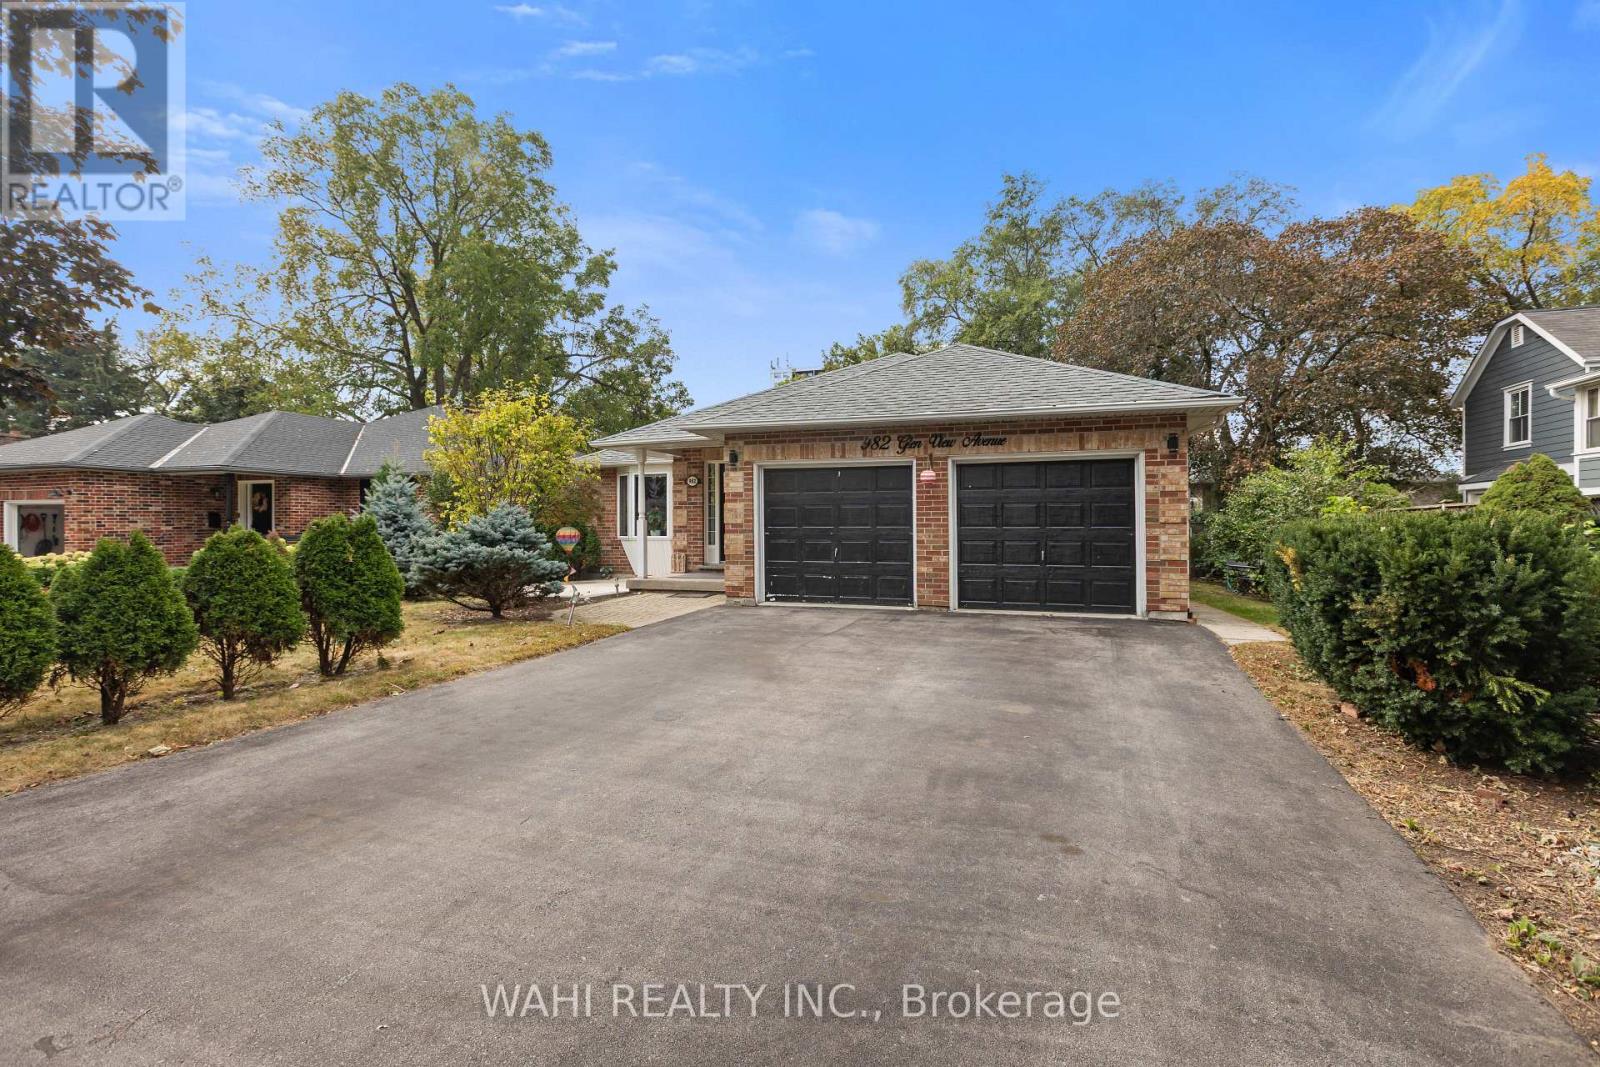
Welcome to 982 Glen View Avenue. An exceptional bungalow nestled in the highly desirable South Aldershot community - Ranked one of the best cities to live in Ontario by World Atlas 2026.This beautifully appointed home offers approximately 1,755 sq. ft. of sophisticated light-filled living space designed for both your comfort and entertainment, the main level features 3 bedrooms and 1.5 bathrooms. The sun-drenched kitchen boasts a large custom island which is an entertainers dream, and is complemented by refined modern finishes. The fully finished lower level offers a private side entrance, full kitchen,a large size family room with 2 additional bedrooms and 2 full bathrooms; a perfect setup for an in-law suite or great long or short term rental potential. Discover the endless possibilities in your private backyard which features an oversized two-tiered deck and tranquil water feature. An exclusive easement provides you with private access to main road and many amenities at walking distance such as public transit / GO, IKEA, Staples, JYSK, No-frills, Fortinos, Mapleview Mall & Burlington beach (id:45725)
120 Duke Street Unit# 803
Hamilton, Ontario
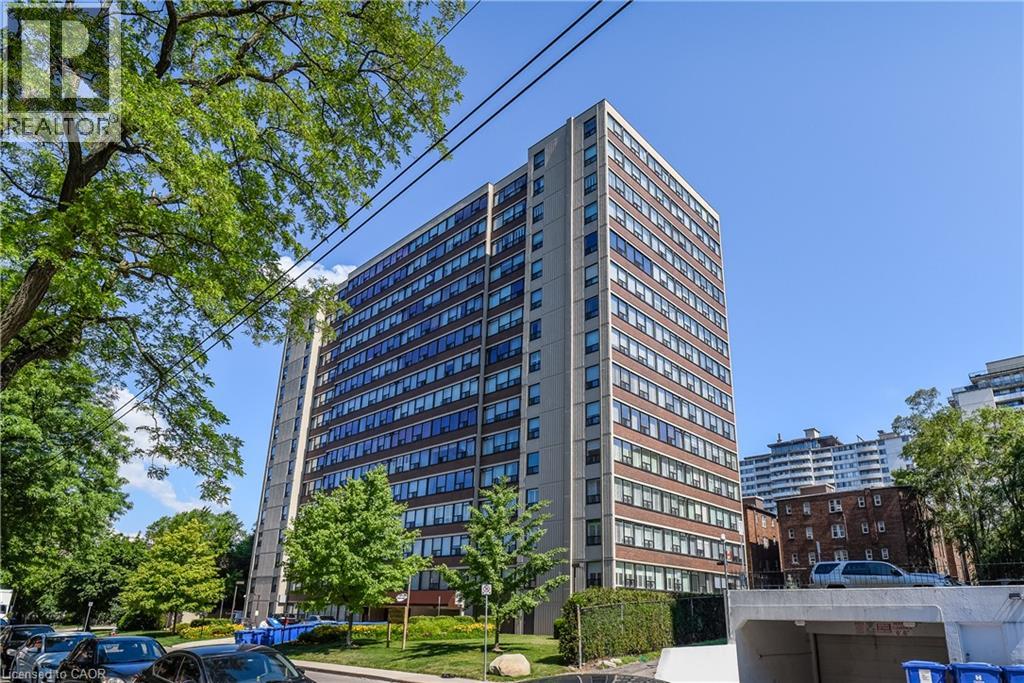
Welcome to The Durand, in the vibrant Durand neighborhood of Hamilton. OR This highly sought-after building features this 3 bedroom, 2 bathroom spacious corner condo unit, complete with convenient in-suite laundry. Lots of natural light. Enjoy the convenience of underground parking space along with underground visitor parking and extensive street parking for your guests. The building offers fantastic amenities, including an indoor salt water pool, hot tub with abutting patio and BBQ area, sauna, fitness room, and an inviting party room. Central heat/air conditioning, hydro and water utilities are included in condo fee. Many building upgrades and modernization. This preferred location boasts access to medical, religious recreational and educational institutions, parks and many options for dining, entertainment and shopping. Close proximity to major transit routes and highways, GO Transit and public transit. (id:45725)
17 Kingsley Road
Acton, Ontario
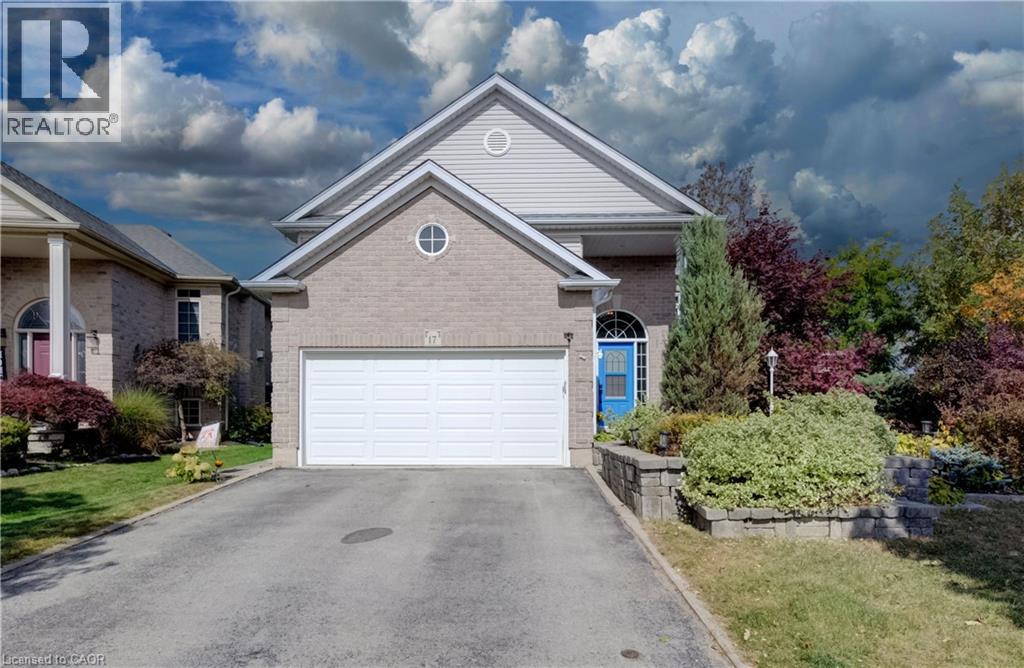
Welcome to 17 Kingsley Road in Acton, a spacious raised bungalow with over 2,500 sq. ft. of living space, 3+2 Bedrooms and 3 full Bathrooms. The carpet-free main floor offers a spacious Eat-in Kitchen with ample cabinets, an open-concept Living and Dining area, and a Primary Bedroom with a walk-in closet and 3-piece ensuite, 2 additional Bedrooms and a full Bathroom complete the main floor. Step outside to an approximately 1/4 Acre lot with a fully fenced yard, deck and patios. There’s plenty of space to relax, entertain and make the yard your own, including the possibility of adding a pool. The bright lower level features a large Family Room with a gas fireplace, 2 spacious Bedrooms with above-grade windows and another full Bathroom. The double-car Garage offers loft and mezzanine storage. Furnace 2020, Water Softener 2023, Garage Door 2022. Come see the space and possibilities for yourself. Book your showing today! (id:45725)
54 Alanson Street Unit# 202
Hamilton, Ontario
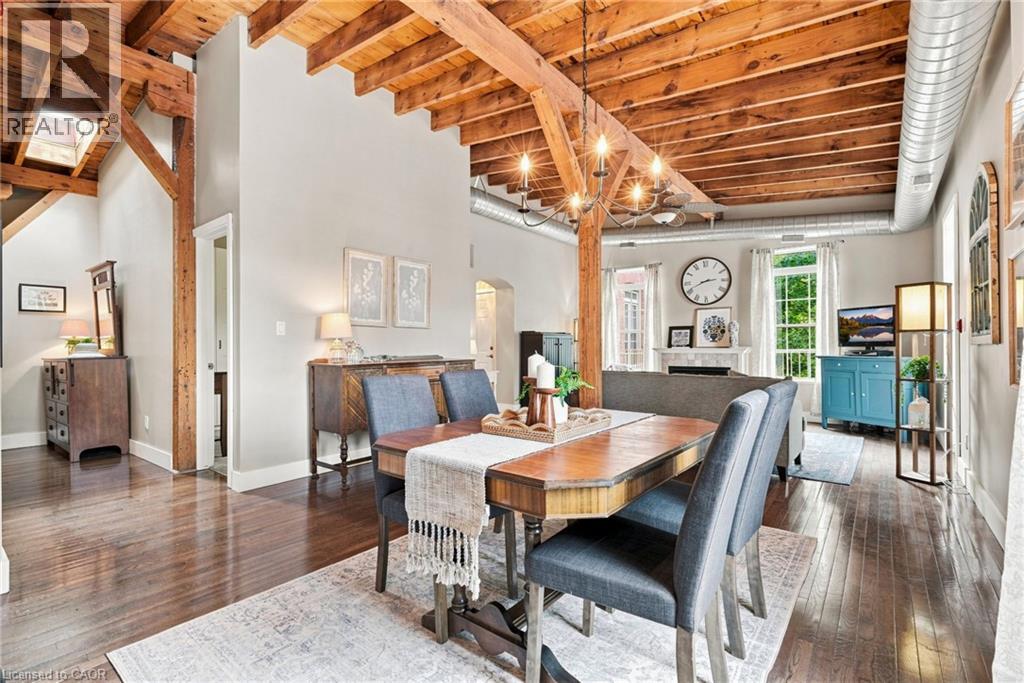
Rarely does a condo offer this much character! Welcome to this unique converted loft in Hamilton’s Stinson neighbourhood. Offering over 1000 square feet of living space, this spacious two-bedroom, one-bathroom home features soaring ceilings, exposed wood beams, exposed ductwork, hardwood floors, abundant natural light and a cozy fireplace. The open-concept living, dining and kitchen areas create an ideal space for both everyday living and entertaining. The unit comes complete with a dedicated parking spot and large storage locker on site. This one-of-a-kind home combines character, space and an authentic loft feel. A private balcony provides additional outdoor space for morning coffee, dinner or simply getting some fresh air. Add in the charm of the brick exterior and the established Stinson location, and you have a condo that stands out from the crowd! Don’t be TOO LATE*! *REG TM. RSA. (id:45725)
52 Pointer Street
Cambridge, Ontario
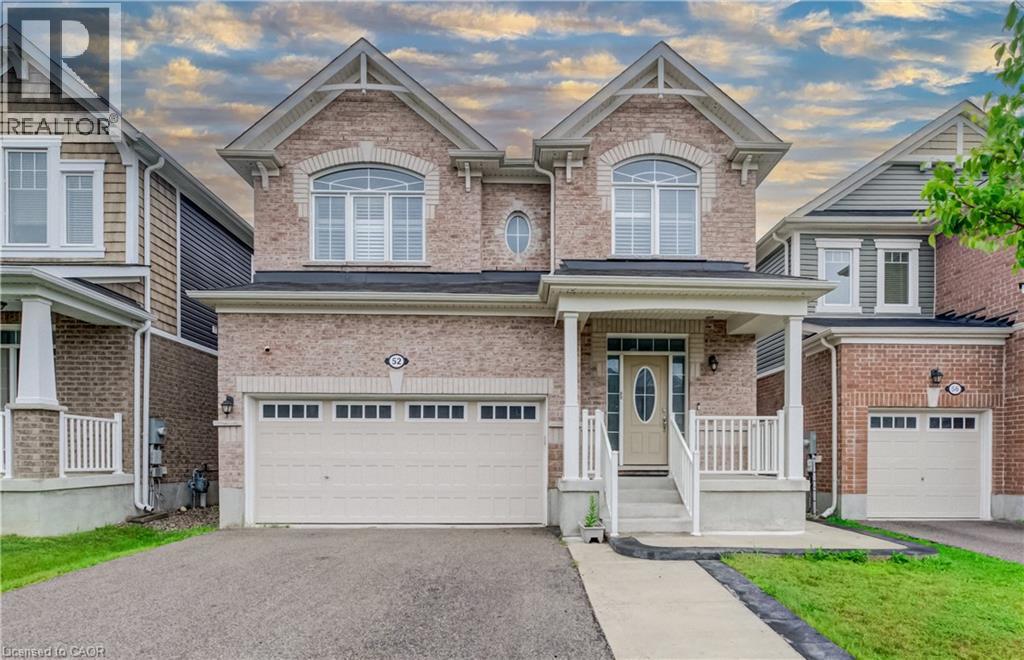
Welcome to 52 Pointer Street, Cambridge a stunning 4-bedroom, 4-bathroom home offering the perfect blend of modern design, comfort, and convenience. Featuring 9-foot ceilings, hardwood flooring, and a bright open-concept layout, this home is filled with natural light and ideal for both everyday living and entertaining.The upgraded chef’s kitchen is the heart of the home, complete with granite countertops, elegant backsplash and seamless flow into the spacious living and dining areas. Patio doors lead to a fully fenced backyard with a concrete patio and side steps, providing the perfect outdoor space for relaxing or hosting. Interior pot lights, inside garage access, and a main-floor powder room add everyday practicality. Elegant oak stairs with wood pickets lead to the second level, where you’ll find 4 generously sized bedrooms, loft and 3 full bathrooms. The master bedroom features multipel walk-in closets and a private ensuite. Finished Basement featuring beautiful vinyl flooring, offering a versatile space ideal for entertaining, a home office, recreation room, or additional living space. Convenient bathroom rough-in provides excellent potential for future customization. Additional highlights include fireplace, pot lights, california shutters, hrv system, a double car garage, ample storage throughout, making this home truly move-in ready. Enjoy a rare setting close to protected green space with a flowing river, scenic views, nearby pond, trails, and parks. Located in a highly desirable family-friendly neighbourhood close to schools, shopping, restaurants, minites to Highway 401, quick access to Guelph and Kitchener- Waterloo, this home offers an exceptional lifestyle for commuters and growing families alike. Book your private showing today! (id:45725)
3333 New Street Unit# 1
Burlington, Ontario
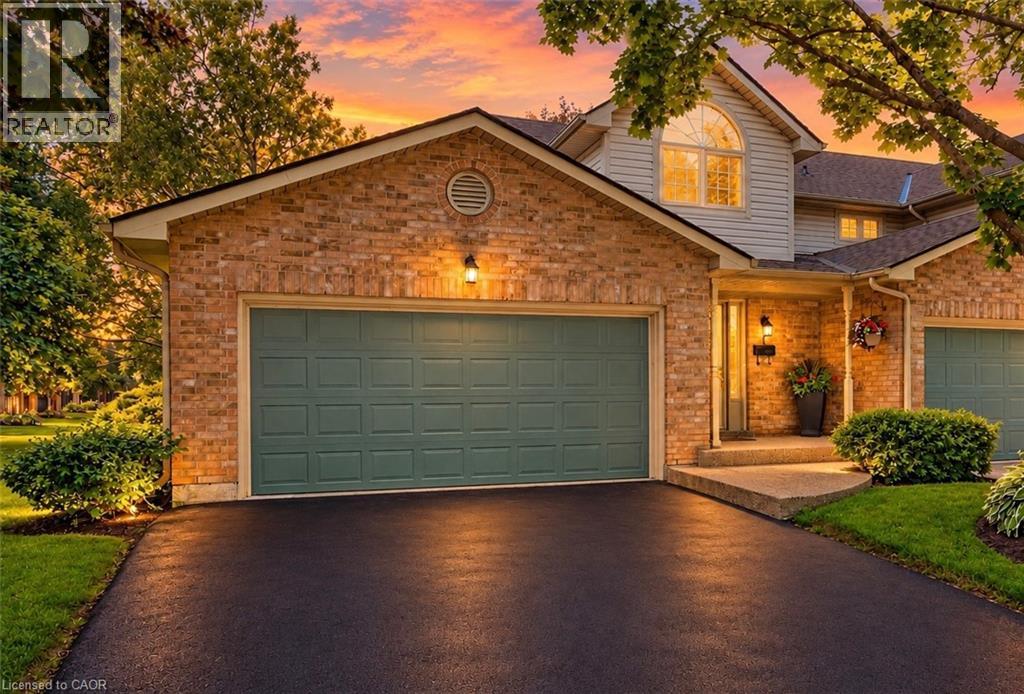
Welcome to Unit 1 – 3333 New Street, nestled in the highly sought-after community of Roseland Green. Beautifully renovated from top to bottom, this exceptional residence blends timeless elegance with luxurious modern finishes in one of Burlington’s most desirable neighbourhoods. Step inside to soaring vaulted ceilings that create a grand first impression in the foyer and formal living and dining rooms. A stylish tile inlay at the entrance adds both beauty and practicality, while a stunning custom staircase with white oak treads and black wrought iron spindles creates a striking focal point. New engineered hardwood flooring flows throughout, and the thoughtfully designed layout offers exceptional functionality for everyday living and entertaining. At the heart of the home is a stunning custom kitchen featuring extensive millwork, quartz countertops and stainless steel appliances. The same craftsmanship continues into the main-floor laundry room with custom cabinetry, quartz countertops, and a brand-new washer and dryer. The luxurious primary suite is a private retreat featuring a custom quartz-topped built in dresser, automatic electric blinds, and a spa-inspired ensuite with heated floors, custom vanity, quartz countertops, premium finishes, and a beautiful skylight that fills the space with natural light. Recent upgrades include a new electrical panel, upgraded wiring, designer light fixtures, luxury plumbing fixtures, windows (2020), and a new roof and aggregate walkways (2025), providing lasting value and peace of mind. Located minutes from downtown Burlington, the waterfront, shopping, restaurants, Joseph Brant Hospital, and major highways, this home offers exceptional convenience within the peaceful setting of Roseland Green, surrounded by mature trees and lush landscaping. A rare opportunity to own a truly turnkey luxury home in one of Burlington’s most coveted communities that backs on to the walking path. Simply move in and enjoy. (id:45725)
5515 Blind Line
Burlington, Ontario
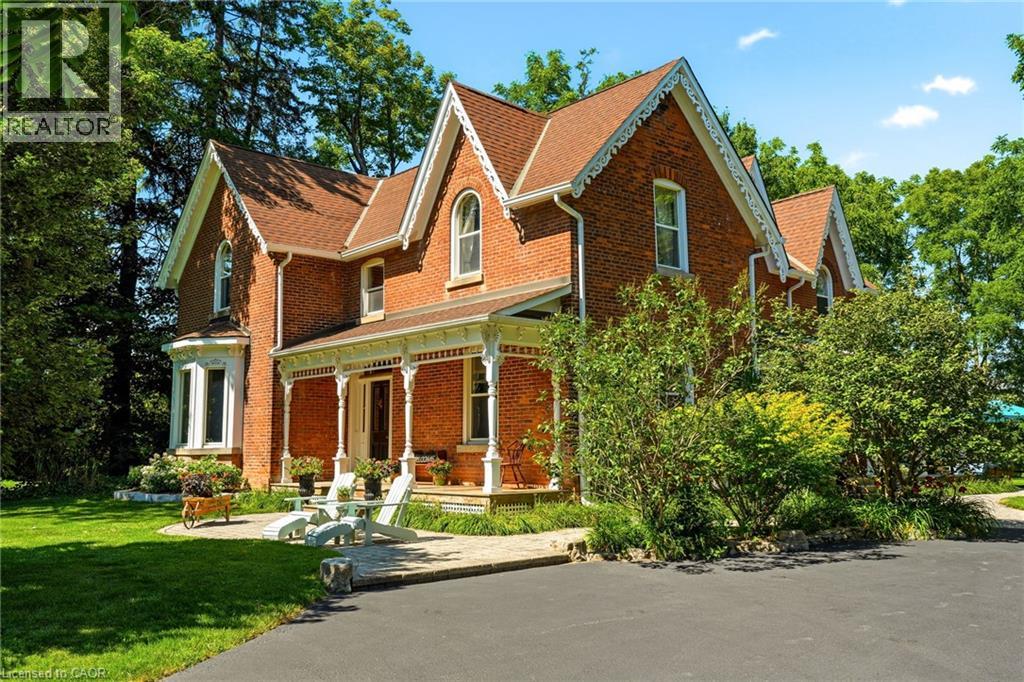
Experience the perfect balance of historic character and modern luxury in this meticulously restored 1880 Heritage Victorian. Situated on a serene 2.1-acre parcel in the coveted village of Lowville, this home offers an idyllic retreat surrounded by nature and rolling horse farms. The main level exudes charm with 10-foot ceilings, authentic oak plank hardwood floors, and a bright, farmhouse-inspired kitchen. Designed for practical living, the main floor also includes a mudroom and laundry room. The upper level features a spacious primary suite with a spa-like ensuite and walk-in closet, alongside three additional generous bedrooms and a four-piece bath. Enjoy scenic outdoor living from the classic front porch or the extensive wrap-around rear porch. Complete with a newly rebuilt, detached 3-car garage featuring a versatile loft, this property is a rare gem in an exceptional location! Let's get you home! (id:45725)