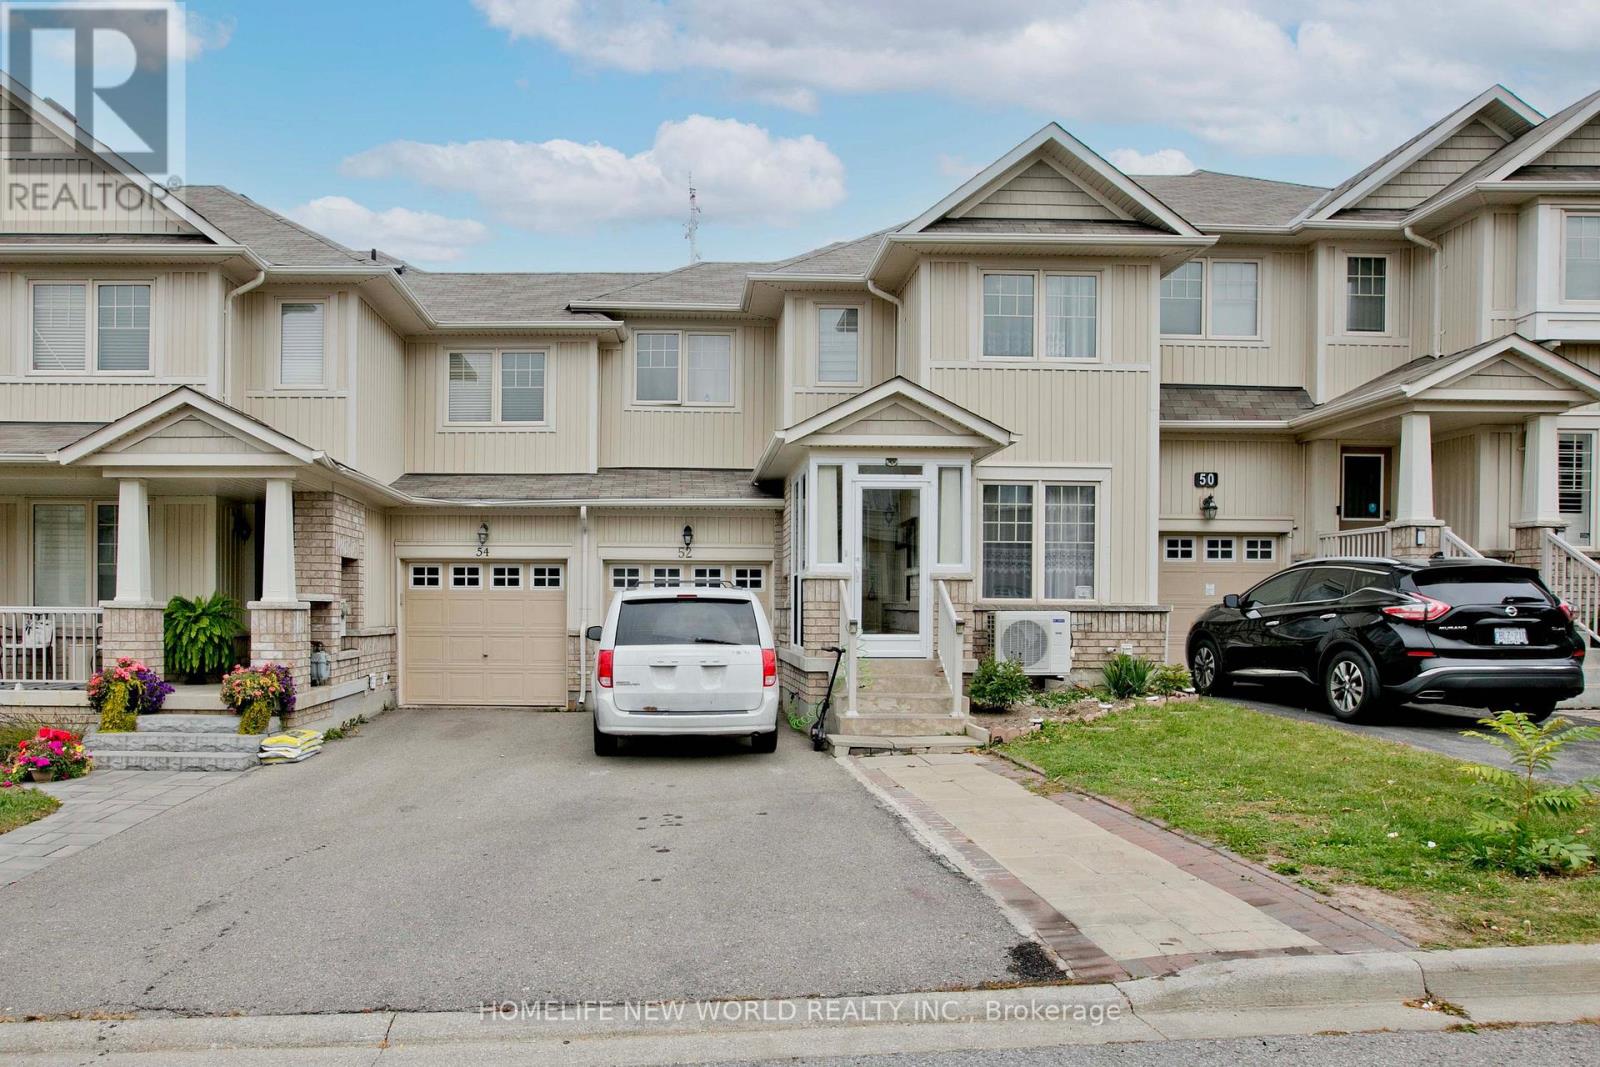
52 Stoyell Drive
Richmond Hill (Jefferson), Ontario
Welcome to this Stylist and Beautifully maintained 3+1 Bedroom, 4 Bathroom Townhouse in Prestigious Jefferson Community . Bathed in natural light, open concept layout is ideal for modern living featuring a spacious eat-in kitchen with views of private backyard, perfect for family meals or entertaining friends. The bright and airy primary bedroom boasts a 3-piece ensuite, offering a private retreat to unwind after a long day. An extended driveway with no sidewalk allows for extra parking convenience. Enjoy the best of both worlds just minutes to Hwy 404 for easy commuting, yet surrounded by nature with scenic trails, serene lakes, golf courses, the Oak Ridges Moraine, and North Lake walking trails all nearby. Located within walking distance to top-ranked Beynon Fields Public School (French Immersion), community parks and a host of local amenities. Don't miss this rare opportunity to own a home in one of Richmond Hill most desirable neighborhoods!!! (id:45725)
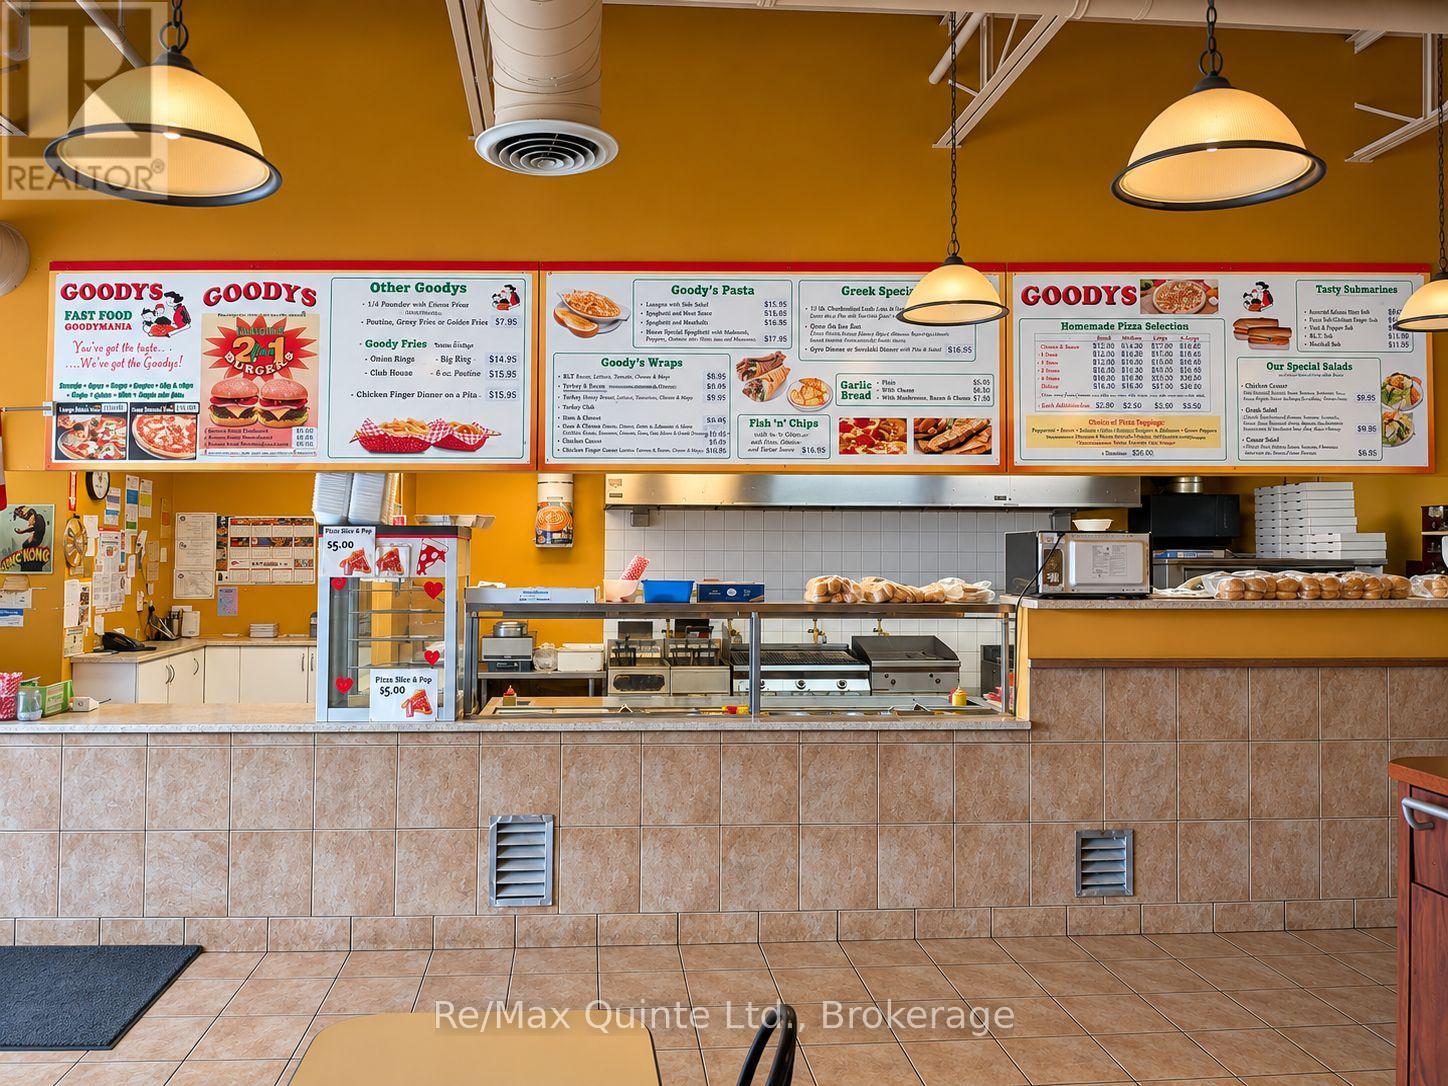
470 Dundas Street E
Belleville (Belleville Ward), Ontario
Excellent opportunity to own a long-standing Belleville institution! This well-established 24-seat restaurant has built a loyal following and is well known for its popular 2-for-1 burgers, pizza and extensive menu. With a steady customer base and strong traffic from open to close, this is a true turnkey opportunity for an owner-operator or entrepreneur looking to take over an established local business. Its central Belleville location, built-in clientele and complete restaurant equipment setup mean you can step in and start operating with confidence from day one. Take advantage of the reputation, history and loyal customer base that have taken years to build, while adding your own ideas and vision for the future. Opportunities to acquire established restaurants like this don't come along often! ***Do not approach the staff or owners during business hours (id:45725)
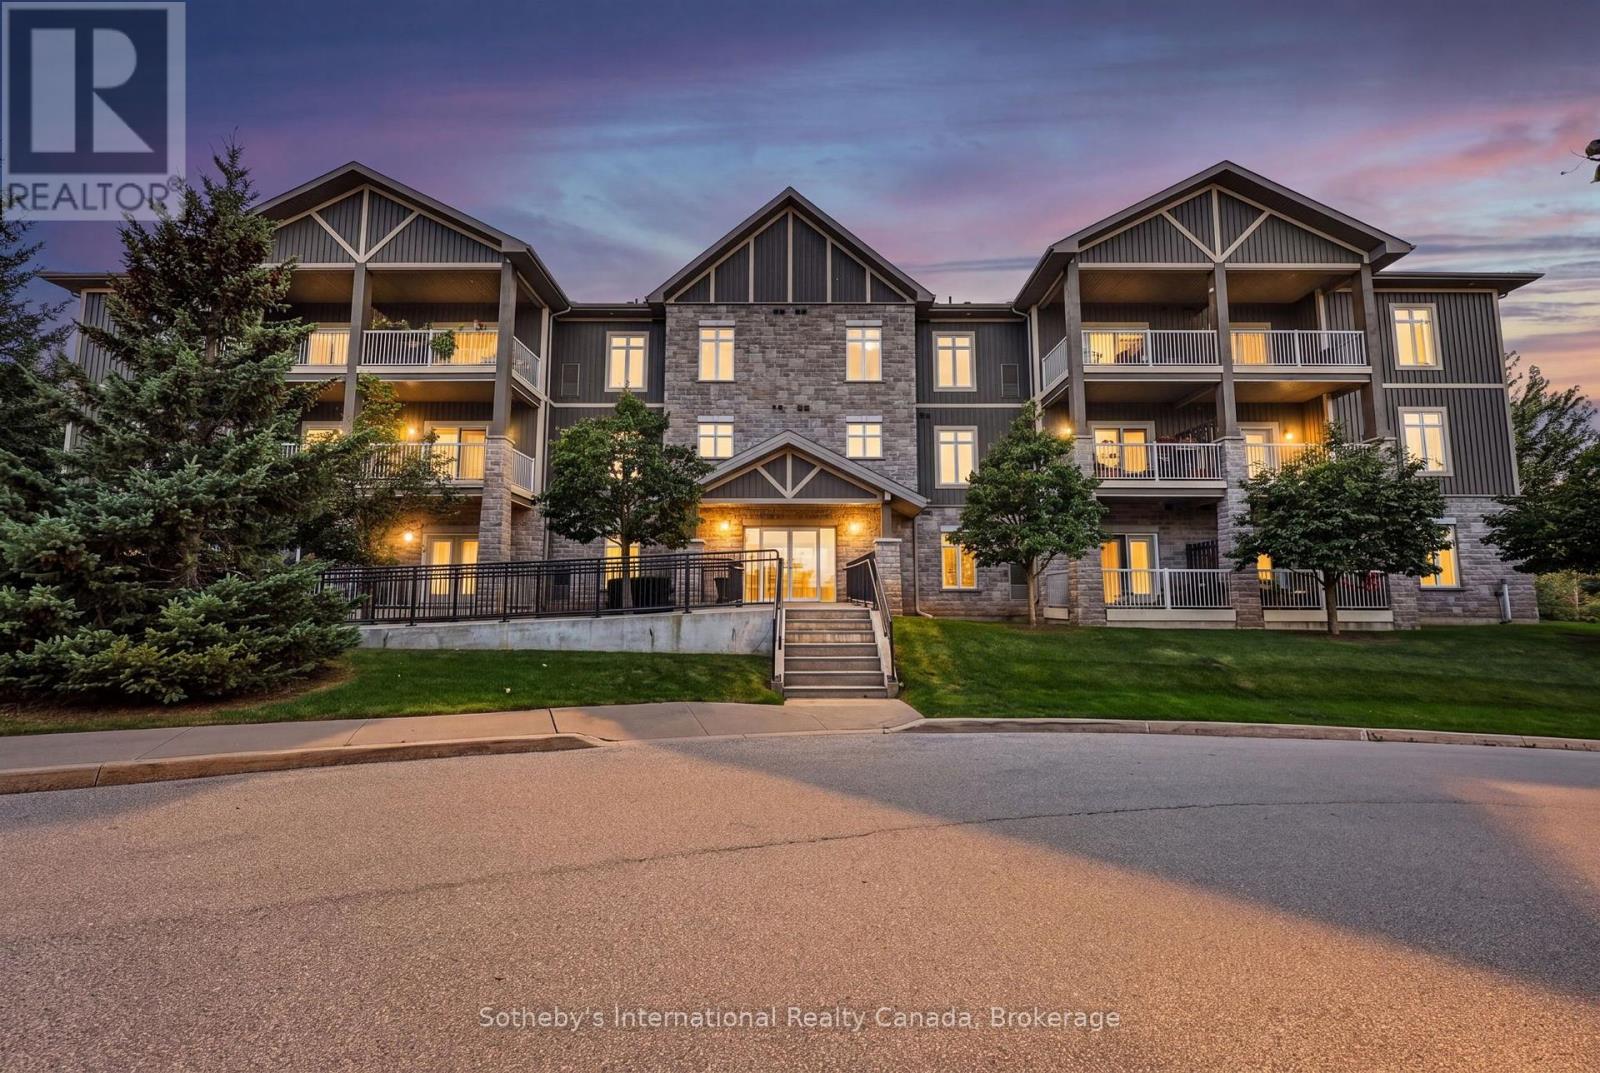
307 - 25 Beaver Street S
Blue Mountains, Ontario
ANNUAL RENTAL. Welcome to Far Hills, one of Thornbury's most sought-after communities! This beautifully appointed 2-bedroom, 2-bathroom condo offers an inviting open-concept layout with high ceilings and a bright, spacious feel throughout. The well-designed kitchen flows seamlessly into the dining and living areas, creating an ideal space for both everyday living and entertaining. Step outside to the large private balcony and enjoy your own outdoor retreat. Both bedrooms are generously sized, with the primary suite featuring a walk-in closet and a luxurious ensuite complete with a separate tub and shower. Additional highlights include underground parking and access to an exceptional selection of community amenities, including a seasonal pool, tennis and pickleball courts, and recreation centre. All this just a short walk to downtown Thornbury's charming shops, restaurants and local amenities. A wonderful opportunity to enjoy the best of four-season living in a vibrant and highly desirable community. (id:45725)
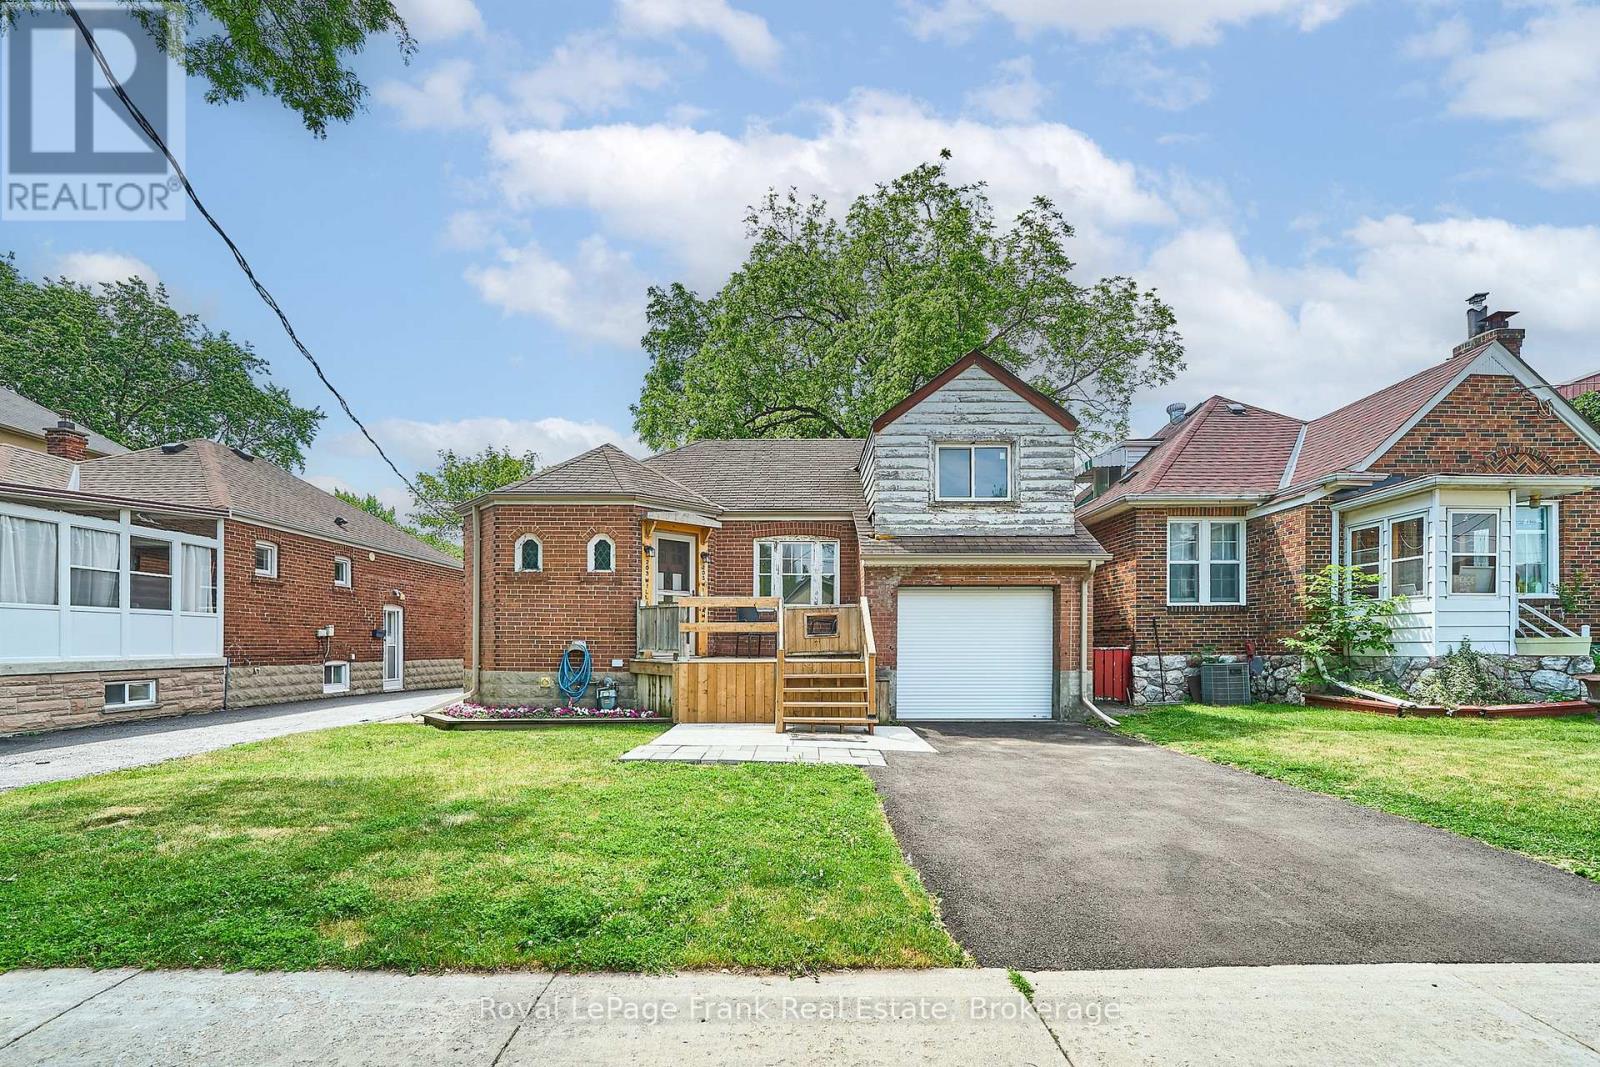
203 William Street
Toronto (Weston), Ontario
Exceptional Opportunity In Weston Village To Create Your Dream Home. Situated On A Quiet, Family-Friendly Street, This Detached Bungaloft Offers Incredible Potential For Renovators, Investors, Contractors, Or Buyers Looking To Customize A Home To Their Own Tastes And Needs. The Property Currently Offers 2 Bedrooms, 1 Washrooms, A Functional Layout, And A Finished Basement & Garage Access. While The Home Requires Substantial Renovation And Updating Throughout, It Presents A Rare Opportunity To Reimagine And Transform The Space Into A Beautiful Family Residence Or Income-Generating Property. Set On A Generous Lot With A Private Driveway And Ample Outdoor Space, The Property Offers A Solid Foundation For Those With Vision. Located In The Heart Of Weston Village, Residents Will Enjoy Exceptional Convenience With Easy Access To The UP Express, TTC, Mt. Dennis LRT, Highways 400, 401 And 407, York University, Schools, Parks, Shops, Local Amenities, And Scenic Humber River Trails. A Fantastic Opportunity To Renovate, Rebuild, Or Create Long-Term Value In One Of Toronto's Rapidly Evolving Neighbourhoods. (id:45725)
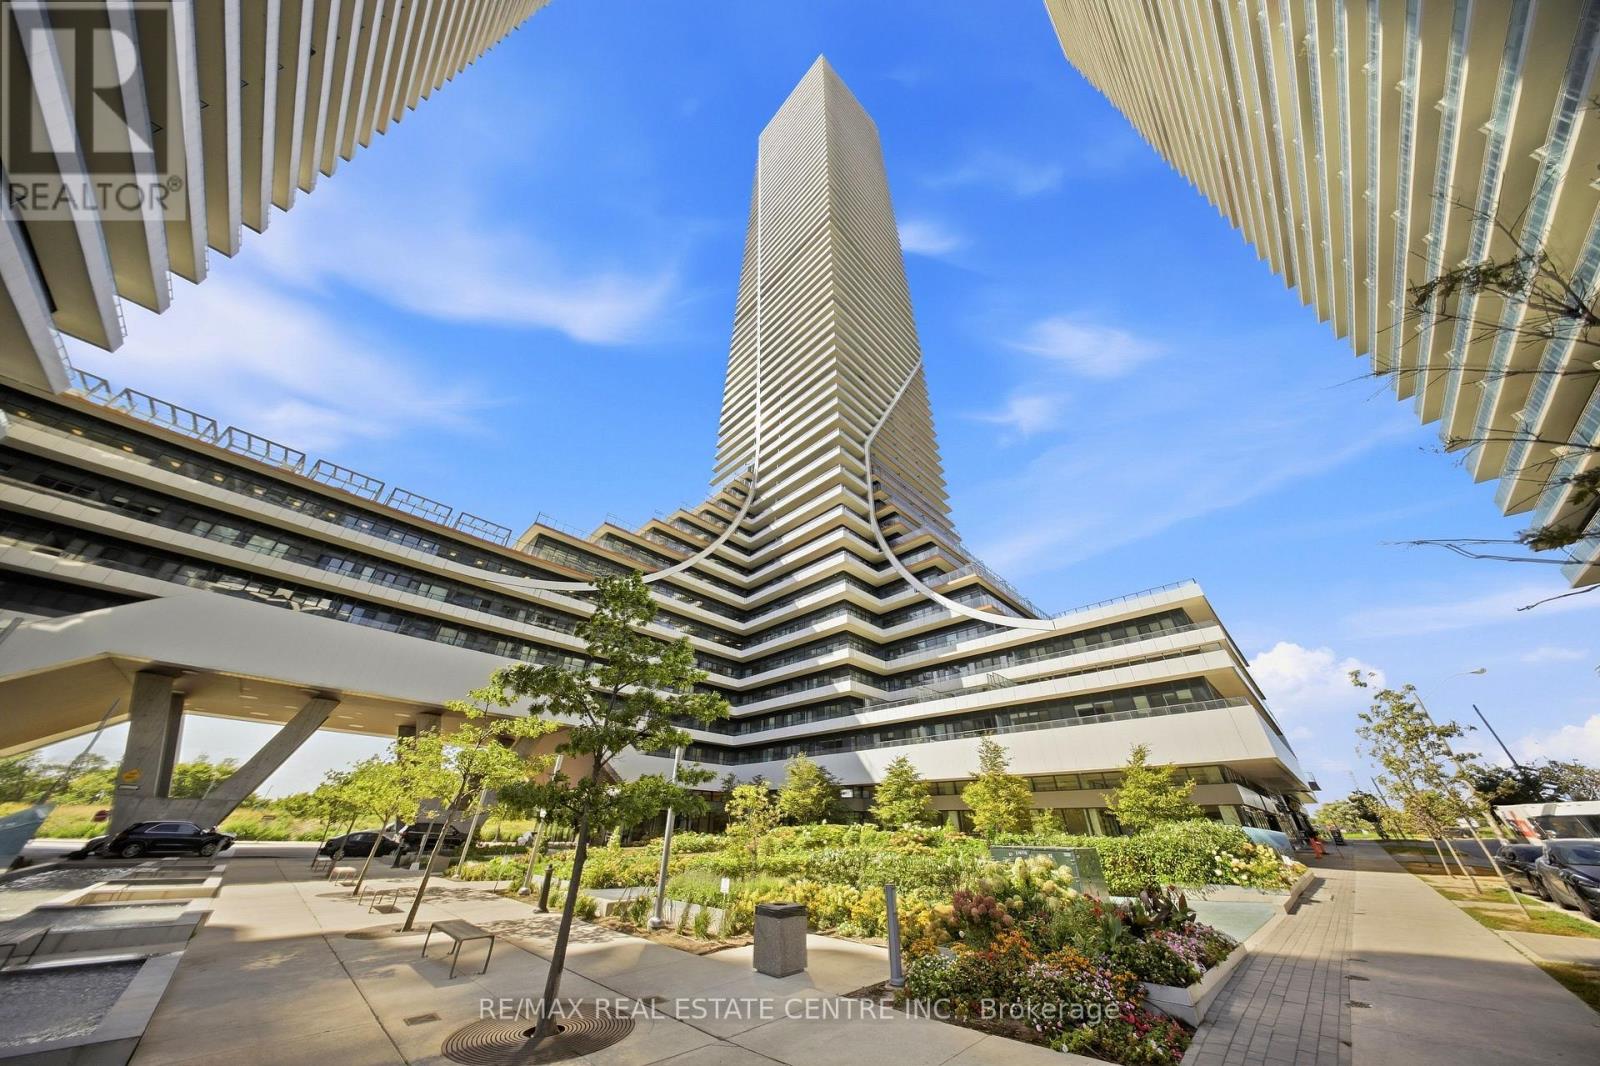
6110 - 30 Shore Breeze Drive
Toronto (Mimico), Ontario
Welcome To The Ultimate One-Bedroom Plus Den Corner Retreat At Eau Du Soleil's Sky Tower! Perched High Above Humber Bay Shores On The 61st Floor, This Exceptional Corner Suite Offers Breathtaking Panoramic Views Of Lake Ontario, The City Skyline And Spectacular Sunsets.Featuring A Highly Functional And Spacious Layout, This Bright And Airy Suite Boasts Floor-To-Ceiling Windows, An Upgraded Kitchen, A Generous Walk-In Closet, And A Versatile Den Ideal For A Home Office. The True Showstopper Is The Expansive Wraparound Balcony, Offering An Incredible Outdoor Extension Of The Living Space And Unparalleled Lake And City Vistas.Residents Enjoy An Impressive Collection Of World-Class Amenities, Including An Indoor Pool, Fitness Centre, Sauna, Yoga Studio, BBQ Area, Party Room And Full-Service Concierge. As A Resident Of The Higher Floors, Enjoy Exclusive Access To Additional Amenities Including A Private Penthouse Lounge, Wine Locker And Cigar Lounge.Ideally Located In Humber Bay Shores, Just Minutes From Downtown Toronto And Steps To The Waterfront, Scenic Trails And Parks. Conveniently Close To TTC And Mimico GO, With Easy Access To The Gardiner Expressway, This Is Elevated Lakeside Living At Its Finest! (id:45725)
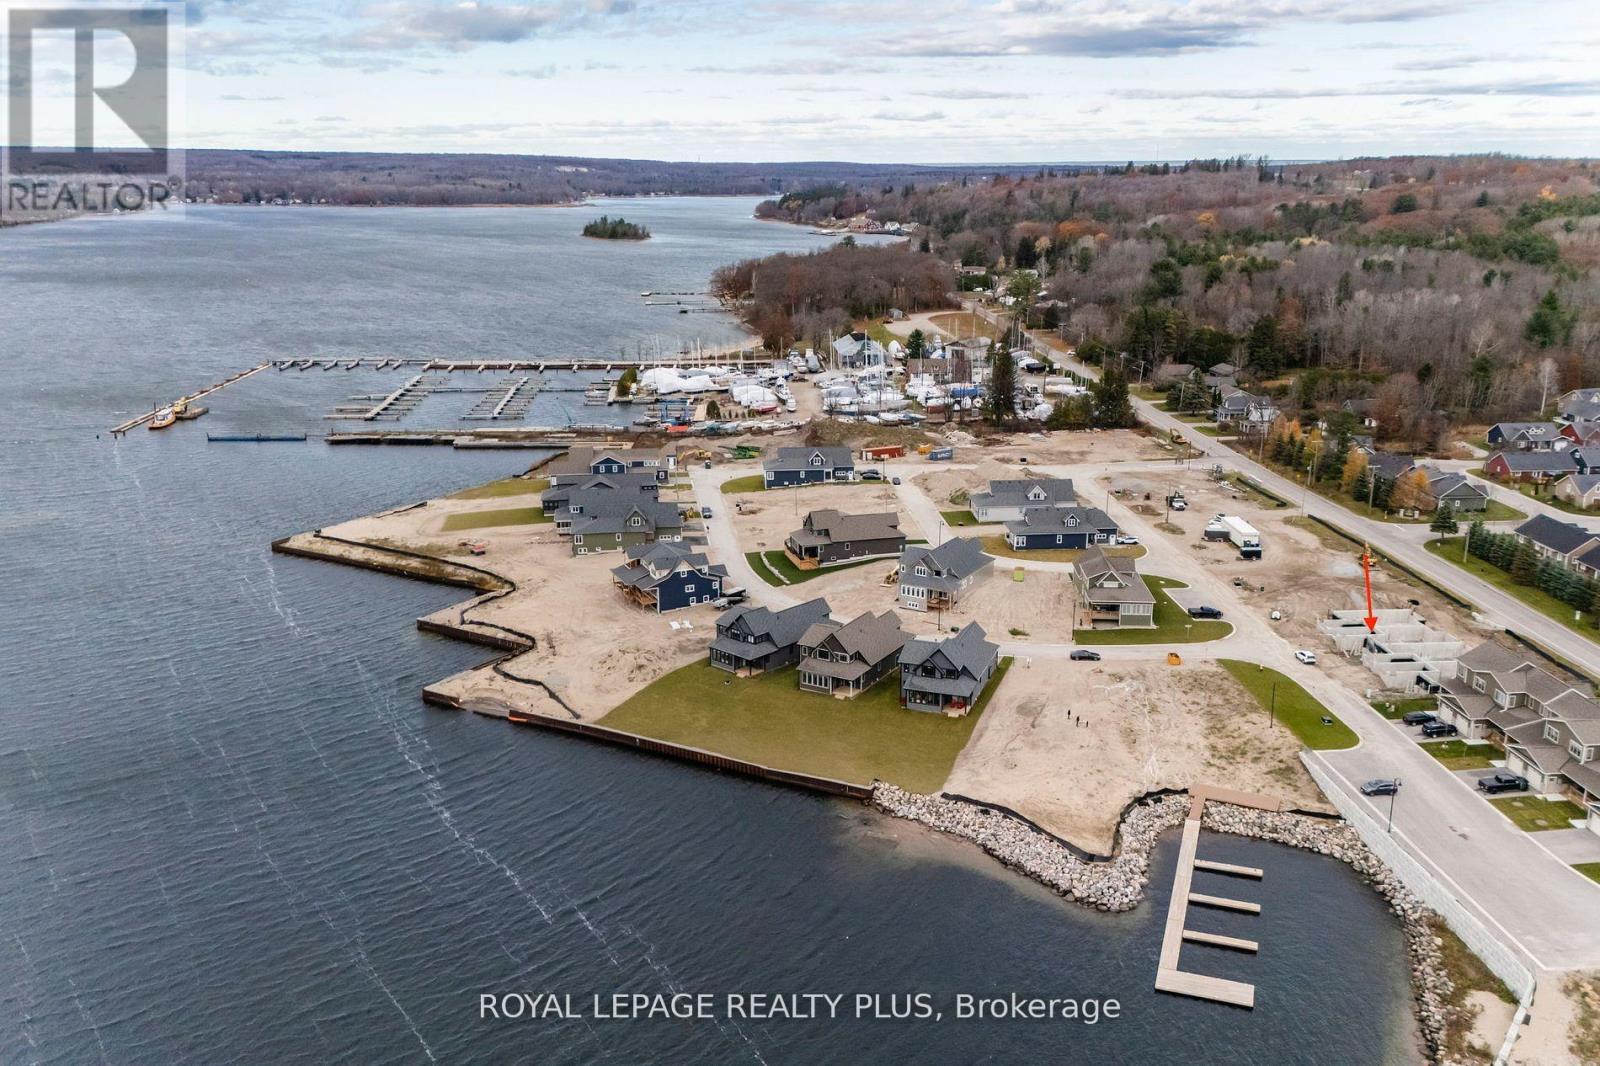
17 Quarry Road
Penetanguishene, Ontario
Executive Freehold Townhome in upscale Waterfront Community at Champlain Shores. Exterior construction complete; select your floor plan and finishes and move in within about 120 days. Walking distance to historical Town of Penetanguishene. High level of standard finishes; 9' ceilings, 7 1/2" baseboards, oak staircase, hardwood on the main floor, porcelain tiles, quartz counters, gourmet kitchen with centre island and large pantry. Two covered porches. Premium lot with views of park and lake from the large front porch. Full basement with roughed in 3-piece bath and above ground window. Oversized garage space with space for your full sized vehicle and your toys. Still time to choose your interior layout with option for main floor primary bedroom and ensuite or all bedrooms upstairs. Pick from designer curated interior finishes to create your own look. Community will offer 2 private parks, rental docks for residents, water access. Photos and renderings are for visualization purposes only. Room dimensions may vary depending on chosen layout. Walk to the Town of Penetanguishene shops and restaurants. 8 minutes to Midland, 35 minutes to Barrie, 90 minutes to Pearson Airport. Close to Awenda Provincial Park, bike trails at your door with miles to explore on Tiny Rail Trail and beyond. Hike Simcoe Forest Tracts nearby. Play tennis or pickle ball within walking distance. Several golf courses minutes away. Stroll to the Town Dock and Rotary park. Enjoy some of the best boating in Ontario; 30,000 Island Archipelago offer endless opportunities. Drop you kayak or paddleboard in the Bay for a sunset ride over to Discovery Harbour. Enjoy a more relaxed pace of life in a smaller community of friendly residents, abundant recreational options year round yet minutes from all amenities (id:45725)
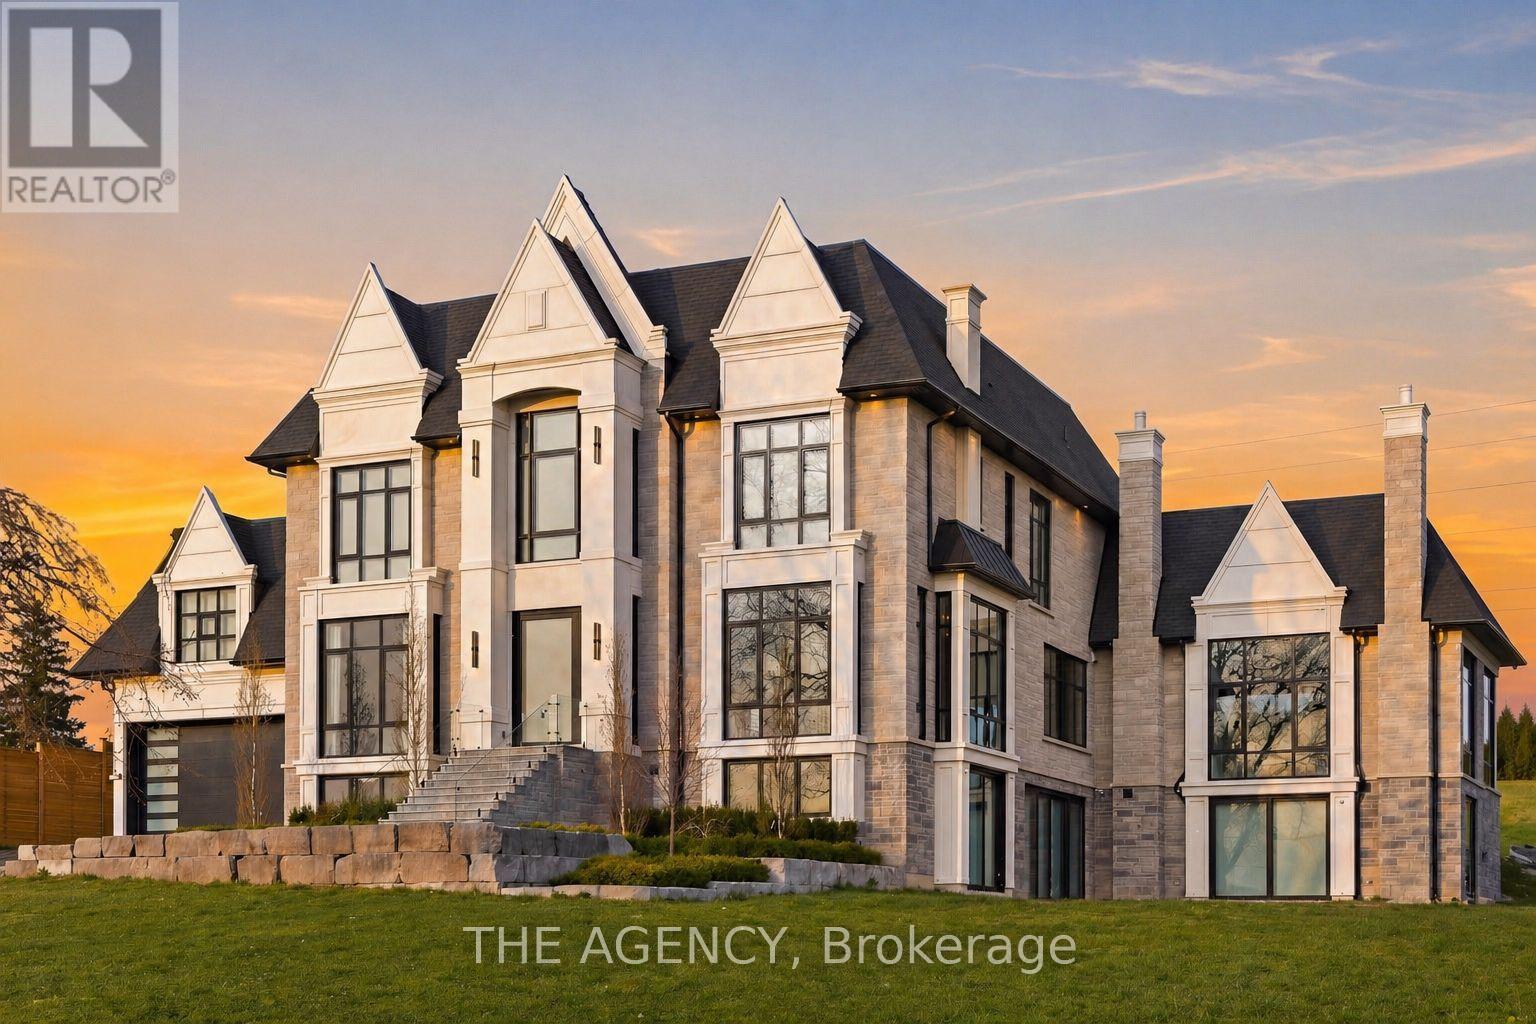
12975 Mill Road
King, Ontario
A statement in craftsmanship and design, this custom-built residence spans approximately 8,660 square feet above grade and offers an exceptional sense of scale paired with refined, curated finishes throughout. Featuring 5+2 bedrooms, with ensuites and custom built-in closets, the home delivers both privacy and consistency in design. At the centre, a beautifully appointed chef's kitchen is outfitted with top-of-the-line Wolf and Sub-Zero appliances, seamlessly connecting to the surrounding principal spaces. A fully integrated Control4 smart system allows for effortless control of lighting, climate, and media across the home. On the main level, a striking wine display serves as a design focal point, while the indoor pool introduces a rare, resort-style element, offering year-round enjoyment. The lower level is thoughtfully finished with a private movie theatre and a home gym, creating additional space tailored for comfort and recreation. The primary suite is a true retreat, complete with a spa-inspired ensuite and separate his-and-hers walk-in closets, both finished with custom built-ins. Every element of this home reflects a high level of care, from the quality of construction to the cohesion in design, an impressive and well-executed offering from start to finish. (id:45725)
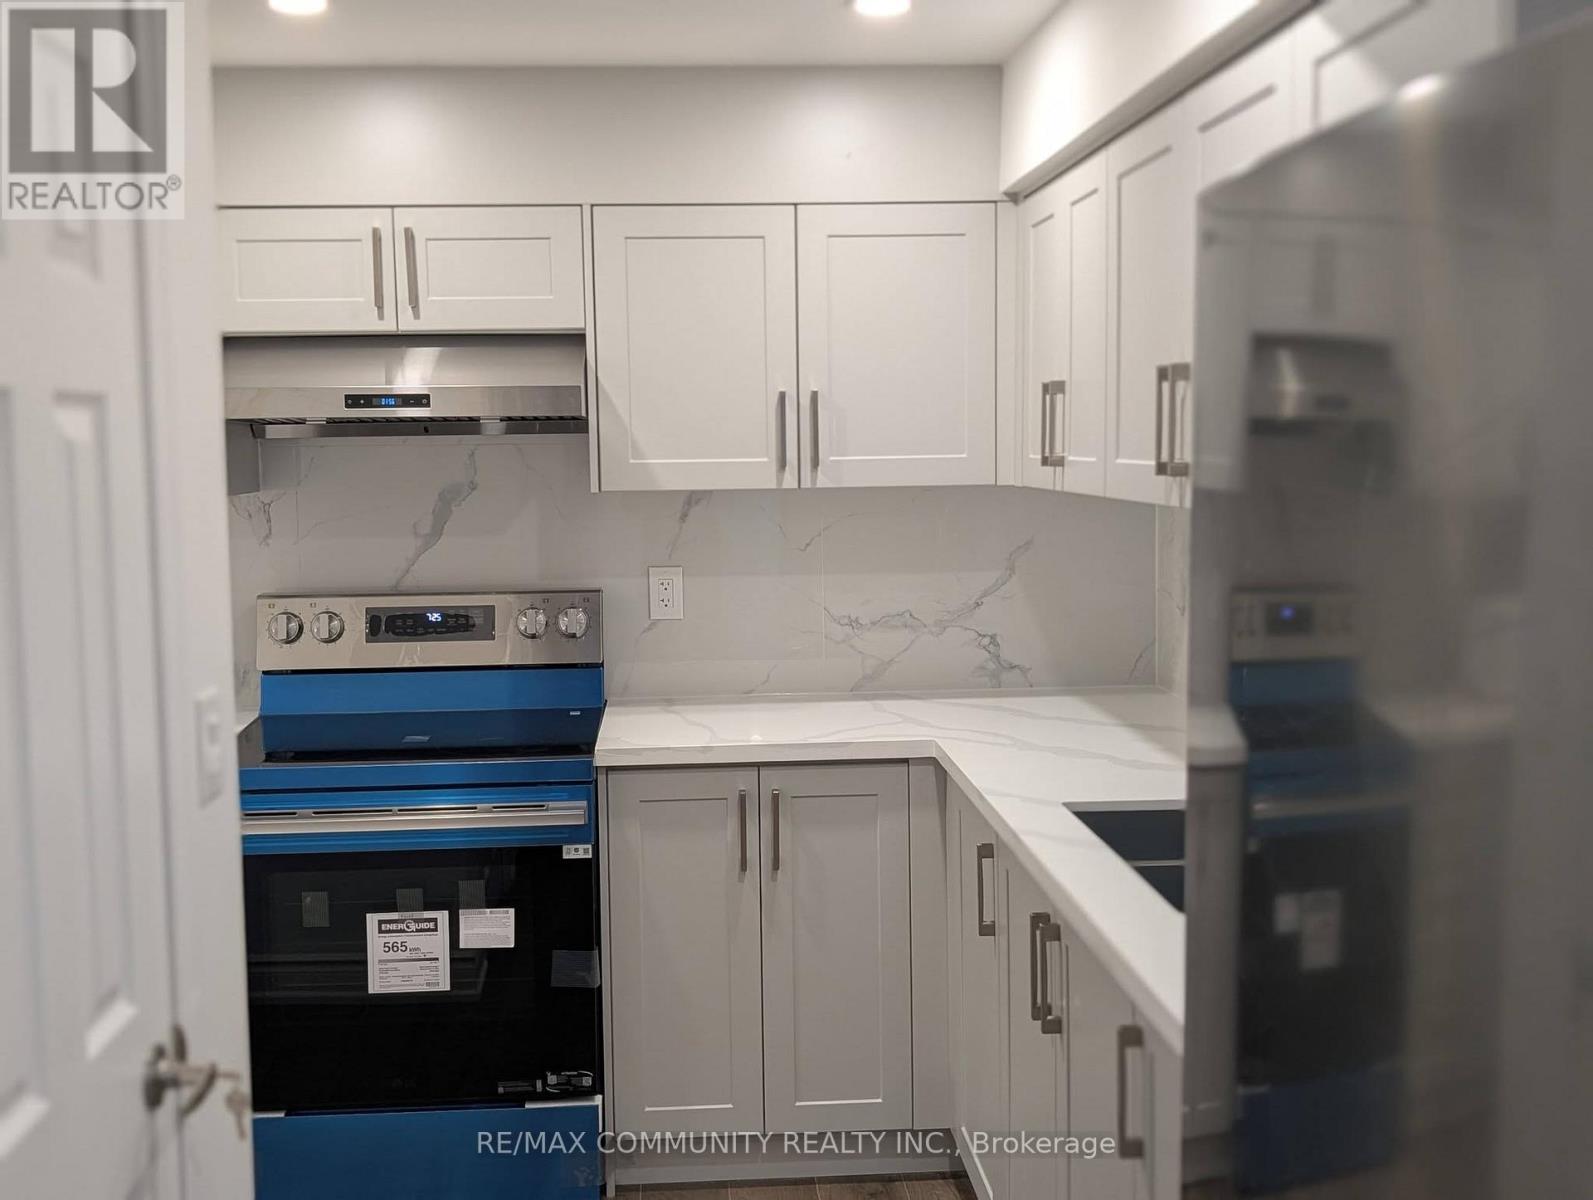
201 Ronal Guscott Street
Oshawa (Eastdale), Ontario
Don't miss this bright, spacious, and fully renovated 3-bedroom lower-level apartment in the highly desirable Pinecrest neighbourhood of North Oshawa, featuring a separate entrance, 3spacious bedrooms, 1 full bathroom + 1 powder room, modern kitchen with stainless steel appliances, en-suite laundry, pantry, dedicated storage room, 1 parking space, pot lights throughout, large windows with plenty of natural light, and individual climate control in each room with heating and A/C. (id:45725)
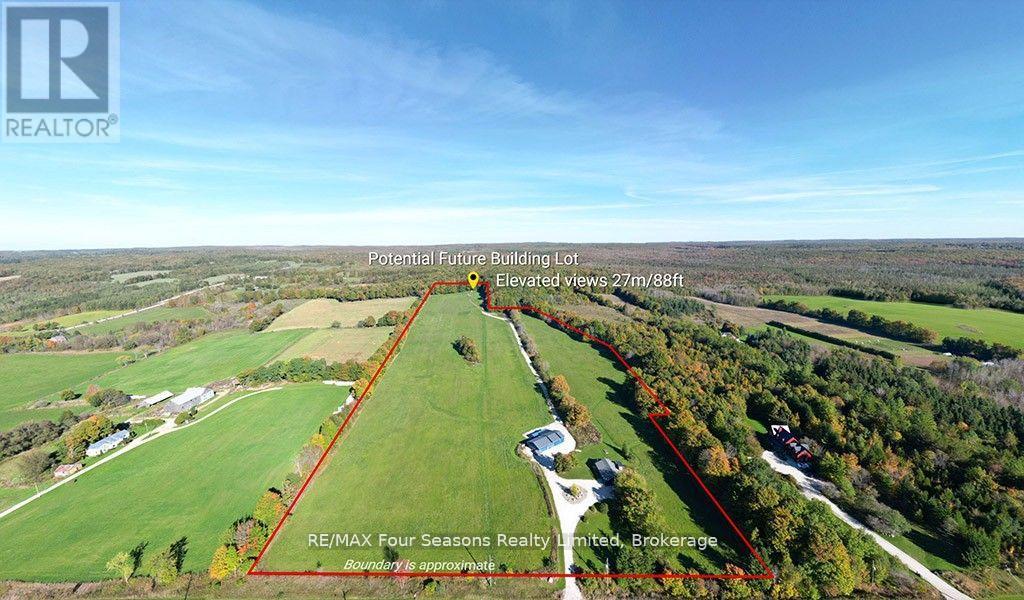
495529 Grey Road 2
Blue Mountains, Ontario
SPECTACULAR VIEW PROPERTY: Take advantage of potential HST rebate savings available for qualifying newly constructed residences. Recent housing affordability initiatives may significantly reduce the tax burden associated with building new. Nestled on almost 25 stunning acres, this exceptional property offers some of the most expansive and breathtaking views in the area, with sweeping panoramas of Georgian Bay, the Beaver Valley, and the iconic Niagara Escarpment. It's the perfect place to bring your dream home to life on a blank canvas, with much of the infrastructure already in place. The driveway is installed, providing easy access to the building site, while electrical service is connected and a buried conduit is ready for future expansion. Previously approved building plans further streamline the process of turning your vision into reality. From its elevated vantage point, the property delivers uninterrupted scenic beauty, with direct Bruce Trail access along the upper portion of the land, creating an immediate connection to nature. Outdoor enthusiasts will appreciate having skiing, hiking, cycling, and countless recreational opportunities right at their doorstep. Buyers planning to build a qualifying new home may benefit from recently announced federal GST/HST rebate incentives, potentially reducing the overall cost of construction. While your future home takes shape, the recently and extensively renovated 2-bedroom, 1-bathroom bungalow offers comfortable accommodations. Updated in 2018, it features a charming wood-burning fireplace along with modern upgrades to the furnace, electrical, and plumbing systems. Large heated & winterized barn adds tremendous versatility, providing ample space for equipment, recreational vehicles or a workshop. A rare offering combining privacy, spectacular views, established infrastructure, + endless outdoor adventure-this is an extraordinary opportunity to create a legacy property in one of the area's most sought-after settings. (id:45725)
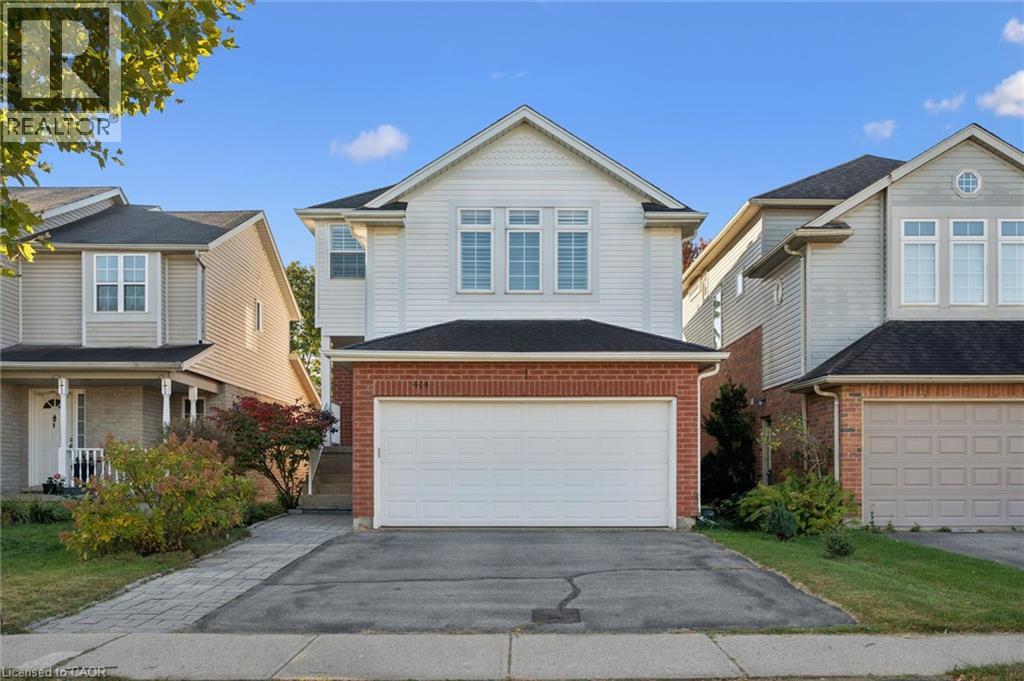
414 Havendale Crescent
Waterloo, Ontario
Move right into this beautifully maintained 3-bedroom, 3-bathroom home in the highly desirable Laurelwood community—a comfortable rental property offering premium finishes and thoughtful updates throughout. The spacious main floor welcomes you with elegant slate and hardwood flooring, a bright kitchen with quartz countertops and modern appliances, and convenient access to a main-floor office ideal for remote work. Stylish touches including pot lights, California shutters, and French doors open to a two-tiered deck overlooking a private yard with mature landscaping and no rear neighbours. Upstairs, a generous second-floor loft with vaulted ceilings and gas fireplace provides an inviting gathering space, while two comfortable bedrooms with hardwood floors and a well-appointed family bathroom offer everyday convenience. The primary bedroom features a spacious walk-in closet and 4-piece ensuite for added privacy. Below, the finished basement provides ample recreation space, tall ceilings, an additional office or guest room, workshop area, and generous storage. Located in Laurelwood near top-rated schools, shopping, walking and cycling trails, and a conservation area, this home offers comfortable, low-maintenance living with great quality. Perfect for families seeking space and convenience in an established, family-friendly neighbourhood. (id:45725)
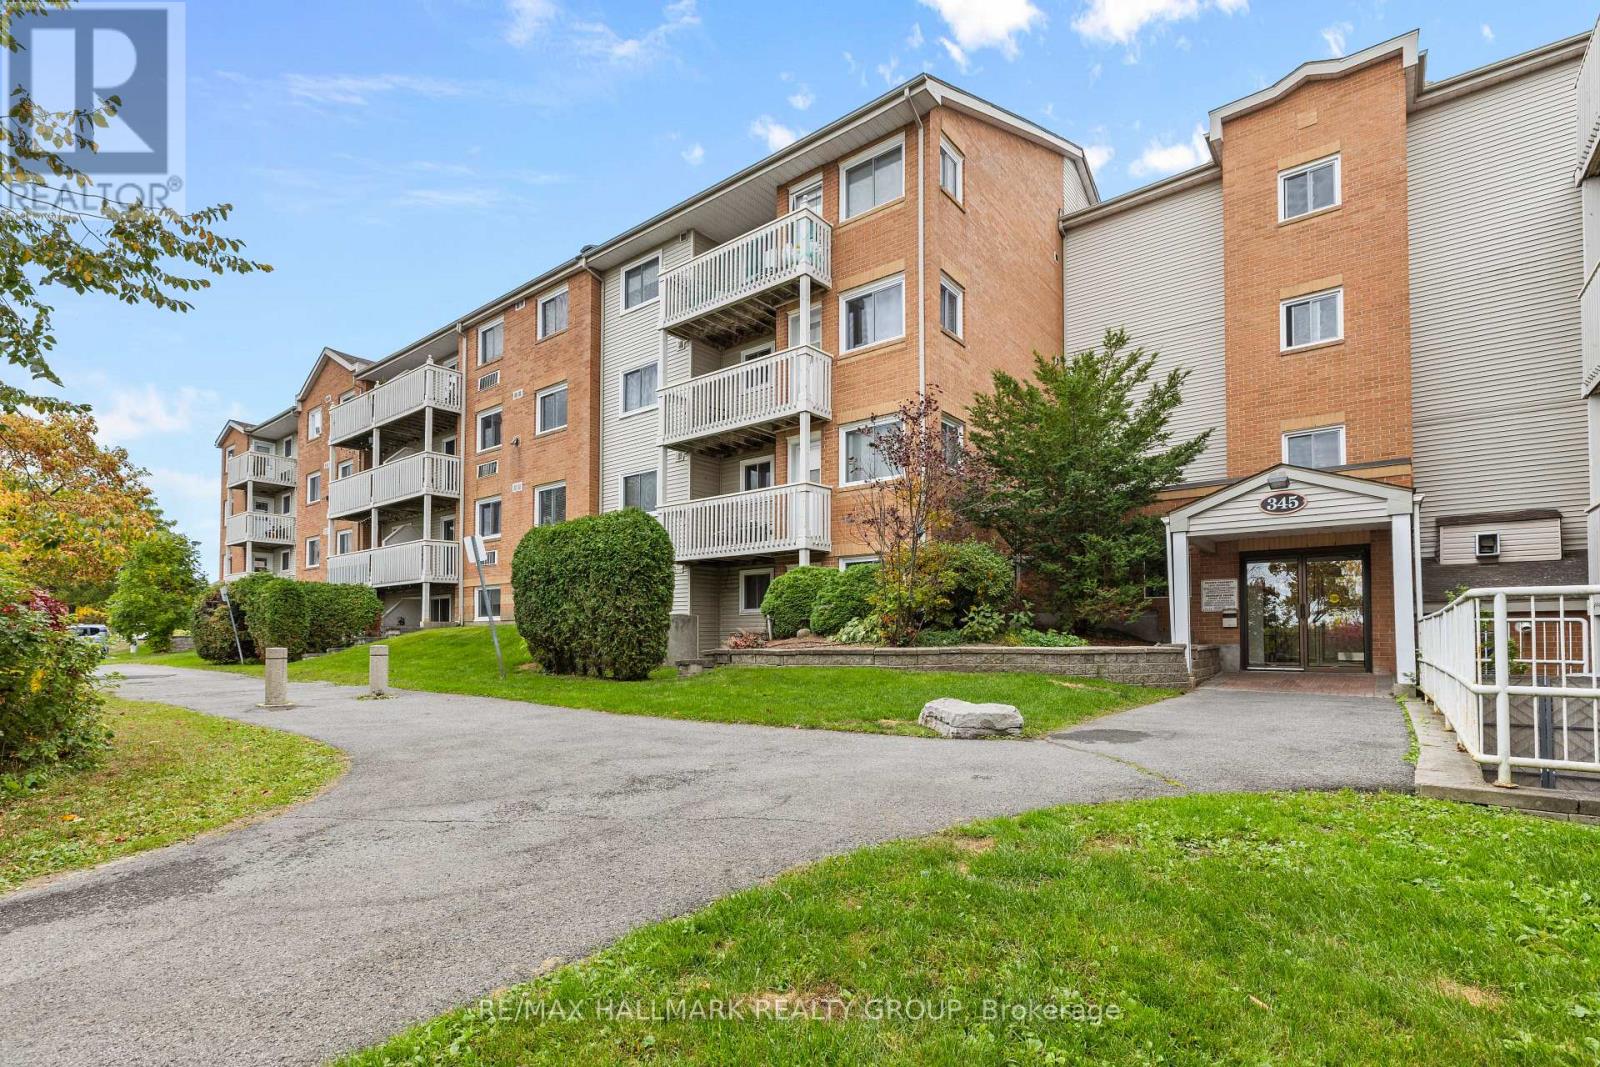
306 - 345 Centrum Boulevard
Ottawa, Ontario
Welcome to 345 Centrum Boulevard, a bright and inviting updated two bedroom apartment offering comfortable, low-maintenance living in the heart of Orleans. The functional layout features a spacious living and dining area with plenty of natural light, a practical kitchen with lots of counter space and cabinetry, two well-proportioned bedrooms, and ample in-unit storage-ideal for first-time buyers, downsizers, professionals, or investors. One of the standout features of this condo is its exceptionally convenient location. Situated in the Orleans Town Centre, you are within easy walking distance of shopping, restaurants, transit, medical offices, the Shenkman Arts Centre and the many amenities surrounding Place d' Orleans. The area is considered very walkable, with parks, pedestrian connections and cycling opportunities nearby. Outdoor enthusiasts will appreciate convenient access to nearby parks, walking and cycling pathways, while commuters will enjoy easy access to public transit, the LRT and Highway 174. The Centrum Boulevard area serves as a major community hub, bringing together shopping, recreation, cultural amenities and everyday services. With two bedrooms, a versatile layout and an excellent location close to virtually everything Orléans has to offer, this home is a wonderful opportunity to enjoy convenient condo living in an established community. (id:45725)
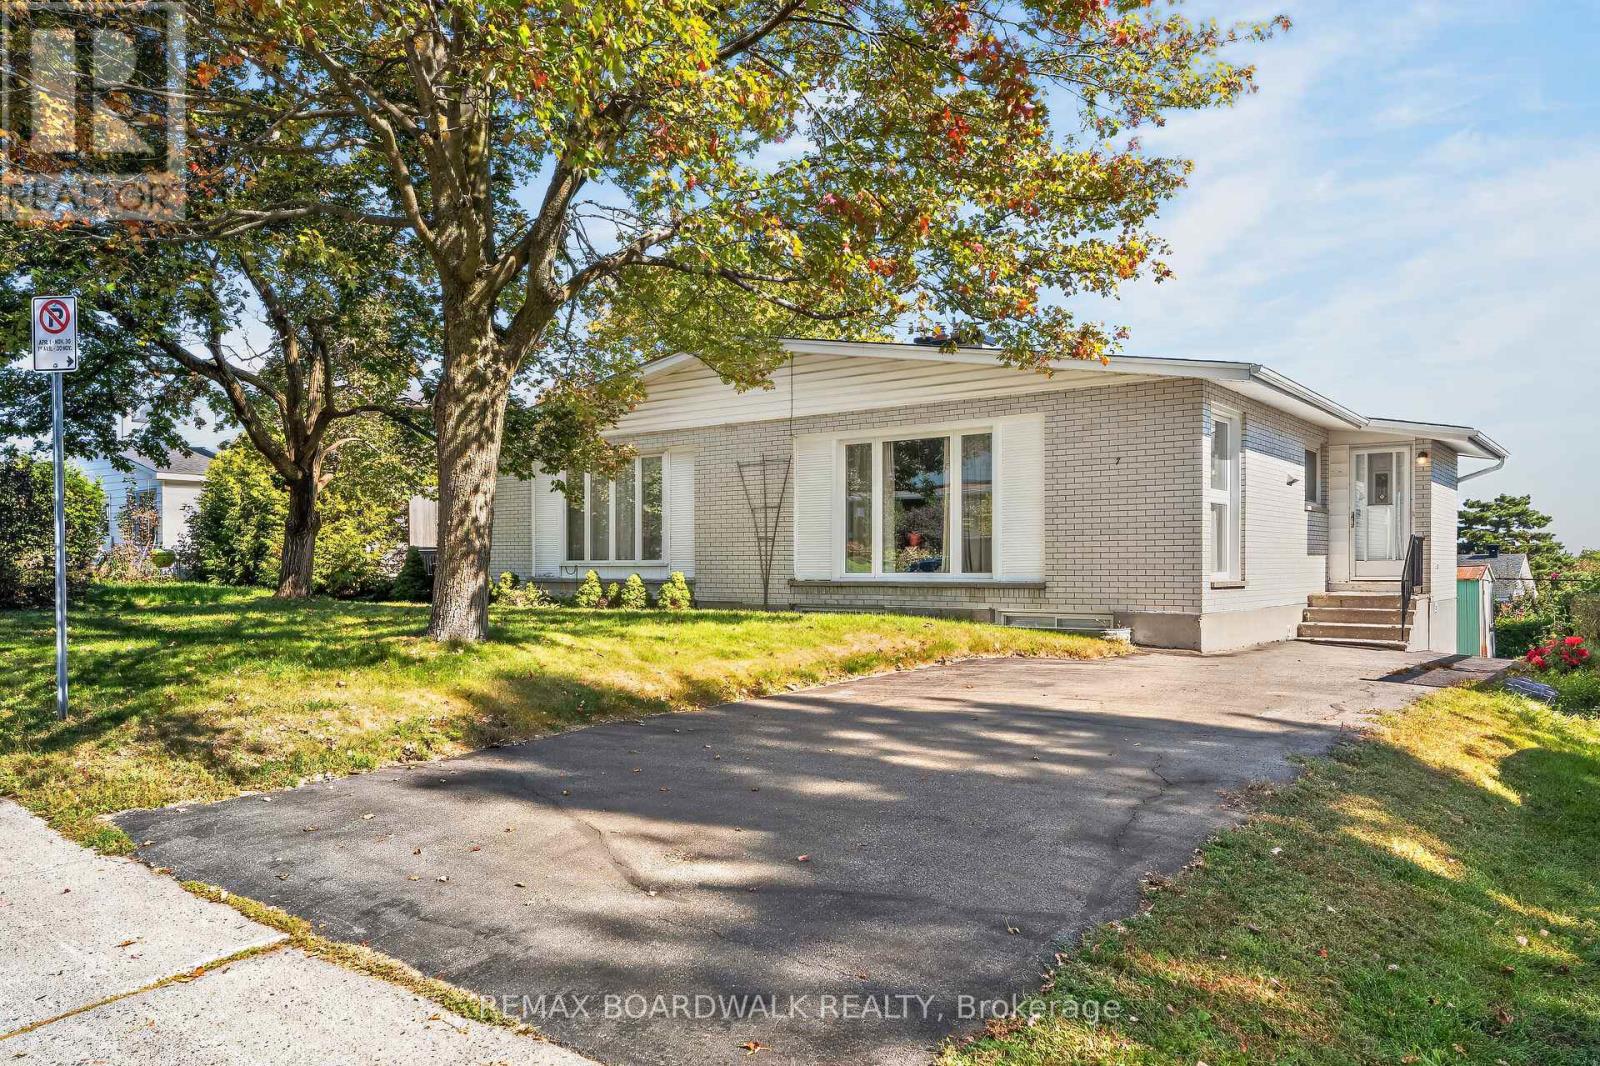
7 Charkay Street
Ottawa, Ontario
Welcome to this spacious 2+2 bedroom, 2 bathroom semi-detached bungalow in the established community of Parkwood Hills. Well maintained and offering a functional layout. This home provides generous living space and an excellent opportunity to update and make it your own. The main level features hardwood flooring, a spacious living room, bright dining area with large windows and an eat-in kitchen with plenty of cabinetry and storage. Two generously sized bedrooms feature double closets with one offering flexibility as a home office or den. The finished lower level extends the living space with two additional bedrooms, a family room, an updated bathroom (2023), workshop area and plenty of storage. Outside, enjoy a private backyard with space to relax, entertain or create your own outdoor retreat. Situated on a quiet street close to shopping, restaurants and everyday amenities along Merivale Road, including Merivale Mall, Costco, Winners and Movati. Convenient access to downtown Ottawa, Carleton University, Algonquin College, public transit and major routes. (id:45725)