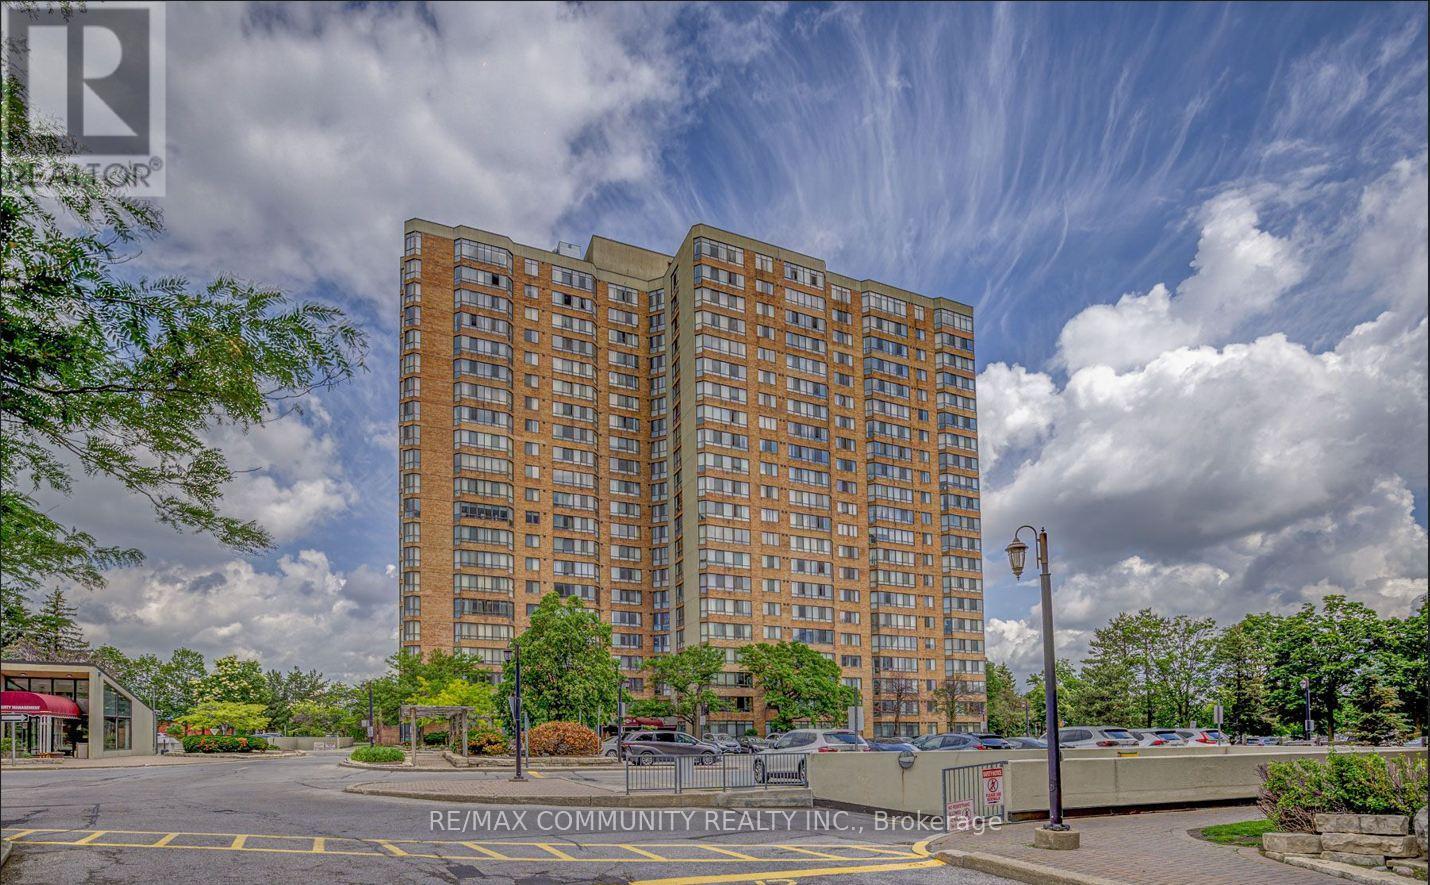
1133 - 25 Bamburgh Circle
Toronto (Steeles), Ontario
Welcome to 25 Bamburgh Circ #1133, a bright and spacious Tridel-built condominium offering a thoughtfully designed layout with generous living spaces and abundant natural light. This well-maintained suite features three spacious bedrooms plus a versatile solarium / Den, ideal for a home office, a fourth bedroom, reading area, or additional living space. The upgraded kitchen offers stylish cabinetry and ample workspace, while laminate flooring throughout creates a clean and contemporary feel. Enjoy the convenience of two side-by-side parking spaces and access to a common EV charging station. The maintenance fee includes hydro, heat, water, CAC, building insurance, parking, and common elements, providing added convenience and value. Ideally situated close to TTC, steps away from top-rated schools (The area is within the boundary of Dr. Norman Bethune Collegiate Institute, ranked in the top 13% of all Ontario Schools.) , shopping, restaurants, and everyday amenities, with 24-hour security for added peace of mind. Close to highways 404, 407, and 401, making commuting throughout the Greater Toronto Area (GTA) effortless. A wonderful opportunity to enjoy spacious condo living in a convenient Toronto location. (id:45725)
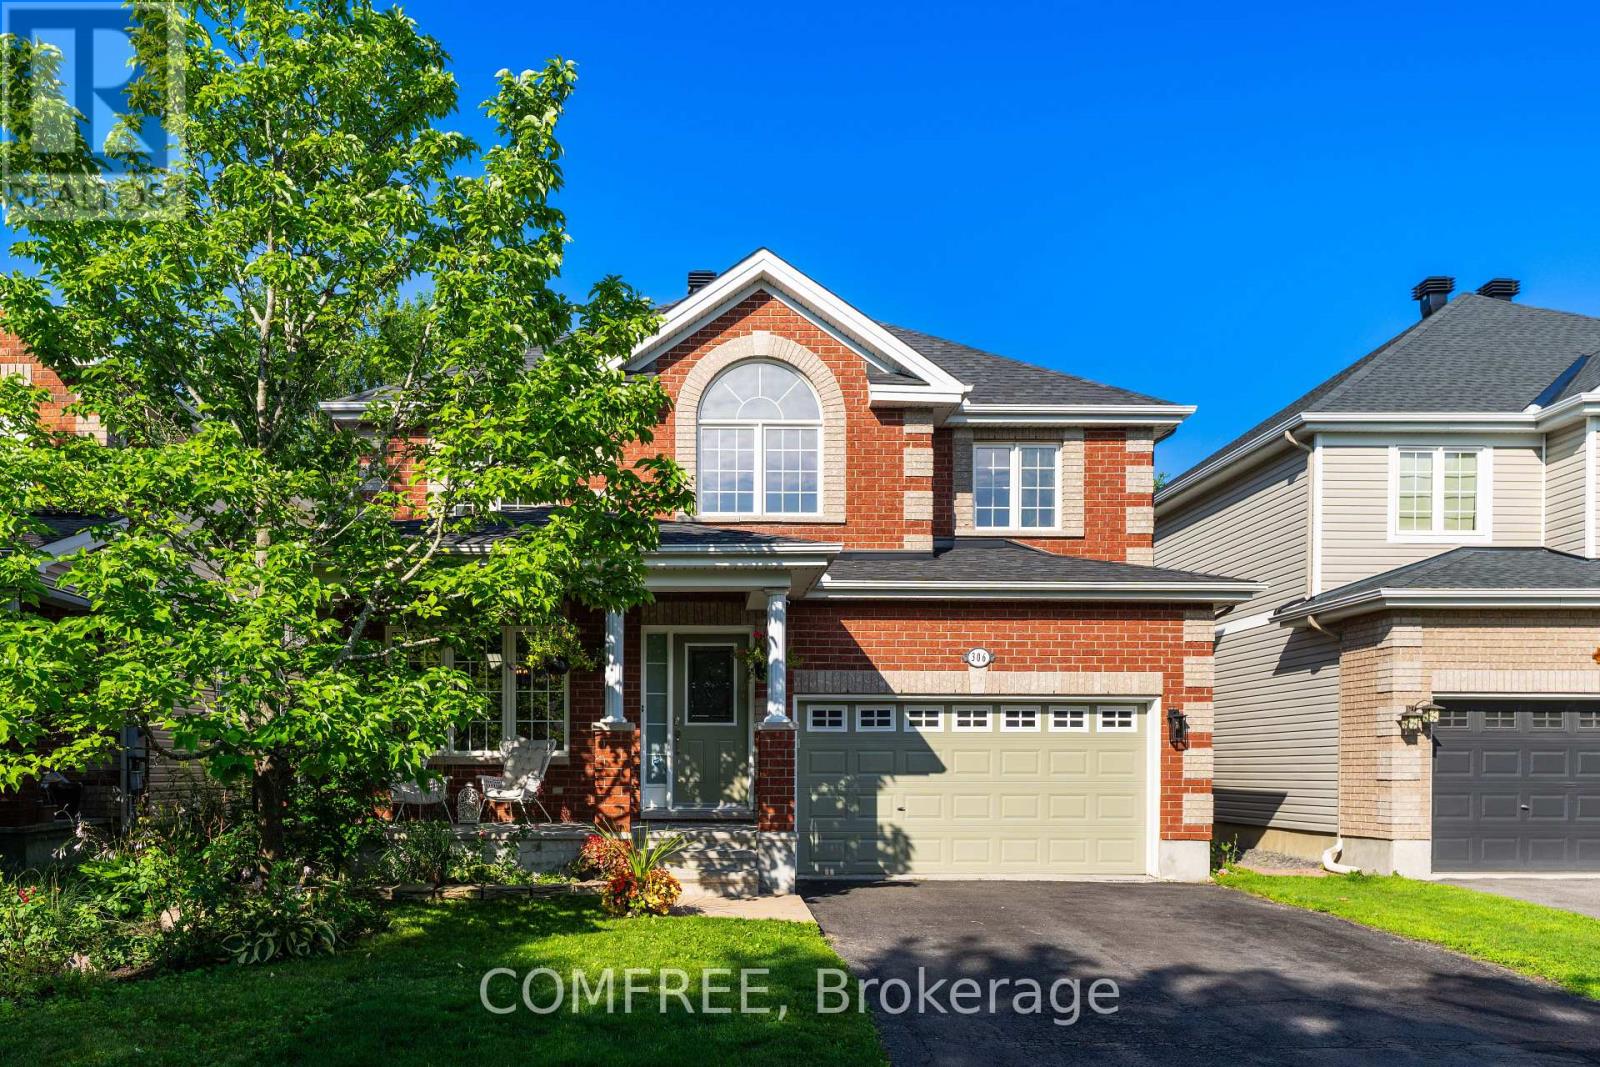
306 Wild Iris Avenue
Ottawa, Ontario
Located in the established Blossom Park area, this 4-bedroom, 3-bathroom detached home offers a functional layout with recent updates throughout. The updated main entrance leads to a dining room with a nearby built-in coffee bar. A main-floor den provides flexible space for a home office or hobbies. The kitchen features granite countertops, stainless steel appliances, ample cabinetry, a pantry, breakfast bar & eating area. Large windows provide natural light throughout, while the living room features a natural gas fireplace. Upstairs, the spacious primary bedroom includes a walk-in closet & 3-piece ensuite with granite countertops. Three additional bedrooms complete the upper level. The finished basement offers a large recreation room with pot lighting & ample storage. Outside, the fenced backyard features a large deck, interlock patio, raspberry, blackberry & blueberry bushes, plus pear & cherry trees. A double garage provides additional parking & storage. Nearby amenities include parks, playgrounds, schools, shopping, recreation, public transit & walking trails, with convenient access to major routes throughout Ottawa. (id:45725)
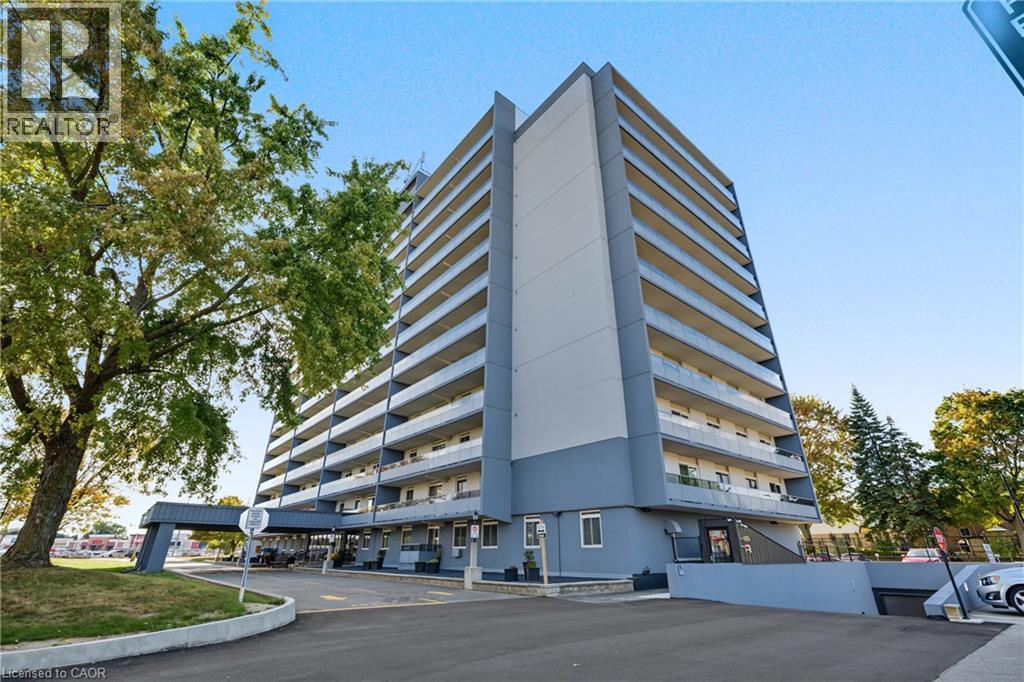
640 West Street Unit# 504
Brantford, Ontario
Welcome to Village Tower! This spacious 2-bedroom condo unit offers incredible value, low-maintenance living, and an unbeatable location in Brantford’s popular Brier Park neighbourhood. Designed with a functional layout, the bright open-concept living and dining area seamlessly connects to a private balcony—perfect for enjoying your morning coffee or evening relaxation. Features include generous bedroom sizes, ample in-suite storage, and full access to building amenities, including a party room, exercise centre, game room, and visitor parking. Maintenance fees cover major utilities for worry-free living. Conveniently situated near Highway 403, top-rated schools, parks, shopping, dining, and public transit. (id:45725)
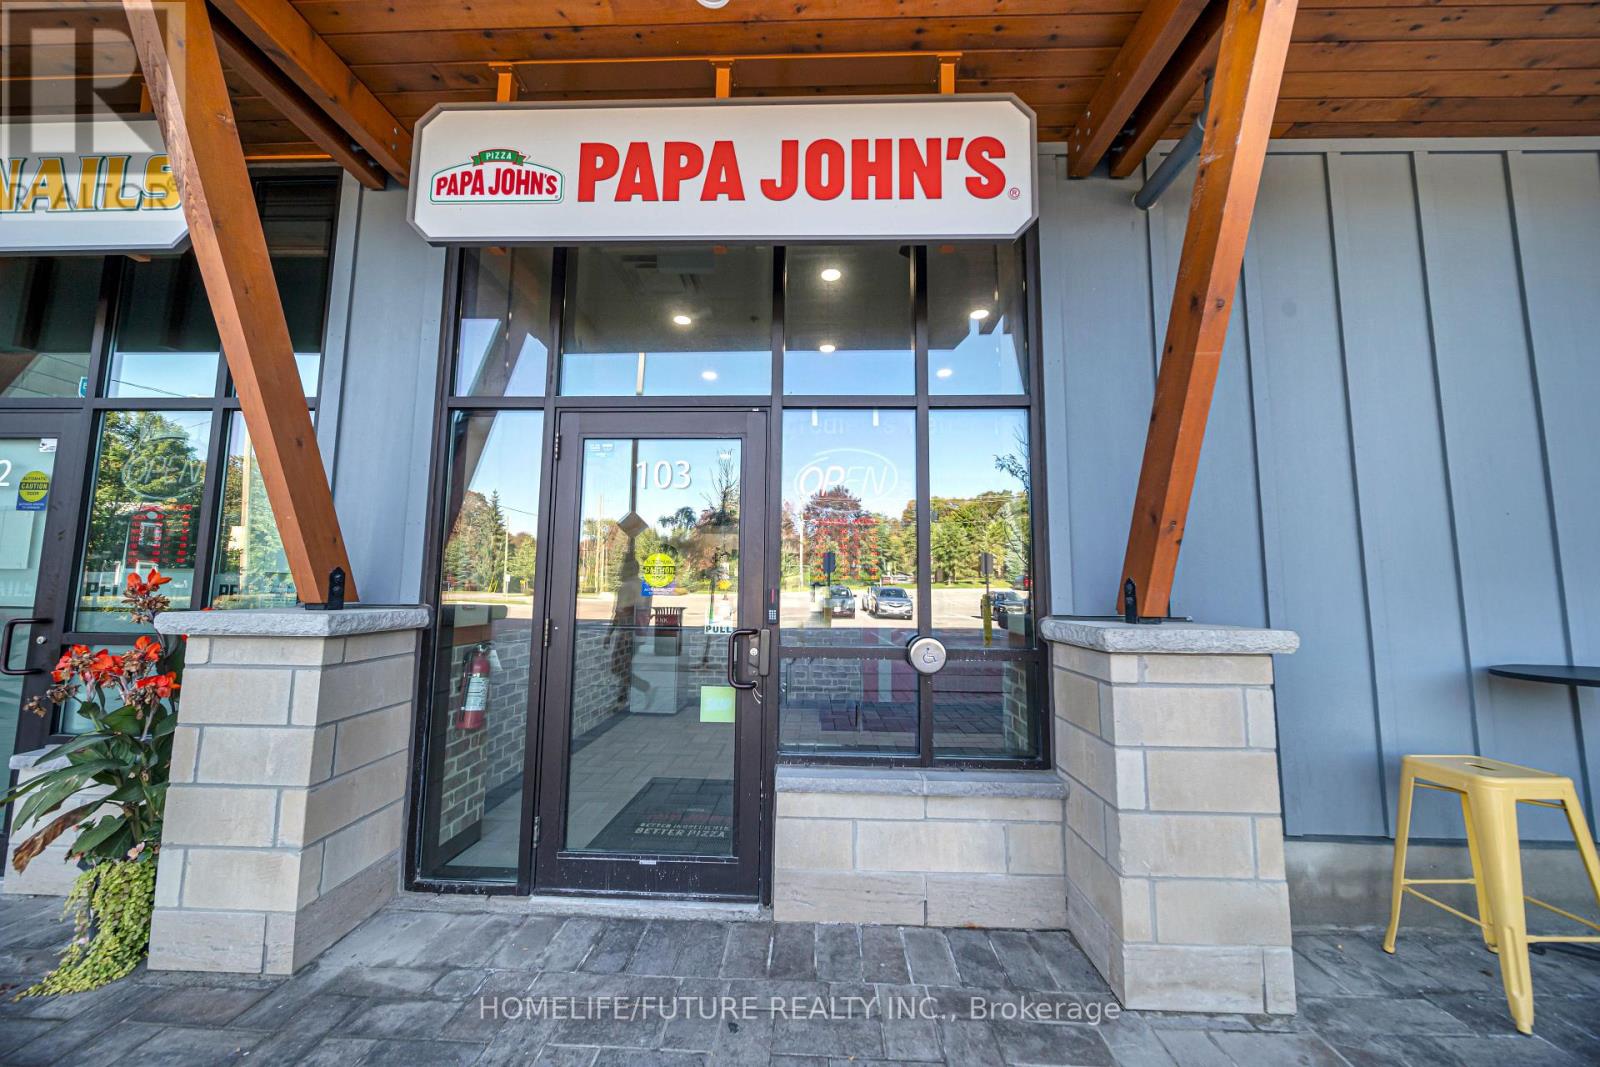
72 Baldwin Street N
Whitby (Brooklin), Ontario
Excellent Opportunity To Acquire An Established And Award-Winning Papa John's Pizza Franchise In Brooklin, Whitby. The Business Generated Approximately $750,000 In Reported Sales In 2025 And Benefits From Strong Brand Recognition, An Established Customer Base, And Proven Delivery, Carryout, And Online Sales. Located In A Growing, Family-Oriented Community With Ongoing Residential Development, Schools, Parks, And Established Neighbourhoods, The Location Is Well Positioned To Serve Brooklin's Expanding Population. Plenty Of Parking And A Turnkey Operation Add To The Appeal.Entering Its 7th Year Of The Current 10-Year Lease Term In November, The Business Has Approximately 3 Years Remaining, Plus Two Additional 5-Year Renewal Options, Offering Long-Term Stability. Fully Equipped And Operational, This Is An Excellent Opportunity For An Owner-Operator, Entrepreneur, Family Business, Or Investor To Acquire An Established Papa John's Franchise With Strong Reported Sales, An Existing Customer Base, And Significant Opportunity To Continue Growing The Business In A Rapidly Developing Community. (id:45725)
196 North Main Street
Simcoe, Ontario
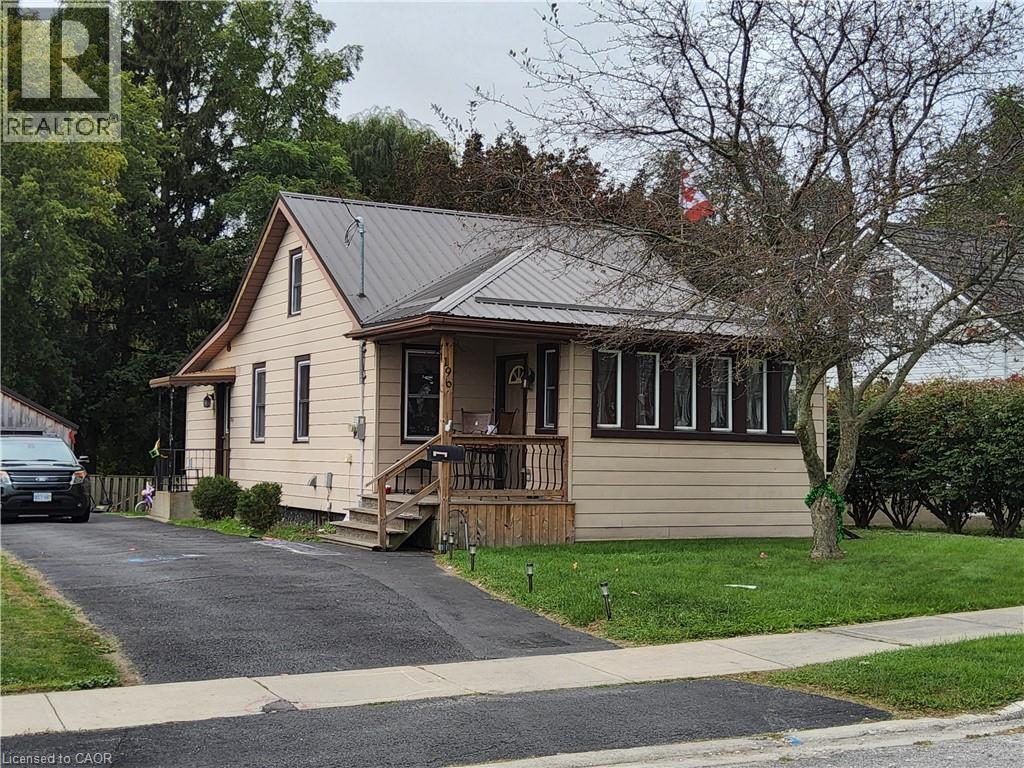
Fish in Your Own Backyard! Imagine having your own little piece of country living right in Simcoe! This unique 1.2-acre property offers the best of both worlds — the space, privacy, and natural beauty you crave, with all the conveniences of town just minutes away. This charming 3-bedroom, 1-bathroom bungalow features an open-concept layout with a spacious main floor and beautiful cathedral ceilings that create an airy, inviting atmosphere. Whether you're enjoying a quiet evening at home, entertaining family and friends, or simply taking in the peaceful surroundings, there's plenty of room to make yourself comfortable. Step outside and discover what truly makes this property special. The large, private backyard leads to a beautiful stream at the rear of the 1.2-acre property, with a natural bush area adding to the sense of privacy and tranquility. Picture yourself relaxing on the large private deck, enjoying your morning coffee, listening to the sounds of nature, or spending summer evenings watching the wildlife. And who knows? You might even be able to drop a line and do a little fishing in your own backyard! Despite its peaceful setting, you're still close to everything Simcoe and Norfolk County have to offer. Schools, shopping, restaurants, downtown amenities, walking trails, and recreational opportunities are all nearby. If you've been dreaming of more space, a little more privacy, and a closer connection to nature without giving up the convenience of town living, this property deserves a closer look. Fish in your own backyard, enjoy the space around you, and discover the possibilities of country-style living right in Simcoe! (id:45725)
540 Crain Drive
Drummond/north Elmsley, Ontario
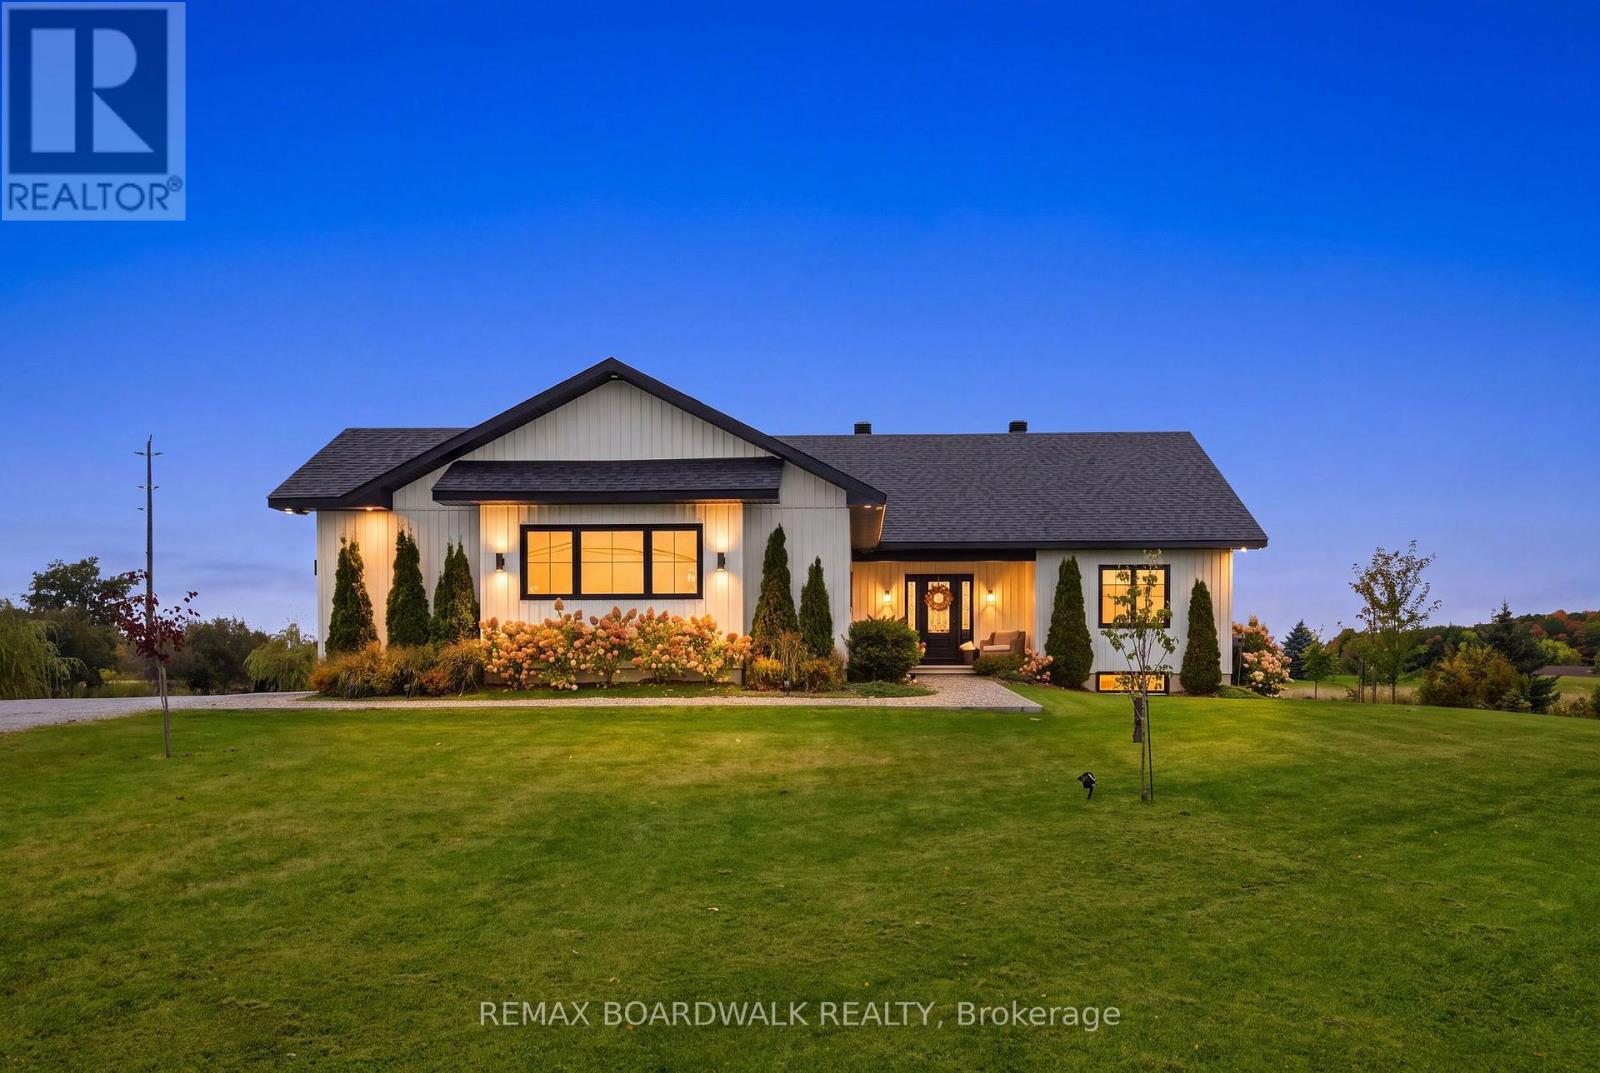
Welcome to Sheridan Estate one of the only natural gas estate subdivisions in Perth, where this gorgeous 5-year-old home proves that a newer build can still have timeless style, thoughtful design and all the details you want in a home. This home was just done right. From the moment you walk in, the oversized windows fill the space with natural light, highlighting the beautiful finishes throughout. The stunning custom kitchen is truly the heart of the home, featuring a large four-seat island, an abundance of counter space, a classic hood fan and a huge walk-in pantry that offers all the storage you could need. Throughout the home, you'll find built-in cabinetry, stone countertops and custom closet systems, adding both function and a level of finish that makes the home feel incredibly well considered. The primary suite is thoughtfully positioned on its own side of the home, creating a private retreat. It features a spacious walk-in closet and a beautiful ensuite with double sinks, a custom white oak vanity and a walk-in shower. On the opposite side of the home, the kids' wing gives everyone their own space, with generously sized bedrooms and large closets. It's a layout that works beautifully for growing families while still offering flexibility for guests, a home office or whatever your lifestyle requires. The oversized garage provides plenty of room for vehicles plus dedicated workspace, making it ideal for those who need a little extra room for projects, hobbies or storage. Outside, the property offers plenty of space to play, entertain, and enjoy the privacy that comes with a larger lot. And then there's the covered porch - the perfect spot for summer evenings, morning coffee or enjoying the outdoors when the weather doesn't quite cooperate. Every part of this home feels intentional. It's stylish without being overdone, practical without sacrificing beauty, and designed with real life in mind. This is one of those homes that simply checks all the boxes. 10/10. (id:45725)
640 Trailview Drive
Peterborough (Ashburnham Ward 4), Ontario
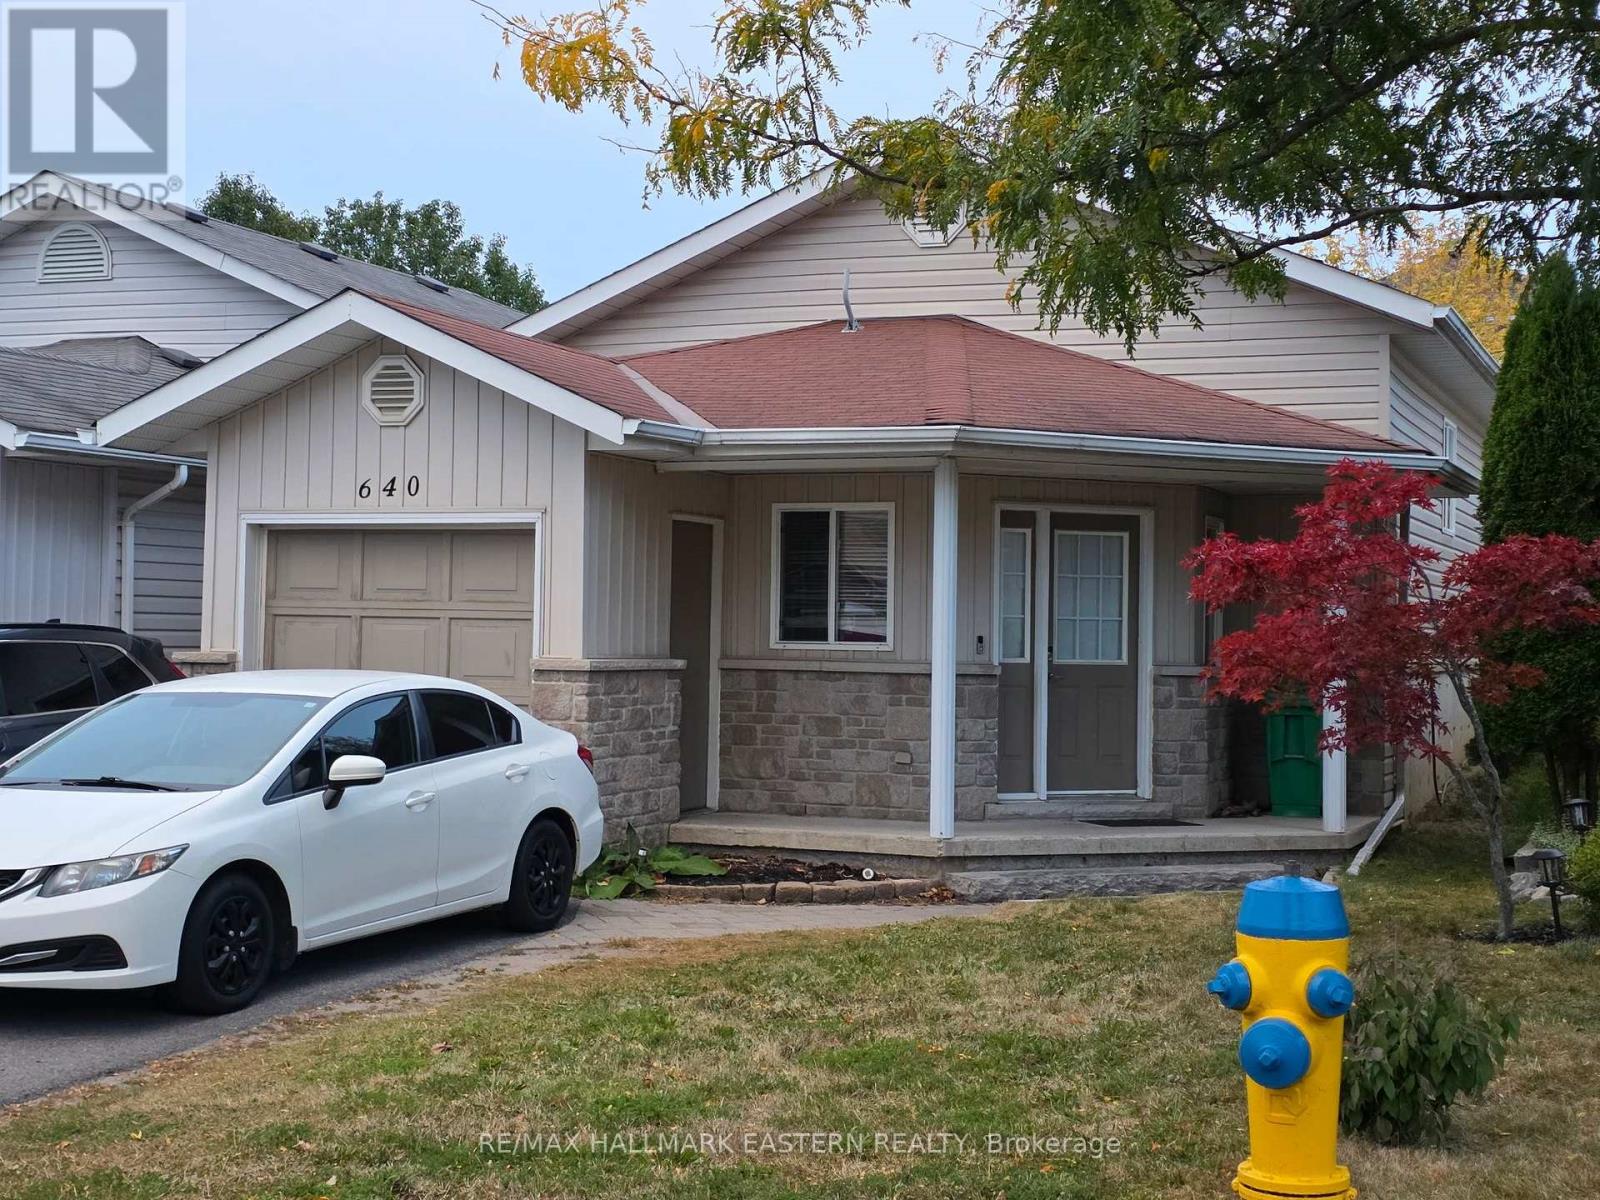
3+1 bedrooms, 2 bathrooms, fenced in yard (id:45725)
38 Lilac Circle
Haldimand, Ontario
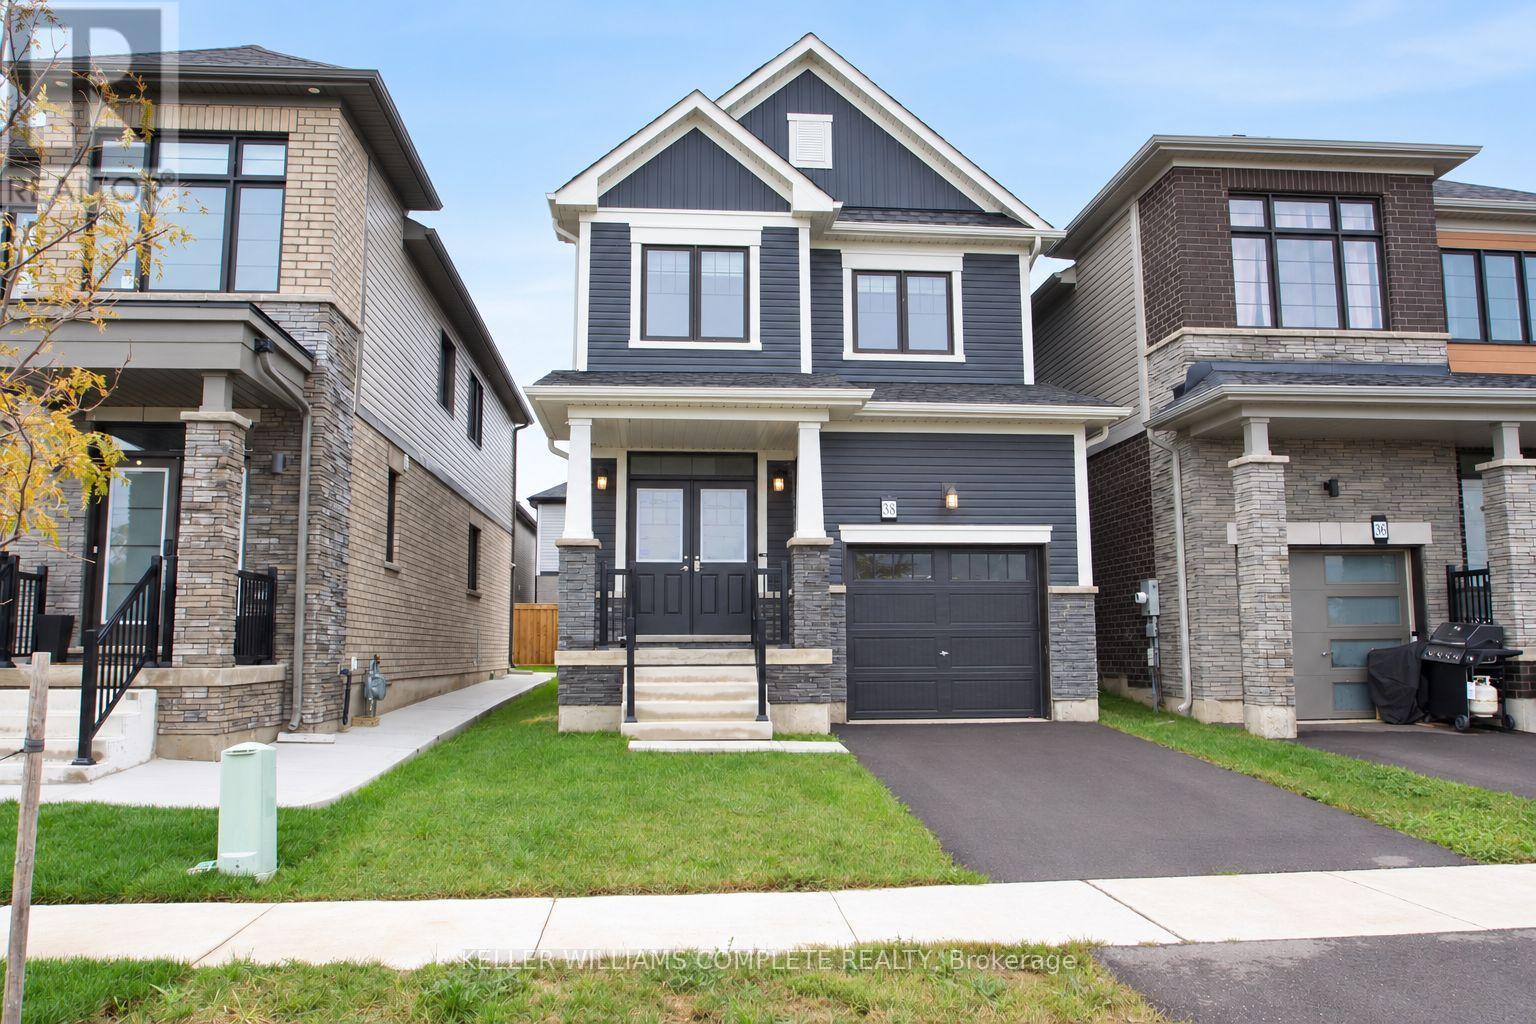
Welcome to this beautiful 3-bedroom, 2.5-bathroom detached home in Caledonia's popular Avalon community.From the moment you arrive, this home makes a great first impression with its attractive curb appeal, large covered front porch and welcoming double-door entrance.Built in 2023, this bright and spacious home offers a functional open-concept layout designed for comfortable everyday living. The main floor features 9-foot ceilings, hardwood flooring and a beautiful oak staircase. The kitchen flows seamlessly into the dining area and living room, where a cozy fireplace creates an inviting space for family time, entertaining or relaxing at the end of the day.This well-designed level also includes convenient main-floor laundry, inside access from the attached garage, a powder room and plenty of closet space.Upstairs, you'll find three generous bedrooms and two full bathrooms. The spacious 13' x 13' primary bedroom includes a walk-in closet and a private 4-piece ensuite. The additional bedrooms offer great space for children, guests or a home office. Step outside to the newly fenced rear yard, providing a private outdoor space for relaxing, entertaining or enjoying time with the family.Additional features include custom window coverings, an attached garage with an automatic opener, driveway parking and an unfinished basement offering plenty of additional storage.Located in a quiet, growing neighbourhood with convenient access to local schools, parks, shopping, Hamilton, Highway 403 and Airport. (id:45725)
104 - 2800 Warden Avenue
Toronto (L'amoreaux), Ontario
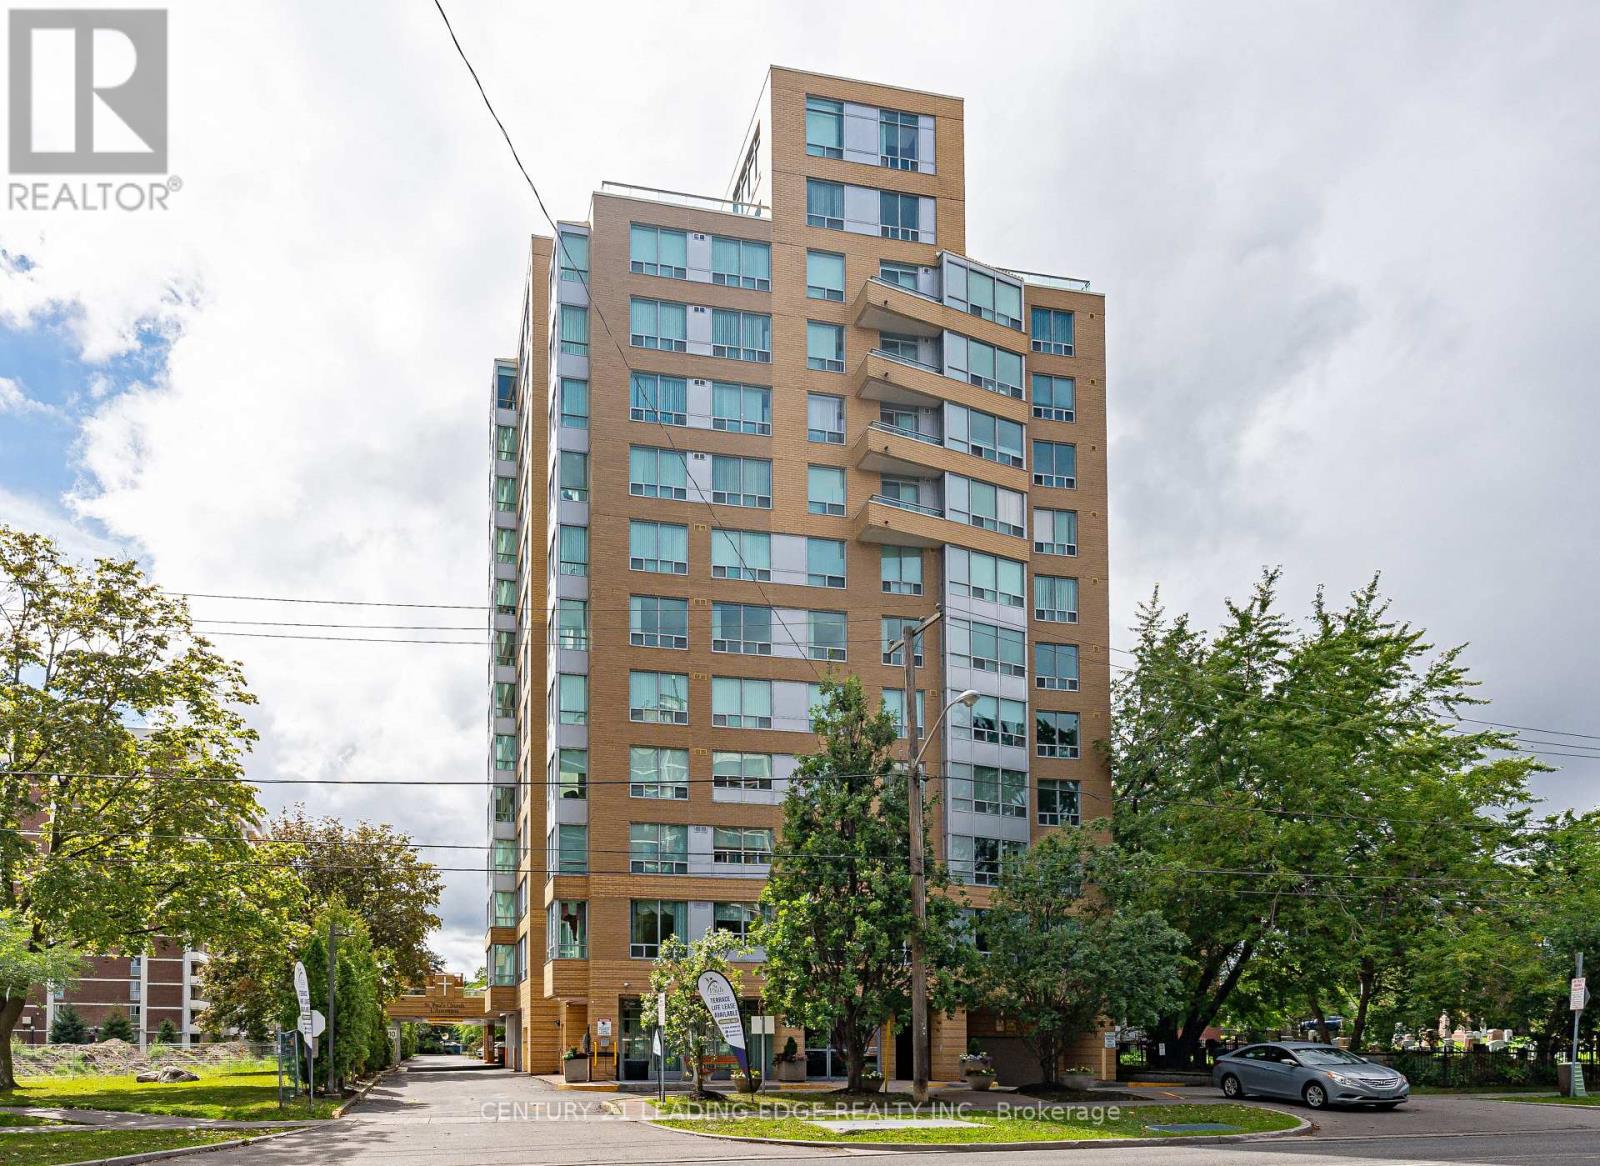
Welcome to St. Paul's Terrace, where the on-site restaurant is just down the hall and shopping is right at your doorstep. This bright 2-bedroom, 2-bathroom suite offers 1,015 sq ft of North East-facing living, with a handy nook off the living room - great for a desk - plus a picture window dining room and a kitchen with pantry. Both bedrooms offer generous double closets, and a 4-piece plus 3-piece bath keep mornings simple. Ensuite laundry, forced air gas heat, and central air add everyday comfort. One owned underground parking spot completes the package. Maintenance fee is genuinely all-inclusive: heat, hydro, water, CAC, common elements and parking. Enjoy Life Lease senior living (55+) with concierge, exercise room, party/meeting room, recreation room, and a rooftop deck/garden. Steps to transit, library, hospital, park, and place of worship. (id:45725)
69 Main Street E
Huntsville, Ontario
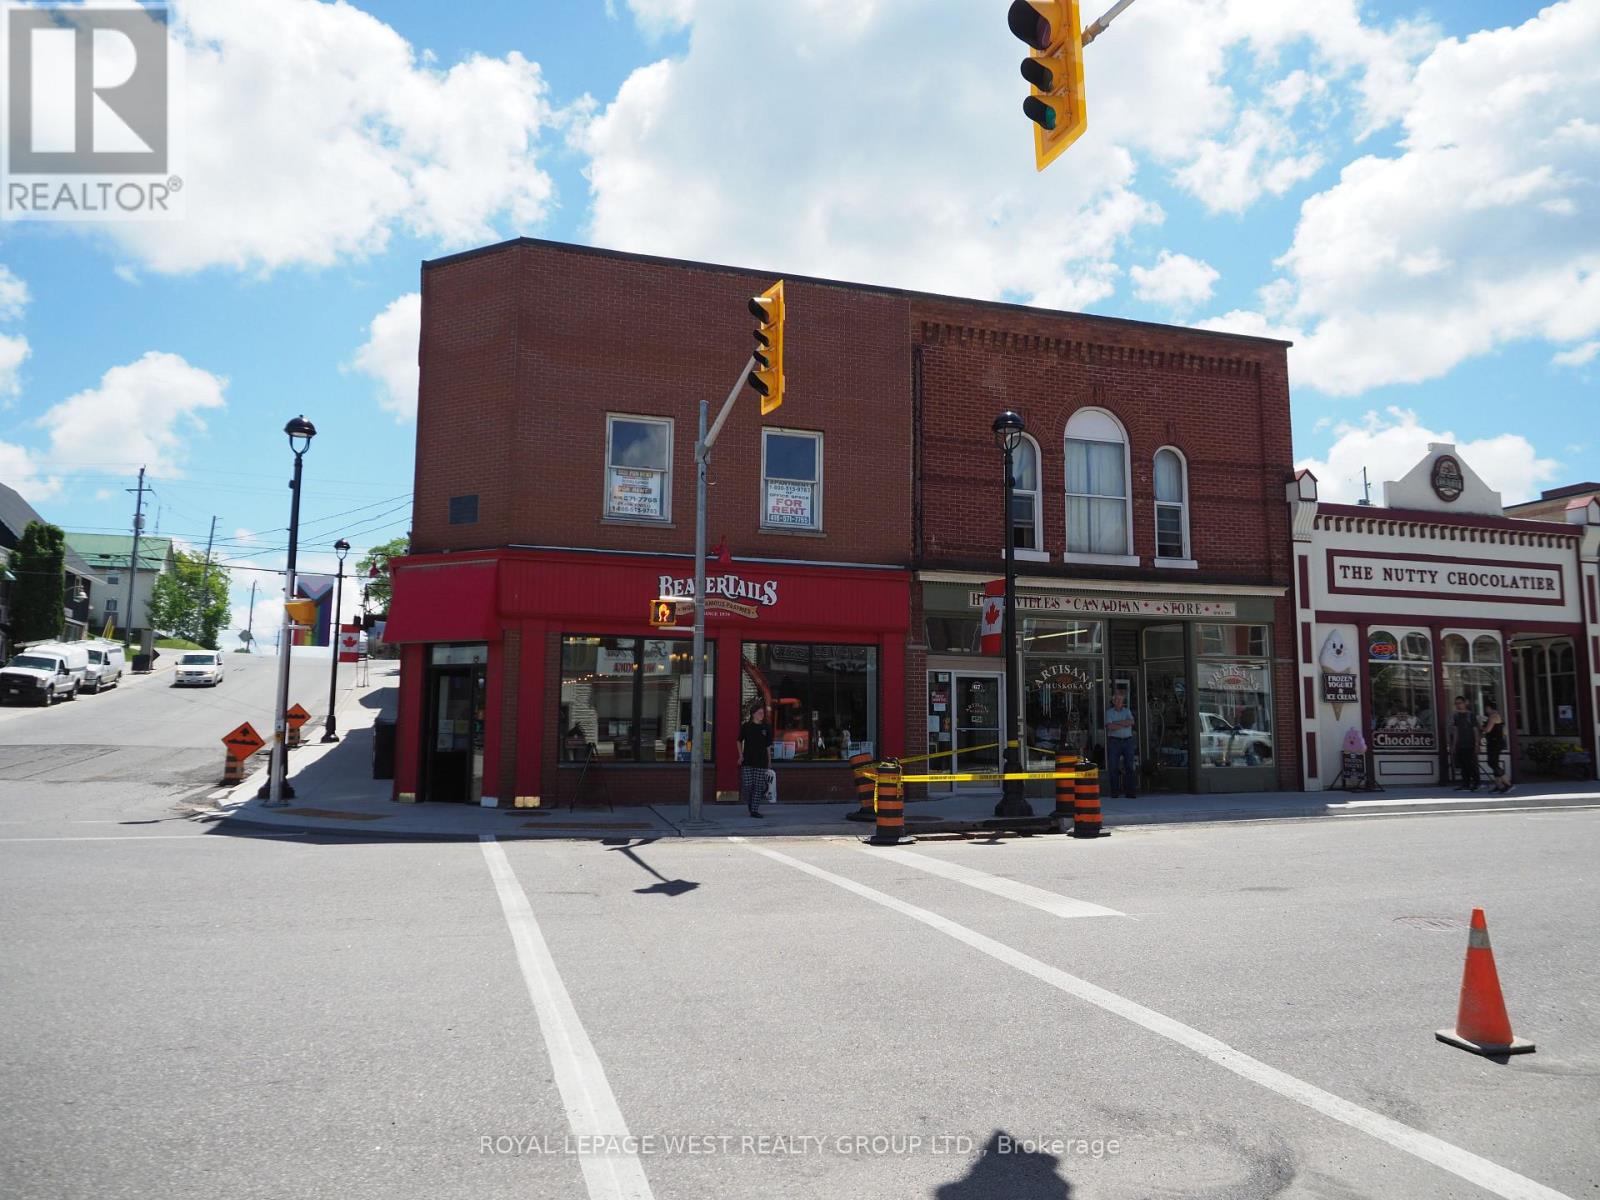
Prime corner location in downtown Huntsville Main Street East & Brunel Road. Featuring 2200 sq feet Main Floor - presently leased to Beaver Tails, and 2200 sq feet of "Open Space" in the UPPER level with Reception area and kitchen that can be used as an office or a residential apartment with separate entrance. Zoned C7 which provides a wide range of uses. High traffic area in the prime retail shopping location in one of Muskoka's busiest towns of Huntsville. Beautiful corner property across the Muskoka River and Town Docks. Main Street East & Brunel Road. (id:45725)
114 - 1050 Main Street E
Milton (De Dempsey), Ontario
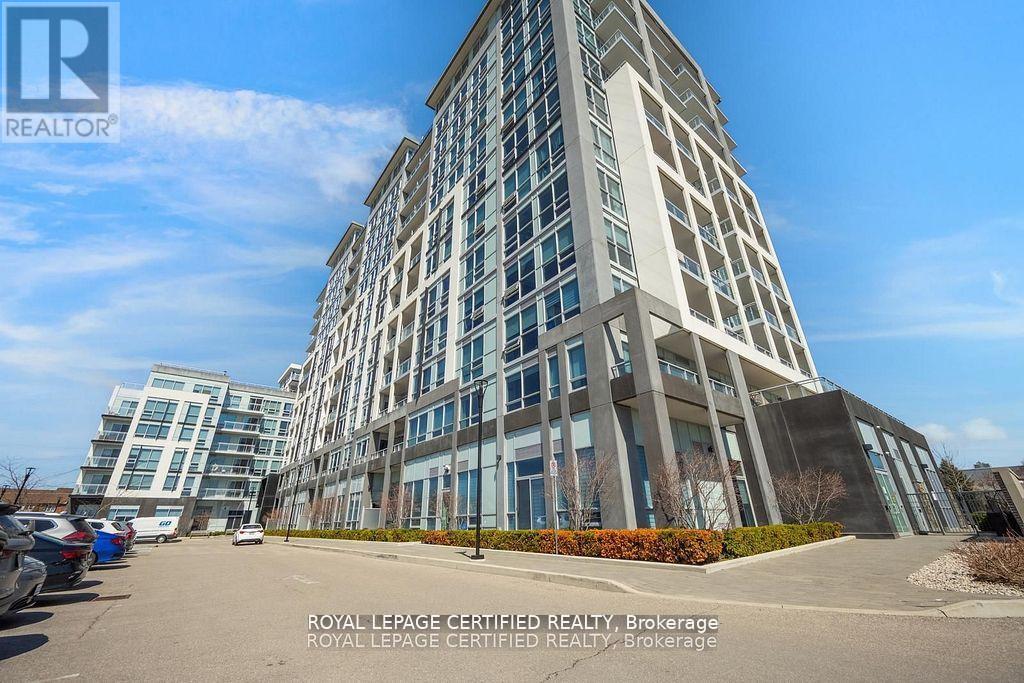
HOME SWEET HOME - Welcome to the Prestigious Art on Main, where luxury meets lifestyle in this amazing layout of 744 square foot ground-floor residence. This 1+1 Bed is really like a 2 Bedroom place. The second room is very spacious and can be used as another bedroom or as your home office. This home has a rare privilege of direct outdoor access with a private large walkout patio having a gas hook for your very own BBQ unlike other units. A great addition for dining and entertaining. Carpet free through out, 10-foot ceilings and floor-to-ceiling south-facing windows with discreet privacy film bathe the space in natural light, complementing the beautiful open-concept design. The king-sized primary bedroom with a spacious layout. The enclosed den ideal as a second bedroom or executive home office. A chef inspired kitchen features quartz countertops, premium stainless-steel appliances, and a refined hardware. Custom-built dry bar with a stunning walnut waterfall counter and built-in beverage chiller. Upgrades include in-suite laundry, designer lighting, and a spa-like 4-piece bathroom. High end executive style amenities, including a pet spa, guest suites, heated outdoor pool, steam room, state-of-the-art fitness centre, rooftop terrace, library, events room with chef's kitchen, party lounge, games room, and ample visitor parking. Perfectly positioned across from the Milton Public Library and mere minutes from the GO Station, top-rated schools, parks, boutique shops, restaurants, hospital, and major highways. This exquisite suite offers an a blend of convenience, comfort, and contemporary luxury that you don't want to miss ! (id:45725)
47 Culloden Lake Road
Kenora Remote Area (Minaki-Winnepeg River), Ontario
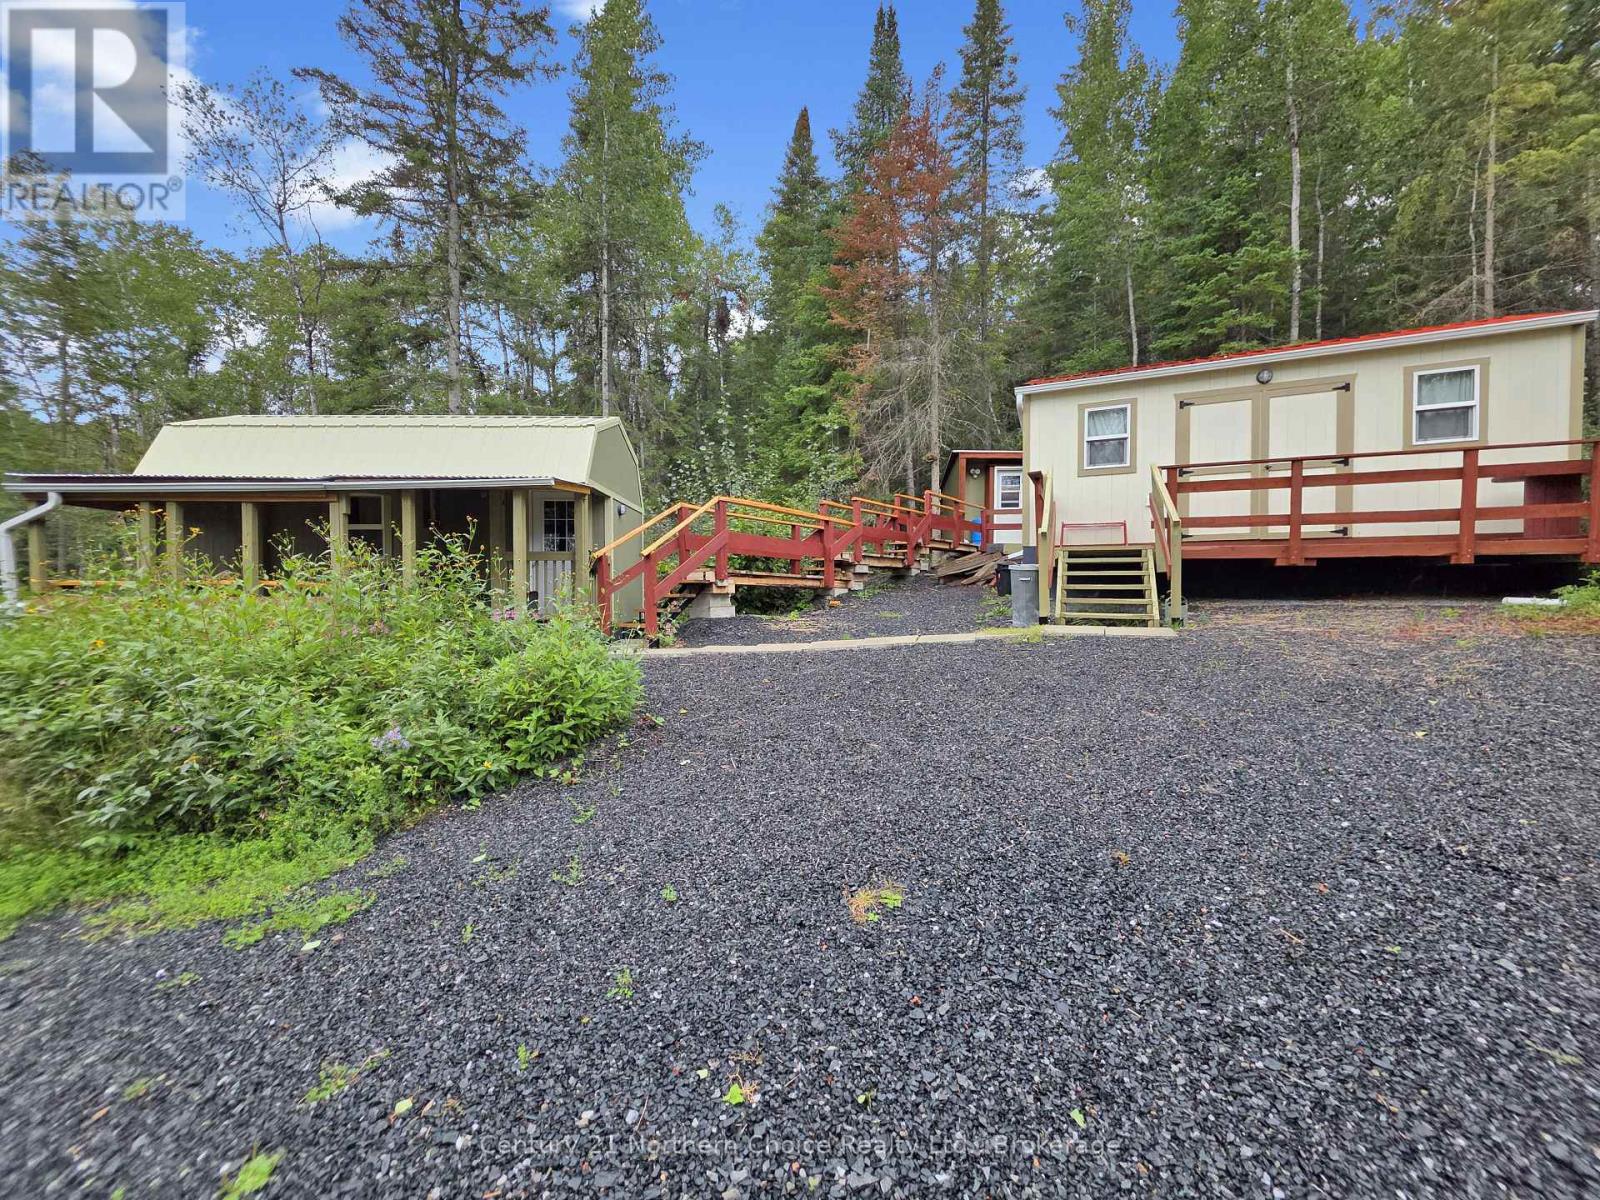
A rare opportunity to own 148 acres of diverse and naturally beautiful land in Unorganized Territory, offering an impressive blend of gently rolling open fields, mature treed areas, and abundant natural resources. The property showcases a picturesque landscape with rolling fields and a view of Muriel Lake transitioning into expansive wooded areas, providing privacy, recreational possibilities, and an abundance of timber. A sawmill and skidder are already on site, adding significant appeal for those looking to utilize and manage the property's substantial woodlot resources. Adding to the property's natural character, the far northwest corner touches Culloden Creek, creating an attractive water feature and further enhancing the property's recreational appeal. The property provides a unique combination of natural beauty, recreational potential, and valuable timber resources. Potential gravel deposits may also be present, with any associated mineral rights and extraction opportunities to be confirmed with the appropriate Ministry and authorities. Whether you're looking for acreage, timber, recreation, or future land-use possibilities, this substantial parcel offers plenty of opportunity to explore. (id:45725)