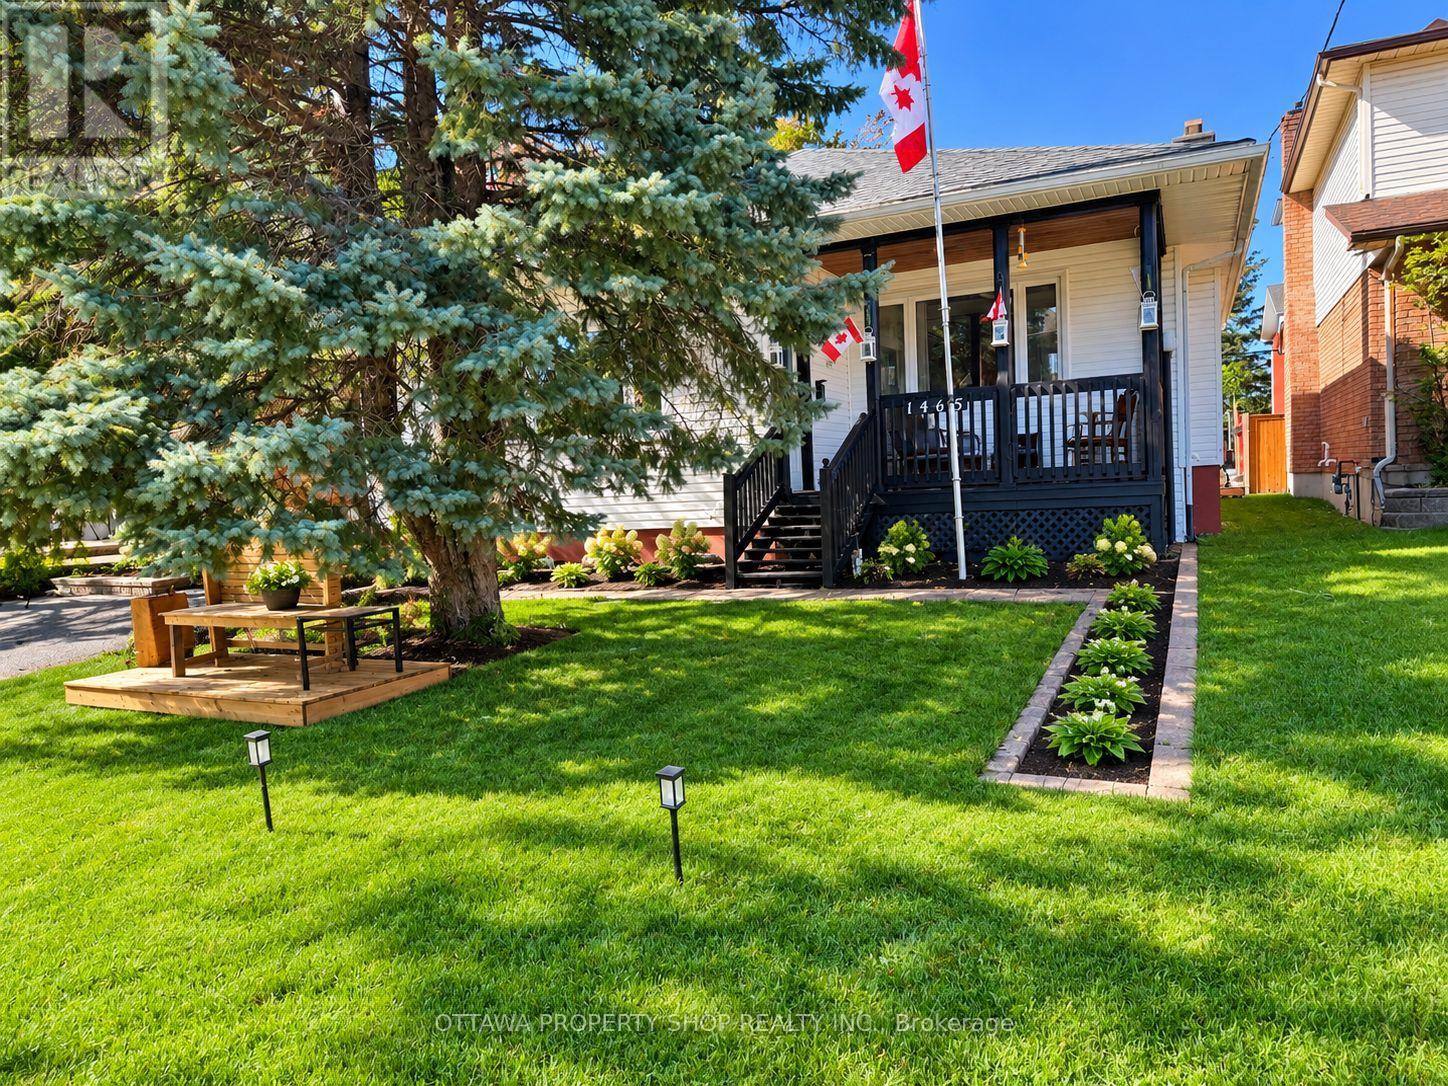
1465 Queensdale Avenue
Ottawa, Ontario
EXCEPTIONAL VERSATILITY & INCOME POTENTIAL! The defining feature of this beautifully updated bungalow is its impressive lower-level in-law suite-an ideal setup for multi-generational living, extended family, a private teen retreat or potential rental income to help offset mortgage costs. Complete with its own kitchen, full bathroom, large bedroom and spacious open-concept living and dining area, the lower level offers exceptional flexibility and privacy.The bright and inviting main level features three generous bedrooms, a full bathroom, updated kitchen, spacious living room and separate dining room, creating comfortable, well-defined spaces for everyday living and entertaining.For investors, the home's two distinct living areas offer exciting income possibilities, while homeowners can enjoy the flexibility of accommodating family or exploring potential rental options, subject to applicable requirements.Outside, discover a private, low-maintenance backyard retreat enhanced by attractive landscaping and stonework, a spacious deck and gazebo, plus two 10' x 10' storage sheds. Numerous improvements, including the roof, windows, kitchen, furnace, air conditioning and more, further enhance the home's appeal. A unique opportunity offering flexibility, income potential and outstanding value-all under one roof. (id:45725)
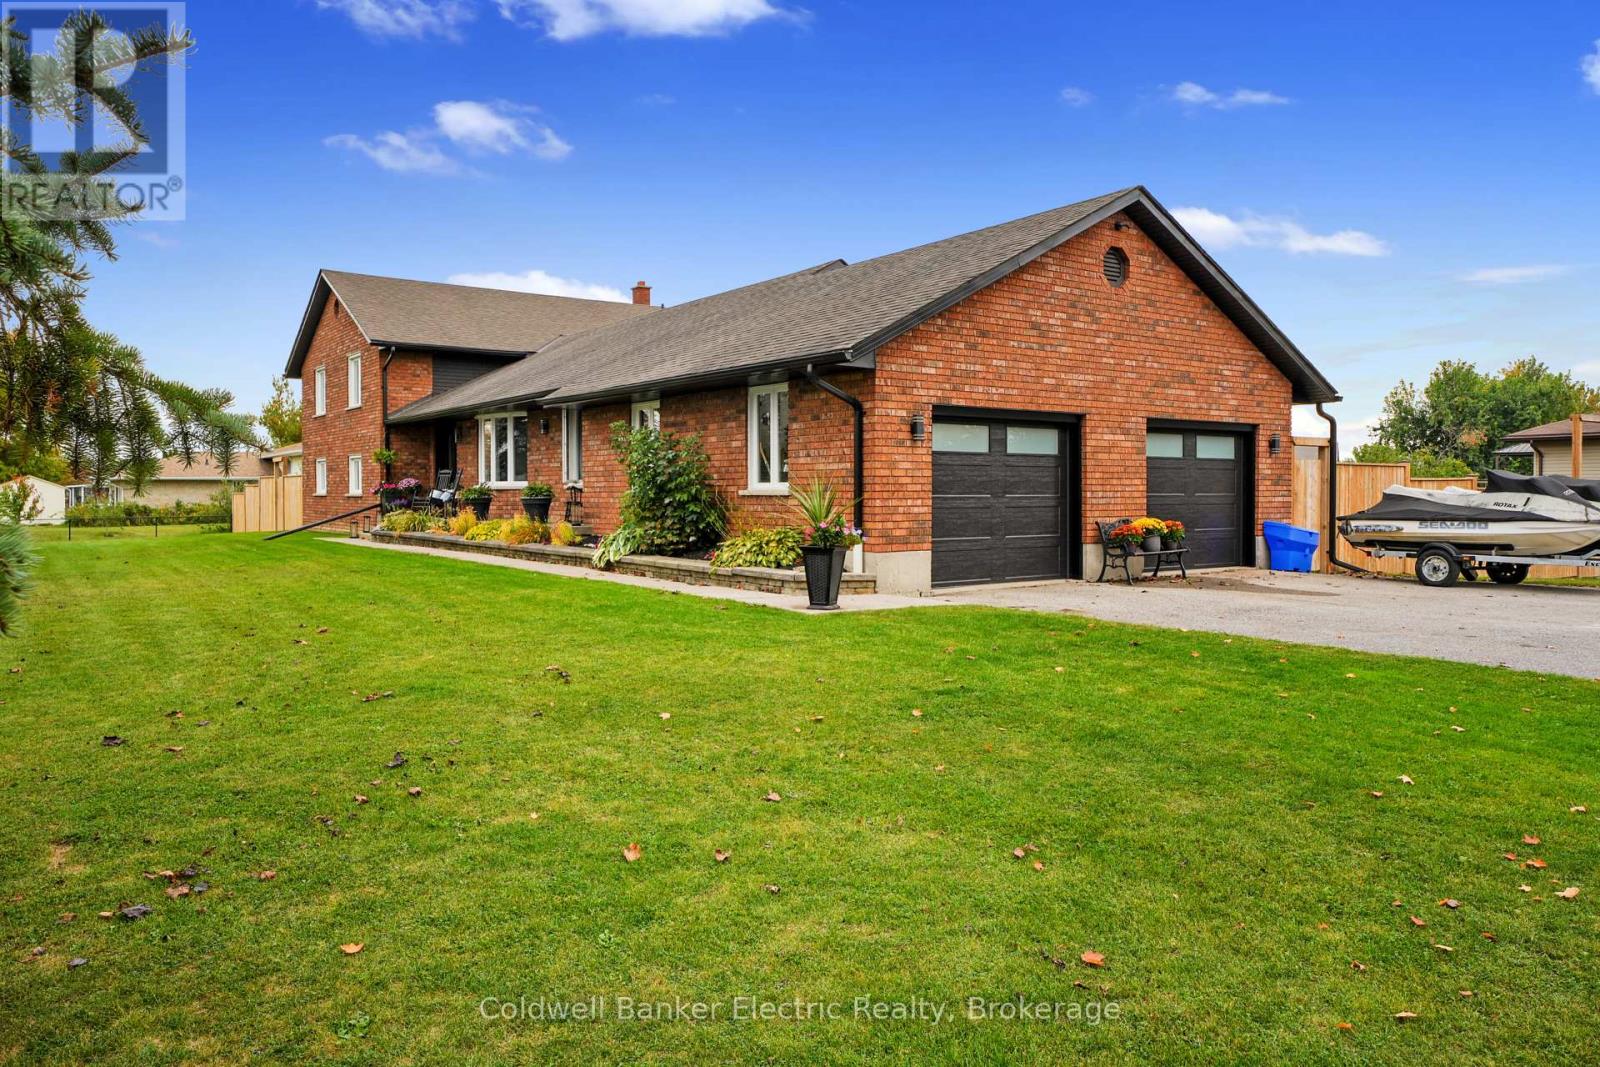
1305 Holden Road
Selwyn, Ontario
Just minutes from Bridgenorth and Lakefield, this impressive brick home sits on the edge of town and offers an incredible amount of living space, inside and out. The heart of the home is the bright, open-concept living area, where large windows, custom blinds and a ledgerock propane fireplace make the space feel both warm and airy. Step out onto the deck and soak in the peaceful surroundings. Gleaming hardwood runs through the living and dining areas, a bay window adds charm, and barn doors open to a private dining room that's made for entertaining. The spacious kitchen offers abundant cabinetry and storage, granite countertops and a farmhouse sink, ideal for everyday cooking and gathering. Everyday life is easy here, too. An oversized double closet at the main entry and a generous garage entrance give you plenty of room to drop coats, boots and bags before heading inside. The primary bedroom has Jack-and-Jill access to the ensuite, complete with a new soaker tub. Downstairs, the huge recreation room is ready for games and movie nights (the projector is included!), and a cedar-lined bonus room with above-grade windows makes a great home gym, workout studio, hobby room or flex space. Peace of mind comes built in: a new Generac hookup was added in December 2025, the well provides ample water, and natural gas is available at the property if you'd like to convert from propane. The list of upgrades is simply too long to include here.If you've been looking for something beyond the cookie-cutter, this is it. Huge, comfortable and truly one of a kind, with room to spread out and a location that keeps you close to everything while still feeling like life on the edge of town. (id:45725)
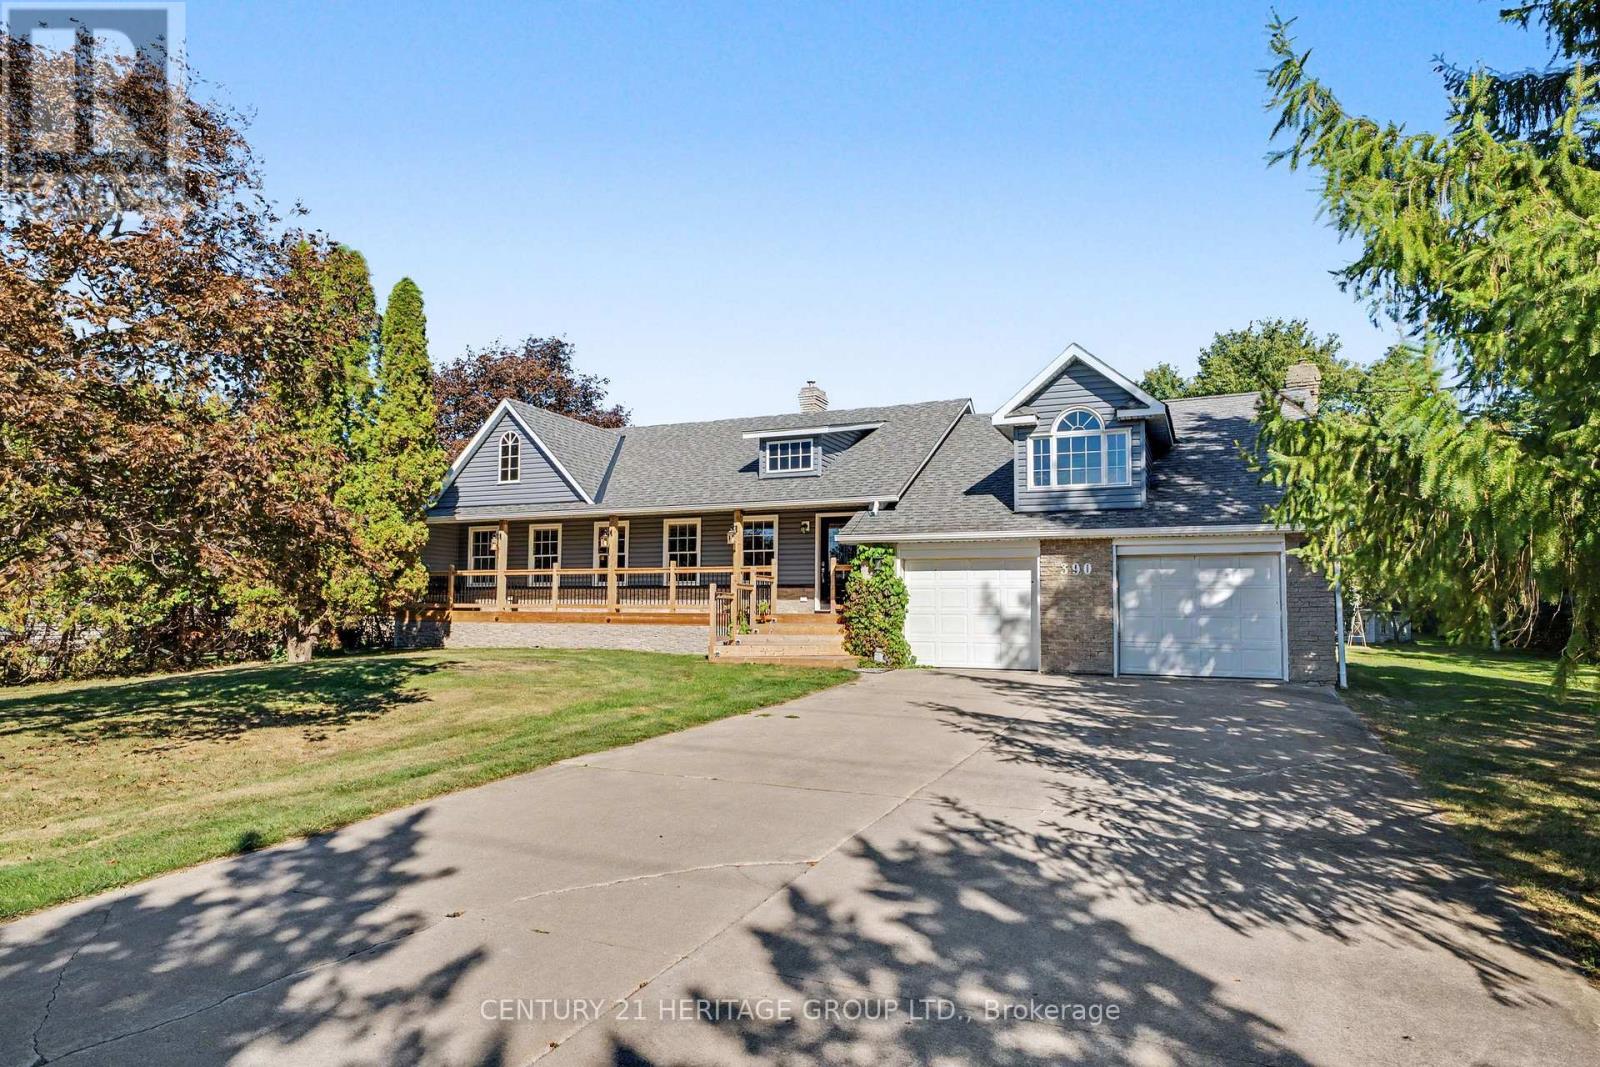
390 Sydenham Road
Hamilton (Greensville), Ontario
Welcome to 390 Sydenham Road, where country space meets everyday comfort on two acres in ruralDundas. A concrete driveway leads to a welcoming home with a covered front porch, hardwoodfloors and generous windows overlooking the greenery. The spacious kitchen offers abundantcabinetry, a centre island, a double wall oven, along with an induction cooktop andrefrigerator both purchased in 2024. Flexible living spaces make room for quiet evenings andgatherings. Upstairs, a bright primary bedroom with exposed ceiling beams opens to a privatebalcony, with a dedicated heat pump for personalized comfort. The primary bathroom with afreestanding tub and glass shower door add a spa-like touch. The 20' x 30' workshop is heatedby natural gas and has its own 100-amp electrical service and alarm system, offering space forprojects, hobbies and storage. Recent improvements include windows, a tankless water heater,water softener and UV water treatment system (2023); roof shingles, vinyl siding, soffits andeavestroughs (2024); and a computerized continuous-pressure jet pump system for the well(2024). The home also features forced-air heating, central air conditioning and 200-ampservice. An oversized septic system was installed approximately 10 years ago. Enjoy space to work and unwind close to the heart of Dundas. (id:45725)
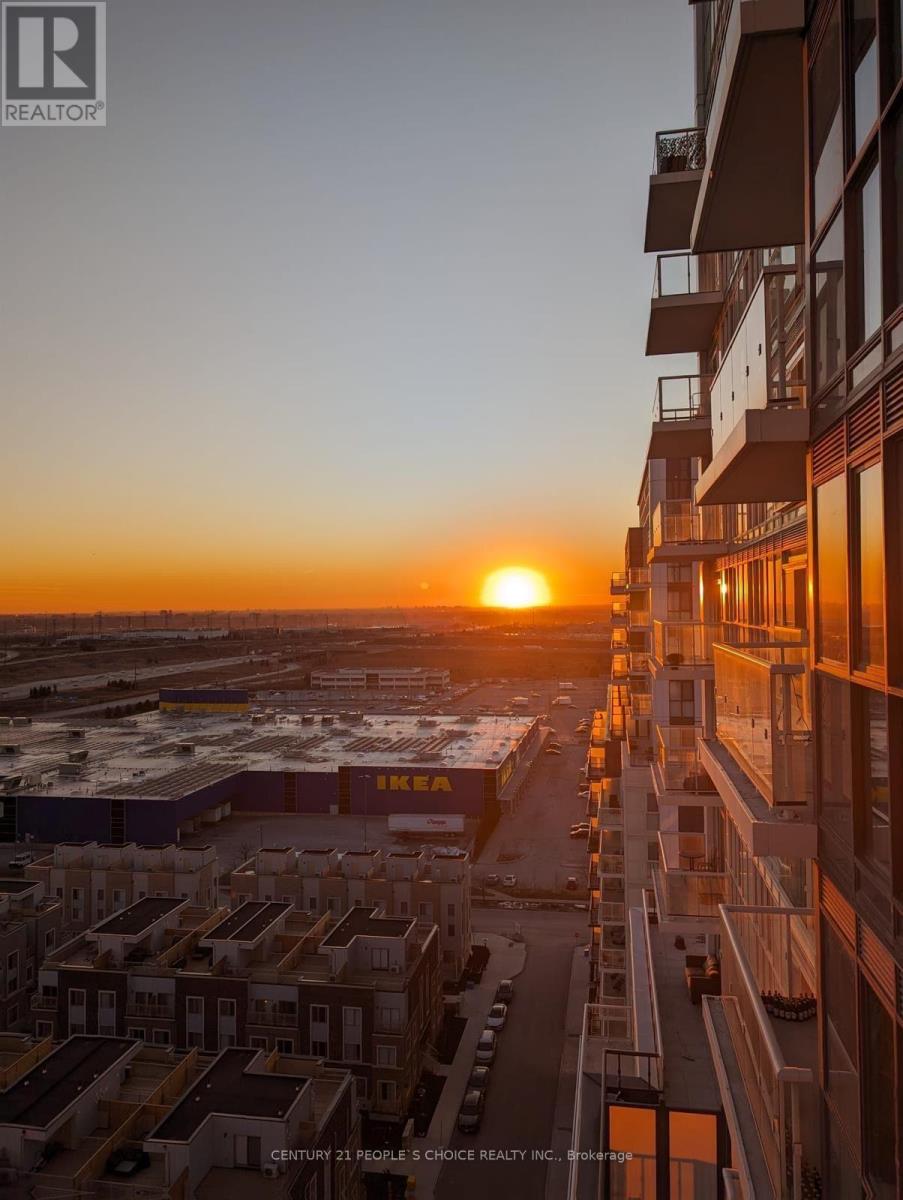
1706 - 38 Honeycrisp Crescent
Vaughan (Vaughan Corporate Centre), Ontario
Welcome to the perfect 1-bedroom plus den unit in Vaughan! This spacious condo features a bright, open-concept kitchen and living area, offering a comfortable and modern living space. The unit includes ensuite laundry, stainless steel kitchen appliances, engineered hardwood flooring, elegant stone countertops, and more. Residents can enjoy an impressive range of building amenities, including a state-of-the-art theatre room, party room with bar area, fitness centre, lounge and meeting room, guest suites, and a terrace with BBQ area. Located in the vibrant Vaughan Metropolitan Centre, Mobilio Condos offers convenient access to a wide variety of shopping, dining, entertainment, and recreational options. Nearby amenities include Cineplex, Costco, IKEA, mini-putt, Dave & Buster's, restaurants, and nightlife. For even more entertainment and recreation, popular attractions such as Canada's Wonderland and Vaughan Mills Shopping Centre are just a short drive away. Experience modern condo living in one of Vaughan's most dynamic and growing communities! (id:45725)
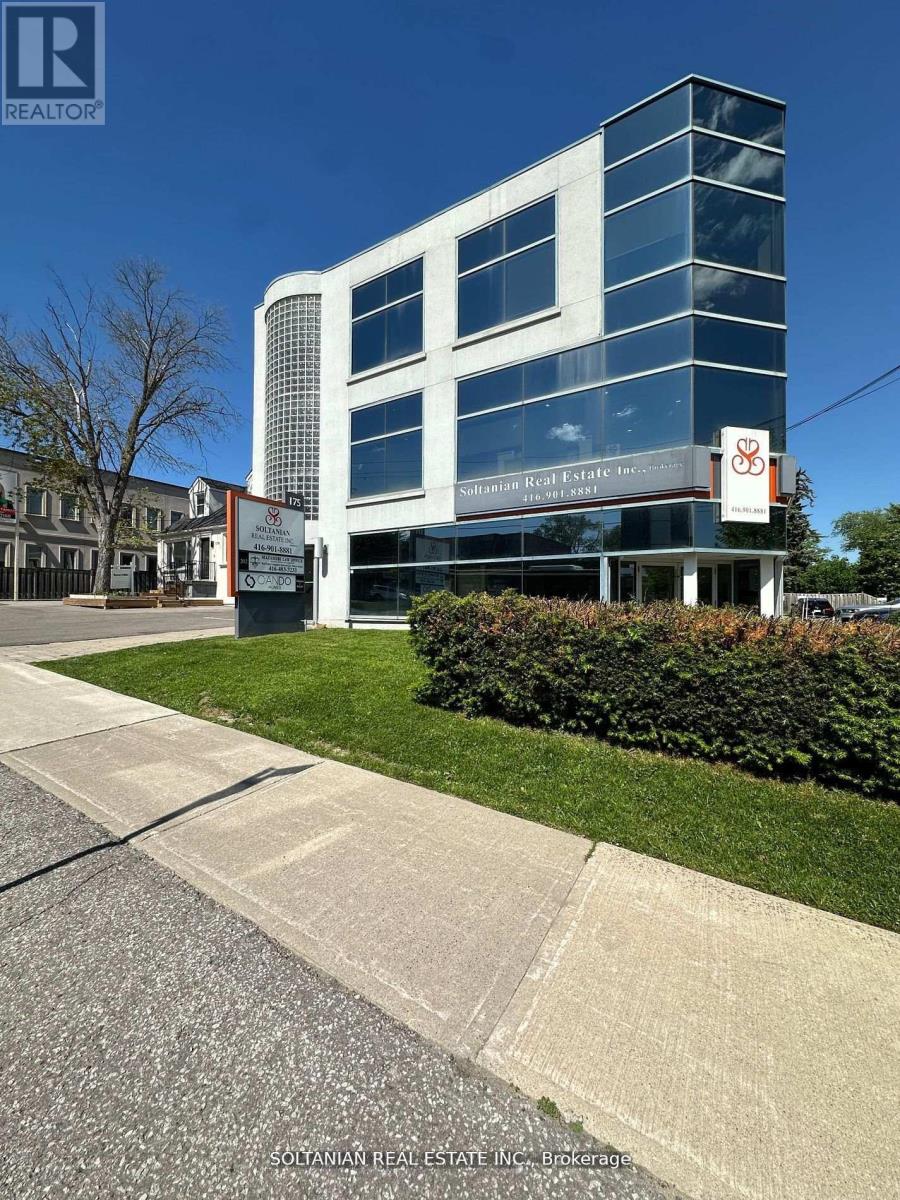
202 - 175 Willowdale Avenue
Toronto (Willowdale East), Ontario
Exceptional opportunity to operate your business in a prestigious, renovated building within a prime location. Bright and professional second-floor office unit offering approximately 1,000 sq. ft. of well-designed and functional space. Featuring three private offices, a welcoming reception/sitting area, and an efficient layout ideal for a wide range of professional uses including lawyers, accountants, mortgage brokers, dentists, consultants, tutering/school and other established professionals.This well-maintained and upgraded building offers a clean, modern, and professional environment that enhances your business image. The unit is filled with abundant natural light, creating a productive, comfortable, and inviting workspace for both staff and clients.Strategically located with exceptional accessibility - just minutes to two subway stations (Yonge & Sheppard and Bayview & Sheppard), TTC at your doorstep, and quick access to Highway 401 and Yonge Street - ensuring seamless connectivity for clients and employees. On-site parking available for both staff and visitors adds to the overall convenience.Surrounded by established businesses and professional services, this location offers excellent exposure and a strong professional presence.A rare opportunity to position your business for success in a highly sought-after, high-demand area with outstanding visibility, accessibility, and prestige. *Join a thriving professional environment in one of the area's most sought-after buildings.* (id:45725)

125 - 701 Sheppard Avenue W
Toronto (Clanton Park), Ontario
Renovated, bright and beautifully finished commercial space with excellent street exposure and prominent visibility along Sheppard Ave W, just 1 block from Bathurst St. and steps from Tim Hortons. Prime, highly accessible location within a mixed-use development, offering convenient access from Sheppard Ave as well as from inside the building. Excellent exposure to passing traffic with strong pedestrian and vehicle visibility. Ideal location for businesses looking for accessibility, exposure and convenience. Versatile permitted uses include retail, medical, legal, health/beauty, professional office, service uses and pharmacy. Currently configured for medical use with a welcoming reception area, patient room, washroom and additional functional space. Bright, practical layout suitable for a variety of professional and service-based businesses. Significant $$$ spent on renovations, upgrades and custom improvements. One underground parking space included, providing convenient and winter-friendly access. Custom furniture shown in the pictures may be available, including custom front desk, main office desk/credenza, reception chairs, built-in cabinets and mounted TV. (id:45725)
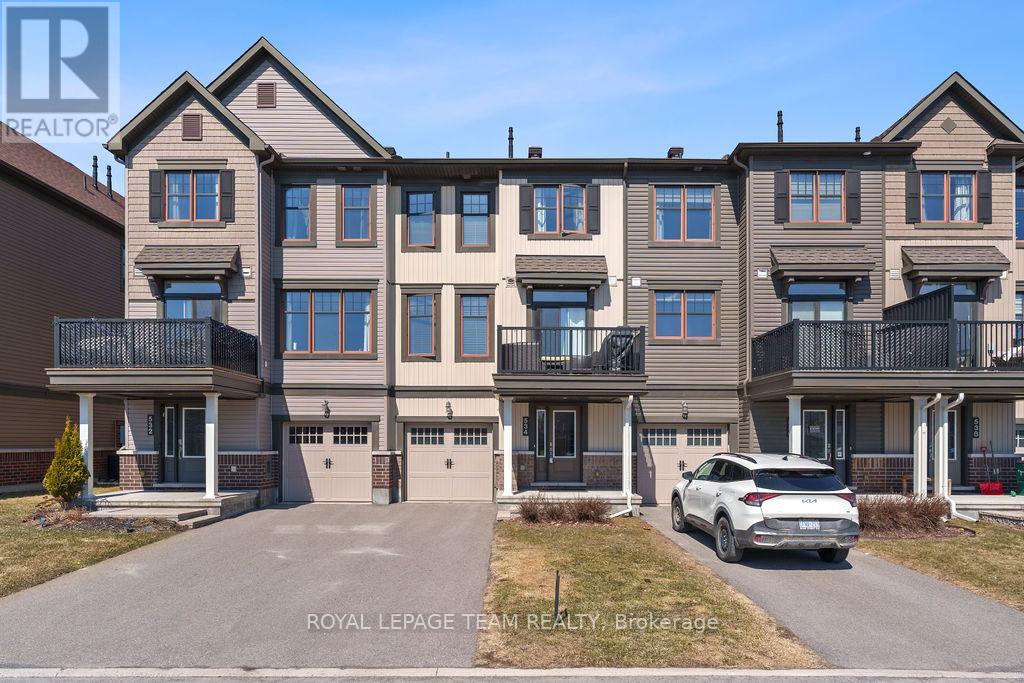
534 Tungsten Terrace
Ottawa, Ontario
**Available December 1, 2026** Enjoy the best of both worlds, urban vibes in a suburban setting! Stylish and contemporary 3-storey townhome in the sought-after community of Avalon. This beautifully designed home features a sun-drenched open-concept layout with high ceilings and a welcoming foyer. The modern kitchen boasts dark, rich cabinetry, classic subway tile backsplash, stainless steel appliances, and a convenient breakfast bar perfect for your morning coffee or entertaining friends. The spacious living / dining room combination is ideal for relaxing or hosting gatherings. Upstairs, you'll find two comfortable bedrooms and a full bathroom. Additional features include a dedicated laundry room, a single-car garage, and two tandem exterior parking spots. Plus, it's ENERGY STAR rated for maximum efficiency and comfort. Whether you're unwinding after a long day or simply enjoying your everyday lifestyle, this home offers the perfect backdrop. Located close to transportation and just minutes from local amenities including shopping, restaurants, grocery stores, parks, schools, medical buildings and sports complex. Don't miss your chance to live in this vibrant and convenient neighbourhood! Tenant pays utilities. No smoking. ** Photos pre-date current tenancy ** (id:45725)
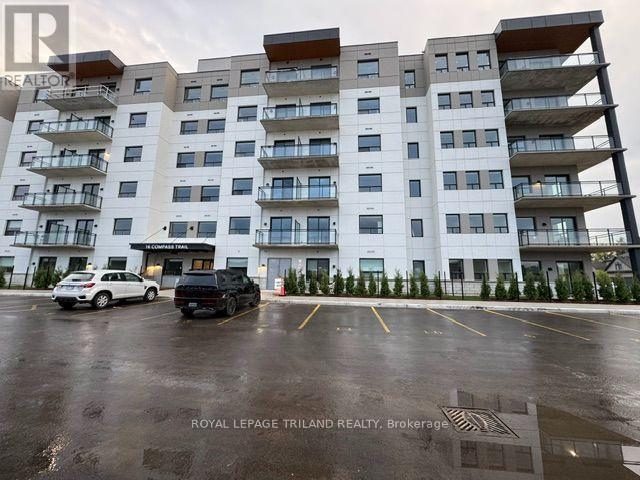
408 - 16 Compass Trail
Central Elgin (Port Stanley), Ontario
Welcome to Unit 408 at 16 Compass Trail, a modern six-storey apartment residence in the heart of Port Stanley. Available December 1, 2026 for $2,695 per month, this northeast corner Cavell suite offers approximately 1,250 sq. ft., two bedrooms, two bathrooms, and a wraparound balcony shown as approximately 200 sq. ft. on the builder's plan. Enjoy an open-concept kitchen, dining and living area with oversized windows and northeast view and exposure. Stylish finishes include luxury vinyl plank flooring, quartz countertops and a large kitchen island. Appliances and window coverings are included. The primary bedroom has a four-piece ensuite, and a second four-piece bathroom serves the second bedroom and guests. In-suite laundry and storage add everyday convenience. Building amenities include secure entry, an on-site superintendent, a community room, fitness centre and rooftop patio with panoramic views of Lake Erie. Rent includes one parking space and a basement storage locker. Hydro and water are extra. Enjoy nearby shops, the park across the street, the theatre, library, golf course and beach. Room dimensions have been converted from the builder's floor plan and are approximate. (id:45725)
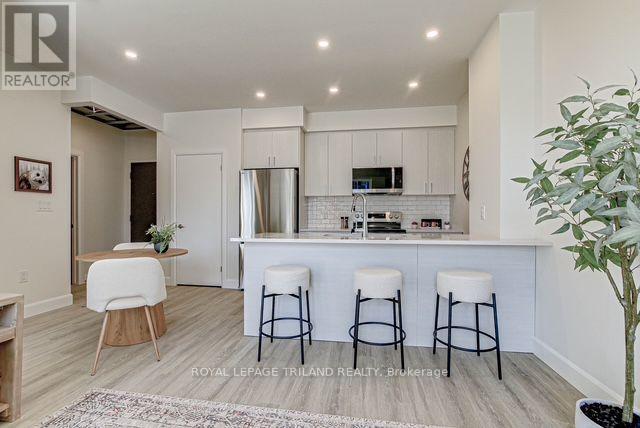
307 - 75 Walnut Street
St. Thomas, Ontario
Stanley Model - Spacious 2-Bed, 2-Bath Apartment in the Coveted Courthouse District Welcome to the Stanley model, a beautifully designed 910 sq. ft. apartment nestled in the serene and sought-after Courthouse District on Walnut Street in St. Thomas. This modern 2-bedroom, 2-bathroom apartment combines style, comfort, and convenience, perfect for those looking for a quiet retreat close to everything. Step inside to find luxury vinyl plank flooring, nine-foot ceilings, and an open-concept layout with quartz countertops that elevate the kitchen and bathrooms. The primary suite features a spacious walk-in closet and a private ensuite with a sleek walk-in shower, while the main bathroom offers a relaxing soaker tub/shower combo. Additional highlights include an in-unit storage room with in-unit laundry and beautiful full size stainless steel appliances. The 10' x 6' balcony that overlooks the peaceful surroundings is perfect for your morning coffee or evening unwind. Rental includes an assigned parking spot. Rent is plus hydro and water. Located in a quiet neighborhood, this home is walking distance to grocery stores, scenic walking trails, and the elevated park, offering the perfect balance of nature and urban convenience. Don't miss your chance to live in one of St. Thomas's most desirable areas! (id:45725)
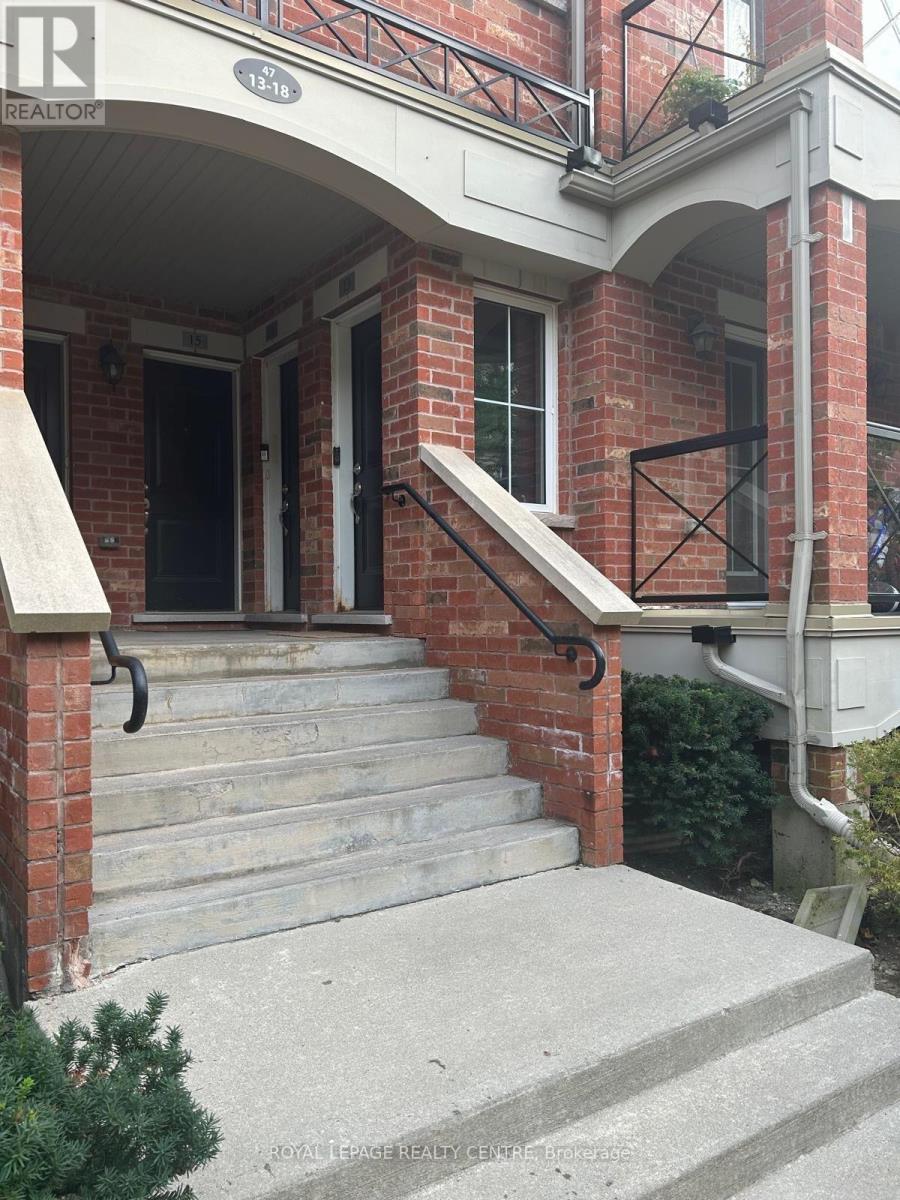
13 - 47 Hays Boulevard
Oakville (Ro River Oaks), Ontario
Convenient Main Level Apartment Style Unit! 2 Bedrooms, 2 Washrooms With Open Concept Layout, Living/Dining Walk-Out To Balcony. Prime River Oaks Community, Walking Distance To Shopping, Schools, Parks, Trails. (id:45725)
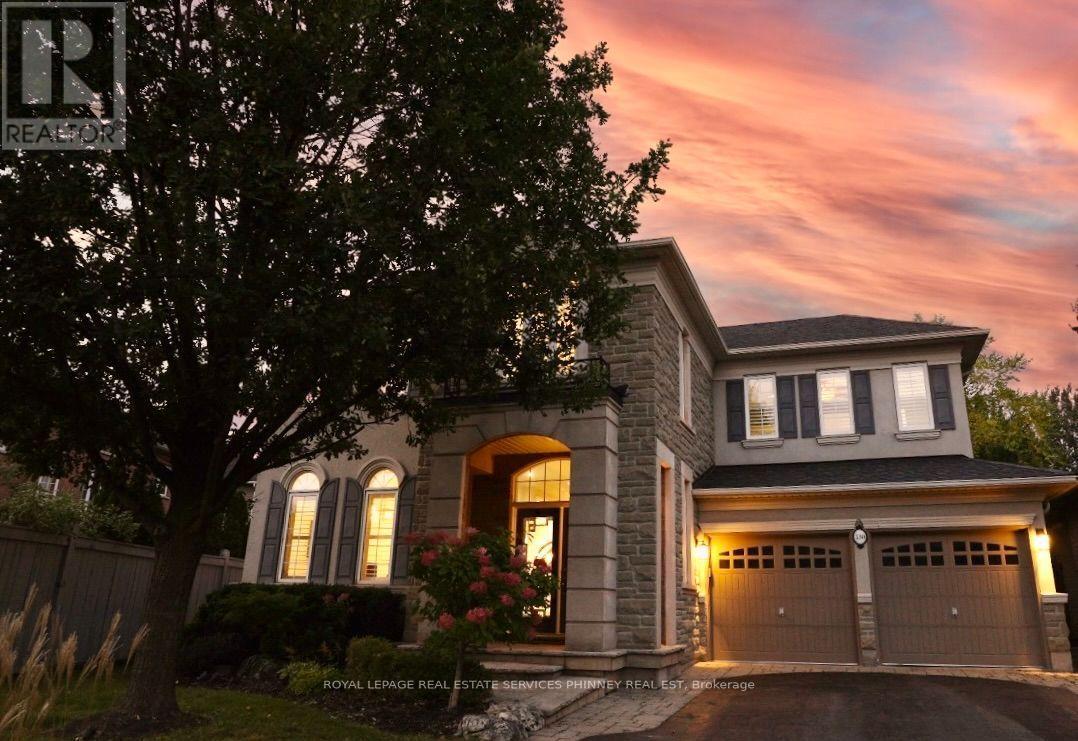
130 Innville Crescent
Oakville (Br Bronte), Ontario
Nestled on a coveted crescent in Oakville's sought-after Lakeshore Woods, this immaculate 5-bedroom, 4-bathroom home offers over 4,660 sq ft of refined living space on a rare pie-shaped lot with an exceptionally long driveway and abundant parking. Stunning stone and brick curb appeal and a charming covered porch create a warm welcome. The sun-filled main level features a double-door entry to a sunken foyer, formal living and dining rooms, and a private office. Highlights include custom millwork, 9-foot smooth ceilings, hardwood floors, and a sweeping staircase with wrought-iron spindles. The cozy family room, with gas fireplace, flows seamlessly into the chef-inspired kitchen featuring stone countertops, premium stainless steel appliances, a wine fridge, and custom cabinetry. The spacious breakfast area overlooks a beautifully landscaped backyard complete with a stone patio and irrigation system, perfect for effortless indoor/outdoor entertaining. Upstairs, the generous primary suite offers double doors, his/hers walk-in closets, and a spa-like ensuite with soaker tub, glass shower, and double vanities. Four additional bedrooms provide exceptional flexibility for family, guests, or home office use, with a Jack-and-Jill ensuite and a third full bath completing the level. The fully finished lower level expands the living space with a versatile recreation area, dedicated fitness or theatre room, pot lighting, cold cellar, and abundant storage. Steps to Lake Ontario and Shell Park, and close to Bronte Harbour, Bronte Village, GO Transit, highways, golf, and downtown Oakville-this exceptional location offers the perfect blend of luxury, space, and everyday convenience. (id:45725)
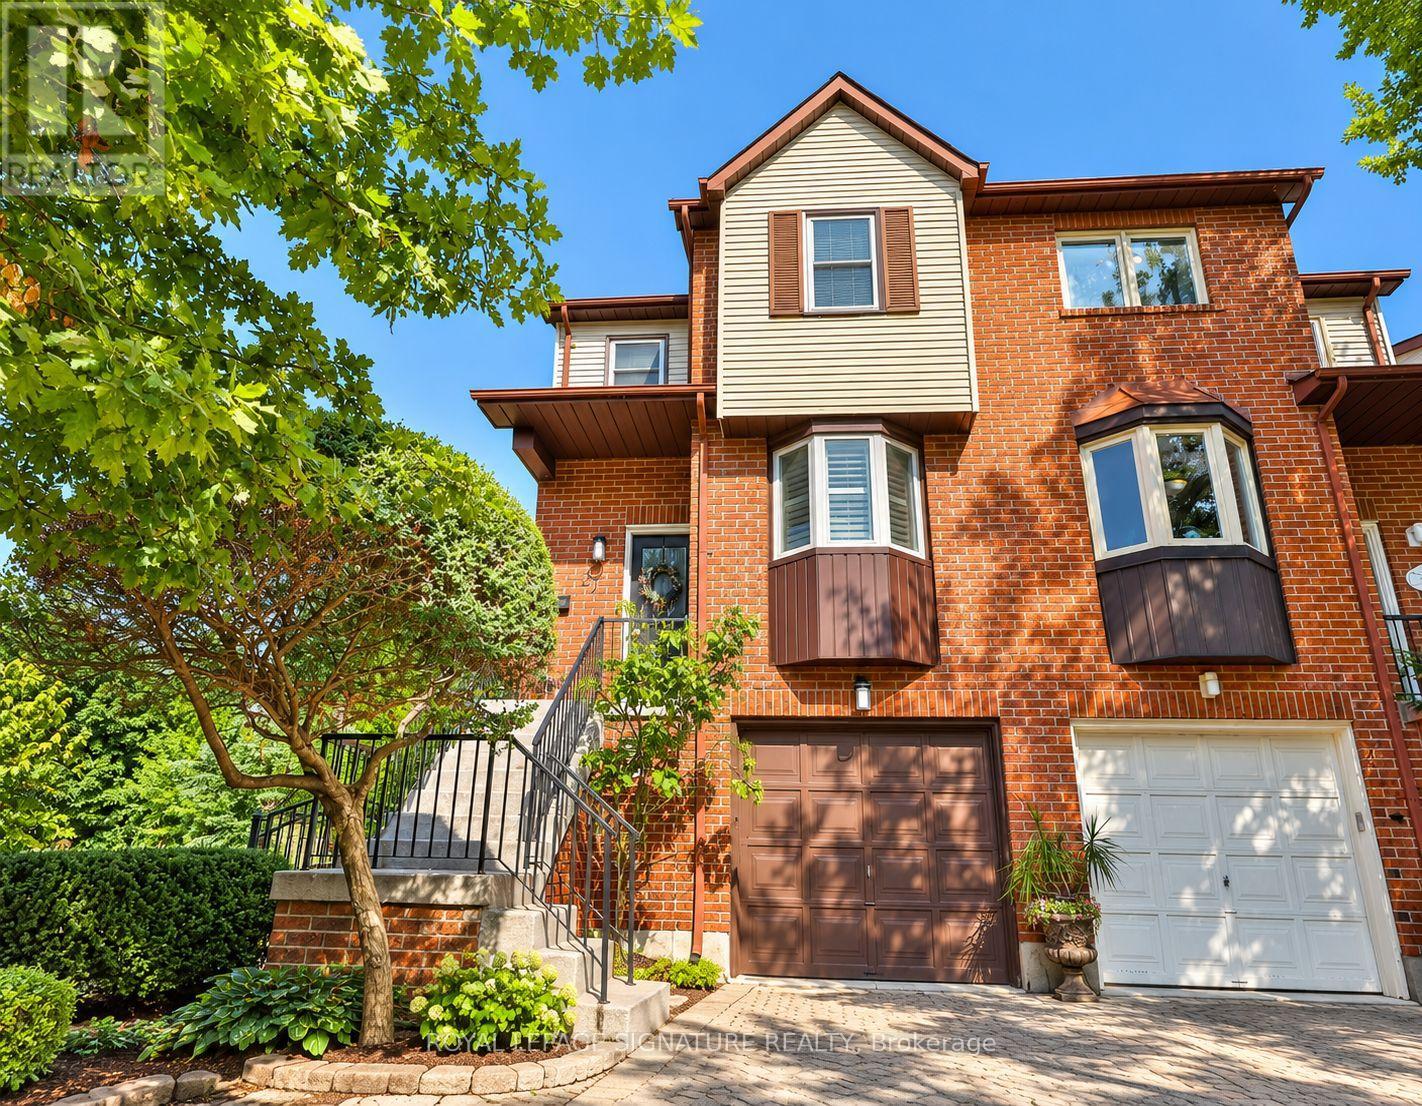
27 Normandy Place
Oakville (Co Central), Ontario
Welcome to 27 Normandy Place, a rarely offered opportunity on a quiet, family-friendly street in the heart of Kerr Village. Set on an exceptionally deep 22.97 x 110.56 ft lot backing onto Normandy Park, this 3-bedroom, 3-bathroom home offers a combination of space, setting and location that is increasingly hard to find. The bright, multi-level layout features hardwood flooring, generous principal rooms and a functional eat-in kitchen. The family room with fireplace walks out to a spacious upper deck overlooking the backyard, perfect for outdoor dining and entertaining, while the lower level offers a second walkout directly to the yard. With multiple outdoor spaces, a deep lot and Normandy Park as the backdrop, the home has a wonderful connection to the outdoors with plenty of room to relax, garden, entertain or play. Upstairs, three well-proportioned bedrooms provide plenty of room for a growing family, while the built-in garage and private drive offer convenient parking and storage. Forced-air heating and central air conditioning provide year-round comfort. Steps to the shops, cafés and restaurants of Kerr Village, and minutes from Downtown Oakville, the lake, community centres, schools and Oakville GO, this is a location that makes everyday life easy. A place to make your own, with the space, outdoor living and park-side setting that make Normandy Place such a special place to call home. (id:45725)