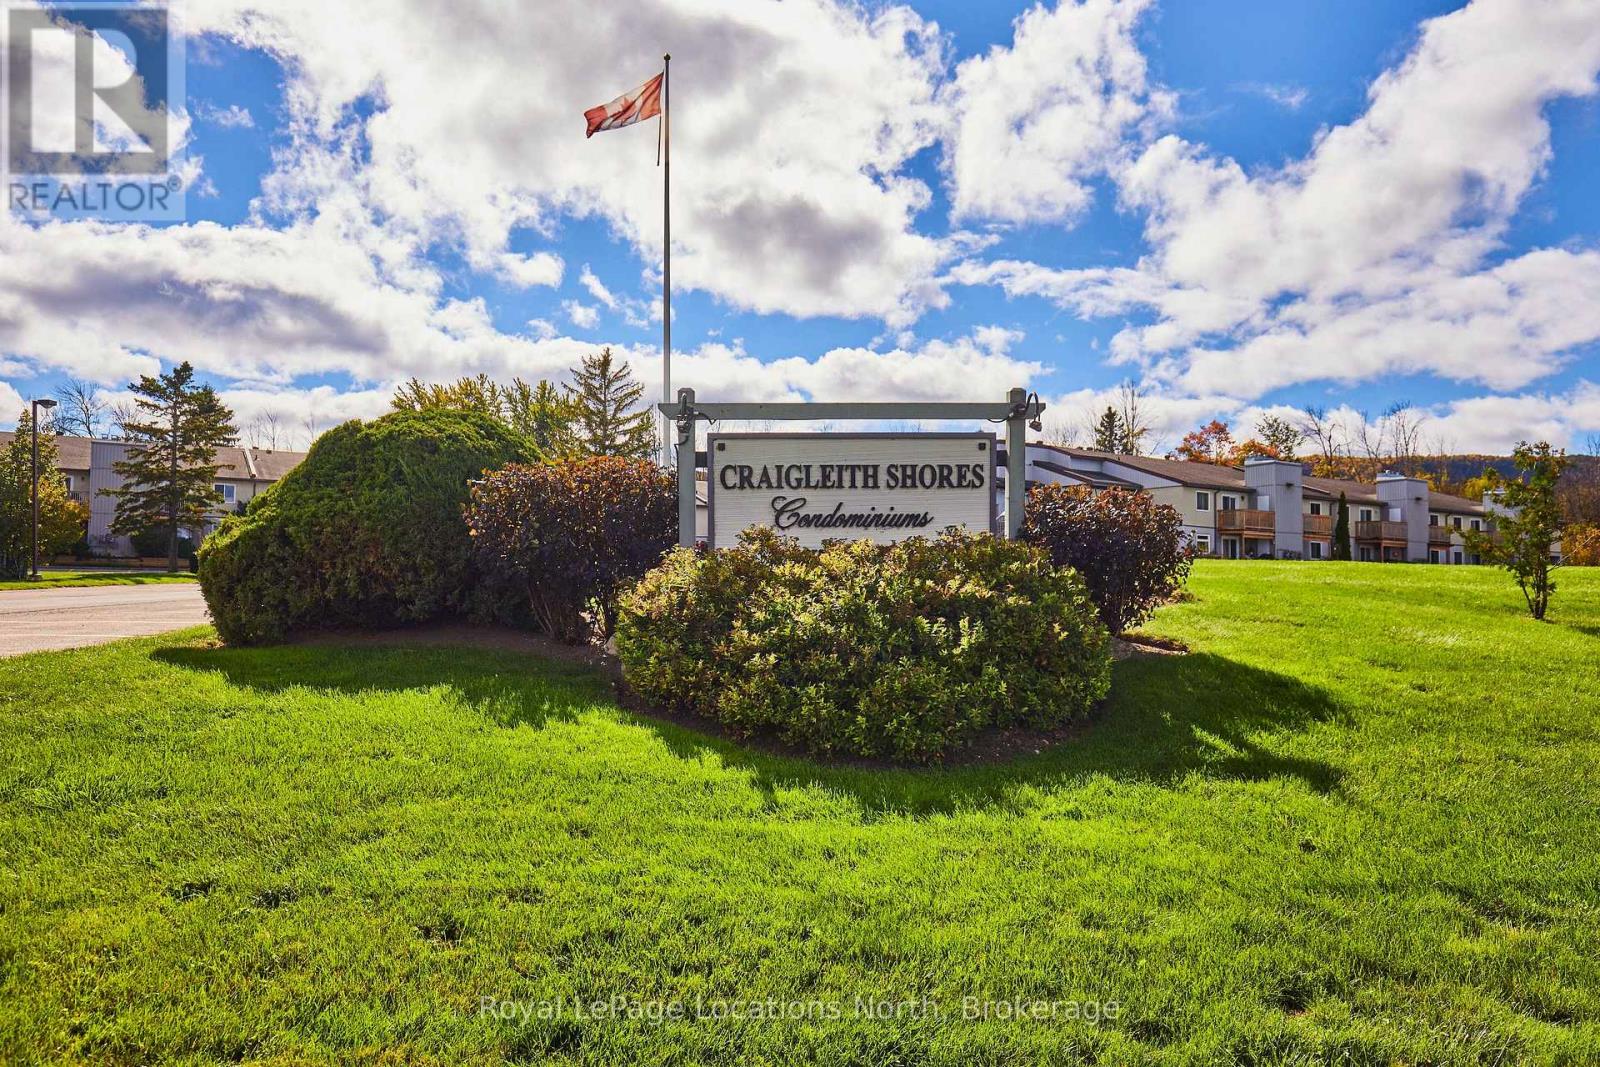
44 - 209472 Highway 26 Highway
Blue Mountains, Ontario
Welcome to Craigleith Shores in the heart of the Blue Mountains! This bright and inviting 1-bedroom, 1-bath condo offers an exceptional four-season lifestyle just steps from Georgian Bay, walking and biking trails, and minutes to Blue Mountain skiing, Collingwood and Thornbury. Enjoy the convenience of dedicated parking and a storage locker, plus fantastic on-site amenities including a seasonal outdoor pool, fitness room, sauna and secure storage for outdoor gear. The open-concept interior features a spacious living and dining area with a wood-burning fireplace and walkout to a private deck. The renovated kitchen offers ample cabinetry, stainless steel appliances and generous prep space. The bright bedroom features a large closet and plenty of natural light, complemented by a full 4-piece bath with tub. Ideally located close to skiing, golf, beaches, shopping, restaurants and all that the Blue Mountains and Georgian Bay have to offer. A fantastic opportunity for a full-time home, weekend getaway or four-season retreat in one of the area's most sought-after locations. (id:45725)
33 Bayfield Street
Huron East (Egmondville), Ontario
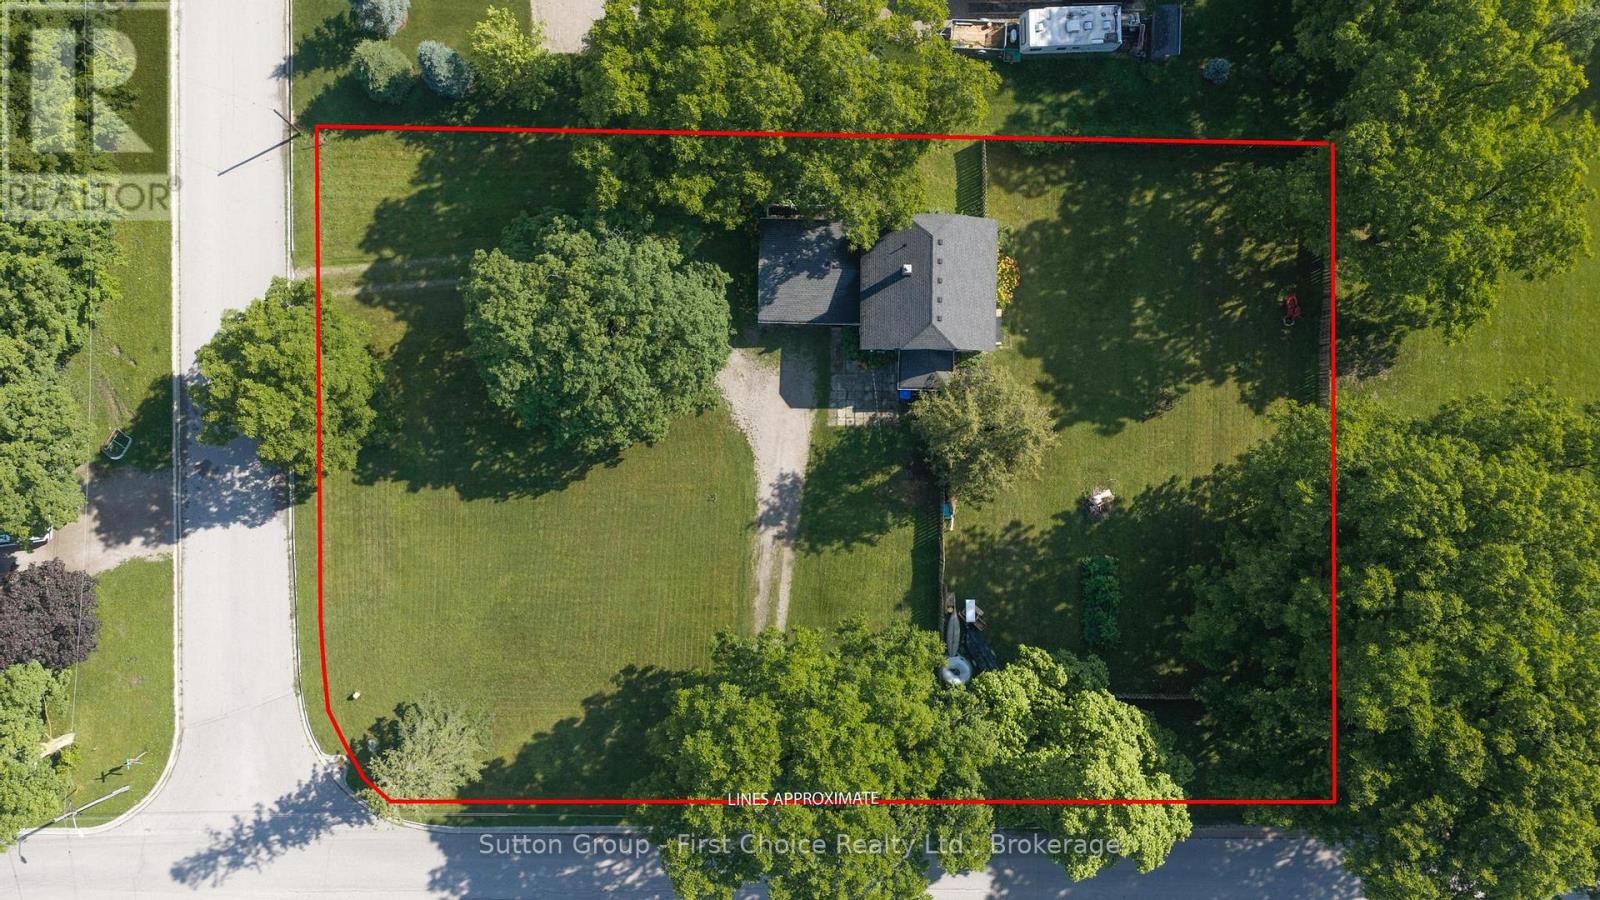
Nearly an Acre. Right in Town. Endless Possibilities. If space is what you're after, this one is hard to beat! Set on an impressive **0.811-acre lot right in town**, this charming 1-storey home offers a rare opportunity to enjoy **country-sized outdoor space without giving up the convenience of town living**. Step inside and you'll find a warm, inviting home with plenty of character. The country kitchen features a **tongue-and-groove wood ceiling**, with an adjoining dining room has **new patio doors opening onto the expansive fenced backyard**. Whether you're hosting summer BBQs, letting the kids and pets run free, or dreaming of creating your own backyard retreat, there's room here to make it happen. The main floor also features a spacious living room and **convenient main-floor laundry**. Upstairs, the primary bedroom along with **two additional bedrooms all have closet/storage space as well as a 4-piece bathroom. And then there's the yard... **nearly an acre of possibilities!** Garden, entertain, play, park the toys, build your dream outdoor space-or simply enjoy having room to breathe. With **abundant parking** for multiple vehicles, trailers, or recreational toys, this property offers flexibility that's becoming increasingly hard to find. Whether you're a first-time buyer looking for room to grow, a family searching for more space, or simply someone who appreciates a big backyard and the freedom that comes with it, this property delivers. **A little bit of country. A whole lot of space. And all the convenience of being in town. Come see what makes this property so special!** (id:45725)
104 - 1614 Dundas Street E
Whitby (Blue Grass Meadows), Ontario
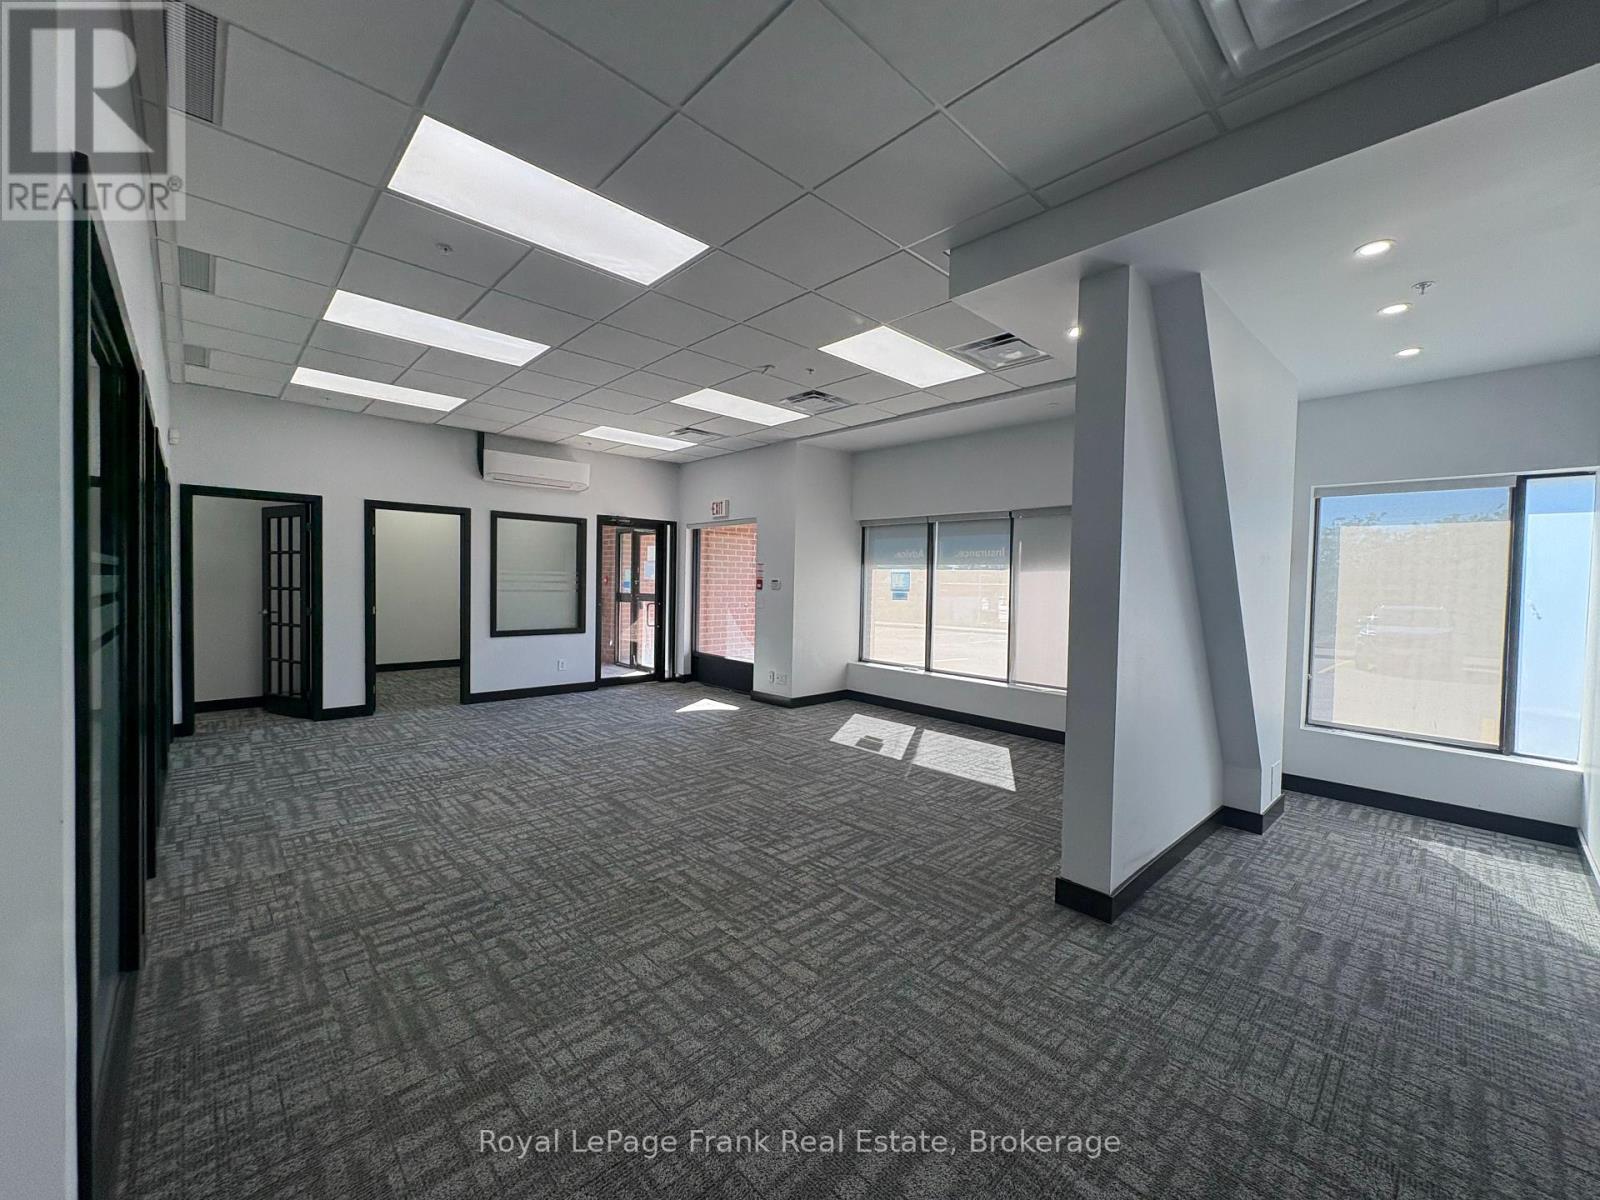
2,307 SF main floor office space, move in ready. Well-maintained office/retail complex at Dundas St E & Thickson Rd. Beautiful finishes throughout with 7 private offices, open workspace, kitchen, ensuite washroom and storage. Excellent mix of tenants and convenient access to major roads, transit and surrounding amenities. Ideal for a variety of professional office or service uses. Plenty of free onsite parking. (id:45725)
34 Lett Avenue
Collingwood, Ontario
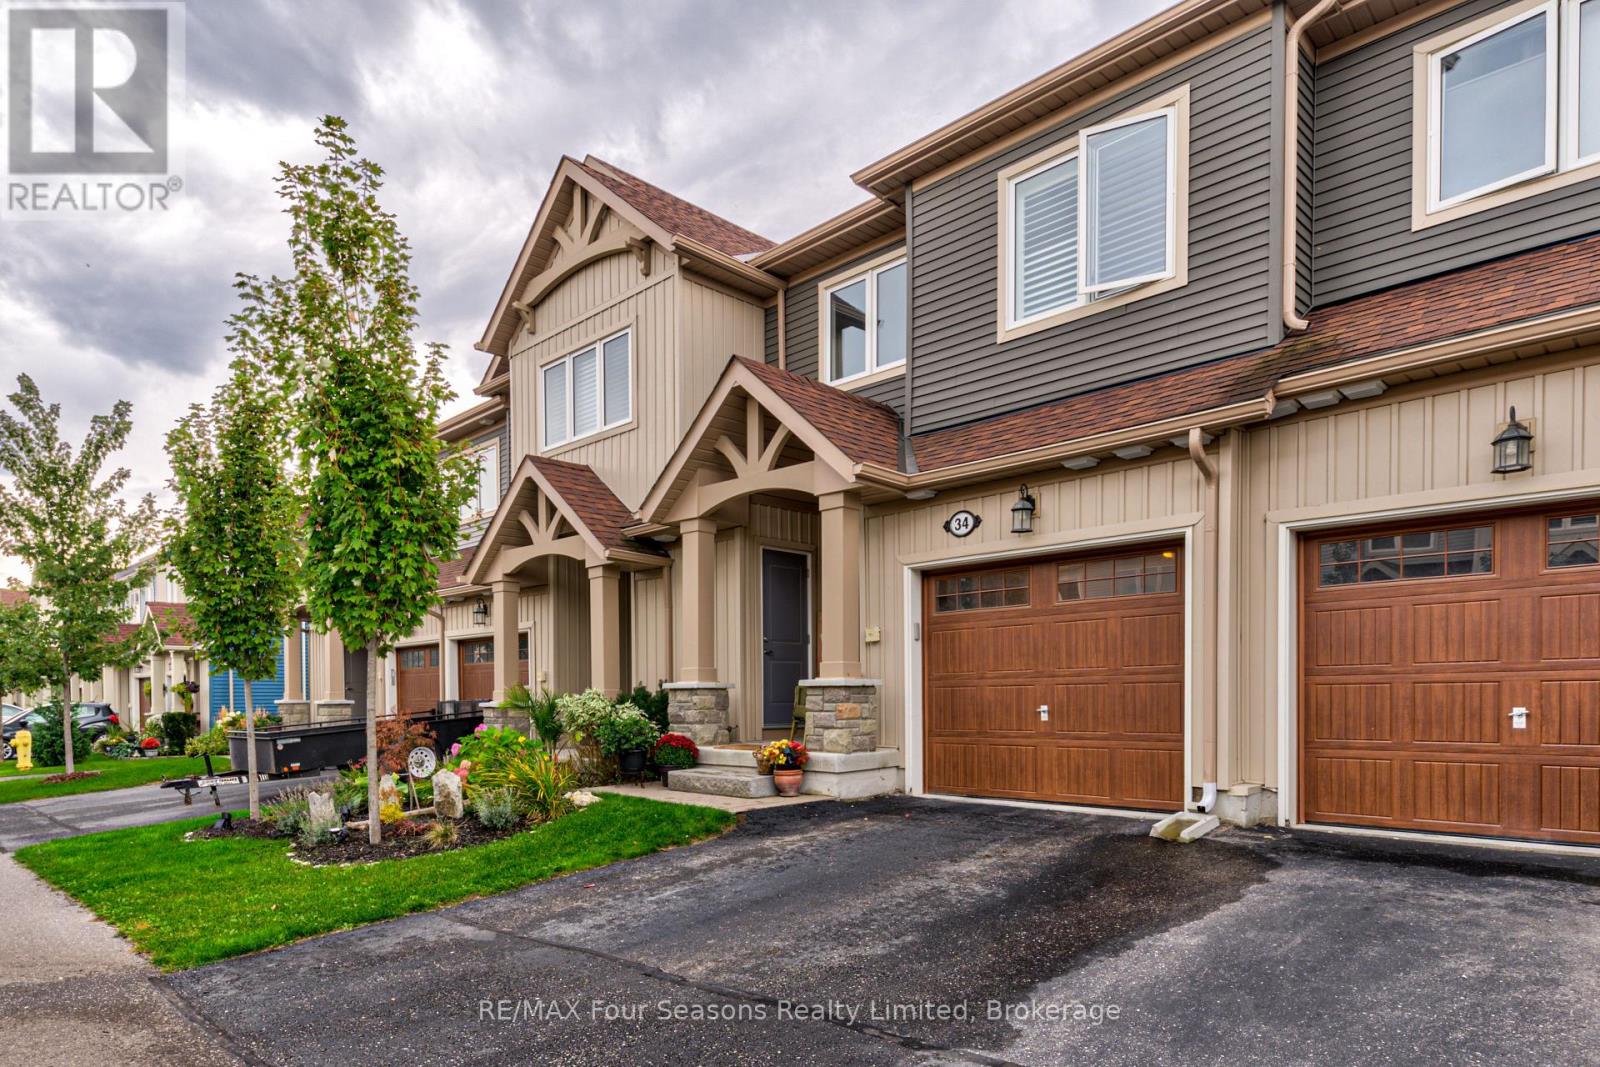
SKI SEASON rental, available Jan 1st to March 31st. Located in he desirable Blue Fairways, a great location to access all the ski hills and "Historic Downtown Collingwood" This two level townhome boasts an open plan living area with vaulted ceilings, gas fireplace and loads of windows to let in that bright winter sun. Living room, dining room and well equipped kitchen as well as a powder room on the main level. Sliding patio doors lead to a fabulous deck with gazebo. Upstairs you will find a large primary bedroom with ensuite, a further bedroom and 4 pc bathroom. Lower level is finished with a den with trundle bed and 3 pc bathroom. One minute walk to the rec centre which offers a small gym. One dog may be considered. Please note the garage is not available but there is one parking spot in the driveway and two visitor parking passes. (id:45725)
A - 313 Hurontario Street
Collingwood, Ontario
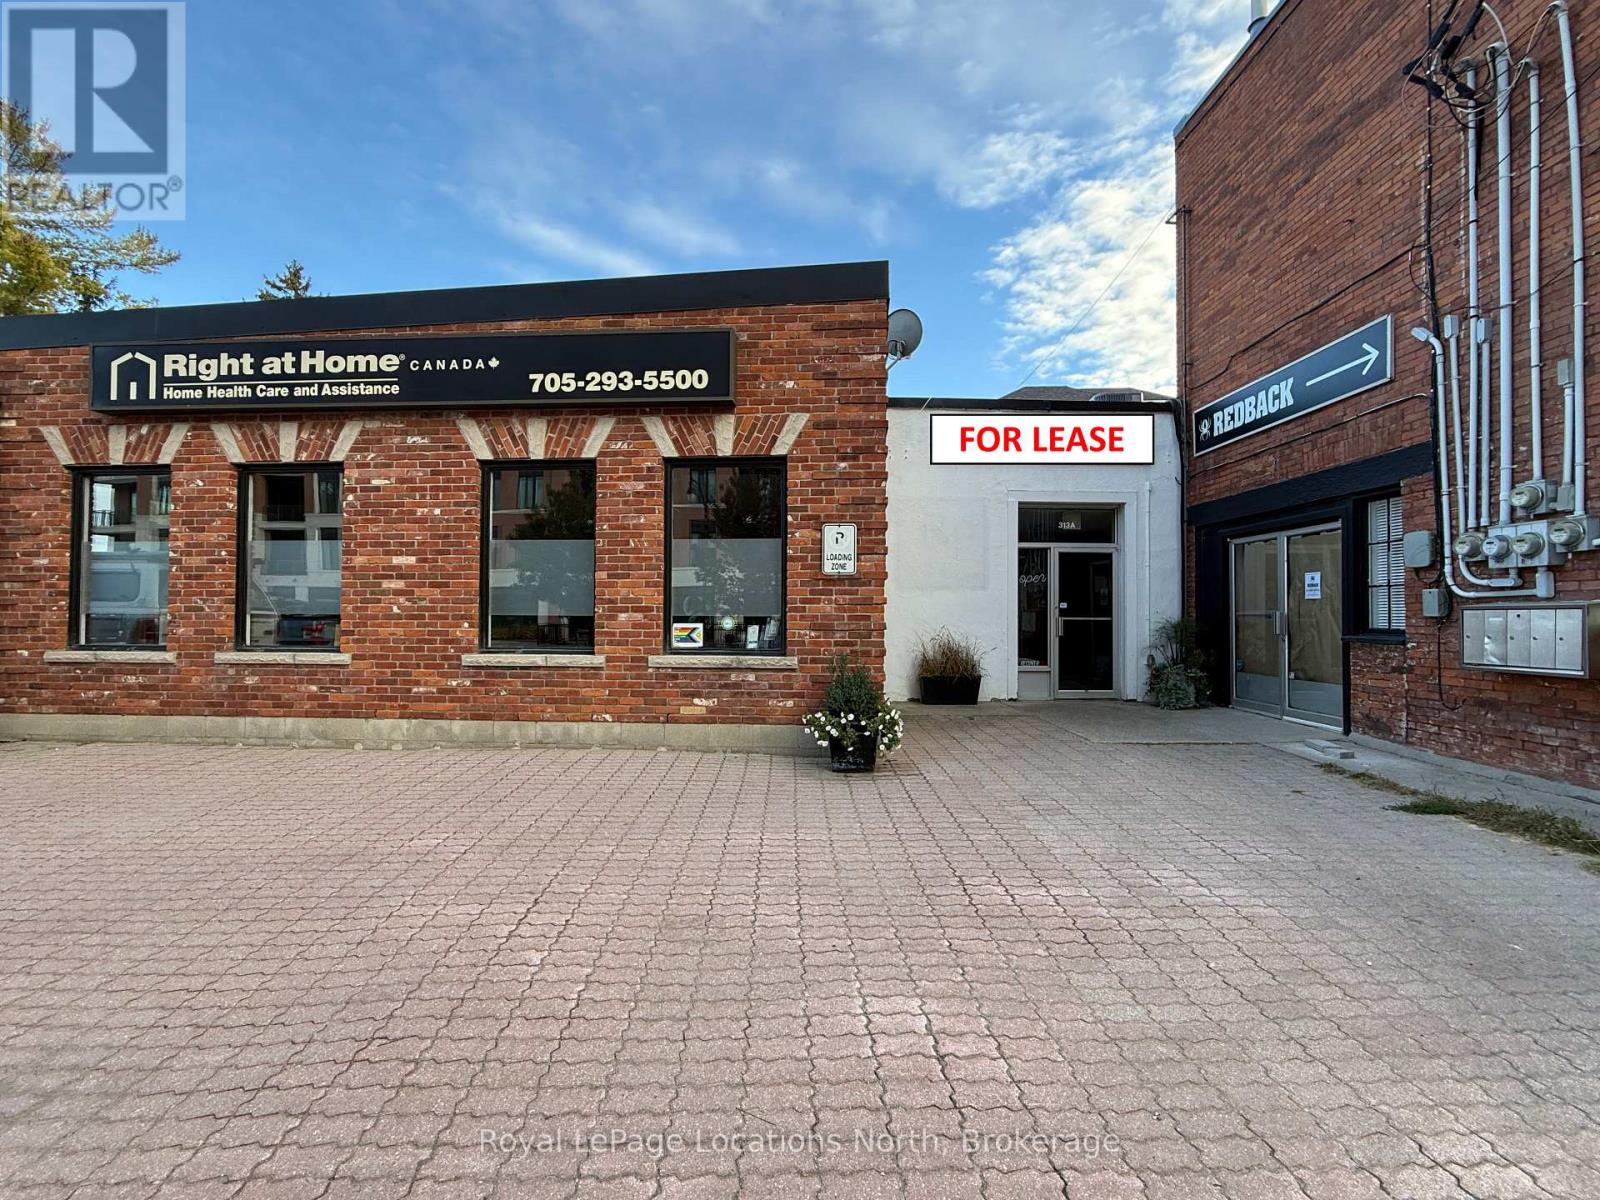
This is your opportunity to lease in a great location in downtown Collingwood with high visibility across from Monaco Condominiums. A multi-use space with business access from Hume Street. Public transit is right at the corner. HST in addition to the monthly lease price. Tenant to share in snow removal fee and share in Salting fee. Contact your Realtor today for the full breakdown in monthly rental amount. (id:45725)
75 Yates Street
St. Catharines (Downtown), Ontario
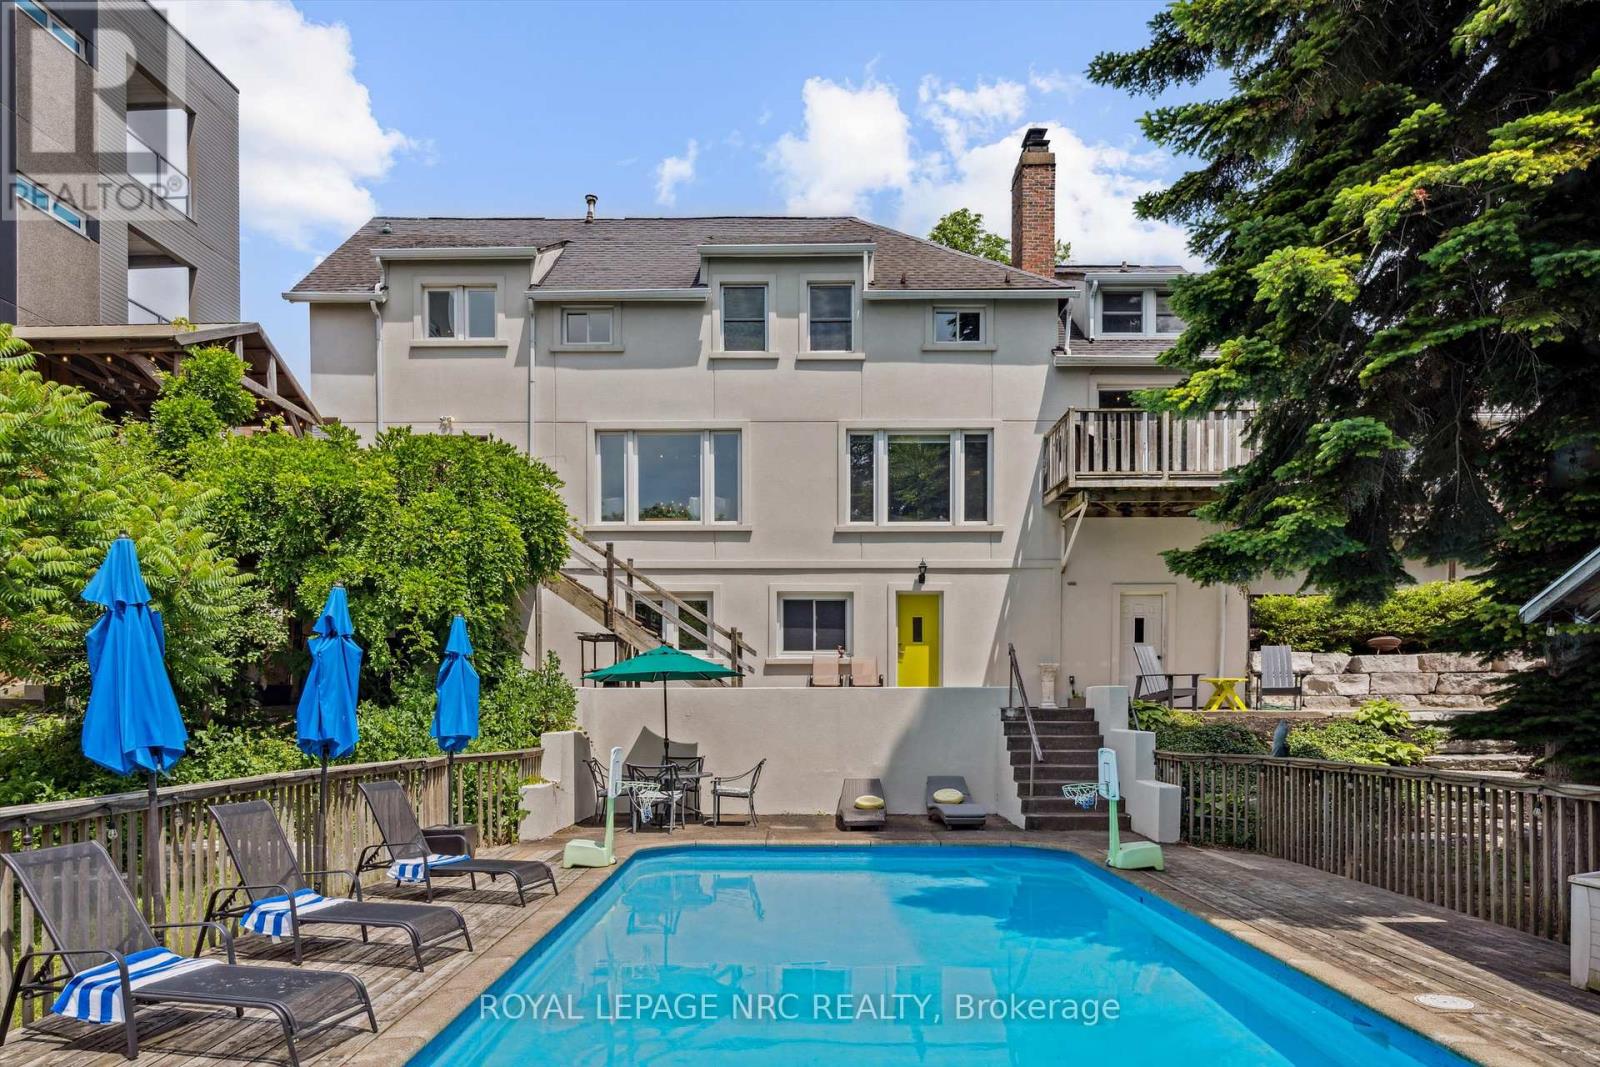
Rare opportunity to live, work and generate income from one exceptional property! Set on an impressive 85 x 263 ft lot, 75 Yates offers incredible flexibility for entrepreneurs, professionals, multi-generational families and investors. The home features a separate-entry business space complete with salon, office, bathroom and laundry, creating an ideal setup for a home-based business while keeping work and home life separate. A fully self-contained in-law apartment with its own entrance and laundry provides additional living space or income potential. The main home offers beautiful character, spacious living areas, custom kitchen, fireplaces and an expansive backyard oasis with in-ground heated pool and ravine setting. Preliminary drawings have also been completed for a proposed 3-unit townhouse development on the property, offering exciting potential for future development. A truly unique property with possibilities that are rarely found in this location! (id:45725)
1620 Highway 71 Highway
Sioux Narrows-Nestor Falls, Ontario
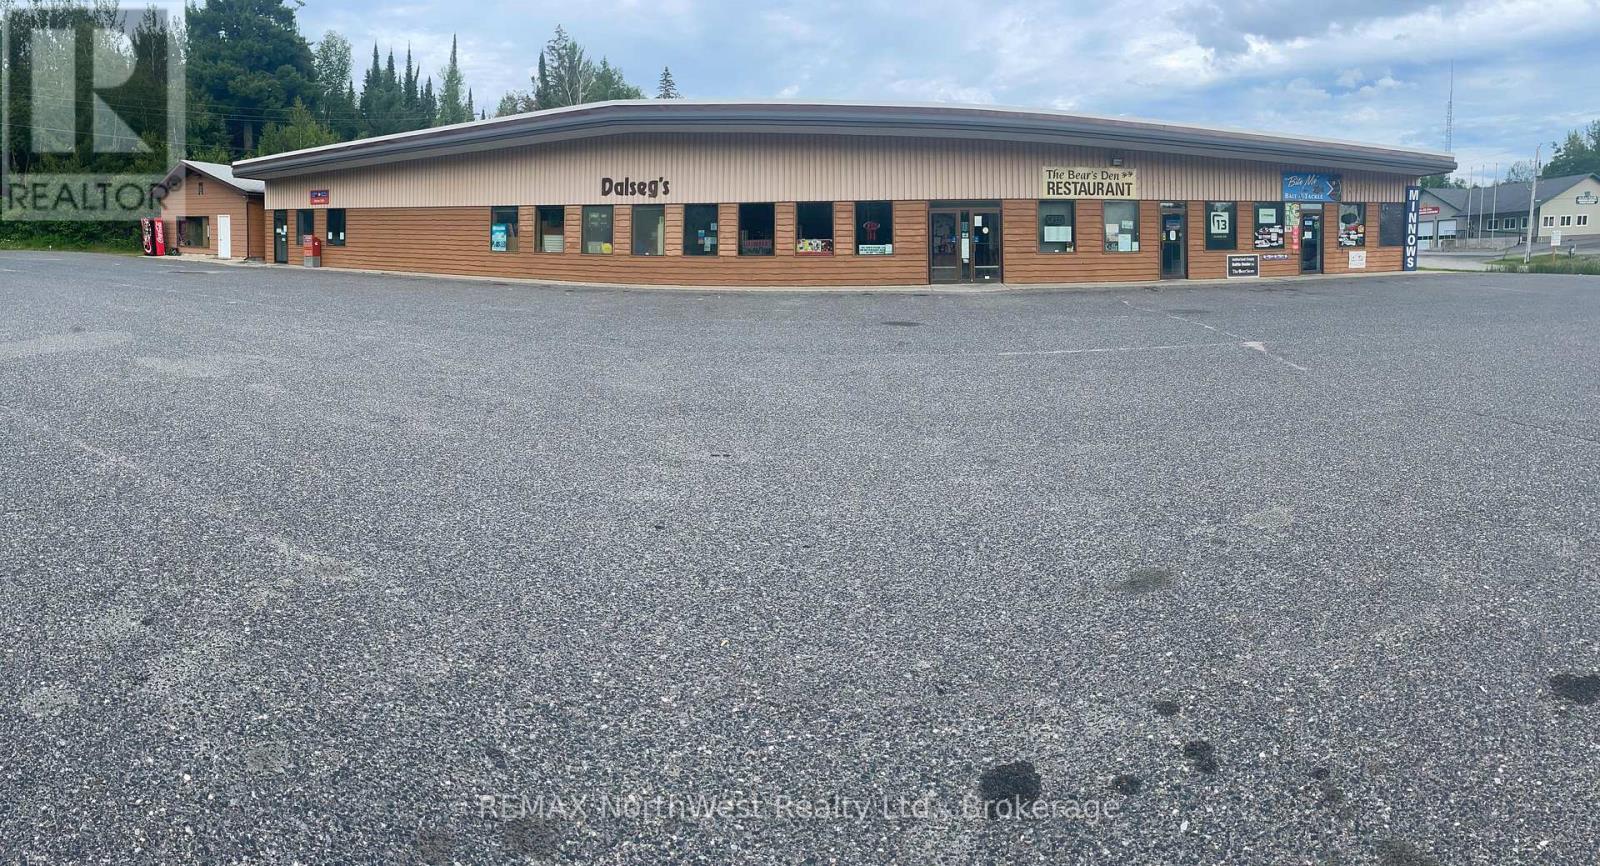
Welcome to Sunset Place, a commercial hub in the heart of Nestor Falls. Set on approximately 4.76 acres with excellent Highway 71 exposure, this 13,784 sq. ft. property is anchored by Dalseg's Fine Foods, a primary grocery shopping destination for the area. Nestor Falls serves a year-round local population, while visitors and anglers bring a surge of activity from spring through fall. Hunters add to the customer base during the shoulder seasons. For a buyer looking to be their own boss, there is an opportunity to continue operating the established grocery store or bring a new vision to its substantial space. The store currently holds licenses for OLG, LCBO and tobacco sales, a valuable feature for someone interested in carrying on the business. Four existing leases provide rental income alongside the potential of an owner-operated venture. With its prominent location, established grocery presence and room for new ideas, Sunset Place offers an opportunity to build your future in Nestor Falls. (id:45725)
2160 Lambeth Walk
Ottawa, Ontario
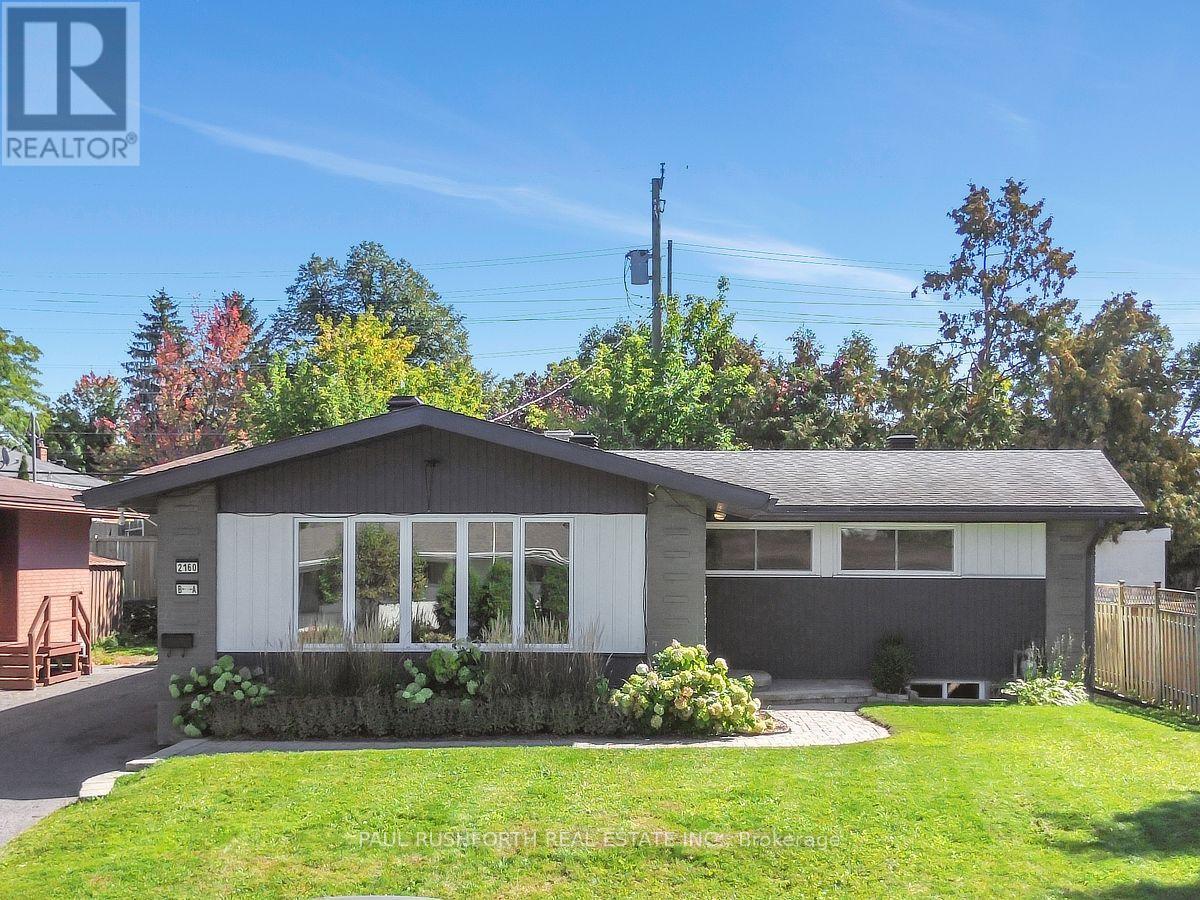
Opportunity is best when it offers flexibility. This legal Secondary Dwelling Unit (SDU) bungalow in sought after Parkway Park features two fully self contained residences, making it an outstanding opportunity for investors, homeowners looking to offset their mortgage, or families seeking multi generational living in one of Ottawa's most connected west end neighborhoods. The seller is flexible and can accommodate either a quick closing or a longer possession to suit your needs. The main residence offers approximately 1,380 sq. ft. with 4 bedrooms, 2.5 bathrooms, main floor laundry, a bright open layout, and a brand new refrigerator. The legal lower level suite spans approximately 1,100 sq. ft. and features its own private entrance, 4 bedrooms, 2 full bathrooms, in unit laundry, and an open concept kitchen, dining, and living area. Together, the property offers 8 bedrooms, 4.5 bathrooms, and two completely independent living spaces. Completed through a comprehensive, city approved conversion, the legal SDU includes separate hydro meters, hardwired smoke detectors, oversized egress window, fire separation, updated mechanical systems, and quality finishes throughout. Occupancy permit, ESA certificates, city approved plans, and a complete list of improvements are available. Outside, enjoy excellent curb appeal, cohesive updates, and a large private backyard with a patio. Ideally located just minutes from Algonquin College, College Square, Queensway Carleton Hospital, Pinecrest Recreation Complex, parks, shopping, restaurants, Highway 417, and transit, this is a rare turnkey opportunity in a high demand rental corridor. Future potential may include a coach house or above grade expansion, subject to municipal approvals. A documented legal SDU offering exceptional flexibility, quality craftsmanship, and outstanding long term value. (id:45725)
908 Torino Terrace
Ottawa, Ontario
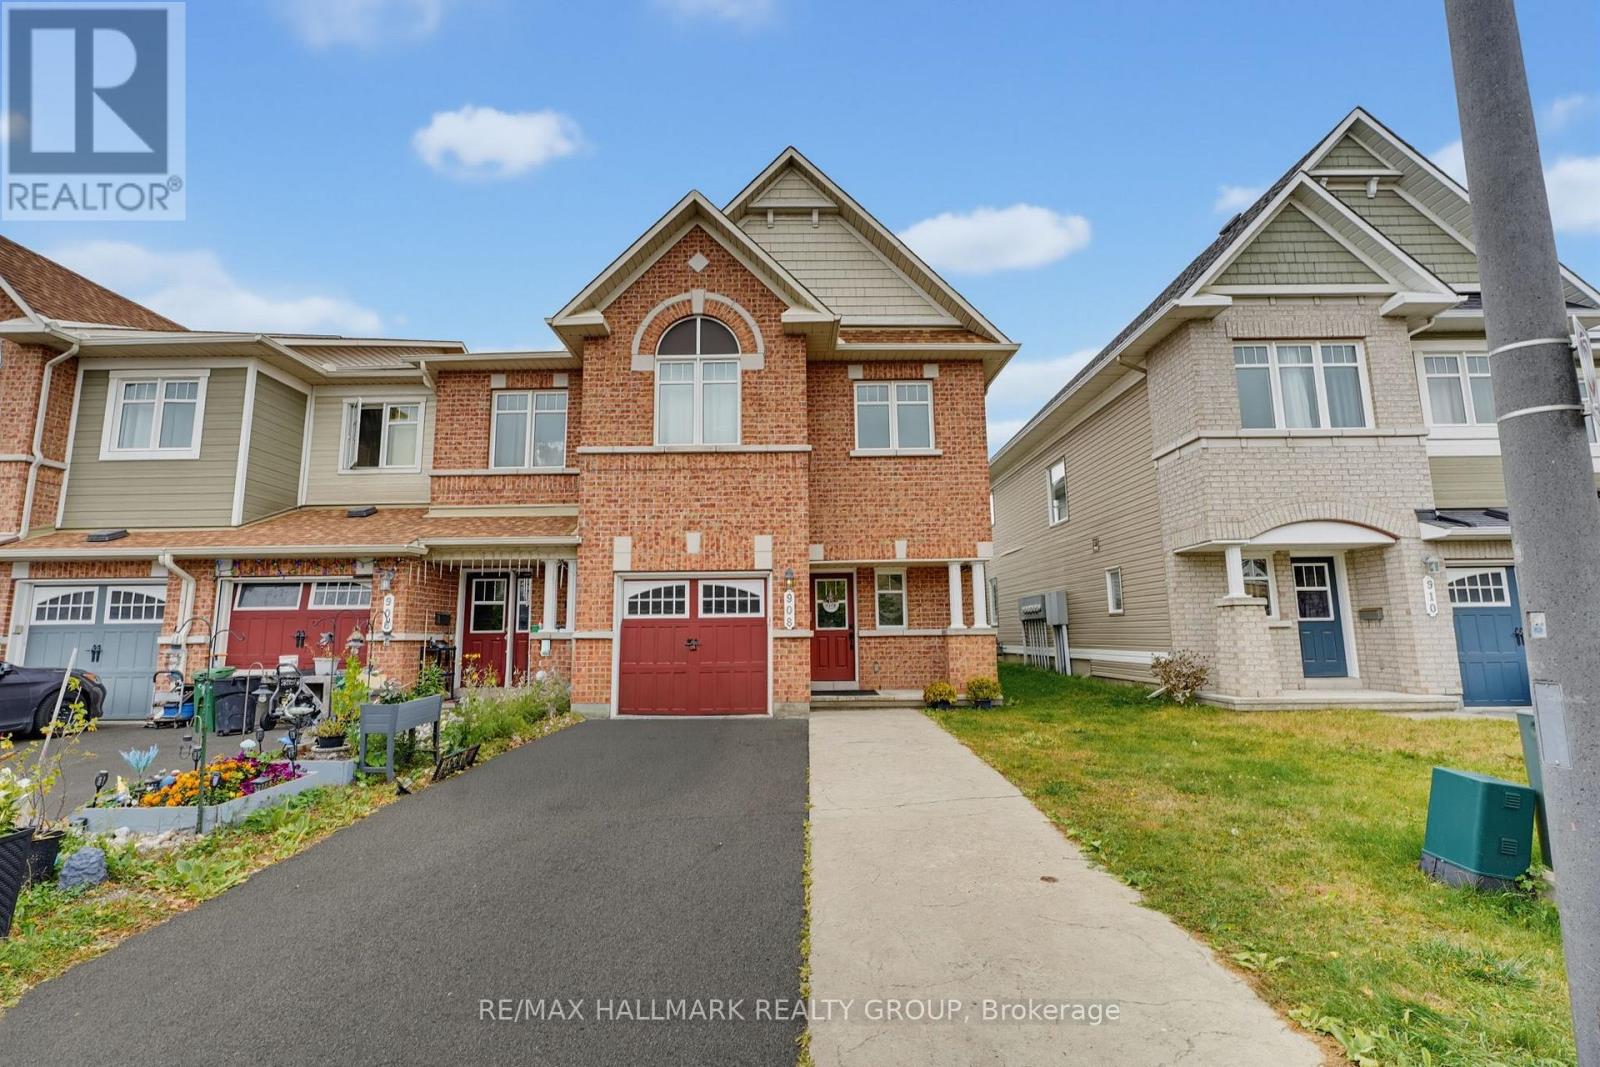
STUNNING 4-BEDROOM, 3-BATHROOM END-UNIT! Located in a beautiful, family-friendly neighbourhood, this exceptional home is sure to impress with its thoughtfully curated aesthetic details, stylish finishes, and numerous updates throughout. The main floor features beautifully appointed living and dining areas, complemented by gorgeous architectural wall details that add character and sophistication. The spacious, gallery-style kitchen is a true showstopper, featuring quartz countertops, soft-close cabinetry, an elegant backsplash, brushed-gold hardware and fixtures, and a gas stove. The generous eat-in area provides the perfect space for everyday family meals and entertaining. Upstairs, the spacious primary bedroom offers a large walk-in closet. Three additional well-sized bedrooms provide plenty of space for family, guests, or a home office. The second level also features new laminate flooring and an oversized bathroom counter for added convenience and style The lower level offers valuable additional living space, ideal for a family room, recreation area, home gym, or office, along with ample storage. Enjoy the outdoors in the fully fenced backyard, perfect for relaxing, entertaining, or family gatherings. Ideally situated close to schools, shopping, transit, major shopping centres, restaurants, parks, and numerous other amenities. NOTE: The upstairs bathroom is currently unfinished, offering a great opportunity to bring your own vision and complete the space to suit your personal taste and style. 24hours notice to Tenant on All Showings. (id:45725)
2645 Asima Drive
London South (South U), Ontario
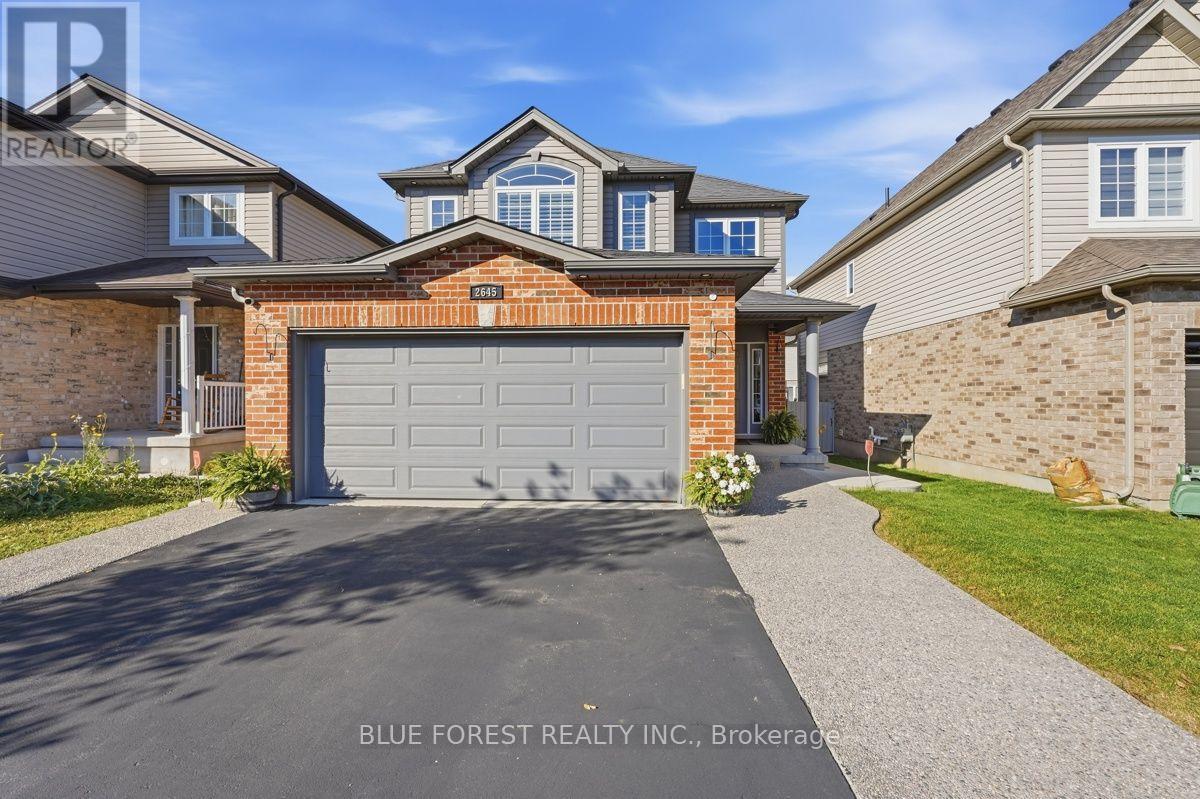
Welcome to 2645 Asima Drive, a beautifully maintained and extensively improved two-storey home offering exceptional space and versatility in the family-friendly Summerside community. With approximately 1,753 sq. ft. above grade plus a fully finished lower level, this impressive home offers 3+2 bedrooms, 3.5 bathrooms, a double garage and a layout designed to accommodate today's growing and multi-generational families. Step inside to a bright, welcoming main floor featuring an open-concept design ideal for both everyday living and entertaining. The spacious kitchen is complete with granite countertops, island, glass-tile backsplash and plenty of cabinetry, flowing seamlessly into the dining and living areas. Sliding doors provide convenient access to the large rear deck, while the main-floor laundry/mudroom offers direct access to the double garage. Upstairs, you'll find three generous bedrooms, including a spacious primary with a walk-in closet and private ensuite. The bathrooms have been refreshed with quartz vanities, and all toilets have been replaced. The fully finished lower level is a standout feature. Complete with a full kitchen, spacious living area, full bathroom and two additional rooms with legal-size windows, this level offers incredible flexibility for extended family, older children, guests, a home office or additional recreational space. Plumbing is also in place for a separate washer and dryer. The improvements continue throughout the property. The main-floor laundry has been enhanced with cabinetry, countertop and sink, while outside you'll appreciate a freshly painted deck, concrete walkways extending along both sides of the home to the backyard and exterior pot lights that beautifully illuminate the property. Located in London's desirable southeast end with convenient access to parks, schools, shopping, everyday amenities and Highway 401, this is a home that offers far more than meets the eye. (id:45725)
30 - 101 Highview Avenue E
London South (South P), Ontario
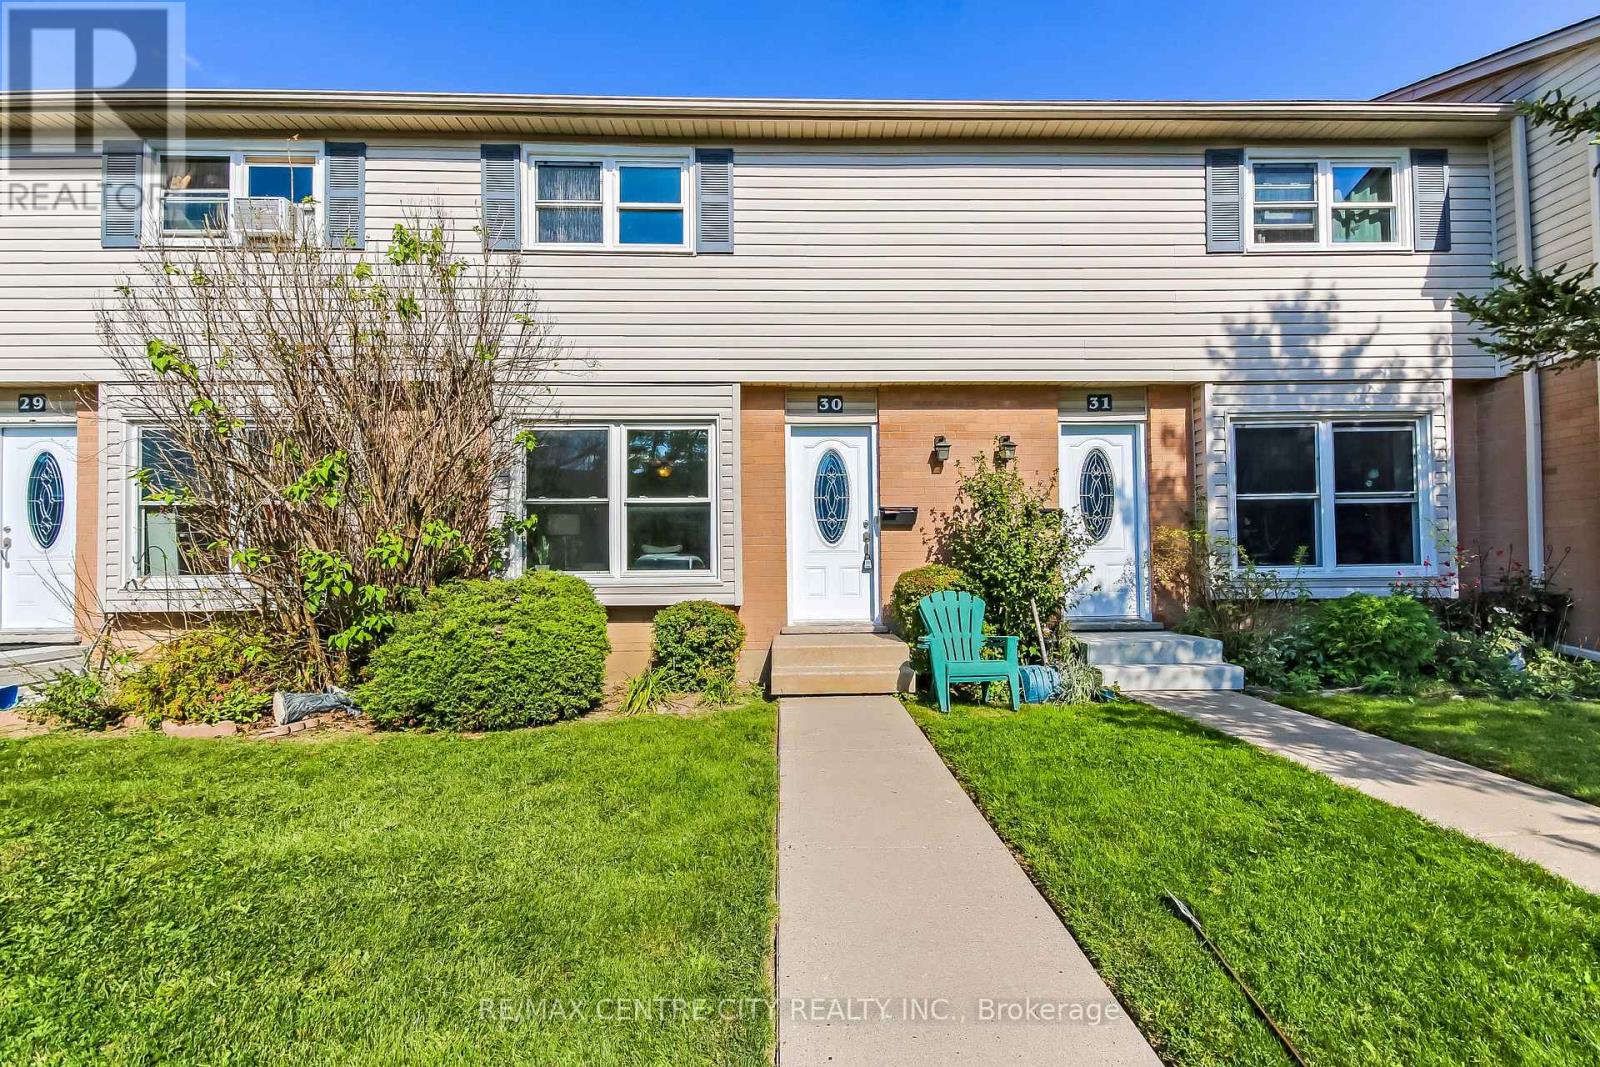
Welcome to Highland Woos, here you will find an exclusive enclave of 2 storey townhouse. Complex is a small but well managed spot in South-West London. Perfect starter home 3 bedrooms, 2 baths. Main floor living/dining combination with an eat-in kitchen at rear with access to the patio, 2 - piece bath completes the main floor. The 2nd floor has 3 well sized bedrooms and a 4 - piece bath. Lower level recreation room as well as laundry/storage room completes this townhome. Complex has had window & shingles replaced in recent years. Interior has just been renovated from top to bottom with well over $20,000 spent. Appliance included (Refrigerator, Stove & Oven, The Range Microwave all just recently purchased). (id:45725)
138 Galinee Trail
Port Dover, Ontario
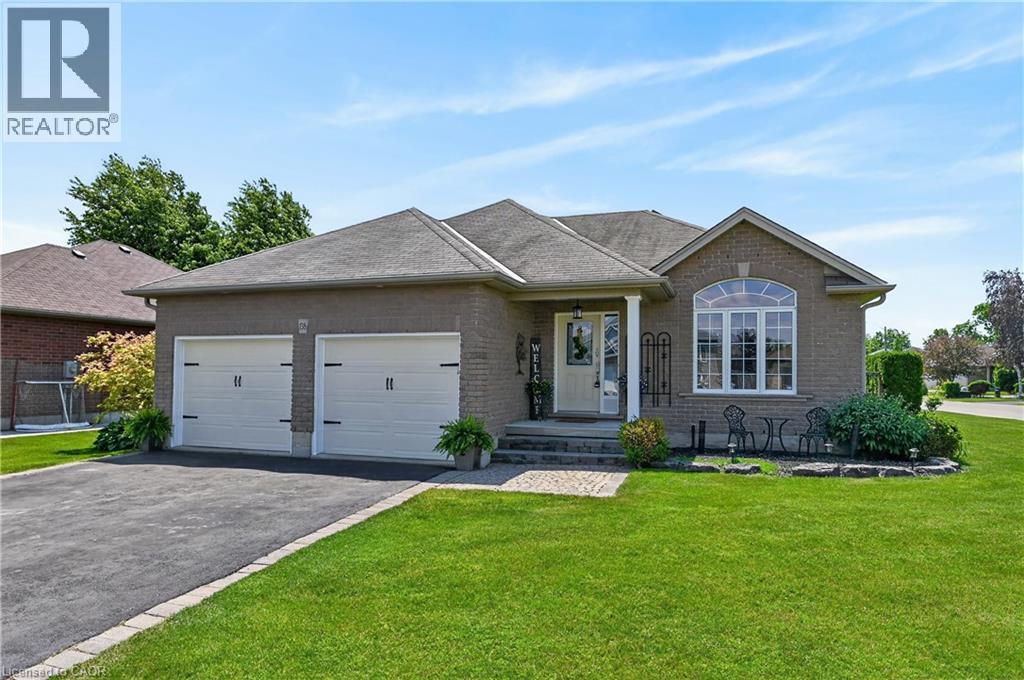
Tastefully presented all brick bungalow located in newer & preferred Port Dover neighborhood offering close proximity to this popular Lake Erie destination town’s amenities & attractions inc school, churches, arena, Live Theatre, Music in the Park Venues, Marinas, eclectic downtown shops/boutiques, eateries/bistros, fine dining restaurant & famous public beach front. Positioned handsomely on 0.16 ac corner lot is 2010 built home introducing 1324sf of well designed living area, 1324sf finished lower lever ftrs 9ft ceiling height & sought after heated floors thru-out entire basement floor - plus 513sf double car garage. Follow interlock stone walk-way to covered porch providing entry to front foyer welcoming an open concept living/dining room enhanced with vaulted ceilings, stylish fireplace set in stone feature wall & palladium street facing window - design flows effortlessly to gorgeous kitchen sporting classic dark lower & modern white upper cabinetry, tile backsplash, breakfast peninsula, SS appliances & south end patio door walk-out to 386sf tiered rear deck system enhanced with timber frame 12x14 gazebo & adjacent pergola - naturally secluded by ornamental trees, shrubbery & native grasses. Elegant primary suite enjoys large walk-in closet & freshly renovated 3pc bath-2026 - continues w/sizeable guest bedroom, 4pc main bath incorporating convenient laundry station & direct garage access. Gleaming hardwood & ceramic tile flooring compliment the décor with distinguished flair. When family or friends arrive - the 700sf lower level family room is sure to house them all - the ultimate gathering place. Chicly appointed 3pc bath, huge 3rd bedroom, handy pantry/cold room & large utility/storage/workshop room complete the open & airy basement level floor plan. Extras - paved double driveway, n/g furnace, AC, n/g tankless water heater, c/vac, HRV, fibre & 100 amp hydro. This well priced “Dover Delight” will not disappoint! (id:45725)