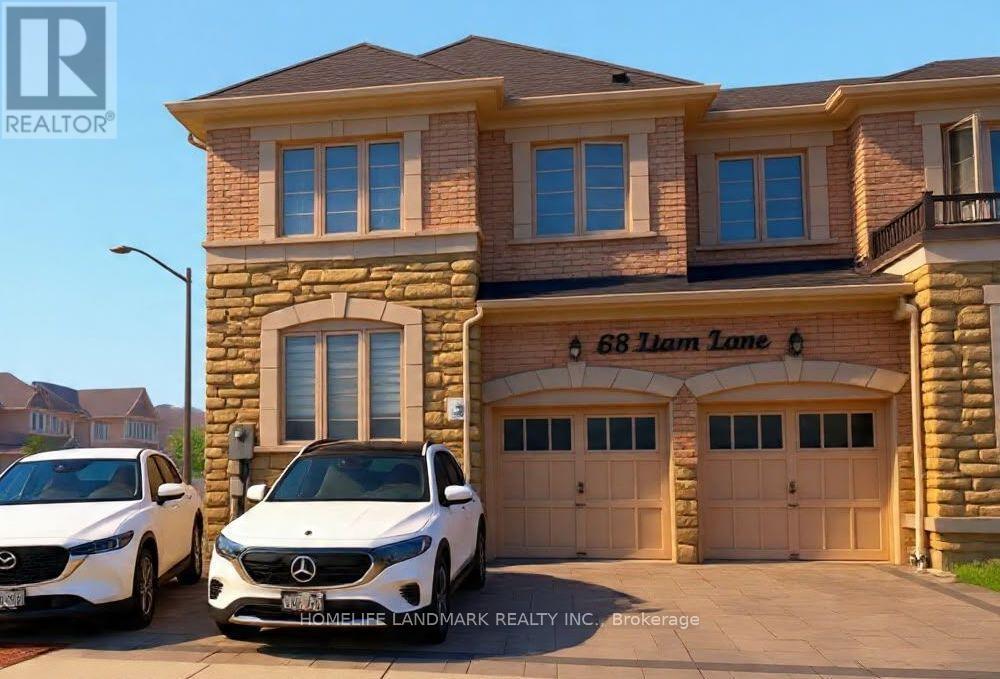
Basement - 68 Liam Lane
Markham (Cedarwood), Ontario
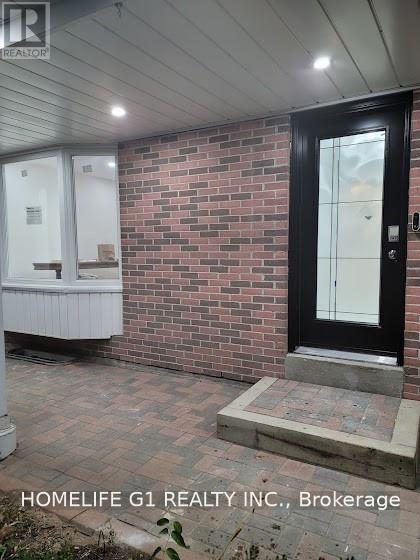
Beautifully finished 2-bedroom basement apartment featuring a private separate entrance and private laundry,2 parking space!Conveniently located with easy access to public transit and a variety of amenities, including the library, parks, schools, grocery stores, Costco, and places of worship.Tenant is required to have their own liability and contents insurance. Tenants Pay 35% Utilities. No Smoking. No Pets, Small Families or couples Preferred. (id:45725)
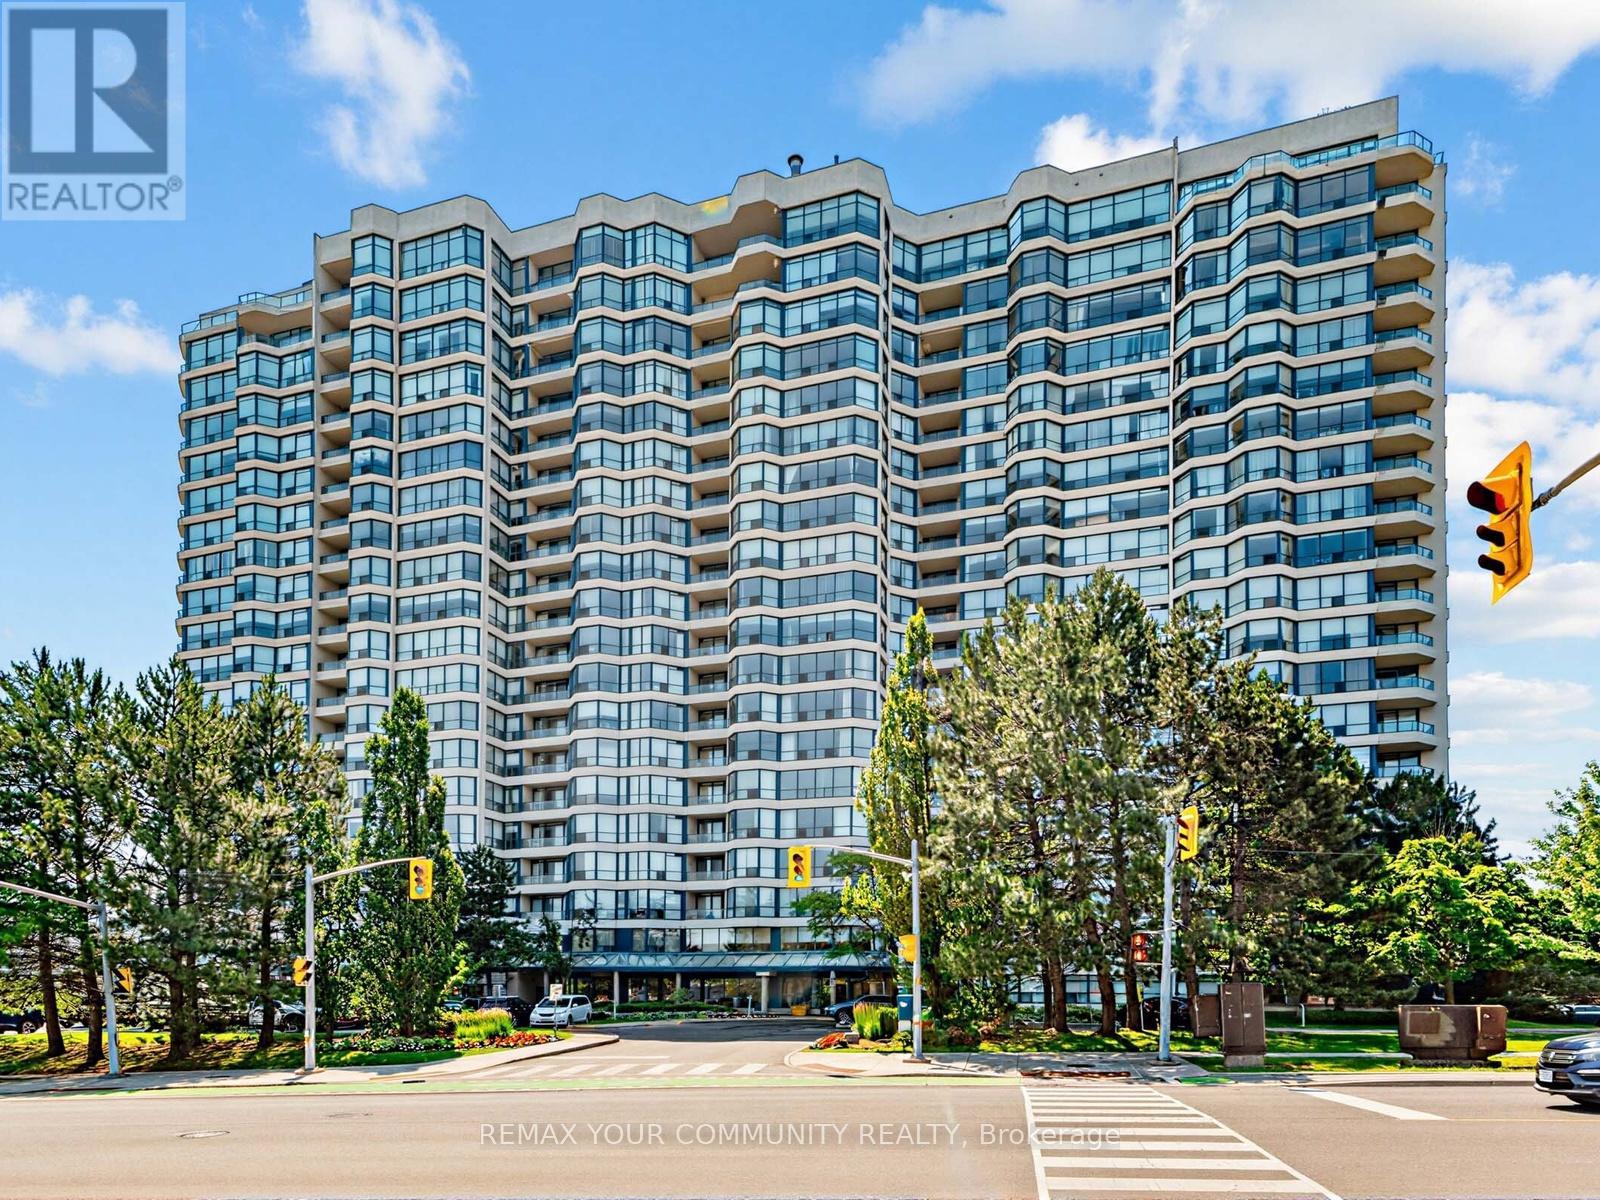
612 - 1 Clark Avenue
Vaughan (Crestwood-Springfarm-Yorkhill), Ontario
Welcome to one of Thornhill's most coveted buildings, The Skyrise at Yonge & Clark. Well known, well maintained & highly sought after for a reason - it truly has it all! With a spacious & functional layout for everyday living or entertaining, this updated 2 Bedroom, 2 Bath South facing unit provides unobstructed views and natural sunlight in every room! The renovated kitchen has stainless steel appliances, modern lighting, lots of cupboard space & overlooks the large living room. The Primary Suite offers a 4 piece ensuite complete with a soaker tub, separate shower and large His & Her closets. The private second bedroom enjoys its own 4 Piece Bathroom, Double Closet & Walk out to the Balcony for a peaceful retreat. In Suite laundry & its close proximity to the elevator adds to an easy lifestyle. Enjoy Resort Style Amenities: Indoor Pool, Gym, Sauna, Squash/Tennis/Pickleball Courts, Party Room, Games Room, Guest Suites, BBQ area, ample Visitor Parking & 24Hr Concierge. Newly renovated Lobby & Hallways display a well maintained building! Unbelievable Location: Close to Grocery, Restaurants, Salons, Pharmacy downstairs & steps to Transit (including future Clark Subway Stop!) providing excellent investment potential! (id:45725)
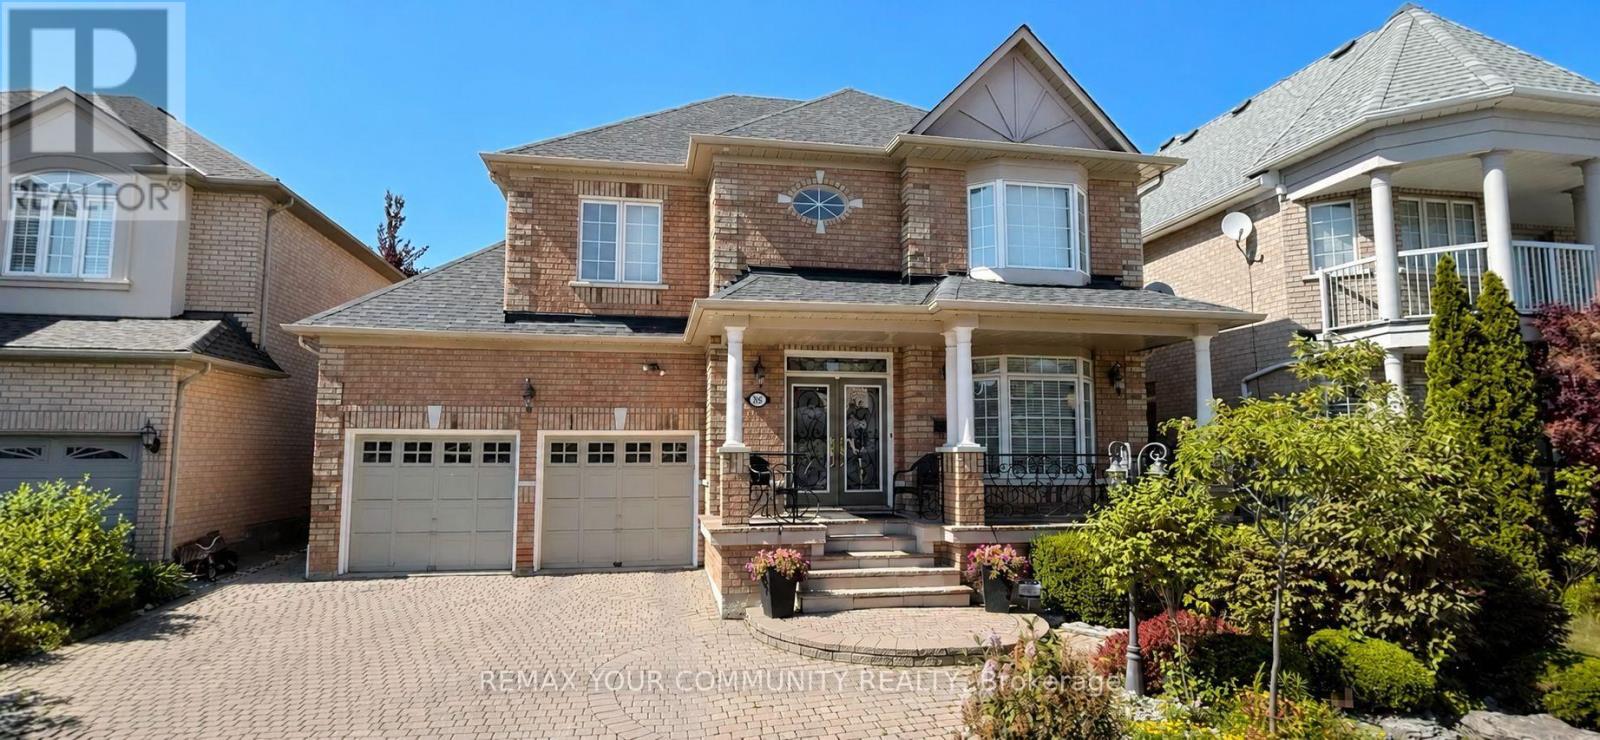
88 Santina Street
Vaughan (Vellore Village), Ontario
professionally Finished Basement Apartment With Separate to Private And Heated Exterior staircase: Includes One Private parking Space, Laundry And Ample Storage. Bright,Open-Cona.pt Living Area A Separate Bedroom For Added privacy. Close Shopping, Transit, Schools, parks And Everyday Amenities. (id:45725)
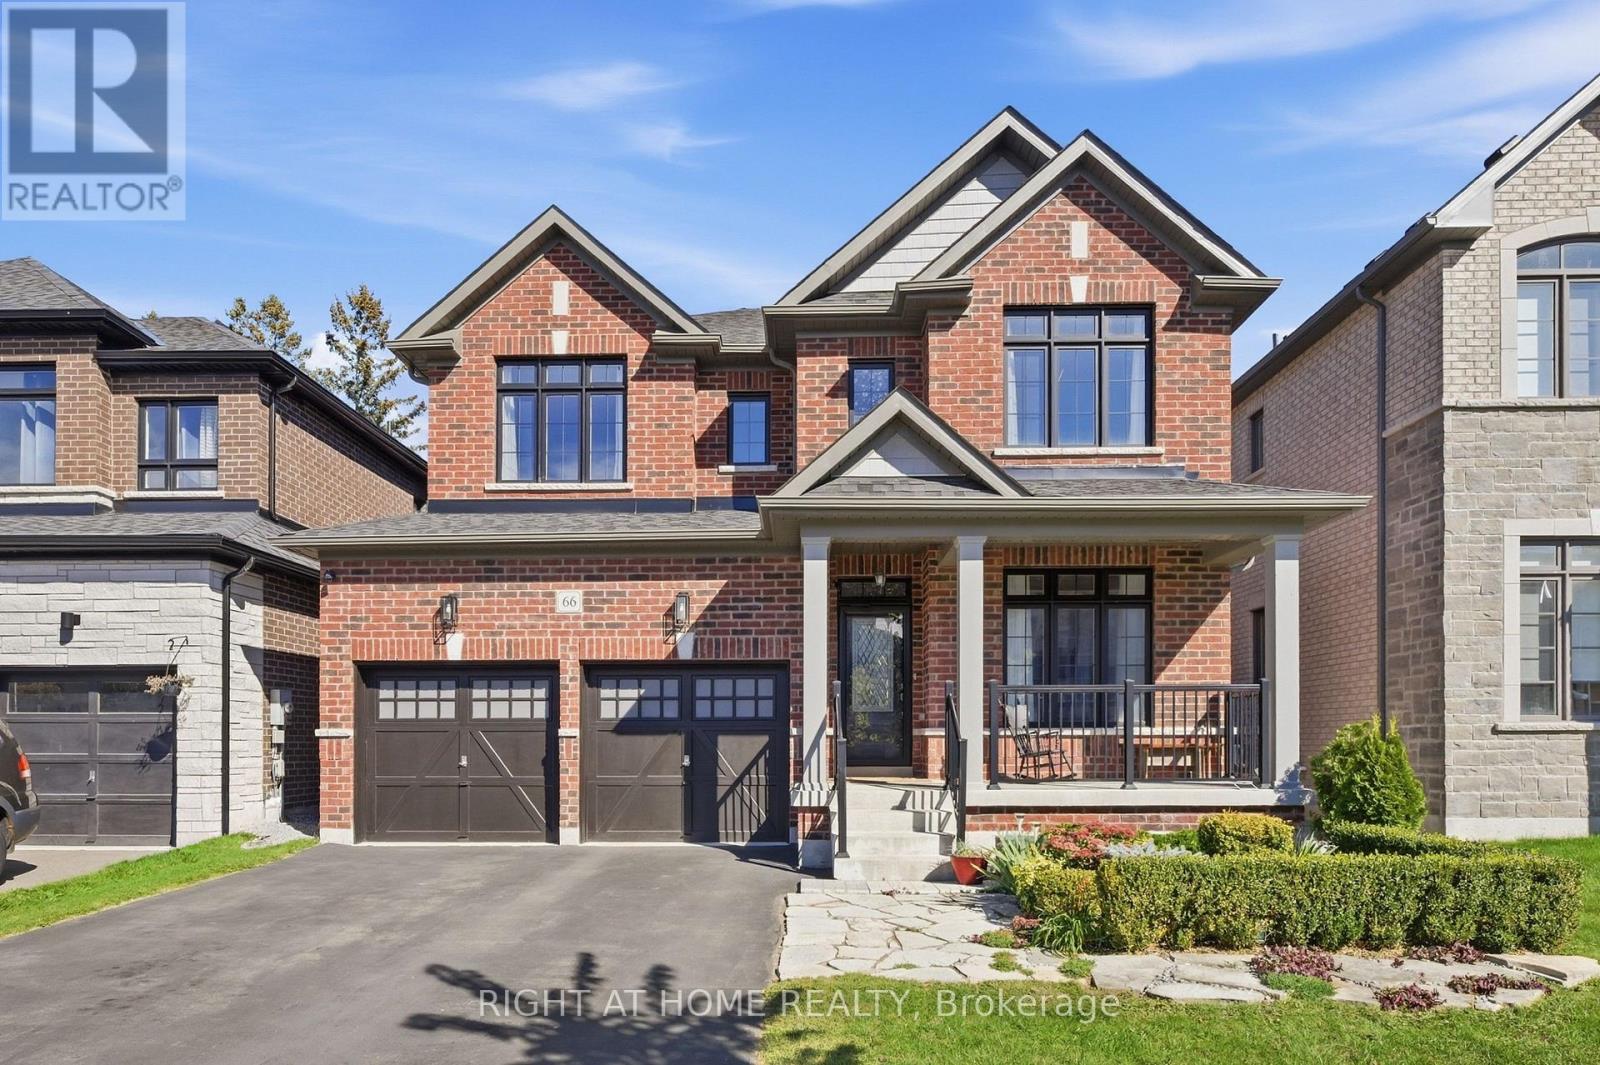
66 Betty May Crescent
East Gwillimbury (Queensville), Ontario
Welcome to 66 Betty May Cres, an exceptional full-brick detached home nestled in an exclusive Queensville enclave surrounded by green space, farmland and estate lots. Set on a generous 42-ft lot, this impressive 2,930 sq ft residence offers refined finishes, spacious principal rooms and thoughtful design throughout. Curb appeal shines with a covered front porch, finished two-car garage and tasteful landscaping. Inside, 9-ft ceilings, upgraded 8-ft doors, oak hardwood and ceramic tile create an elegant, carpet-free setting. A private front office with French doors provides the perfect work-from-home retreat, while the formal dining room is ideal for entertaining. The open-concept living room features a gas fireplace and overlooks a chef-inspired eat-in kitchen complete with quartz countertops, stainless steel appliances, chic backsplash, large centre island, abundant cabinetry and a walkout to the deck. The main floor also includes a 2-pc powder room, convenient laundry room and direct garage access. Upstairs, a hardwood staircase leads to four generously sized bedrooms. The primary suite features a luxurious 5-pc ensuite and spacious walk-in closet with custom California Closets. The second bedroom boasts its own 4-pc ensuite and large double closet, while bedrooms three and four share a Jack-and-Jill 4-pc semi-ensuite. The private backyard offers a peaceful setting with mature fir trees backing onto an estate lot. A large unfinished basement awaits your vision and personal touch. Enjoy a tranquil community setting just minutes from Highway 404, the future Doane Road on/off ramp, parks, a brand-new state-of-the-art community centre, daycare, new schools and the extensive amenities of East Gwillimbury and nearby Newmarket. This home has been lovingly maintained, tastefully updated and awaits its next chapter with your family. (id:45725)
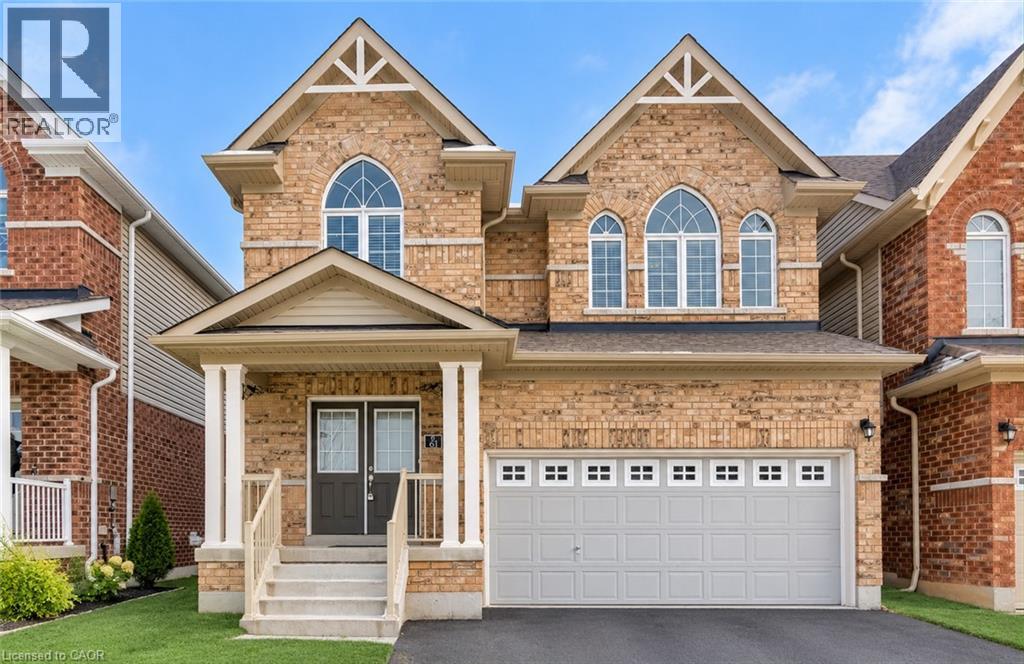
61 Duckworth Road
Cambridge, Ontario
Welcome to 61 Duckworth Road, Cambridge, a spacious 4-bedroom family home located in the desirable Preston Heights neighbourhood. Featuring a bright, open-concept main floor, a functional kitchen and 4 generously sized bedrooms, this home offers plenty of space for comfortable family living. Enjoy the added convenience of upper-level laundry, a double-car garage with parking for up to 4 vehicles, and an unfinished basement providing ample storage space. Ideally located just 3 minutes from Highway 401 and 4 minutes from Costco, with easy access to schools, parks, trails, shopping, restaurants and everyday amenities. Surrounded by beautiful scenery while remaining close to major commuter routes, this home offers an excellent combination of space, convenience and location. Don’t miss the opportunity to make 61 Duckworth Road your next home! Note: Listing photos have been AI-enhanced and were taken before the current tenant moved in. (id:45725)
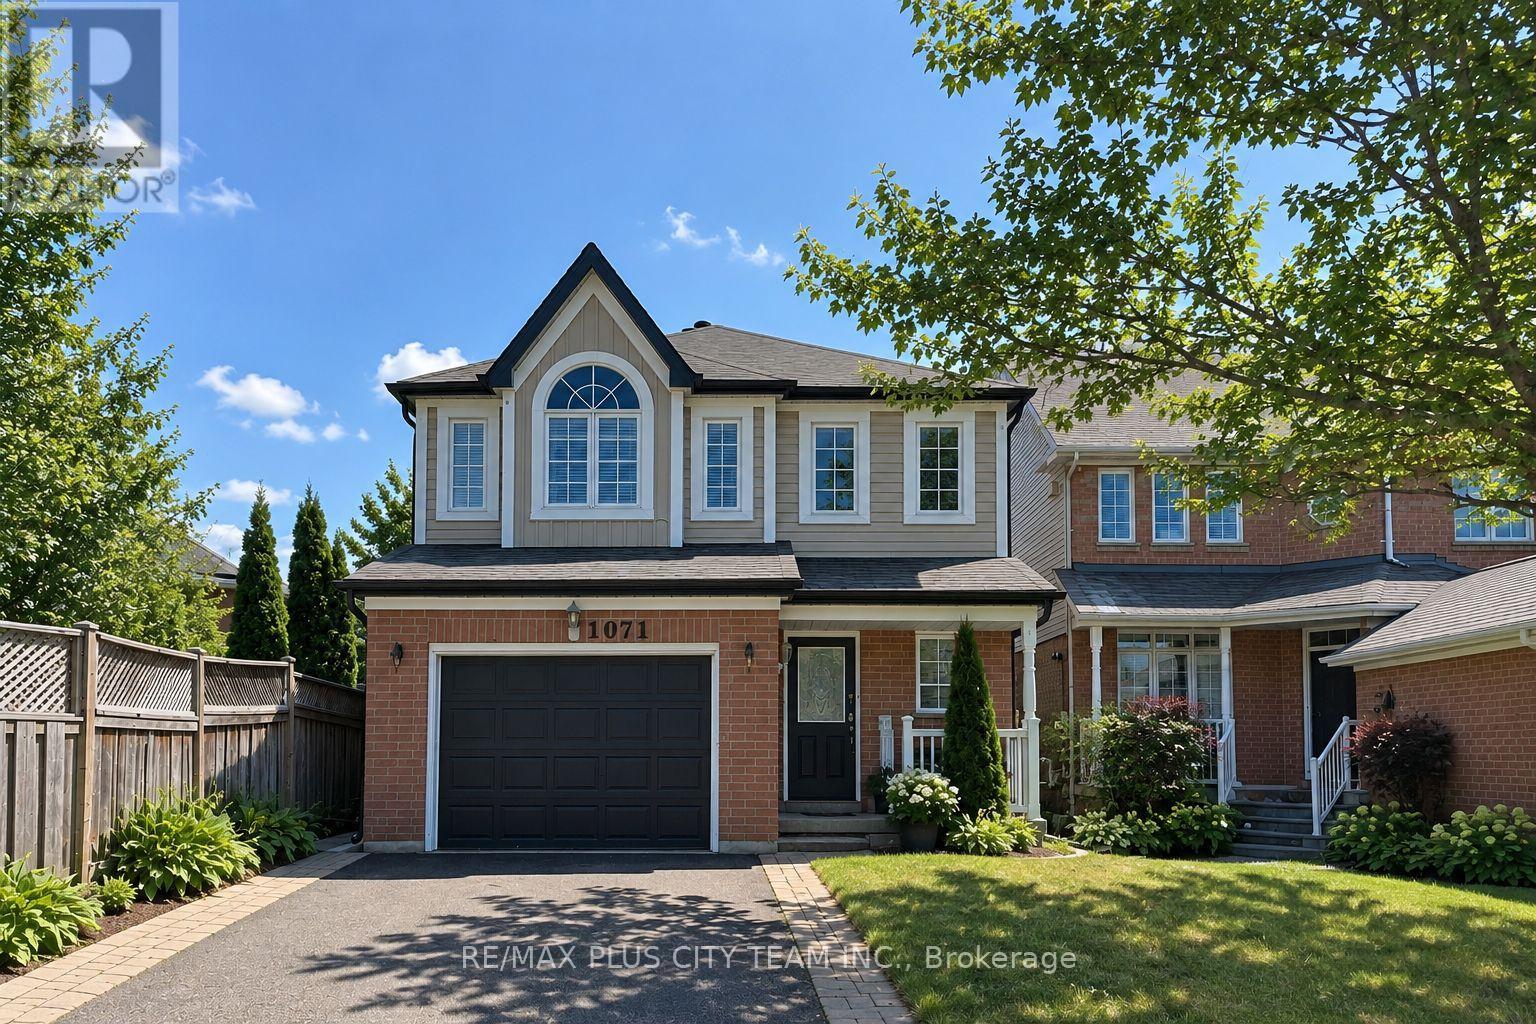
Bsmt - 1071 Summitview Crescent
Oshawa (Pinecrest), Ontario
Private 1-bedroom basement suite for lease in a desirable North Oshawa neighbourhood. The unit features a separate side entrance and a functional open-concept living, dining, and kitchen area with pot lights and easy-care flooring throughout. The kitchen offers white cabinetry, a tiled backsplash, stainless steel appliances, and ample storage, while the comfortably sized bedroom includes a window for natural light. Ideally located near Durham College and Ontario Tech University, with convenient access to Durham Region Transit, Highway 407, shopping centres, grocery stores, restaurants, parks, schools, and everyday amenities. A comfortable and well-connected rental opportunity in a family-friendly community. *Please note that the photos do not depict the current condition of the unit (id:45725)
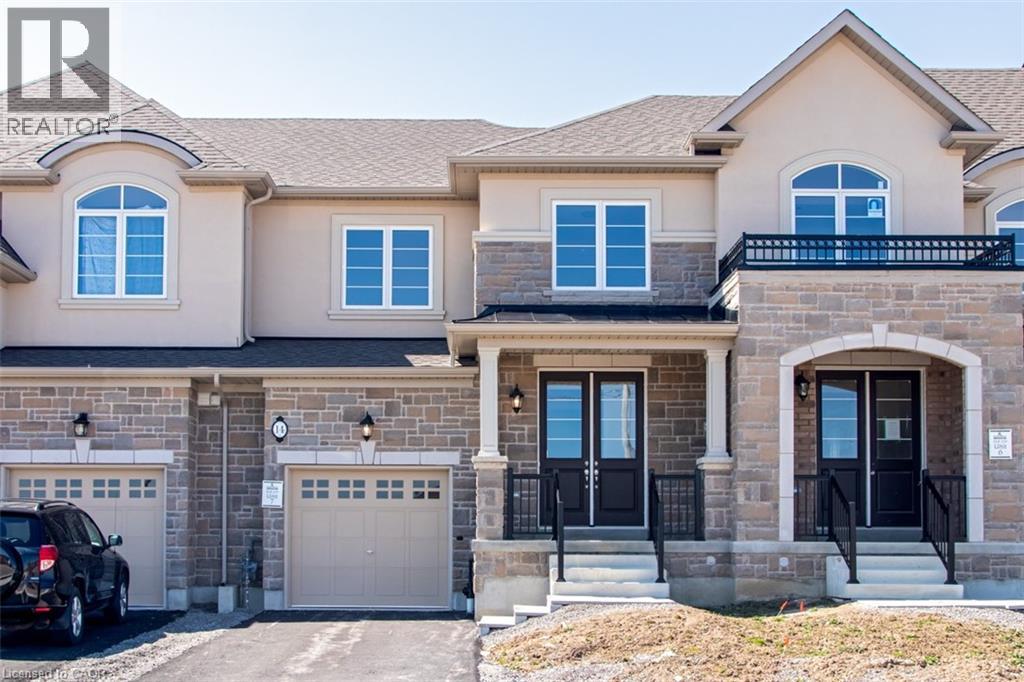
14 Cooley Grove
Hamilton, Ontario
Welcome to this beautiful, move-in-ready townhouse in the heart of Ancaster! Offering over 1,900 sq. ft. of spacious living space, this exceptional home features 4 generous bedrooms, 2.5 bathrooms, upgraded finishes, and a bright open-concept main floor perfect for both everyday living and entertaining. Enjoy the added privacy and peaceful setting of a home that backs onto lush greenspace, providing beautiful views and a tranquil backdrop. Located in a fantastic, family-friendly community with excellent local schools within walking distance, this home is ideally situated close to parks, shopping, restaurants, amenities, and everything Ancaster has to offer. With its spacious layout, modern finishes, desirable location, and serene greenspace setting, this townhouse is an excellent opportunity for families or professionals looking for a quality home in one of Ancaster's most desirable communities. Don't miss your opportunity to make this exceptional townhouse your next home—schedule your private viewing today! (id:45725)
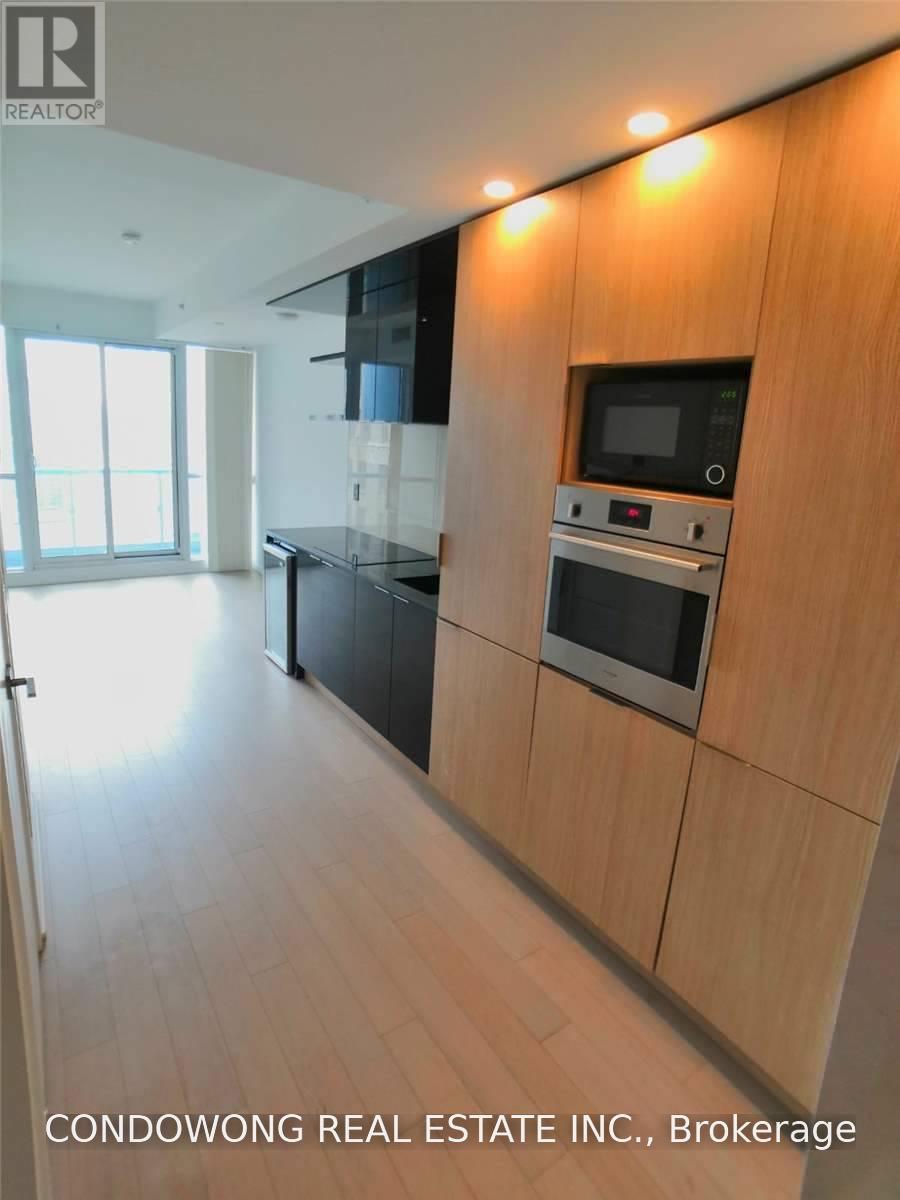
1904 - 70 Temperance Street
Toronto (Bay Street Corridor), Ontario
Experience sleek, high-efficiency urban living at INDX Condos. Bright and stylish studio suite featuring an open floor plan, 9ft smooth ceilings, floor-to-ceiling windows, and a high-end designer kitchen with integrated appliances, stone counters & wine fridge! Walk out to a private balcony with great city views. Direct underground PATH access connecting to Bay St, Queen Subway Station, Eaton Centre, and Financial Core. Ideal turn-key home for downtown professionals seeking executive convenience. (id:45725)
2502 - 5 Defries Street
Toronto (Regent Park), Ontario
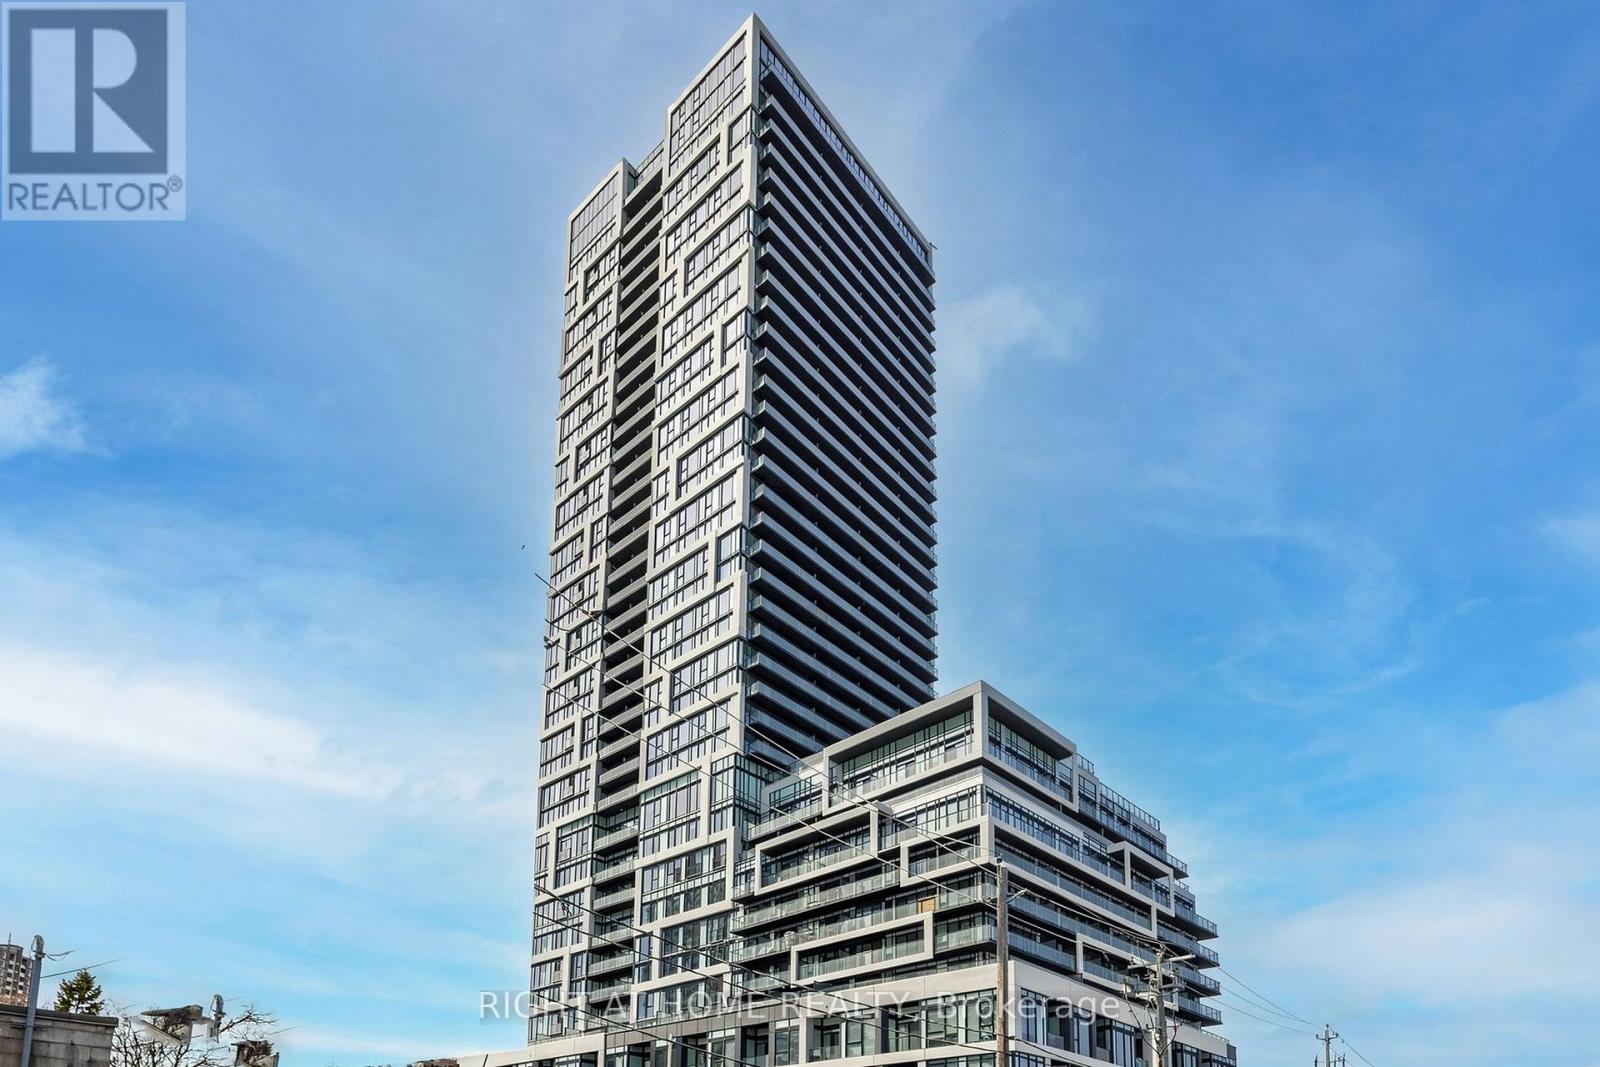
Experience luxury living on the 25th floor of Broccolini's iconic River & Fifth in Corktown. This exquisite southeast corner suite features 2+1 bedrooms, 2 bathrooms, 1 parking space, and 1 locker, complemented by breathtaking, unobstructed views of the lake and city skyline. The sun-filled interior boasts soaring 9-foot smooth ceilings, keyless entry, smart home tech, and a sleek kitchen with quartz countertops, a ceramic backsplash, and stainless steel appliances. Enjoy resort-style amenities including a rooftop outdoor pool, fitness center, yoga studio, steam lounge, co-working space, pet spa, and party room. Unbeatable location with immediate access to TTC streetcars, the DVP, Gardiner Expressway, Distillery District, TMU, George Brown, and U of T. (id:45725)
99 Aspenwood Drive
Toronto (Hillcrest Village), Ontario
Beautiful 4 Bedrooms House - LESLIE STREET & STEELS AVE- Upper Level in Top School AY Jackson. WALK OUT DECK AT THE BACK. HIGH END Finishes- In Built Appliances, Pot Lights throughout home. Top Schools Area. Walk To Ay Jackson Secondary School. Easy Access To 404, Dvp, And 401, Walking Disctance To Ttc. Upper Level Tenant Responsible For Snow & Shoveling And 70% Utilities. (id:45725)
579 - 209 Fort York Boulevard
Toronto (Niagara), Ontario
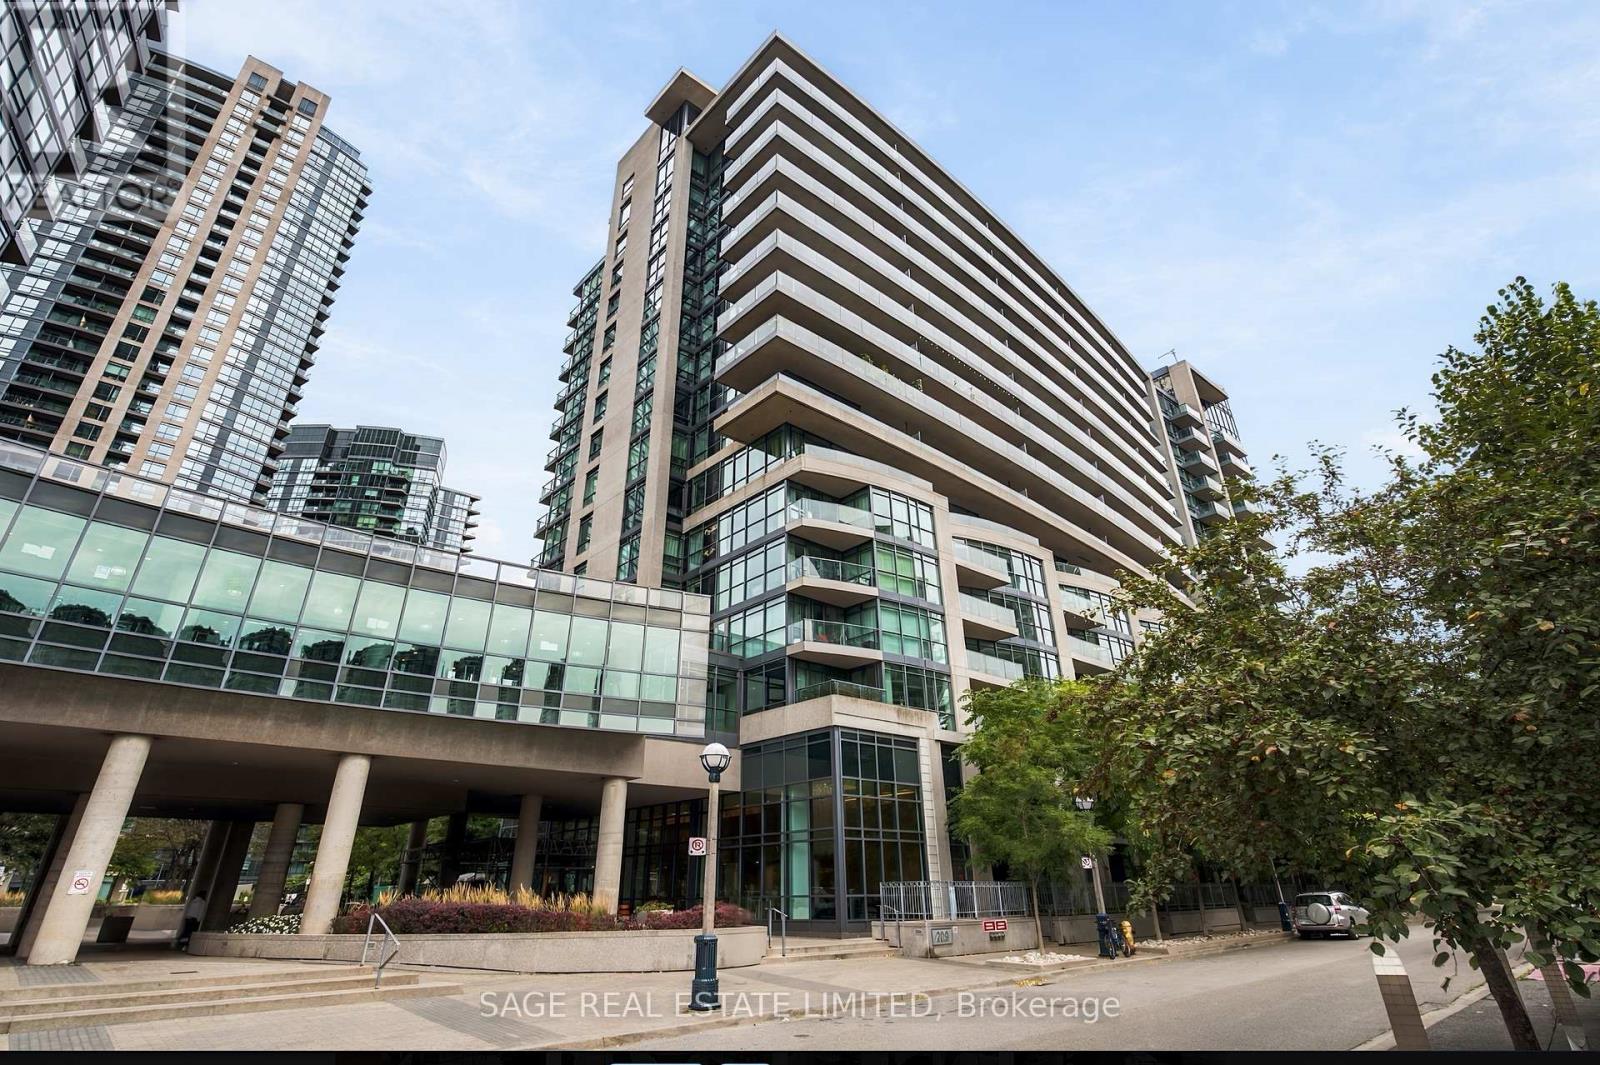
Turnkey condo with an ideal layout overlooking the park with two bedrooms, two full bathrooms, parking, and storage space. At 970 square feet, there's little compromise and a lot of upside. Wall-to-wall windows let in the sunlight, leaving no dark corners. An open floor plan easily fits your furniture. Spacious kitchen complete with full-size appliances and plenty of room. A large primary bedroom that doesn't skimp on closet space. The private balcony is perfect for outdoor dinners, and quick access to the downtown core, waterfront, and Lakeshore makes entertaining easy. Located on the fifth floor, the apartment connects you to the green spaces outside. Impressive amenities on site mean you can walk inside to the gym, swim year-round, or soak in the hot tub after a long day. The parking spot is ready for an EV charger, and there's a convenient storage locker located on the same level. This building is well-maintained and has an active community, hosting game nights and even a book club. It feels like home, and it could be yours. (id:45725)
1130 Sideroad 10 S
Arran-Elderslie, Ontario
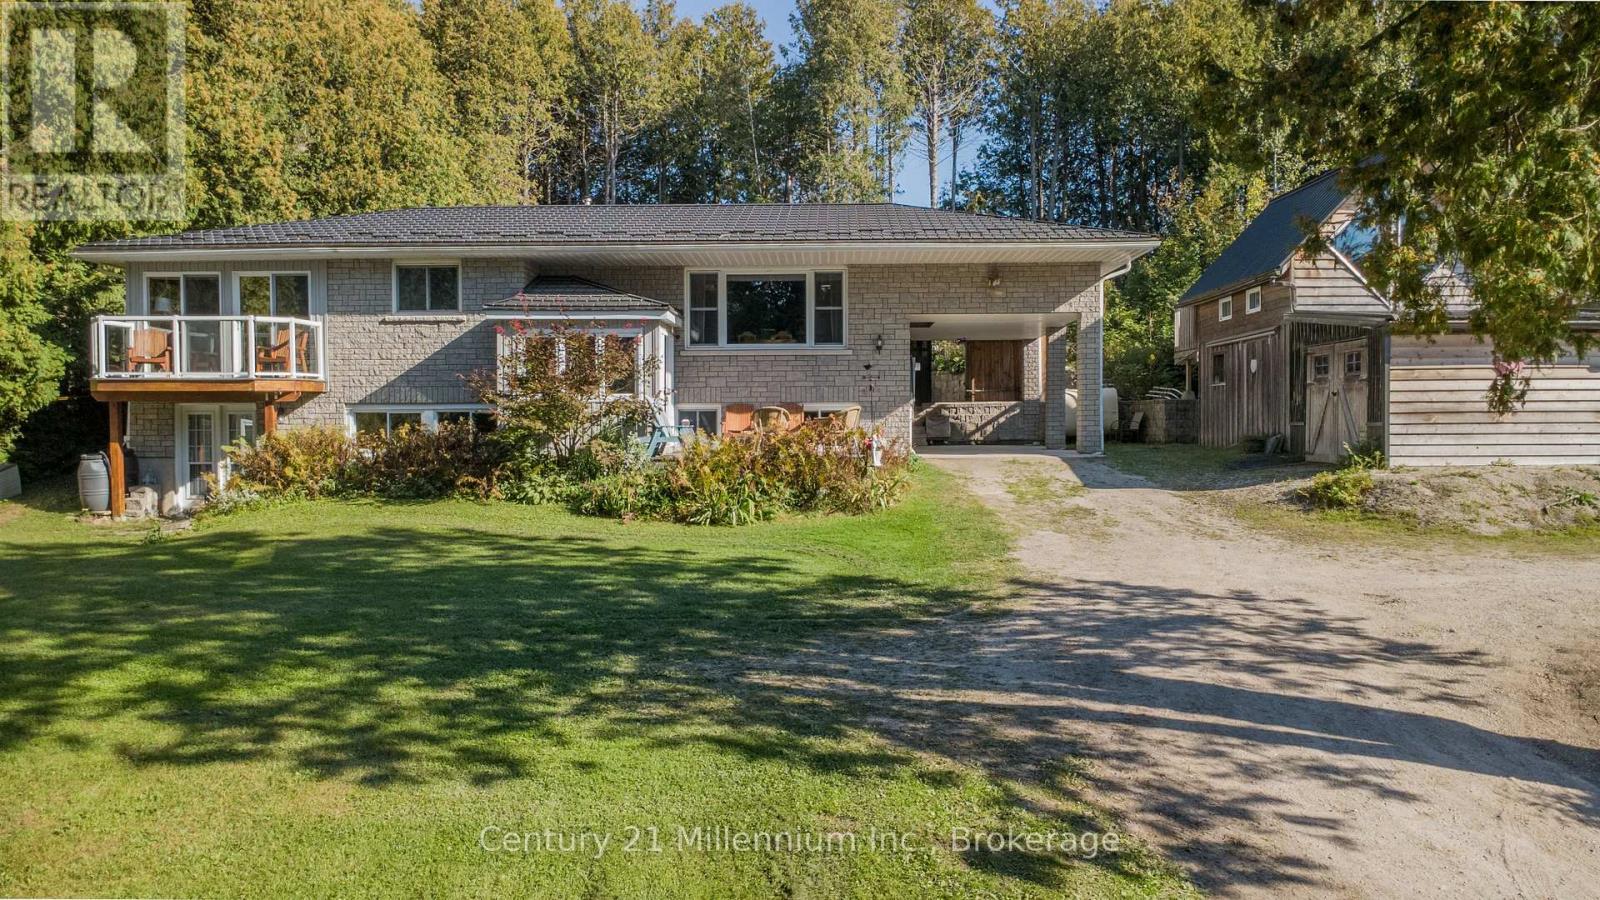
Welcome to the lifestyle of Arran Lake. This cozy and comfortable home is fully finished across from beautiful Arran Lake. Offering 5 bedrooms and 2 bathrooms, this inviting property features a bright open-concept layout with a warm and functional setup that makes it easy to enjoy both everyday living and entertaining. A wood-burning fireplace adds to the cozy atmosphere and provides a welcoming place to relax.Outside, enjoy the peaceful setting with a patio and composite deck, perfect for outdoor dining or relaxing. The property also features a carport and a fully powered bunkie, offering additional flexible space with bedroom and storage capabilities.Located just steps from the lake, enjoy a variety of outdoor activities including boating, fishing and relaxing by the water. The property is also conveniently situated near the beaches, amenities and attractions of Saugeen Shores, with Owen Sound and the many recreational, shopping and dining opportunities throughout Grey-Bruce within easy reach.A comfortable and peaceful property offering the opportunity to enjoy lake living while remaining close to the amenities and attractions of the surrounding area. (id:45725)