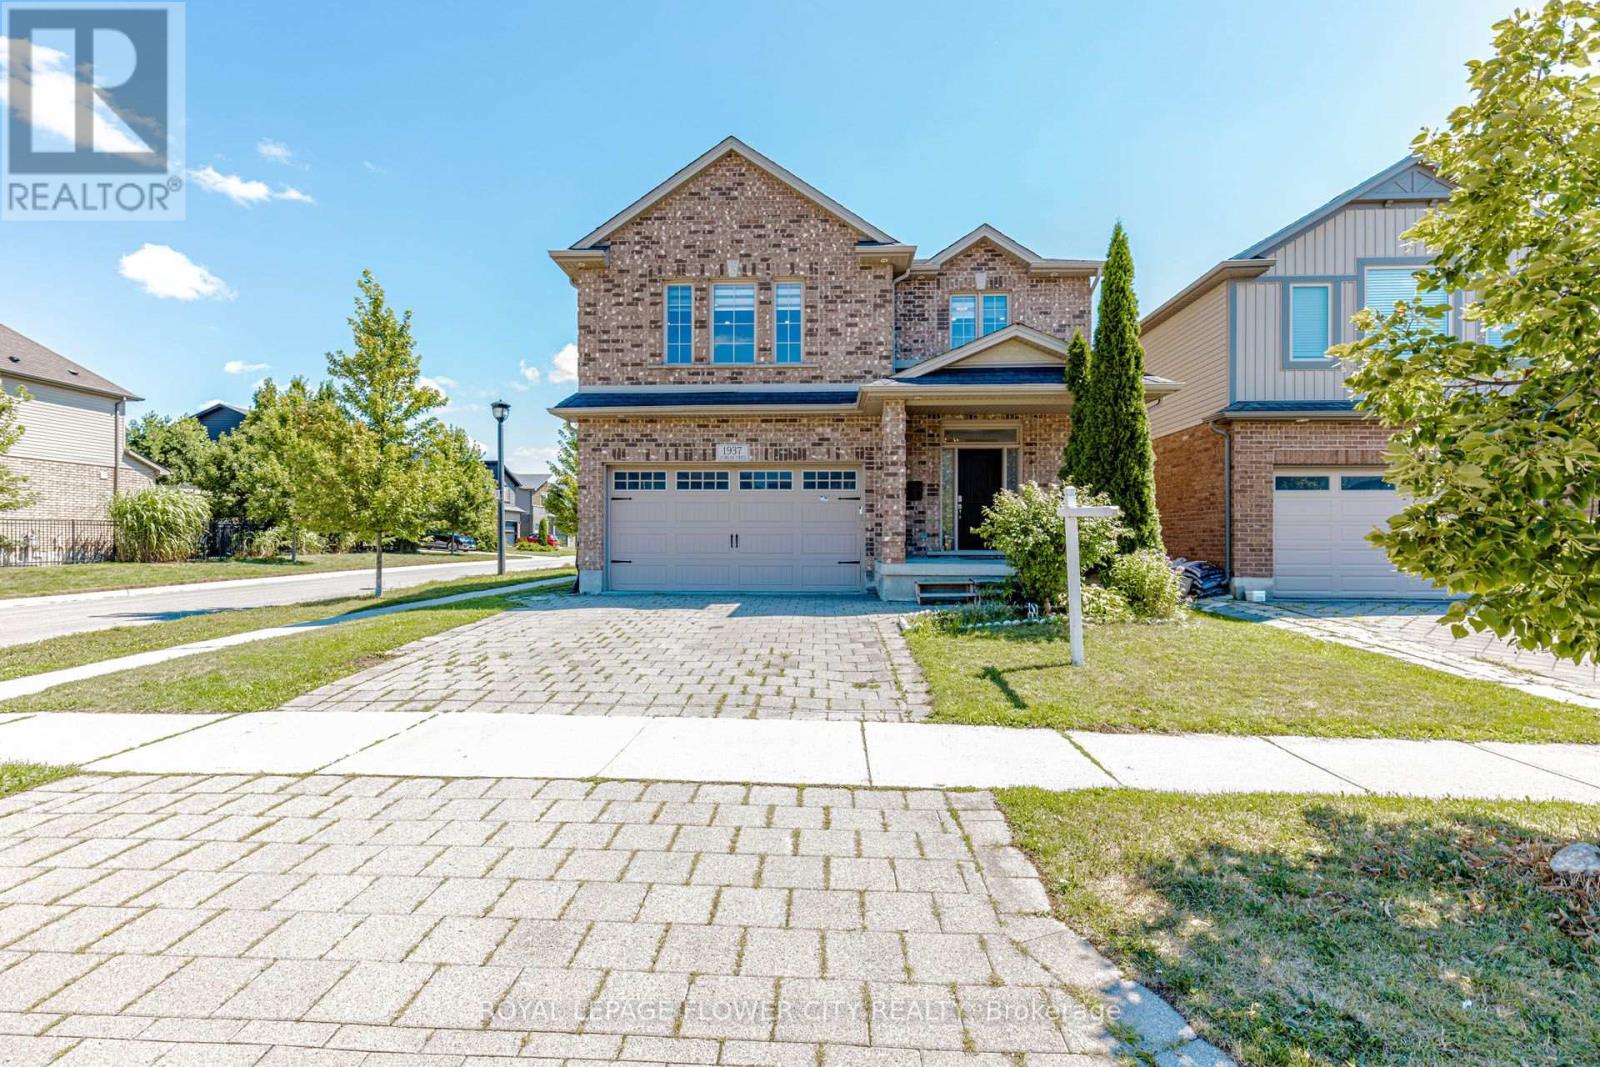
1937 Jubilee Crescent
London North (North E), Ontario
Welcome to 1937 Jubilee Crescent - a beautifully maintained corner detached home offering the perfect blend of space, comfort, and versatility. Featuring 4+2 spacious bedrooms, Master Bedroom have massive closet and 2 full kitchens, this home is ideal for large or multi-generational families. Enjoy bright, sun-filled living spaces, a functional layout, generous-sized bedrooms, and the added privacy of a premium corner lot. The finished lower level provides additional living space with two bedrooms and a second kitchen, offering exceptional flexibility. Conveniently located close to schools, parks, shopping, public transit, and major highways, this is a fantastic opportunity to own a spacious family home in a desirable neighbourhood. (id:45725)
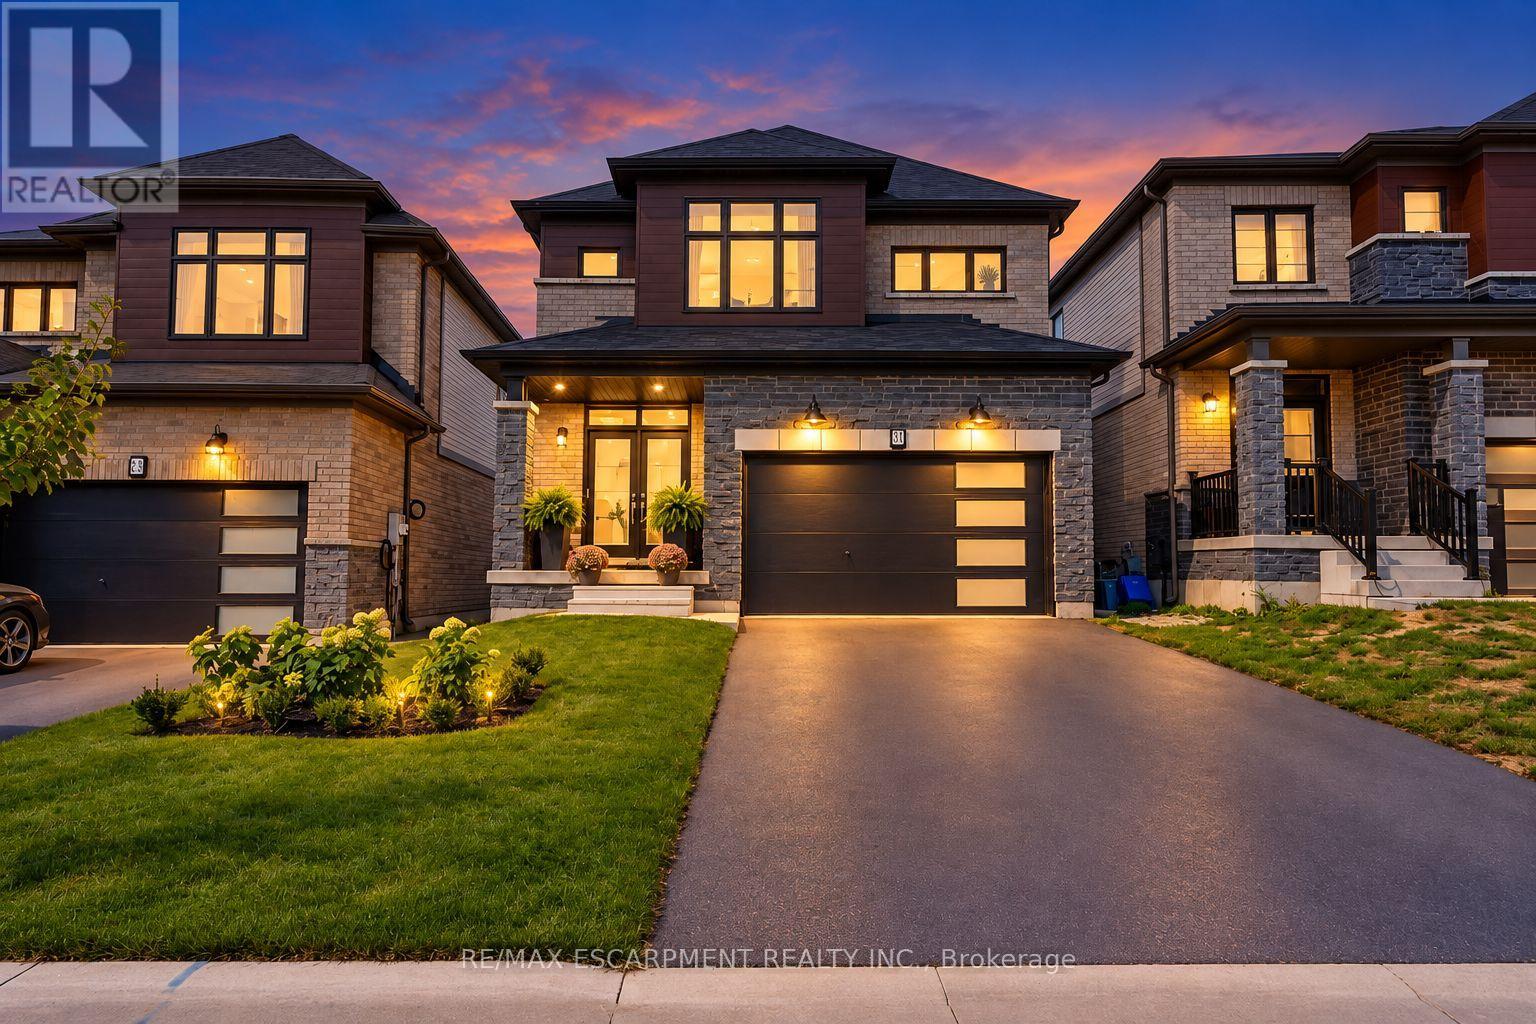
31 Santos Drive
Haldimand, Ontario
Welcome to a beautifully maintained single-family home offering a stylish blend of comfort, functionality, and modern design. Thoughtfully laid out across two storeys, this home is ideal for both everyday living and entertaining. At the heart of the home is a bright, contemporary kitchen featuring stainless steel appliances, ample cabinetry, and a generous centre island with an integrated sink. The open-concept layout flows seamlessly into the living area, creating an inviting space for family gatherings, entertaining, and relaxed daily living. The home offers four spacious bedrooms and three bathrooms, providing plenty of room for the whole family. A dedicated laundry room adds everyday convenience, while the oversized garage offers secure parking and additional storage. The double-wide driveway provides convenient side-by-side parking for two vehicles. Outside, the private yard offers a wonderful setting for relaxing, entertaining, or enjoying time outdoors, while the welcoming front porch adds to the home's curb appeal. Move-in ready and thoughtfully designed throughout, this is a fantastic opportunity to enjoy modern, comfortable living. (id:45725)
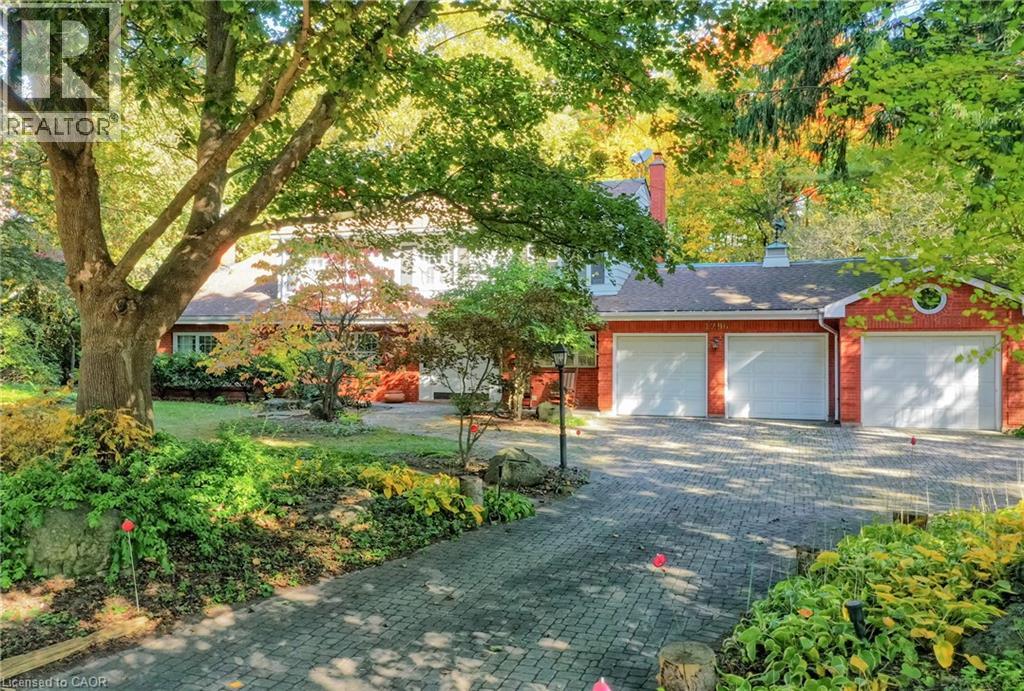
1296 Cumnock Crescent
Oakville, Ontario
Set on a spectacular 0.566-acre lot, this property is enveloped by towering trees and lush gardens, and backing onto the tranquil Kings Park Woods. Offering nearly 25,000 sq. ft. of privacy and tranquility, this Muskoka-like retreat sits on one of Southeast Oakville's most prestigious streets. A generously sized interlocked driveway leads past the elegant front yard to an impressive 3-car garage. Lovingly maintained by the same family for over 40 years, the home is in pristine condition. The interior features expansive principal rooms, including formal living and dining spaces, a large kitchen with a breakfast area addition, and an open-concept family room—perfect for both day-to-day living and entertaining. A wealth of windows throughout brings in abundant natural light and frames beautiful views of the front streetscape as well as the forested backyard. With multiple fireplaces and hardwood floors throughout the main level, the home exudes warmth and charm. Convenient access to the garage is provided through the laundry room. Upstairs, the spacious primary suite is complemented by three double closets, built-in bookcases, a 3-piece ensuite, and additional flexible space. Two more generously sized bedrooms, along with a 4-piece bathroom featuring a jacuzzi tub, complete this level. The true highlight of the home is the backyard—a private oasis of mature trees, manicured gardens, and a well-positioned pool that basks in sunlight. A full irrigation system ensures the landscaping stays lush. Recent upgrades include a new roof, furnace, and electrical panel, while the garage boasts 50-amp service, ideal for a lift or electric vehicle charging. Walking distance to Oakville’s top public and private schools, including OT and St. Mildred’s, and just minutes to shopping, this property offers exceptional potential. Whether you choose to build a custom home or renovate and expand this charming residence, the large lot allows for endless possibilities. (id:45725)
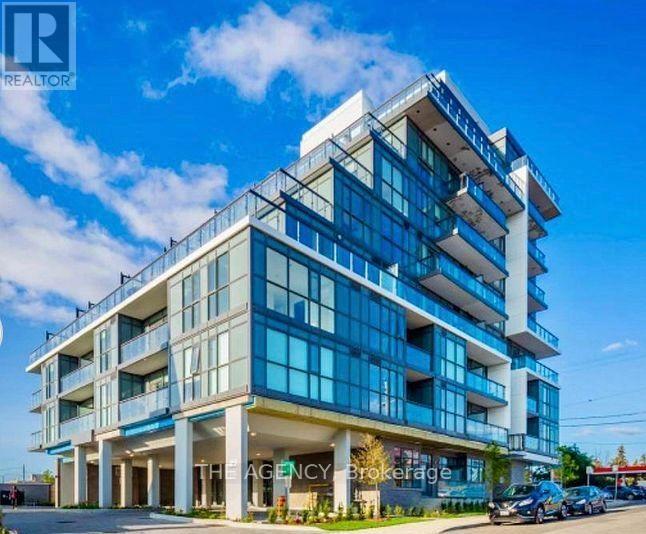
605 - 16 Mcadam Avenue
Toronto (Yorkdale-Glen Park), Ontario
Exceptional Opportunity at Boutique Dream Residences at Yorkdale! Discover This Spacious 977Sq. Ft. Condo Featuring 2 Bedrooms, 2 Bathrooms, and a Generously Sized Den, Ideal for a Home Office or Potential Third Bedroom. The Bright, Open Concept Layout Boasts Floor to Ceiling Windows and Two Private Outdoor Spaces, Including a Rare, Oversized Walkout Terrace, Perfect for Bbqs and Entertaining, Plus a Second Balcony With Northwest Views. Includes 1 Owned Parking Space and 1 Locker. Ideally Situated Just Steps From Yorkdale Shopping Centre and Ttc Subway Access, With Easy Access to Hwy 401, Shopping, Dining, and Everyday Amenities. An Outstanding Opportunity in a Highly Convenient Toronto Location! Under Power Of Sale! Property being sold in as is condition. (id:45725)
4 Evelyn Wiggins Drive
Toronto (York University Heights), Ontario
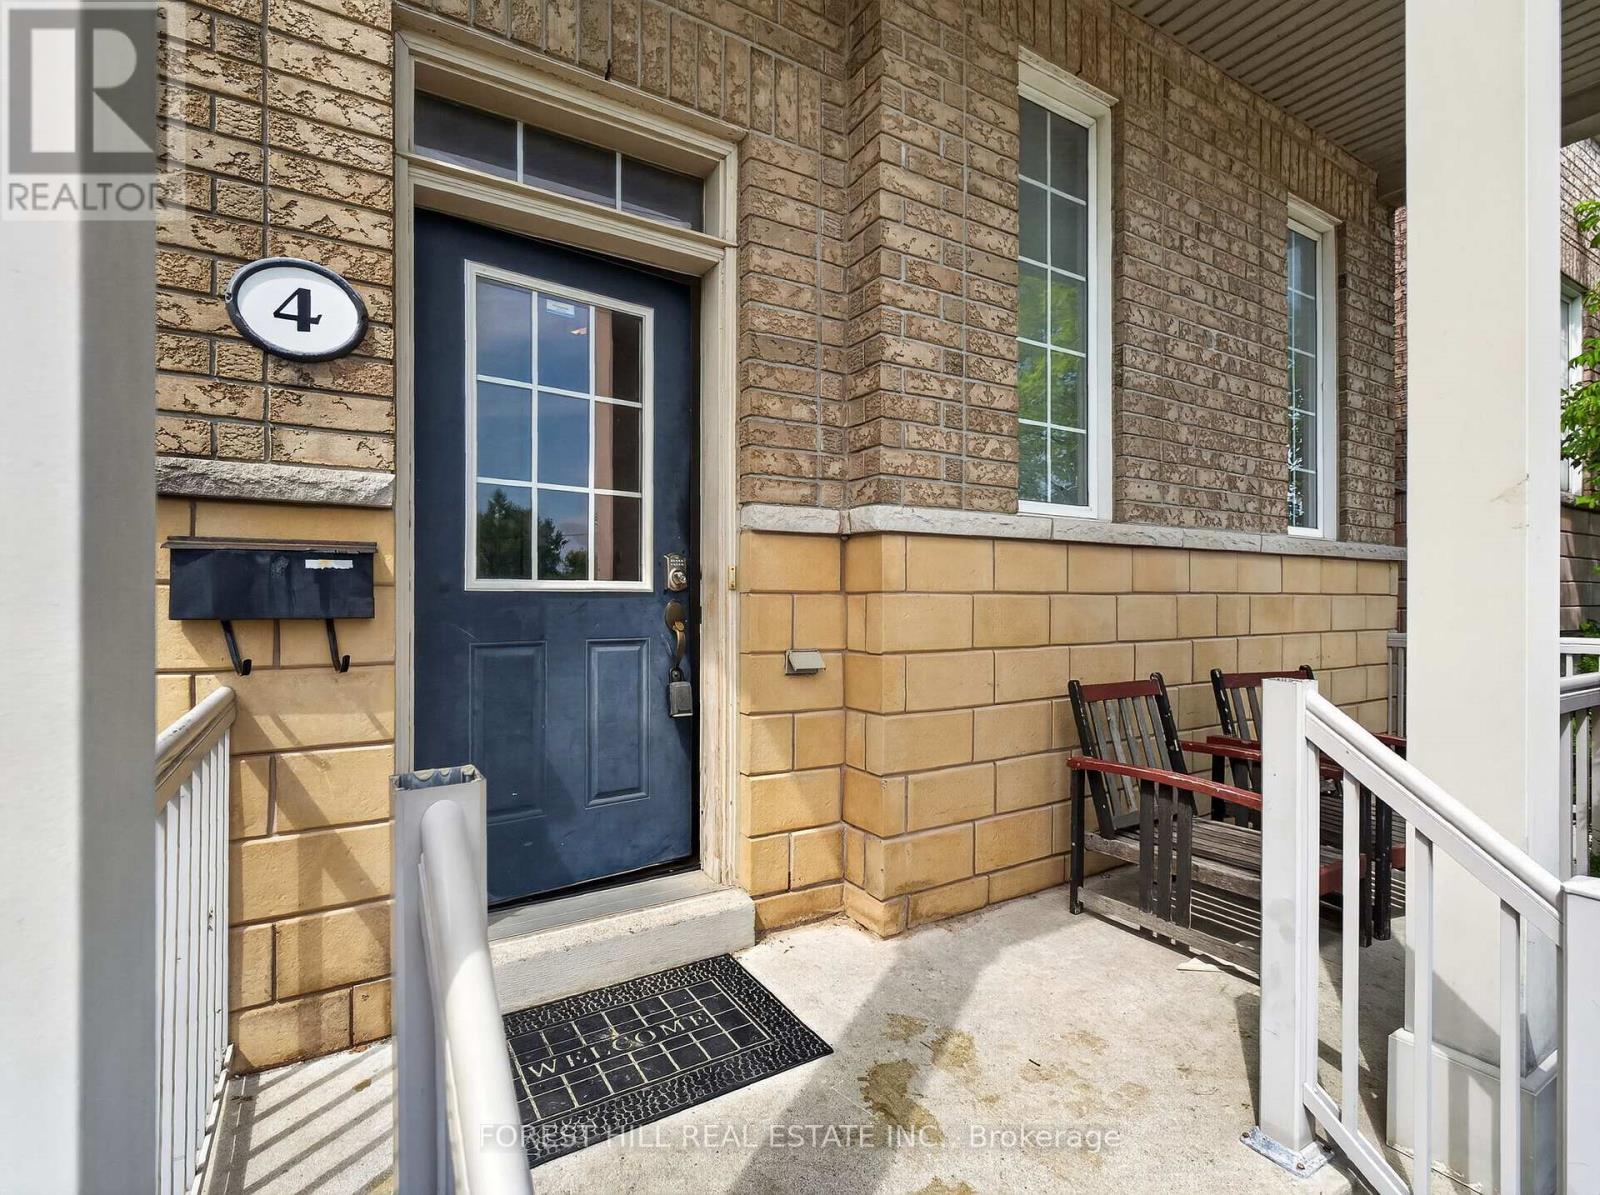
Exceptional investment opportunity in the heart of York University Heights! This well-maintained oversized 8-bedroom, 4-bathroom home offers outstanding cash flow with a projected 6.25%+ cap rate, making it an ideal addition to any investment portfolio. Featuring 2-car parking and situated on a premium lot in one of Toronto's fastest-growing communities, this property is perfectly positioned to attract strong rental demand. Bright, spacious, and meticulously maintained throughout, the home includes 2 full kitchens and an excellent layout designed for maximum income potential. Enjoy a spectacular rooftop terrace, a beautifully landscaped backyard patio, and exceptional indoor and outdoor living spaces. Located just minutes from York University, subway transit, shopping, parks, and major highways, this is a rare opportunity to own a high-performing income property with strong long-term appreciation potential. Projected 6.25%+ cap rate with excellent cash flow. (id:45725)
Ph10 - 4889 Kimbermount Avenue
Mississauga (Central Erin Mills), Ontario
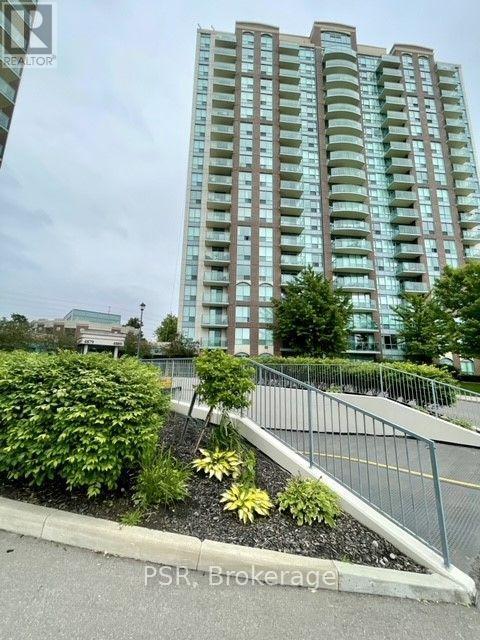
Luxurious Penthouse Suite located in Central Erin Mills! Steps from Credit Valley Hospital, John Fraser Secondary School, and lively Erin Mills Town Centre, offering easy access area Amenities, public transport and major highways (403/407/401/QEW), making city life a breeze. Inside you will discover, a bright and Expansive one-bedroom plus den , with 655 sqft .Sunlight fills the open layout, highlighting a very spacious Master and versatile separate den. Recently furnished Laminate flooring, Freshly painted neutral interior with a contemporary Color palate . Enjoy impressive amenities: ever present 24-hour concierge, indoor pool, gym, sauna, billiard room, and party room. The maintenance fee include utilities, simplifying your living expenses. Don't miss a rare offering e luxurious Penthouse suite .Nothing to do here but move in and enjoy! Schedule your viewing today! (id:45725)
Yard - 1285 Bayfield Street N
Springwater (Midhurst), Ontario
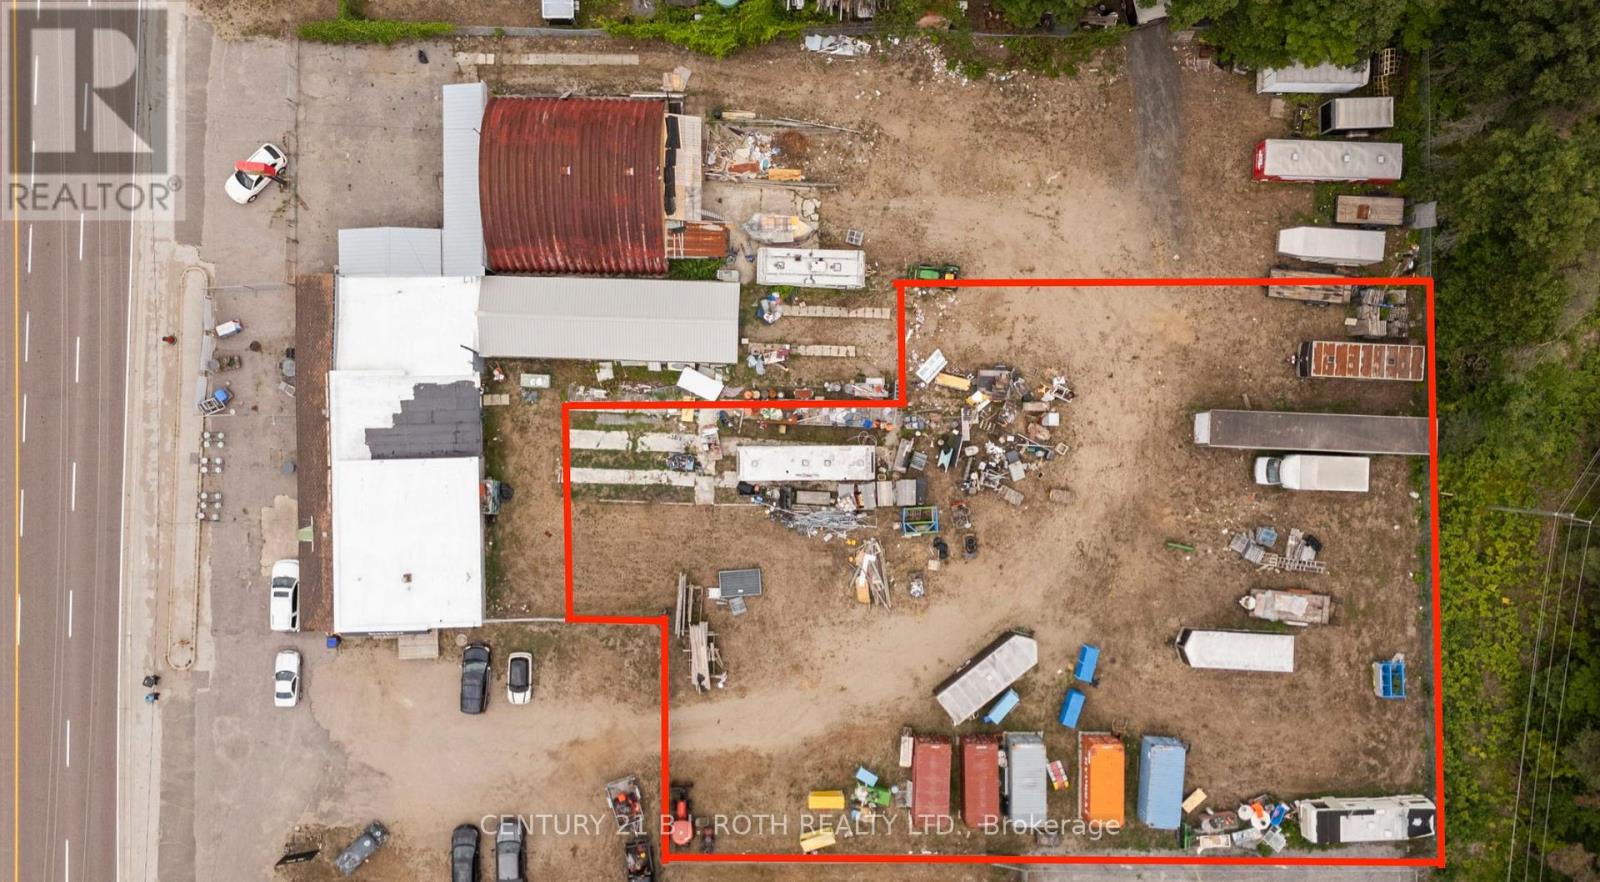
Available for lease at 1285 Bayfield Street North in Springwater, this approximately 0.54-acre yard space offers flexible outdoor space for a variety of business and operational needs. The property is zoned General Commercial (CG), allowing for a range of permitted commercial uses, subject to applicable municipal regulations and approvals.Located just minutes from Highway 400 with excellent access to Bayfield Street, the yard provides convenient access for commercial vehicles, deliveries, and day-to-day operations. (id:45725)
1285 Bayfield Street N
Springwater (Midhurst), Ontario
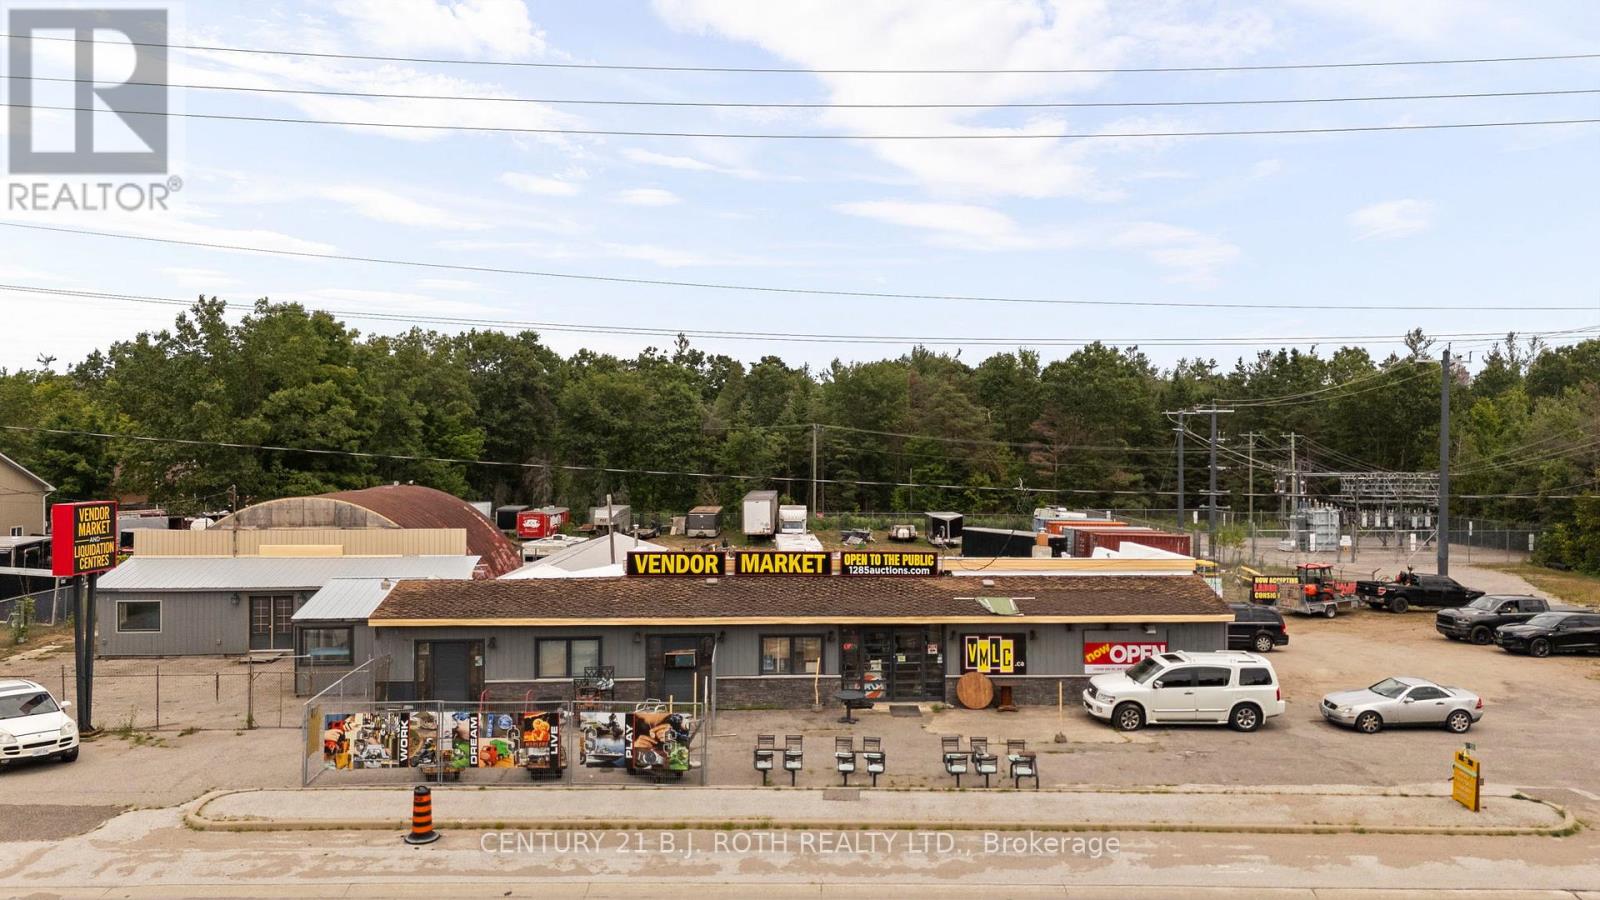
Available for lease at 1285 Bayfield Street North in Springwater, this versatile commercial property offers approximately 6,163 SF of building space on 1.3 acres, with a fully fenced yard providing valuable outdoor space for a variety of business and operational needs.The property offers a flexible combination of industrial/warehouse, retail, and office space, making it well suited to a range of commercial uses. The fully fenced yard provides additional functionality and convenience for businesses requiring outdoor operational or storage space.Zoned General Commercial (CG), the property allows for a range of permitted commercial uses, subject to applicable municipal regulations and approvals.Ideally located just minutes from Highway 400 with excellent exposure along Bayfield Street, the property offers strong visibility, convenient accessibility, and easy access for employees, customers, deliveries, and commercial vehicles. (id:45725)
Unit 3/4 - 1285 Bayfield Street N
Springwater (Midhurst), Ontario
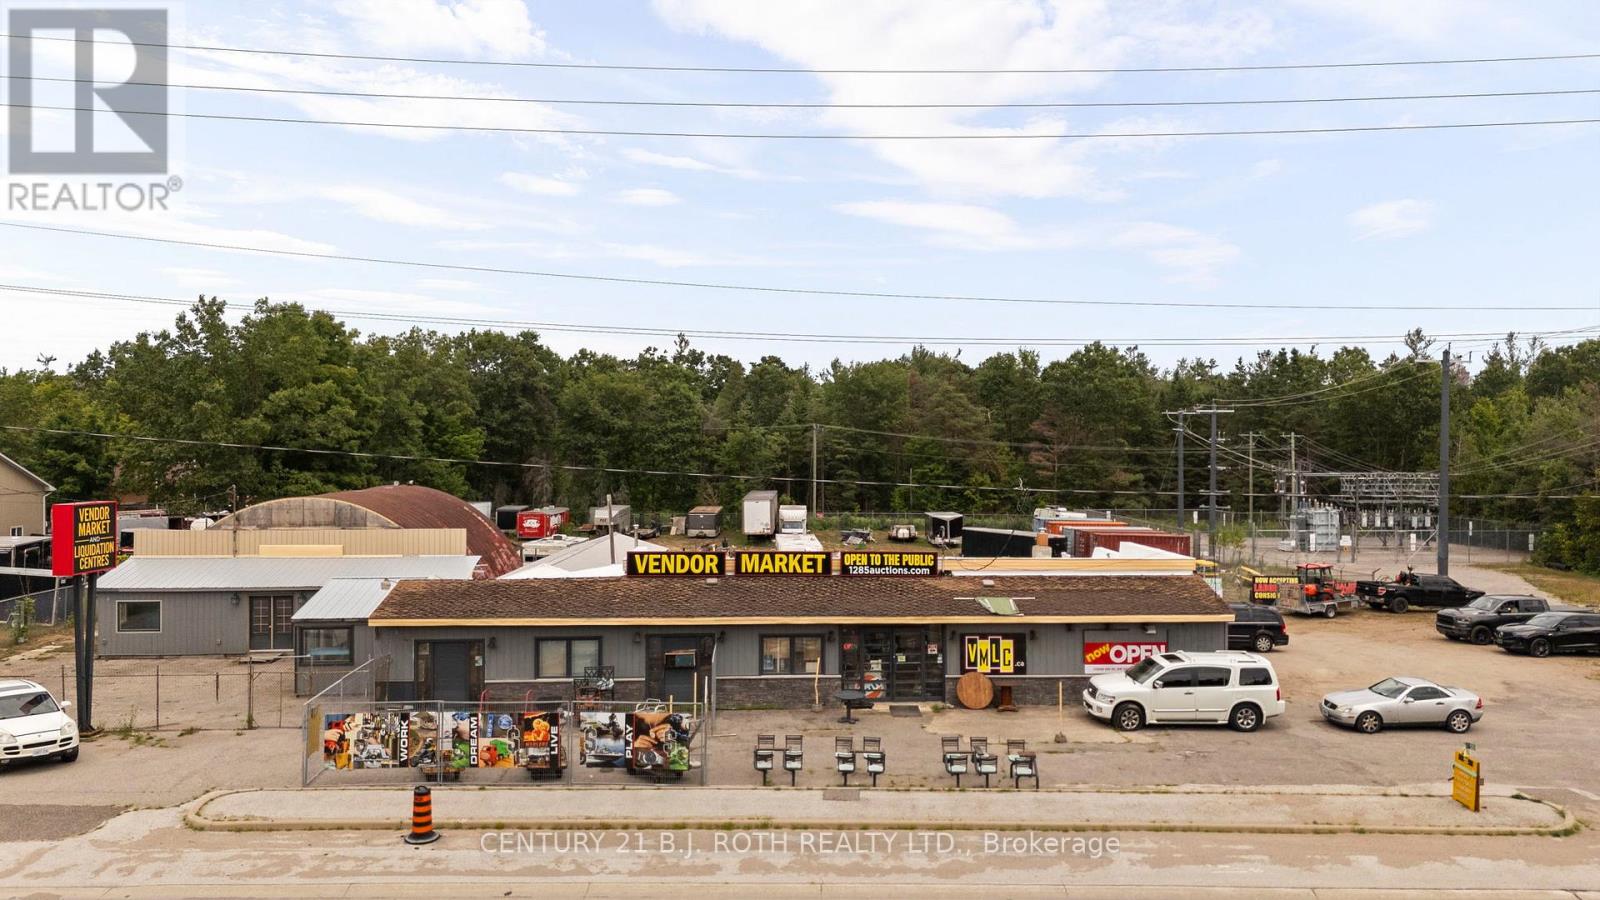
Located in the growing municipality of Springwater, 1285 Bayfield Street North offers approximately 1,600 SF of flexible commercial/warehouse space featuring retail frontage and one convenient drive-in door. The space is well suited for a variety of uses, including retail, showroom, storage, contractor, light industrial, or general commercial operations.Ideally located just minutes from Highway 400 with excellent exposure along Bayfield Street, the property offers strong visibility, convenient accessibility, and excellent traffic exposure. The combination of customer-facing retail frontage and functional warehouse space provides flexibility for both business operations and customer service. (id:45725)
24a Dunpol Street W
Barrie (West Bayfield), Ontario
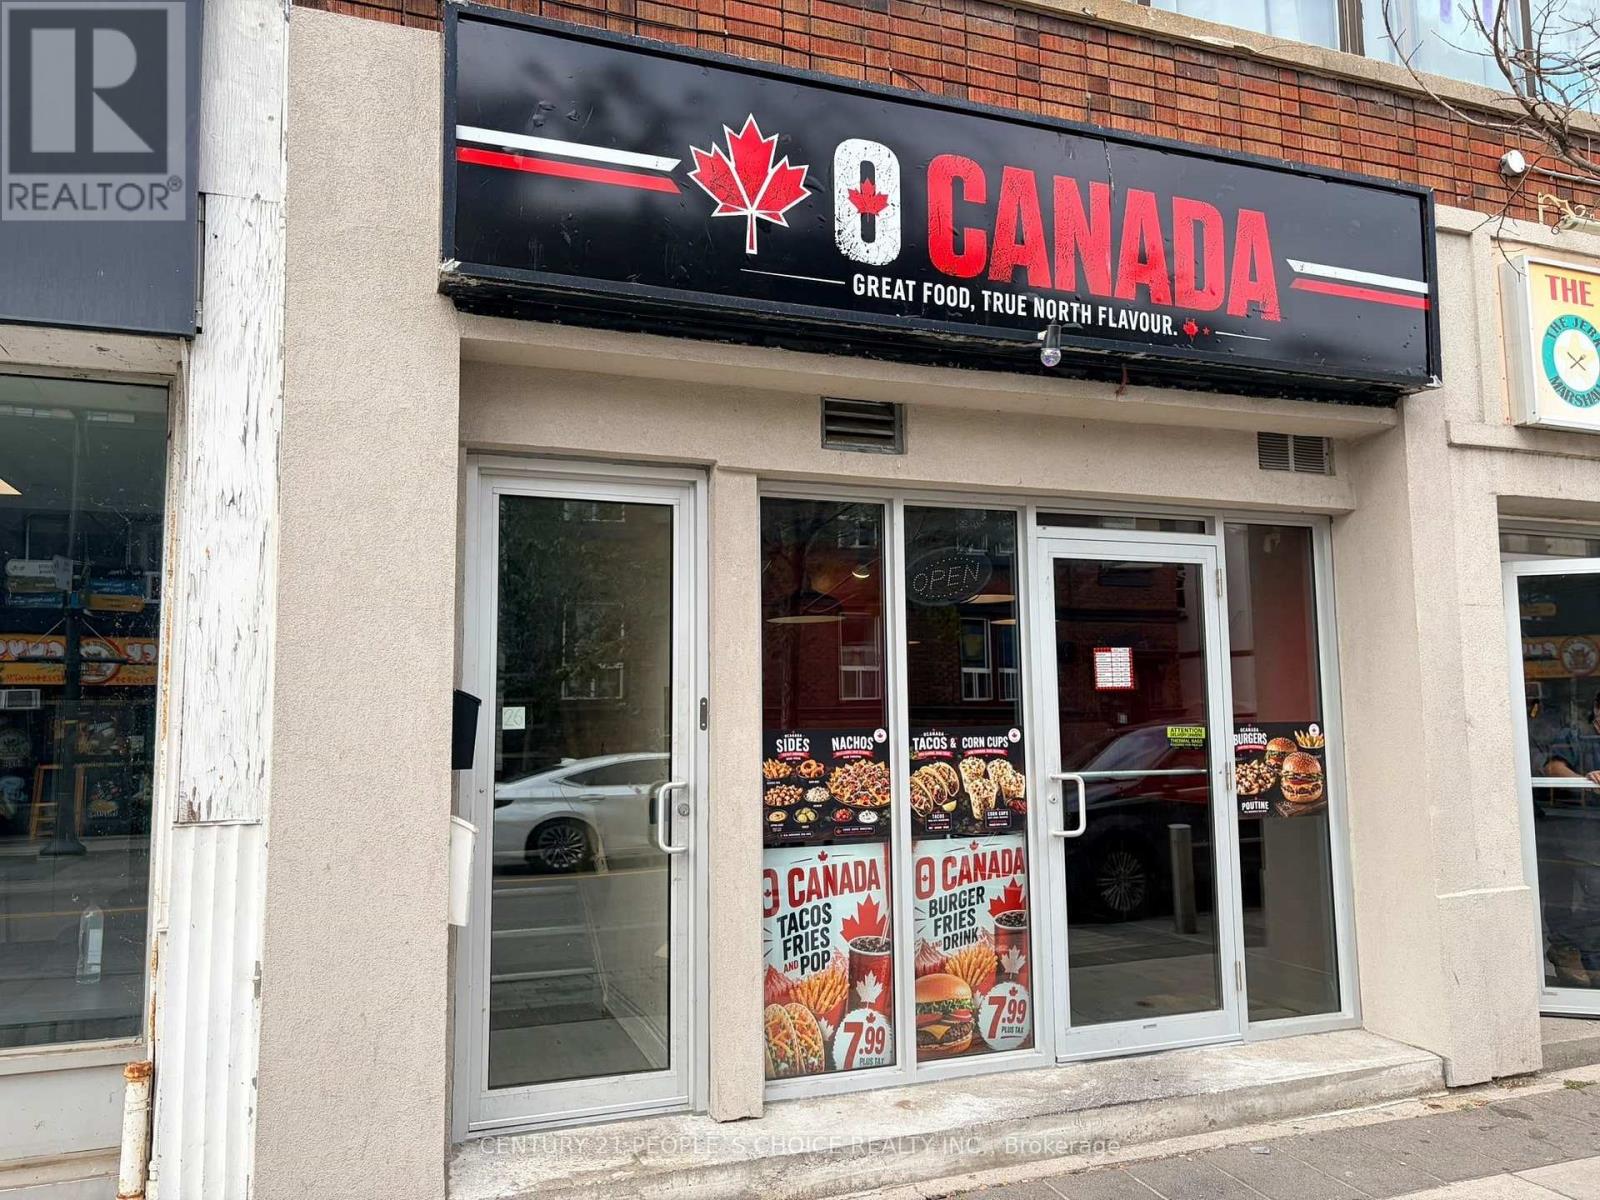
EXCELLENT BUSINESS OPPORTUNITY! Restaurant + Food Truck available, Great opportunity for an Investor, first-time buyer, or experienced operator, Business is being sold as-is, where-is, offering the flexibility to bring your own brand, concept, and menu, Restaurant and food truck provide potential for multiple revenue streams, including catering and mobile food service. Bring your vision and make it your own! don't miss this opportunity (id:45725)
Unit 3 - 1285 Bayfield Street N
Springwater (Midhurst), Ontario
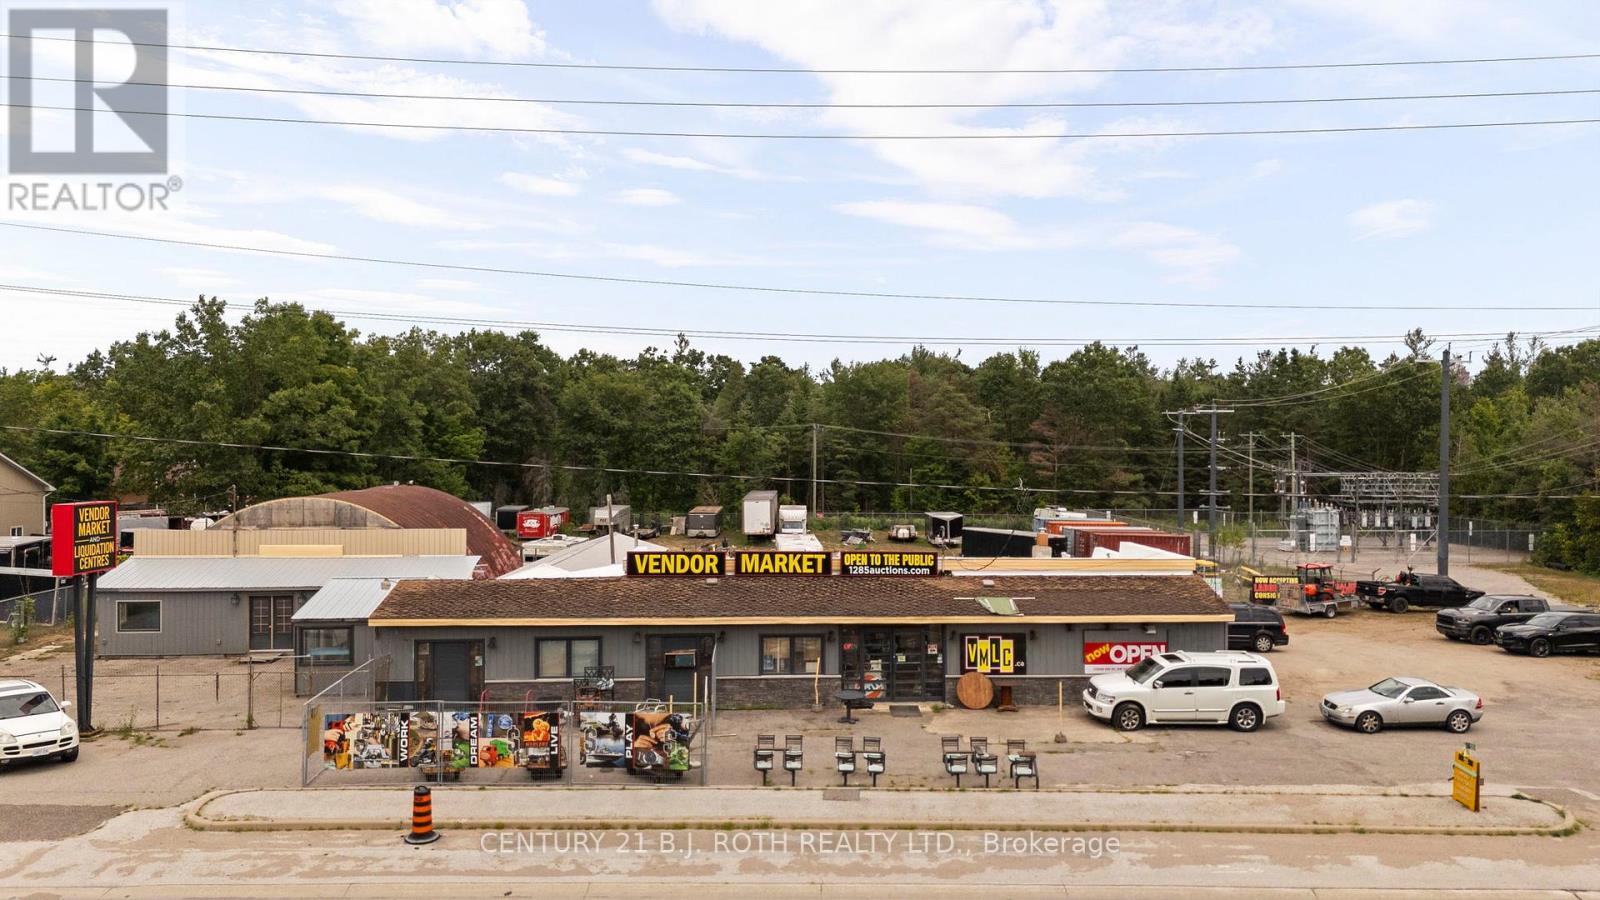
Located in the rapidly growing municipality of Springwater, 1285 Bayfield Street North offers approximately 600 SF of versatile commercial space available for lease. This efficiently sized space is an excellent opportunity for retail, boutique, showroom, service-based, or other small-business uses, providing an ideal setting for businesses looking to establish a presence without taking on a larger footprint.Positioned just minutes from Highway 400 with excellent exposure along Bayfield Street, the property offers strong visibility, convenient accessibility, and excellent traffic exposure. The location provides an ideal opportunity to put your business in front of a steady stream of potential customers while benefiting from the area's continued growth. (id:45725)
Unit 4 - 1285 Bayfield Street N
Springwater (Midhurst), Ontario
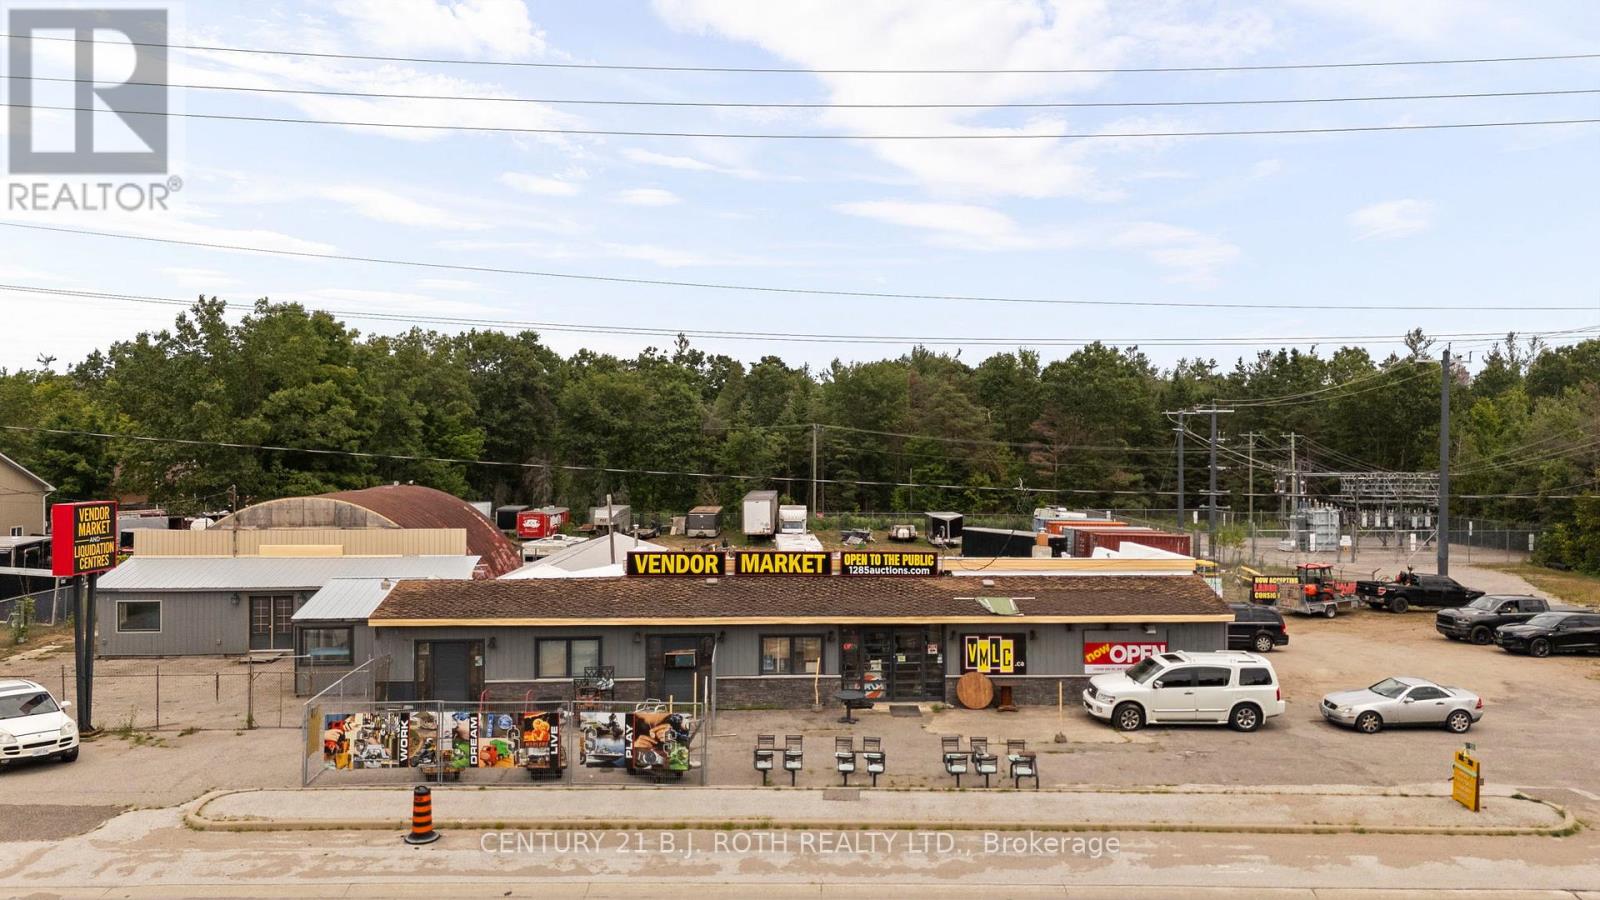
Located in the rapidly growing municipality of Springwater, 1285 Bayfield Street North offers approximately 1,000 SF of versatile commercial/warehouse space available for lease. The functional layout is well suited to a variety of business uses, including storage, retail, contractor operations, light industrial, distribution, or general commercial use.Featuring one convenient drive-in door, the space offers easy access for deliveries, equipment, inventory, and day-to-day business operations. Located just minutes from Highway 400, with excellent exposure along Bayfield Street, the property provides strong visibility, convenient access, and excellent traffic exposure. (id:45725)