B1 - 50 Neptune Drive
Toronto (Englemount-Lawrence), Ontario
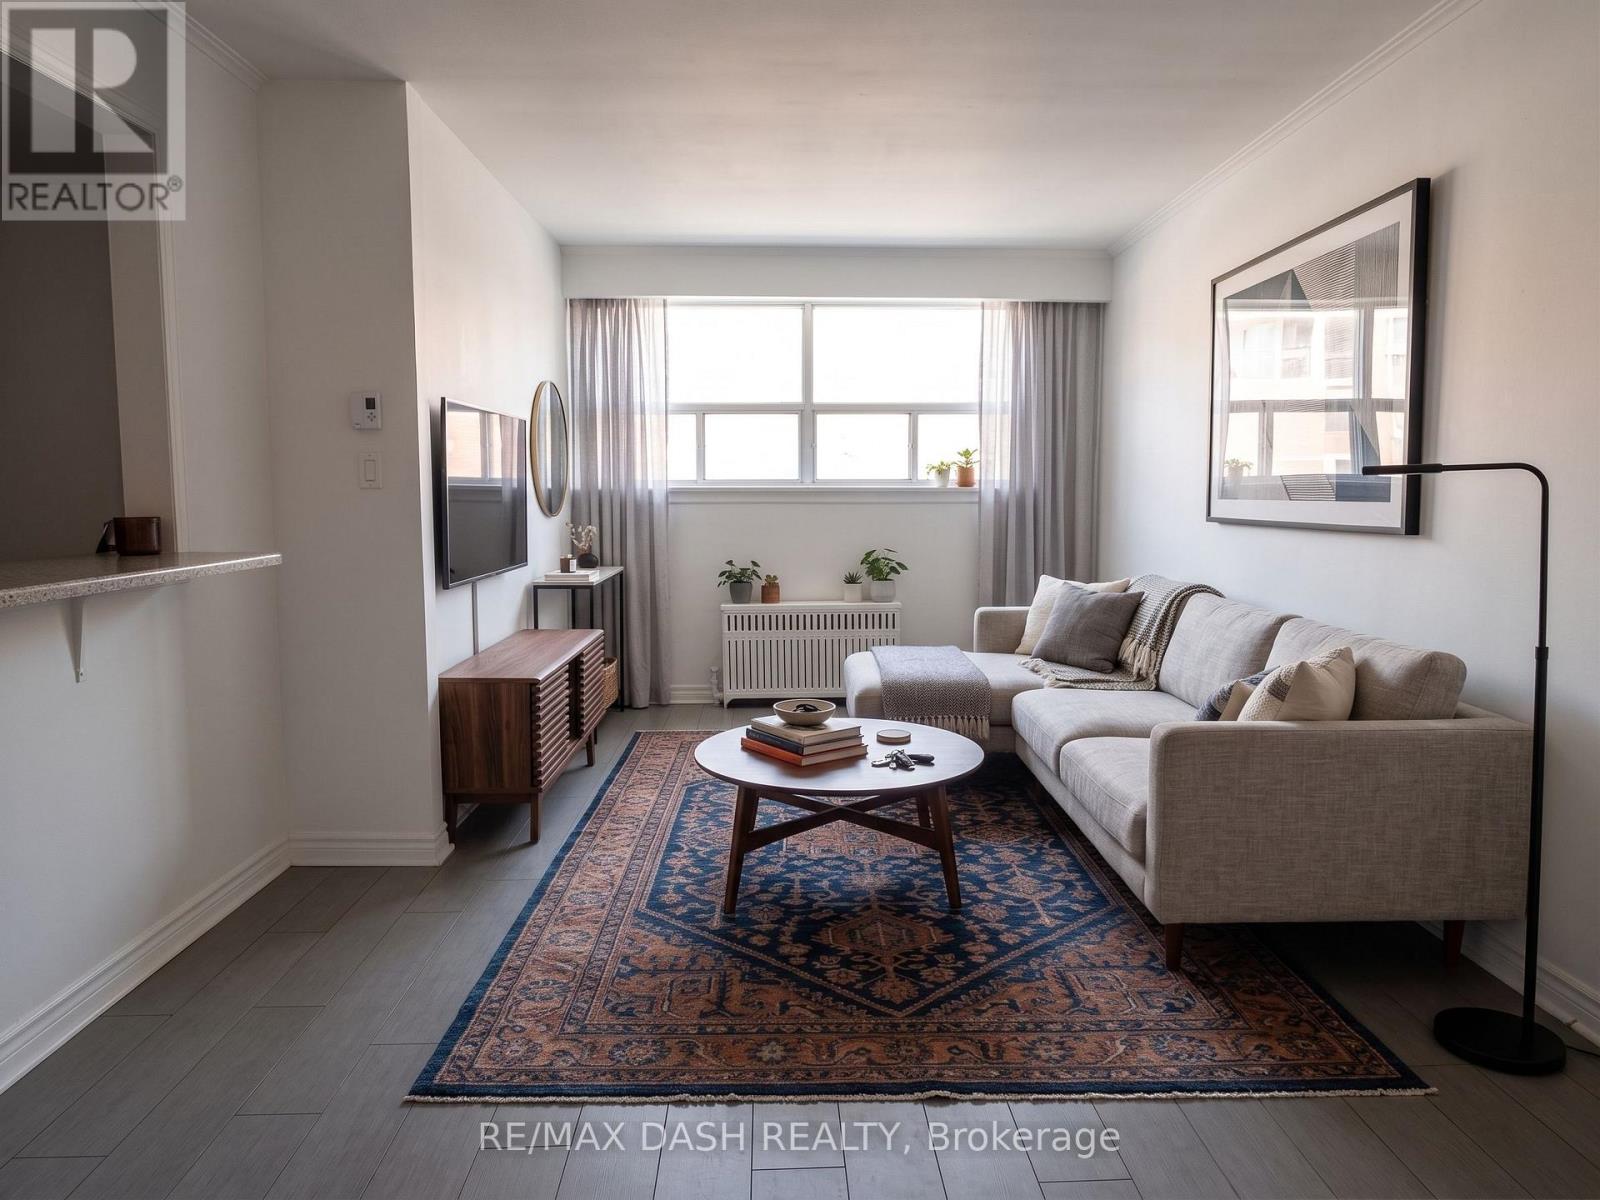
Spacious 778 Sq Ft. 1+Den Unit In Lawrence Manor! Newly Painted And Professionally Cleaned, This Unit Boasts Natural Sunlight And Does Not Feel Like A Basement Unit! Amazing Space At A Great Price. (id:45725)
2380 Bromsgrove Road Unit# 4
Mississauga, Ontario
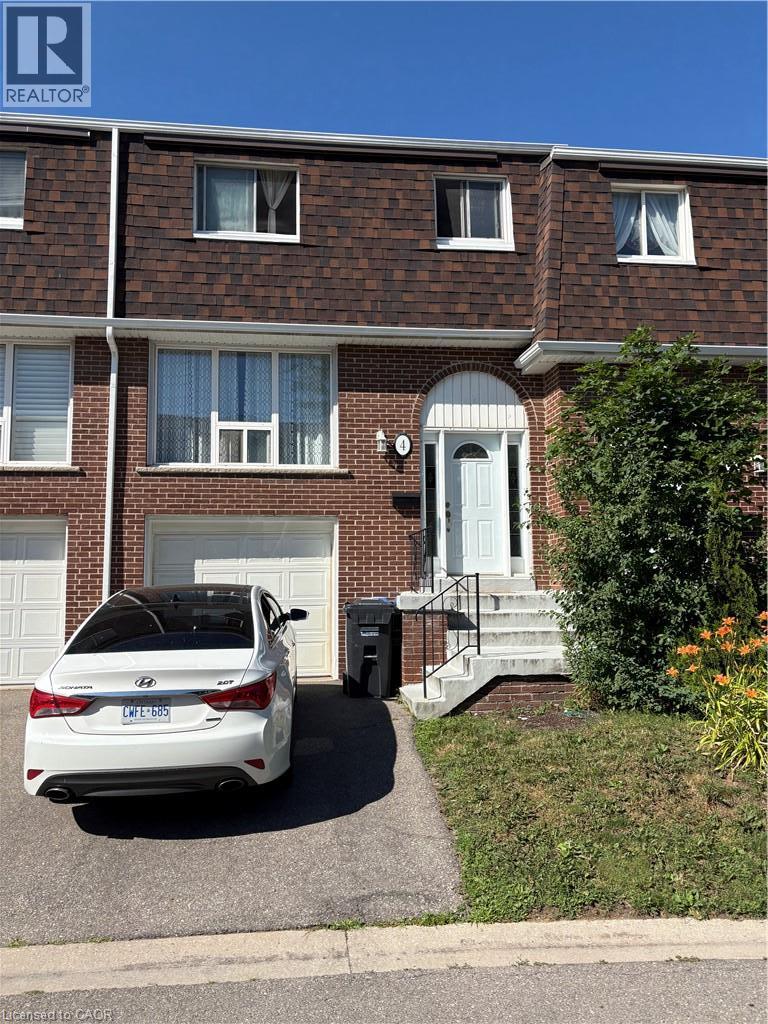
Your wait is over! This spacious townhome is nestled in a family-friendly Clarkson neighbourhood and is rarely available for sale. Amazing tenant who is happy to stay or make it your own! Enjoy low maintenance fees, an open-concept living/dining area & 3 generous bedrooms. The kitchen walks out to a deck overlooking a private backyard perfect for relaxing or entertaining. Bright and full of natural light, this home also features an open and unfinished basement that's ready for your personal touch! Recent updates include a new roof (2023). Visitor parking is conveniently located just steps away! Ideally located close to Clarkson GO Station, scenic trails, highways, schools, and more! (id:45725)
162 Aqueduct Street
Welland (Prince Charles), Ontario
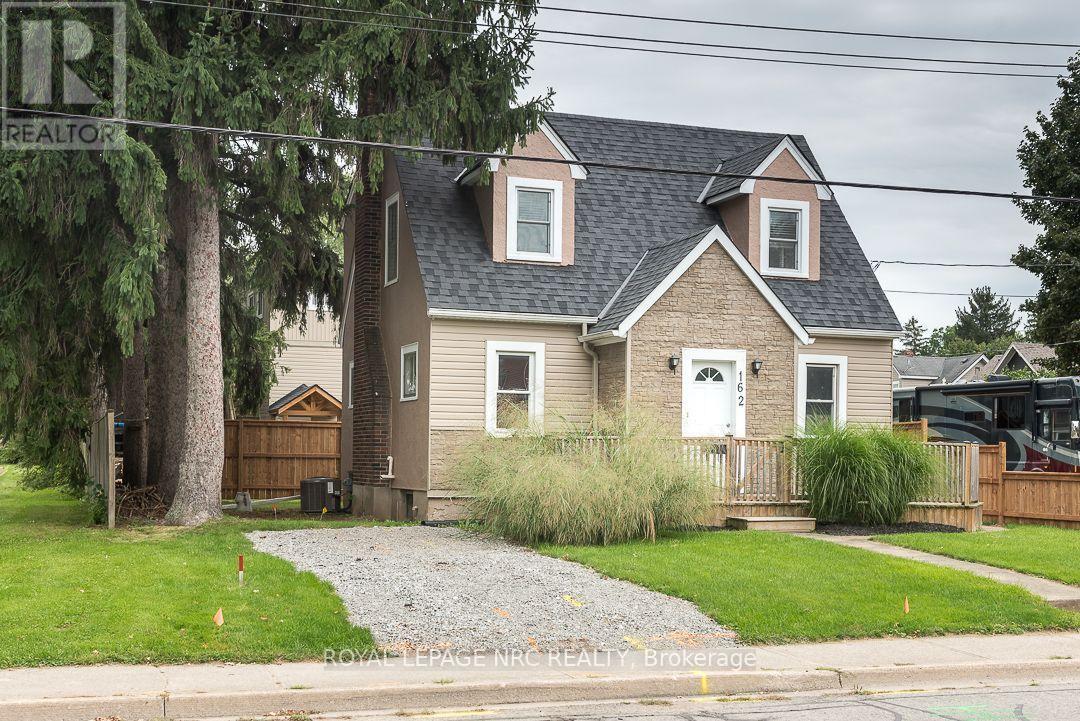
If you appreciate the charm of an older home, this is an opportunity to enjoy that character in a well-established, popular Welland neighbourhood. This 1.5 storey home offers generously sized principal rooms, giving you more space than you might expect from a home of this style and age.The home sits atop a sturdy poured concrete foundation, a feature that was less common when homes of this era were being built. The partially finished basement also offers a recreation room and 2-piece bath, providing additional space and flexibility.There's also something appealing about living in an established neighbourhood where many of life's everyday conveniences are close at hand. Schools, parks, shopping, restaurants and other amenities are nearby, with the Welland Recreational Canal and its walking and cycling trails adding opportunities to enjoy the outdoors. Public transit is also readily accessible, making it easy to get around without always relying on the car. Those familiar with Welland know the appeal of this established area, this home offers an affordable entry into a neighbourhood where location, convenience and character come together. (id:45725)
2500 Pinegrove Road
Delhi, Ontario
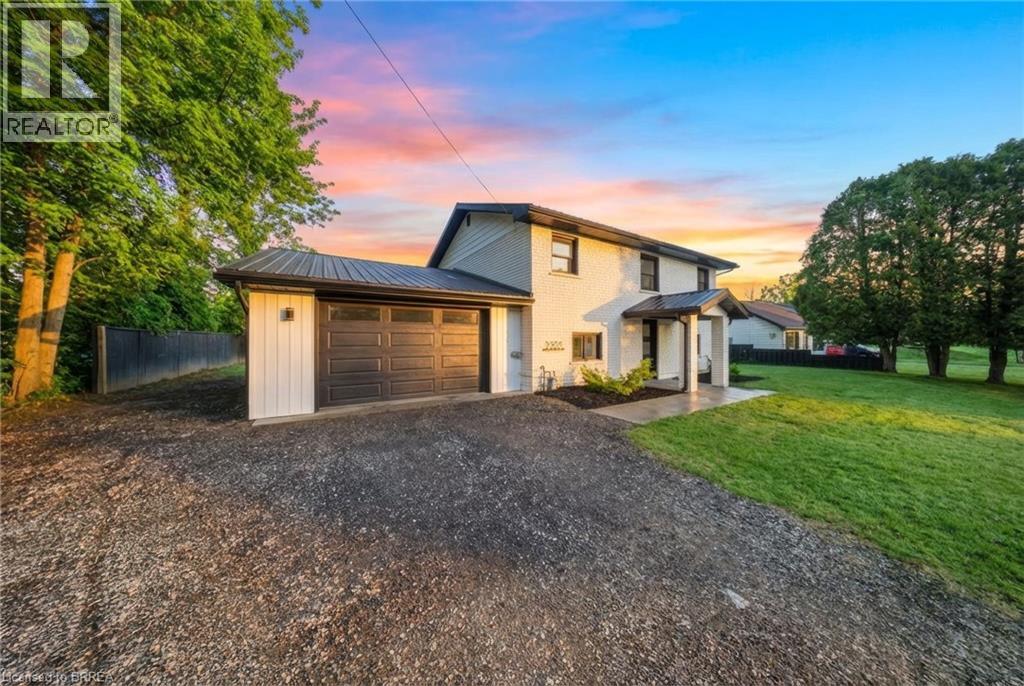
Completely renovated and move-in ready, this 4-bedroom, 2-bathroom home offers the perfect blend of modern updates and functional living. Set on a generous lot just minutes from Delhi, the home features a bright, updated interior with a new kitchen, flooring, paint, and all new windows and doors (2022). Major upgrades including a steel roof and updated septic system (2023) provide peace of mind, while the layout offers added convenience with main floor laundry. Outside, you’ll find a large backyard ideal for entertaining or relaxing, complete with a newer concrete patio. The oversized attached garage with workspace, along with a separate shop with hydro, offers incredible flexibility for hobbies, storage, or projects. A turn-key property with space, updates, and versatility — ready for its next owners. (id:45725)
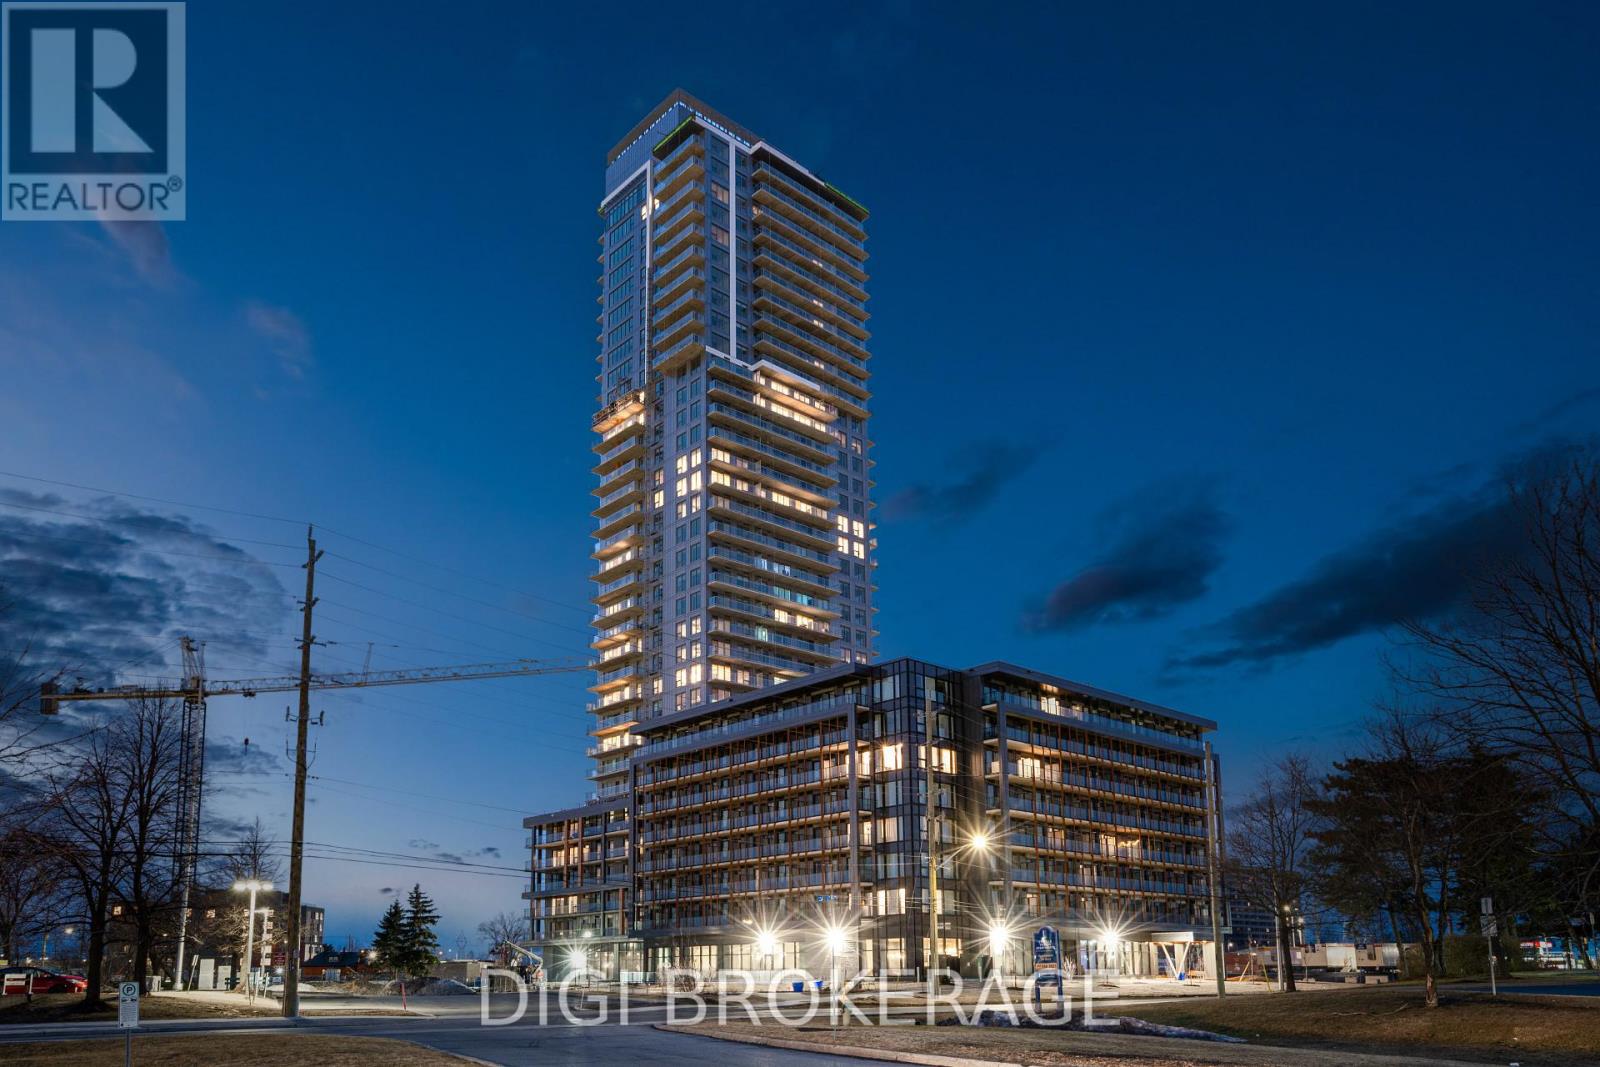
208 - 1250 Cummings Avenue
Ottawa, Ontario
**Special Rent Promo - Up to 3 Months' Free Rent!** Welcome to Luxo, Ottawa's newest upscale residence, where contemporary comfort meets resort-style amenities. Designed for those who value convenience and elevated living, Luxo offers an exceptional lifestyle with world-class features including a fully equipped fitness center, dedicated yoga studio, and a stunning hotel-inspired indoor pool perfect for lap swimming. Residents enjoy access to an elegant social lounge complete with a bar and billiards, thoughtfully designed co-working spaces, and beautifully furnished guest suites to host friends and family with ease. The pet-friendly, non-smoking environment ensures a welcoming, modern community just steps from Cyrville LRT station, connecting you to the best of Ottawa's shopping, dining, and outdoor spaces. This fully furnished 365 sq ft studio suite is perfect for modern living. Expansive floor-to-ceiling windows bathe the space in natural light, complementing the sleek décor and high-end finishes. The open-concept layout features a contemporary kitchen with stainless steel appliances, a stylishly furnished living area, and in-unit laundry for added convenience. The spacious bathroom offers a glass-enclosed shower/tub combo, and a private balcony extends your living space ideal for morning coffee or unwinding at the end of the day. Live smart, live stylish, discover the Luxo lifestyle. (id:45725)
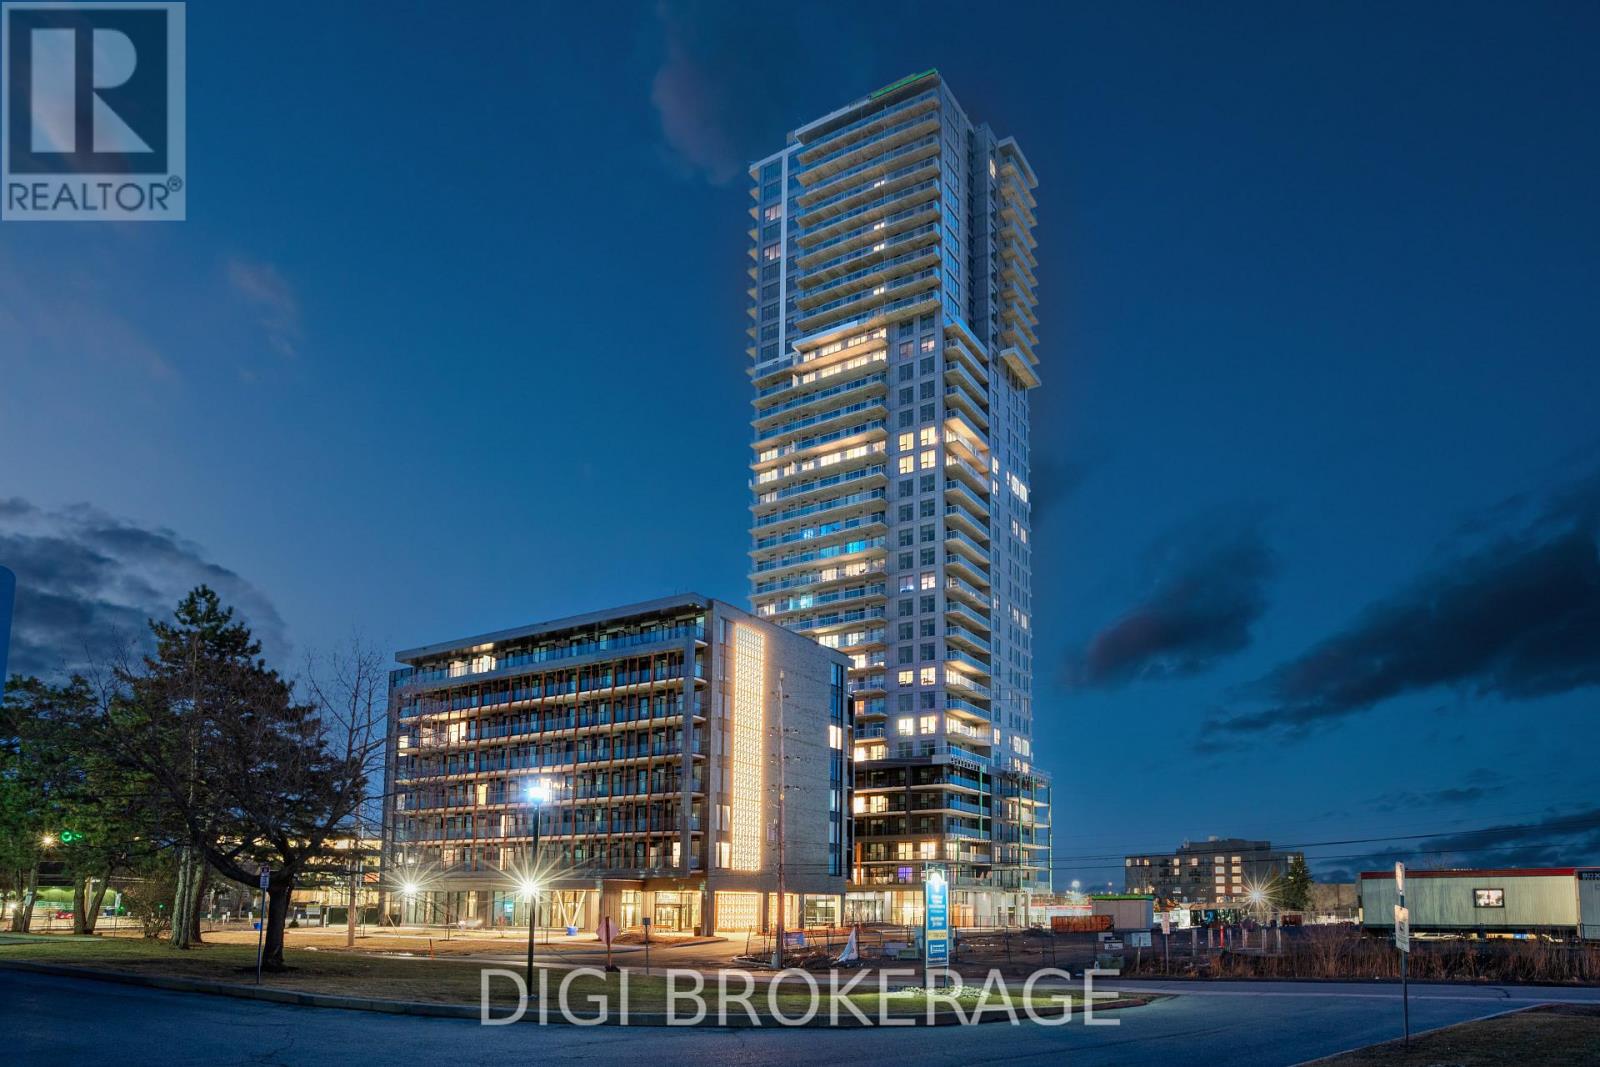
3505 - 1240 Cummings Avenue
Ottawa, Ontario
**Special Rent Promo - Up to 3 Months' Free Rent!** Welcome to Luxo Place, Ottawa's newest 35-storey landmark, where elegance, comfort, and convenience reach new heights. This stunning 2-bedroom, 2-bathroom penthouse spans 1,063 sq. ft. on the 35th floor, offering contemporary design and breathtaking panoramic views of the Ottawa skyline. Floor-to-ceiling windows and soaring nine-foot ceilings fill the home with natural light. The designer kitchen features quartz countertops, sleek cabinetry, LED lighting, and premium stainless steel appliances, with a large island that flows seamlessly into the open-concept living and dining area-perfect for entertaining or everyday living. The spacious primary suite offers a walk-in closet and a spa-inspired ensuite bathroom, while the second bedroom provides flexibility for guests, family, or a home office. Modern fixtures and refined finishes are featured throughout both bathrooms. Step onto your private balcony to take in sweeping city views-perfect for enjoying your morning coffee or unwinding at the end of the day. Luxo Place offers world-class amenities designed for wellness, productivity, and connection. Enjoy a fully equipped fitness centre, yoga studio, hotel-inspired indoor lap pool, vibrant social lounge with bar and billiards, and professional co-working spaces. Additional conveniences include a pet spa, secure parcel lockers, bike storage, and beautifully appointed guest suites for visitors. Enjoy in-suite laundry and peace of mind in this pet-friendly, non-smoking community. Located steps from Cyrville LRT, Luxo Place provides effortless access to Ottawa's best shopping, dining, and green spaces. Experience modern luxury, panoramic views, and elevated living at Luxo Place. Photos are of a similar unit. (id:45725)
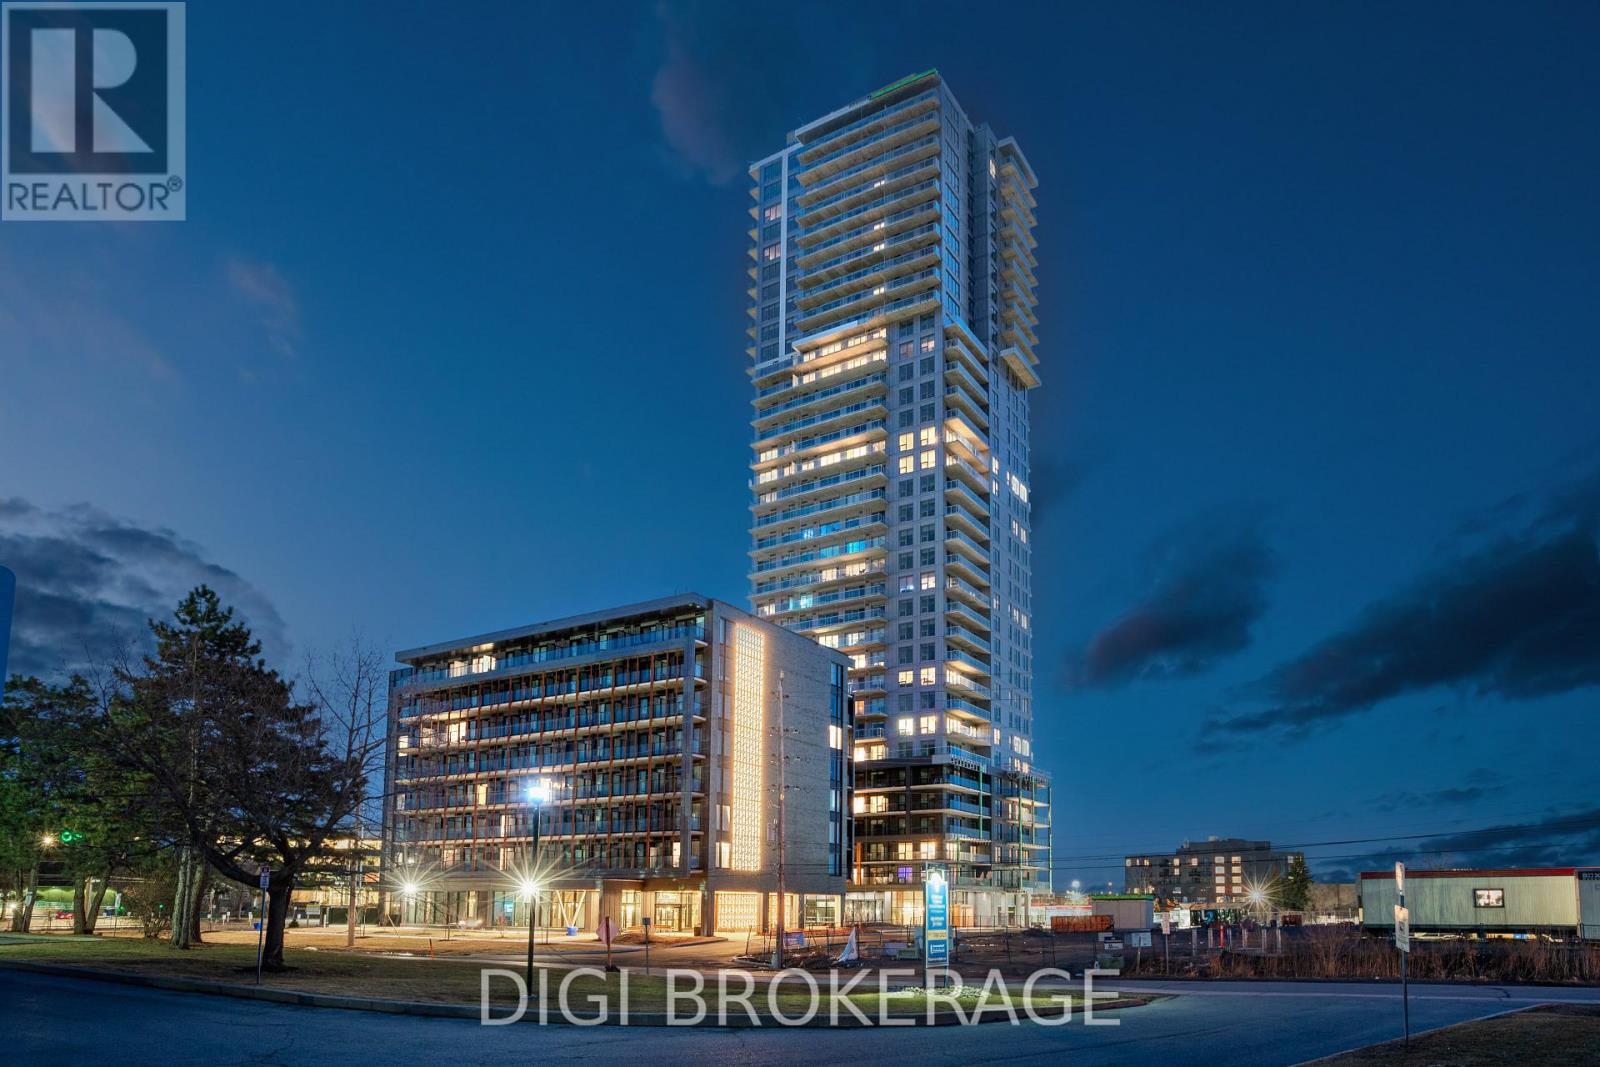
509 - 1240 Cummings Avenue
Ottawa, Ontario
**Special Rent Promo - Up to 3 Months' Free Rent!** Welcome to Luxo Place, a stunning 35-storey high-rise redefining rental living in Ottawa. This exceptional residence offers world-class amenities tailored for modern lifestyles, including a state-of-the-art fitness center, dedicated yoga room, hotel-inspired indoor lap pool, stylish social lounge with a bar and billiards, and thoughtfully designed co-working spaces - everything you need to live, work, and unwind in effortless luxury. Host with ease in beautifully appointed guest suites, ideal for accommodating friends and family in comfort and style. Luxo Place is a pet-friendly, non-smoking community, perfectly located just steps from the Cyrville LRT station for seamless access to Ottawa's best shopping, dining, and green spaces. This expansive 759 sq ft corner suite features 1 bedroom + den and 1 bathroom, offering refined open-concept living with soaring 9-foot ceilings and floor-to-ceiling windows that bathe the space in natural light. The gourmet kitchen boasts quartz countertops, premium stainless steel appliances, sleek cabinetry, LED lighting, and an oversized island that flows effortlessly into the dining and living areas perfect for both entertaining and everyday living. The spacious bedroom includes a walk-in closet, while the spa-inspired bathroom features a glass-enclosed shower and a deep soaking tub. A separate den adds flexibility for a home office, guest space, or reading nook. Enjoy the convenience of in-suite laundry and extend your living space outdoors with a generous wraparound terrace your private escape for morning coffee or evening relaxation. Discover life at Luxo Place where high-rise sophistication meets everyday comfort. Photos are of a similar unit. (id:45725)
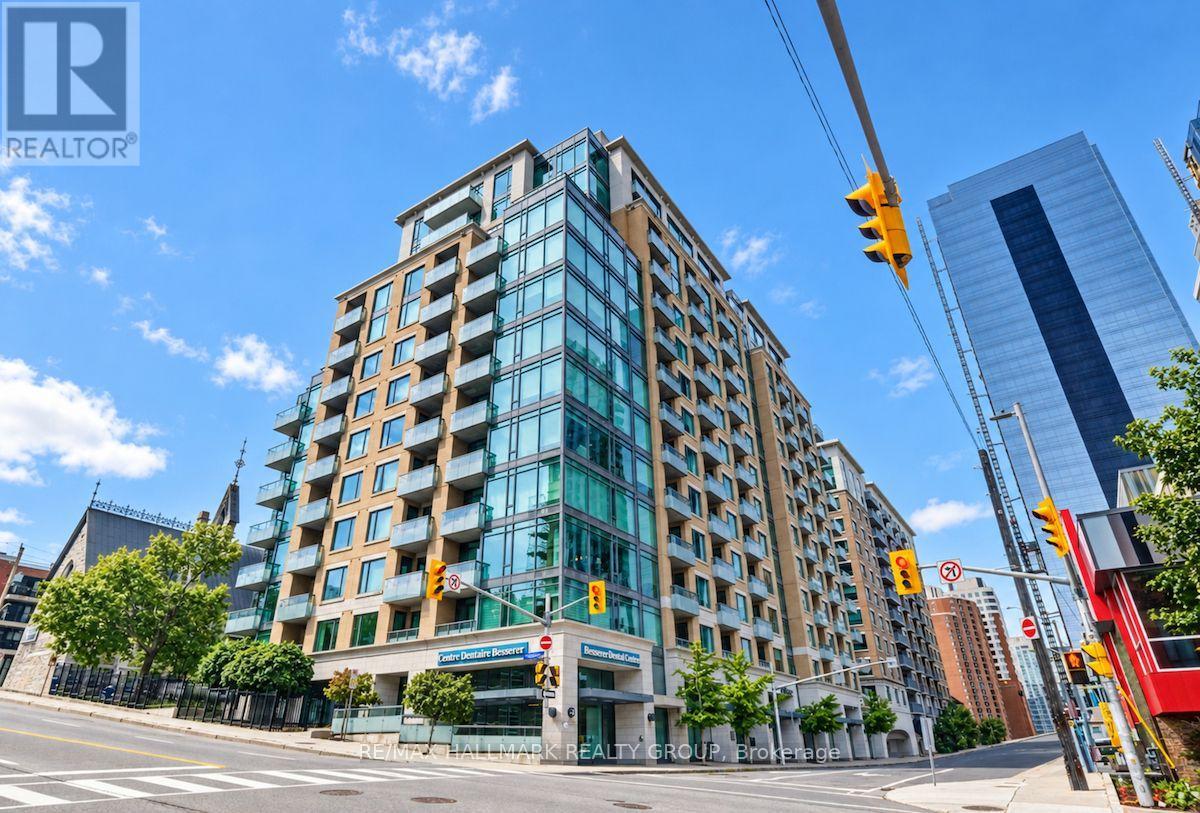
1507 - 238 Besserer Street
Ottawa, Ontario
Welcome to unit 1507 at 238 Besserer Street, a top-floor 2 bedroom, 2 bathroom condo in The Galleria II; a Richcraft built residence in the heart of Sandy Hill, one of Ottawa's most walkable and well-connected downtown neighbourhoods. Being on the top floor means nobody above, and the floor to ceiling windows that run through the unit make the most of a bright, north-facing exposure that keeps things filled with natural light without the heat of direct sun. The living room connects directly to the balcony, a quiet outdoor spot to take in the city, and the separate dining room doubles easily as a den or home office depending on how the space works best for you. The kitchen is well-equipped with granite countertops, tall cabinetry, a centre island with breakfast bar seating, stainless steel appliances, and a dishwasher. Hardwood runs through the main living areas, laminate in the bedrooms, and tile in both bathrooms, with no carpet anywhere in the unit. Both bathrooms are nicely finished; the main bath features granite counters and a deep soaker tub/shower with modern tile surround, and the primary ensuite is a full 4-piece with a stand-up shower, granite counters, and its own soaking tub. Full-size in-unit laundry, one underground parking space, and a storage locker are included. The Galleria II offers an indoor saltwater pool, sauna, gym, outdoor BBQ and entertaining terrace, and a party room. Condo fees cover heat, water, and recreational facilities, a meaningful offset on monthly costs. Strathcona Park and the Rideau River are steps away, the University of Ottawa, Rideau Centre, Farm Boy, Loblaws and Metro are all within easy walking distance. Don't forget Rideau LRT Station is only a few minutes on foot. The Rideau Canal, Parliament Hill, and the Byward Market are all close by, and for those commuting to Gatineau, the Macdonald-Cartier Bridge is just minutes away. A Richcraft build at one of the city's best addresses. (id:45725)
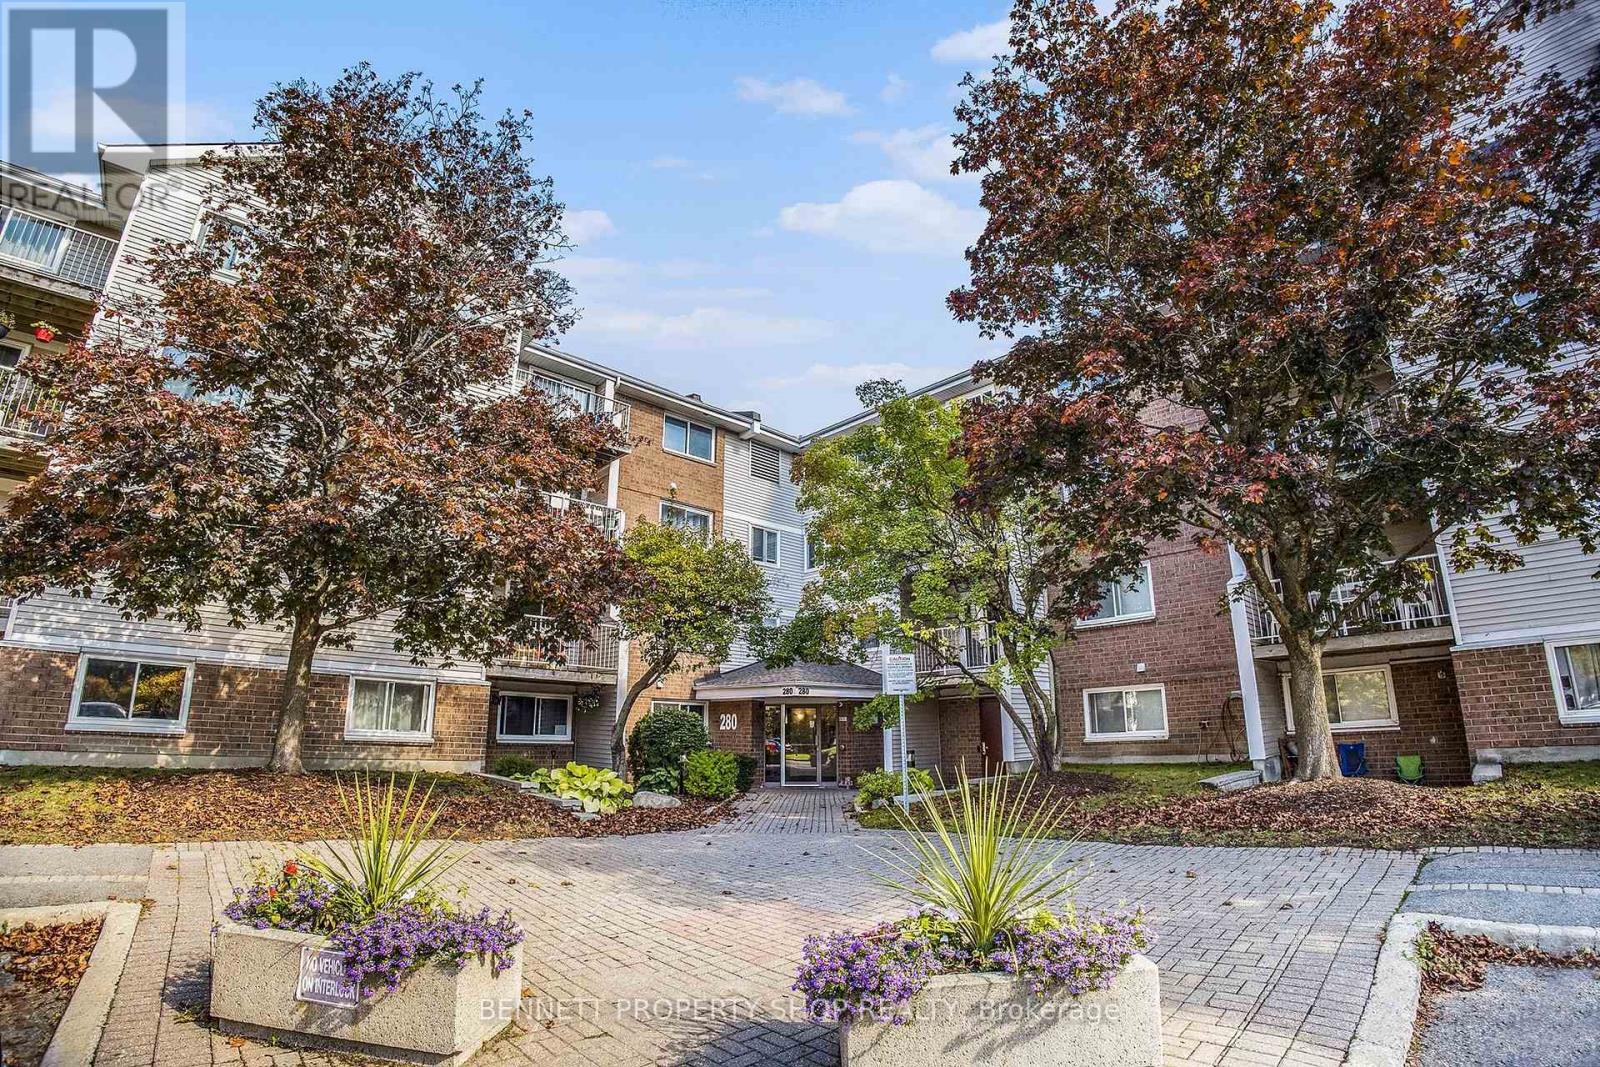
106 - 280 Brittany Drive
Ottawa, Ontario
Prepare to be impressed by the resort-style amenities! In the warmer months, you can enjoy the heated outdoor pool surrounded by private ponds and parklands or hit the courts and play a game of tennis/pickleball. Throughout the year take advantage of the indoor pool, gym, racquetball court, and private party room anytime. When you retreat to your condo, you will love the open concept living with spacious bedrooms, in-unit laundry and a convenient storage room right in the unit. The private walk-out patio overlooking greenery is the perfect place to relax, BBQ, and do some gardening. Such a convenient location with walking distance to essential shopping, restaurants, nature trails and public transit at your doorstep that can take you downtown in minutes. The exquisitely landscaped grounds around the community feature walking trails that are perfect for your morning/evening stroll. This condo will give you the serene lifestyle you deserve, book a showing today! 24 hours irrevocable on all offers. (id:45725)
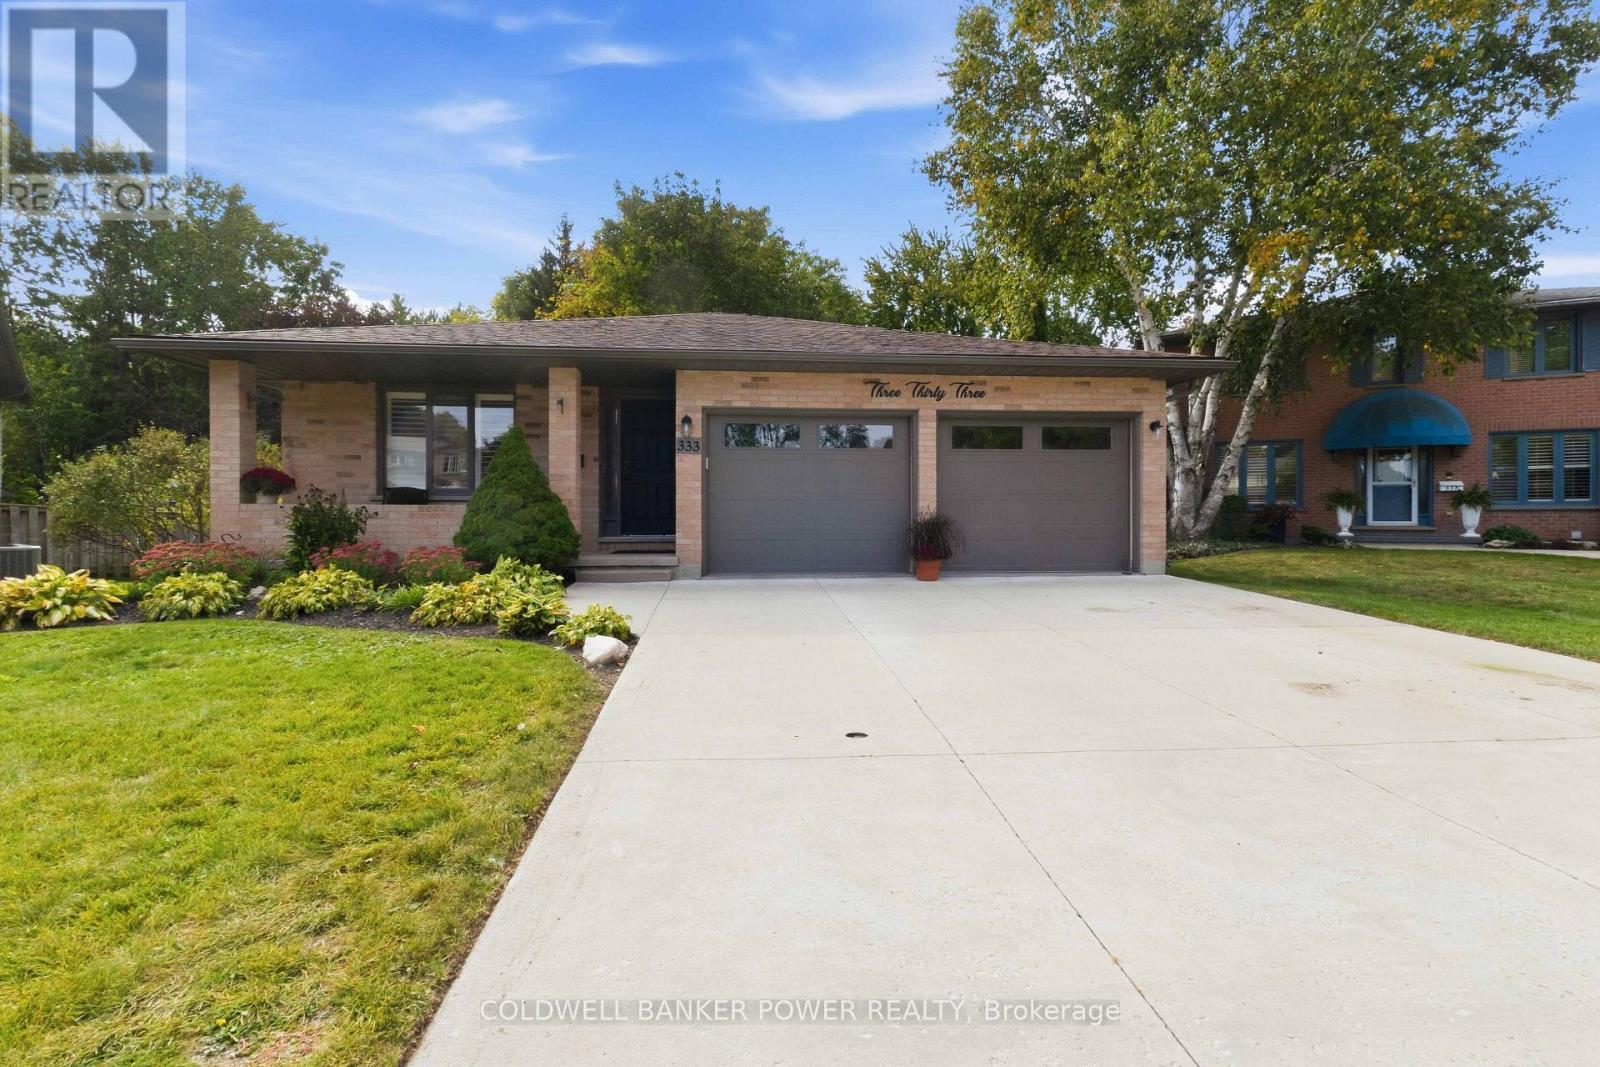
333 Astoria Court
London North (North K), Ontario
Don't miss this stunning home ON OVER 1/4 OF AN ACRE WITH HUGE PIE SHAPED YARD RETREAT including HEATED IN-GROUND (Bromine) POOL, CABANA SHED, AND NEWER SALT WATER HOT TUB....GORGEOUS YARD! This oversized back split features double car garage with concrete driveway. Formal living and dining room as well as expansive 'white' kitchen with granite counters and large breakfast bar overlooking huge cozy family room with gas fireplace. 3 +1 bedrooms including spacious primary suite and third bedroom currently used as a custom California closet but could easily be removed. 4th level is also finished. Huge rear deck and fire-pit overlooking the pool and landscape. Extensive list of updates includes: newer furnace and central air, roofing shingles recently replaced, new pool liner by Pioneer pools in 2024, new pool pump 2025, new winter pool cover in 2026, all flooring replaced at various times, California shutters, newer fridge, dishwasher, and washer/dryer, newer eavestroughs, updated bathrooms and more! Also includes Vermont Castings outdoor kitchen area and pool house with fridge, change room and serving area. Don't miss out on this rare opportunity! (id:45725)
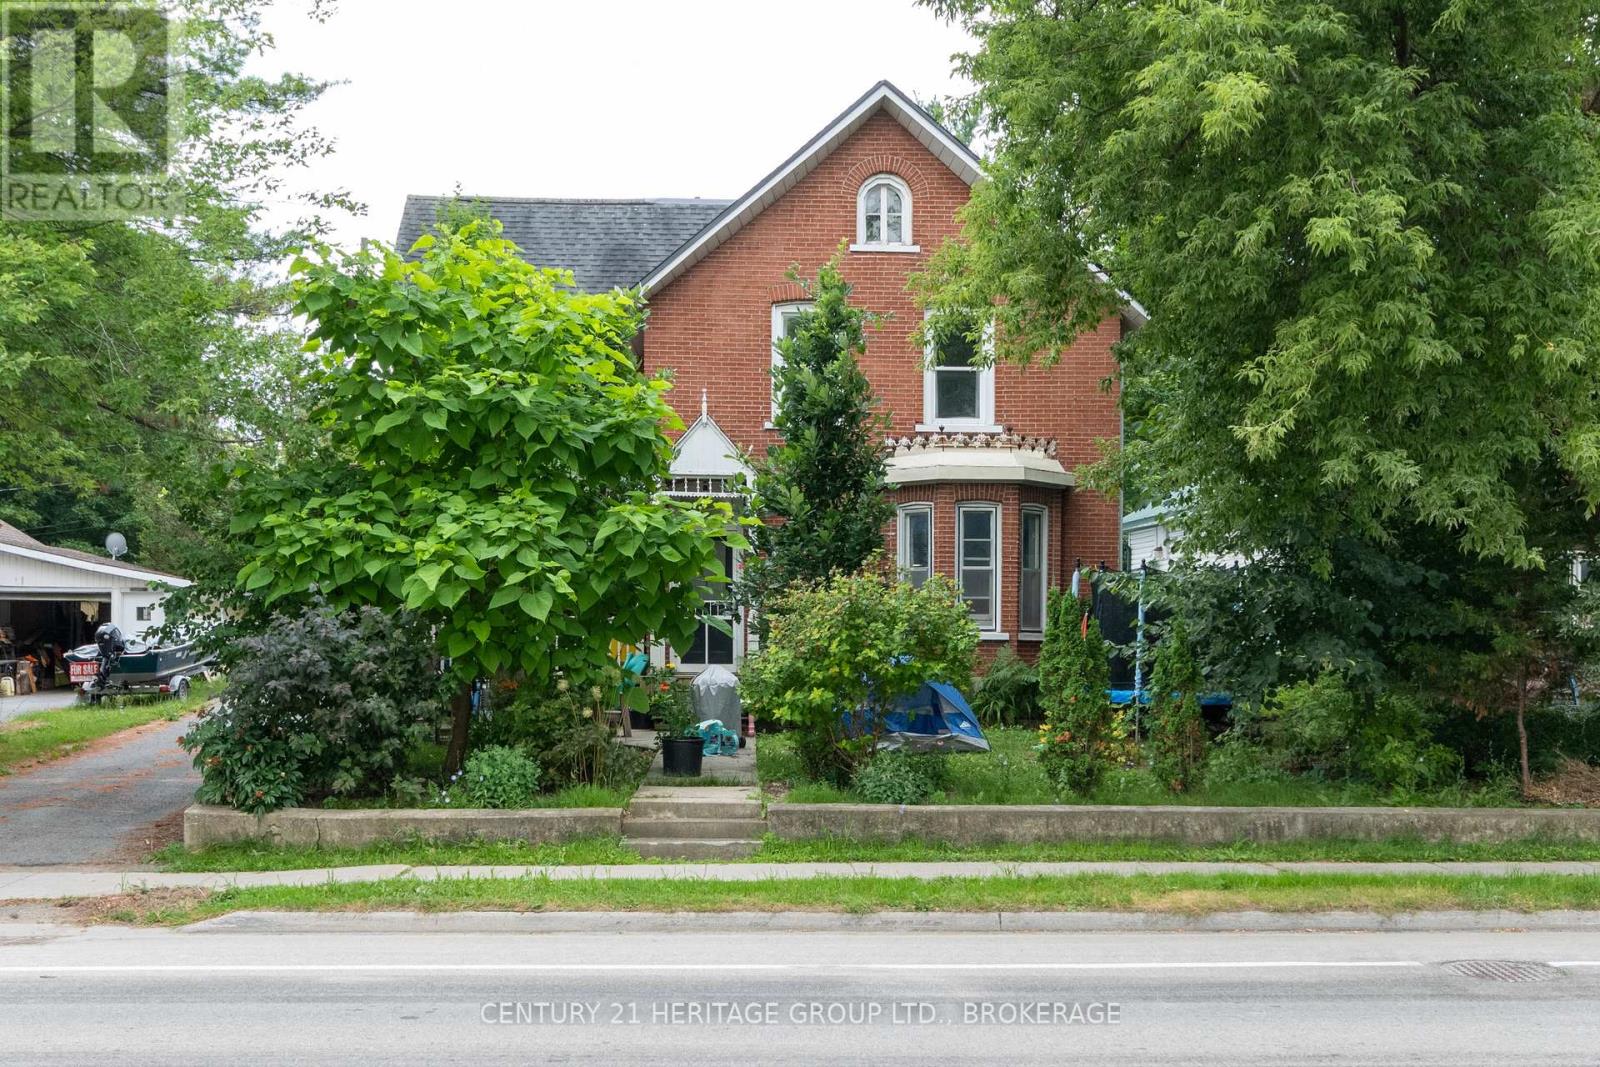
625 King Street W
Gananoque, Ontario
A sprawling 2.5 storey late-Victorian home is at the beating heart of this very fine Gananoque triplex. Four bedrooms and two bathrooms, a mighty unfinished loft, redone hardwood floors, plaster mouldings, and enough character detail for a Dickens novel. The furnace in this one is only four or five years old, the wiring and plumbing have been updated, the porch rebuilt, the tin ceilings scraped and repainted. Sold alone, its close to 2000 square feet would surely draw a fawning crowd. But behind this unit, in two spaces that used to house ambulances (true story), are stacked two impressive two-bedroom units. The lower, solid as a bomb shelter, is occupied, but upstairs is an entirely new (two years) apartment - new wiring and plumbing, new kitchen and bathroom, hickory floors, closets, new pot lighting and range hood, tile flooring. The furnace up here is also only two to three years old and the space is plumbed for a washer/dryer. This is the one I think you might consider moving into yourself, if the Thousand Islands appeal to you, or storybook Gananoque, or just the idea of looking out big windows into the lime-green upper branches of big trees. But you can also find a new tenant and set your own rent (most recently it was at $1800). The big unit we started in is presently rented month-to-month for $1633 and the other one goes for $745. Heat and hydro are separately metered. There's lots of paved parking and a very pretty treed garden off the porch, between you and the road. (id:45725)
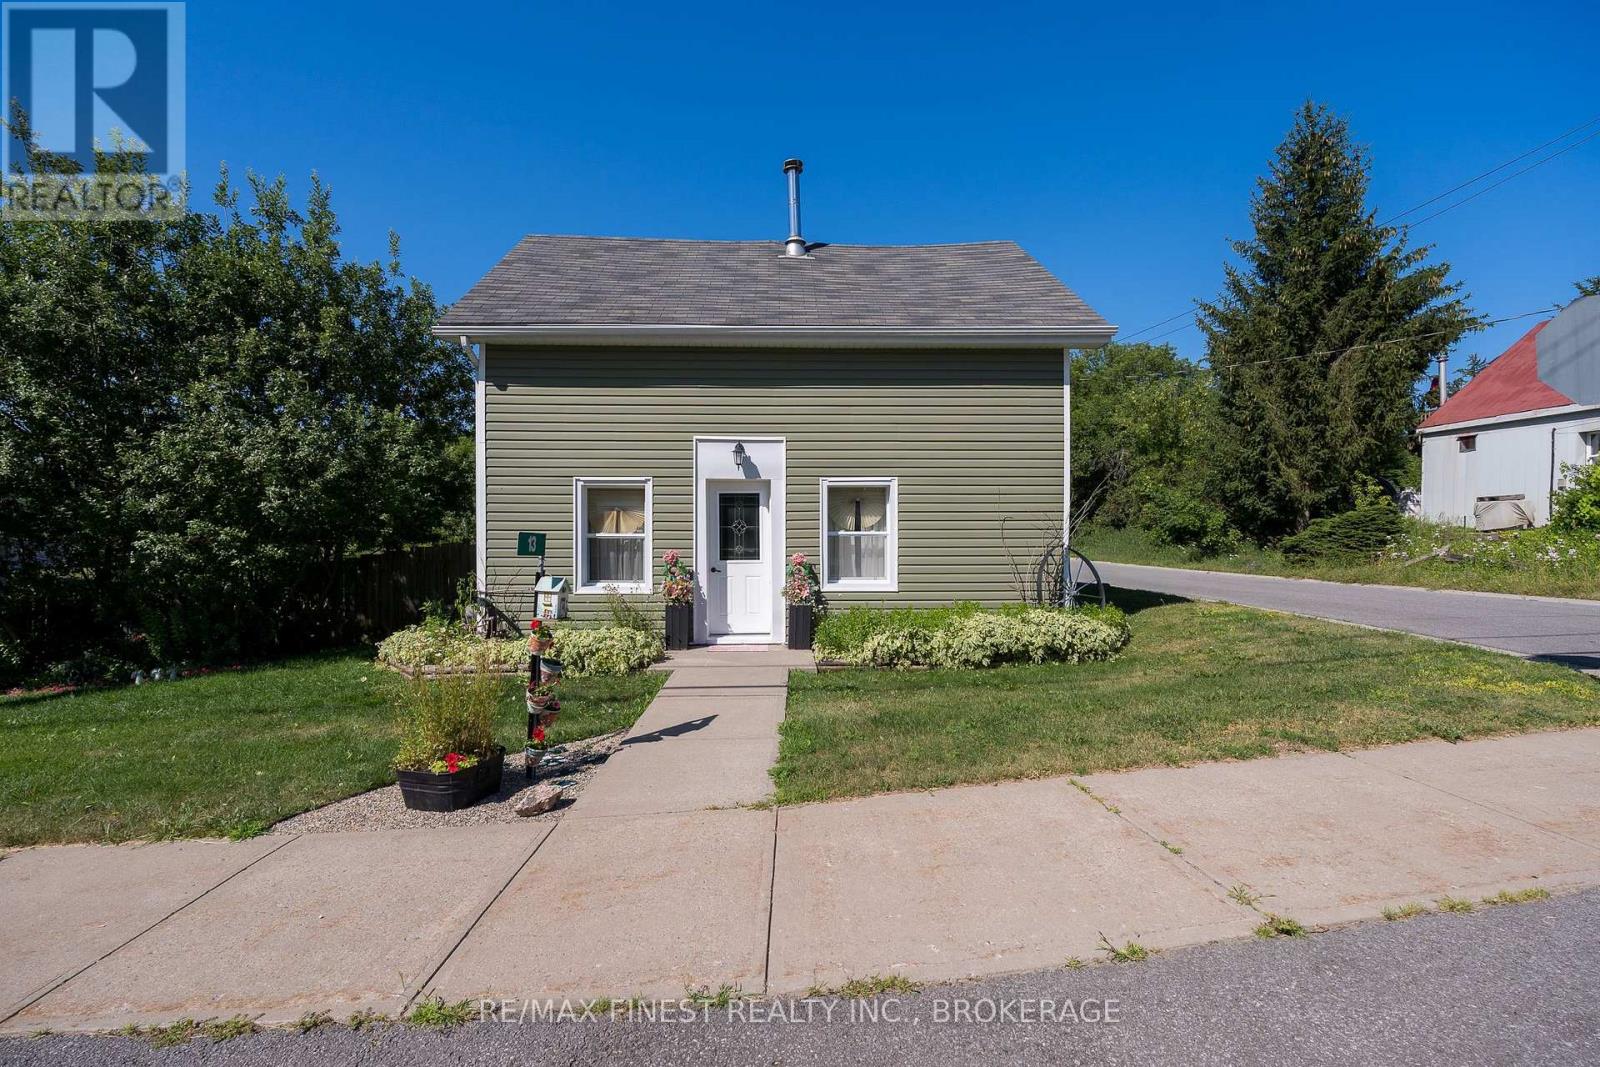
13 Concession Street
Stone Mills (Stone Mills), Ontario
Welcome to small-town living at its best in the charming hamlet of Tamworth, Ontario. Built in 1900, this character-filled 4-bedroom, 1-bathroom home offers space, warmth, and practicality in a location that puts you steps from the downtown core, local shops, and even the nearby bakery. Set on a large fully fenced lot, the property is surrounded by beautiful flowerbeds that add colour and charm throughout the seasons. Enjoy relaxing outdoors on the deck, entertaining family and friends, or simply taking in the peaceful atmosphere that makes village living so appealing. Inside, the home offers a functional layout with main-level laundry and added comfort from two pellet stoves that help create a warm and inviting feel throughout the colder months. Important updates were completed in 2016, including the roof, windows, and generator hookup, providing peace of mind for years to come. The detached 2-car garage offers excellent storage and workspace potential, while an additional room inside the home presents an opportunity to add your own finishing touches. The building materials for the project are already on site and included with the sale, making it easy for the next owner to complete the space to their liking. If you've been looking for a property with character, practical updates, outdoor space, and the charm of rural village life, this Tamworth home is ready to welcome its next chapter. (id:45725)