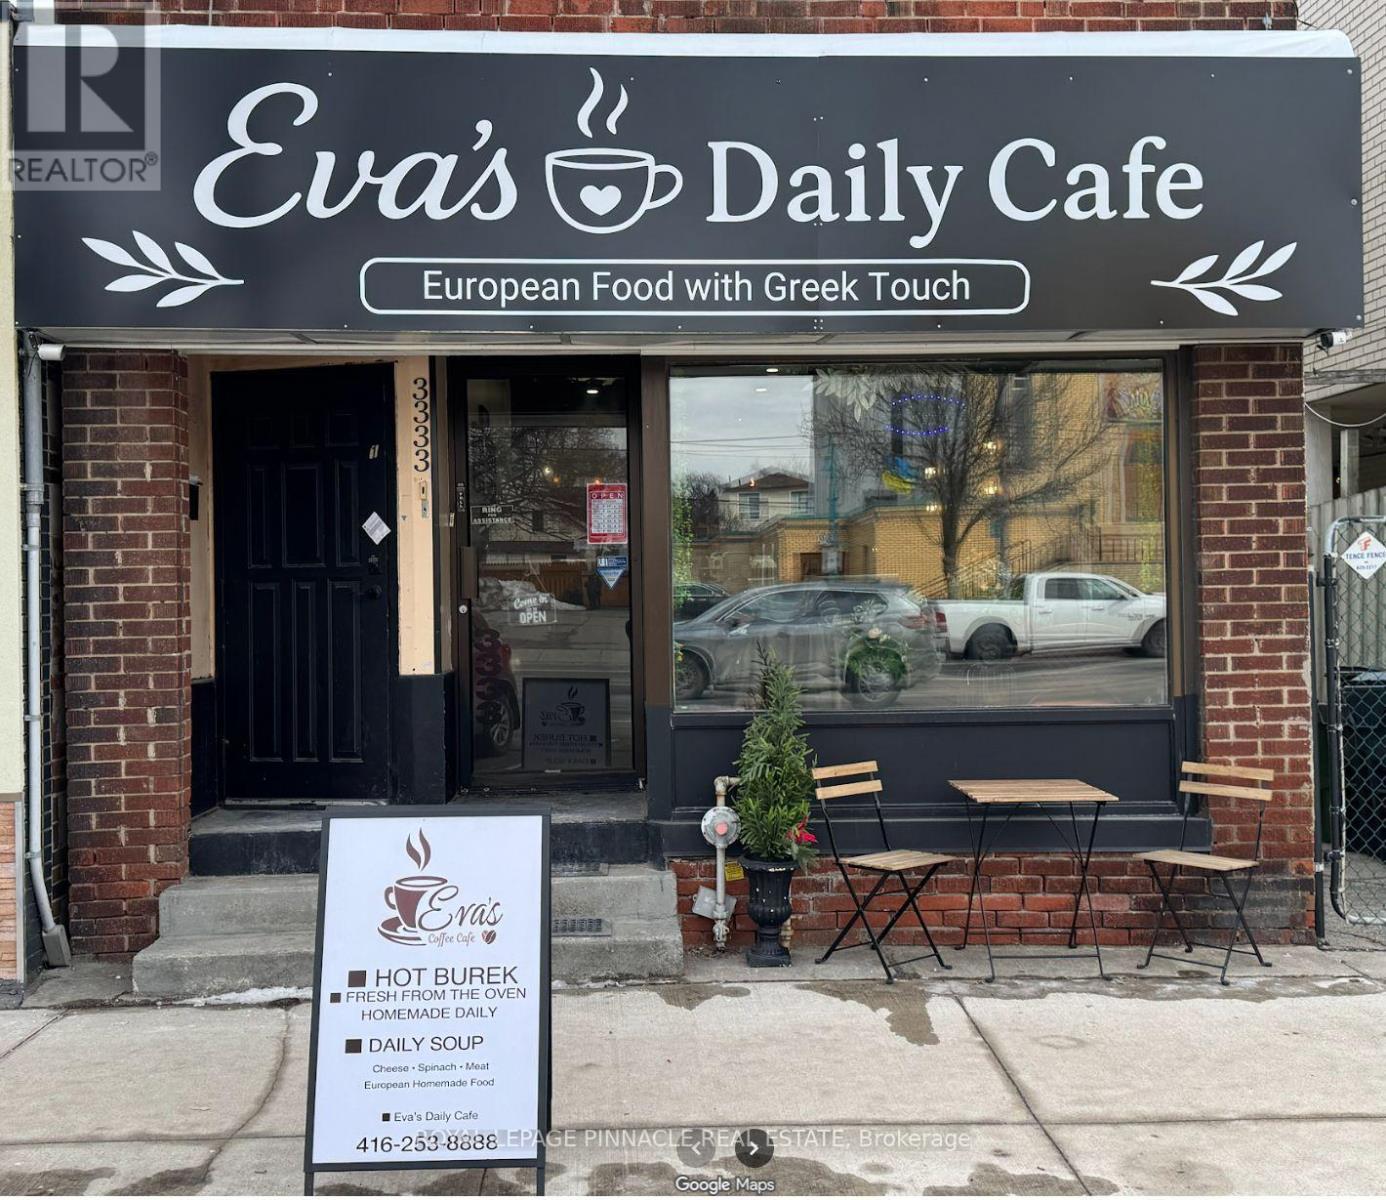
Main Level - 3333 Lakeshore Boulevard W
Toronto (Long Branch), Ontario
Turnkey Greek Restaurant for Sale - Lake Shore Blvd W, Etobicoke. Own an established Greek restaurant on busy Lake Shore Boulevard West in the heart of Long Branch / Toronto. Steps from TTC streetcar service and close to Long Branch GO. The restaurant is about 1 km from Humber Polytechnic's Lakeshore Campus, and close to Colonel Sam Smith Park and the Waterfront Trail. A growing residential area with strong local, student and weekend traffic, and quick access to the Gardiner/QEW and Hwy 427. This fully equipped, ready-to-operate business is ideal for an owner-operator or anyone looking to expand. All equipment is included, so you can take over and start serving from day one. Prime street-front location on Lake Shore Blvd W with strong foot and vehicle traffic, Affordable gross rent of $3,936.17/month including TMI and HST. Lease runs to April 30, 2029. One Washroom. Easy to operate; suits a family business or a first-time owner (id:45725)
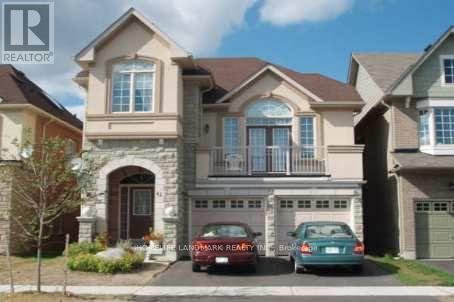
Basement(Fully Furnished) - 42 Thomas Legge Crescent
Richmond Hill (Oak Ridges), Ontario
Welcome to this bright and comfortable furnished basement apartment, located in a desirable and peaceful area surrounded by plenty of greenery. Beautiful neighborhood close to many amenities. The apartment is fully furnished and ready to move in. Perfect for a Professional couple or anyone looking for a quiet and comfortable place to call home. Enjoy the privacy and convenience of basement living in a beautiful, safe and welcoming neighbourhood .No Smoking, No Pets, Tenants Pay 1/3 Utilities. (id:45725)
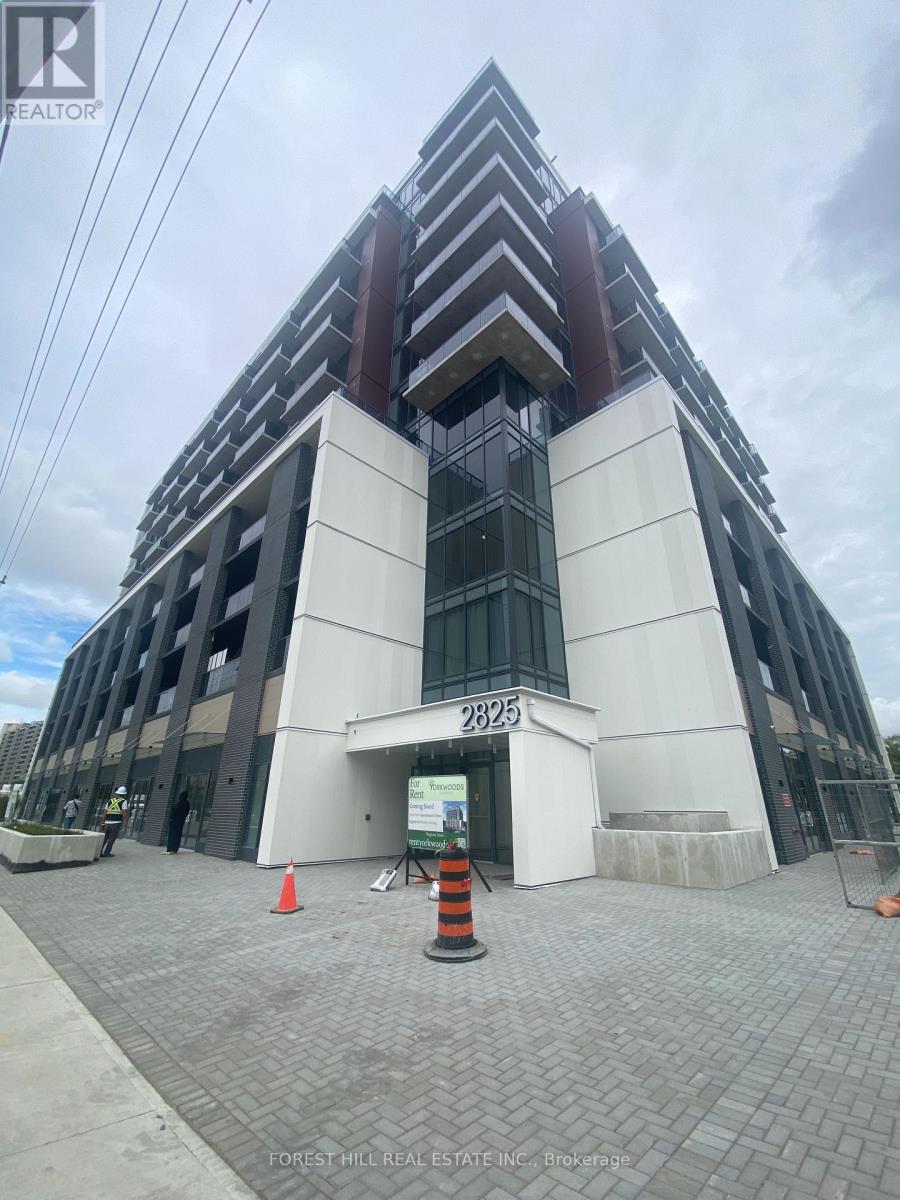
904 - 2825 Jane Street
Toronto (Glenfield-Jane Heights), Ontario
Brand New Never Lived In, Bright And Spacious Condo Unit Located In One Of North York's Prime Locations. This 2 Bedroom And 2 Bathroom Comes With A Beautiful Open Concept Layout. Huge Bright Floor to Ceiling Windows Throughout The Entire Condo. Enjoy This Stunning Unit With 2 Private Balconies, All Brand New Appliances, High Floor With Unobstructed View Of The City. Steps Away From Transit, Schools, Shopping Plazas, Restaurants, And Many More. Easy Access To Hwy 400. One Underground Parking Is Included With Lease. (id:45725)
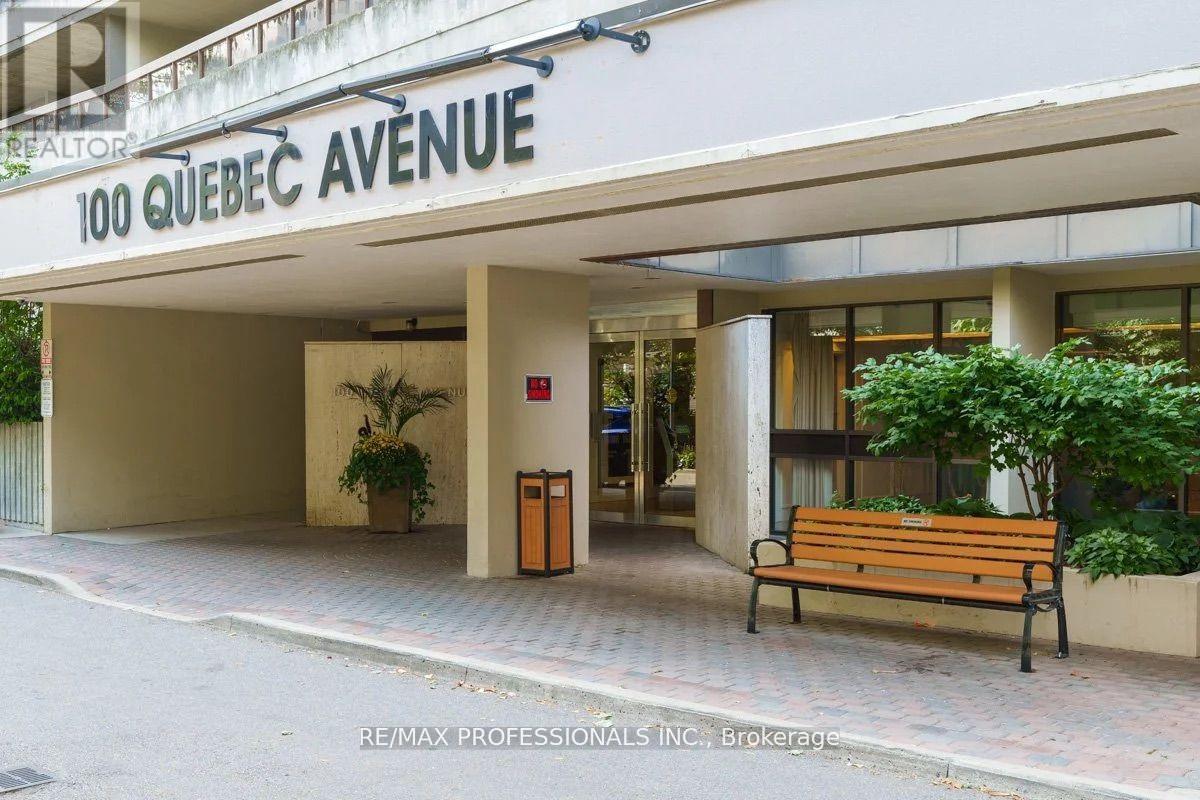
407 - 100 Quebec Avenue
Toronto (High Park North), Ontario
Live in the Notorious High Park Neighbourhood! Steps to famous High Park, Trendy Bloor Street Restaurants & Nightlife, and 4 minute walk High Park Subway Station. Large Open concept unit with a sprawling balcony for outdoor relaxation and entertaining. Quebec Ave Amenities: Outdoor Pool, Tennis Courts, Gym & exercise room, Suna, Party Rooms, Visitor Parking, Games Room. Come explore this neighbourhood and fantastic unit! (id:45725)
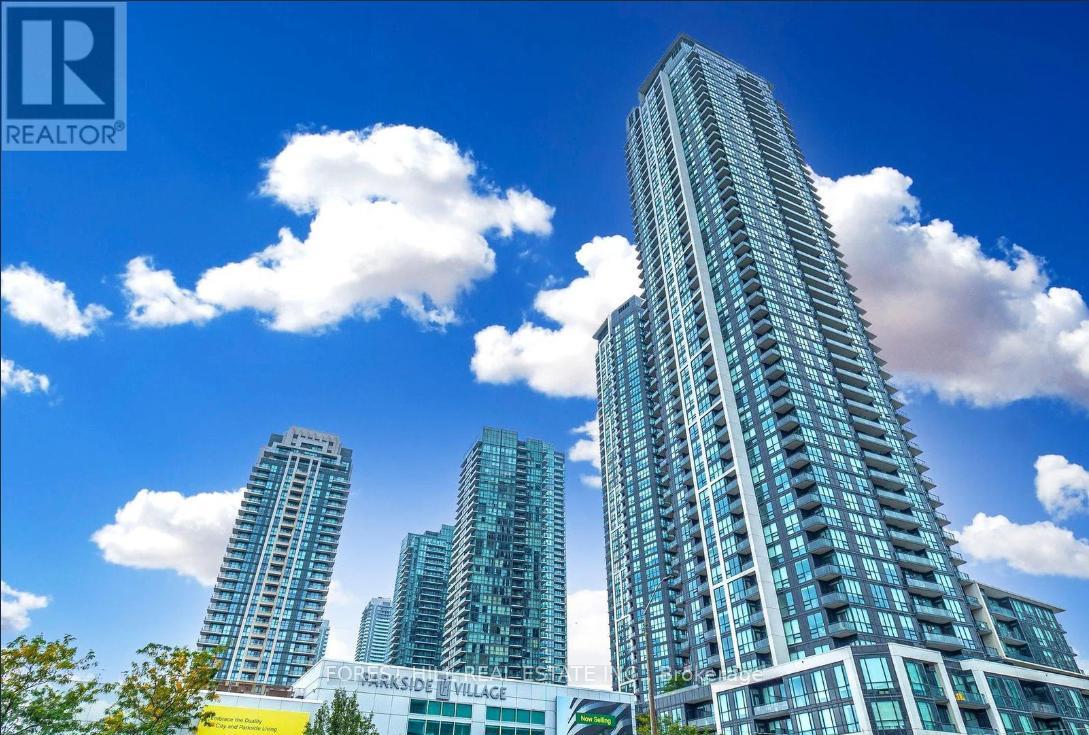
807 - 4011 Brickstone Mews
Mississauga (Creditview), Ontario
In The Heart Of Square One Area, Beautiful Two Bedrooms Plus Den With A Great Large Dining/Living Rooms, Excellent Amenities In The Building, Walking Distance To Square One Shopping Center, Ymca, Central Library, City Center, Living Art Center, Banks, T&T Supermarket, Minutes To Hwy 403. (id:45725)
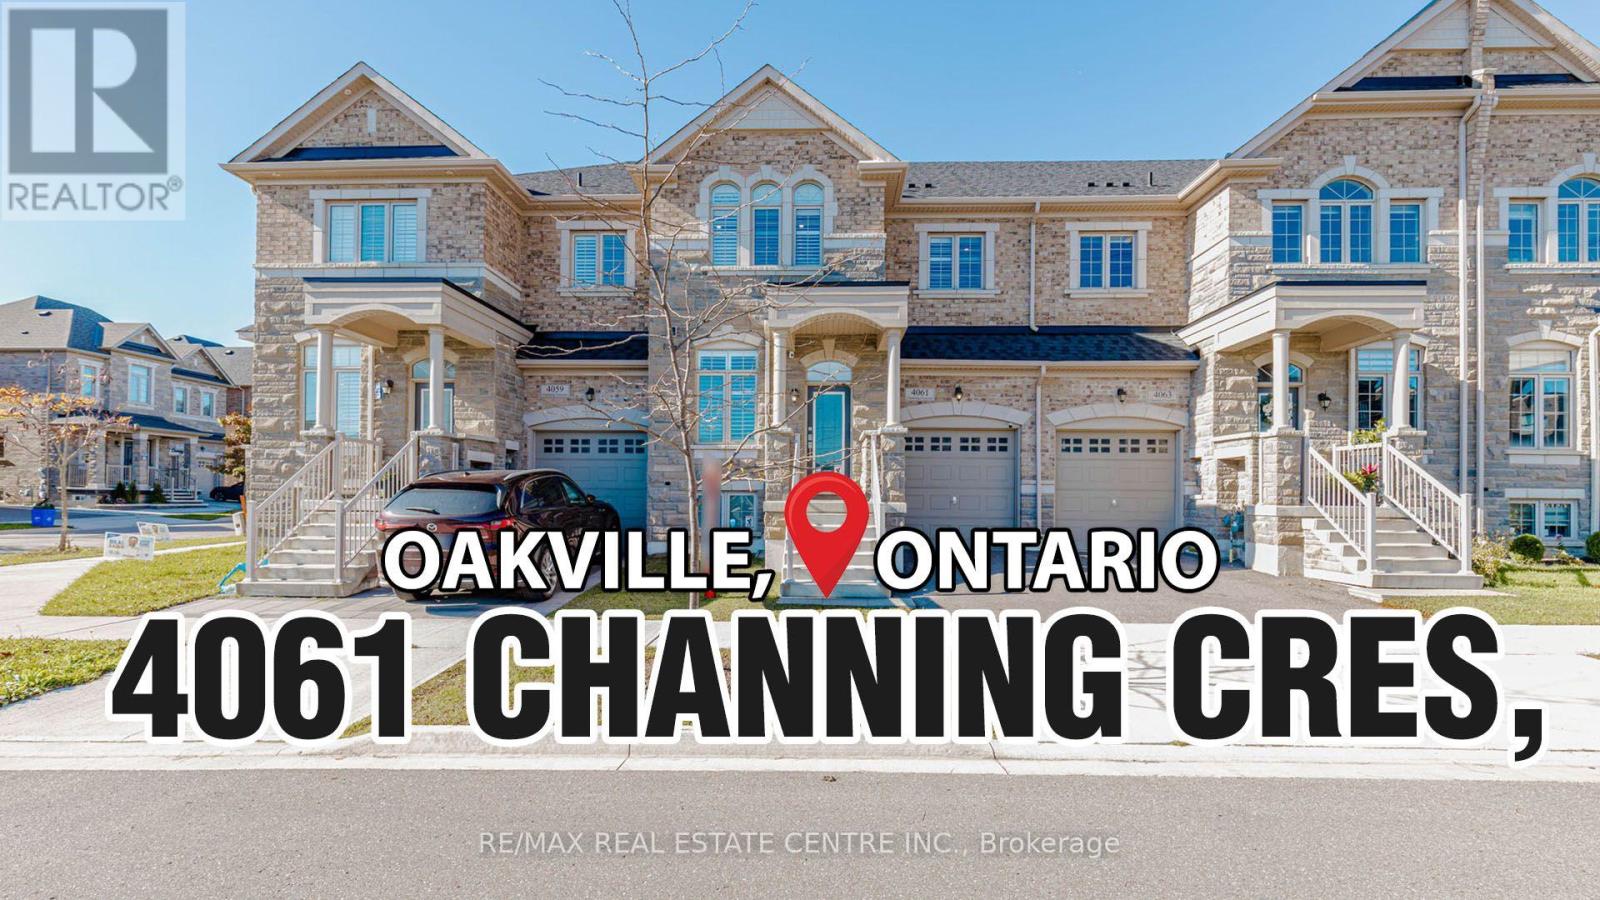
4061 Channing Crescent
Oakville (Go Glenorchy), Ontario
Welcome to 4061 Channing Crescent, where thoughtful upgrades and timeless style create an inviting place to call home. Built in 2021, this beautifully appointed four-bedroom freehold townhouse offers 2,280 sq. ft. of living space, complemented by an unfinished basement ready for your personal vision. Freshly painted and filled with natural light, the home features hardwood flooring throughout, smooth ceilings, pot lights, California shutters and impressive 9-ft. ceilings on the main floor. Designed for comfortable everyday living and effortless entertaining, the main level offers an elegant living/dining area alongside an open-concept kitchen, breakfast area and family room. The upgraded custom kitchen showcases quartz countertops, a decorative backsplash, under-cabinet lighting and stainless steel appliances, including a gas stove, built-in microwave and dishwasher. A charming bay window brightens the family room, while a gas fireplace with an upgraded custom mantel and surround creates a warm, sophisticated focal point. An oak staircase with upgraded railings leads to the second floor, featuring 8-ft. ceilings and four generously sized bedrooms. The primary retreat offers a 5 piece ensuite, complemented by a 3 piece bathroom serving the additional bedrooms. A convenient upper-level laundry room includes a laundry sink and full-size washer and dryer. A main-floor powder room, direct access from the attached single-car garage, an additional driveway parking space and a fully fenced backyard complete this thoughtfully designed home. With no carpet throughout and a spacious unfinished basement offering future possibilities, this inviting Oakville residence blends style, comfort and practicality. (id:45725)
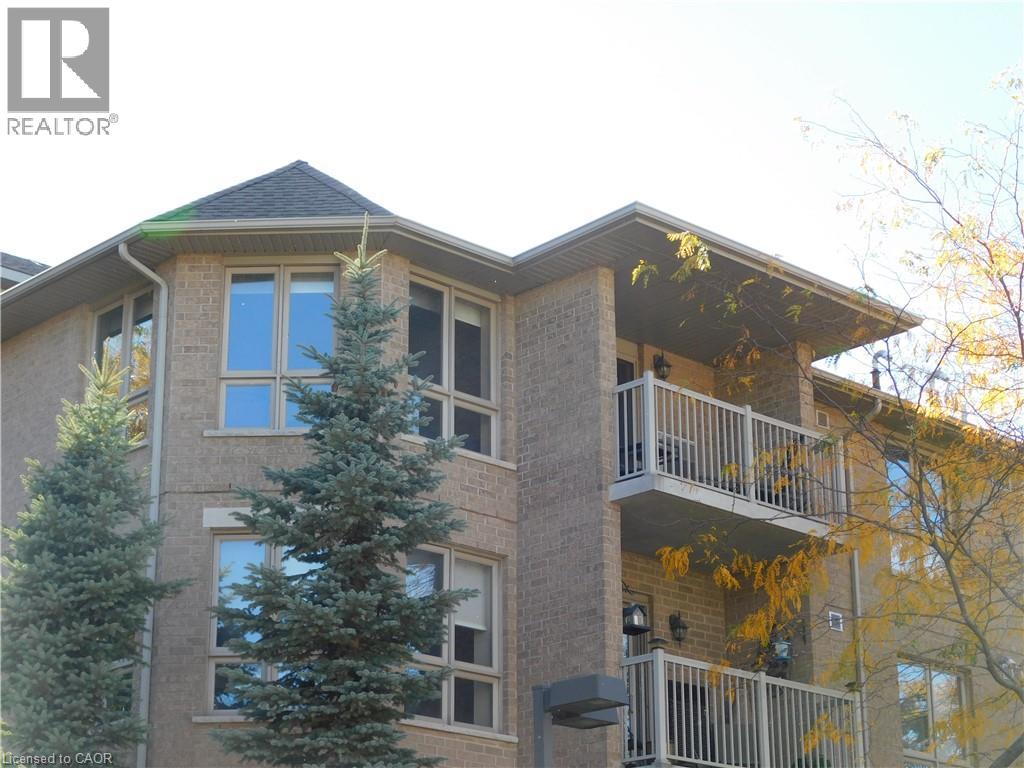
56 Kerman Avenue Unit# 311
Grimsby, Ontario
Looking for a condo apartment with space? Check out this spacious, sunny and exceptionally maintained 2 Bed, 2 FULL bath top floor, end unit suite. 1125 sq.ft. Bing model has be updated and upgraded - nothing to do but move right in! Gorgeous kitchen with Granite Counters, plentiful cupboard space, pull-out pan drawers, glass fronted accent cabinets, Cosy Breakfast area, Pantry and updated appliances, Large Living/Dining Room combination with hardwood floors, walk-out to balcony and TONS of windows with for plenty of natural light. Primary Bedroom also with hardwood floors, can accommodate King size bedroom suite and has private 4 pc bath, 2nd Bedroom (presently used as office/den) with large east facing window and 3 pc bath right beside - perfect for guests! Note: Bedrooms are at opposite ends of the unit for the utmost privacy. Convenient In Suite Laundry w/Stacking Washer/Dryer. Ceramic Floors in Hallway, Kitchen and Baths. *** Updated Furnace & A/C (cost of approx $15K) with roughly 8 years remaining on warranty!! Secure underground parking and storage locker is included. This 2 Building complex is set in a mature residential area, surrounded by trees and is quiet, well managed and beautifully maintained. Absolutely amazing location - Walk to almost everything! Within 4 blocks - Groceries, Banks, Restaurants, Seniors/Rec Centre, Parks, Canadian Tire, Shoppers Drug Mart, Schools & just a few blocks more to Downtown Grimsby. Just 2 min drive to QEW access and the future GO station. (id:45725)
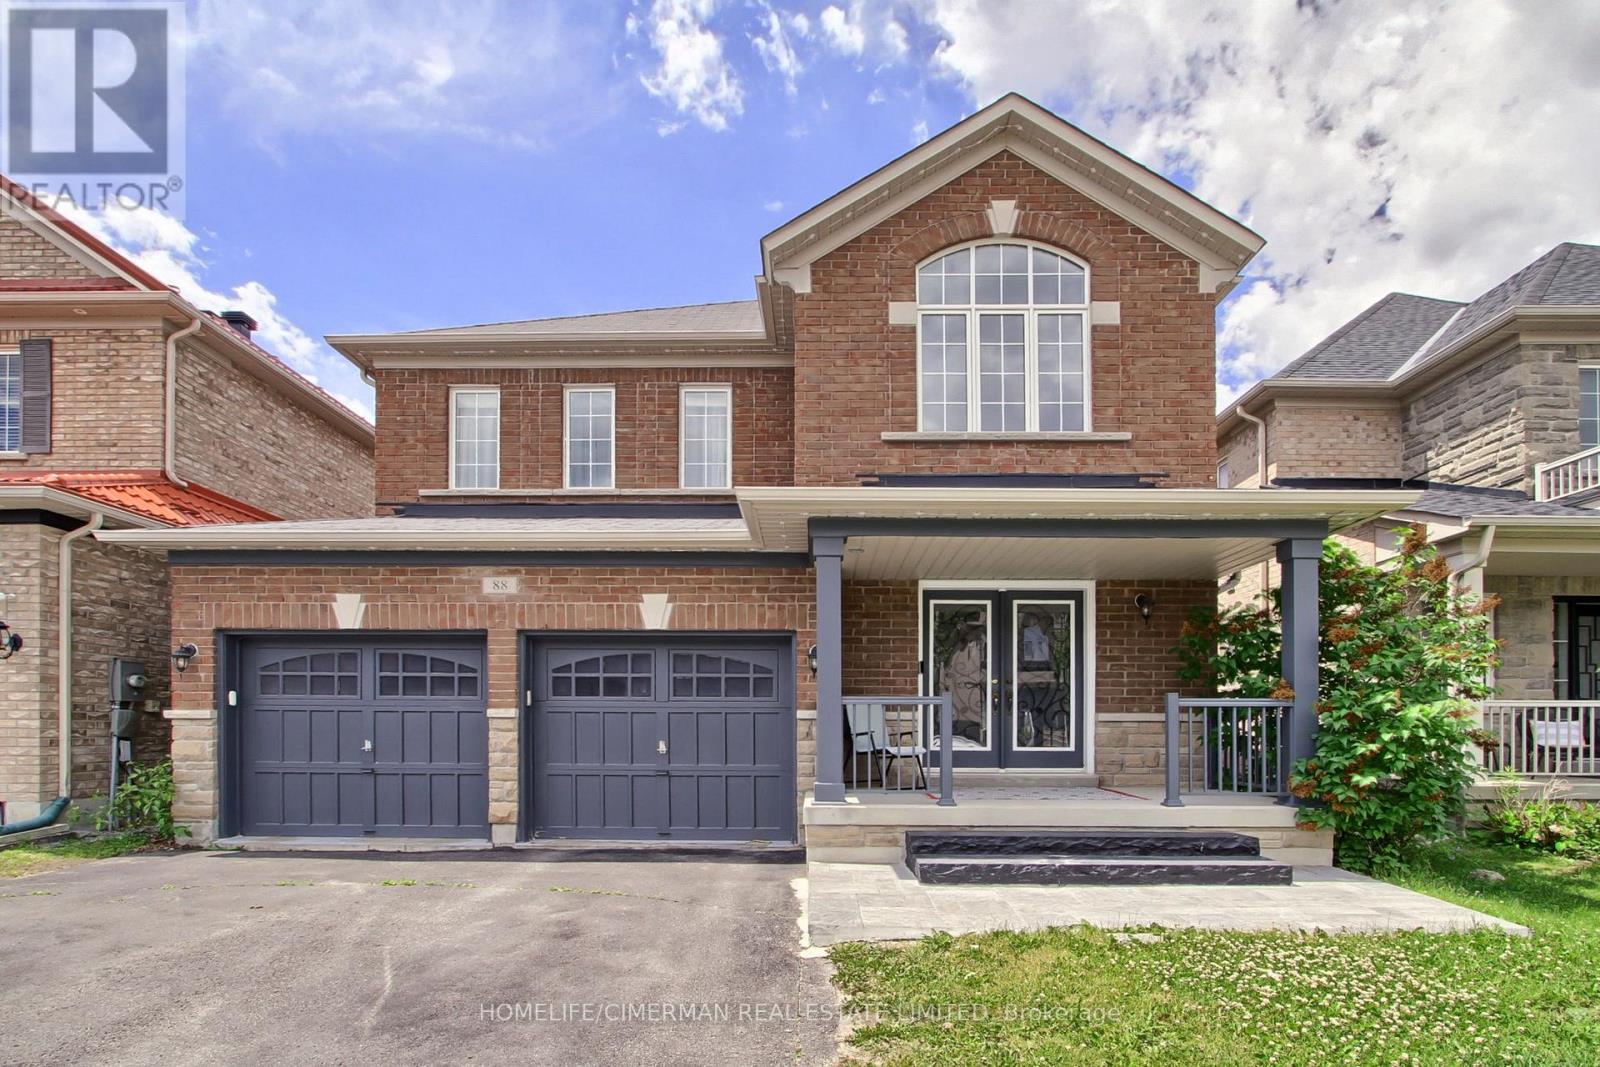
88 Chelsea Crescent
Bradford West Gwillimbury (Bradford), Ontario
***Welcome to this bright and beautifully designed two-storey detached home, offering 2764 sq. ft. of exceptional living space in one of Bradford's most desirable neighbourhoods*** Situated on a premium 38 x 113 ft. lot, this stunning residence features 4 spacious bedrooms and 4 elegant bathrooms, providing comfort and flexibility for families of all sizes***Step inside to an impressive foyer with soaring 20-foot ceilings, creating a grand first impression. The open-concept main floor boasts 9-foot ceilings, rich hardwood flooring throughout, and a stained oak staircase with modern wrought-iron pickets, adding warmth and sophistication to the home.The chef-inspired gourmet kitchen is designed for both everyday living and entertaining, featuring granite countertops, a stylish backsplash, high-end stainless steel appliances, ample cabinetry, and a functional layout that flows seamlessly into the spacious family room.Upstairs, the luxurious primary suite serves as a private retreat, complete with a walk-in closet and a spa-like 5-piece ensuite. Three additional generously sized bedrooms offer excellent functionality, including semi-ensuite and private ensuite access. All bedrooms feature double closets, providing abundant storage space***Convenience is enhanced with a main-floor laundry room and a double-car garage with no sidewalk, allowing for additional driveway parking and enhanced curb appeal*** Enjoy an oversized two-level deck, perfect for entertaining, as well as a welcoming front porch*** Ideally located close to scenic trails, top-rated schools, public transit, major highways, shopping, and everyday amenities, this exceptional home combines luxury, comfort, and convenience in one remarkable setting*** (id:45725)
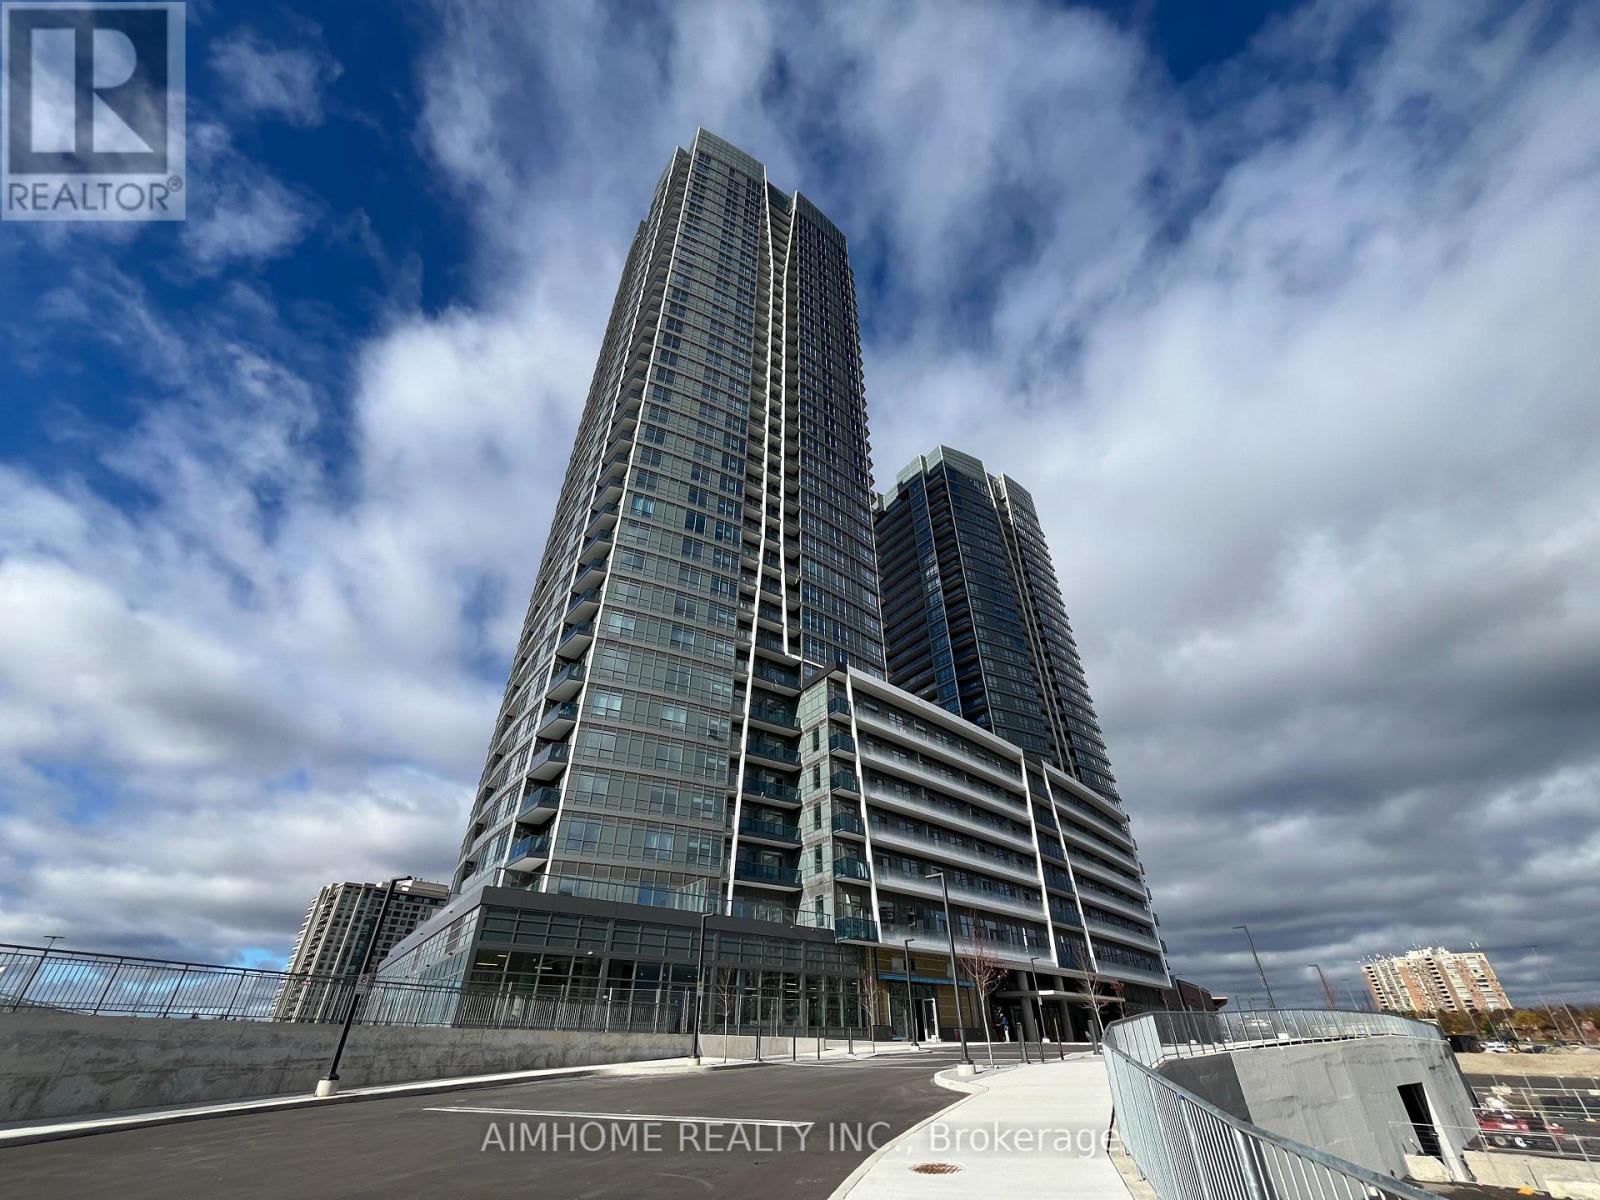
1902 - 50 Upper Mall Way
Vaughan (Brownridge), Ontario
A two-bedroom unit at Promenade Park Towers B featuring a spacious balcony with stunning city views. The functional layout offers an open-concept design, combining the dining, living, and den areas for added flexibility. The master bedroom includes an ensuite bathroom for enhanced privacy. The modern kitchen features an open concept with stainless steel appliances. Located in a prime and convenient spot, the unit has direct access to Promenade Shopping Centre, TNT Supermarket, LCBO, and banks. It also offers easy access to major highways and is just steps away from VIVA bus stations. (id:45725)
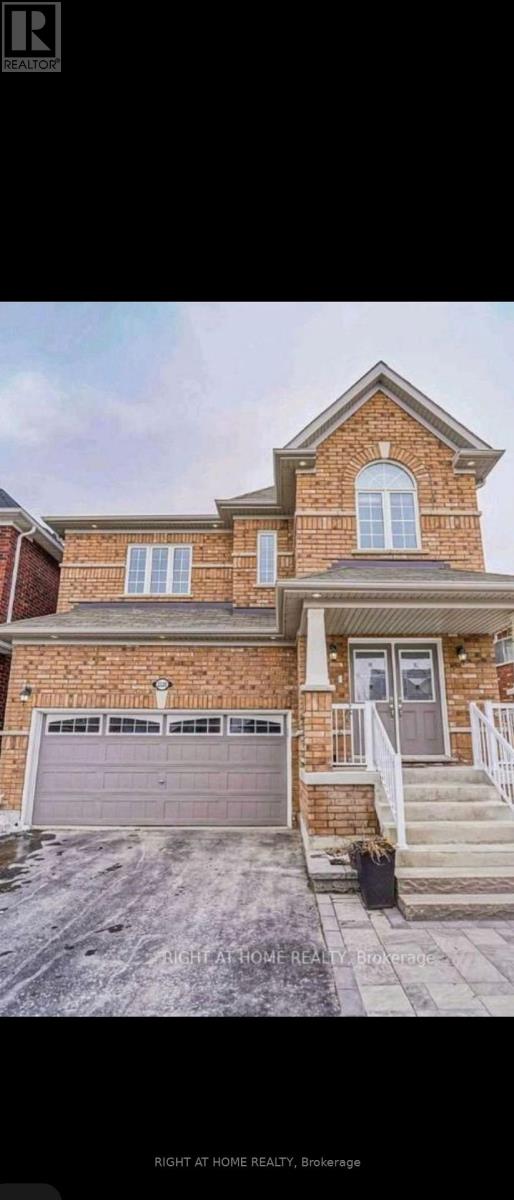
2520 Secreto Drive
Oshawa (Windfields), Ontario
Experience luxurious living in this elegant 4-bedroom, 3-bathroom home located in the sought-after Windfields neighborhood of Oshawa. This 2500 sqft spacious 2-storey property boasts a range of high-end features designed for comfort and style. The interiors are adorned with hardwood floors throughout, a gourmet kitchen equipped with granite countertops and stainless steel appliances, and a stunning double-sided fireplace. The house also features a sophisticated staircase with wrought iron pickets, pot lights in the family room and kitchen, and exterior pot lights that enhance its curb appeal. The master suite is a retreat with a huge glass shower and a beautifully designed ensuite. The other bedrooms are equally spacious and well-appointed, ensuring ample space for family and guests. The exterior of the home is equally impressive, featuring natural stone at the front steps and an interlocking walkway that adds to its charm. Located conveniently close to major shopping centers including Costco and Walmart, this home offers unparalleled convenience. The proximity to reputable schools and parks makes it an ideal choice for families. For those who commute, the easy access to major roads and public transport ensures a hassle-free journey. This home offers a blend of luxury and convenience, with spacious living areas, modern amenities, and a prime location. It's perfect for those seeking a high-quality living experience in a vibrant community. (id:45725)
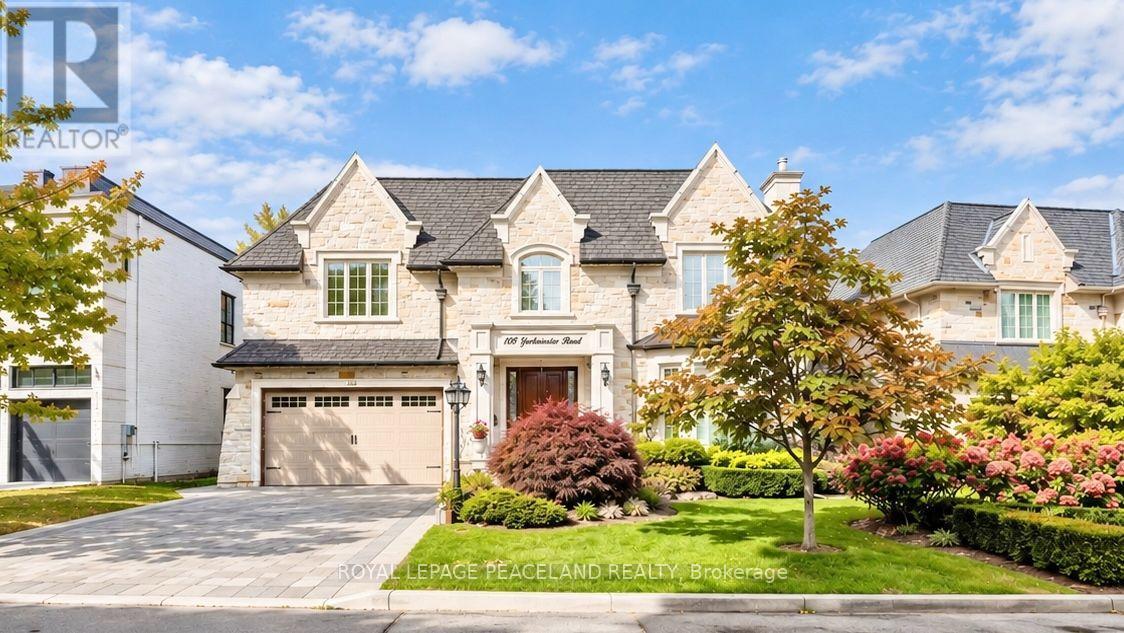
108 Yorkminster Road
Toronto (St. Andrew-Windfields), Ontario
Stunning Custom-Built Family Home In The Prestigious St. Andrew-Windfields neiboorhood. Offering over 7,200 Sq. Ft. Of Luxury Living Space. Sun Filled Living room oversees the front yard garden, connected to the spacious Dining room surrounded professional millwork and coffered ceiling. Featured Family room equipped with a fireplace and B/I Shelves, and overlooks the backyard Oasis. Chef inspired kitchen includes a large centre island, beautiful granite countertops and backsplash, top of the line appliances, Custom Kitchen Cabinetry, and a Built-in Pantry. The private office with Mahogany panelled wood walls. Classic Wrought iron Staircase with a skylight leads to the upper floor, which features a luxurious primary bedroom with a fireplace, sitting area, walk in dressing room and 6pc ensuite with heated floors. Four other bedrooms all with access to ensuites. The lower level Boasts an entertainment and relaxation paradise, Large Rec Room with Wet Bar, Exercise Rm, Red Wood Rack Wine Cellar, Home Cinema and Cedar Closet. Also an extra bedroom with 3pc Bath. Walk up to the backyard. Radiant Heated Floors on Main Floor & Basement. Minutes To Golf, Highway and Public Transit. Top tier Private & Public Schools, branding Shopping & Dining. An exceptional family home offering timeless craftsmanship, refined living, and an enviable address in one of Toronto's most prestigious neighbourhoods. (id:45725)
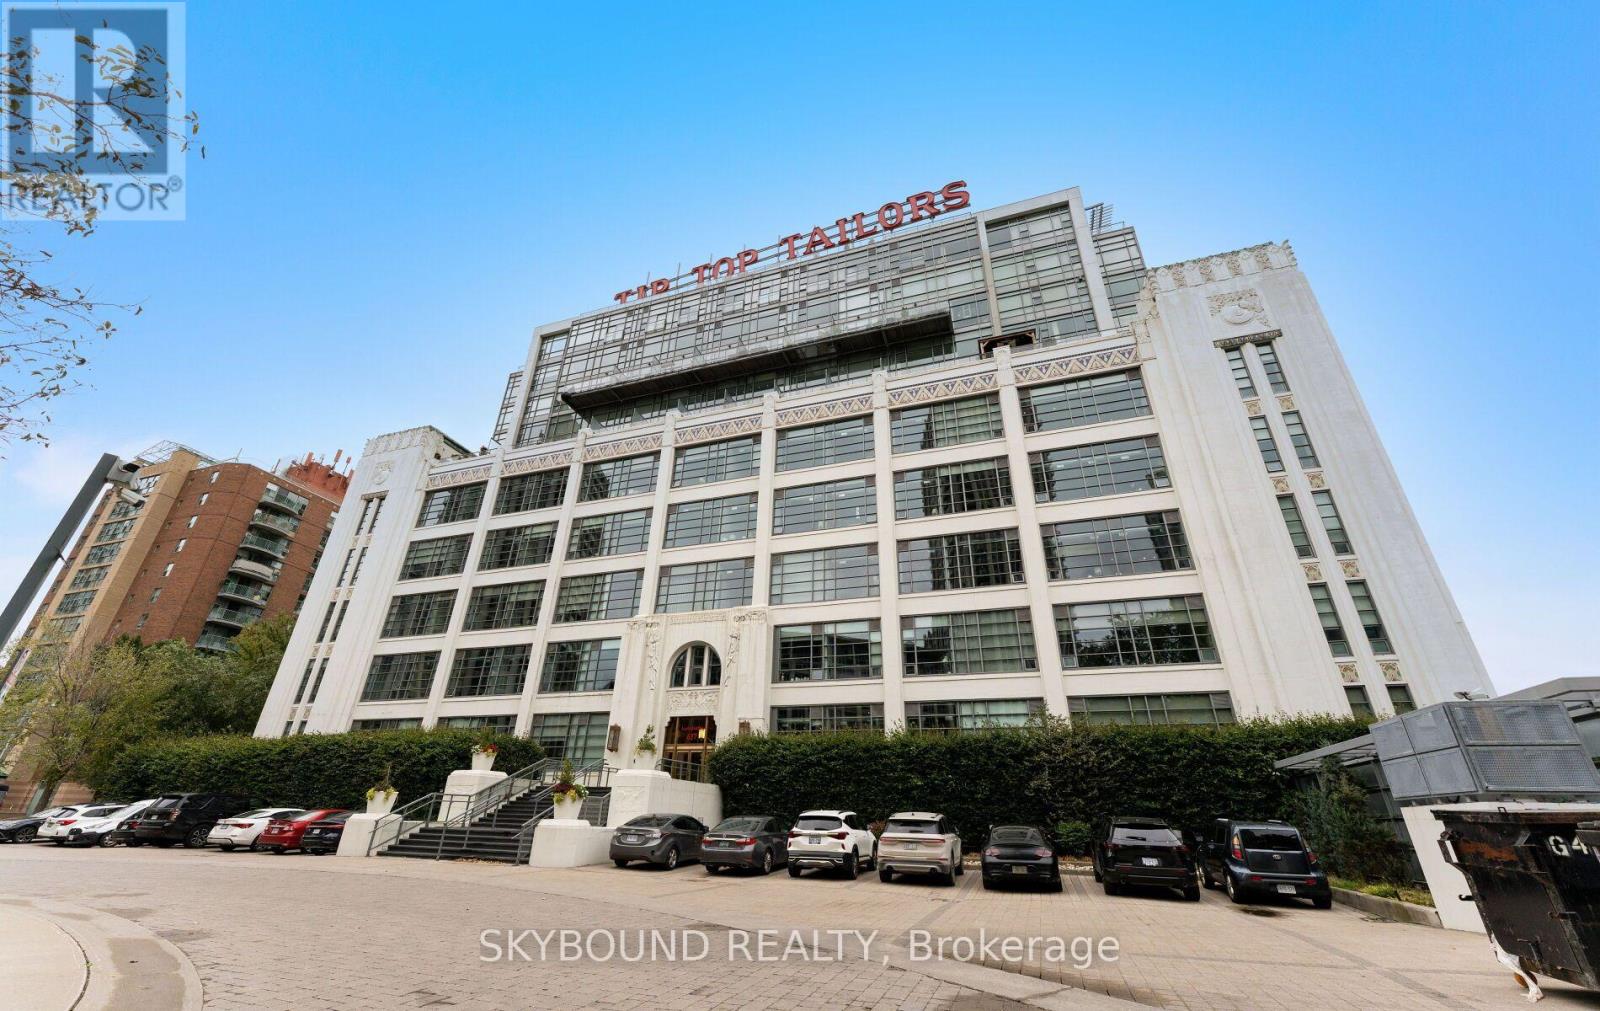
524 - 637 Lakeshore Boulevard W
Toronto (Niagara), Ontario
Welcome home to the iconic Tip Top Lofts! This distinctive heritage building puts parks, waterfront trails and city life within easy reach, with Coronation Park, the Martin Goodman Trail, The Bentway, Exhibition Place, public transit and Billy Bishop Airport all nearby! Inside, this thoughtfully laid-out suite offers almost 600 square feet of living space, pairing soaring 13-foot exposed concrete ceilings with an expansive wall of windows, filling the space with natural light and creating an airy, open feel. The well-sized bedroom can accommodate a king-size bed and offers a generous closet with ample storage. A raised bonus area accessed by a custom bookshelf ladder overlooks the main living space, adding approximately 50 square feet and a distinctive feature rarely found in a conventional condo. Extra storage is at your fingertips with an owned locker in the building. Enjoy a large, well-equipped gym, party room, visitor parking and a grand rooftop terrace complete with seating and BBQ areas. Friendly, considerate concierge staff welcome you home, while a welcoming community of residents adds to the building's appeal. With the waterfront at your doorstep and the city close at hand, this character-filled suite at Tip Top Lofts is truly a lovely place to call home. (id:45725)
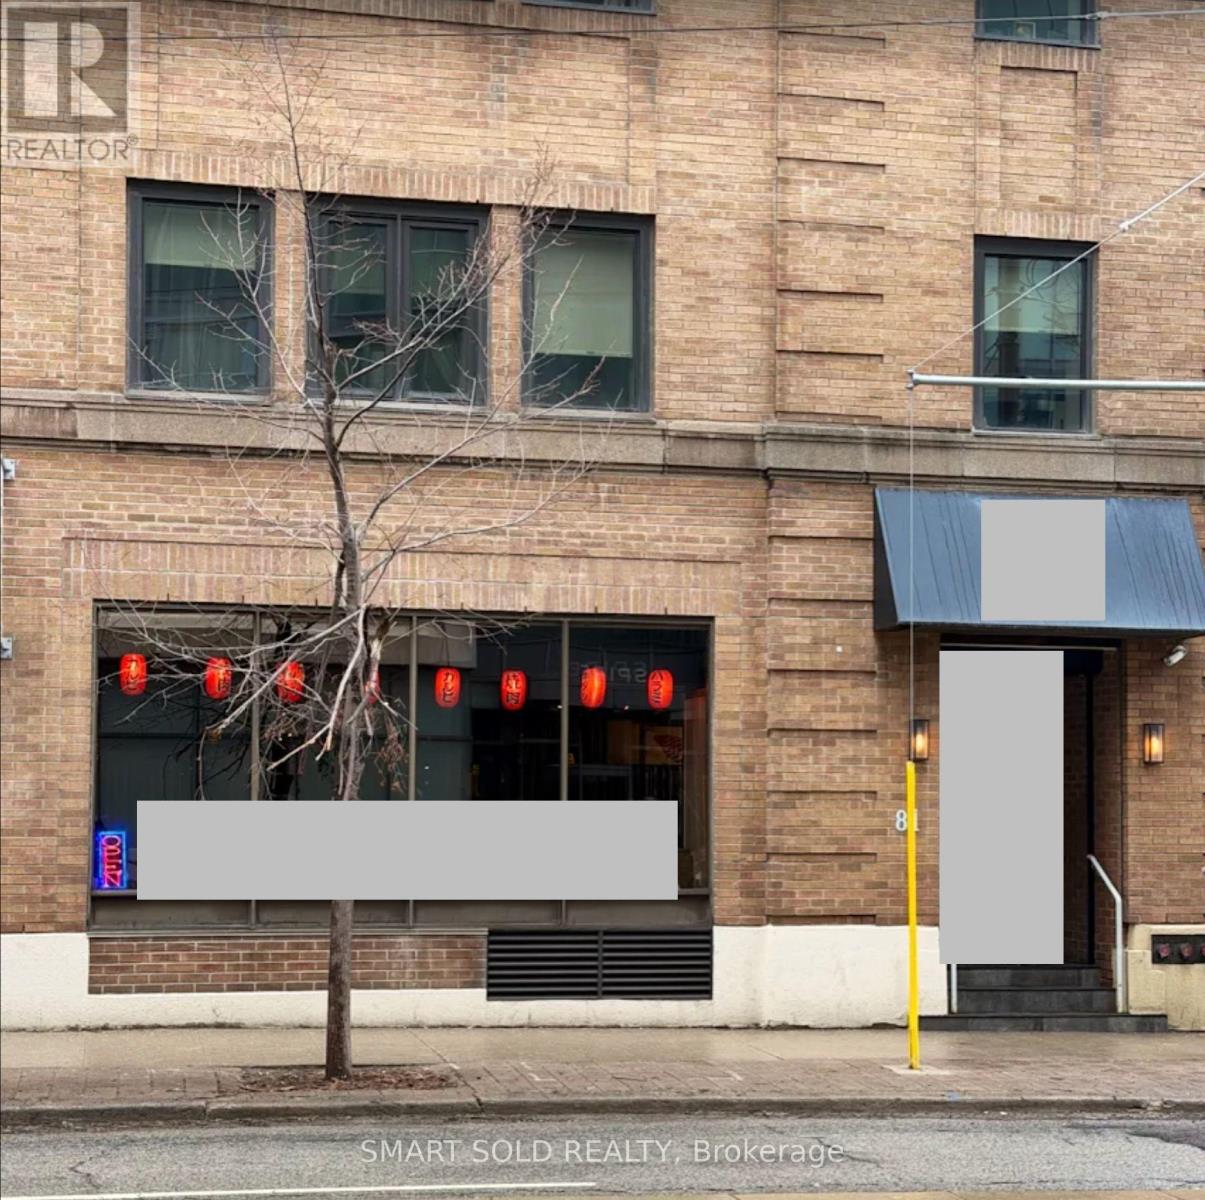
1 - 81 Church Street
Toronto (Church-Yonge Corridor), Ontario
**Rare opportunity to acquire a well established and fully operational restaurant in a prime downtown Toronto location. Situated at 81 Church Street, steps from King subway station, the Financial District, St. Lawrence Market, major office towers, hotels and high density residential developments. **The impressive restaurant buildout features a spacious dining area with built in tabletop grills and exhaust systems, a commercial kitchen, bar, preparation and storage areas. **Excellent opportunity for an experienced operator or expanding hospitality group to continue the existing concept, subject to required approvals, or introduce a new concept in one of Toronto's busiest dining and business districts** (id:45725)
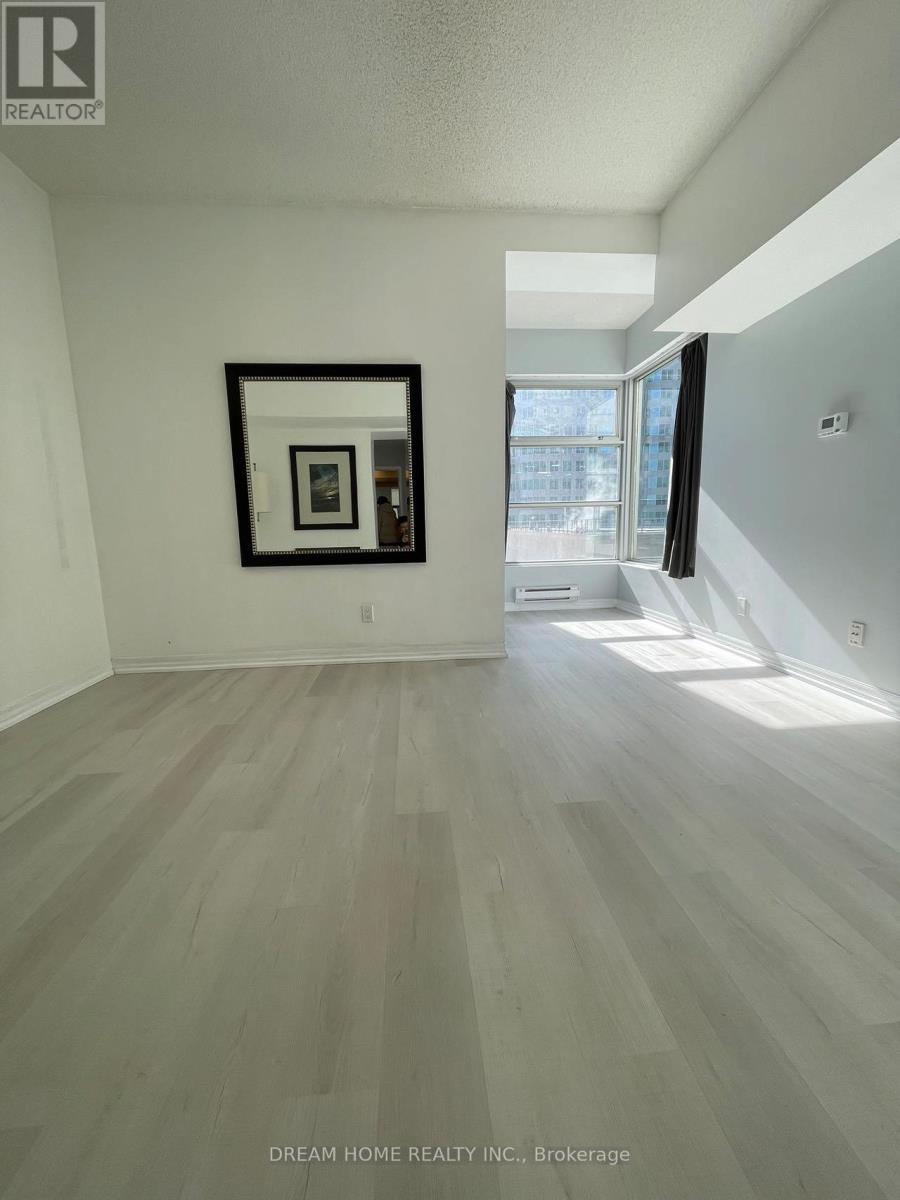
1705 - 1 King Street W
Toronto (Bay Street Corridor), Ontario
Luminous Corner Bachelor Suite, Boasting Breathtaking Views Of The City. The Spacious Living/Dining Area, Kitchen, And Bathroom.Enjoy TheConvenience Of 24-Hour Hotel Concierge Services. All Utilities Included. Situated Steps Away From The Heart Of The Financial District, WithDirect Access To The Path, Shopping, Theatres, Bars And Restaurants. Students welcome. No Smoking & Prefer No Pets. All Photos are TakenBefore the Tenant Moved in. **Extras**: Water, Heat, Hydro included. Stove, B/I Dishwasher, Microwave Hood Fan, Stainless Steel Fridge,Stack Washer & Dryer. (id:45725)
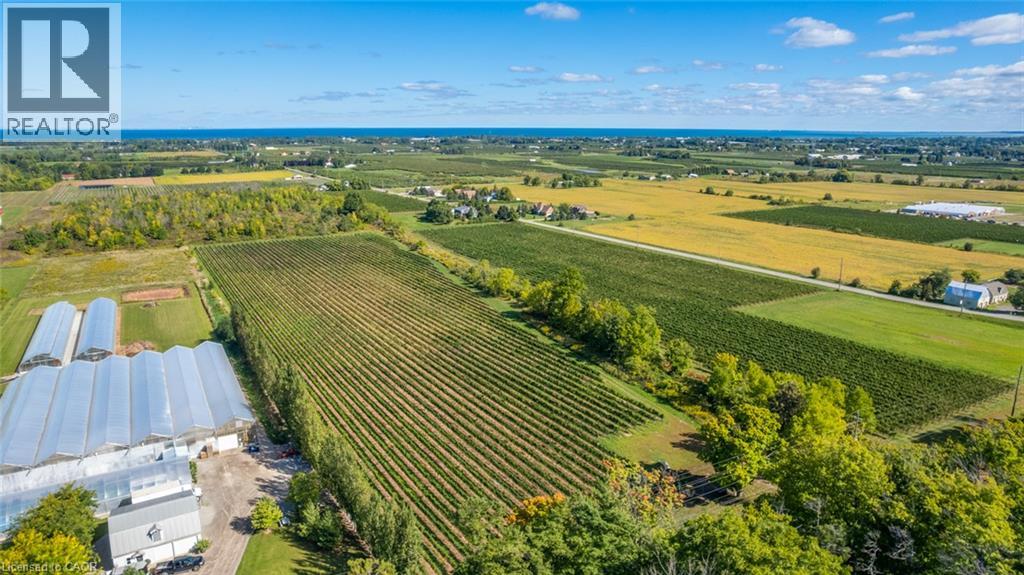
3811 King Street
Beamsville, Ontario
An extraordinary, once-in-a-generation canvas in the heart of Twenty Valley! Boasting an unbeatable 713 feet of prime exposure along Niagara’s legendary Wine Route—Ontario’s premier wine-tourism corridor, often celebrated as Niagara’s Sonoma Valley—this trophy 38-acre estate places you at the epicenter of a world-class destination surrounded by over 50 celebrated wineries. The stage is set for an iconic flagship estate: 19 meticulously tiled and drained acres are already planted to high-demand Cabernet Franc, Chardonnay, Pinot Noir, and Pinot Gris on proven, award-winning soils. Skip years of red tape—this property is fully approved for an Estate Winery, complete with a registered Site Plan Agreement with the Town of Lincoln and shovel-ready architectural plans for a modern winery, barrel cellar, private residence, and luxury event venue (supported by immersive VR renderings). To accelerate your success, the sellers—a powerhouse duo of a Master Winemaker and seasoned Niagara proprietor—are open to a strategic partnership to bring this vision to life. Includes the complete, turnkey Eukarya brand and marketing package for qualified buyers. Unrivaled potential, prime positioning, and total execution readiness! (id:45725)
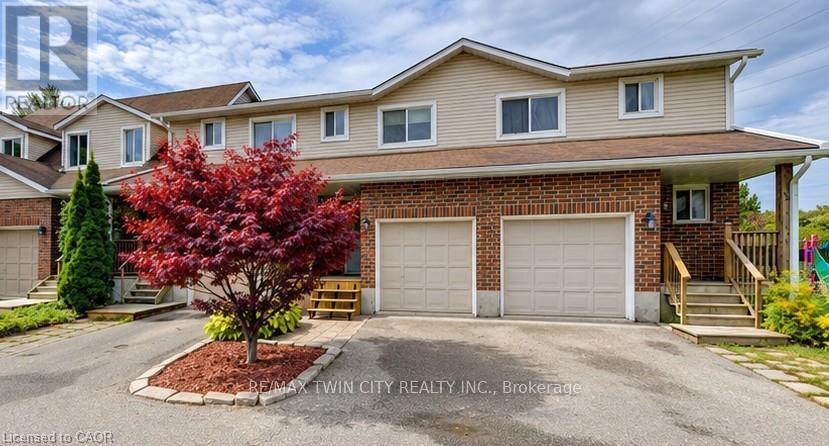
4 - 360 Cornridge Place
Waterloo, Ontario
Welcome home! Freshly painted and featuring a new front porch, this centrally located townhouse is ready for immediate possession and offers a great opportunity for first-time buyers or investors. Step inside to a bright foyer and a welcoming main floor with a functional kitchen complete with appliances, dining area, comfortable living room, and convenient 2-piece bath. Upstairs, new carpeting leads you to three bedrooms and a 5-piece cheater ensuite offering plenty of space for family living. The finished lower level adds even more flexibility - use it as a rec room, home office, rough in bathroom, lots of storage, workout space, or a fun space for the kids. There's room to make it your own! Love outdoor space? You'll enjoy the private backyard and large deck, perfect for summer BBQs, entertaining, or relaxing with a coffee at the end of the day. Located close to the Boardwalk, schools, shopping, restaurants, and with easy access to get you where you need to go. Low condo fees include water, making this an affordable option with plenty to offer. Whether you're ready to take your first step into home ownership or looking for a solid investment, this townhouse is ready to welcome its next owner! (id:45725)
706 Rowntree Avenue
London South (South H), Ontario
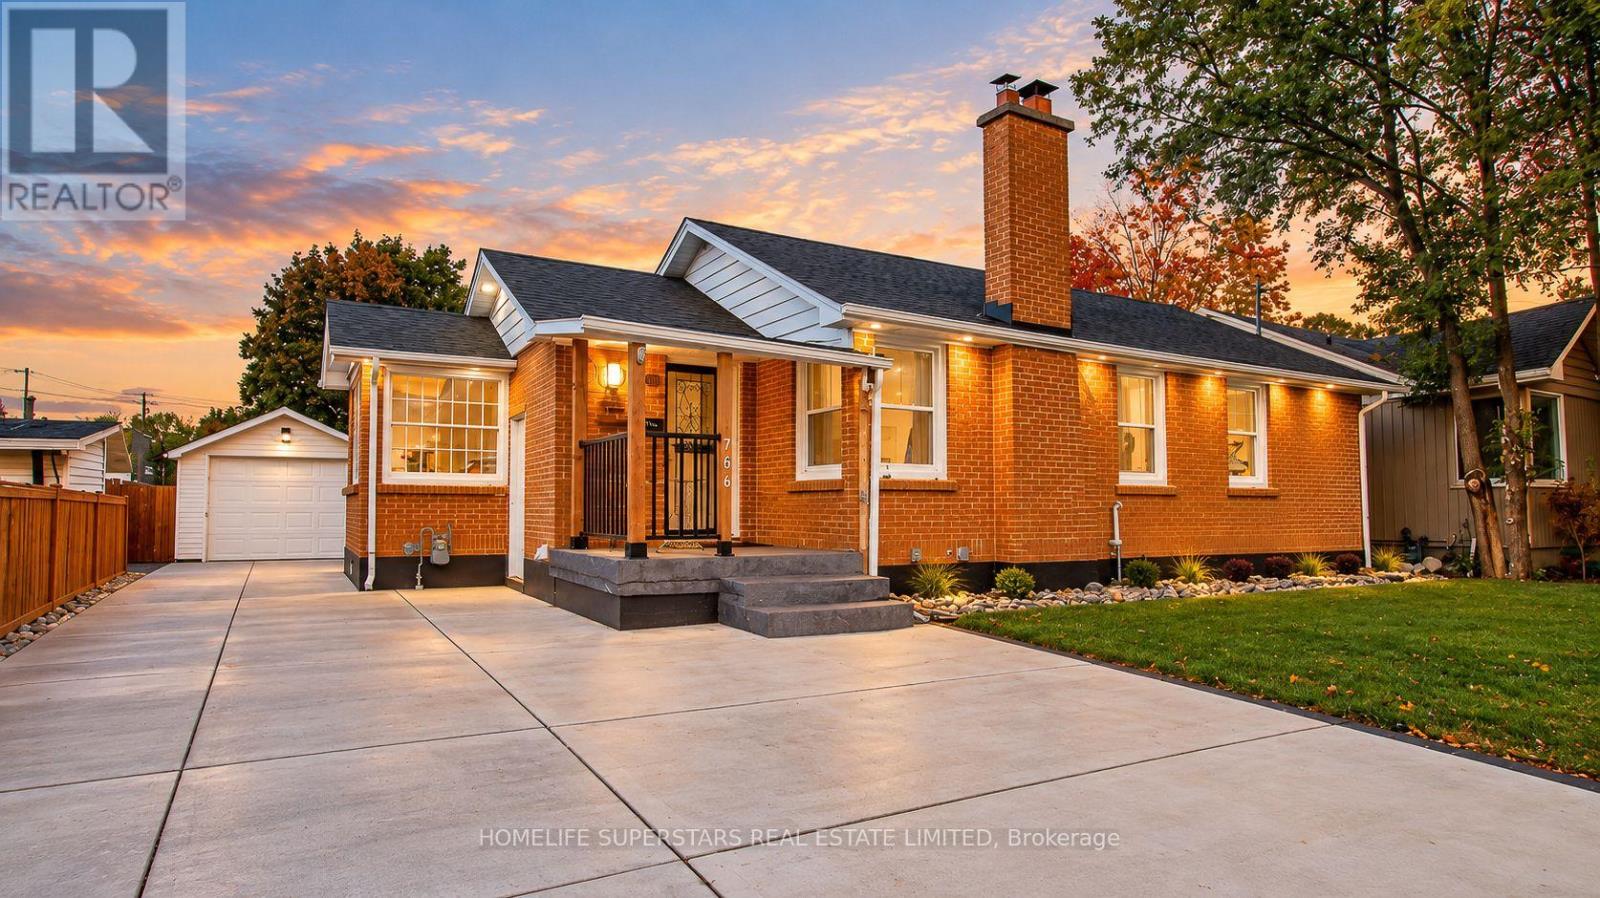
Discover the perfect blend of modern upgrades, everyday convenience, and comfortable living at 706 Rowntree Avenue! This beautifully updated home offers 3 bedrooms and 1 bathroom on the upper level + an additional bedroom and bathroom in the basement, making it an excellent opportunity for families, first-time homebuyers, or investors seeking flexible living space. Unbeatable convenience to London Downtown and future transit access! Located right next to the upcoming Wellington Gateway Rapid Transit and just steps from the nearest bus stop, this property offers excellent connectivity. Enjoy walking-distance access to Victoria Hospital, No Frills, Dollar Tree, Fit4Less, Tim Hortons, Wendy's, TD Bank, Circle K, Pharmasave, and many other everyday amenities. Inside, the home features numerous modern improvements, including redesigned interior walls in the bedrooms and drawing room, all-new interior and exterior doors, and updated interior and exterior pot lights. Heated bathroom floors add an extra touch of comfort, while brand-new shelving in the walk-in closets provides practical storage solutions. The kitchen and laundry areas feature significant upgrades, including all-new appliances installed on main floor in 2024. Additional improvements a new tankless gas water heater installed in 2024. Major exterior and structural updates include shingles replaced in 2021 and a new driveway in 2026. A newly built legal separate entrance completed in 2026 provides convenient independent access to the lower level, offering flexibility for extended family or guests, subject to applicable requirements. Step outside to enjoy a private backyard retreat featuring two raised garden beds, a floating deck, an outdoor patio with a built-in bar Shed. This pet-free and smoke-free home combines extensive upgrades, flexible living space, and exceptional accessibility. Book your private showing today. (id:45725)
3095 Peter Street
Windsor, Ontario
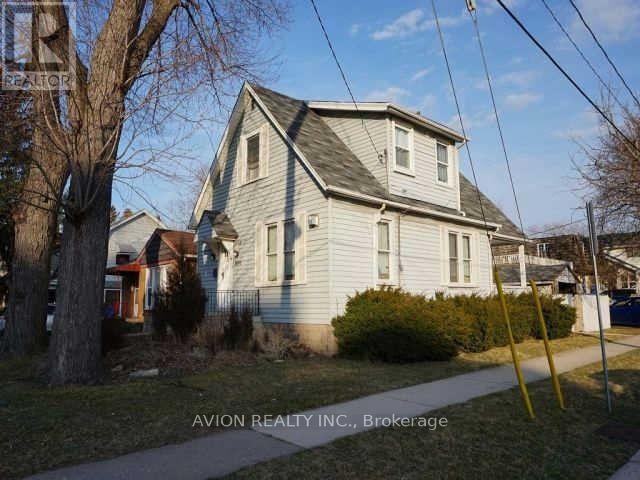
Prime University of Windsor Location!a charming and versatile home located in the heart of Windsor, just a short walk from the University of Windsor. This property presents an excellent opportunity for investors, families, retirees, or buyers looking for a home with strong income potential.Featuring 4 bedrooms and 2 bathrooms, the home offers plenty of space and flexibility. There are 2 bedrooms on the second floor, 2 bedrooms on the main level, and 2 bedroom in the finished basement. The finished basement includes a separate entrance on the side , providing additional flexibility and potential for an independent living arrangement.Located close to the University of Windsor, shopping, restaurants, and everyday amenities, this property offers the ideal combination of location, functionality, and investment potential.Don't miss this opportunity to own a versatile property in one of Windsor's sought-after university-area location (id:45725)
204 - 64 Frederick Drive
Guelph (Pineridge/westminster Woods), Ontario
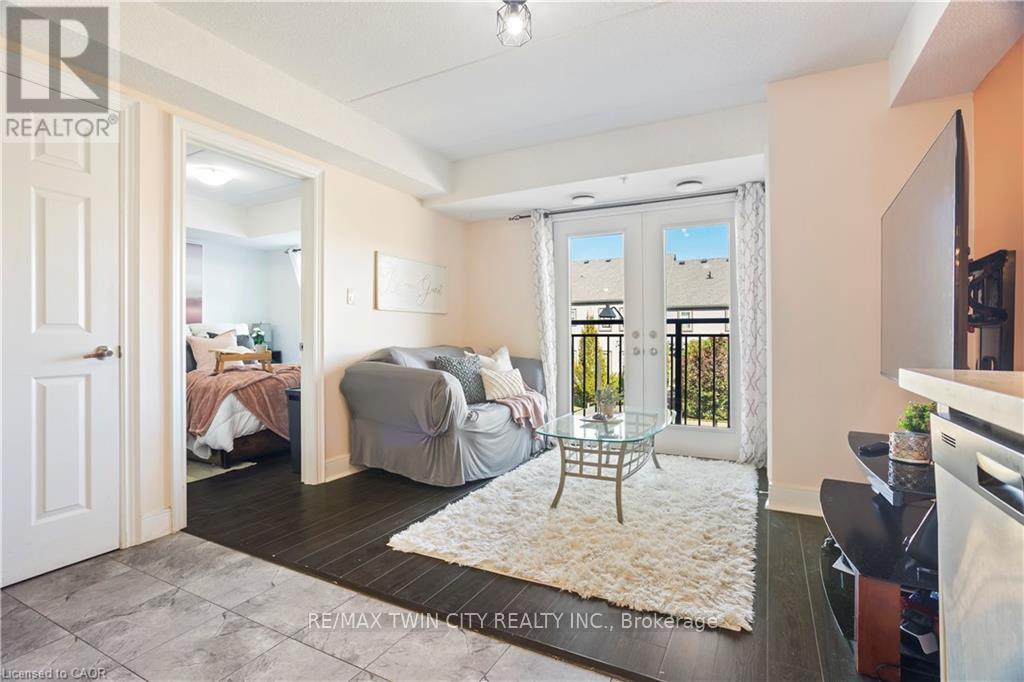
Comfortable 1+1 bedroom condo on Guelph's prestigious South end with 598 Sq. ft. of living space in this sought after location. Features a living room with beautiful natural lighting and a Juliette balcony. equipped with 1 bedroom and 2 bathrooms, that provide great functionality and convenience, with a sizeable Den suitable for an office. Located in a vibrant community full of young families and professionals. Offers quick access to highway 401, nearby schools, everyday essentials, dental office, shopping, and The University of Guelph. This condo is a smart choice for first-time buyers, young couples, bachelors or investors seeking strong rental potential!! Don't miss out! (id:45725)
2158 Ferguson Street
Innisfil (Alcona), Ontario
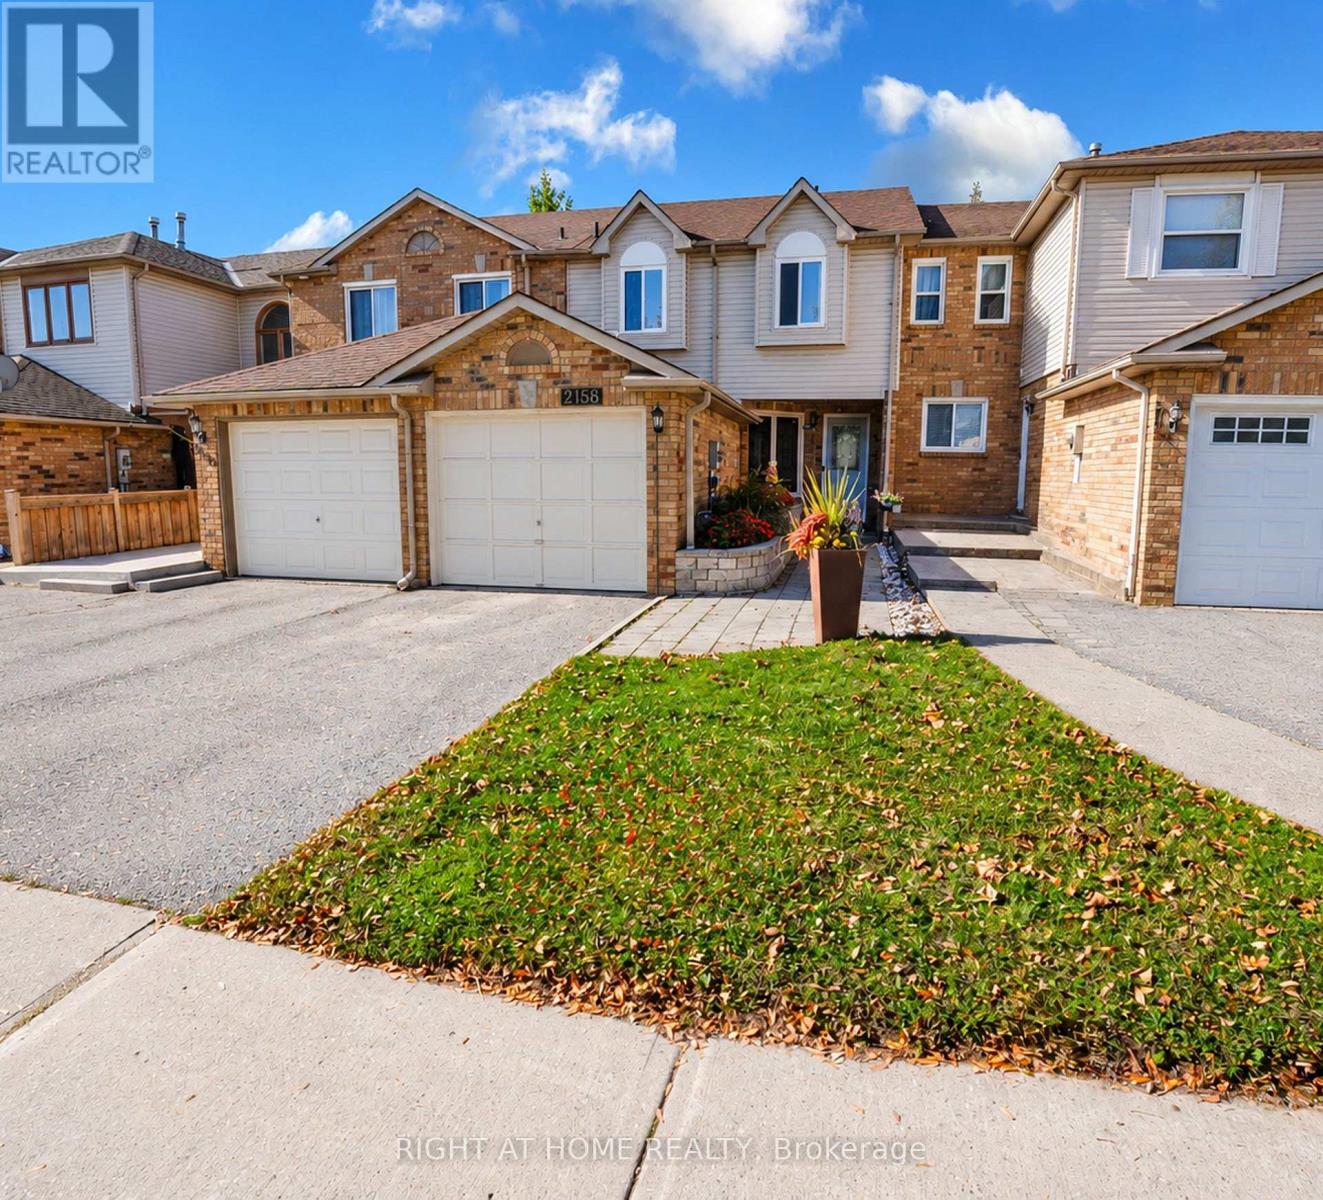
Welcome to this spacious freehold townhouse offering over 1,300 sq. ft. of comfortable living space in a desirable location! Featuring 3 generous bedrooms, including an exceptionally large primary bedroom, this home is perfect for families and those seeking extra space. The main floor offers a functional layout with a welcoming living room, dining area, family room, and kitchen. Enjoy direct backyard access to the beautiful Heron Court Park, creating a wonderful extension of your outdoor living space. Conveniently located close to shopping, schools, and everyday amenities, this home offers the perfect blend of space, comfort, and convenience. Ideally located just less than 5 minutes from Innisfil Beach & 18- Minute drive to Friday Harbour Resort's Luxury amenities and fine dining.A short drive to Lake Simcoe. No Condo Fees.Rough - In Bath. A fantastic opportunity to call this lovely property home! Furnace 2021(warranty ten years parts) Ac 2018. All measurements areas per the builder's plan,please verify all measurements independently. (id:45725)
2781 St. Clair Avenue E
Toronto (O'connor-Parkview), Ontario
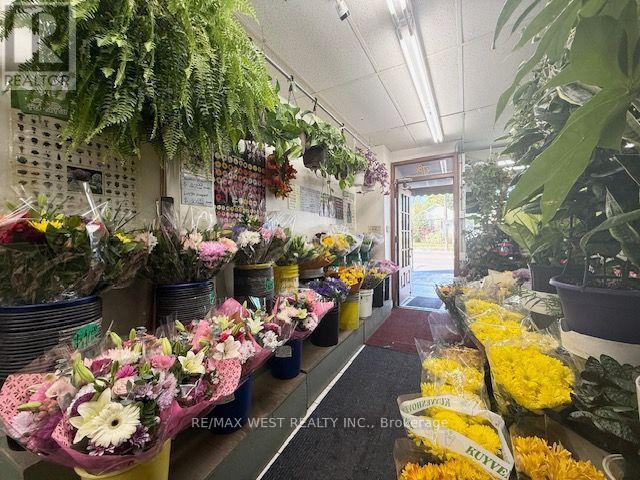
Turn key, well established family-Operated floral business with loyal repeat customers, very profitable, located in the O'Connor-Parkview Neighborhood, with excellent neighborhood and google Reviews. Current Sales derive from fresh flowers, indoor plants, outdoor garden centre located at the rear of store, Uber, weddings & funerals. Lots more potential to grow this prosperous business even further! Rent includes approx. 800sqft on main floor plus basement. Possible 5 Year + 5 Term new lease for the right buyer. (id:45725)
503 - 35 Hayden Street
Toronto (Church-Yonge Corridor), Ontario
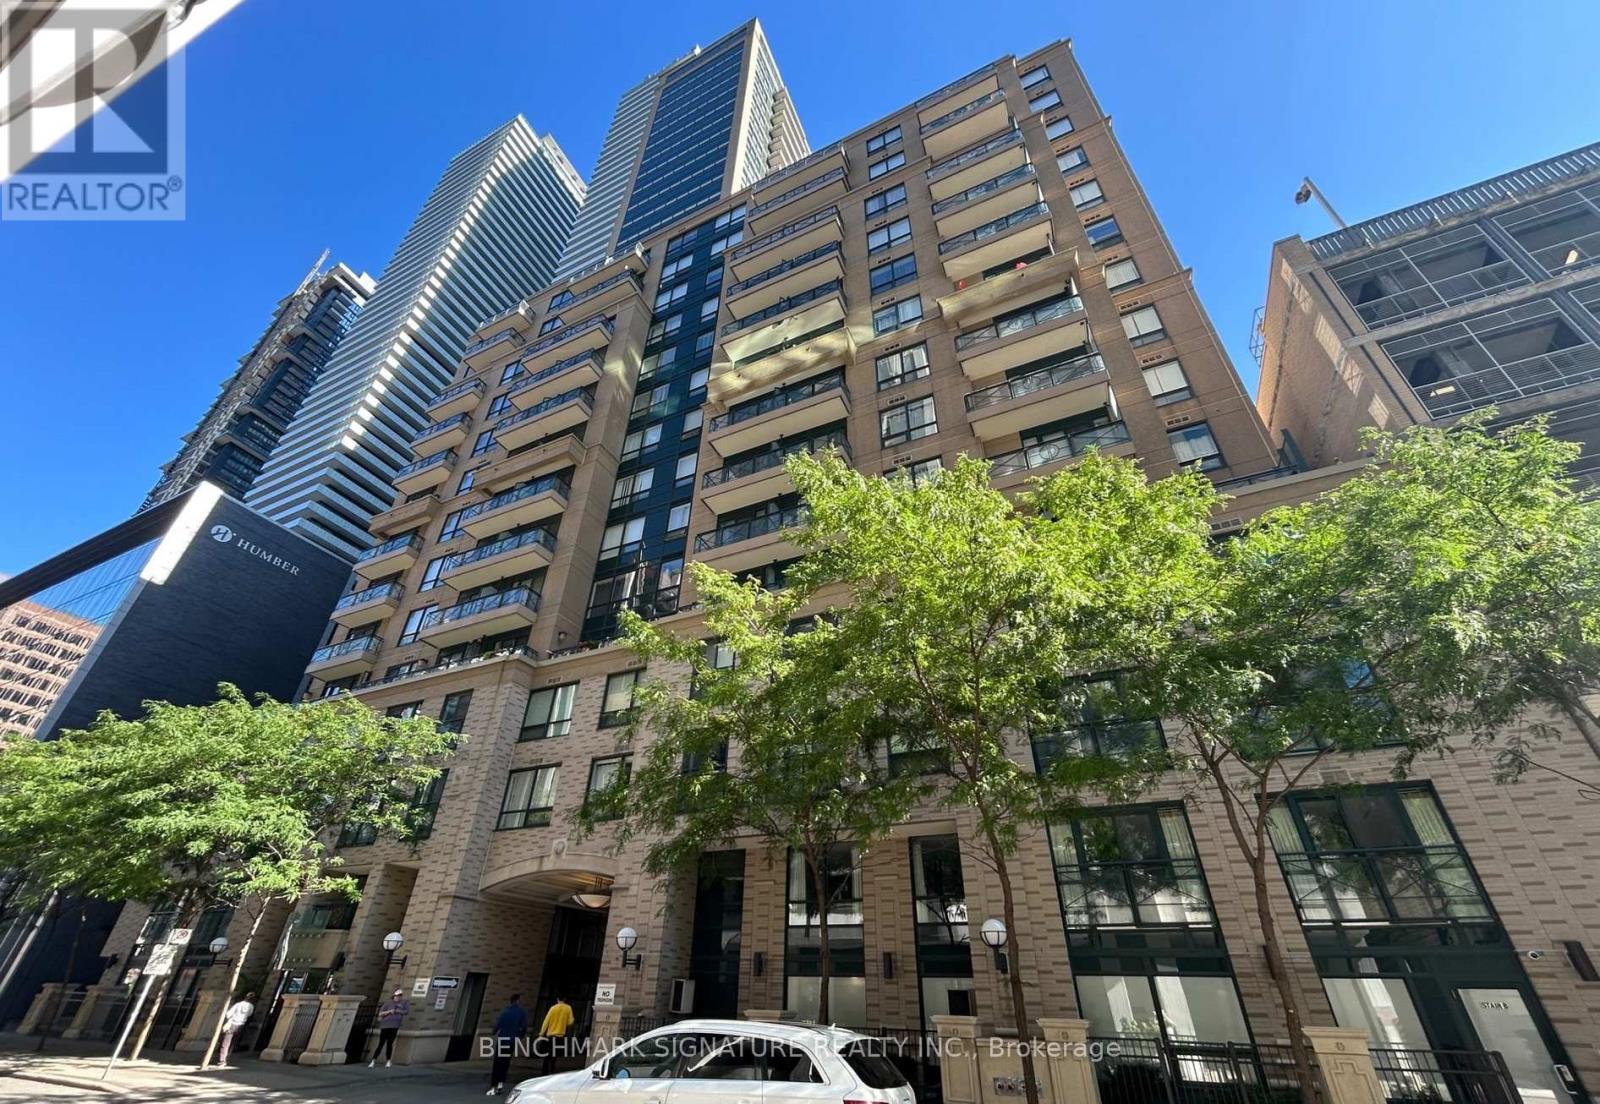
Spacious Studio includes a Murphy Bed, Table, Heat and Water. Walks To Subway, Shopping, Yorkville, U Of T Etc. Bldg Include 24 Hrs Concierge Service, Indoor Pool, Exercise Room And More (id:45725)
33 - 2619 Sheffield Boulevard
London South (South U), Ontario
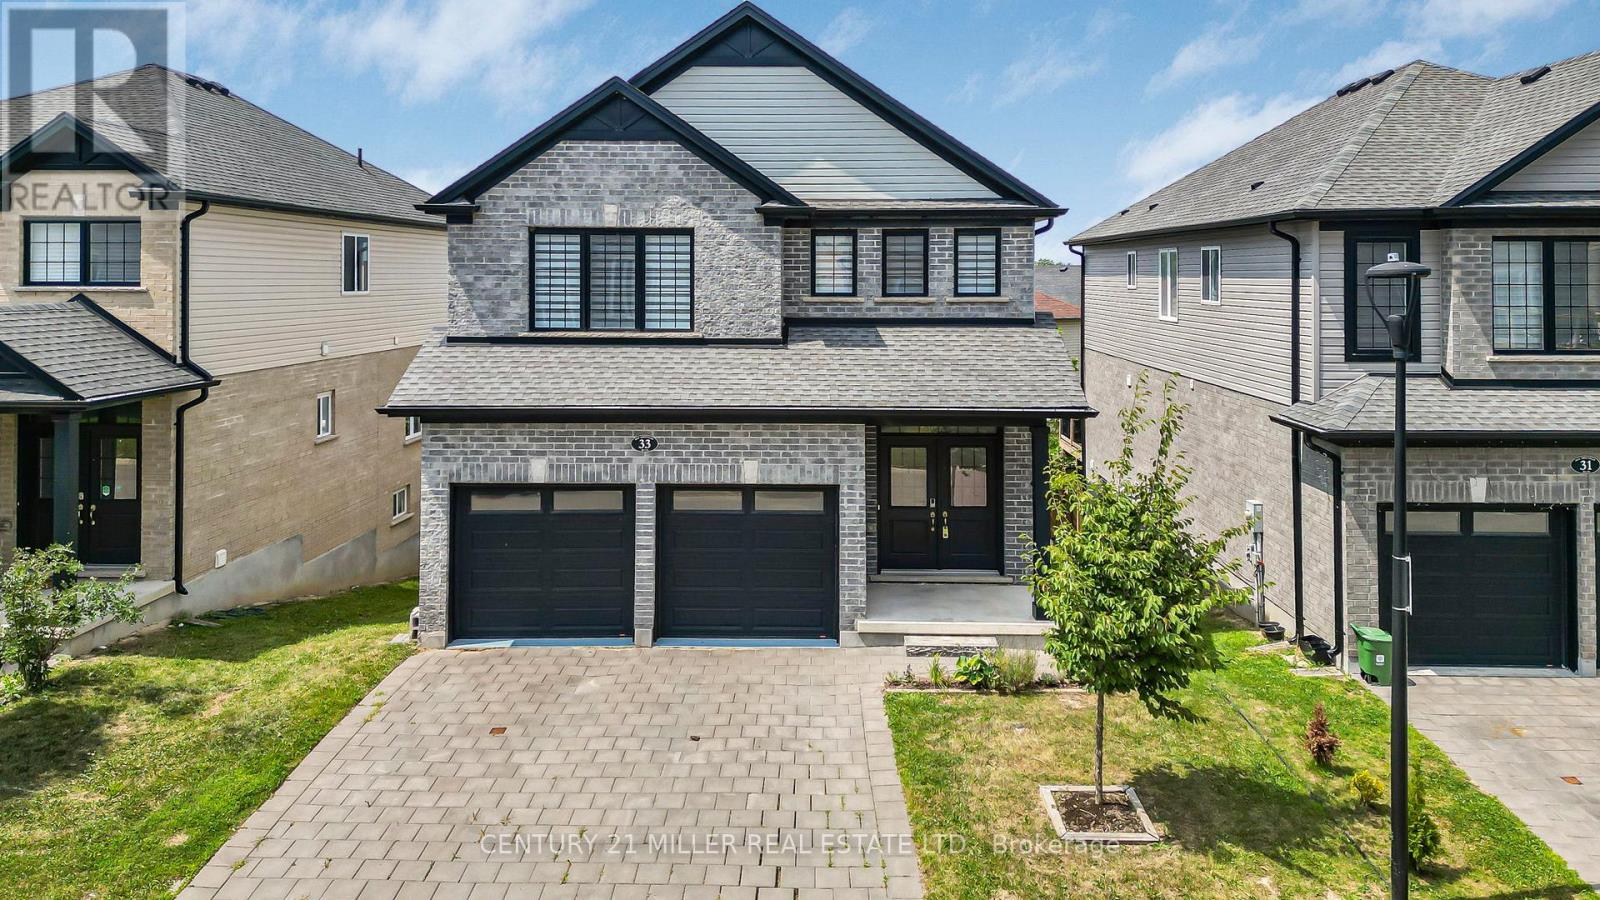
Step into modern comfort and style in this beautifully updated home nestled in the desirable Victoria on the River community. Recently renovated, the upper level features brand-new flooring and fresh paint throughout, complemented by elegant wooden stairs with stylish iron pickets. Upstairs, you'll find four spacious bedrooms and a convenient laundry room. The primary suite features a walk-in closet and a luxurious 5-piece ensuite. Bright and spacious open-concept main floor with 9' ceilings, perfect for entertaining or relaxing. The living and dining areas flow effortlessly around a cozy gas fireplace. Upgraded kitchen complete with quartz countertops, plenty of cabinetry, and pull-out drawer organizers. Step outside through the patio door to a spacious wooden deck. Just minutes from Highways 401, this home is the perfect blend of modern upgrades and a convenient location. Dont miss your chance. Schedule your viewing today, and be sure to check out the Virtual Tour! (id:45725)
274 Dewitt Road
Hamilton (Stoney Creek), Ontario
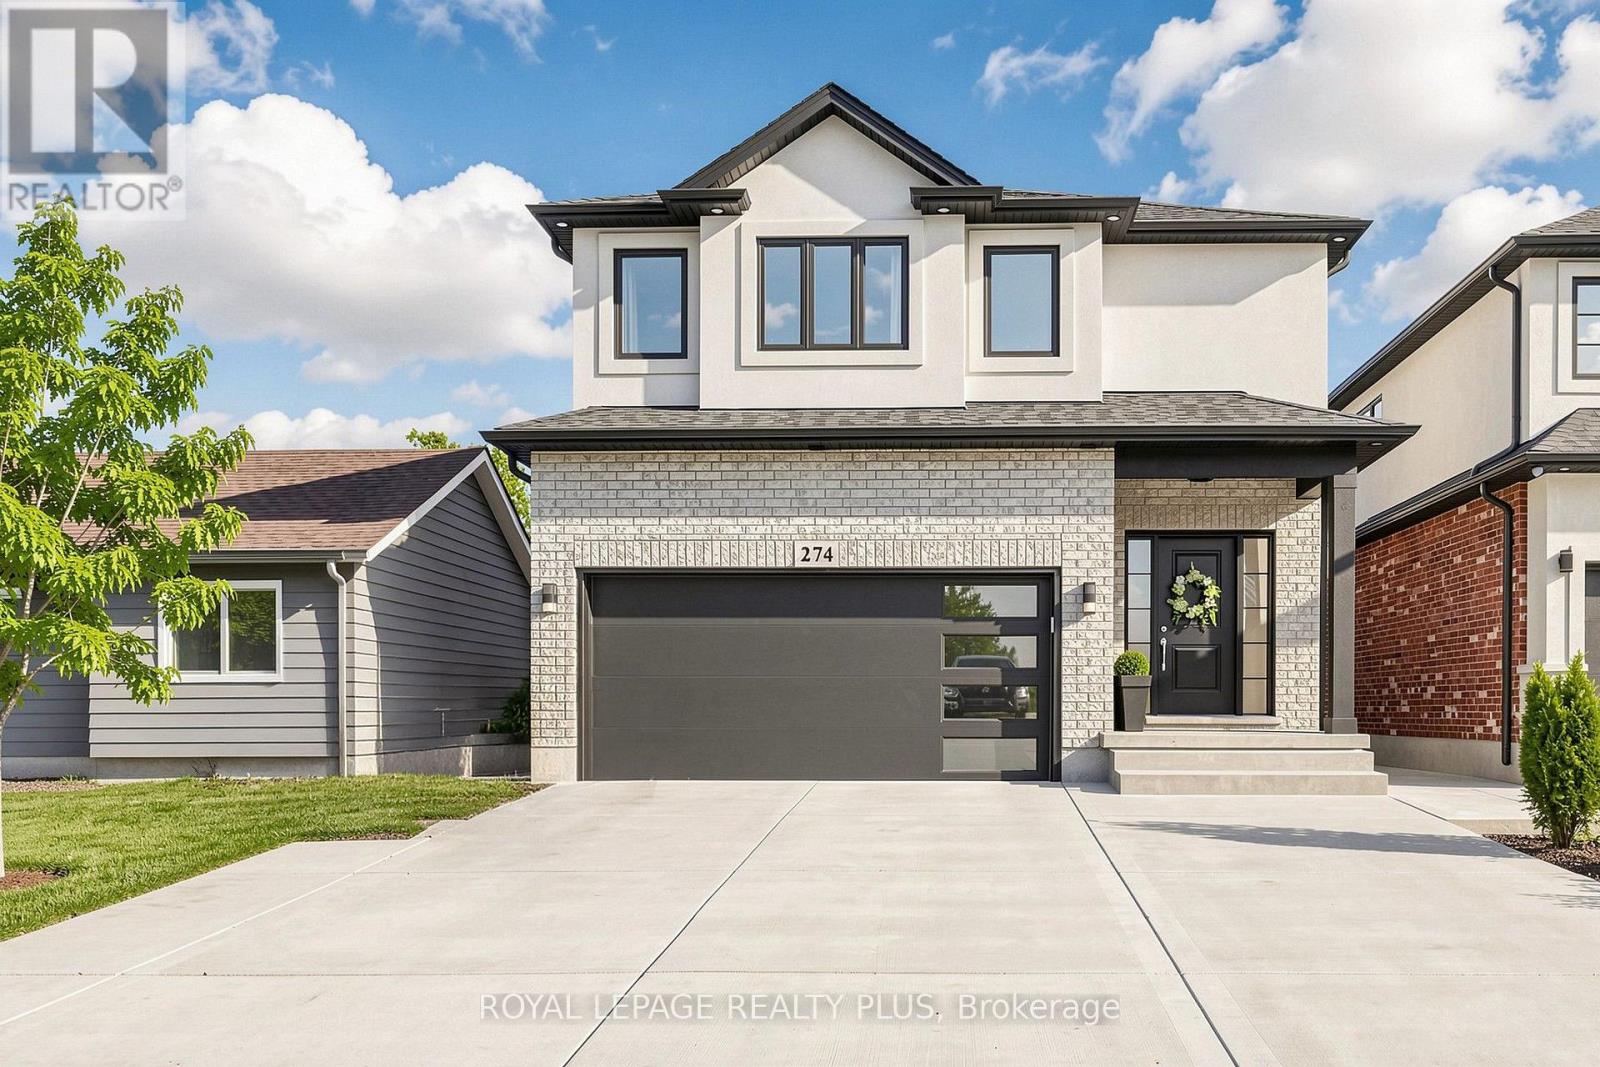
Welcome to this newly built custom home, where thoughtful upgrades and exceptional functionality come together. Featuring 9' ceilings throughout, including the basement, and upgraded engineered hardwood flooring, this home offers a stylish and spacious layout. The upgraded kitchen boasts quartz countertops and backsplash, an oversized custom island with additional storage, stainless steel sink and gas stove. The spacious primary retreat features vaulted ceilings and a luxurious ensuite with heated floors, glass shower and soaker tub. Enjoy a beautifully finished basement with a full bathroom, oversized windows, potential for a two-bedroom suite, and ample storage rooms. The fully fenced backyard offers an expansive graded lawn, stamped concrete patio with gas BBQ hookup, custom powered shed and gated access. Additional highlights include a custom mudroom with built-ins, 4.5 bathrooms, convenient upper-level laundry, an extra-wide driveway accommodating up to six vehicles plus a garage, EV charging station and abundant storage. The side entrance offers potential for a separate dwelling. A fantastic opportunity to own a thoughtfully upgraded custom built home with exceptional indoor and outdoor living space! (id:45725)