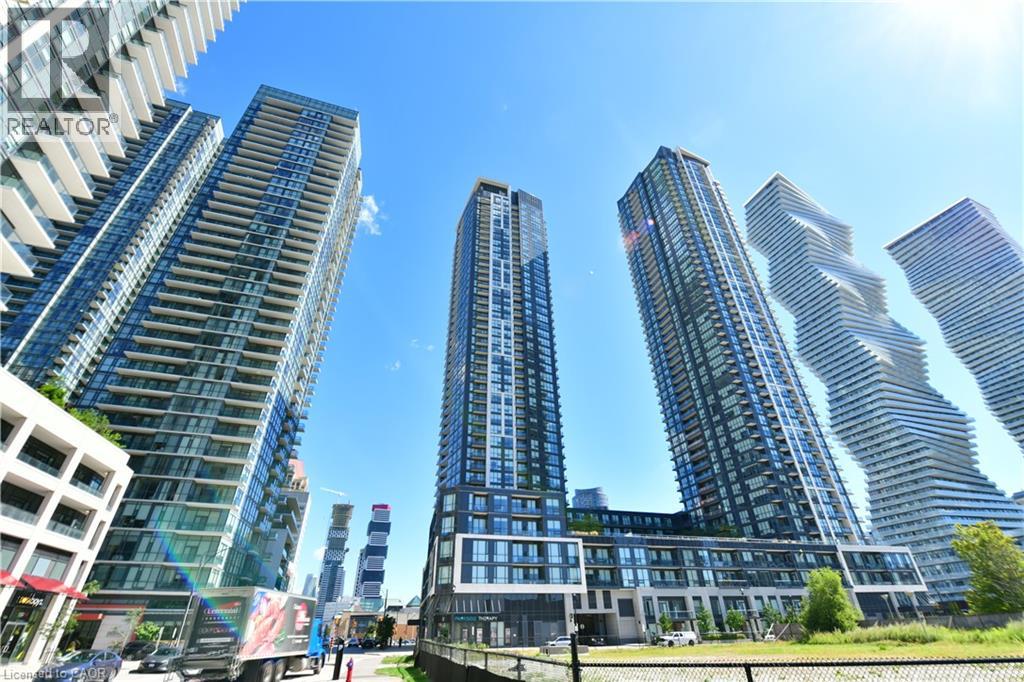
510 Curran Place Unit# 2005
Mississauga, Ontario
ATTENTION INVESTORS! Turnkey investment opportunity in the heart of Mississauga City Centre at PSV II with a newly placed tenant already in place, offering immediate rental income from day one of ownership! No vacancy period and no need to search for a tenant – simply take ownership and begin collecting rent. Currently leased at $2,250/month, with utilities paid by the tenant. The tenant has expressed an interest in long-term occupancy. This bright and spacious 1 Bedroom + Den suite at the sought-after PSV II features a highly functional open-concept layout, 9-ft ceilings, crown moulding and plenty of natural light. The modern kitchen features granite countertops and stainless steel appliances, while the versatile den is ideal as a home office, study or additional flexible space. Freshly painted with newer laminate flooring throughout. One underground parking space and one owned locker are included. Enjoy an exceptional City Centre location just steps to Square One, Celebration Square, Sheridan College, restaurants, entertainment, parks and public transit, with convenient access to major highways. Residents enjoy an impressive array of building amenities including 24-hour concierge, indoor pool, fitness center, sauna, guest suites and party/meeting rooms. An excellent opportunity to acquire a well-located, income-producing condo with an established tenant and immediate rental income. An ideal addition to an investment portfolio! (id:45725)

89 - 660 Colborne Street W
Brantford, Ontario
Brand-new, never-lived-in corner townhome, offering an exceptional blend of luxury, privacy, and modern living. Featuring a semi-detached feel, this beautifully upgraded home sits on an oversized lot with a larger backyard backing directly onto peaceful greenspace, providing a rare sense of openness and privacy. The home offers4 spacious bedrooms and 4 bathrooms, with 3bedrooms conveniently located upstairs and an additional bedroom with a full bathroom in the builder finished basement, making it ideal for guests, extended family, or a private home office. The luxurious primary suite features a 5-piece upgraded ensuite, complete with a sleek standing shower and elegant freestanding tub. The home is enhanced by premium builder upgrades and upgraded finishes throughout, along with brand-new stainless-steel appliances and adouble-door patio walkout leading to the spacious backyard. With its exceptional layout, stylish finishes, generous outdoor space, and tranquil greenspace setting, this home offers theperfect combination of comfort and sophistication. Conveniently located close to major highways, shopping, restaurants, schools, parks, and a wide range of everyday amenities, this is a truly special opportunity to leaseta loace a hrand_nor homebrand-new home in a highly desirable setting.Some pictures are virtually staged. (id:45725)
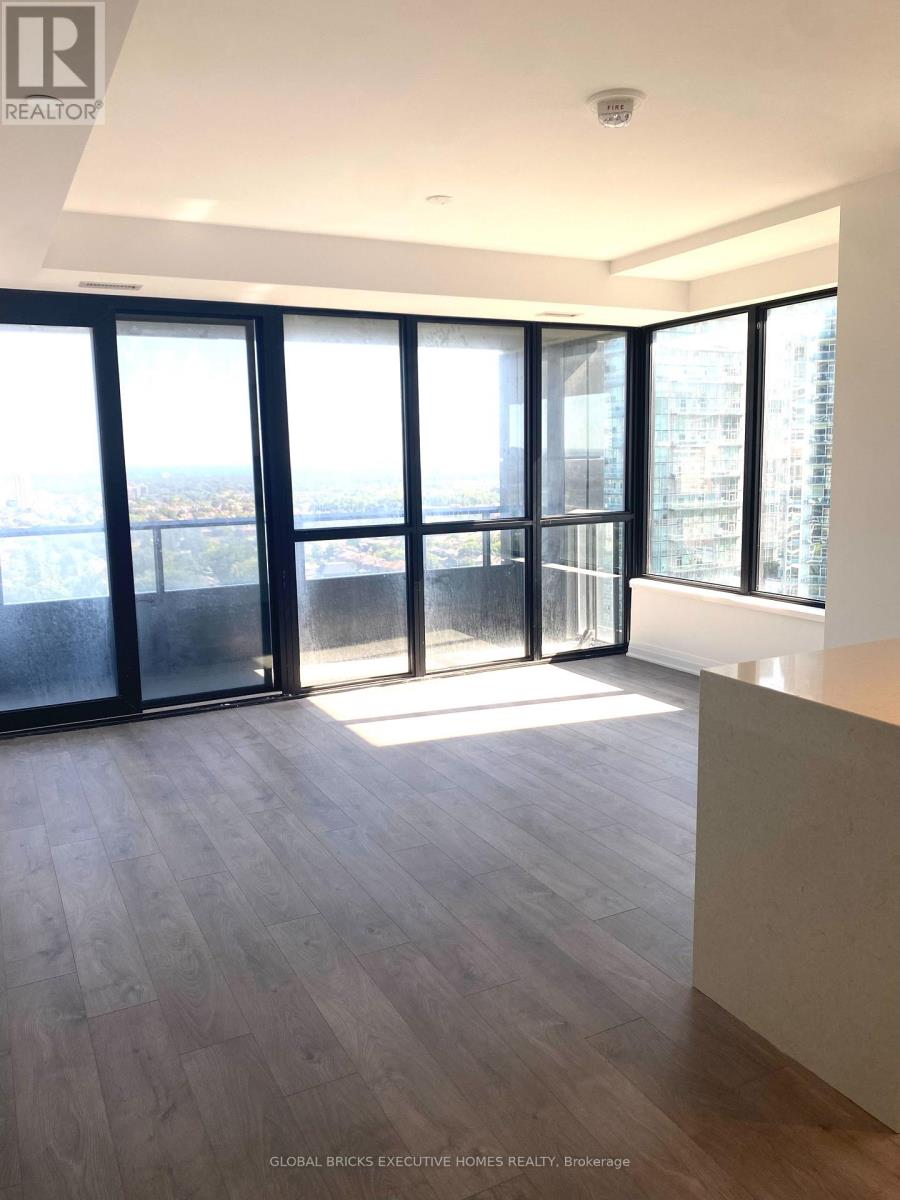
1804 - 4015 The Exchange Road
Mississauga (City Centre), Ontario
Feel Right Home In This Luxury Brand New Never Lived In 2 Bedroom/ 2 Washrooms Condo Right Inside Square One Mall . Top of The Line Appliances, Open Concept Living Room To The Kitchen With Floor To Ceiling Large Windows. One Of A Kind Corner Unit .This Condo Comes With Large Balcony That Gives Access To The Best Spectacular View Of The Whole City Of Mississauga. Very Close To All Amenities Hwy 403, Transit, City Hall, Library . Walking Distance To The Canadian Prestigious Designer Stores Harry Rosen & Holt Renfrew. Seeing Is Believing. Posh Condo You Can Boastfully Call Home... (id:45725)
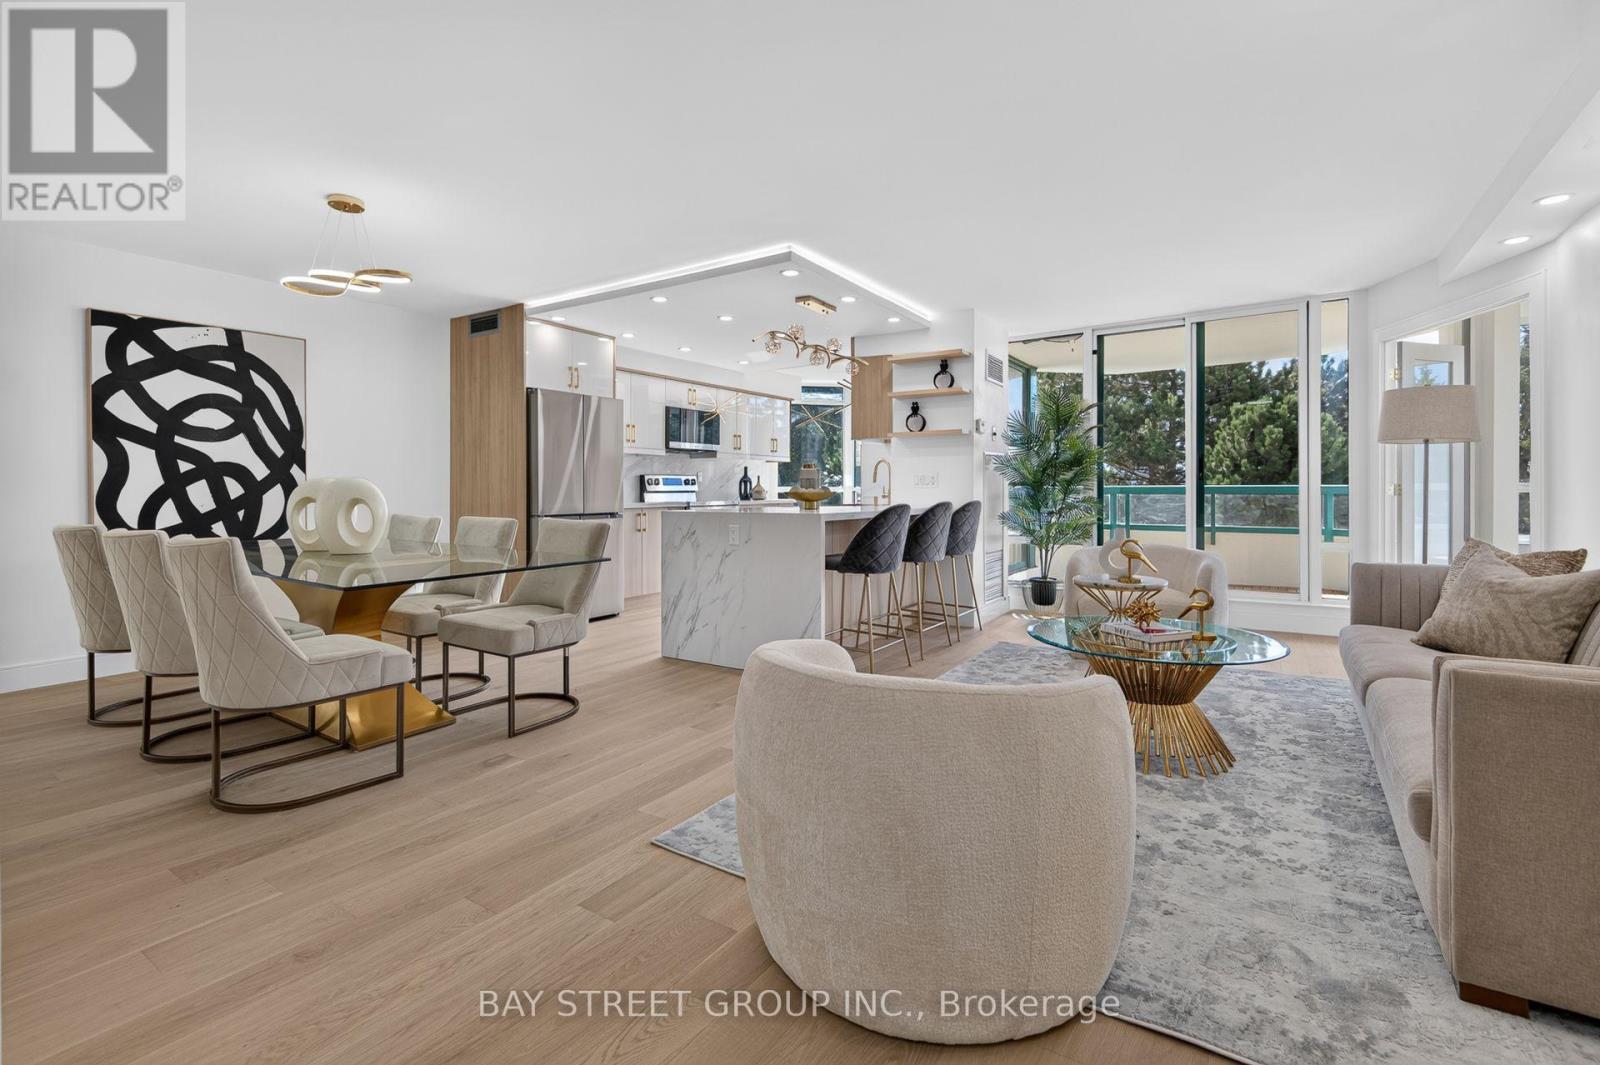
506 - 7250 Yonge Street
Vaughan (Crestwood-Springfarm-Yorkhill), Ontario
Discover a 3-washroom house-like living with exceptional comfort and privacy. One of the largest suites in this prestigious luxury building, this completely remodeled 2+1 residence offers over 1,500 sq. ft. of sophisticated living space with breathtaking South views, abundant natural light, privacy and tranquility. The redesigned layout features a stunning fully renovated open-concept kitchen with brand-new cabinetry, quartz countertops, backsplash and stainless-steel appliances. The kitchen opens beautifully to the living and dinning space, enhanced by pot lights and elegant pendant lighting over the island. Spacious living and dining areas walk out to a large south-facing balcony, upgraded with new flooring and freshly painted walls and ceiling-perfect for enjoying the surrounding views. The exceptionally large Den feels like a true third bedroom, offering natural light, a double door and excellent privacy. Ideal as a home office, guest room or additional living space. The generous primary bedroom retreat features a four-piece ensuite bathroom, built-in closet and two large walk-in closets with brand new shelving. The second bedroom offers a large built-in closet and a renovated four-piece bathroom. Bathrooms have been extensively upgraded, including a renovated ensuite shower, tiles and refreshed second bathroom with new bathtub, shower finishes and faucets. There is an additional updated powder room. Additional upgrades include brand-new engineered hardwood flooring throughout, modern pot lights, new chandeliers and light fixtures, and replaced doors and locks. Move-in ready with extensive renovations throughout. Includes one owned locker. Maintenance fees include all utilities, internet and cable. Resort-style amenities include 24-hour concierge, outdoor pool, tennis, squash, gym, library and party room. Ideally located with transit at your doorstep, close to shopping, restaurants, schools and everyday amenities, with a future subway stop planned at the corner. (id:45725)
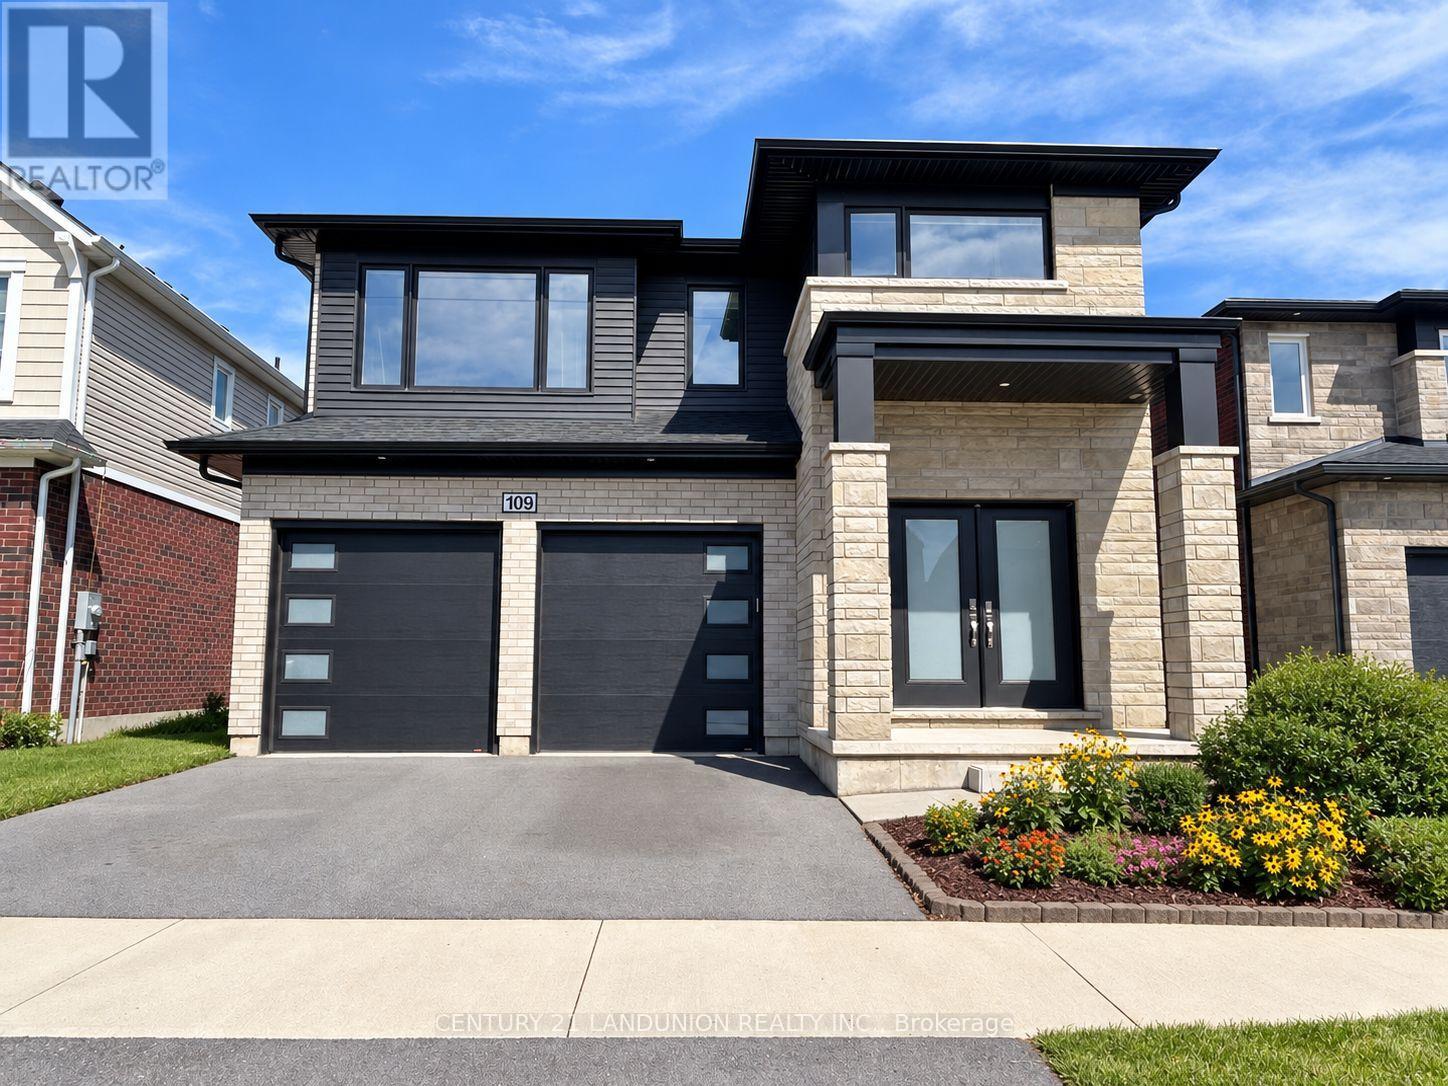
109 Acacia Road
Pelham (Fonthill), Ontario
An exceptional opportunity to own a highly upgraded, south-facing 5+1-bedroom, 6-bath detached home, enhanced with over $100,000 in thoughtfully selected builder upgrades. Set against the peaceful backdrop of a city park, this impressive residence offers generous living space, refined finishes and a versatile layout designed for modern family living.The bright and welcoming main floor begins with an elegant foyer and formal dining area, flowing into a sun-filled, open-concept great room and modern kitchen. The kitchen features a centre island with an upgraded quartz countertop and connects seamlessly to a spacious breakfast area with a walkout to the backyard. Large rear windows bring in abundant natural light while offering beautiful views of the city park. A powder room, main-floor laundry and direct access to the double garage add everyday convenience.Upstairs, the spacious primary retreat features a walk-in closet and a luxurious 5-piece ensuite. Two additional bedrooms each enjoy their own private 3-piece ensuite, while Bedrooms 2 and 4 share a full 3-piece Jack-and-Jill bathroom.The builder-finished basement provides valuable additional living space, complete with a separate entrance, sixth bedroom, generous recreation room, 3-piece bathroom and kitchen rough-in. The flexible layout is ideally suited for a large or multigenerational family, with plenty of room for extended family, guests, work and recreation.Ideally located near the Meridian Community Centre, schools, parks, shopping and everyday amenities, with convenient access to Highway 406 and the QEW, Niagara College, Brock University and nearby hospitals. A distinctive, move-in-ready home offering exceptional space, comfort and an enviable park-side setting in one of Fonthill's growing communities. (id:45725)
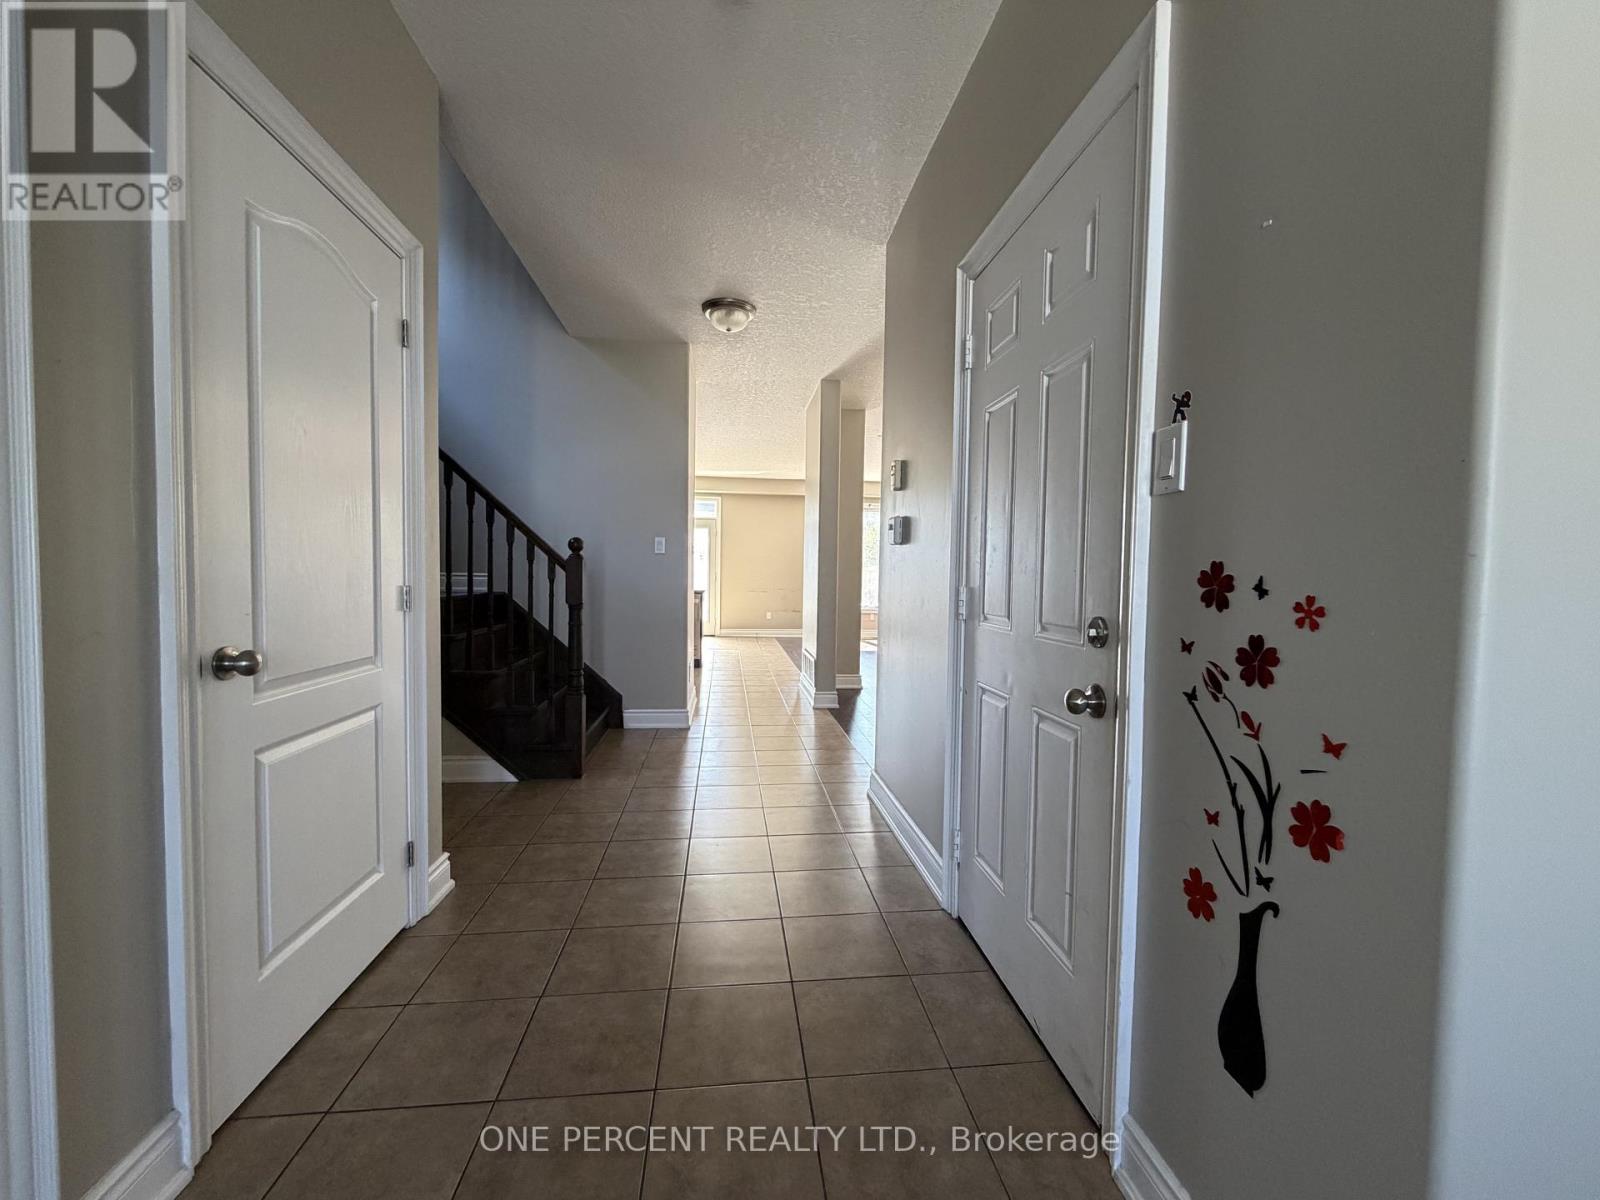
51 Booth Lane
Barrie (Painswick South), Ontario
Welcome to 51 Booth Lane, Barrie!Beautiful 4-bedroom, 2-storey detached home offering over 2,000 sq. ft. of comfortable living space in a great Barrie location.The main floor features a bright open-concept layout, 9-foot ceilings, a spacious living room, an eat-in kitchen, and a cozy gas fireplace. Generously sized bedrooms provide plenty of space for comfortable family living. The home also offers 2.5 bathrooms and a functional layout throughout.Enjoy convenient access to schools, parks, shopping, the library, and the GO Station, with easy highway access to Highway 400 and Highway 11.A wonderful opportunity to rent a spacious detached home in a family-friendly Barrie neighbourhood! (id:45725)
707 - 38 Water Walk Drive
Markham (Unionville), Ontario
New 3 Bedroom 3 Baths Condo at HWY 7 / Warden. Close to Public Transit, Restaurants, Banks, Supermarket. Minutes to Hwy 404 & 407. 1 Parking & 1Locker Included. (id:45725)
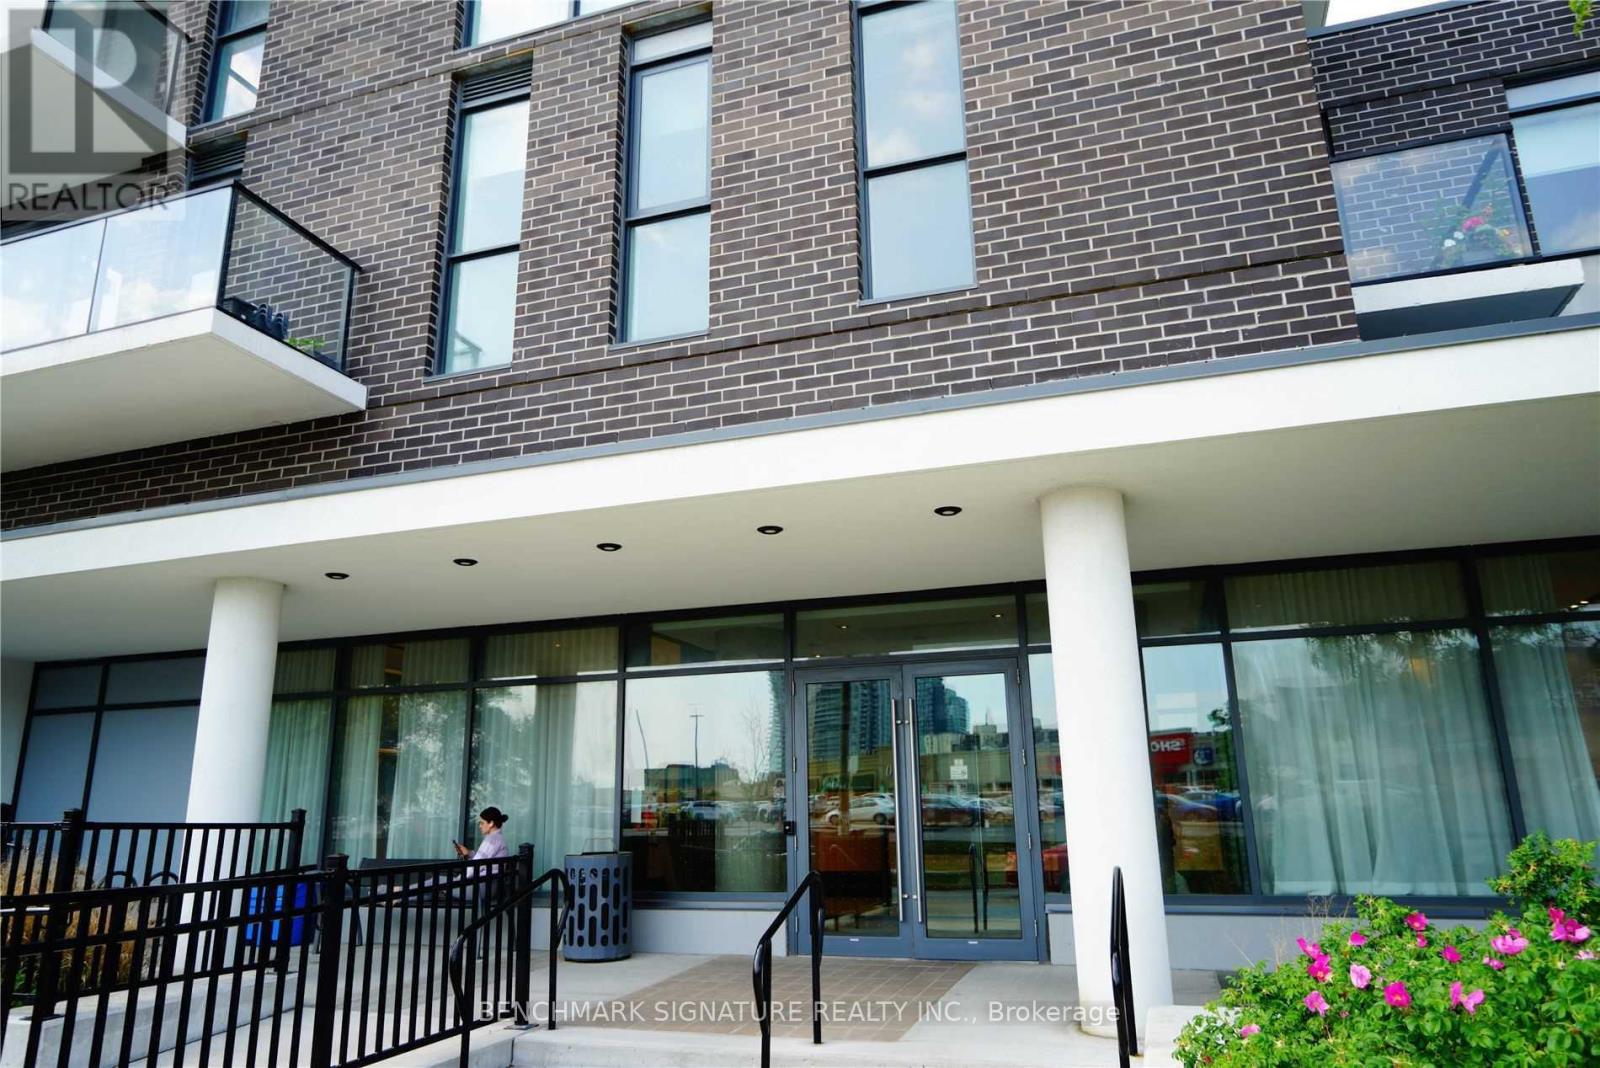
907 - 128 Fairview Mall Drive
Toronto (Don Valley Village), Ontario
Excellent Location In Major Intersection - One Bedroom (442 Sqft), 1 Bath, Balcony. Close To Public Transit, Don Mills Subway Station, Hwy 401/404. Minutes Walk To Fairview Mall, Lcbo, Restaurant, Bank, Cineplex Theatre, Toronto Public Library, Etc. Elementary School, High School, Seneca College. (id:45725)
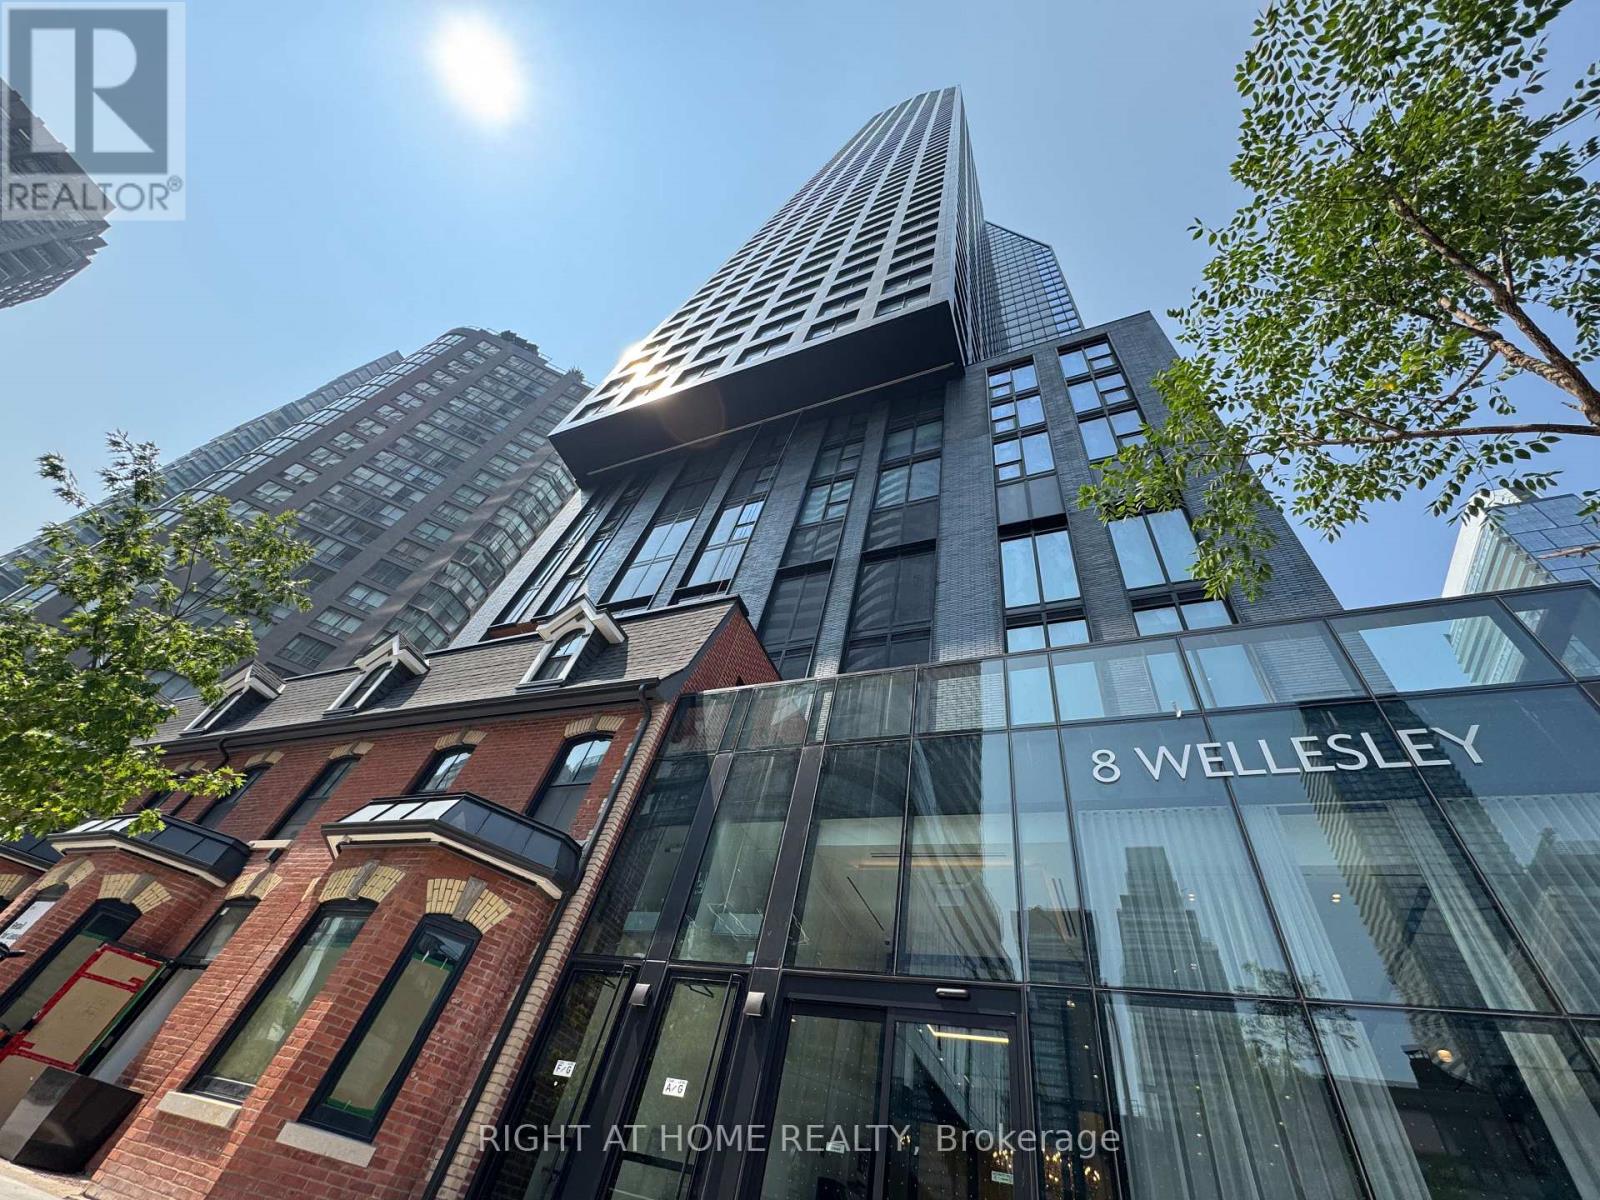
5205 - 8 Wellesley Street W
Toronto (Bay Street Corridor), Ontario
Experience elevated downtown living in this nearly new 1-year-old condo perched on the 52nd floor, offering breathtaking panoramic city views and abundant natural light through floor to ceiling windows. Beautifully finished with contemporary design. Ideally situated in the heart of downtown Toronto, you'll enjoy unbeatable convenience just steps from Yorkville, two subway lines, University of Toronto, major hospitals, world-class shopping, acclaimed restaurants, and countless urban amenities. Residents have access to over 21,000 sq. ft. of exceptional resort-inspired amenities, including a state-of-the-art 6,300 sq. ft. fitness club, stylish co-working lounges, beautifully designed outdoor spaces, a pet spa, and much more. An outstanding opportunity for professionals, students, investors, or anyone seeking sophisticated city living in one of Toronto's most sought-after locations. A must-see! (id:45725)
207 - 322 Dupont Street
Toronto (Annex), Ontario
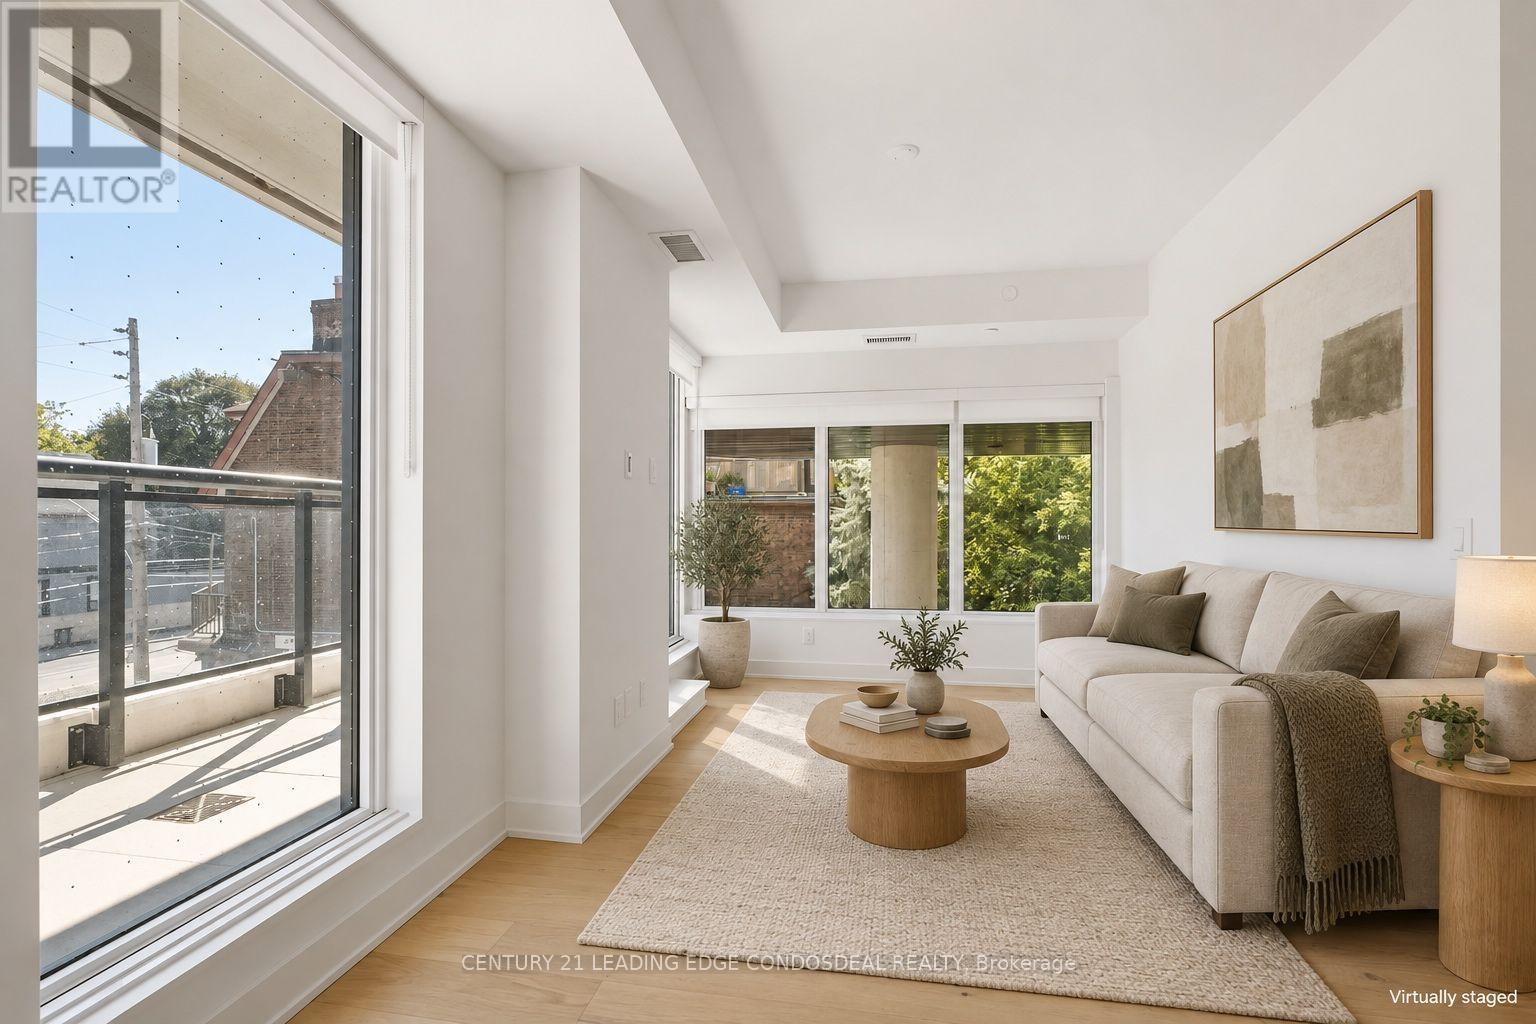
Perched above Kendal Ave in Toronto's sought-after Annex neighbourhood, this bright two-bedroom corner suite offers a well-planned layout, abundant natural light, and a peaceful residential feel. With southwest exposure, unobstructed south-facing views down Kendal Ave, and expansive floor-to-ceiling windows, the suite enjoys excellent sunlight and attractive neighbourhood views. Sitting atop Toronto's Annex neighborhood and bookended by Walmer Rd to the east and Kendal Ave to the west, Freed's AnX is positioned along the most coveted stretch of Dupont St, one long block north of Jean Sibelius Square Park. Dupont subway station is a short walk away, with Shoppers Drug Mart nearby. Head east across Spadina to neighbourhood destinations including Ezra's and the LCBO, or walk west to local cafés. Known for its tree-lined streets, nearby parks, established character, and vibrant community, the Annex balances historic Toronto charm and modern urban convenience. Inside, approximately 9-foot ceilings and hardwood flooring throughout create a bright, open atmosphere. The open-concept living and dining area connects seamlessly with a contemporary kitchen featuring quartz countertops, European-style cabinetry, and integrated appliances, creating a functional space for daily living and entertaining. Both bedrooms are generously proportioned with ample closet space, while spa-inspired bathrooms feature clean, timeless finishes designed with comfort and style in mind. Residents enjoy premium amenities, including a fully equipped fitness centre, an elegant lobby, and a rooftop terrace with a generously sized outdoor pool, an inviting setting for relaxing or entertaining. An exceptional opportunity to enjoy a thoughtfully designed corner suite in one of Toronto's most desirable neighbourhoods, combining excellent transit access, neighbourhood amenities, residential charm, and downtown convenience. Some photos are virtually staged for demonstration purpose. (id:45725)

65 Christopher Hamilton Street
Ottawa, Ontario
Welcome to 65 Christopher Hamilton Street, a charming 3+1 bedroom, 2 full bath bungalow situated on an exceptional 70' x 210' lot in the heart of Richmond. Offering approximately 1,064 sq. ft. above grade, this home provides comfortable one-level living with three bedrooms and a full 4-piece bath on the main floor, plus valuable additional living space downstairs. The bright main level features a wood-burning fireplace and a beautifully renovated kitchen completed in 2026, complemented by a new oven, refrigerator and kitchen fan in 2025. The finished lower level offers a spacious recreation room, fourth bedroom, den and second full 4-piece bathroom-ideal for guests, a home office or growing family.Outside, enjoy the privacy and possibilities of the oversized village lot with a large deck, above-ground pool and plenty of room for gardening, recreation and entertaining. The attached single garage and parking for five add everyday convenience. Additional features include central air, water softener, drilled well and municipal sewer.Updates include: kitchen renovation (2026), oven (2025), refrigerator (2025), kitchen fan (2025), patio door (2025), dryer (2025), pool liner (2024), furnace (2024 - rental, approximately $120/month), washer (2023), pool pump/filter (2020), roof (2018), well pump (2017), landscaping/interlock (2015-2017), A/C (2014) and driveway (2014). Above-ground pool and pool equipment are included. A wonderful opportunity to enjoy an established Richmond neighbourhood close to shops, schools, parks and village amenities. (id:45725)

16 Main Street
North Dumfries, Ontario
Welcome to your private oasis backing onto Watson Pond and protected conservation land! This exceptional, fully finished raised bungalow sits on a premium 0.220-acre lot, offering the perfect blend of natural beauty and urban convenience. The main level boasts a bright and modern layout featuring 3 spacious bedrooms, 1.5 bathrooms, and a beautifully updated kitchen complete with sleek quartz countertops and stainless steel appliances. The fully finished walk-out basement provides incredible accessory apartment potential, fully equipped with its own second kitchen, full bathroom, den, and large living room. The exterior features a durable steel roof (2016) and a massive driveway with a double-car garage providing total parking for 8 vehicles. Backed by mechanical peace of mind-including a newer furnace (2018), HRV unit, and water softener-this turnkey home is perfect for multi-generational families or savvy investors alike. (id:45725)
360 Highland Road
Peterborough (Northcrest Ward 5), Ontario
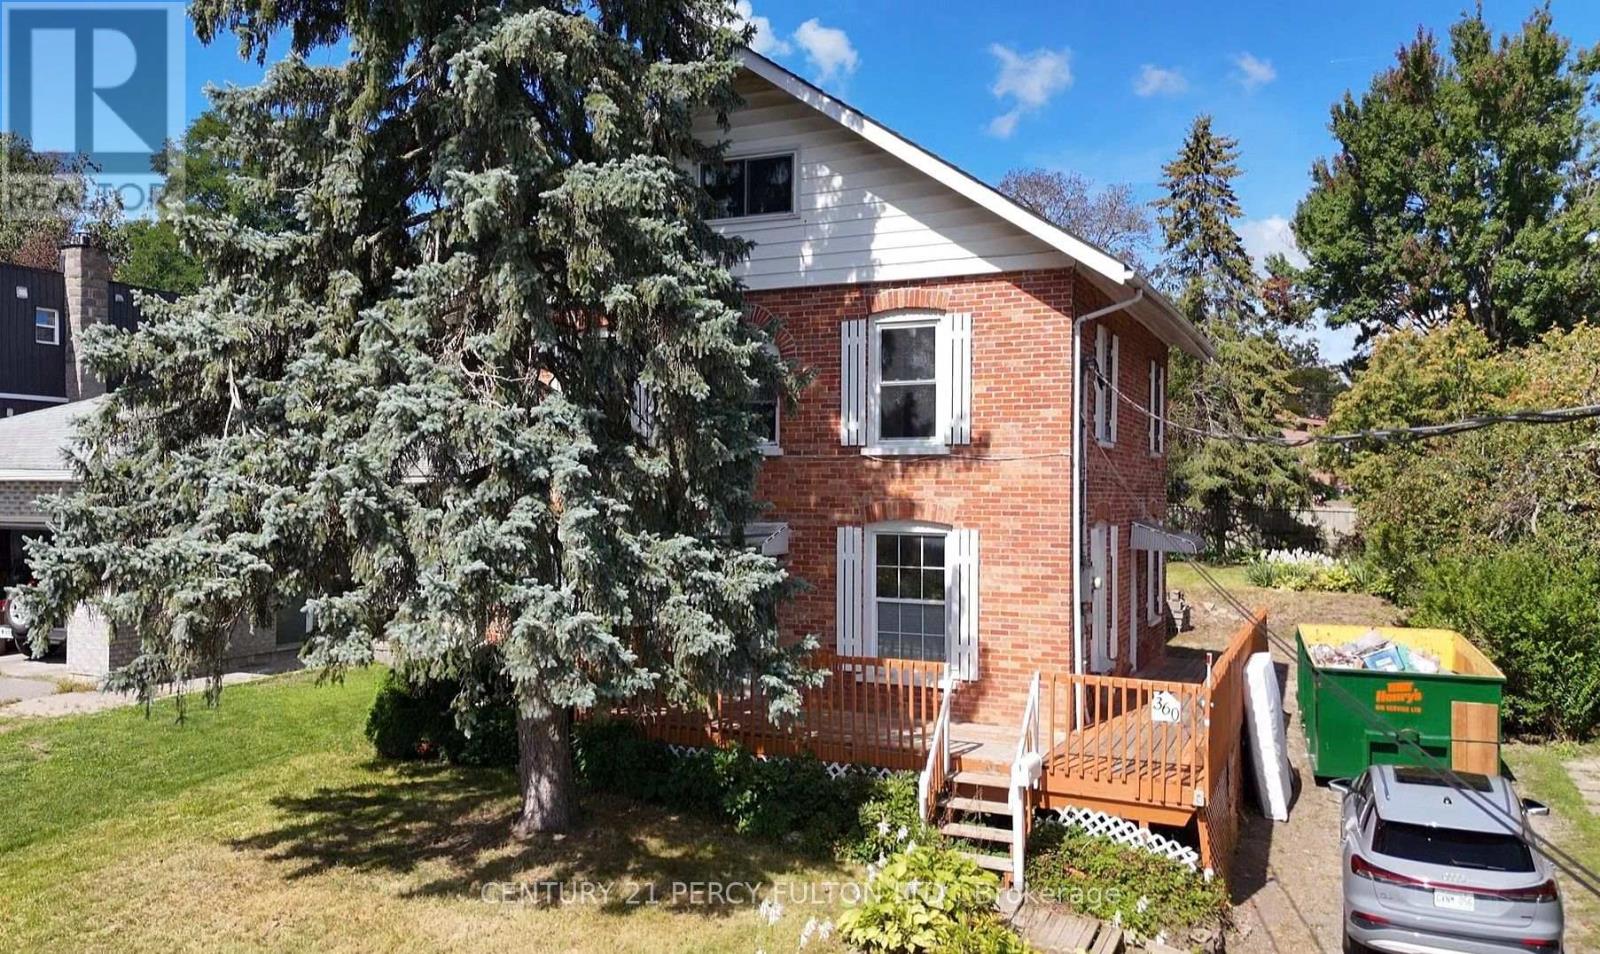
A rare opportunity to restore and re-imagine a character-filled 2.5-storey detached home situated on anexceptional 50' x 150' private lot. Offering tremendous space, charm and potential, this property is idealfor an investor, renovator, or family looking to bring a classic home back to its former glory. The main floor features a functional kitchen with convenient side-door entry to the wrap around porch, apass-through window connecting to the spacious dining area, a flexible living room/bedroom space, and afull 4-piece bathroom. The second floor offers 3 bedrooms, 2 full bathrooms and space for a kitchen, while the finished atticprovides an additional versatile space that can be used as a bedroom-or perfect for a home office, guestroom, studio or additional living space. The finished basement adds valuable living and entertaining space and features a wet bar, with awood-burning fireplace that adds warmth and character. Separate laundry room has ample room forshelves and storage. Outside, the expansive 50' x 150' lot offers excellent parking and storage. With a rear entrance to thedetached garage and private driveway, this property has plenty of room for outdoor enjoyment, gardeningand entertainingConveniently located close to schools, major shopping areas, public transit and everyday amenities. The property is being sold **AS IS**, presenting an exciting opportunity for someone with vision toupdate, renovate and restore this character-filled home while bringing it back to its full potential. Whether you're an investor seeking opportunity or a family looking for a home with personality, spaceand an oversized private lot, this property is ready for its next chapter. Bring your vision and unlock thepossibilities! (id:45725)
14 Charles Avenue
Mckellar, Ontario
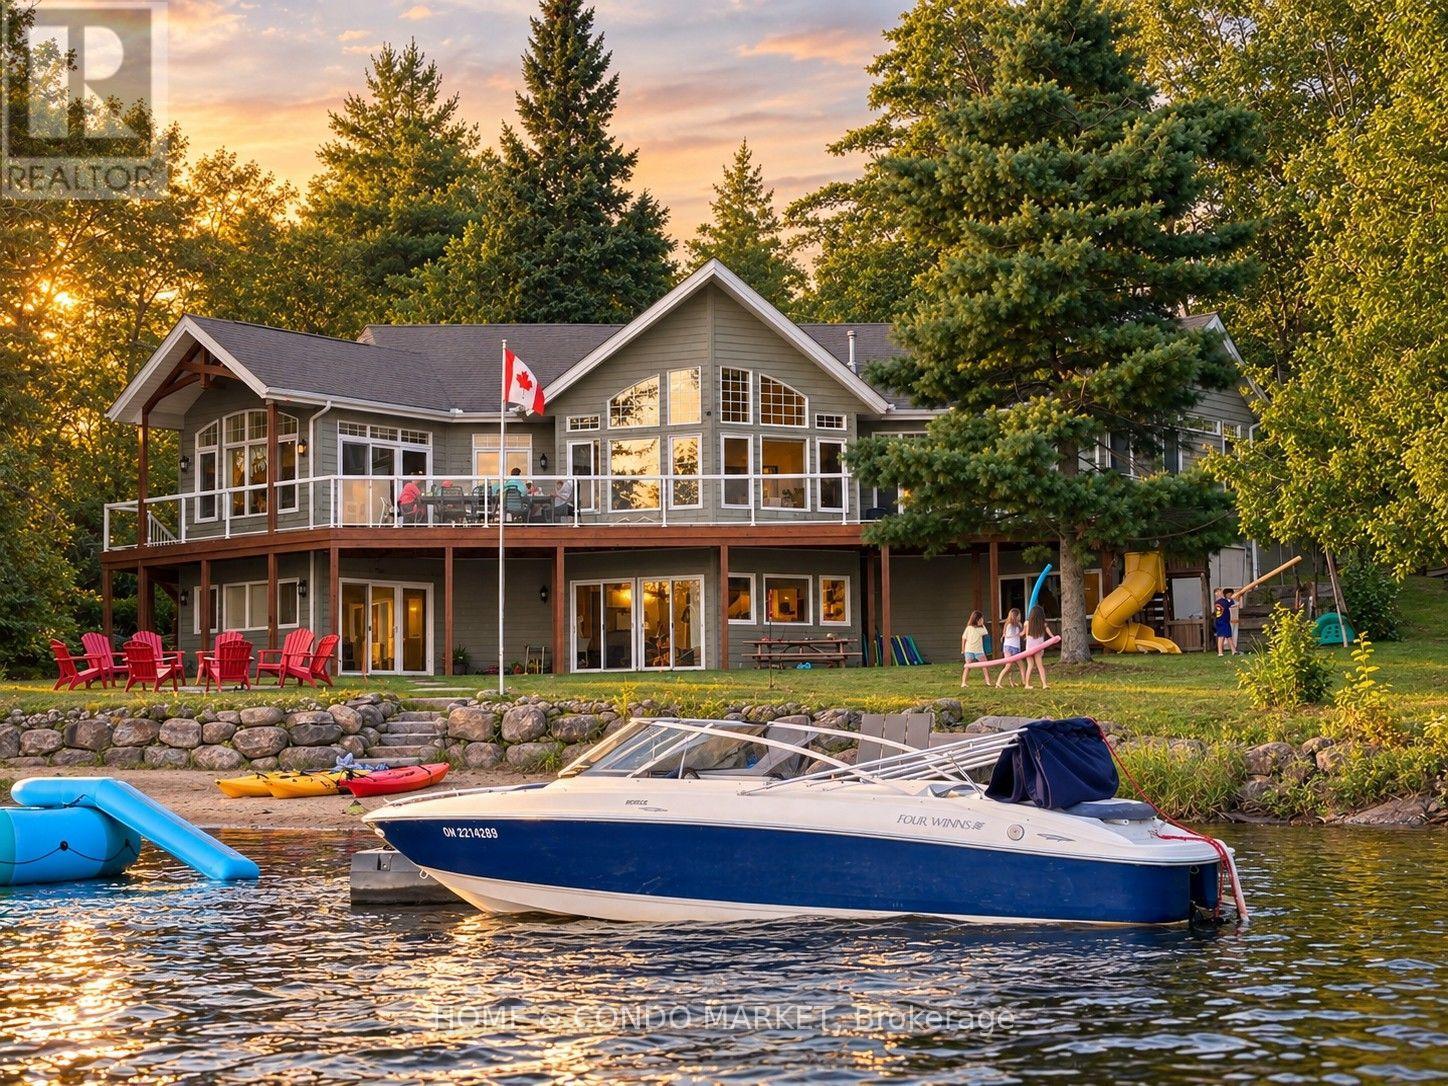
THE FAMILY COTTAGE YOU'VE BEEN WAITING FOR. Western exposure, spectacular sunsets, a private sandy beach and 3,200+ sq. ft. of finished four-season living on sought-after Lake Manitouwabing, all within easy reach of Parry Sound, Muskoka and the GTA.This turnkey 5-bedroom, 3-bathroom lakehouse by Cedarland Homes blends classic cottage character with the comfort, space and convenience of a newer build. The soaring open-concept great room features vaulted ceilings, rustic timber beams and a dramatic wall of windows framing long-lake views. Kitchen, dining and living areas flow onto the full-width lakeside deck, perfect for morning coffee, family dinners and unforgettable sunset evenings.Outside is where this property truly shines. Coveted western exposure delivers afternoon sun and spectacular sunsets, while the private sandy beach and shallow walk-in shoreline create an exceptional waterfront experience for families, swimming and long summer days at the lake. Launch from your dock to boat, fish, paddle and explore expansive Lake Manitouwabing.With 3 bedrooms on the main level and 2 below, there's plenty of room for family and guests. The professionally finished walk-out lower level adds a second entertaining space with family room, wet bar, games area and direct access to the waterfront-bringing total finished living space to 3,200+ sq. ft.A detached double garage with hydro, generous parking, high-speed internet, central air, year-round road access and an exclusive cul-de-sac shared by only five homes make cottage life remarkably easy. Less than 25 minutes to Parry Sound's restaurants, shops, hospital and amenities, with golf and Muskoka attractions nearby.Sunsets. Sandy beach. Boating. 5 bedrooms. Four-season comfort. No renovation required. 14 Charles Avenue isn't simply a cottage, it's where family traditions begin. (id:45725)
2446 Hammond Road
Mississauga (Sheridan), Ontario
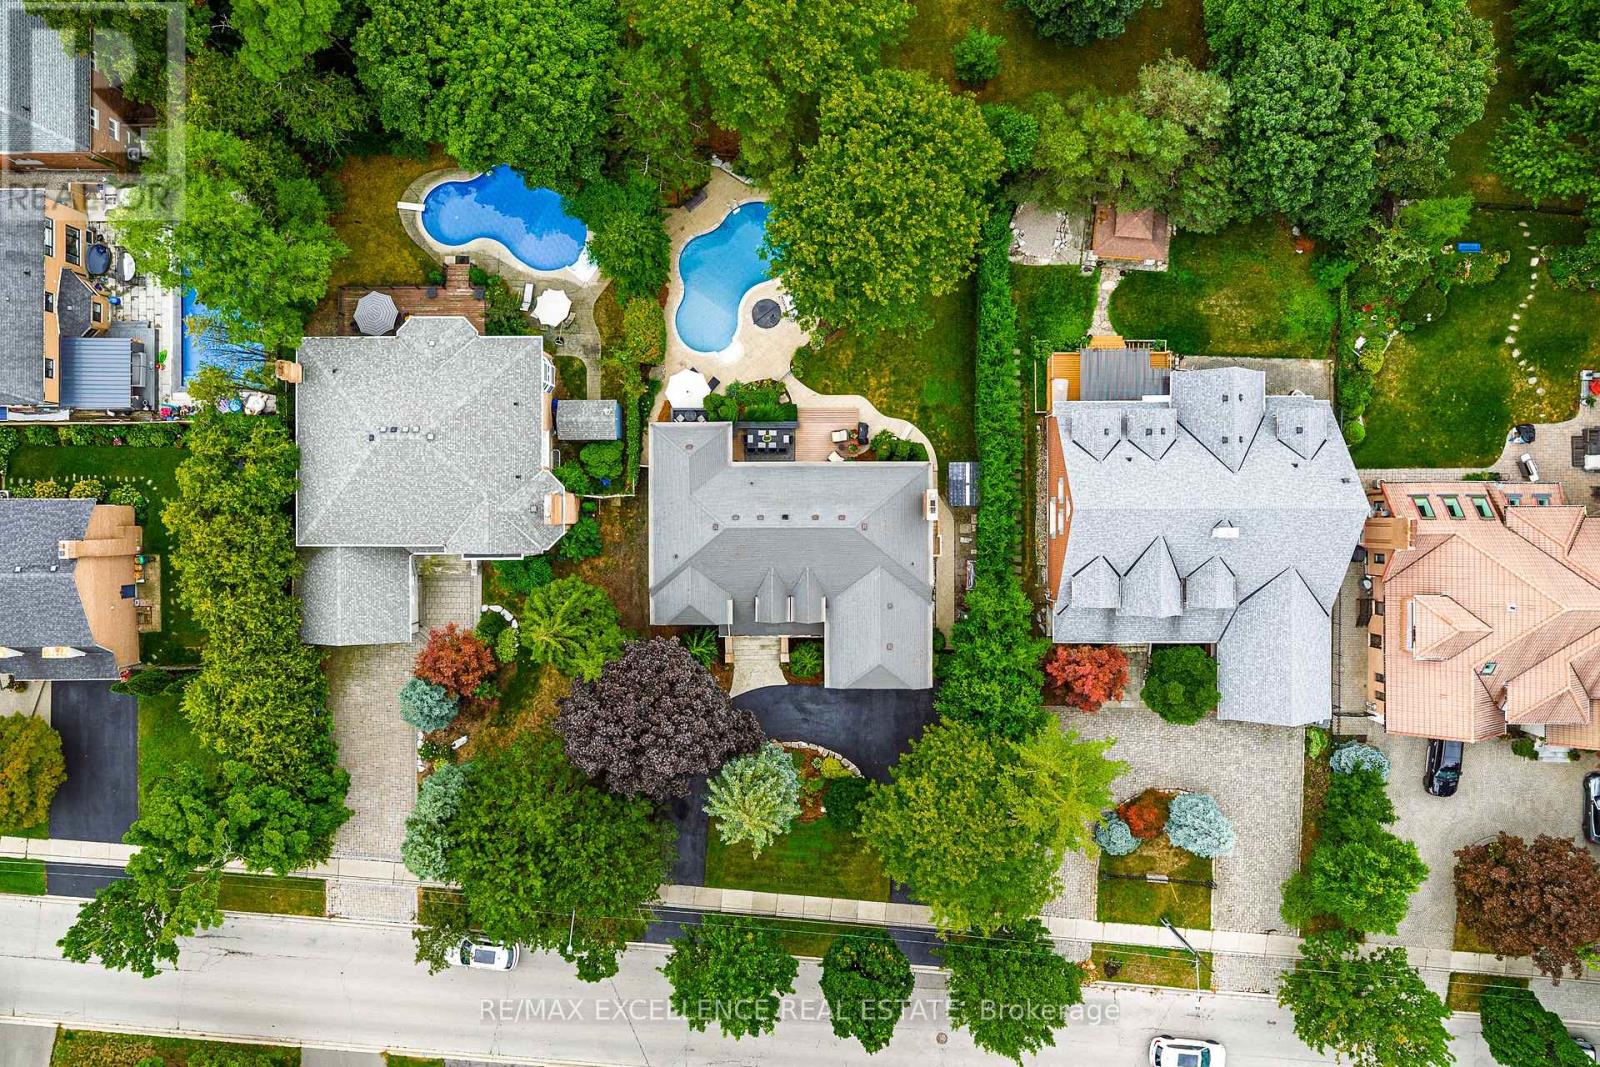
Welcome to an extraordinary custom estate in the prestigious Sherwood Forest community, one of Mississauga's most coveted enclaves of distinguished executive residences and mature tree-lined streets. Set on a rare 75 x 150 ft park-backing lot, this exceptional property offers a level of privacy, tranquility, and sophistication seldom found Encompassing 3,733 sq ft above grade, the residence has been meticulously reimagined with timeless design, refined craftsmanship, and curated finishes throughout. Grand principal rooms are complemented by exquisite custom millwork, bespoke built-ins, and seamless transitions designed for both elegant entertaining and everyday family living. At the heart of the home, a beautifully appointed designer kitchen anchors the main level, flowing effortlessly to the surrounding living spaces and private outdoor retreat. A dedicated home office provides flexibility for today's executive lifestyle.The upper-level features five generously proportioned bedrooms and beautifully finished baths, including a sumptuous primary suite with a private balcony and spa-inspired ensuite designed as a true sanctuary.The fully finished lower level offers an exceptional extension of the living space, complete with a private theatre, wet bar, recreation lounge,fitness area, and steam shower creating an unrivaled setting for leisure and entertaining Outdoors, the grounds evoke a private resort experience with a heated saltwater pool, hot tub, and professionally landscaped gardens backing onto serene green space for complete serenity and seclusion.Further enhancing the home are CAT5/RJ45 smart wiring, integrated security cameras, irrigation system, and thoughtful mechanical upgrades that blend modern convenience with enduring quality Ideally situated moments from premier schools, fine dining, luxury shopping, and major highways, this is a rare and compelling offering in one of Mississauga's most distinguished neighbourhoods. Immediate possession available. (id:45725)
1604 - 25 Montgomery Avenue
Toronto (Kingsway South), Ontario
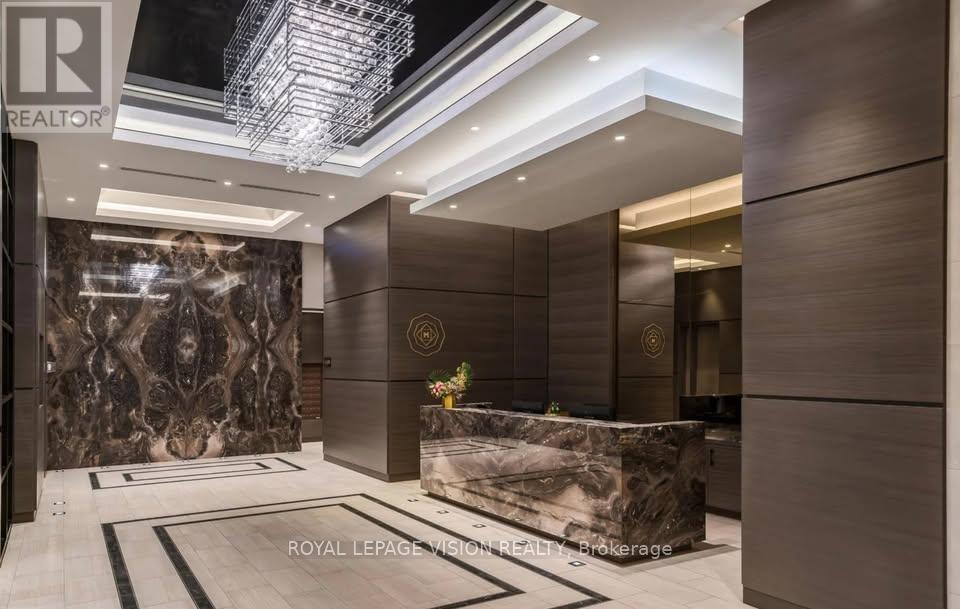
Spacious 2-BR, 2-bathrm apartment in the heart of Midtown, Yonge & Eglinton. This is the Oswald floor plan, featuring 857 sq. ft. of interior living space + a 68 sq. ft. south-facing balcony. Bright, modern and very spacious for this location, with two separated bedrms, two full bathrms and 2 Walk-in Closets. Large modern kitchen with island/breakfast bar Stainless steel appliances. In-suite washer & dryer Central A/C & heating. Large windows with plenty of natural light. Modern finishes throughout. Functional split-bedroom layout for added privacy. Convenient access to the subway/TTC, grocery stores, restaurants, cafés, shopping, fitness studios and everything the neighbourhood has to offer. (id:45725)
384 Erb Street W Unit# 306
Waterloo, Ontario
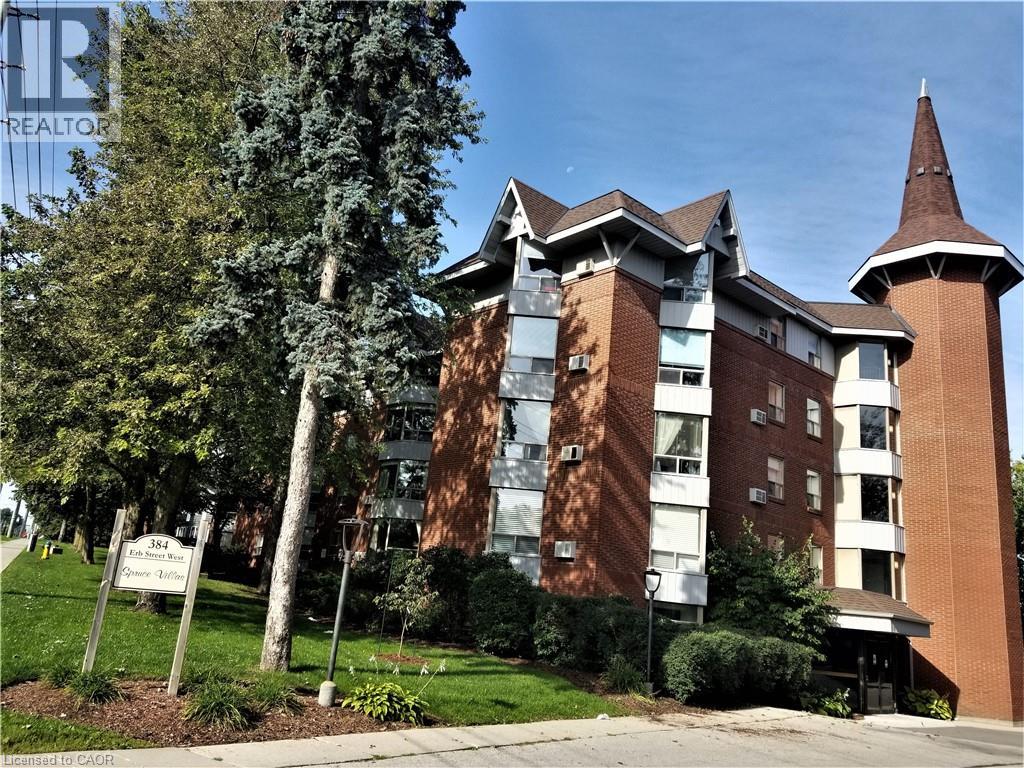
Executive, over 1000 sq.ft. 2 bdr. Unit in Spruce Villas. Available IMMEDIATELY. This style of condo is much in demand. Quiet and Secure Castle-look-like Building with Party Room, Sauna and Bike Room. Open Concept Bright and Spacious Carpet Free Living Room has Splendid Bay Window with Wonderful Tree View from the 3-rd level. Eat-in Kitchen with Convenient Crescent Breakfast Bar. Plenty of Cabinets and Counter Space. Newer Floor Tiles and Vanity in washroom. Unit has One Covered Parking included. Second parking is available for additional cost through Condo Management. Washer/Dryer is in the unit. Steps to Up-Town Waterloo, Recreational/Community Center, all Amenities and Services. Walking distance to shopping Zehrs plaza. Convenient location on bus route. Family friendly neighbourhood. Water is included in rent. Tenants pay their own hydro and tenants insurance. Pets are restricted. No smoke building. We require Rental Application, Job Letter with 2 recent pay stubs and Credit Report with the Credit Score. Out of town agents please email to LA. Do not call the office please. Thank you. (id:45725)

86 Shackleford Way
Ottawa, Ontario
Welcome to 86 Shackleford Way, a beautifully upgraded 4-bedroom, 3-bath detached home offering over 3,000 sq. ft. of living space on a premium 50-ft. corner lot in Stittsville North. Built by Tamarack, this impressive home features a double garage, 5-inch maple hardwood throughout the main level, a matching maple staircase and railings, and two separate living spaces for both formal entertaining and everyday family life. At the heart of the home is a beautifully upgraded kitchen with an oversized centre island, quartz countertops, upgraded cabinetry, stylish backsplash, upgraded sink and plumbing fixtures, a walk-in pantry, and a separate beverage bar with glass-front cabinetry. The spacious family room features a natural gas fireplace, while the mudroom offers its own walk-in closet for exceptional everyday storage. Upstairs are four generous bedrooms-and remarkably, every bedroom has its own walk-in closet. The spacious primary suite offers a large walk-in closet and a 5-piece ensuite with double sinks, glass shower, freestanding tub and private water closet. Second-floor laundry adds everyday convenience. The unfinished basement offers excellent future potential with a bathroom rough-in already in place. Additional highlights include a Tesla charger, a fully fenced backyard with landscaping and interlock, and parking for up to four vehicles. Minutes from Stittsville Main Street, Tanger Outlets, Canadian Tire Centre, Kanata Centrum, parks, shopping and highway access. A home where the upgrades aren't just for show-they make everyday living better. (id:45725)

1174 Bonnie Crescent
Ottawa, Ontario
Welcome to this spacious side-split offering generous room sizes, a functional layout and plenty of potential. A large front foyer provides a welcoming entrance and leads into the main living spaces, including a generous living room with a gas fireplace, formal dining room and bright sunroom flooded with natural light. The kitchen features a convenient eat-in dining area, and a main-floor powder room adds convenience.The upper level was originally designed with four bedrooms and has since been converted to three, including a large primary bedroom. The layout could easily be converted back to four bedrooms if desired. A four-piece bathroom includes direct access from the primary bedroom.The finished basement provides additional living space and features a wood stove, full bathroom and laundry area. Outside, a large rear deck overlooks the private backyard, with a storage shed providing additional outdoor storage. With its generous room sizes, flexible bedroom layout, bright sunroom, finished basement and private backyard, this is a home with plenty of possibilities. Close to parks, schools, shopping and everyday amenities, with easy access to major roads for commuting. The established neighbourhood offers a quiet residential setting while still being close to everything you need. (id:45725)
123 Rea Drive
Centre Wellington (Fergus), Ontario
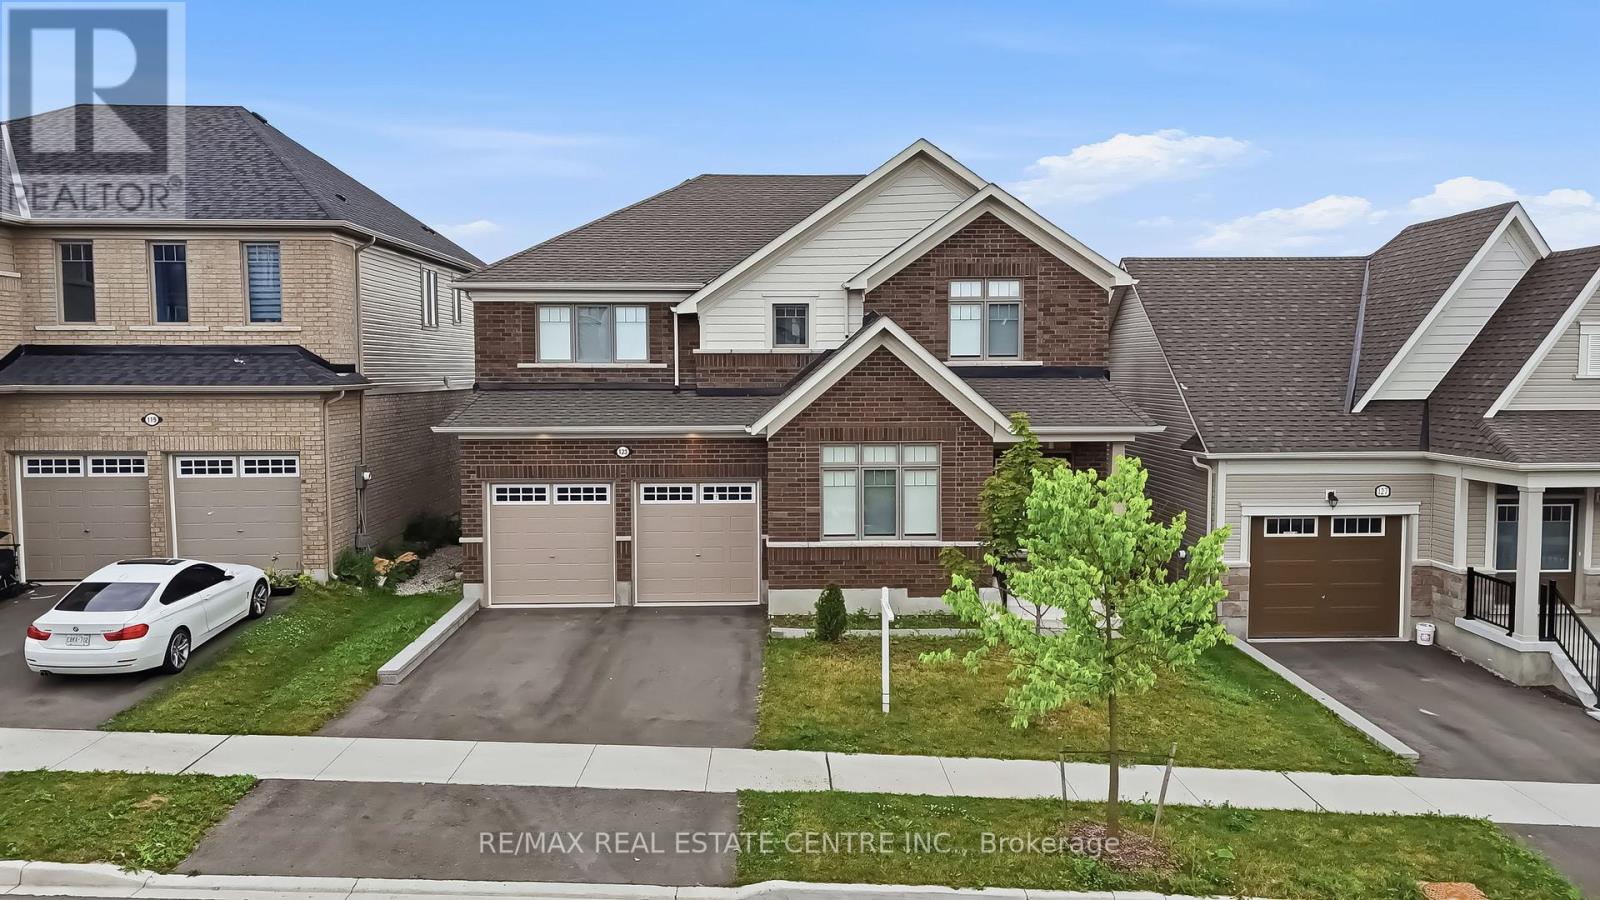
*** ENTIRE HOUSE FOR RENT **** Located in the highly sought-after Storybrook community of Fergus, this stunning 3,000+ sq. ft. detached home offers the perfect blend of luxury, space, and functionality. Designed with modern finishes and an exceptional layout, this beautifully maintained home features 4 spacious bedrooms, 4 bathrooms, and is ideal for growing families. A covered front porch welcomes you into a grand foyer with soaring ceilings and an elegant formal dining area. The open-concept main floor is perfect for both everyday living and entertaining, featuring an upgraded kitchen with a large centre island, a spacious family room with a gas fireplace, oversized walkout doors leading to the backyard deck, a convenient powder room, mudroom/laundry room, and direct access to the double car garage.Upstairs, you'll find four generously sized bedrooms, including a luxurious primary retreat with his and hers walk-in closets and a spa-inspired 5-piece ensuite. Two additional bedrooms share a convenient Jack & Jill bathroom, while the fourth bedroom features its own private 4-piece ensuite, offering comfort and privacy for family members and guests. The walkout basement presents outstanding potential for an in-law suite or future income opportunity. Complete with large above-grade windows, an open layout, and a rough-in for a future bathroom, this level is ready for your personal vision. Perfectly located close to parks, schools, shopping, restaurants, and the scenic Grand River trails, this home offers the ideal balance of small-town charm and everyday convenience. Commuters will appreciate being approximately 30 minutes to Guelph Central GO Station, less than 35 minutes to the University of Guelph, and about 40 minutes to the University of Waterloo. This is a rare opportunity to own a move-in-ready home that offers luxury, space, and incredible future potential in one of Fergus' most desirable communities. (id:45725)
Ph3 - 16 Brookers Lane
Toronto (Mimico), Ontario
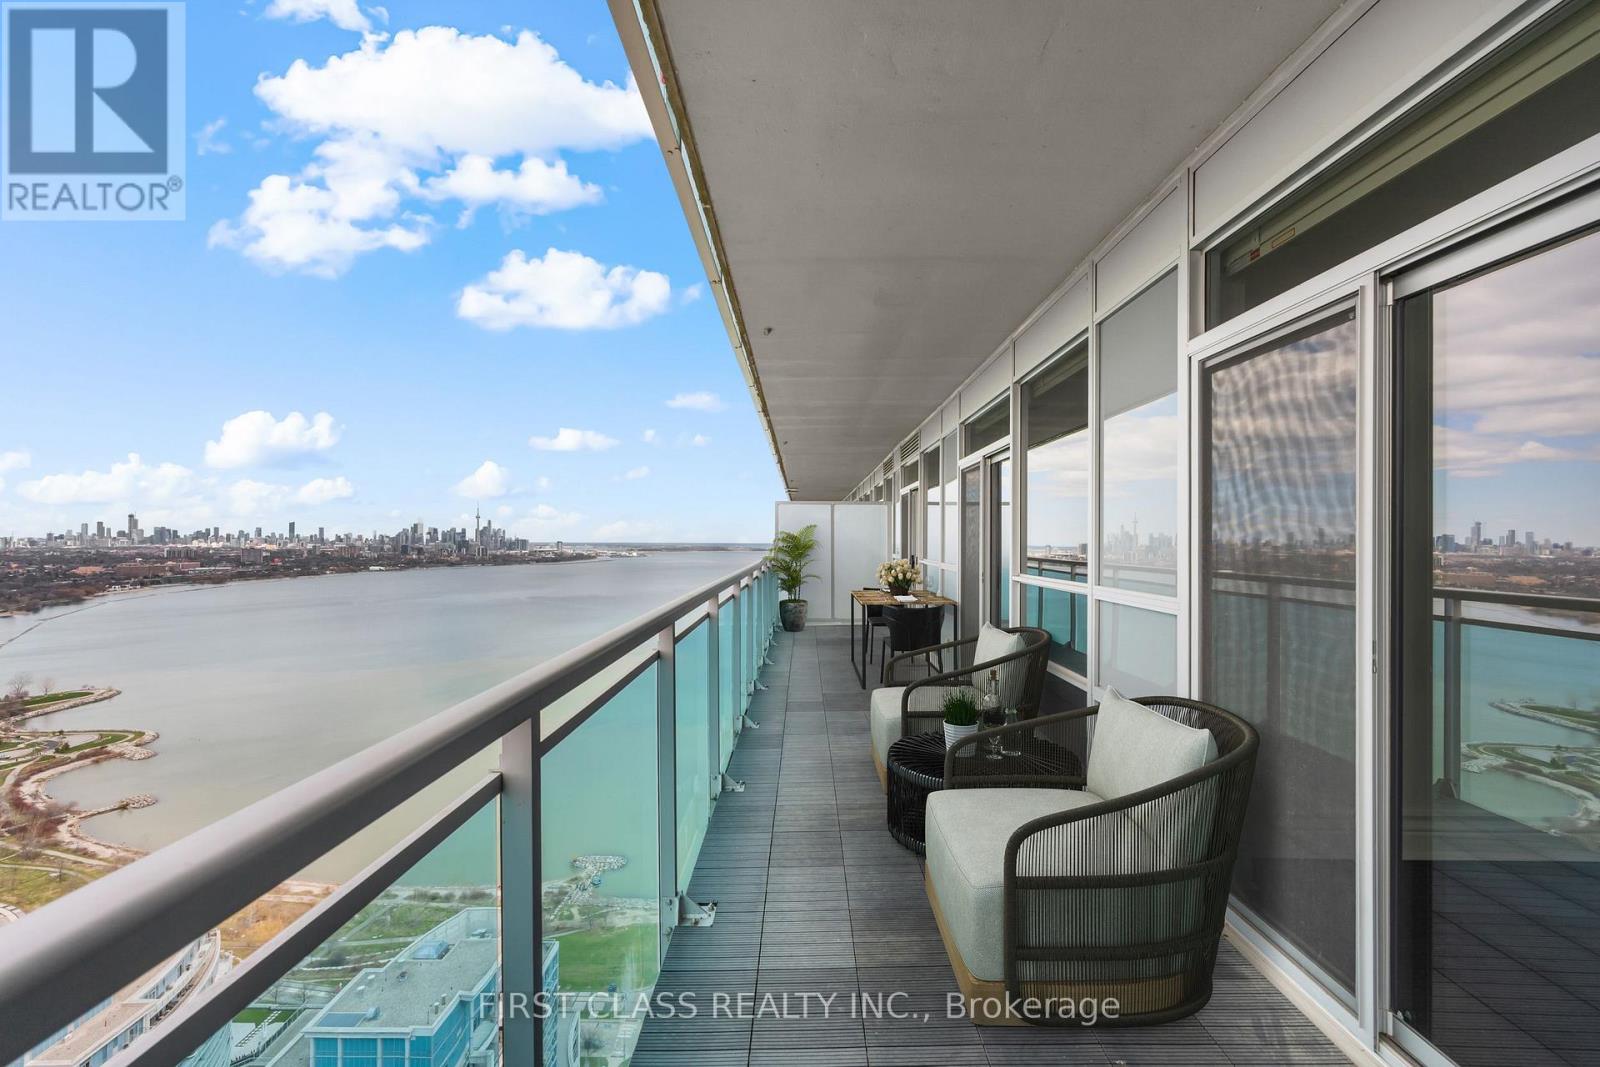
Welcome To Penthouse 3 at 16 Brookers Lane! A Designer Penthouse Waterfront Suite With 2 Parking Spots & Unobstructed, Panoramic Toronto Skyline Views. Enjoy Gorgeous Sunrises & Sunsets Year Round. Upgraded European Kitchen Package Featuring Designer Granite Counters And High End Premium German-Made MIELE Built-In Fridge, MIELE Microwave & Oven, MIELE Glass Fan & Stovetop, MIELE Built- In Dishwasher. Enjoy Durability, Quality And Sleek Design. Wide Plank Modern Hardwood Floors Throughout. Step Out Onto Humber Bay Shores Park & Walk Through Sunnyside Beach All The Way Into The City. Brookers Lane Is Also Conveniently Located Just Off The QEW Lakeshore On-Ramp/Exit -- Away From The Busy Intersection Of Park Lawn. Two (2) Side-By-Side Parking Spots & Storage Locker Included. (id:45725)
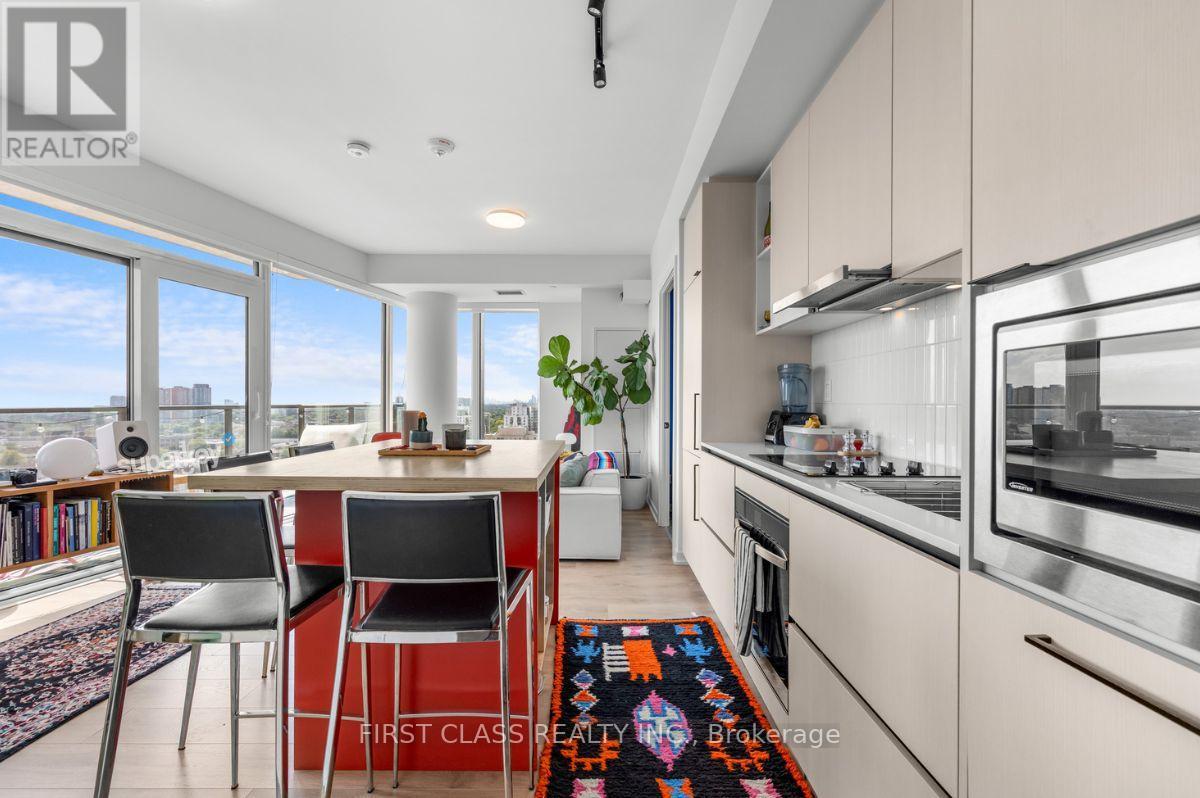
1403 - 10 Graphophone Grove
Toronto (Dovercourt-Wallace Emerson-Junction), Ontario
Highly Desired, Corner 2 Bedroom, 2 Bathroom Suite At Toronto's Coveted Galleria On The Park. This Rarely Bright & Spacious Suite Offers Floor-to-Ceiling Windows, 9' Ceilings, Hardwood Floors & Designer Kitchen With Integrated Appliances. Ample Storage & Modern, Hotel-Style Bathrooms. Spectacular Unobstructed Panoramic South Views From Your 152 Sq.ft.Balcony. Primary Bedroom Boasts Large Windows & Wall-to-Wall Closet. 2nd Bedroom Offers a Large Window & Closet. One of The Most Desirable Locations In All Of Toronto - Galleria On The Park Is Nestled In The Dufferin - a Neighbourhood of Shops, Restaurants, Breweries, Cafes, Parks & More! All Amenities Are Just Steps Away But If you Don't Want To Walk, TTC Is At Your Doorstep Including the 24Hr Dufferin Line, Bloor West Subway, UPExpress, GO Transit. If Parking Is Not Required By Tenant, Rent Will Be Adjusted Accordingly.So Much More To Come To This Master-Planned Community: An Incredible 8 Acre Park, 300,000 Sq.ft. Of Retail Shops, Cafes, Many Restaurants, Skating Rink, Banks & A Brand New Community Centre, To Name Only A Few... (id:45725)
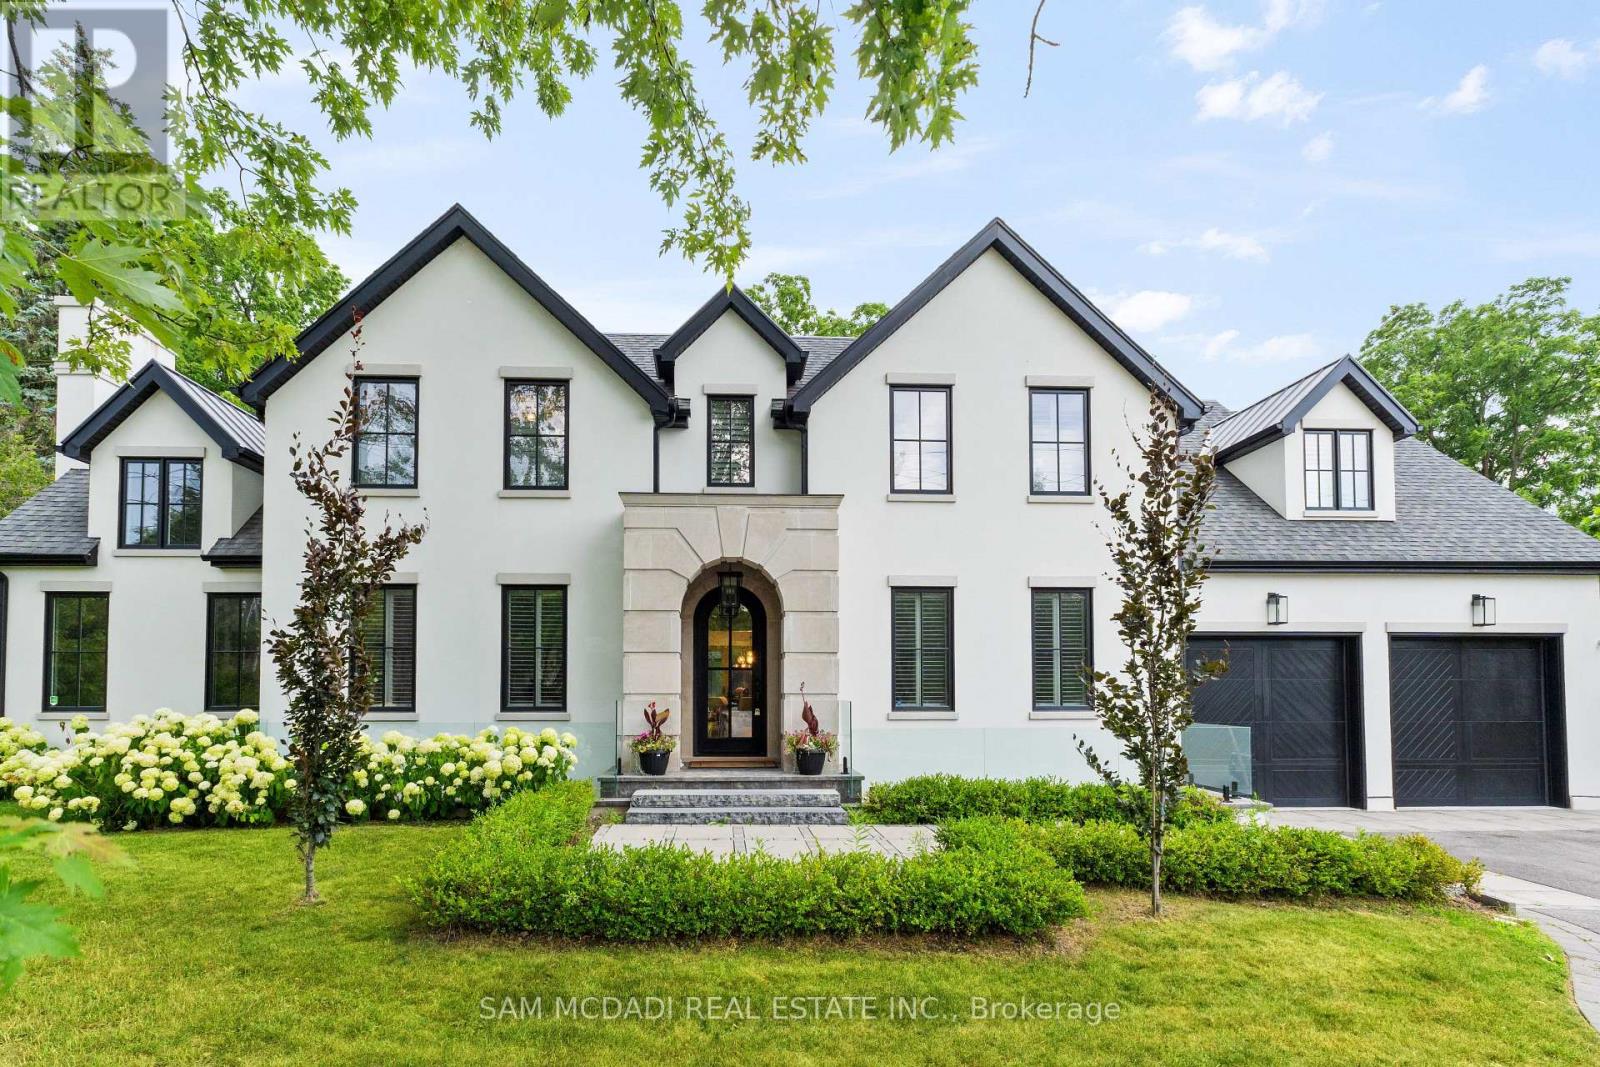
231 Wedgewood Drive
Oakville (Mo Morrison), Ontario
Welcome to an approx. 7,500 sq ft of exceptional living in Southeast Oakville! Set on a professionally landscaped almost half-acre lot in the prestigious Eastlake, this custom Hightower-built estate offers thoughtfully designed, luxurious space. The crown jewel of the home is a newly upgraded, million-dollar backyard oasis. Including a 600 sq ft covered patio with a built-in kitchen with a Napoleon BBQ, a gas fireplace, a saltwater pool with spillover spa, a dedicated play area, and lush perennial gardens. Retreat to an 800 sq ft primary retreat, delivering privacy and true wow factor with vaulted ceilings, two-sided fireplace, wet bar, sitting area, boutique walk-in closet, and a spa-like ensuite featuring heated floors, a soaker tub, and a glass shower. The main floor is designed for both grand entertaining and everyday comfort with natural light pouring through oversized windows. Interior features include 10-foot ceilings, chevron-patterned wide plank hardwood, LED pot lights, built-in speakers, and designer chandeliers. The chef's kitchen is finished in dual-tone lacquered cabinetry with Caesarstone counters, premium Dacor appliances, a bright breakfast area, and a butlers server that connects to the sophisticated dining room. A sleek linear fireplace anchors the family room. The home office stands out with 15-foot cathedral ceilings, a fireplace, custom built-ins, and a walkout to the gardens. Above, you'll find three generously sized bedrooms, each with radiant heated ensuite baths and custom closets. Downstairs, the walk-up lower level is built to impress with a full wet bar, wine cellar, large rec room, two guest bedrooms, a gym with cushioned flooring, cedar infrared sauna, and a new two-tiered home theatre. Additional features include a Control4 smart home system, a two-car garage with car lift potential, and a location just minutes from top-rated public and private schools, lakefront parks, downtown Oakville, and QEW access for a seamless Toronto commute. (id:45725)
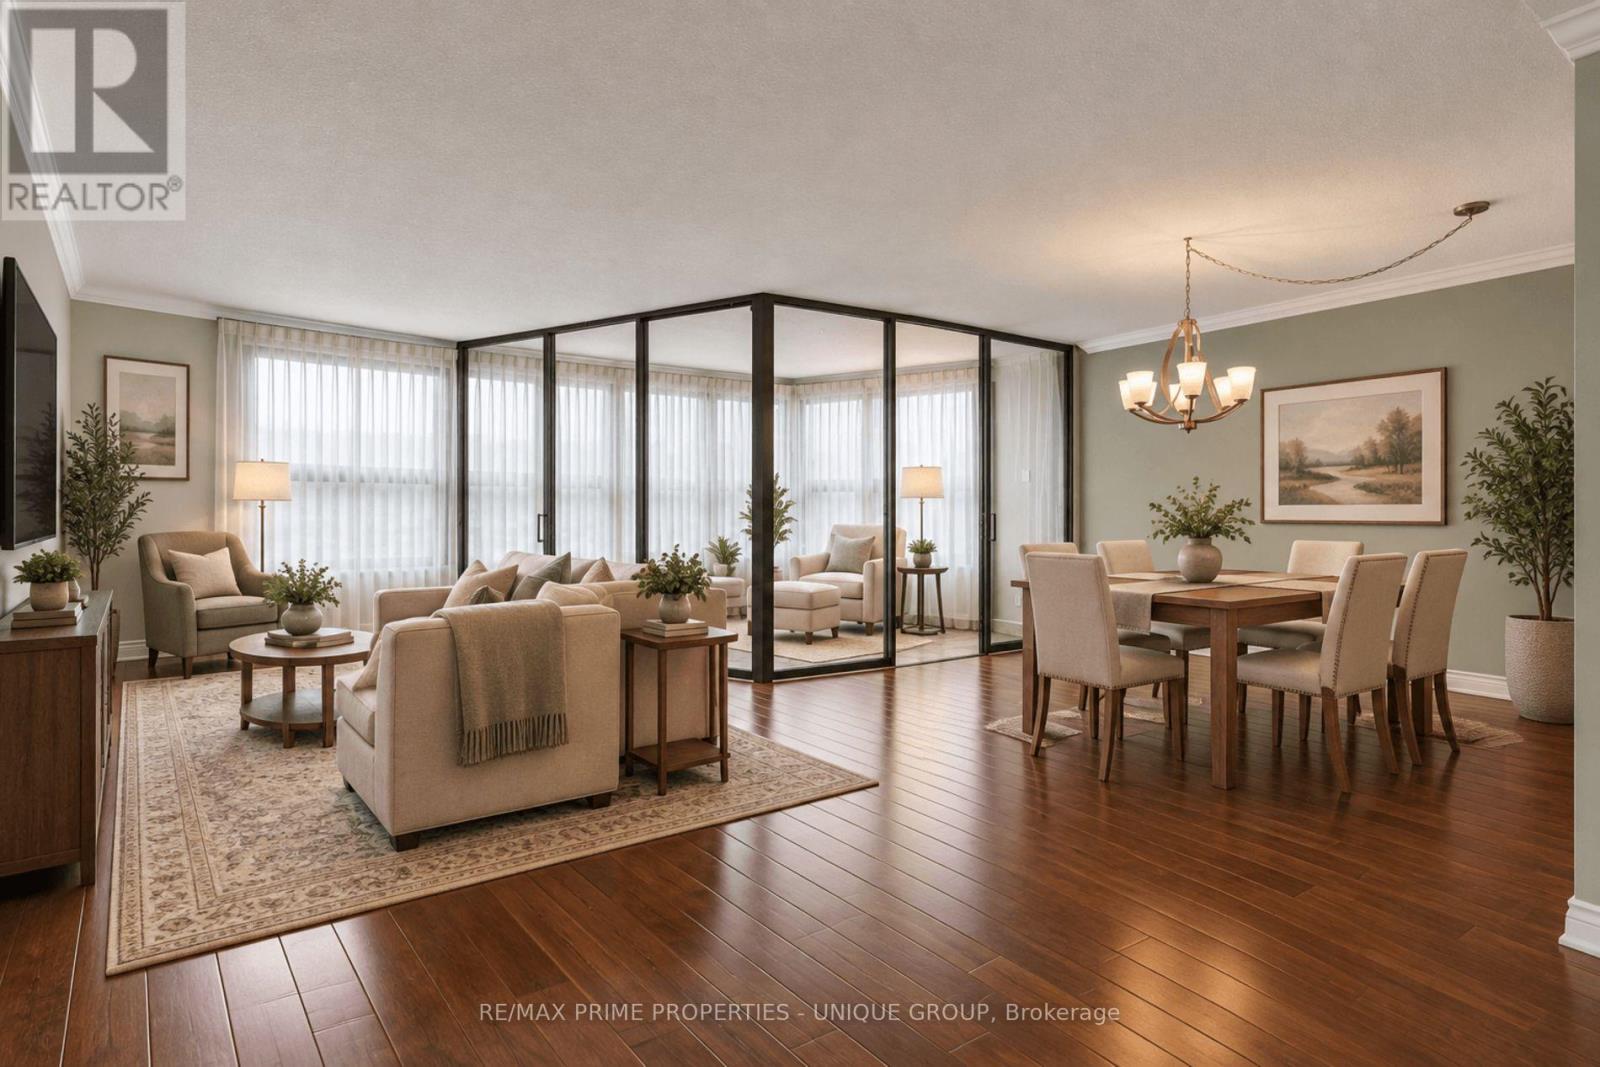
2108 - 1300 Bloor Street
Mississauga (Applewood), Ontario
Experience spacious living in this move-in ready condo that's perfect for downsizers. The neutral decor sets the tone for a peaceful retreat, while the galley kitchen ensures efficient meal prep. The open-concept living/dining area flooring is the ever-popular engineered hardwood. A queen or king-sized bed fits perfectly in the Primary Bedroom, which also offers flexibility as a queen/double bedroom, office or media room. Adding a Murphy bed could allow conversion into a multi-purpose room. Relax in the solarium, a versatile space that can be your serene reading room, compact office or small bedroom with curtains. New windows installed in Aug/26 for improved insulation and clearer views. Easy access to QEW/401/403/427 Highways and a convenient transit stop in front of the building. This classic condo building features abundant visitor parking, dual (M/F) gyms and saunas, 3 party/event/media rooms, a library, craft room, 1-level garage with 6 EV chargers, bike storage, guest suite with 2 double beds, convenience store, 3 tennis/pickleball courts, indoor pool and rooftop deck for great views. Vibrant Community with many choices for organized activities such as games, crafts, day-trip outings, seasonal dinners, periodic coffee time & treats. Extras: Pet-free, Smoke-free, Balcony-free building = quieter, healthier, cleaner living. Dual concierges, 24-hr security. Maint. fees include all utilities & Bell Fibe internet. Bell or Rogers TV available. Includes 1 owned parking spot. Rental lockers available. (id:45725)
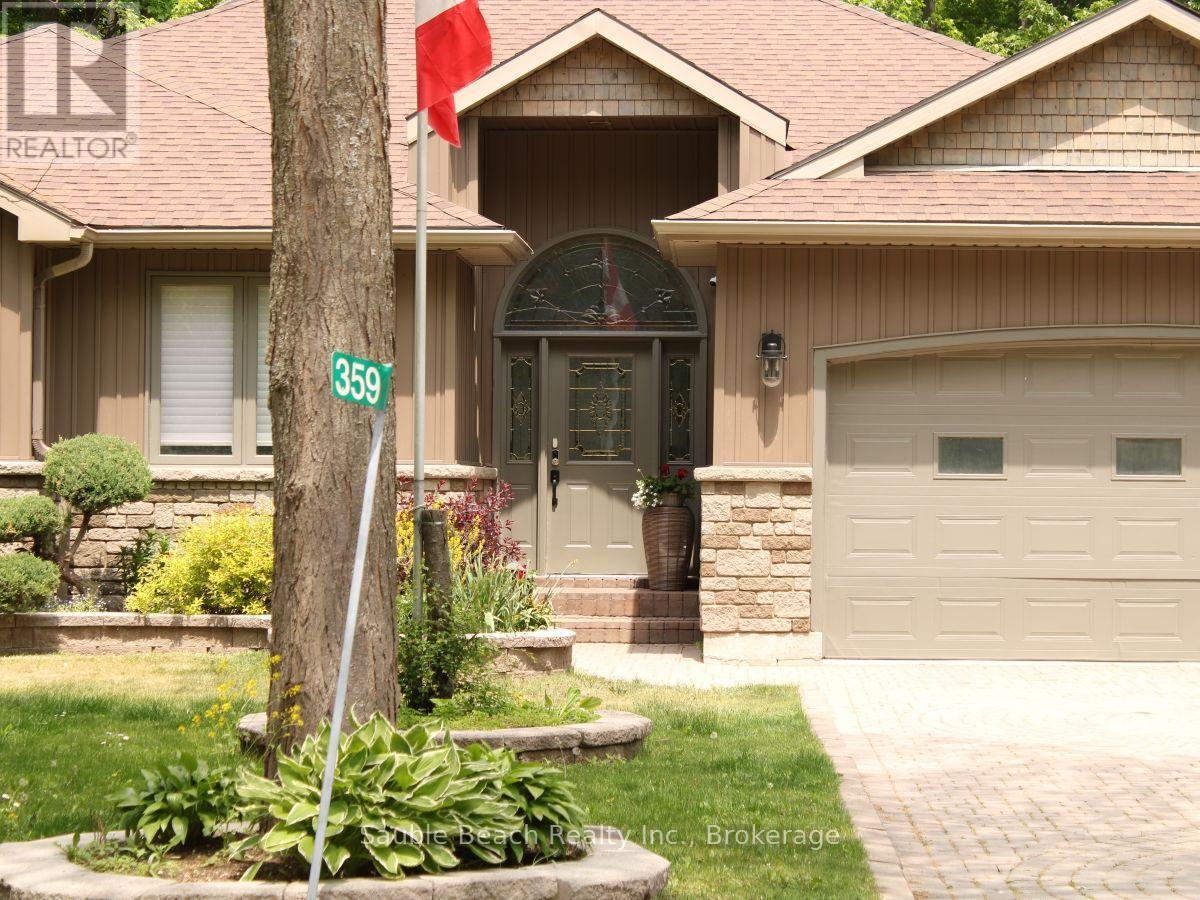
359 Sixth Street N
South Bruce Peninsula, Ontario
Quality Custom Built Executive Home in Prime North Sauble Beach Location! Two easy steps up and you're through the front door with access to the eat-in kitchen, living and laundry rooms. The pretty kitchen is a dream, you'll love to entertain in this amazing space while a fire burns in the gorgeous open fireplace. The main floor is also host to 3 bedrooms, and 2 bathrooms with hallways as wide as 4.5 feet. The primary bedroom has double entry doors, his and her closets, and a spacious ensuite with soaking tub. The in-law suite on the lower level is accessible down the stairs in the front foyer and through the back yard. It's equipped with a full kitchen, large bedroom, 3 piece bath, den and huge family room. The fenced back yard is perfect for your furry friends accessible from both the walk out lower level and through the kitchen on the main level. This home has a few extras such as, heated and cooled double attached garage (also with hot and cold water), 9 foot ceilings with crown molding throughout, (even in the garage) insulated interior walls, vinyl waterproof flooring throughout, new roof 2021, new water system 2023, new furnace 2024, new central A/C unit 2025. The monitored security system with 4 cameras and window sensors will give you peace of mind while you're away and the custom automated window blinds can be operated through an app on your phone. Only a five minute stroll to the beach and world class sunsets! INVESTORS please note, this is proven to be a successful vacation rental property! (id:45725)
1169 Nebo Road
Hamilton, Ontario
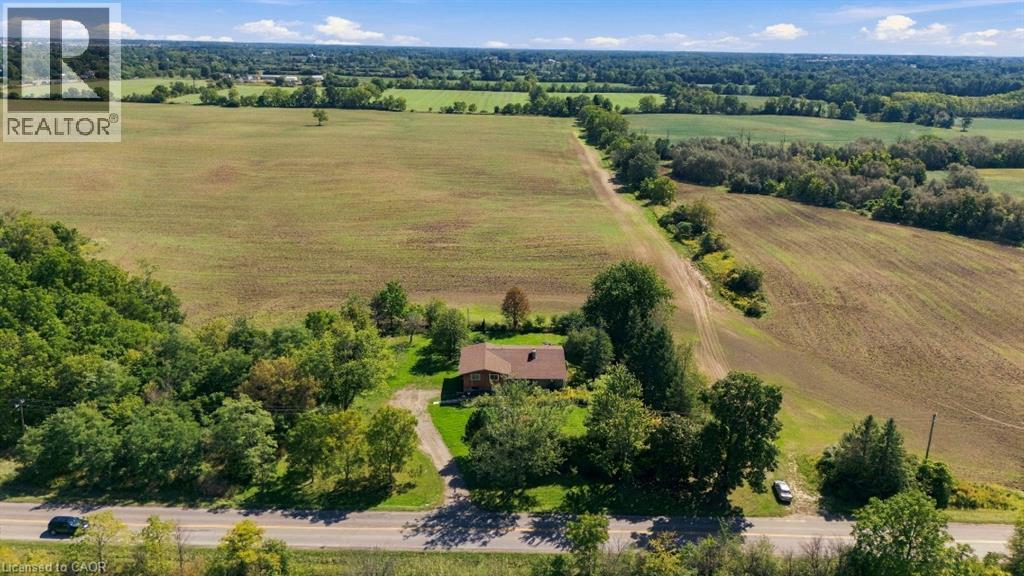
Calling renovators, contractors and end-users looking for value-add! Situated on a 0.85 acre lot, this custom-built home offers a rare blend of privacy, thoughtful design, and potential to customize to your liking. Set on a large premium lot (190' x 195') with no side or rear neighbours, the property enjoys uninterrupted views of rural Glanbrook, with the privacy expected from country living. Designed for both everyday living and effortless entertaining, the home features a two-car garage, walk-out basement, and elevated deck off the kitchen overlooking the tranquil landscape. The generous outdoor space provides endless possibilities for entertaining, gardening, recreation, or future enhancements for those looking for a backyard oasis, or potentially looking to build a detached garage or shop (perfect for business owners). The home features four bedrooms above grade and an unfinished walk-basement which can be converted into more living space, a potential in-law suite or repurposed for multi-generational families. Enjoy the serenity of a private, country-inspired setting while remaining a short drive to local Hamilton amenities, and major transportation routes. Recent upgrades to the furnace, septic system, and propane tank. (id:45725)
Main 114 Red River Crescent
Newmarket (Woodland Hill), Ontario
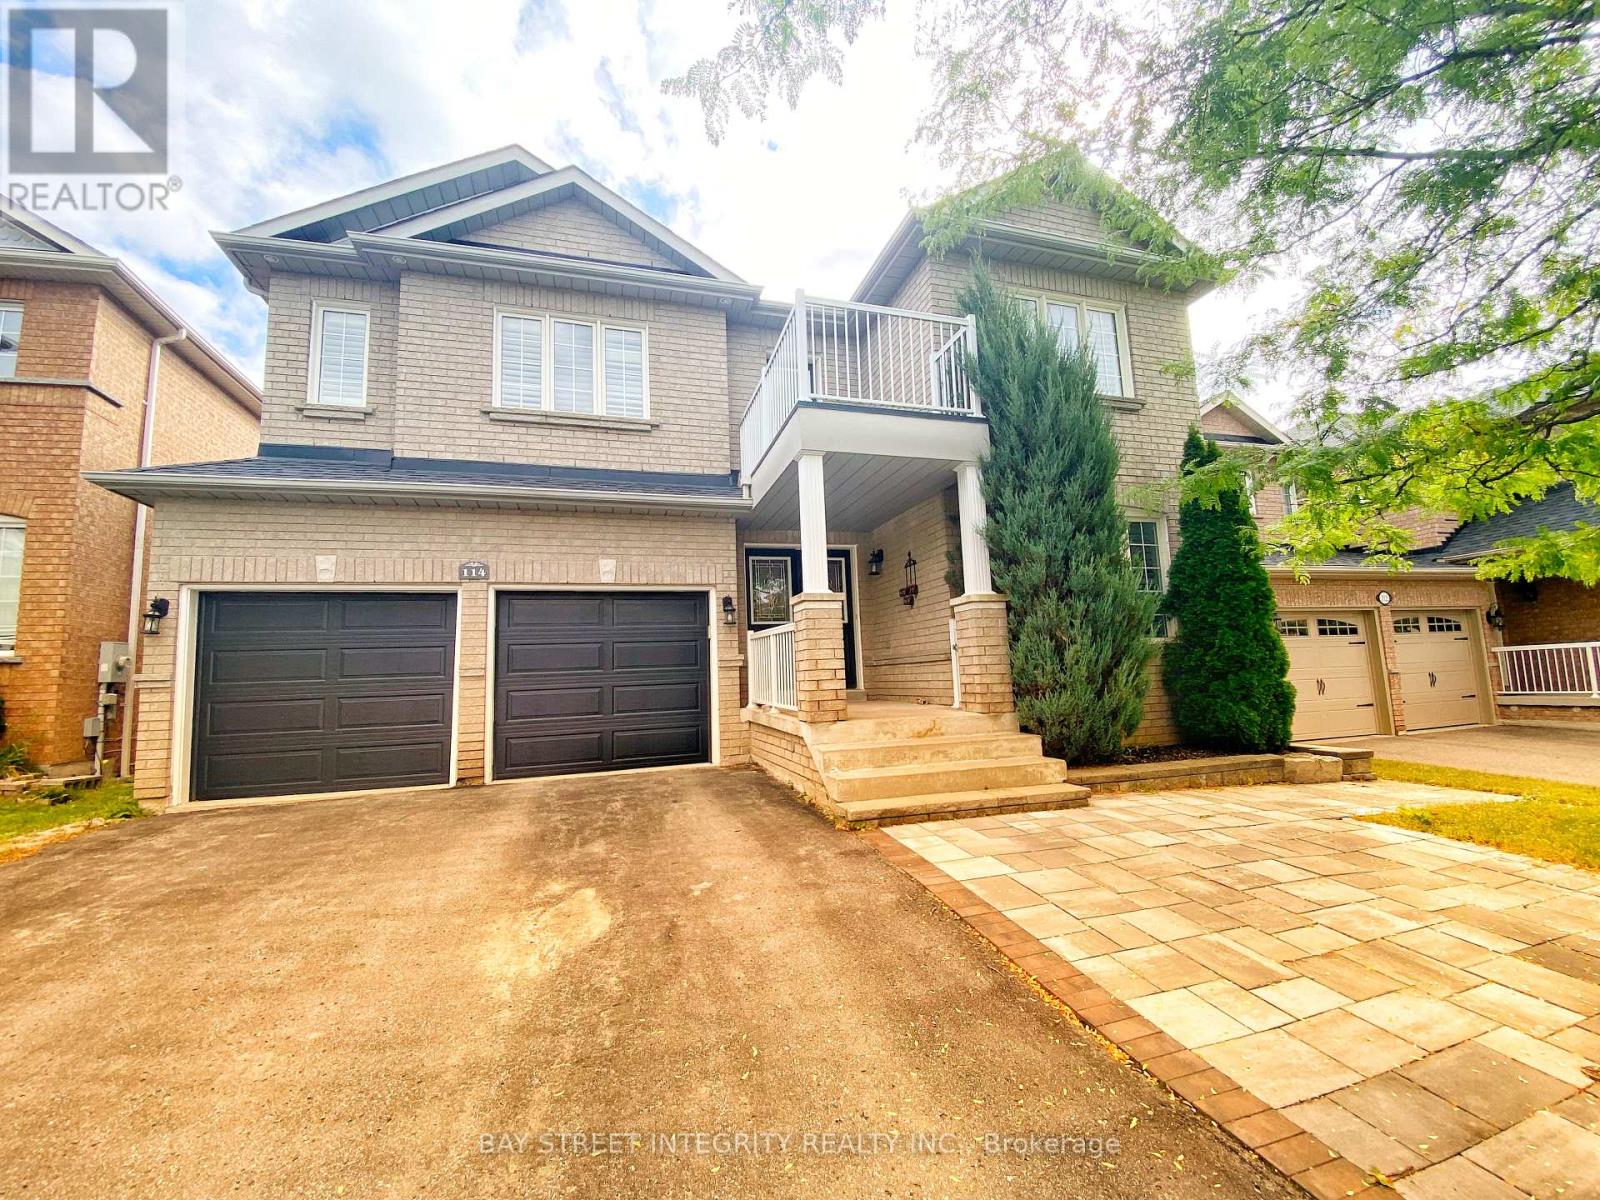
Exceptional Home Located In The High Demand Woodland Hill Neighborhood On A Quiet Desirable Street. * Clean & Very Well Maintained.Juliette Balcony & A Huge Rear Deck * Spacious Floor Plan With Hardwood & Cali Shutters Throughout & A Combination Of Pot Lights & Crown Moulding On Main * Perfect Kitchen With A Pantry, Quartz Counters, Centre Island, Custom Backsplash * Eat-In Breakfast Area With Walkout To Huge Deck * 4 Generous Sized Bedrooms & Convenient 2nd Floor Laundry * It's Perfect For The Growing Family & Extended Family! * A Must See! (id:45725)
390 Main Street
King (Schomberg), Ontario
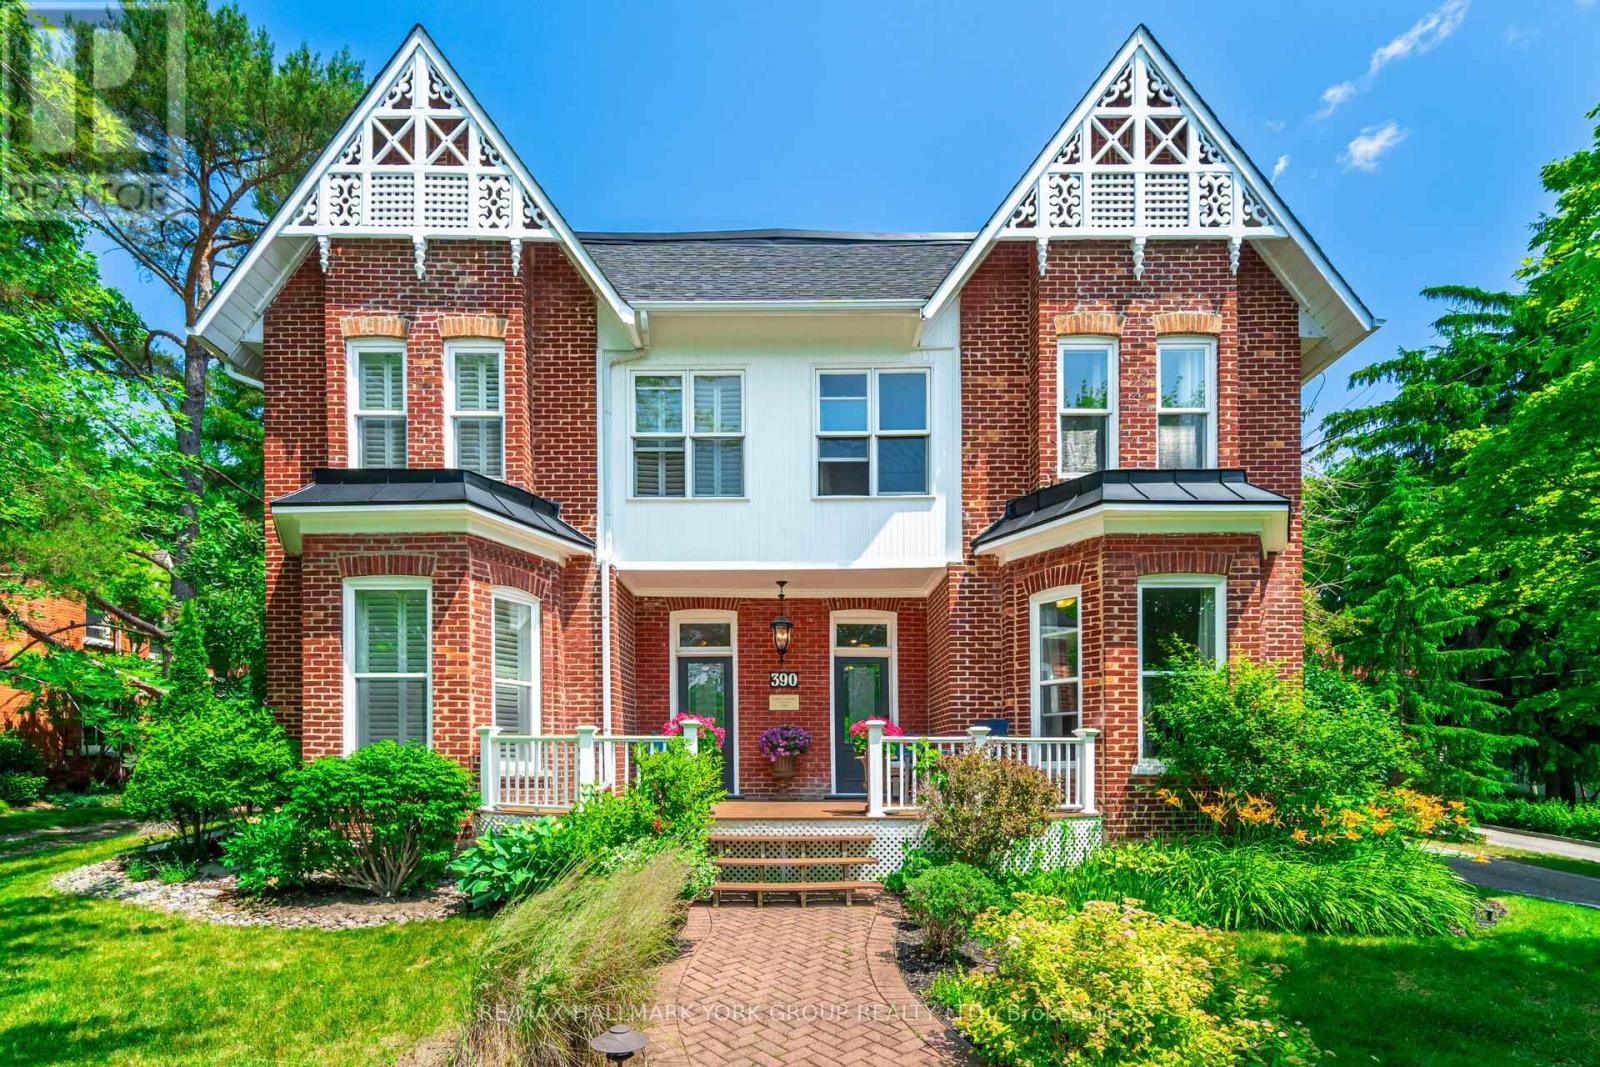
MUST BE SEEN! Wonderfully decorated and updated throughout, just the right touch of modern and charming. Great opportunity for extended family or investment, live in one half and rent the other half. TWO...main floor Kitchens, living rooms, dining rooms, 2 Main floor laundry rooms, and seven bedrooms upstairs! Majestic over one-acre manicured lot with large Eating and Entertaining area/Patio and gardens, lot backs onto protected land No homes behind! Walk to quaint shops, restaurants/patios on Historic Main Street. The home is currently being used as a single-family dwelling; however, it can easily be used as two separate homes with two front and back entrances. Many Possibilities. (id:45725)
34 - 400 Finch Avenue
Pickering (Rouge Park), Ontario
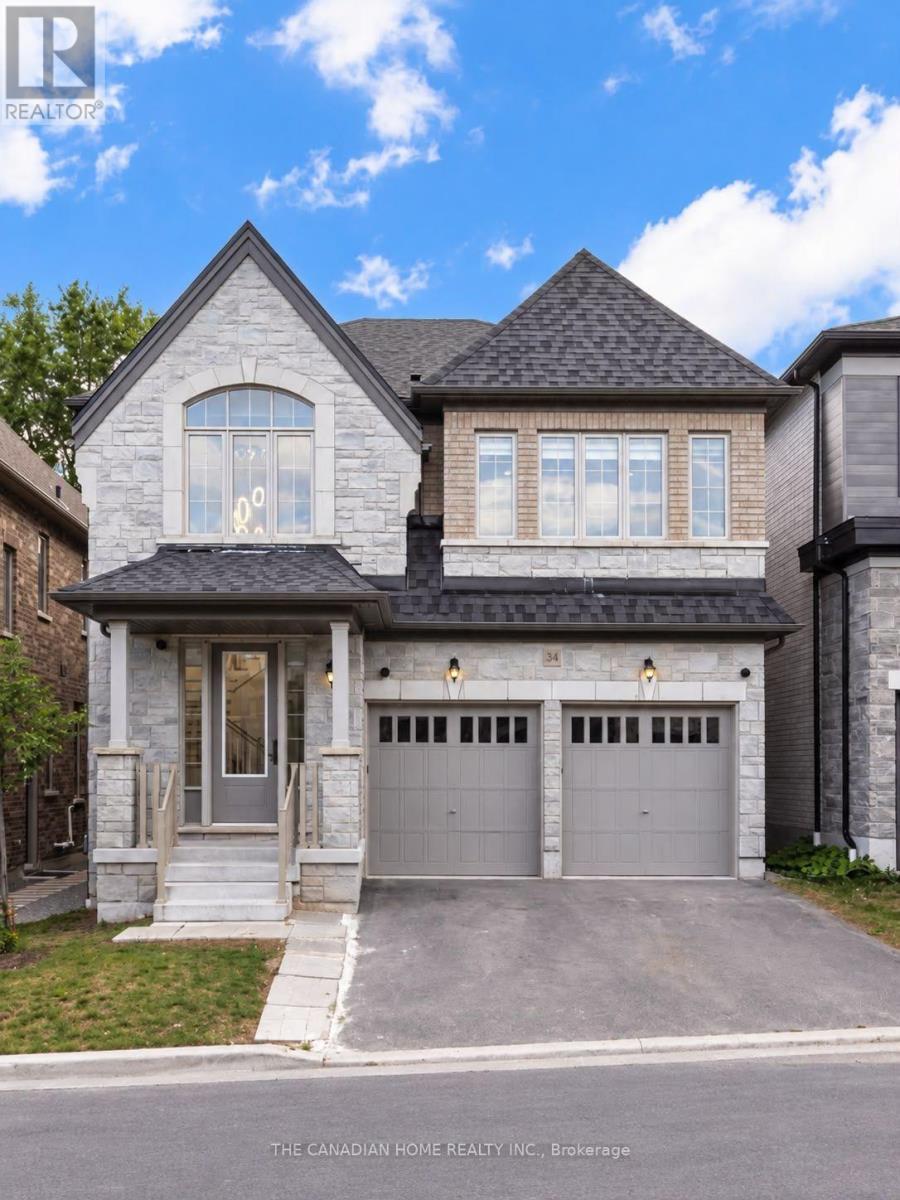
Welcome to this spacious and well-maintained legal 2-bedroom basement apartment located in the highly desirable Rouge Park community of Pickering. Offering a private separate entrance, this functional suite features 2 bedrooms, a full kitchen, spacious living area and 2 bathrooms, including one 3-piece bathroom and one 2-piece powder room. Enjoy the convenience of separate in-suite laundry, 1 car parking space and high-speed Internet included. Ideally situated close to public transit, Pickering GO Station, Hwy 401, schools, parks, shopping and everyday amenities, with convenient access to Rouge National Urban Park and just minutes from Toronto. The home is also equipped with a water softener and exterior security cameras. Utilities are shared with the main-level occupants on a 70/30 basis, with the basement tenant responsible for 30%. An excellent opportunity for a couple, small family or working professionals looking for a private and comfortable home in a convenient Pickering location. (id:45725)

88 King Edward Avenue
Ottawa, Ontario
Welcome to 88 King Edward Avenue! Overlooking the Rideau River, this bright and inviting 3-bedroom home blends timeless charm with modern updates in a convenient downtown location. Enjoy close proximity to Stanley Park, Major's Hill Park, the National Gallery, Global Affairs Canada and scenic waterfront pathways, with downtown shopping, restaurants and amenities within easy reach. High ceilings and large windows create an airy, welcoming interior, while a wood-burning fireplace adds warmth and character to the main level. The family room opens onto a private backyard, offering a lovely outdoor retreat for morning coffee, summer dining or evening relaxation. Upstairs, hardwood flooring installed in 2021 complements three bedrooms, including a primary retreat with an updated en-suite, along with an additional full bathroom. One bedroom is currently configured as an open office with its door removed, creating a convenient space for those working from home. The full basement provides ample storage for seasonal belongings and everyday extras. Private driveway parking is conveniently accessed from a side street, making arrival and departure easy. A wonderful combination of character, outdoor space and downtown convenience! Tenant pays all utilities: Hydro, gas, water & the hot water tank rental fee ($26.41/mo). Available November 1st! (id:45725)

1381 Montresor Way
Ottawa, Ontario
Welcome to this impressive Tamarack built executive home. A true 5 bedroom offering over 3200 sq. ft. this is a family friendly home in a well established, desirable family friendly neighbourhood. The pride of ownership is evident from the moment you arrive. Beautifully landscaped from the interlock driveway, walkway and flower beds front and back. From the spacious front foyer a set of french doors leads you to the formal living room and dining room. The renovated gourmet style kitchen has ample cupboard and counter space, a center island, granite counters, a walk-in pantry and a bright breakfast area looking onto the back gardens. The large family room adjacent to the kitchen has a gas fireplace. The main floor also has a private office and an updated powder room and laundry room. The dramatic circular hardwood staircase leads you to the 5 bedrooms on the second level. The primary suite is very generous and of course has a large walk-in closet and a luxurious renovated ensuite bath. All secondary bedrooms are very good sizes with excellent closet spaces. The main bath has also been renovated. The basement is mostly finished offering a huge family room, a workout area and plenty of storage. Out back you will find a two tiered composite deck and there is a direct hookup for the gas BBQ. This home has been thoughtfully updated over the years by the original owners. Updates include the kitchen, all bathrooms, roof, windows, hardwood floors, gas fireplace and the furnace and AC. An excellent location close to all amenities this is a beautiful home awaiting it's next family. Public open house Sunday Sept 13, 2-4pm. (id:45725)
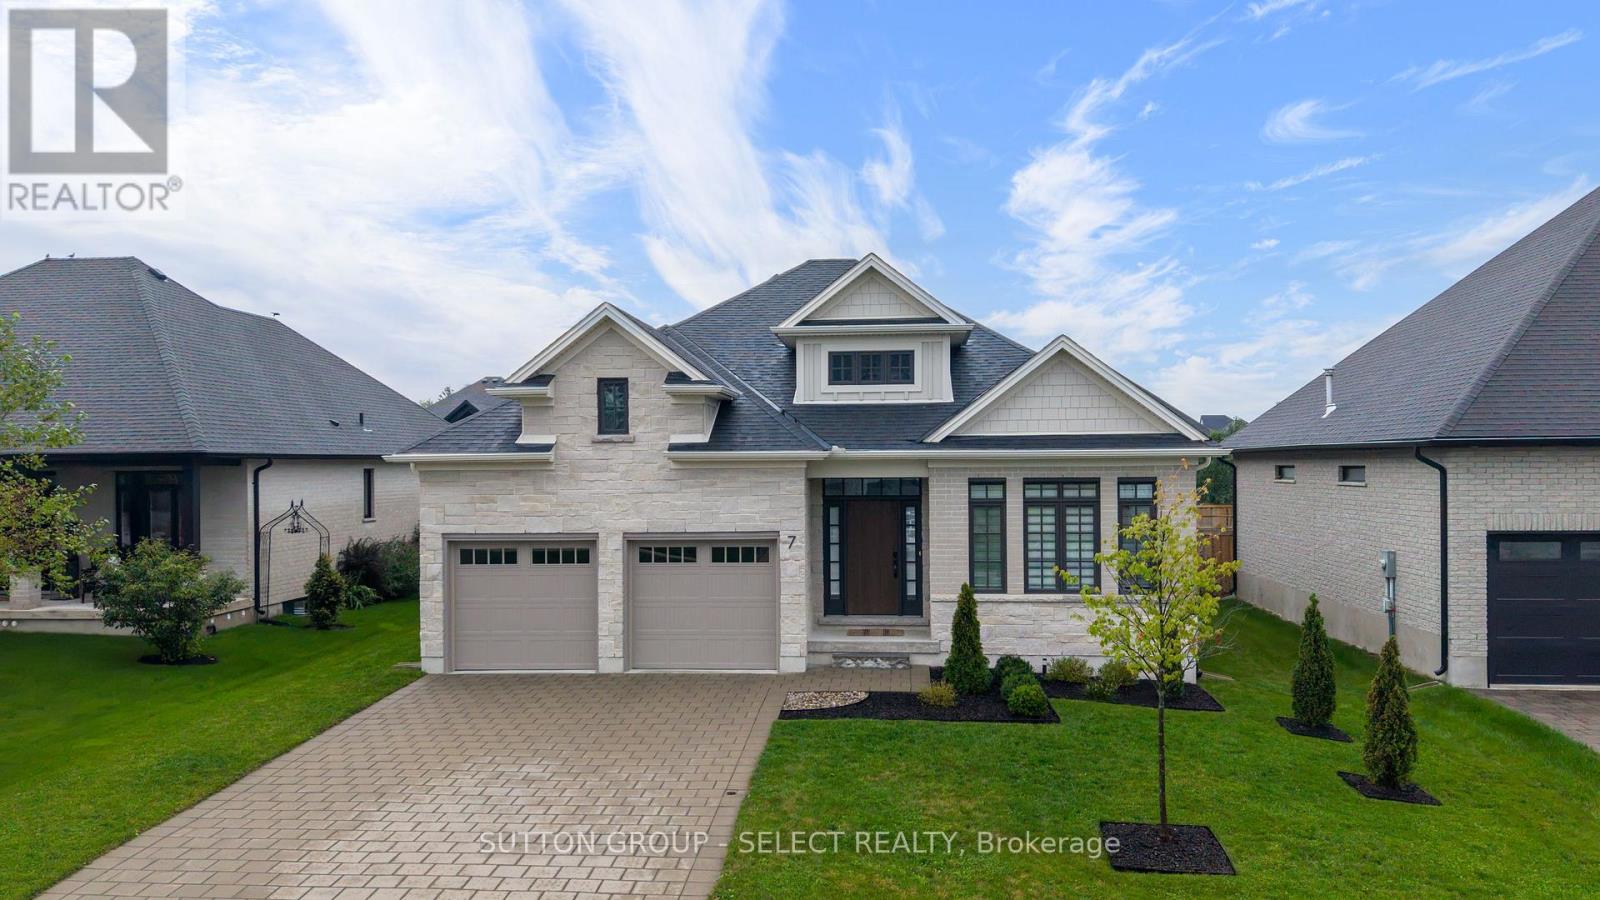
7 Violet Court
Middlesex Centre (Ilderton), Ontario
Executive one floor living in Timberwalk. Thoughtful design and attention to detail are evident throughout this 4 bedroom/3 full bathrooms, Craftsman-inspired bungalow. Set on an exceptionally deep lot in Ilderton, it combines architectural character, elevated finishes and the ease of flexible one-floor living. A spacious, sunlit foyer opens to a generous front office/bedroom, while the staircase with half wall adds separation, architectural substance and flexibility for furniture placement in the enlarged dining/lounge. Soaring ceilings and expansive windows draw the eye through the great room, where warm white oak hardwood and a gas fireplace create an inviting backdrop. The Dynamic Kitchens showpiece features ceiling-height cabinetry, a substantial Cambria-topped island, artisanal tile, walk-in pantry, premium appliances and exceptional storage. Kitchen cabinetry/hardware is backed by a transferable lifetime parts warranty. The primary suite is quietly positioned overlooking the backyard, with walk-in closet and a beautifully curated ensuite featuring an oversized glass shower and gorgeous suspended vanity with warm brass detailing, double sinks and Soapstone-esque Silestone quartz surface. A second main-floor bedroom, full bath and laundry complete the level. Downstairs, full-height ceilings carry into a finished guest retreat with bedroom/large walk-in closet and full bath, while substantial unfinished space offers outstanding storage and future potential. Outdoors, spacious ~ 60 ft x 148 ft fully fenced lot offers rare depth, a deck with adjustable privacy louvers and landscaping designed to become increasingly private as junipers, hornbeam, lilacs, beech and evergreens mature. Triple-pane windows through much of the home, custom window coverings, 200-amp service, owned water heater, ENERGY STAR certification and an attached double garage complete the package in this lovely Ilderton enclave just a few minutes from golf, curling, trails, shops & amenities. (id:45725)
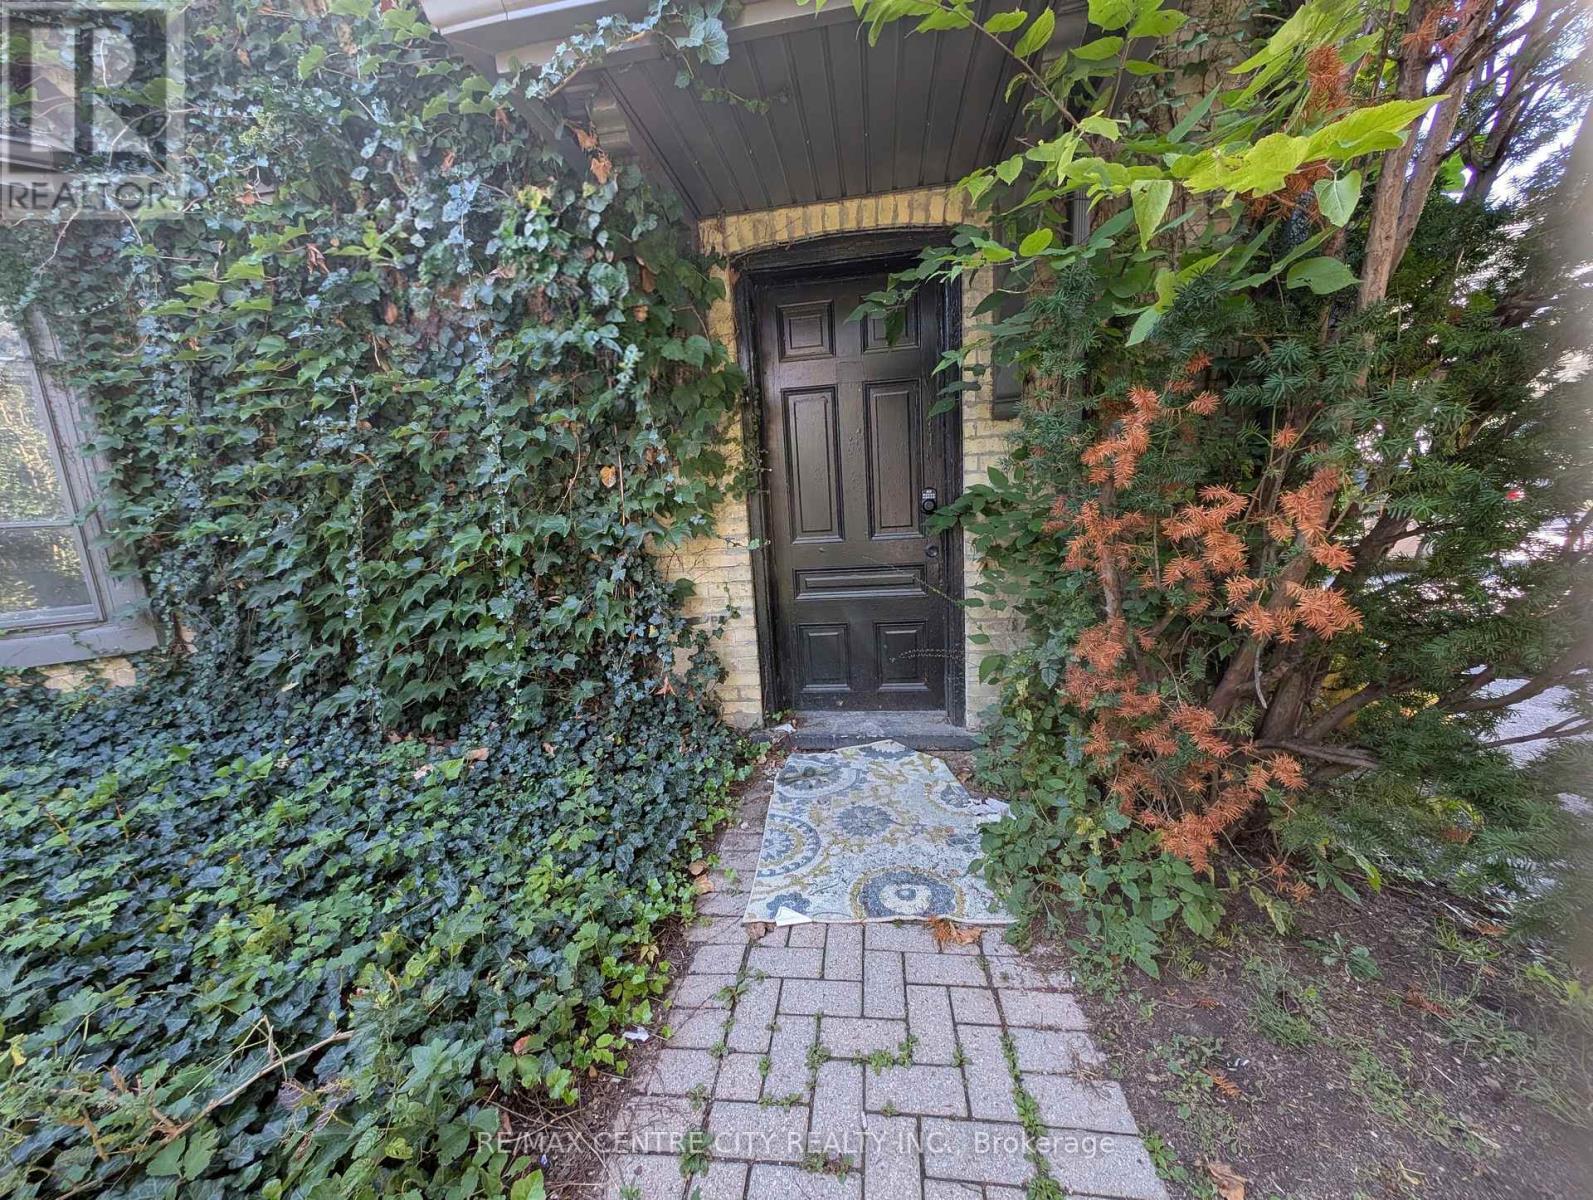
4 - 474 King Street
London East (East K), Ontario
this expansive multi-level upper unit offers an unbeatable location for students, downtown professionals, or roommates looking for a great layout. Spanning the second and third stories of the building, this unique apartment features two separate entrances for ultimate privacy and convenience. The first level of the unit (second floor of the building) provides a quiet, generously sized bedroom. Head upstairs to the top floor to discover the main hub of the home, featuring a massive living room, a bright eat-in kitchen, a convenient storage closet, a full bathroom, and the spacious second bedroom. Enjoy year-round comfort with a gas forced-air furnace and A/C. Complete with in-building laundry and two dedicated parking spaces-a rare and highly coveted downtown perk-this highly connected property provides the ultimate blend of square footage and convenience. Book your showing today! (id:45725)
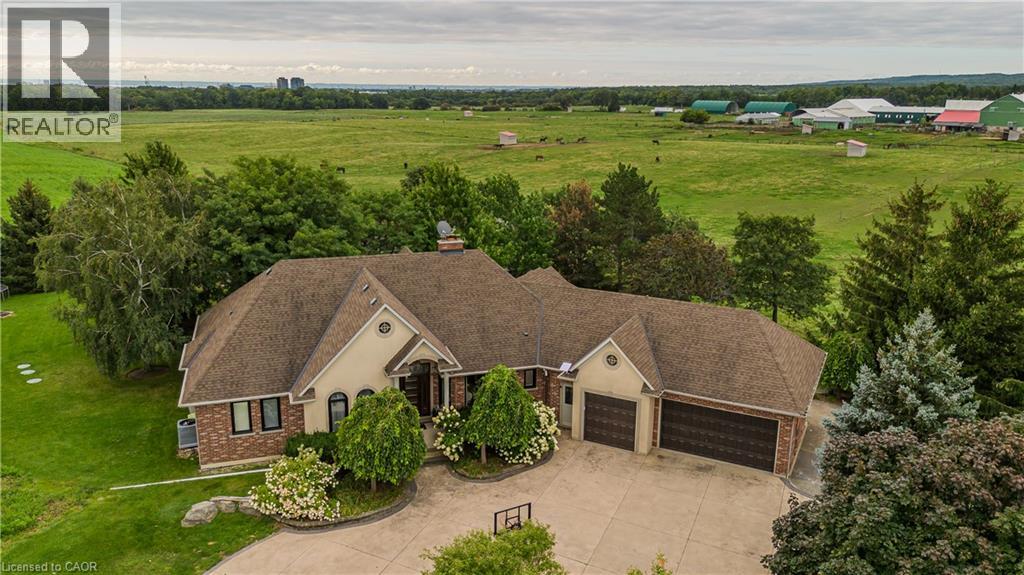
5200 No 2 Side Road
Milton, Ontario
Set on 1.86 private acres with sweeping Niagara Escarpment views, 5200 No. 2 Side Rd is an exceptional country estate offering approx. 4,900 sf of finished living space, 5 beds, 3 full & 2 half baths and a fully self-contained walkout lower level. A gated entrance, expansive stamped-concrete drive, oversized 3-car garage & mature landscaping introduce this impressive property with resort-style grounds. The outdoor setting is truly special. A large inground pool is surrounded by generous patio space and spectacular views, while a custom Dutch handcrafted timber & natural-stone gazebo creates the ultimate entertaining space with a wood-burning fireplace, built-in sink, gas burners & BBQ area. Across the pool, a matching pool house/bunkie features a kitchenette, 2-pc bath & loft. Inside, generous principal rooms, expansive windows & quality finishes create a warm, welcoming atmosphere. The vaulted living room is anchored by a striking stone fireplace, while the spacious dining area is ideal for entertaining. The showpiece chef’s kitchen features marble counters, extensive cabinetry, large island, Wolf gas range, Miele appliances & wine fridge. A wood-burning fireplace adds warmth, while the breakfast area and covered patio create an easy connection outdoors. The primary retreat offers a W/I closet & 5-pc ensuite. 2 additional bedrooms, full bath, powder rm & laundry complete the main level. The bright walkout lower level functions as a complete 2nd residence, ideal for multi-generational living, extended family or guests. It offers a full kitchen & dining area, expansive rec rm, 2 bedrooms, full bath, laundry, cold rm, storage, garage access & private walkout. A rare property on the border of North Burlington and Milton combining incredible privacy, breathtaking views, exceptional outdoor living and two complete living spaces under one roof - all while remaining just minutes from everyday amenities, shopping, dining,major highways and DT Burlington. (id:45725)

87 Bonds Corner Road Unit# 42
Woodstock, Ontario
Welcome to a newly developed retail plaza situated in a highly sought-after commercial corridor, offering exceptional visibility and accessibility. Ideally located just minutes from Highway 401 and near the Toyota manufacturing plant, this property benefits from strong vehicular traffic and a well-established retail environment. The plaza accommodates a variety of permitted uses, including office space, Quick Service Restaurants (QSR), and select food-related concepts (subject to approvals), making it an excellent opportunity for businesses looking to establish or expand within a thriving commercial hub. Surrounded by established retailers, dense residential communities, and major employment centers, the location ensures consistent customer traffic and strong exposure. The property also features ample on-site parking for both customers and staff. Don’t miss this opportunity to secure a premium space in a modern, high-visibility retail development. (id:45725)
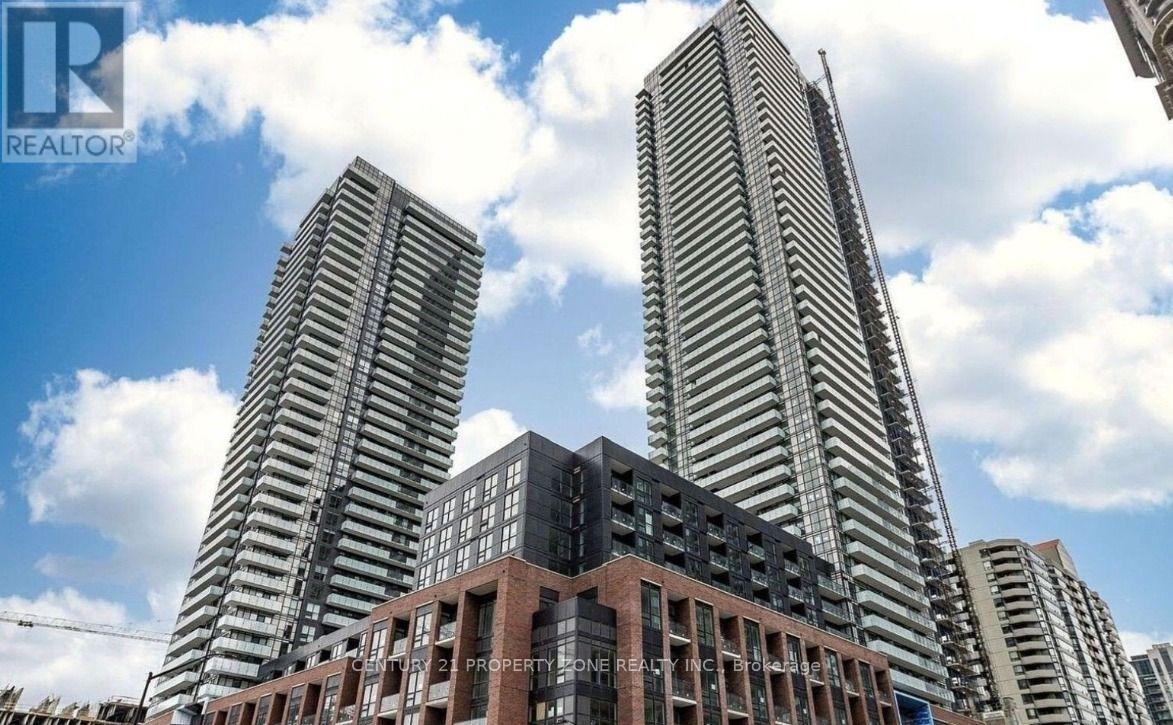
3809 - 430 Square One Drive
Mississauga (Creditview), Ontario
Welcome to Aviva 1! This 2-bedroom, 2-bathroom condo is ideally located in the heart of Mississauga City Centre. Featuring a bright, modern open-concept layout with floor-to-ceiling windows, two generously sized and well-separated bedrooms for enhanced privacy, and a spacious balcony offering unobstructed north-facing views.Enjoy exceptional convenience with easy access to Highways 401, 403, and the QEW, as well as the Mississauga Bus Terminal, Sheridan College, and Mohawk College. A brand-new Food Basics is conveniently located on the ground floor.Residents can enjoy an impressive array of amenities, including a fully equipped fitness centre, party room, movie theatre, 24-hour concierge, and more. A fantastic opportunity to own a brand-new home in one of Mississauga's most connected and vibrant communities.Motivated landlord-will consider all options before or after final closing. Don't miss this exceptional opportunity! (id:45725)
33 Sparrowbrook Street
Caledon, Ontario
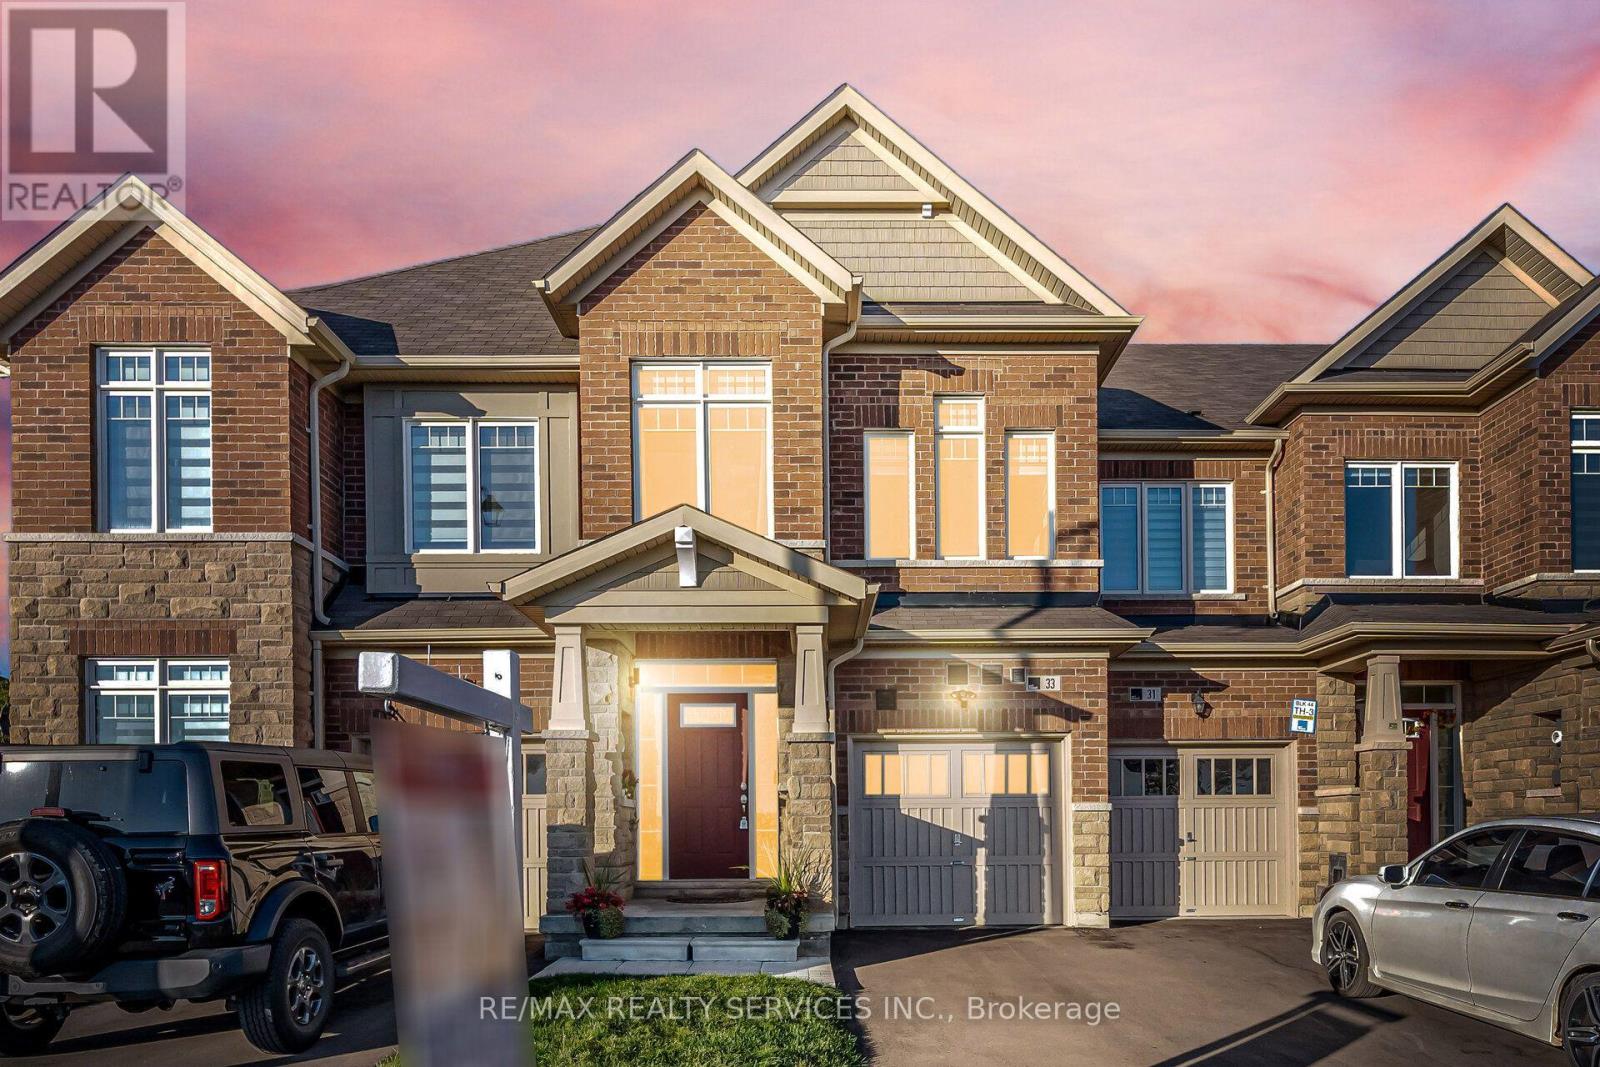
//Fully Freehold With Backyard// Immaculate 3 Bedrooms Luxury Freehold Town House In Executive Caledon Southfields Village Community!! Open Concept Main Floor With 9 Feet High Ceiling Layout & Filled With Natural Light! Living Area Has An Accent Wall With Premium Quality Italian Porcelain Tiles* Family Size Kitchen With Elite S/S Appliances & A Marble Accent Wall In Dining Area! 24x48 Premium Spanish Calcutta Porcelain Tiles Going From Front Foyer Down To The Kitchen, Into Laundry Room & Powder Room! Powder Room Has A Luxury Marble Accent Wall & Upgraded Vanity With Quartz Counter Top & Upgraded Light Fixtures! Massive Primary Room With Ensuite & Walk In Closet. Addition 2 Spacious Bedrooms With Loads Of Sunlight* Laundry Is Conveniently Located In Main Floor* Walking Distance To School, Park and Few Steps To Etobicoke Creek!! ** No Side Walk For Extra Parking! 3 Cars Parking Including Garage! Must View House! Shows 10/10* New Public Park Will Be Right Opposite To House [Picture Is Attached] (id:45725)
256 Dunsmore Lane
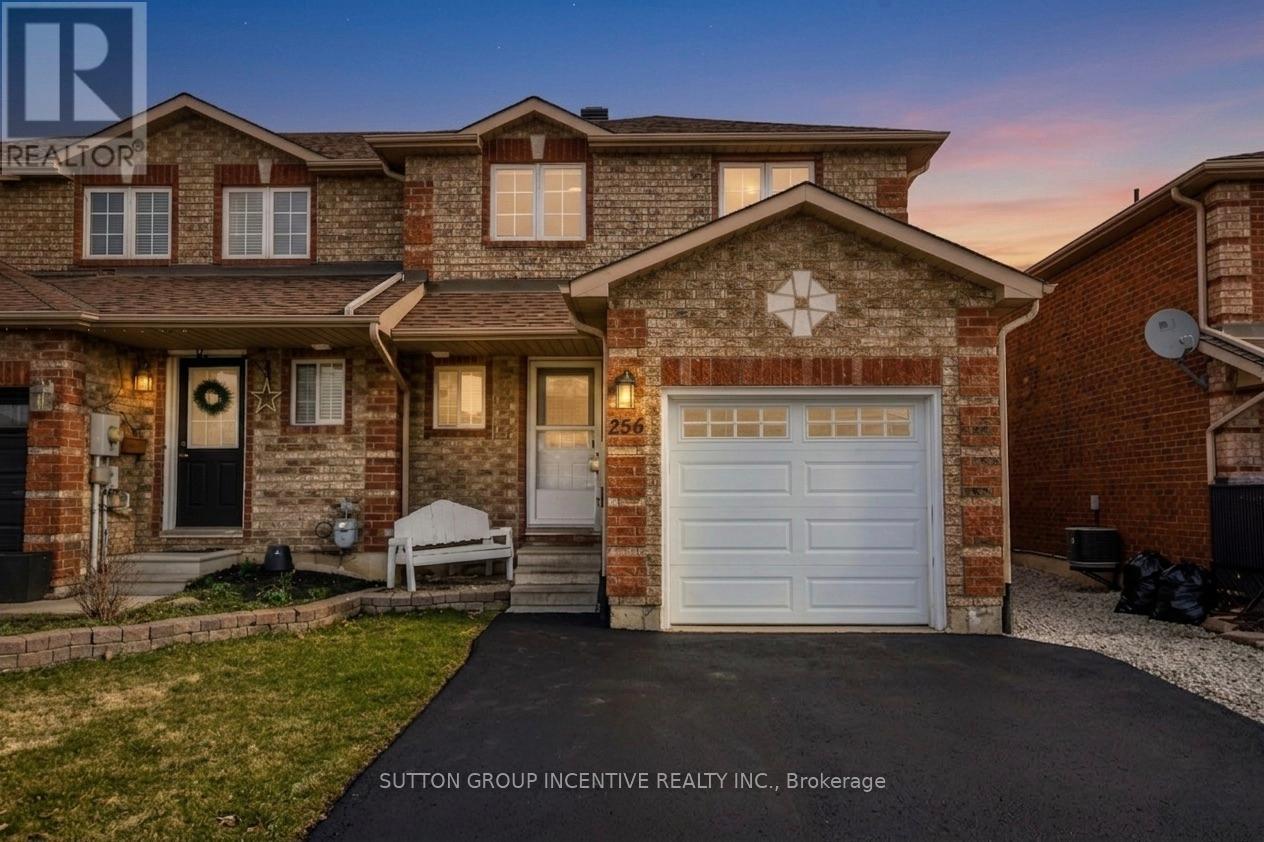
Barrie (Georgian Drive), Ontario
Welcome to this charming end unit townhouse located in the desirable east end of Barrie, conveniently situated near RVH and Georgian College. This property presents an excellent opportunity for both homeowners and investors. The open concept main floor is designed for seamless living and entertaining with an bright, open kitchen. Upstairs you will find 3 ample sized bedrooms. The primary bedroom is complete with an updated semi-ensuite (tiles 2021) and a walk-in closet for all your storage needs. Additional features include; main floor powder room, reverse osmosis system, garage with interior access (garage door 2022) & a convenient and rare extended driveway fitting up to 4 cars. Fresh paint (2024) & vinyl flooring (2022) throughout, large shed in yard with shelving for additional storage. Experience comfort and modern living in this exceptional townhouse that feels like a semi! Schedule your viewing today! (id:45725)
1113 - 12 David Eyer Road
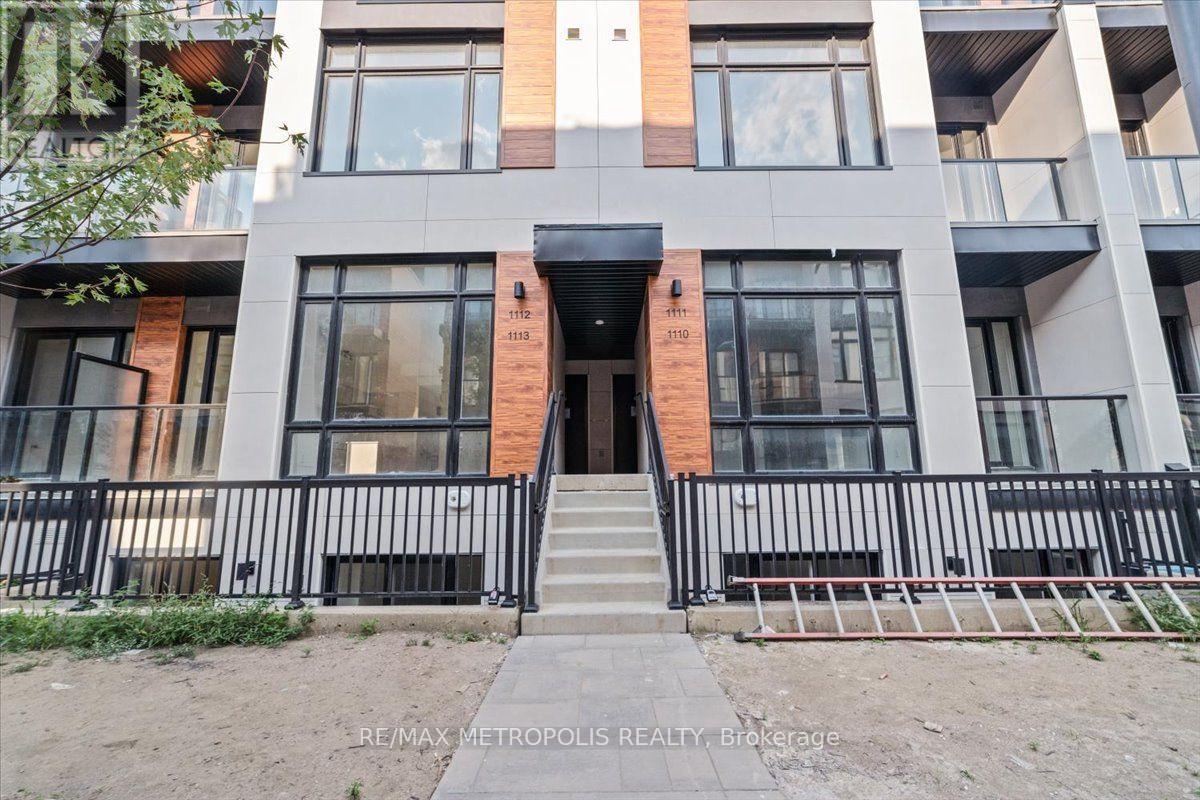
Richmond Hill, Ontario
Welcome to this stunning stacked townhouse located in a highly sought-after community of Richmond Hill. With 959 sq. ft. of modern living space, this home features 2 spacious bedrooms and 2.5 luxurious bathrooms. Equipped with top-of-the-line appliances, a centre island, and quartz countertops. Includes one parking spot and a locker for extra storage. Minutes from Seneca College's Markham Campus and top-rated schools offering French Immersion, International Baccalaureate, Advanced Placement, and Gifted/Talented programs. Easy access to Highway 404, 407 and public transit options. (id:45725)
Bsmt - 668 Via Campanile Avenue
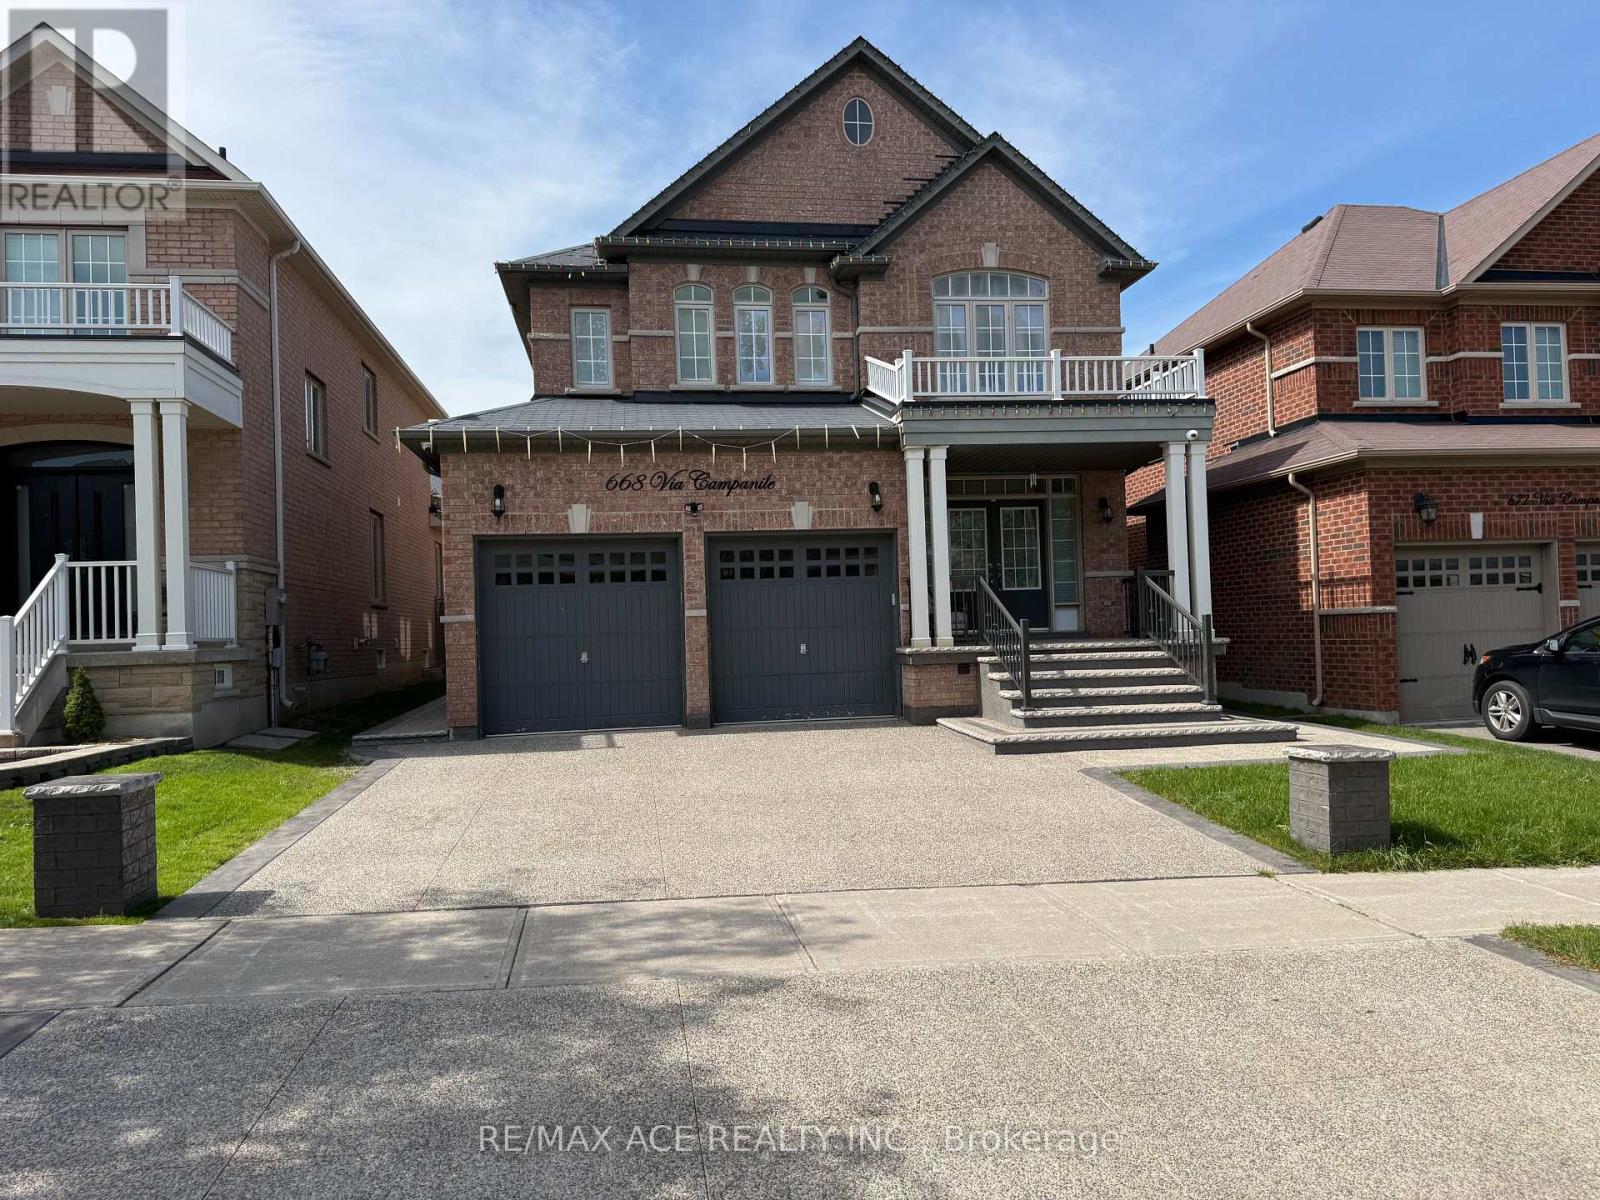
Vaughan (Vellore Village), Ontario
Professionally Finished LEGAL Basement Apartment With 2 Bedrooms, Kitchen, Laundry Ensuite With Separate Entrance. Lots Of Light With Four Large Windows. Located Closer To Shopping, Schools,Public Transit, Highway 400, 401, 427, Parks, Go Train And Recreational Center. 1 Min Walk To Yrt Bus Stop. (id:45725)
521 - 2799 Kingston Road
Toronto (Cliffcrest), Ontario
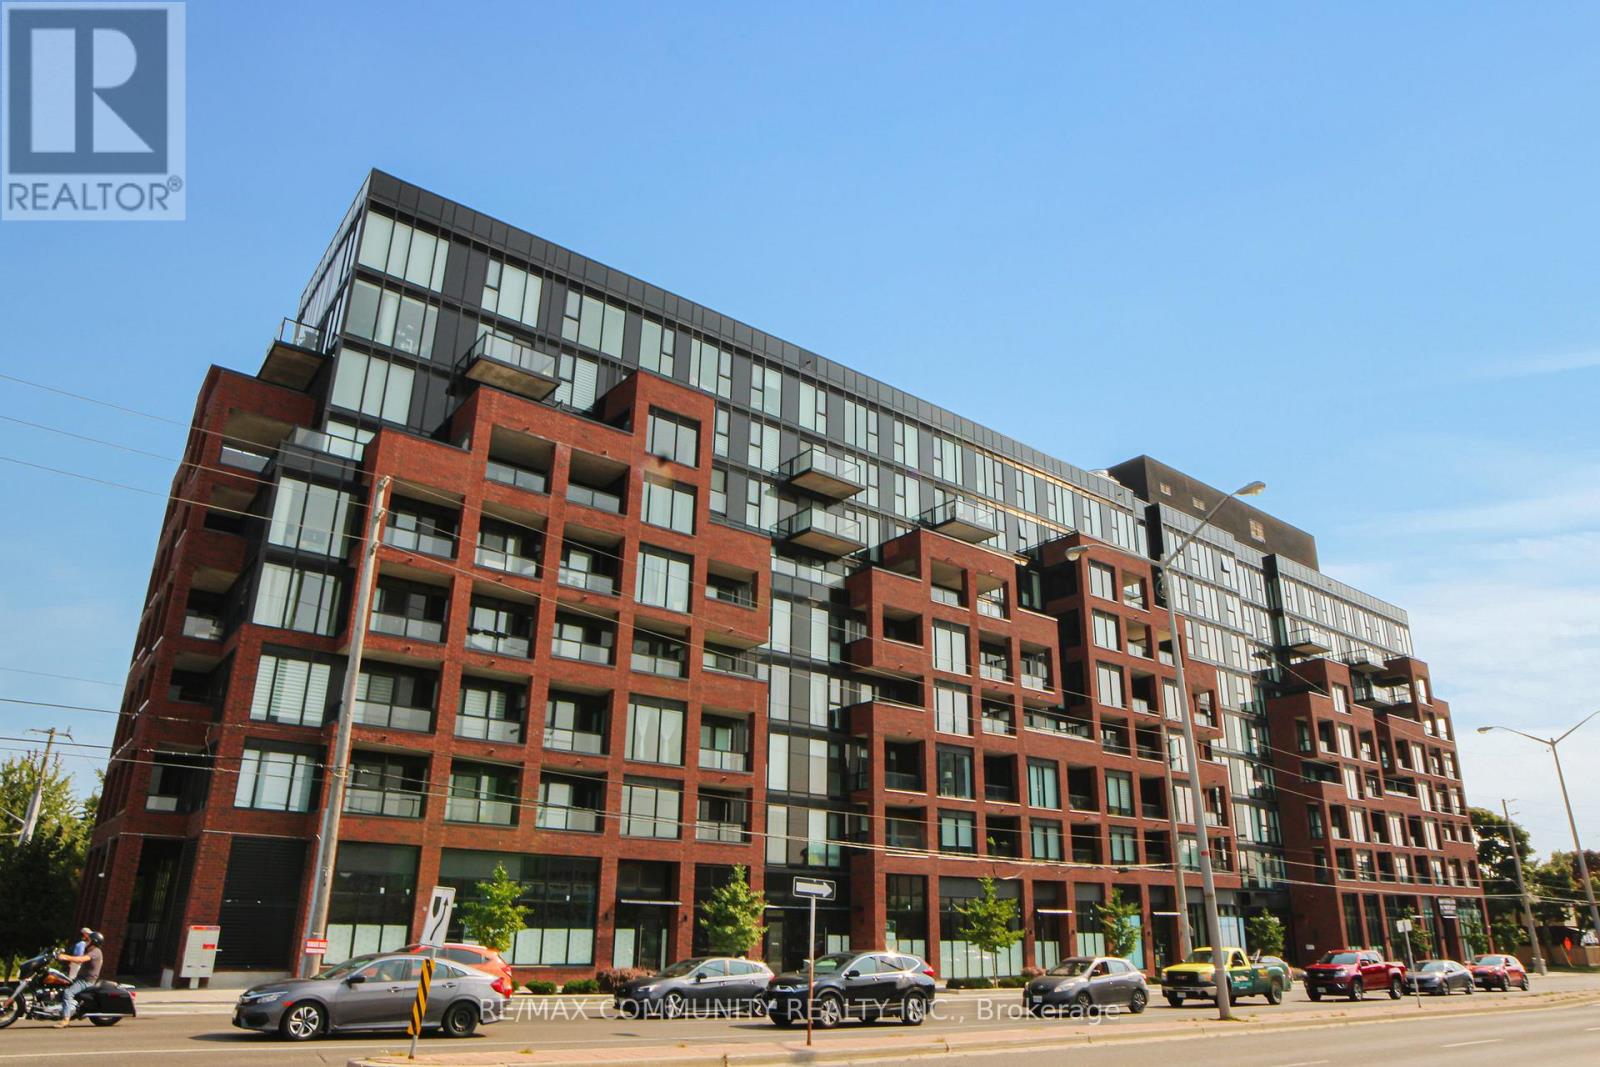
Stylish 1+1 bedroom condo in the sought-after Bluffs community! This bright unit features an open-concept layout with floor-to-ceiling windows, east-facing balcony, consistent flooring, and a modern kitchen with quartz counters, subway tile backsplash, and built-in stainless steel appliances. The versatile den is perfect as an office or guest room, while the spacious primary bedroom includes a wide double closet. Enjoy in-suite laundry, a modern 4-piece bath, and a locker for extra storage. World-class amenities include 24/7 concierge, fitness & yoga studio, outdoor BBQ/lounge, bike storage, and even a dog wash station-all just minutes from the scenic Scarborough Bluffs, shops, groceries, and transit! (id:45725)
31 - 265 Williamsburg Road
Kitchener, Ontario
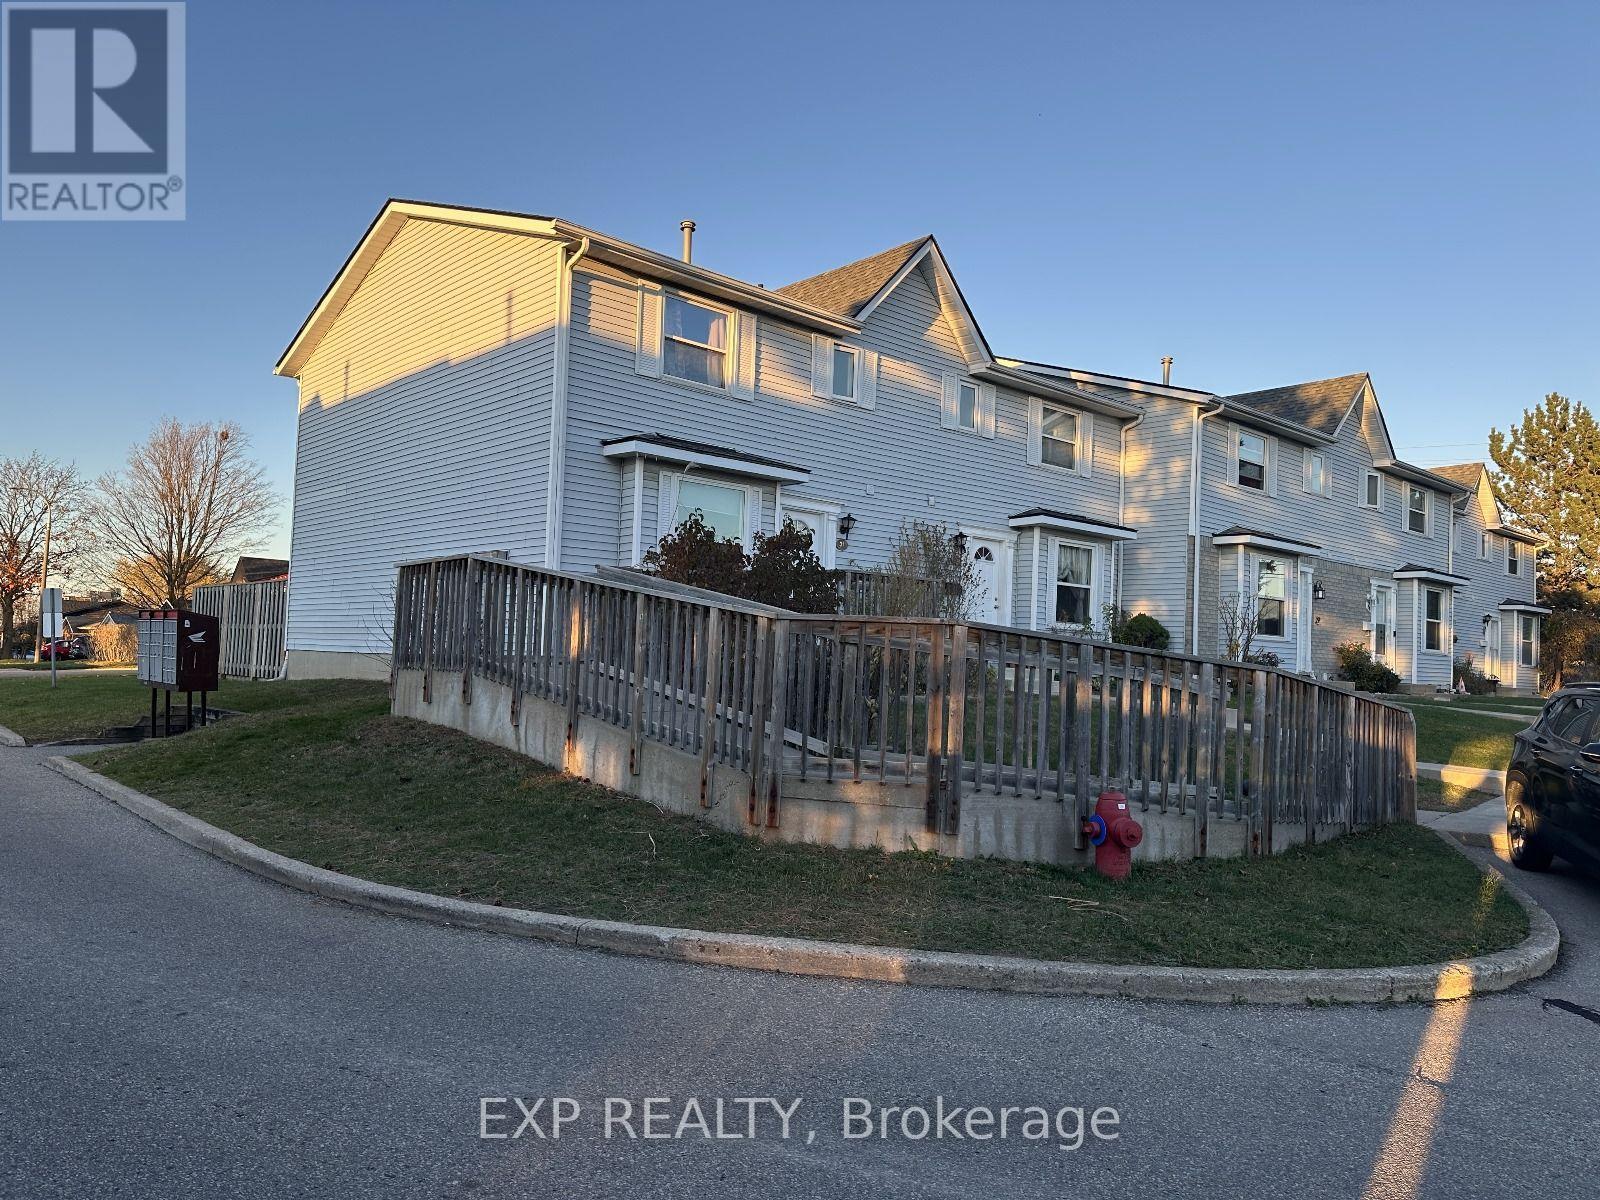
Available from November 1! Welcome to this beautifully refreshed 3-bedroom, 1.5-bath townhome in Laurentian Hills, Kitchener! Move-in ready and filled with natural light, this inviting home features a modern two-tone kitchen with a new countertop and pantry, spacious living and dining areas, laminate flooring, and a private fenced backyard perfect for BBQs, kids, or pets. Upstairs offers a stylishly remodeled bathroom with double sinks, while the three bedrooms provide plenty of flexibility for family living, a nursery, or a home office. The finished basement den adds even more space, with an unfinished laundry/workshop area for added convenience. With an assigned parking spot and easy access to schools, shopping, transit, playgrounds, and major highways, this charming townhome offers the perfect blend of comfort, style, and convenience. (id:45725)
2330 Glastonbury Road S
Burlington (Brant Hills), Ontario
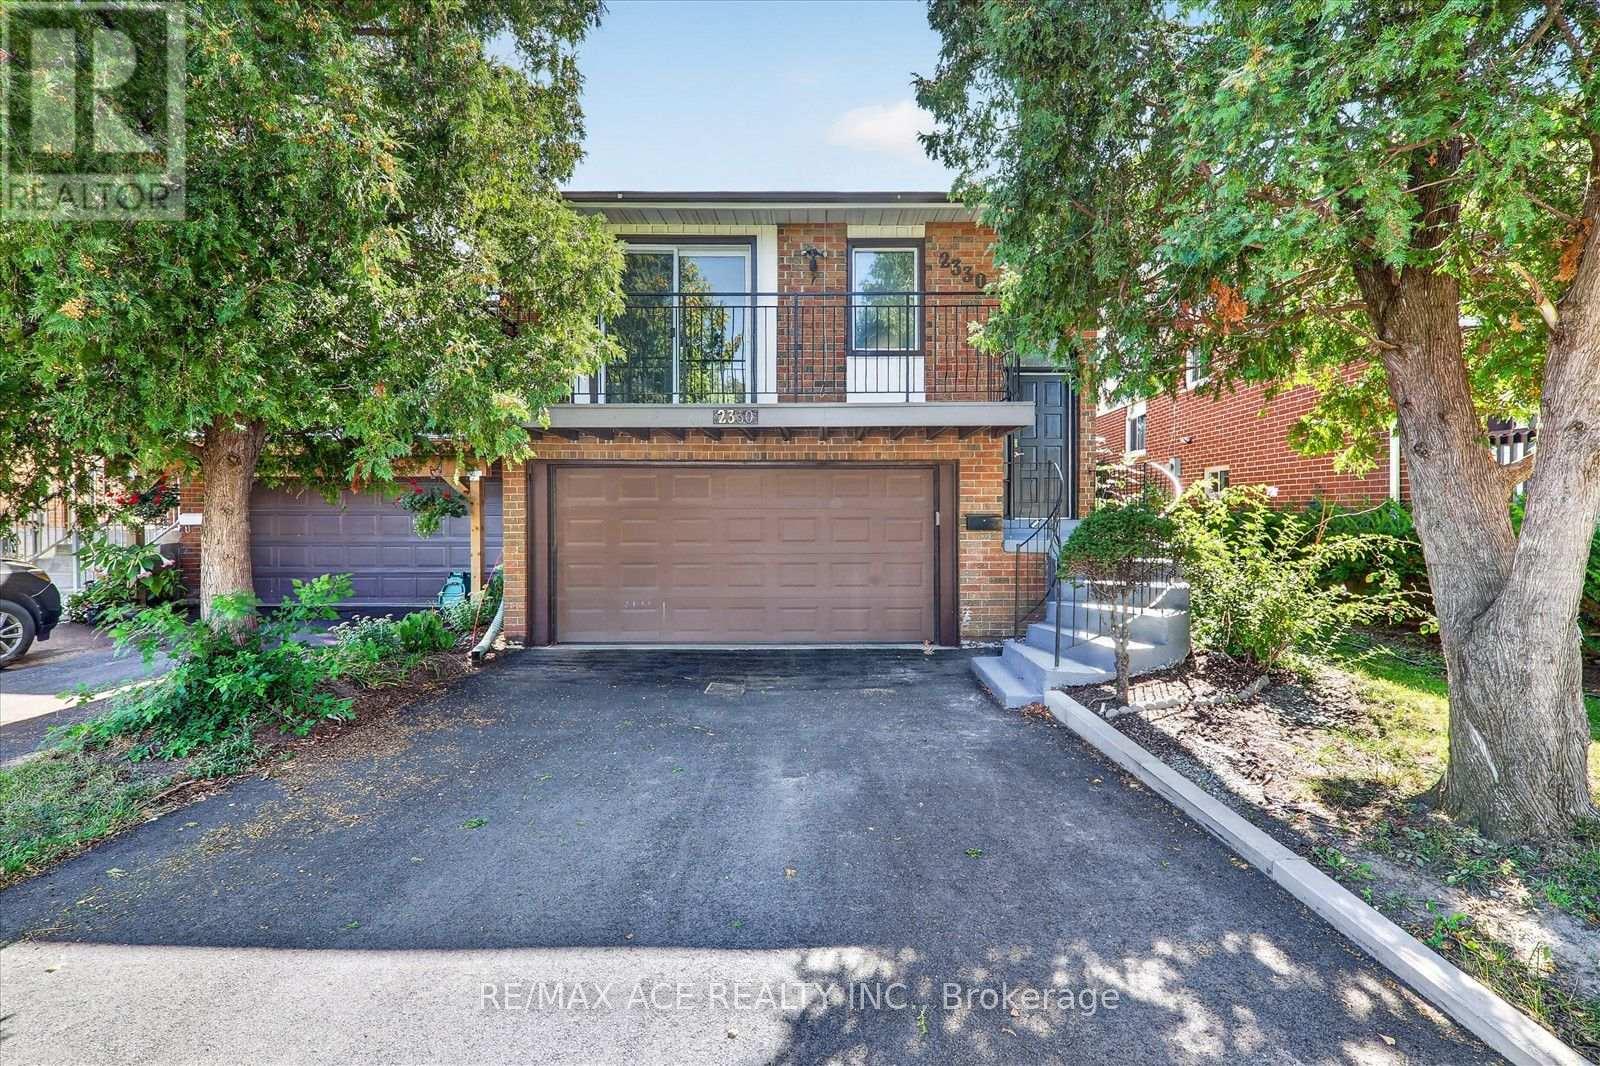
Welcome To 2330 Glastonbury Road S, A Beautifully Maintained Home In A Desirable Burlington Neighbourhood. This Spacious Property Offers A Functional Layout With Generously Sized Principal Rooms, Comfortable Living Spaces, And Plenty Of Natural Light. The Well-Appointed Kitchen Provides Ample Cabinetry And Counter Space, While The Open Living And Dining Areas Create An Ideal Setting For Everyday Living And Entertaining. Enjoy The Convenience Of A Private Outdoor Space Perfect For Relaxing Or Hosting Family And Friends. Conveniently Located Close To Schools, Parks, Shopping, Transit, Major Highways And Other Everyday Amenities. A Wonderful Opportunity For Families And Buyers Looking For A Comfortable Home In A Convenient Burlington Location. Don't Miss This One! ** This is a linked property.** (id:45725)
2a - 8917 The Gore Road
Brampton (Bram East), Ontario
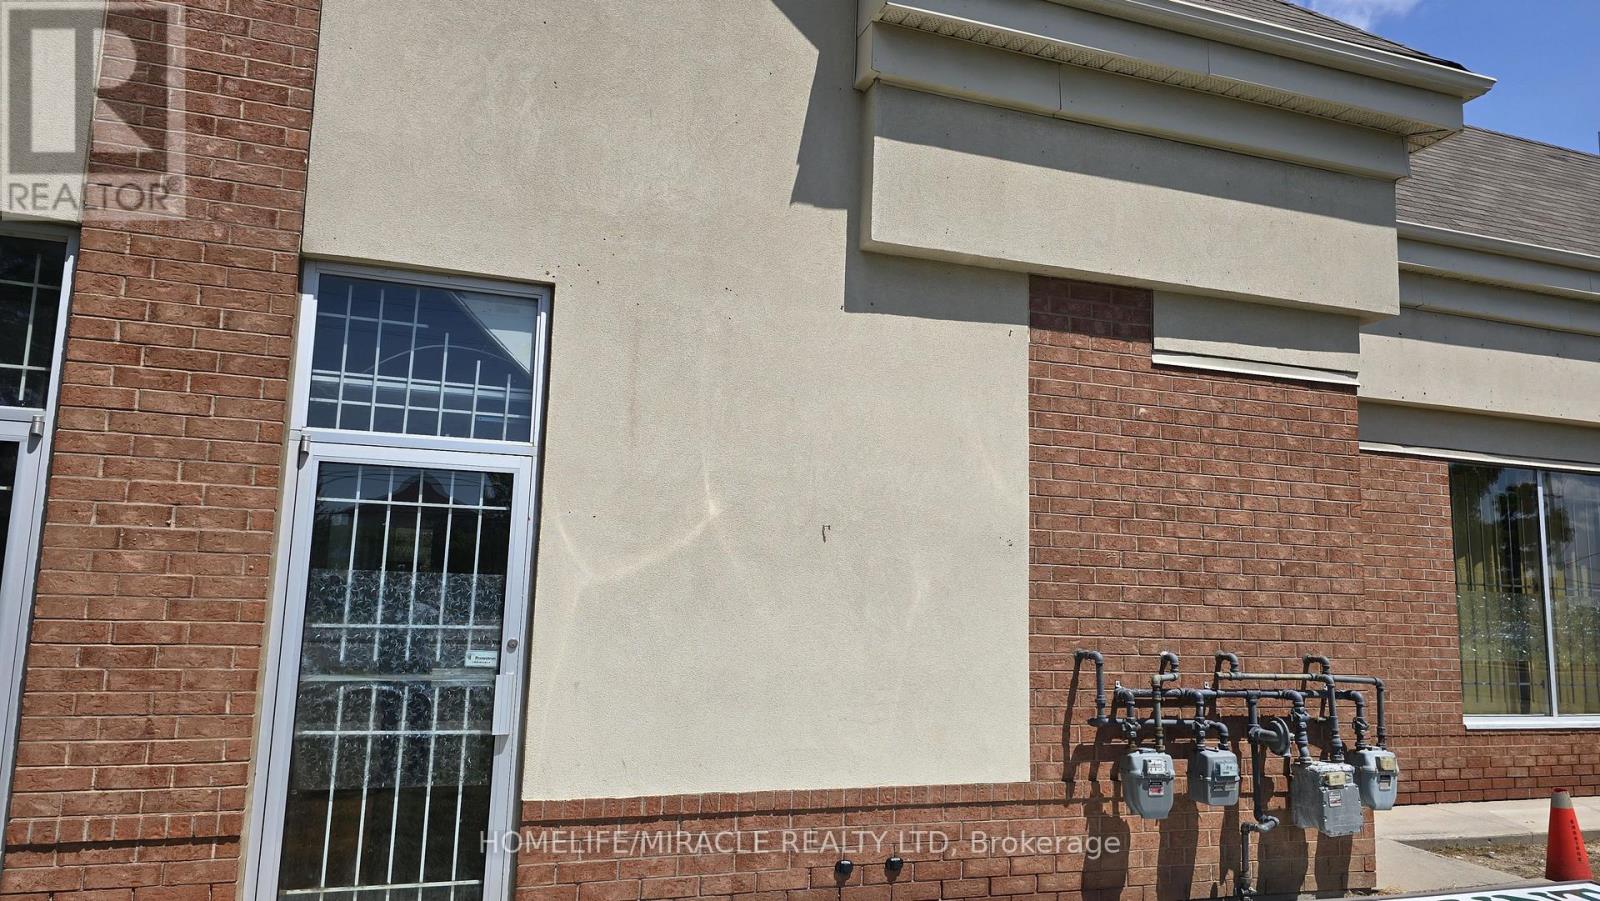
Prime commercial sublease opportunity in a high-traffic, established plaza at the prominent intersection of The Gore Road and Ebenezer Road in Bram East. This highly visible ground-floor unit offers excellent frontage, strong signage exposure, and convenient customer access, serving a densely populated and growing residential community. The unit also offers a convenient rear entrance, with the back-door entry directly accessible from The Gore Road, providing an additional point of access for customers, staff, deliveries, and day-to-day business operations. The plaza benefits from established neighboring businesses, consistent pedestrian and vehicular traffic, and ample surface parking. Conveniently located just minutes from Highway 427 and Highway 7, with Brampton Transit stops conveniently located at the plaza. The unit features a versatile open-concept layout suitable for a variety of retail, professional, and service-oriented businesses. The premises are currently operating as a long-standing dollar store with approximately 24 years of established business presence, providing an excellent opportunity for an incoming subtenant to take advantage of an established commercial location. Potential uses include jewelry, clothing/apparel, professional offices such as insurance, real estate or legal services, optical or medical clinic, beauty salon, spa, tutoring/education centre, and other permitted retail or professional uses, subject to applicable zoning and landlord approval. Ample customer parking available. Restrictive covenants apply: Restaurant, Cannabis Retail, and Tattoo Parlour uses are not permitted. A rare opportunity to establish or expand your business in a highly visible Bram East commercial location, with the added benefit of direct rear access from The Gore Road Approx. area 700 sq ft. (id:45725)
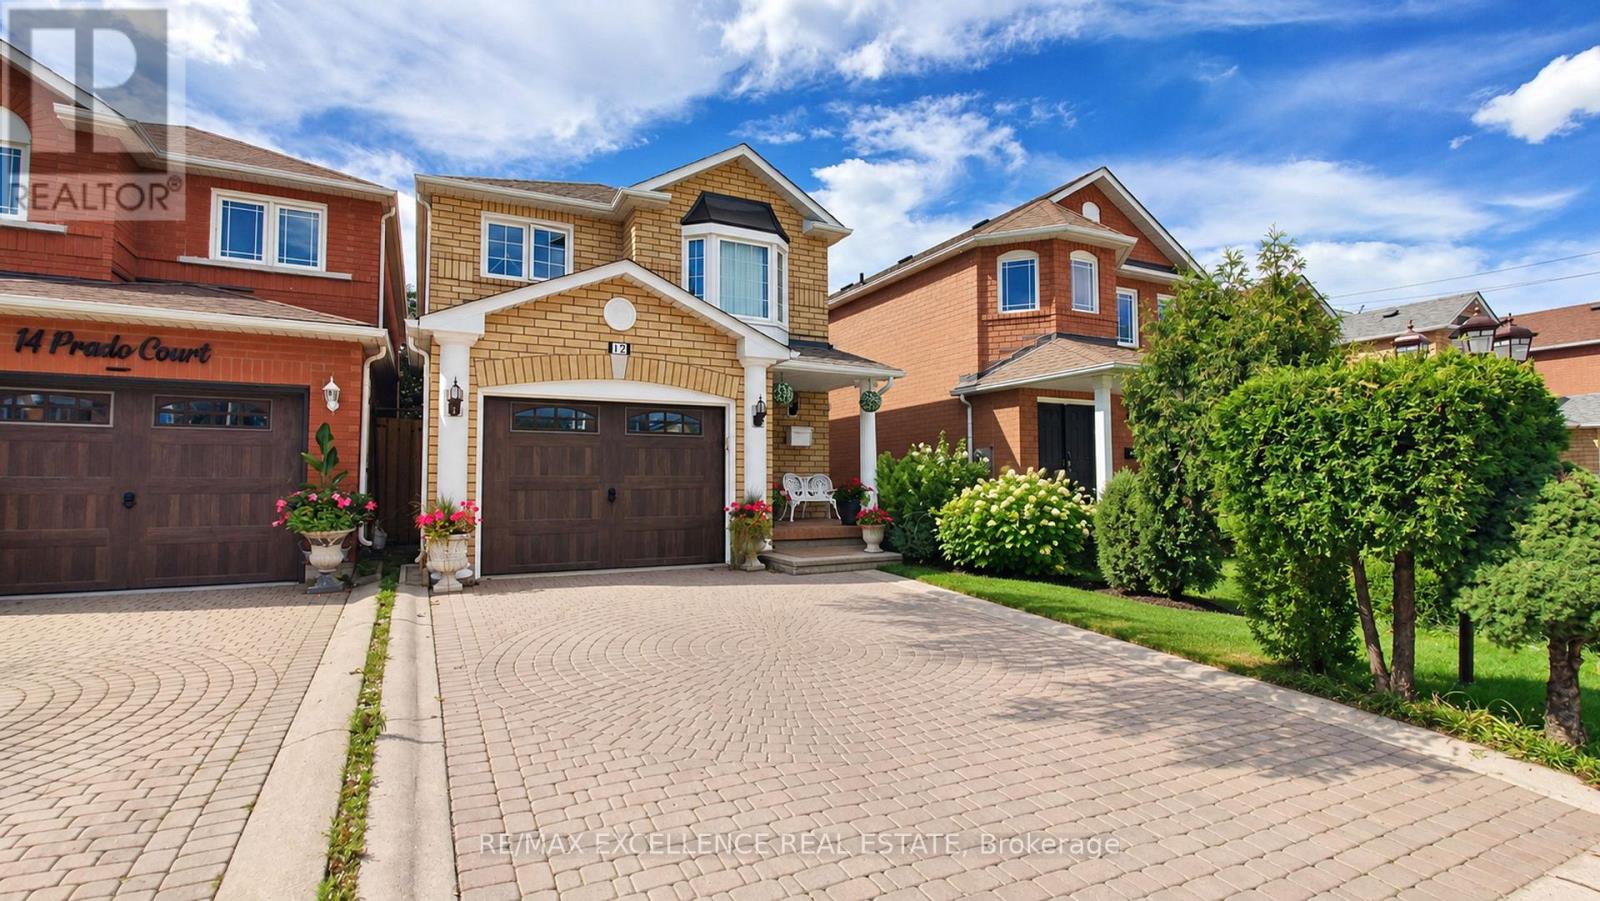
12 Prado Court
Toronto (Briar Hill-Belgravia), Ontario
Welcome to 12 Prado Court, nestled in a quiet and desirable North York neighbourhood. This beautiful home features hardwood flooring on the main floor and a spacious kitchen with quartz countertops, gas stove, ample workspace, and a functional layout. Enjoy a private, fully fenced backyard with a gazebo, perfect for relaxing and entertaining family and friends. Built-in garage adds convenience and extra storage. Ideally located close to schools, parks, shopping, restaurants, public transit, Yorkdale Shopping Centre, Allen Road, and Highway 401. Enjoy easy access to major amenities and everything North York has to offer. A fantastic opportunity for families, first-time buyers, or investors looking for a well-connected and established community. Don't miss the opportunity to make this wonderful home your own! (id:45725)
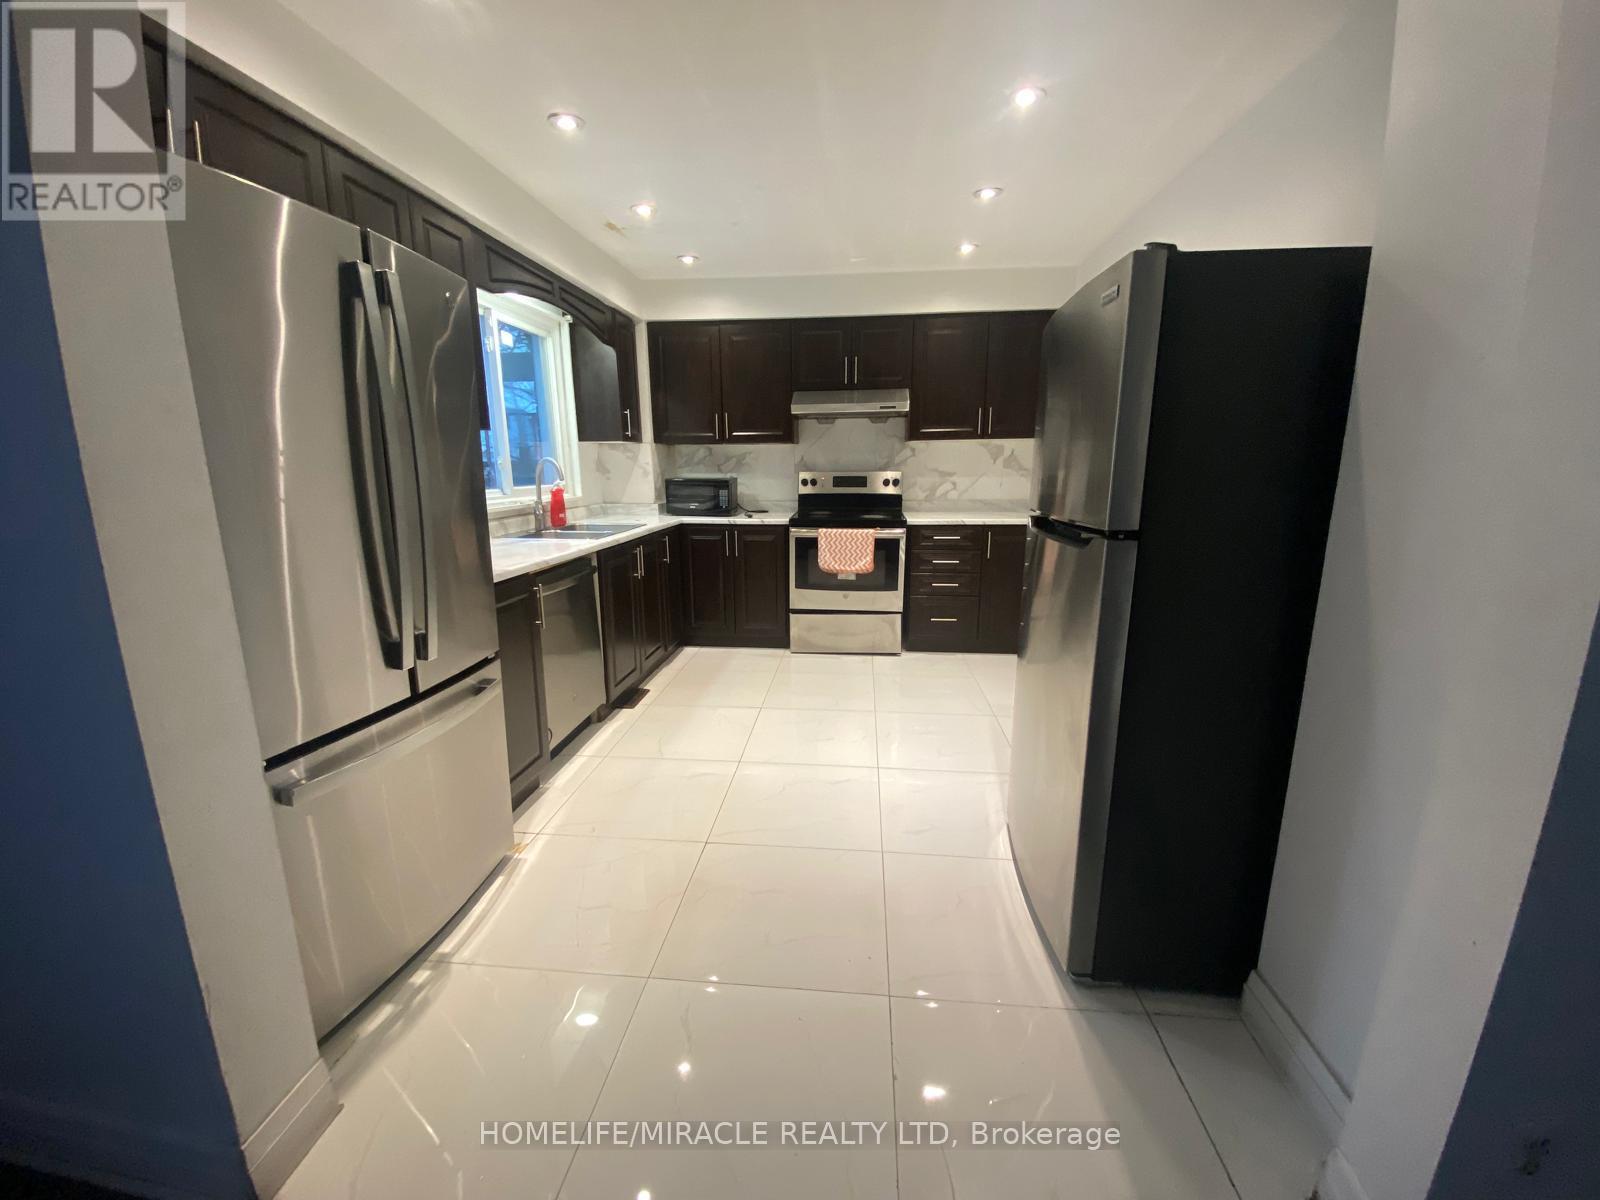
127 Fanshawe Drive
Brampton (Heart Lake West), Ontario
Charming and Spacious 3 Bedrooms, 2 Washrooms, 3 Parking Spots, Semi-detached house (Basement Not Included) available for lease. Hardwood floor throughout, NO Carpet in the house. Spacious kitchen with look-out Dining Area, Fully fenced, private backyard with patio area for entertaining. 3 Decent-sized Bedrooms. Seperate Stackable Laundry in Kitchen.Walking distance to Heart Lake Bus terminal, Somerset Drive Public School, Plaza with Grocery Stores, Bank, Dr. Clinic,410 & Trinity Commons Mall.Loafer Lake Park, Public library, a Few mins drive from Hwy (id:45725)
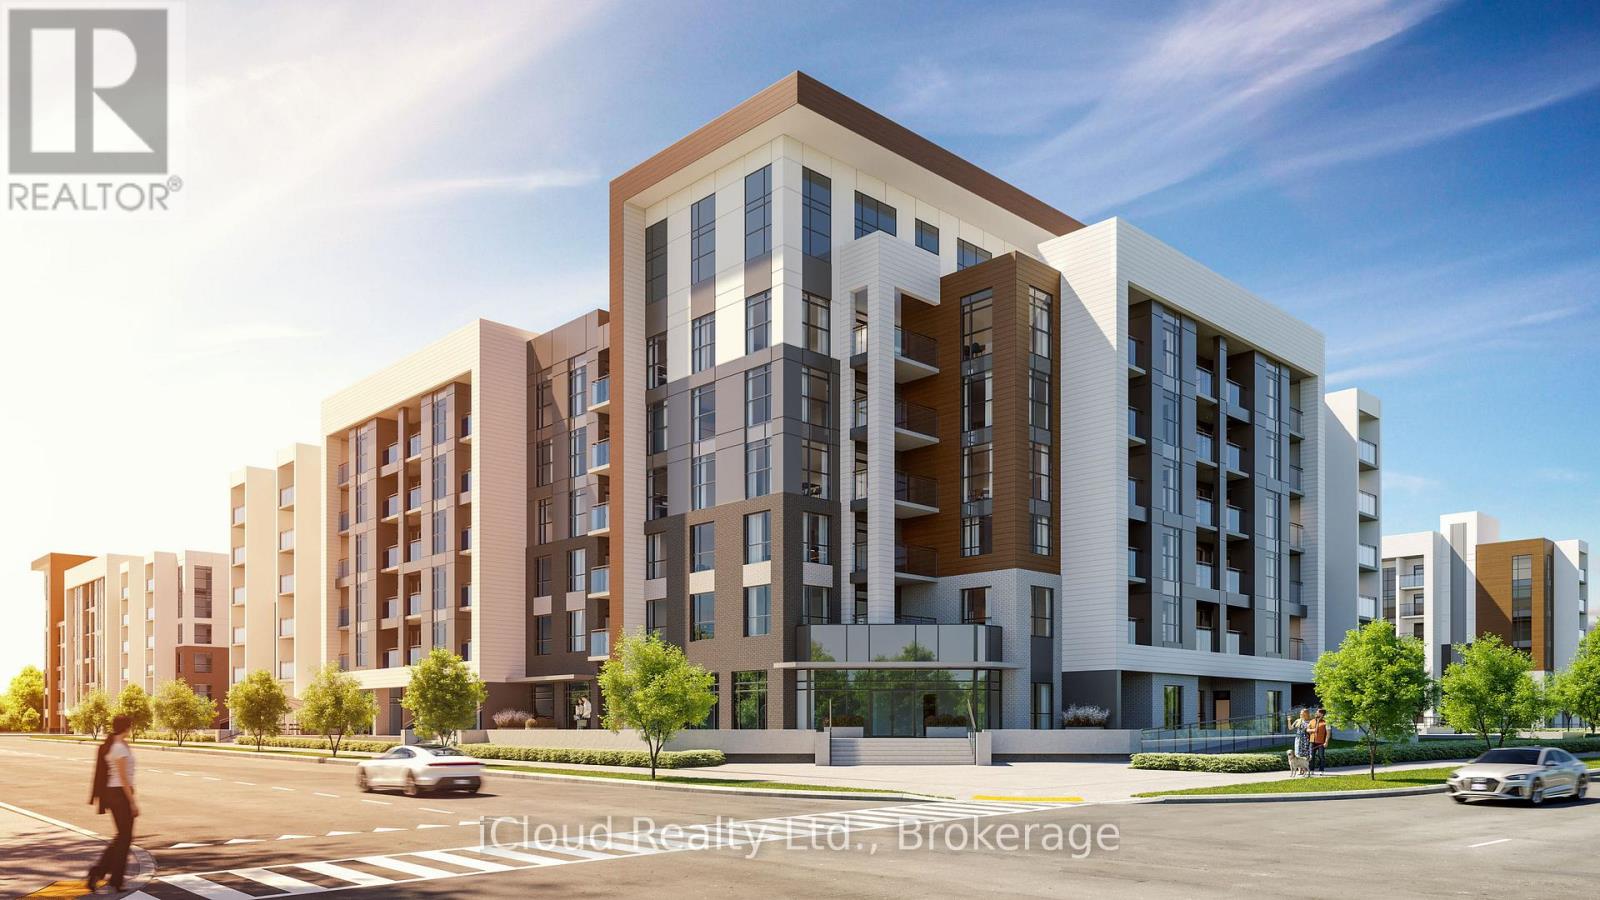
319 - 490 Gordon Krantz Avenue
Milton (Walker), Ontario
Grab This Stunning 1 Bedroom + Den Unit in SOLEIL Luxury Condos. This Sun-Filled and Spacious Unit Offers Stunning Unobstructed Views of Niagara Escarpment from Living Room, Balcony and Bedroom. Thousand$ Spent on Upgrades Including: Sleek Two-Tone Upgraded/Extended Cabinets, Quartz Stone (Counter-Top, Kitchen Island and Backsplash), Stainless Steel High-End LG Appliances, Engineered Hardwood Flooring Throughout, Upgraded Bathroom Vanity & Counter and Upgraded Light Fixtures. Building Amenities Include: 24-Hours Concierge and Lobby, Gym, Yoga Room, Meeting Rooms/WorkSpace/Conference Room, Social Lounge/Party Room, Roof-Top Terrace Area with BBQ and Sitting Spaces and Abundant Visitor Parking. Smart-Home Technology for Communication with the Concierge,Thermostat Control and Video Security. NOTE: (Picture were taken from the previous listing). One of the Most Desirable Locations Overlooking the Niagara Escarpment, Walk to Mattamy National Cycling Centre, Easy Access to Milton GO and 401. Wont Last Long!!! (id:45725)
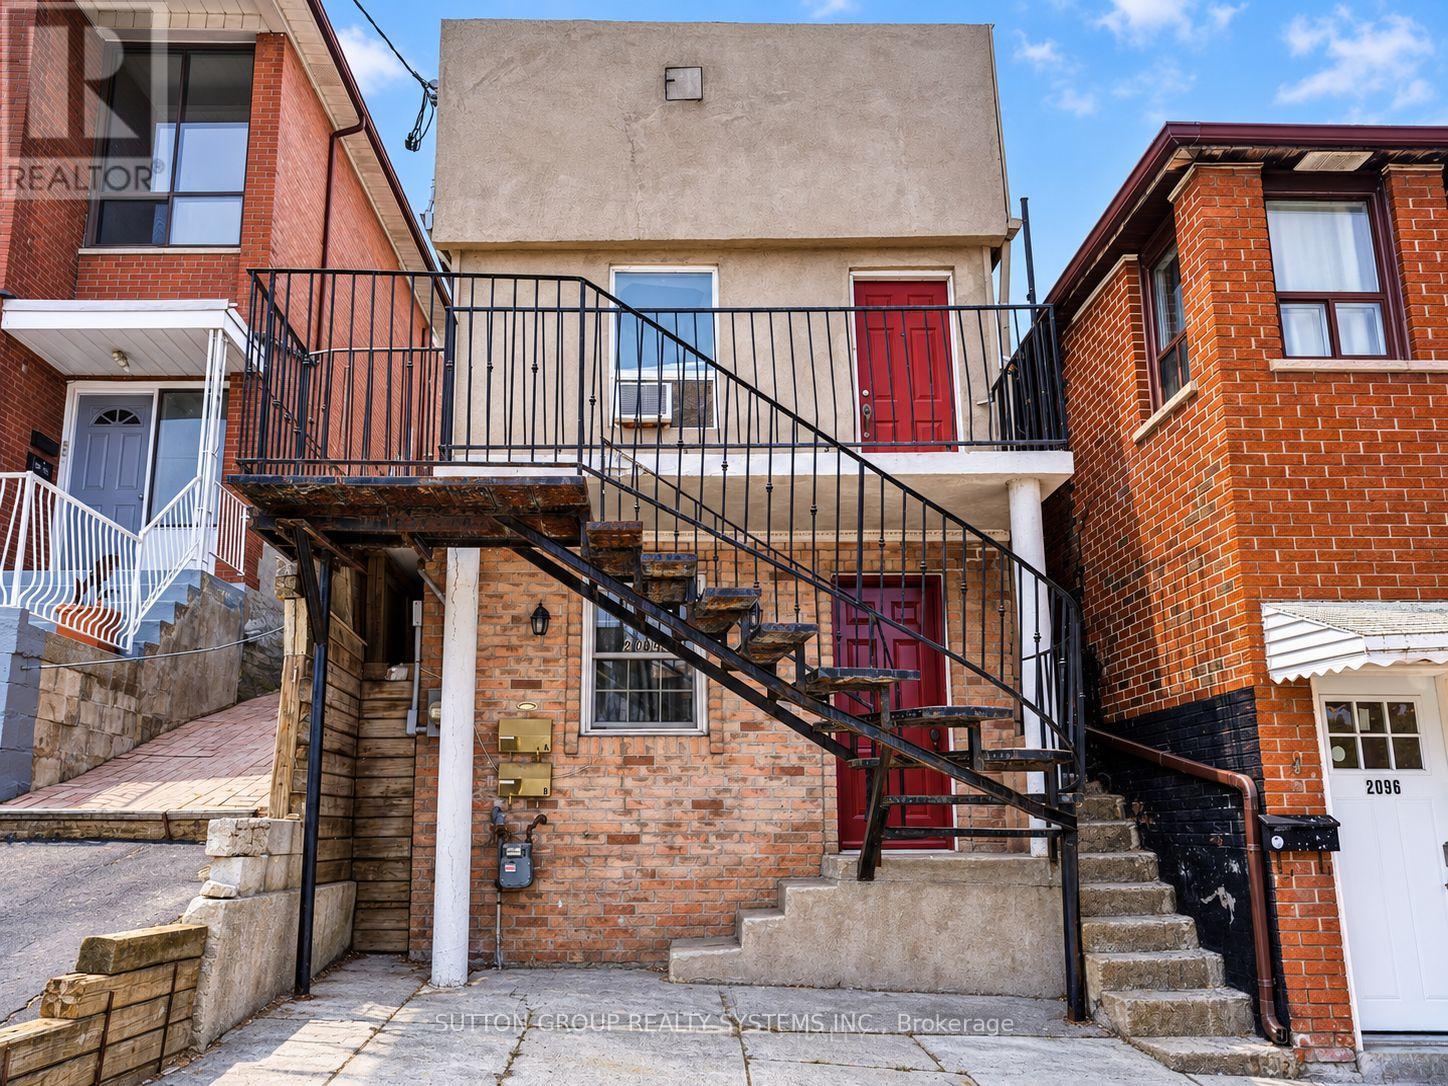
2094 Dufferin Street
Toronto (Caledonia-Fairbank), Ontario
Welcome to 2049 Dufferin St, 2nd Floor! Bright and spacious two-bedroom unit featuring hardwood floors throughout, pot lights and plenty of natural light. The open-concept living and kitchen area offers ample white cabinetry, a tile backsplash, fridge and stove. On the second floor you have two bedrooms, the primary bedroom with hardwod floor and a large mirrored closet and a smaller second bedroom. Additional features include a 3-piece bathroom, ensuite stacked washer and dryer, Ecobee smart thermostat, two separate exits and updated plumbing completed in 2023. Includes one parking space and exclusive use of the backyard. Conveniently located near TTC, shops, schools, parks and everyday amenities. Tenant vacating September 30. Available October 1. (id:45725)