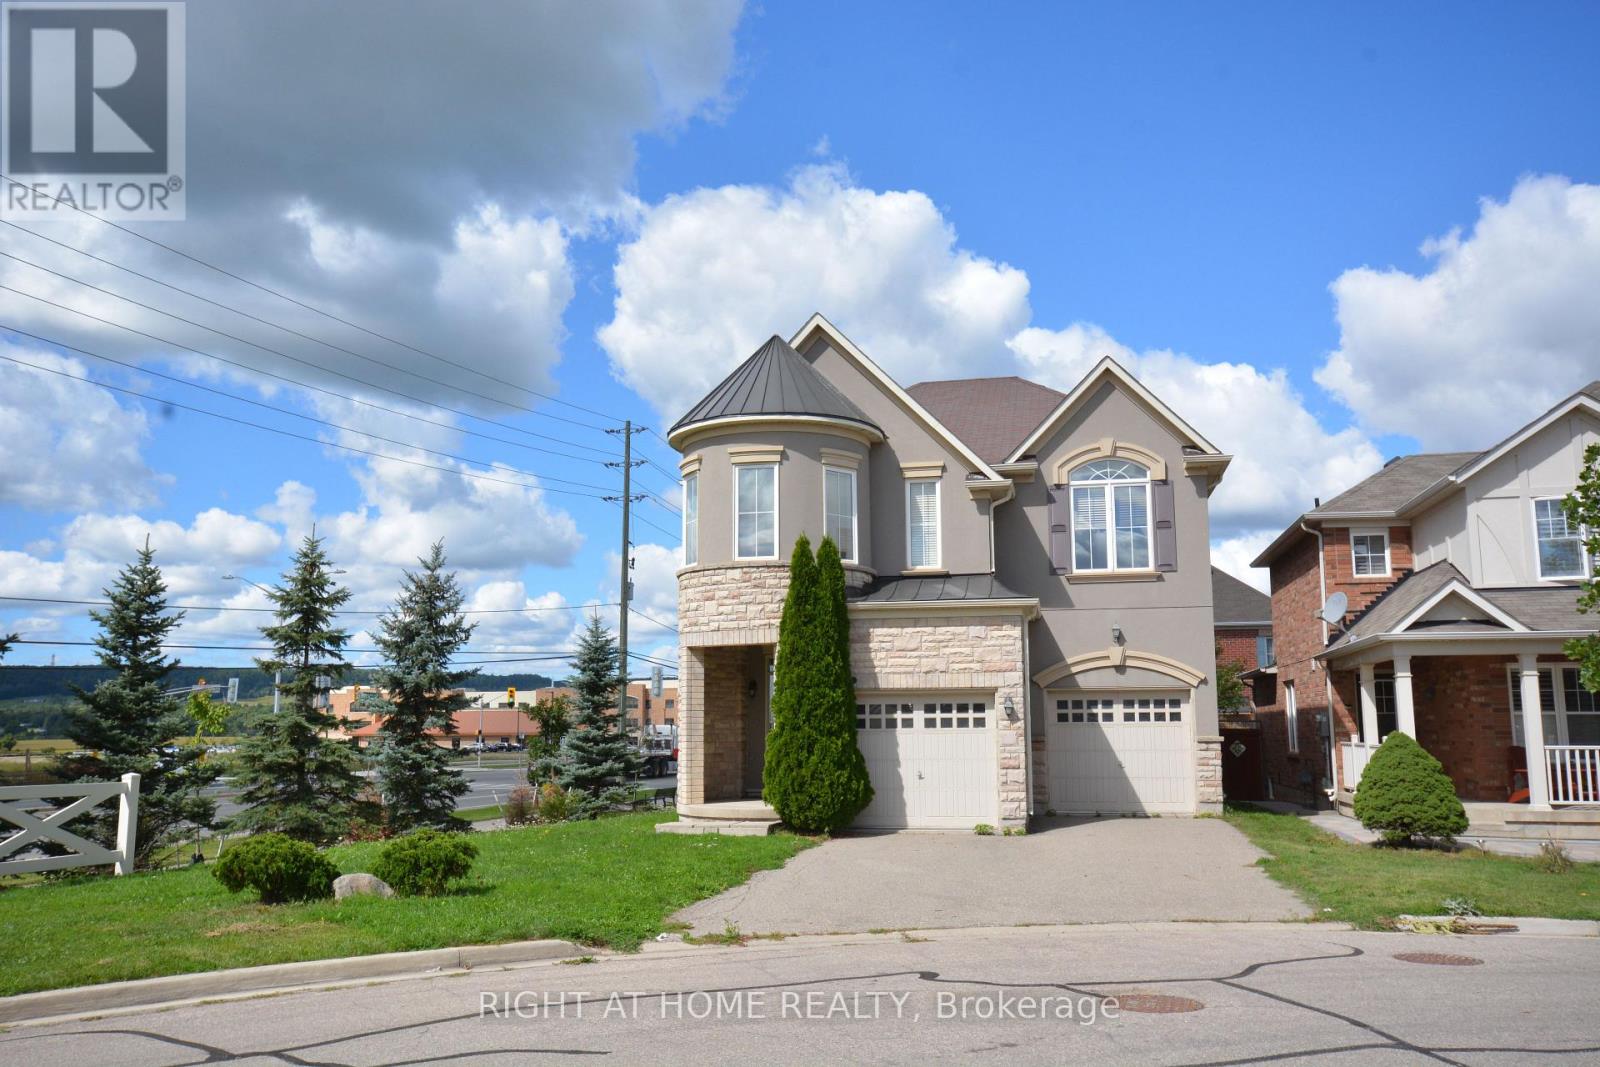
531 Mockridge Trail
Milton (Ha Harrison), Ontario
Location! Location! Location!, up for lease is this beautiful 4 bedroom and 2.5 washroom detached corner house with views of the escarpment. Park your vehicles in double car garage and on the driveway. Possible to park upto 5 vehicles in total. No side walk to worry about. Huge backyard to plant vegetable garden. Comes with brand new b/i dishwasher and brand new otr microwave oven. Tenant pays, all utilities and also maintains tenants insurance on the property. Looking for AAA tenants. No smoking, no pets. Tenants may need to provide background check through third party companies like SingleKey. Property under video surveillance. Attach Sch B and C to all offers. (id:45725)
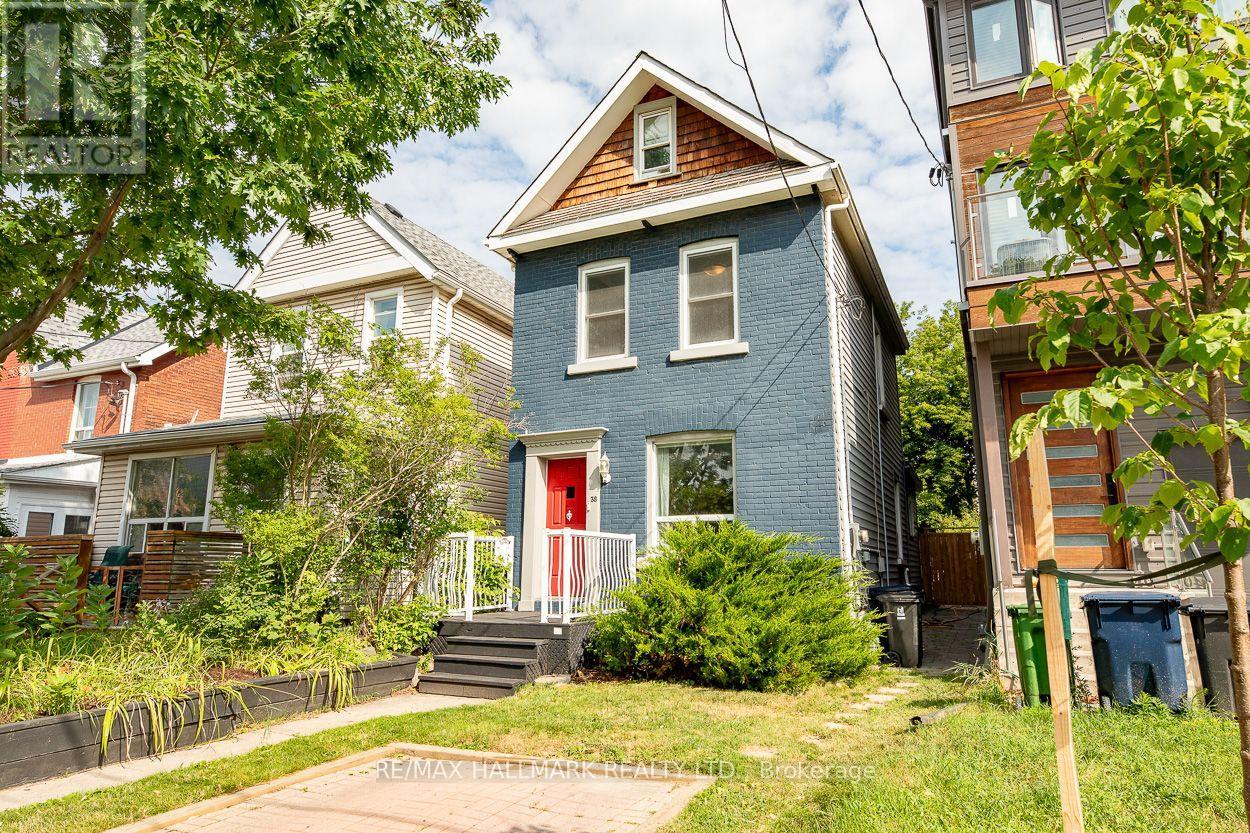
38 Boultbee Avenue
Toronto (Blake-Jones), Ontario
Welcome to 38 Boultbee, set in the family friendly Riverdale neighbourhood. Larger than it appears, this renovated 2 and a half storey detached home features 3 bedrooms, 2 full bathrooms and natural light throughout with private permitted front pad parking. The open concept main floor is great for entertaining featuring large windows and walkout to a large sundeck. The renovated kitchen offers stainless appliances, centre island, breakfast area and generous storage. The fenced-in backyard on a 128 foot deep lot offers privacy to enjoy BBQs, patio dinners, with green space for kids and pets to play. Upstairs you'll find 3 well proportioned bedrooms, including a 3rd storey that can be used as a bedroom, family room or office, along with a renovated 4 piece washroom. The newly renovated lower level offers a rec room that can be additional family space, home office or gym, full bathroom and laundry along with additional storage. The rear shed offers additional storage as well. Located just steps from local shops, cafes, restaurants, Withrow Park, The Danforth, and both Pape subway station and the upcoming Gerrard Station for the Ontario Line, this home offers unparalleled convenience. This is a rare opportunity to own a great detached home in a premier neighbourhood. 38 Boultbee is ready for you to call home. (id:45725)
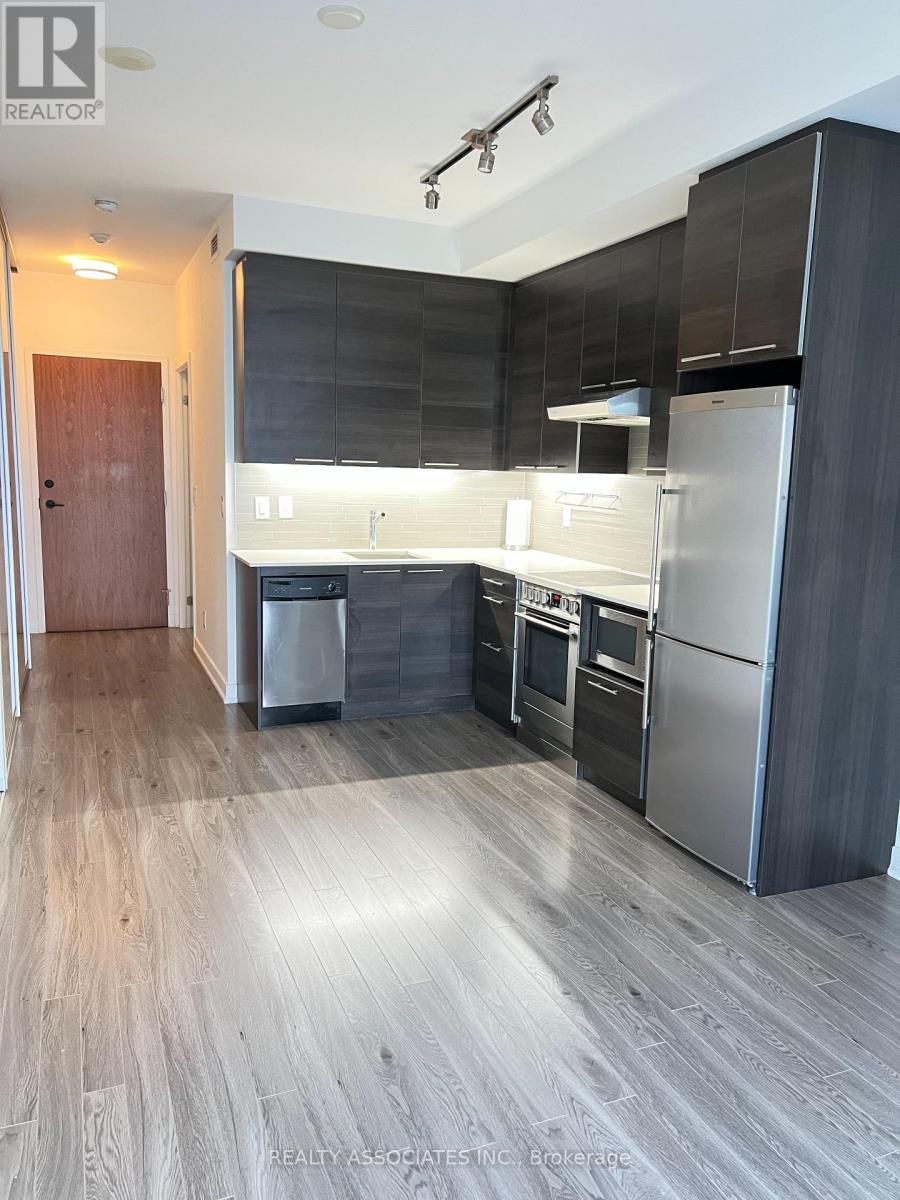
2807 - 1 Market Street
Toronto (Waterfront Communities), Ontario
Unobstructed East View, Very Practical Layout. Upgraded Engineering Hardwood Floor All-Thru. Spacious Bedroom With Double Closets And Frosted Sliding Doors. Modern Kitchen With High-End S/S Appliances. 4Pc Bathroom. 1 Locker Included. Walk To St. Lawrence Market And Close To Financial District. Move-in Condition. (Tenant pays extra hydro.) (id:45725)
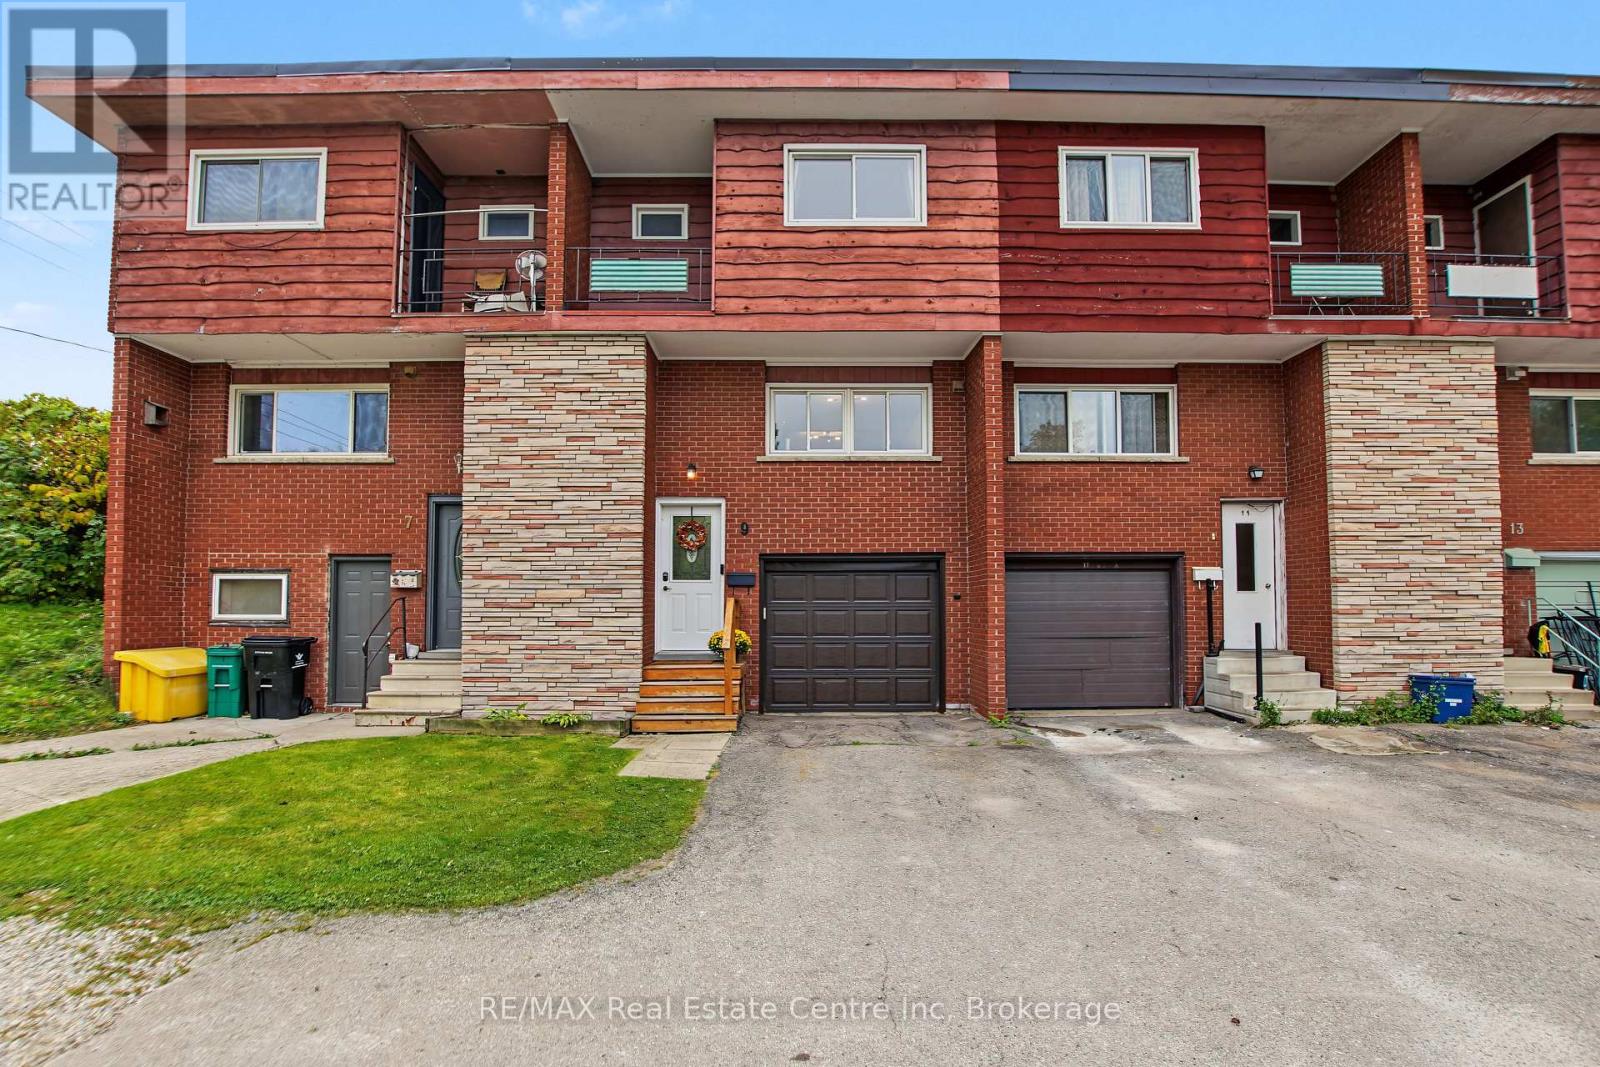
9 Greenbrook Drive
Kitchener, Ontario
Looking for an affordable home in Kitchener Waterloo without giving up the features you really want? This could be the one! Offering the benefits of freehold living with no condo fees, this carpet free home combines comfortable living space with an impressive list of features, including a garage with inside entry, a fully fenced backyard, a spacious deck and even a private balcony off the primary bedroom. Inside, you will find three bedrooms, a refreshed kitchen with plenty of room to prepare and enjoy everyday meals, a separate dining area and a bright, inviting living room overlooking the backyard. Step outside onto the generous deck, creating an extension of your living space that is perfect for morning coffee, summer dinners or relaxing with friends and family. Some of the updates that have been done include: a full bathroom renovation in 2018, high efficiency furnace in 2022, central AC 2019, new owned water heater 2026, vinyl windows & more! The location is just as appealing. With parks and walking trails right outside your door, you can easily enjoy the outdoors without having to get in the car. Schools, shopping, restaurants, public transit and other everyday conveniences are also just a short distance away, making this a great opportunity for anyone looking for a more affordable way to enjoy home ownership in Kitchener Waterloo. Freehold, no condo fees, a garage, a great backyard and a fantastic location. What more could you ask for? Come take a look and see why this home deserves a spot on your must see list! (id:45725)
800 Danforth Avenue
Toronto (Danforth), Ontario
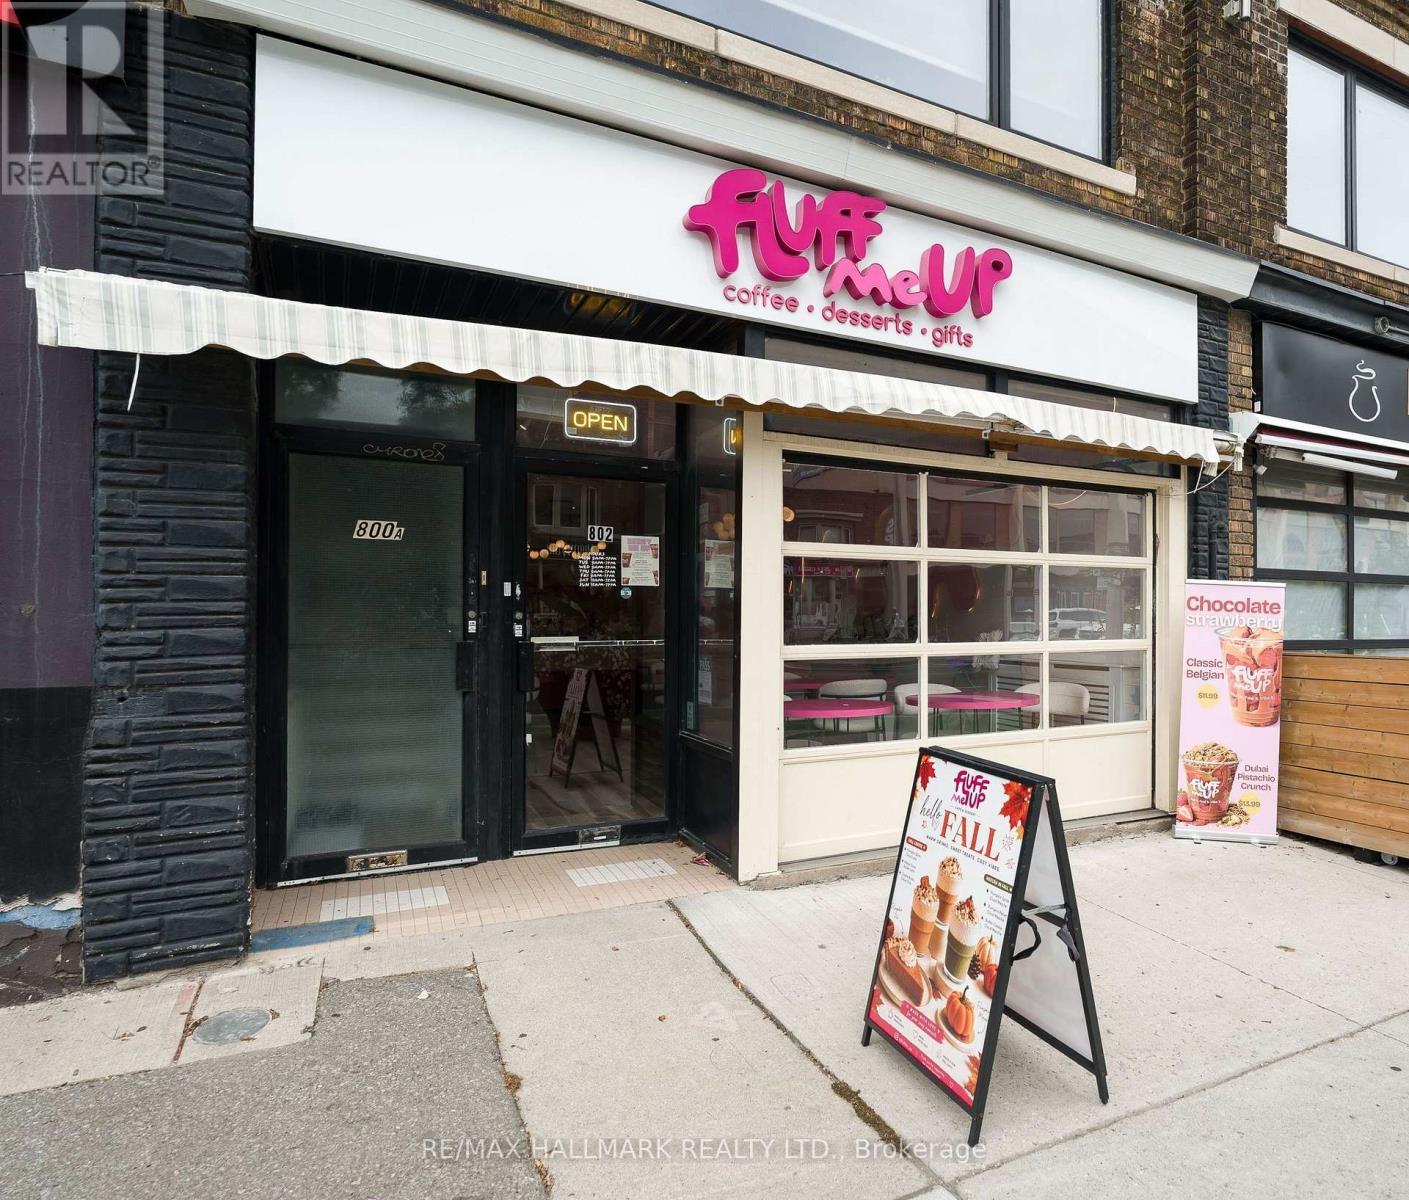
Excellent Opportunity To Acquire Fluff Me Up!! An Established Specialty Dessert And Gift Business In Toronto's Greek Town!! Suited For An Entrepreneur Or Operator Looking To Take Over A Unique, Turnkey Business With An Established Brand And Online Presence, Social Media!! Fluff Me Up Specializes In Beautifully Presented Belgian Chocolate-Covered Strawberries, Premium Dessert Creations, Macarons, Cakes, Floral Arrangements, And Curated Gift Boxes Designed For Birthdays, Anniversaries, Holidays, And Celebrations!! Digital Storefront Offers Online Ordering With Local Pickup And Delivery, Providing Multiple Revenue Channels And Opportunities For Continued Growth!! Parking At Back Of Building, Laneway For Deliveries!! Sale Includes The Business Name, Goodwill, Branding, Website/Online Presence, Equipment, Fixtures, Furnishings, And Other Business Assets, Subject To The Terms Of The Sale. Location Has Landlord-Owned Gas Hood And Walk-In Freezer. If New Business Owner Wanted To Operate A Restaurant, This Could Be Possible. Lease Term 5 Year + 5 Year, Attractive Lease Rate Of $3,500 + HST A Month, TMI Is $1,276 + HST, Tenant Pays Own Utilities. (Do Not Go Direct, Please Do Not Approach Staff Or The Business Directly). Thank You!! (id:45725)
5 Park Place Lane
Clarington (Newcastle), Ontario
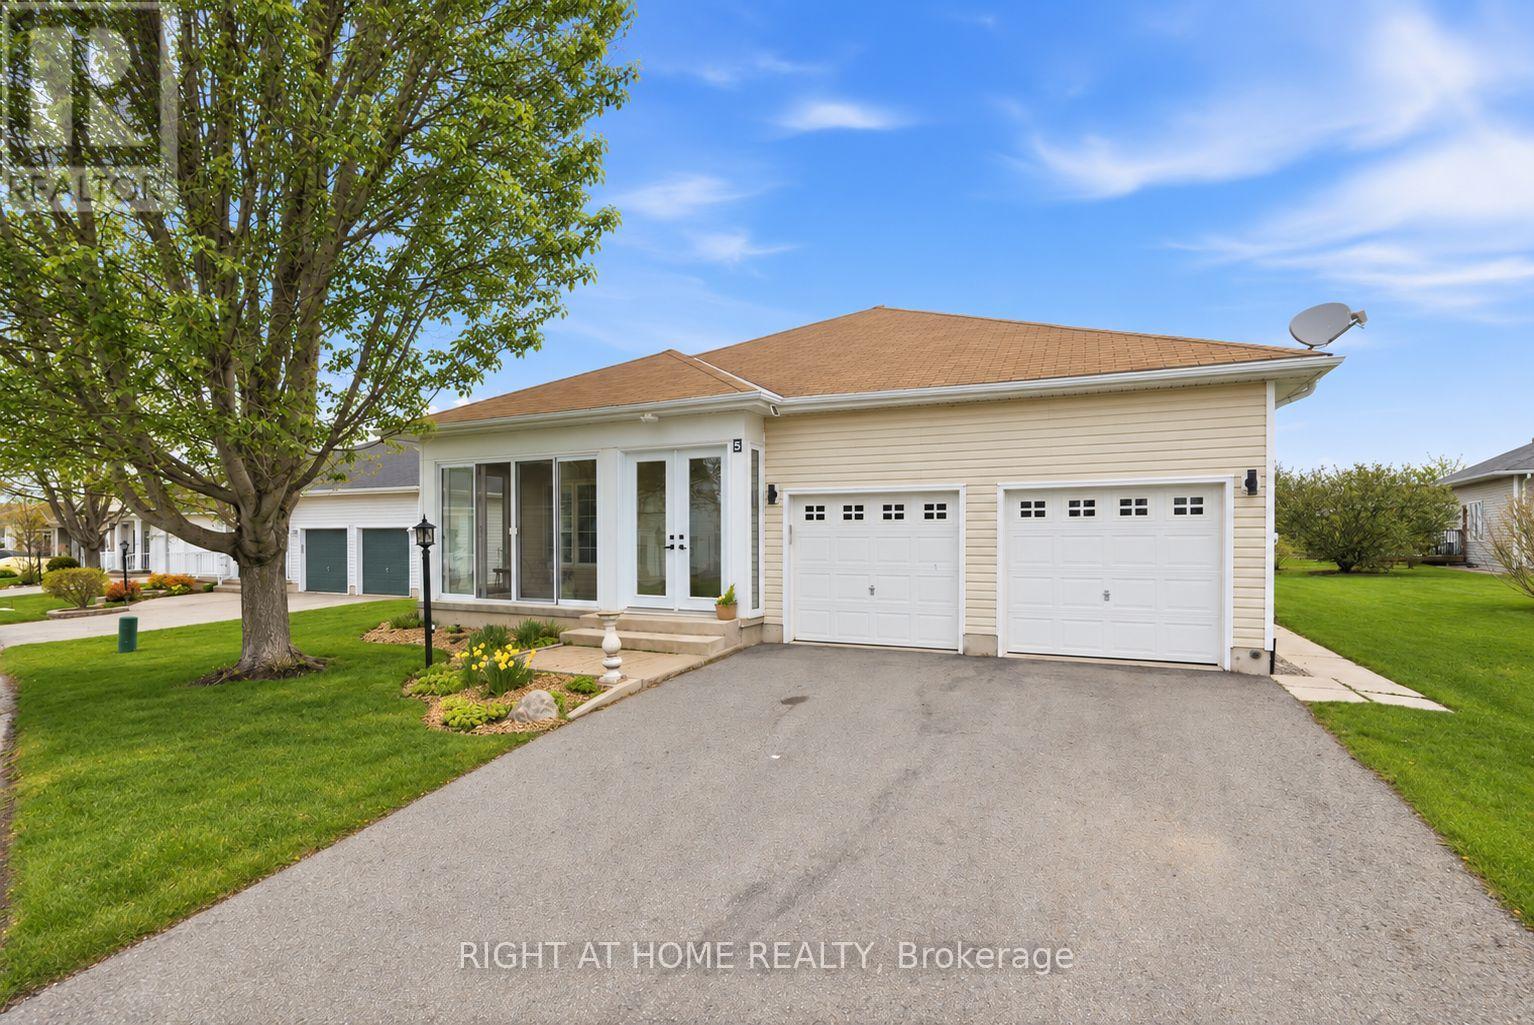
Experience relaxed lakeside living full of amenities in one of Durham Region's most sought-after adult lifestyle communities! Rare Find In Wilmot Creek! Large Open Concept Layout with 9 foot ceilings! Welcome to 5 Park Place Lane in the highly desirable west end of Wilmot Creek, Durham Region's premier adult lifestyle community on the shores of Lake Ontario. Just steps from the waterfront, this bungalow offers the perfect blend of comfort, space, and location. Offering approximately 1,500 sqft. above grade, this meticulously maintained home impresses with its double car garage, private double driveway, beautifully landscaped gardens, and inviting enclosed front porch-ideal for enjoying your morning coffee or relaxing in the evening. Inside, the bright open-concept layout features soaring 9-foot ceilings, oversized windows, and hardwood flooring throughout the spacious great room. The well-appointed kitchen offers ample cabinetry, generous counter space, and a pantry, flowing seamlessly into the living area, making it perfect for entertaining. A walkout leads to the large patio and sunny backyard. The home features two generous size bedrooms and two full bathrooms, including a spacious primary suite with a walk-in closet and private ensuite. The oversized main-floor laundry room provides direct access to the garage and serves as a convenient second entrance. A rare full, partially finished basement adds exceptional flexibility with a 2-piece bathroom and kitchenette, making it ideal for guests, hobbies, a recreation room, or additional living space. Residents enjoy outstanding amenities including a 9-hole golf course, indoor and outdoor pools, fitness centre, sauna, shuffleboard, woodworking shop, community halls, recreation facilities, and a vibrant calendar of social activities. (id:45725)
607 - 181 King Street S
Waterloo, Ontario
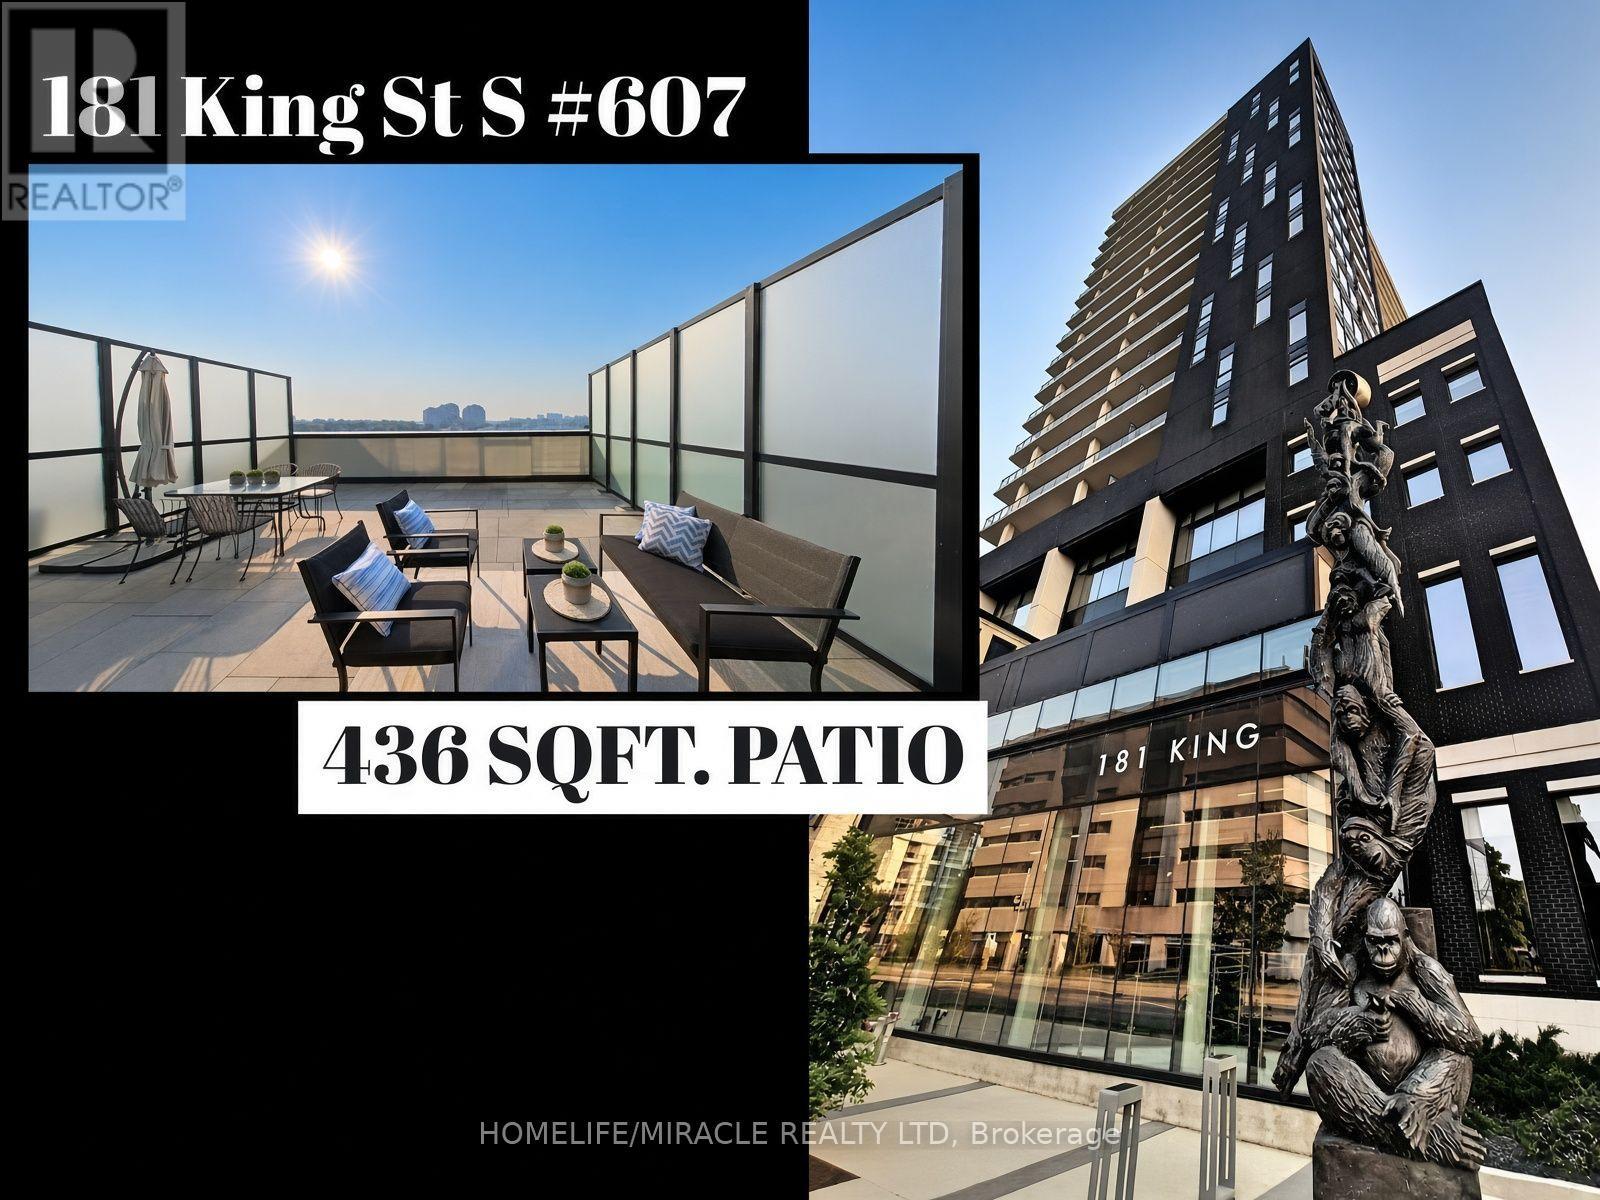
Rare outdoor living in the absolute center of Uptown. This 1-bedroom plus den at Circa 1877 (181 King Street South) features a private 400 square foot patio, delivering one of the largest outdoor spaces available in any downtown Waterloo high rise. While most condos offer narrow balconies, this massive private patio functions as a true second living room with space for a full dining set, lounge furniture, and container gardens, all with impressive privacy.Inside, nine foot ceilings and floor to ceiling windows flood the open concept suite with natural light. The kitchen is built for actual cooking and entertaining, complete with stainless steel appliances, contemporary cabinetry, and a breakfast island that doubles as prep space and casual dining. The flexible den works perfectly as a dedicated home office or guest room, while in-suite laundry and generous storage keep daily life effortless.Circa 1877 delivers a boutique hotel lifestyle right at home. Residents enjoy a sun filled outdoor saltwater pool with cabanas and BBQ facilities, a party room, fitness and yoga studios, and dedicated co-working spaces. LaLa Social House is located right on the ground floor for dinner, brunch, or drinks without stepping outside. Heat, water, and high speed fiber internet are included! One underground parking space is included, and pets are welcome with building restrictions.With a Walk Score of 98, everything you need is right outside your door. You are steps from the ION LRT at Allen Station, Waterloo Town Square, Vincenzo's, Bauer Kitchen, and the shops and dining of the Bauer District. Both the University of Waterloo and Wilfrid Laurier University are just minutes away by LRT.Suites with outdoor space on this scale almost never come to market in the core. (id:45725)
47 Superior Street
Welland (Dain City), Ontario
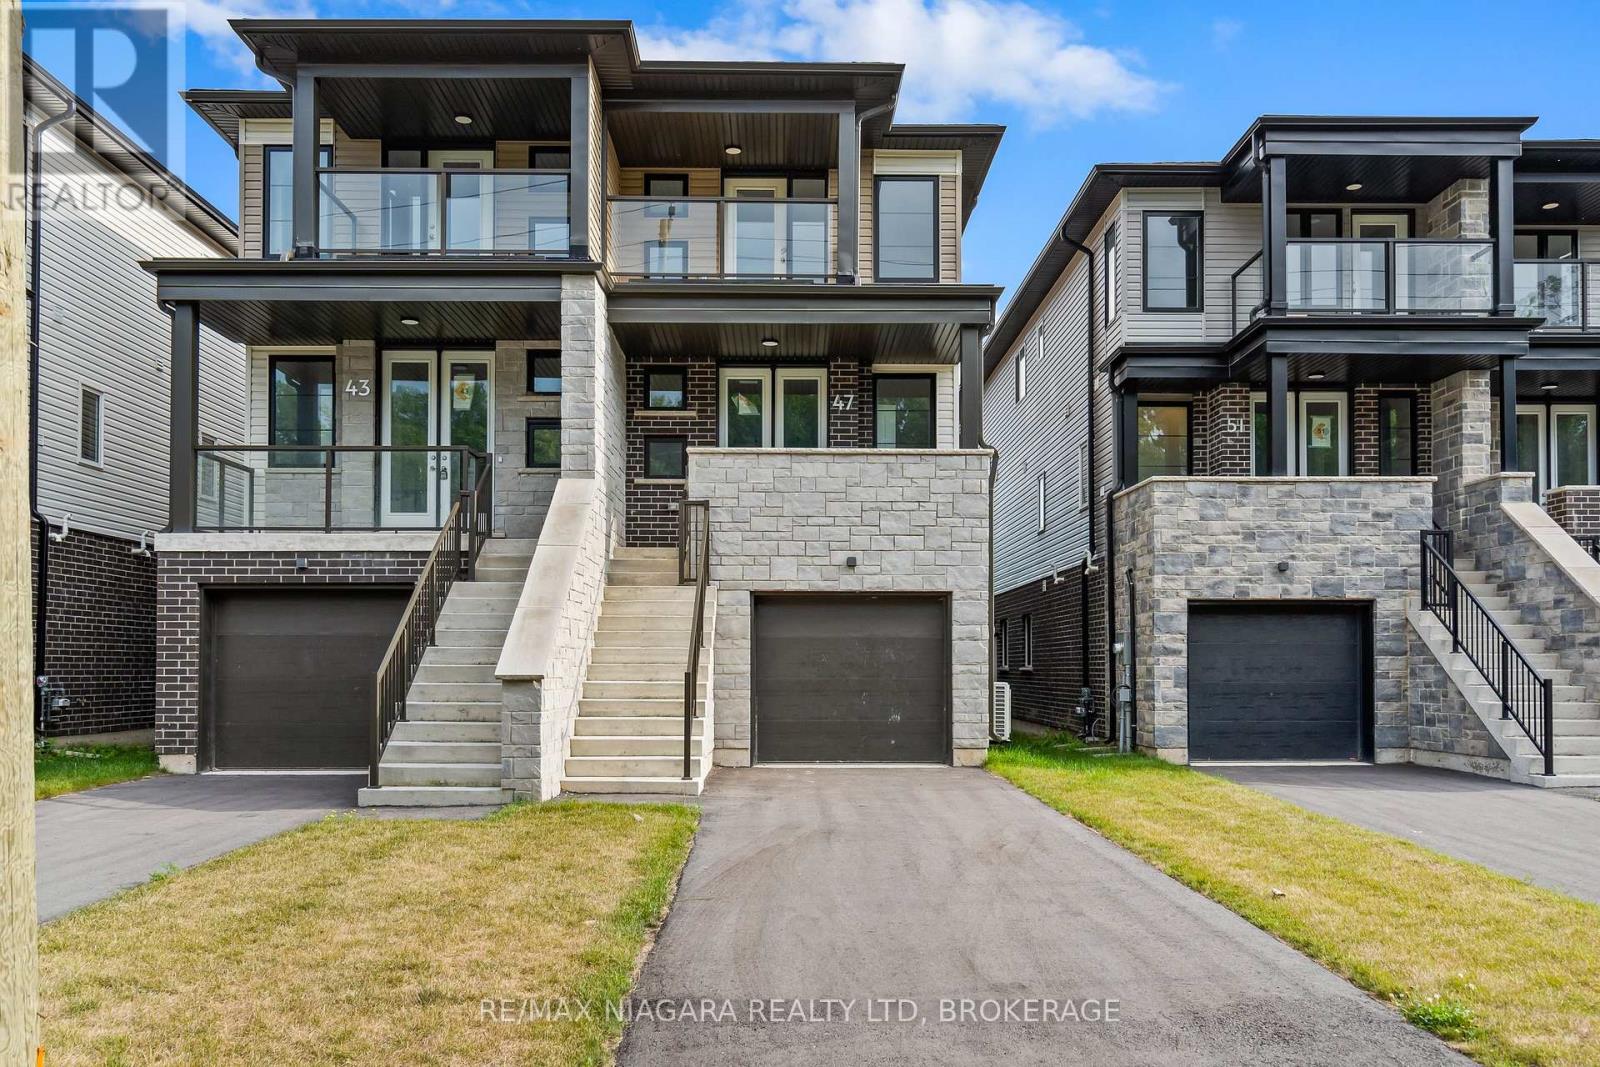
Incredible price. Brand-new construction. Exceptional possibilities! Welcome to 47 Superior Street, built by Cairnwood Homes and offering outstanding value for buyers seeking modern living with the added benefit of a full in-law suite. Featuring 3+1 bedrooms, 4 bathrooms, 2 full kitchens, and a separate entrance to the lower level, this versatile home is an excellent choice for families, multi-generational households, or buyers exploring mortgage-helper potential.The thoughtfully designed main living space features a contemporary kitchen that flows seamlessly into the living and dining areas, making everyday living and entertaining effortless. The primary bedroom offers a private ensuite, while the additional bedrooms provide comfortable space for family, guests, or a home office.Downstairs, the finished in-law suite includes its own private entrance, 1 bedroom, 1 bathroom, a full kitchen, and a welcoming living area. Whether accommodating extended family or exploring potential rental income, this additional space offers flexibility now and room for changing needs in the future. (id:45725)
277 Queen Street N
Simcoe, Ontario
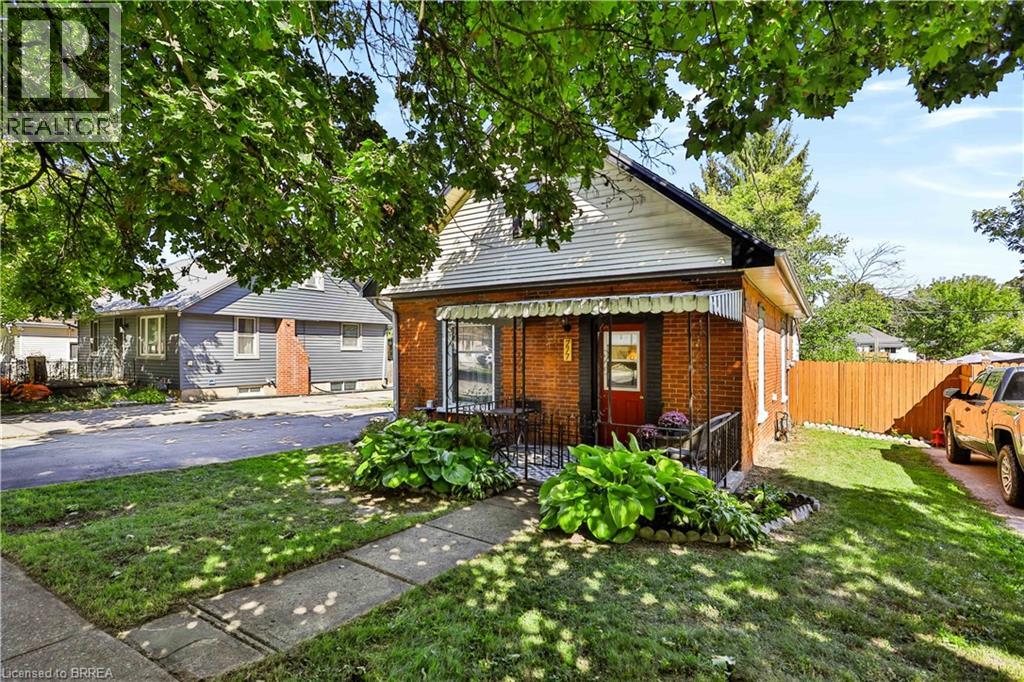
Bright, Beautiful & Move-In Ready! Welcome home to this charming 3 bedroom, 1 bathroom bungalow offering 924 sq. ft. of thoughtfully updated living space. The perfect home for first-time buyers, this lovely property combines comfort, style, and functionality in a welcoming package. Step inside to bright and airy living spaces featuring updated flooring throughout and a beautifully refreshed kitchen designed with both style and practicality in mind. The kitchen offers a great use of space finished with butcher block countertops, and stainless steel appliances, making meal preparation and entertaining a breeze. The updated bathroom and three comfortable bedrooms offer plenty of room for a growing family, home office, or guest space. Enjoy your morning coffee or unwind at the end of the day on the cute and inviting front porch, adding to the home's welcoming curb appeal. Outside, the detached garage with hydro provides excellent space for parking, storage, a workshop, or hobbies. The new rear fence (2026) adds privacy and peace of mind. Located in a convenient area close to all amenities, this home offers easy access to shopping, restaurants, schools, parks, transit, and everyday essentials. Notable Updates & Improvements: Roof 2014, Gas Furnace 2009, Most Windows 2021, Eavestroughs & Gutter Guards 2022, Kitchen Plumbing 2023, Flooring 2023, Bathroom 2023, Electrical Panel 2025, Kitchen 2026, Rear Fence 2026. A wonderful opportunity to get into the market and make this beautifully updated bungalow your own! (id:45725)
601 - 1 Grandview Avenue
Markham (Grandview), Ontario
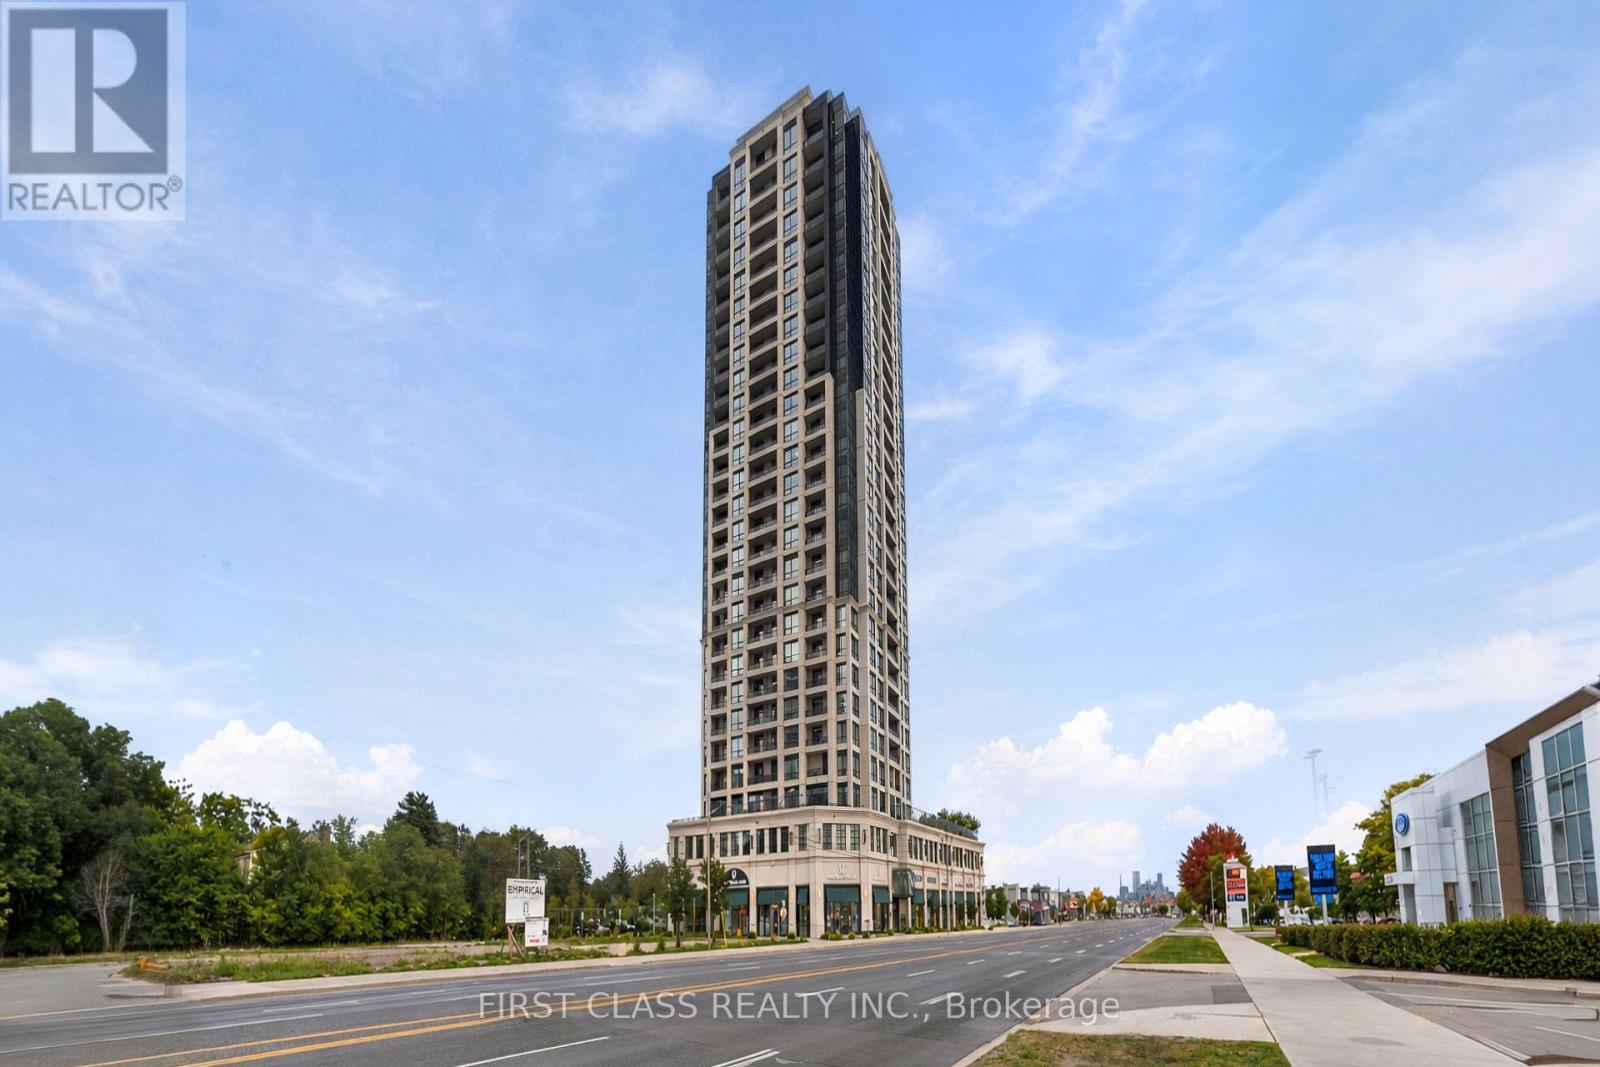
Welcome to Vanguard Condos at Yonge and Steeles! This thoughtfully designed 1-bedroom plus den suite offers a comfortable place to call home, with everyday conveniences close by. With 9- foot smooth ceilings and a versatile layout, the space feels open and inviting. The den gives you room to make the home your own-set it up as a home office, reading nook, creative space or guest area. The kitchen comes equipped with an oven, cooktop, panelled fridge and built-in dishwasher. A stacked washer and dryer add everyday convenience, while one parking space and one locker provide valuable extra storage and flexibility. provide valuable extra storage and flexibility. Plenty to enjoy beyond your front door. Vanguard offers a fitness centre and yoga rooms for your daily routine, a sauna when it is time to unwind, and a children's playroom. Host friends in the party room, enjoy a movie in the theatre room, find a quiet moment in the library, or gather outside on the terrace with BBQs. A guest suite and visitor parking make it easier to welcome family and friends. The Yonge and Steeles location puts grocery stores, restaurants, shopping and transit within easy reach. Whether you are heading out for dinner, picking up essentials or commuting across the GTA, this address offers the convenience of an established neighbourhood. The planned Yonge North Subway Extension adds to the area's future transit appeal. A flexible den, a full range of building amenities, and included parking and locker space make this suite an excellent opportunity to enjoy condo living at Vanguard. Come see how easily it could fit your lifestyle! (id:45725)
27 Brawley Avenue
Toronto (Islington-City Centre West), Ontario
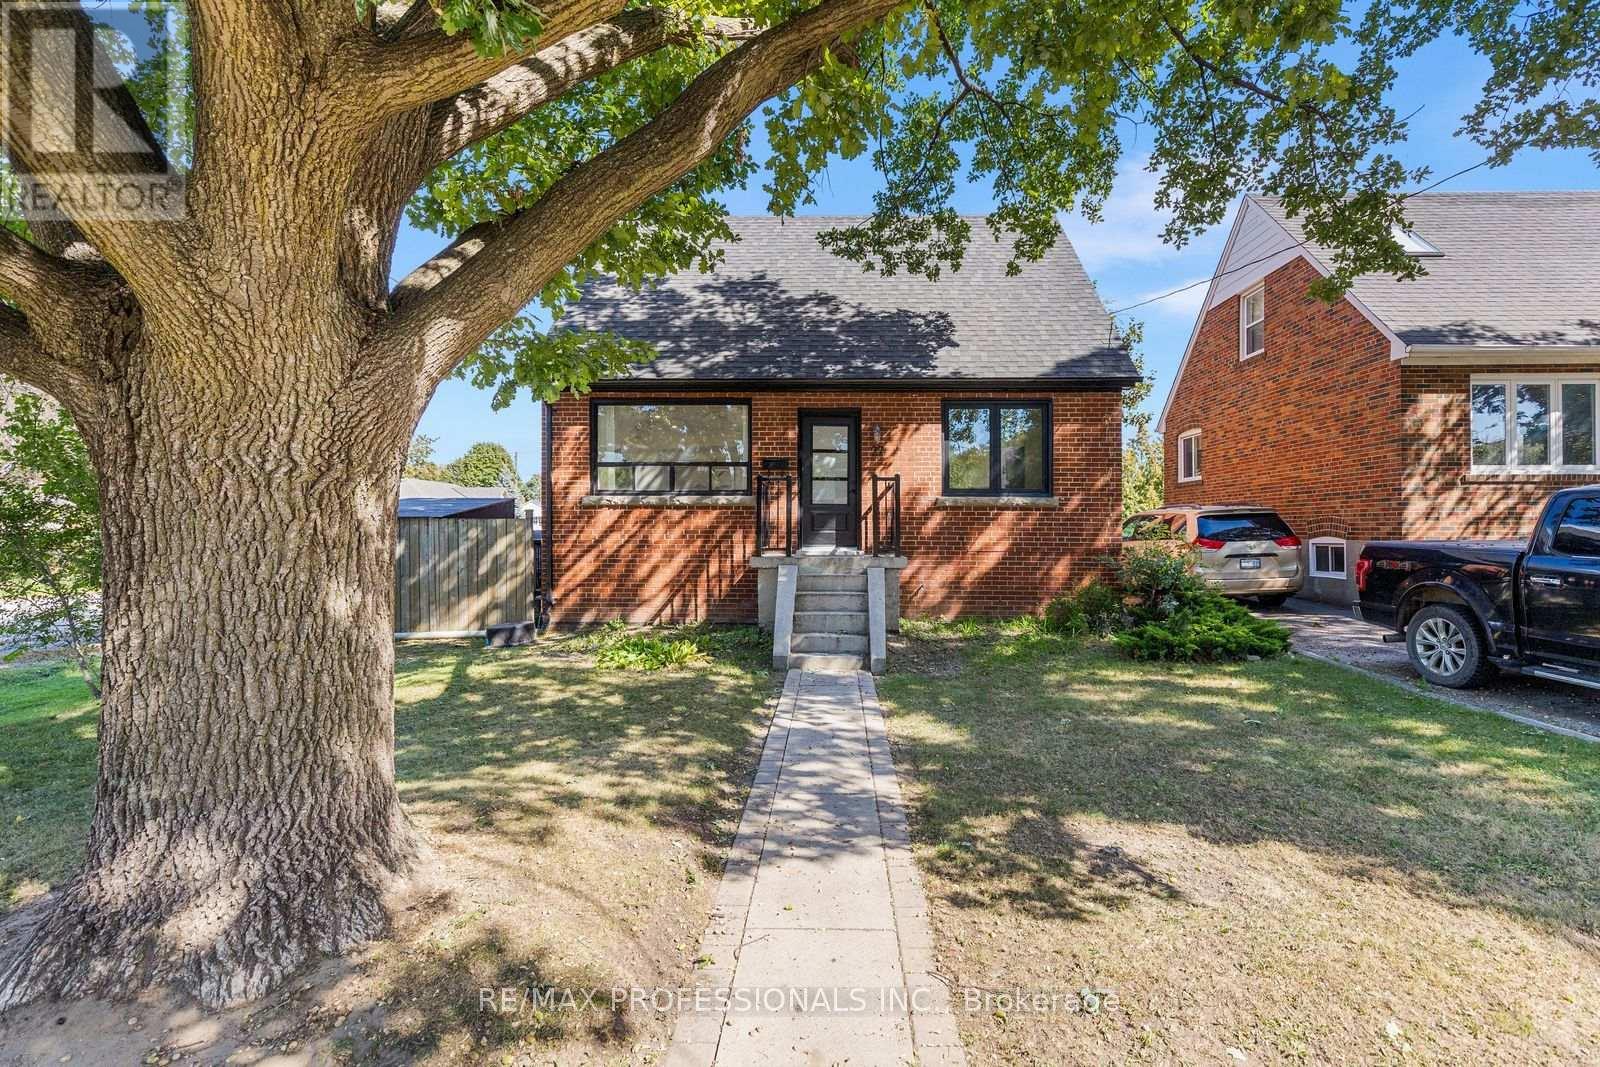
Welcome to this beautifully updated detached home in a sought-after Etobicoke neighbourhood, offering a thoughtfully redesigned layout and exceptional flexibility. Originally a 3-bedroom home, the main floor has been reimagined to create a spacious, open renovated kitchen featuring stainless steel appliances, gas stove, pot lights and plenty of room to gather, complemented by engineered hardwood floors throughout the main living areas. The bright living and dining spaces are ideal for everyday living and entertaining, while a convenient 2-piece powder room completes the main level. Upstairs you'll find two generous bedrooms and a beautifully added 3-piece bathroom, a significant improvement to the home's original layout. The flexible main-floor layout also provides a possible option for a third bedroom within the current dining space, if desired. The finished lower level provides excellent additional living space with its own separate entrance, kitchen, 2 bedrooms, 3-piece bathroom and its own laundry, while the main residence enjoys separate laundry facilities of its own. Set on a generous 42.5 x 107.66 ft lot with an attached garage, private drive and fully fenced yard. Ideally located close to parks, schools, shopping, restaurants and TTC with convenient access to Kipling Subway and GO Station, the Gardiner, QEW, Hwy 427, downtown and the Airport. (id:45725)
1302 Bankfield Road
Ottawa, Ontario
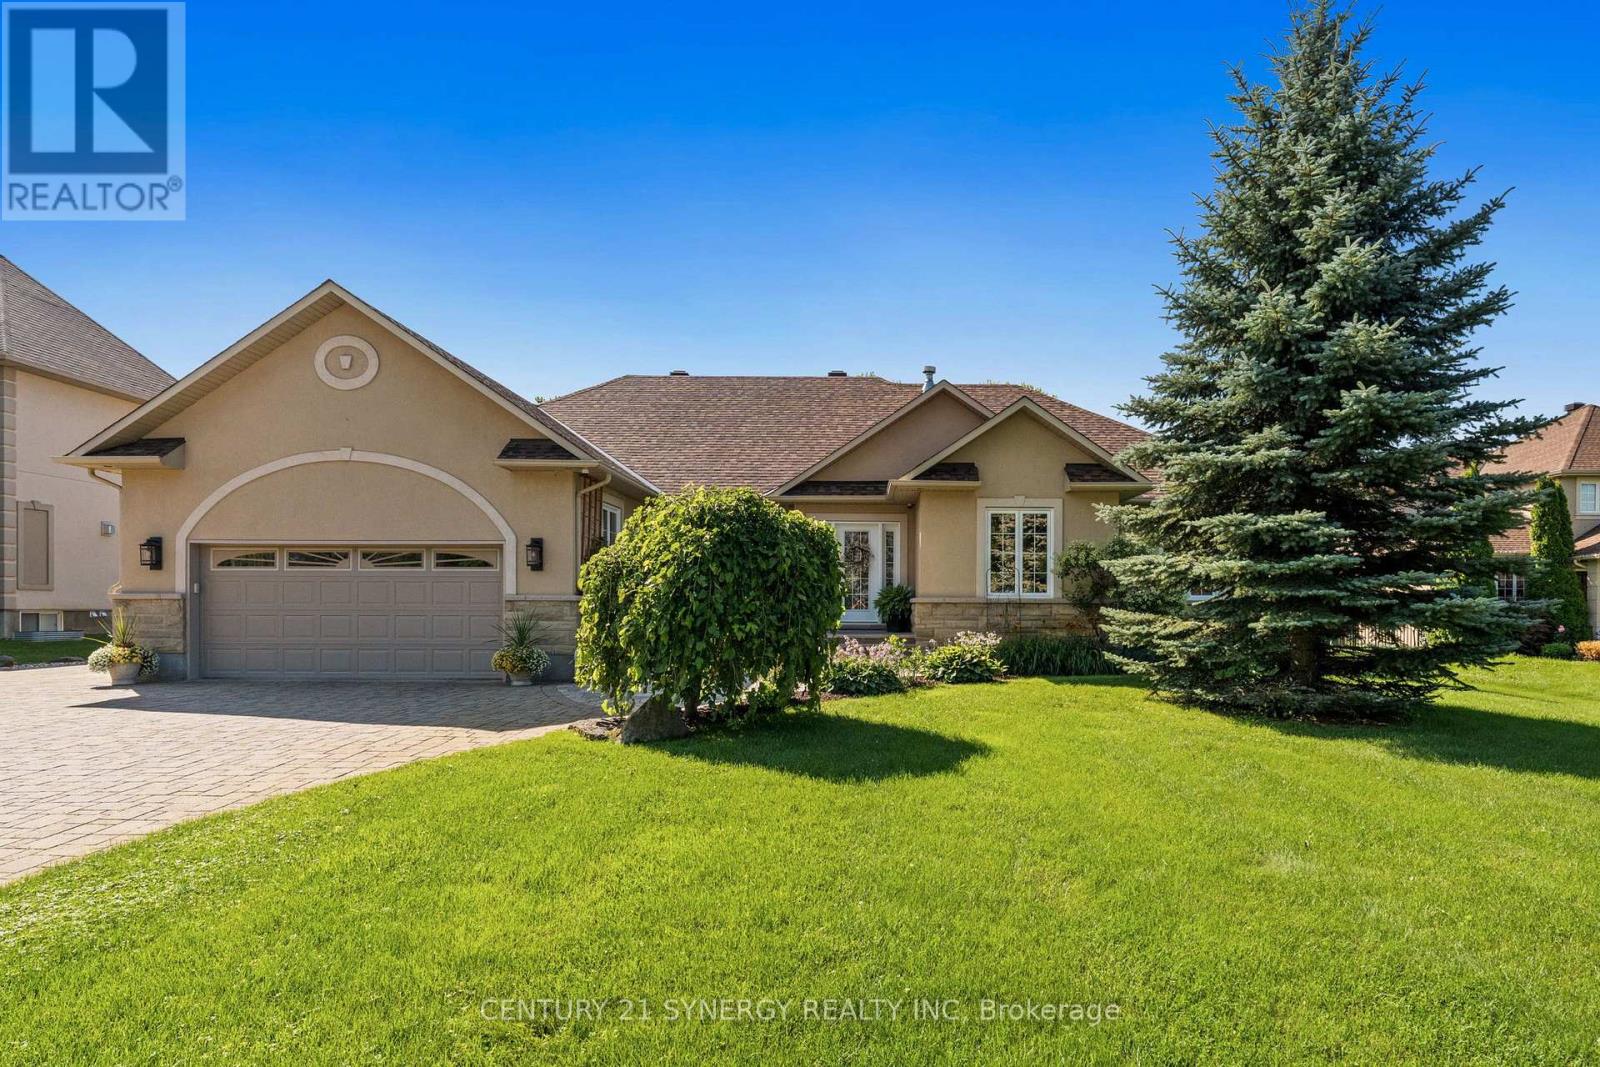
Proudly offered by its original owners, this impeccably maintained custom-built bungalow sits on a beautifully landscaped half-acre lot just minutes from the heart of Manotick. Designed with exceptional craftsmanship and generous proportions throughout, this home showcases soaring vaulted ceilings, rich hardwood floors, expansive principal rooms, and an open-concept layout that is perfect for everyday living and entertaining. The chef-inspired kitchen features granite countertops, premium appliances, abundant cabinetry, a large centre island, and a spacious eating area overlooking the backyard. The main level offers 3 bedrooms and beautifully renovated bathrooms, including a spacious primary suite with a spa-inspired ensuite. The fully finished lower level features a large family room with gas fireplace, second full kitchen, additional bedroom, full bathroom, refrigerated cantina, and a separate entrance through the garage, making it ideal for multigenerational living or extended family. Step outside to your own private backyard oasis featuring a heated in-ground pool, expansive interlock patio, enclosed gazebo, covered entertaining area, irrigation system, mature landscaping, and exceptional privacy. Car enthusiasts, hobbyists, and business owners will appreciate the heated detached garage/workshop with room for up to 3 vehicles, in addition to the attached heated double garage and ample parking. Complete with a 23kW Generac whole-home generator and numerous recent updates, this exceptional turnkey property offers luxury, versatility, and pride of ownership throughout. (id:45725)