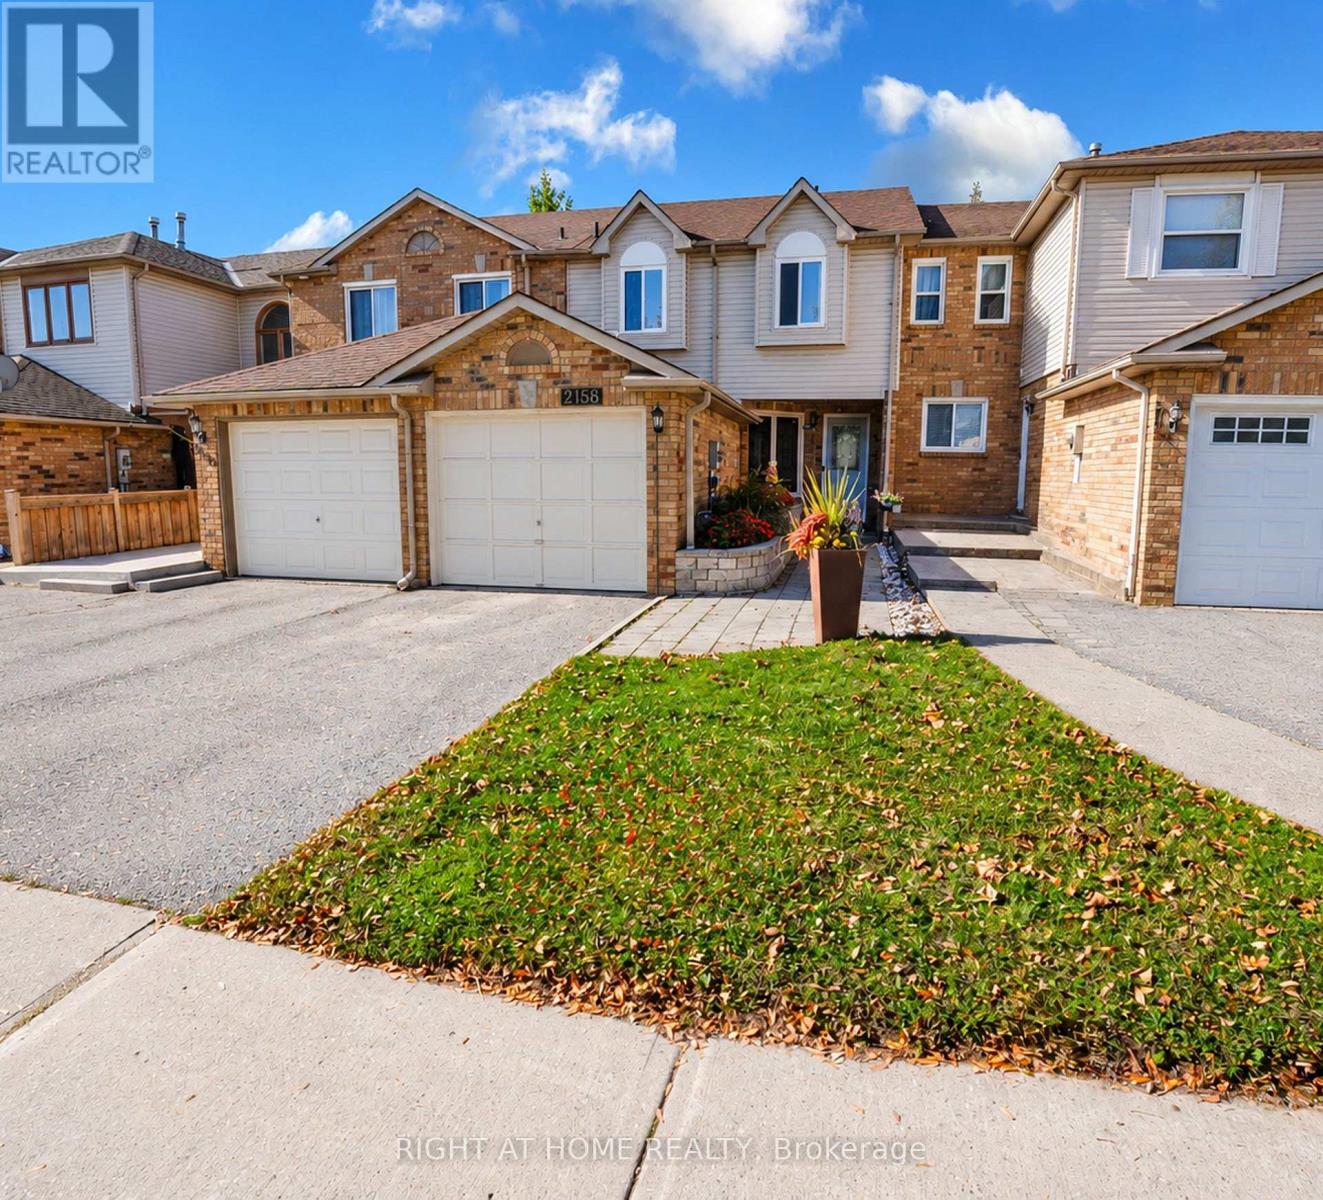
2158 Ferguson Street
Innisfil (Alcona), Ontario
Welcome to this spacious freehold townhouse offering over 1,300 sq. ft. of comfortable living space in a desirable location! Featuring 3 generous bedrooms, including an exceptionally large primary bedroom, this home is perfect for families and those seeking extra space. The main floor offers a functional layout with a welcoming living room, dining area, family room, and kitchen. Enjoy direct backyard access to the beautiful Heron Court Park, creating a wonderful extension of your outdoor living space. Conveniently located close to shopping, schools, and everyday amenities, this home offers the perfect blend of space, comfort, and convenience. Ideally located just less than 5 minutes from Innisfil Beach & 18- Minute drive to Friday Harbour Resort's Luxury amenities and fine dining.A short drive to Lake Simcoe. No Condo Fees.Rough - In Bath. A fantastic opportunity to call this lovely property home! Furnace 2021(warranty ten years parts) Ac 2018. All measurements areas per the builder's plan,please verify all measurements independently. (id:45725)
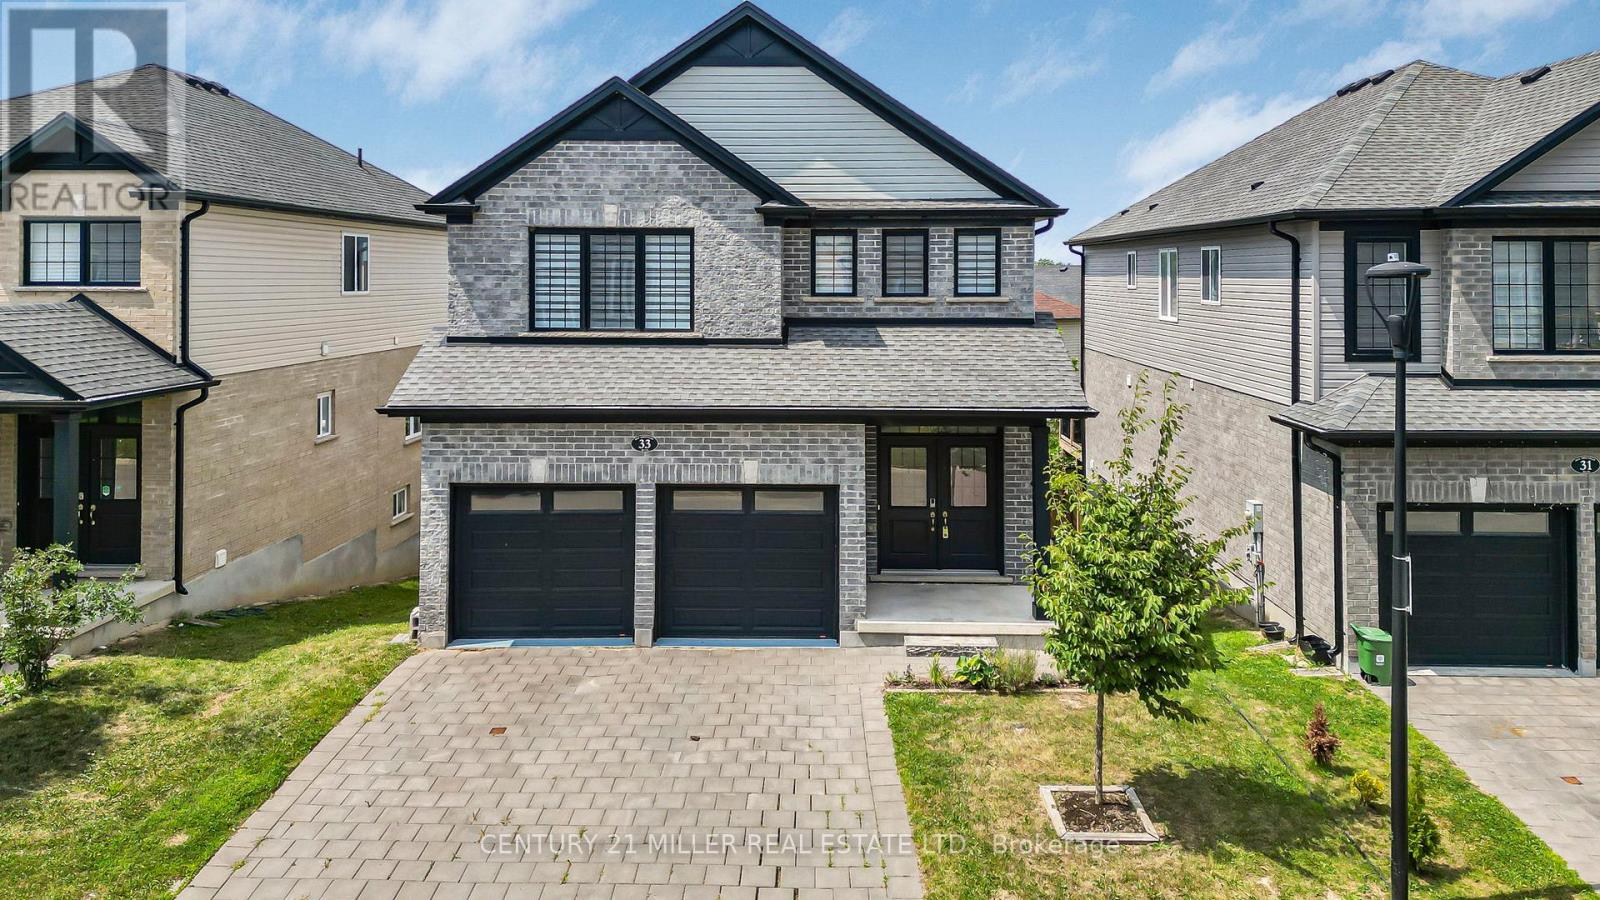
33 - 2619 Sheffield Boulevard
London South (South U), Ontario
Step into modern comfort and style in this beautifully updated home nestled in the desirable Victoria on the River community. Recently renovated, the upper level features brand-new flooring and fresh paint throughout, complemented by elegant wooden stairs with stylish iron pickets. Upstairs, you'll find four spacious bedrooms and a convenient laundry room. The primary suite features a walk-in closet and a luxurious 5-piece ensuite. Bright and spacious open-concept main floor with 9' ceilings, perfect for entertaining or relaxing. The living and dining areas flow effortlessly around a cozy gas fireplace. Upgraded kitchen complete with quartz countertops, plenty of cabinetry, and pull-out drawer organizers. Step outside through the patio door to a spacious wooden deck. Just minutes from Highways 401, this home is the perfect blend of modern upgrades and a convenient location. Dont miss your chance. Schedule your viewing today, and be sure to check out the Virtual Tour! (id:45725)
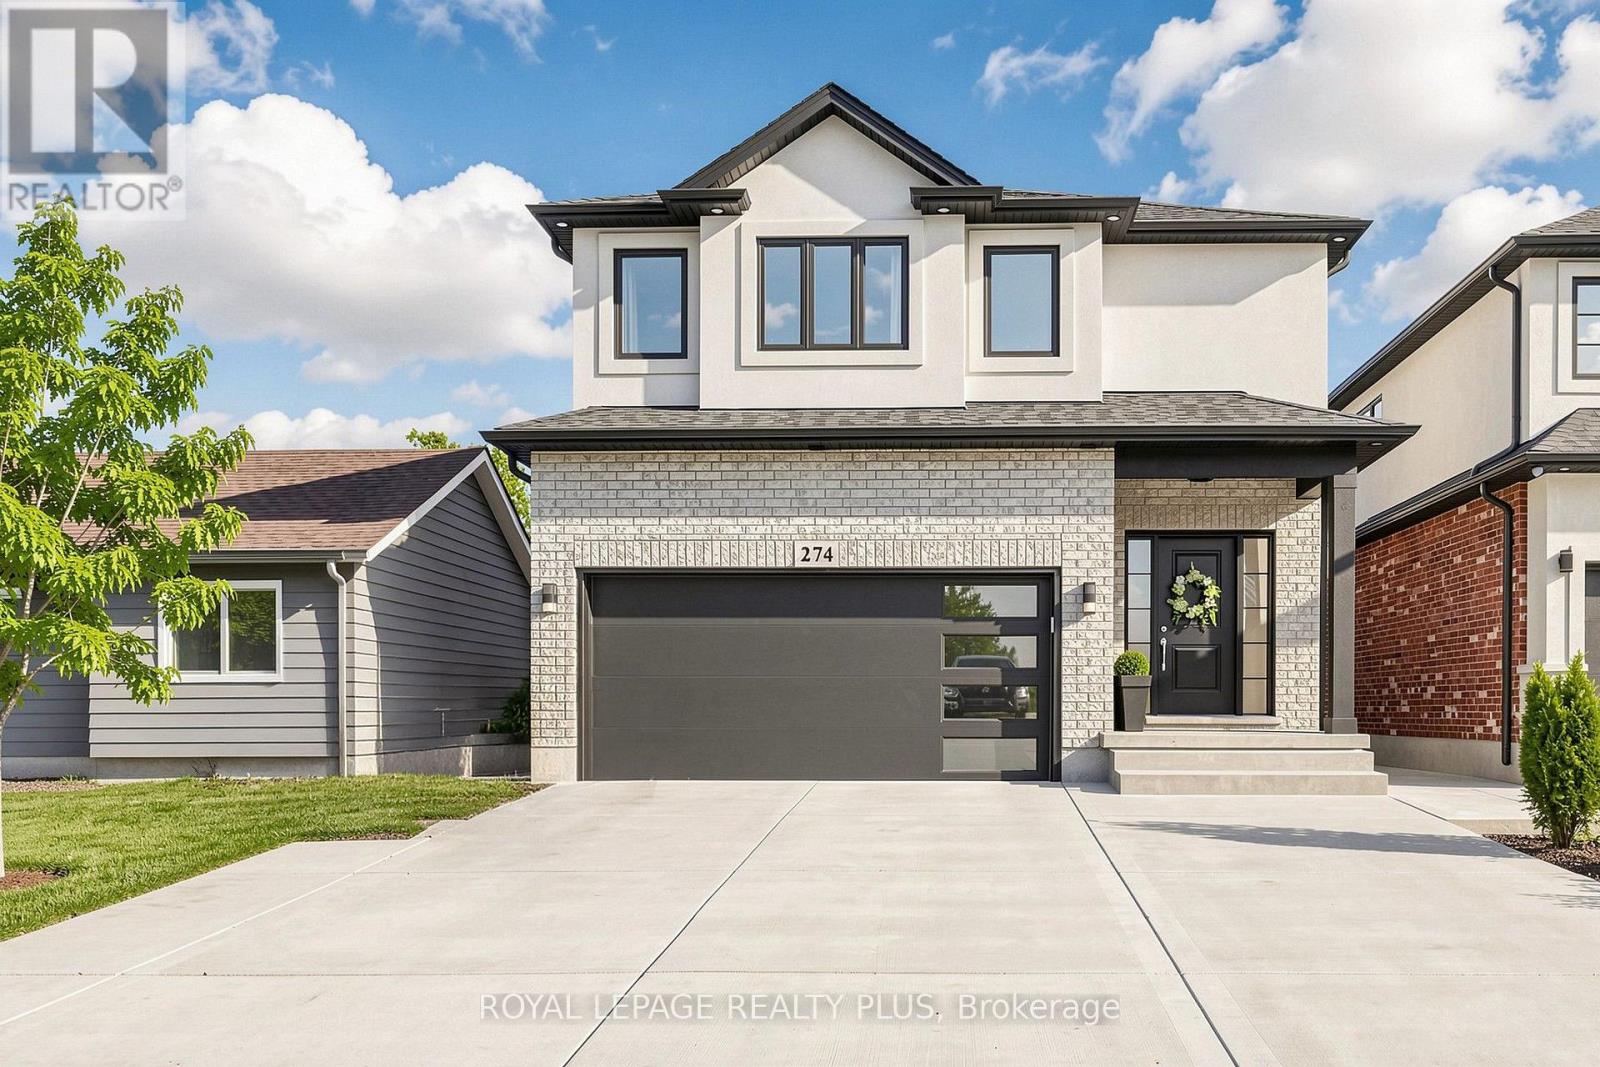
274 Dewitt Road
Hamilton (Stoney Creek), Ontario
Welcome to this newly built custom home, where thoughtful upgrades and exceptional functionality come together. Featuring 9' ceilings throughout, including the basement, and upgraded engineered hardwood flooring, this home offers a stylish and spacious layout. The upgraded kitchen boasts quartz countertops and backsplash, an oversized custom island with additional storage, stainless steel sink and gas stove. The spacious primary retreat features vaulted ceilings and a luxurious ensuite with heated floors, glass shower and soaker tub. Enjoy a beautifully finished basement with a full bathroom, oversized windows, potential for a two-bedroom suite, and ample storage rooms. The fully fenced backyard offers an expansive graded lawn, stamped concrete patio with gas BBQ hookup, custom powered shed and gated access. Additional highlights include a custom mudroom with built-ins, 4.5 bathrooms, convenient upper-level laundry, an extra-wide driveway accommodating up to six vehicles plus a garage, EV charging station and abundant storage. The side entrance offers potential for a separate dwelling. A fantastic opportunity to own a thoughtfully upgraded custom built home with exceptional indoor and outdoor living space! (id:45725)
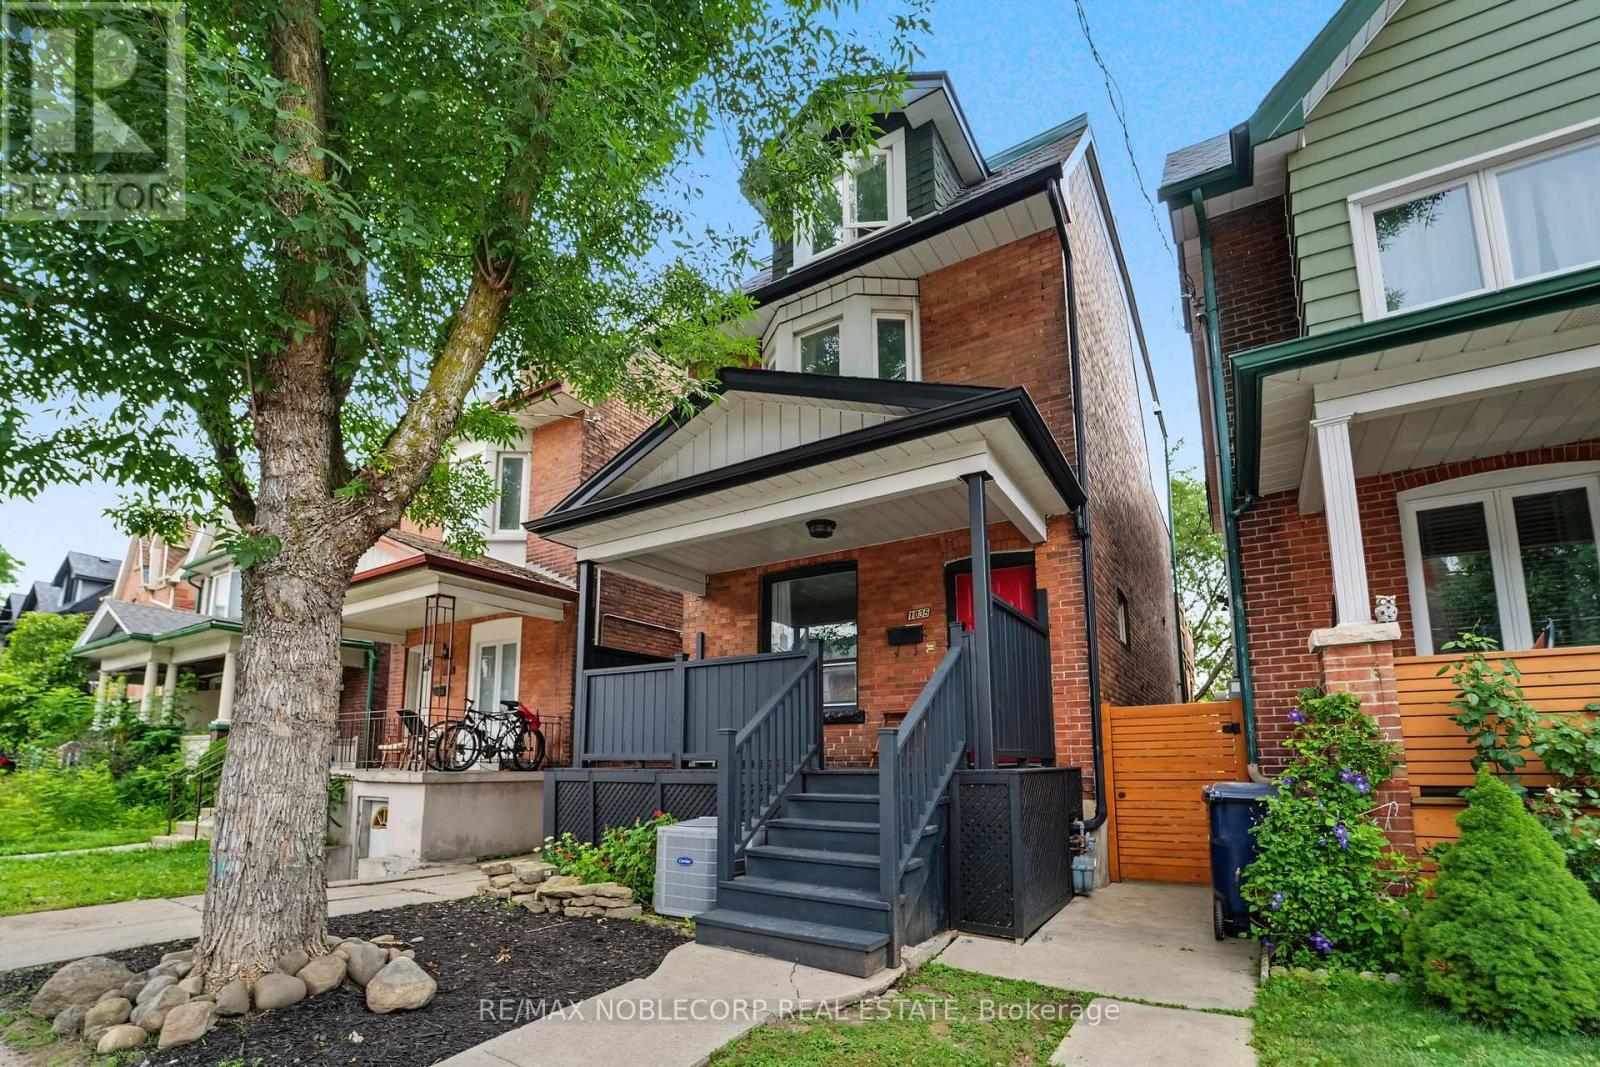
1035 Dovercourt Road
Toronto (Dovercourt-Wallace Emerson-Junction), Ontario
Exceptional investment opportunity in one of Toronto's most sought-after neighbourhoods! This well-maintained 3-storey detached property offers outstanding income potential with multiple income-generating living spaces, making it an ideal addition to any investor's portfolio or a fantastic opportunity for buyers looking to offset their mortgage by living in one unit while generating rental income from the others. The versatile layout has 3-self contained units, including: 1) Basement - studio suite with living/dining space, kitchen with stove and refrigerator, and one 4-piece washroom *includes rough-in for laundry*; 2) Main floor - 1 bedroom unit with plenty of natural light, living/dining space, kitchen with S/S gas stove, one 4-piece washroom, and a 2-in-1 clothing washer/dryer; 3) Upper level - Second floor includes shared living/dining space, eat-in kitchen with S/S gas stove (shared with third-floor tenants), sunroom, a walk-out deck (2016), one bedroom, and one 4-piece washroom *second floor includes rough-in for separate laundry and dishwasher in kitchen*. Third-floor features 3 bedrooms. Primary bedroom on the third level includes an ensuite 3-piece washroom and a Juliette-balcony. Quality features include hardwood, laminate and tiled flooring throughout the property, heated bathroom floors in the 3rd floor ensuite, A/C in the home for added comfort, and more! Located just steps to TTC transit, subway access, parks, cafés, restaurants, grocery stores, and all the conveniences of vibrant city living. A rare opportunity to own a great income property in a prime Toronto location with endless potential. (id:45725)
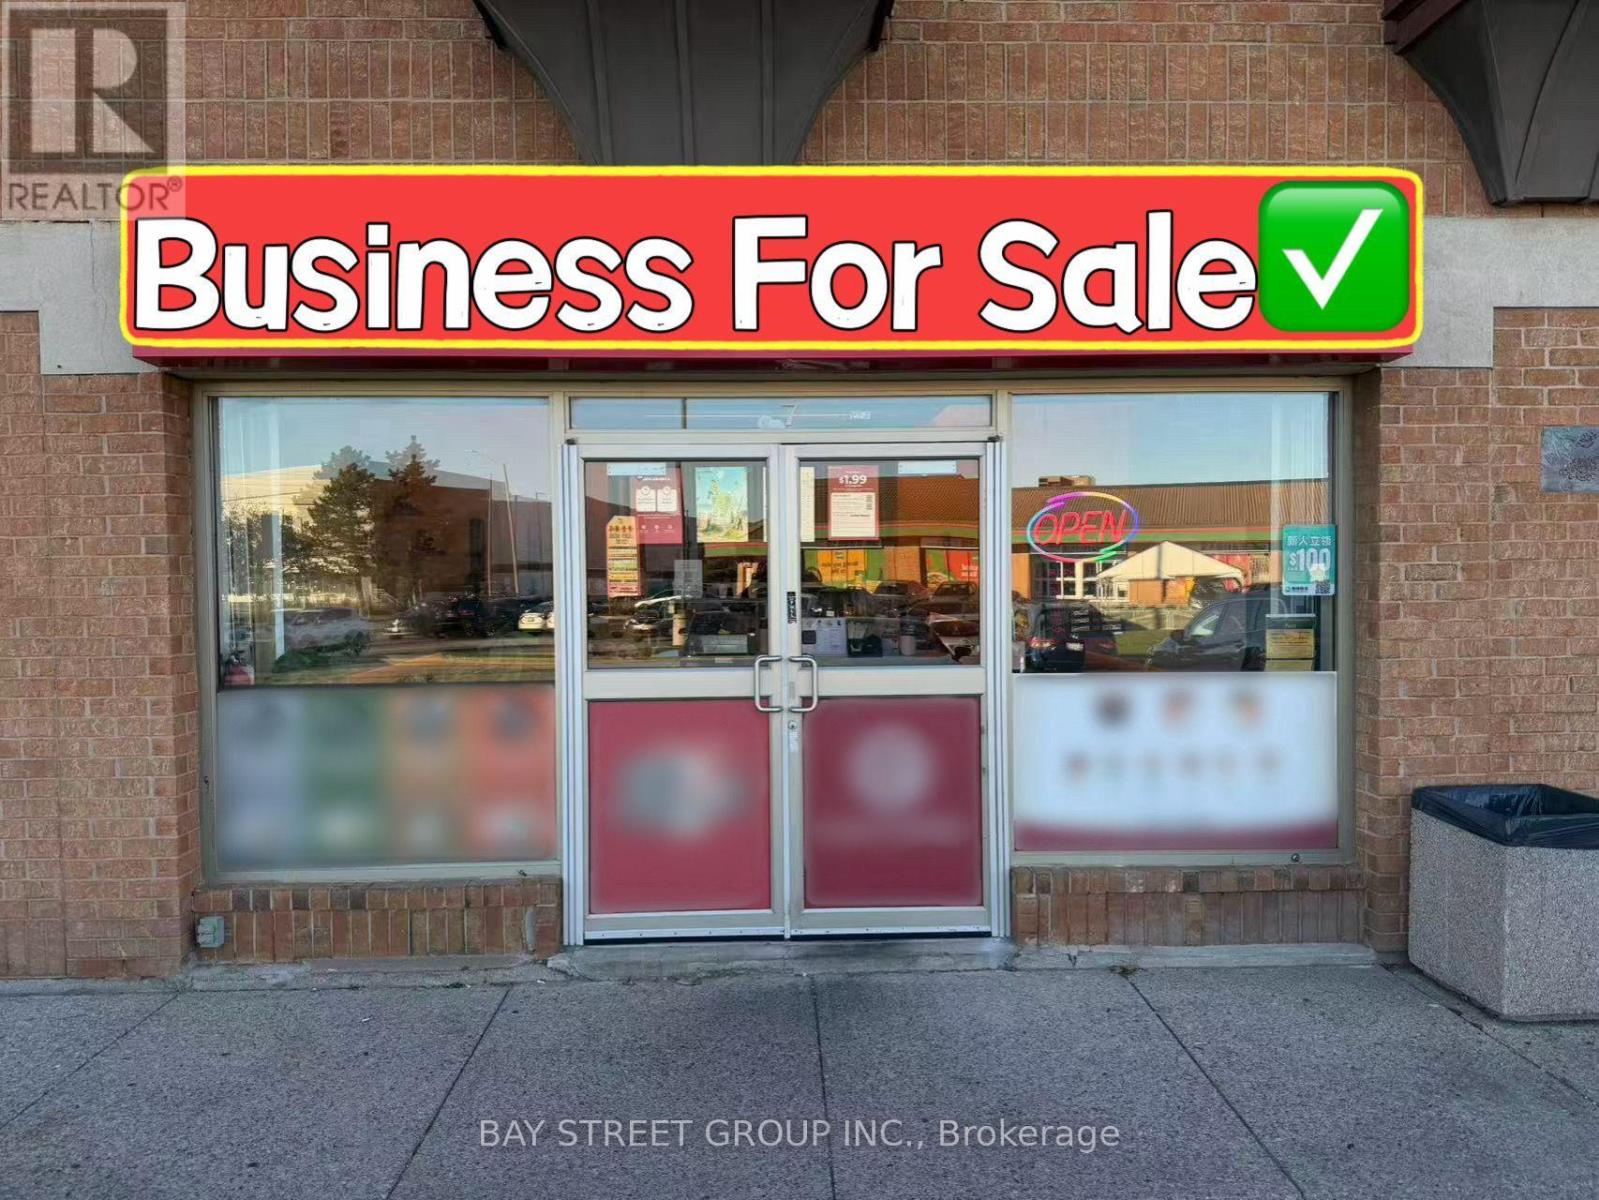
7 - 1177 Central Parkway W
Mississauga (Mavis-Erindale), Ontario
Located in the heart of Mississauga's Golden Square Centre, this newly renovated Japanese ramen restaurant offers a prime location near the University of Toronto Mississauga, surrounded by offices and residential communities with strong customer traffic. Featuring high-end renovations and a fully equipped kitchen, this turnkey opportunity is ideal for operators looking to establish or expand their Japanese restaurant business. The plaza has an exclusive-use restriction, making this location particularly suitable for Japanese cuisine concepts. Reasonable rent and a long-term lease provide an excellent opportunity for a new owner to take over and operate with confidence. (id:45725)
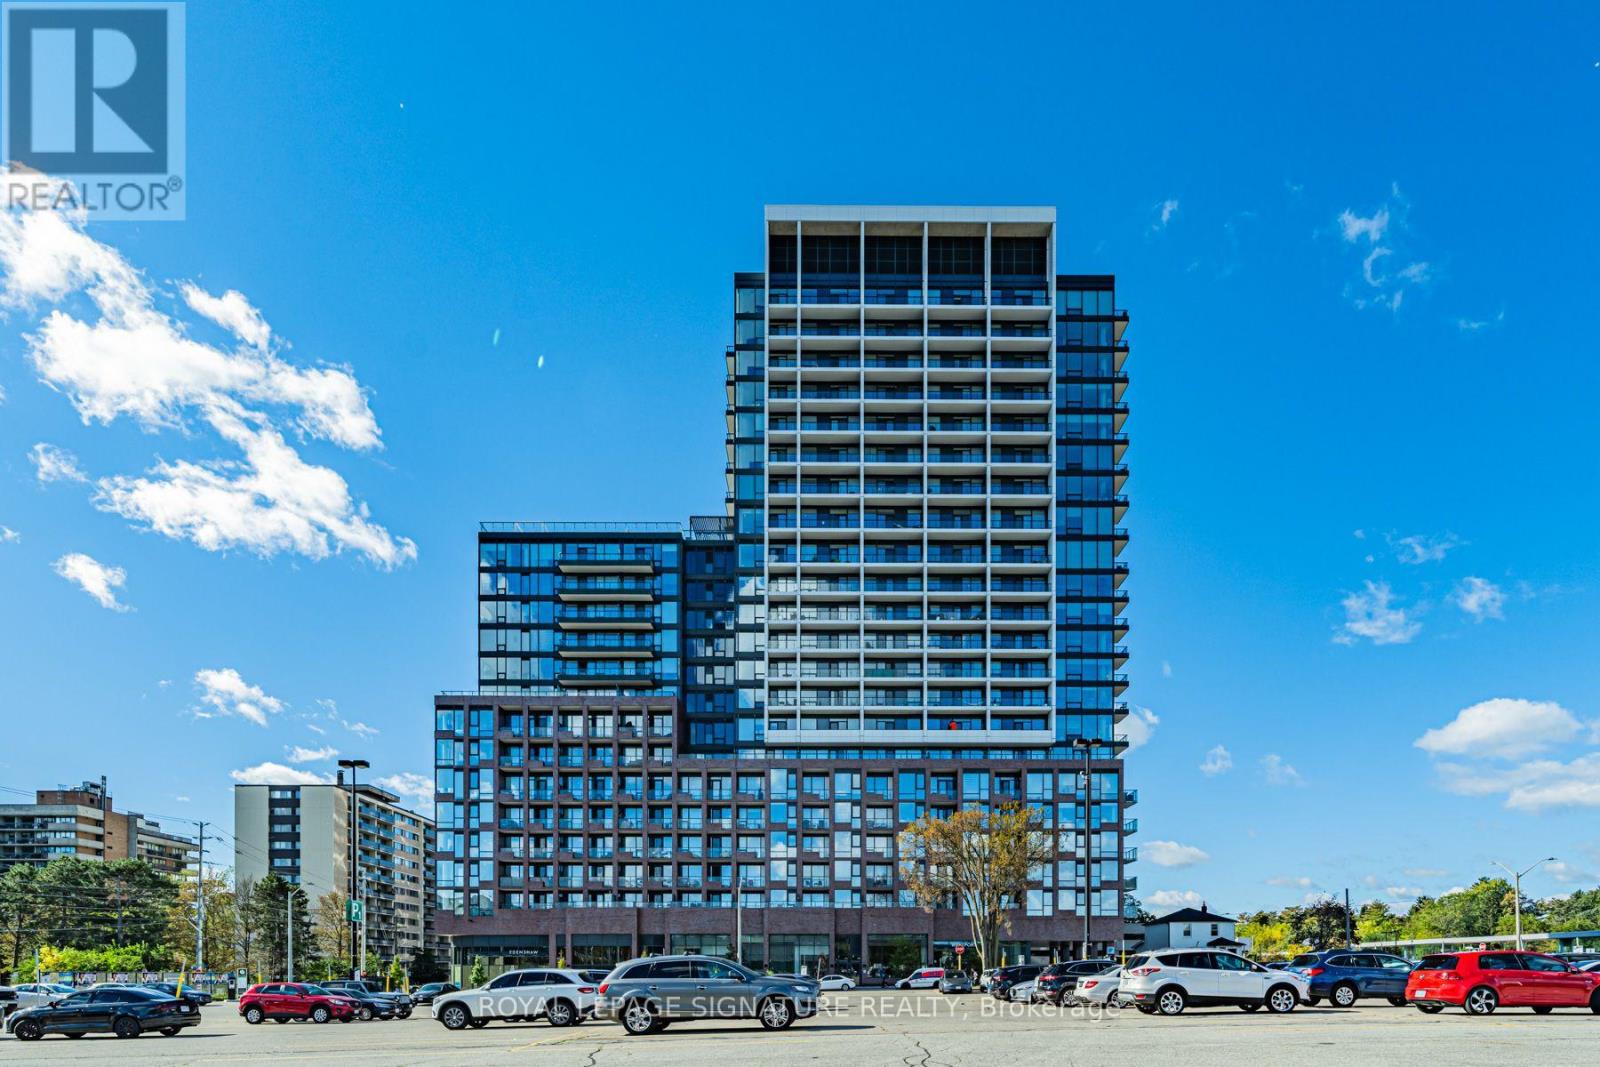
2204 - 28 Ann Street
Mississauga (Port Credit), Ontario
Welcome to Westport Condos in the heart of Port Credit! This stunning, 2-year-old penthouse suite offers a 2-bedroom split layout, with 2 bathrooms, a bright open-concept layout, and modern finishes throughout. Enjoy unobstructed southwest views and beautiful sunsets from your spacious balcony or living area. Start your morning with a coffee overlooking the lake or unwind in the evening with a glass of wine as the sun sets - the perfect place to relax and enjoy the best of lakeside living. Featuring large windows and built-in appliances, this sun-drenched suite combines modern style with comfortable living. This location offers unparalleled convenience with its proximity to the Port Credit GO and Gardiner Expressway, making weekend getaways a breeze. Explore the neighbourhood with the waterfront, a marina, scenic trails, parks, shops, and restaurants nearby. Enjoy over 15,000 sq. ft. of exceptional building amenities, including concierge, a lobby lounge, gym, co-working hub, rooftop terrace, pet spa, and guest suites. An incredible opportunity to enjoy modern lakeside living in one of Mississauga's most desirable communities! (id:45725)
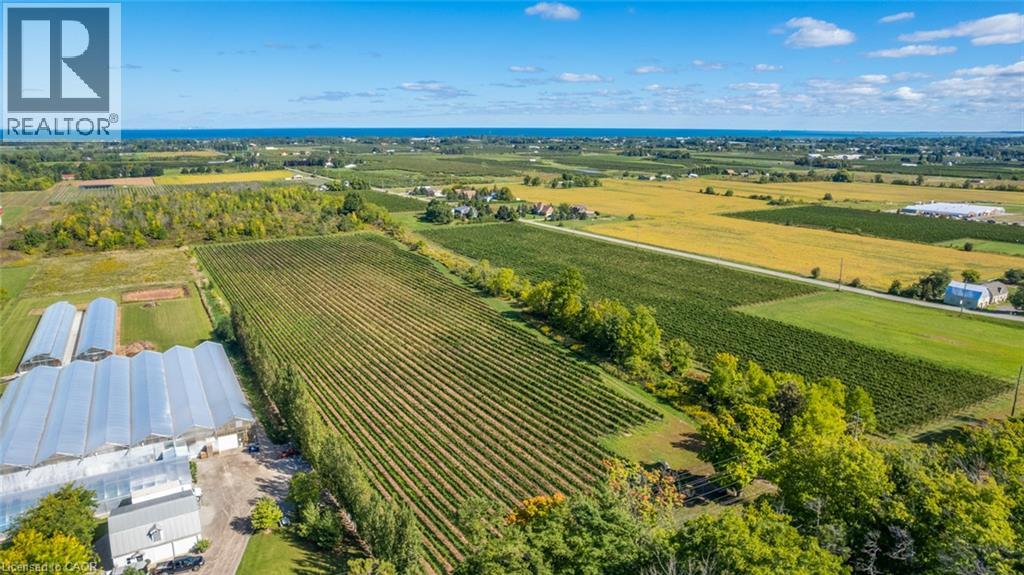
3811 King Street
Beamsville, Ontario
An extraordinary, once-in-a-generation canvas in the heart of Twenty Valley! Boasting an unbeatable 713 feet of prime exposure along Niagara’s legendary Wine Route—Ontario’s premier wine-tourism corridor, often celebrated as Niagara’s Sonoma Valley—this trophy 38-acre estate places you at the epicenter of a world-class destination surrounded by over 50 celebrated wineries. The stage is set for an iconic flagship estate: 19 meticulously tiled and drained acres are already planted to high-demand Cabernet Franc, Chardonnay, Pinot Noir, and Pinot Gris on proven, award-winning soils. Skip years of red tape—this property is fully approved for an Estate Winery, complete with a registered Site Plan Agreement with the Town of Lincoln and shovel-ready architectural plans for a modern winery, barrel cellar, private residence, and luxury event venue (supported by immersive VR renderings). To accelerate your success, the sellers—a powerhouse duo of a Master Winemaker and seasoned Niagara proprietor—are open to a strategic partnership to bring this vision to life. Includes the complete, turnkey Eukarya brand and marketing package for qualified buyers. Unrivaled potential, prime positioning, and total execution readiness! (id:45725)
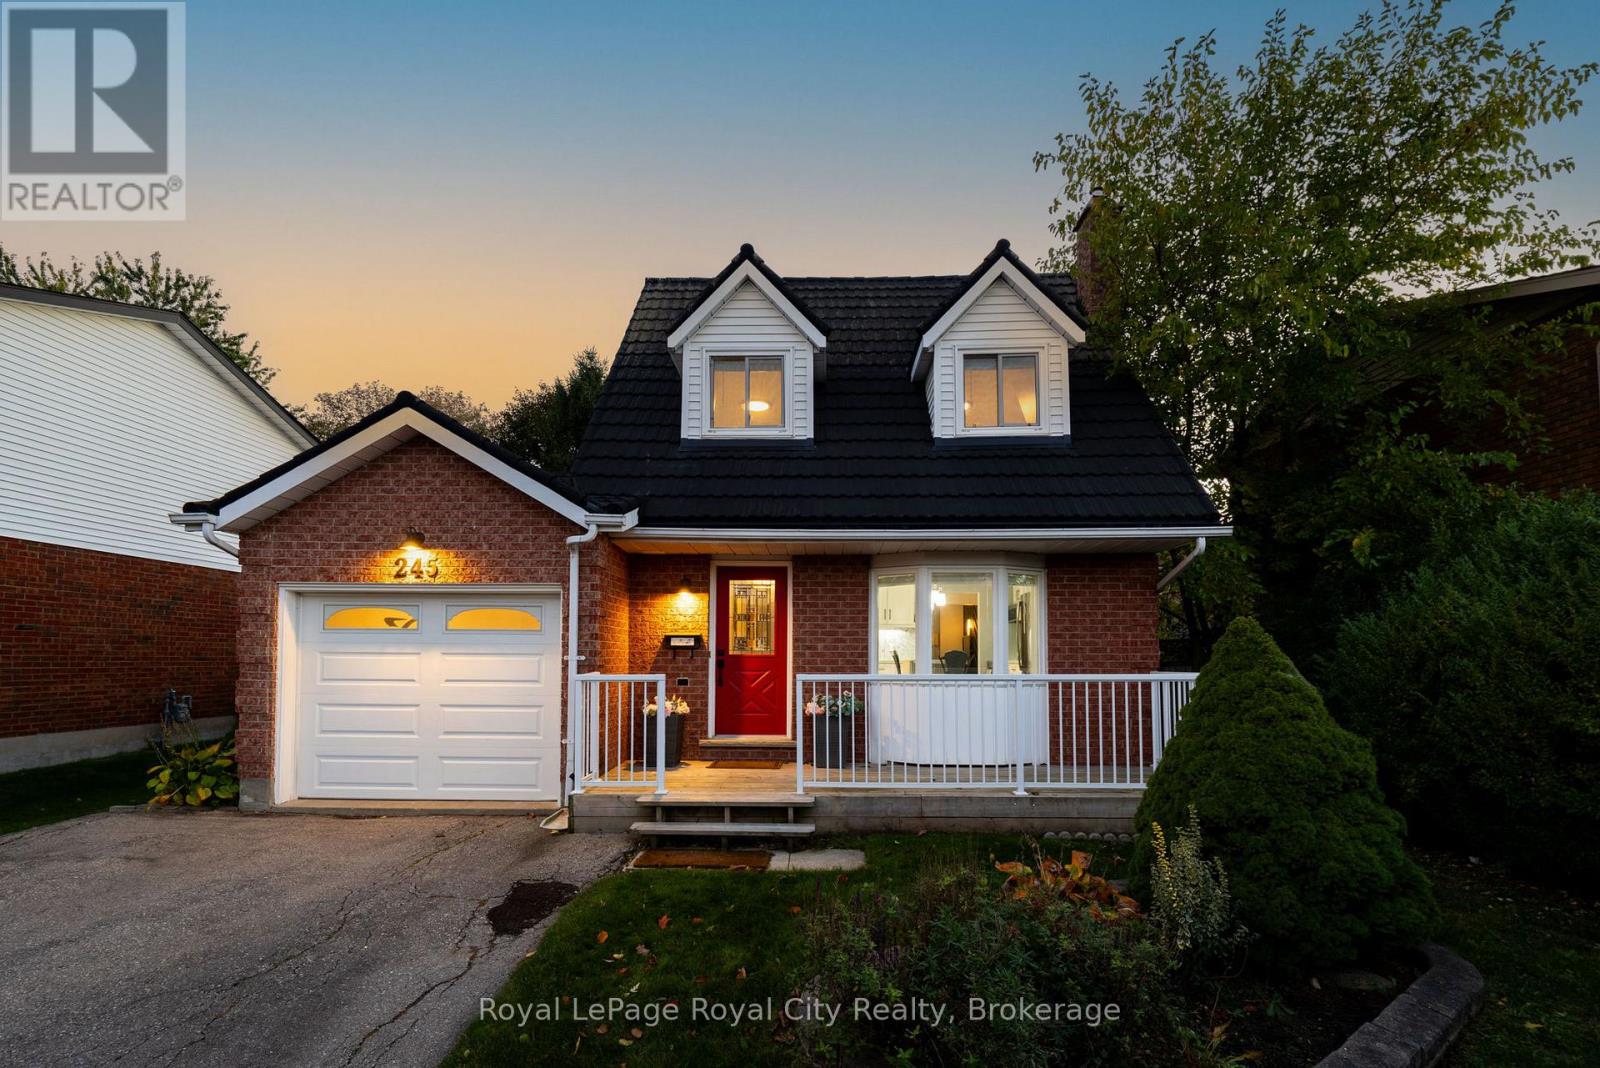
245 Elmira Road S
Guelph (Willow West/sugarbush/west Acres), Ontario
Welcome to 245 Elmira Road South, a beautifully updated 3 bedroom, 3 bathroom detached home in Guelph's West End, where much of the work has already been done for you. The bright main floor has been freshly painted in 2026, with newly updated light fixtures and smooth ceilings following the removal of the original popcorn texture. Hardwood flooring runs through the living and dining areas, complemented by a stylish feature wall that adds warmth and character. The kitchen was renovated in 2023 and features quartz countertops, contemporary cabinetry, a tile backsplash, and a convenient island that's equally suited to everyday meals and entertaining. Sliding glass doors lead from the dining area to a private backyard with mature pear trees, a stone patio, hot tub, and a new rear fence installed in 2026. It's a great space for summer BBQs, evenings in the hot tub, or simply letting the kids and dogs enjoy the outdoors. Upstairs are three comfortable bedrooms, while the finished basement with a cozy gas fireplace offers additional living space for a family room, home office, playroom, or teenage hangout. The attached garage was also recently drywalled and painted, and the upgraded 200 amp electrical panel offers flexibility for future improvements, including potential EV charging. Beyond the home itself, the location makes everyday life easy. Taylor Evans Public School is within walking distance, Guelph CVI is nearby, and the bus stop directly across the street provides a convenient route to the University of Guelph. Costco, Zehrs, and other everyday essentials are just down the road, with Stone Road Mall and the Hanlon Expressway only minutes away. With ample parking, thoughtful updates, and a private backyard, this is a comfortable, well maintained home in an established Guelph neighbourhood that's ready for its next owners. (id:45725)
12986 Highway 48
Whitchurch-Stouffville, Ontario
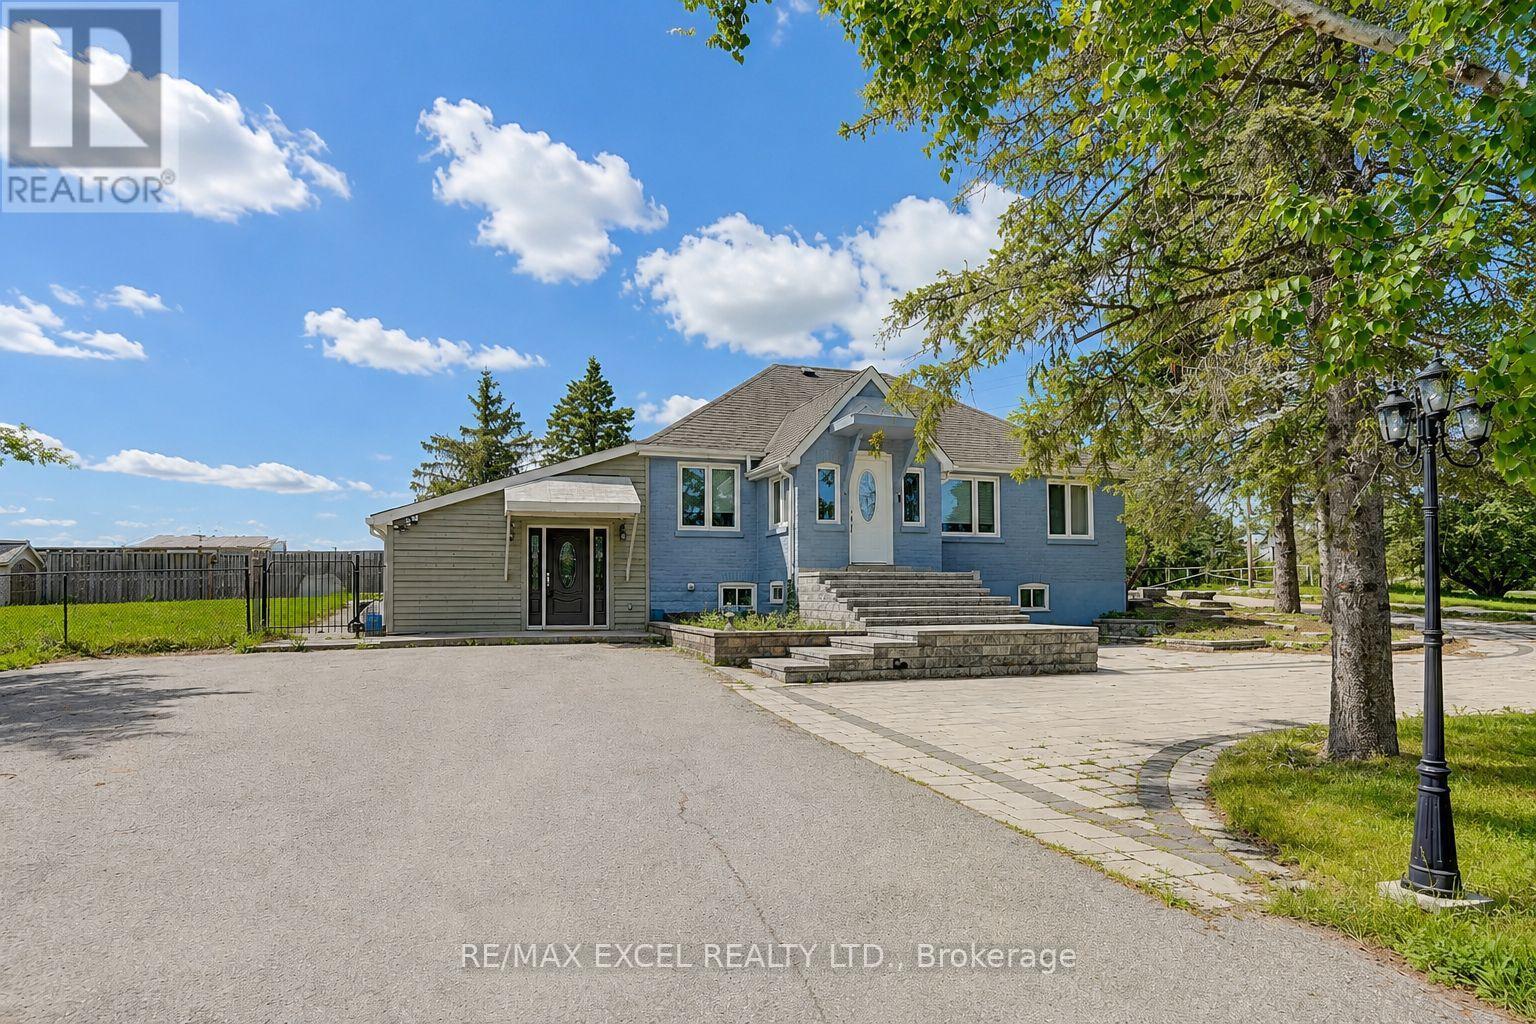
The Property: A spectacular, top-to-bottom luxury renovation on a massive, premium 1-acre country lot, offering the perfect balance of rural privacy and urban convenience.The Layout: Exceptional, flexible floor plan. Perfect for multi-generational living, or live in one suite and rent out the other two for premium rental income.The Upgrades: Seller spent $$$ on top-tier finishes and mechanicals, including a massive interlock driveway and backyard oasis.The Mechanicals: Completely upgraded for independent living with 2 Furnaces, 2 AC units, and 2 High-Efficiency Tankless Water Heaters. (id:45725)
23565 Lake Ridge Road
Brock (Cannington), Ontario
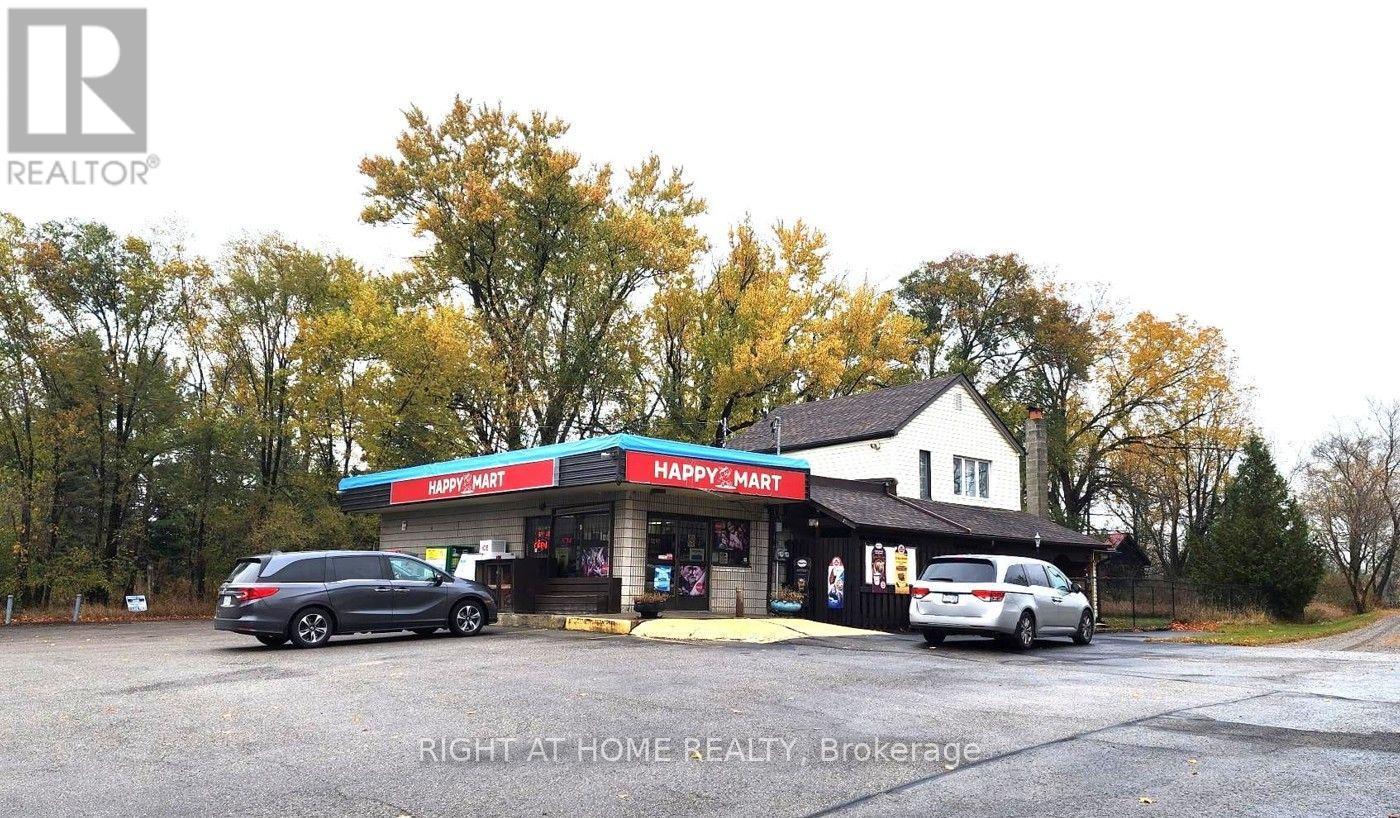
Exceptional opportunity to operate a thriving convenience store in Lake Simcoe area. Located in a developing town, this business benefits from high-margin grocery items, with cigarette sales comprising only 20% of revenue. Close proximity to the GTA and numerous nearby cottages create strong customer demand. Includes a 3-bedroom apartment, ample parking, and excellent visibility. Additional revenue opportunities may be realized by introducing product lines such as beer, flowers, or other complementary items. Conveniently located within a reasonable distance from Toronto, the property benefits from strong underlying real estate value and also offers flexibility for conversion to other commercial uses. (id:45725)
Lower Level - 88 Highland Park Boulevard
Markham (Grandview), Ontario
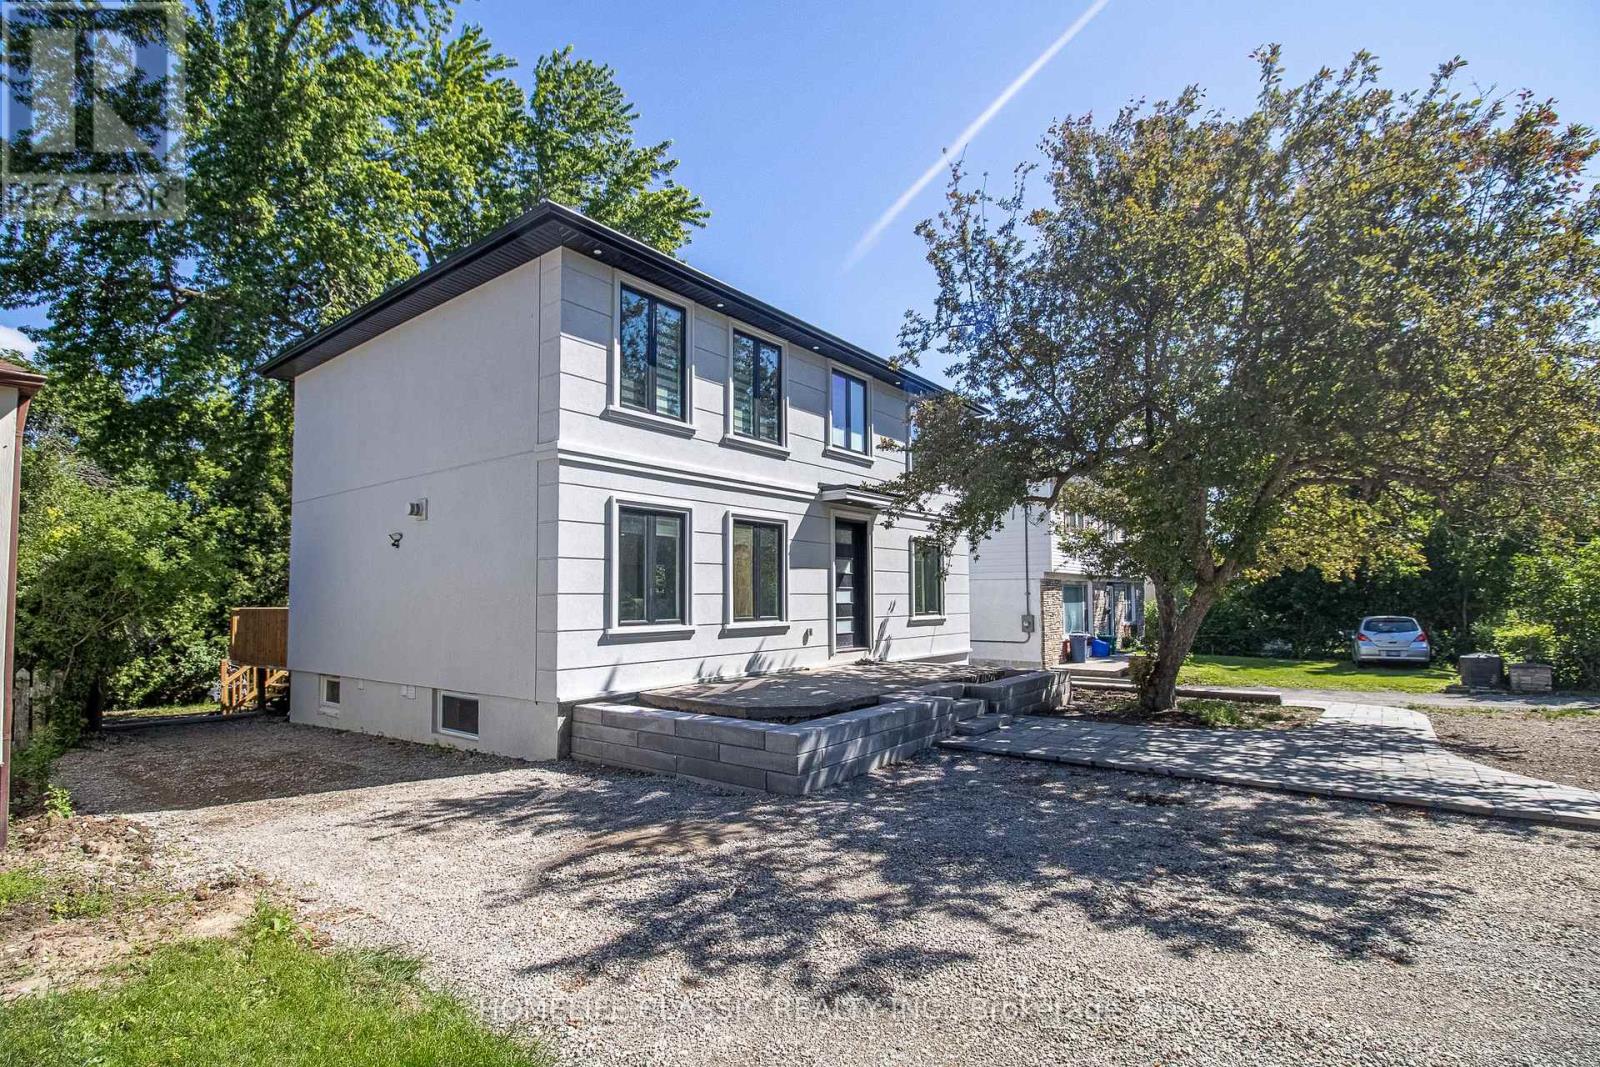
Bright and spacious One bedroom basement apartment in an very convenient location! This new built unit features a functional layout with comfortable living space, ideal for professionals. Conveniently located with easy access to transit, major highways, and all everyday amenities. Just steps to grocery stores, restaurants, shops, parks, and more. fantastic opportunity to enjoy convenient living in one of the area's most connected communities. unit could be furnished as well.water and gas also wifi internet are included on the rent amount. (id:45725)
#36 - 1870 Altona Road
Pickering (Highbush), Ontario
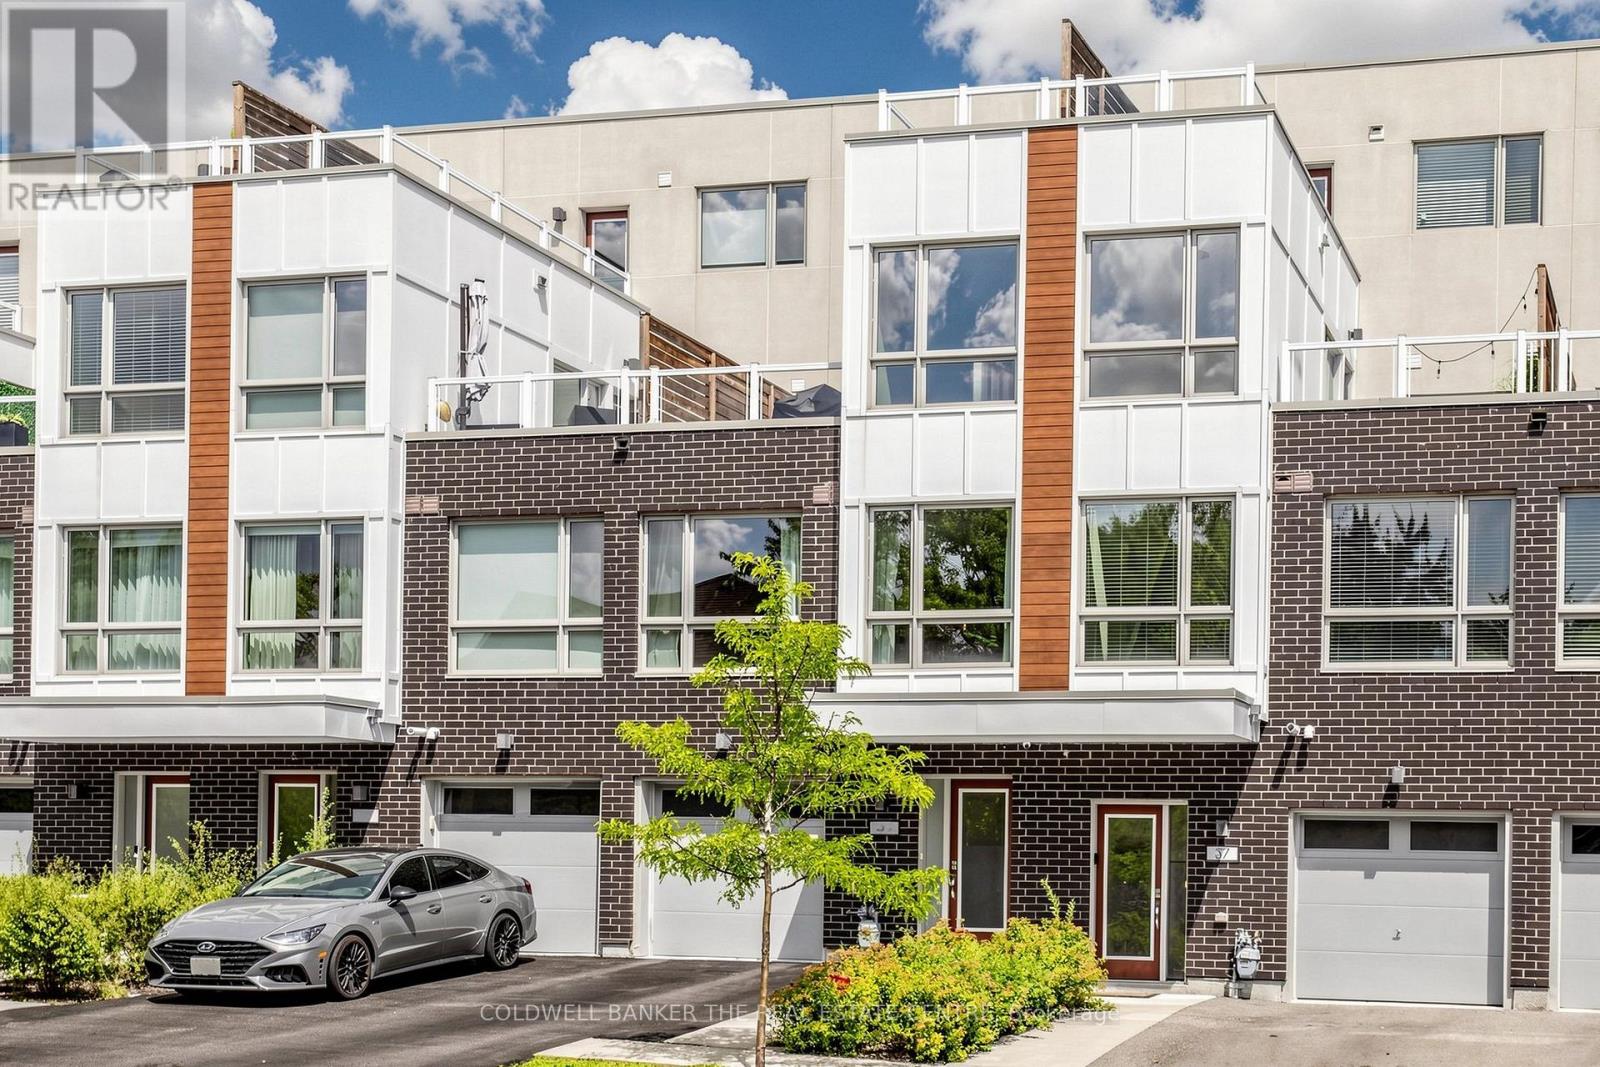
Welcome to Forestview Towns! Beautifully upgraded 3-bedroom, 3-bath executive townhome offering approx. 1,975 sq. ft. of living space as per MPAC. Bright & inviting with oversized windows, 9-ft ceilings, engineered hardwood throughout & no carpet. The open-concept main living area features an upgraded kitchen with quartz counters, contemporary cabinetry, S/S appliances, backsplash & breakfast bar combined with the living/dining area. The upper levels offer excellent privacy with two exceptionally spacious bedrooms plus a generous third bedroom. Primary bedroom approx. 12'2" x 16'4" with private ensuite featuring glass shower & quartz counter. Impressive second bedroom approx. 16'9" x 15'11", while the third measures approx. 12'2" x 9'6". Convenient second-floor laundry. Enjoy two large outdoor terraces, including a second-floor terrace with gas BBQ hookup plus an upper rooftop-style terrace, ideal for relaxing or entertaining. Rare parking for up to 3 vehicles with a private garage plus driveway parking for 2 cars. Direct interior garage access adds everyday convenience. Ideally situated in a quiet residential enclave across from Altona Forest, close to parks, trails, schools, shopping & recreation, with convenient access to Hwy 401/407, Rouge Hill GO & Pickering GO. A spacious, move-in-ready home offering an exceptional combination of indoor comfort, private outdoor space & convenient Pickering living. (id:45725)
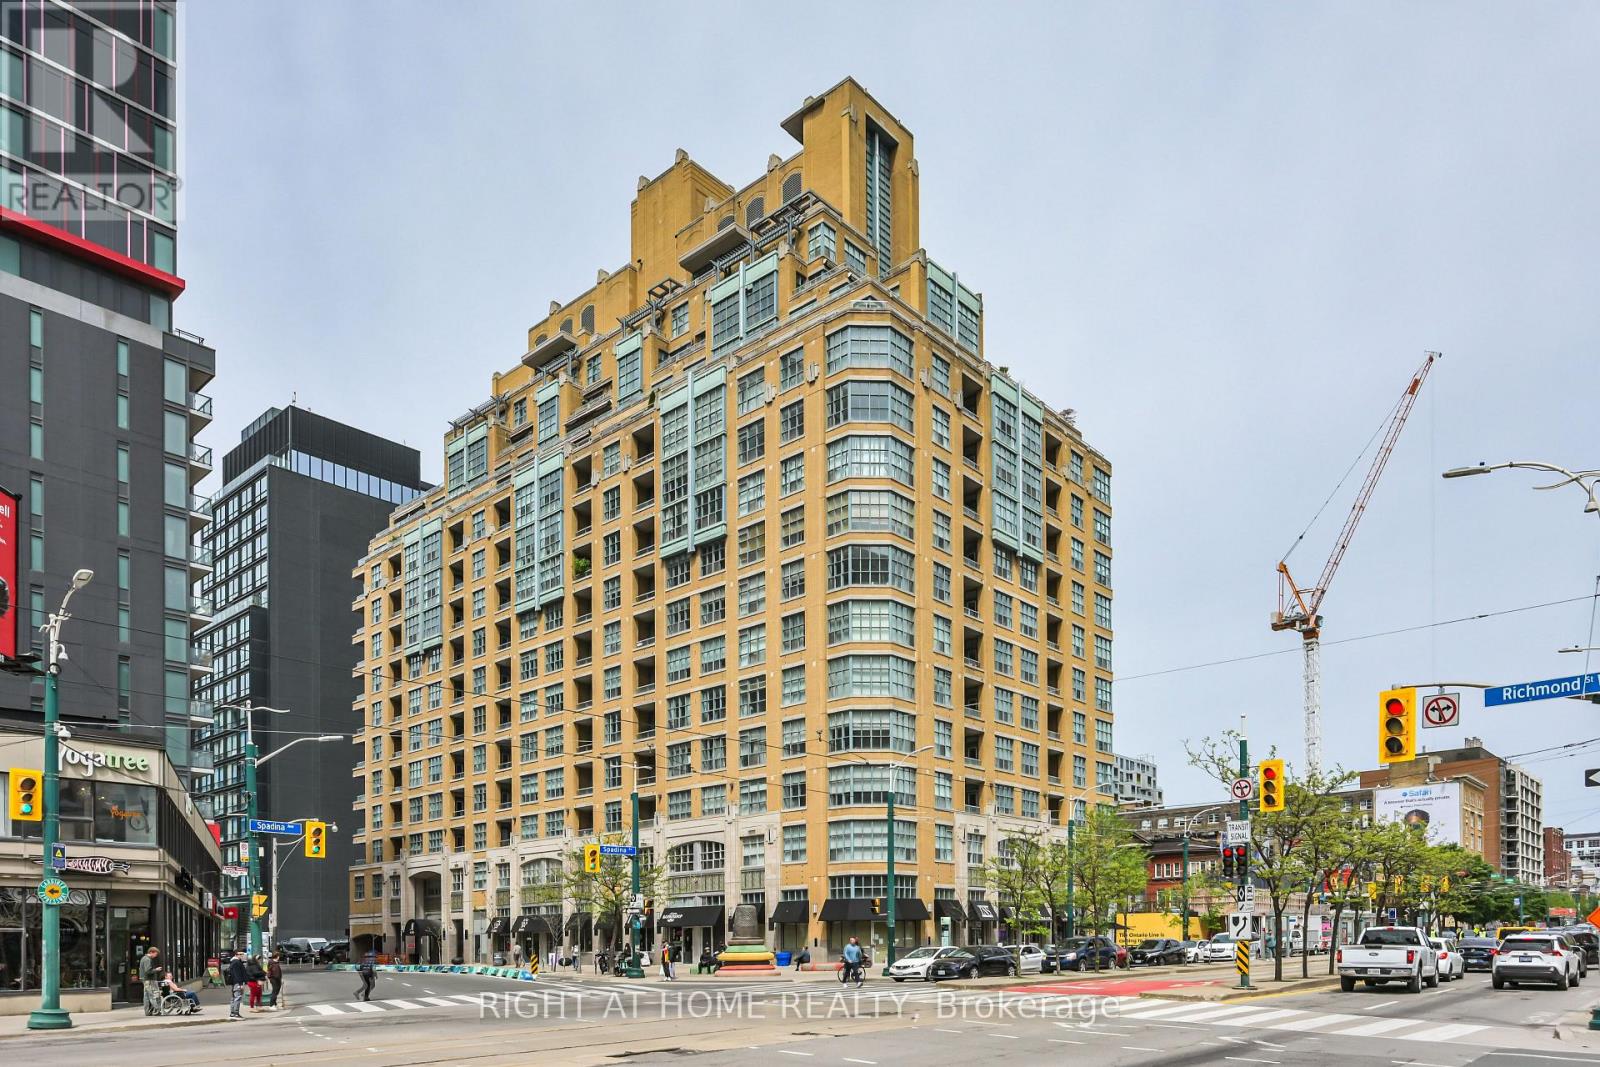
621 - 438 Richmond Street W
Toronto (Waterfront Communities), Ontario
Welcome to The Morgan - where downtown living still comes with space, character, and a real sense of home. Set in one of King West's most recognizable art deco-inspired buildings, this suite offers the kind of practical, livable layout that has become increasingly hard to find in newer condos. Comfortable, well-proportioned, and ready for its next chapter, it's the perfect opportunity to move in as-is or make it your own. Step outside and you're surrounded by the best of King West, Queen West, the Entertainment District, and the Financial Core, with the future King West Ontario Line station coming nearby. Restaurants, cafes, nightlife, transit, work, and everyday conveniences are all within easy reach. The Morgan is a well-managed building with 24-hour concierge, quality amenities, a rooftop terrace, and a strong downtown community. If you're looking for a condo with more substance, better proportions, and a location that truly delivers, this is it. (id:45725)
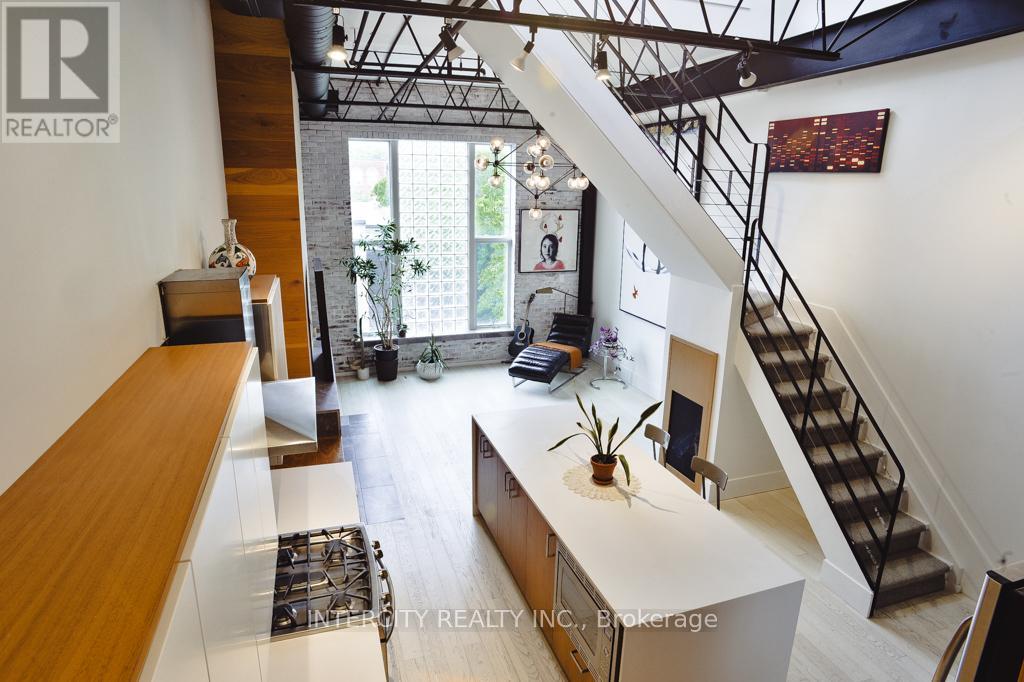
208 - 676 Richmond Street W
Toronto (Niagara), Ontario
Rarely available. Truly distinctive. An opportunity worth exploring.Authentic hard lofts with this level of character and history seldom come to market. Now is your opportunity to own an extraordinary residence in Toronto's iconic Decca Records Building, a sought-after boutique loft conversion in the heart of the Fashion District.Once home to Decca Records Canada's headquarters, this unique building blends industrial character with sophisticated modern living. Offering over 1,400 square feet of beautifully renovated space, this exceptional loft features soaring double-height ceilings, exposed brick, original steel beams, and an abundance of natural light.A stunning chef's kitchen with premium appliances, gas range, and oversized island opens to an inviting living area featuring a rare wood-burning fireplace and custom built-ins. A versatile mezzanine offers the perfect home office or creative retreat, while the upper level features an additional living space with an oversized skylight and access to a generous private terrace. The romantic primary suite includes a lofted retreat, custom walk-in closet, and beautifully appointed ensuite.Properties of this distinction are not easily replicated. An exceptional opportunity to own a truly unique loft with authentic character, rich history, and an unbeatable Fashion District location. (id:45725)
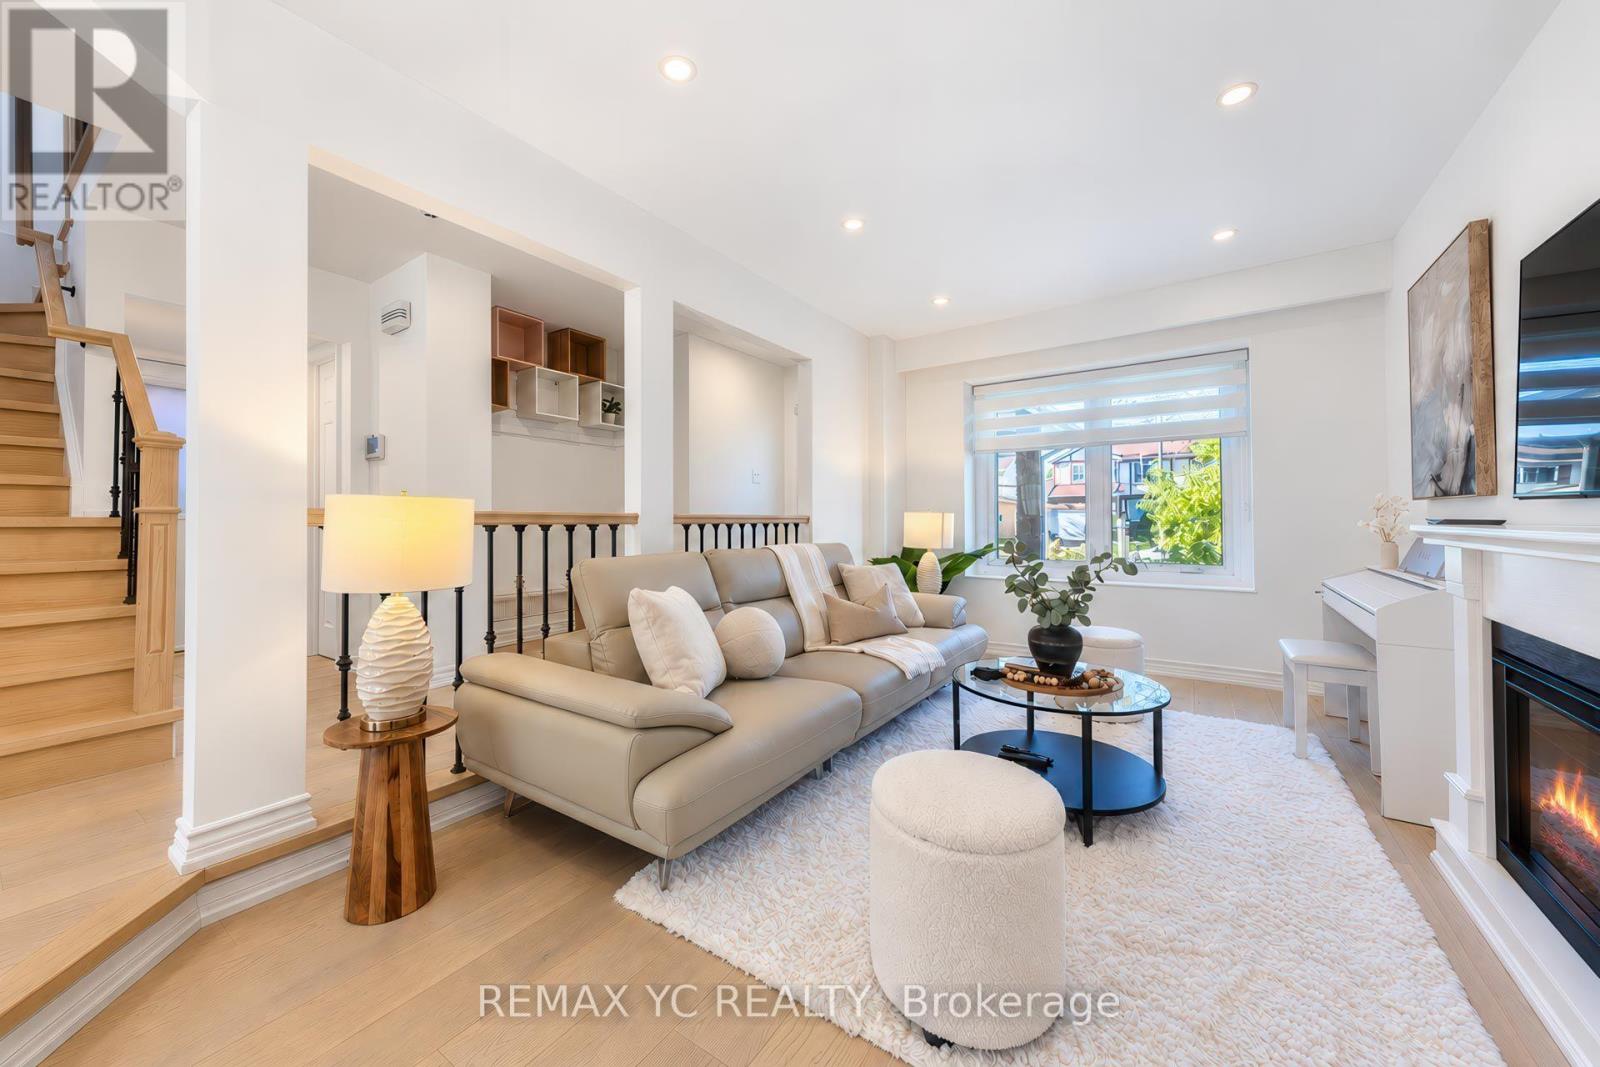
79 Tamarack Drive
Markham (Aileen-Willowbrook), Ontario
Welcome to the sought-after Willowbrook community!!! This bright, warm and beautifully renovated 3 Beds Semi-detached home has been very well maintained by its current owner, offering sun-filled, family-friendly living space. Enjoy engineered hardwood floors, pot lights throughout, and an inviting sunken living room. The updated kitchen features granite countertops, a ceramic backsplash and stainless steel appliances, and opens onto a south-facing deck with a remote-controlled electric awning, perfect for entertaining or relaxing. The walk-out basement offers a spacious recreation room and a fully renovated 3 piece bath, ideal as an in-law suite or extra living space. Step outside to a deep, landscaped backyard with an interlocking patio, a peaceful retreat. Set in a quiet, nature-filled neighbourhood, this home is a perfect fit for buyers with young children and downsizers alike. Located in a Top-tier school district, the home is within walking distance to St. Robert CHS (IB program), Willowbrook PS and Thornlea SS. Close to Leslie/Green Lane, with quick access to Hwys 404, 407 and 7, plus shopping, dining, parks and community centres. (id:45725)
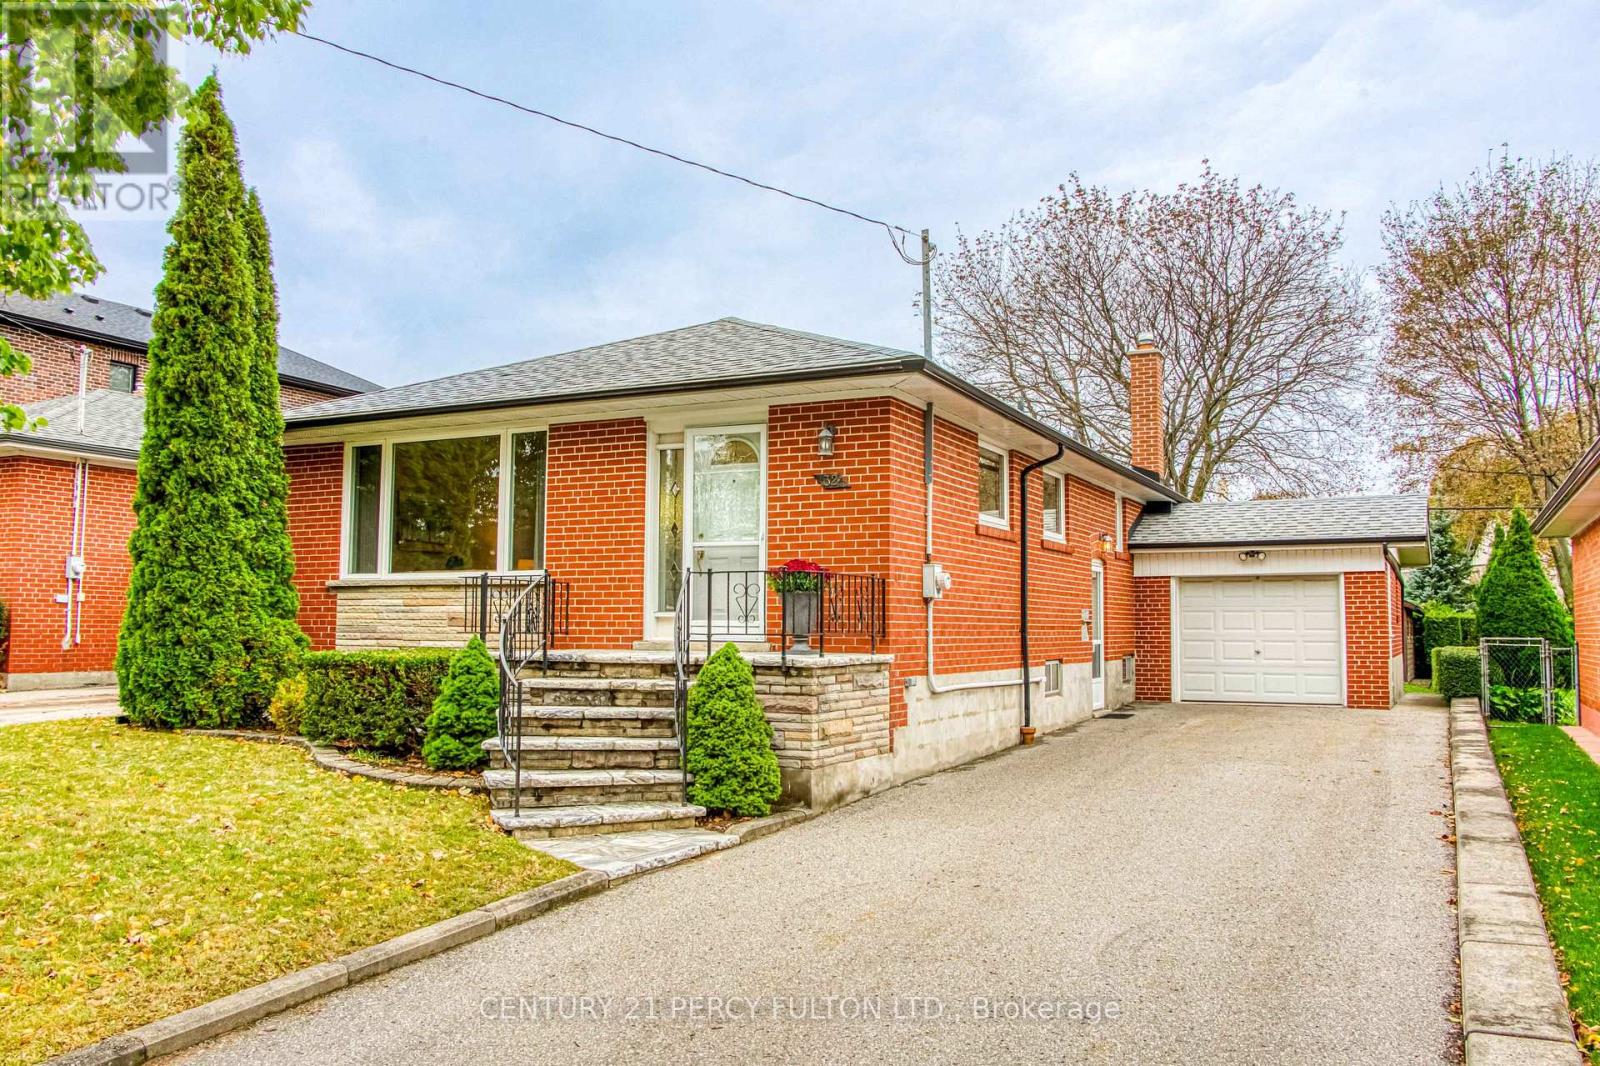
32 Bromton Drive
Toronto (Bendale), Ontario
A Mid-Century Gem on Beautiful Bromton Drive! Welcome to a home where pride of ownership and timeless mid-century charm shine through! Lovingly maintained by the same family for over 60 years, this delightful detached home is a rare opportunity to own a piece of Scarborough history. Nestled on a beautiful, tree-lined street in an established family-friendly neighbourhood, this home has been thoughtfully cared for by its original owners, and it shows. From the moment you step inside, you'll appreciate the warmth, character, and enduring appeal of this much-loved family home. One of its most charming features is the beautifully preserved, wood-panelled recreation room, a wonderful throwback to mid-century design, offering a cozy and inviting space for family gatherings, entertaining, or simply relaxing. Step outside and discover an exceptionally deep, private backyard offering endless possibilities! Whether you envision lush gardens, outdoor entertaining, a play area, or simply your own peaceful retreat, this generous property provides the space to bring your ideas to life. Adding to the home's versatility is a separate side-door entrance to the finished lower level, offering flexibility for extended family, guests, or additional living space. Car enthusiasts, hobbyists, and those looking for extra storage will especially appreciate the attached garage with a convenient rear overhead pass-through door, providing direct access to the backyard and a second garage. A unique and practical feature with so many possibilities! And the location? Equally appealing! Enjoy the convenience of nearby parks, schools, shopping, transit, and everyday amenities, with Highway 401 and Scarborough Town Centre just minutes away. A cherished family home for over six decades, now ready for its next chapter. Bring your vision, make new memories, and discover the possibilities of this special Bromton Drive property! (id:45725)
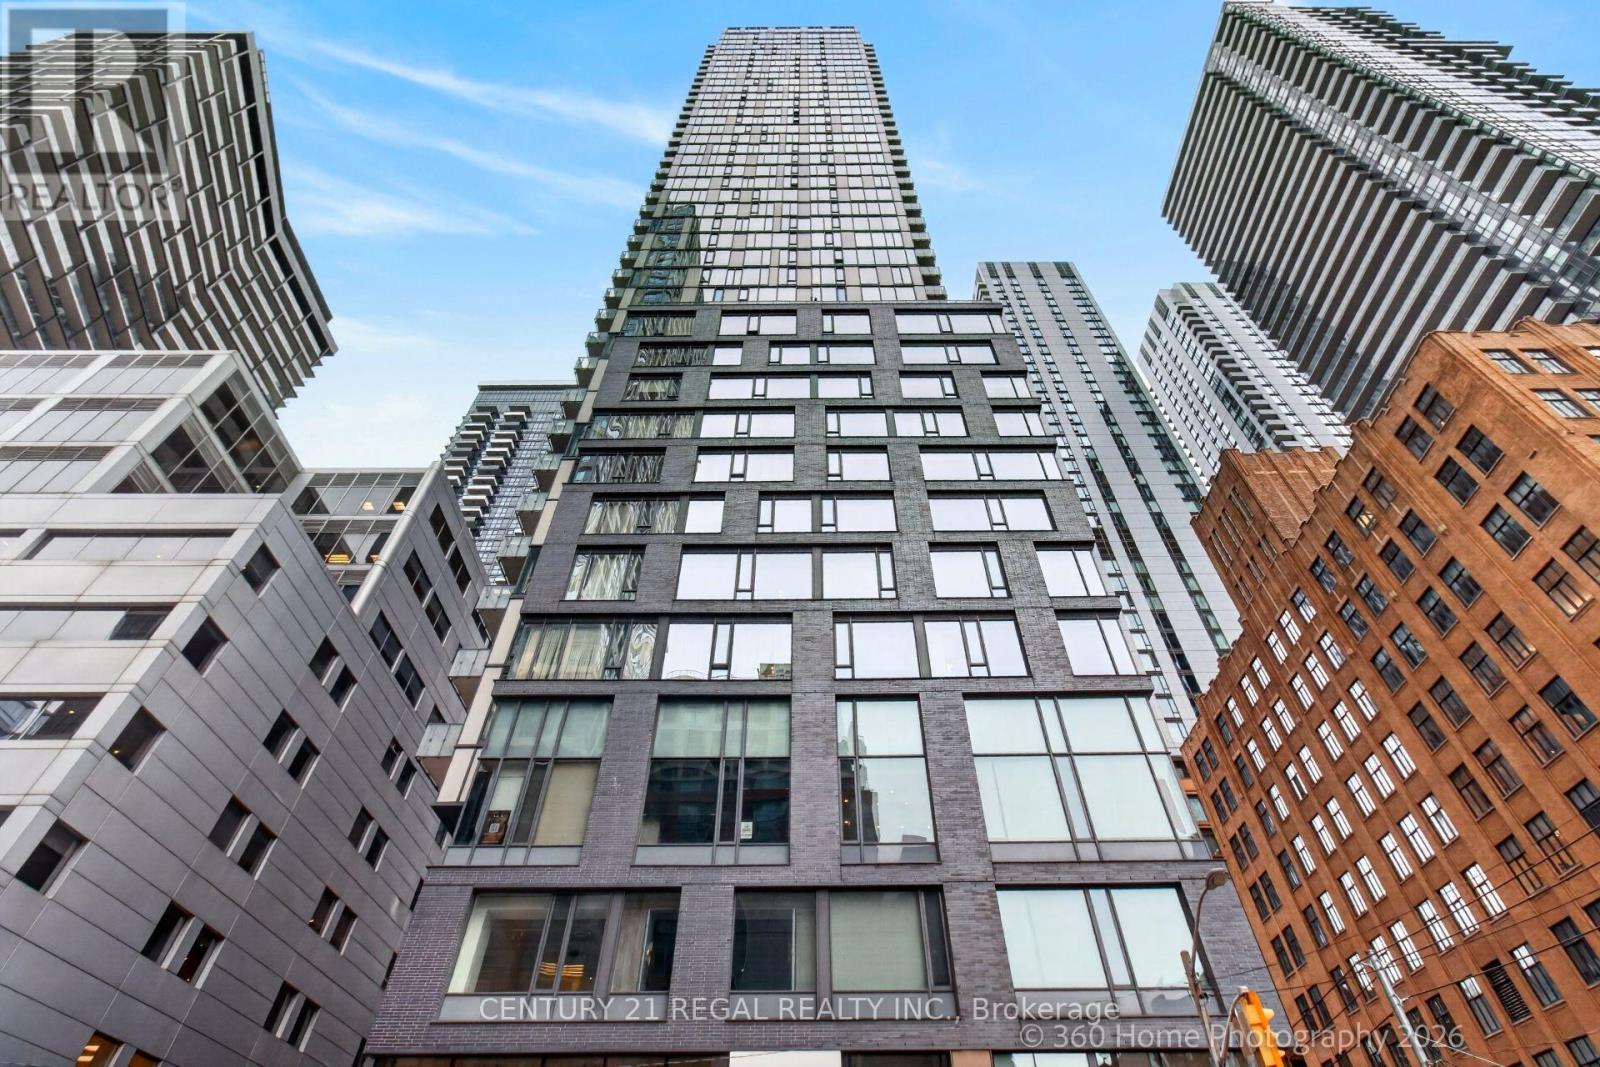
2011 - 101 Peter Street
Toronto (Waterfront Communities), Ontario
Come and enjoy this 2 bedroom, 2 bathroom condo located in the heart of the Entertainment District. Floor to ceiling windows for fantastic lighting and views, Convenient location, close to shops, restaurants and major highways. (id:45725)
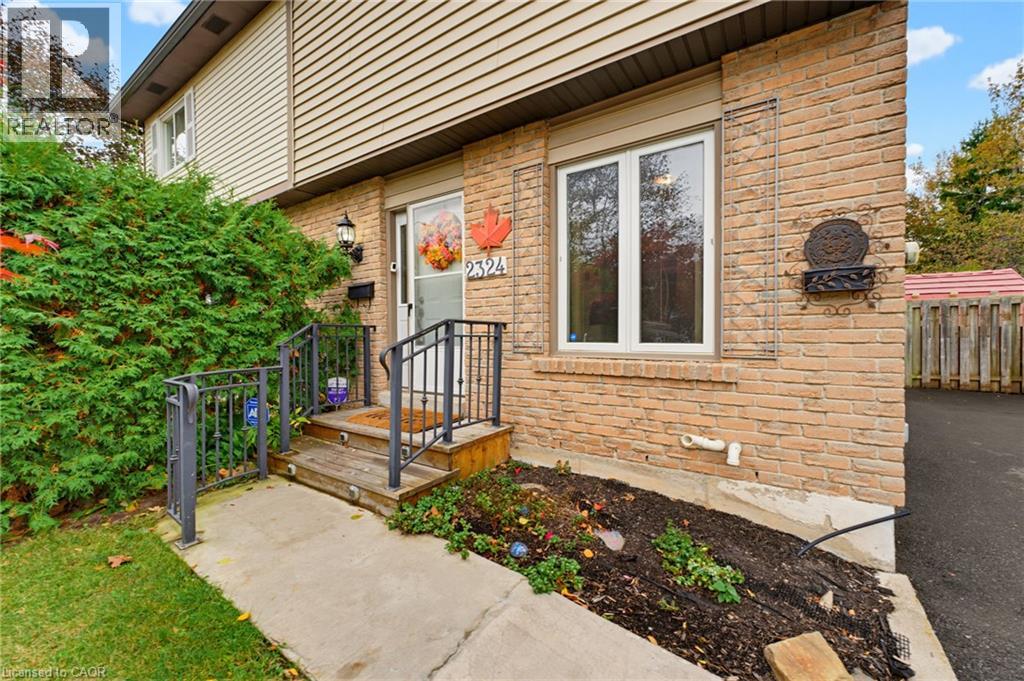
2324 Middlesmoor Crescent
Burlington, Ontario
Welcome to 2324 Middlesmoor Crescent, a freshly painted, semi-detached freehold backsplit in a sought-after Burlington neighbourhood. Featuring three bedrooms, two bathrooms and a fully finished basement, this inviting home offers versatile living space with room to gather, unwind and entertain. Set on a generous 42.5 by 130-foot lot, the home features a private, fully fenced backyard with a gazebo, a welcoming setting for summer dinners, entertaining friends or simply enjoying a quiet moment outdoors. Electrical updates completed in 2026 add to the appeal. Enjoy the convenience of nearby schools, parks, shopping and a recreation centre in a wonderful community. This is a lovely opportunity to make this Burlington home your own! (id:45725)
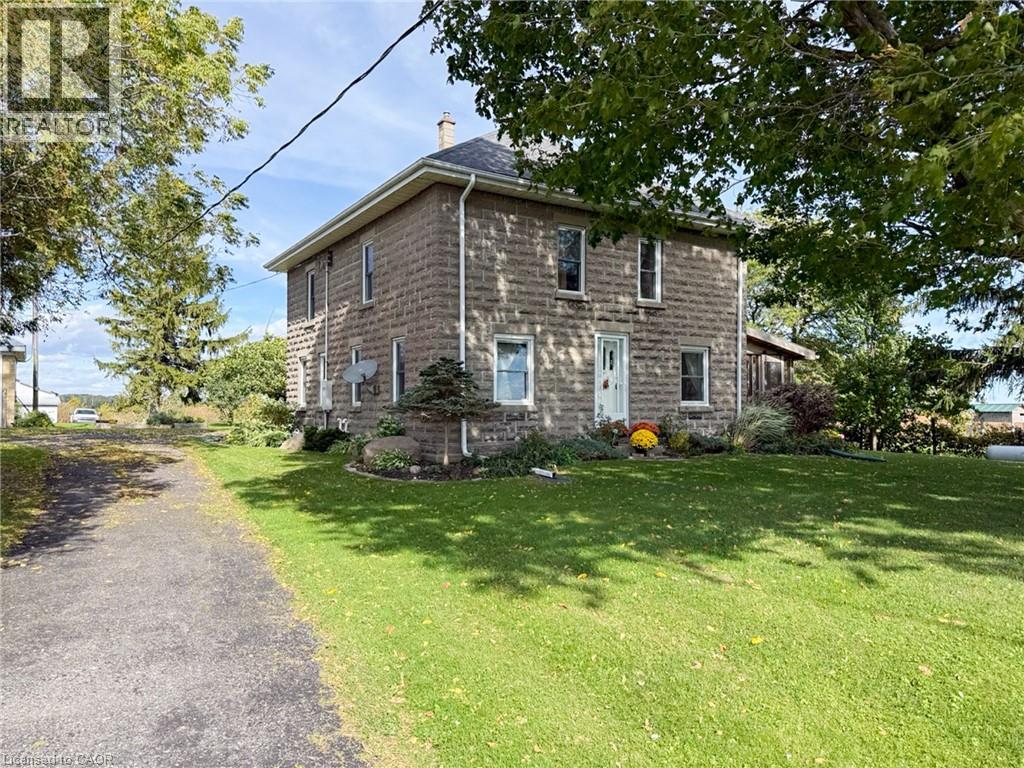
1699 Lakeshore Road
Port Rowan, Ontario
Rare opportunity to own a genuine 75-acre farm in Norfolk County's Houghton area, just minutes from Port Rowan, with sweeping views of Lake Erie. With approximately 70 workable acres, this Agricultural-zoned property offers the real tillable acreage serious farm buyers are looking for. The land is just as special to nature lovers: it sits on a major migratory path for many bird species, as well as Monarch butterflies. The farm has an ALUS conservation project, with a pond, native-grass wetland buffer, and Carolinian and native tree plantings. The century farmhouse (built 1920) offers 2,202 sq.ft. over two storeys plus a partial basement. The eat-in kitchen was fully renovated approx. 15 years ago with custom wood cabinetry, quartz counters, an island with seating and hardwood floors, flowing into a dining room with built-ins and a spacious living room. A main-floor bedroom, mud room/laundry, 2-piece bath and 2023 screened porch complete the main level, with 3 bedrooms, a 4-piece bath and a storage room upstairs with access to the attic. Updates include vinyl windows, generator, a 2019 furnace and central air, while much of the original woodwork and character remains, a great opportunity to make it your own. Outbuildings include a detached garage, a steel-sided shop with two overhead doors and an additional storage barn. An additional 118-acre parcel (81 acres workable) close by is also available to purchase together. Book your showing today. (id:45725)
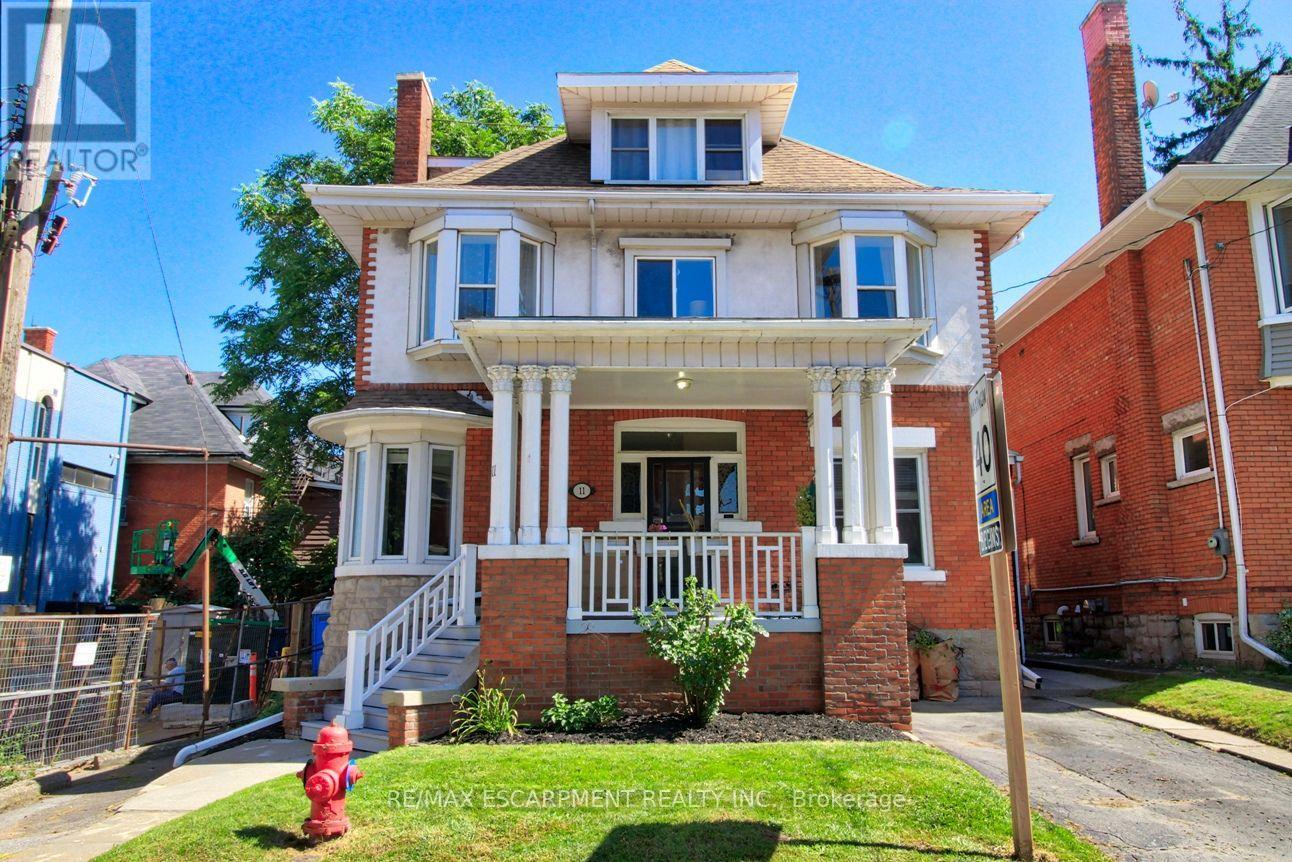
1 - 11 Eastbourne Avenue
Hamilton (St. Clair), Ontario
Discover exceptional comfort and timeless charm at 11 Eastbourne Avenue, the perfect retreat for driven young professionals or discerning retirees seeking a refined, low-maintenance lifestyle. This spacious two-bedroom residence is rich in classic architectural details, featuring high ceilings, warm hardwood floors, dual decorative fireplaces, elegant pocket and French doors, and a sunlit bay window. Enjoy modern daily conveniences with private in-suite laundry, relaxing outdoor spaces including a charming front porch and backyard, and completely worry-free living with all utilities included and in-suite laundry. Located in a desirable, connected neighborhood close to local amenities and transit, this home offers an ideal balance of character, tranquility, and effortless living. (id:45725)
24 Hollingshead Road
Ingersoll (Ingersoll - South), Ontario
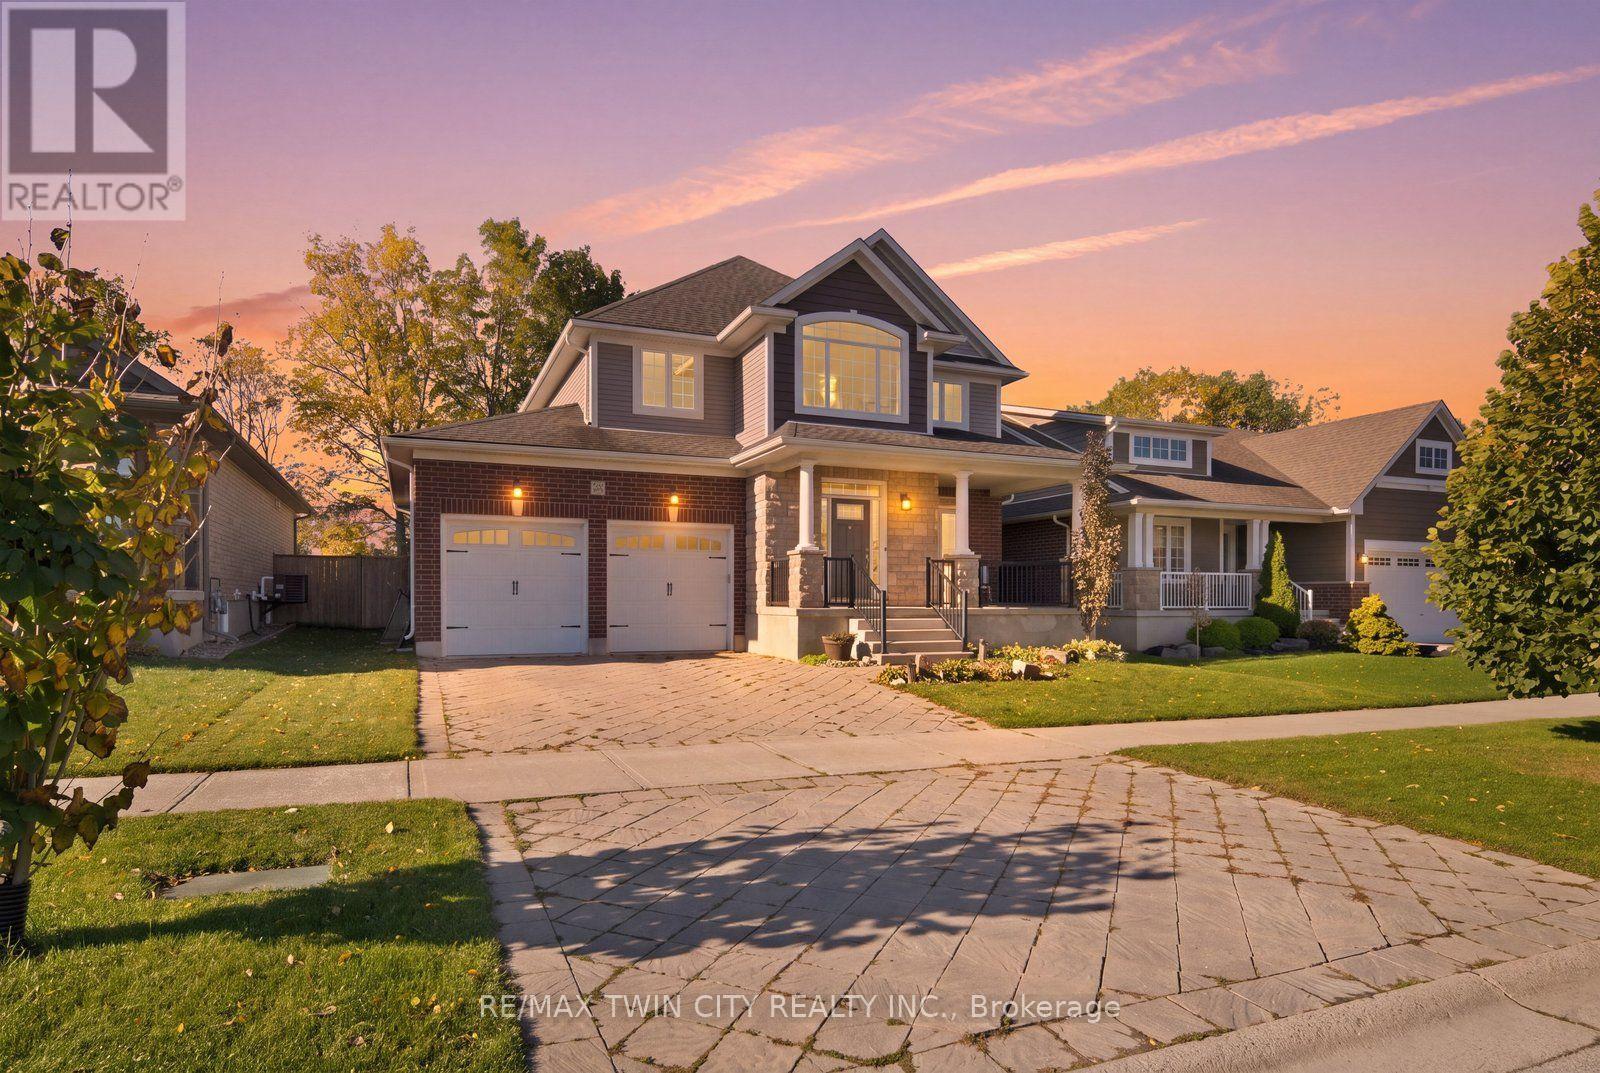
Welcome to 24 Hollingshead Road, where spacious living meets a fantastic family-friendly location! Situated in Ingersoll's desirable Harrisview neighborhood, close to schools, parks and walking trails, with easy access to Highway 401 for convenient commuting. Offering 2,195 sq. ft. above grade plus a professionally finished basement, this four-bedroom home has room for everyone! The main floor features a dedicated office, formal dining room and bright open-concept living space. The kitchen impresses with tall white cabinetry, granite island, stainless steel appliances and walk-in pantry, while California shutters add a timeless touch throughout the main floor. Upstairs offers three generous bedrooms, including a spacious primary suite with ensuite and oversized walk-in closet, a versatile loft and convenient laundry with new washer and dryer (2026). The finished basement provides a fourth bedroom, recreation room and two-piece bath with shower rough-in. Step outside to a fully fenced backyard featuring a deck with natural gas BBQ hookup, a 21-foot above-ground pool (2021) and a convenient storage shed for all your outdoor essentials. Backing directly onto Harrisfield Public School, this outdoor space is perfect for summer entertaining and family enjoyment. A wonderful place to call home! (id:45725)
320 Stargrass Private
Ottawa, Ontario
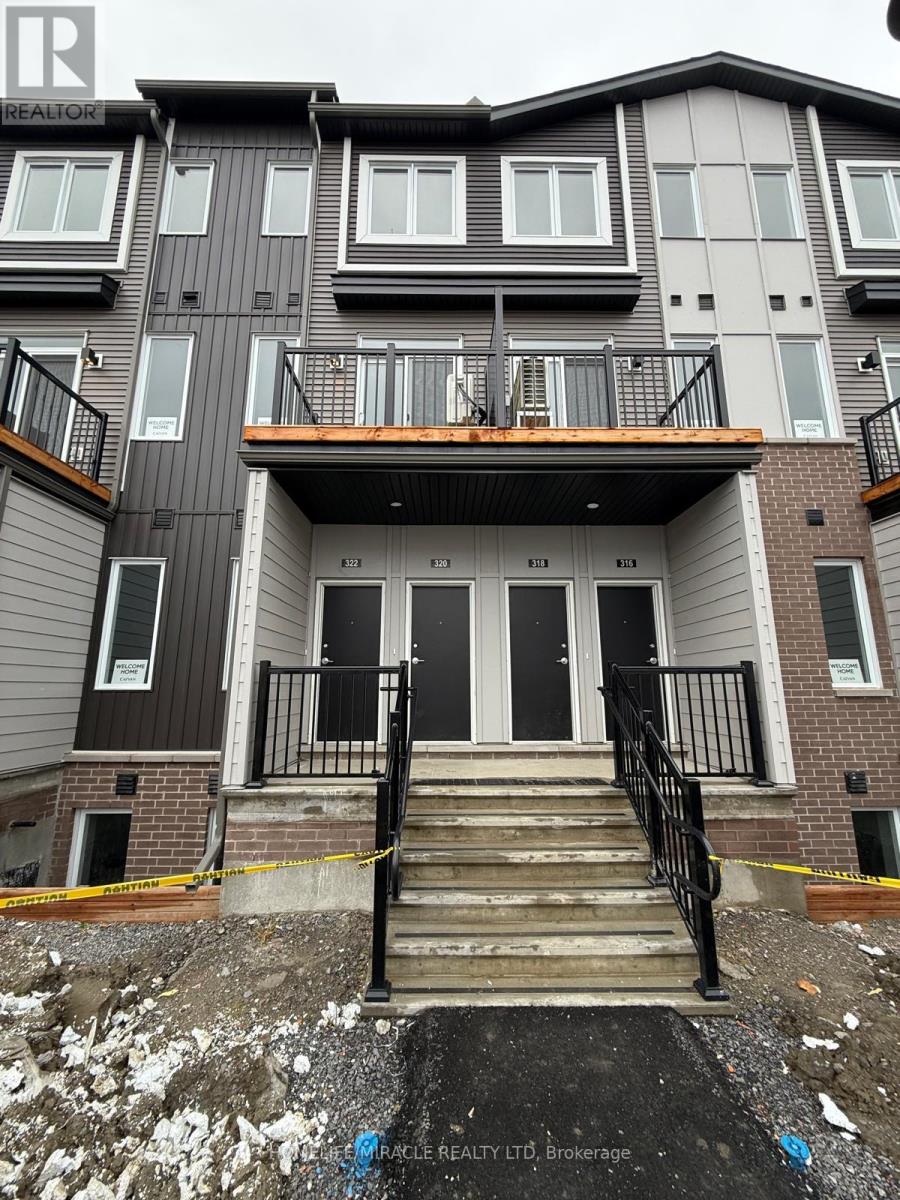
Absolutely Stunning Brand New Never Lived In Before Upper Unit Stacked Townhome Available For Lease In The High Demand Barrhaven Community. Built By Caivan This Lovely Unit Features 2 Bedrooms With A Bonus Office Room, 1 Car Parking & 1.5 Bathrooms. The Kitchen Boasts Gorgeous Quartz Counter Tops, Subway Tile Backpslash, Under Cabinet LED Lights & Brand New Stainless Steel Appliances Including An Over The Range Microwave. Upgraded Pantry Cabinet For Extra Storage. Enjoy An Electric Fireplace In The Living Room With Convenient Access To The Balcony Where You Can Enjoy Your Morning Coffee. The Office Room Is Located Beside The Kitchen With A Closet & Massive Window For Ample Amount Of Natural Sunlight. Making Your Way Upstairs You Will Find Two Bedrooms That Are Generously Sized & A 3 Piece Ensuite With Quartz Counter Tops & Seperate Tiled Walk In Shower. Upgraded Flooring Upstairs!!! Be The First Family To Live In 320 Stargrass Private. Great Location Close To Schools, Parks, Restaurants, Banks & 7 Min Drive To HWY 416. (id:45725)
606 - 810 King Street W
Hamilton (Westdale), Ontario
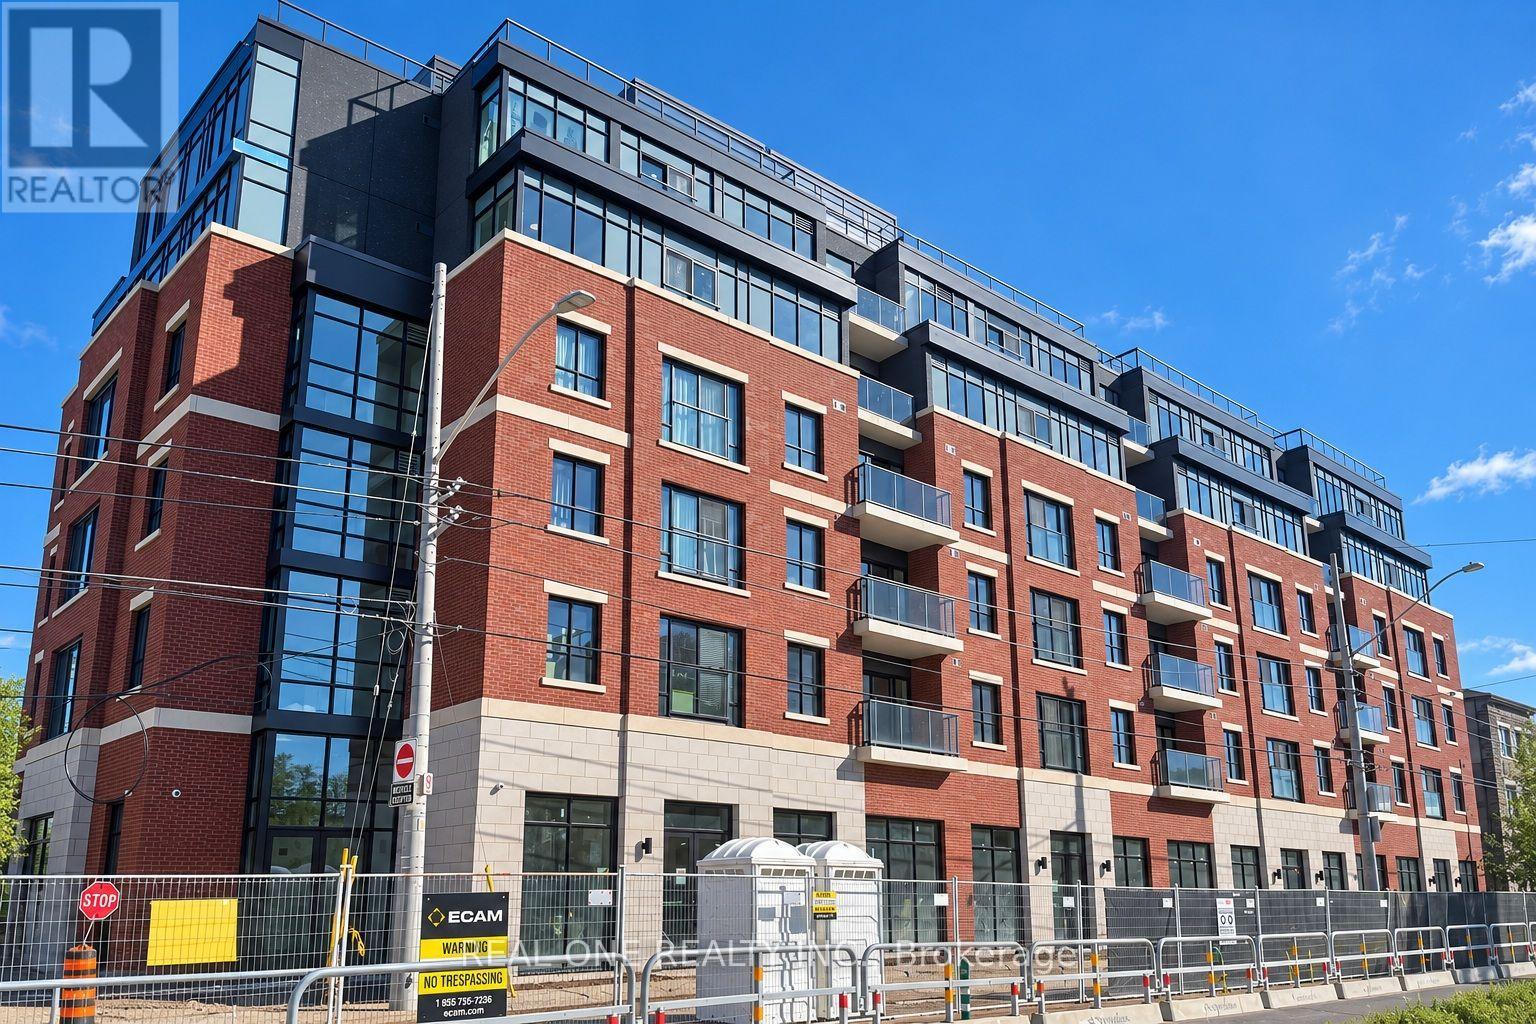
Welcome to The Point at 810 King Street West, a brand-new contemporary purpose-built rental residence in Hamilton's highly desirable Westdale neighbourhood! This spacious, south-facing 610sqft 2-bedroom, 1-bathroom unit features two generously sized bedrooms, one 4pc Bathroom, Open Balcony and convenient in-suite laundry. Enjoy modern finishes throughout, including quartz countertops and backsplashes, a sleek kitchen with modern appliances, and individually controlled heating and cooling.Residents have access to excellent amenities, including a rooftop terrace with scenic views, a fitness room, two elevators, FREE secure indoor bike storage, and controlled building access. On-site parking is available for an additional $175/month, exclusively for 2-bedroom units, with some select surface parking spaces covered by the building above. Professionally managed by a responsive local team.Ideally situated within walking distance of McMaster University, the charming cafés, restaurants, and shops of Westdale Village, as well as Princess Point and the scenic Cootes Paradise trails. Enjoy easy access to public transit, major highways, and downtown Hamilton.Experience the perfect combination of modern comfort, convenience, and vibrant neighbourhood living! Tenants are responsible for rent, utilities, and tenant insurance. Unfurnished. Immediate occupancy available! The landlord is flexible with the move-in date and will accept any move-in date within the next two months. (id:45725)
405 - 740 Whitlock Avenue
Milton (Be Beaty), Ontario
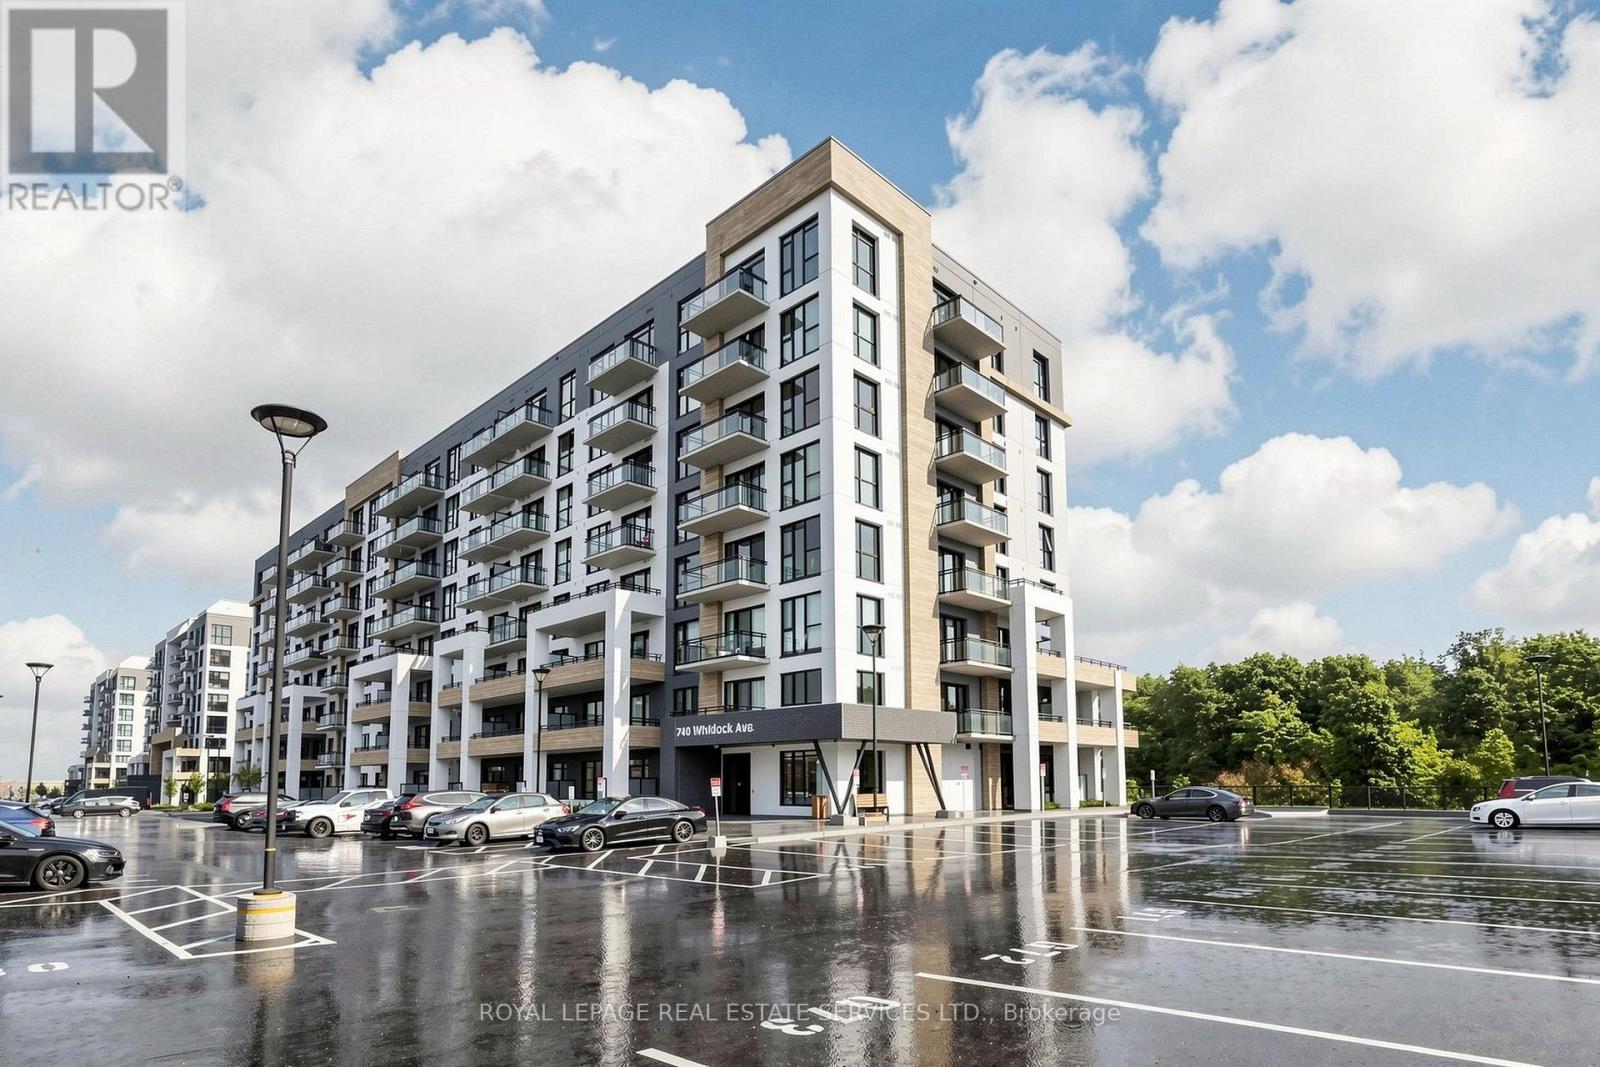
Welcome to Mile & Creek, Milton's newest luxury condominium. This brand new, exquisitely finished 600+ sq. ft. condo offers a seamless open-concept living space complemented by elegant, high-end features designed for modern comfort. This 1 bed+den, 2 bath unit comes equipped with brand new appliances, 9 foot ceilings, an additional Den, and your own private balcony. Step outside your door to scenic walking trails, or take advantage of the building's premier amenities, including a fully equipped fitness centre, stylish party and social lounges, and beautifully landscaped outdoor common areas. Ideally situated just minutes from the Milton GO Station, Highway 401, parks, shopping, and diverse dining options, this exceptional residence delivers unmatched convenience. Whether you are a daily commuter, entering retirement, or simply searching for a stunning place to call home in Milton, your search ends here at Mile & Creek. (id:45725)
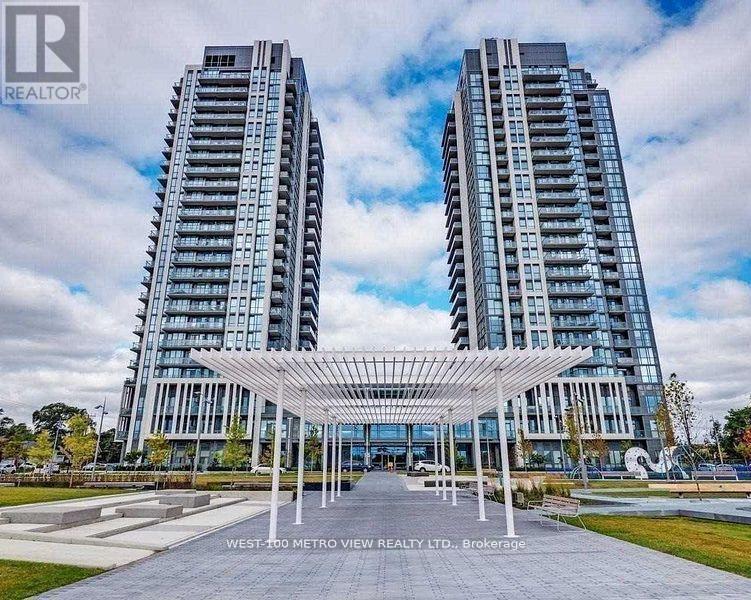
Ph2405 - 17 Zorra Street
Toronto (Islington-City Centre West), Ontario
Luxurious Penthouse One Bedroom + Den Unit! 2 full Bathrooms! 10' Ceilings, Fully Upgraded! Stainless Steel Fridge, Stove, Dishwasher. Under Mount Sink. Under Cabinet Lighting. Laminate Flooring Thruout, Backsplash. Stackable Washer/Dryer. Large Glass Shower In Master Ensuite. Panoramic Balcony Unobstructed South Views Of Lake Ontario and Downtown Toronto (id:45725)
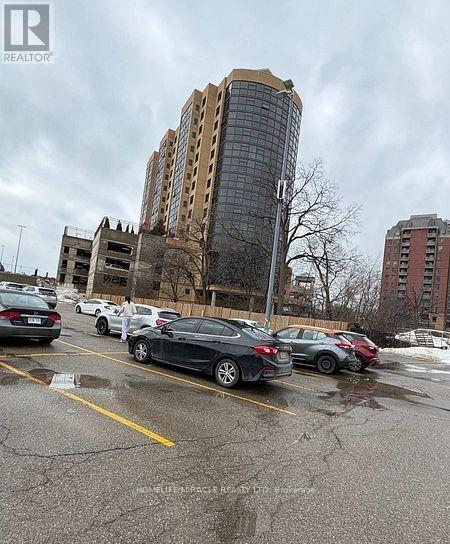
4 - 0 Main Street N
Brampton (Downtown Brampton), Ontario
* Business - Very Strong Sales/Revenue Of over 1.0 Million ( Without HST And Uber Commission ) Verifiable and Transparent. * Concept Japanese & Korean restaurant Almost No Competion. * CHEF - Years of Experience In Development and Making of Such Mouth Watering & Healthy Dishes. * CLIENTELE - Steady And Continuous * LOCATION - Central Brampton Right On The Corner Of Main And Church High Visibility And Presence. Plaza Has Ample Parking Not So Common In Downtown. * LOCATION POTENTIAL - Downtown Brampton is Undergoing A Major Transformation From 2024-2027, Focusing On High-Density Residential Towers, Infrastructure Upgrades, And The LTR To Unlock Development. Key Projects Include A New Transit Hub, The "Centre For Innovation," And Several High-Rise Developments (up to 60 storeys) One Right In Front Of This Restaurant. * RENT - Super Low Of 7600 Per Month Incudes TMI and water For This Prime Real Estate. * PROFITABILITY - Very High Driven By Low Occupancy Cost And Soaring Volume Sales. * TRAINING - Will Adequately Be Provided for buyer. (id:45725)
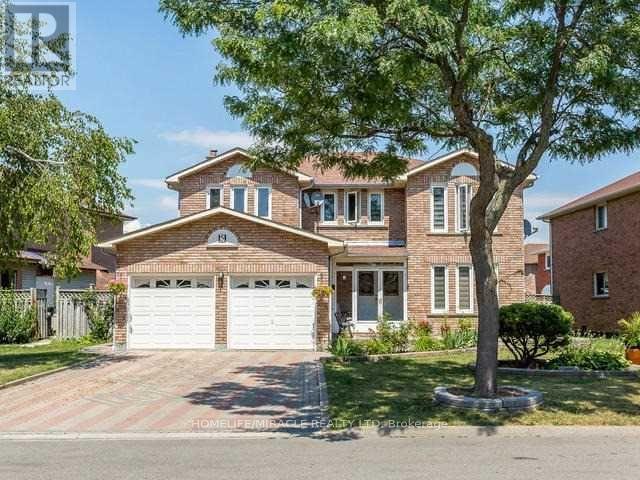
5 Sugar Creek Lane
Brampton (Fletcher's Creek South), Ontario
PRICED TO SELL! MOTIVATED SELLER, Welcome to spacious 4 bedrooms spacious house along with 2 basements with separate entrance idealy located at mississauga-brampton border, offering comfort, convenience, and versality for families and investors alike. Each one bedroom basement along with kitchen and bathroom with separate entrance for privacy. This carpet free home features a functional layout , a dedicated main floor office and a family room with electric fireplace for cozy living. Additional features include a sprinkler system and sauna and central vacuum selling as is because the seller never used it, Conveniently located close to schools, shopping center ,bus stops providing easy access to every day amenities and transportation, .A fantastic opportunity in a convenient location , in the price of a semi. Nothing is rental. (id:45725)
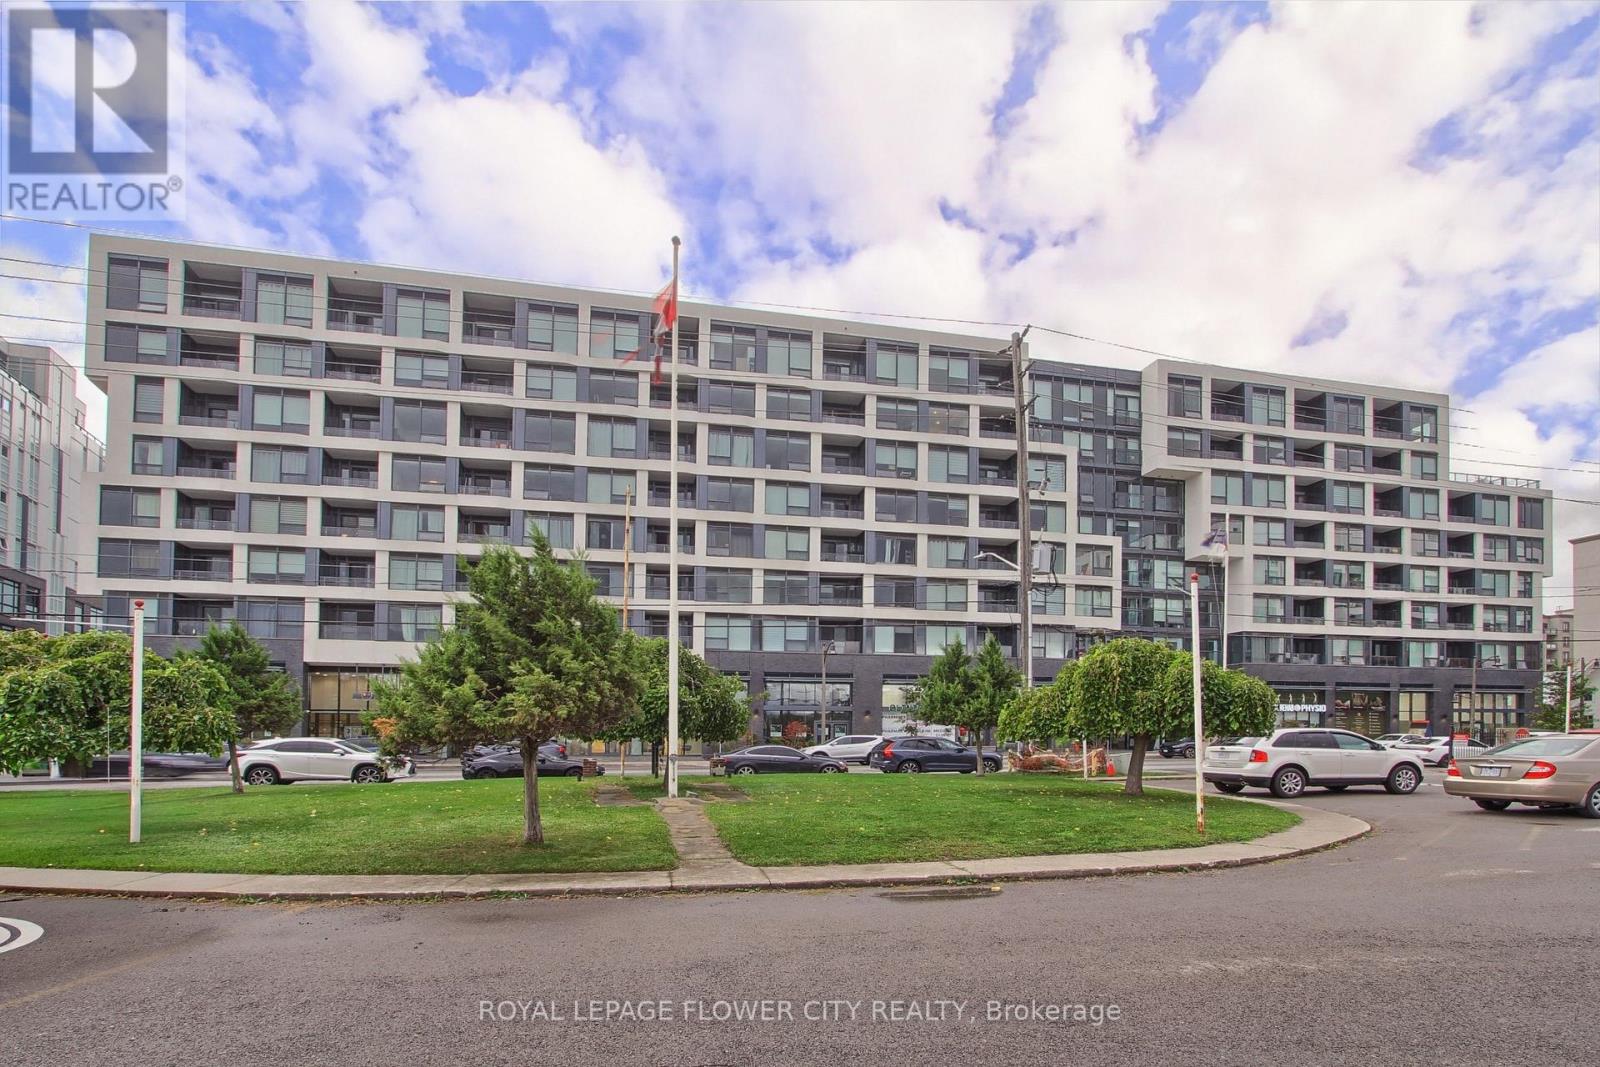
239 - 2450 Old Bronte Road
Oakville (Wm Westmount), Ontario
Welcome to 2450 Old Bronte Road, in Oakville! Discover comfort, style, and convenience in this beautifully designed 2-bedroom, 2-bathroom condo offering over 700 sq. ft. of thoughtfully planned living space. Featuring a functional layout with spacious living and dining areas, this unit is ideal for first-time buyers, young professionals, downsizers, or investors. Enjoy the convenience of two bedrooms and two full bathrooms, offering both privacy and flexibility for modern living. Situated in Oakville's desirable Bronte Creek community, this property offers easy access to major highways, shopping, restaurants, parks, trails, schools, and everyday amenities. An excellent opportunity to enjoy comfortable condo living in a sought-after location. A must-see property offering the perfect combination of location, lifestyle, and convenience. Don't miss out as offered at a very attractive price!!! (id:45725)
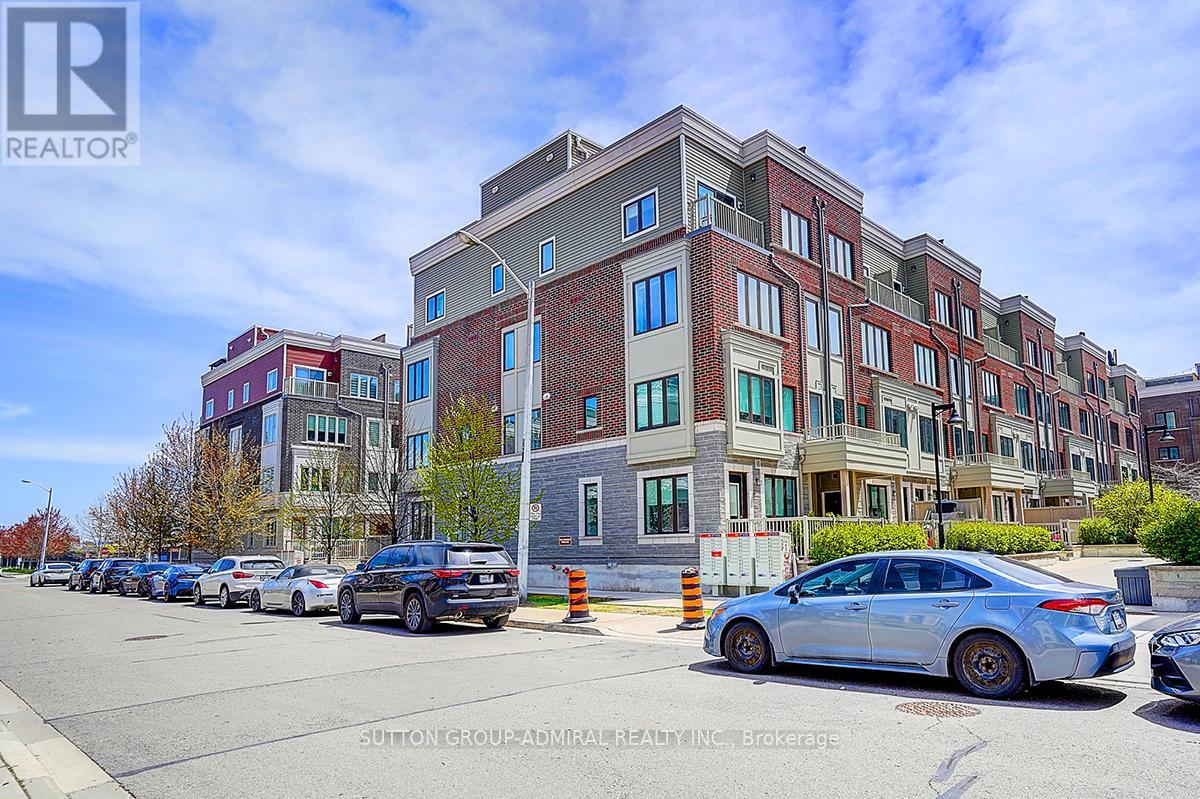
18 - 85 Eastwood Park Gardens
Toronto (Long Branch), Ontario
PLEASE VERIFY ALL DOCUMENTS BEFORE SENDING RENTAL APPLICATION (id:45725)
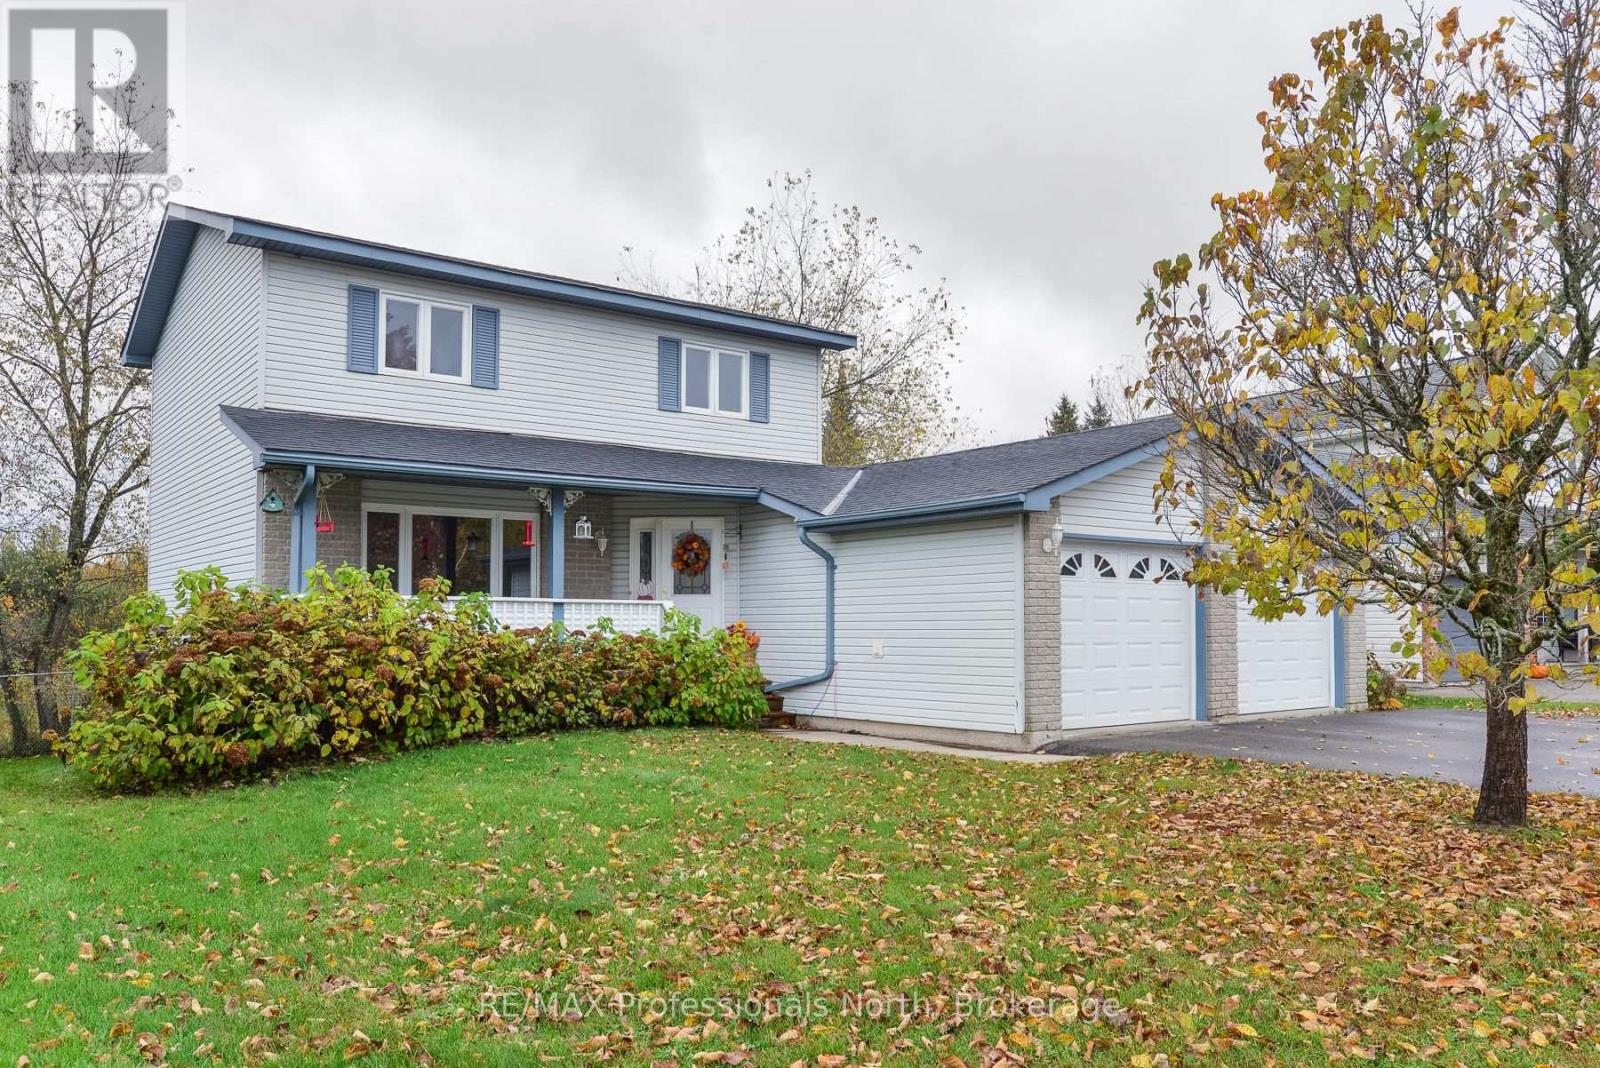
34 Killdeer Crescent
Bracebridge (Monck (Bracebridge)), Ontario
Situated on a quiet crescent close to all amenities, this inviting 3-bedroom, 2.5-bathroom home offers comfort and space for the whole family. This is a home where you can start and end the day on the covered porch. Features include a deck off of the kitchen, a large primary bedroom with a 4-piece ensuite and a walk-in closet, a spacious two car garage and a lower-level recreation room with a walkout to the backyard. A wonderful place to call home! (id:45725)
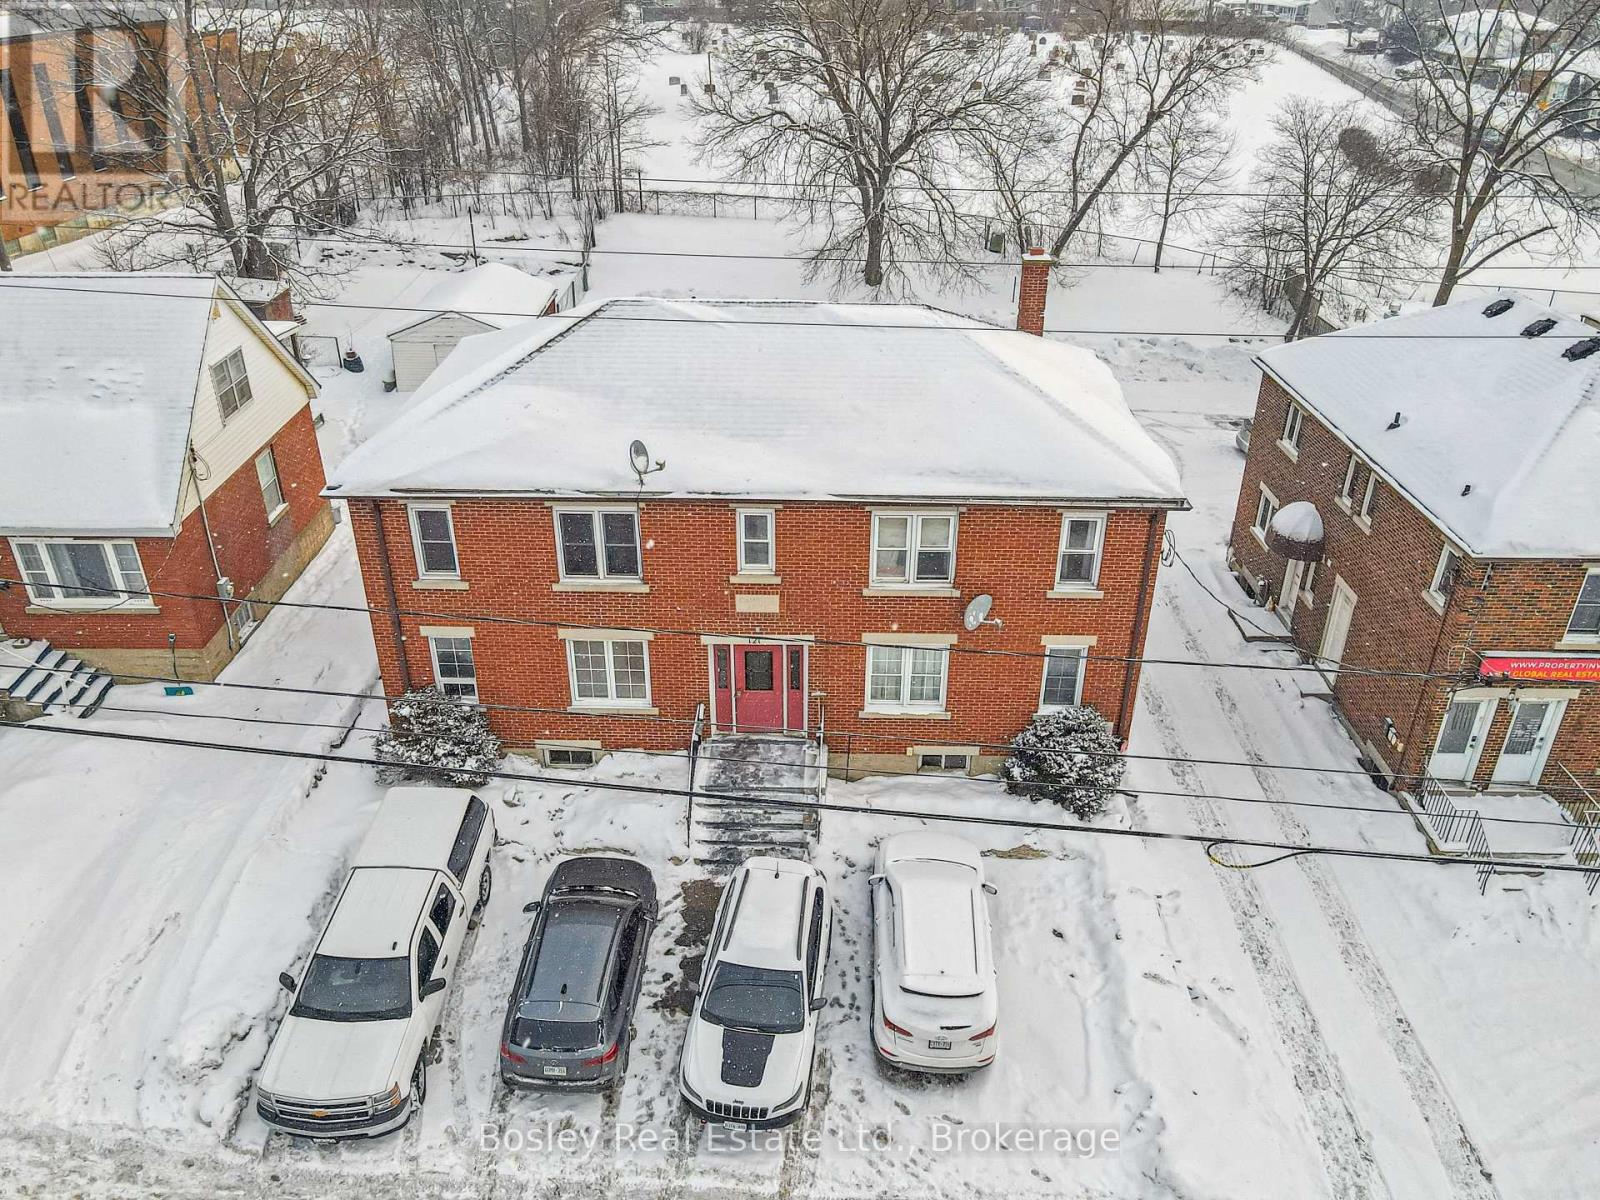
121 Hespeler Road
Cambridge, Ontario
Rare mixed-use investment opportunity on a major arterial in Cambridge. 121 Hespeler Road is a purpose-built, full brick, two-storey property offering an ideal blend of residential income and commercial flexibility. The building consists of three one-bedroom residential apartments, one two-bedroom residential apartment, and a ground-floor commercial unit suitable for office or retail use, with the potential to be converted into a one-bedroom residential unit, subject to approvals. This configuration makes the property particularly attractive for an owner-occupant seeking to operate a business while earning rental income, or for investors looking to enhance residential density. The commercial unit will be vacant on possession, providing an excellent opportunity for professionals, retailers, service-based businesses, or investors seeking a live-work configuration or residential conversion. The space benefits from strong exposure along Hespeler Road and is well suited for a variety of commercial uses. Residential units are accessed through separate common entrances at both the front and rear of the building. The property has been well maintained by the current owner and features durable full brick construction, updated building systems, and vinyl double-pane windows. The building includes ten on-site parking spaces, offering excellent functionality for both residential and commercial occupants. Current residential rents provide stable in-place income with clear opportunity for future optimization, while the vacant commercial unit presents additional income or conversion potential. Dual zoning (C2 Commercial and RM4 Residential) supports continued mixed-use operation and enhances long-term flexibility. Whether for an investor seeking diversified income or an owner-occupant looking to offset business occupancy costs with residential rental revenue, 121 Hespeler Road represents a compelling and versatile opportunity in a high-visibility Cambridge location. (id:45725)
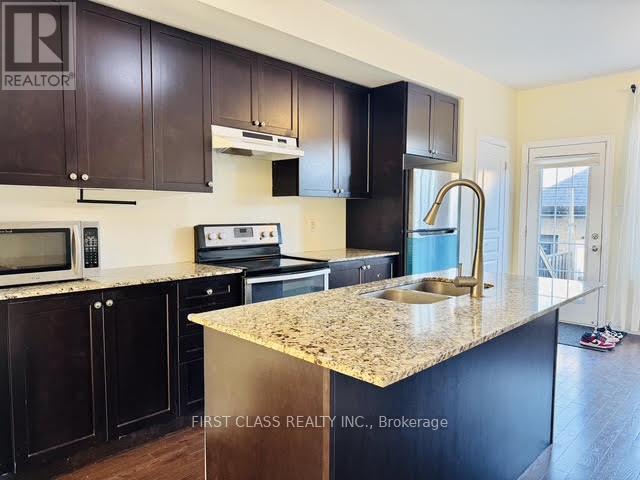
1782 Donald Cousens Parkway
Markham (Cornell), Ontario
Very Bright & Spacious 3 Bedrooms 4 Washrooms Townhome! Easy Commute, Close To Hwy 7, Hwy 407, Markham Go, Community Centre, Hospital, Parks, Gas Station, Schools, Library, Walmart & Other Supermarkets, Etc. All Bedrooms Have Ensuite, 9 Ft Ceiling & Hardwood Floor On Main Floor, Kitchen With Granite Countertop & Central Island, Large Patio, Move-In And Enjoy! (id:45725)
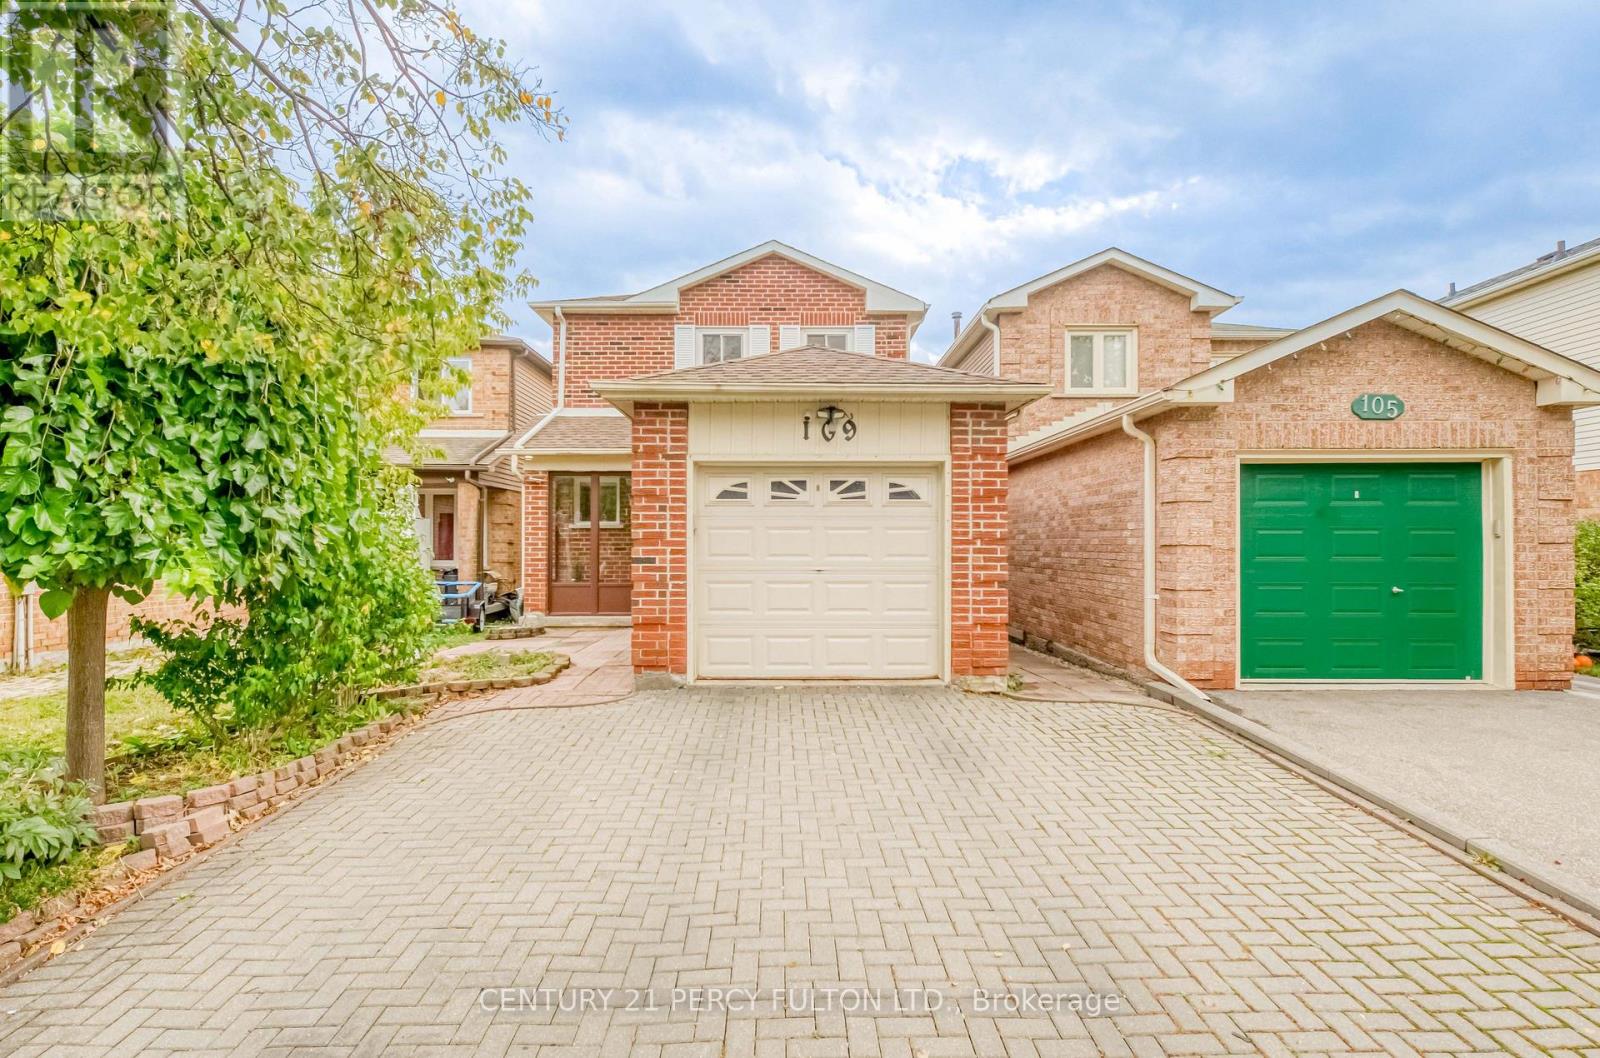
109 Swinton Crescent
Vaughan (Lakeview Estates), Ontario
Welcome to 109 Swinton Crescent, a beautifully maintained detached home in Vaughan's sought-after Lakeview Estates community! Proudly cared for by the same owners for 15 years, this inviting residence offers 3 bedrooms, 2 bathrooms, and the perfect combination of comfort, convenience, and pride of ownership. Nestled in an established, family-friendly neighbourhood, this home is ideally situated near Dufferin Street and Steeles Avenue, just steps away from everyday conveniences and minutes from shopping, restaurants, parks, schools, public transit, and major highways. Enjoy the convenience of being close to Toronto while benefiting from a Vaughan address, meaning no additional Toronto municipal land transfer tax! Whether you're a first-time buyer, growing family, or looking for your next home, this is an opportunity you won't want to miss. A well-loved home in an exceptional location, ready for its next chapter! (id:45725)
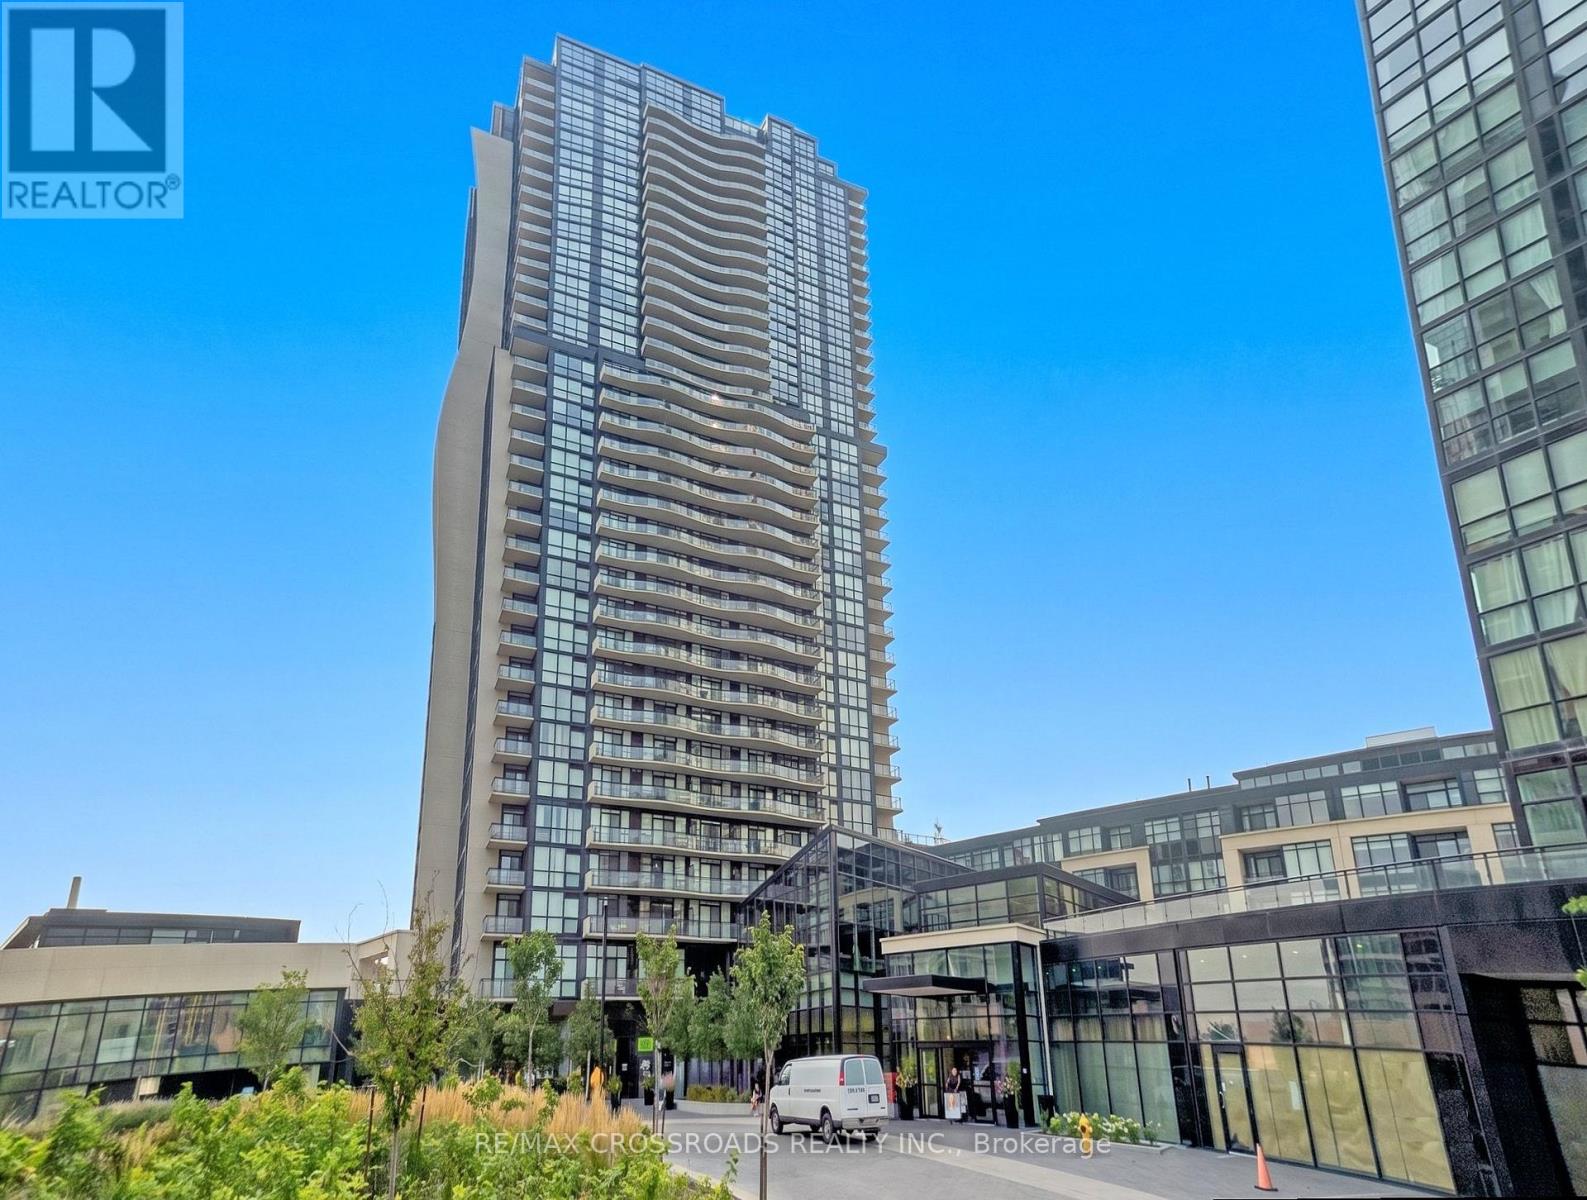
3402 - 2900 Highway 7
Vaughan (Concord), Ontario
Client RemarksLuxury Living at Expo City! Bright & spacious 2+1 bedroom suite boasting unobstructed, panoramic south-facing views and floor-to-ceiling windows that flood the entire space with natural light. This highly desirable split-bedroom layout features a functional den perfect as a home office or nursery-ideal for young professionals, couples, or growing families. Enjoy a modern kitchen with granite countertops, stainless steel appliances, extended cabinetry, and a massive centre island that seamlessly connects to the open living and dining area. Two full bathrooms, ensuite laundry, side-by-side parking for 2 vehicles, and a locker offer exceptional convenience. Located just steps to VMC Subway Station, YMCA, parks, dining, shopping, and minutes to Hwy 400 & 407 ! VIRTUAL STAGING HAS BEEN APPLIED TO SELECT PHOTOS. (id:45725)
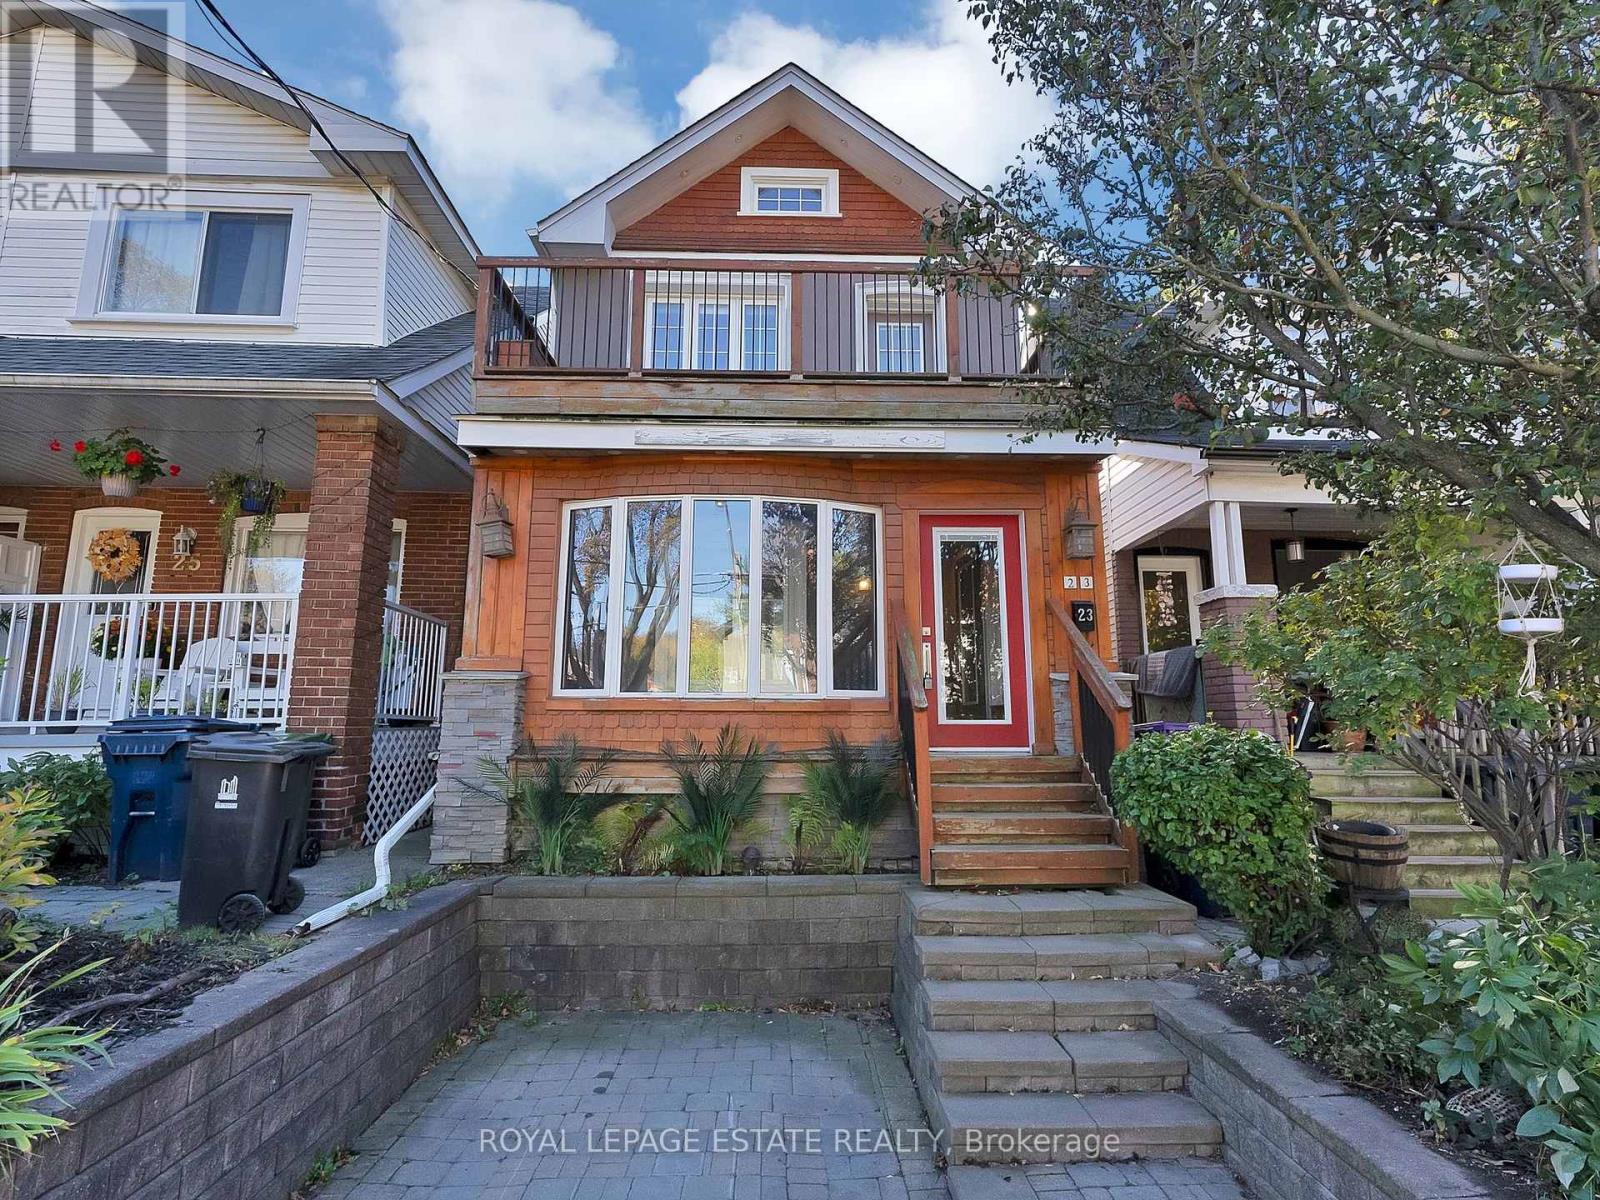
23 Norway Avenue
Toronto (The Beaches), Ontario
Charming Detached Beach Home! This inviting 3-bedroom, 2-bathroom home with 1-car parking blends character, comfort, and lifestyle in the heart of The Beach. The renovated main floor (2020) features a real wood-burning fireplace, creating the perfect cozy gathering space. Step outside to an entertainer's backyard complete with a walkout deck and hot tub-ideal for summer evenings and year-round enjoyment. An insulated detached shed offers endless possibilities as a home gym, private office, or creative studio. Just steps to Queen Street's shops, cafés, the beach, and TTC, this is the perfect opportunity to enjoy the best of Beach living! (id:45725)
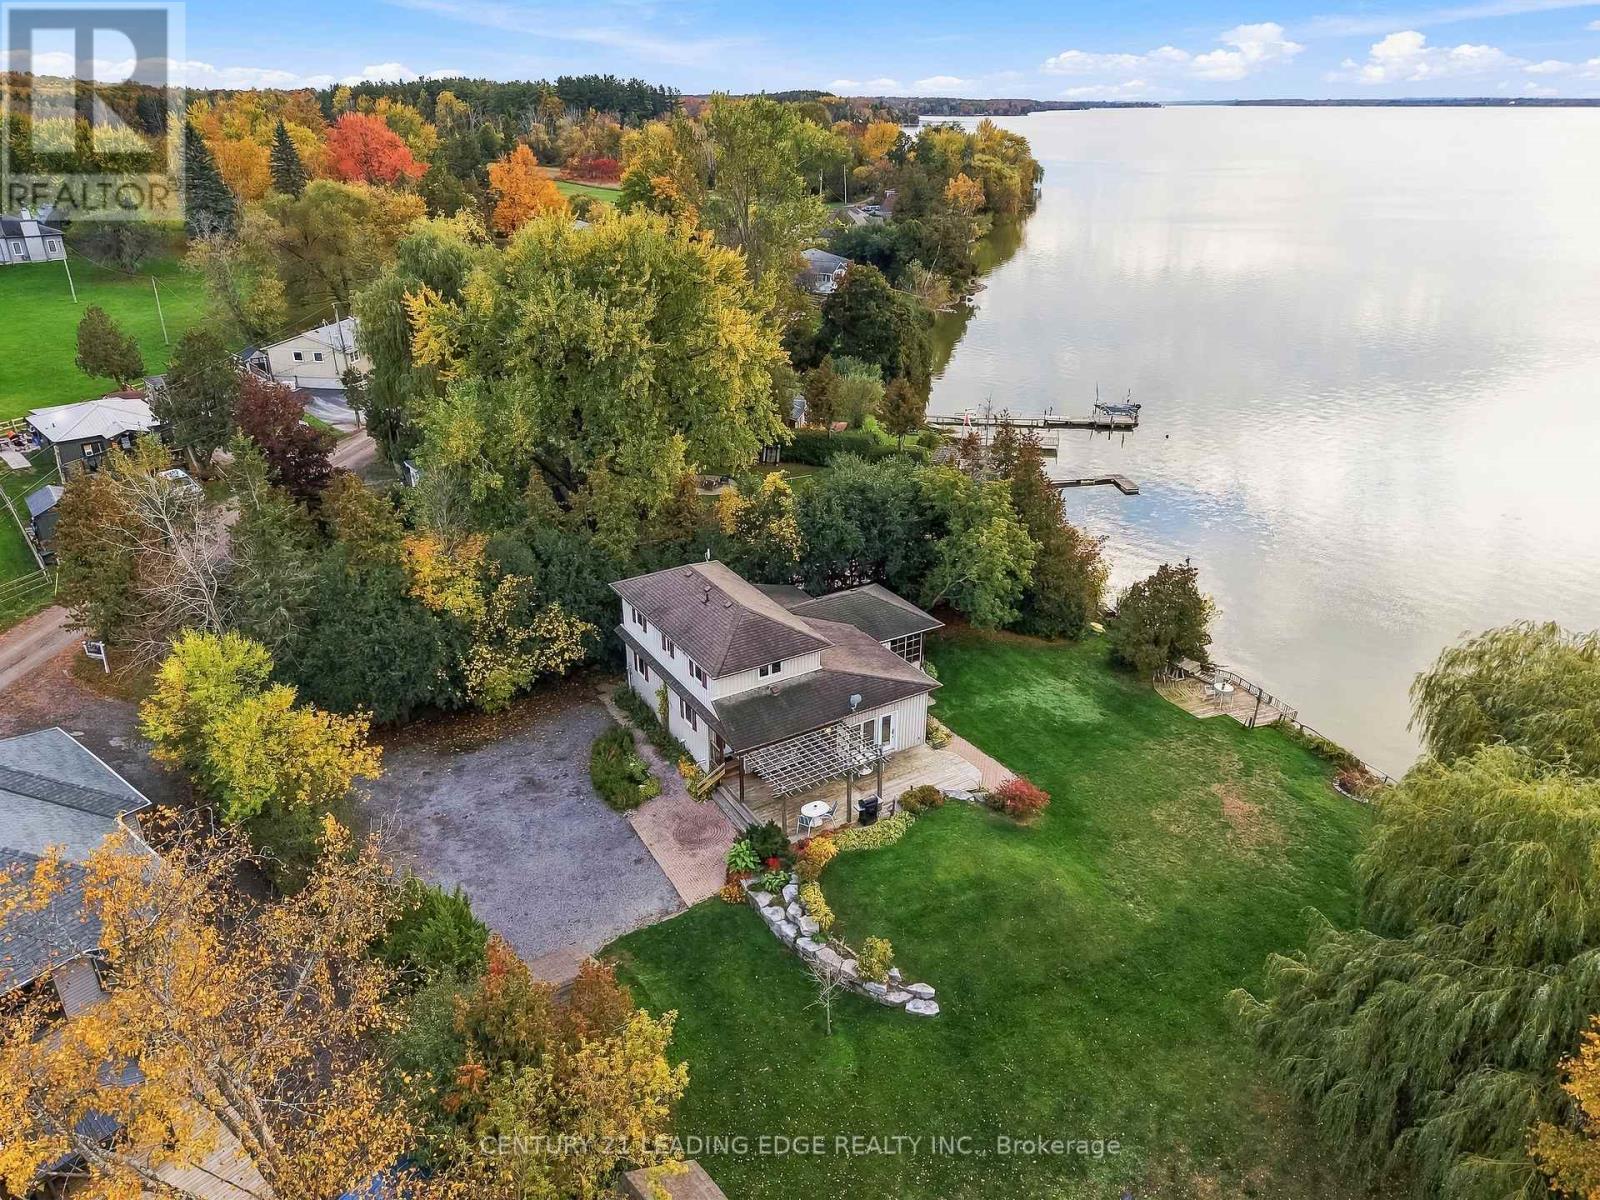
522 View Lake Road
Scugog, Ontario
Welcome to your ultimate waterfront paradise! This rare, one-of-a-kind 0.65-acre private, treed oasis features 300ft. of pristine, clear-bottom shoreline perfect for swimming, boating, and fishing with direct access to the Trent-Severn Waterway system. The four-season main home/cottage features 4 bedrooms, 2 full baths, gleaming hardwood floors, a bright kitchen with pot lights, and an open-concept family room with vaulted ceilings, a cozy fireplace, and windows all overlooking the lake. The main floor also offers home office (currently used as a 5th bedroom) and a huge 3 season sunroom perfect for watching breathtaking sunsets. In addition, enjoy a detached 4-bedroom guest bunkie complete with its own living room, 2-piece bath, and a wraparound deck overlooking the lake-making it a perfect guest house for your family and friends. Need storage? You'll love the secondary shoreline outbuilding (perfect to store kayaks and water toys), 2 extra-large detached sheds, and a massive 8+ car driveway. Enjoy the perfect blend of complete privacy and total convenience: located just 3-5 minutes from a local golf course, 20 minutes to the historic town of Port Perry and short commute to hwy 407. As a bonus, most furniture, kayaks and water toys, lawn tractor, snow blower and other equipment all included in the price. This property is simply one of a kind! Just move in and enjoy the beauty and fun of a lake life. (id:45725)
210 - 43 Hanna Avenue
Toronto (Niagara), Ontario
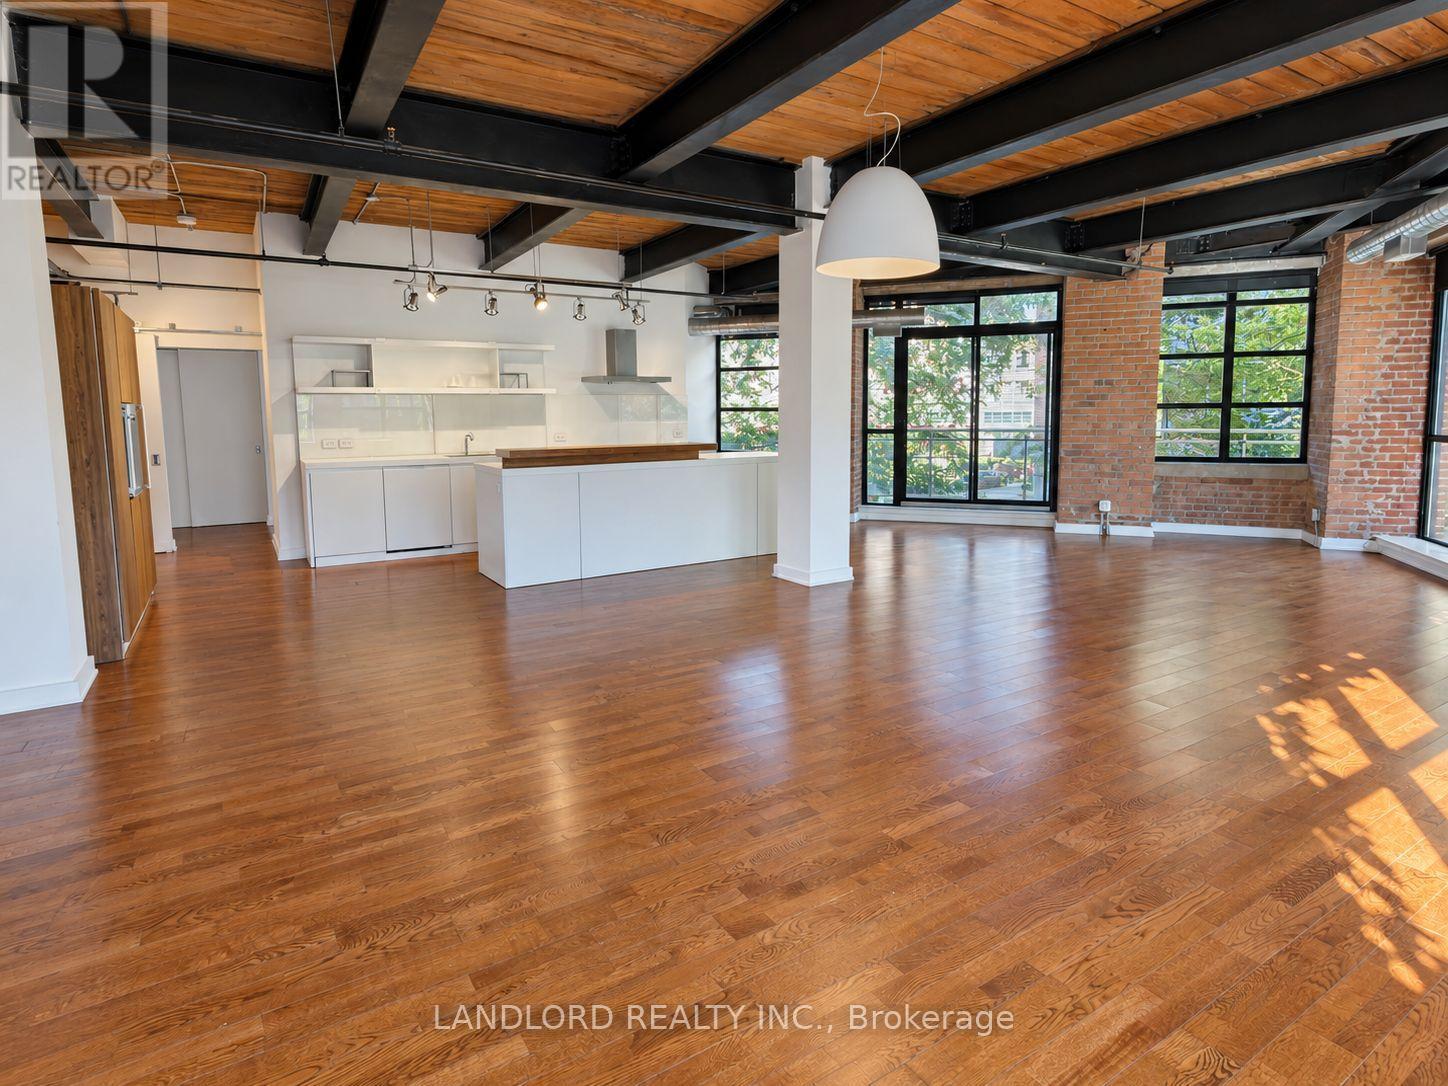
Vacant, move-in ready genuine hard loft unit in the Toy Factory Lofts with over 2000sqft of space looking out towards the center of Liberty Village! Parking and locker included. Layout consists of 3 bedrooms and 2.5 bathrooms oriented around a huge open concept living/kitchen area that walks out to a corner balcony. Features and finishes include Corian countertops, glass backsplash, kitchen island with breakfast bar and power outlets, stainless steel appliances, exposed original brick/breams/posts, exposed ducts, separate two HVAC zones, hardwood flooring, sliding bedroom doors, track lighting, and more! || Appliances: Gaggeneau induction cooktop, Gaggeneau wall over, dishwasher, wine fridge, drinks fridge, washer, dryer. || Building Amenities: refer to listing images to see all. || Utilities: tenant pays electricity. (id:45725)
F - 143 Oldfield Street
Ottawa, Ontario
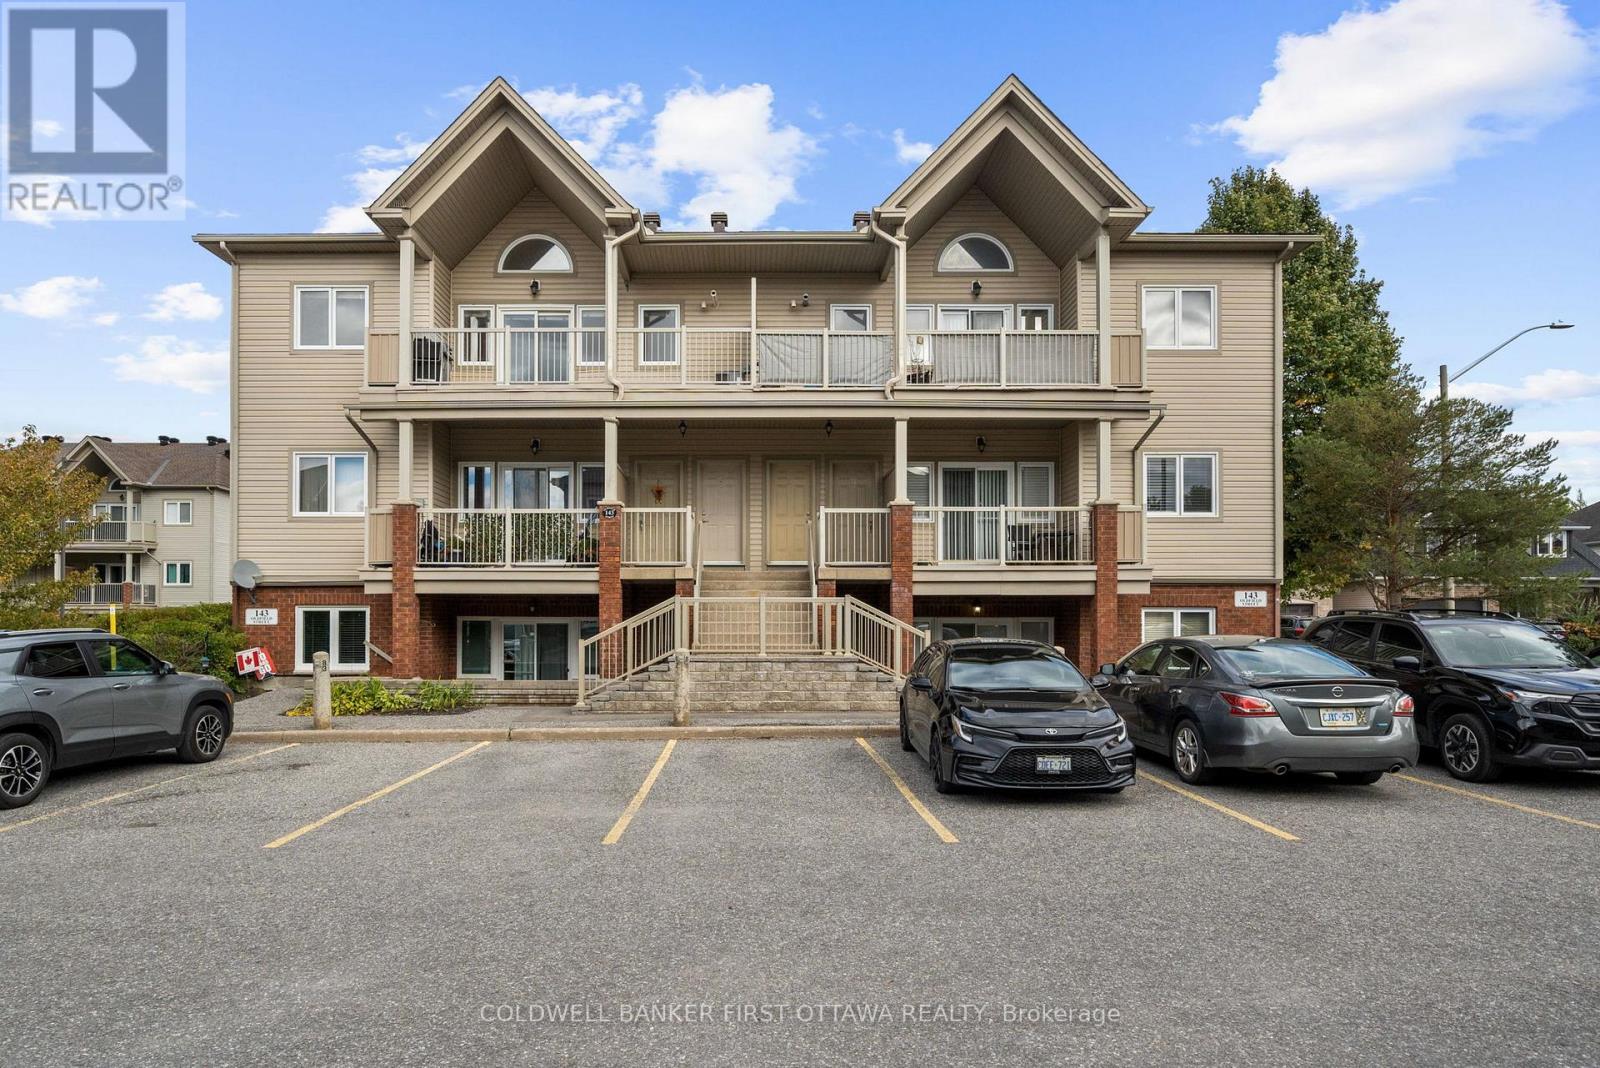
Bright, spacious and full of natural light, this top-floor condo offers a fantastic layout with impressive vaulted ceilings, stylish neutral finishes and the added convenience of a private entrance. The open-concept living and dining area features hardwood flooring, large windows and a beautiful vaulted ceiling that creates an airy, welcoming space. The kitchen offers stainless steel appliances, plenty of counter space, a generous island with seating and a large pantry that conveniently houses the in-unit laundry. Step outside to an exceptionally large southwest-facing balcony offering nearly 140 sq. ft. of additional outdoor living space! With plenty of room for dining, lounging and entertaining, plus a natural gas BBQ hookup, it's the perfect spot to enjoy the afternoon and evening sun. Both bedrooms are generously sized, including a spacious primary bedroom with walk-in closet, while the full bathroom features both a separate shower and bathtub. Additional storage is available in the in-unit utility room, and the stairwell carpeting has been recently updated. Another fantastic bonus is the TWO owned parking spaces, conveniently located directly outside the entrance, with the flexibility to use both or rent one or both privately to other unit owners. Ideally located within walking distance of excellent schools and close to Barrhaven's shopping, restaurants, parks, public transit and everyday amenities. A wonderful opportunity to enjoy comfortable, low-maintenance living with plenty of space inside and out! (id:45725)
F - 143 Oldfield Street
Ottawa, Ontario
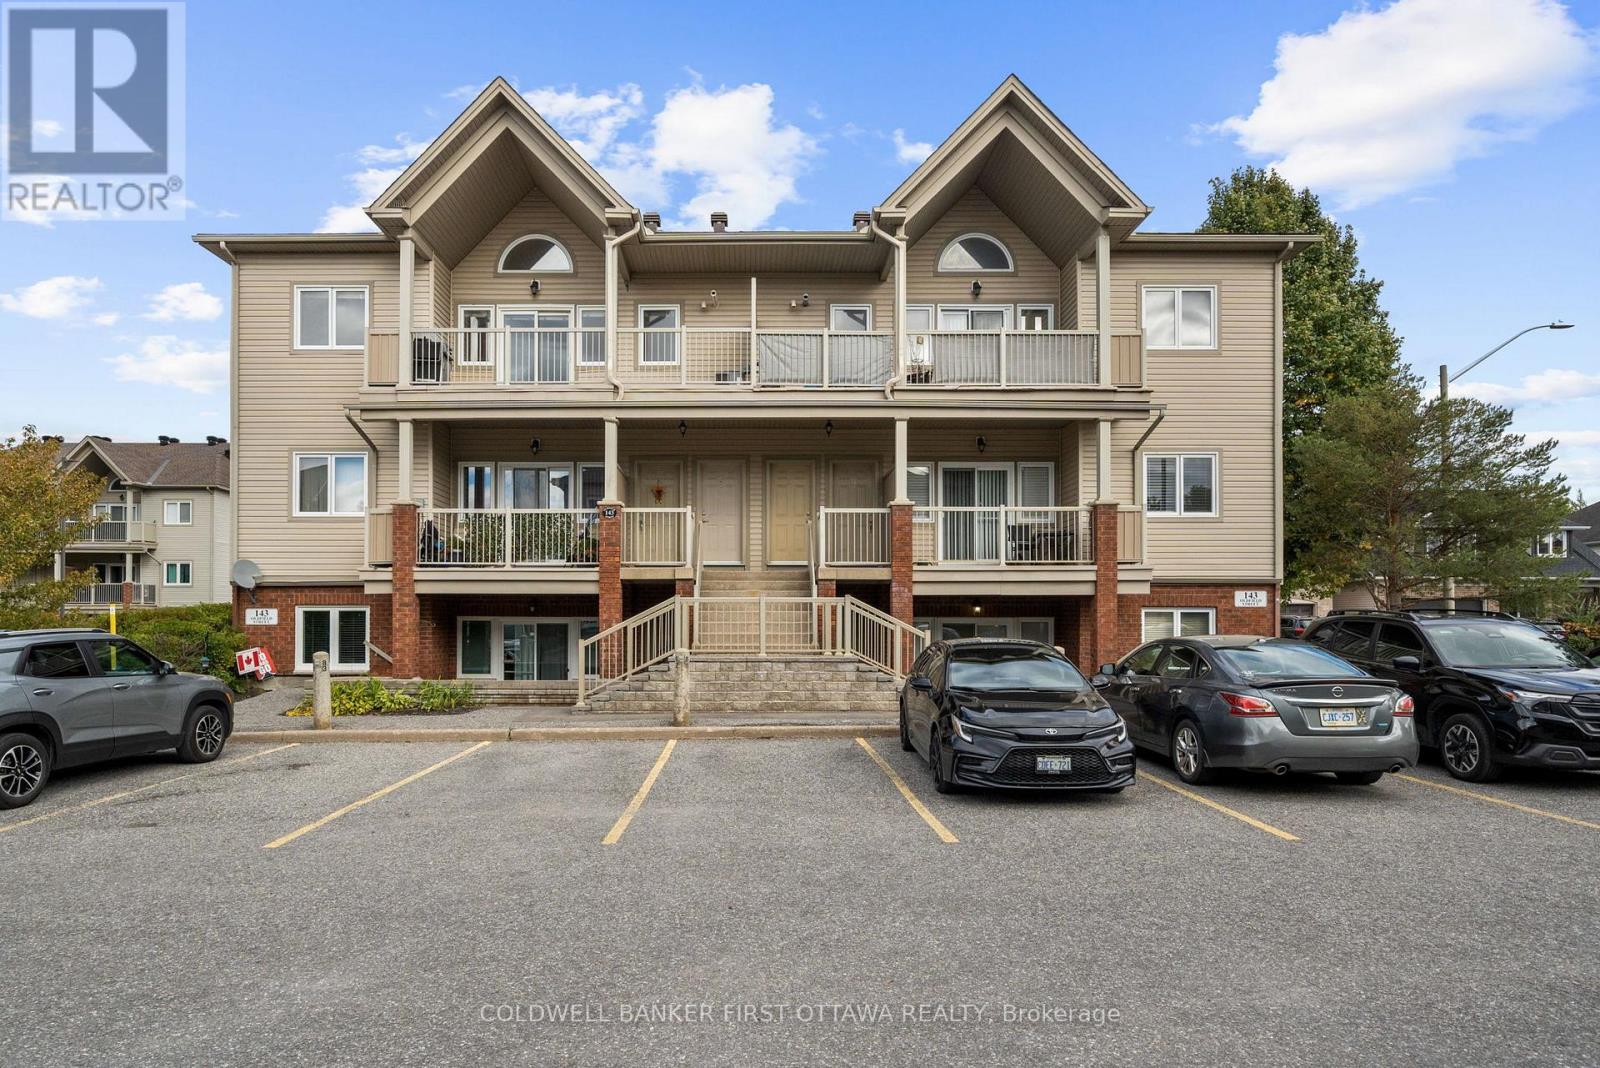
Bright, spacious and full of natural light, this top-floor condo offers a fantastic layout with impressive vaulted ceilings, stylish neutral finishes and the added convenience of a private entrance. The open-concept living and dining area features hardwood flooring, large windows and a beautiful vaulted ceiling that creates an airy, welcoming space. The kitchen offers stainless steel appliances, plenty of counter space, a generous island with seating and a large pantry that conveniently houses the in-unit laundry. Step outside to an exceptionally large southwest-facing balcony offering nearly 140 sq. ft. of additional outdoor living space! With plenty of room for dining, lounging and entertaining, plus a natural gas BBQ hookup, it's the perfect spot to enjoy the afternoon and evening sun. Both bedrooms are generously sized, including a spacious primary bedroom with walk-in closet, while the full bathroom features both a separate shower and bathtub. Additional storage is available in the in-unit utility room, and the stairwell carpeting has been recently updated. Ideally located within walking distance of excellent schools and close to Barrhaven's shopping, restaurants, parks, public transit and everyday amenities. A wonderful opportunity to enjoy comfortable, low-maintenance living with plenty of space inside and out! (id:45725)
3b - 3500 Fallowfield Road
Ottawa, Ontario
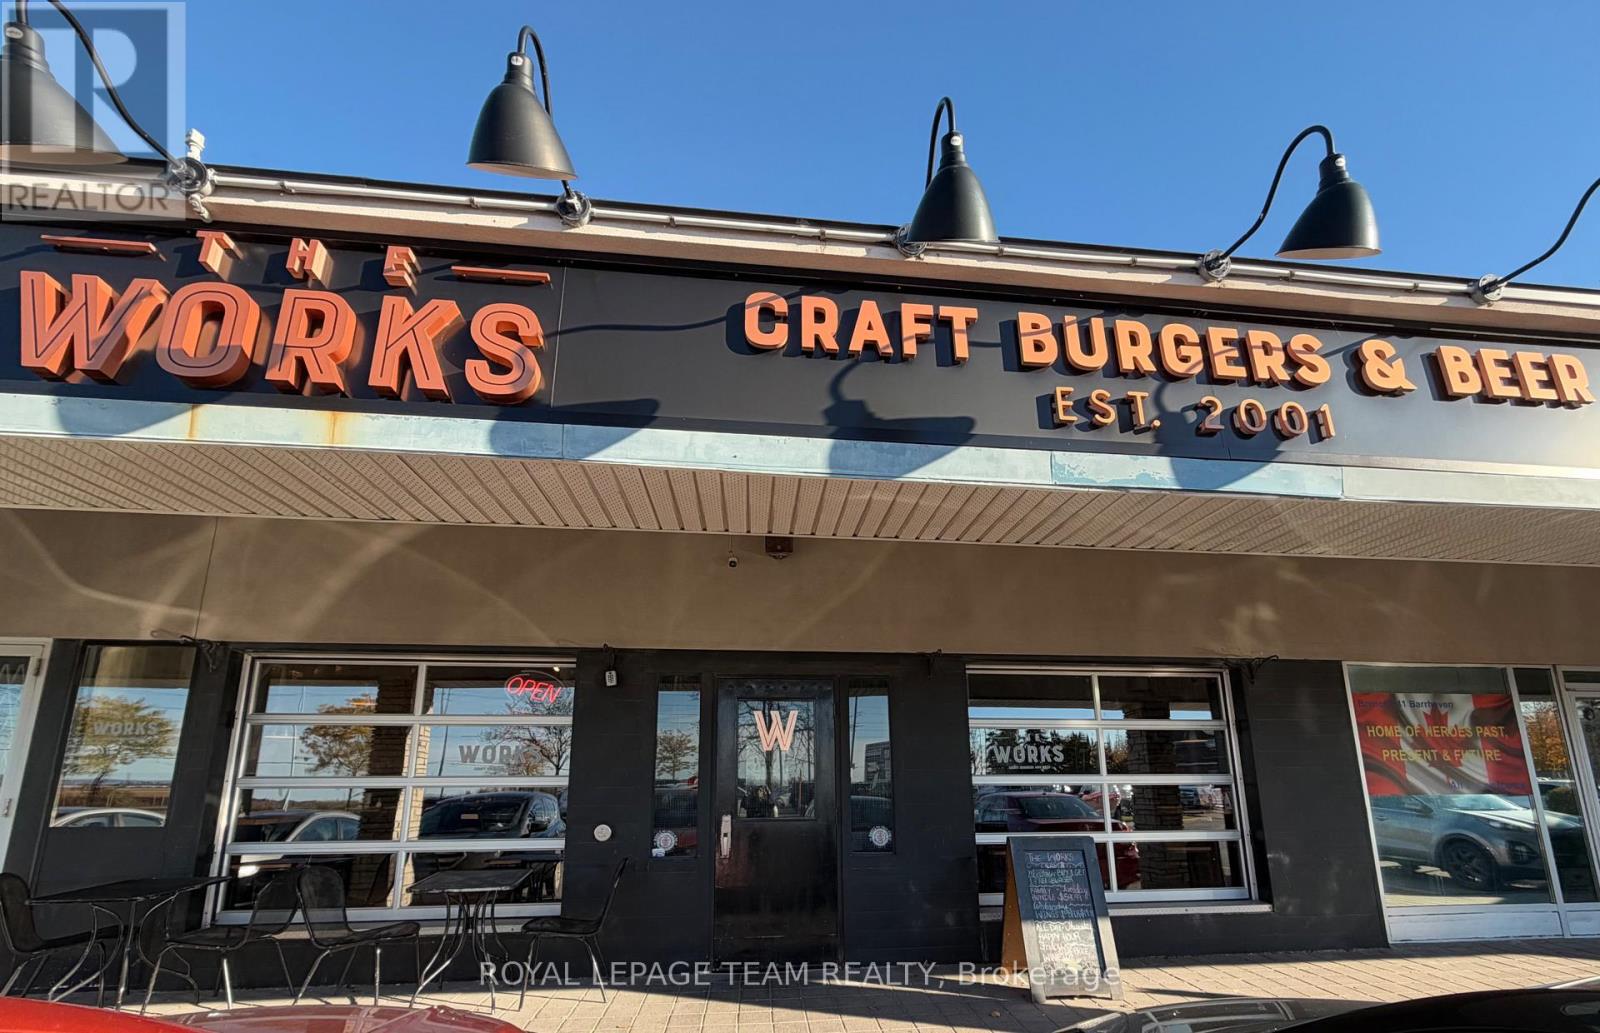
Turnkey Profitable Restaurant for Sale in Prime Barrhaven Location! Excellent opportunity to own a turnkey, profitable restaurant in a prime Barrhaven location! Offering approximately 2,469 sq. ft. of space, this established restaurant features 88 indoor seats plus a seasonal patio accommodating 4-12 guests, creating an inviting dining experience for customers year-round. The business comes with an LLBO licence, making it an attractive opportunity for operators looking to step into an established restaurant setup. Ideally situated in a busy and desirable Barrhaven area with excellent exposure and convenient access, this opportunity is well suited for experienced restaurateurs or entrepreneurs looking to enter the food and hospitality industry. Take advantage of this ready-to-operate business and bring your vision to an established location with great potential for continued success. A fantastic opportunity to own a turnkey restaurant in one of Ottawa's growing communities! (id:45725)
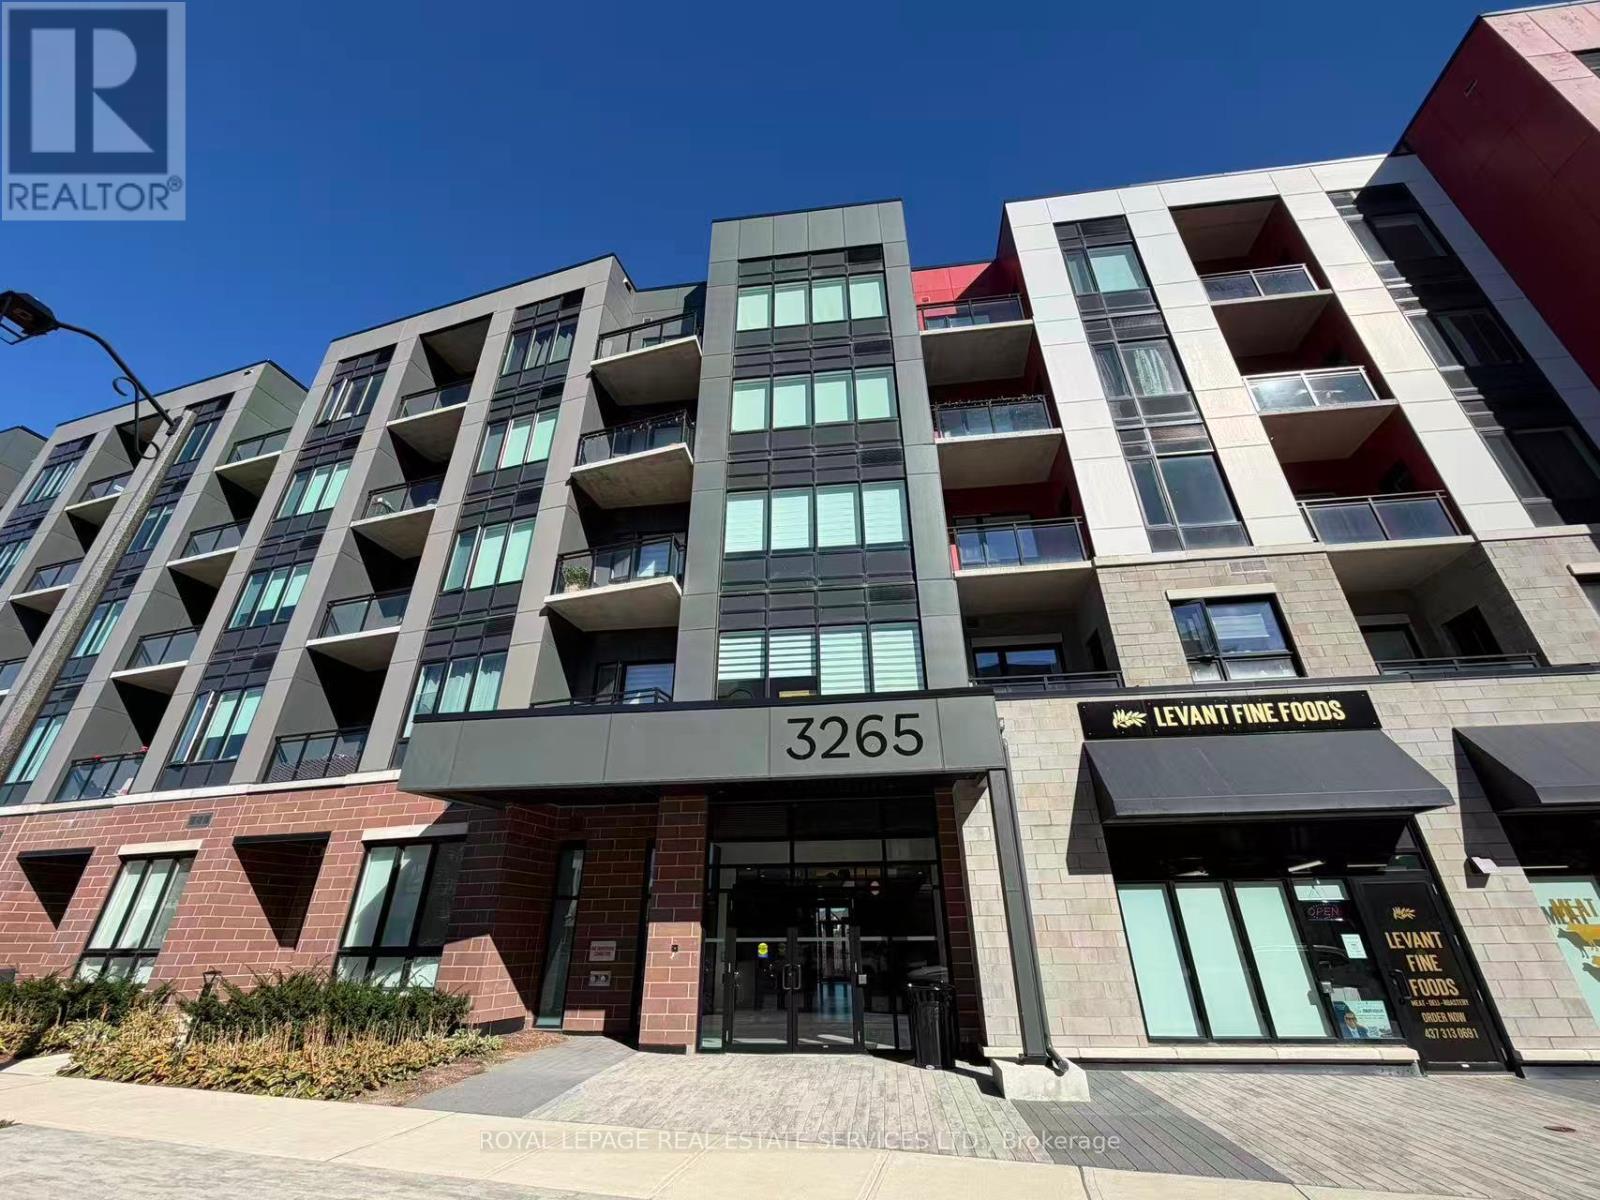
103 - 3265 Carding Mill Trail
Oakville (Go Glenorchy), Ontario
Discover A Unique Living Experience In North Oakville! This Inviting Fully-Furnished 1-Bedroom Condo Stands Out With Its Soaring 12-Foot Ceilings, Private Separate Courtyard Entrance, And Contemporary Open-Concept Design. The Modern Kitchen Features SS Appliances And A Central Island W/ Convenient Breakfast Bar, Creating An Ideal Space For Everyday Living And Casual Gatherings. Bright And Welcoming, The Living And Dining Areas Offer A Comfortable Setting To Unwind. Enjoy The Added Convenience Of Concierge Service, Building Security, An On-Site Gym, Party Room and Much More! Surrounded By Parks, Reputable Schools, Shopping, Restaurants, And Essential Services, With Easy Access To Major Highways, This Home Combines Distinctive Architectural Features With Everyday Convenience. (id:45725)
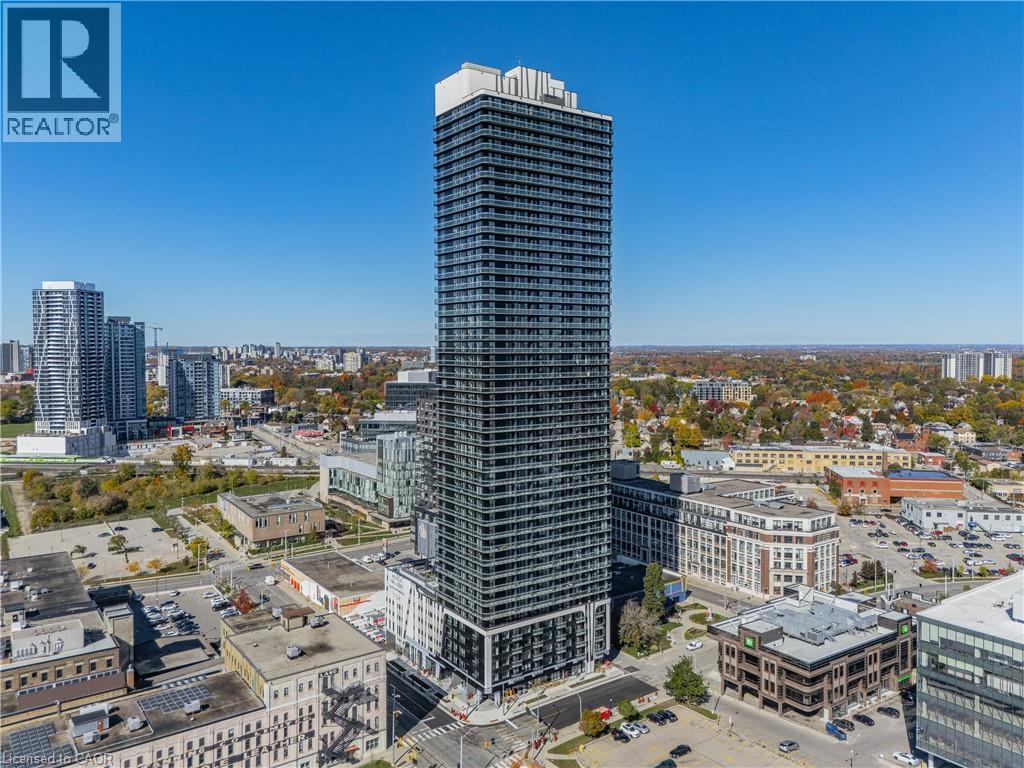
30 Francis Street S Unit# 3710
Kitchener, Ontario
Welcome to TEK Tower! Experience modern downtown living in this brand-new, never-lived-in suite on the 37th floor of one of Kitchener's newest condominium developments. This thoughtfully designed 1-bedroom + den, 1.5-bathroom unit offers contemporary finishes and everyday functionality, featuring beautiful quartz countertops and custom window coverings that add both style and convenience. The versatile den provides the perfect space for a home office or additional storage, while the convenience of a second bathroom is an added bonus. Even better? FREE Rogers 1.5 Gbps high-speed internet is included in your rent! A private storage locker is also included! Residents can enjoy an impressive collection of building amenities, including a fitness centre, yoga studio, and an expansive rooftop terrace complete with BBQs, fire pits, and outdoor seating, with co-working spaces and a party lounge planned for the future. Located in the heart of Kitchener's Innovation District, you're just steps from the LRT, GO Transit, Google, Victoria Park, and an abundance of local restaurants, cafés, and shops. Whether you're working from home, commuting, or enjoying everything downtown has to offer, this location makes it easy. (id:45725)
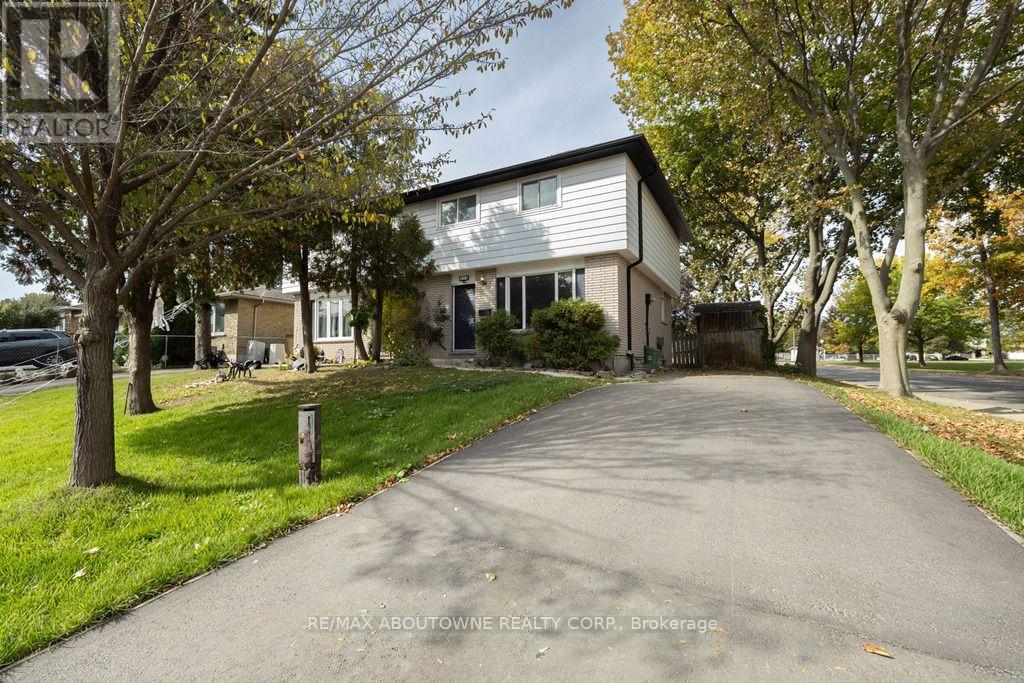
4 Glamis Court
Hamilton (Gilkson), Ontario
West Mountain beautiful corner lot semi-detached , across the street from Gilkson Park. Fenced backyard , mature trees, shed with hydro, Home features 3+1 generously sized bedrooms, 2 baths and finished basement .This home is perfect for entertaining, growing family. Close to all amenities. (id:45725)
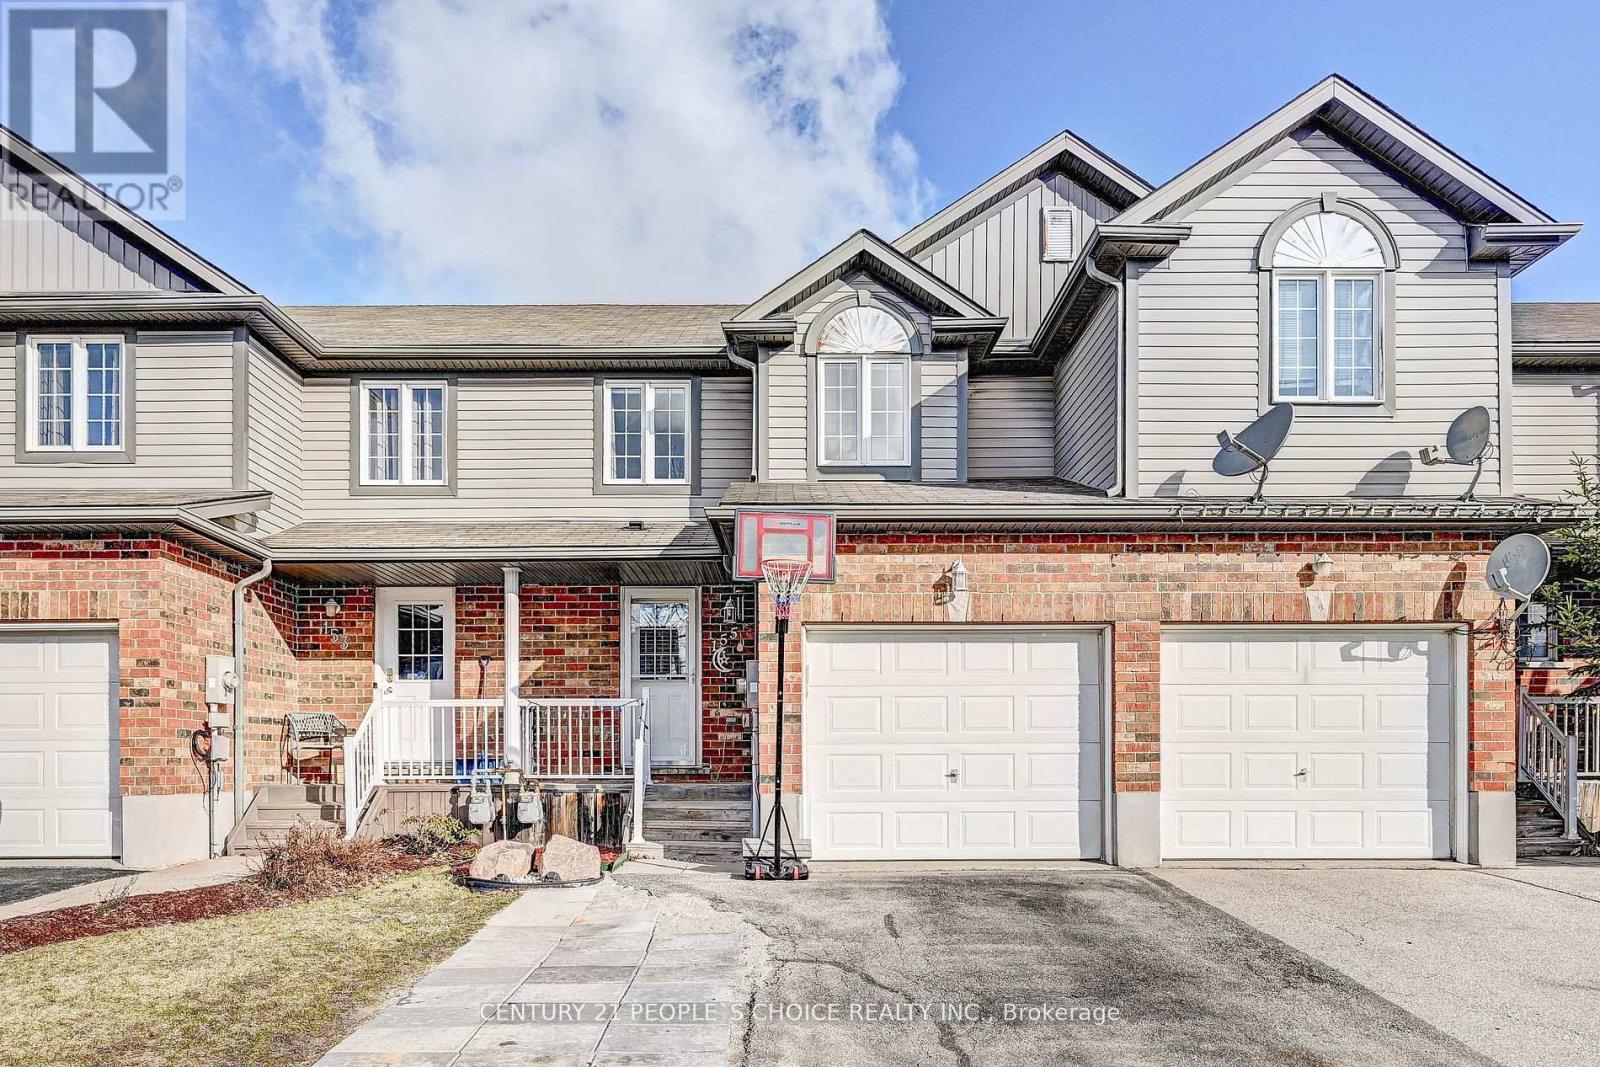
155 Prosperity Drive
Kitchener, Ontario
Welcome to a beautiful and clean 3 bedroom townhouse boasts over 1529 sqft of fully finished living space and is situated in the sought after Laurentian Forest neighbourhood. Step inside to an inviting open concept main floor with garage access, featuring a 2 pc bath, dining area, Kitchen with ample countertop space.Sliders from the dinette area lead you to the large deck and fenced private yard backing onto walking trails.Oak railed staircase leads you to the 2nd floor showcases a large master bedroom with deep closets and 2 large sun drenched windows, two other bedrooms and full 4 pc bathroom.Basement has a family room and a bedroom with 3 pc bathroom and a kitchenette. This is a greatopportunity for the first time buyers looking for a freehold townhome. Be sure not to miss this home with a single car garage and private backyard fully fenced close to shopping, walking trails,schools and much more. (id:45725)
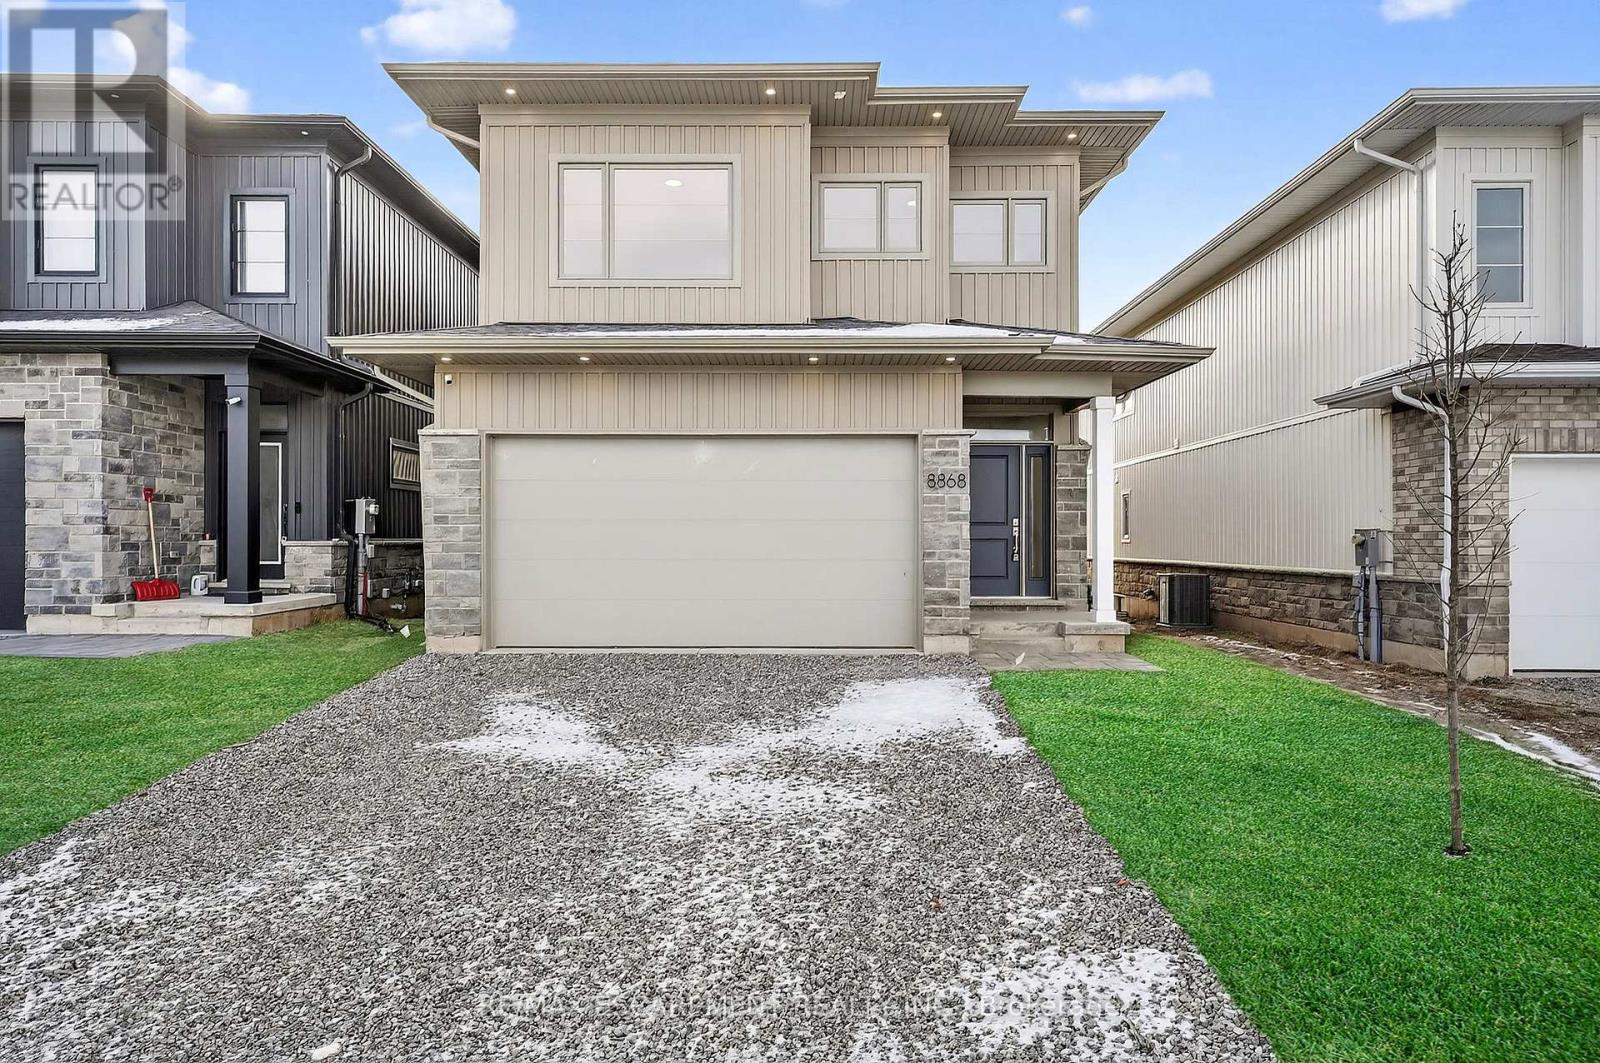
8868 Angie Drive
Niagara Falls (Forestview), Ontario
Fully finished 4-bed, 3-bath home in the desirable Forestview Estates subdivision of Niagara Falls. Modern open-concept main floor with stylish kitchen, large island and bright living space with oversized windows. Upper level offers 4 spacious bedrooms including a master bedroom with walk-in closet and ensuite, plus second-floor laundry. Separate side entrance to the full unfinished basement provides excellent potential for an in-law suite or rental unit. Rough-ins in place and layout supports flexible future design. Family-friendly location surrounded by new homes, parks, schools and trails. Minutes to Costco, shopping, restaurants, the future South Niagara Hospital, QEW, golf and Niagara Falls attractions. Move-in ready with opportunity to add value by finishing the basement to your preference. (id:45725)
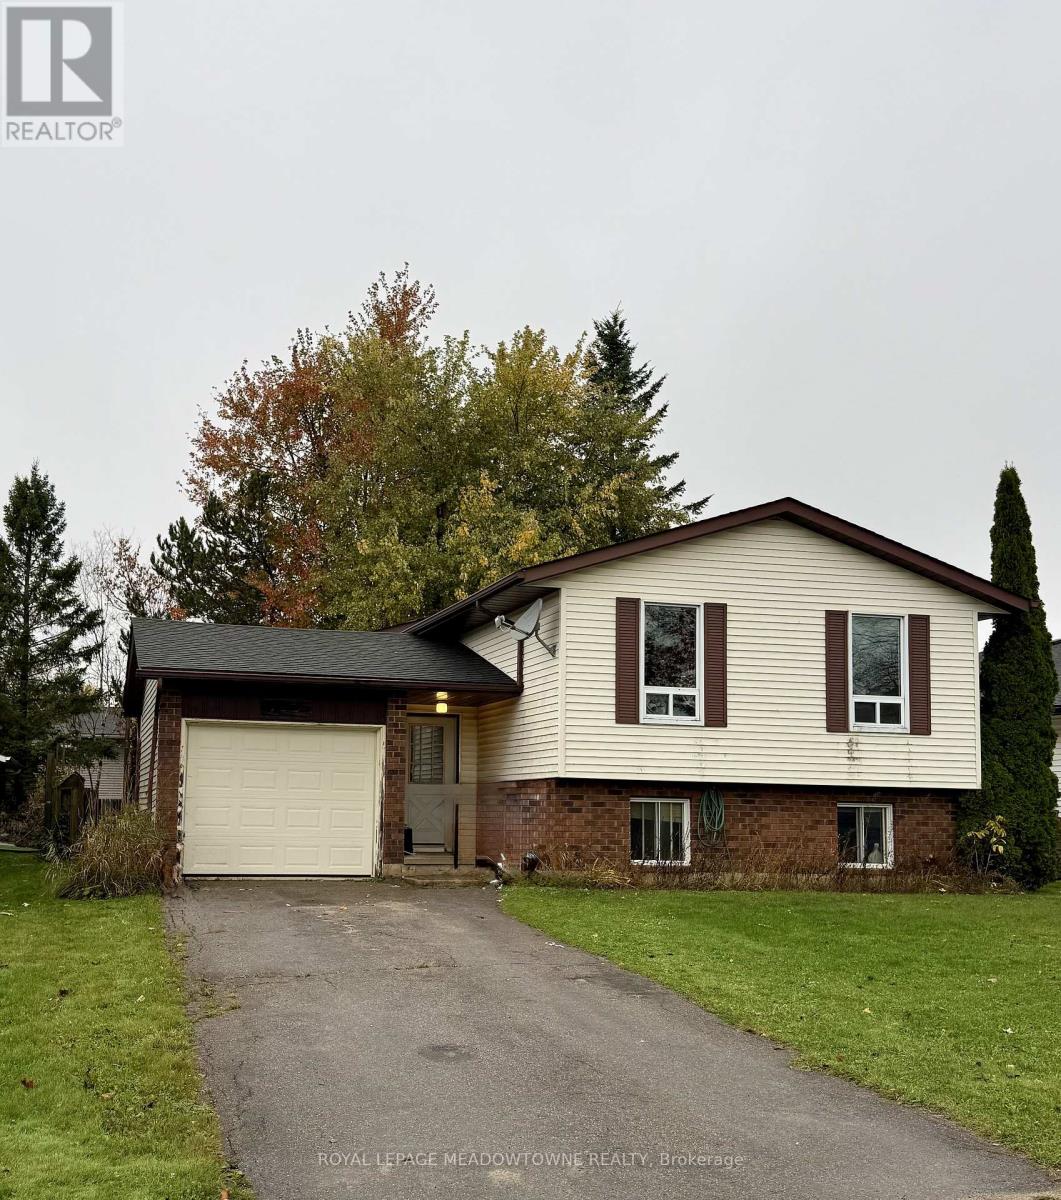
155 Gold Street
Southgate, Ontario
Unlock Incredible Potential in the Heart of Dundalk - One of the Lowest Priced Opportunities in Town! Whether you're a first-time buyer seeking an exceptionally affordable entry into the market, an investor looking for your next project, or a renovator ready to realize your vision, this property offers an exciting opportunity. This 3+1 bedroom bungalow sits on a spacious 51.45' x 158.49' lot on a quiet, family-friendly dead-end street, offering room and privacy. Significant restoration and renovation are needed, though the updated roof and HVAC system, and solid structure offer a starting point. Enjoy small-town living near Dundalk & Proton Community School, Highpoint Community School, parks, baseball and soccer fields, and Township of Southgate recreation facilities, with Main Street's shops and services just minutes away. With its generous lot and solid structure, this affordable property offers potential in a growing, desirable community. Bring your tools and vision to make it your own. The home is being sold in "as-is, where-is" condition. (id:45725)
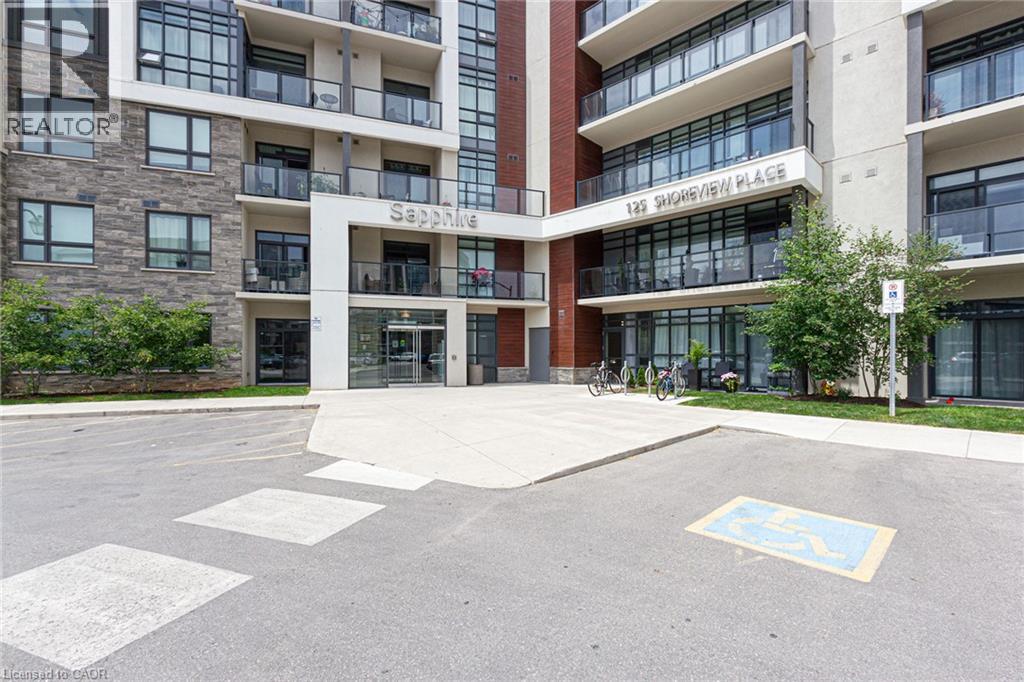
125 Shoreview Place Unit# 203
Hamilton, Ontario
Welcome to Horizon's Sapphire, ideally situated along the beautiful shores of Lake Ontario! featuring impressive 9-foot ceilings that create a bright and airy atmosphere throughout. The generously sized living room provides plenty of space to relax or entertain, while the spacious bedroom with partial lake view easily accommodates a king-size bed and features a walk-in closet for added storage and convenience. Enjoy the walks along the Lake Ontario and the peaceful surroundings of this desirable waterfront community. Perfectly located just minutes from the new GO Station, with quick access to the QEW for an easy commute to Toronto, Niagara, and surrounding areas. Enjoy the convenience of nearby shopping, restaurants, parks, waterfront trails, small public beach, and everyday essentials, all within easy reach. Whether you're a busy professional, a couple, or someone looking for comfortable, low-maintenance living near the lake, this lovely penthouse suite is a wonderful place to call home! Please note that smoking is not permitted anywhere on the premises. (id:45725)
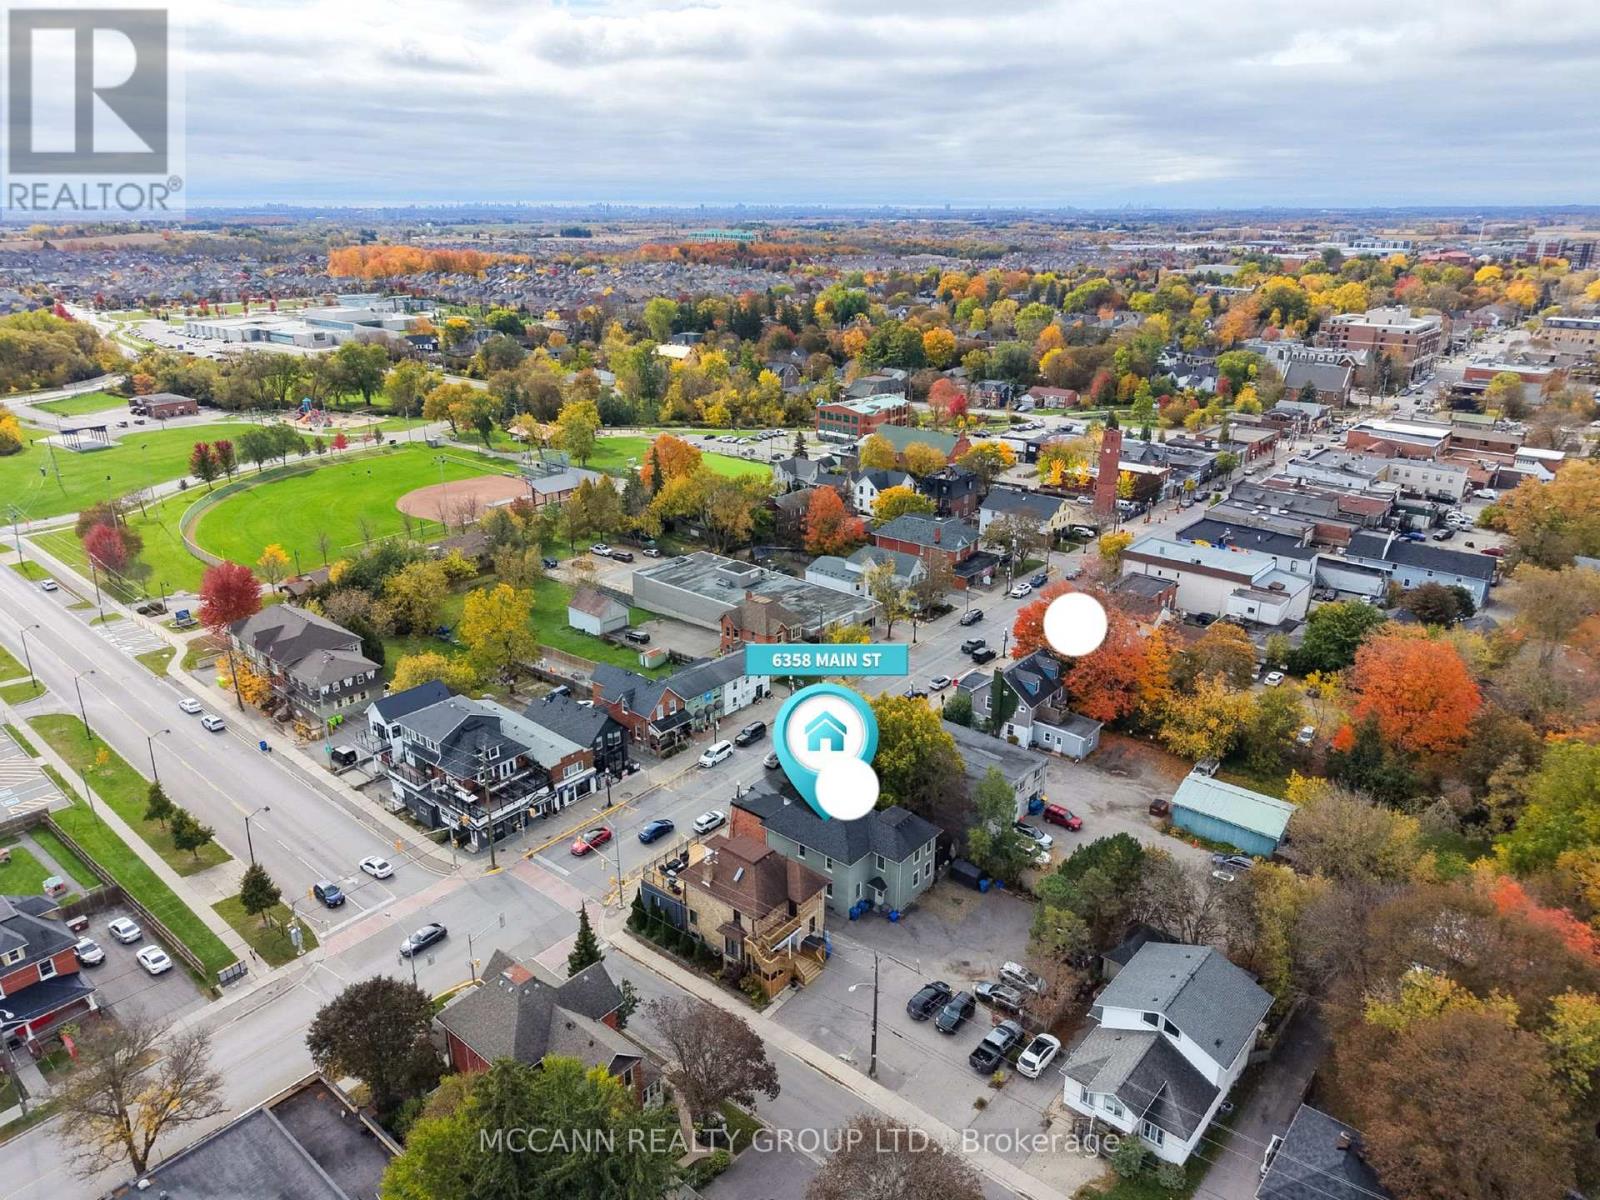
6358 Main Street
Whitchurch-Stouffville (Stouffville), Ontario
LIVE, WORK & INVEST ON MAIN STREET. A rare opportunity to own a versatile mixed-use property in the heart of Stouffville, offering the best of residential living, commercial opportunity and rental income. The property features an exceptional 4-bedroom residence with a spacious primary suite, beautiful kitchen, dedicated laundry and stunning private patio - providing all the comforts of home just steps from Main Street amenities. The expansive Main Street storefront offers flexibility for an owner-operated business or can be leased separately for additional rental income. Two additional second-floor apartments provide further income potential. With approximately 6,300 sq. ft. of mixed-use space, the property includes three residential units, main-floor commercial space, C1 zoning and dedicated on-site parking. Whether you're looking to live and work in one location, expand your investment portfolio or explore future development possibilities (subject to municipal approvals), this property offers exceptional versatility. Located in Stouffville's established commercial corridor, enjoy easy access to local shops, restaurants, transit and everyday amenities. See the attached marketing package for additional details. Financial information available to qualified purchasers. (id:45725)