3695 Kaneff Crescent Unit# 612
Mississauga, Ontario
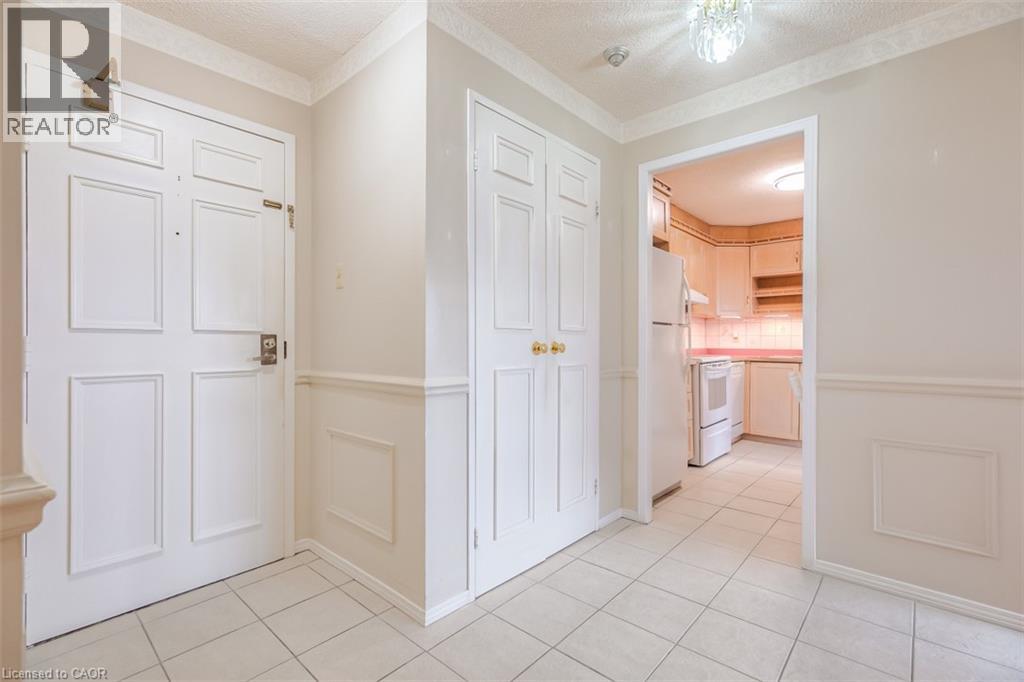
Welcome to Place Royale in the highly sought-after Mississauga Valleys! This bright and spacious 2-bedroom plus den suite offers a comfortable and versatile layout in one of Mississauga’s most convenient locations. The generous living and dining area provides plenty of space for both everyday living and entertaining, while the separate den offers the flexibility of a home office, additional living space or guest area. Large windows throughout the suite fill the home with natural light and offer lovely views of the surrounding grounds. Enjoy the convenience of an exceptionally well-managed building with an impressive selection of amenities right at your doorstep, including an indoor swimming pool, fully equipped gym, tennis, basketball and squash courts, party room, BBQ area, guest suites, beautiful landscaped gardens, and 24-hour concierge and security. Condo fees include heat, hydro and water, making monthly budgeting simple. Ideally located in the heart of Mississauga, you’re just minutes from Square One, Celebration Square, shopping, restaurants, parks, schools, public transit and major highways, with the future LRT adding even more convenience. A fantastic opportunity to make this spacious suite your own and enjoy everything Place Royale and the surrounding community have to offer! (id:45725)
3745 Front Road
Hawkesbury, Ontario
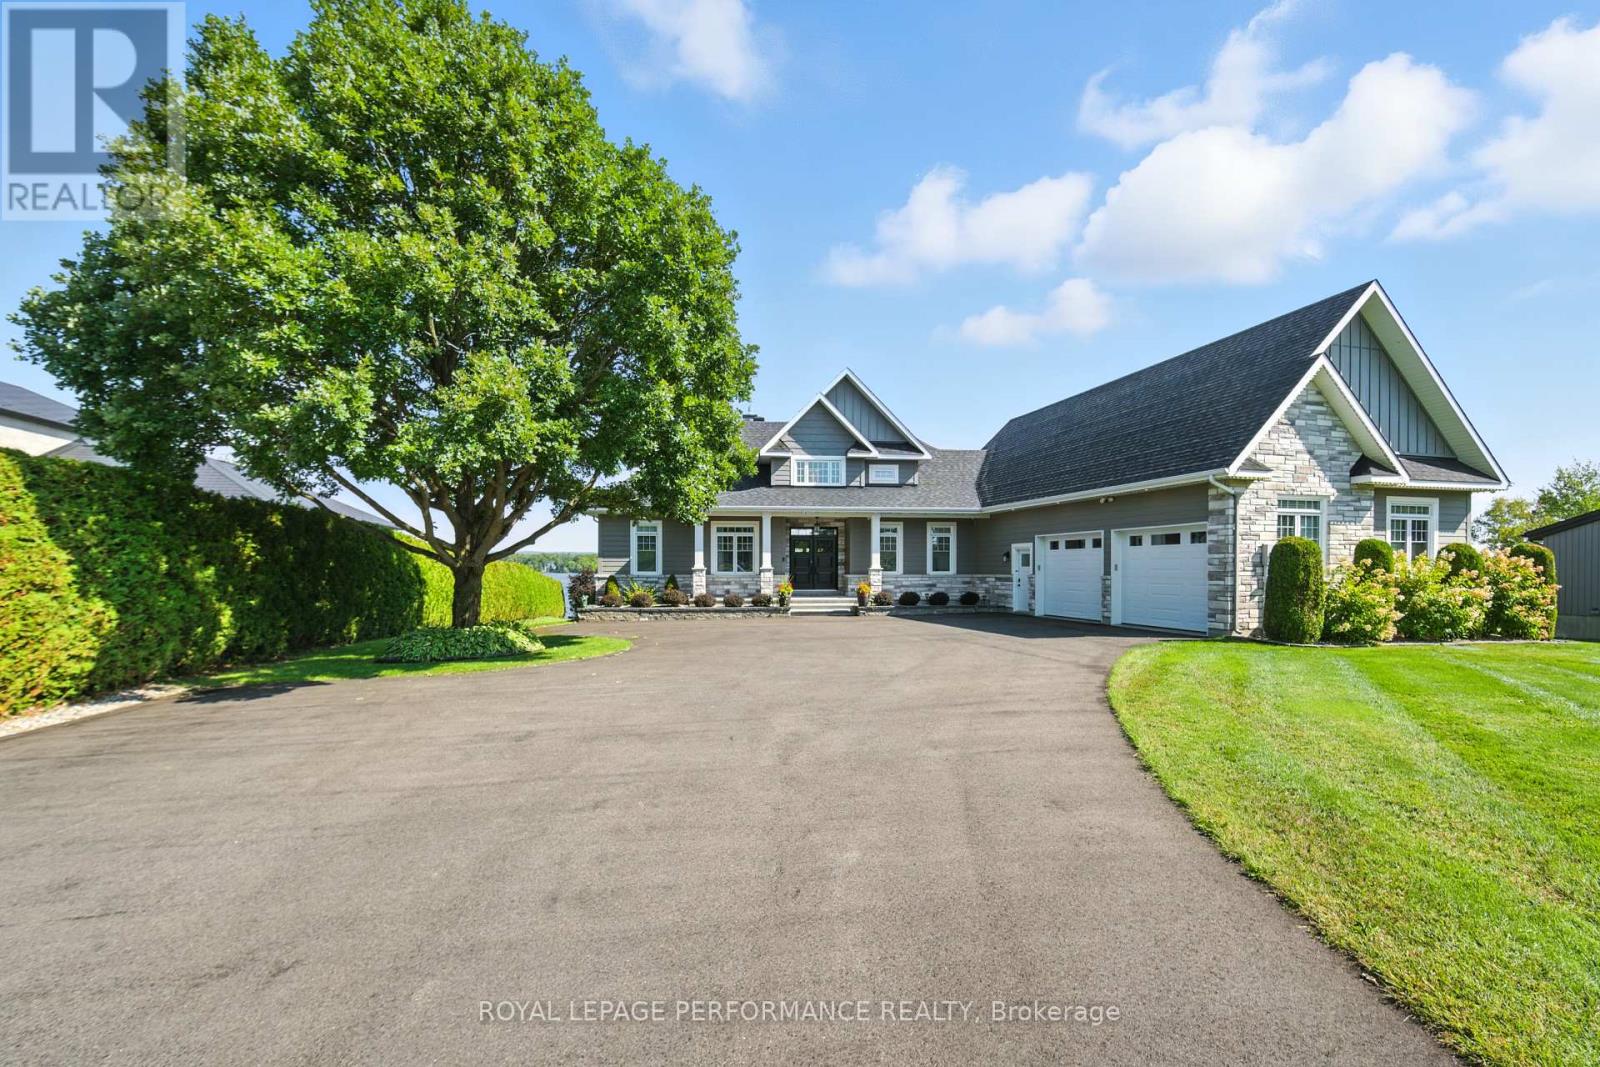
Welcome to 3745 Front Road a spectacular waterfront bungalow on the Ottawa River, perfectly situated within an hour of Montreal, Ottawa, the Laurentians, and the U.S. border. Built in 2014, this home blends timeless craftsmanship with modern luxury.The main floor boasts a bright open-concept design with a spacious living room, a chefs kitchen featuring quartz countertops, a large island, and a walk-in pantry, plus a dining area with patio doors leading to a sun-filled deck overlooking the river. The primary suite includes direct deck access and a spa-inspired ensuite. A home office, powder room, laundry room, and access to the attached garage complete this level.The walkout basement is an entertainers dream with a family room, bar, wood stove, playroom, two oversized bedrooms, and a full bathroom all with radiant heated floors and direct access to a covered patio with stunning views. Outdoors, enjoy mature landscaping, a cement boat launch, Patio and dock, and both an attached heated garage with attic storage and a second detached garage for all your toys.This is more than a home its a lifestyle on the waterfront. Book your private showing today! (id:45725)
32 - 1440 Garth Street
Hamilton (Falkirk), Ontario
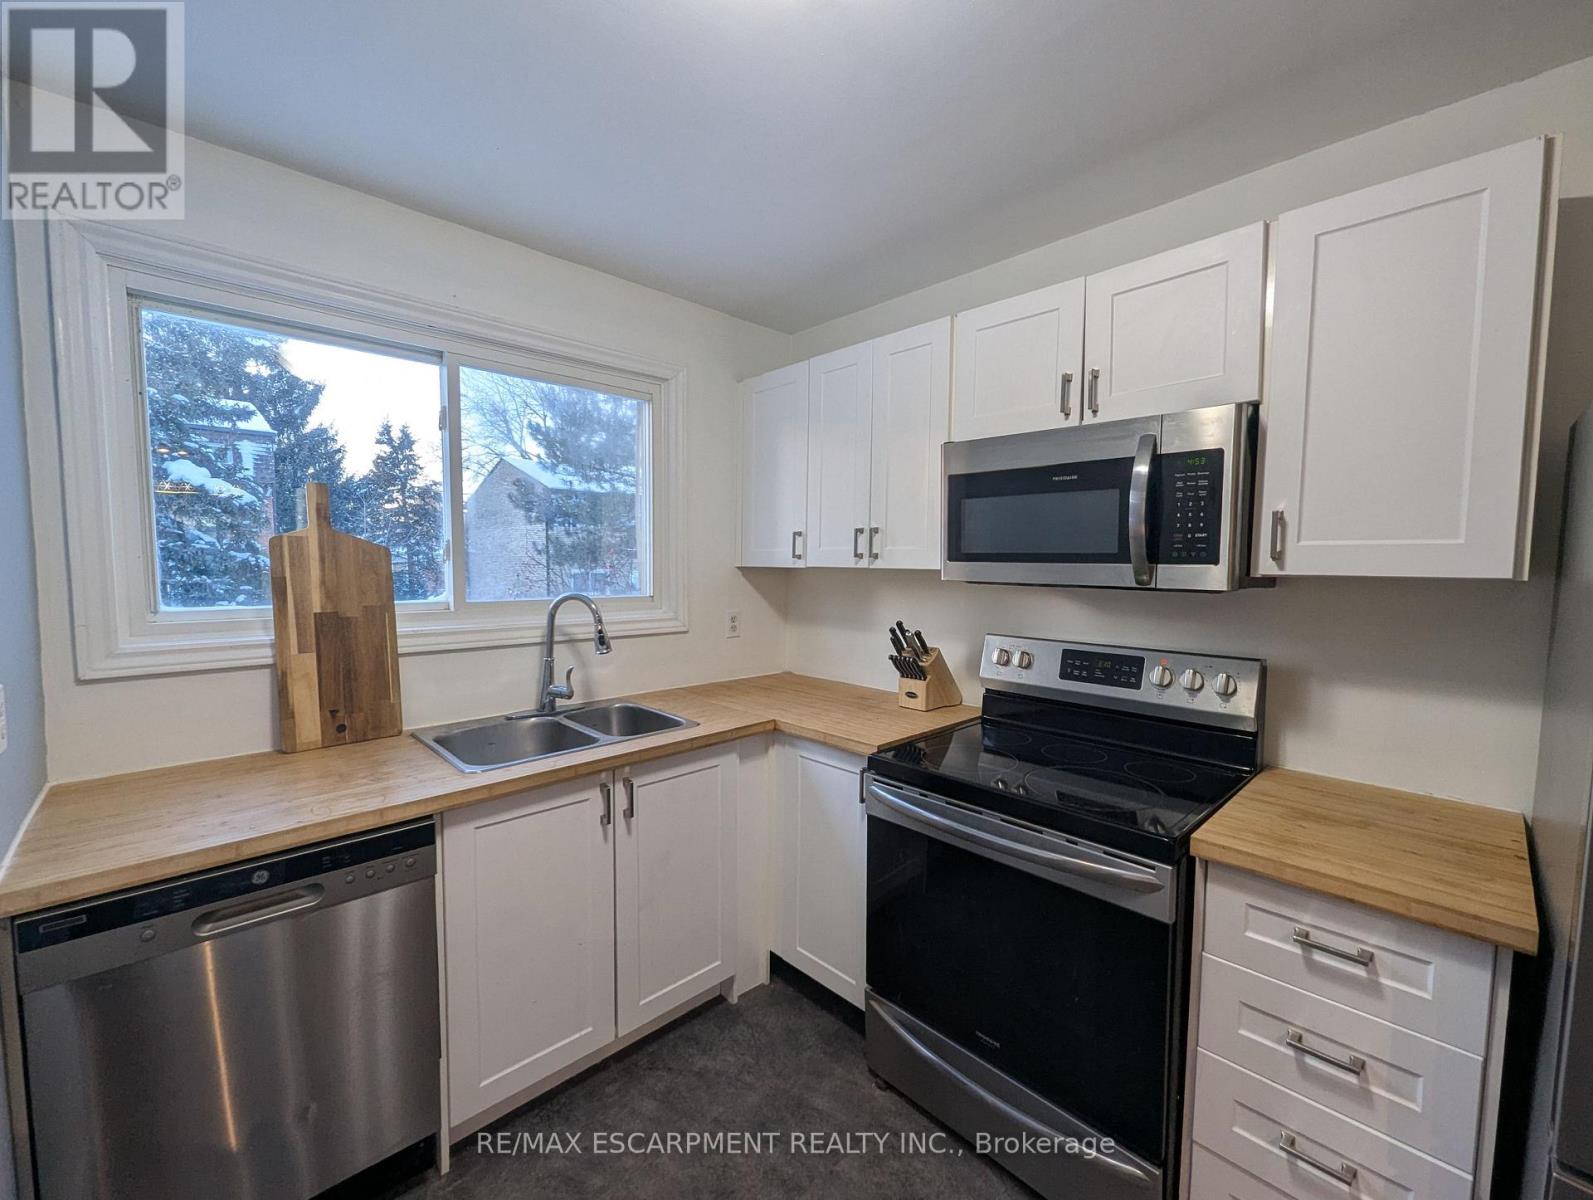
This incredible End-unit Condo Townhome is ripe for the plucking! This home has been fullyupdated with beautiful Hardwood and Vinyl Flooring throughout! The Kitchen is Stunninglyrenovated, with new Cupboards and Counters. Incredible Hardwood with Custom in-lays run throughthe Dining room and Living room which also features a walkthrough to your private, fenced yard.As you head up to the second Storey we have 3 Generously-Sized Bedrooms and a Fully-RenovatedBathroom; lots of natural light makes the Bedrooms warm and inviting! The basement was recentlyfinished with Pot-Lighting and Vinyl flooring, as well as a large utility room/Laundry Room!Affordable Condo fees cover Water, internet, Cable, parking, maintenance AND buildinginsurance! Making this home not only dreamy, but also affordable! All RSA. Taxes Estimatedusing City Calculator (id:45725)
89 Salisbury Avenue
Brantford, Ontario
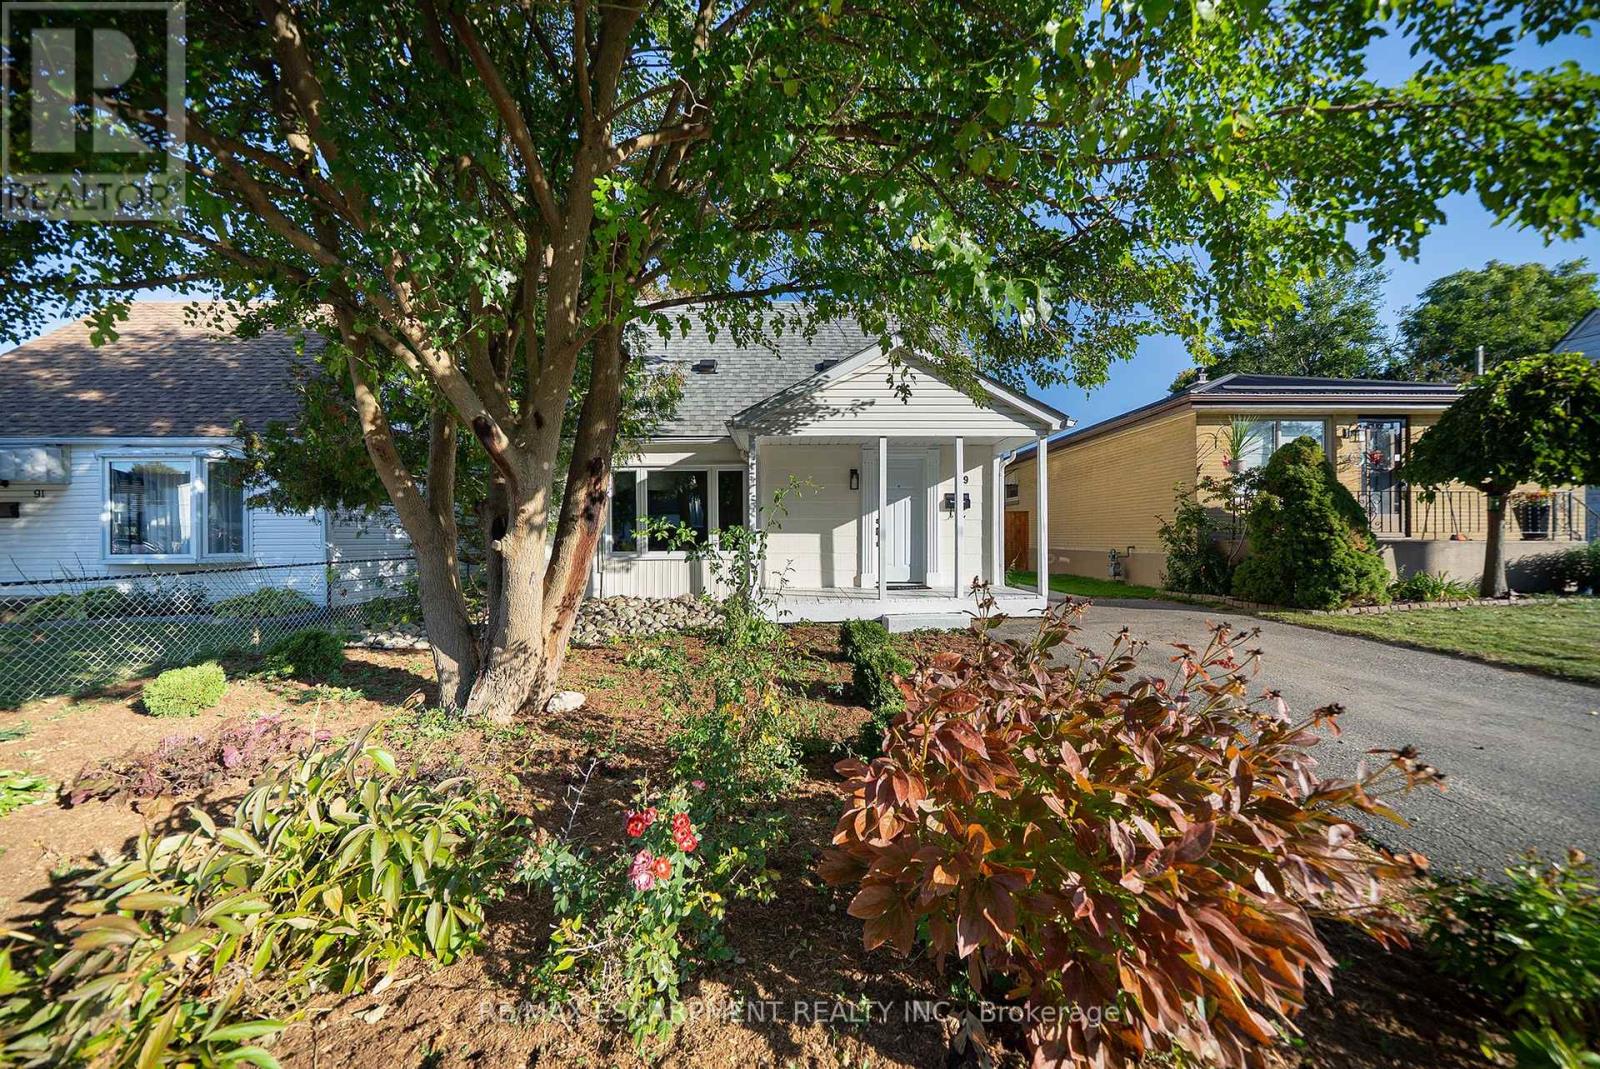
Welcome home to 89 Salisbury Avenue in Brantford's Eagle Place neighbourhood. This charming 1.5-storey detached home offers 903 sq ft, 2 bedrooms and 1 bathroom. The newly painted exterior showcases a new roof, a new front window and a new front door (2026). The carpet-free main floor offers a bright living room with large windows and a wood-burning stove creating a cozy focal point. The spacious kitchen offers plenty of cabinetry and counter space, with a large window providing natural light. The versatile main-floor room is currently used as a dining room, with hardwood flooring and sliding doors leading to the rear yard, and could also serve as a main-floor bedroom. The rear mudroom/laundry room at the back of the home adds practical space for everyday living, with laundry facilities and a new back door (2025) providing direct access to the backyard. The main floor is completed by a 3 piece bathroom with a shower. The upper level is dedicated to a spacious bedroom with a vaulted ceiling, ceiling fan and large window overlooking the side property. The large fully fenced rear yard offers plenty of green space for gardening, play, outdoor activities and entertaining, with mature trees providing a natural backdrop. Located in Brantford's Eagle Place neighbourhood, this home is close to schools, shopping, the Grand River, walking trails and everyday amenities, with convenient access to everything the area has to offer. (id:45725)
1612 - 9 George Street N
Brampton (Downtown Brampton), Ontario
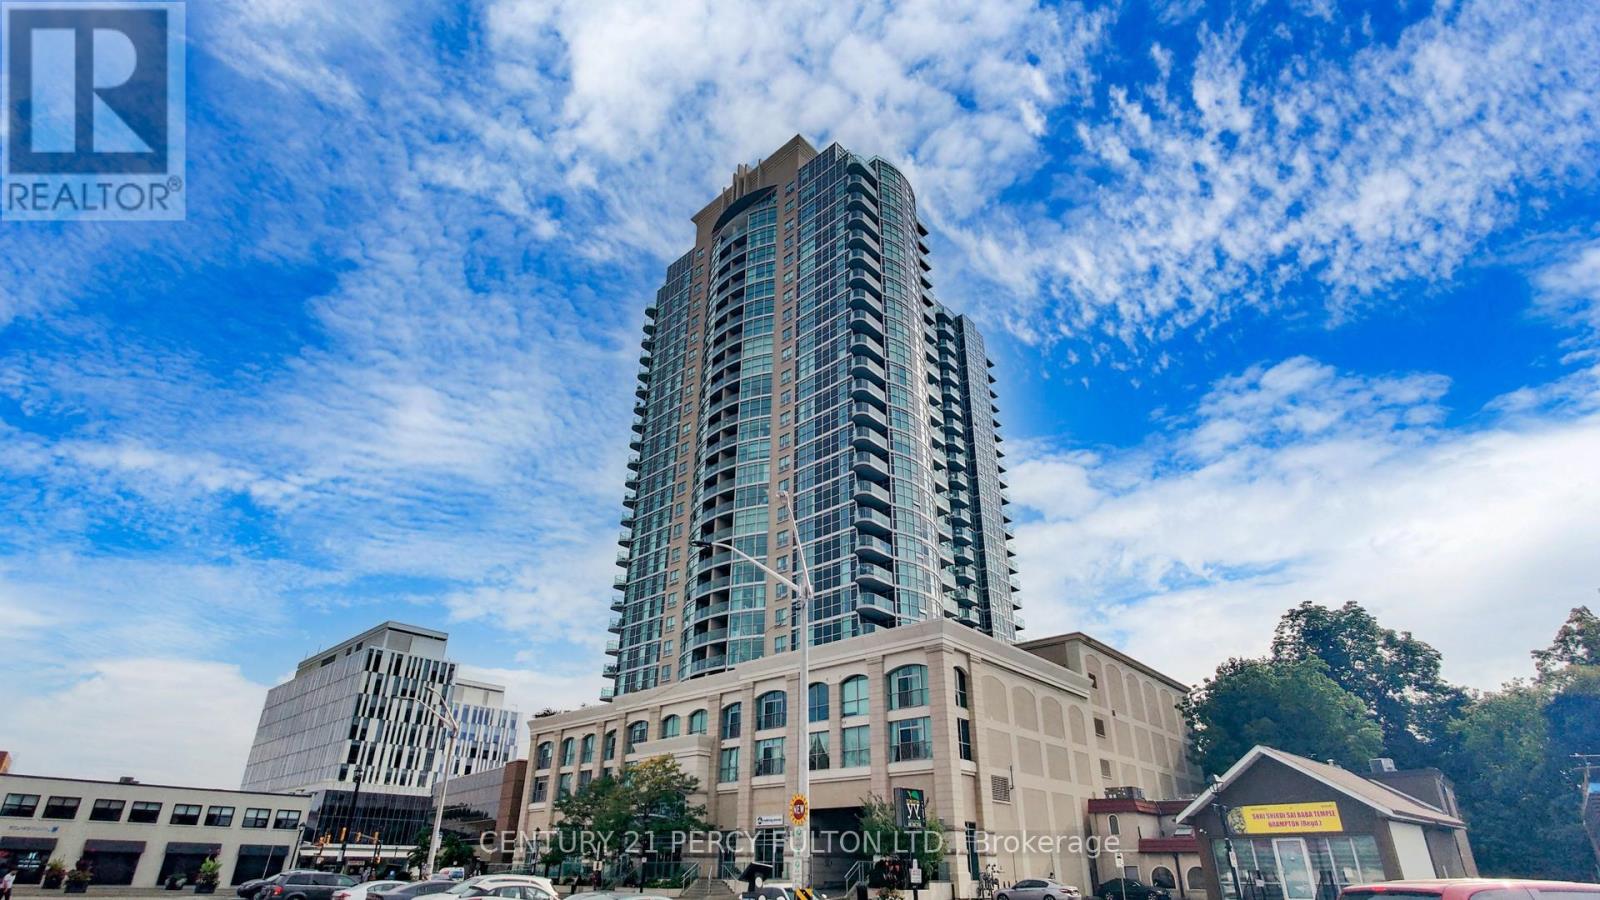
Stunning 2+1 bedroom, 915 sqft gem! nestled right in the middle of downtown Brampton, walk to restaurants, GO train, groceries, and amazing night life. Raise your family in a neighbourhood with parks, schools, and community centres all a stone's throw from your front door. Modern unit with new paint, stainless steel appliances, new kitchen sink/faucets, hardwood floors amazing high floor views, and super bright unit. (id:45725)
777 Shortreed Crescent
Milton (Co Coates), Ontario
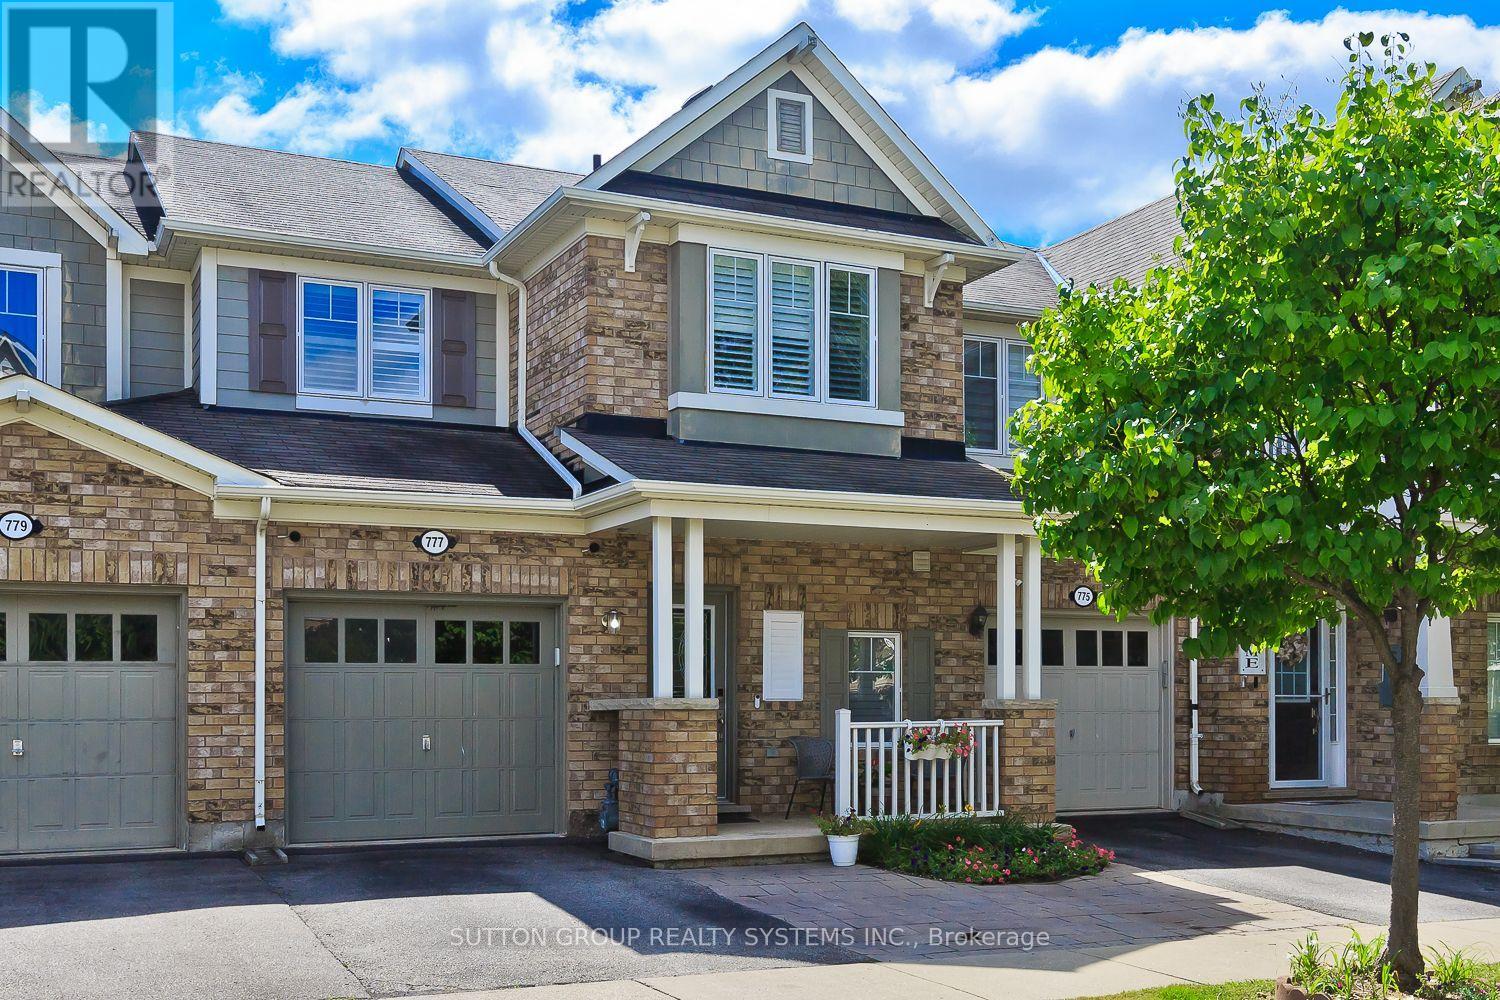
Beautifully upgraded Mattamy Hillsview freehold townhouse on a premium lot backing directly onto Coates Park. This spacious 3-bedroom, 3-bathroom home offers a bright open-concept layout, bamboo hardwood flooring, pot lights, professional paint and a functional kitchen with stainless steel appliances, extended pantry, breakfast bar, eat-in area and walkout to a custom deck and beautifully finished backyard.The primary bedroom features a walk-in closet and ensuite with separate shower, rainhead and double vanity. Convenient second-floor laundry with sink and drying rack. Professionally finished basement with oversized window, plenty of storage and additional living space.The backyard is a true retreat, complete with deck, garden areas and included hot tub, all backing onto the park with no rear neighbours. Walking distance to schools and parks in a highly desirable family-friendly neighbourhood. Ethernet wiring throughout the home and an included camera/recording system add extra convenience for today's connected lifestyle. Recent upgrades include patio door replaced May 2026, refrigerator purchased November 2024 and stove purchased July 2025. A move-in-ready home in an exceptional location. (id:45725)
501 - 60 Stevenson Road
Toronto (Mount Olive-Silverstone-Jamestown), Ontario
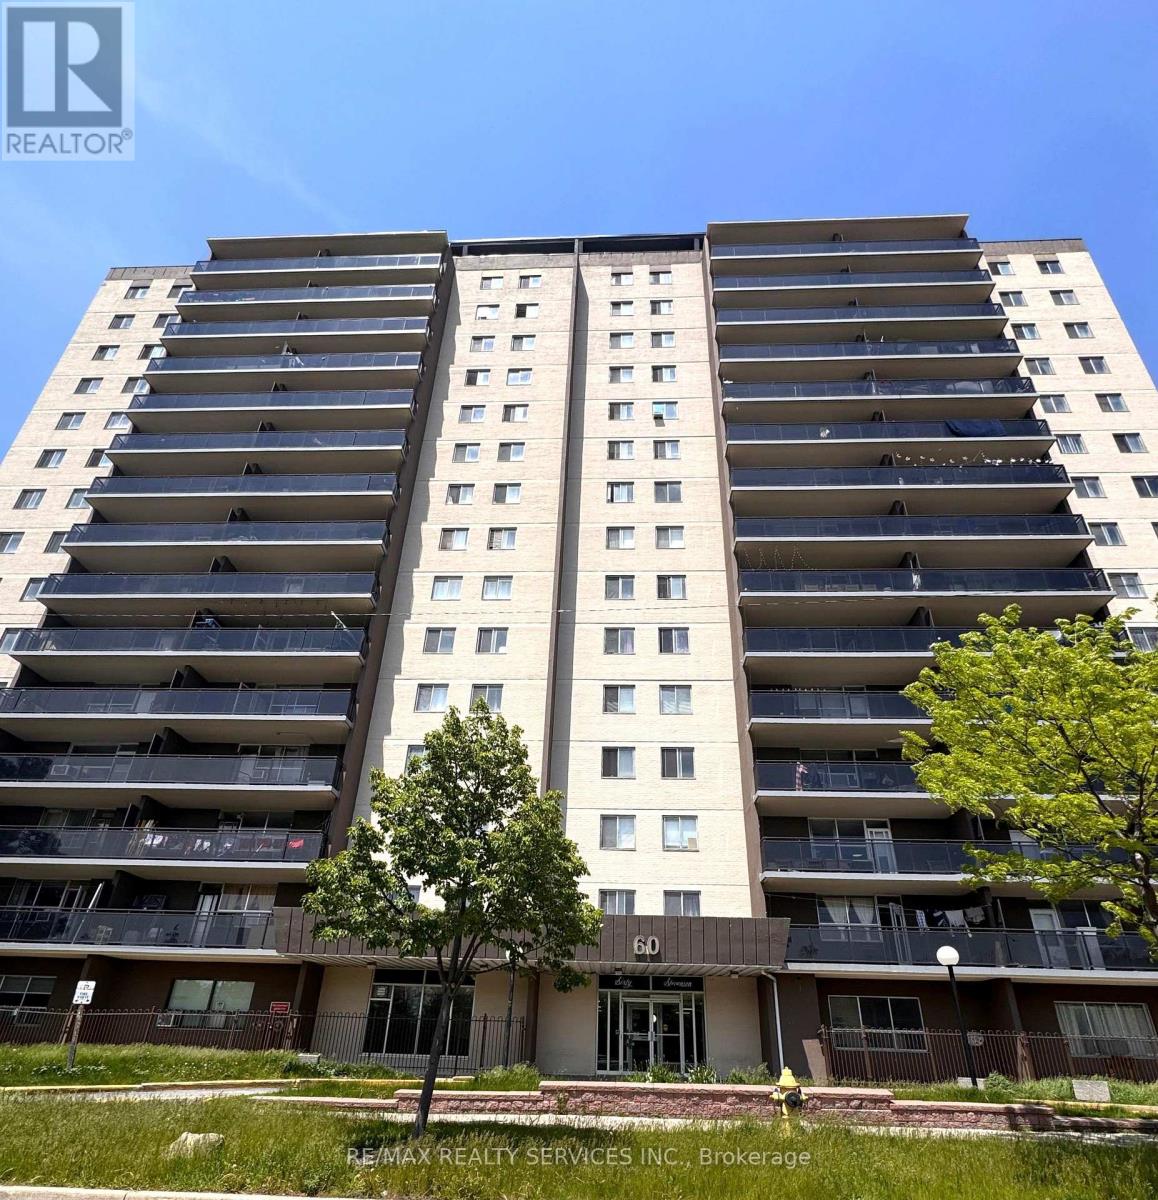
Rare Clearance Opportunity! Largest 1,260 Sq.Ft. 3-Bedroom Corner Suite at 60 Stevenson Rd. Offers the footprint of a bungalow with condo convenience. Features a massive open-concept living/dining area, large balcony, king-sized primary bedroom, and 1.5 baths. Steps to Stevenson Station (Line 6 LRT), Humber College, Hospital, and Albion Mall. Perfect 'blank canvas' for investors, flippers, or buyers looking to build instant equity. Select interior photos have been Virtually Decluttered/Staged to showcase the layout potential. Laminate, Kitchen tiles, and cabinets in good condition. Sold strictly 'As-Is'-priced for an immediate sale (id:45725)
707 - 38 Annie Craig Drive
Toronto (Mimico), Ontario
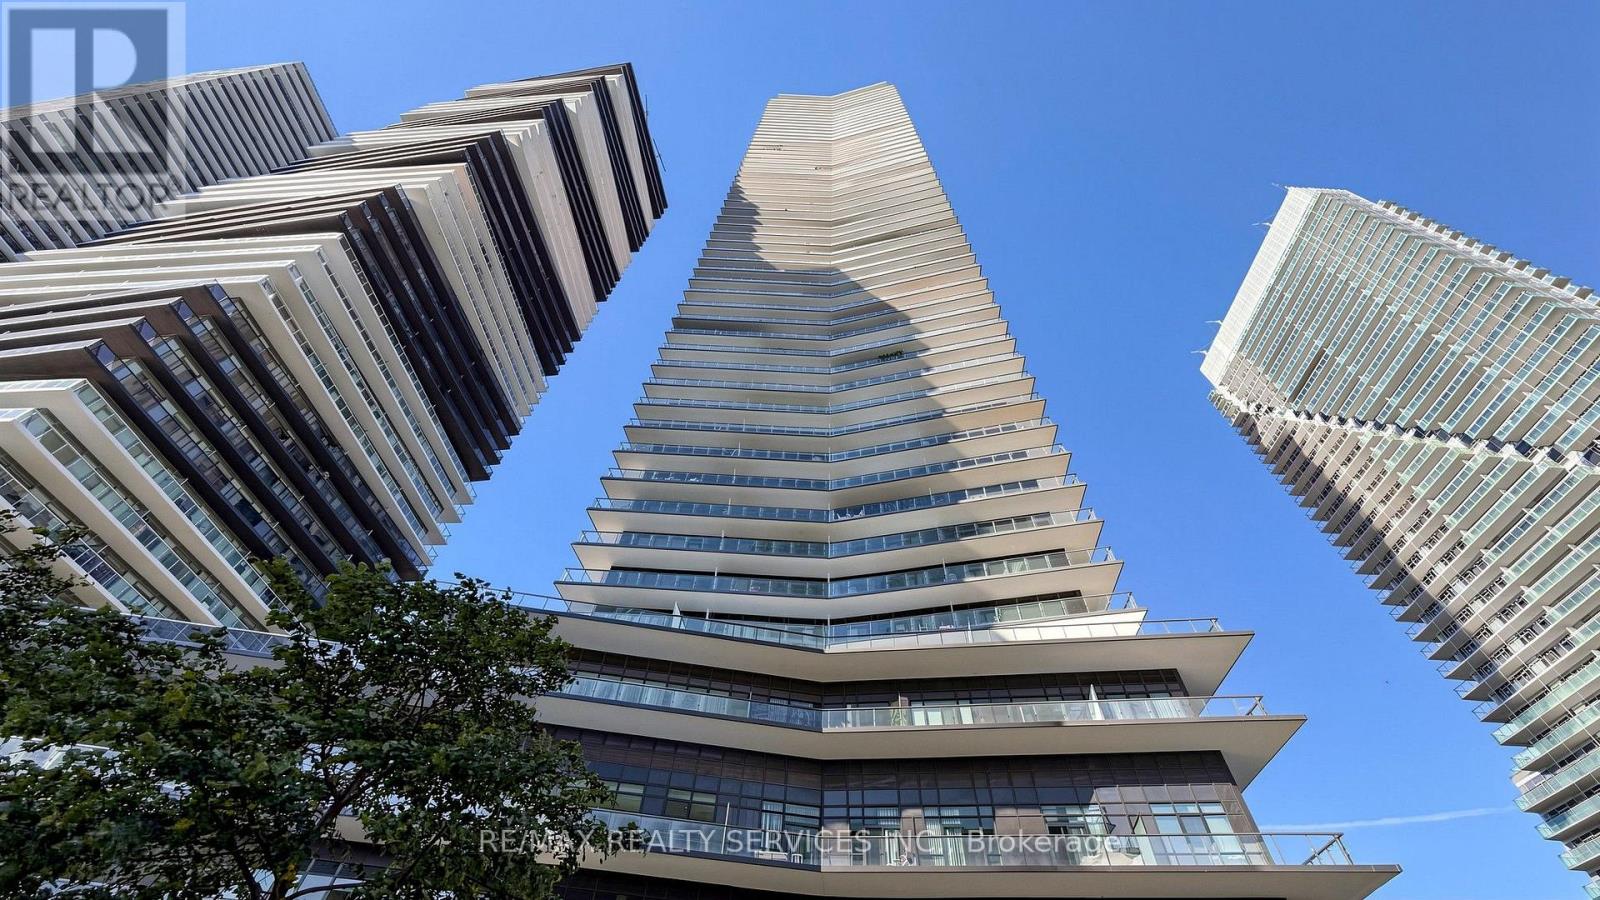
Welcome to Waters Edge at The Cove, a spectacular 56-storey condominium offering an exceptional lifestyle on the majestic shores of Humber Bay. Located in one of Toronto's most sought-after water front communities, this residence combines modern elegance, breathtaking views, and resort-style amenities. This approximately 507 sg. ft. one-bedroom plus den suite features a stunning wrap-around Balcony, offering panoramic views and an ideal space to relax or entertain. The unit includes one parking space and one locker. The bright, open-concept living, dining, and kitchen area features sleek laminate flooring and a contemporary kitchen with custom quartz countertops, creating a stylish and functional space for everyday living. Residents can enjoy an impressive selection of amenities, including a 24-hour concierge, elegant lobby, indoor swimming pool, state-of-the-art fitness centre, hotel-inspired guest suites, and an elegant party room-perfect for entertaining family and friends. (id:45725)
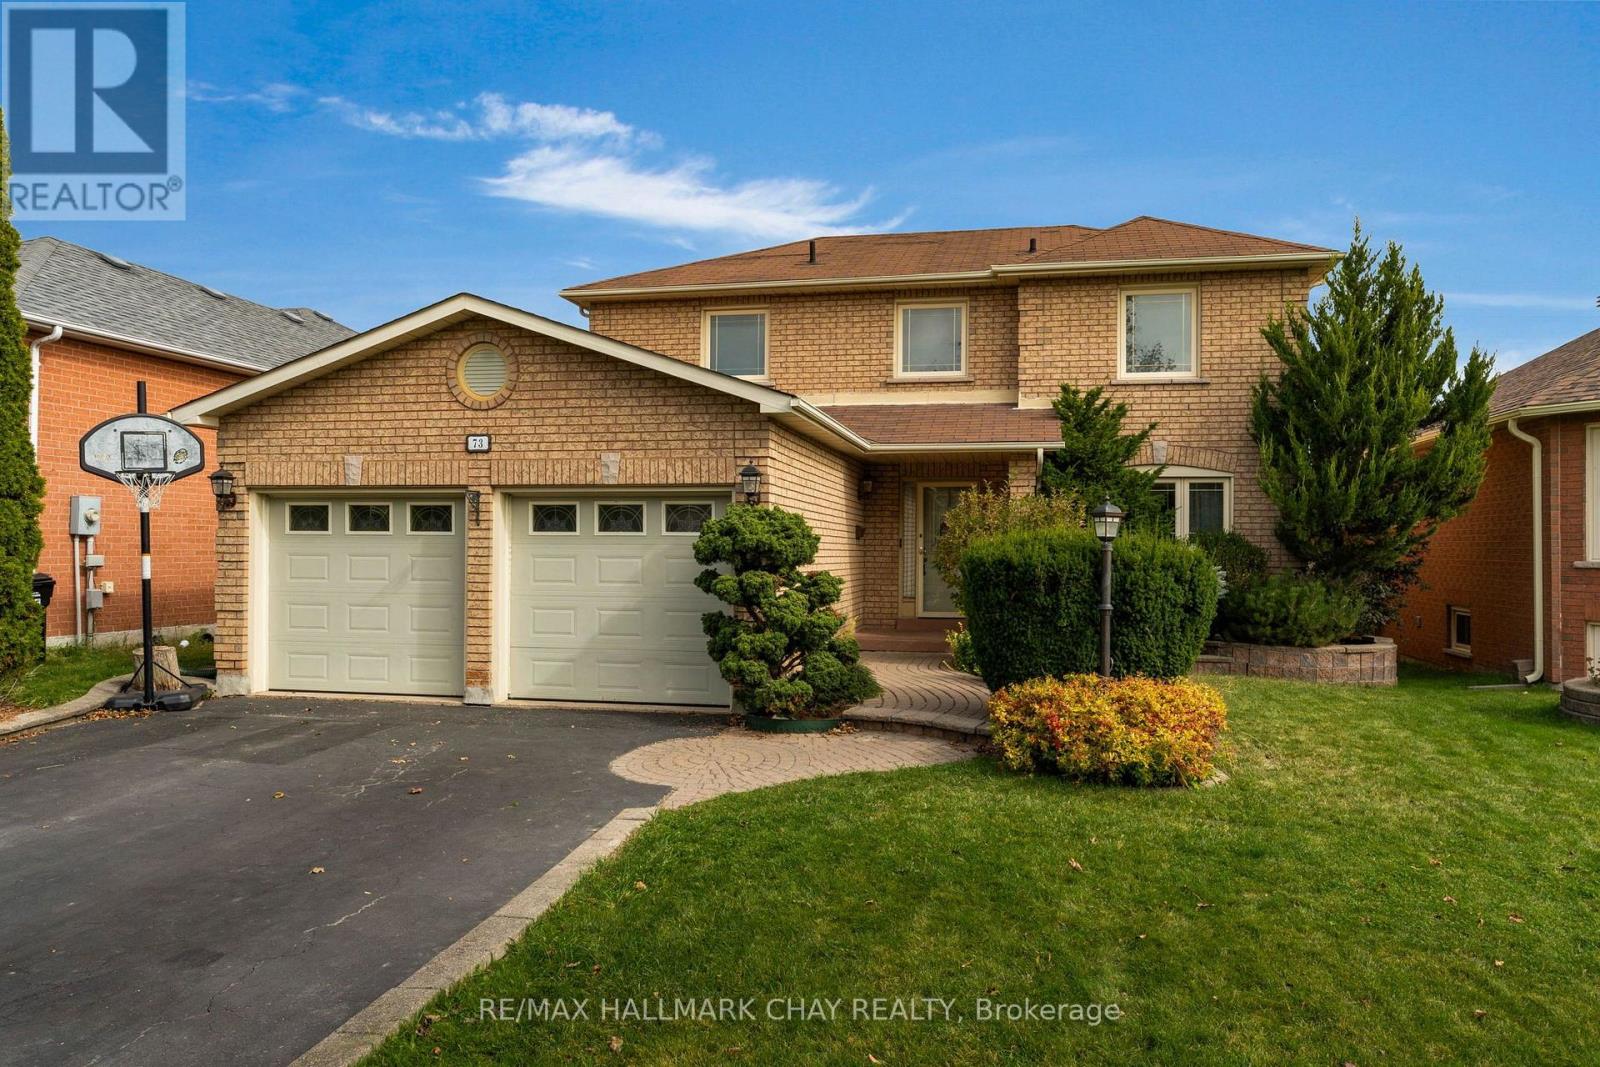
73 Brown Street
Barrie (Holly), Ontario
Ideally situated in a desirable, upscale family neighbourhood, this 3+1 bedroom, 4 bath, 2,000 sq. ft. all brick home, features excellent curb appeal, beautifully landscaped gardens, and an exceptionally spacious backyard. The inviting eat-in kitchen features an abundance of upgraded cabinetry and provides a walk-out to a huge entertainment deck, perfect for outdoor gatherings. The elegant living/dining room showcases beautiful hardwood floors, crown moldings and French doors. Upstairs, the large primary bedroom offers a walk-in closet and a 4-piece ensuite, while the additional bedrooms provide excellent space for a growing family. The fully finished basement adds valuable living space with a large recreation room, 4-piece bath, kitchenette, and dedicated exercise room. Additional highlights include main floor laundry, inside entry to the garage, ample storage, 4-car driveway, and no sidewalk. This exceptional property offers space, privacy, and effortless family living in a premium neighbourhood. Don't miss this opportunity. (id:45725)
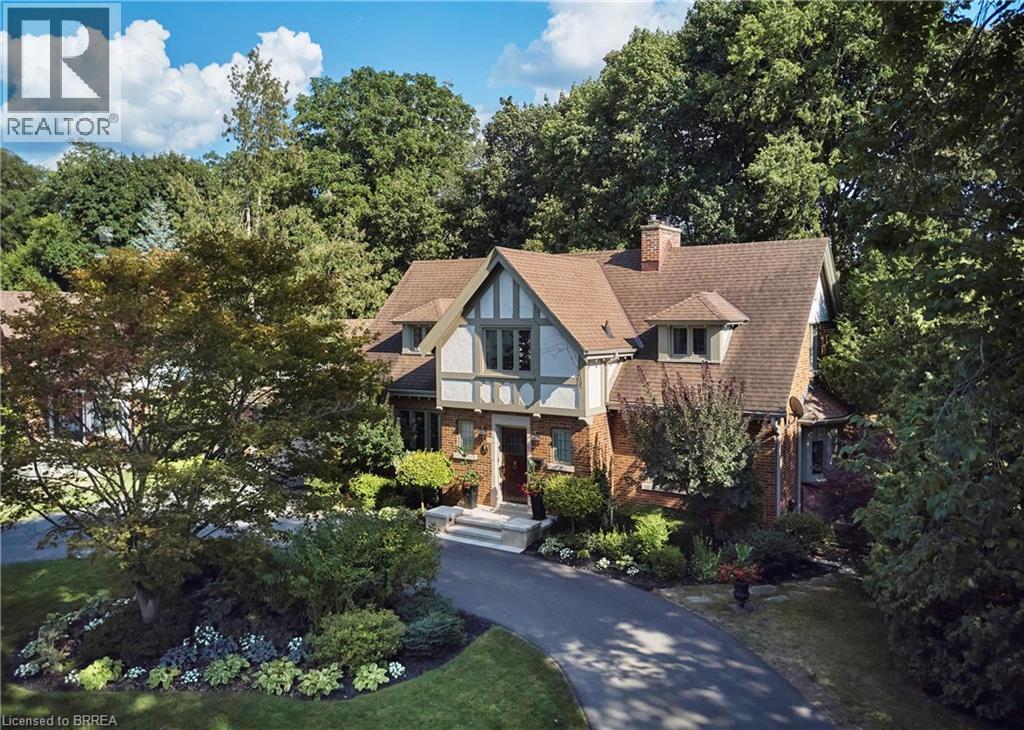
19 Inwood Drive
Brantford, Ontario
A Rare Ravine Estate in the Heart of Brantford Set on a spectacular 100 x 181 ft ravine lot, this distinguished 1936 Tudor is a residence of genuine character and uncommon refinement. Thoughtfully renovated in 2018, it pairs the craftsmanship of another era with the comforts of modern luxury across more than 3,100 sq. ft. of finished living space, in one of the city's most coveted neighbourhoods. The arrival sets the tone. A circular drive sweeps past professionally landscaped grounds, softly lit at night by low-voltage lighting and sustained by automated irrigation. Beyond, a private, fully fenced garden opens to the ravine, where a tranquil pond and cascading waterfall create a setting of rare serenity. A custom Crown Verity natural gas BBQ island makes it an effortless place to entertain, from quiet summer evenings to gatherings with family and friends. Inside, premium hardwood graces the main level, while sumptuous wall-to-wall wool carpeting brings warmth to the floor above. At the heart of the home, the chef's kitchen is finished with custom cabinetry, a built-in Wine Captain, and a full suite of Thermador appliances, including a combination steam and convection oven. Every detail has been considered: integrated surround sound with flush-mounted ceiling speakers, two remote-controlled gas fireplaces, bespoke window coverings, upgraded electrical, central vacuum, security system, and water softener. The home offers 4 generous bedrooms and 4 bathrooms, including a main-floor powder room, a finished lower-level 3-piece bath, and two upper-level baths with heated floors. Cedar-lined closets in the upstairs bedrooms speak to the home's heritage. A separate lower-level entrance, 2-car garage, and roof replaced in 2012 complete the offering. Moments from scenic trails, the prestigious Brantford Golf & Country Club, Glenhyrst Gardens, top-rated schools, fine dining, and Highway 403. This home is a piece of Brantford's architectural history. (id:45725)
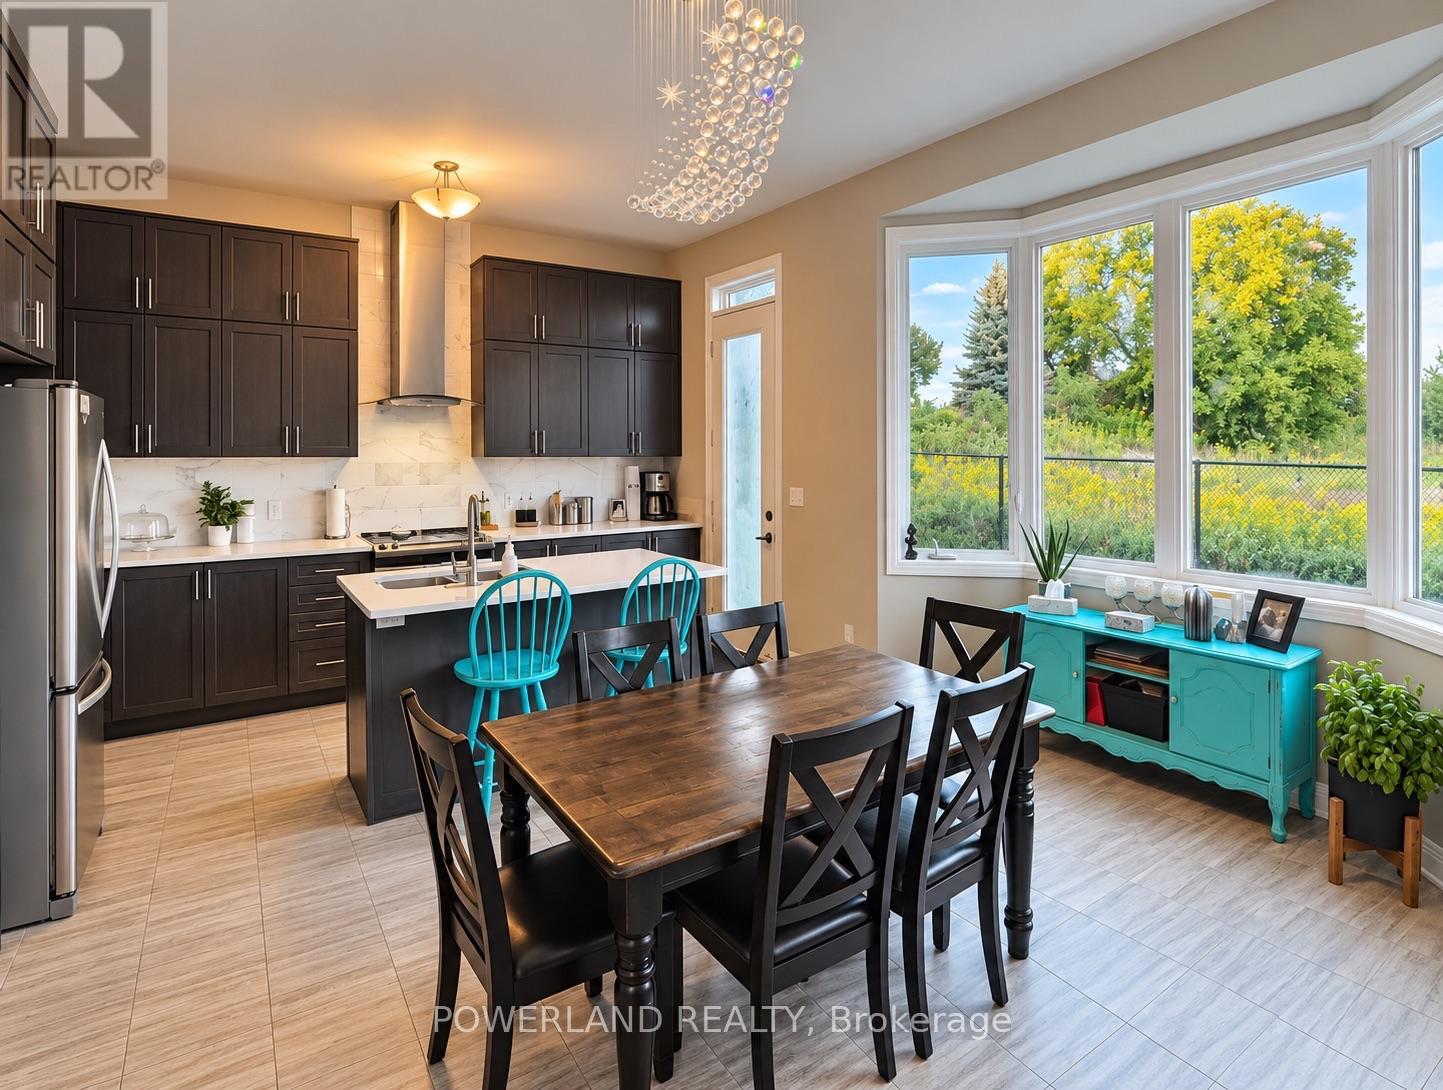
9 Cyprus Glen
East Gwillimbury (Holland Landing), Ontario
Bright & Spacious, Upgraded Luxury Home Over 2,800 Sqft , 4 Bedroom, 4 Wash Room , Featuring 10' High Ceilings- Main And 9' High Ceilings - 2nd Floor, Open Concept Family Room W/ Fire Place. Large Eat-In Kitchen And Breakfast Bar. Huge Island, Granite Countertop. Upgraded Master Shower Frame, Master With Walk-In, 5 Piece Ensuite, All Other 3 Bedroom With Ensuite Access. Minutes' Drive To Hwy 404, Costco, Super Market, Banks, Restaurants, Shopping Centre, Go Transit, School (id:45725)
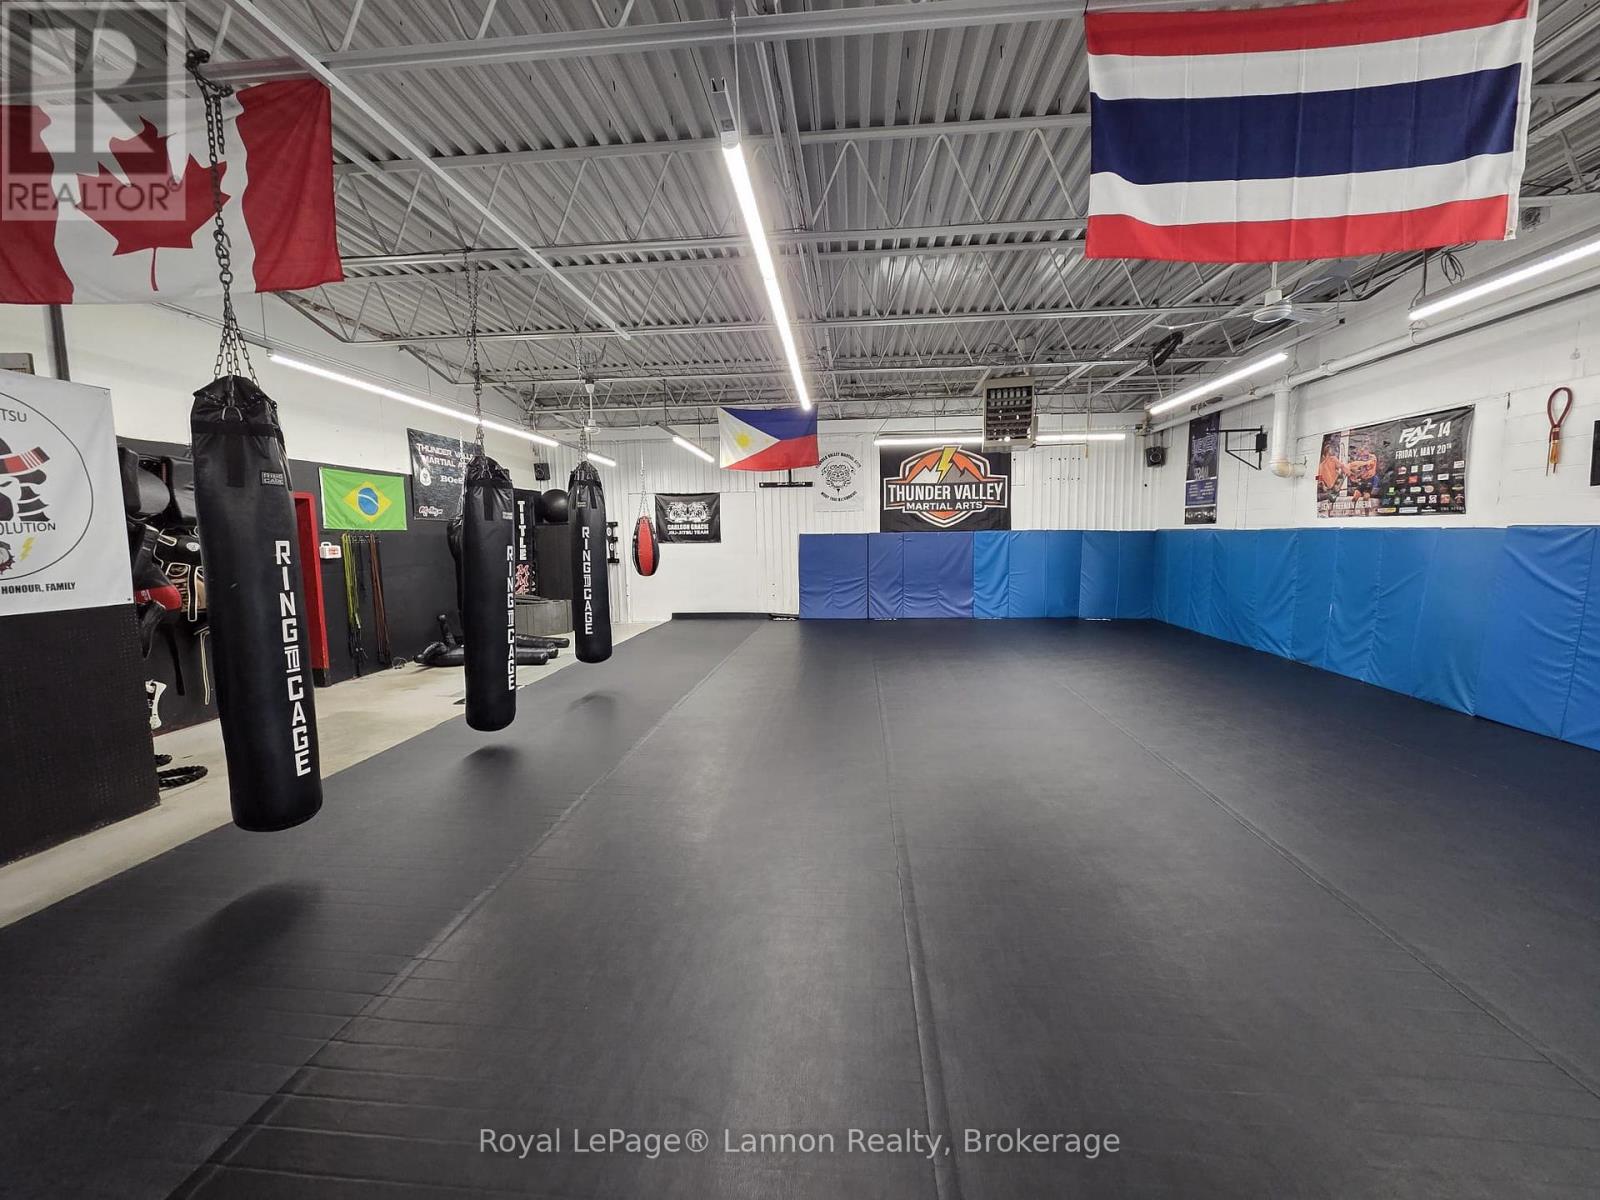
910 Memorial Avenue
Thunder Bay (Inner-City Industrial), Ontario
OWNER SELLING EVERYTHING RELATED TO THE BUSINESS-FITNESS RELATED. - ALL INCLUSIVE***EXCELLENT CENTRAL LOCATION***PLENTY OF ON-SITE PARKING***2500 SQ. FT** Wide Open, Plenty of Space***PERFECT LOCATION FOR YOUR BUSINESS*** Call Anytime to View. (id:45725)