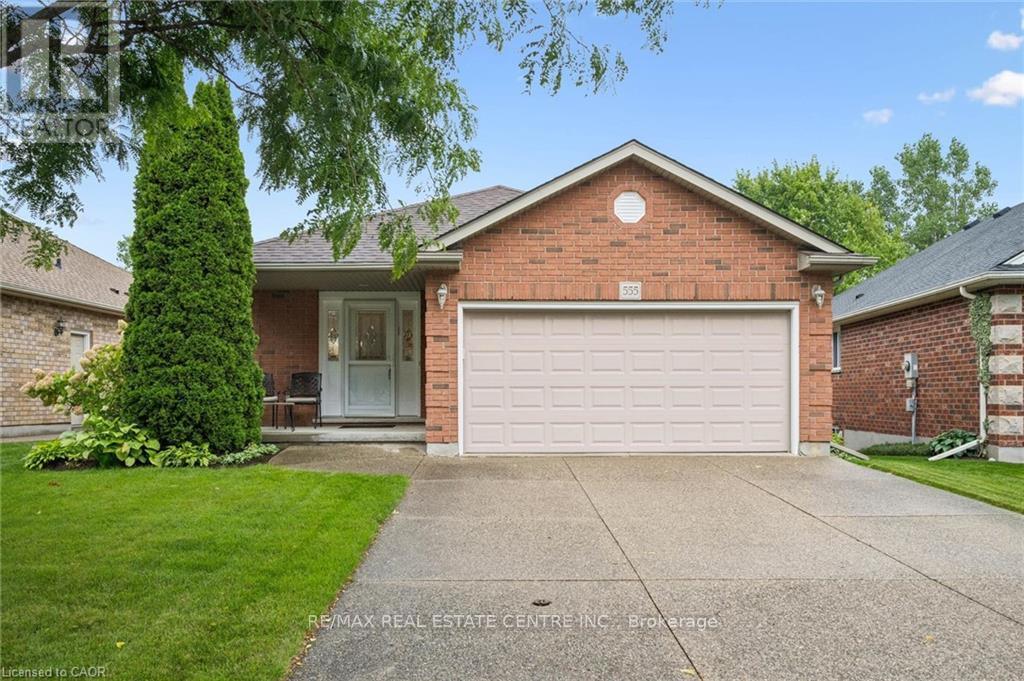
555 Killbear Court
Waterloo, Ontario
Welcome to 555 Killbear Court, Waterloo - a bright and spacious bungalow offering over 2,400 sq. ft. of finished living space, a versatile four-bedroom layout, and a beautiful natural setting backing onto greenspace and a pond. Originally a builder's model, this thoughtfully designed home offers two bedrooms and two full bathrooms on the main level, with an additional two bedrooms and one full bathroom on the lower level. The finished walkout basement provides excellent flexibility for family living, guests, plenty of storage, recreation space, or extended family accommodation. Large windows and the walkout design bring an abundance of natural light throughout the home, while the backyard's peaceful setting overlooking greenspace and a pond provides a wonderful sense of privacy and connection to nature. The home also features a double car garage and a generous four car driveway, providing ample parking for family and guests. Located in desirable North Waterloo , this home is ideally situated close to Laurel Creek Conservation Area, scenic walking trails, St Jacobs Farmers' Market, shopping, restaurants, major highways and everyday amenities. Enjoy the tranquility of a natural setting while remaining conveniently connected to everything Waterloo has to offer. (id:45725)
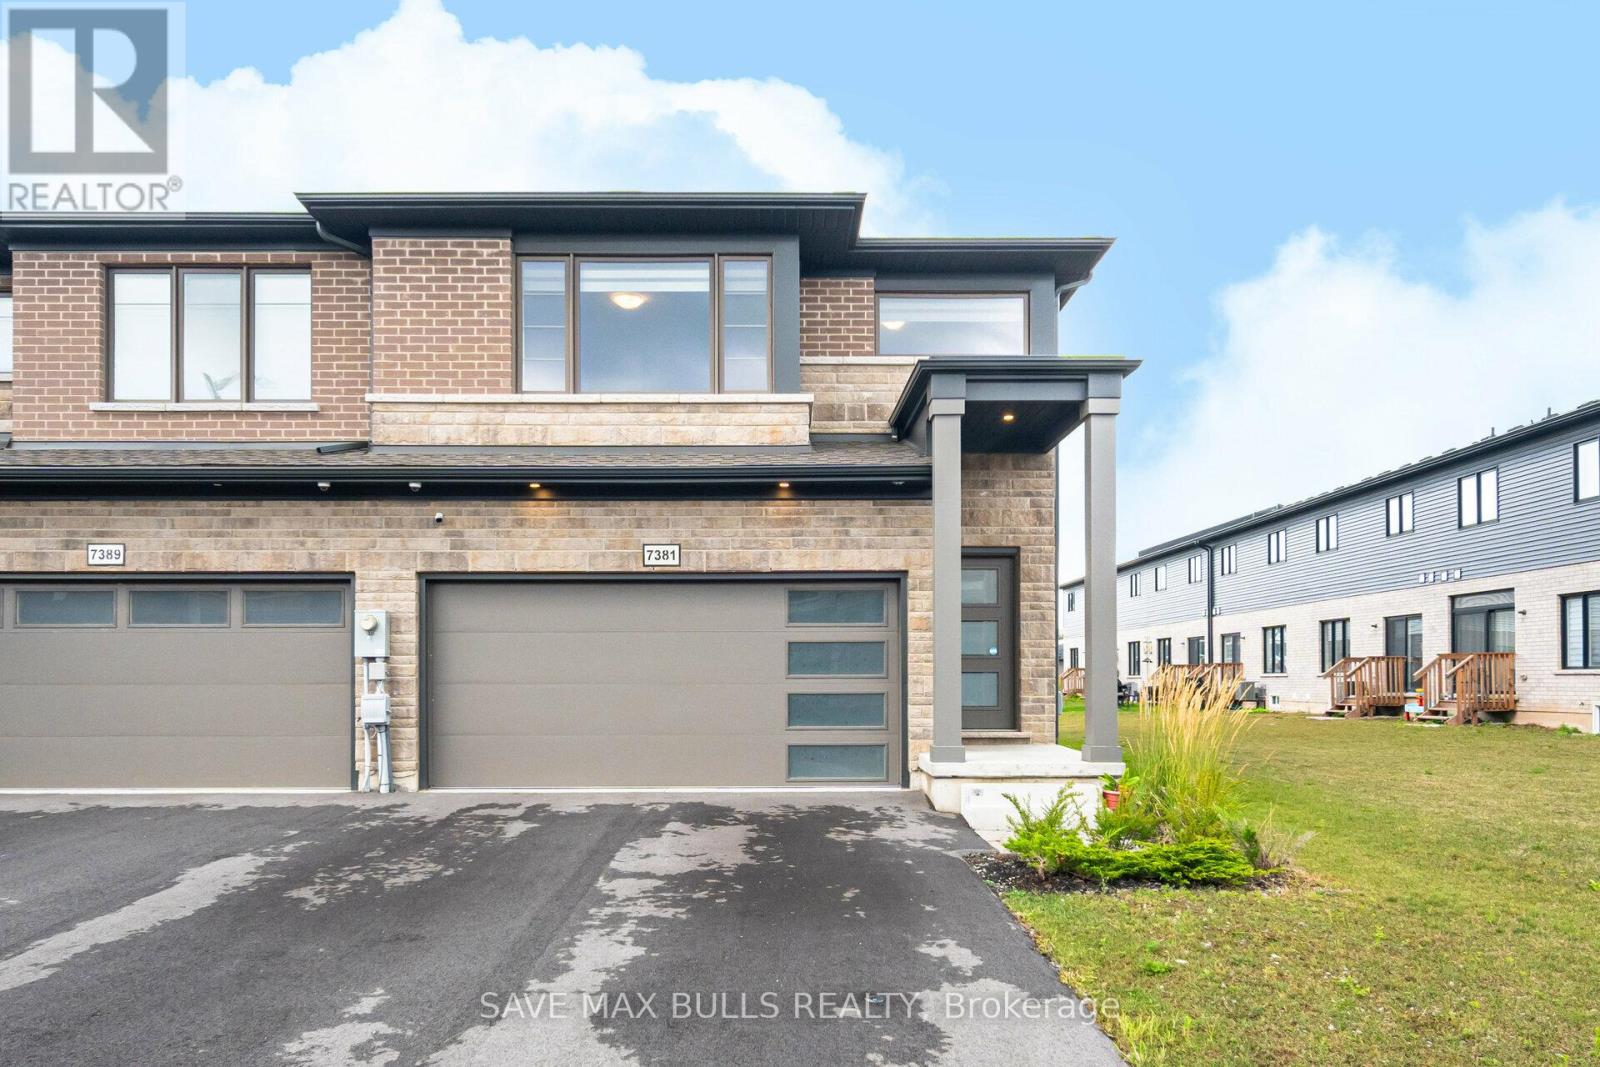
7381 Matteo Drive
Niagara Falls (Brown), Ontario
Welcome to this spacious and well-maintained double car garage home located in the prestigious Forest View Estates by Mountainview Homes, just 8-10 minutes from Niagara Falls. Offering parking for up to 6 vehicles, this property is ideal for families seeking extra space for vehicles or guests.The main floor features a bright and modern open-concept kitchen along with a convenient powder room. The second level offers 4 generously sized bedrooms and two 3-piece bathrooms, providing comfort and functionality for the entire household.Conveniently located close to schools, parks, shopping, and major amenities, this home offers an excellent opportunity to lease a stylish and comfortable residence in a desirable community. (id:45725)
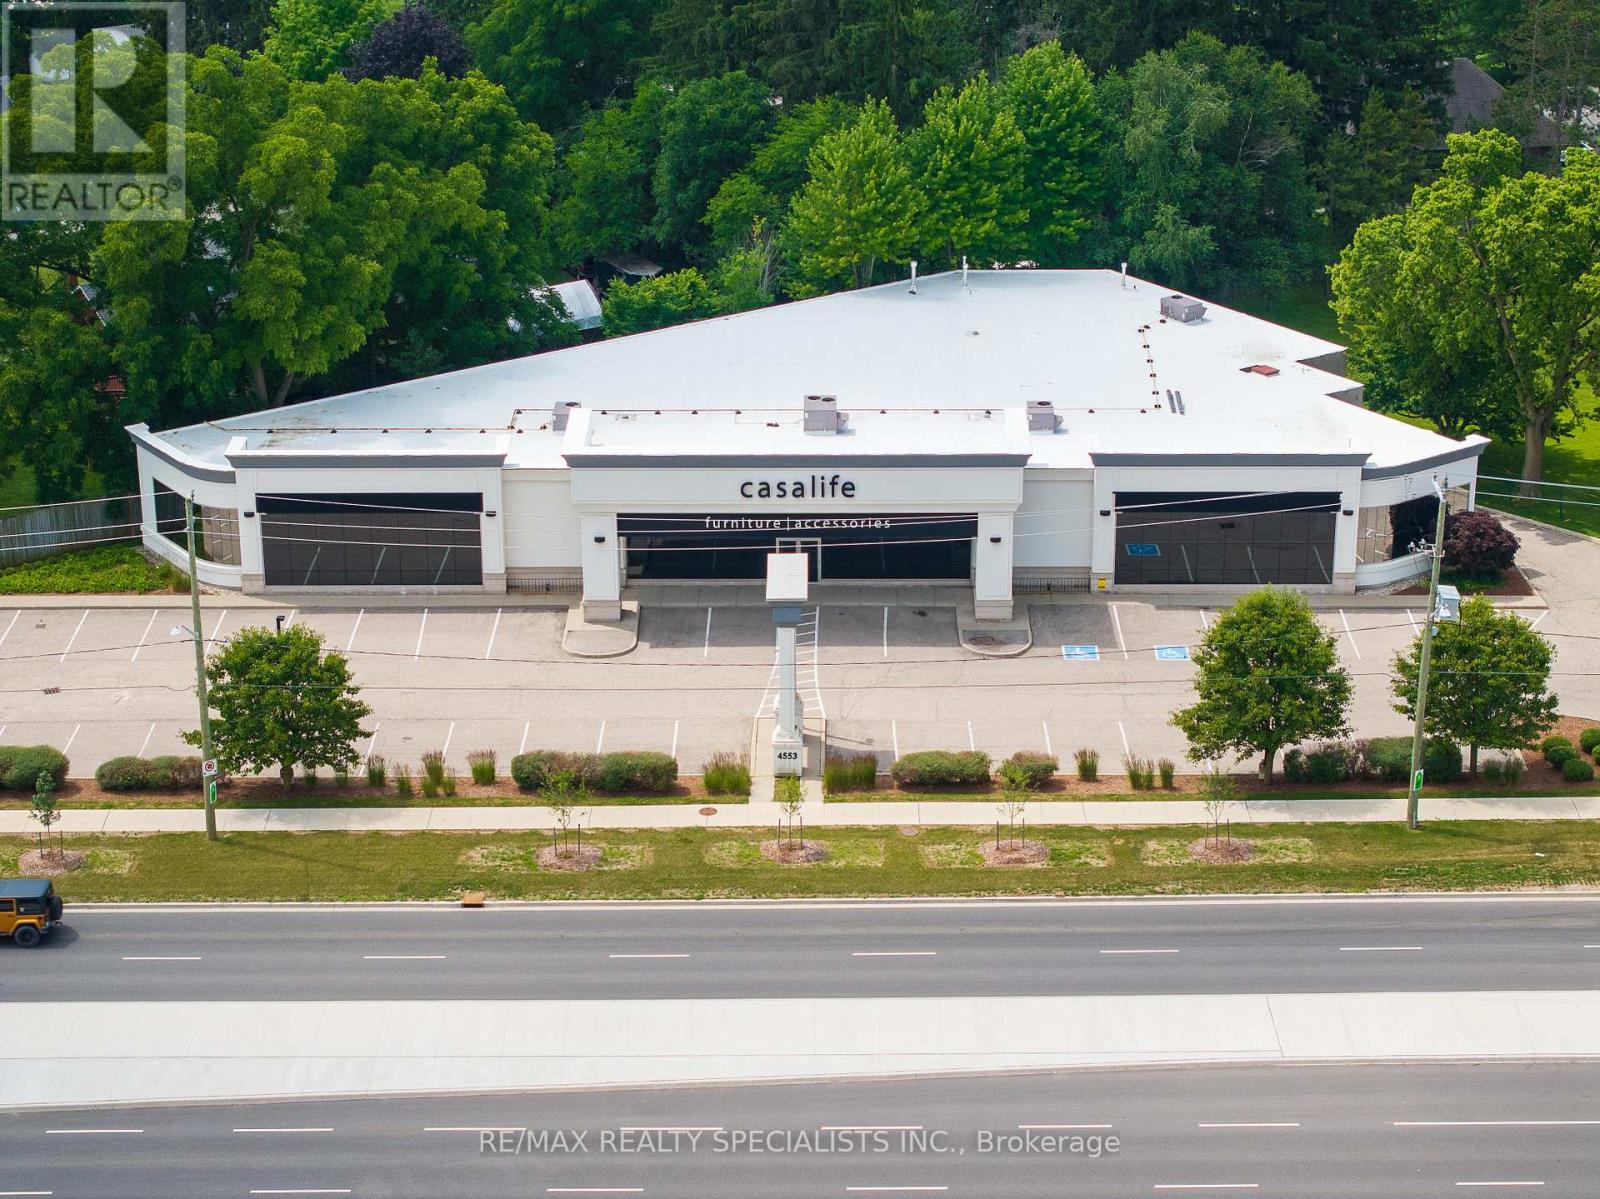
3-Retail - 4553 King Street E
Kitchener, Ontario
Opportunity to lease 2,000 SF within a 13,945 SF freestanding building located along the high-traffic corridor of King Street East. This upcoming medical-focused building is open to a wide range of medical and healthcare uses. The property offers excellent exposure with strong daily traffic flow and direct access to public transit across the street, and is situated within a well-established commercial hub shadow anchored by major retailers including Sky Zone Trampoline Park, The Home Depot, Costco, along with nearby amenities such as Starbucks, Wendy's, and Chuck's Roadhouse. Built in 2006, the building features 13' clear height under joists, 12' under T-bar ceiling, polished concrete floors, 200 amp /600 volt electrical service. With seamless access to Highway 401 via nearby on/off ramps, this location is ideal for medical professionals seeking a highly visible and accessible space to establish or expand their practice. (id:45725)

635 Millgrove Side Road
Hamilton, Ontario
Custom built in 2011 and set on roughly an acre of mature, treed land that backs onto protected green space, 635 Millgrove Side Road is country living without the compromise. Vaulted ceilings carry across the entire main floor, opening the foyer into a bright, connected living, dining and kitchen space. The eat-in kitchen offers a breakfast bar, an oversized pantry, stainless steel appliances and a gas stove, with a walkout from the dining area to the back yard. Main-floor living is the real story here: the primary suite sits on the main level with crown moulding, a walk-in closet and a four-piece ensuite with an oversized soaker tub, alongside a second full bath and main-floor laundry. Upstairs, two generous bedrooms are joined by a loft with abundant storage. The full basement is partially finished with a rec room, bonus room and cold room, and heated floors run underfoot. Outside, a cedar deck and gazebo look out over the treed lot, and the extra-tall attached double heated garage, room for vehicles, equipment and a proper workshop, with a double-wide private drive for five more. The build quality shows throughout: 200-amp service with a Generac backup generator, air exchanger, central vacuum, water softener and purifier, California shutters, natural gas and fibre-optic internet. Quick highway access. (id:45725)
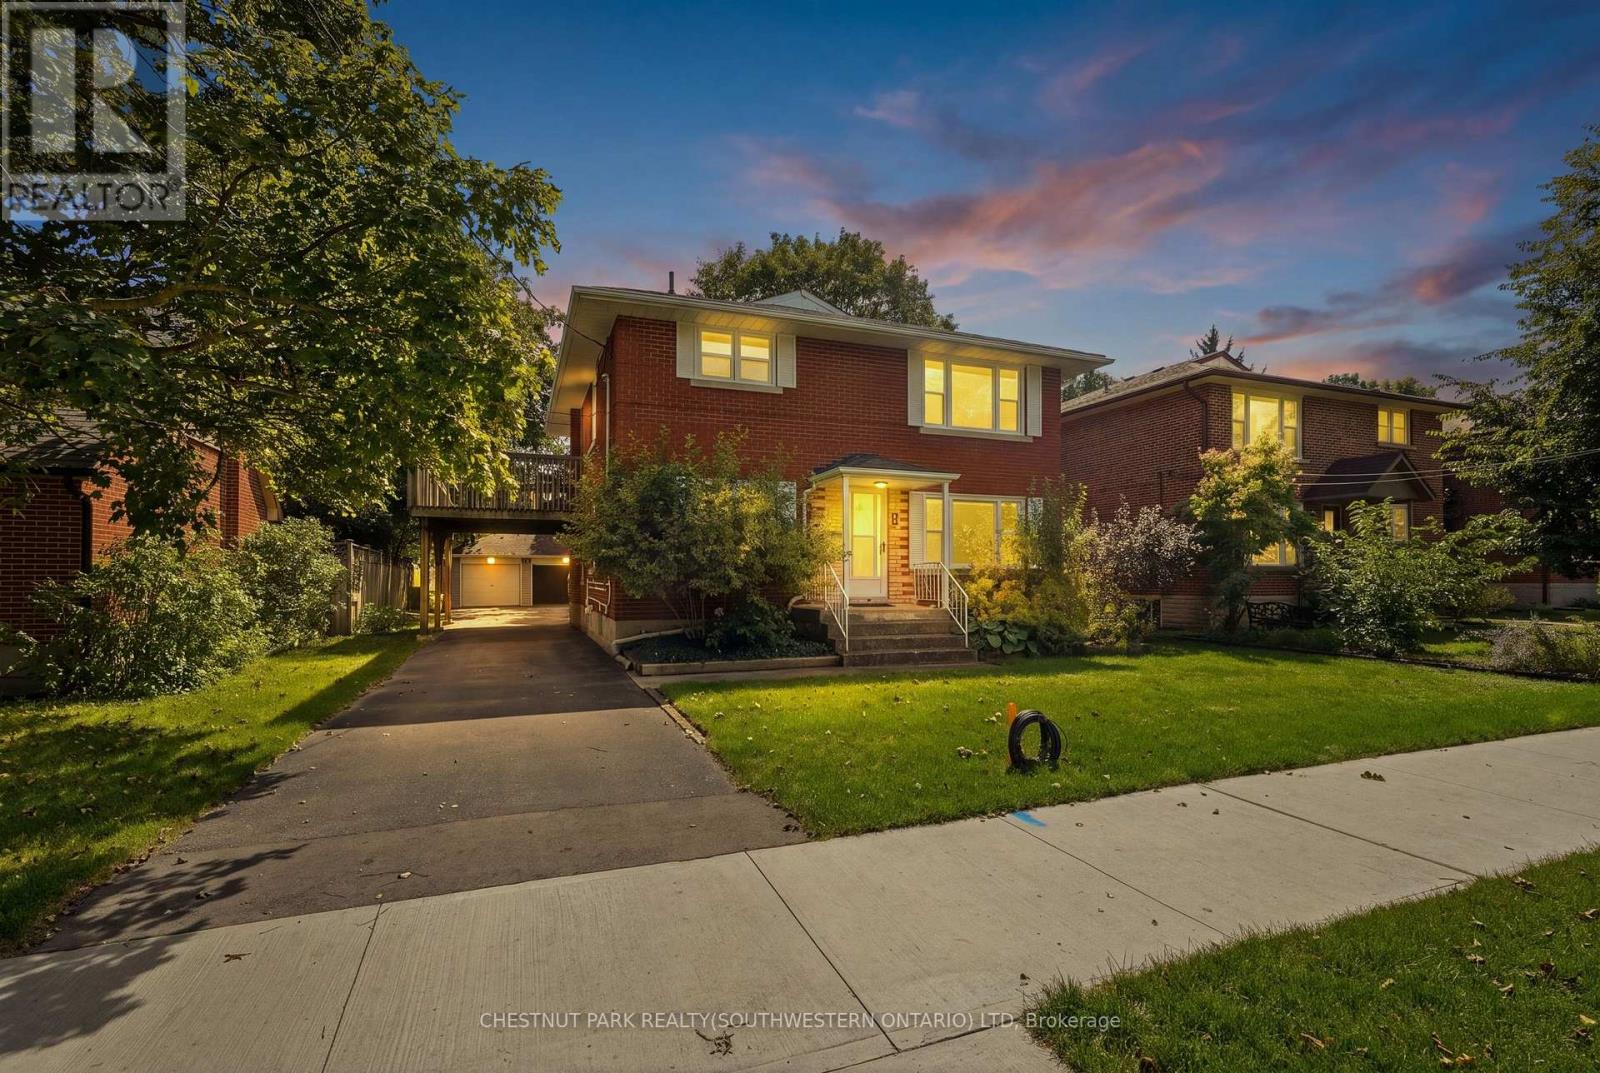
103 Marlborough Avenue
Kitchener, Ontario
Purpose built triplex in an excellent neighbourhood that appeals to both tenants and owner occupants, backing directly onto Admiral Park and close to many walking trails including the Iron Horse. Each well designed, large unit offers generous principal rooms, private outdoor space and plenty of parking. The main floor 2-bedroom unit is occupied by an excellent tenant and features a large rear deck. The vacant upper 2-bedroom unit is ready for market rent or an owner occupant and includes its own spacious upper deck. The lower 1-bedroom unit offers good natural light, two separate entrances, a private patio and plenty of storage. Each unit has a dedicated hydro meter, along with additional basement storage and access to coin operated laundry. A detached double garage, currently used exclusively by the seller, provides an additional income opportunity or valuable owner storage. Parking is available for 5+ vehicles. Conveniently located just a 2-minute walk from transit on Highland Road, with groceries, the LCBO & shopping at The Highland Centre nearby. St. Mary's General Hospital is a 9 minute walk. Recent capital improvements incl: roof/2012, windows/2023, forced air furnace/2023 & new flooring in the upper unit/2026. (id:45725)

3-Medical - 4553 King Street E
Kitchener, Ontario
Opportunity to lease 2,000 SF within a 13,945 SF freestanding building located along the high-traffic corridor of King Street East. This upcoming medical-focused building is open to a wide range of medical and healthcare uses. The property offers excellent exposure with strong daily traffic flow and direct access to public transit across the street, and is situated within a well-established commercial hub shadow anchored by major retailers including Sky Zone Trampoline Park, The Home Depot, Costco, along with nearby amenities such as Starbucks, Wendy's, and Chuck's Roadhouse. Built in 2006, the building features 13' clear height under joists, 12' under T-bar ceiling, polished concrete floors, 200 amp / 600 volt electrical service. With seamless access to Highway 401 via nearby on/off ramps, this location is ideal for medical professionals seeking a highly visible and accessible space to establish or expand their practice. (id:45725)
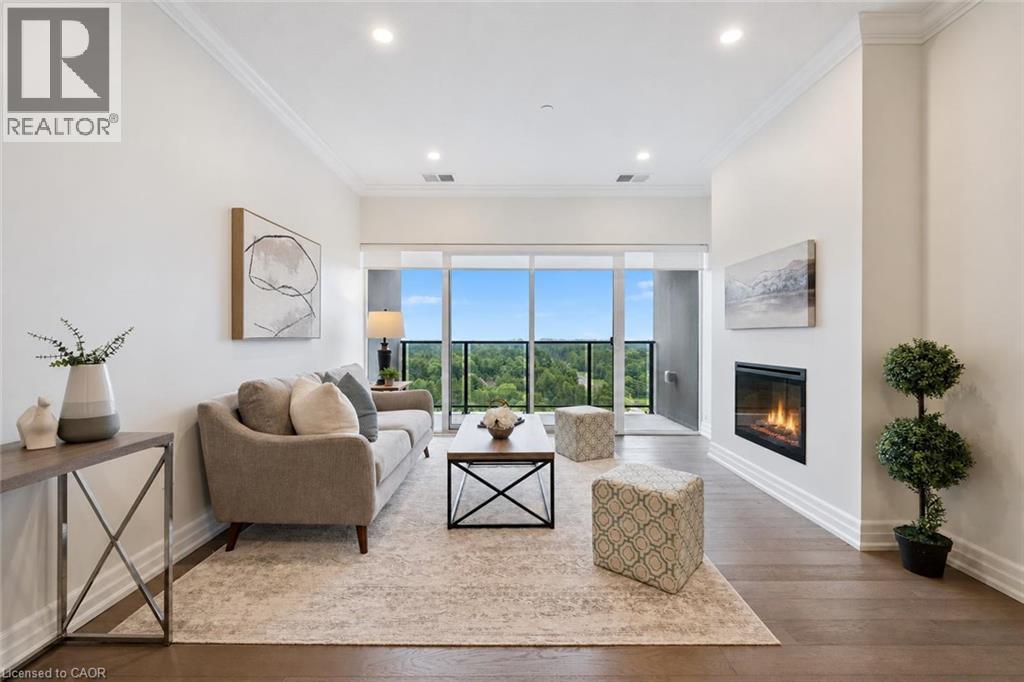
1878 Gordon Street Unit# 1002
Guelph, Ontario
Welcome to 1002-1878 Gordon Street, an upscale 2-bedroom, 2-bathroom condo with 2 parking spaces and a storage locker, located in an amenity-rich building in Guelph’s vibrant south-end! Freshly painted throughout, this stylish suite features a beautiful kitchen with crisp white cabinetry, quartz countertops, stainless steel appliances and an oversized centre island offering plenty of prep space and casual seating. The kitchen flows seamlessly into the spacious living and dining area, where hardwood flooring and a wall of floor-to-ceiling windows fill the space with natural light. An elegant fireplace creates a warm and inviting atmosphere, while sliding doors lead to your private balcony—a peaceful outdoor oasis with beautiful treetop views. The spacious primary bedroom features an enormous window, a walk-in closet and a luxurious 3-piece ensuite complete with a sleek quartz-topped vanity and a glass walk-in shower with beautiful tilework. A second generously sized bedroom, a spa-like main bathroom and convenient in-suite laundry complete the unit. Residents enjoy an impressive collection of upscale amenities including an expansive fitness centre, private golf simulator and guest suite. The beautifully appointed lounge offers multiple seating areas, a sleek bar, billiards, a fireplace and access to a shared outdoor terrace with panoramic views—an incredible setting to relax, entertain or gather with friends. Surrounded by excellent dining, shopping and entertainment options, this prime location also offers convenient access to Highway 401, the University of Guelph and GO Transit (id:45725)

571 Leonard Court
Burlington, Ontario
Tucked into one of Aldershot’s most sought-after pockets, this fully renovated 4-level sidesplit offers over 2,100 sq. ft. of total living space of beautifully finished living space on a quiet cul-de-sac court with no through traffic. From the moment you arrive, the private covered front porch sets the tone for a home designed to be enjoyed. Inside, a striking designer archway off the foyer creates a beautiful sightline through to the custom kitchen and beyond to the backyard through new sliding doors. The thoughtfully designed kitchen features natural stone countertops and backsplash, skinny shaker cabinetry, and a refined, timeless aesthetic. The living room is anchored by a gas fireplace and tailored built-ins, while the dining area is filled with natural light and complemented by built-in bench storage. A generous eat-in space completes the main level. Upstairs, two spacious bedrooms share a beautifully updated 3-piece bath with a walk-in shower, while the private primary suite features its own ensuite — a rare and coveted feature in Aldershot. A few steps down, the fourth bedroom offers an oversized window and exceptional flexibility as a guest room, home office or additional living space. This level also includes a convenient mudroom and laundry, powder room, and direct interior access to the attached garage. The finished basement provides a cozy retreat tucked away from the main living spaces, ideal for movie nights, a home gym, playroom or quiet escape. Outside, the fully landscaped backyard is made for summer entertaining, relaxing and gathering with friends and family. Set on an impressive 70 x 120 ft lot and just steps from Burlington Golf & Country Club, with easy highway access via King Road, this solid-brick home combines thoughtful design, extensive renovations and an exceptional Aldershot location. (id:45725)
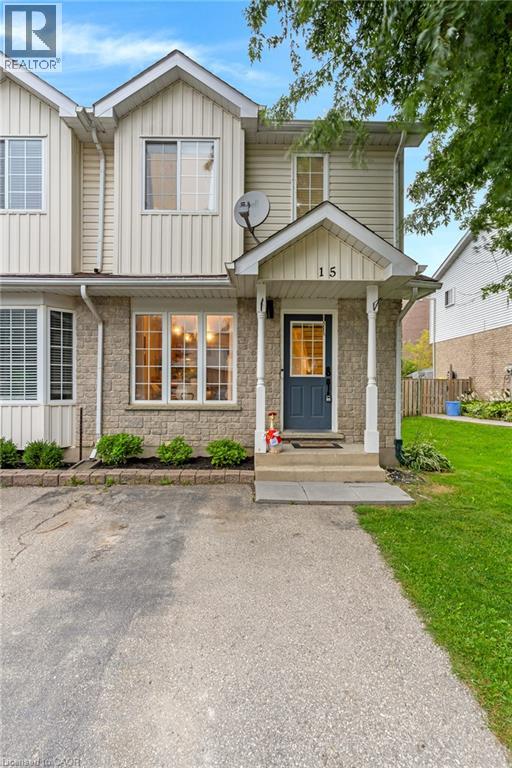
15 Farrell Lane
Wellington North, Ontario
Welcome home to 15 Farrell Lane — a beautifully maintained attached residence in the heart of Arthur Village, offering the perfect blend of comfort, style, and space for a growing family. Set behind a classic solid brick and vinyl exterior, this home welcomes you into a bright, open main floor where the kitchen, dining, and living areas flow seamlessly across warm hardwood floors, ideal for everyday living and effortless entertaining. Upstairs, the spacious primary suite provides a true retreat, complemented by two additional bedrooms and a stylish 4-piece bath — with a further 3-piece bath in the finished lower level offering flexible space to grow into. Enjoy year-round comfort with central air and gas heating, while the private double-wide drive offers parking for two. Step outside to a fully fenced backyard complete with deck and shed, made for summer gatherings and quiet evenings alike. Ideally located just steps from schools, parks, transit, and shopping, with easy highway access for commuters. Flexible possession available — dishwasher, dryer, refrigerator, washer, and window coverings all included. This is more than a house; it's a place to plant roots. (id:45725)
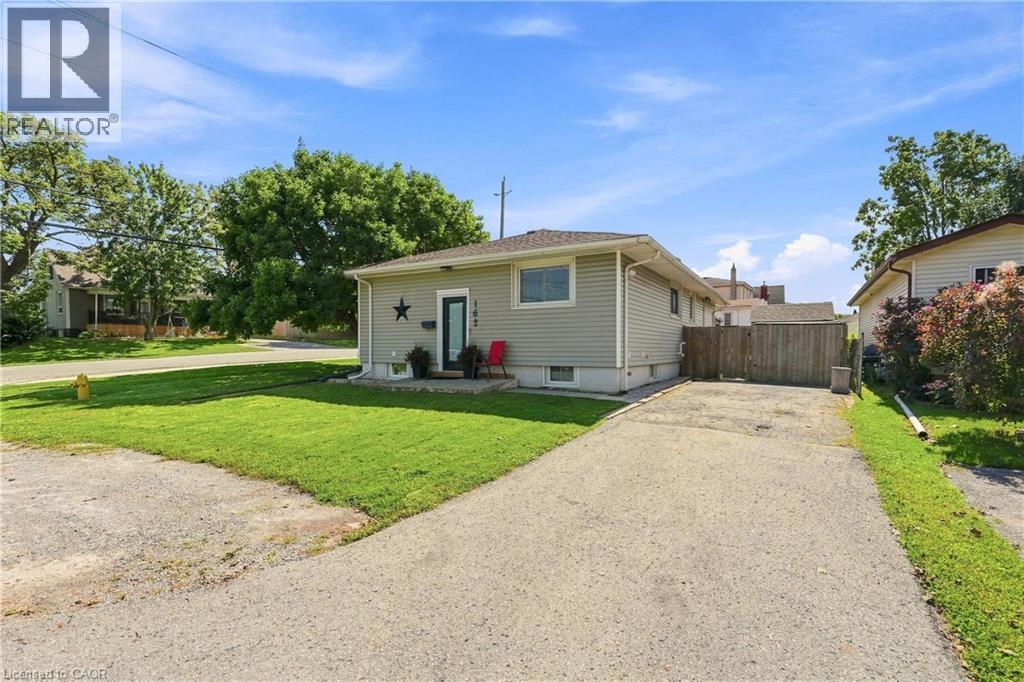
162 Mary Street
Thorold, Ontario
Welcome to this charming 2-bedroom cozy and spacious bungalow, offering exceptional value on a sizeable, fully fenced corner lot. Move-in ready and thoughtfully updated, this home beautifully combines comfort, style, and everyday functionality with the convenience of main floor living. The tastefully renovated kitchen is a true highlight, featuring a built-in oven and stainless-steel appliances. Numerous major updates have already been completed, including a newer furnace and A/C, both less than 3 years old, plus a new deck and pergola that create the perfect setting for outdoor relaxation and entertaining. The basement adds tremendous potential, with a roughed-in 3-piece bathroom and additional living space already started. Currently used as a workshop, the lower level could be transformed into a family recreation room, home office, hobby space, or potential in-law area. Set on a generous corner lot with a fully fenced yard, this is an excellent opportunity for first-time buyers, downsizers, or anyone looking for comfortable main floor living with room to grow. Don't miss this exceptional value. Book your private showing today! (id:45725)
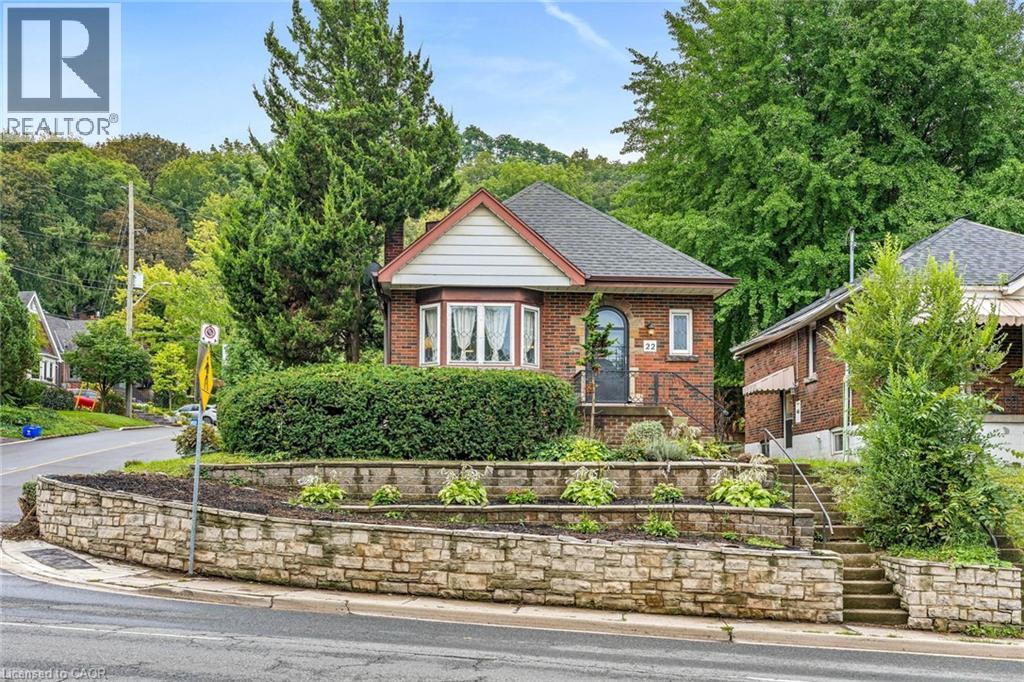
22 Arkledun Avenue
Hamilton, Ontario
Welcome to 22 Arkledun Avenue, a beautifully maintained brick home offering a versatile layout, thoughtful updates and a move-in-ready interior. Ideal for first-time buyers, down-sizers, couples or families looking for additional space for loved ones.The main floor features hardwood flooring, a welcoming living room with gas fireplace, and modern tile throughout the kitchen and dining area. A convenient main-floor bedroom, currently used as a home office, adds flexibility, while the beautifully renovated bathroom (2023), separate laundry and built-in dishwasher add everyday convenience. Upstairs, the primary bedroom features a skylight and 4-piece bath, creating a private retreat.A standout feature is the completely renovated in-law suite (2023) with a separate side entrance, 3-piece bath, electric fireplace, its own washer and dryer, refrigerator, stove and built-in dishwasher-offering a comfortable and private space for extended family.Notable improvements include basement windows (2023), roof/shingles (2022), rear retaining wall, gutters with leaf guards (2025), furnace (2016) and hot water tank (2018). The improved rear parking area provides 3 parking spaces-a valuable find in this neighbourhood.Ideally located near St. Joseph's Healthcare Hamilton, the GO Station, public transit, restaurants, shopping, parks, schools, the library and downtown amenities, with convenient access to major routes. Well kept, thoughtfully improved and ready for its next owners to simply move in and call it home. (id:45725)
21 Teeter Place
Grimsby, Ontario
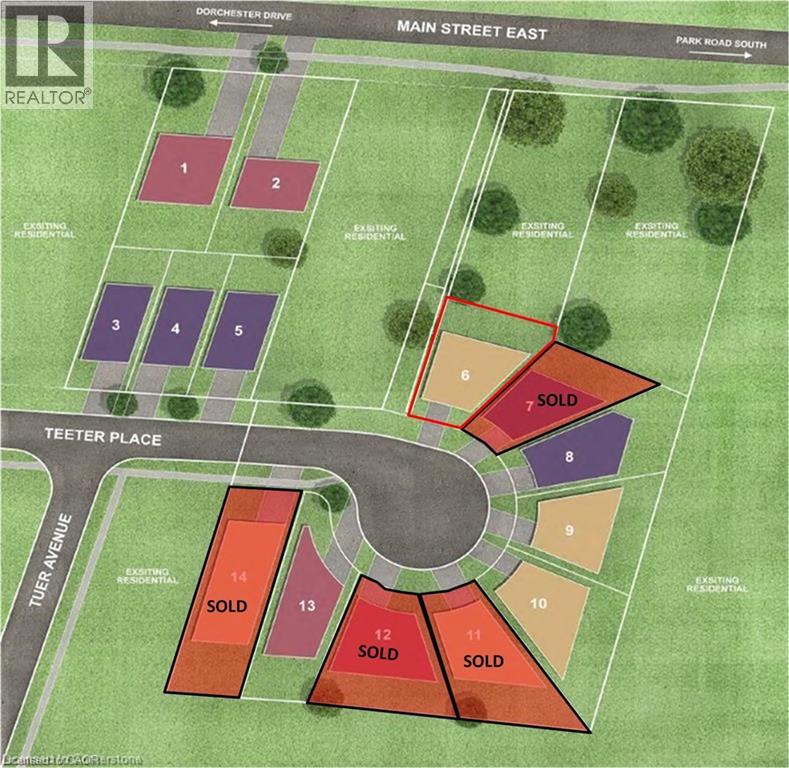
A rare opportunity to build in the heart of Old Town Grimsby! Dorchester Estates originally offered just 14 individual detached custom home lots, and with only 8 now remaining, the opportunity to become part of this exclusive enclave is becoming increasingly limited. Set within an established community of distinctive, upscale residences, these remaining lots are available for permit application and offer an exceptional opportunity for builders, investors and homebuyers looking to create a custom residence in one of Grimsby's most desirable settings. Nestled between the Niagara Escarpment and the shores of Lake Ontario, Dorchester Estates combines the character and charm of Old Town Grimsby with the privacy and tranquility of a quiet court location. Generously sized lots provide the flexibility to design a home that reflects your individual style, whether contemporary, traditional or something entirely your own. Enjoy a peaceful residential setting while remaining just minutes from downtown Grimsby, shopping, restaurants, schools, parks, recreation, West Lincoln Memorial Hospital and convenient QEW access. With only 8 of the original 14 lots remaining, and quality building lots in established Grimsby neighbourhoods becoming increasingly difficult to find, Dorchester Estates represents a unique opportunity to secure your place in a sought-after community and bring your custom home vision to life. (id:45725)