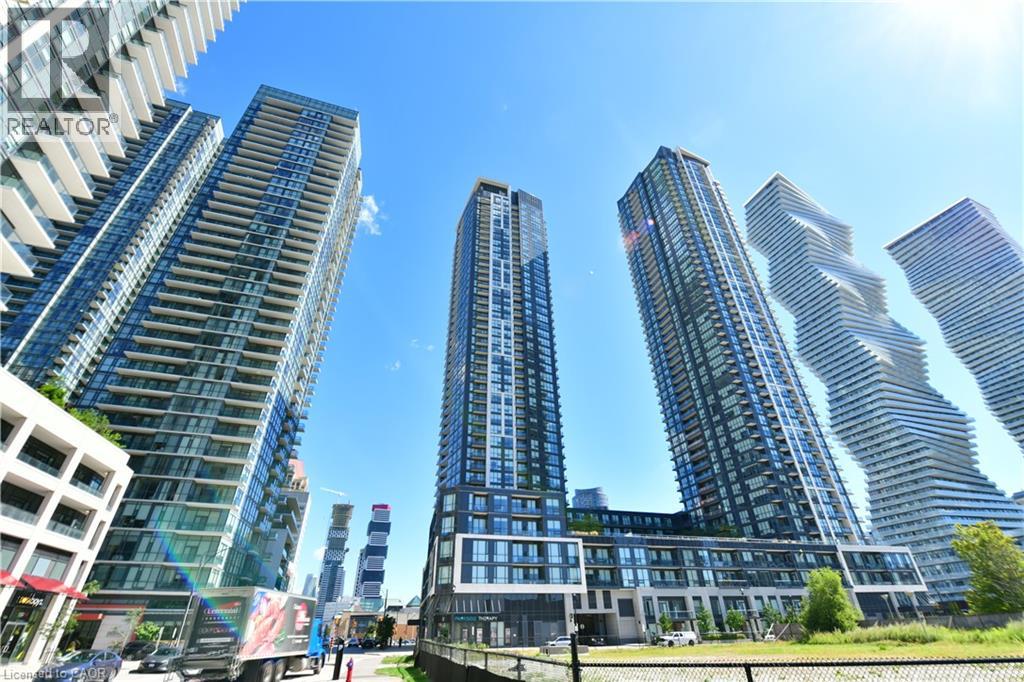
510 Curran Place Unit# 2005
Mississauga, Ontario
ATTENTION INVESTORS! Turnkey investment opportunity in the heart of Mississauga City Centre at PSV II with a newly placed tenant already in place, offering immediate rental income from day one of ownership! No vacancy period and no need to search for a tenant – simply take ownership and begin collecting rent. Currently leased at $2,250/month, with utilities paid by the tenant. The tenant has expressed an interest in long-term occupancy. This bright and spacious 1 Bedroom + Den suite at the sought-after PSV II features a highly functional open-concept layout, 9-ft ceilings, crown moulding and plenty of natural light. The modern kitchen features granite countertops and stainless steel appliances, while the versatile den is ideal as a home office, study or additional flexible space. Freshly painted with newer laminate flooring throughout. One underground parking space and one owned locker are included. Enjoy an exceptional City Centre location just steps to Square One, Celebration Square, Sheridan College, restaurants, entertainment, parks and public transit, with convenient access to major highways. Residents enjoy an impressive array of building amenities including 24-hour concierge, indoor pool, fitness center, sauna, guest suites and party/meeting rooms. An excellent opportunity to acquire a well-located, income-producing condo with an established tenant and immediate rental income. An ideal addition to an investment portfolio! (id:45725)

89 - 660 Colborne Street W
Brantford, Ontario
Brand-new, never-lived-in corner townhome, offering an exceptional blend of luxury, privacy, and modern living. Featuring a semi-detached feel, this beautifully upgraded home sits on an oversized lot with a larger backyard backing directly onto peaceful greenspace, providing a rare sense of openness and privacy. The home offers4 spacious bedrooms and 4 bathrooms, with 3bedrooms conveniently located upstairs and an additional bedroom with a full bathroom in the builder finished basement, making it ideal for guests, extended family, or a private home office. The luxurious primary suite features a 5-piece upgraded ensuite, complete with a sleek standing shower and elegant freestanding tub. The home is enhanced by premium builder upgrades and upgraded finishes throughout, along with brand-new stainless-steel appliances and adouble-door patio walkout leading to the spacious backyard. With its exceptional layout, stylish finishes, generous outdoor space, and tranquil greenspace setting, this home offers theperfect combination of comfort and sophistication. Conveniently located close to major highways, shopping, restaurants, schools, parks, and a wide range of everyday amenities, this is a truly special opportunity to leaseta loace a hrand_nor homebrand-new home in a highly desirable setting.Some pictures are virtually staged. (id:45725)
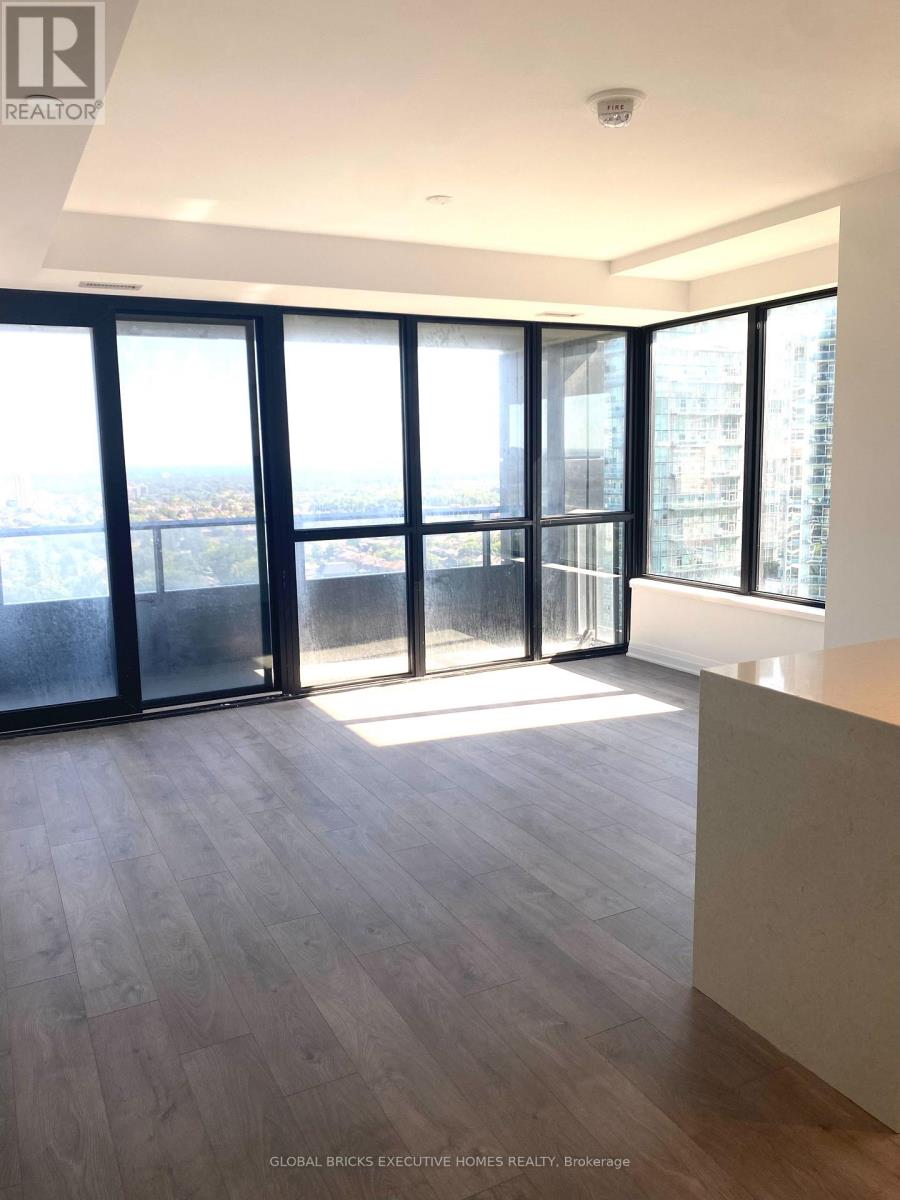
1804 - 4015 The Exchange Road
Mississauga (City Centre), Ontario
Feel Right Home In This Luxury Brand New Never Lived In 2 Bedroom/ 2 Washrooms Condo Right Inside Square One Mall . Top of The Line Appliances, Open Concept Living Room To The Kitchen With Floor To Ceiling Large Windows. One Of A Kind Corner Unit .This Condo Comes With Large Balcony That Gives Access To The Best Spectacular View Of The Whole City Of Mississauga. Very Close To All Amenities Hwy 403, Transit, City Hall, Library . Walking Distance To The Canadian Prestigious Designer Stores Harry Rosen & Holt Renfrew. Seeing Is Believing. Posh Condo You Can Boastfully Call Home... (id:45725)
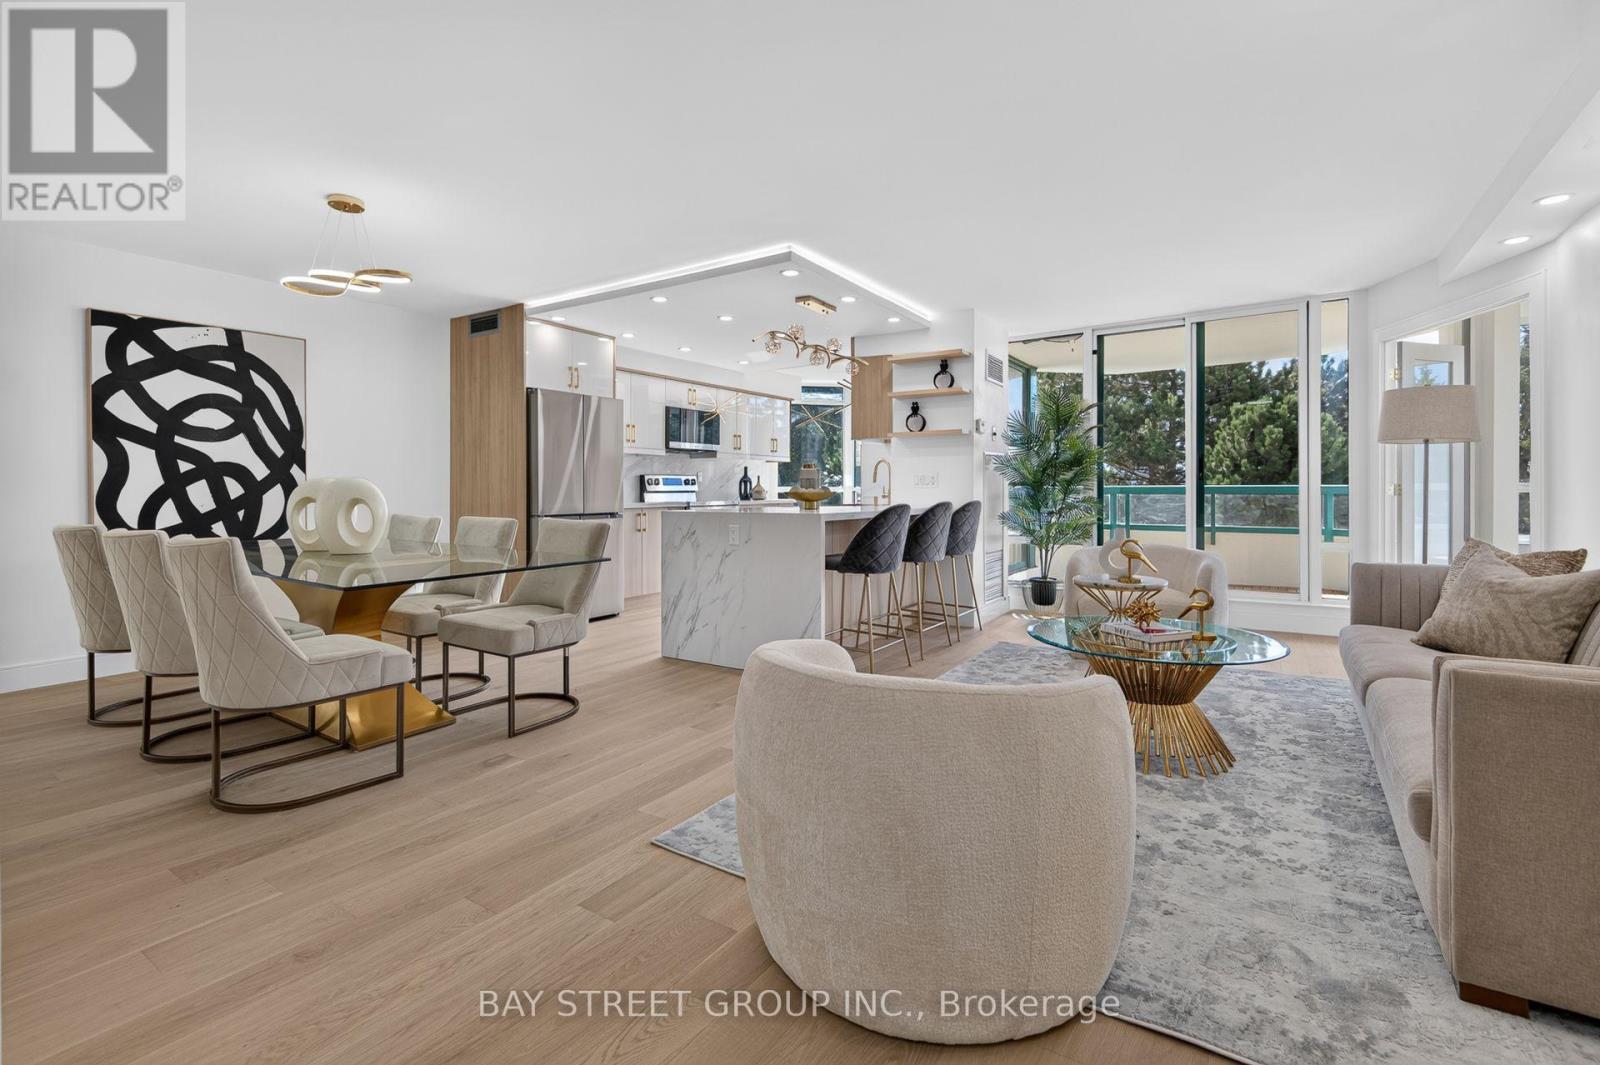
506 - 7250 Yonge Street
Vaughan (Crestwood-Springfarm-Yorkhill), Ontario
Discover a 3-washroom house-like living with exceptional comfort and privacy. One of the largest suites in this prestigious luxury building, this completely remodeled 2+1 residence offers over 1,500 sq. ft. of sophisticated living space with breathtaking South views, abundant natural light, privacy and tranquility. The redesigned layout features a stunning fully renovated open-concept kitchen with brand-new cabinetry, quartz countertops, backsplash and stainless-steel appliances. The kitchen opens beautifully to the living and dinning space, enhanced by pot lights and elegant pendant lighting over the island. Spacious living and dining areas walk out to a large south-facing balcony, upgraded with new flooring and freshly painted walls and ceiling-perfect for enjoying the surrounding views. The exceptionally large Den feels like a true third bedroom, offering natural light, a double door and excellent privacy. Ideal as a home office, guest room or additional living space. The generous primary bedroom retreat features a four-piece ensuite bathroom, built-in closet and two large walk-in closets with brand new shelving. The second bedroom offers a large built-in closet and a renovated four-piece bathroom. Bathrooms have been extensively upgraded, including a renovated ensuite shower, tiles and refreshed second bathroom with new bathtub, shower finishes and faucets. There is an additional updated powder room. Additional upgrades include brand-new engineered hardwood flooring throughout, modern pot lights, new chandeliers and light fixtures, and replaced doors and locks. Move-in ready with extensive renovations throughout. Includes one owned locker. Maintenance fees include all utilities, internet and cable. Resort-style amenities include 24-hour concierge, outdoor pool, tennis, squash, gym, library and party room. Ideally located with transit at your doorstep, close to shopping, restaurants, schools and everyday amenities, with a future subway stop planned at the corner. (id:45725)
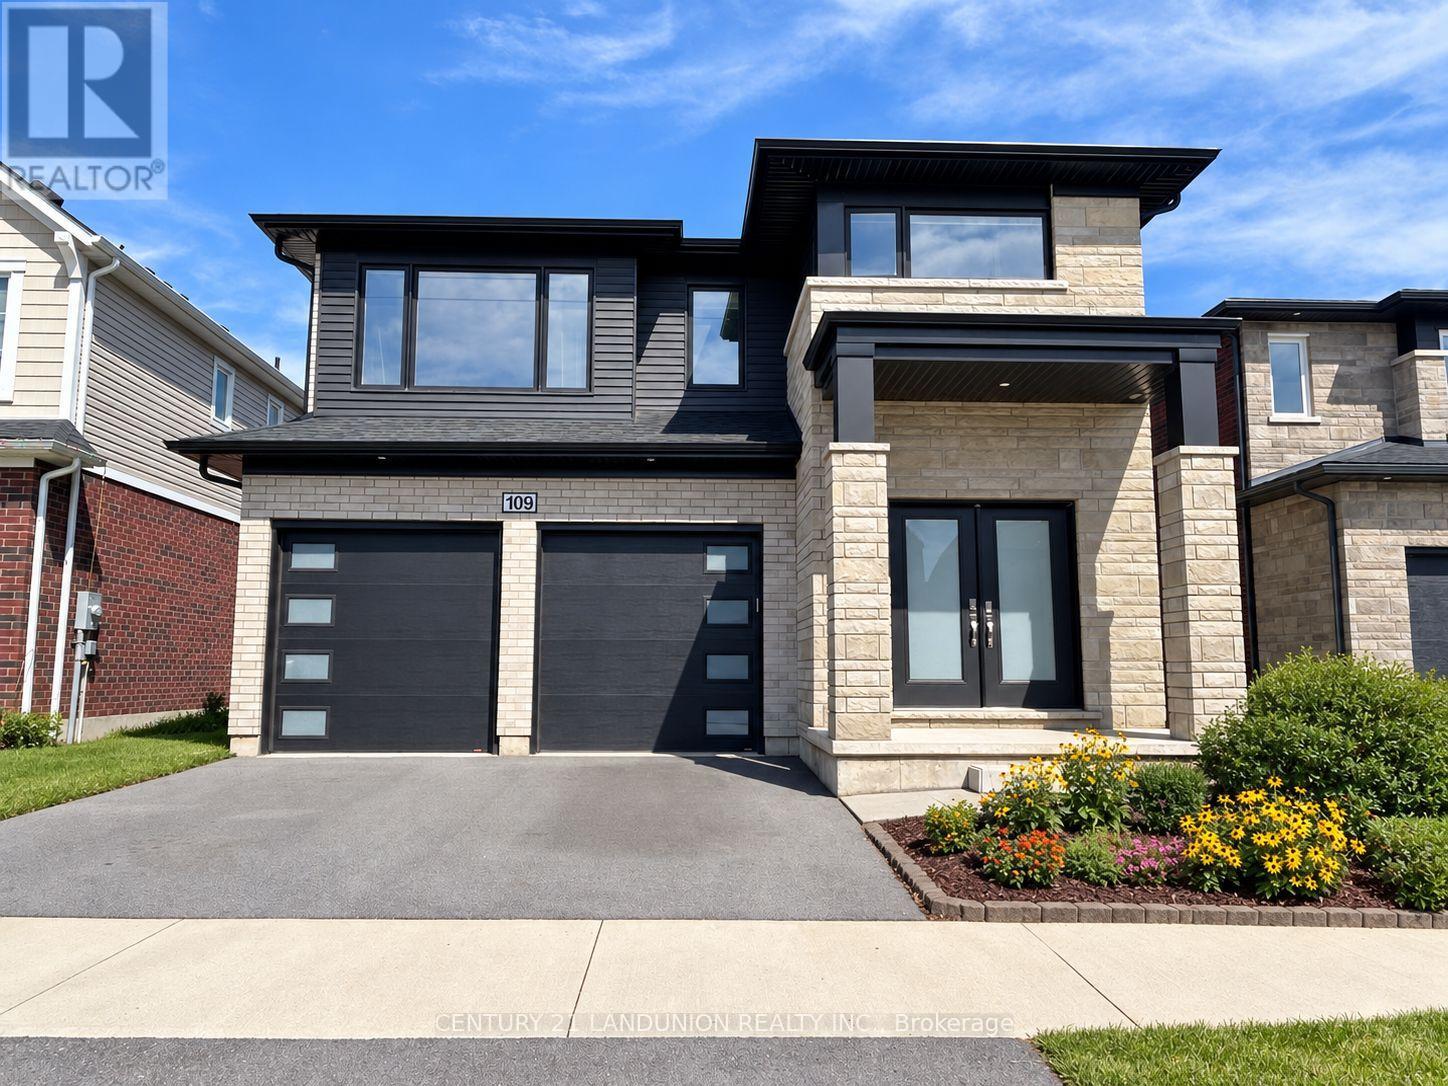
109 Acacia Road
Pelham (Fonthill), Ontario
An exceptional opportunity to own a highly upgraded, south-facing 5+1-bedroom, 6-bath detached home, enhanced with over $100,000 in thoughtfully selected builder upgrades. Set against the peaceful backdrop of a city park, this impressive residence offers generous living space, refined finishes and a versatile layout designed for modern family living.The bright and welcoming main floor begins with an elegant foyer and formal dining area, flowing into a sun-filled, open-concept great room and modern kitchen. The kitchen features a centre island with an upgraded quartz countertop and connects seamlessly to a spacious breakfast area with a walkout to the backyard. Large rear windows bring in abundant natural light while offering beautiful views of the city park. A powder room, main-floor laundry and direct access to the double garage add everyday convenience.Upstairs, the spacious primary retreat features a walk-in closet and a luxurious 5-piece ensuite. Two additional bedrooms each enjoy their own private 3-piece ensuite, while Bedrooms 2 and 4 share a full 3-piece Jack-and-Jill bathroom.The builder-finished basement provides valuable additional living space, complete with a separate entrance, sixth bedroom, generous recreation room, 3-piece bathroom and kitchen rough-in. The flexible layout is ideally suited for a large or multigenerational family, with plenty of room for extended family, guests, work and recreation.Ideally located near the Meridian Community Centre, schools, parks, shopping and everyday amenities, with convenient access to Highway 406 and the QEW, Niagara College, Brock University and nearby hospitals. A distinctive, move-in-ready home offering exceptional space, comfort and an enviable park-side setting in one of Fonthill's growing communities. (id:45725)
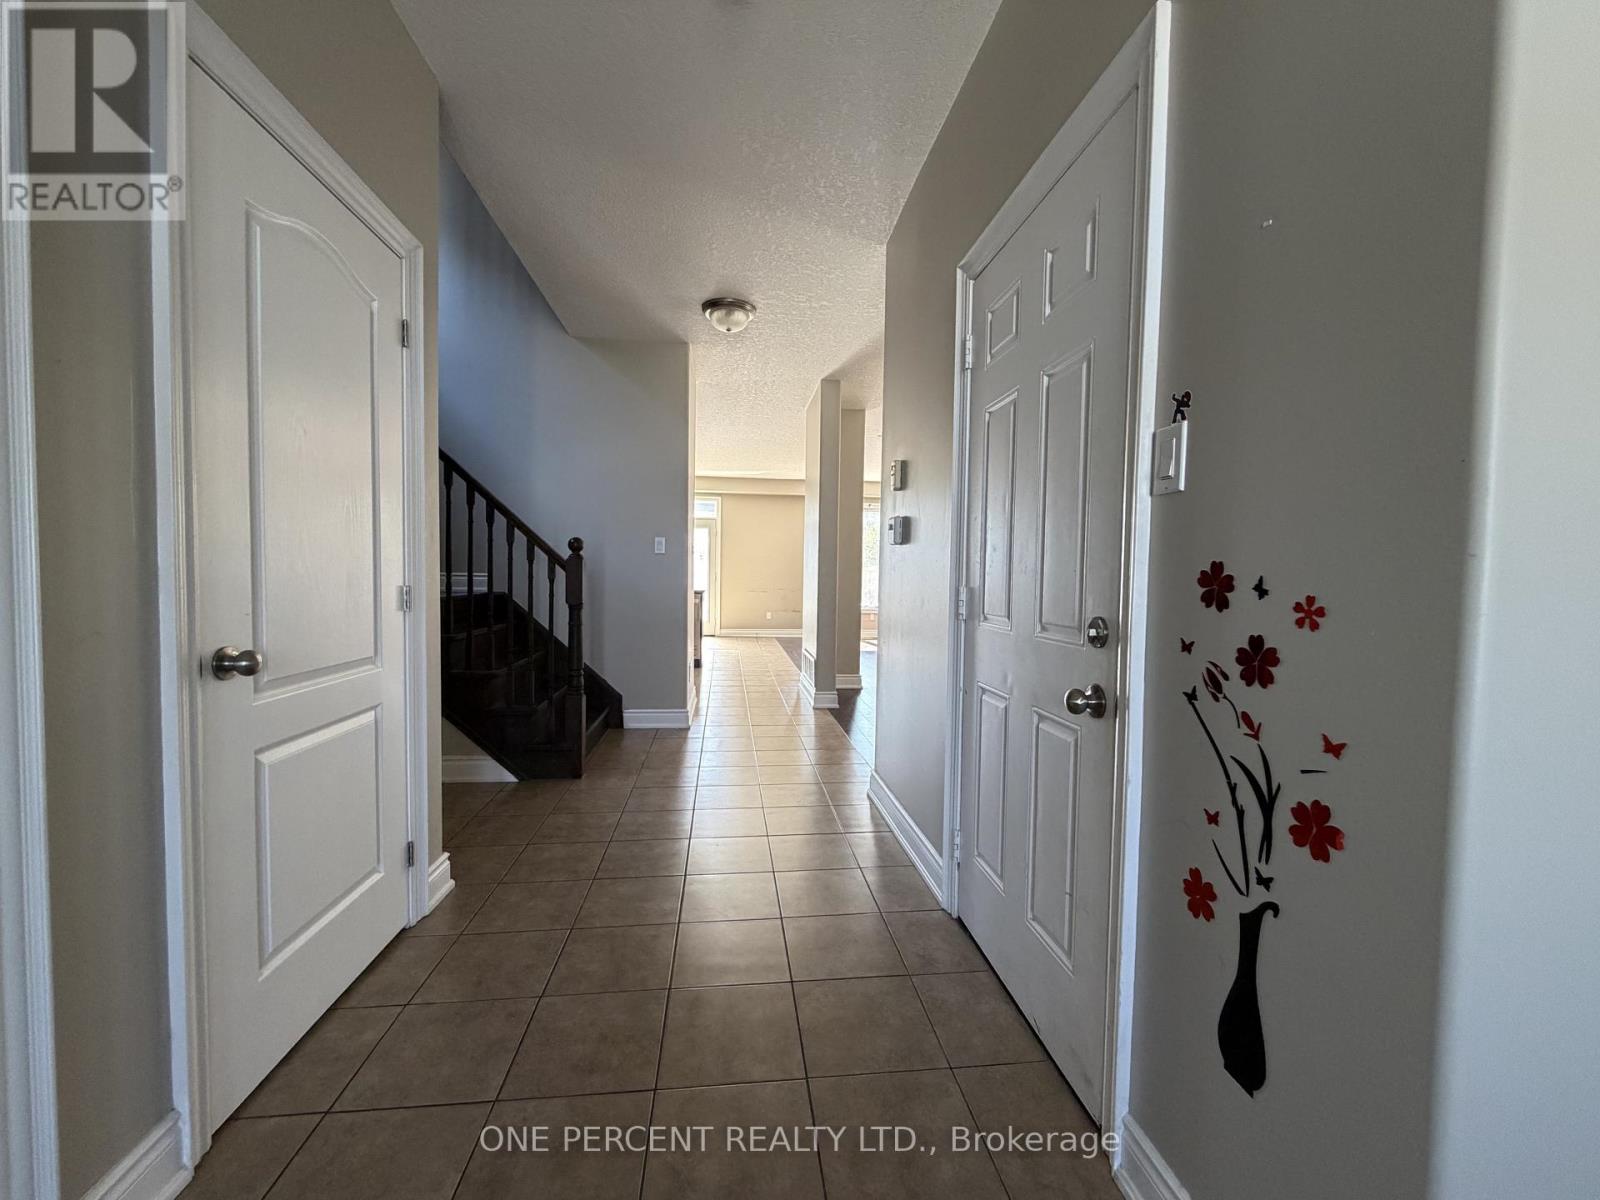
51 Booth Lane
Barrie (Painswick South), Ontario
Welcome to 51 Booth Lane, Barrie!Beautiful 4-bedroom, 2-storey detached home offering over 2,000 sq. ft. of comfortable living space in a great Barrie location.The main floor features a bright open-concept layout, 9-foot ceilings, a spacious living room, an eat-in kitchen, and a cozy gas fireplace. Generously sized bedrooms provide plenty of space for comfortable family living. The home also offers 2.5 bathrooms and a functional layout throughout.Enjoy convenient access to schools, parks, shopping, the library, and the GO Station, with easy highway access to Highway 400 and Highway 11.A wonderful opportunity to rent a spacious detached home in a family-friendly Barrie neighbourhood! (id:45725)
707 - 38 Water Walk Drive
Markham (Unionville), Ontario
New 3 Bedroom 3 Baths Condo at HWY 7 / Warden. Close to Public Transit, Restaurants, Banks, Supermarket. Minutes to Hwy 404 & 407. 1 Parking & 1Locker Included. (id:45725)
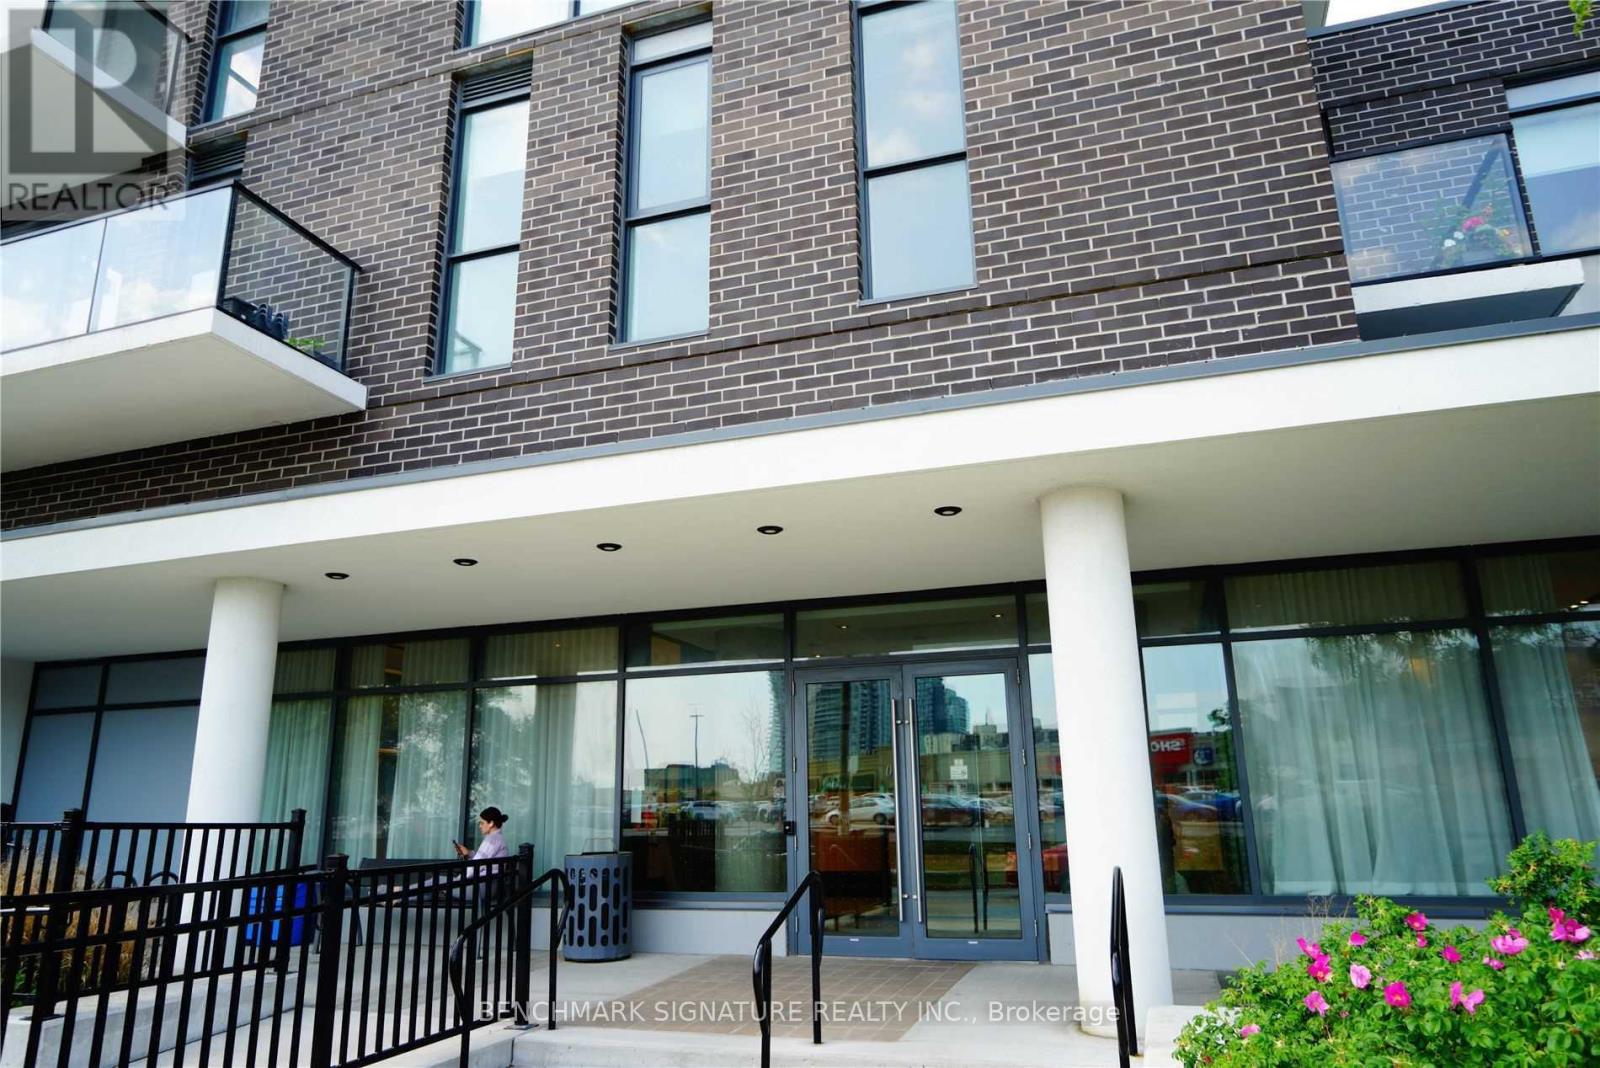
907 - 128 Fairview Mall Drive
Toronto (Don Valley Village), Ontario
Excellent Location In Major Intersection - One Bedroom (442 Sqft), 1 Bath, Balcony. Close To Public Transit, Don Mills Subway Station, Hwy 401/404. Minutes Walk To Fairview Mall, Lcbo, Restaurant, Bank, Cineplex Theatre, Toronto Public Library, Etc. Elementary School, High School, Seneca College. (id:45725)
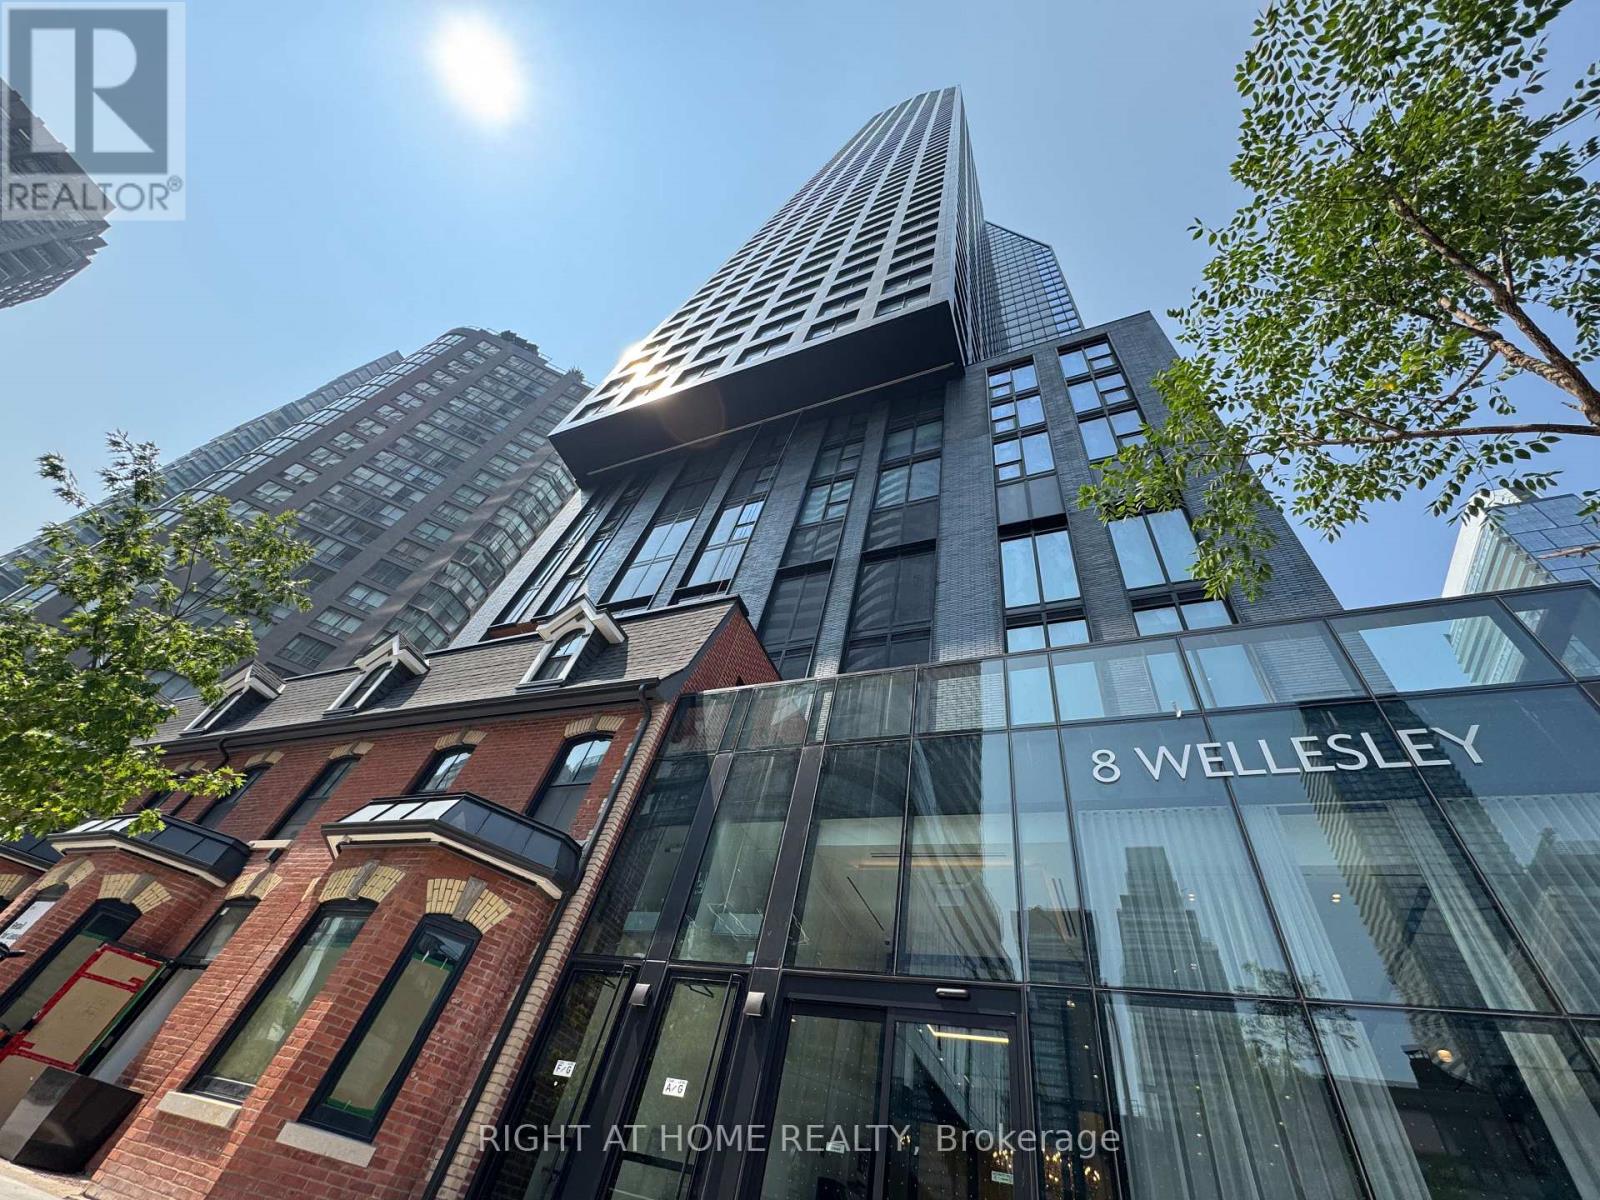
5205 - 8 Wellesley Street W
Toronto (Bay Street Corridor), Ontario
Experience elevated downtown living in this nearly new 1-year-old condo perched on the 52nd floor, offering breathtaking panoramic city views and abundant natural light through floor to ceiling windows. Beautifully finished with contemporary design. Ideally situated in the heart of downtown Toronto, you'll enjoy unbeatable convenience just steps from Yorkville, two subway lines, University of Toronto, major hospitals, world-class shopping, acclaimed restaurants, and countless urban amenities. Residents have access to over 21,000 sq. ft. of exceptional resort-inspired amenities, including a state-of-the-art 6,300 sq. ft. fitness club, stylish co-working lounges, beautifully designed outdoor spaces, a pet spa, and much more. An outstanding opportunity for professionals, students, investors, or anyone seeking sophisticated city living in one of Toronto's most sought-after locations. A must-see! (id:45725)
207 - 322 Dupont Street
Toronto (Annex), Ontario
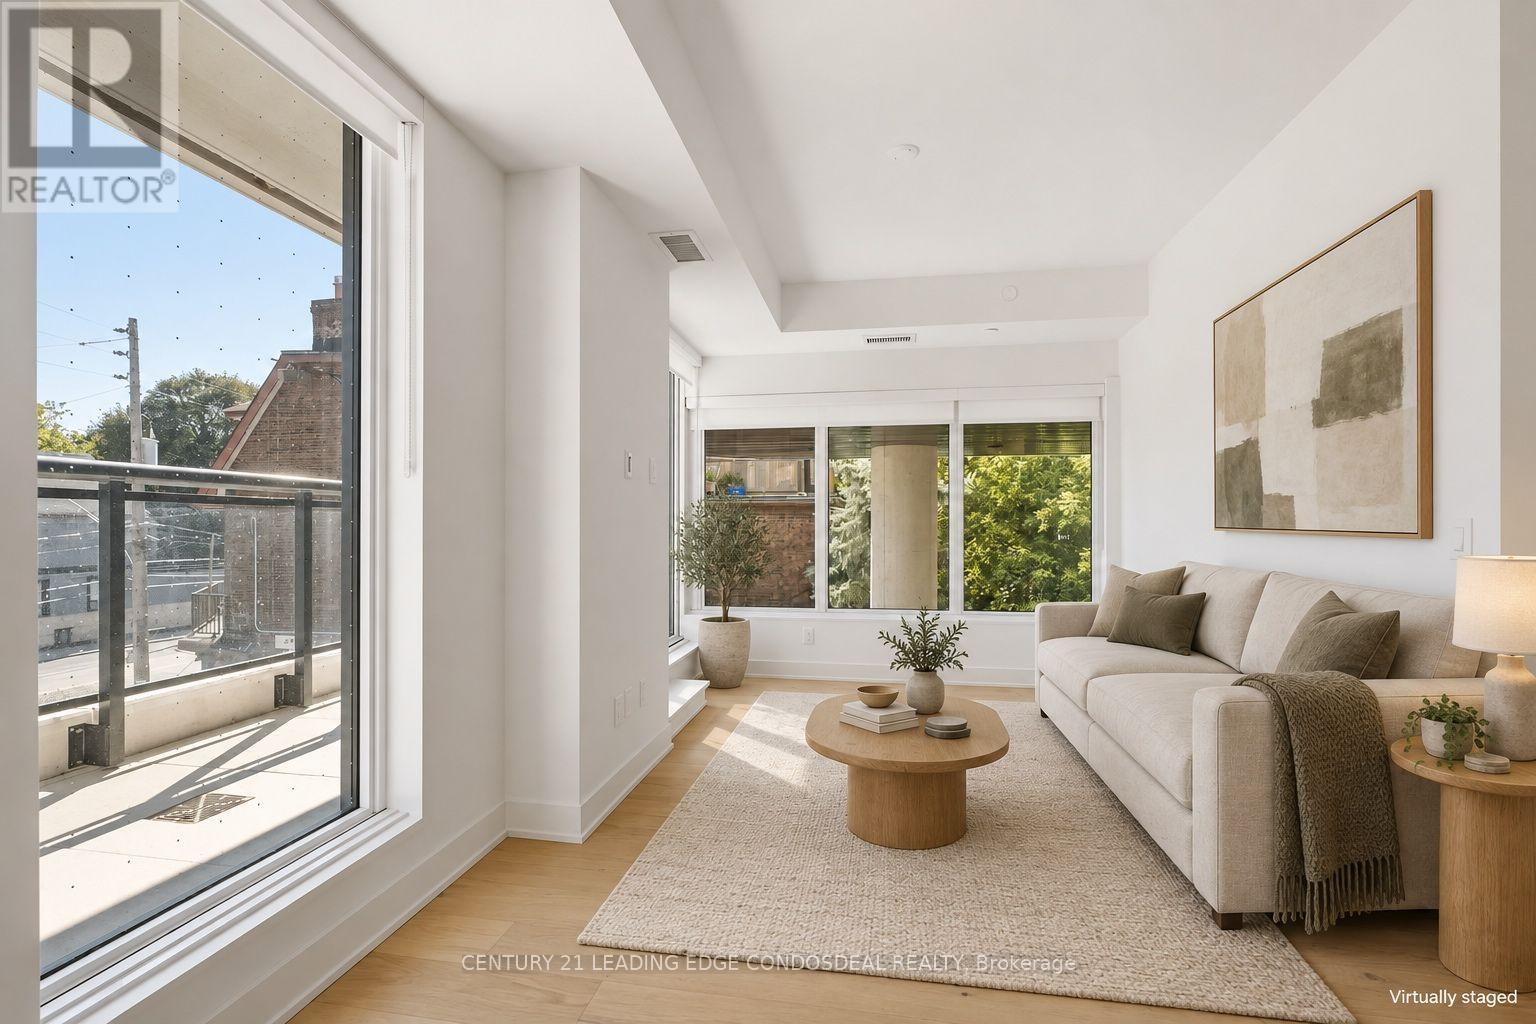
Perched above Kendal Ave in Toronto's sought-after Annex neighbourhood, this bright two-bedroom corner suite offers a well-planned layout, abundant natural light, and a peaceful residential feel. With southwest exposure, unobstructed south-facing views down Kendal Ave, and expansive floor-to-ceiling windows, the suite enjoys excellent sunlight and attractive neighbourhood views. Sitting atop Toronto's Annex neighborhood and bookended by Walmer Rd to the east and Kendal Ave to the west, Freed's AnX is positioned along the most coveted stretch of Dupont St, one long block north of Jean Sibelius Square Park. Dupont subway station is a short walk away, with Shoppers Drug Mart nearby. Head east across Spadina to neighbourhood destinations including Ezra's and the LCBO, or walk west to local cafés. Known for its tree-lined streets, nearby parks, established character, and vibrant community, the Annex balances historic Toronto charm and modern urban convenience. Inside, approximately 9-foot ceilings and hardwood flooring throughout create a bright, open atmosphere. The open-concept living and dining area connects seamlessly with a contemporary kitchen featuring quartz countertops, European-style cabinetry, and integrated appliances, creating a functional space for daily living and entertaining. Both bedrooms are generously proportioned with ample closet space, while spa-inspired bathrooms feature clean, timeless finishes designed with comfort and style in mind. Residents enjoy premium amenities, including a fully equipped fitness centre, an elegant lobby, and a rooftop terrace with a generously sized outdoor pool, an inviting setting for relaxing or entertaining. An exceptional opportunity to enjoy a thoughtfully designed corner suite in one of Toronto's most desirable neighbourhoods, combining excellent transit access, neighbourhood amenities, residential charm, and downtown convenience. Some photos are virtually staged for demonstration purpose. (id:45725)

65 Christopher Hamilton Street
Ottawa, Ontario
Welcome to 65 Christopher Hamilton Street, a charming 3+1 bedroom, 2 full bath bungalow situated on an exceptional 70' x 210' lot in the heart of Richmond. Offering approximately 1,064 sq. ft. above grade, this home provides comfortable one-level living with three bedrooms and a full 4-piece bath on the main floor, plus valuable additional living space downstairs. The bright main level features a wood-burning fireplace and a beautifully renovated kitchen completed in 2026, complemented by a new oven, refrigerator and kitchen fan in 2025. The finished lower level offers a spacious recreation room, fourth bedroom, den and second full 4-piece bathroom-ideal for guests, a home office or growing family.Outside, enjoy the privacy and possibilities of the oversized village lot with a large deck, above-ground pool and plenty of room for gardening, recreation and entertaining. The attached single garage and parking for five add everyday convenience. Additional features include central air, water softener, drilled well and municipal sewer.Updates include: kitchen renovation (2026), oven (2025), refrigerator (2025), kitchen fan (2025), patio door (2025), dryer (2025), pool liner (2024), furnace (2024 - rental, approximately $120/month), washer (2023), pool pump/filter (2020), roof (2018), well pump (2017), landscaping/interlock (2015-2017), A/C (2014) and driveway (2014). Above-ground pool and pool equipment are included. A wonderful opportunity to enjoy an established Richmond neighbourhood close to shops, schools, parks and village amenities. (id:45725)

16 Main Street
North Dumfries, Ontario
Welcome to your private oasis backing onto Watson Pond and protected conservation land! This exceptional, fully finished raised bungalow sits on a premium 0.220-acre lot, offering the perfect blend of natural beauty and urban convenience. The main level boasts a bright and modern layout featuring 3 spacious bedrooms, 1.5 bathrooms, and a beautifully updated kitchen complete with sleek quartz countertops and stainless steel appliances. The fully finished walk-out basement provides incredible accessory apartment potential, fully equipped with its own second kitchen, full bathroom, den, and large living room. The exterior features a durable steel roof (2016) and a massive driveway with a double-car garage providing total parking for 8 vehicles. Backed by mechanical peace of mind-including a newer furnace (2018), HRV unit, and water softener-this turnkey home is perfect for multi-generational families or savvy investors alike. (id:45725)