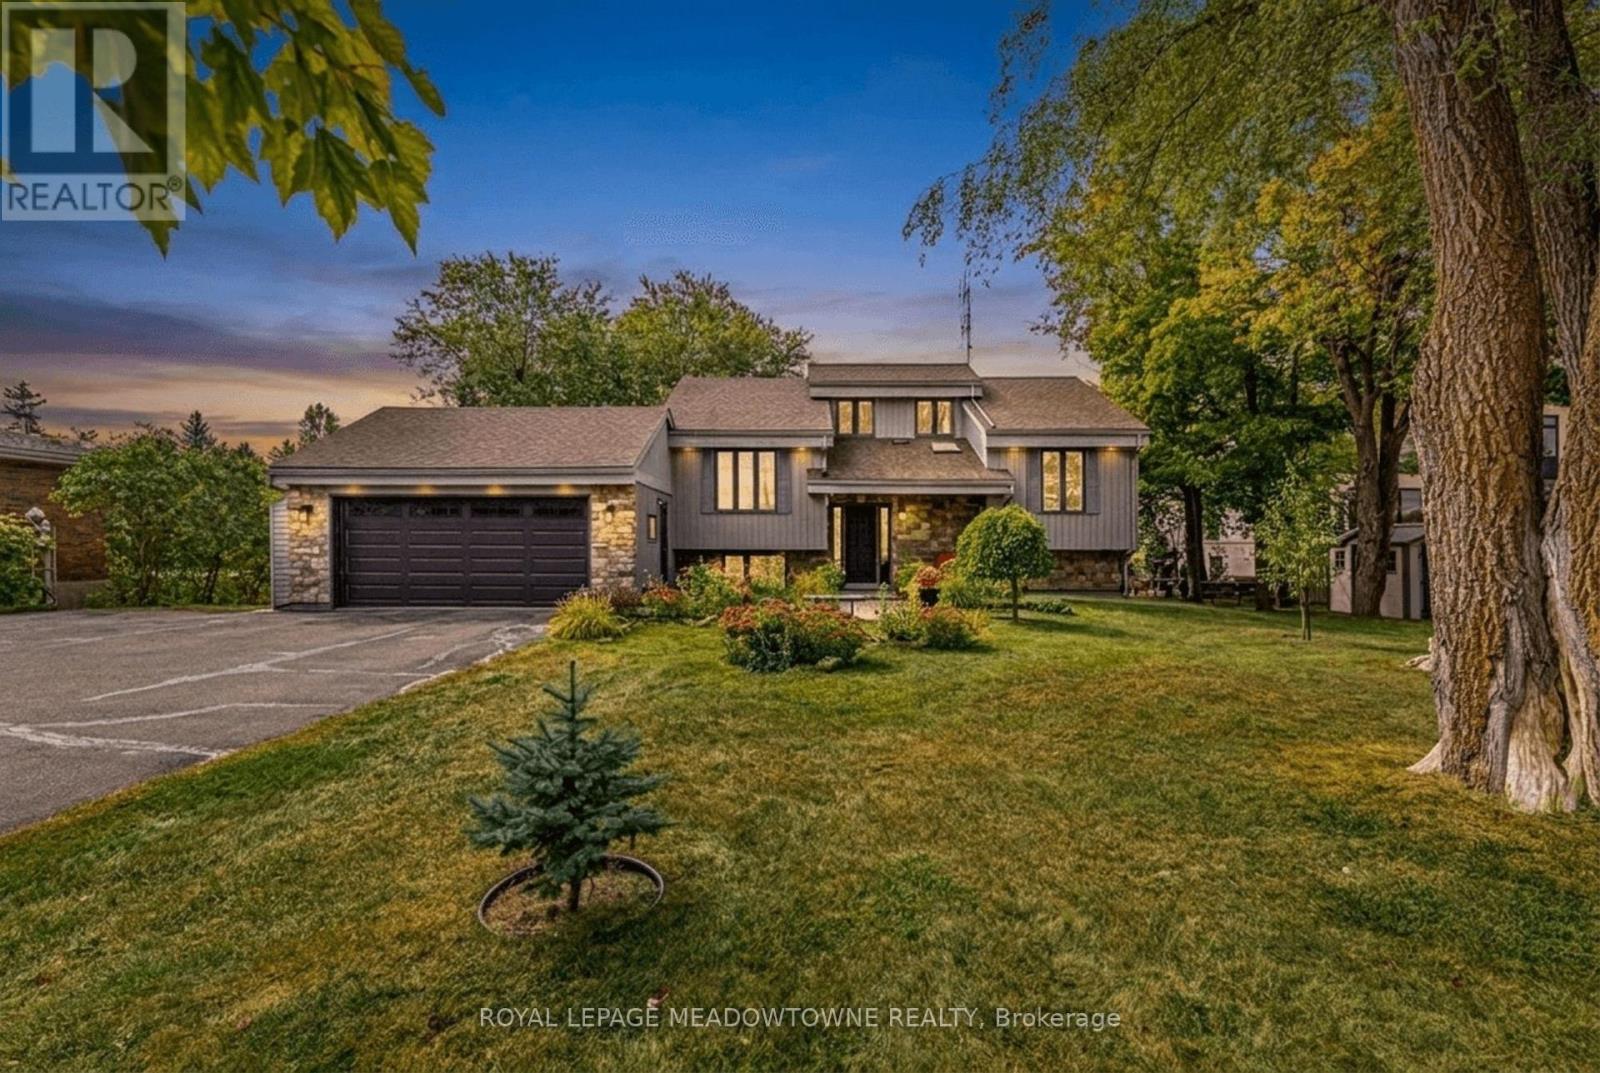
8388 Ninth Line
Halton Hills (Rural Halton Hills), Ontario
Welcome to 8388 Ninth Line, an exceptional country property situated on just under 2 acres of beautifully manicured lawns, gardens, and mature landscaping. This well-maintained 3 + 1bedroom, 2-bathroom home offers comfortable living spaces throughout, along with a finished basement featuring multiple walkouts. The spacious family-sized kitchen boasts laminate flooring, stainless steel appliances, a breakfast bar, and a bright breakfast area with a walkout to the deck overlooking the stunning gardens and grounds. The main floor features a welcoming living room overlooking the front yard, complete with an electric fireplace, an updated 4-piece bathroom, the primary bedroom, and a second bedroom. The third bedroom is located in the loft and features laminate flooring, vaulted ceilings, and skylights. The finished basement provides excellent additional living space, including a fourth bedroom, wet bar, updated 4-piece bathroom with rain shower fixture, laundry room, ample storage, and a wood-burning stove. Multiple walkouts provide easy access to the beautifully landscaped property. Outside, enjoy an oversized 2-car garage, three garden sheds, and a large paved driveway with parking for 10+ vehicles. The grounds are truly a gardener's paradise, featuring flower, vegetable, and herb gardens, grapevines with both red and white grapes, and an abundance of mature fruit trees including cherry, pear, and apple, along with beautiful black walnut trees in the backyard. A rare opportunity to enjoy privacy, space, and beautifully maintained gardens while still being conveniently located near amenities. This property must be seen to be fully appreciated. (id:45725)
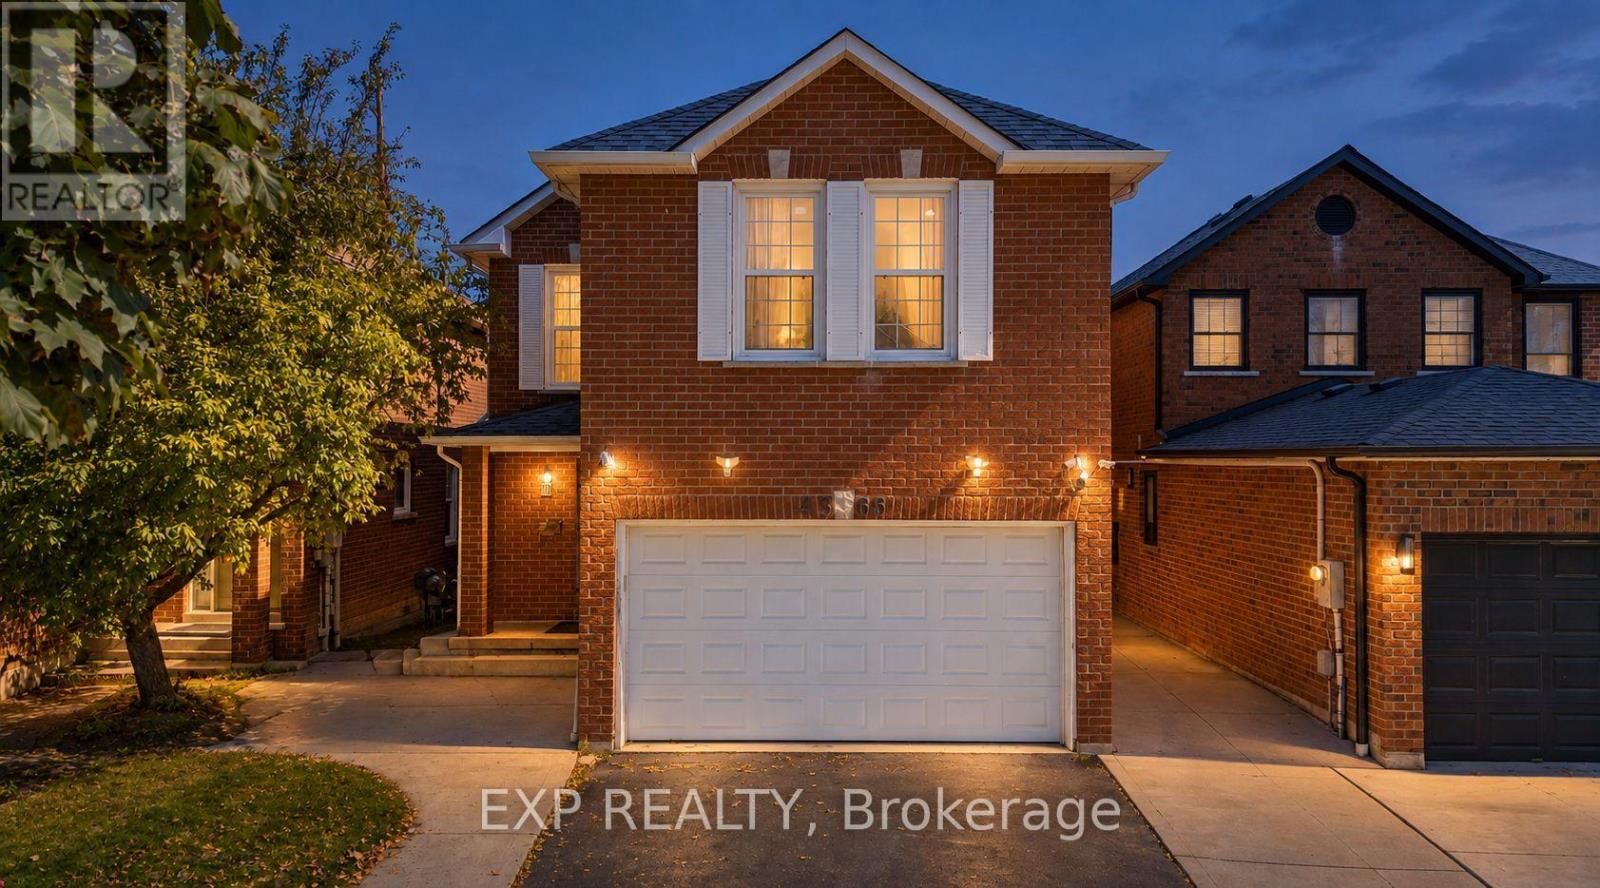
4365 Violet Road
Mississauga (East Credit), Ontario
Welcome to 4365 Violet Rd, in the desirable East Credit community of Mississauga. This spacious detached 2-storey offers 2,600 sq ft living area with a finished lower level, with a functional layout built for family life. Four bedrooms upstairs, each with a closet or walk-in, including two upper-level ensuites. Separate living and dining rooms, and a main floor family room with walk-out to the yard. The finished basement adds a fifth bedroom, four-piece bath, wet bar and a 25-ft rec room, with interior access to the attached double garage - flexibility for in-laws, teens or a home office. Private double drive parks four. Central air, and fireplace; roof 2019. Behind the back fence, open green corridor: no rear neighbours, and nothing can ever be built there. Steps to Edenrose PS and its French Immersion program; minutes to Hwy 401 and Hwy 403, Heartland, Square One and Credit Valley Hospital. Don't miss the opportunity to make this East Credit property your next home!. All are virtual staging done by AI (id:45725)
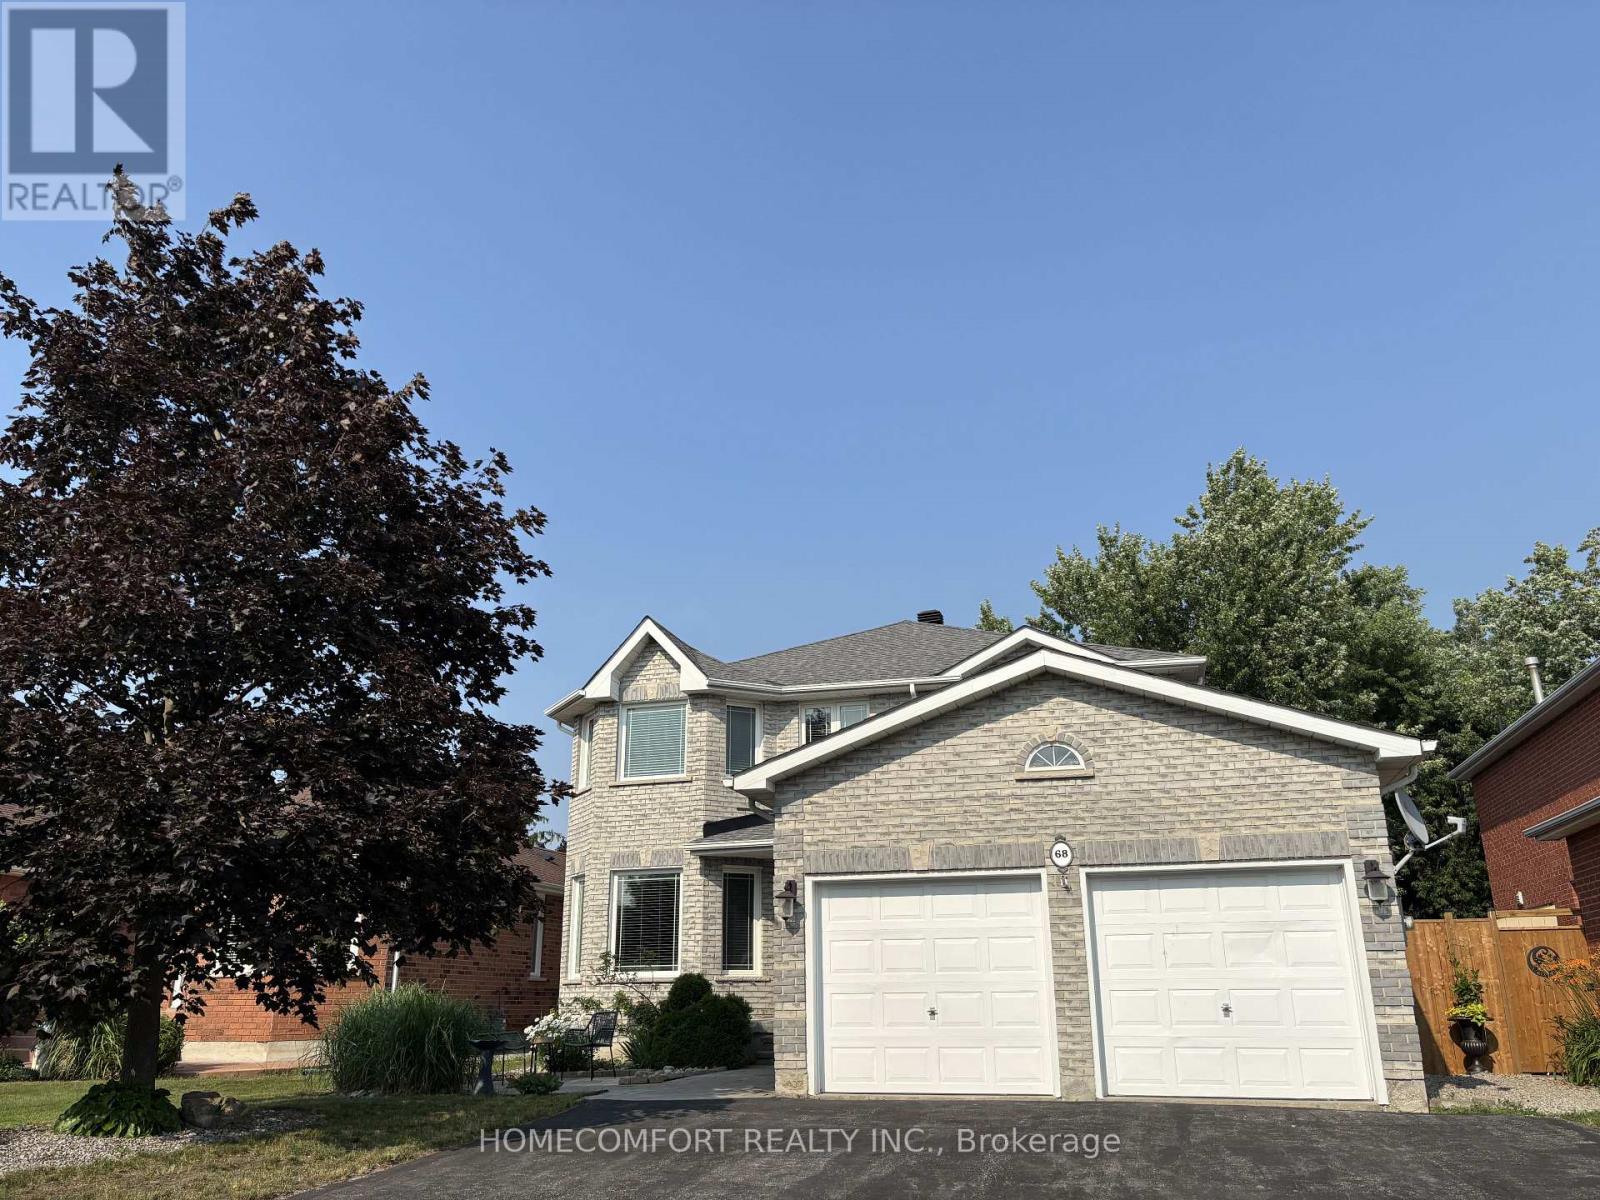
68 Grace Crescent
Barrie (Painswick South), Ontario
Beautifully Upgraded 2,750Sq. Ft. Above-Grade 4-Bedroom Home On A Premium 49' Lot In Highly Coveted South Barrie! This Bright, Sun-Drenched, West-Facing Home Is Newly Upgraded And Features A Grand Foyer Highlighted By A Striking Circular Staircase. Enjoy A Cozy Family Room With A Fireplace And Beautiful Bamboo Floors. Gorgeous Gourmet Eat-In Kitchen Boasts Stylish Quartz Countertops And A Walk-Out To A Private, Fully Fenced Backyard. The Upper-Level Primary Retreat Is A True Sanctuary, Boasting A Massive Walk-In Closet And A Lavish, Spa-Like Ensuite With A Freestanding Soaker Tub And Brand New Walk-In Shower. Plus Heated Floor Rough-In (Ready To Be Reconnected).Three Additional Spacious Bedrooms Feature Updated Windows That Flood The Entire Home With Natural Light. The Professionally Finished Lower Level Offers The Ultimate Recreation Room, Featuring A Kid-Friendly Playroom, A Stylish Built-In Bar, And A Convenient Rough-In For A 4th Bathroom-Perfect For Entertaining Or In-Law Suite Potential. This Property Features Premium Conveniences And An Unbeatable Location, Offering Ample Parking With A 2-Car Garage Plus 5 Driveway Parking Spaces For 7 Total Spaces. Garage comes with full attic storage space. It Is A Commuter's Dream, Situated Just Minutes To The South Barrie GO Station And Easy Hwy 400 Access. Enjoy An Unmatched Lifestyle Steps From Lover's Creek Ravine Greenspace, Metro, Zehrs, LCBO, Banks, And Top-Tier Schools. Turn-Key Perfection In An Unbeatable Location-Just Move In And Enjoy! (id:45725)
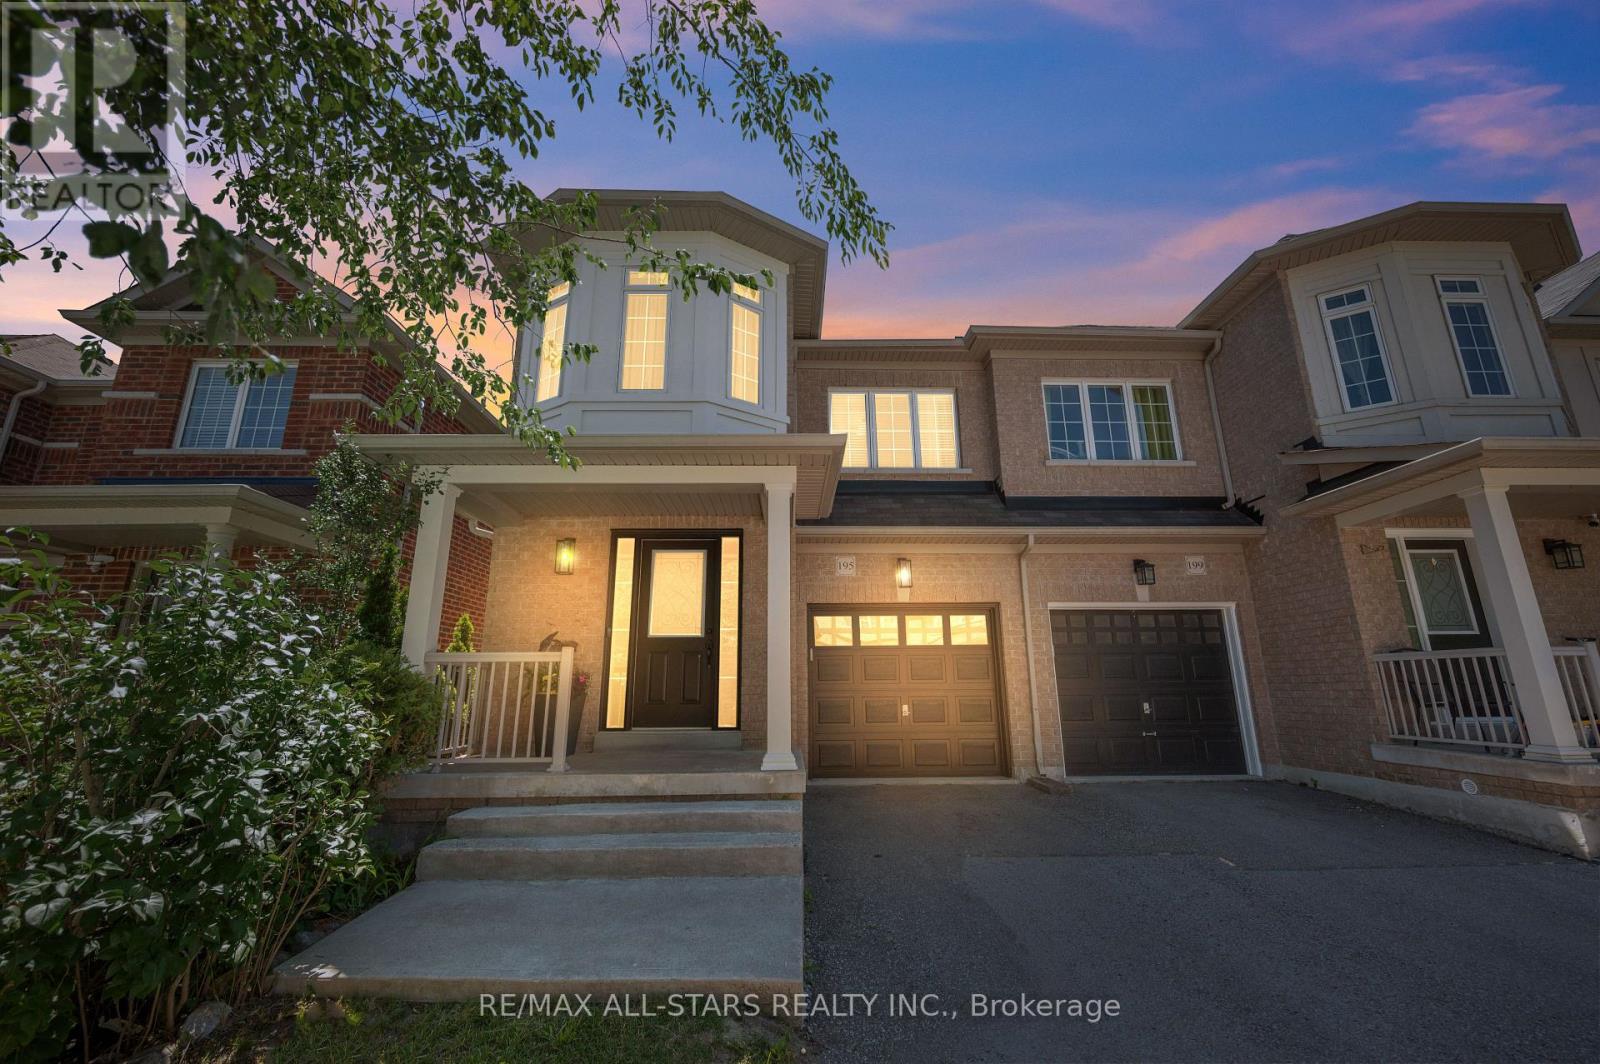
195 Richard Underhill Avenue
Whitchurch-Stouffville (Stouffville), Ontario
**Rare 4 bedroom Semi**Welcome to 195 Richard Underhill Avenue - a stylish, move-in-ready semi-detached gem nestled in one of Stouffville's most desirable family-friendly communities. Excellent street with larger detached homes and lots of greenspace. Just steps from scenic walking trails and protected conservation lands, this bright and beautifully finished home offers the perfect blend of comfort, functionality, and modern style for young families, first-time buyers, and downsizers seeking a turnkey lifestyle in a vibrant, connected neighbourhood. Step inside to discover a spacious open-concept layout filled with natural light from oversized windows throughout. The inviting living and dining areas feature contemporary laminate flooring and a walkout to private backyard retreat. The sun-filled eat-in kitchen showcases stainless steel appliances, quartz countertops, a breakfast bar, and a stylish decorative backsplash. The direct access to the garage and the oversized powder room adds everyday convenience. As you make your way upstairs, you'll find four generously sized bedrooms and two spacious neutral-toned bathrooms, including a stunning primary retreat complete with a walk-in closet and a large 4-piece ensuite featuring a soaker tub and separate shower. The finished lower level extends your living space with an open-concept layout - ideal for a recreational space and home office. Step outside to find a backyard oasis, offering a peaceful setting with a spacious deck, charming pergola, and lush gardens that create the perfect outdoor escape. Ideally located close to everything Stouffville has to offer, including the shops and restaurants on Main Street, parks, trails, GO Transit, excellent schools, and the Stouffville Leisure Centre. Combining stylish living, generous space and an unbeatable location, this exceptional home truly offers the complete package. Who says you can't have it all? (id:45725)
1467 Gilford Road
Innisfil (Gilford), Ontario
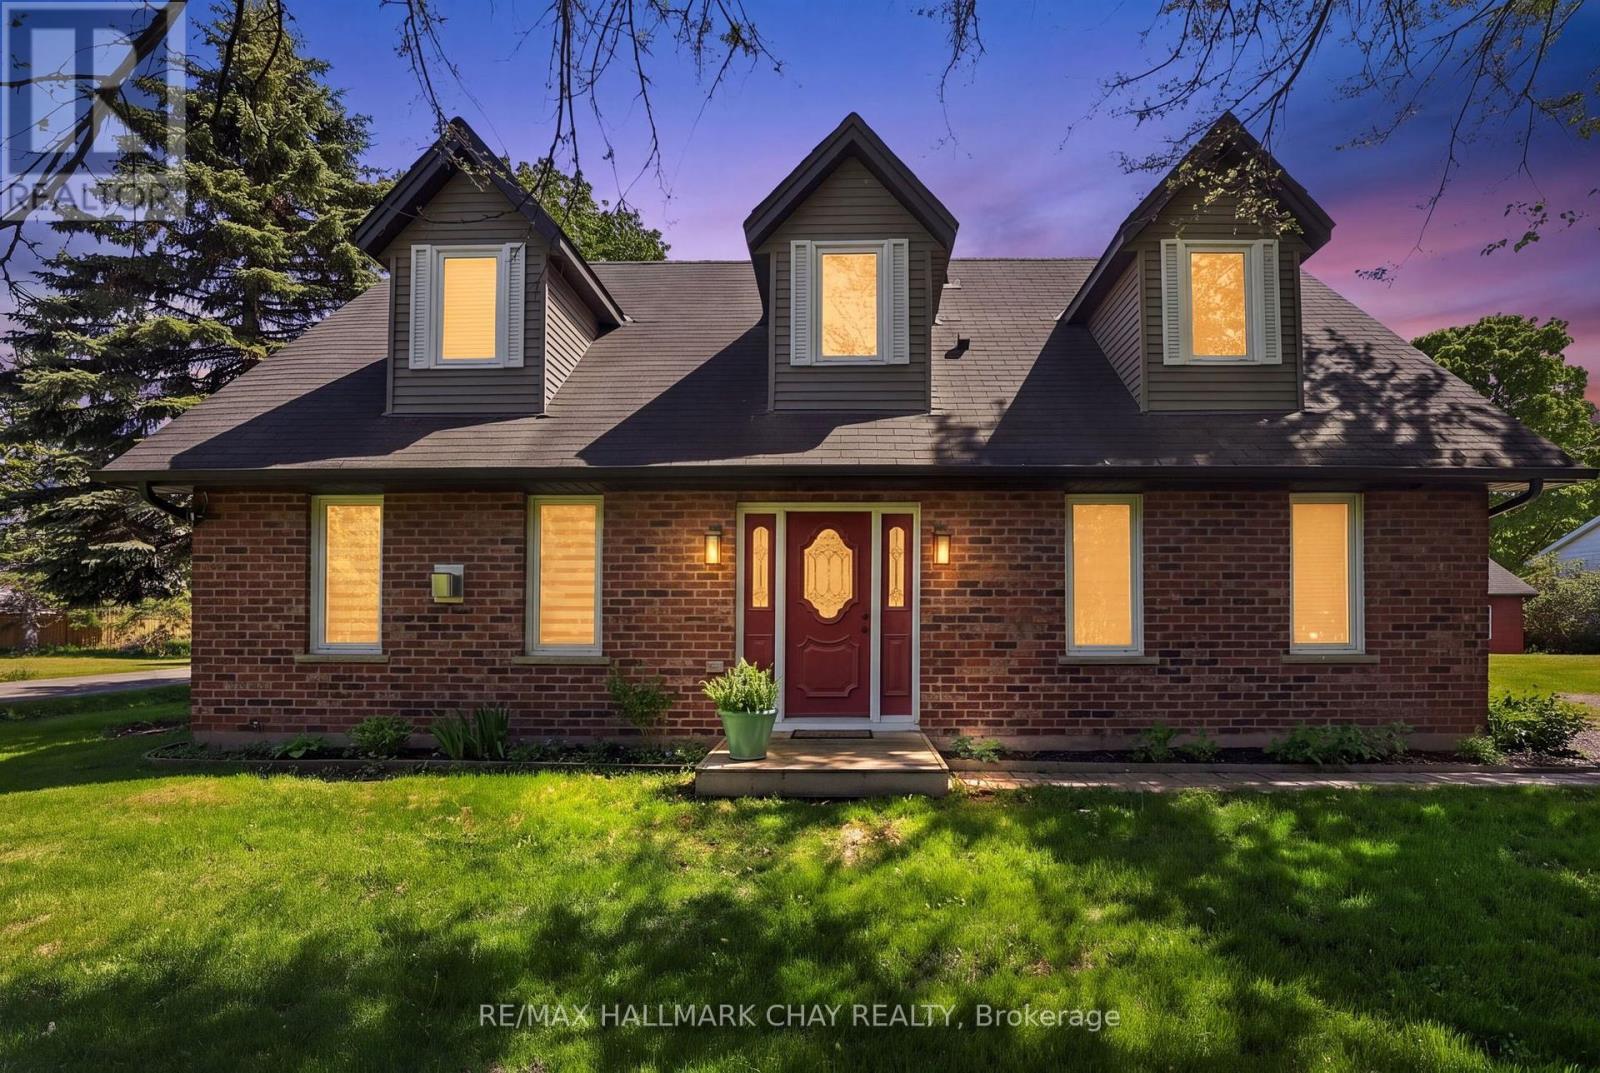
Welcome home to the heart of Gilford.This is the one you have been waiting for - a beautifully renovated, turn-key two-storey brick home that is truly move-in ready and feels like the place of your dreams from the moment you walk through the door. Thoughtfully updated from top to bottom and cared for with real pride, this 2,275 square foot residence offers the rare combination of finished living space, a huge corner lot, a 21' x 24' shop/garage, and loads of parking, all in a quiet lakeside community just eight minutes from Highway 400 and about a mile from the lake.There is nothing left to do but move in. No carpet throughout. Durable slate tile in the hallways and main bathroom. Convenient 2nd-floor laundry. Solid brick curb appeal and a home that has been well kept, well loved, and brought fully up to the standard most buyers spend their first year chasing. This is not a "good bones" listing or a project with potential. It is finished, functional, and ready for your furniture.The two-storey layout lives easily and makes sense for everyday life, with living space where you want it and bedrooms where they belong. Hard surfaces throughout keep the home bright, clean, and current - ideal for families, pets, and anyone who wants a polished interior without the work. 2nd-floor laundry is one of those details you only fully appreciate once you have it, and here it is already in place, along with the kind of quality finishes that make a house feel complete.Outside, the huge corner lot gives you room to breathe - extra frontage, better light, space for gatherings, kids, pets, a garden, extra vehicles, or a boat in season. The 21' x 24' shop/garage is a true bonus: workshop, storage, toys, tools, or a serious hobby space, not a cramped afterthought. Combined with abundant parking, this property works for the way people actually live, not just the way listings are written. Renovated from top to bottom. Turn-key. Move-in ready. A well-cared-for two-storey brick. (id:45725)
671 Walpole Crescent
Newmarket (Stonehaven-Wyndham), Ontario
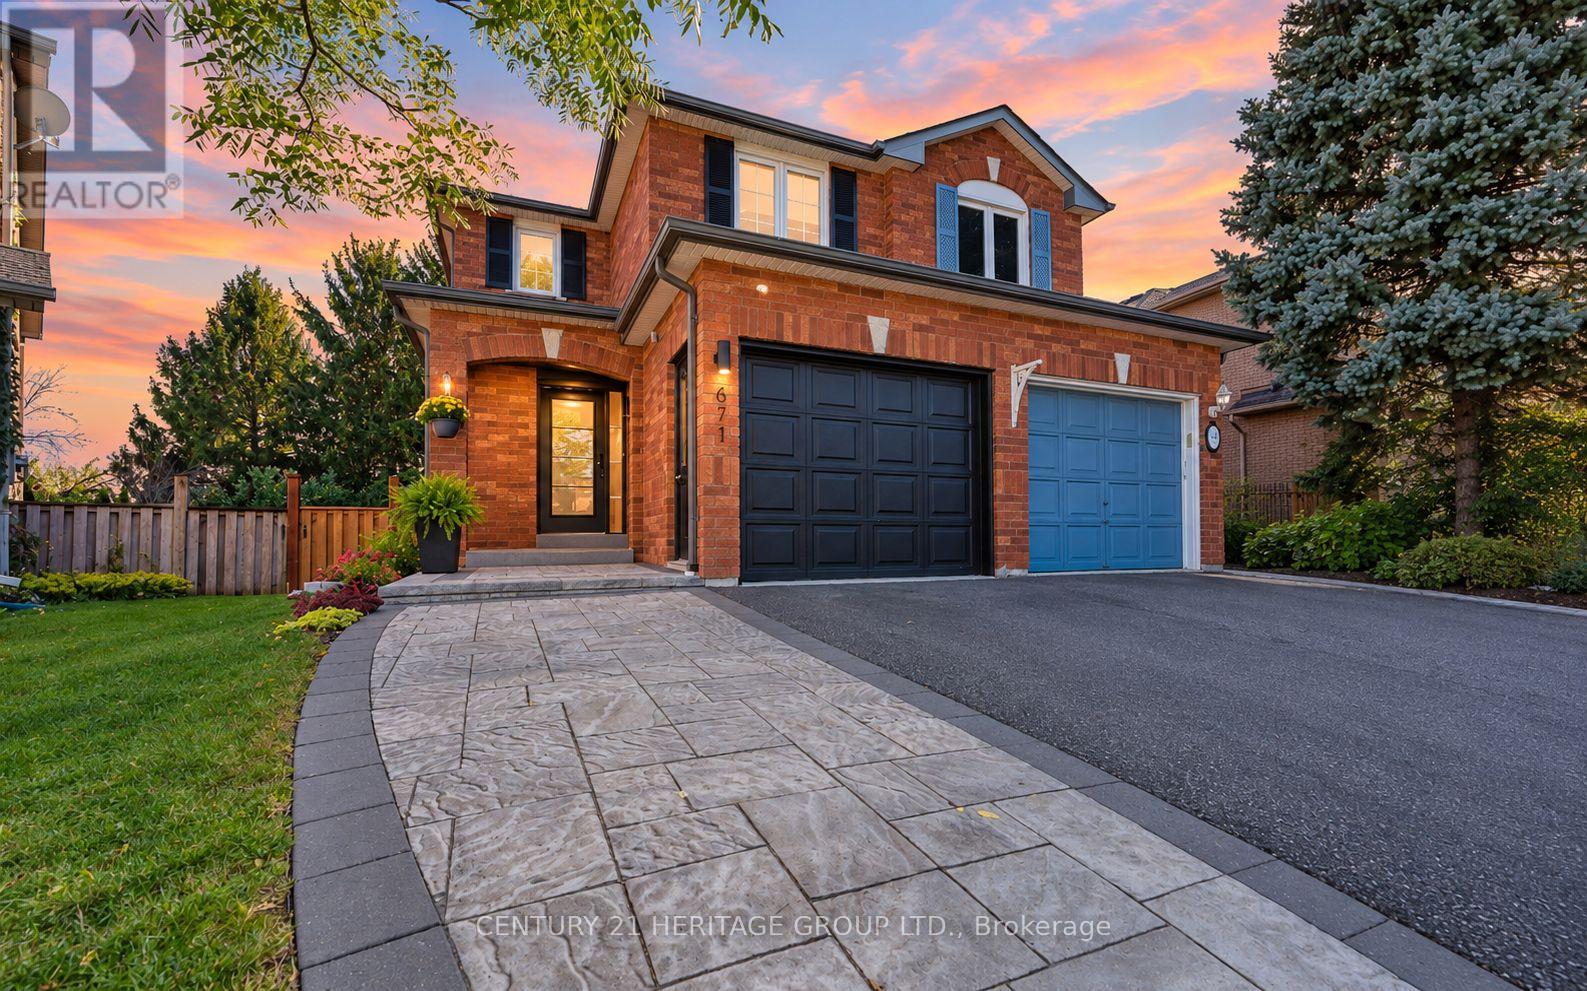
Welcome to 671 Walpole Crescent, a beautifully upgraded and turn-key semi-detached home in Newmarket's sought-after Stonehaven community, extensively renovated top to bottom with luxury finishes & exceptional attention to detail * Featuring 3 spacious bedrooms, 4 bathrooms & a newly renovated walk-out basement (2025) complete with a 3-pc bathroom, rough-in for kitchen & access to the fully fenced backyard-offering incredible potential for an in-law suite, multigenerational living, extended family or additional living space *Step inside to a stunning modern entryway leading to a bright & thoughtfully designed open-concept main floor showcasing hardwood flooring, pot lights & contemporary finishes throughout *Gorgeous eat-in kitchen is the heart of the home, featuring quartz countertops and backsplash, stainless steel appliances, built-in hood fan, abundant cabinetry, a large centre island w/breakfast seating & custom recessed lighting * Walk out from the kitchen to the elevated deck overlooking mature greenery, creating a peaceful setting for outdoor dining & entertaining * Spacious & open concept living room w/ large windows, pot lights & electric fireplace * Primary retreat showcases custom LED lighting, beautiful wood accents, ample closet space & renovated 3-pc ensuite * Two additional spacious bedrooms, complemented by a beautifully finished 4-pc main bathroom (2025) * Newly renovated walk-out basement offers impressive versatility, modern finishes, plenty of storage, heat pump (2024) & laundry area with heated flooring * Beautiful curb appeal w/ landscaped grounds & an interlocked front walkway, while the fully fenced backyard is surrounded by mature greenery offering plenty of privacy * Ideally located in established Stonehaven, close to excellent schools, parks, shopping, recreation, Mulock Park, public transit & major commuter routes! *Heat is Gas Furnace for Main & 2nd Floor and Basement is Electric Heat Pump.* Some photos have been digitally enhanced * (id:45725)
55 Kenneth Kirby Lane
Whitchurch-Stouffville (Stouffville), Ontario
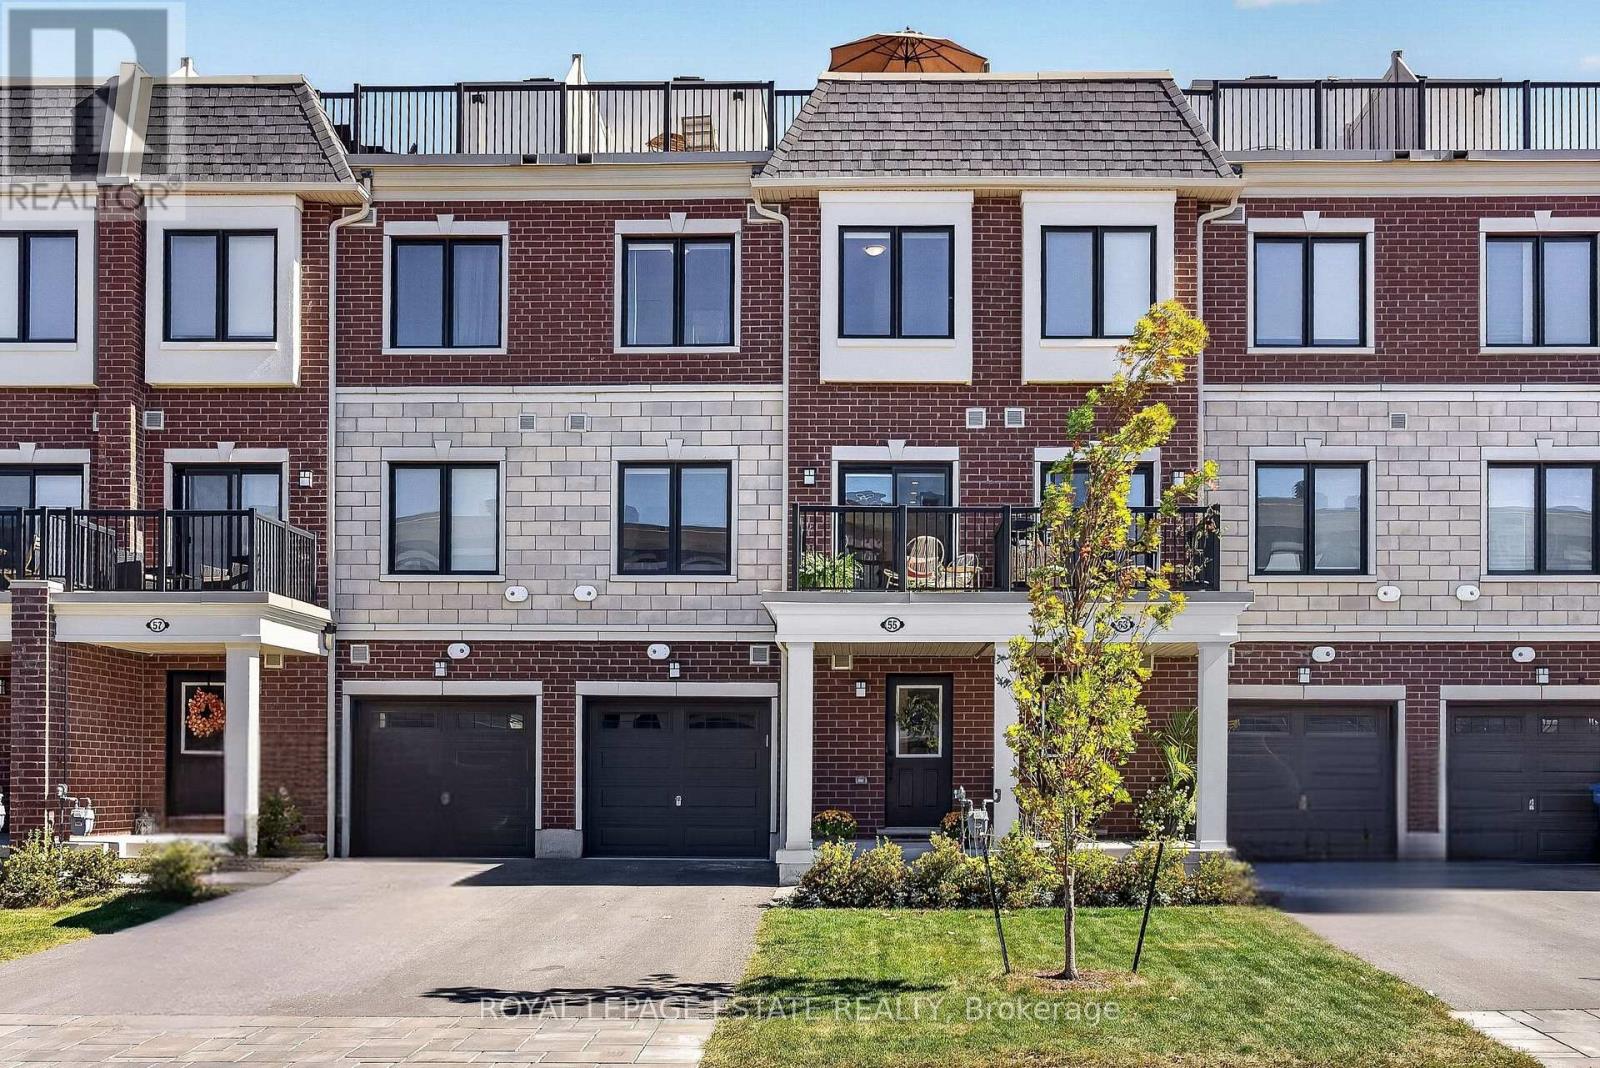
Some homes are bright. This one is bright from the front door all the way up to the rooftop. Built in 2024, 55 Kenneth Kirby Lane is a 2 bed, 3 bath Freehold Townhouse that lives bigger than its footprint. Plus it has an extra-long driveway (where size will always matter), giving you up to 3 parking spots on the driveway and another in the garage itself. The main floor is fully open, with upgraded laminate flooring throughout (aka no carpet in sight), a powder room for guests and a balcony off the kitchen that will become your default spot for morning coffee and summer cocktails. The kitchen comes equipped with an upgraded KitchenAid double door fridge with water & ice, Whirlpool stove and dishwasher, and upgraded Fisher & Paykel range hood, plus an added water softener (2024). Upstairs, the primary ensuite has double sinks and an oversized shower with an upgrade glass door, and the hall linen closet is big enough to actually be useful. The second bedroom is the perfect nursery, office, or second bedroom. Then there's the roof. The private terrace has room for a full lounge set and dining space, a gas line for the BBQ, and, on a clear day, a peek of the CN Tower on the horizon. The home faces west, so light lasts all day without the sun hitting the windows until late-afternoon, keeping rooms cool through the summer without the AC needing to work overtime. On the ground level, you'll find direct garage entry, a deep storage room that holds more than you'd expect, two coat closets (one at the front door, one at the garage entry) so shoes and jackets always have a home. Outside your door is three grocery stores, a gym and great local restaurants all within walking distance, along with several parks with splash pads and a paved forest trail that leads to Madori Park. Go Train, HWY 404, Library, Pool and Memorial Park are all close by. A great fit for first time buyers, young families or downsizers who want easy living without giving up their own front door. (id:45725)
1990 Victoria Street
Innisfil (Stroud), Ontario
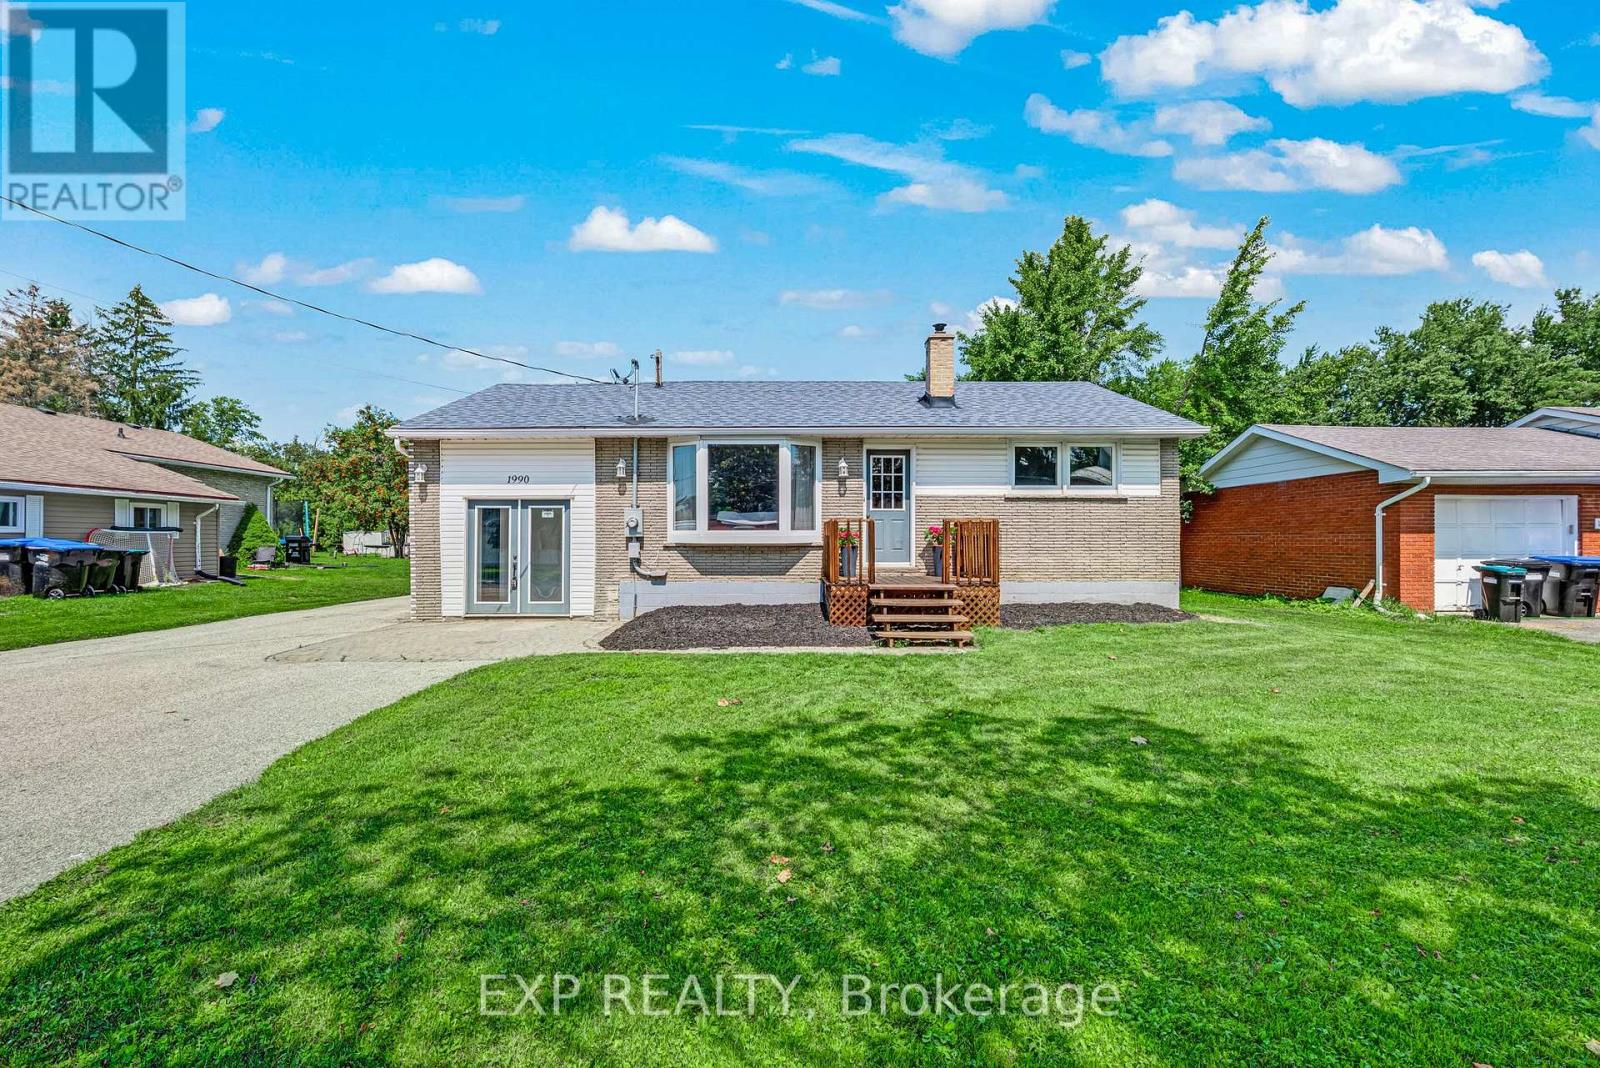
A rare quarter-acre lot backing onto open greenspace with no rear neighbours sets this Stroud bungalow apart, and the major systems here have already been taken care of. The 2018 roof, 2021 upgraded 200 amp electrical service, and brand new 2026 furnace give buyers real peace of mind, while both bathrooms were fully renovated in 2025 and new flooring was installed upstairs in 2026. The well pump and pressure tank were replaced in 2025, the well test is current, and the septic was recently cleaned and serviced. Add in fresh paint throughout and new front porch and back deck construction in 2026, and this home is truly move-in ready. Inside, the main floor offers two bedrooms, a bright eat-in kitchen, a spacious living room, and an updated 4-piece bathroom. A separate split-level entrance leads to a fully finished basement with above-grade windows, a large recreation room, a 3-piece bathroom, and existing kitchen rough-ins, offering genuine in-law suite potential for extended family or guests. Located minutes from Lake Simcoe, Innisfil Beach Park, and Highway 400 access into Barrie, close to Stroud's schools and everyday amenities. (id:45725)
102 Southfield Avenue
Clarington (Courtice), Ontario
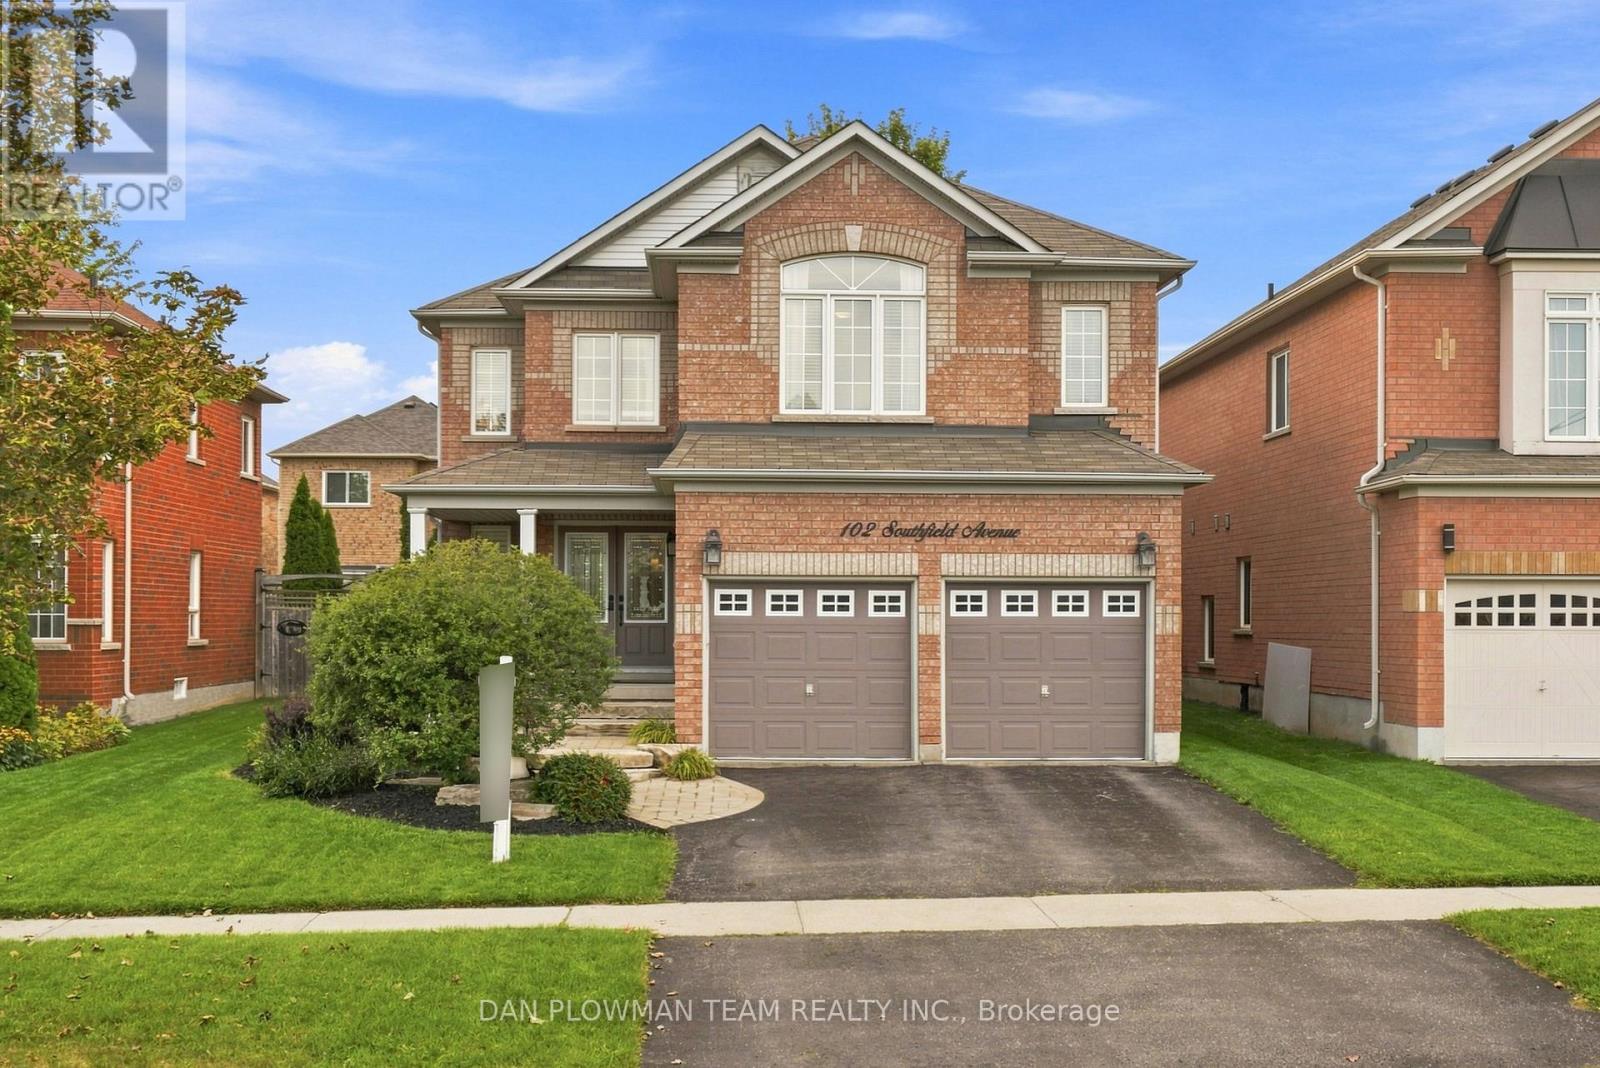
Welcome To This Beautiful All-Brick, Detached Two-Storey Home Nestled In A Sought-After Family-Friendly Neighbourhood! Offering Over 2,800 Sq. Ft. Of Thoughtfully Designed Living Space, This Home Features A Spacious And Highly Functional Layout Ideal For Growing Or Extended Families. The Main Floor Welcomes You With A Large, Bright Formal Living Room And Separate Dining Room, Along With A Dedicated Home Office. The Impressive Two-Storey Family Room Is The Heart Of The Home, Featuring A Cozy Gas Fireplace And Dramatic Floor-To-Ceiling Windows That Fill The Space With Natural Light. The Updated, Family-Sized Eat-In Kitchen Offers Plenty Of Cabinetry And Workspace, With A Walkout To The Patio And Beautifully Landscaped, Fully Fenced Backyard-Perfect For Entertaining And Family Enjoyment. Convenience Is Key With Main Floor Laundry And Direct Access To The Double Car Garage. Upstairs, You'll Find Four Generous-Sized Bedrooms, Including A Spacious Primary Suite Complete With A Walk-In Closet And Private Ensuite. A Second Bedroom Features A Vaulted Ceiling And Its Own Ensuite, Offering An Ideal Retreat For Guests, Older Children, Or Multi-Generational Living. Outside, Enjoy The Beautifully Landscaped And Manicured Gardens, Mature Trees, Private Fenced Yard, Patio, And Inviting Outdoor Spaces. Perfectly Located Close To Schools, Parks, Splash Pad, Recreation Centre, And Major Highway Routes For An Easy Commute, This Exceptional Home Combines Space, Functionality, Comfort, And An Unbeatable Family-Oriented Location. A Wonderful Opportunity To Make This Impressive Home Your Own! (id:45725)
1265 Woodbine Avenue
Toronto (Woodbine-Lumsden), Ontario
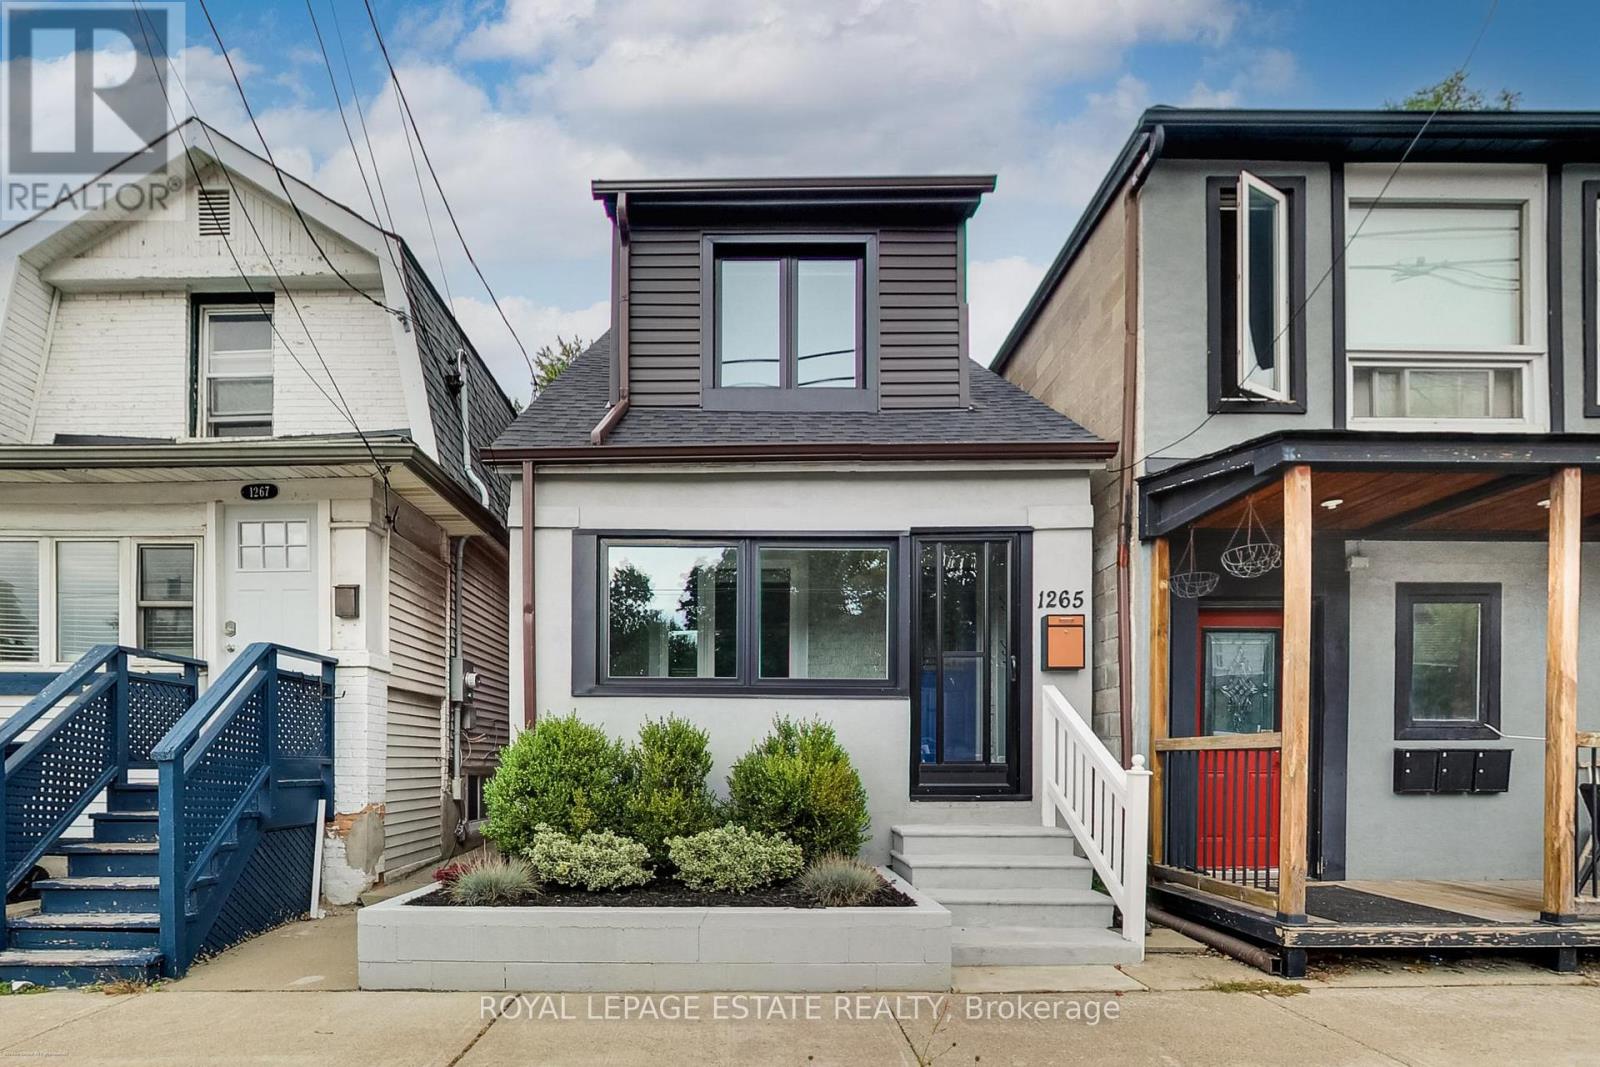
A fantastic opportunity to own a beautifully renovated, fully detached 3-bedroom, 2-storey home complete with a stunning backyard oasis. This move in ready home features a stylishly updated kitchen hardwood floors, 2 bathrooms and a bright, functional layout. The finished basement offers extra living space for a perfect work-from-home space or an extra family room. The privately fenced backyard features a cozy covered deck las well as a larger deck, great for relaxing or entertaining. Located just a 12 minute walk away from Woodbine subway station, Food Basics, and the Danforth, for convenient everyday shopping. Close to Taylor Creek Park, Stan Wadlow Park, East Lynn Park, schools, and a vibrant community. A wonderful move-in ready 3 bedroom detached home offering! (id:45725)
7 - 108 Cassino Avenue
Guelph (Grange Road), Ontario
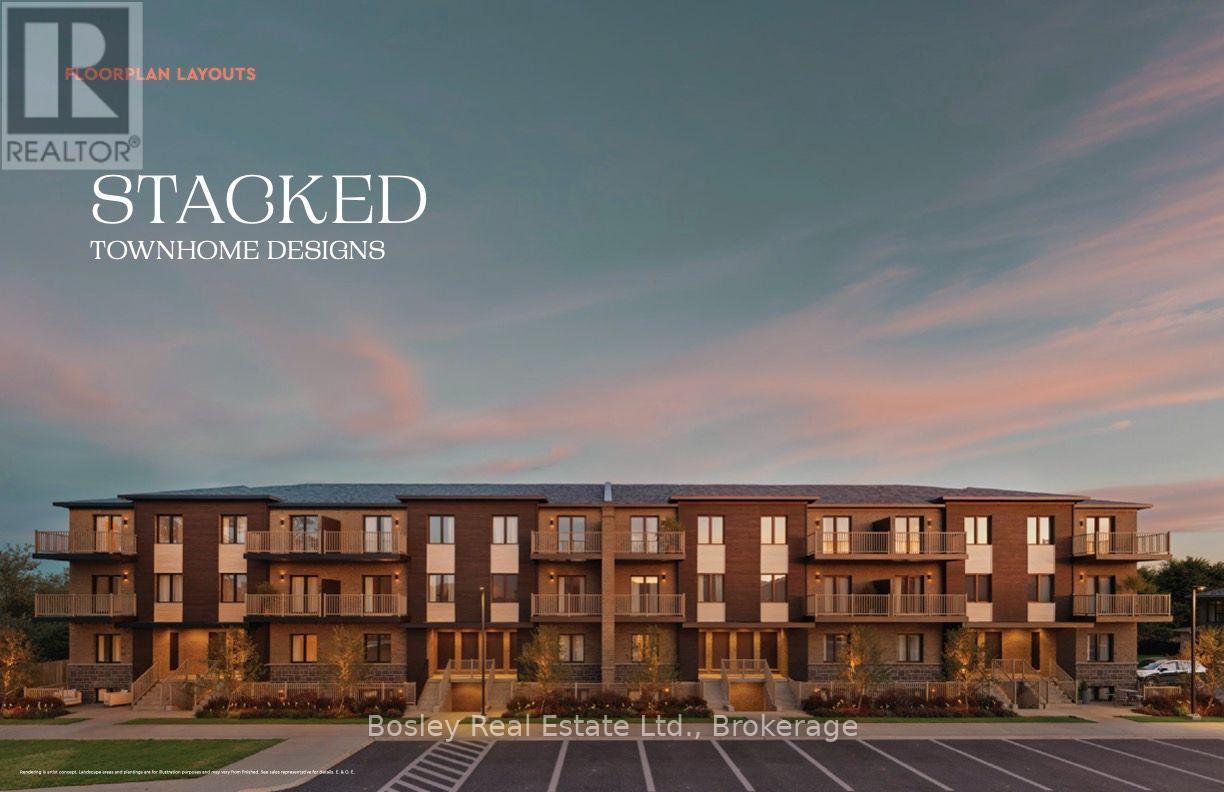
Welcome to Prima, an intimate collection of condominium townhomes by Gemini Homes, set on a smaller site in a quiet, established area of East Guelph. The to-be-built Peony is a main-level interior stacked townhome offering 1,055 sq. ft. of thoughtfully designed, single-level living space with two bedrooms and one full bathroom. The open-concept kitchen, living and dining areas create a comfortable and functional layout, complemented by 9-foot ceilings and quality contemporary finishes. Stainless steel kitchen appliances are included, along with in-suite laundry and a limited-time complimentary storage locker. Each home will be Energy Star certified and includes central air conditioning. Conveniently located on Cassino Avenue near parks, schools, shopping, recreation and everyday amenities. Anticipated occupancy is late 2027. Sales information is available through Bosley Real Estate Ltd., Brokerage, located at Unit 7, 292 Stone Road West, Guelph. Images and renderings are artist concepts. Construction details and finishes may vary. See sales representative for full details. (id:45725)
715 - 43 Hanna Avenue
Toronto (Niagara), Ontario
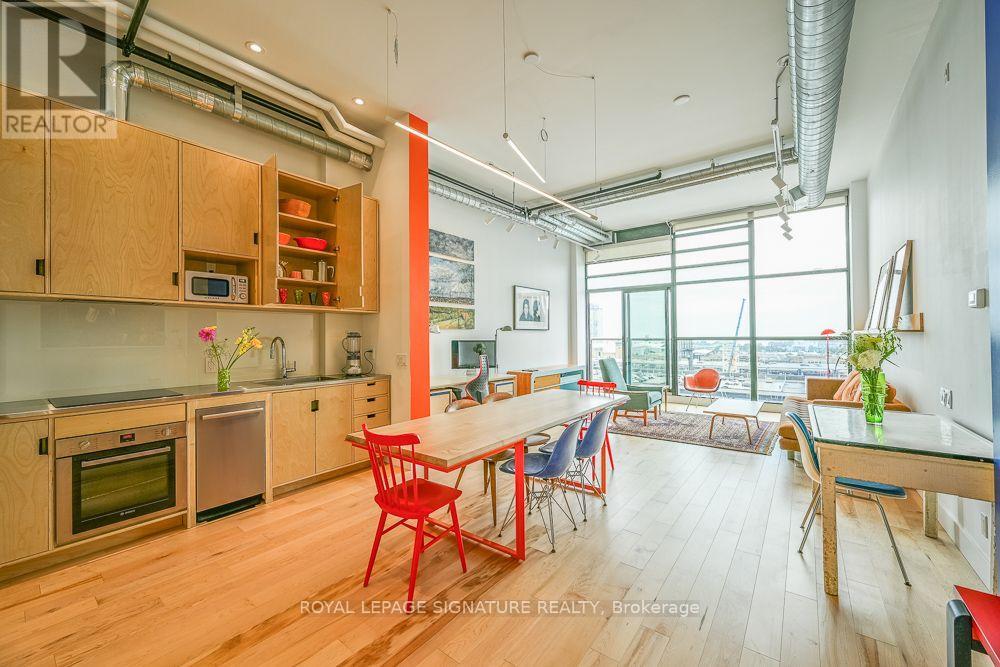
Welcome to Toronto's iconic & legendary Toy Factor Lofts. This specific condo unit stands above others, with its exceptionally high quality upgrades & architectural design. "Wow" factor, impeccable, one-of-a-kind, Scandinavian and Mid Century Modern-inspired, ergonomically custom-designed from scratch by award-winning architects and design-conscious photographer-owner with eye for detail and expertise in lighting. Stunning, dramatic view of Lake Ontario from southern exposure. The Exceptionally rare, spacious, airy feeling in condo situated in one of Toronto's most conveniently located, sought-after hard-loft conversions. Custom-millwork throughout creates massive vertical storage space, rarely seen anywhere. Widened hallway, opened-up main living area, raised ceiling in bathroom, relocated washer-dryer, upgraded plumbing and electric, including many additional ceiling lights and dedicated breaker for oven; brand-new furnace, gorgeous, engineered hardwood floors, top-end plumbing fixtures in bright, inviting bathroom (including smart toilet) and in joy-inspiring, smartly laid-out kitchen. All high-end appliances (Miele and Bosch) perfectly sized to maximize vertical space. Lighting "wow" factor: Top-end custom electric blinds and custom designed lighting throughout with top-tier fixtures from one of Canada's most renown lighting specialists. Ultra-modern and clean-looking Corian and custom stainless combined countertop in kitchen. A truly unique opportunity for design-conscious buyer not willing to compromise on design and quality, or for someone looking for an upscale honest to goodness five-star turn-key ready pied-à-terre. Steps from the King Streetcar, the Go Train, the upcoming Ontario Line (Toronto's newest subway system addition) and the Gardiner Expressway. Commuter, international traveler, and urbanite dream. (id:45725)