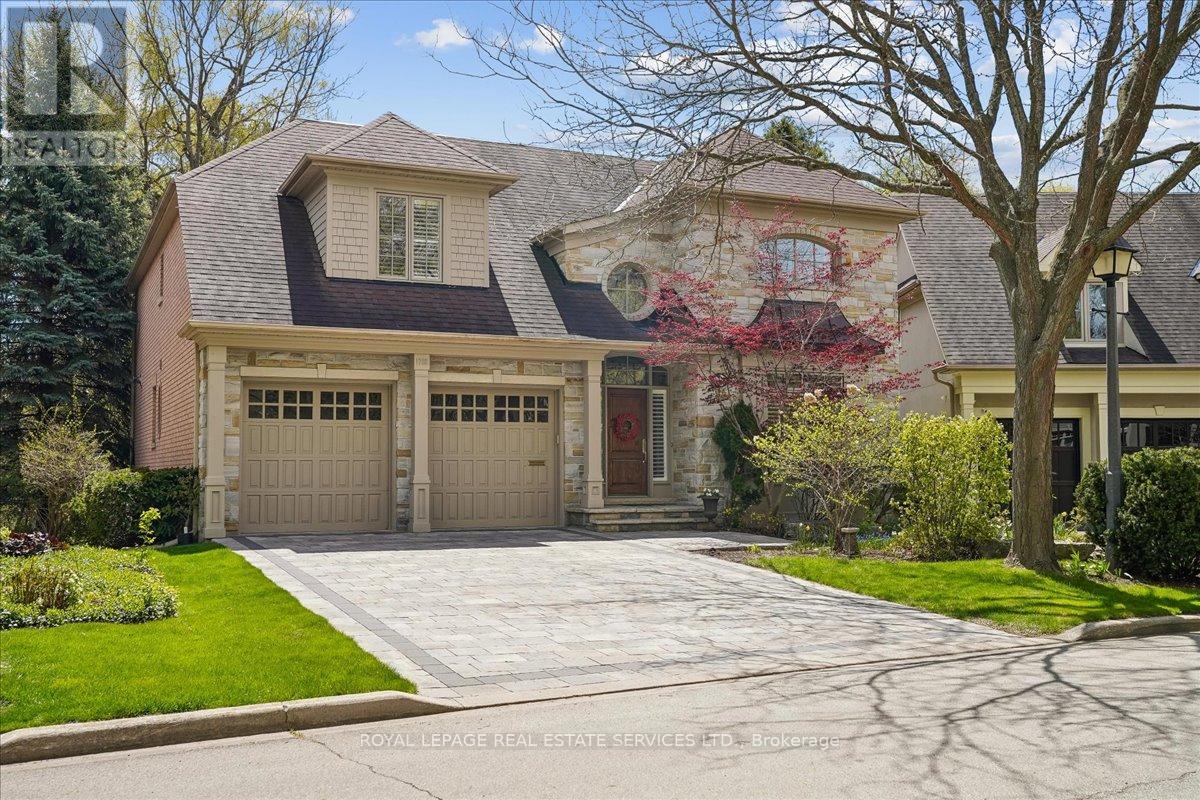
1726 The Pines
Mississauga (Clarkson), Ontario
Welcome to refined living in "The Pines," one of Clarkson-Lorne Park's most secluded enclaves. This custom-built masterpiece by Legend Homes was originally owned by the builder, ensuring superior quality and premium finishes. Situated on a private cul-de-sac with no through-traffic, this home backs onto a lush, protected Natural Heritage System, offering privacy and serene views of nature. The main floor is masterfully designed for both formal hosting and family life. A grand, combined living and dining room provides a sophisticated entertaining space, while the separate, renovated custom kitchen and eat-in area overlook a cozy family room. The main level features recessed pot lights and a built-in speaker system. Custom California shutters and professional closet organizers are found throughout the home. The 4+1 bedroom layout offers ultimate privacy, with each bedroom boasting its own private ensuite bathroom. The upper-level hallway makes a dramatic statement with a bright skylight and a balcony overlooking the foyer. The primary retreat serves as a true sanctuary with a spa-like ensuite and walk-in closet. The luxury extends to the fully finished lower level with above grade windows. The large recreation room features gas fireplace, built-in cabinets, shelving, projector, screen and more built-in speakers. This level includes a large fifth bedroom with bright, above-grade window, walk-in closet and 3-piece ensuite, contributing to a rare 7 total washrooms. The exterior features a low-maintenance perennial garden and a fully integrated in-ground sprinkler system. Exceptional curb appeal is highlighted by a fully stoned driveway and walkway. Modern technical features include a 200-amp electrical service. A pre-listing home inspection is available for peace of mind. Steps from Clarkson Village, Rattray Marsh trails, and top-rated schools, and only minutes to Clarkson GO. Move-in ready luxury awaits in this impeccably maintained home. (id:45725)
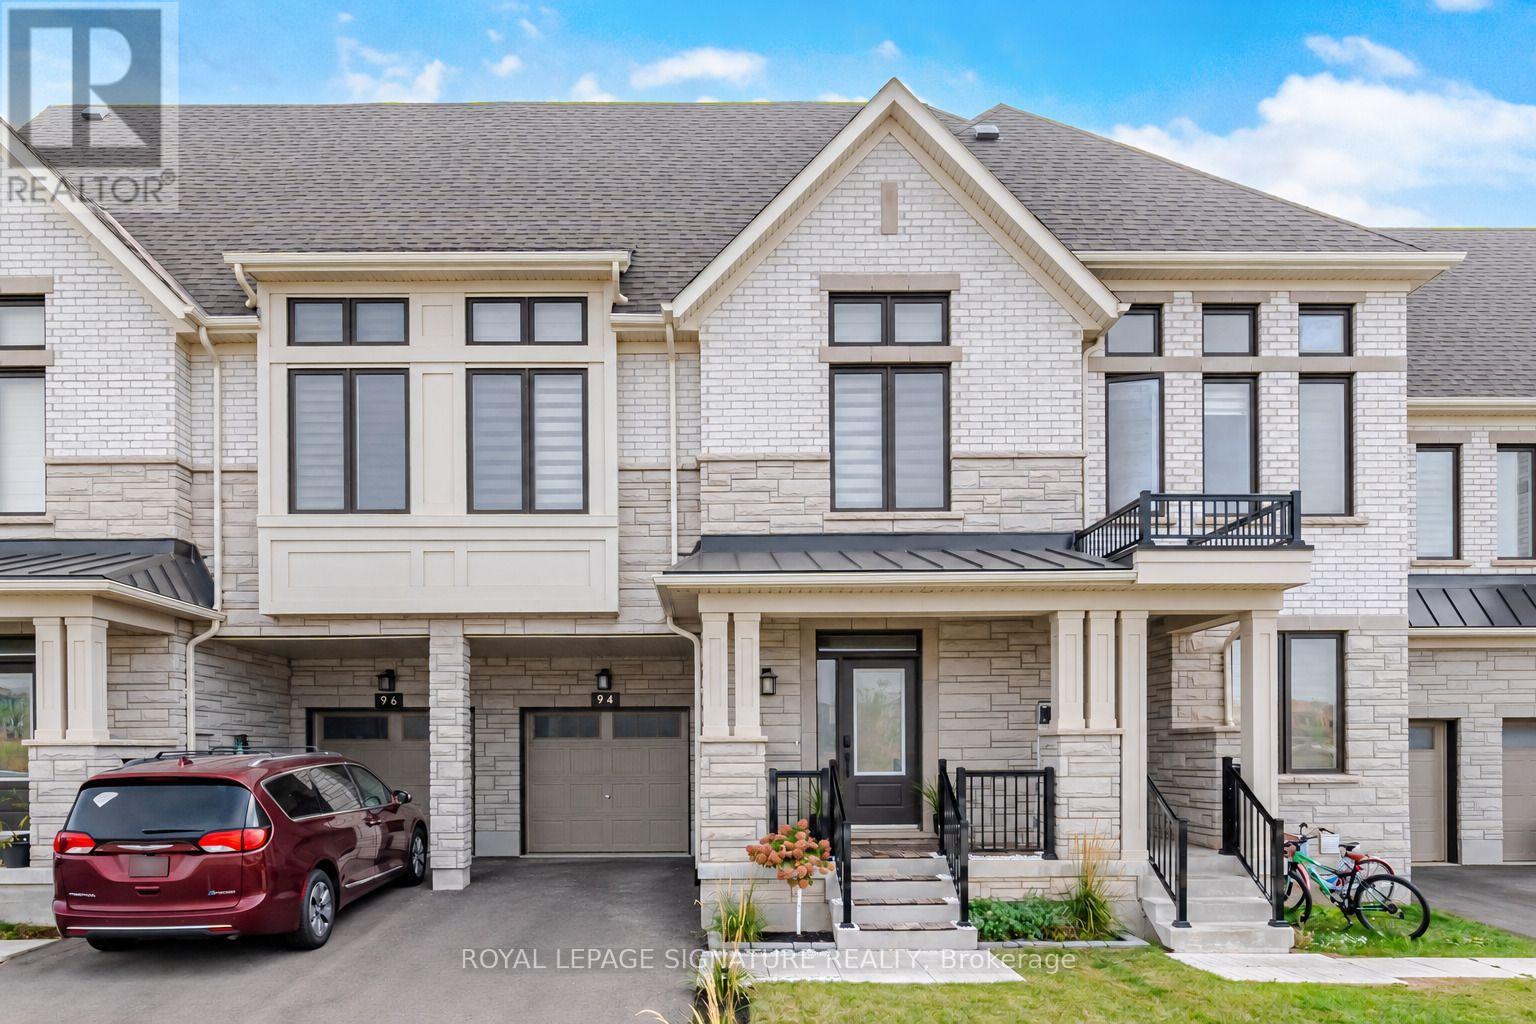
94 Settlers Road E
Oakville (Go Glenorchy), Ontario
Welcome To This Beautifully Renovated 4-Bedroom, 5-Bathroom Townhome In Oakville, Offering Stylish Finishes And A Functional Multi-Level Layout. Built In 2023 And Thoughtfully Upgraded Throughout, This Home Is Modern And Move-In Ready.The Main Level Features A Bright, Open-Concept Living And Dining Area With A Contemporary Eat-In Kitchen, Large Centre Island, Stainless Steel Appliances And Modern Cabinetry. Walk Out To A Spacious, Fully Fenced Backyard With Beautiful Landscaping And Gazebo-Perfect For Entertaining.Upstairs Features Three Generously Sized Bedrooms, Plus A Versatile 4th Bedroom/Media Room With Electric Fireplace, Wet Bar, Rough-In Speaker Wiring And Private Walkout To The Balcony.The Finished Basement Offers High Ceilings, A Spacious Recreation Room And Additional Bathroom + Spacious Cold Room. With Multiple Living And Entertaining Spaces, Extensive Upgrades And Beautiful Outdoor Space, This Exceptional Oakville Townhome Offers Style, Space And Convenience. A MUST SEE !!! (id:45725)
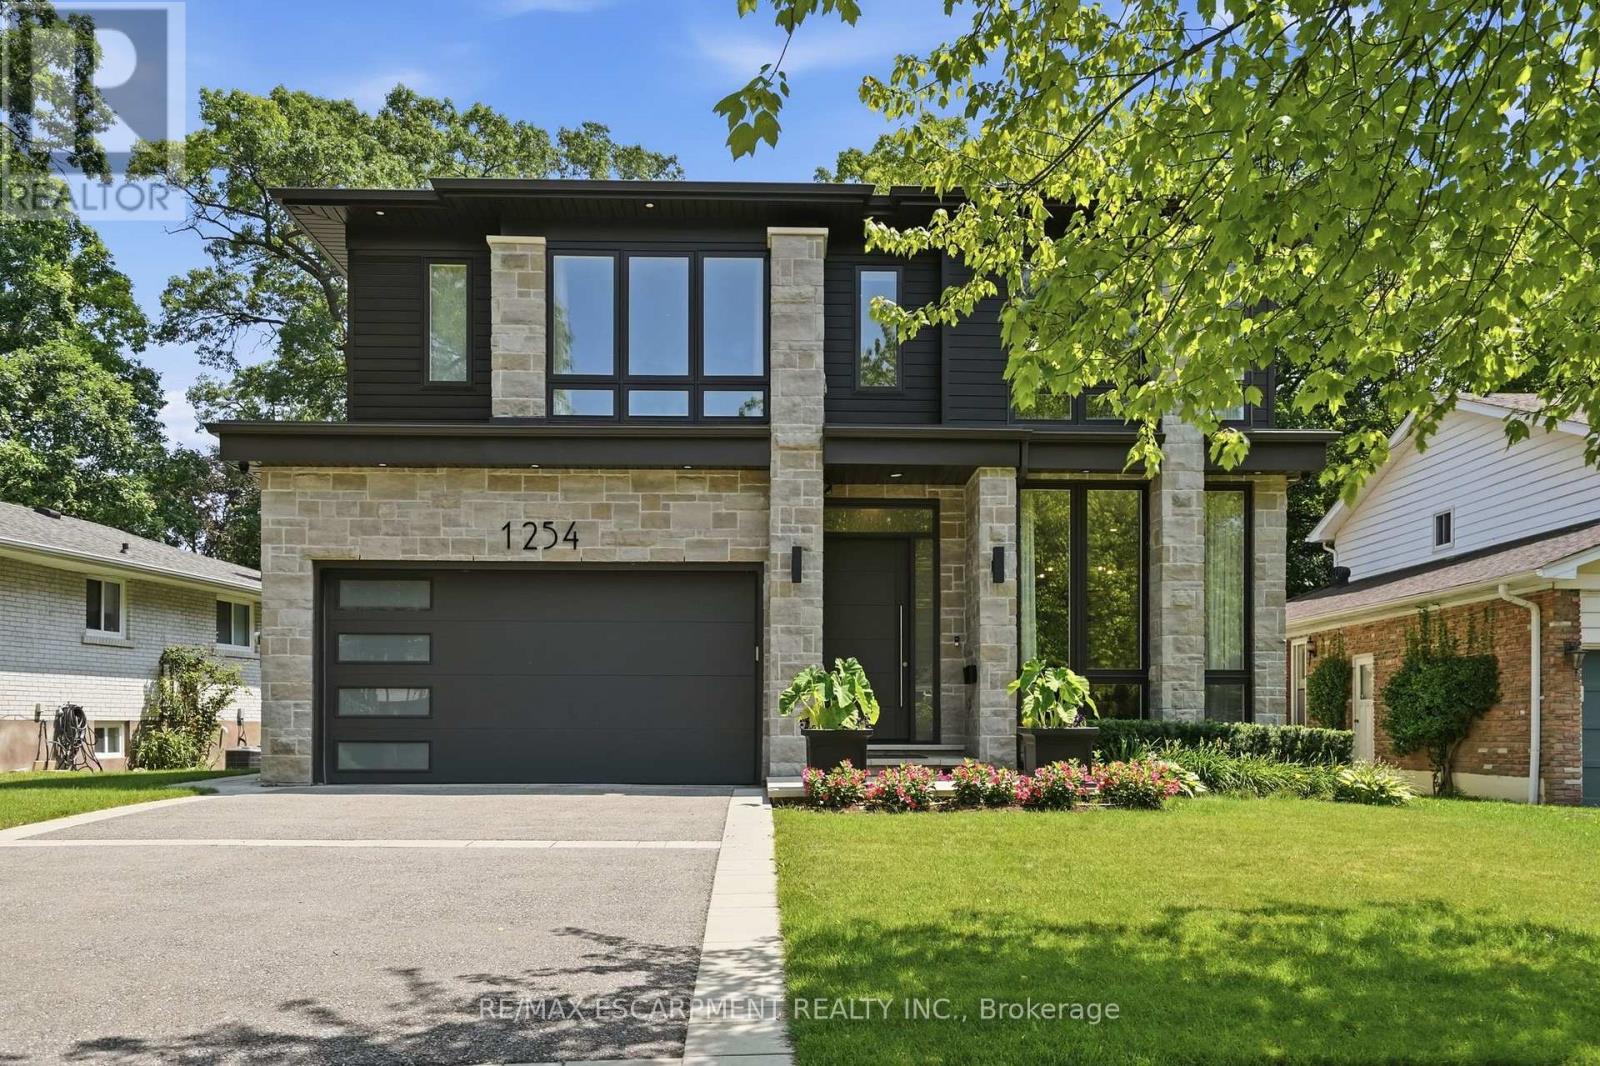
1254 Bramblewood Lane
Mississauga (Lorne Park), Ontario
Welcome to this extraordinary custom-built contemporary residence where exceptional craftsmanship, refined finishes, and thoughtful design come together in one of Mississauga's most coveted neighbourhoods. Set on a beautifully landscaped, tree-lined lot, this stunning home features soaring 10' ceilings on the main and upper levels, 12' ceilings throughout the principal living areas, engineered wide-plank white oak flooring, and seamless indoor-outdoor living. The chef's kitchen showcases premium Wolf appliances, custom floor-to-ceiling cabinetry with walnut detailing, a quartzite island, concealed pantry, and a striking glass-enclosed wine room. The adjoining living room is anchored by a dramatic floor-to-ceiling quartzite fireplace and opens through a 13' x 10' sliding glass wall to a covered outdoor living space with skylights, an outdoor kitchen, fireplace, TV, and multiple entertaining areas overlooking the private backyard. The upper level offers four spacious bedrooms, including a luxurious primary retreat with a fireplace, boutique-inspired walk-in closet, and spa-inspired ensuite with a freestanding soaker tub and book matched porcelain slab shower. The three additional bedrooms each feature their own ensuite or semi-ensuite with heated floors, offering comfort and convenience. The fully finished lower level features individually zoned radiant in-floor heating, a home gym, guest bedroom, full bath, recreation room with a porcelain slab fireplace, and a private theatre with a 10' x 6' projection screen and premium surround sound. Complete with EV charging, smart home automation, and exceptional attention to detail throughout. This stunning luxury home offers an unbeatable location, just minutes from top public and private schools, picturesque waterfront trails, and the lively dining and shopping scene of Port Credit. With easy access to the QEW and nearby GO stations, commuting to downtown Toronto is effortless. Luxury Certified. (id:45725)
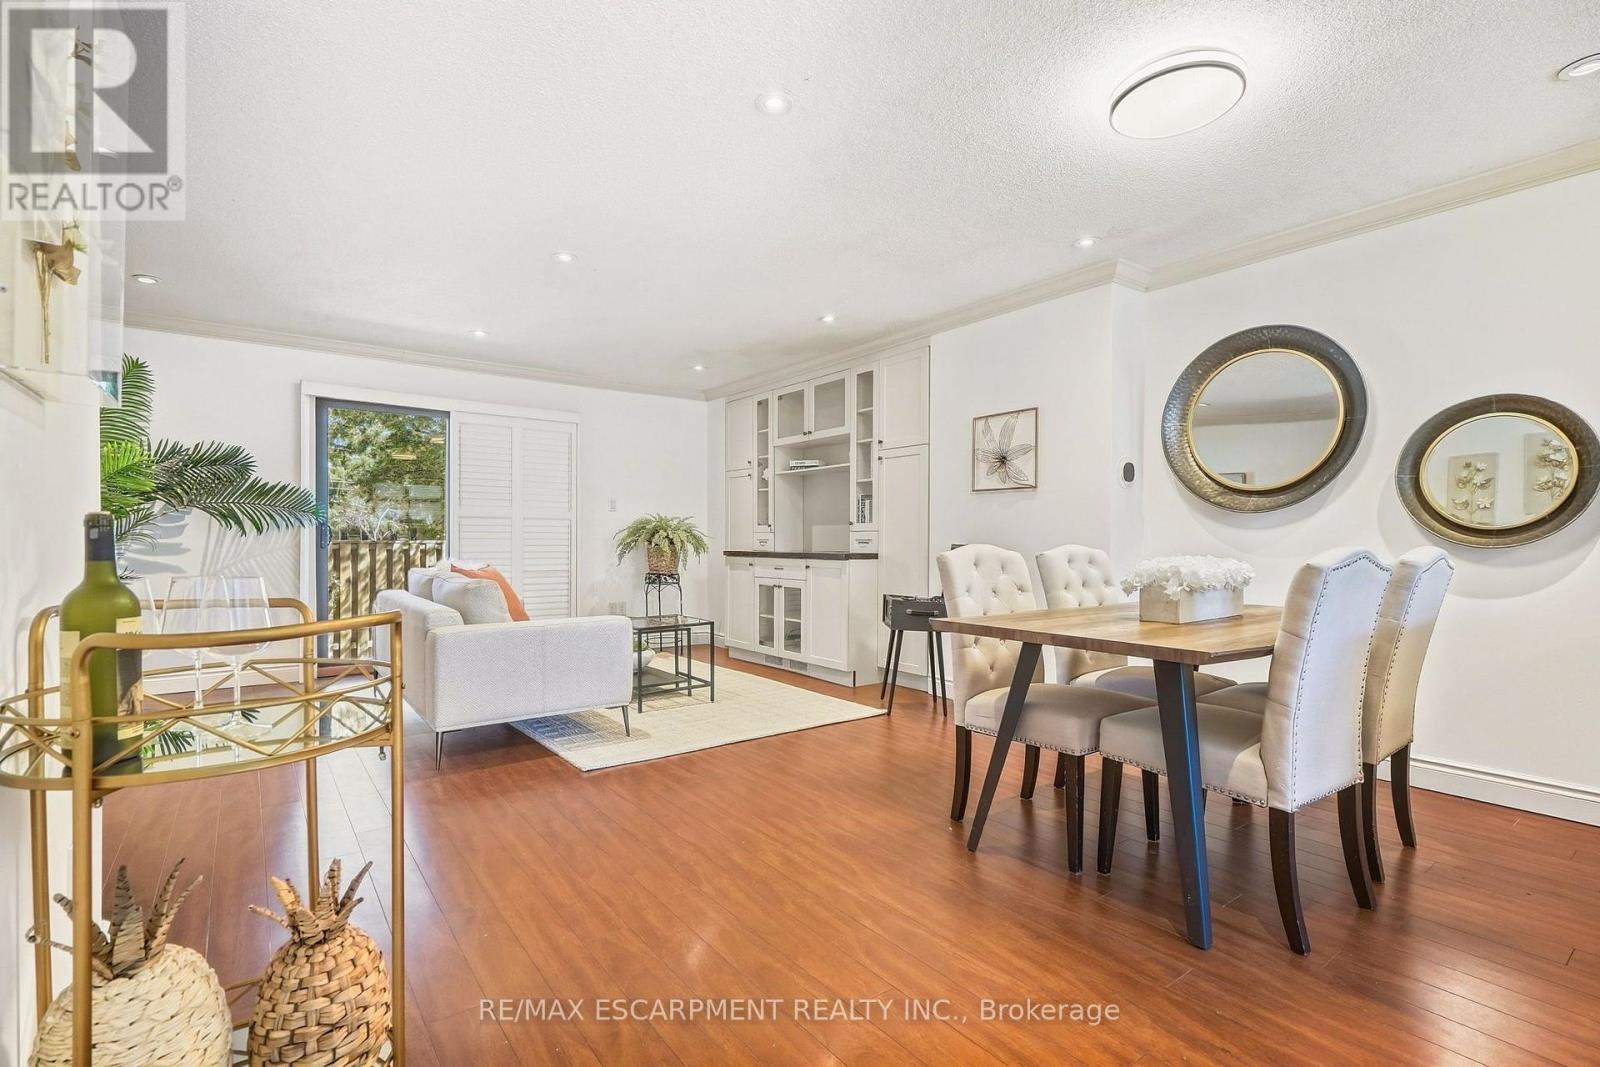
27 - 1518 Sixth Line
Oakville (Cp College Park), Ontario
Welcome to this beautifully finished 3-bedroom, 2-bathroom end-unit townhouse in Oakville's desirable College Park neighbourhood. Bright, spacious and thoughtfully designed, this home features an inviting open-concept main floor that offers a seamless flow for everyday living and entertaining. The end-unit location provides added privacy and a wonderful sense of space, while the bright interior creates a warm and welcoming atmosphere throughout. Enjoy a fantastic location close to excellent schools, parks, shopping, restaurants and everyday amenities. Walking trails are nearby, perfect for enjoying the outdoors, while the local recreation centre offers a variety of activities for the whole family. With easy access to major highways, commuting throughout Oakville and surrounding communities is convenient and effortless. Beautifully finished and move-in ready, this townhouse offers the perfect combination of comfort, style and location. A wonderful opportunity to enjoy all that College Park has to offer! (id:45725)
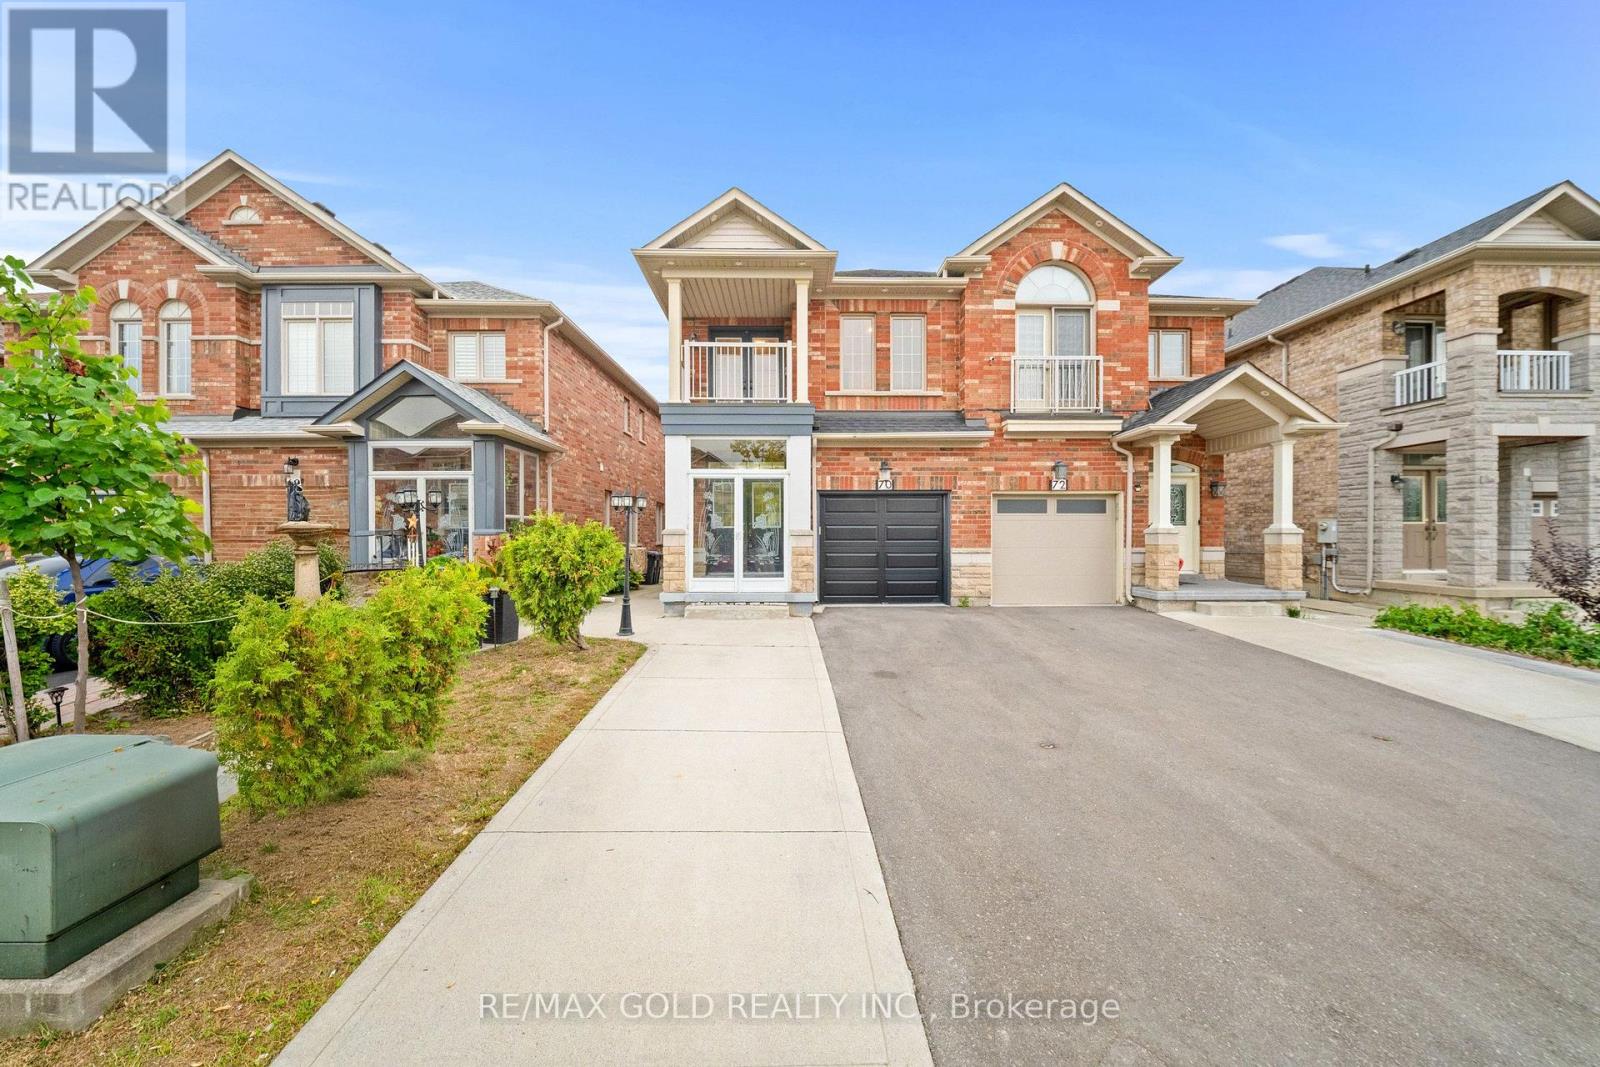
70 Crystalview Crescent
Brampton (Bram East), Ontario
Aprx. 1,800 Sq Ft!! Come & Check Out This Newly Painted Semi-Detached Home Situated On A Premium 100 Ft Deep Lot! Featuring A Finished Basement With Separate Entrance, Offering Additional Living Space. The Main Floor Showcases A Bright & Spacious Open-Concept Layout With A Large Living Room. Upgraded Kitchen Is Equipped With Quartz Countertops & Stainless Steel Appliances. Second Floor Offers 4 Good Size Bedrooms, Including A Spacious Primary Bedroom With Ensuite Bath & Walk-In Closet. Finished Basement Comes With1 Bedroom, Kitchen & Washroom. Separate Laundry In Basement. Upgraded Home With Stamped Concrete Front, Sides & Backyard & Renovated Washrooms. Conveniently Located Close To Shopping Malls, Schools, Parks, Public Transit, Major Highways & All Essential Amenities! (id:45725)
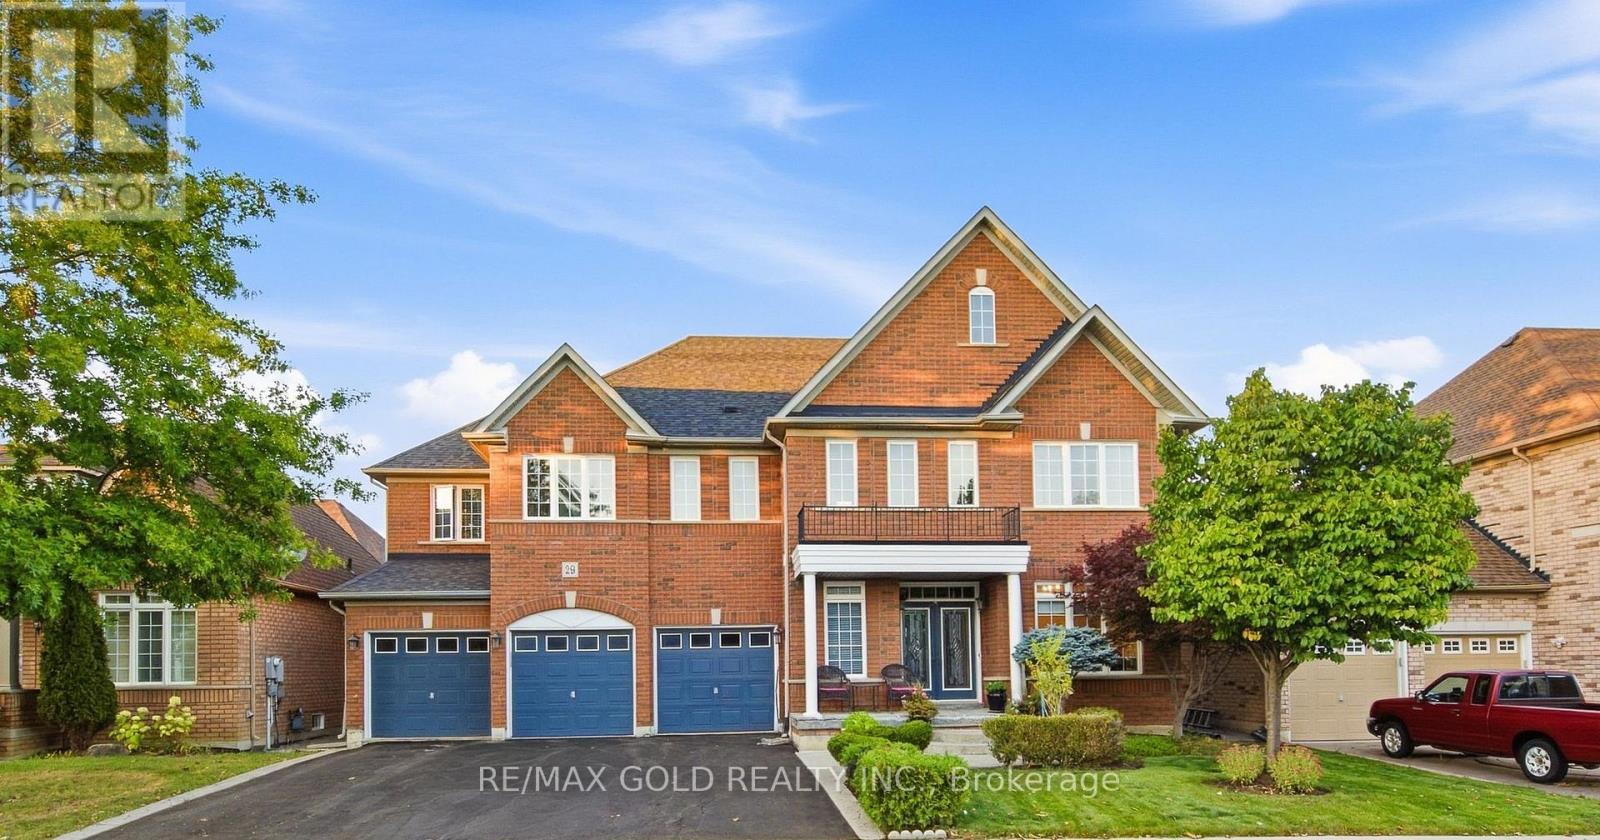
29 Blaketon Court
Brampton (Vales Of Castlemore), Ontario
Welcome to this exceptional residence in the prestigious Vales of Castlemore, one of Brampton's most sought-after communities. Situated on a premium 60-ft lot, this meticulously maintained home offers approximately 5,000+ sq. ft. of finished living space, showcasing true pride of ownership and an impressive layout designed for modern family living. Featuring 5+2 spacious bedrooms, 7 bathrooms, a 3-car garage and parking for up to 9 vehicles, this home provides exceptional space and versatility for large or multi-generational families. The thoughtfully designed second floor features 3 primary bedrooms, each with its own ensuite, while the additional 2 bedrooms share a Jack-and-Jill bathroom, ensuring every bedroom has convenient access to a washroom. The main floor offers generously sized principal rooms with abundant natural light, including a separate office/den, family room, dining room and living room. The spacious kitchen serves as the heart of the home, providing an ideal setting for everyday family living and entertaining. The finished basement adds even more living space with 2 additional bedrooms, 2 bathrooms, a large recreation room and an additional washer/dryer connection. Ideally located with easy access to Hwy 410, 407 and 427, making commuting throughout the GTA convenient. A rare opportunity to own a beautifully cared-for home on a premium lot in one of Brampton's most prestigious neighbourhoods. (id:45725)
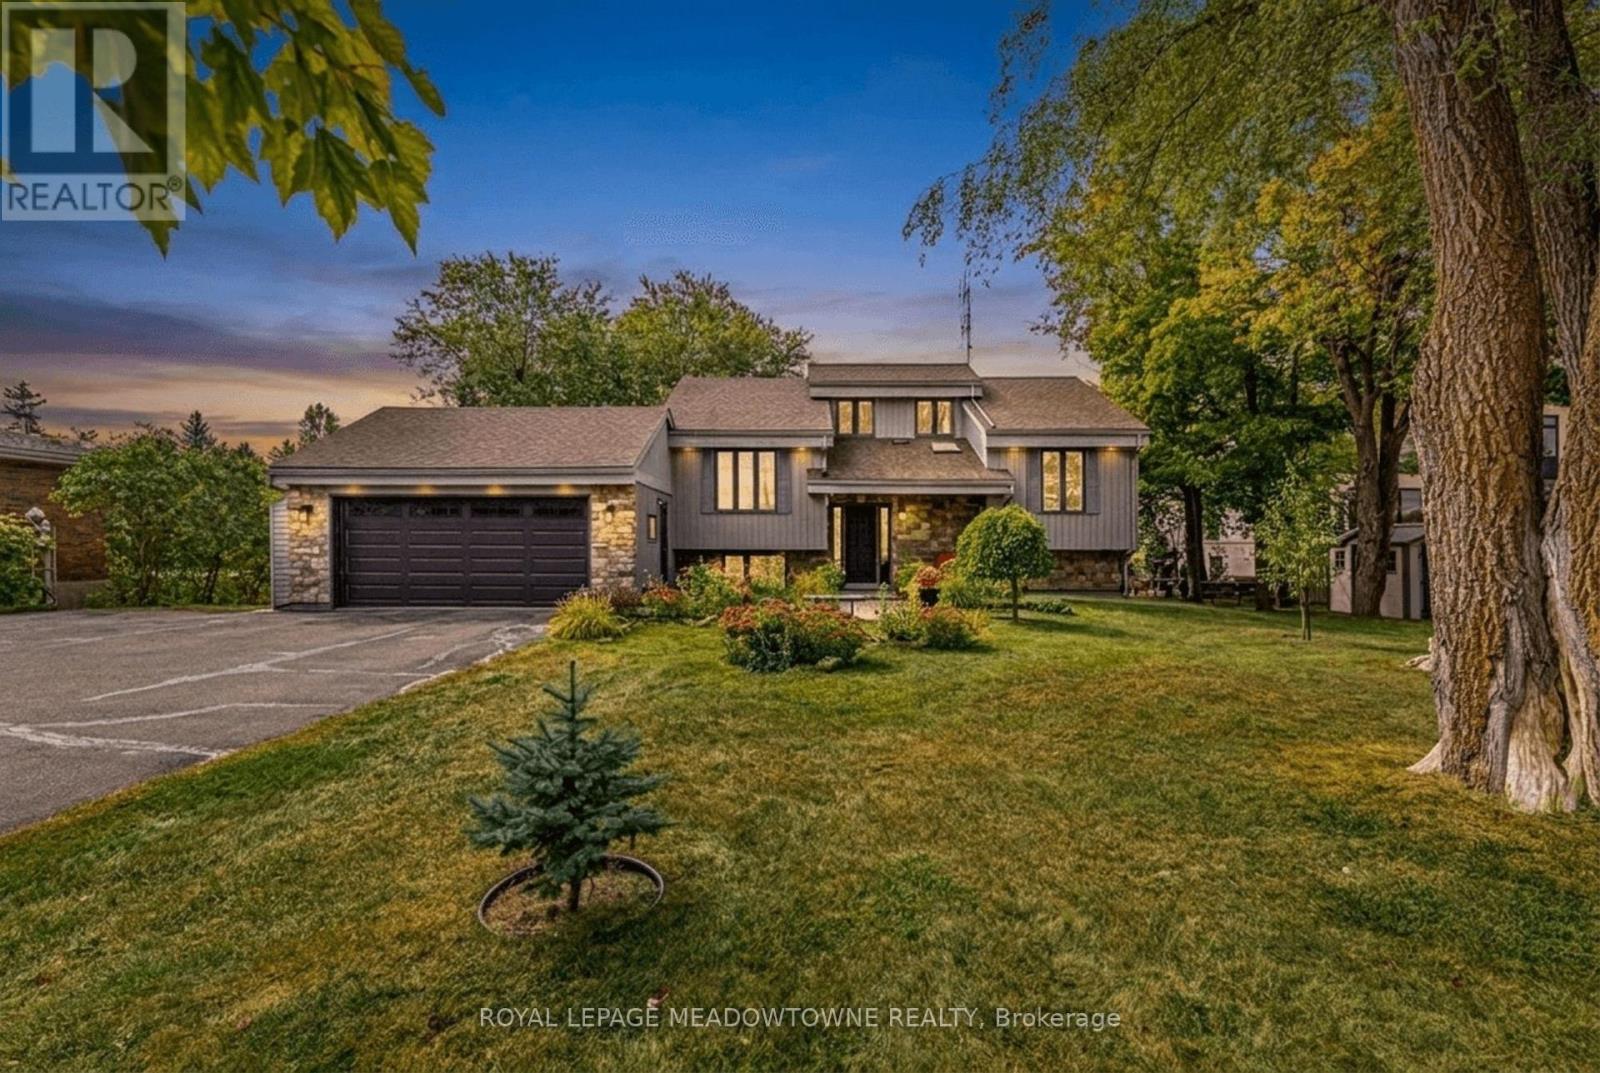
8388 Ninth Line
Halton Hills (Rural Halton Hills), Ontario
Welcome to 8388 Ninth Line, an exceptional country property situated on just under 2 acres of beautifully manicured lawns, gardens, and mature landscaping. This well-maintained 3 + 1bedroom, 2-bathroom home offers comfortable living spaces throughout, along with a finished basement featuring multiple walkouts. The spacious family-sized kitchen boasts laminate flooring, stainless steel appliances, a breakfast bar, and a bright breakfast area with a walkout to the deck overlooking the stunning gardens and grounds. The main floor features a welcoming living room overlooking the front yard, complete with an electric fireplace, an updated 4-piece bathroom, the primary bedroom, and a second bedroom. The third bedroom is located in the loft and features laminate flooring, vaulted ceilings, and skylights. The finished basement provides excellent additional living space, including a fourth bedroom, wet bar, updated 4-piece bathroom with rain shower fixture, laundry room, ample storage, and a wood-burning stove. Multiple walkouts provide easy access to the beautifully landscaped property. Outside, enjoy an oversized 2-car garage, three garden sheds, and a large paved driveway with parking for 10+ vehicles. The grounds are truly a gardener's paradise, featuring flower, vegetable, and herb gardens, grapevines with both red and white grapes, and an abundance of mature fruit trees including cherry, pear, and apple, along with beautiful black walnut trees in the backyard. A rare opportunity to enjoy privacy, space, and beautifully maintained gardens while still being conveniently located near amenities. This property must be seen to be fully appreciated. (id:45725)
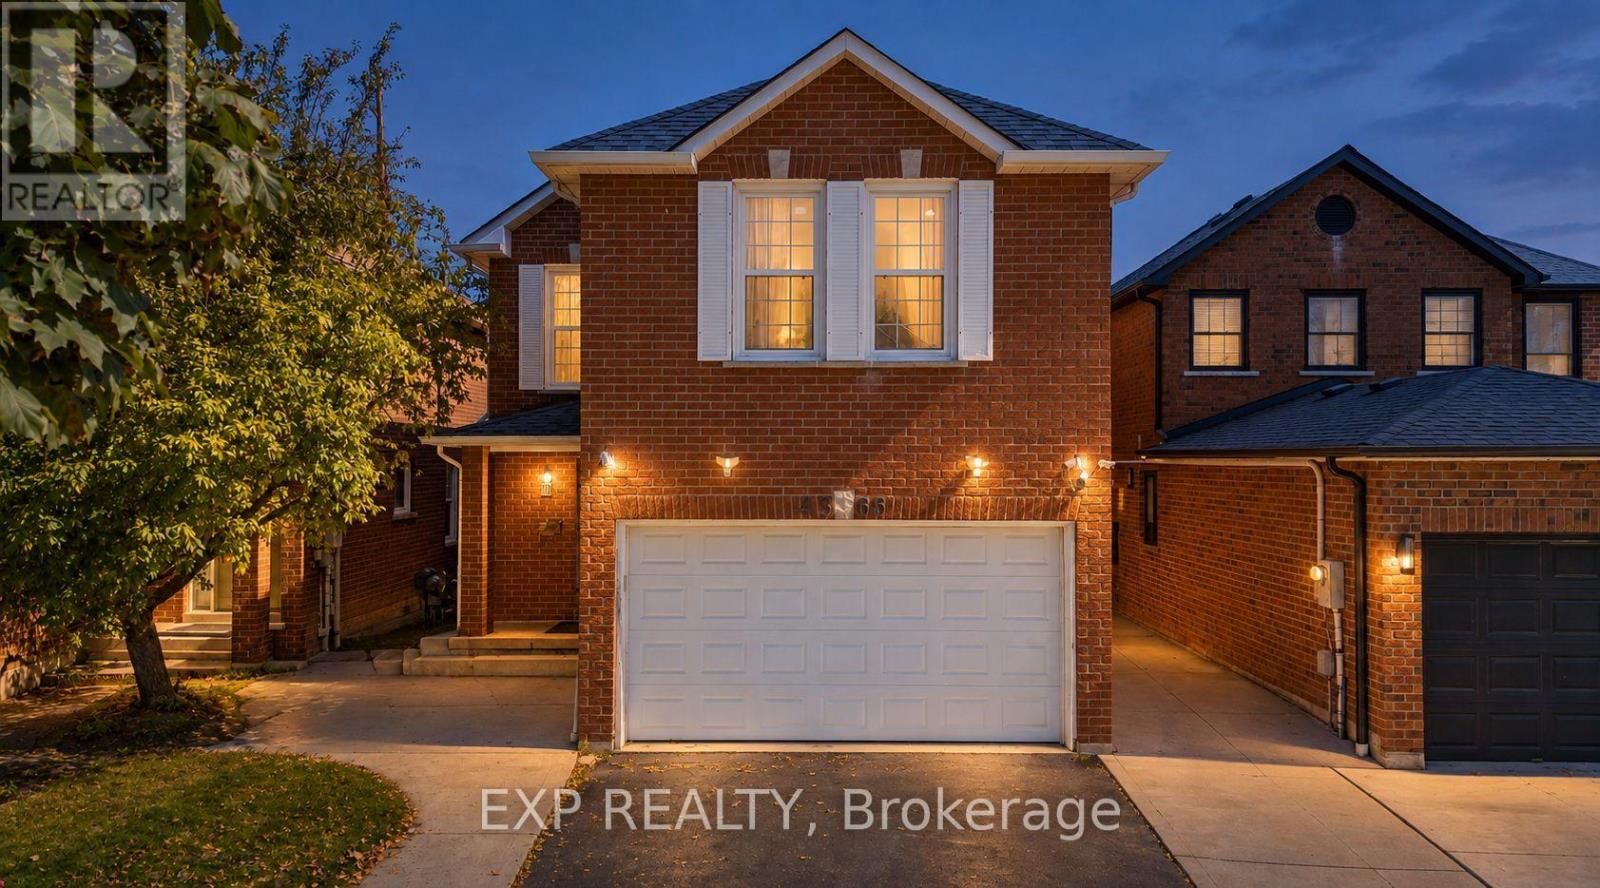
4365 Violet Road
Mississauga (East Credit), Ontario
Welcome to 4365 Violet Rd, in the desirable East Credit community of Mississauga. This spacious detached 2-storey offers 2,600 sq ft living area with a finished lower level, with a functional layout built for family life. Four bedrooms upstairs, each with a closet or walk-in, including two upper-level ensuites. Separate living and dining rooms, and a main floor family room with walk-out to the yard. The finished basement adds a fifth bedroom, four-piece bath, wet bar and a 25-ft rec room, with interior access to the attached double garage - flexibility for in-laws, teens or a home office. Private double drive parks four. Central air, and fireplace; roof 2019. Behind the back fence, open green corridor: no rear neighbours, and nothing can ever be built there. Steps to Edenrose PS and its French Immersion program; minutes to Hwy 401 and Hwy 403, Heartland, Square One and Credit Valley Hospital. Don't miss the opportunity to make this East Credit property your next home!. All are virtual staging done by AI (id:45725)
68 Grace Crescent
Barrie (Painswick South), Ontario
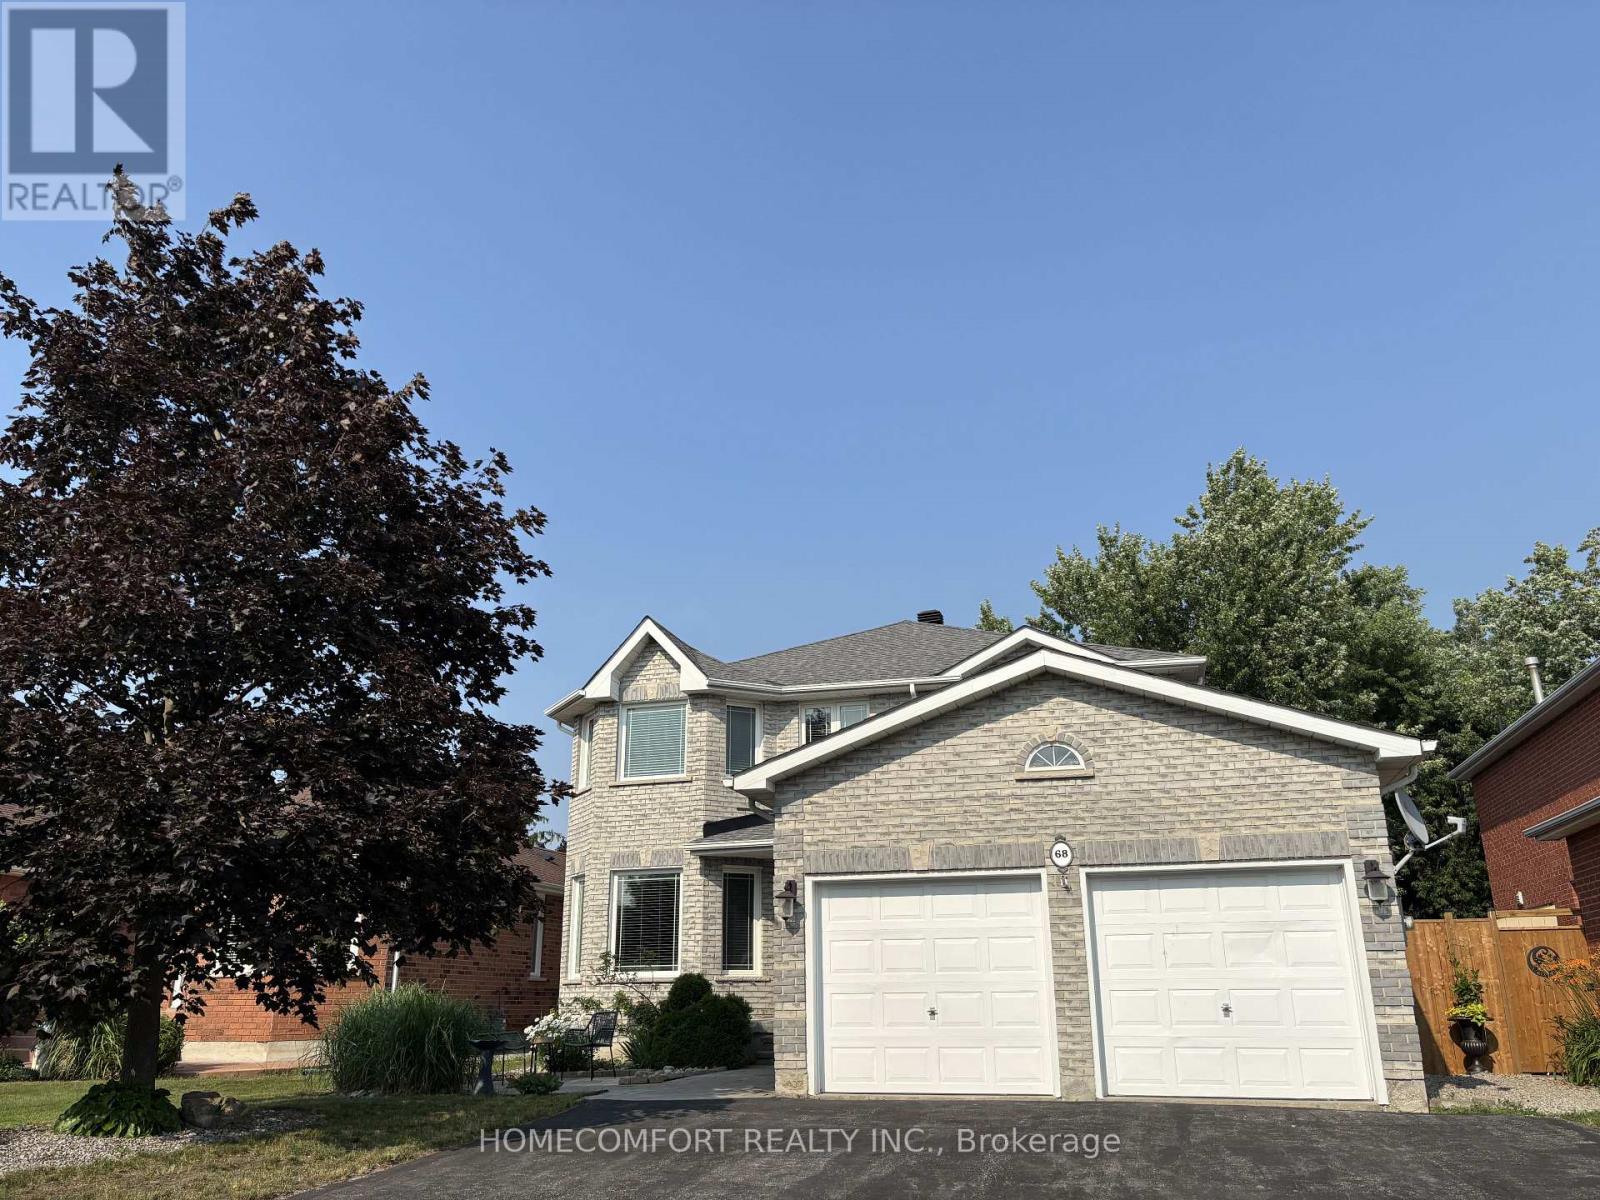
Beautifully Upgraded 2,750Sq. Ft. Above-Grade 4-Bedroom Home On A Premium 49' Lot In Highly Coveted South Barrie! This Bright, Sun-Drenched, West-Facing Home Is Newly Upgraded And Features A Grand Foyer Highlighted By A Striking Circular Staircase. Enjoy A Cozy Family Room With A Fireplace And Beautiful Bamboo Floors. Gorgeous Gourmet Eat-In Kitchen Boasts Stylish Quartz Countertops And A Walk-Out To A Private, Fully Fenced Backyard. The Upper-Level Primary Retreat Is A True Sanctuary, Boasting A Massive Walk-In Closet And A Lavish, Spa-Like Ensuite With A Freestanding Soaker Tub And Brand New Walk-In Shower. Plus Heated Floor Rough-In (Ready To Be Reconnected).Three Additional Spacious Bedrooms Feature Updated Windows That Flood The Entire Home With Natural Light. The Professionally Finished Lower Level Offers The Ultimate Recreation Room, Featuring A Kid-Friendly Playroom, A Stylish Built-In Bar, And A Convenient Rough-In For A 4th Bathroom-Perfect For Entertaining Or In-Law Suite Potential. This Property Features Premium Conveniences And An Unbeatable Location, Offering Ample Parking With A 2-Car Garage Plus 5 Driveway Parking Spaces For 7 Total Spaces. Garage comes with full attic storage space. It Is A Commuter's Dream, Situated Just Minutes To The South Barrie GO Station And Easy Hwy 400 Access. Enjoy An Unmatched Lifestyle Steps From Lover's Creek Ravine Greenspace, Metro, Zehrs, LCBO, Banks, And Top-Tier Schools. Turn-Key Perfection In An Unbeatable Location-Just Move In And Enjoy! (id:45725)
195 Richard Underhill Avenue
Whitchurch-Stouffville (Stouffville), Ontario
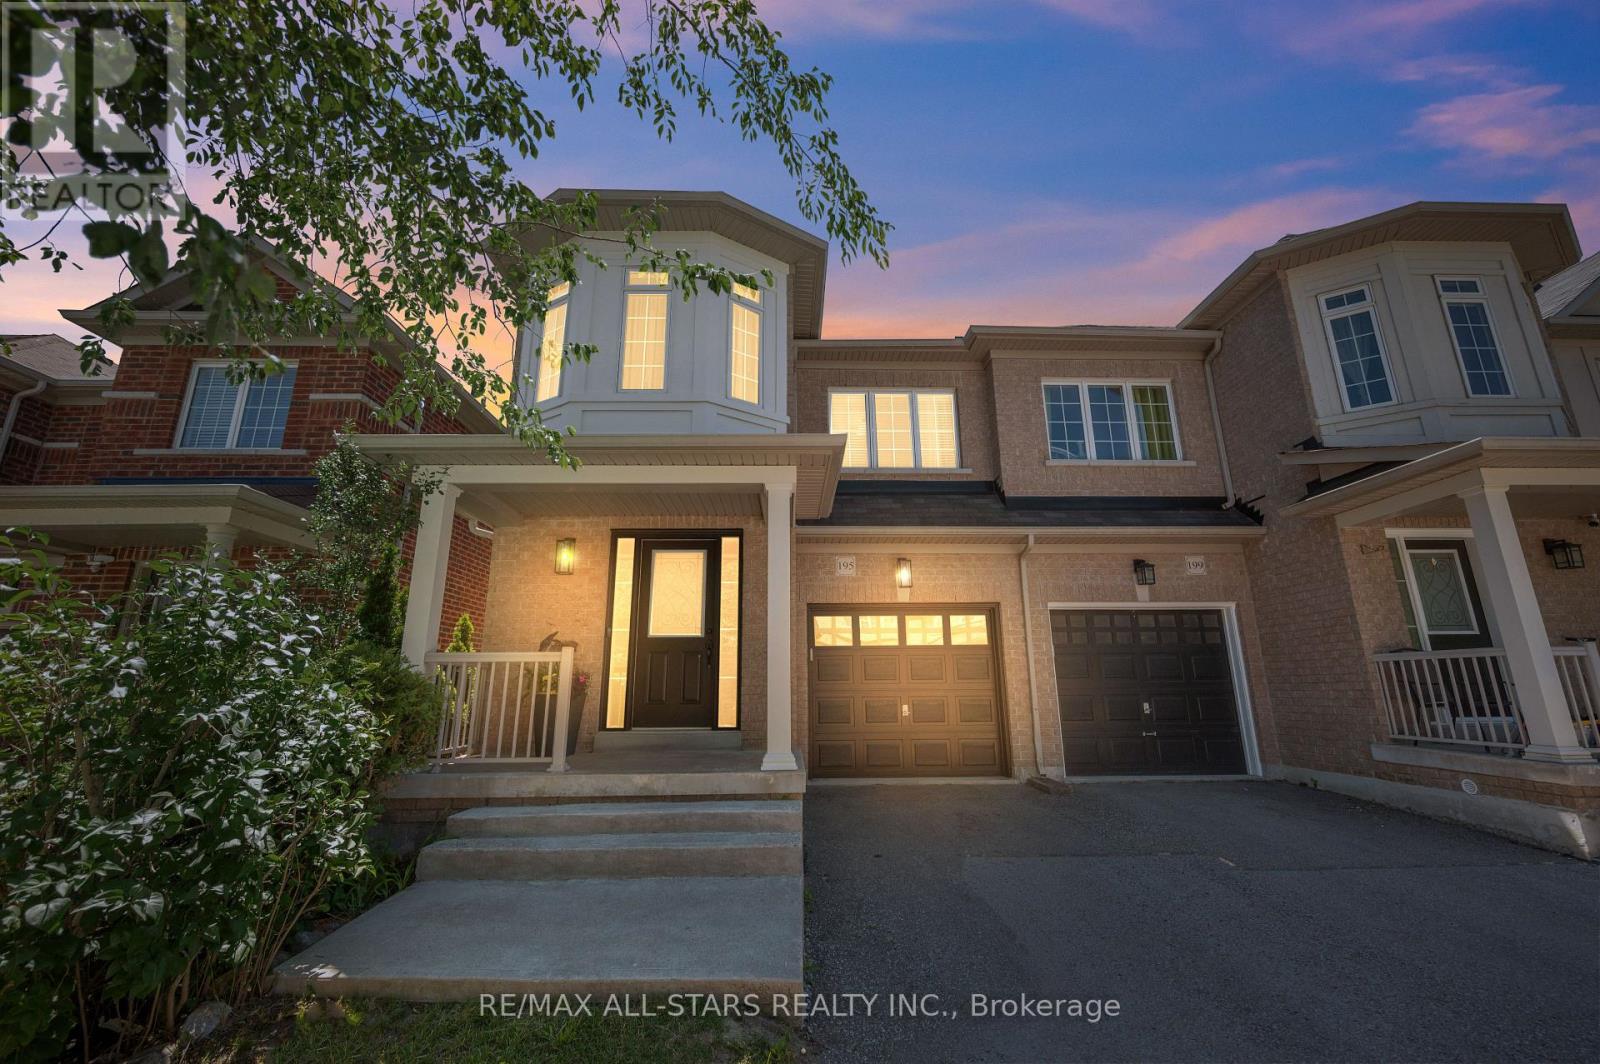
**Rare 4 bedroom Semi**Welcome to 195 Richard Underhill Avenue - a stylish, move-in-ready semi-detached gem nestled in one of Stouffville's most desirable family-friendly communities. Excellent street with larger detached homes and lots of greenspace. Just steps from scenic walking trails and protected conservation lands, this bright and beautifully finished home offers the perfect blend of comfort, functionality, and modern style for young families, first-time buyers, and downsizers seeking a turnkey lifestyle in a vibrant, connected neighbourhood. Step inside to discover a spacious open-concept layout filled with natural light from oversized windows throughout. The inviting living and dining areas feature contemporary laminate flooring and a walkout to private backyard retreat. The sun-filled eat-in kitchen showcases stainless steel appliances, quartz countertops, a breakfast bar, and a stylish decorative backsplash. The direct access to the garage and the oversized powder room adds everyday convenience. As you make your way upstairs, you'll find four generously sized bedrooms and two spacious neutral-toned bathrooms, including a stunning primary retreat complete with a walk-in closet and a large 4-piece ensuite featuring a soaker tub and separate shower. The finished lower level extends your living space with an open-concept layout - ideal for a recreational space and home office. Step outside to find a backyard oasis, offering a peaceful setting with a spacious deck, charming pergola, and lush gardens that create the perfect outdoor escape. Ideally located close to everything Stouffville has to offer, including the shops and restaurants on Main Street, parks, trails, GO Transit, excellent schools, and the Stouffville Leisure Centre. Combining stylish living, generous space and an unbeatable location, this exceptional home truly offers the complete package. Who says you can't have it all? (id:45725)
1467 Gilford Road
Innisfil (Gilford), Ontario
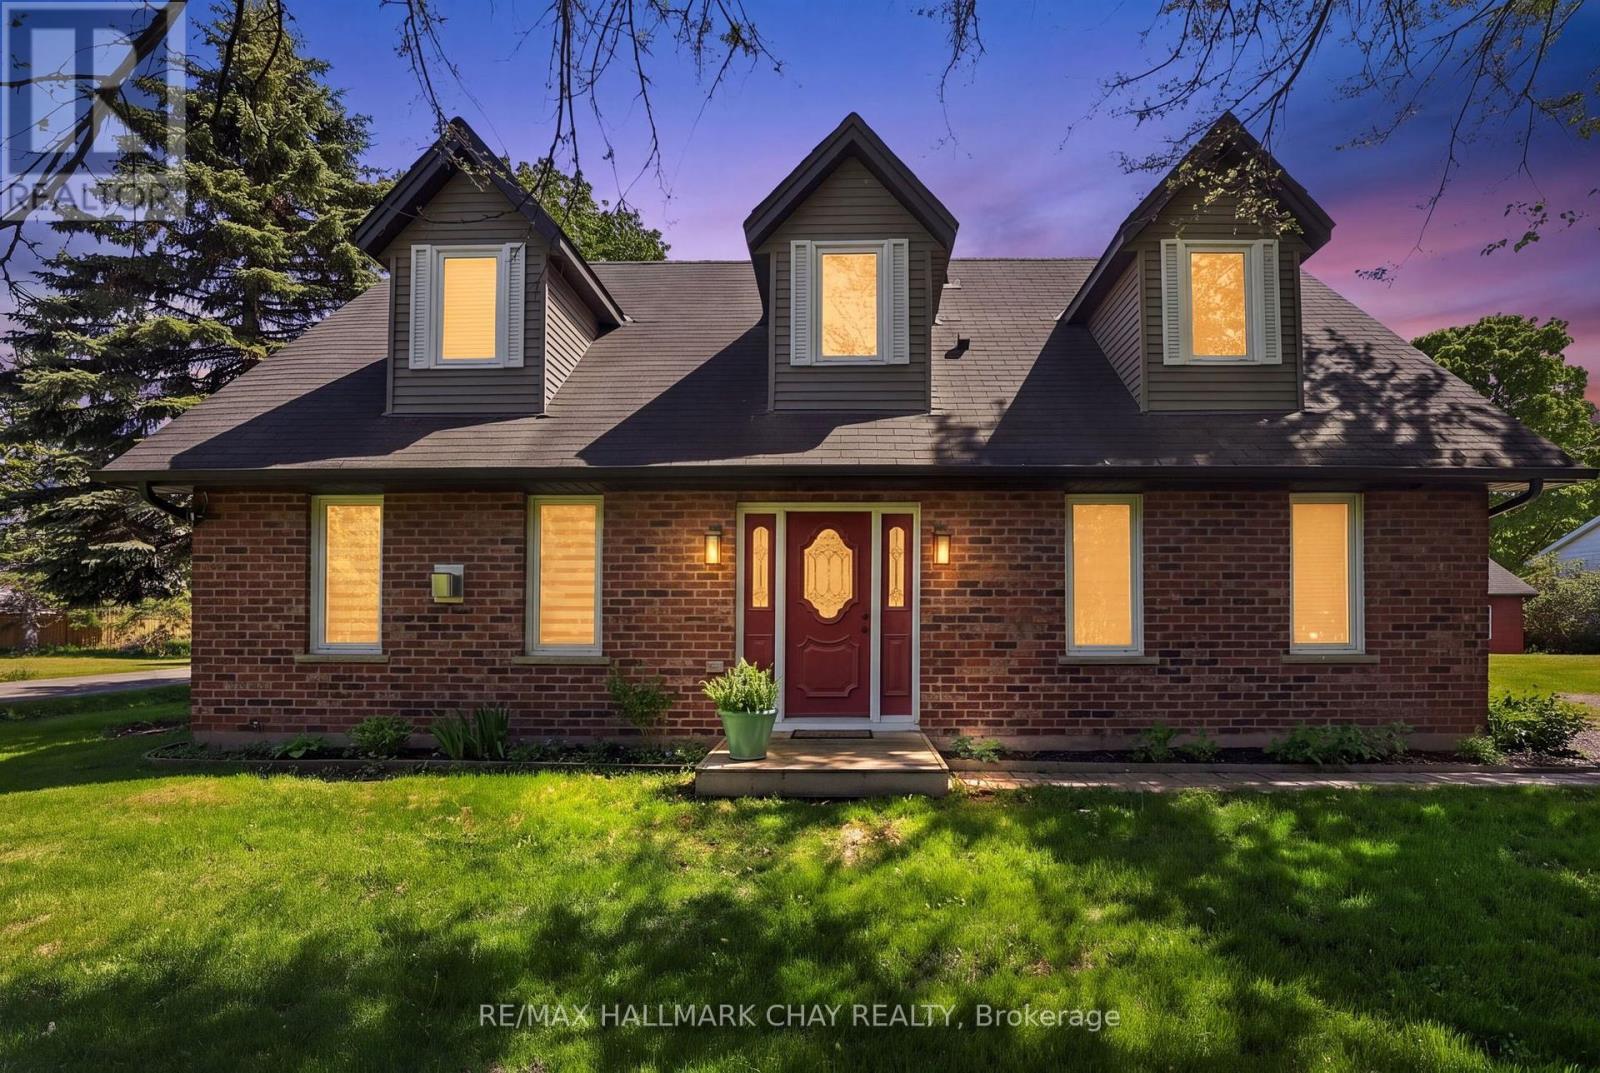
Welcome home to the heart of Gilford.This is the one you have been waiting for - a beautifully renovated, turn-key two-storey brick home that is truly move-in ready and feels like the place of your dreams from the moment you walk through the door. Thoughtfully updated from top to bottom and cared for with real pride, this 2,275 square foot residence offers the rare combination of finished living space, a huge corner lot, a 21' x 24' shop/garage, and loads of parking, all in a quiet lakeside community just eight minutes from Highway 400 and about a mile from the lake.There is nothing left to do but move in. No carpet throughout. Durable slate tile in the hallways and main bathroom. Convenient 2nd-floor laundry. Solid brick curb appeal and a home that has been well kept, well loved, and brought fully up to the standard most buyers spend their first year chasing. This is not a "good bones" listing or a project with potential. It is finished, functional, and ready for your furniture.The two-storey layout lives easily and makes sense for everyday life, with living space where you want it and bedrooms where they belong. Hard surfaces throughout keep the home bright, clean, and current - ideal for families, pets, and anyone who wants a polished interior without the work. 2nd-floor laundry is one of those details you only fully appreciate once you have it, and here it is already in place, along with the kind of quality finishes that make a house feel complete.Outside, the huge corner lot gives you room to breathe - extra frontage, better light, space for gatherings, kids, pets, a garden, extra vehicles, or a boat in season. The 21' x 24' shop/garage is a true bonus: workshop, storage, toys, tools, or a serious hobby space, not a cramped afterthought. Combined with abundant parking, this property works for the way people actually live, not just the way listings are written. Renovated from top to bottom. Turn-key. Move-in ready. A well-cared-for two-storey brick. (id:45725)
671 Walpole Crescent
Newmarket (Stonehaven-Wyndham), Ontario
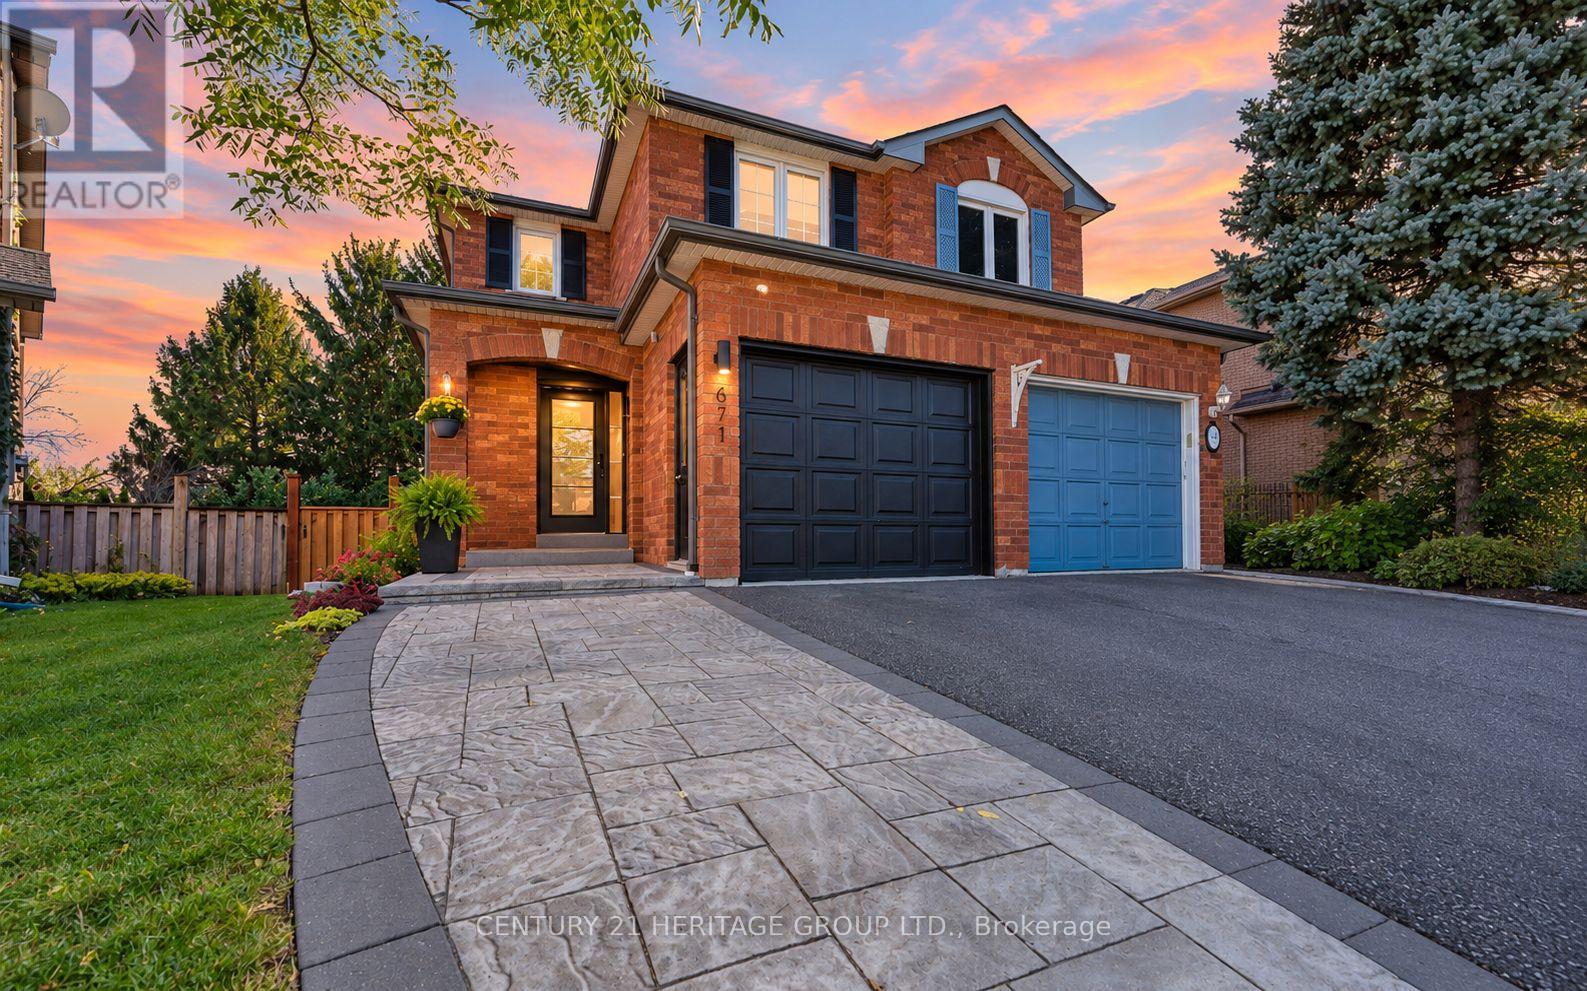
Welcome to 671 Walpole Crescent, a beautifully upgraded and turn-key semi-detached home in Newmarket's sought-after Stonehaven community, extensively renovated top to bottom with luxury finishes & exceptional attention to detail * Featuring 3 spacious bedrooms, 4 bathrooms & a newly renovated walk-out basement (2025) complete with a 3-pc bathroom, rough-in for kitchen & access to the fully fenced backyard-offering incredible potential for an in-law suite, multigenerational living, extended family or additional living space *Step inside to a stunning modern entryway leading to a bright & thoughtfully designed open-concept main floor showcasing hardwood flooring, pot lights & contemporary finishes throughout *Gorgeous eat-in kitchen is the heart of the home, featuring quartz countertops and backsplash, stainless steel appliances, built-in hood fan, abundant cabinetry, a large centre island w/breakfast seating & custom recessed lighting * Walk out from the kitchen to the elevated deck overlooking mature greenery, creating a peaceful setting for outdoor dining & entertaining * Spacious & open concept living room w/ large windows, pot lights & electric fireplace * Primary retreat showcases custom LED lighting, beautiful wood accents, ample closet space & renovated 3-pc ensuite * Two additional spacious bedrooms, complemented by a beautifully finished 4-pc main bathroom (2025) * Newly renovated walk-out basement offers impressive versatility, modern finishes, plenty of storage, heat pump (2024) & laundry area with heated flooring * Beautiful curb appeal w/ landscaped grounds & an interlocked front walkway, while the fully fenced backyard is surrounded by mature greenery offering plenty of privacy * Ideally located in established Stonehaven, close to excellent schools, parks, shopping, recreation, Mulock Park, public transit & major commuter routes! *Heat is Gas Furnace for Main & 2nd Floor and Basement is Electric Heat Pump.* Some photos have been digitally enhanced * (id:45725)