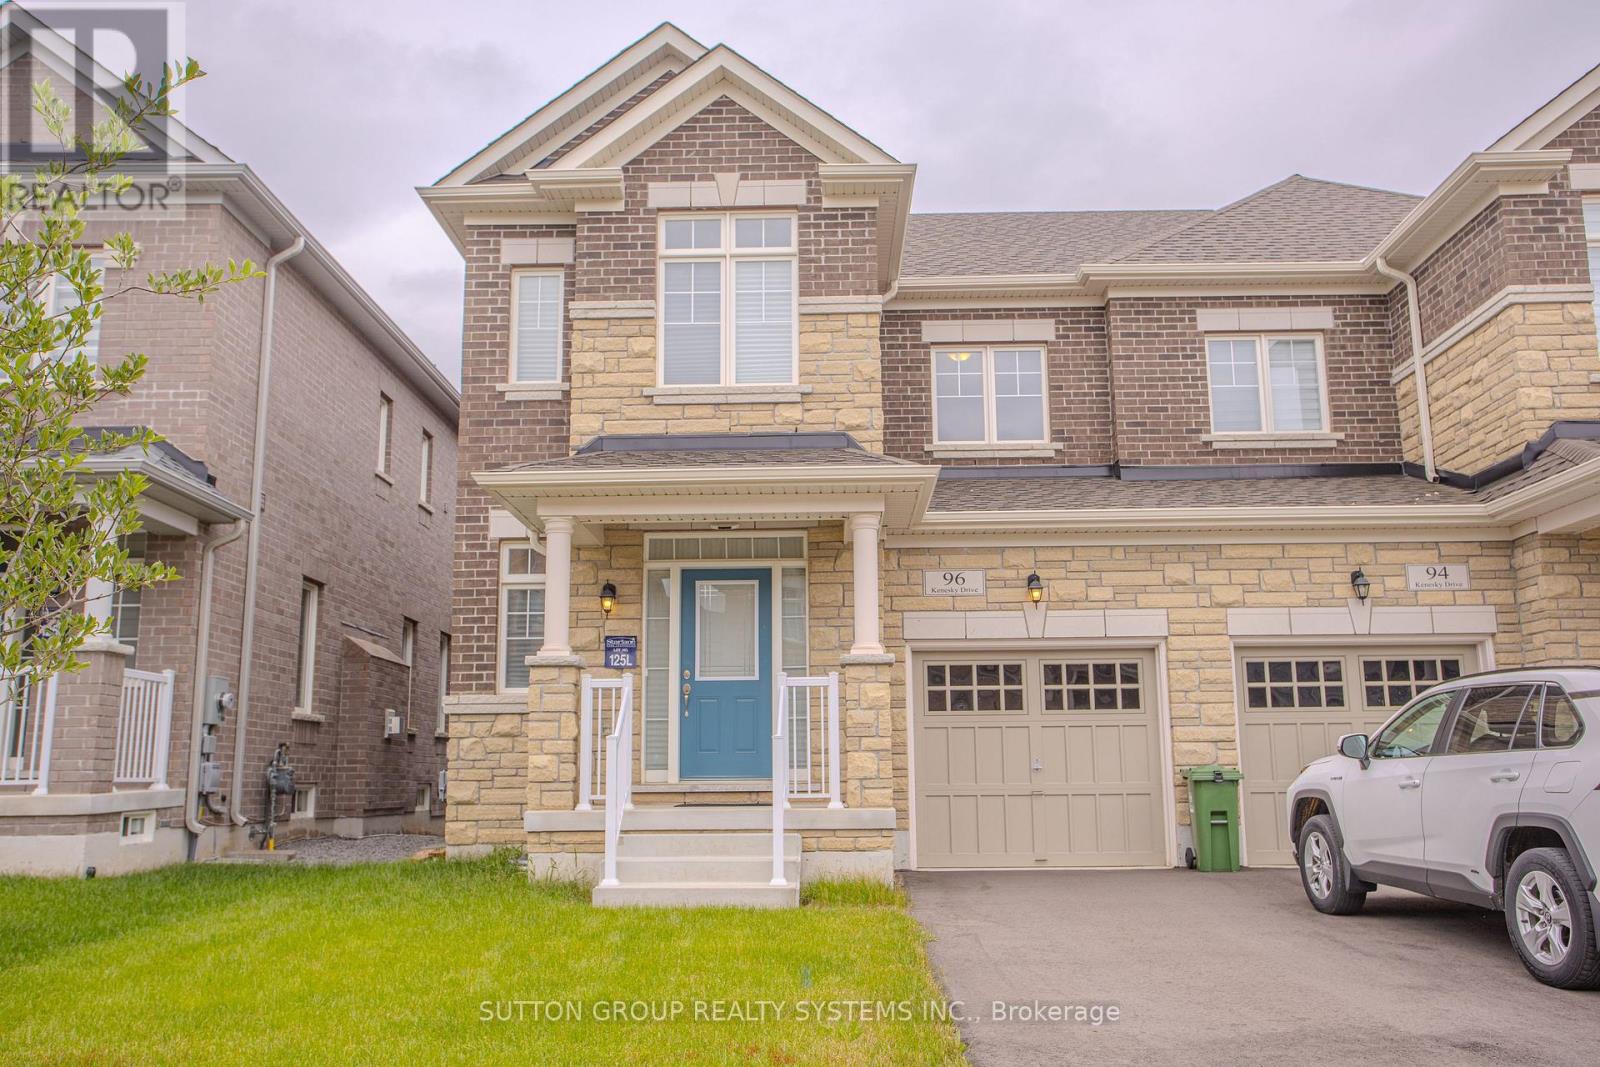
96 Kenesky Drive
Hamilton (Waterdown), Ontario
Welcome to this beautifully maintained 3-bedroom, 2.5-bathroom semi-detached home by Starlane Homes in the sought-after Mountainview Heights community of Waterdown. Offering approximately 1,870 sq ft of bright, thoughtfully designed living space, this home features a spacious open-concept layout, 9-ft ceilings, separate living and dining areas, iron picket railings, and a cozy gas fireplace .The modern kitchen boasts stainless steel appliances, centre island, pantry, and breakfast area with walk-out to the backyard, perfect for everyday living and entertaining. The spacious primary bedroom features a 4-piece ensuite and walk-in closet, complemented by two additional bedrooms offering flexibility for family, guests, or a home office. Additional highlights include a brick and stone exterior, garage access, and a functional family-friendly layout. Ideally located just north of Burlington with easy access to Hwy 6, 403, 407, QEW and Aldershot GO Station. Close to Costco, Walmart, shopping, restaurants, parks, schools and Tyandaga Golf Course. A fantastic opportunity to enjoy modern comfort and convenience in a desirable Waterdown community. (id:45725)
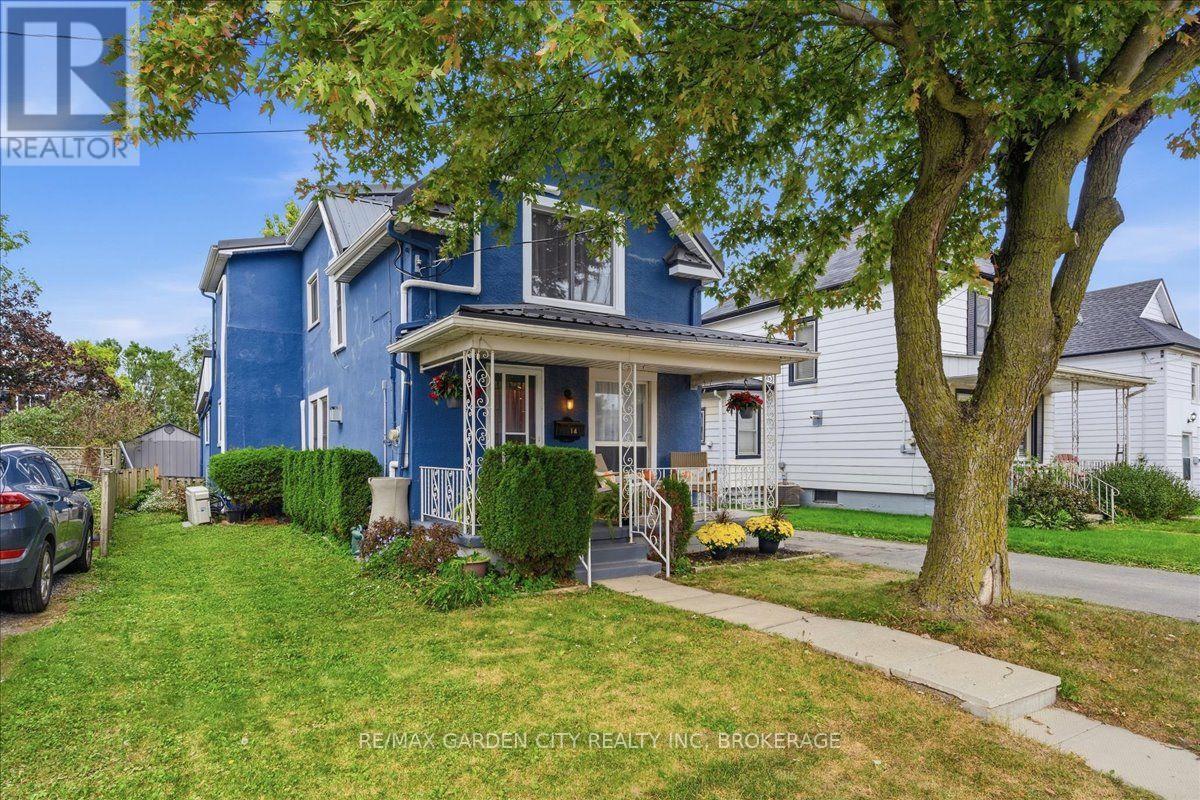
14 Forks Road
Welland (Dain City), Ontario
Here is your place to slow down, breathe a little deeper, and enjoy the best of Niagara. This charming 4 bedroom home offers a wonderful connection to nature, with beautiful trails and parks within walking distance and lovely canal views from the front porch and primary bedroom. Spend your mornings with coffee on the porch, head out for a walk along the trails, then come home to a bright and welcoming space that feels warm and comfortable in every season. Inside, natural light pours through the abundance of windows, creating an inviting atmosphere throughout. The kitchen offers plenty of storage plus a convenient additional pantry, while main-floor laundry makes everyday life just a little easier. And when the seasons turn cooler, cozy up in front of your fireplace with your favourite book. Thoughtfully updated for modern living, the home features a 2023 metal roof, 2020 Navien natural-gas combi boiler with on-demand hot water, ductless A/C (2020), and many newer windows and doors. An iSpring 6-stage reverse-osmosis system, LG dishwasher (2024), Bosch stove/oven (2019), and no rental water heater add to the practical appeal. With Niagara Falls, St. Catharines and other regional destinations conveniently accessible, plus a bus stop within walking distance, this is a home that offers something increasingly hard to find: a peaceful, nature-connected lifestyle without giving up convenience. Come see why this is a place you'll want to call home. (id:45725)
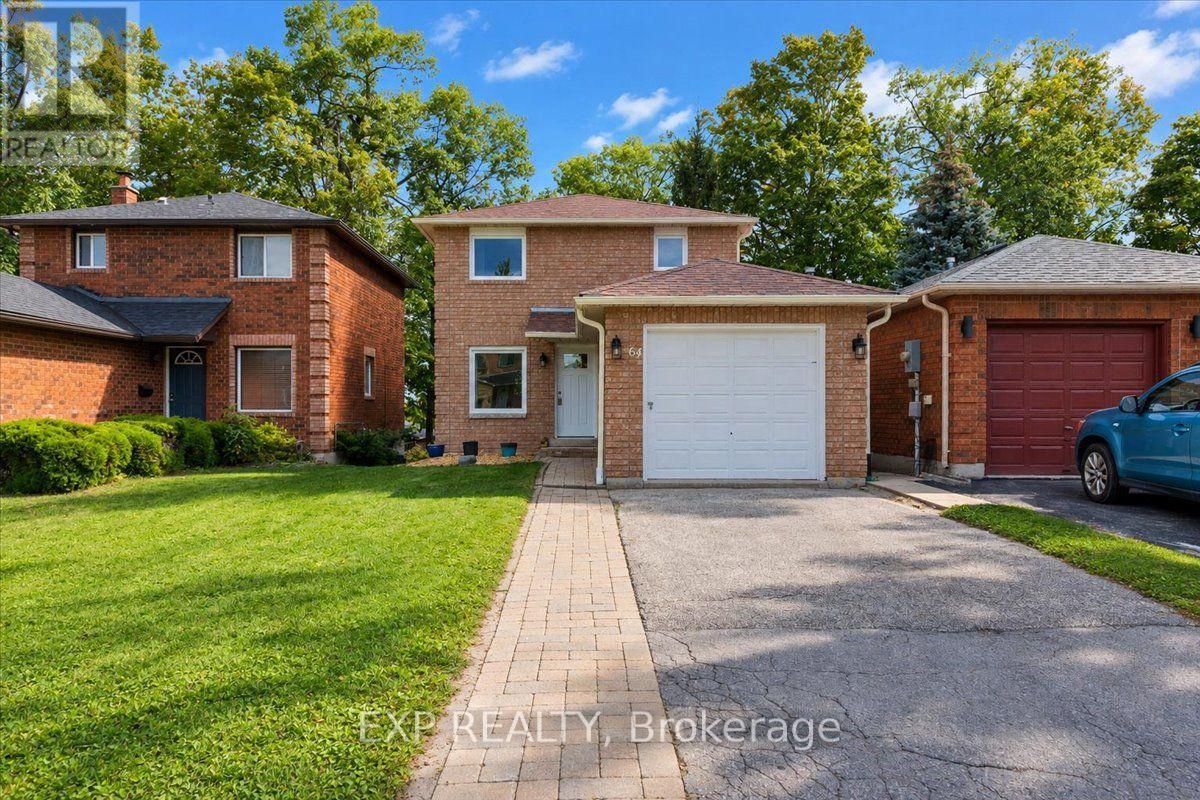
64 Ferguson Drive
Barrie (Northwest), Ontario
Welcome home to 64 Ferguson Drive, a beautifully updated 3 bedroom brick home where every major detail has been taken care of, including flooring, bathrooms, shingles and furnace, so all you have to do is move in and enjoy. Tucked into a peaceful neighbourhood with walking trails just steps away, and just 5 minutes from Bayfield Street's shops, grocery stores and everything you need, this home offers the best of both worlds. Ski resorts are also a close drive away, making it easy to enjoy the outdoors in every season. Step inside to an open, light filled main floor with updated engineered hardwood and ceramic tile throughout. The eat-in kitchen offers plenty of room for a table and space to prepare meals, with a large window that keeps the space bright and airy, flowing easily into the dining and living areas and out to the deck through a gorgeous walkout. That deck is where this home really comes alive, overlooking the trees and framed by a stunning mature magnolia, a true showstopper come spring. Whether it's morning coffee, evening unwinding or firing up the BBQ with friends, this is the spot you will find yourself drawn to all season long. Upstairs, the primary suite offers a double closet and hardwood floors, while two additional bedrooms provide space for family, guests or a home office. The fully finished walkout basement adds even more to love, complete with its own full kitchen, bathroom and living space. Ideal as an in-law suite, guest space or income potential, it offers direct walkout access to the backyard for added privacy and flexibility. Rounding things out, enjoy a 1 car garage, 4 car driveway and a fenced yard with a shed for extra storage. This is more than a house, it is a lifestyle: quiet streets, walking trails down the street, ski hills nearby, room to grow, income potential and a magnolia tree that makes every season beautiful. (id:45725)
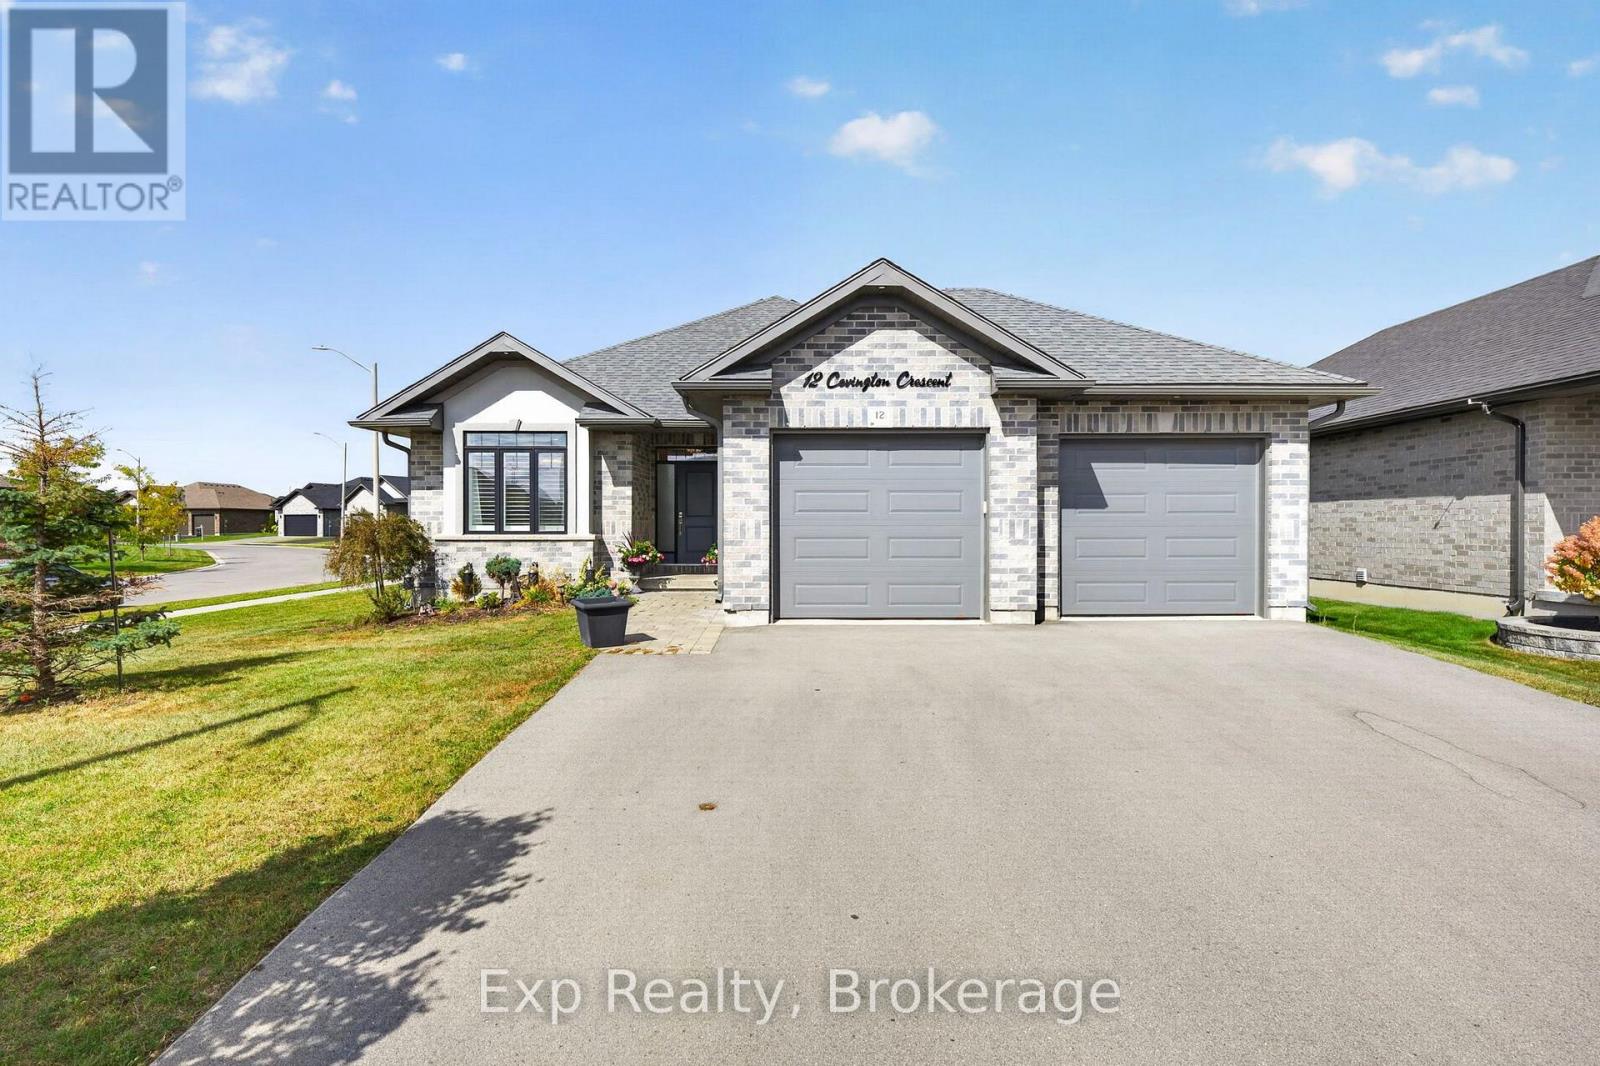
12 Covington Crescent
Belleville (Thurlow Ward), Ontario
This fully finished all brick 2+2 bedroom bungalow in Settlers Ridge offers something a little different from what you've seen hit the market over the last several months. With a larger, spacious layout, this home features 9ft ceilings through the main level - a generous kitchen, separate dining room, and convenient main-floor laundry with direct access to the garage - all situated on a large corner lot. The primary bedroom offers a large walk-in closet and ensuite featuring a glass and tile shower, double sinks, and it's own linen closet. A second bedroom and full bathroom complete the main floor. Downstairs, the fully finished lower level adds two more bedrooms, another full bathroom, and a spacious recreation room, giving you plenty of room to spread out.It's the kind of bungalow that works through every stage of life - easy main-floor living when the kids are little or when retirement comes around, with a fully finished lower level that gives teenagers, adult children, guests, or grandkids their own space when they need it. A home you can move into now and stay in for years to come. Settler's Ridge Subdivision Offers Walking Trails, Large Paved Sidewalks, Park w/ Play Structure, Greenspace & Bell Fibe Internet. Pickleball Court, Basketball Court and Skateboard Park expected to be completed by the end of the year. Close to All Amenities! (id:45725)
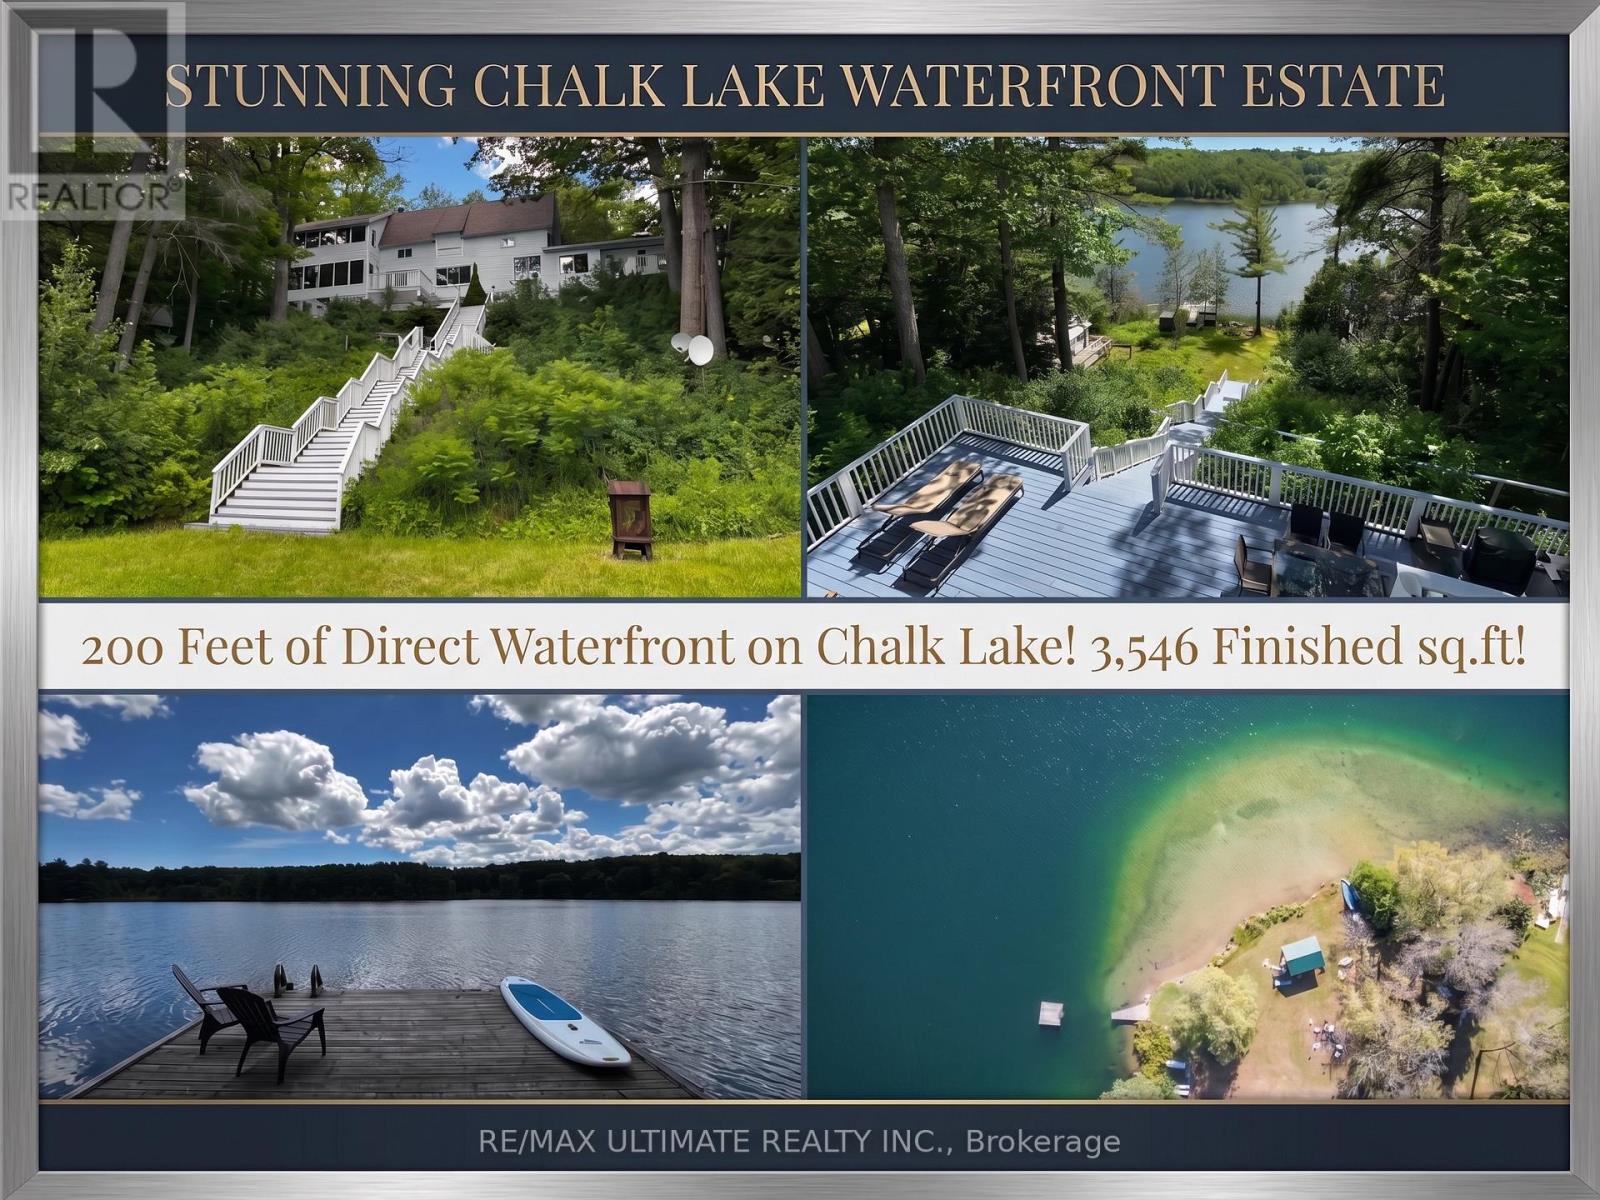
44 Chalk Lake Road
Scugog, Ontario
Featuring 199.95 feet of direct, South-facing water frontage on the crystal-clear, spring-fed waters of Chalk Lake, 44 Chalk Lake Road is the ultimate year-round sanctuary. Positioned just 5 minutes from the 407 highway, local favorites like Slabtown Cider, nearby ski hills, and expansive trail networks, this property offers Toronto and Durham commuters a serene rural escape within 45 minutes of the city.Perched gracefully on one of the lake's highest points, this beautifully updated 3-bedroom, 3,546 sq.ft. 2-storey home with a finished walk-out lower level blends rustic 1880 charm with modern sophistication. Unobstructed panoramic views frame the quiet, motor-free lake-a clean, deep-water haven ideal for swimming, kayaking, and paddleboarding. Enjoy exclusive deeded access to a private sandy beach, or stroll down the stairs to your private dock and waterfront accessory bunkie, perfect for guests.Inside, expansive windows capture stunning water vistas. The main level showcases rich hardwood flooring, an open-concept living and dining area with a cozy fireplace, a gourmet kitchen with a centre island stepping out to a spacious deck, and a main floor bedroom with its own fireplace. The upper level hosts two remarkably spacious bedrooms-one featuring a walk-in closet and the other a scenic Juliette balcony-plus a large full bathroom. The fully finished lower level serves as a complete in-law suite or apartment, complete with a separate entrance, second kitchen, family room with a fireplace, breakfast area, and a 3-piece bath. A flat, private double driveway with a carport provides 5 parking spaces, seamlessly pairing refined lakeside tranquility with effortless commuter accessibility. (id:45725)
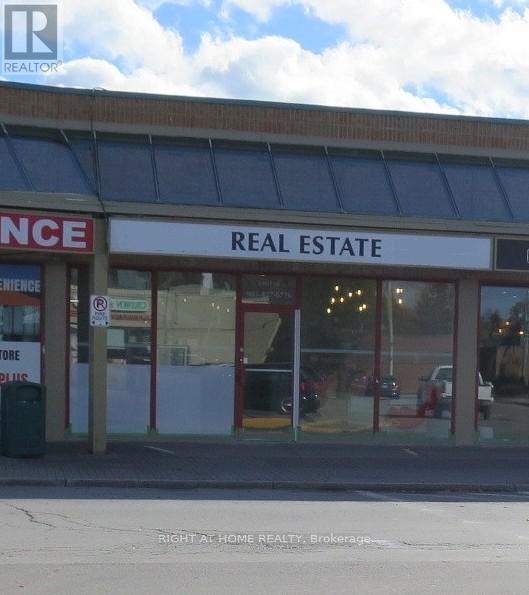
Unit # 18 - 1725 Kingston Road
Pickering (Village East), Ontario
Prime retail plaza location at the southeast corner of Brock Road and Kingston Road, featuring a signalized plaza entrance for easy access. This modern, ~1,769 sq. ft. turnkey unit is fully wired for phone/ internet. The layout includes a reception/waiting area, boardroom, multiple private offices, a kitchen, and two washrooms. Ideal for a real estate office, medical clinic, or other professional service providers. Exterior signage opportunities and ample parking. High-traffic anchor tenants: No Frills, Mandarin, Healthy Planet, Tim Hortons... $26.00 PSF Net + ~ $14.85 T.M.I. + HST & Utilities for Year One, with annual escalations. All measurements and information to be verified by Tenant/Agent. (id:45725)
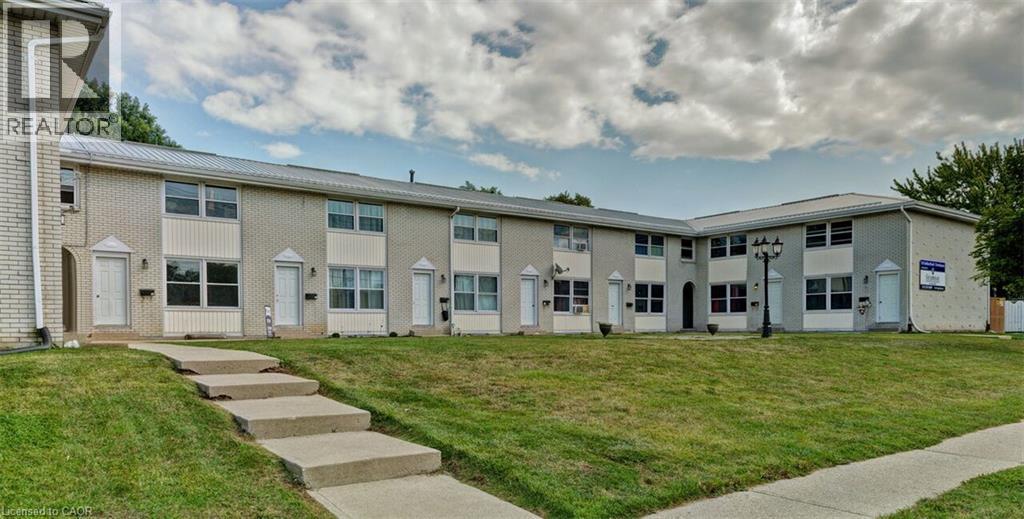
716 N Indian Road N
Sarnia, Ontario
Introducing a compelling investment opportunity with this 25-unit townhouse complex located in Sarnia, ON. Each unit features a spacious 2-bedroom layout with 1.5 baths, providing residents with comfortable and generous living spaces. Notably, 19 of the 25 units have been updated, offering a value-added investment proposition. Additionally, there is a 44% gap to rents, presenting an exciting opportunity for increased cash flow. Furthermore, the property benefits from an extra monthly cash flow from the solar panels installed on the roof. This is made up of 12 Towns at pin 730 Indian and 13 Towns at 716 Indian with a metal roof and the solar on 716 Indian. The list price is for both properties. (id:45725)
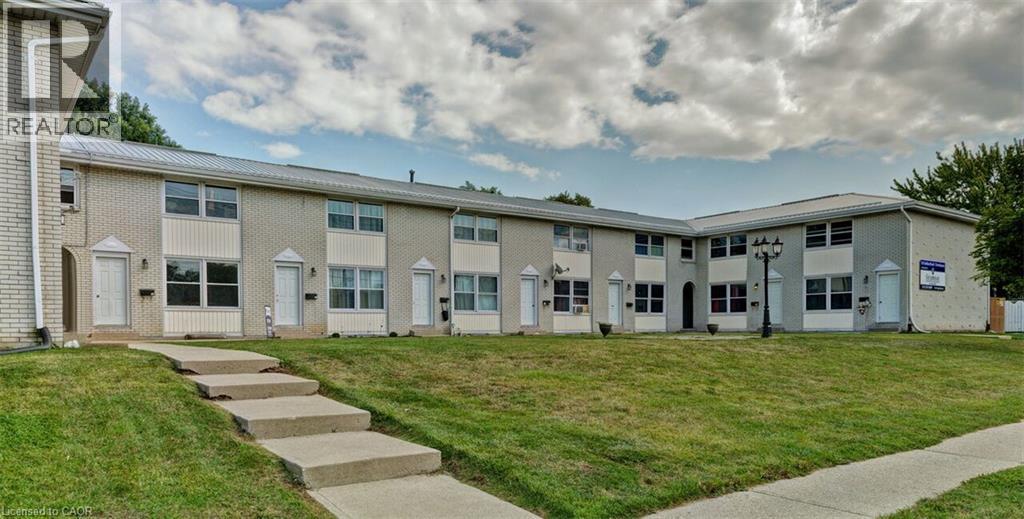
730 N Indian Road N
Sarnia, Ontario
Introducing a compelling investment opportunity with this 25-unit townhouse complex located in Sarnia, ON. Each unit features a spacious 2-bedroom layout with 1.5 baths, providing residents with comfortable and generous living spaces. Notably, 19 of the 25 units have been updated, offering a value-added investment proposition. Additionally, there is a 44% gap to rents, presenting an exciting opportunity for increased cash flow. Furthermore, the property benefits from an extra monthly cash flow from the solar panels installed on the roof. This is made up of 12 Towns at pin 730 Indian and 13 Towns at 716 Indian with a metal roof and the solar on 716 Indian. The list price is for both properties. (id:45725)
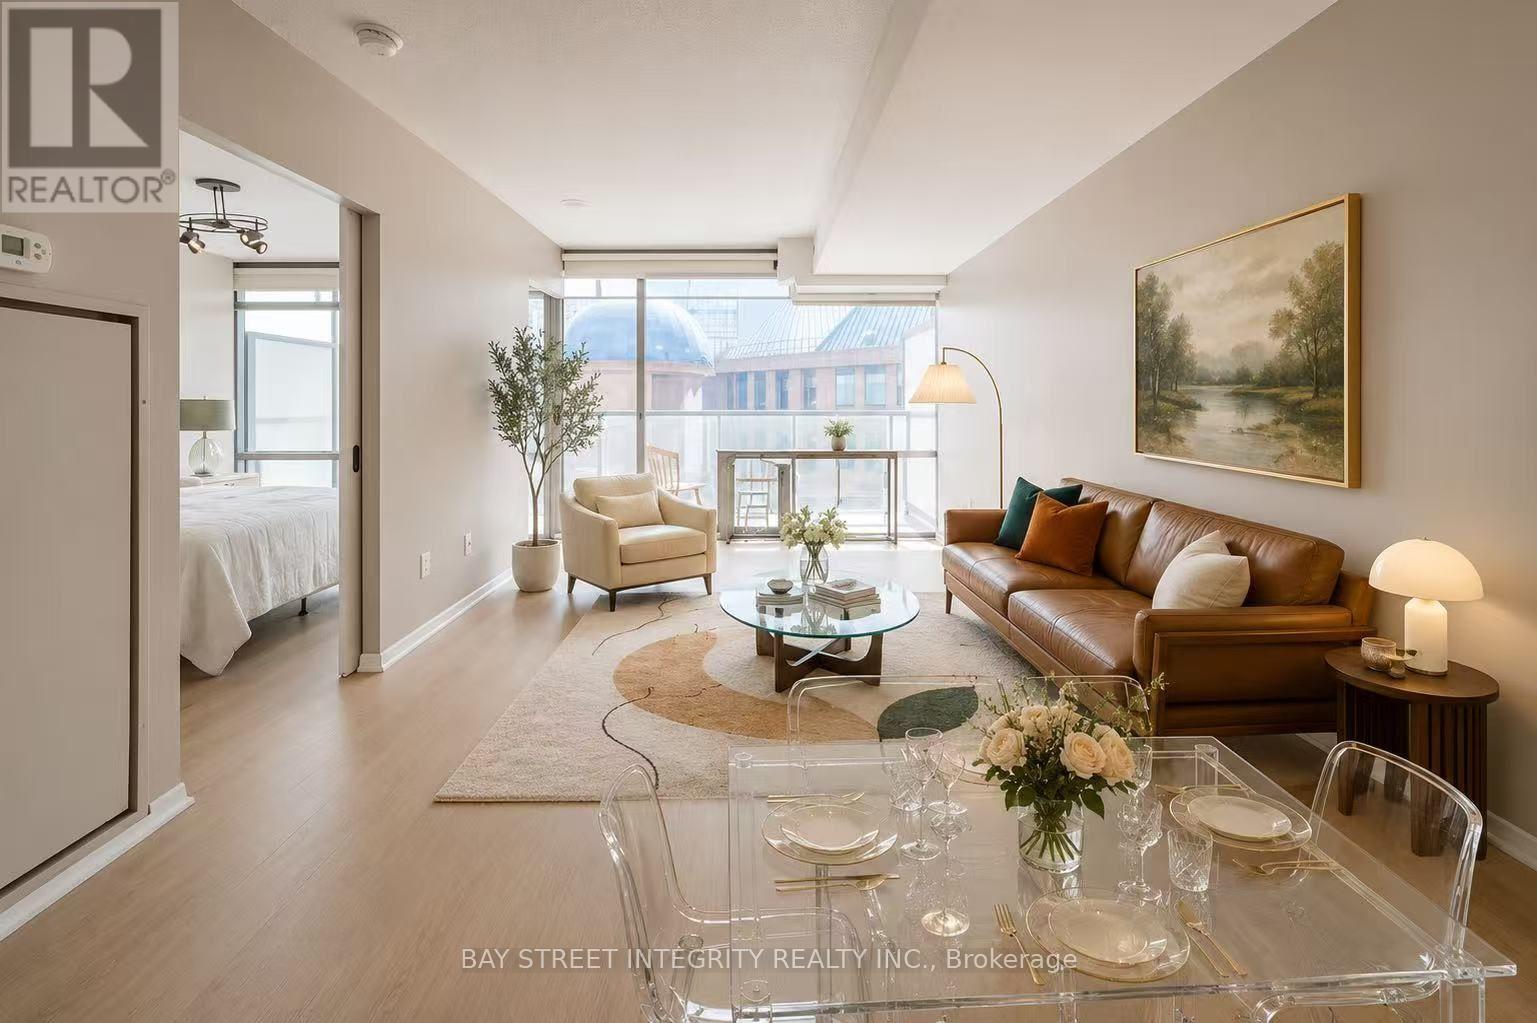
1406 - 38 Grenville Street
Toronto (Bay Street Corridor), Ontario
South facing with unobstructed view. One Bedroom With spacious foyer and Large Balcony Rarely Offered at Bay Corridor. New Vinyl Flooring. Open concept huge Island with Granite Counter Top. Floor To Ceiling Window for both living and bedroom. Great Amenities: 24Hr Concierge. Rec Centre W/Indoor Pool/Gym/Roof Top Running Track. Lounge Area. Convenient Location: Steps To Financial District, Hospitals, Universities, Eaton Centre, Subway, Ttc. Low condo fee. Visitor parking. walking score 98/100. 1 Staging photo is included. Locker 112 @level 1. (id:45725)
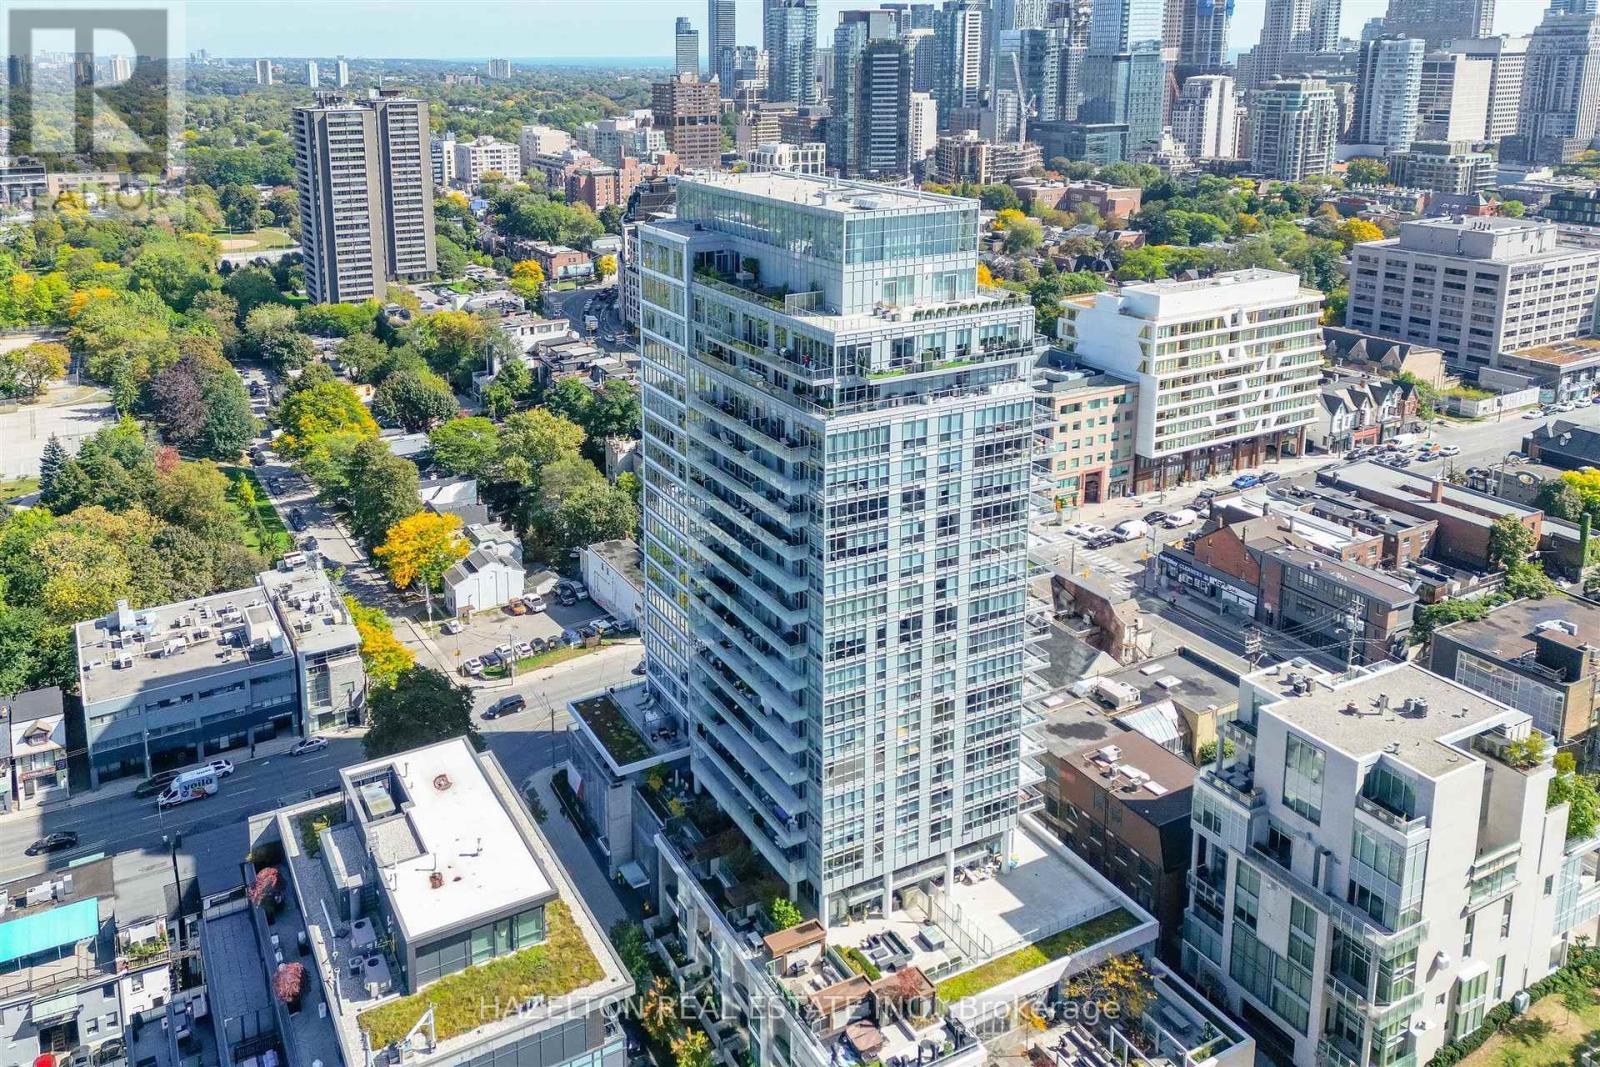
206 - 170 Avenue Road
Toronto (Annex), Ontario
A distinctive, fully upgraded residence at Pears on the Avenue offering a rare combination of space, privacy and true indoor-outdoor living. Just under 1,000 sq. ft., this beautifully appointed 2-bedroom, 2-bath suite features 10-ft ceilings, hardwood floors, crown moulding & pot lights throughout, and a proper foyer leading into a thoughtfully designed living space. The upgraded kitchen showcases glass tile backsplash & a large waterfall island, creating a clean, contemporary focal point for the home. What truly sets this residence apart is its nearly 400 sq. ft. wraparound terrace, with direct walkouts from both the kitchen & living room. The generous outdoor footprint visually extends the interior and creates a seamless connection between inside and out-an exceptional amount of private outdoor space in the heart of the city. The unit's second-floor setting further enhances the experience, offering easy access to the building and amenities without relying on elevators, while its position tucked away from the elevator provides a quiet, private sense of arrival. The suite also includes a premium extra-wide accessible parking space with an EV charger, conveniently located beside the elevator. Ideally positioned at the crossroads of Yorkville & The Annex, Pears on the Avenue is one of those buildings that has quietly earned a loyal following among those who know it well. Intimate in scale, exceptionally well managed & built with the quality and proportions that make a home genuinely enjoyable to live in, it is a building where residents tend to stay. Built by Menkes, Pears on the Avenue offers attentive concierge service and exceptional amenities including an indoor pool, fitness centre, guest suite, visitor parking & pet spa. Directly across from Ramsden Park and a short walk to the subway, Whole Foods, great restaurants, boutiques and everything Yorkville has to offer. A sophisticated, highly livable home in one of Toronto's most desirable neighbourhoods. (id:45725)
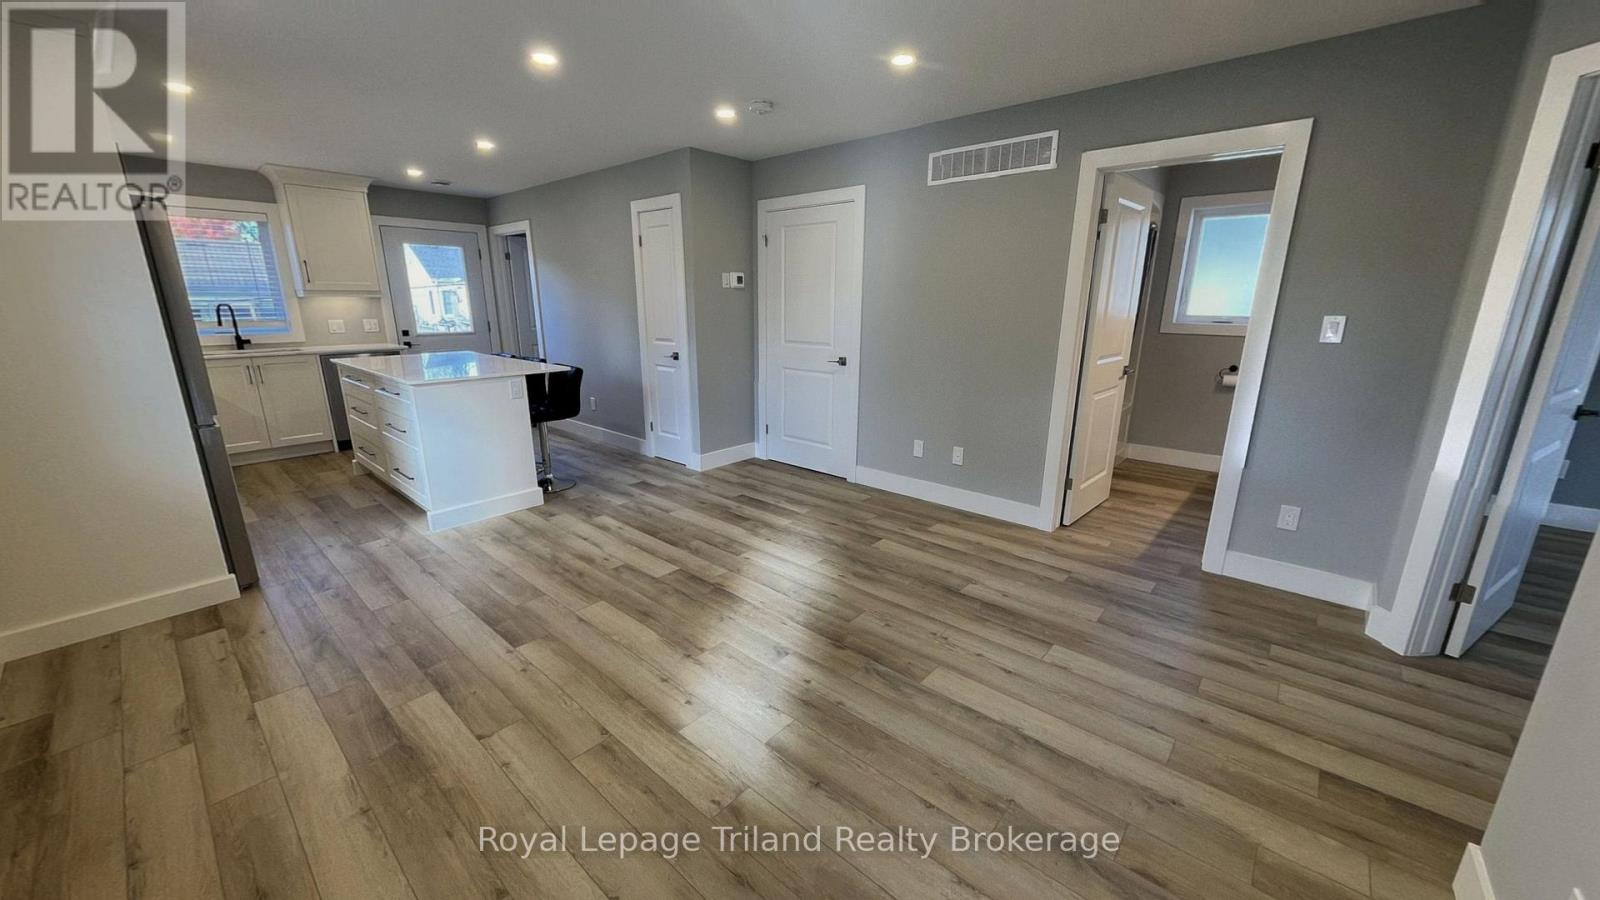
1 - 695 Hayball Street
Woodstock (Woodstock - North), Ontario
Modern and well-appointed 2-bedroom, 1-bath upper rental unit located in the heart of central Woodstock, just minutes from downtown shops, restaurants, and amenities. This bright, contemporary space features carpet-free flooring throughout, in-suite laundry for added convenience, and central air conditioning for year-round comfort. The functional layout offers comfortable living with modern finishes, ideal for professionals or small families. Enjoy the rare bonus of two dedicated parking spaces included with the unit as well as direct access to the common backyard. Conveniently situated close to public transit, parks, and everyday essentials, this rental combines style, comfort, and an unbeatable location. Note: unit is tenanted but pictures are of a vacant unit. (id:45725)
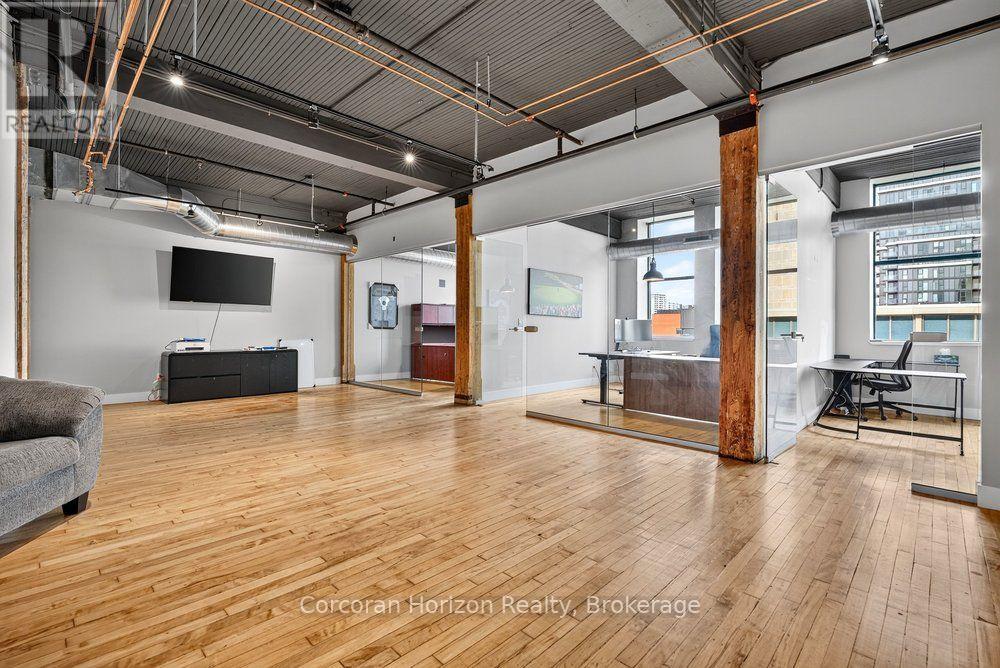
350 - 69 John Street S
Hamilton (Corktown), Ontario
Pristine office space located in the historic Buntin Gillies building! Nearly 1,500 square feet, includes 3 enclosed offices and kitchenette. Additional rent of $727.00 per month includes utilities and proportionate share of property tax. This fully-accessible post and beam building has been updated beautifully and impeccably cared for and maintained. Steps to Augusta Street bars and restaurants, including Plank, Ciao Bella, the Grand, as well as Hamilton City Hall, John Sopinka Court House, Hunter Street GO Station, and the rest of the downtown core! Ideal for a wide variety of professionals seeking excellent office space at an affordable rate. Move-in ready and eagerly awaiting its next tenant! (id:45725)