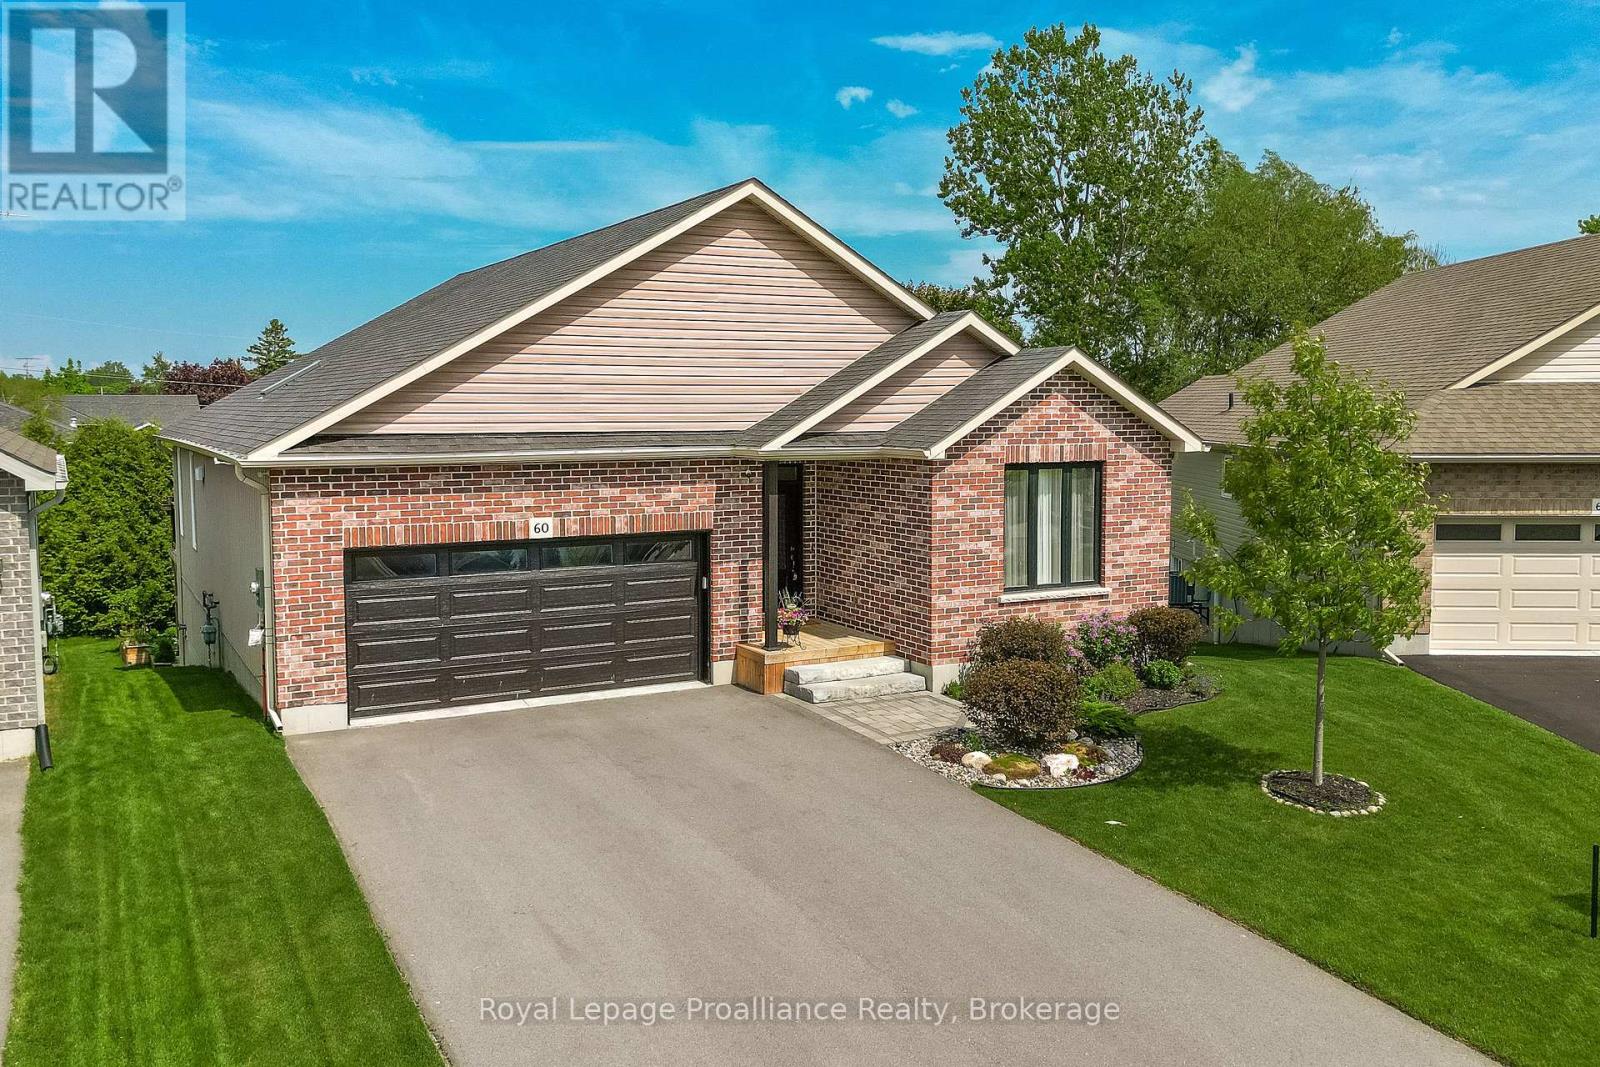
60 Shewman Road
Brighton, Ontario
Built in 2020, this exceptional bung is located in the adult community of Brighton By The Bay, only moments to beautiful Brighton Harbour, waterfront & Presquile Prov. Park. Situated perfectly on a dead-end cul-de-sac & oversized pie-shaped lot. Home offers features, upgrades & finishes typically found in more expensive homes. Immaculate home offers 1460sqft on main, 2 bdrms, 2 baths & full, unfinished bsmt w/ walkout. 9ft ceilings grace the main along w/ coffered ceiling, transom windows & built-ins throughout including camera system. Stunning white kit w/ cabinets to ceiling, vertical subway tile backsplash, centre island w/ sink & seating, undercabinet lighting, glass cabinetry, crown moulding, soft close drawers, 2 pantries & gorgeous skylight flooding the space w/ natural light. Spectacular living rm offers gas F/P w/ stone surround, not to be overshadowed by the entertainment wall w/ stone, built-in storage & lighting. Dining area has garden doors & transom window leading to one of many decks & outdoor living spaces. Large Primary overlooks rear yard & has a dedicated electric F/P & WIC. Stunning 5pc ensuite featuring stand-alone tub, glass/tile shower w/ built-ins, dbl sinks & quartz counters. Spare bdrm located at front of house w/ built-in wood desk, shelving & headboard (includes bed). Rounding out the main lvl is a laundry rm/mud rm makes you WANT to do laundry. Pocket door, folding table, storage closet, hanging rack & glass tile backsplash. Open lower is waiting for your imagination. Walkout patio doors, large windows, rough-in bath plus loads of built-in shelving for all of your storage needs. Outside is where this home shines w/ backyard oasis of seating/entertaining areas worthy of a magazine including inground sprinkler. Tiered ground lvl decking w/ wood furniture (included), planter boxes & tall cedar trees providing the ultimate in privacy. Upper deck boasts a combination of wood & stone accents incl: BBQ area, firepit area, gazebo & much more. (id:45725)
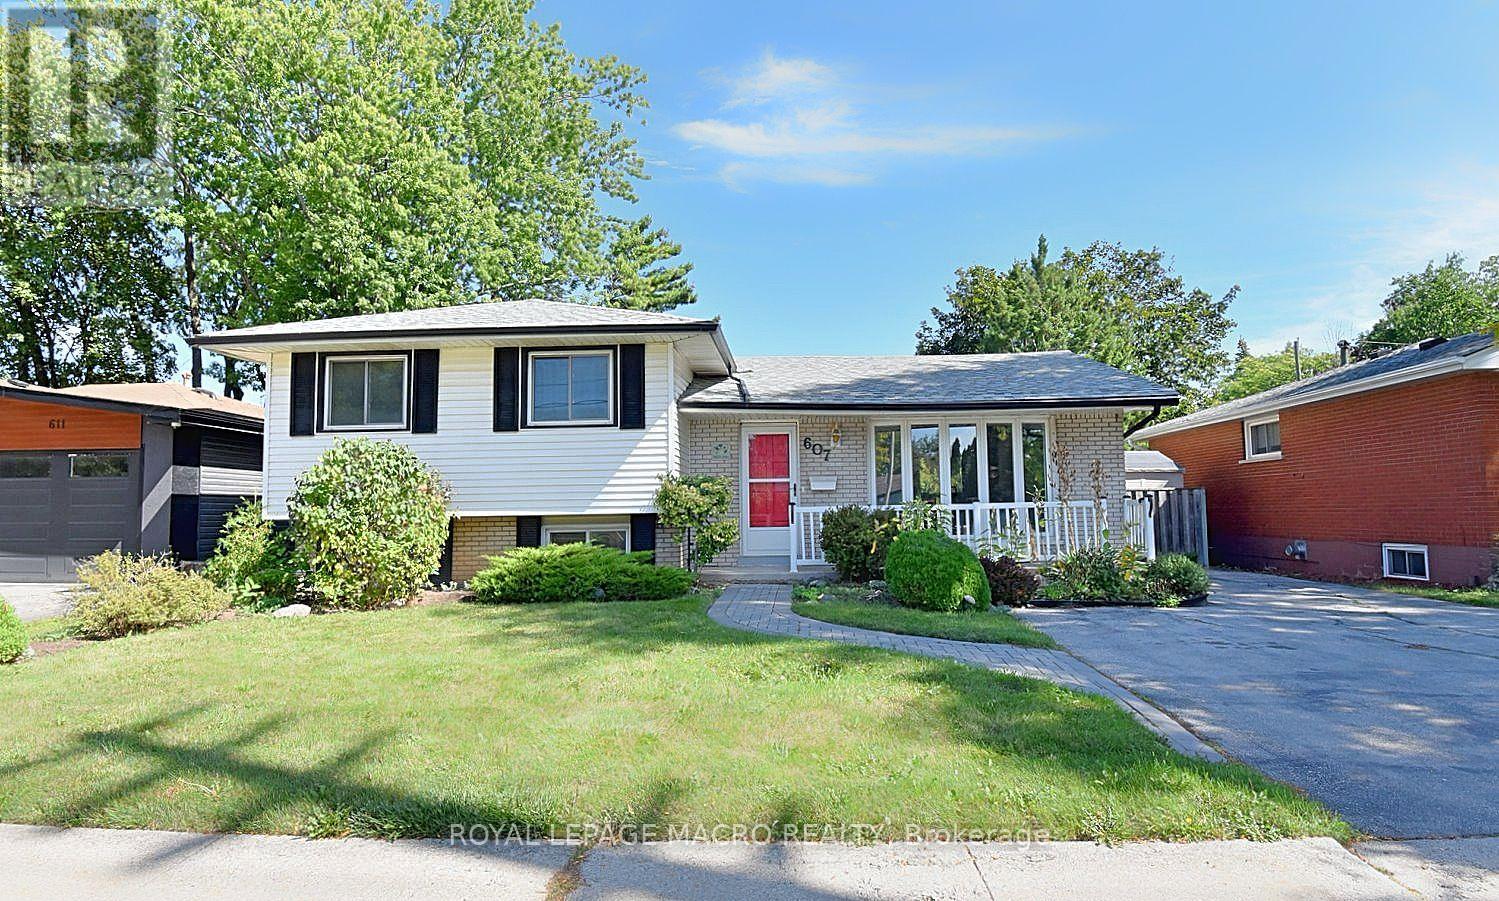
607 Walkers Line
Burlington (Shoreacres), Ontario
Now this one's a little different from what you are used to seeing. This affordable, unique 3-level sidesplit, with an addition, gives you way more space than you'd expect, with extra room to use however you want - family hangout, games room, entertainment space, kids' playroom, home office, you name it. The home feels bright, fresh, and full of natural light. You've got 3+1 bedrooms, giving you lots of flexibility for family, guests, or extra workspace. Out back, enjoy your own private little oasis - perfect for relaxing, BBQs, or just kicking back after a long day. Location is a big win too. You're just a short walk to 3 parks and a walking trail, and you've got quick access to the QEW toward Toronto or Hamilton, plus Appleby GO Station nearby. That means less time commuting and more time living. (id:45725)
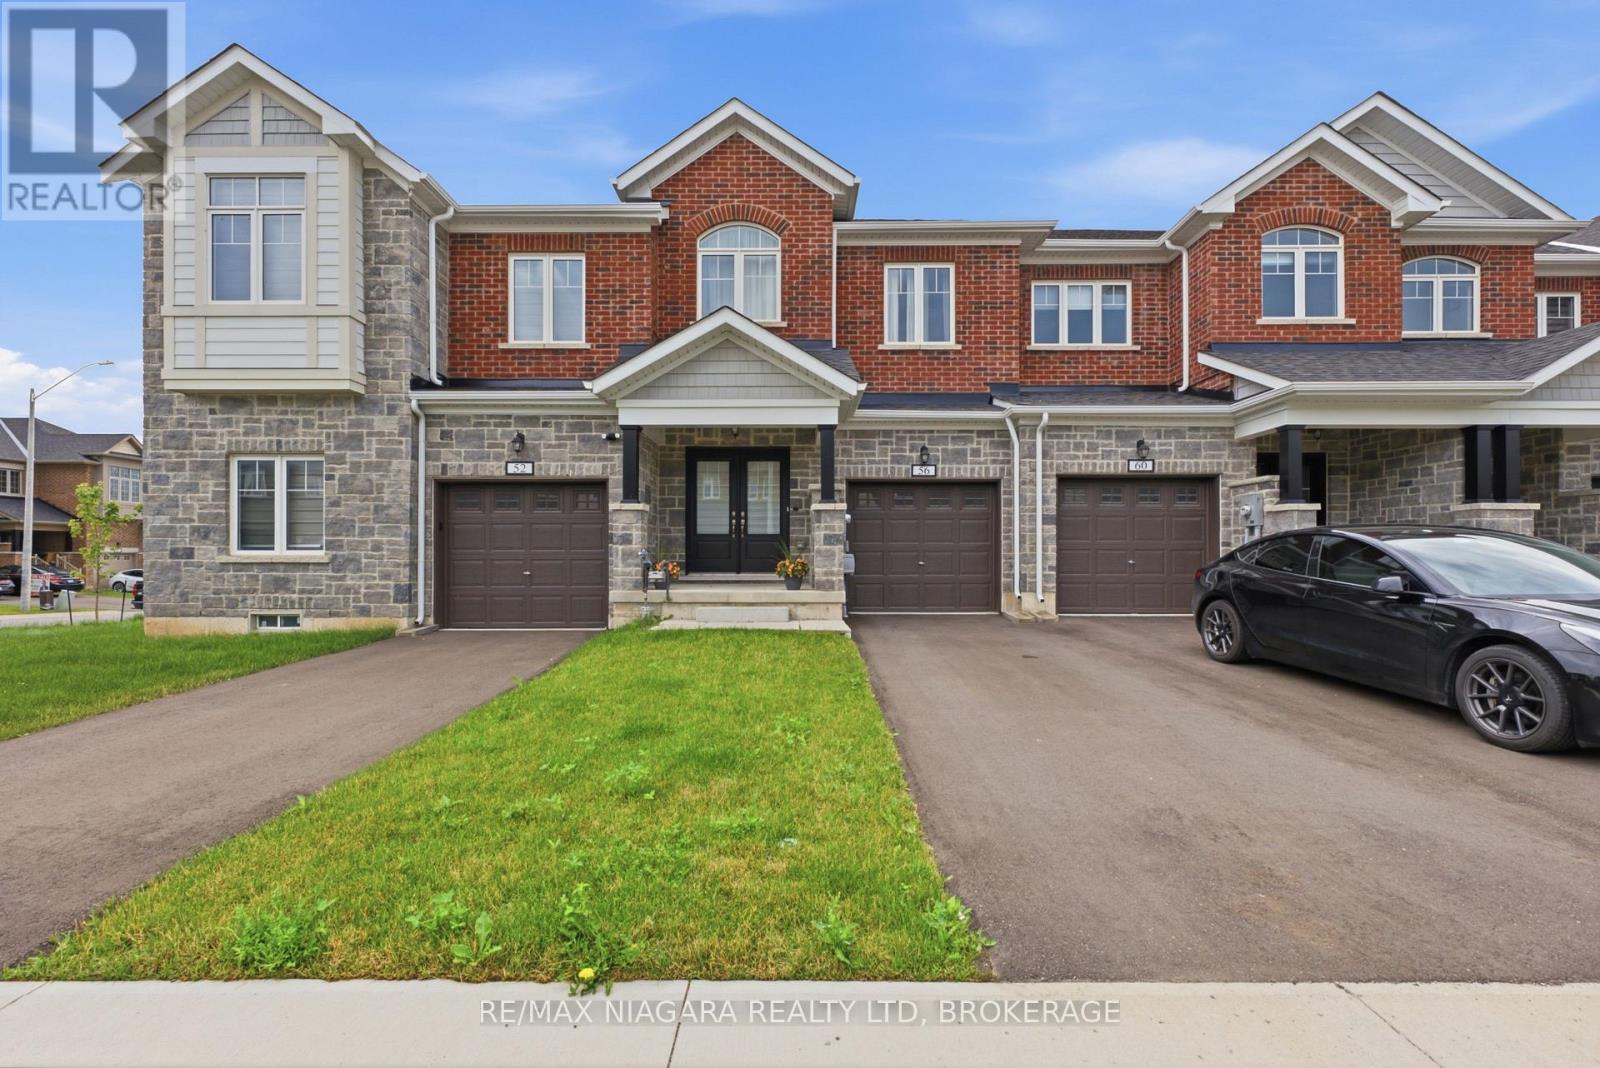
56 Sapphire Way
Thorold (Rolling Meadows), Ontario
Welcome to this beautifully designed 2024-built townhouse for rent, in one of Thorold's growing and family-friendly communities. Offering 3 spacious bedrooms, 3 bathrooms, and a single-car built-in garage, this modern two-storey home combines contemporary style with everyday functionality.Filled with an abundance of natural light, the bright and airy main floor creates a warm and inviting atmosphere, perfect for both entertaining and daily living. The thoughtfully designed layout provides comfortable living spaces, a modern kitchen with ample cabinetry and workspace, and seamless flow throughout.Upstairs, you'll find three generously sized bedrooms, including a spacious primary suite complete with its own ensuite bathroom, along with the convenience of additional full and powder bathrooms to accommodate family and guests.Whether you're a first-time homebuyer, growing family, or investor, this move-in-ready home offers the perfect balance of comfort and convenience. Ideally located close to schools, parks, shopping, Brock University, Niagara College, and easy highway access, you'll enjoy everything the Niagara Region has to offer just minutes from your doorstep.Don't miss your opportunity to own this stylish, newly built home in one of Thorold's most desirable new neighbourhoods. (id:45725)
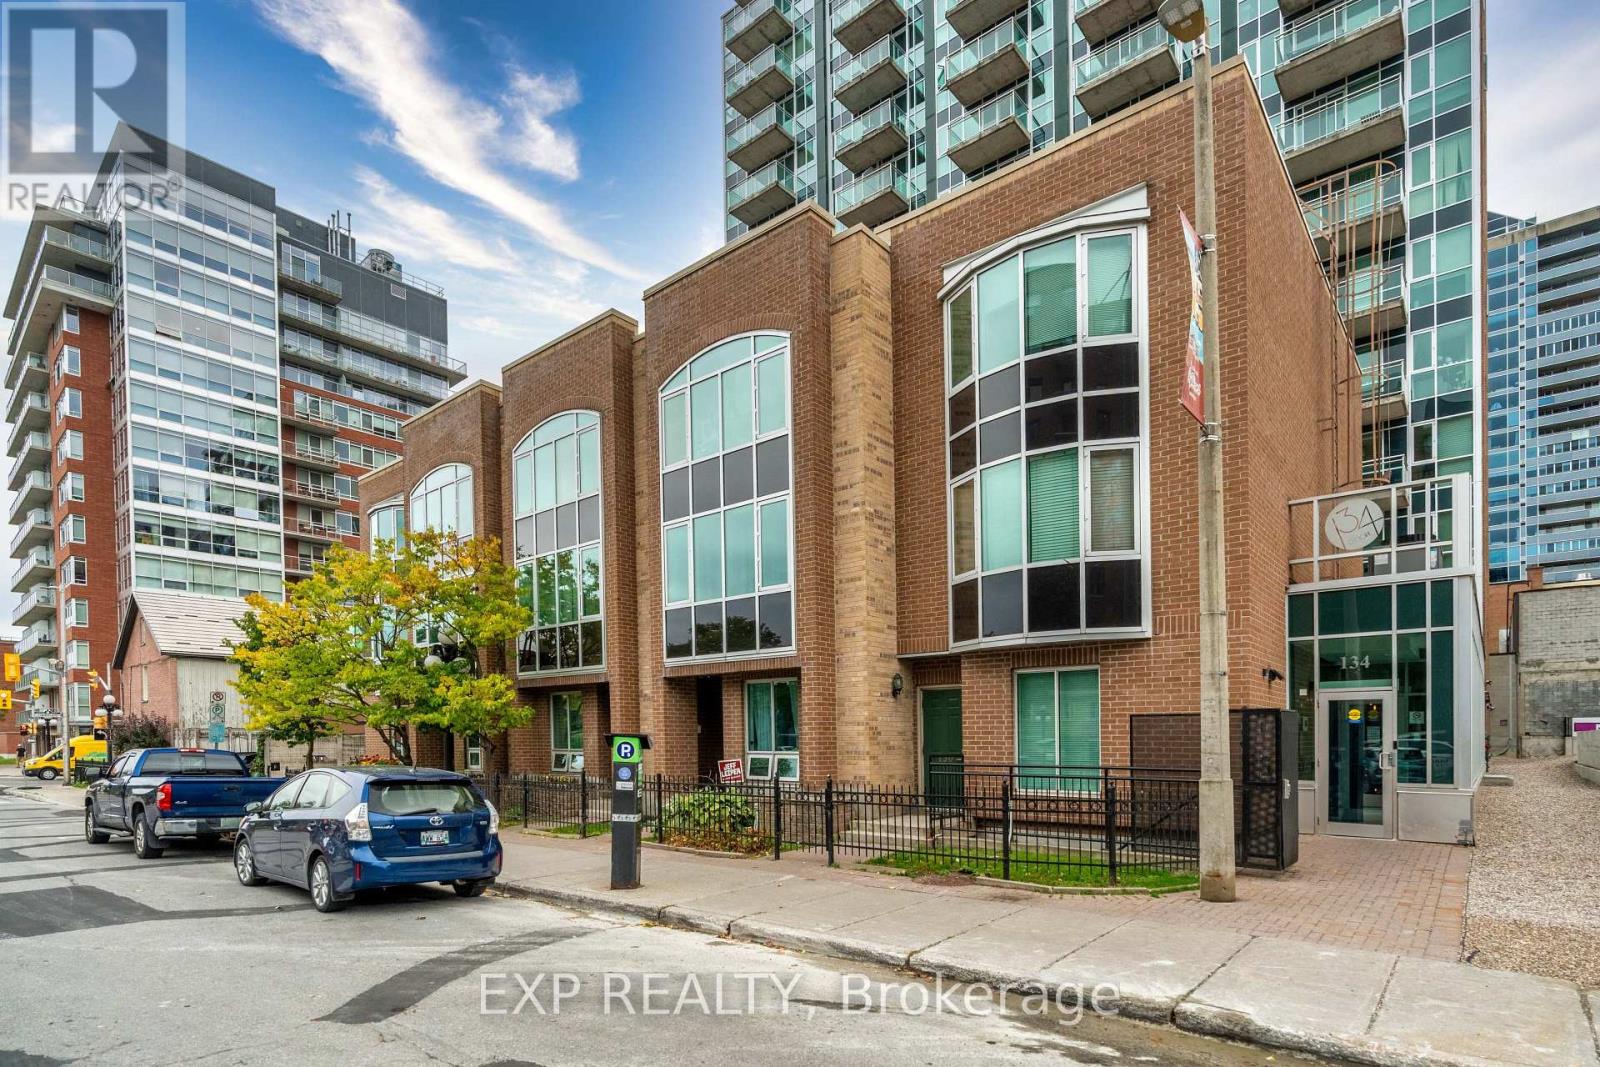
502 - 134 York Street
Ottawa, Ontario
Welcome to 134 York Street, ideally located in the heart of Ottawa's vibrant ByWard Market! This spacious 2-bedroom, 2-bathroom condo features a generous den, perfect for a home office or additional living space, and a south-facing balcony offering plenty of natural light. Enjoy the convenience of smart lighting throughout, seamlessly connected via Wi-Fi, and the added value of a storage locker included! PARKING AVAILABLE. Residents enjoy access to fantastic building amenities, including a fully equipped gym, party room, and outdoor terrace with BBQs. Steps to the ByWard Market's renowned restaurants, cafés, boutiques, nightlife, and the Rideau Centre, with easy access to the University of Ottawa, Parliament Hill, Embassies, Global Affairs Canada and public transit. Experience the best of downtown living with shopping, dining, entertainment, and everyday conveniences right at your doorstep. An ideal opportunity for professionals, couples, or Diplomats seeking a spacious home in one of Ottawa's most sought-after urban neighbourhoods! (id:45725)
201 - 120 Barrett Court
Kingston (Kingston East (Incl Cfb Kingston)), Ontario
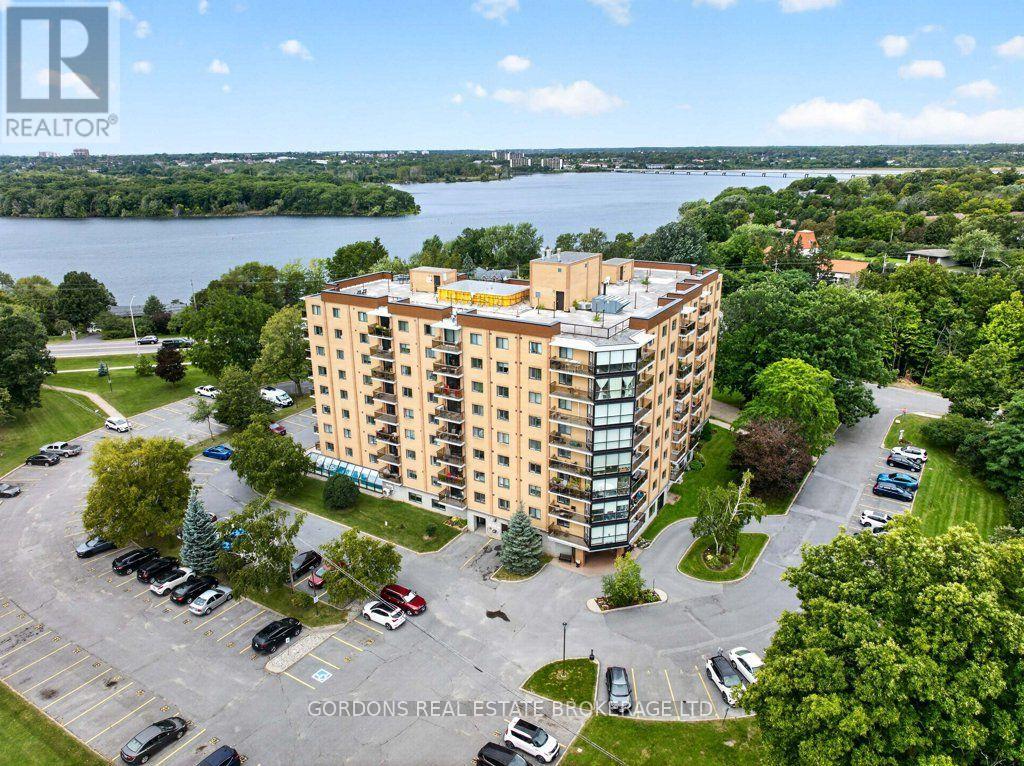
Welcome to 201-120 Barrett Court, located in Kingston's east end Barriefield condominium, where comfort, convenience, and lifestyle come together seamlessly. This spacious 1,416 sq. ft. unit offers two bedrooms and two bathrooms, with generous room sizes, ample storage, and exceptional value. The open-concept living and dining area features built-in cabinetry with a fireplace insert, a generous dining space, and custom bookcases-ideal for both relaxing and entertaining. The well-appointed kitchen provides ample cabinetry and convenient access to the covered balcony, which can also be accessed from the living room. The primary bedroom is a true retreat, featuring a walk-in closet, additional closet space, and a three-piece ensuite with a double-wide vanity. Thoughtfully designed custom built-ins include a workstation, bookcases, dresser, and integrated side tables, offering both function and style. Additional highlights include in-suite laundry with storage, and a ductless heating and air conditioning unit to ensure year-round comfort. A rare bonus is the deeded garage (#6) along with an assigned parking space. Residents of Barriefield enjoy an impressive selection of amenities, including a guest suite, indoor and outdoor rooftop pools, sauna, exercise room, and hobby space. Secure entry and well-maintained common areas reflect the building's exceptional management and commitment to quality living. Ideally located just minutes from downtown Kingston, shopping, transit, parks, schools, and CFB Kingston, this condo offers the perfect balance of tranquility and accessibility. Discover the best of Kingston's east end living at 201-120 Barrett Court. Welcome home. (id:45725)
607 Walkers Line
Burlington, Ontario
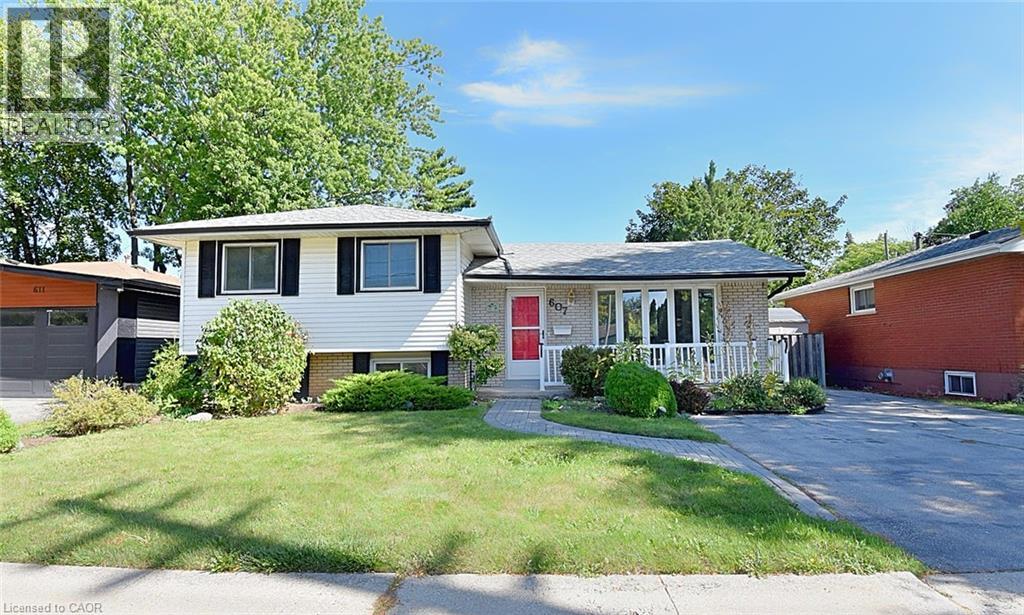
Now this one’s a little different from what you are used to seeing. This affordable, unique 3-level sidesplit, with an addition, gives you way more space than you’d expect, with extra room to use however you want — family hangout, games room, entertainment space, kids’ playroom, home office, you name it. The home feels bright, fresh, and full of natural light. You’ve got 3+1 bedrooms, giving you lots of flexibility for family, guests, or extra workspace. Out back, enjoy your own private little oasis — perfect for relaxing, BBQs, or just kicking back after a long day. Location is a big win too. You’re just a short walk to 3 parks and a walking trail, and you’ve got quick access to the QEW toward Toronto or Hamilton, plus Appleby GO Station nearby. That means less time commuting and more time living. (id:45725)
306 - 40 Northumberland Street
Guelph (Downtown), Ontario
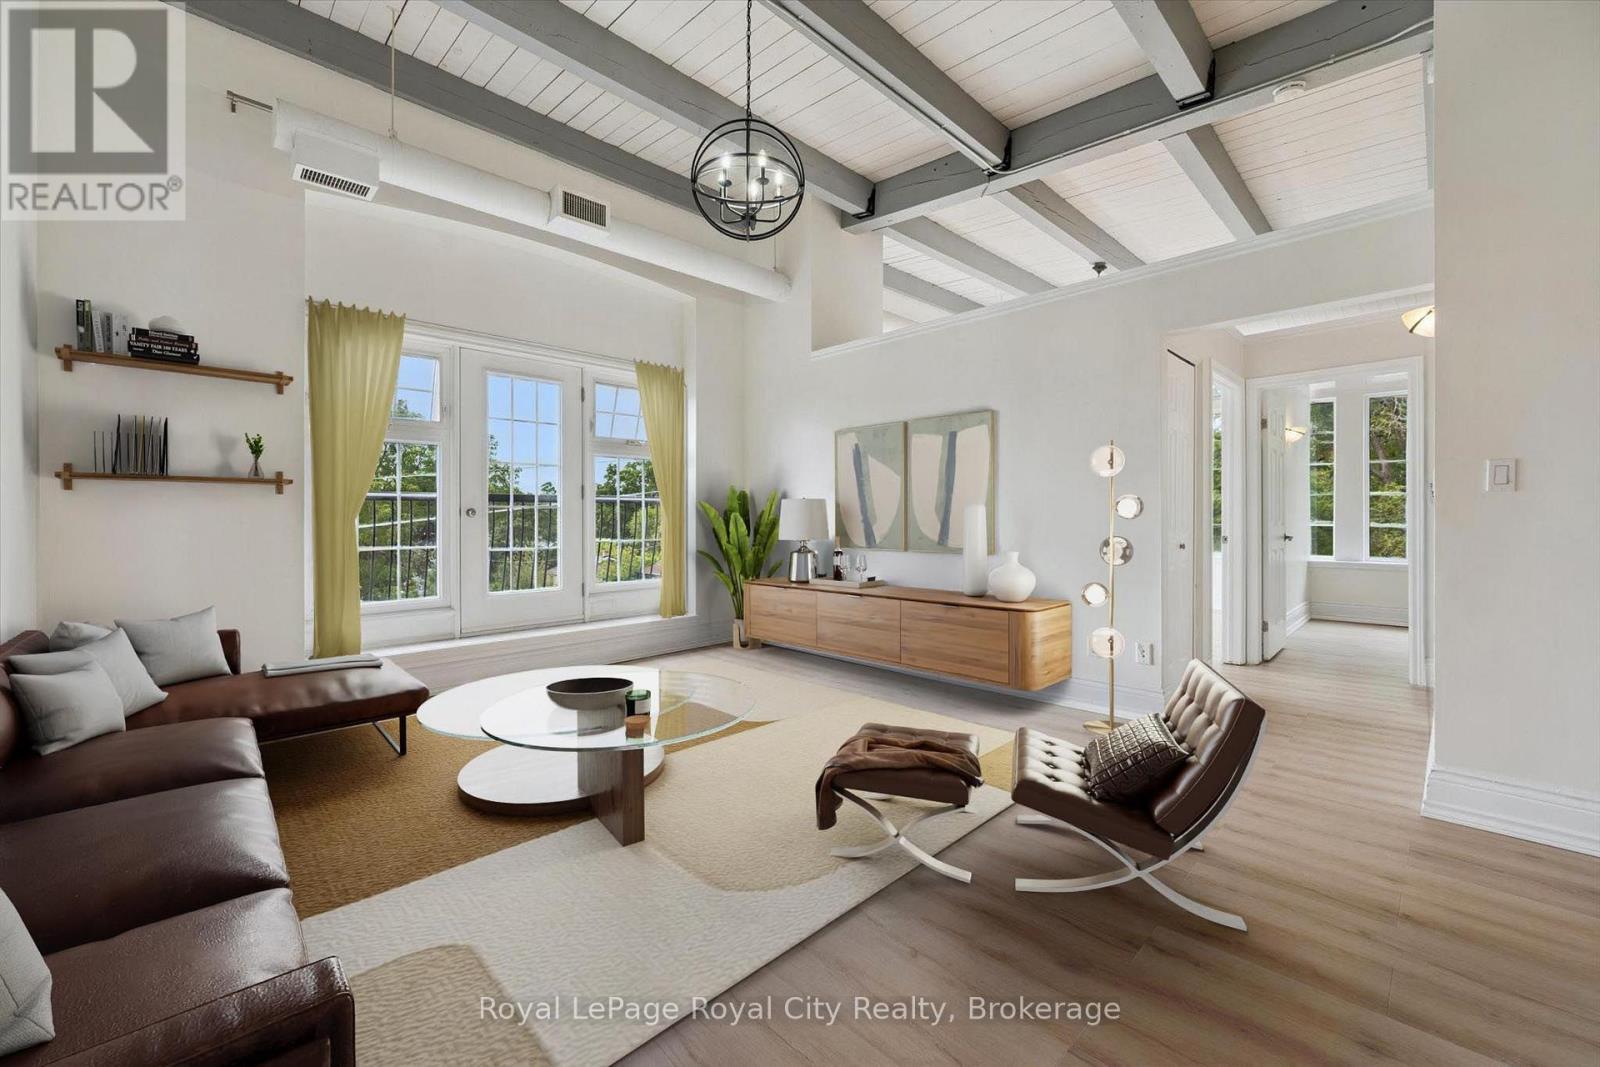
RARE Top-Floor Corner Loft in an Exclusive Heritage Building! Welcome home to character, light, and quiet sophistication. Nestled inside a boutique heritage building of only 18 units, this top-floor corner loft offers an elevated living experience with unmatched privacy and charm. Beyond gorgeous and incredibly spacious, this home is perfect for young professionals, retirees, or anyone looking to own a true piece of history. While you may find interesting condos downtown, nothing compares to the "Lofts at 40 Northumberland", one of the most desirable pre-war buildings in the city. As you enter this light-filled home, it's immediately clear you're witnessing something special. Exposed pipes, columns, open beams, and soaring 13' ceiling heights honor the building's rich heritage as a former Garment Factory while providing a dramatic, gallery-like feel to showcase your favorite artwork. Tastefully and freshly painted from top to bottom with brand-new flooring, smartly based on a neutral palette. Just past the entry foyer ,featuring a dramatic custom water colour wave panel, the kitchen overlooks the open-concept living/dining area. The principal bedroom enjoys bright, all-day light, while the second bedroom makes a peaceful retreat or an ideal study. Being a top-floor corner suite, the space is wrapped in natural light, framing tranquil views while keeping everyday living peaceful and quiet. You'll enjoy exclusive access to a beautiful rooftop patio with stunning, unobstructed city views, a first-floor terrace, and landscaped private gardens for quiet relaxation. Conveniently tucked away from the hustle and bustle, yet steps to downtown, public transit, local shopping, and incredible restaurants. Enjoy the convenience of your own dedicated indoor parking spot and a separate storage locker, a true premium for loft living. With its intimate community feel and historic charm, this is a unique property that rarely comes to market. (id:45725)
Unit # 1,2 And 3 - 515 Stone Street
Oshawa (Lakeview), Ontario
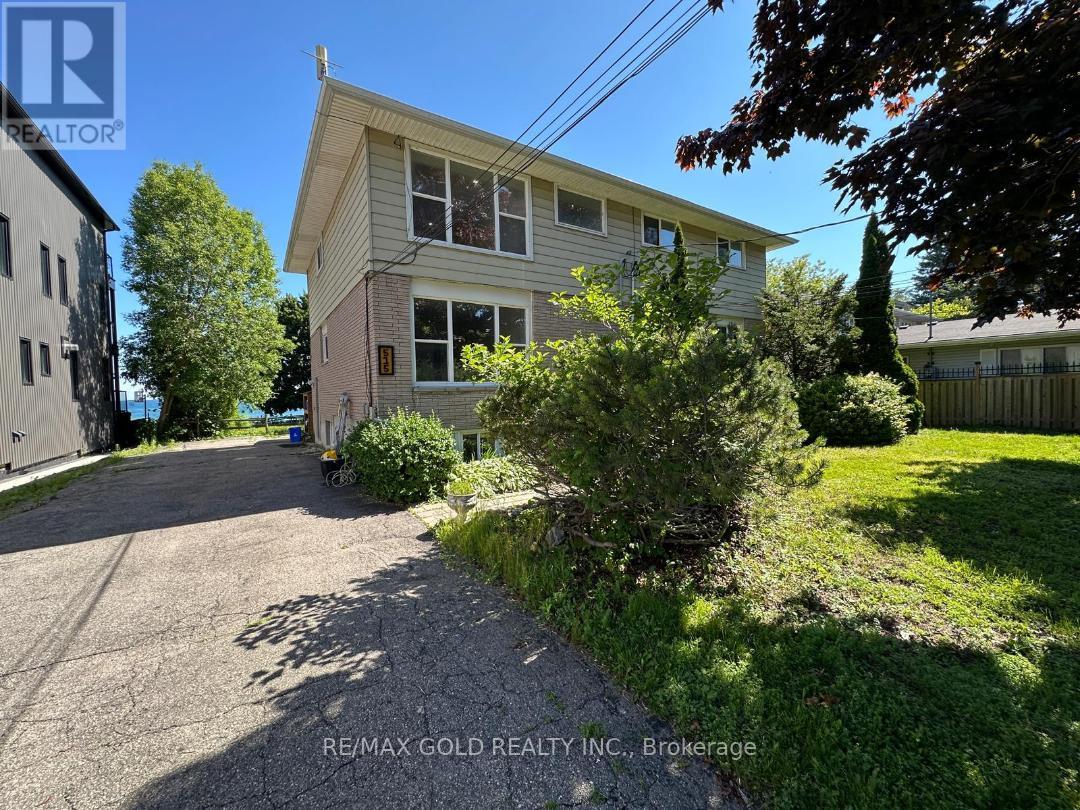
Total 3 units for rent in This Triplex. 3 Bedrooms with Living Room and Dining Rooms@ 2nd floor - 2nd unit and at 3rd floor the Same Layout 3rd unit , Each Floor ( unit ) is for lease, Each unit has his Own water tank ,Separate utilities and Separate Entrances and Fire exits .Walk to schools, Rec Centre and Lake Ontario's Walking Trail, Tenant to pay utilities; credit bureau, application and proof of income required (id:45725)
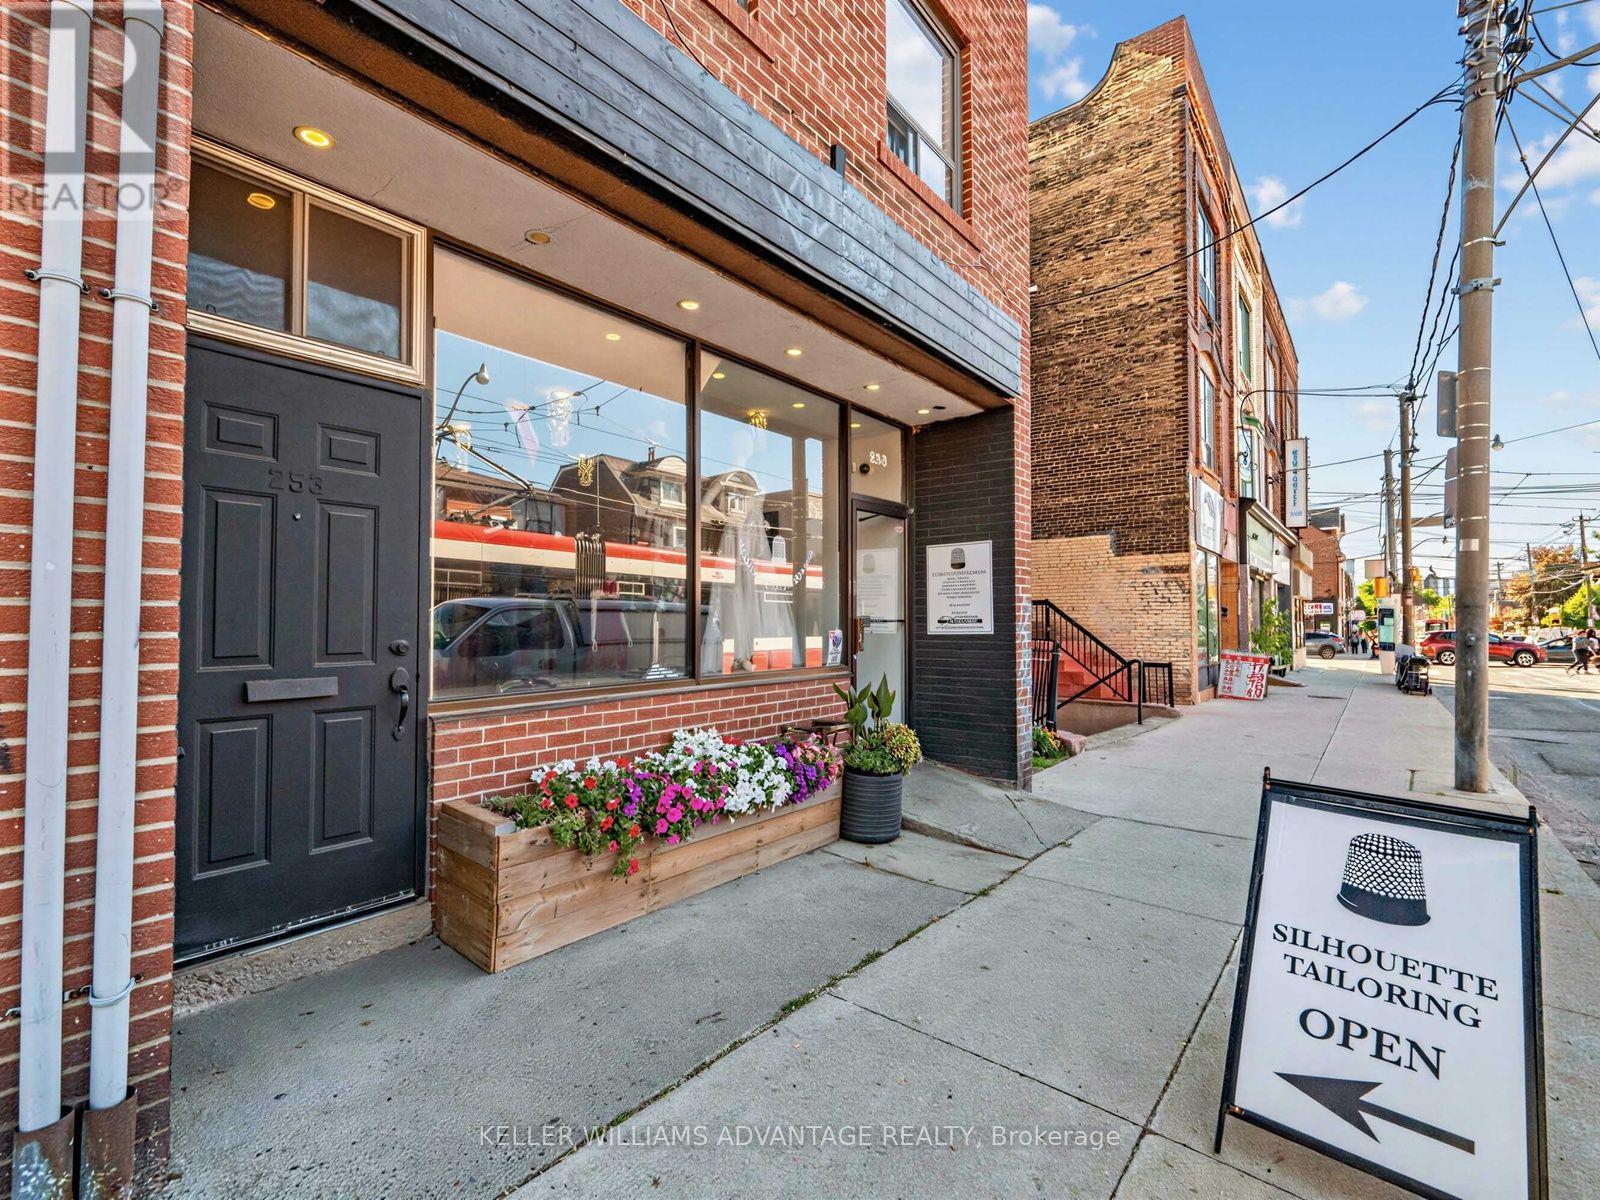
253 Broadview Avenue
Toronto (South Riverdale), Ontario
Stunning Retail Space. 2,400 sqft. Includes Lower Level Space with New Kitchen, Living room, Dining, 2 Offices/Bedrooms, Full Bath, own Laundry and owned Parking at rear of building!!! Main floor offers 1,200 sqft of clean, open flexible commercial space. Currently a tailor's shop was once a cafe so endless possibilities with available accessible plumbing. Many options in the truly stunning space. Location!!! Constant foot traffic and visibility in Prime Leslieville / Riverdale Toronto's hottest neighbourhoods. Parking directly in front of location, 24hr TTC, minutes to the Subway. Floor plans attached and included with the pictures. Fixtures stay. (id:45725)
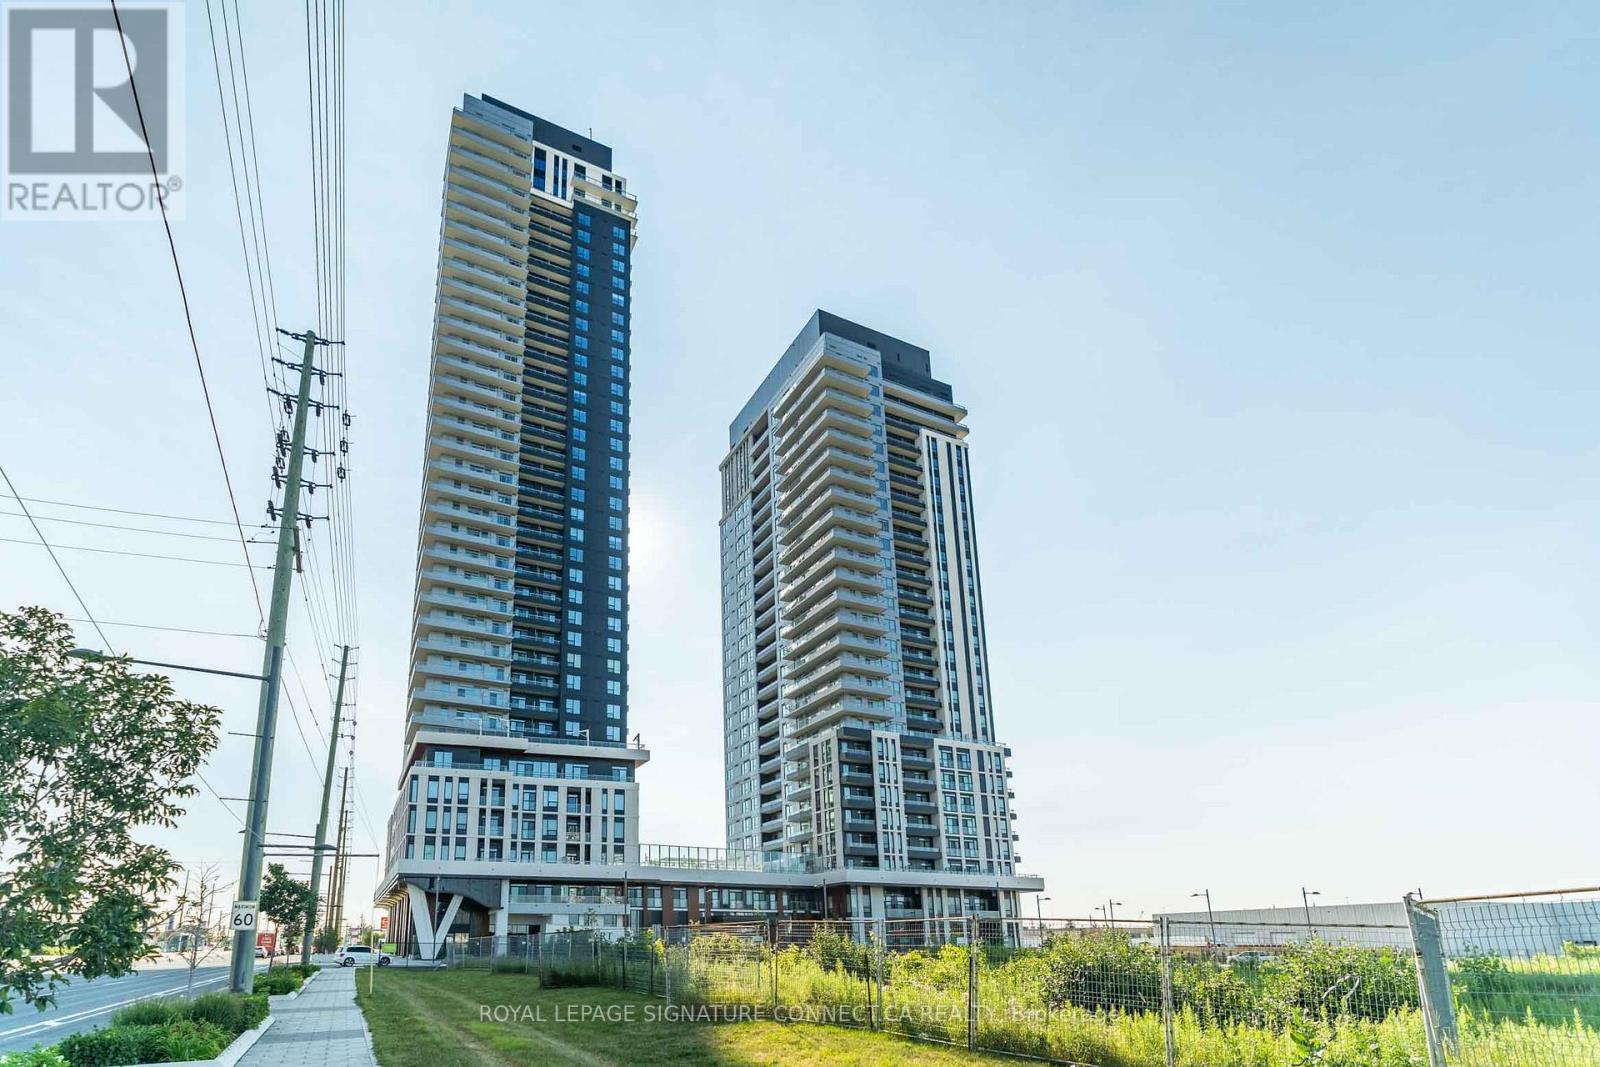
1906 - 21 Meadowdale Road
Vaughan (Vaughan Corporate Centre), Ontario
Welcome to elevated urban living at The Vincent Condominiums in the heart of the Vaughan Metropolitan Centre! This beautifully designed l-bedroom suite (Model Cashmere) offers 486 sq.ft. of pristine interior space featuring soaring 9-foot smooth ceilings, seamless wide-plank laminate flooring, and an abundance of natural light. The open-concept kitchen serves as a stylish centerpiece, complete with sleek quartz countertops, custom cabinetry, and fully integrated 24" appliances. Step out from your living area onto a private East-facing balcony to take in vibrant morning views. Unwind in the tranquil primary suite or refresh in the spa inspired 4-piece bath featuring premium porcelain tile. Complete with in-suite laundry and resort-style amenities at your doorstep, this home is just steps from the VMC Subway Station, Viva Transit, local dining, shopping, and Highways 400 & 407. (id:45725)
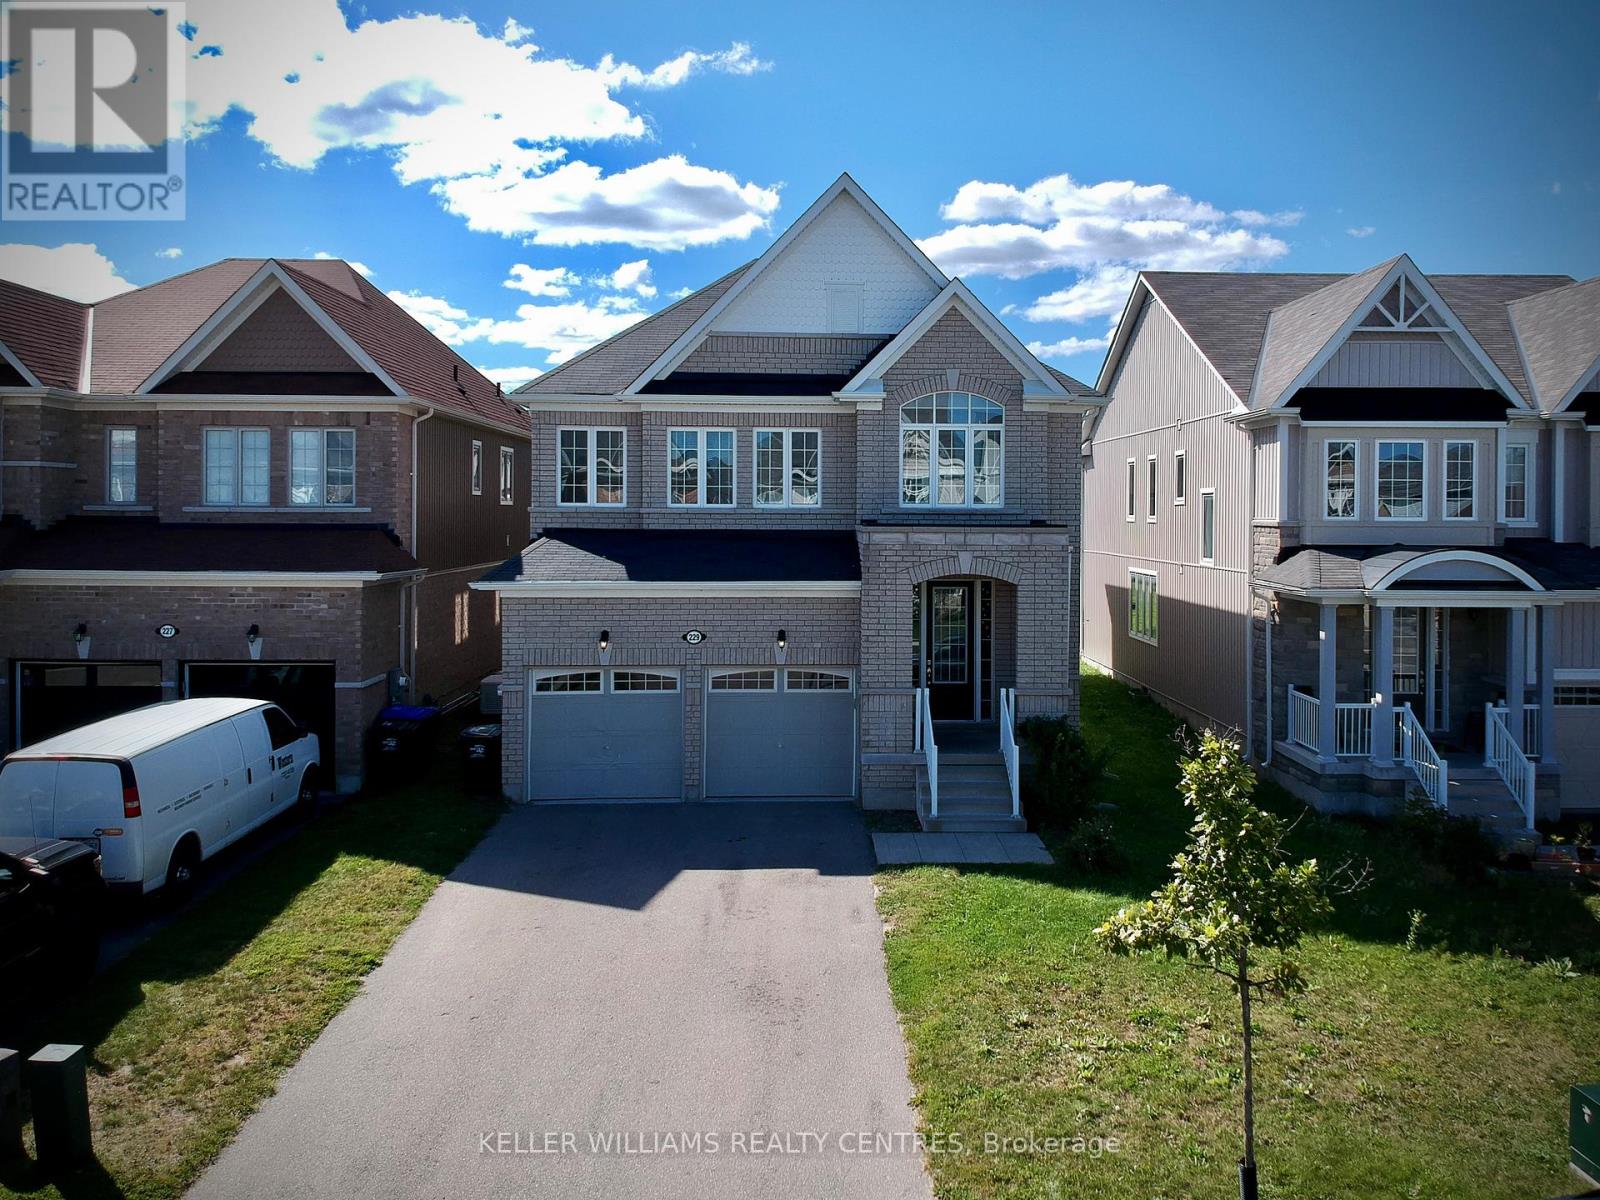
229 Brownley Lane
Essa (Angus), Ontario
Welcome to this immaculate, light-filled executive rental home located in one of Angus's most sought-after, family-friendly communities! From the moment you step inside, you will appreciate the seamless blend of modern style, thoughtful design, and functional living space.The main level showcases stunning luxury vinyl flooring throughout, creating an elegant and low-maintenance backdrop for daily living. Designed for both quiet family dinners and effortless entertaining, the chef-inspired modern kitchen boasts sleek stainless steel appliances, ample cabinetry, and rich counter space. Enjoy the convenience of direct backyard access straight off the kitchen, perfect for outdoor dining, weekend summer barbecues, and quick relaxation in your private outdoor space. Generous open-concept living and dining areas fill with natural light, offering a warm and inviting atmosphere.Upstairs, the expansive layout continues to impress. The primary suite serves as a true private retreat, featuring a spacious walk-in closet and a luxurious 5-piece ensuite bathroom complete with a deep soaker tub and a separate glass-enclosed shower-ideal for unwinding after a long day. Two additional bright, well-sized bedrooms are connected by a convenient 4-piece Jack-and-Jill washroom with a stand-up shower, offering exceptional convenience for family or guests. A flexible bonus space on the second level overlooks the staircase, making it a perfect dedicated home office, reading nook, or study area.Complete with a spacious double-car garage offering direct interior entry and plenty of parking space. Unbeatable location just steps to local parks, top-rated schools, public library, hiking trails, and quick access to Highway 90, CFB Borden, shopping, and Barrie GO transit routes. A truly exceptional place to call home! (id:45725)
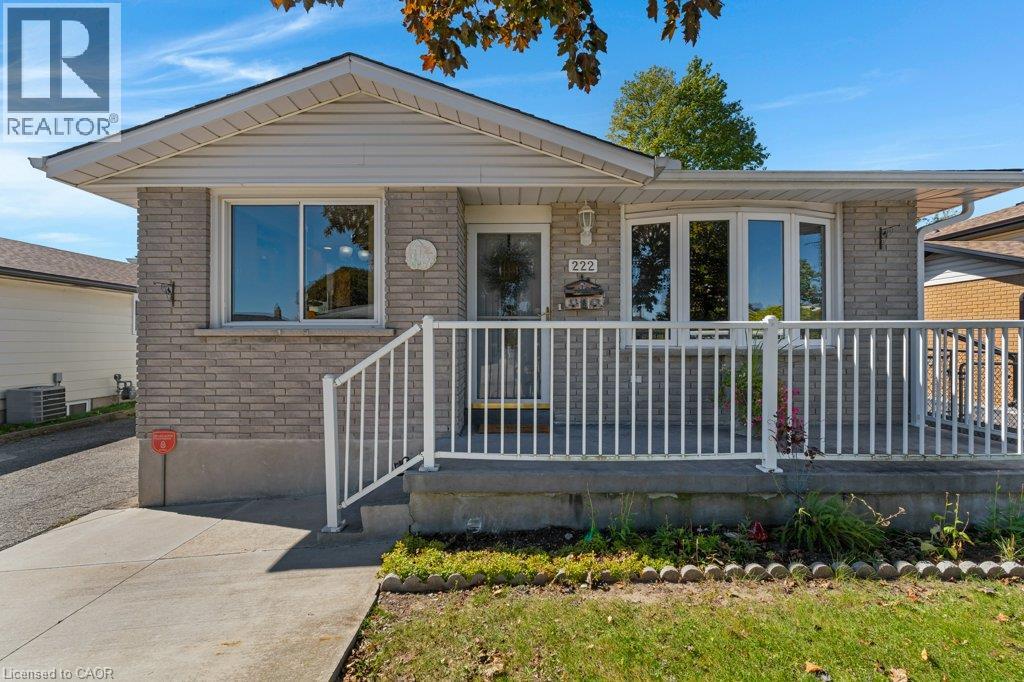
222 Thunderbird Drive
Cambridge, Ontario
Welcome to 222 Thunderbird in North Galt. This bungalow with full bachelor style in-law suite is move-in ready and close to everything. Featuring 3 bedrooms, 2 full bathrooms, 2 kitchens, attached garage with 2 outside doors and one is a seperate entrance to the kitchen/basement foyer. The main floor has a spacious living room, maple cabinet kitchen and dining area with built-in hutch for more storage, the 4pc. bathroom and three bedrooms. The home has hardwood floors throughout, updates in bathroom and kitchens. The lower level bachelor style in-law suite has a bar, full oak kitchen, gas fireplace, enormous rec room/bedroom area, 4pc updated bathroom, laundry room with barn slider door, cold cellar and utility room. This space is perfect for large family gatherings. The back yard is fully fenced and has concrete patio leading to tiered gardens and shed with 30 amp hydro. The parking is double wide for two cars with a 3rd space in the attached garage. The roof was replaced in 2024, Water softener 2024. Rented H2O Heater was replaced 2026. Gooseberry and Apples trees in the backyard. Walk to local amenities or Muslim Mosque. Please take a moment to view the marketing video, 360 degree photography and the other photos to get a full grasp of what the property has to offer. (id:45725)