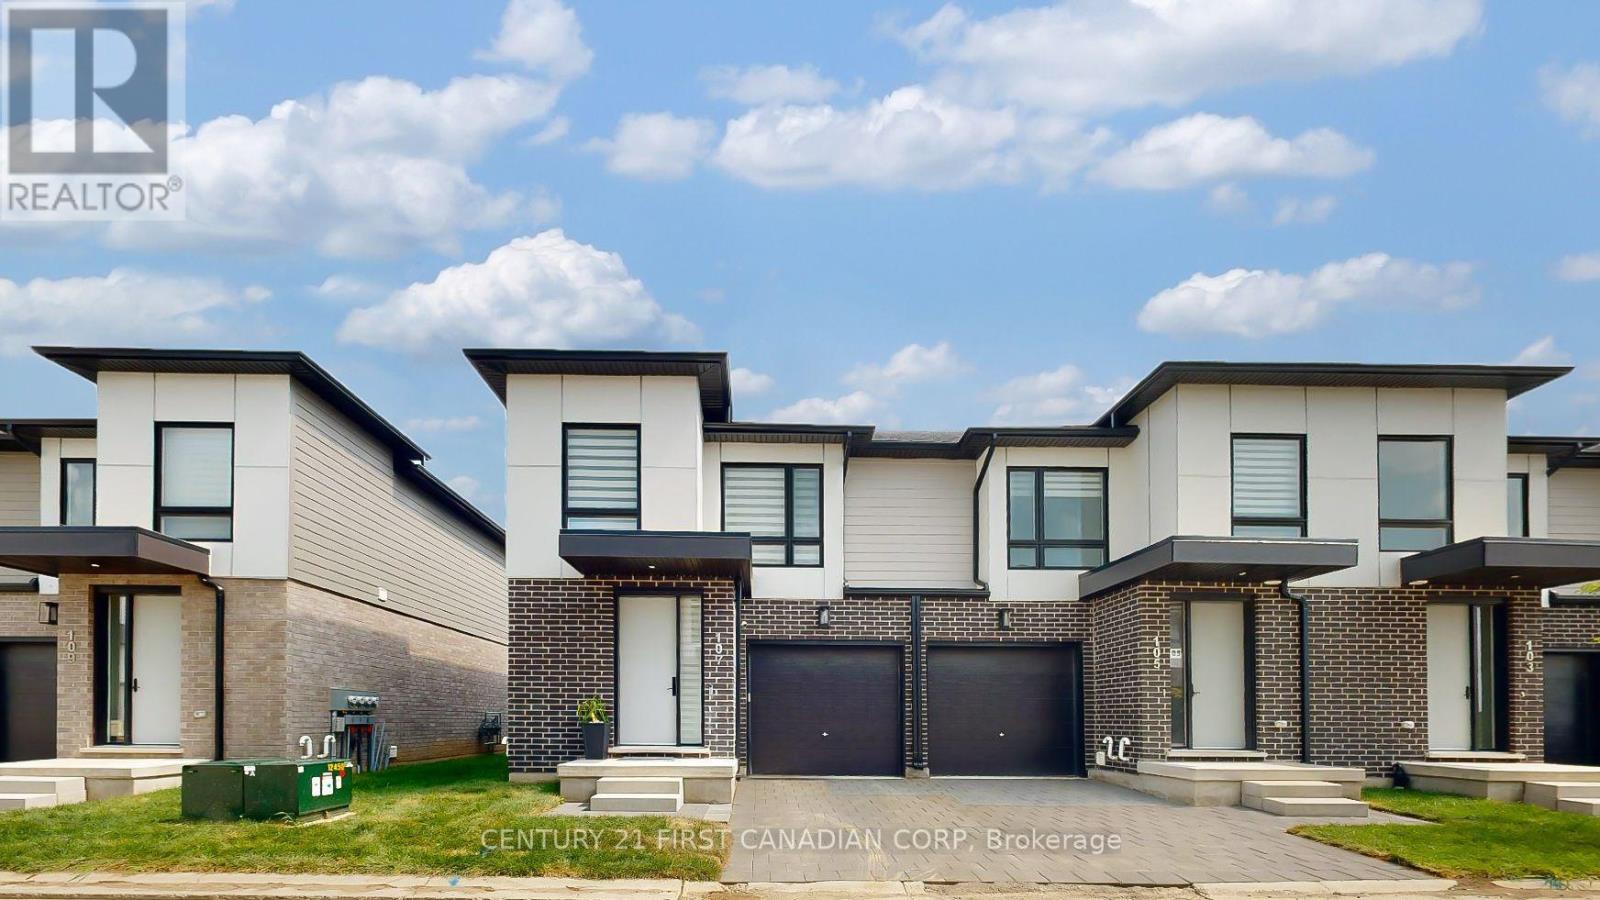
107 - 175 Doan Drive
Middlesex Centre (Kilworth), Ontario
Stunning contemporary end-unit townhome in highly desirable Kilworth West!** This beautifully upgraded 3-bedroom, 4-bathroom home offers over 2,000 sq. ft. of finished living space, including a fully finished lower level. Features include an open-concept layout, high ceilings, carpet-free main and upper levels, modern chef's kitchen with quartz countertops, ceiling-height cabinetry, backsplash, peninsula seating and stainless-steel appliances. Spacious primary bedroom with walk-in closet and luxurious 4-pc ensuite, plus 2 additional bedrooms and convenient upper-level laundry. Finished basement offers a large recreation area, 2-pc bath and ample storage. Enjoy a south-facing patio, attached garage and 2 parking spaces. Additional upgrades include built-in 7.1 speaker system, reverse osmosis water system, Wi-Fi-controlled laundry, Zebra blinds and Cat-6 wiring throughout. Excellent location within walking distance to No Frills, Shoppers Drug Mart, parks and other amenities, with easy access to Komoka Wellness Centre and arenas. **A perfect home for tenants seeking modern style, space, comfort and low-maintenance living! (id:45725)
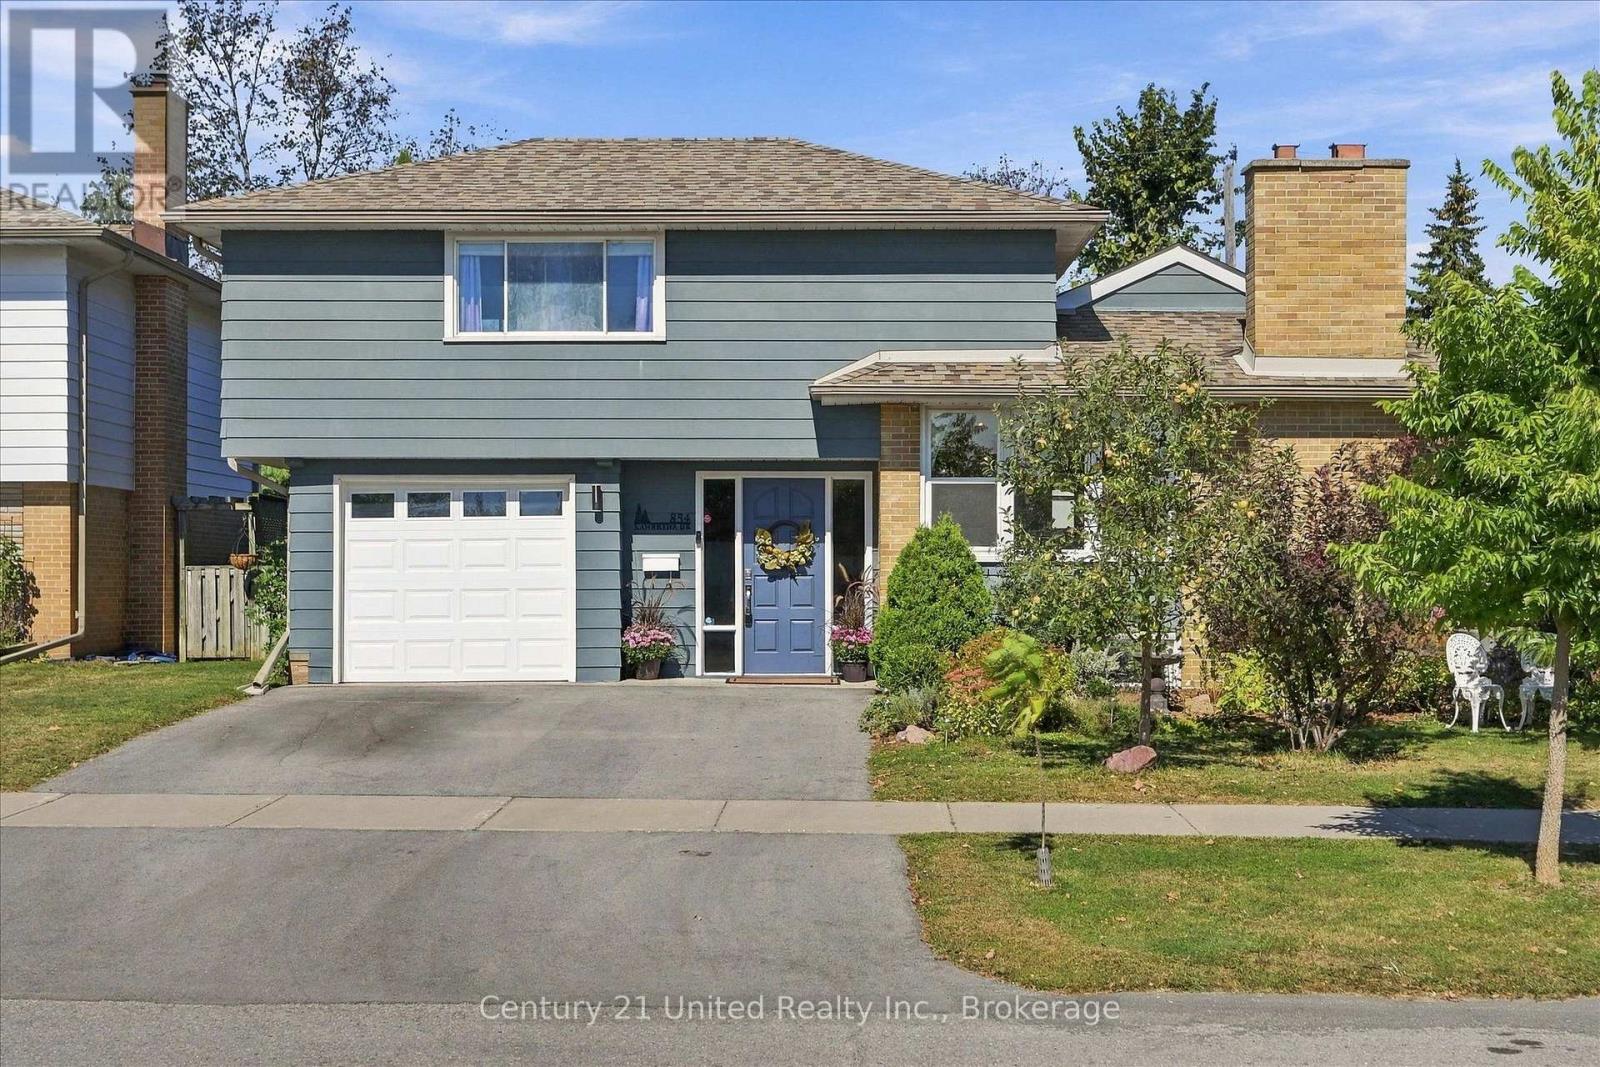
854 Kawartha Drive
Peterborough (Monaghan Ward 2), Ontario
Welcome to this bright and spacious 3+1 bedroom ideally situated in a sought after West End neighbourhood; just a short stroll to PRHC, excellent schools and only minutes to downtown. Great curb appeal, mature trees, double driveway, garage, level fully fenced yard, and plenty of sunlight. A convenient oversized foyer (with garage access) is a definite bonus. 4 bedrooms, 2 bathrooms, large living/dining, great kitchen and main floor laundry. A separate side entrance provides direct access to the finished lower level complete with a second laundry area; ideal for extended family or guests. Updates: furnace 2025, central A/C 2021, owned hot water tank, luxury vinyl plank flooring, paved driveway. Pre-inspected and ready to welcome its next owners. Come take a look - you won't be disappointed! (id:45725)
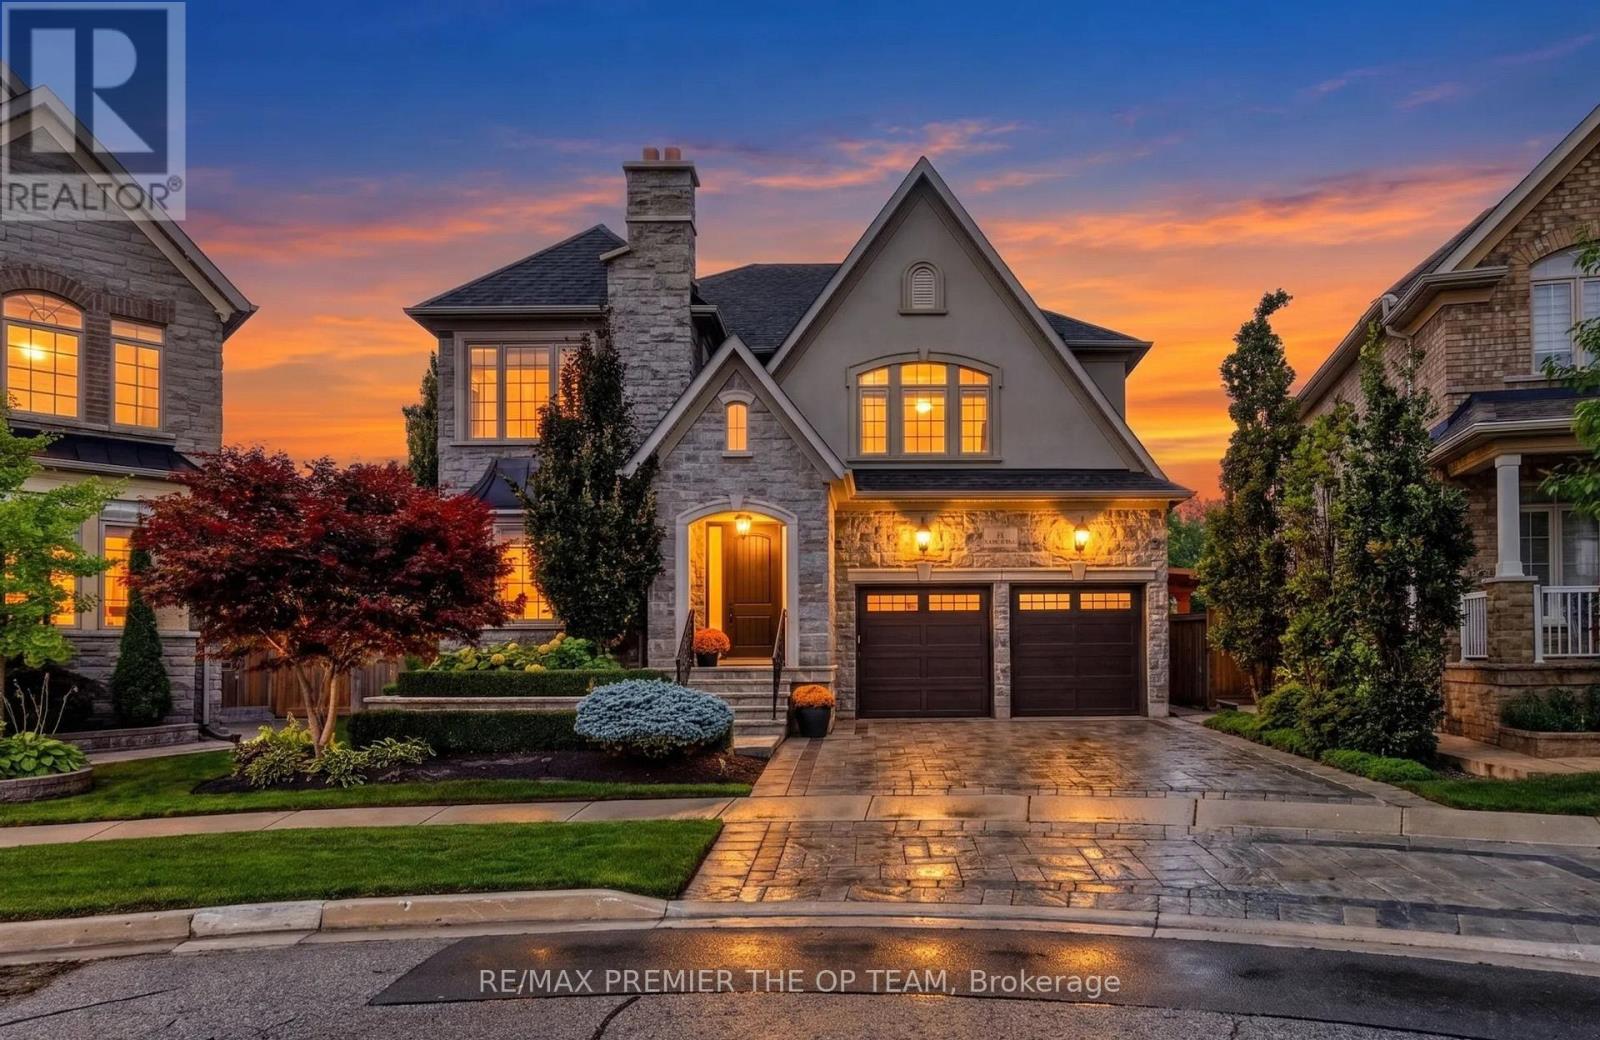
38 Gentle Fox Drive
Caledon, Ontario
Welcome to 38 Gentle Fox Drive, a luxurious Caledon residence offering over 4,000 sq. ft. of beautifully appointed space, five bedrooms, and 4+1 bathrooms on a premium ravine lot. Extensively upgraded throughout, this exceptional home showcases marble tile flooring, upgraded "Vintage" hardwood throughout, solid interior doors, upgraded trim, smooth ceilings, and detailed 9-foot ceilings on all three levels. The upgraded kitchen is designed for effortless entertaining, featuring a large centre island, granite and marble countertops, and premium Sub-Zero and Wolf appliances. Additional interior upgrades include upgraded shower fixtures, closet organizers throughout, interior and exterior pot lights, a water softener, upgraded insulation, and Phantom screens at both the front and back doors. The finished walk-up basement with a separate entrance further enhances the home's appeal, featuring upgraded in-floor heating, a full basement kitchen, and a full gym-ideal for extended family, guests, and recreation. Outside, extensive upgrades include full front and rear landscaping, a pool, a cedar pavilion with a covered sitting area, and a full cabana with a kitchen area, creating an impressive outdoor retreat against a scenic ravine backdrop. Combining substantial upgrades, refined finishes, and exceptional indoor and outdoor living spaces, 38 Gentle Fox Drive offers an extraordinary luxury lifestyle in Caledon. (id:45725)
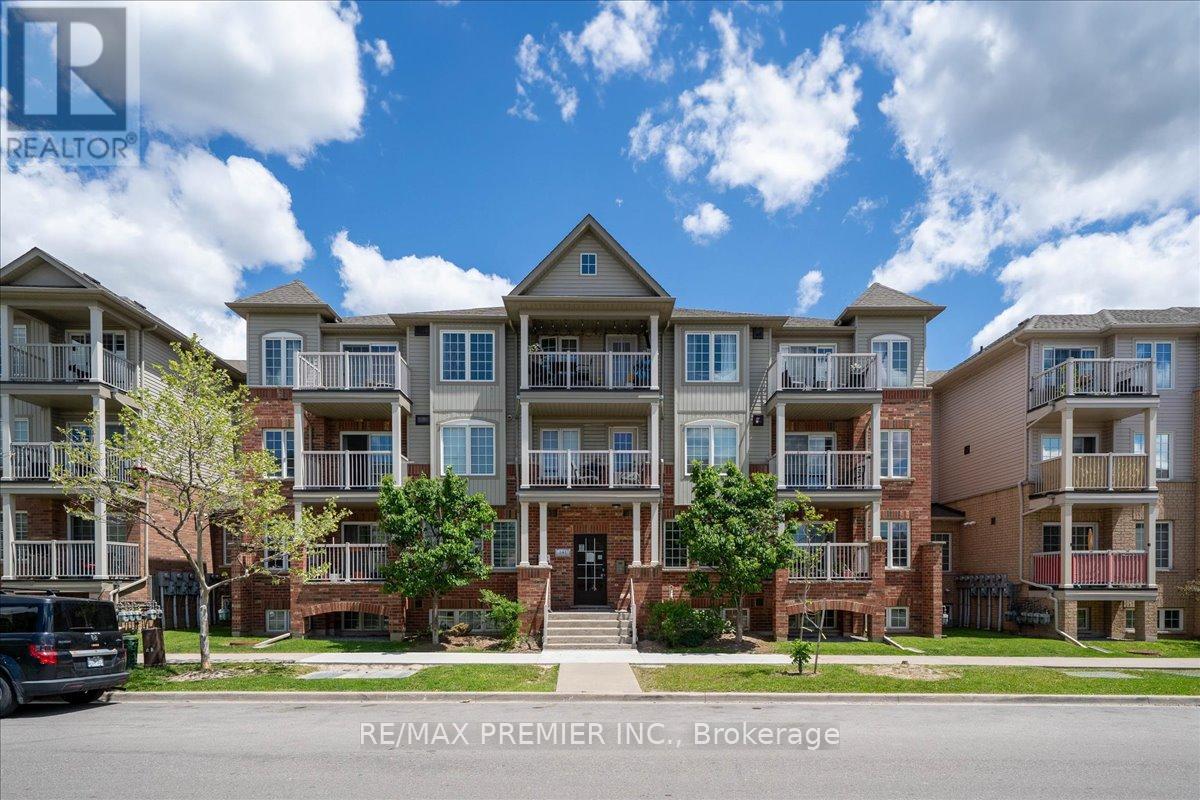
8 - 141 Isaac Devins Boulevard
Toronto (Humberlea-Pelmo Park), Ontario
Client RemarksWelcome To This Bright And Beautiful 2 Bedroom Townhome In A Fantastic Family Friendly Community! Thoughtfully Designed With An Open Concept Layout, This Sun-Filled Unit Offers The Perfect Blend Of Comfort, Style, And Functionality. The Spacious Living And Dining Area Flows Seamlessly Into The Modern Kitchen Featuring Granite Countertops, Stainless Steel Fridge, Electric Induction Cooktop, Powerful Hood Fan, Microwave, Breakfast Area, And Plenty Of Cabinet Space - Perfect For Everyday Living And Entertaining. Step Out To Your Private Balcony And Enjoy Your Morning Coffee Or Evening Relaxation.Both Bedrooms Are Generously Sized And Feature Rare Walk-In Closets, Offering Exceptional Storage Space. The Upgraded Bathroom, Crown Moulding Throughout, And Modern Finishes Add Elegance And Pride Of Ownership To Every Corner Of The Home. Enjoy The Convenience Of A Private 1 Car Garage Complete With A Custom Built Mezzanine For Extra Storage And Garage Door Keypad Access.Located In A Highly Convenient Area Close To Everything You Need! Minutes To Hwy 401 & 400, TTC Transit, Weston Rd, Yorkdale Area, Humber River Hospital, Parks, Splash Pads, Skating Rinks, Schools, Grocery Stores, Starbucks, Restaurants, And Everyday Amenities. A Great Location For Commuters With Easy Access Across The GTA.Perfect For First-Time Buyers, Downsizers, Young Professionals, Or Investors Looking For A Move-In Ready Home In An Excellent Location. A Rare Opportunity To Own A Stylish, Well Maintained Townhome With Incredible Storage, Functional Layout, And Modern Upgrades Throughout. **some photos virtually staged** (id:45725)
61 Braehead Drive
Richmond Hill (Jefferson), Ontario
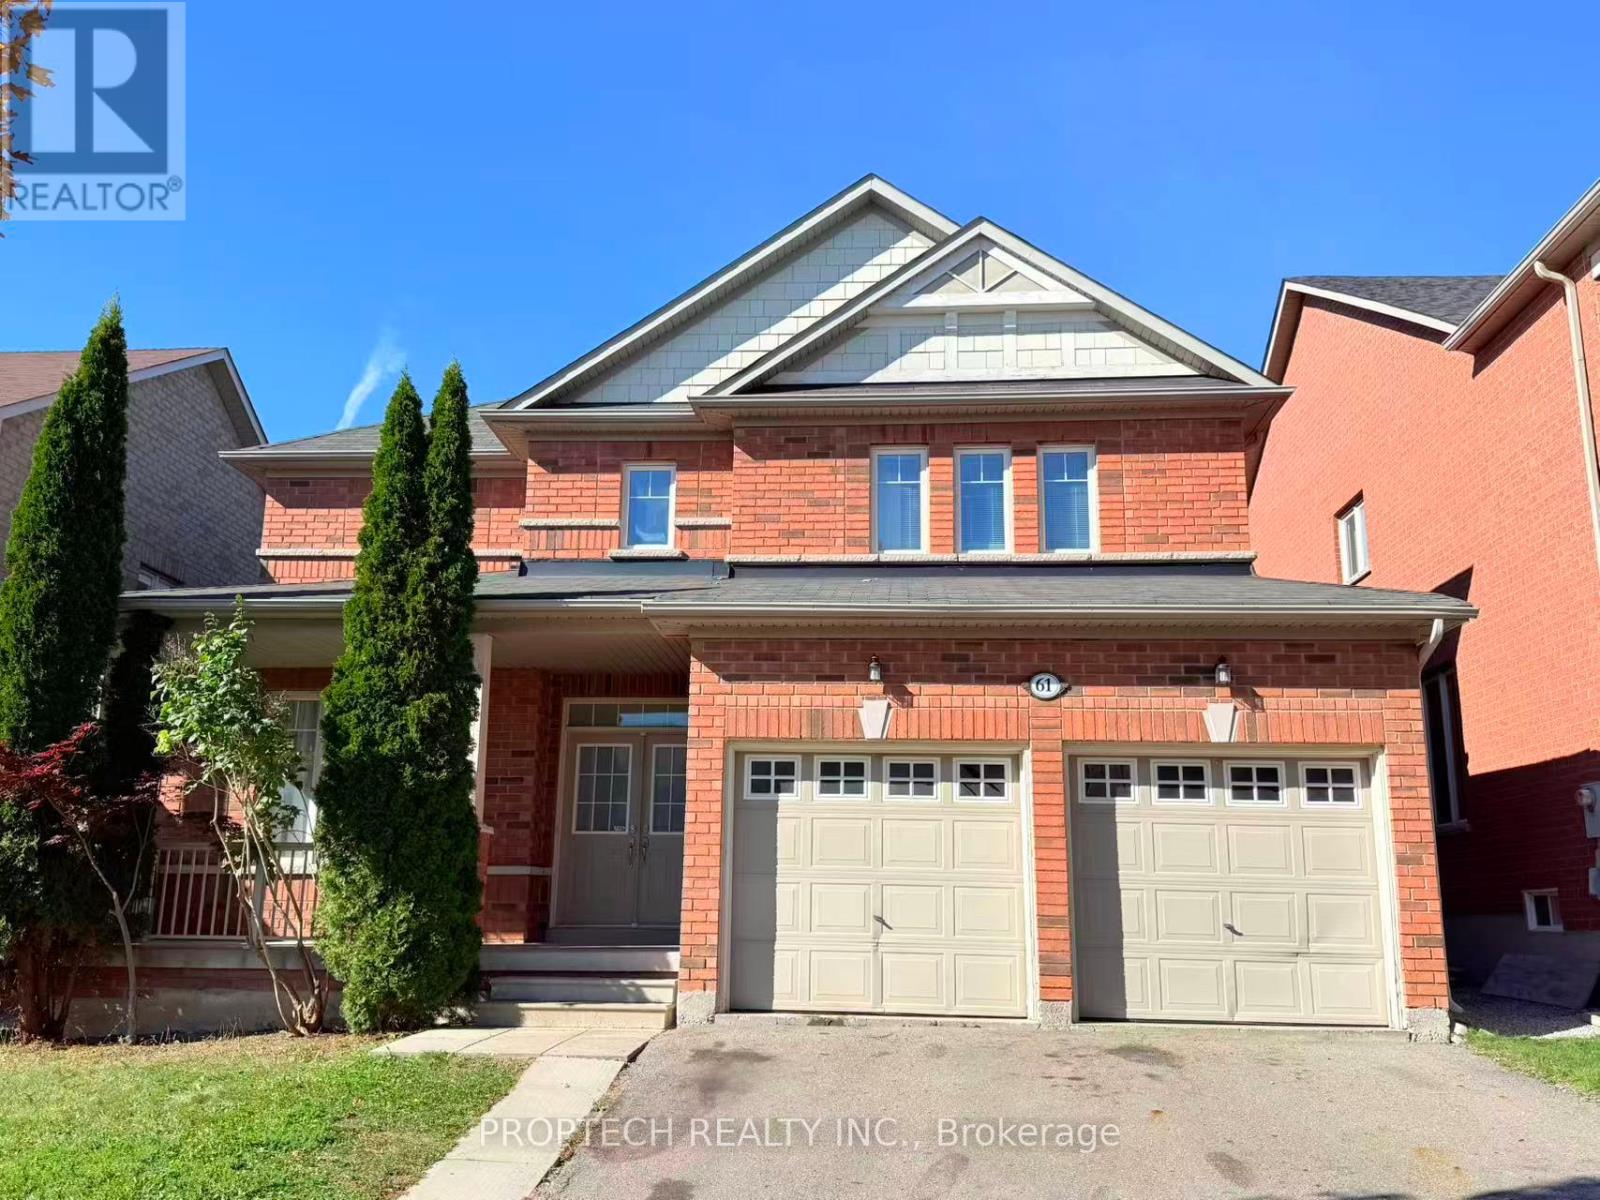
Location! Location! Location!Beautiful four-bedroom detached home in the heart of Richmond Hill's Jefferson community, near Yonge Street and Jefferson Side Road.This bright, clean, and freshly painted home is located on a quiet street and features a double garage, upgraded kitchen cabinets, stone tile flooring in the kitchen and hallway, an oak staircase, a gas fireplace, and a spacious backyard.Conveniently located close to Yonge Street, Viva and YRT transit, highly rated schools, parks, and shopping plazas. A wonderful home in a great school district and an excellent location! (id:45725)

P3-20 - 60 Berwick Avenue
Toronto (Yonge-Eglinton), Ontario
Parking Spot Available at the Berwick Condos. Purchaser must be Owner of a Condo Unit. (id:45725)
4102 - 161 Roehampton Avenue W
Toronto (Mount Pleasant West), Ontario
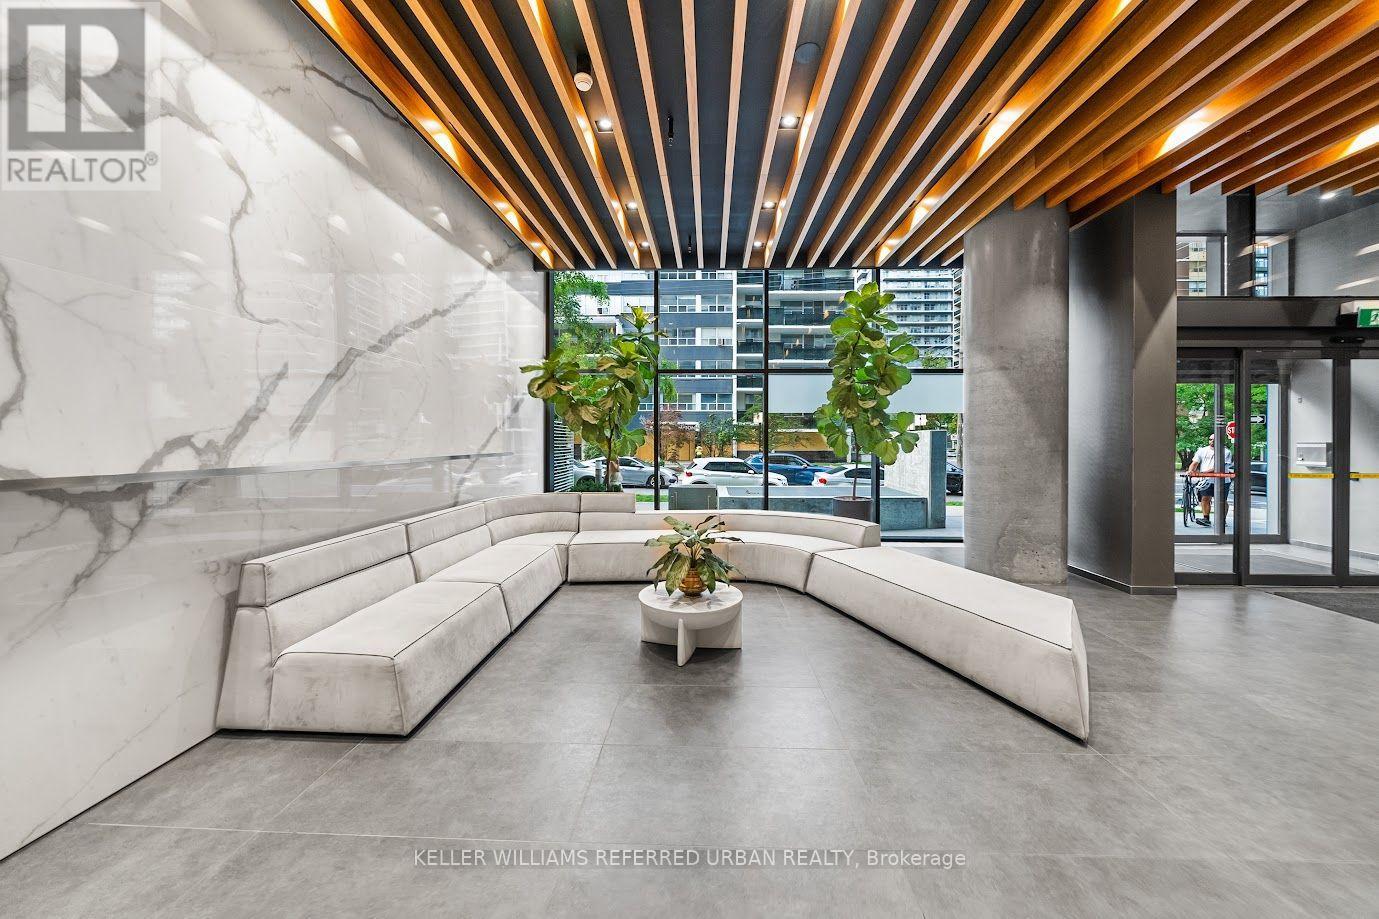
Set high above Midtown, this beautifully designed 41st-floor residence offers 547 sq. ft. of interior living space, complemented by an 81 sq. ft. balcony and one owned locker. Floor-to-ceiling windows fill the suite with natural light while framing unobstructed west-facing city views and unforgettable sunsets. The open-concept living and dining area flows into a contemporary kitchen with upgraded cabinetry, quartz countertops, a full-height backsplash and integrated appliances. The separate den with sliding door offers valuable flexibility as a private home office, creative space or guest area. Thoughtful upgrades include enhanced flooring and ceiling finishes, custom window coverings, Bathroom mirrored cabinet, refined bathroom cabinet improvements and an updated LG front-load washer and dryer. Residents enjoy excellent amenities, a friendly building community and an exceptionally connected Yonge and Eglinton location, TTC line 1& 5, steps from transit, restaurants, cafés, shopping and parks. (id:45725)
Lc108 - 60 Berwick Avenue
Toronto (Yonge-Eglinton), Ontario
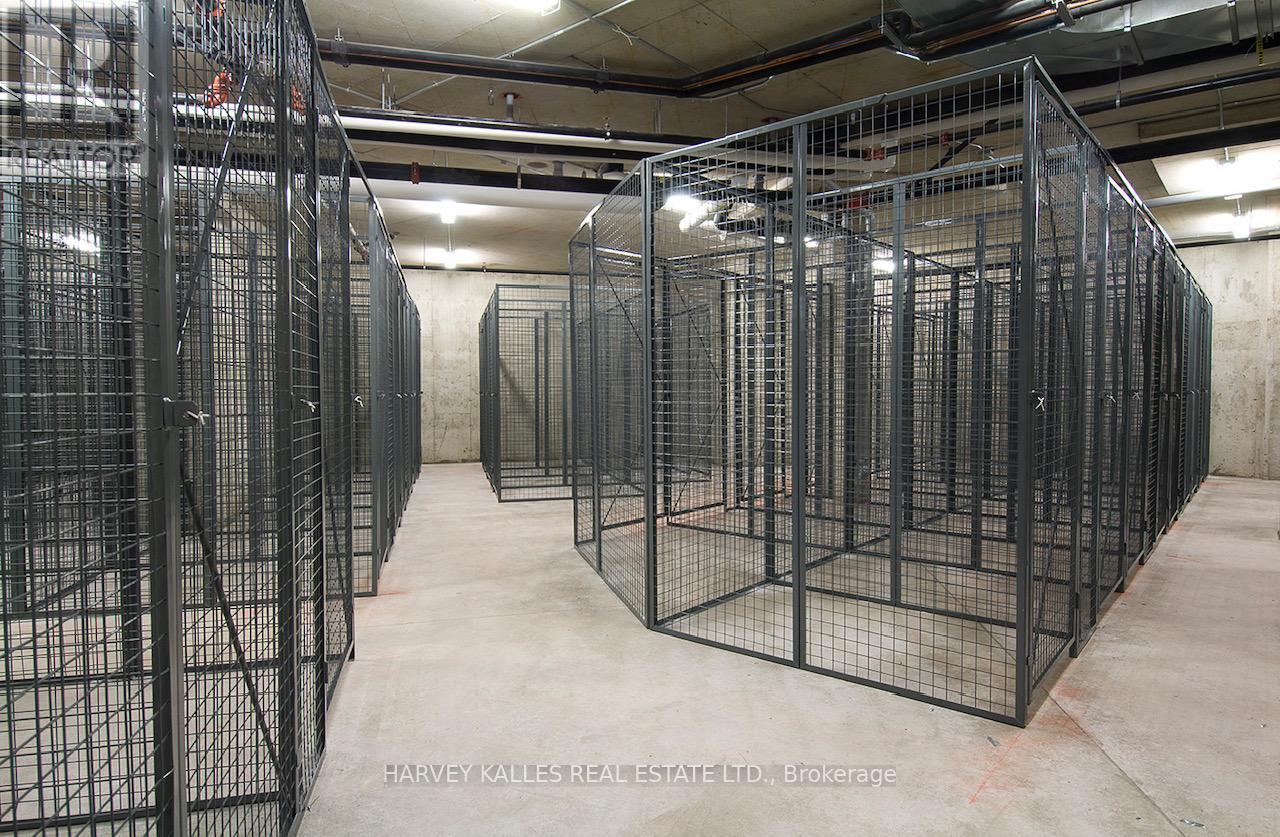
The Berwick Condos. Larger Caged Locker on P3 Available for Purchase. Must be a Condo Owner at 60 Berwick. (id:45725)
103 - 49 Queen Street E
Mississauga (Port Credit), Ontario
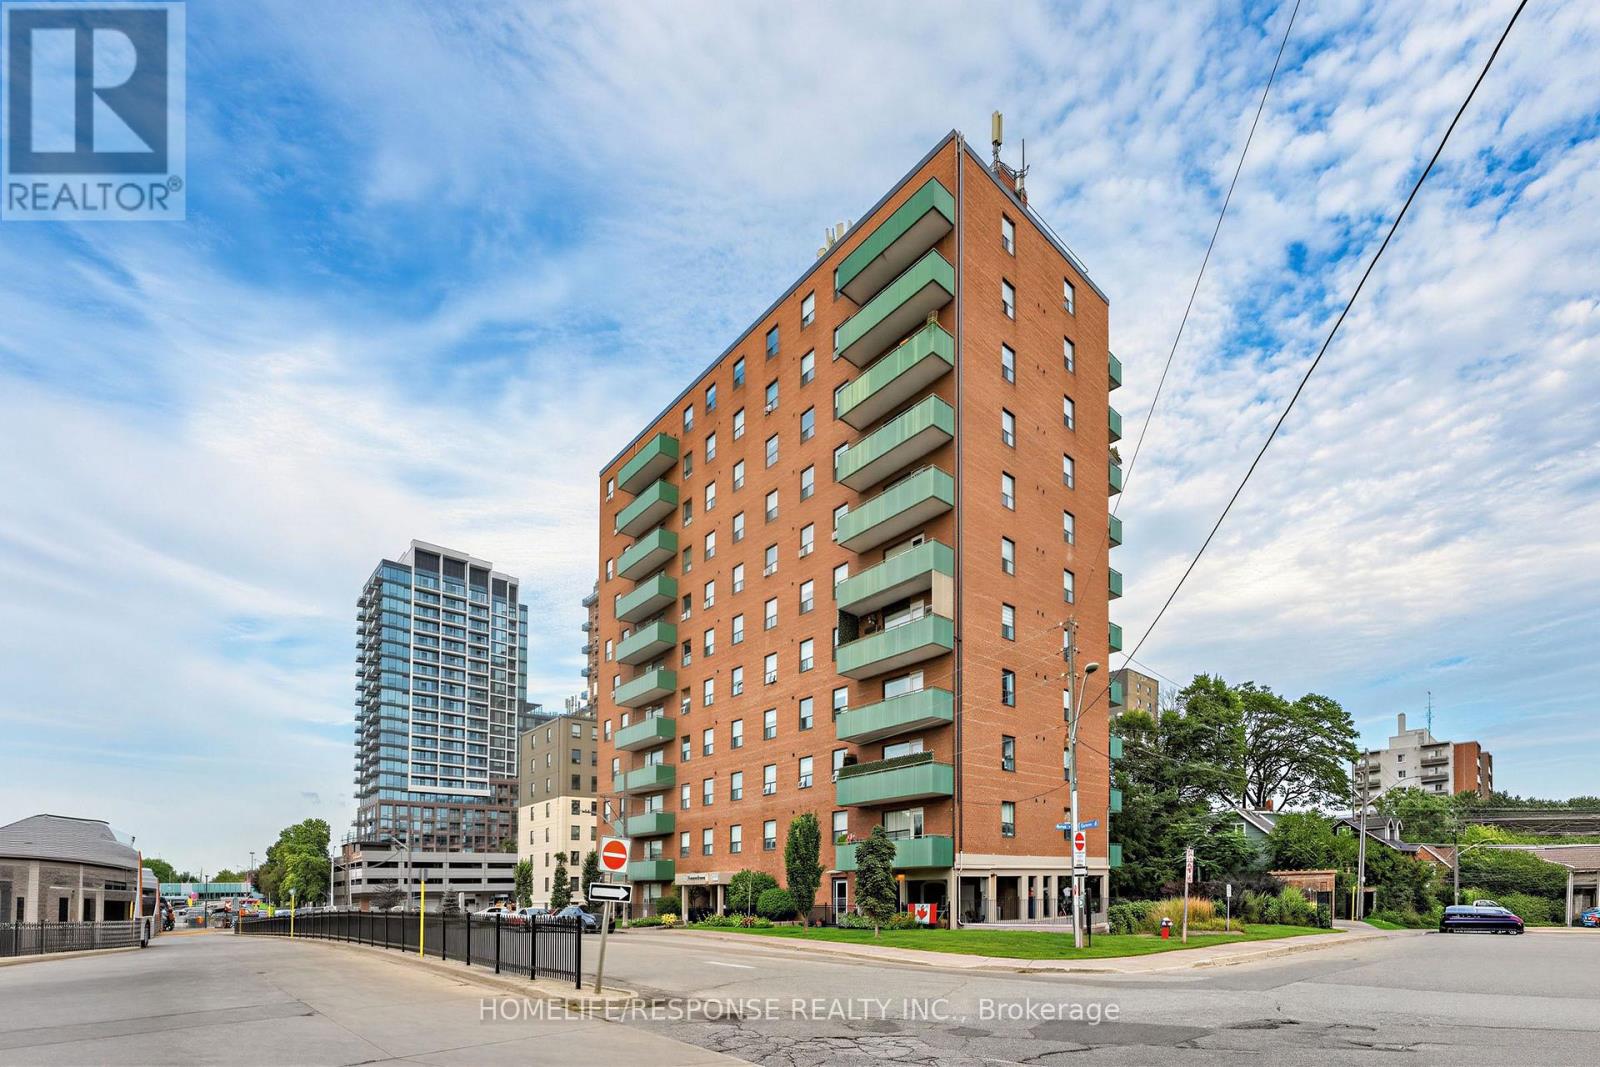
Spacious 3-Bedroom Main-Floor Suite In The Heart Of Port Credit! Welcome to this beautifully maintained 3-bedroom, 2-bathroom main-floor suite offering just around 1,100 sq. ft. of comfortable living space. Bright, spacious and thoughtfully laid out, this home features a generous living and dining area, large windows, hardwood flooring and a well-appointed kitchen with ample cabinetry, counter space and breakfast-bar seating. The spacious primary bedroom features its own private 2-piece ensuite, while two additional bedrooms provide excellent flexibility for family, guests or a home office. A separate full bathroom adds further convenience for everyday living. Enjoy the rare benefit of a main-floor walk-out balcony, providing convenient outdoor space and easy access to the grounds. The main-floor location also offers effortless access without relying on elevators. One underground parking space and one locker are included, along with heat, hydro and water in the maintenance fees. Ideally located in the heart of Port Credit, close to the waterfront, parks, restaurants, cafés, shops, transit and Port Credit GO. A fantastic opportunity to own a spacious 3-bedroom suite in one of Mississauga's most desirable communities. (id:45725)
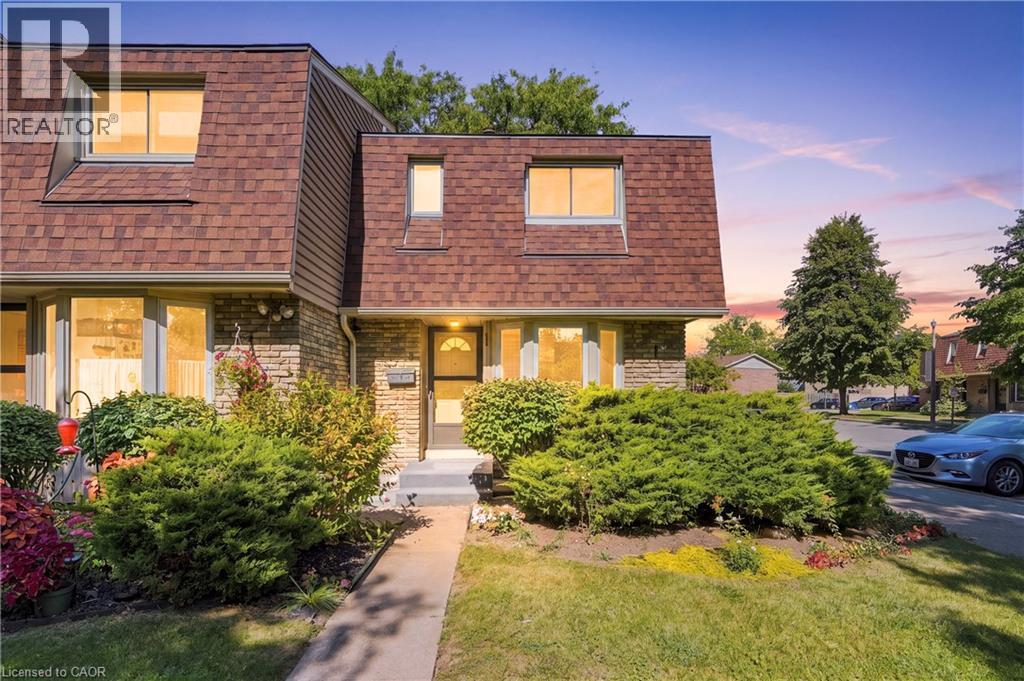
75 Ventura Drive Unit# 1
St. Catharines, Ontario
Spacious 3-bedroom, 2-bath condo townhouse for lease in St. Catharines' Haig neighbourhood, available immediately. The main floor features a bright eat-in kitchen, a separate dining area, and a comfortable living room with a walkout to a private, fenced patio. Upstairs you'll find three bedrooms, including a generous primary, plus a 4-piece bath. There's also a 2-piece powder room on the main level. The partially finished basement adds a large rec room, great for a home office, gym, or media space, along with in-suite laundry and plenty of storage in the utility room. The unit has central air, gas forced-air heat, and one exclusive parking space. Water is included, and all exterior maintenance is handled by the condo corporation. You're close to the hospital, schools, public transit, a rec centre, shopping, and quick QEW access. Pets are permitted per condo rules. Credit check, employment verification, references, and rental application are required. (id:45725)
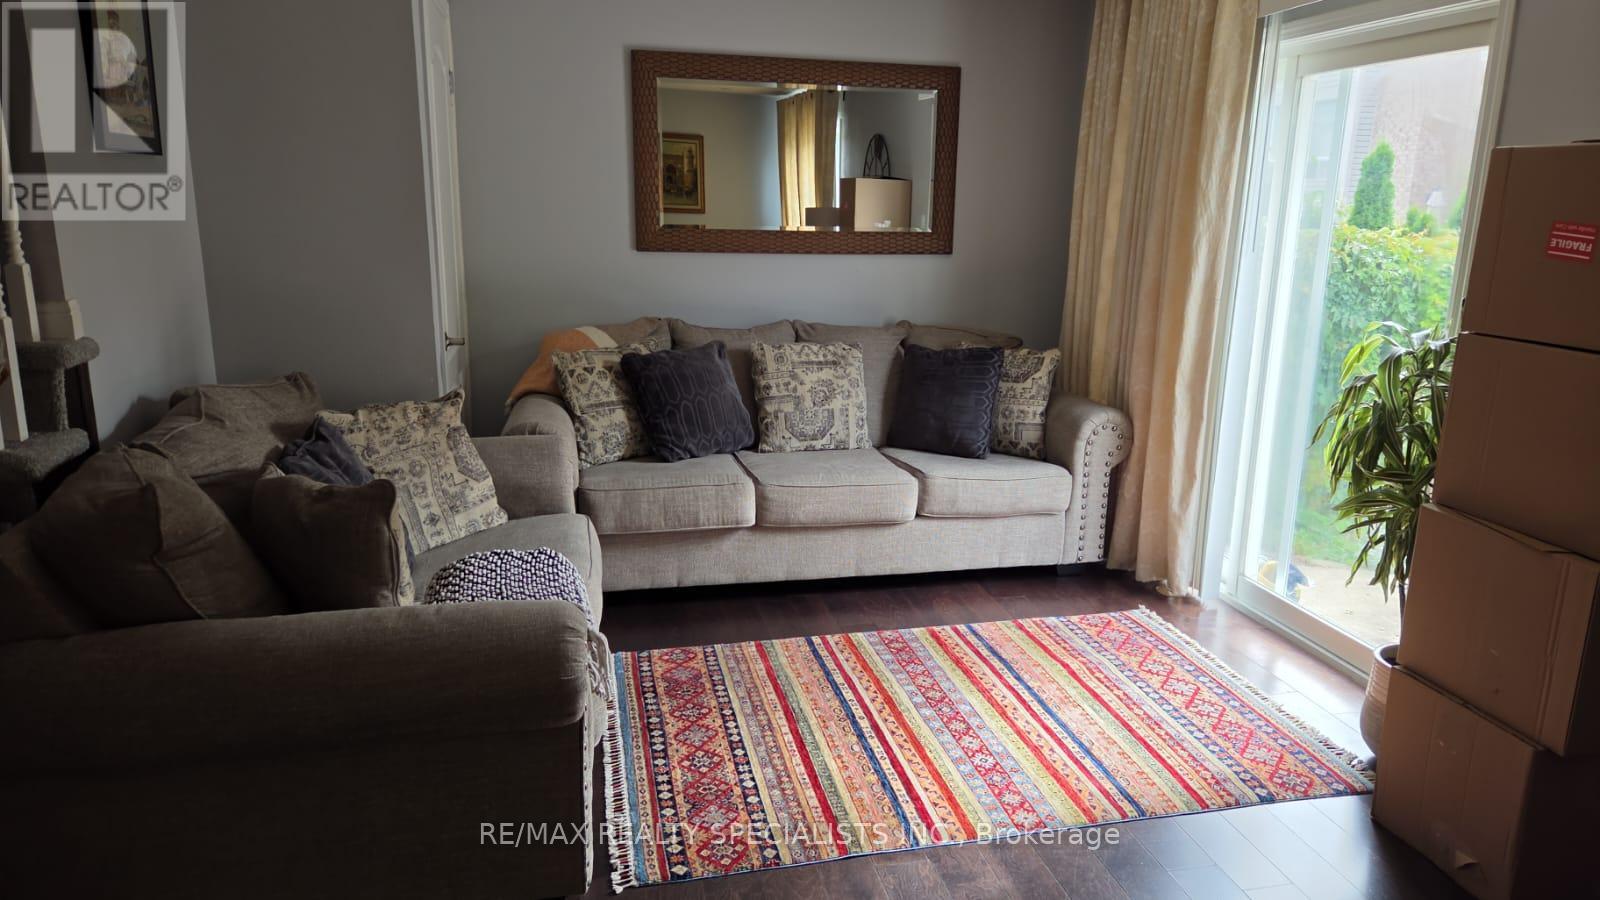
710 Thompson Road
Milton (Co Coates), Ontario
Welcome to 710 Thompson Road in Milton! This spacious 3-bedroom, 2.5-bath semi-detached home offers a functional layout with plenty of room for comfortable everyday living. The main floor features a generously sized living and dining area overlooking the open-concept eat-in kitchen, while the separate family room provides additional living space and overlooks the backyard. Upstairs, you'll find three generously sized bedrooms and two full bathrooms, including a primary bedroom with its own ensuite. Conveniently located close to schools, parks, shopping, transit and everyday amenities. Basement is not included in the rental. Tenant is responsible for all utilities and hot water tank rental. Home is currently tenanted and available for occupancy November 7, 2026. (id:45725)
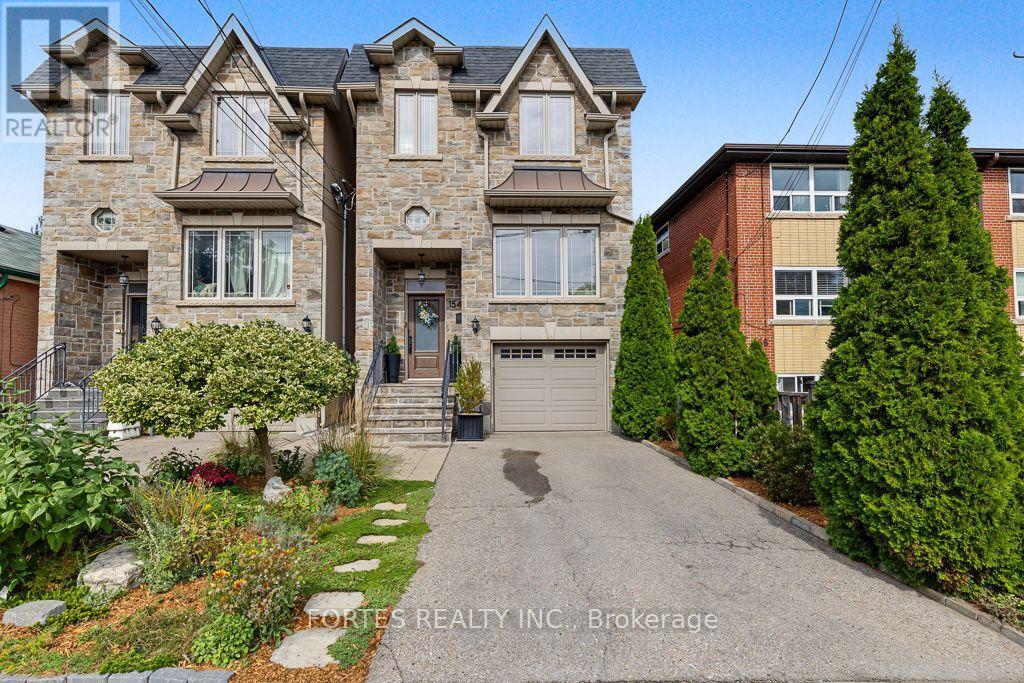
154 Holborne Avenue
Toronto (Danforth Village-East York), Ontario
Fantastic, Custom Detached Home offering spacious interiors & exceptional indoor-outdoor living! Main floor features Large Open concept Living & Dining Rooms, High ceilings, modern light fixtures, hardwood floors, crown mouldings and Wainscoting. Oversized Windows & Skylight Provide a Bright, Airy, Laid-Back Aesthetic To this Open Concept Layout. Family Size Kitchen with S/S Appliances, Gas Stove, Double Sink, Hardwood Floors, Ceramic backsplash, Granite Counters & functional Island, Seating area w/ Fireplace, double door walkout to outdoor large dining Deck for living & entertainment. Primary Br. with Hardwood Floor, Large Window, Pot lights, His & Her Ensuite (with Shower ) and Walk-in Closet, 10Ft Ceilings On Main Floor. Spacious Lower Level with high Ceilings, Above Grade Windows & 13 Feet Of Closed Storage Wardrobes. (id:45725)