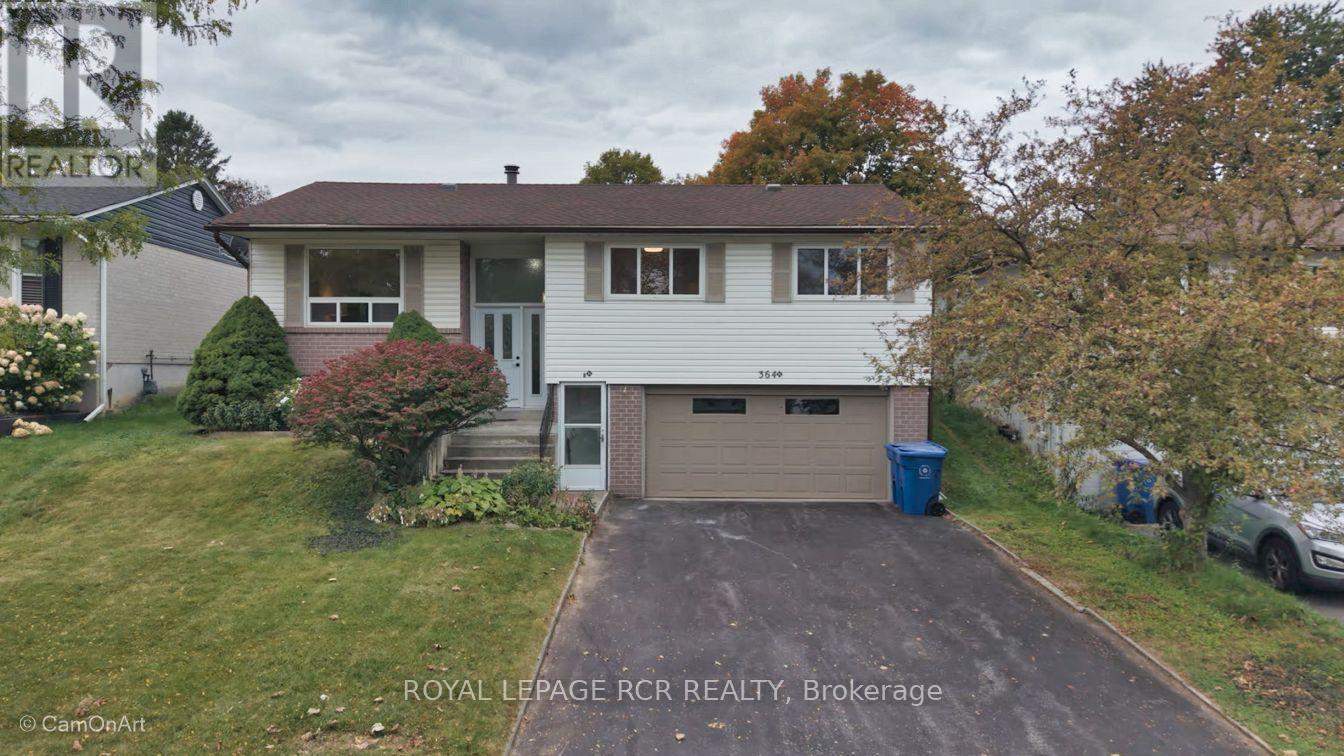
364 Dixon Boulevard
Newmarket (Central Newmarket), Ontario
Comfortable raised bungalow in the heart of Newmarket close to Yonge St. Loved by the same family for over 35 years, now ready for its next chapter. Recently refreshed with new carpet and painted throughout. Huge bonus is the Registered Accessory Residential Unit (ARU) in basement, which features level entry and a giant living room with fireplace. This registered apartment provides the flexibility for multigenerational living or allows for extra income to help with the mortgage. Newmarket's registered accessory units are designated with an 'N' in their address which allows for extra waste bags and most lenders will consider some of the basement income when qualifying the buyer. Double garage plus level double driveway that easily accommodates 4 cars. No sidewalk to shovel! Huge, sunny backyard with a cute wooden shed and a sauna that can be used as a 2nd shed. Walk out from the dining room to the beautiful yard with perennials and raspberry bushes around the perimeter of the fully fenced yard. Kitchen is original to the build, this is your opportunity to design your dream kitchen if you wish. The large open layout lends itself to family gatherings that create memories. Upsizing , downsizing, or right-sizing, this lovely home will fit your lifestyle. (id:45725)
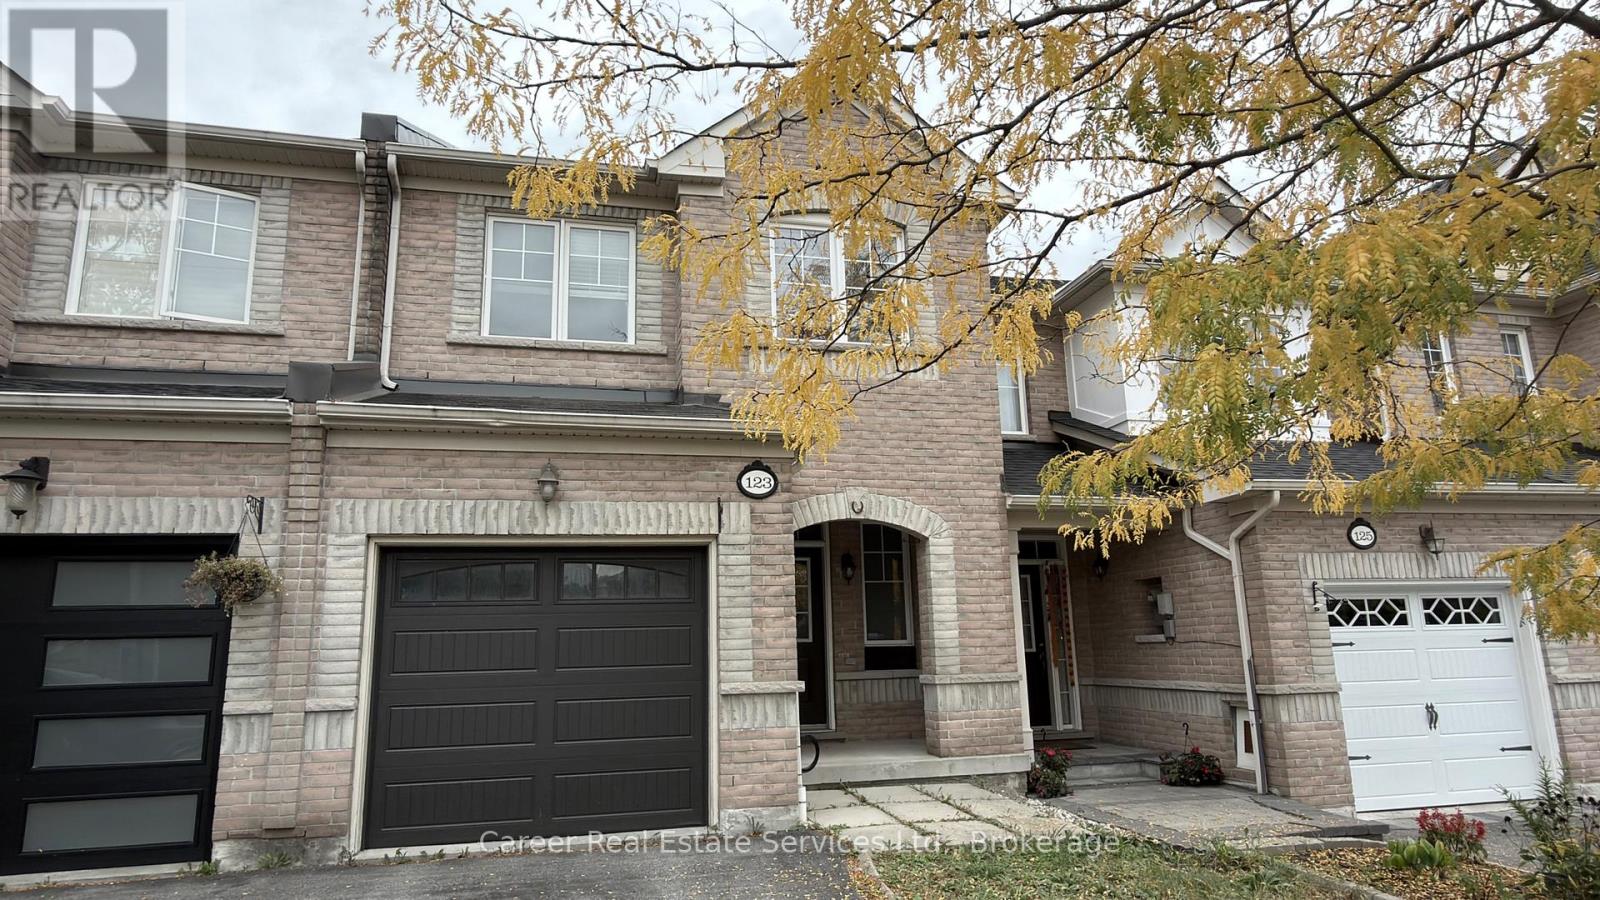
123 Silverwood Circle
Ajax (Central East), Ontario
Power Of Sale - Spacious Freehold Townhome Located In A Highly Sought-After Family Friendly Neighbourhood With No POTL Fees, Features Direct Garage Access, Main Floor Hardwood Flooring, 9Ft Smooth Ceilings With Plenty Of Pot Lights, Beautifully Designed Family Sized Kitchen With Quartz Counters, And Walk-Out To A Gorgeous Entertainers Interlocked Backyard. The 2nd Level Consists Of A Primary Bedroom Featuring 2 Walk-In Closets And Full 4-Piece Ensuite Bath With Separate Shower And Soaker Tub, And The Generous Sized Additional 2 Bedrooms Share A 4-Piece Family Bath. The Basement Is Finished With A Large Recreation Room With Kitchenette, A Bonus Room Which Can Be Used As A 4Th Bedroom With 3-Piece Ensuite Bath, Office, And Utility Room. Prime Location Situated Close To 401/407/412, Schools, Shopping, And Various Amenities. (id:45725)
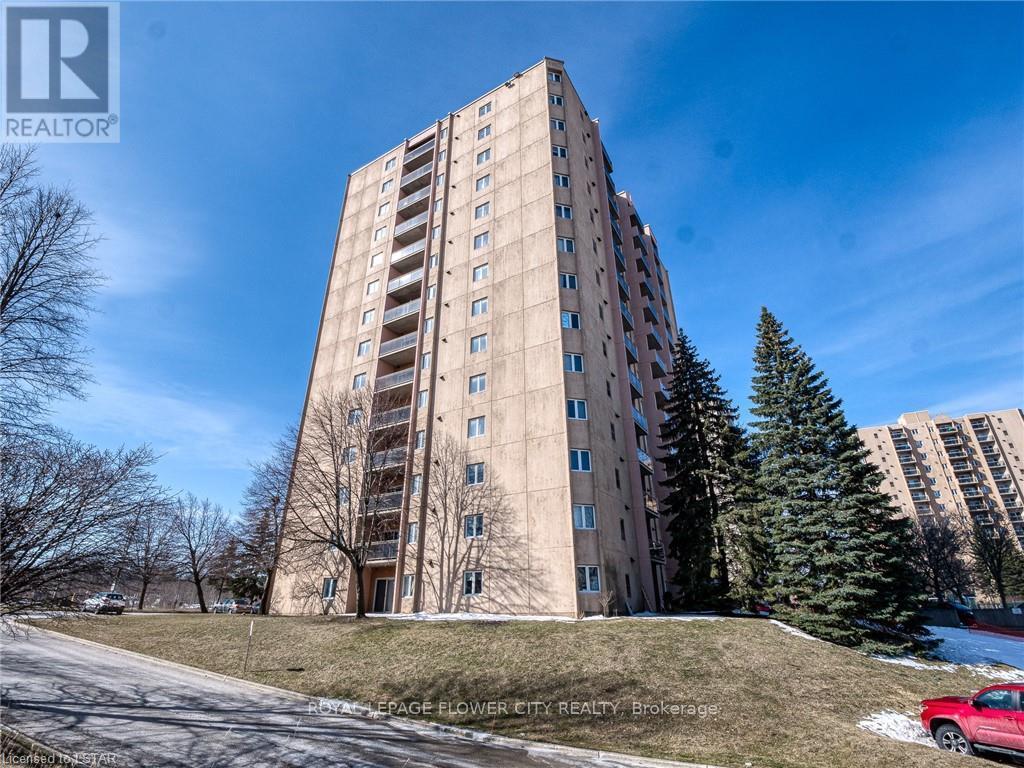
707 - 860 Commissioners Road
London South (South H), Ontario
Incredible Corner Unit With South facing Views! Plenty of Natural Light, family Size Galley Kitchen Offers Plenty of Cupboards, Leading Into Dining Room. Open Concept Living/Dining Area Perfect to Entertain Family and Friends. Generous Size Master Bedroom. Convenient Ensuite Laundry. Plenty of Storage Throughout. Fantastic Practical Floor Plan In This Bright Unit. Wonderful Amenities to Enjoy Like Exercise Room, sauna, Outdoor Pool and Tennis Court. Great Location, within Walking Distance To Hospitals, Shops, Restaurants, Schools, Parks And Transportation. (id:45725)
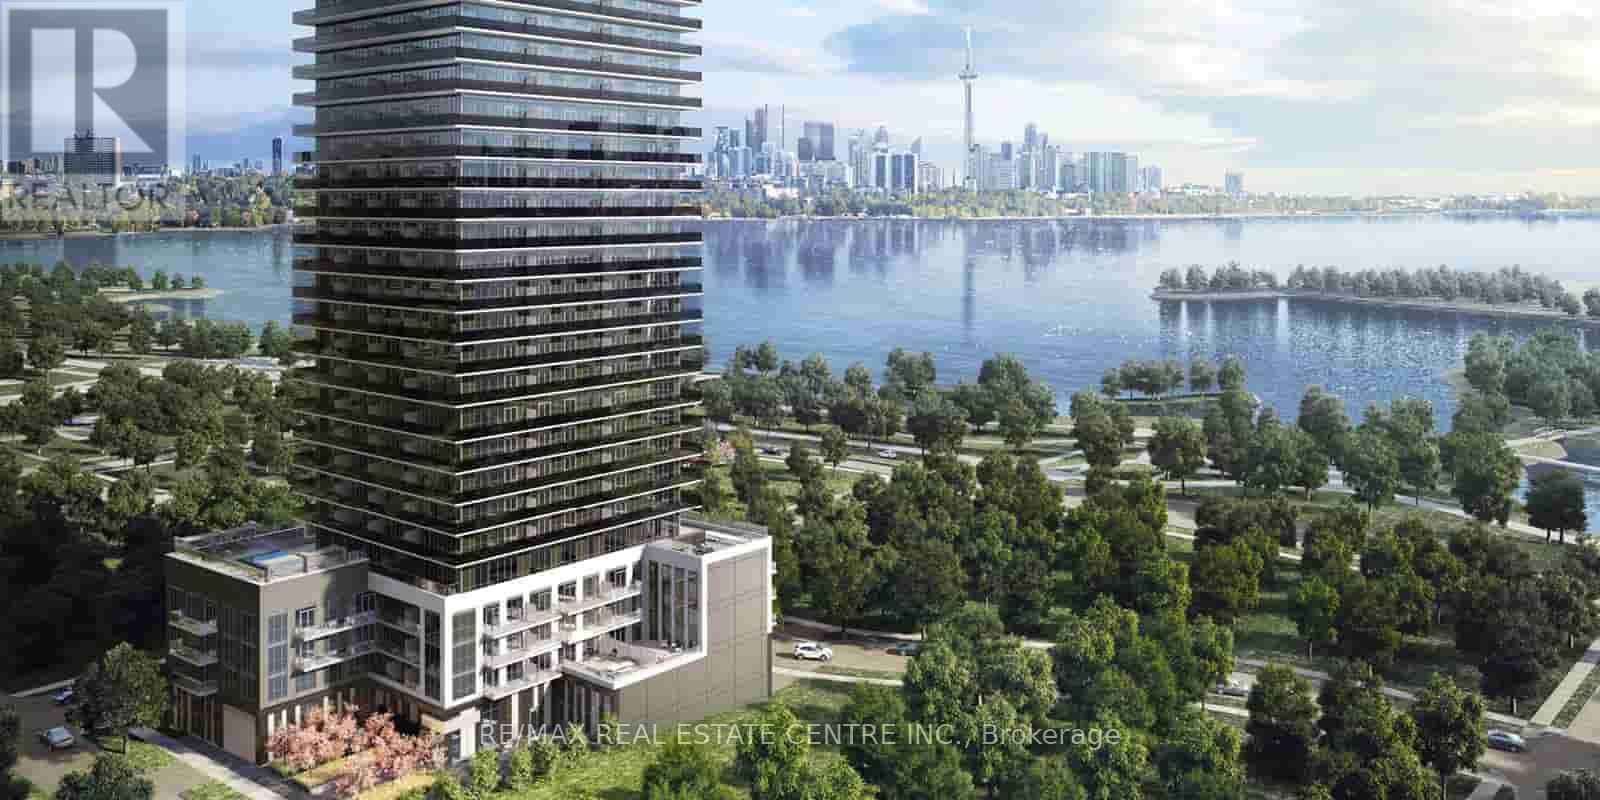
701 - 70 Annie Craig Drive
Toronto (Mimico), Ontario
Beautiful "Vita On The Lake" Condo By Mattamy Homes! Approx 525 Sq Ft +/-, Bright 1 BedroomCondo With Locker! Combined Living Room With Access To The Balcony, Open ConceptKitchen/Dining, Modern Kitchen With Stainless Steel Appliances, Bedroom With Mirrored Closet, &4 Pc Bathroom With Storage. Close To Metro, Shoppers, Transit, Trails, Shops, Restaurants,Waterfront, Park & More! (id:45725)
38 Washington Street
Brant (Paris), Ontario
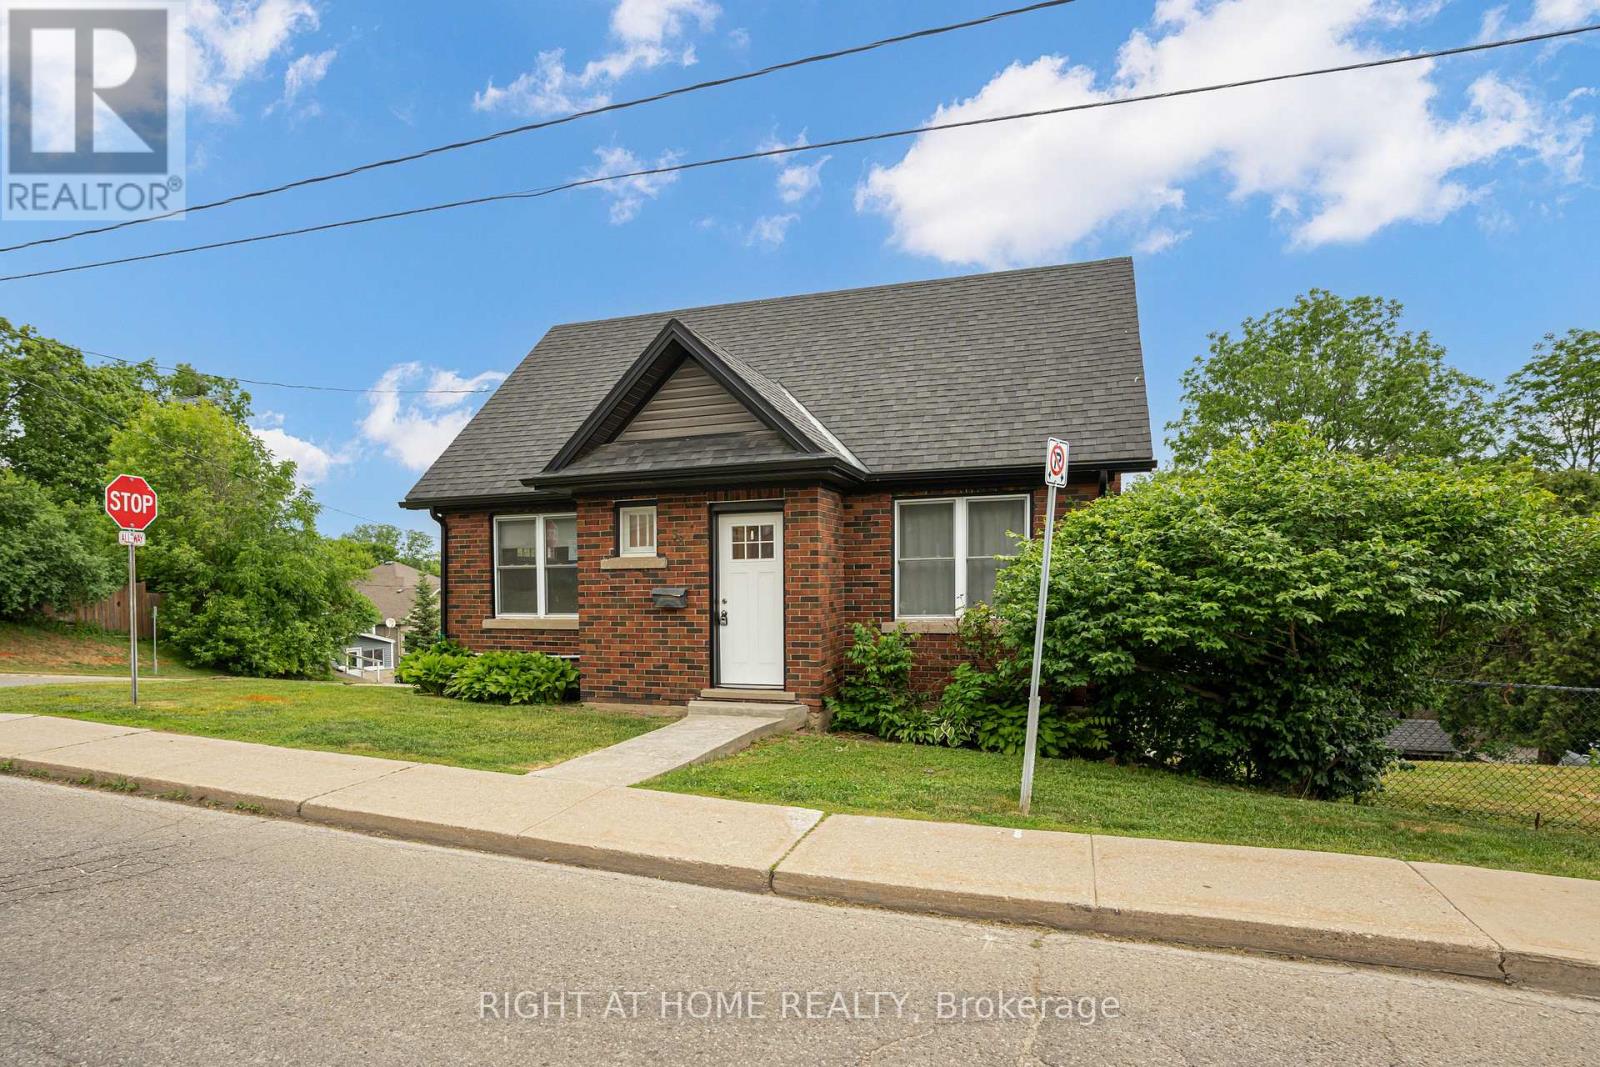
Welcome to 38 Washington Street-a great opportunity to make a your home in a community known for its small-town charm, scenic surroundings and convenient access to everyday amenities. Large 82.5' x 126.7' corner lot, with private drive for 4, and heated detached garage/workshop. There is a finished lower level with an "in-law suite" with a private entrance. Main floor has spacious living room with fireplace, bright good size kitchen and 2 bedrooms upstairs. Forced air gas heating and central air conditioning too. (id:45725)
13 Oak Street
South Glengarry, Ontario
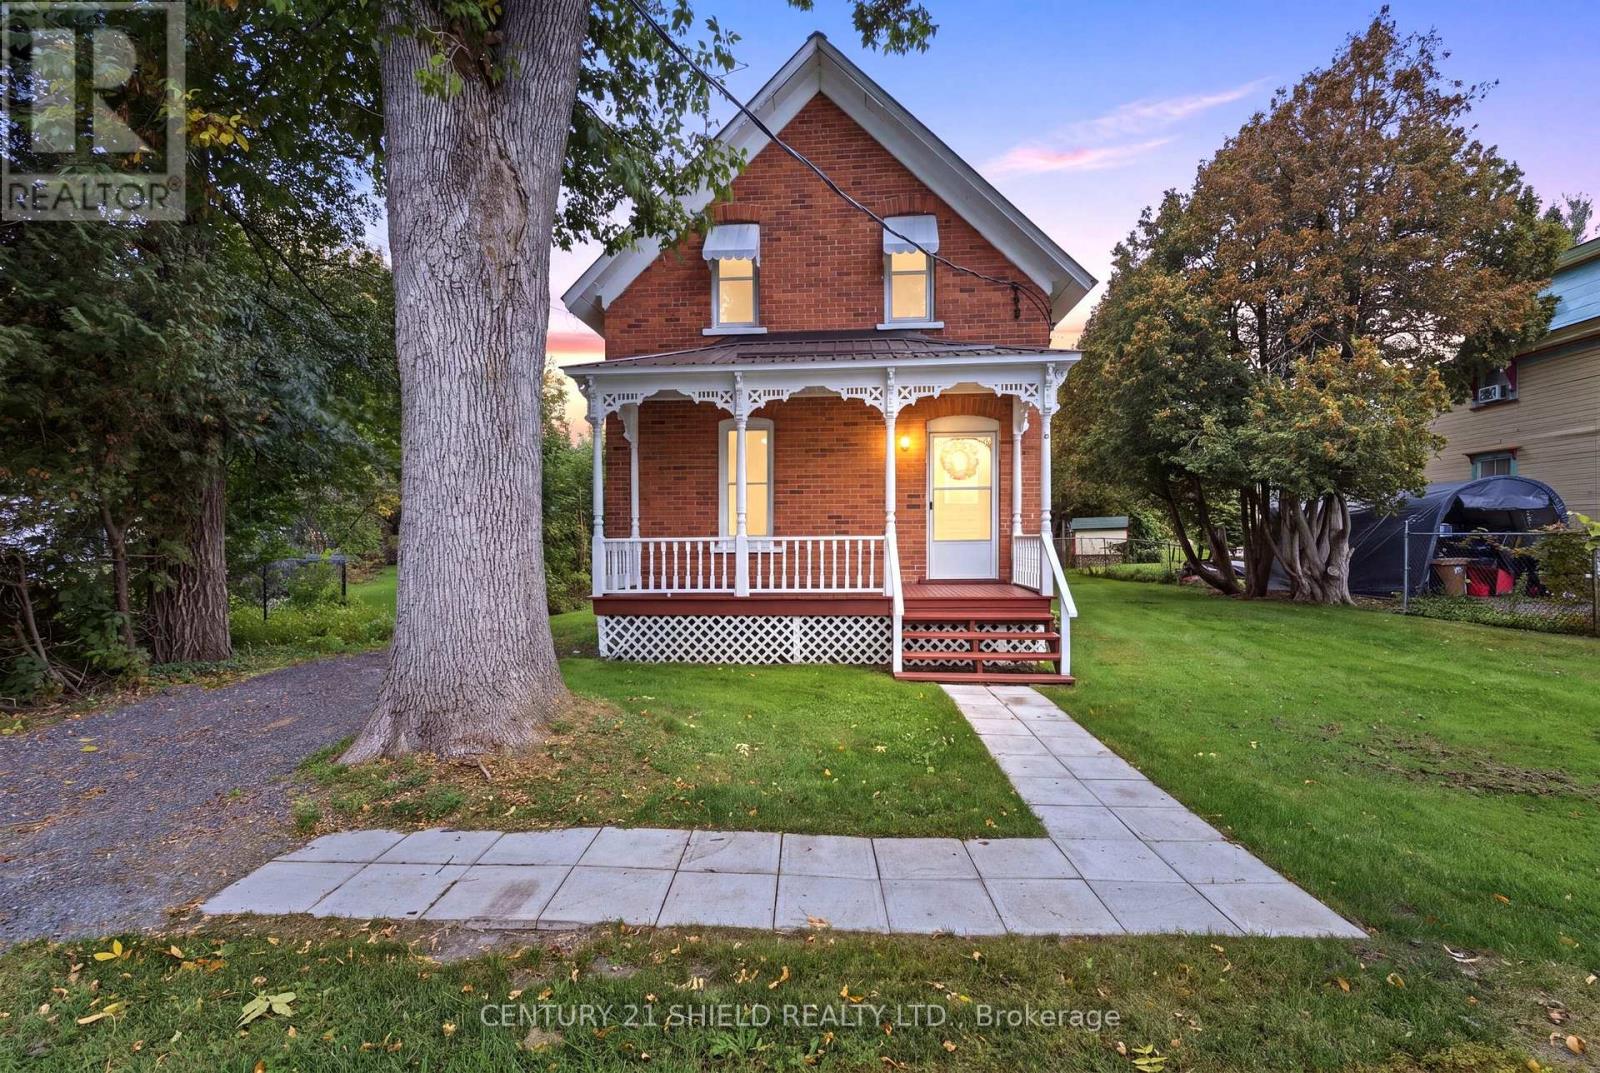
A classic century home, lovingly restored and ready to begin its next chapter. Nestled in the quaint village of Lancaster, Ontario, this charming two-storey home has been cherished by the same family for generations and was recently restored by its owners with exceptional attention to detail. From the moment you arrive, the character is unmistakable - a beautiful front porch, generous driveway, and an expansive back and side yard create a warm and welcoming first impression. Inside, the charm continues. The main floor offers a flexible layout with a versatile room that could serve as a bedroom, home office or family room, along with a welcoming dining room, living room, nicely renovated eat-in kitchen, an updated 3-piece bathroom/laundry room, and convenient access to the backyard/back porch. Upstairs, you'll find two comfortable bedrooms, a full bathroom, and a spacious walk-in linen closet. Thoughtful updates throughout the home blend modern comfort with its classic character, including approximately $100K in renos include paint, updated kitchen, bathrooms, flooring, the windows have been replaced over the past three years, with original windows remaining in the basement. A new metal roof was installed in 2025 and comes with a long-term warranty. The electrical service has been upgraded to 200 amp, and the home is heated by electric baseboards, with natural gas available on the street. The foundation is stone in the main areas/concrete in back, unfinished full bsmt, with baseboard heat, leading to a crawl space. Full of history, character and thoughtful updates, this is a special opportunity to own a piece of Lancaster's village charm - a home where generations have gathered, cared for, and made memories, now ready for yours. Pls allow 24 business hours with all offers. (id:45725)
316 - 85 Queens Wharf Road
Toronto (Waterfront Communities), Ontario
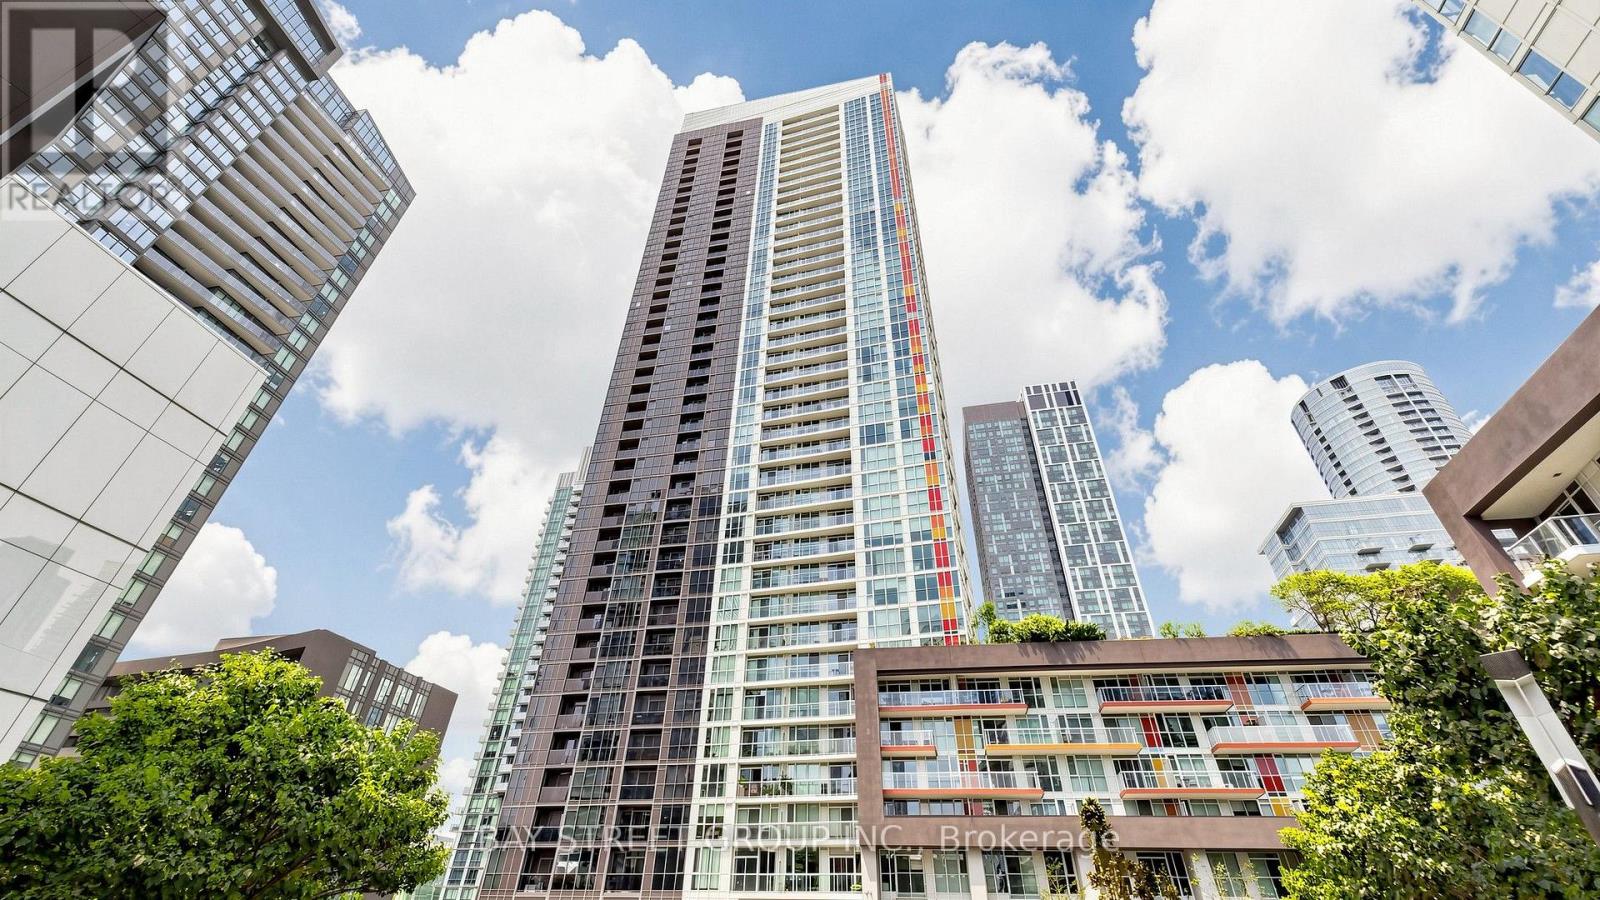
Welcome to this bright and spacious 648 sq. ft. 1-bedroom plus den unit in Toronto's most saught-after waterfront community. Offering a functional and well-designed layout, the suite features a spacious bedroom with floor-to-ceiling windows and ample closet space. The den can easily be used as a second bedroom, home office, or guest space. The open-concept living area is filled with natural light and walks out to a large private balcony, perfect for relaxing or entertaining. The kitchen is equipped with stainless steel appliances, plus New Fridge, Washer and Dryer. Residents enjoy access to excellent amenities, including a 24-hour concierge, indoor pool, rooftop garden, guest suites, and BBQ area. Ideally located steps from the waterfront, parks, transit, restaurants, and Toronto's downtown core, this property is an excellent opportunity for both end users and investors. (id:45725)

642 North Shore Dr E Drive
Otonabee-South Monaghan, Ontario
the current house is used for airbnb, the house is furnished, all furniture will stay (id:45725)
37 Main Street
South Stormont, Ontario
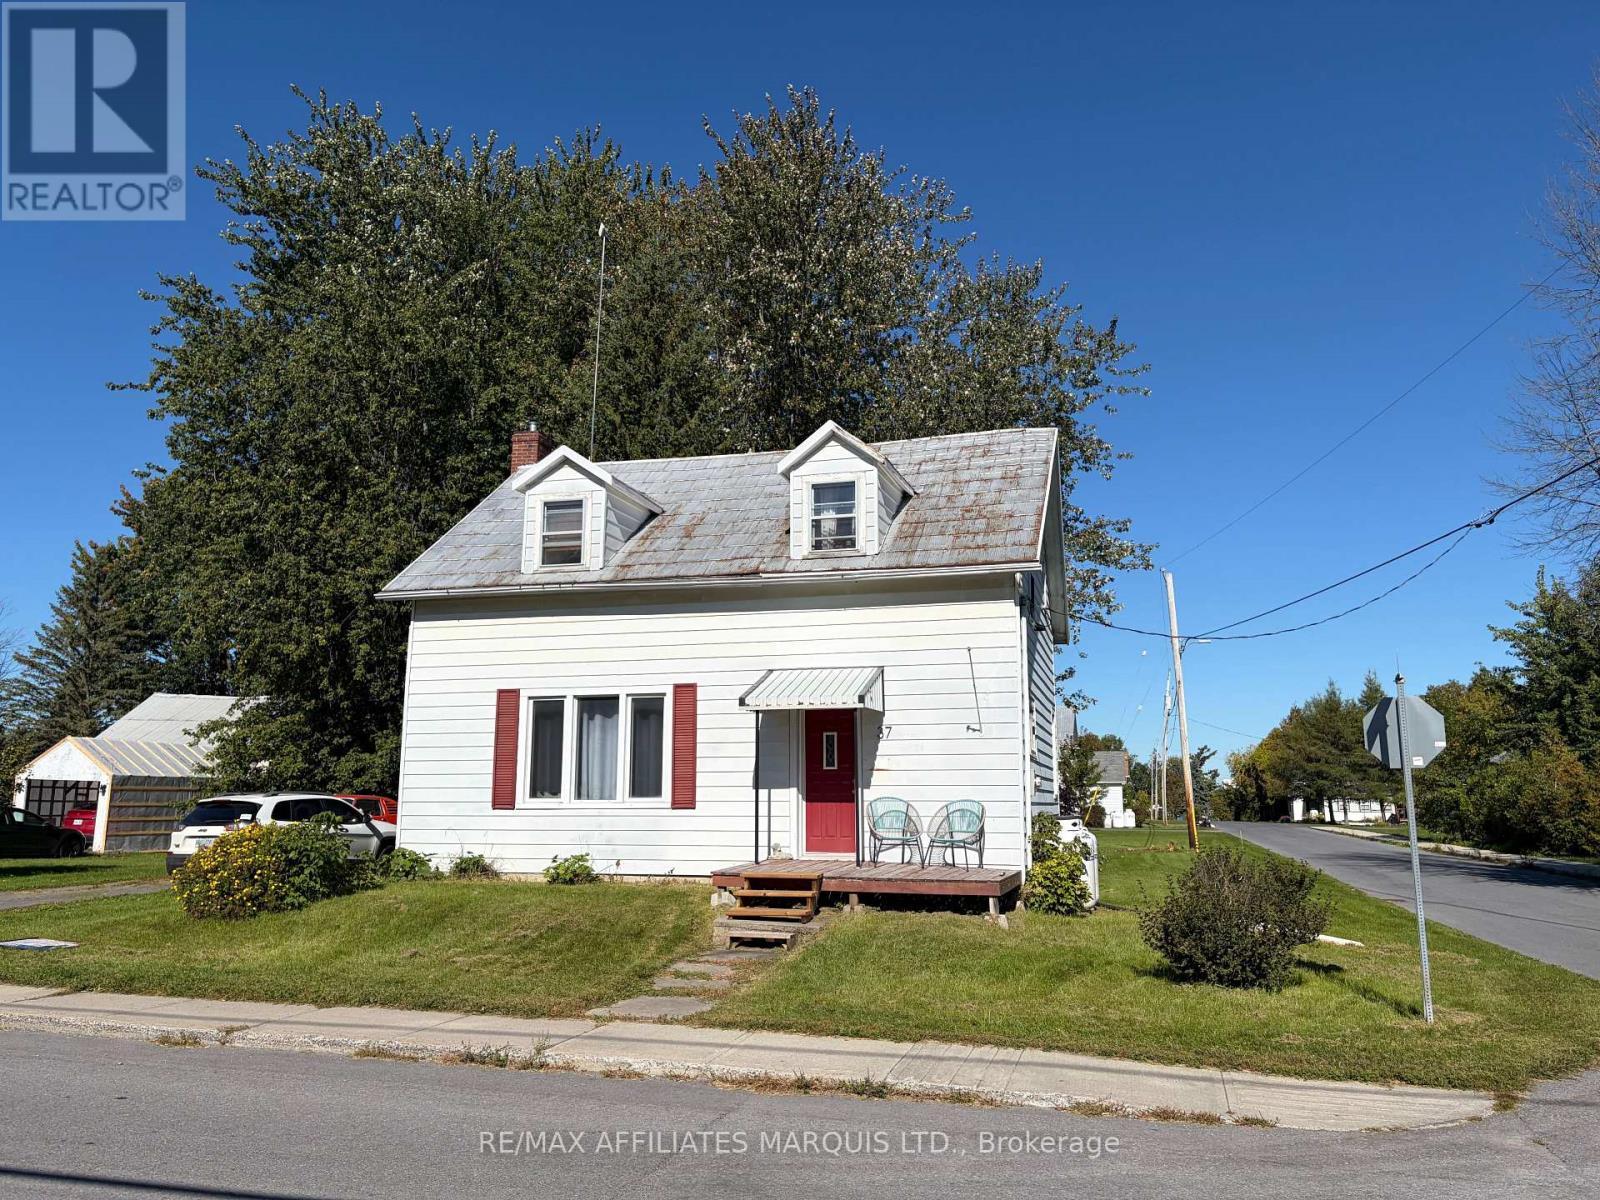
NEW PRICE - $199,999! An opportunity to get into the market at an affordable price and build equity along the way. Located at 37 Main Street in Newington, this 3-bedroom, 1-bath home sits on an impressive double lot and offers plenty of potential for first-time buyers, investors or anyone willing to put in a little work and make it their own.Inside, you'll find hardwood flooring throughout that could be brought back to life with refinishing, adding plenty of character and warmth. The main floor features a bright living area, dining space and a good-sized kitchen with room to update and customize. Upstairs are three comfortable bedrooms, providing a practical layout for a young family or an investor looking for their next project.Several important items have already been addressed, including a furnace installed in 2021. A septic inspection has also been completed, confirming that although the system is older, it is currently functioning well.Outside is where this property really stands apart at this price point. The large double lot provides plenty of outdoor space and possibilities for the next owner.With a new price of just $199,999, this is an opportunity to get into the market, renovate at your own pace and build equity.Sellers will be reviewing offers Thursday October 1st at 2:30pm. (id:45725)
328 Trinity Church Road
Hamilton, Ontario
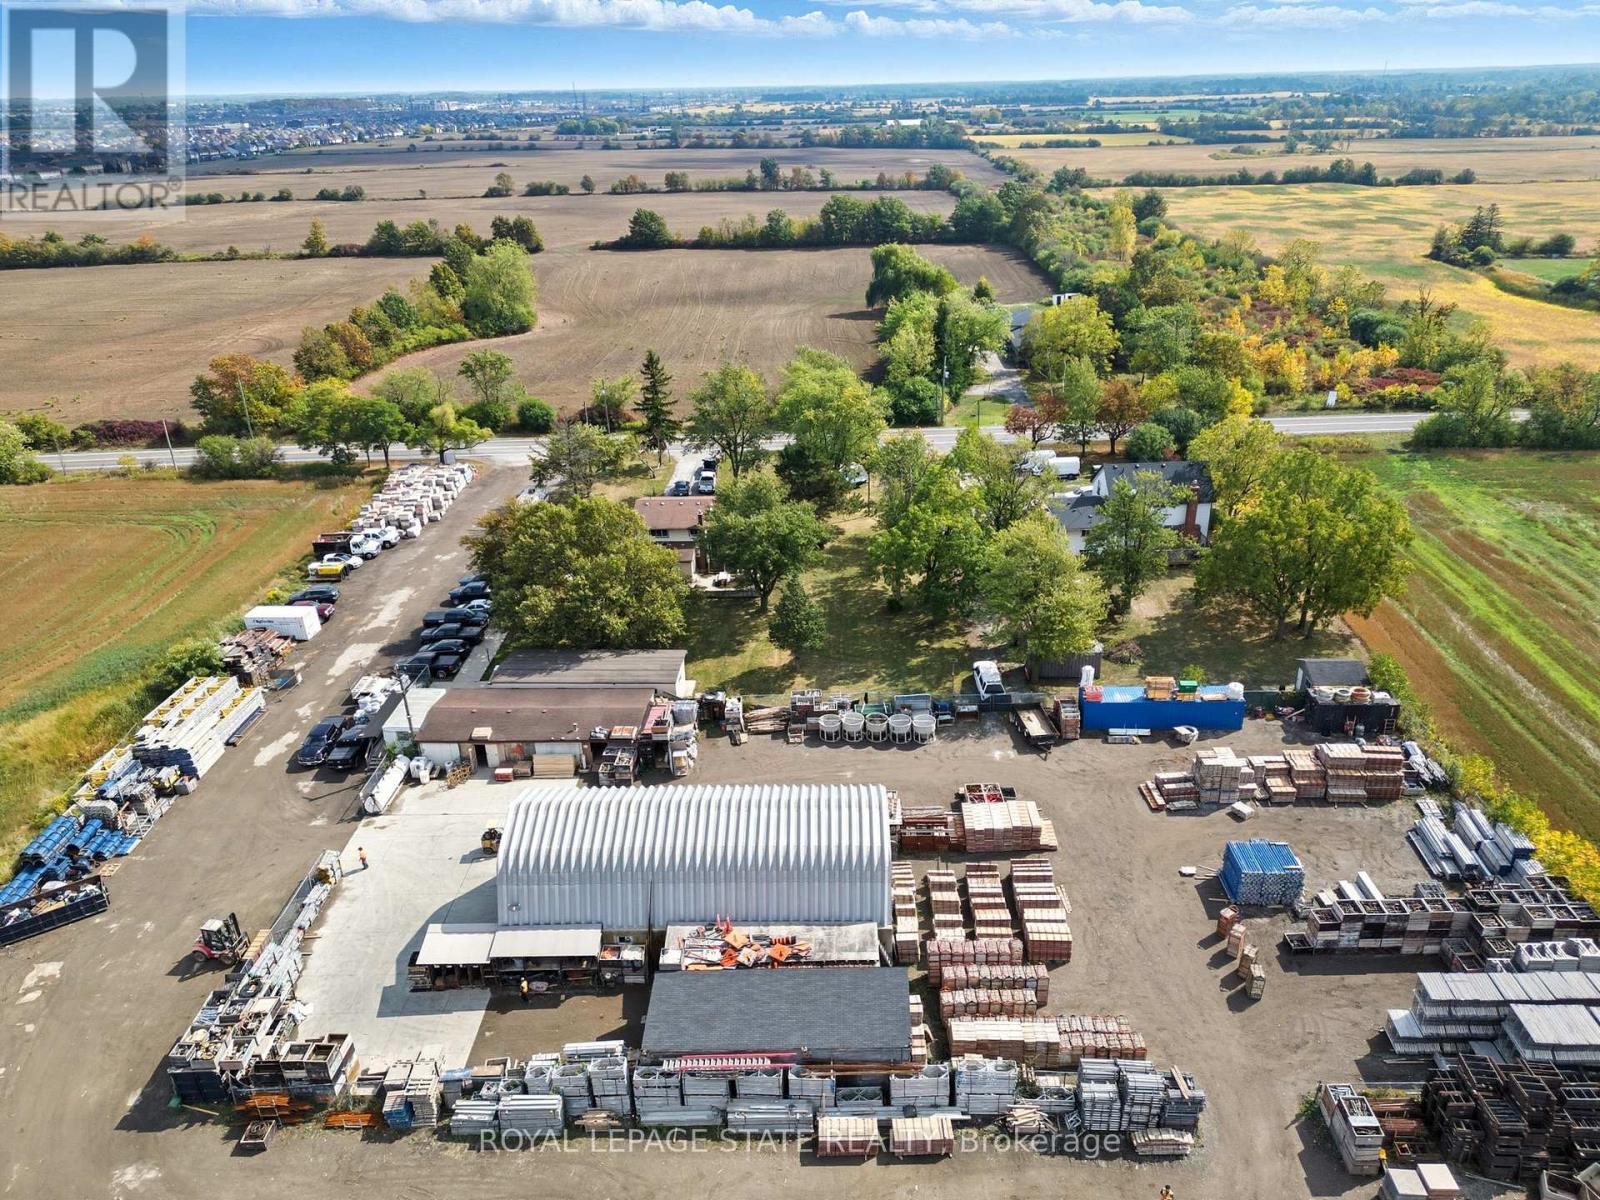
GREAT INDUSTRIAL PROPERTY LOCATED IN SOUTH REDHILL BUSINESS PARK, ZONED M3 PRESTIGE INDUSTRIAL ALLOWING FOR MANY USES (SEE DETAILS OF PERMITTED USES ATTACHED) .PROPERTY HAS A 3 BEDRM HOME WITH DOUBLE CAR GARAGE PRESENTLY BEING USED AS OFFICES WITH ADDITIONAL STORAGE BUILDINGS AND YARD. 328 TRINITY CHURCH ROAD MUST BE PURCHASED WITH 338 TRINITY CHURCH ROAD. PROPERTIES WHEN COMBINED WILL BE JUST OVER 2 ACRES, GREAT FOR MID LEVEL TO LARGE BUSINESS OPERATIONS OFFERING FLEXIBILITY IN ONE OF HAMILTONS FASTEST DEVELOPING INDUSTRIAL CORRIDORS. PROPERTY IS MINUTES TO LINCOLN ALEXANDER PKWY AND REDHILL VALLEY PKWY WITH EASY CONNECTION TO THE OEW AND THE 403. (id:45725)
1 - 1041 Avenue Road
Toronto (Yonge-Eglinton), Ontario
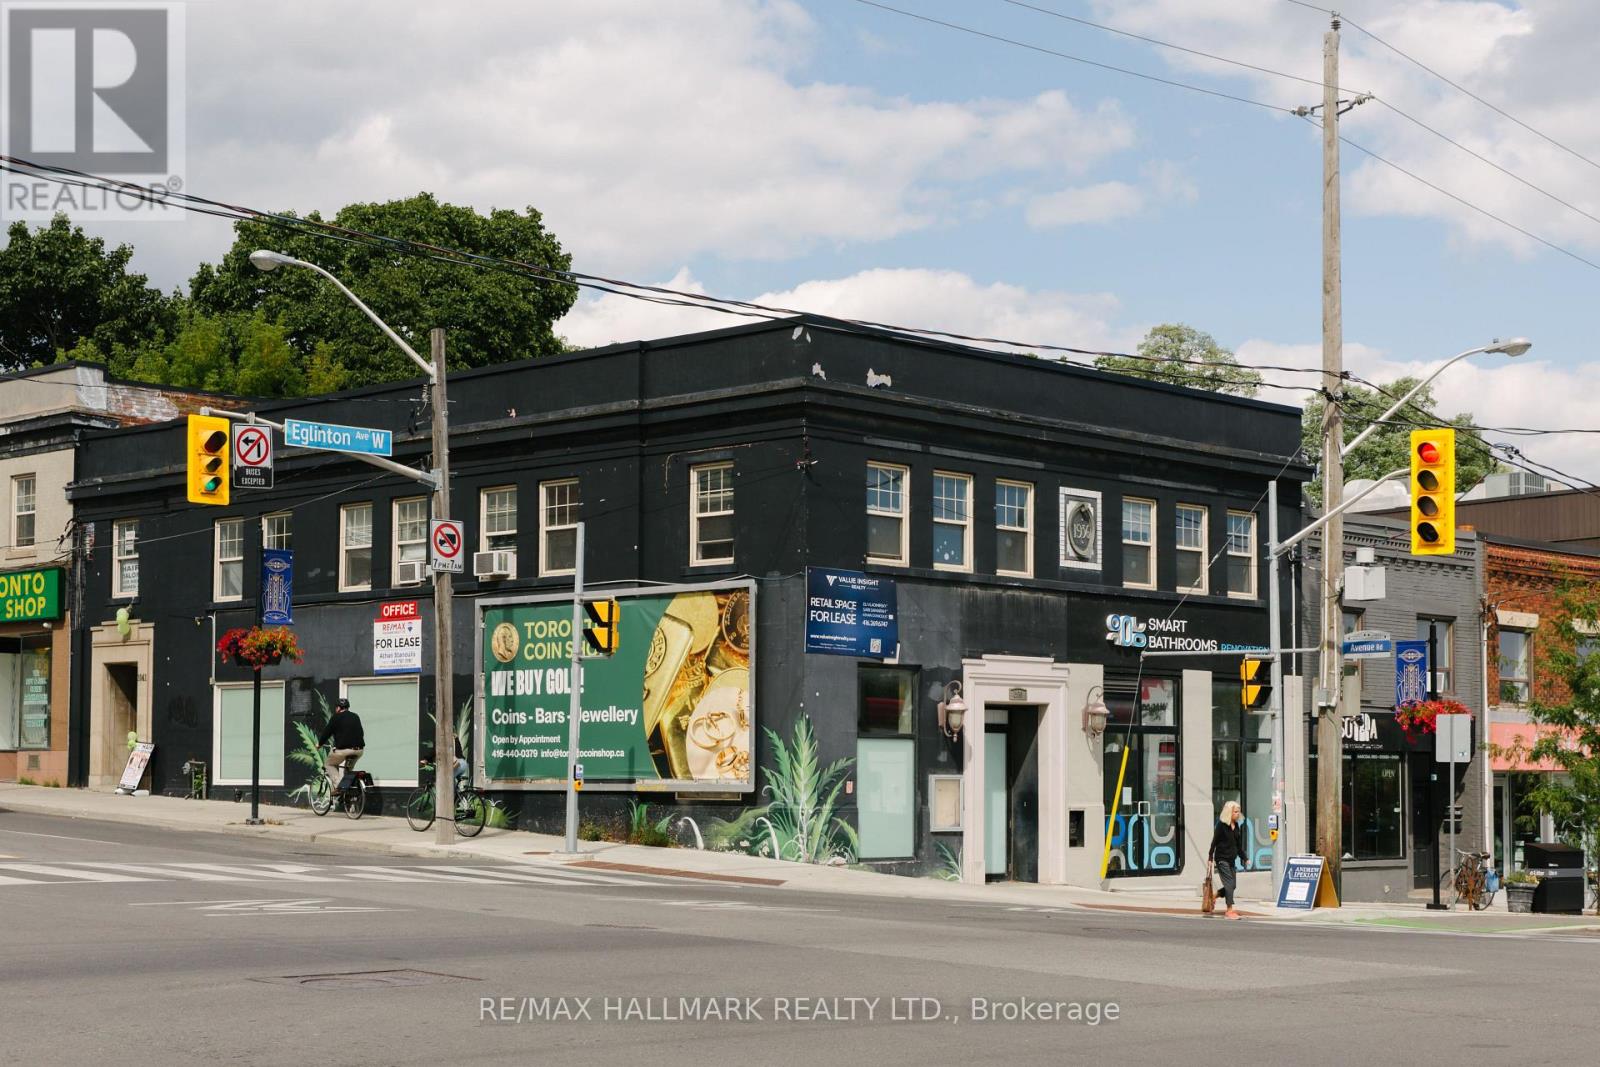
Prominent Intersection, Northeast Corner Of Avenue Rd / Eglinton Ave West. High Vehicular And Foot Traffic, Directly Across From The New and Open Crosstown Subway Station. Office Space is Open, with High Ceilings, No Partition Walls, (except for small Kitchenette), Bright, Westerly Facing Windows. (HST Not Included, Electricity is billed separately). **Please Note!These pictures are from the previous listing. It had been virtually staged in a couple of the pictures, to show what it could really look like** It's presently occupied and the Tenant will be moving out in October. (id:45725)
503 Guelph Street
Halton Hills (Rural Halton Hills), Ontario
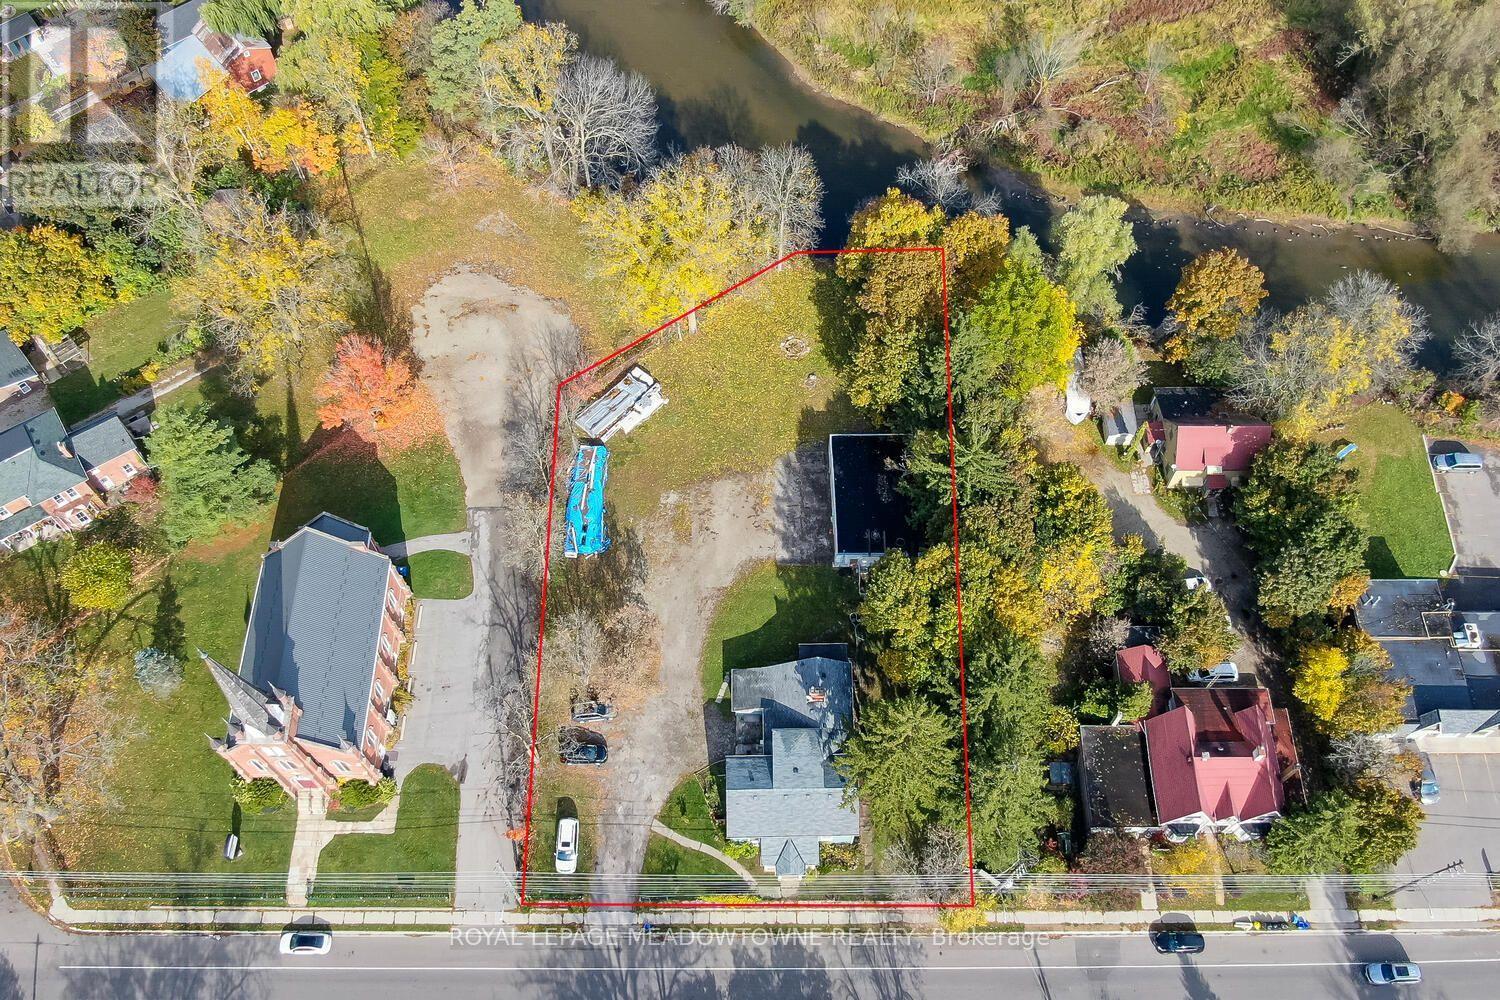
A unique opportunity in the historic Hamlet of Norval! Situated on over half an acre with an impressive 132.25 ft of frontage onGuelph Street and the Credit River running along the rear of the property, 503 Guelph Street offers incredible potential in abeautiful setting. The residential portion is currently configured as three separate units. Unit A is a 1.5-storey, 3-bedroom,1-bathroom residence; Unit B offers 3 bedrooms and 1 bathroom; and Unit C is a bachelor unit with 1 bathroom. Laundry andhydro are currently shared. An oversized detached 1-car garage offers even more potential and awaits its next transformation.Zoned Hamlet Commercial (HC), the property permits a variety of uses including retail, bed and breakfast, medical offices,animal clinics, daycare and more. Just steps from where beloved Canadian author Lucy Maud Montgomery once lived, Norval isa hamlet rich in history, character and natural beauty, with convenient access to Highways 401 and 407. A remarkable lot.Flexible zoning. Endless possibilities. An opportunity within reach that you won't want to miss. (id:45725)