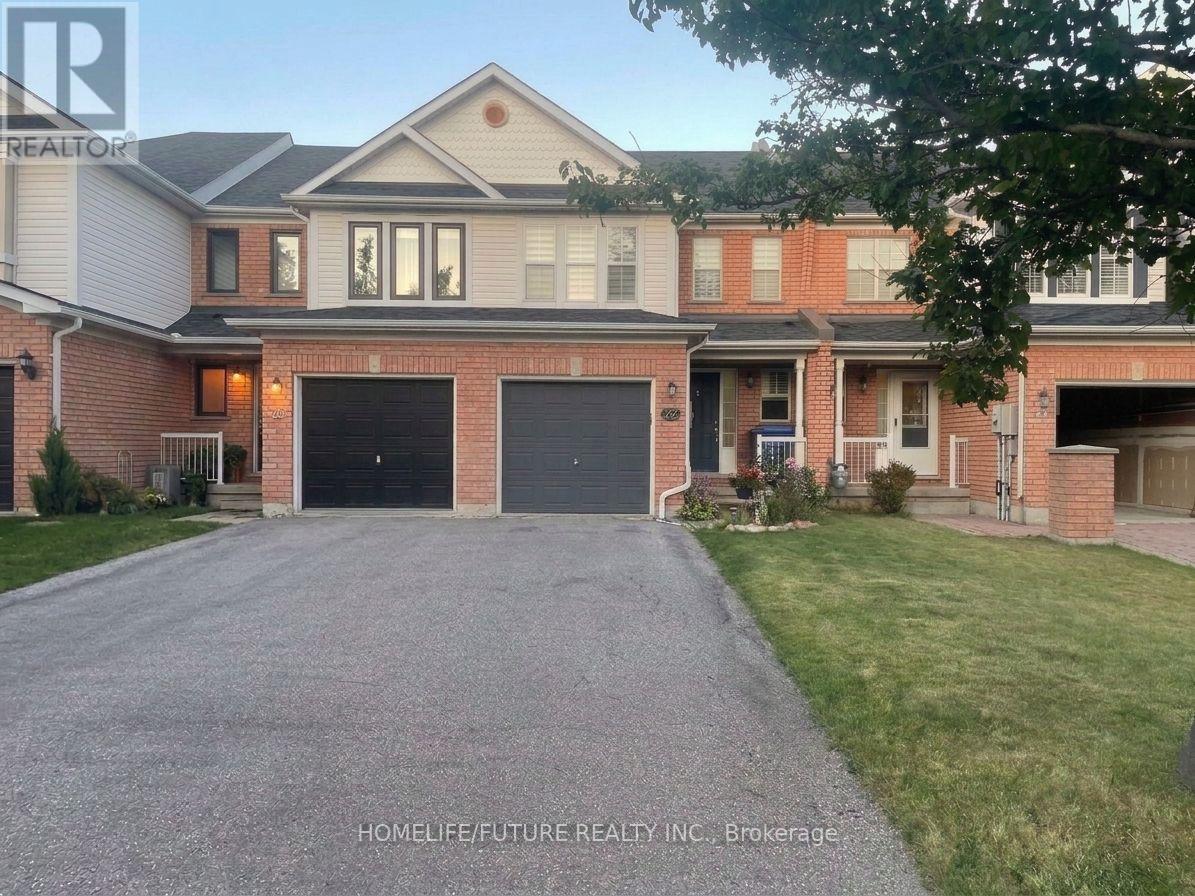
22 Crittenden Drive
Georgina (Keswick South), Ontario
This Beautifully Renovated Townhome In Sought-After Simcoe Landing Features 3 Bedrooms, 3 Baths. The Main Level Boasts A Large Eat-In Kitchen Complete With Stainless Steel Appliances, Custom Backsplash, And Quartz Countertops, Opening Into A Spacious Living And Dining Area With Direct Access To An Oversized, Fully Fenced Backyard. Upstairs, The Primary Bedroom Features A Private 3-Piece Ensuite And His/Hers Closets, Alongside Practical Additional Bedrooms For A Growing Family. The Finished Basement Adds Functional Rec, Bedroom, Or Office Space Along With Extra Storage And A Separate Laundry Room. Complete With A Large Interlocked Walkway For Added Parking And Great Curb Appeal, This Home Is Ideally Located Minutes From Top-Rated Schools, Parks, Trails, Public Transit, Highway 404, Shopping, And The Lake.*some pictures are virtual stage* (id:45725)
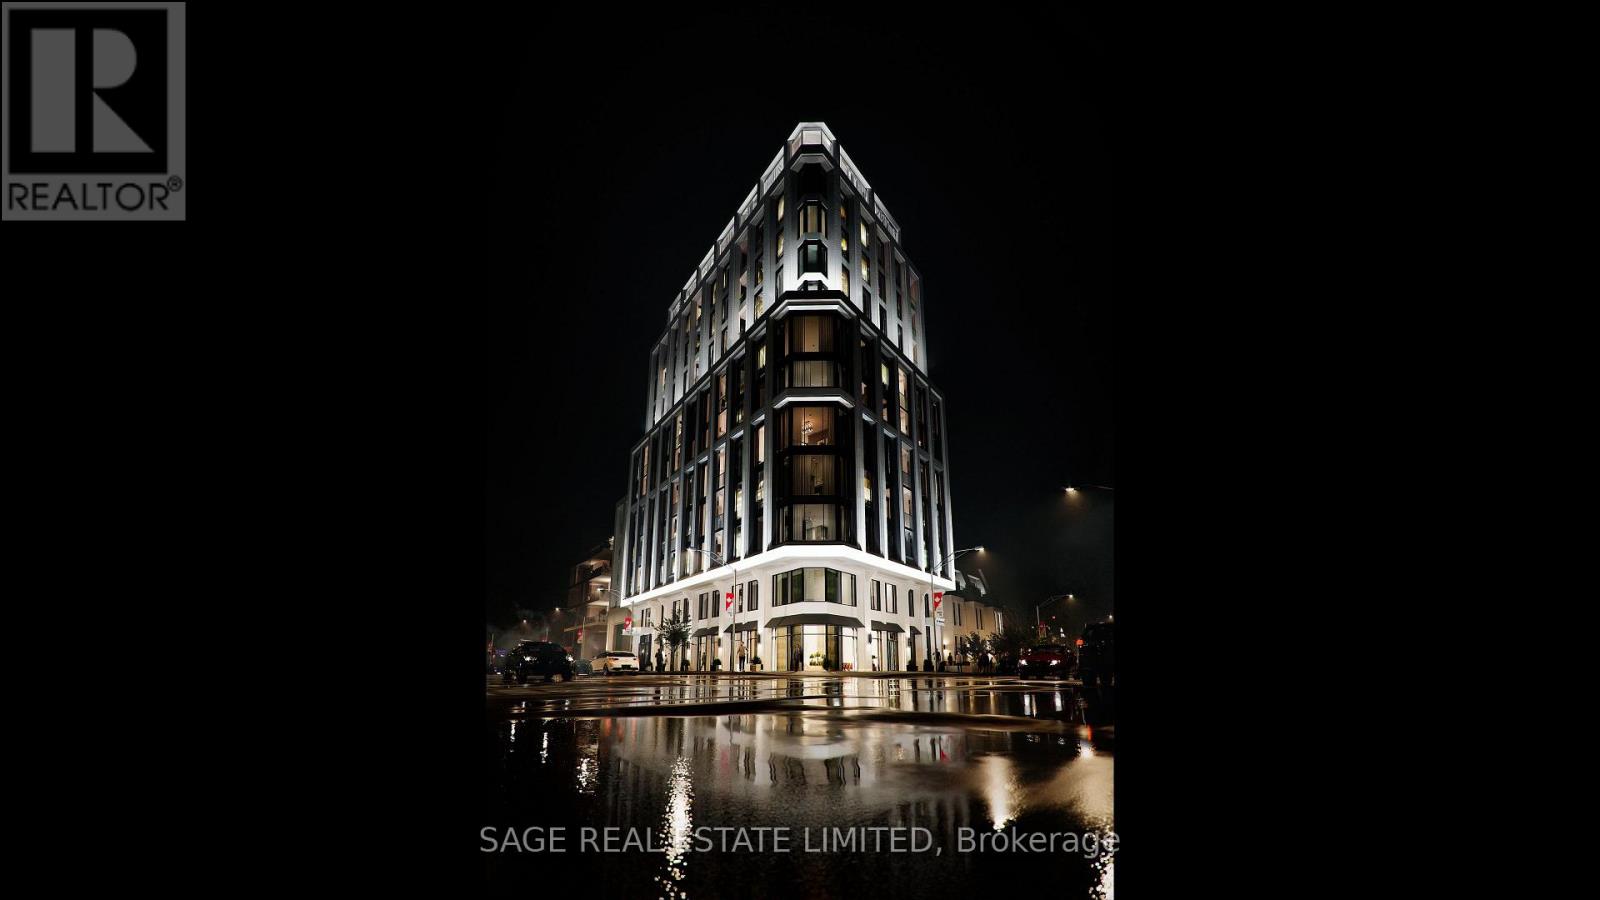
804 - 287 Davenport Road
Toronto (Annex), Ontario
Welcome to The Bedford on the quiet side of Yorkville where construction is well underway and suite customization is still possible.. Designed for modern convenience and refined living, this 1,607 sq. ft. two-bedroom plus powder room suite on the 8th floor opens onto an expansive 230 sq. ft. terrace for quiet moments or entertaining outdoors. The open living and dining areas are filled with natural light, with wide plank flooring and 10' ceilings creating a sense of elegance and space. The primary suite is a luxurious retreat with a walk-in closet and a Studio Paolo Ferrari ensuite featuring his-and-her sinks, floating vanities, integrated storage, stone slab countertops, and a rain-style shower. The second bedroom also offers a private ensuite. A large laundry room complements the Studio Paolo Ferrari kitchen, designed with soft-close cabinetry, stone slab countertops and backsplash, and a six-piece Miele appliance package, seamlessly connecting to the open living spaces. Individually controlled HVAC for year-round comfort and effortless functionality. This suite captures sunlight, sophistication, and a lifestyle The Bedford is an intimate collection of only 57 residences, currently under construction in Toronto's Yorkville-Annex. Haussmann-inspired architecture by Audax that embodies the streets of Paris, interiors by Studio Paolo Ferrari. Visit www.thebedford.ca to book a private appointment. Renderings are for illustrative purposes only. (id:45725)
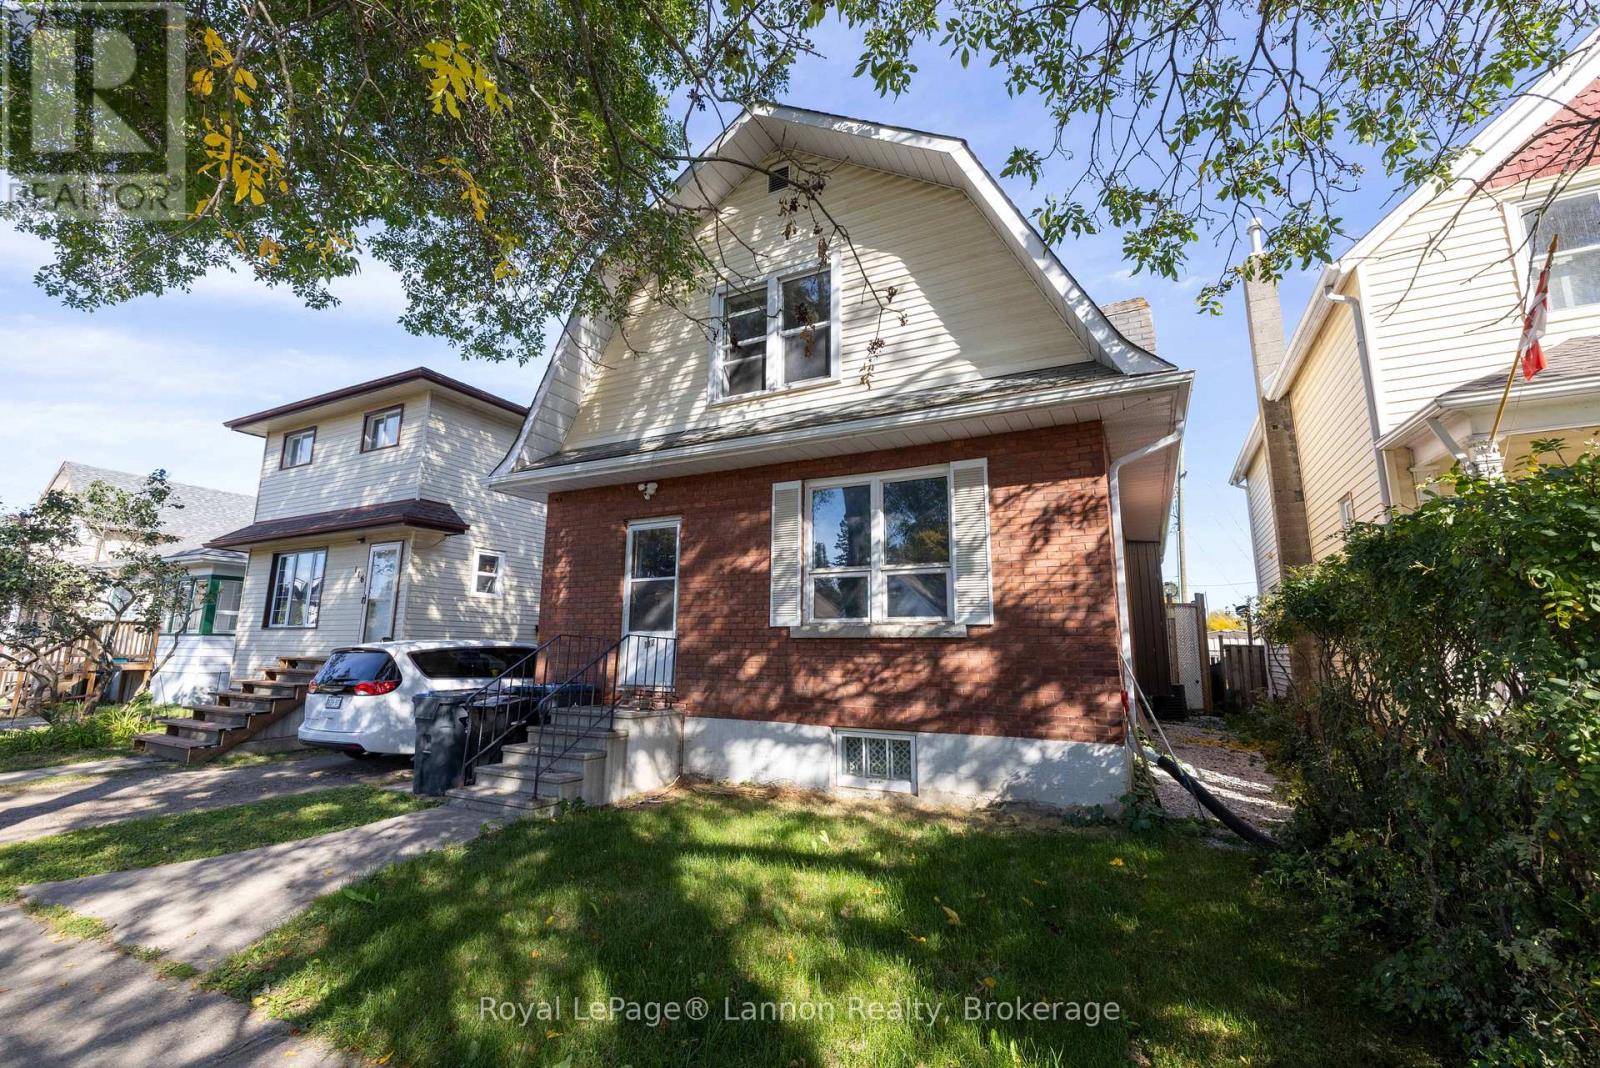
112 Norah Street N
Thunder Bay (Mckeller Park), Ontario
Looking to expand your investment portfolio or live in one unit and rent out the other? This legal non-conforming duplex offers two units, separate hydro meters, bright living spaces and two kitchens. The central location puts transit and everyday amenities nearby, adding convenience for residents. Investors and owner occupiers will appreciate the additional basement space, offering flexibility for future plans. Schedule your private viewing today! (id:45725)
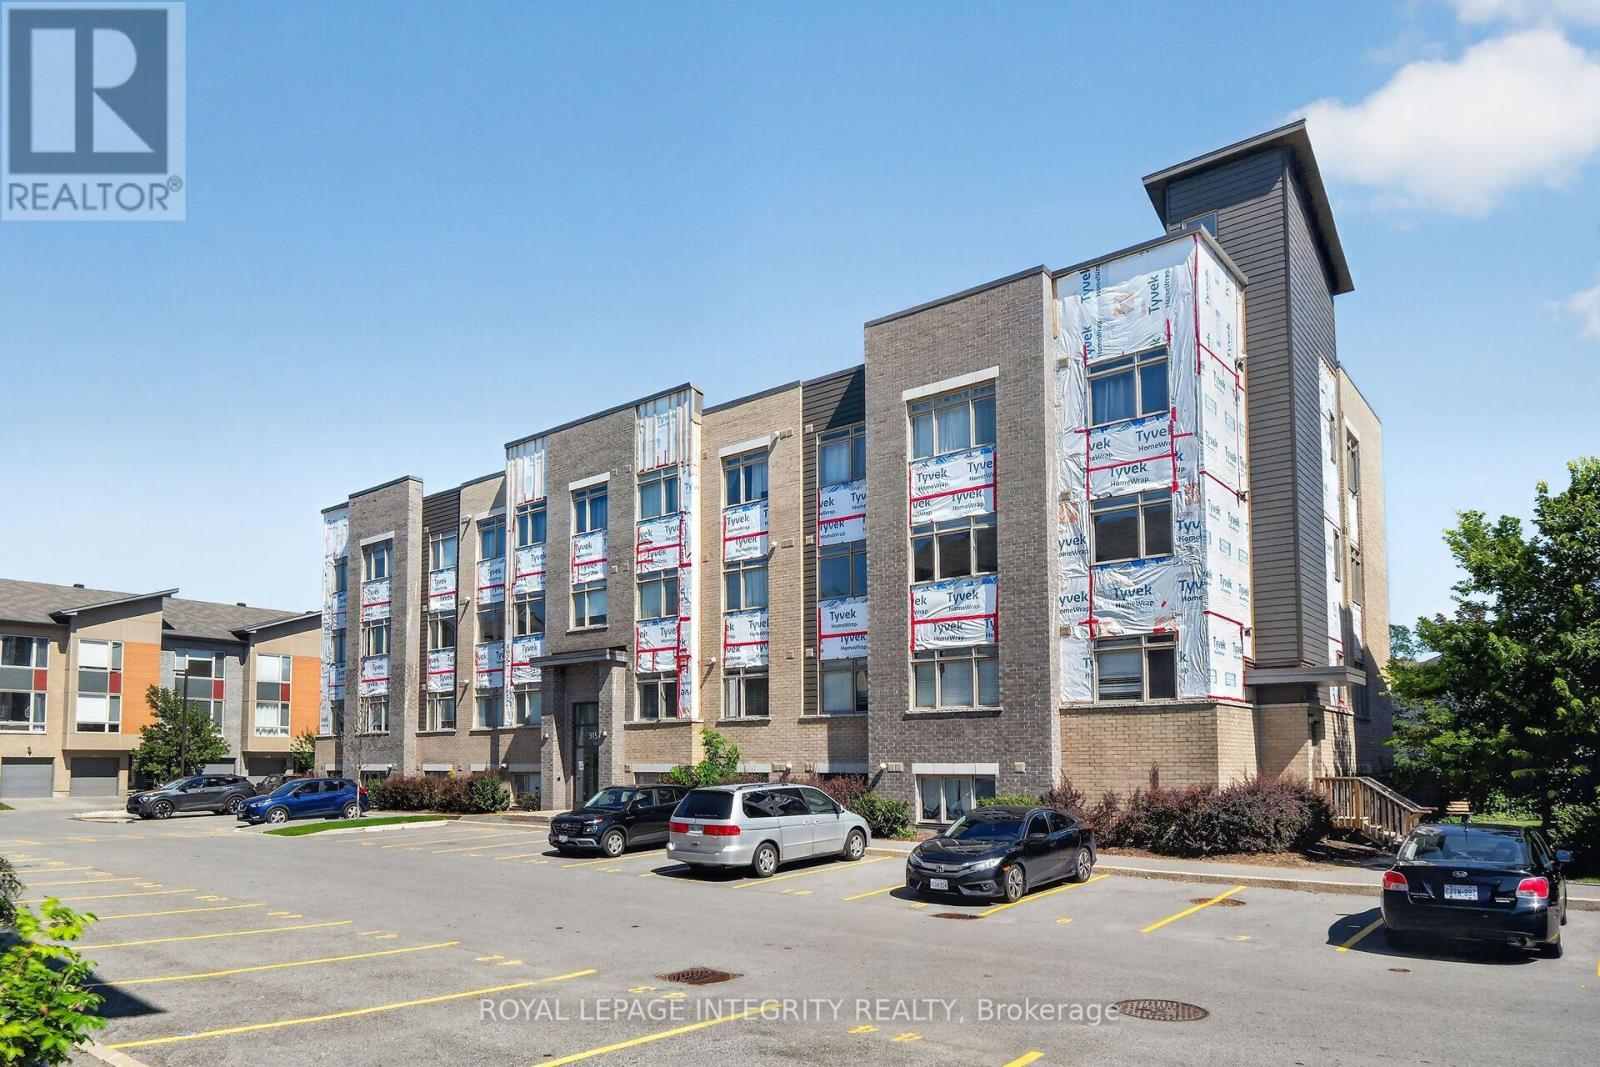
106 - 315 Terravita Private
Ottawa, Ontario
Modern, Bright & Conveniently Located! Welcome to this stylish and impeccably maintained 1-bedroom, 1-bathroom condo with one parking space in the desirable Hunt Club - Windsor Park Village community.This well-designed low-rise building offers elevator access and is ideally located close to the LRT station, Ottawa International Airport, EY Centre, South Keys Shopping Centre, and T&T Supermarket. Enjoy easy access to Downtown Ottawa, the University of Ottawa, and Carleton University, making this an excellent location for professionals, students, and downsizers.Inside, the unit features large windows that fill the space with natural light and a functional open-concept layout. The contemporary kitchen offers stainless steel appliances, granite countertops, ample cabinetry, and a seamless connection to the living and dining areas. The spacious bedroom provides generous closet space, while the elegant bathroom also features a granite countertop. In-unit laundry adds everyday convenience.One designated parking space (#13) is included. Move-in ready and perfectly situated for convenient city living-don't miss the opportunity to make this beautiful condo your new home! (id:45725)
46 Ridge Street
Asphodel-Norwood (Norwood), Ontario
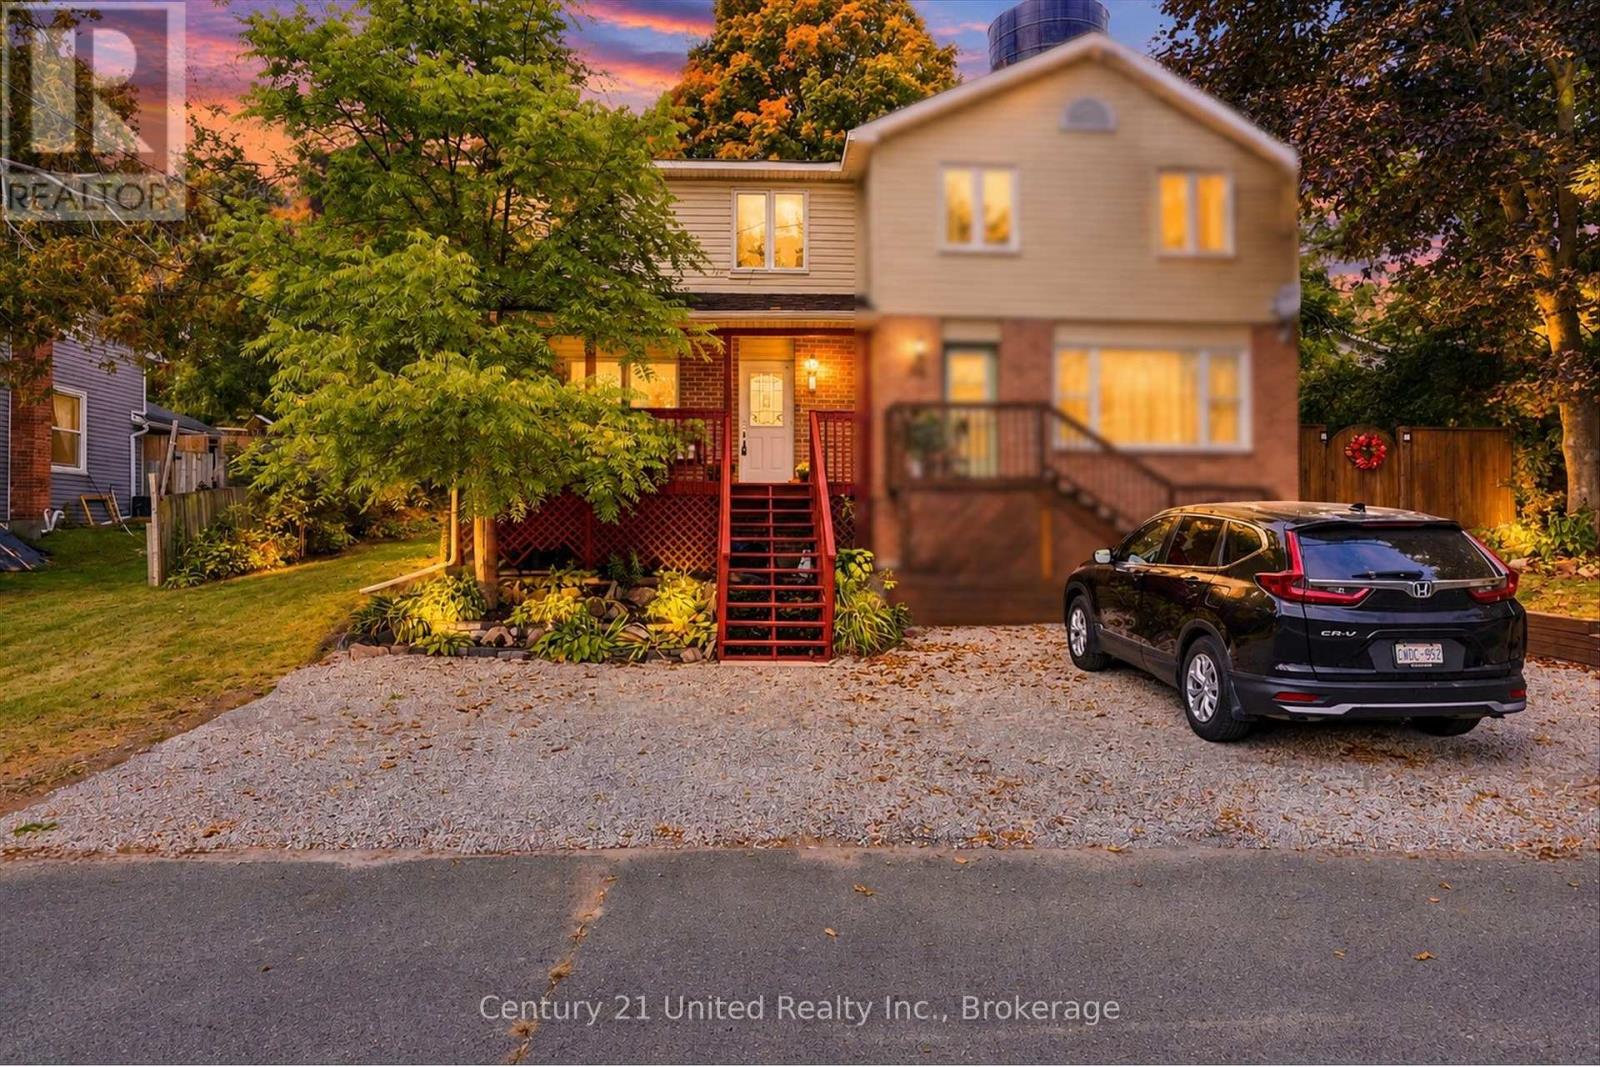
Welcome to an easy and affordable start to home ownership in the village of Norwood! This renovated 3-bedroom semi-detached home offers fresh, modern living with plenty of work already done for you. Built in 1988 and thoughtfully updated, it's a great opportunity for first-time buyers looking for a move-in-ready home with manageable maintenance and excellent value. A renovation in 2022 transformed the main living spaces, including a redesigned kitchen floor plan with all new cabinetry, granite countertops, tile backsplash and stainless-steel appliances. Luxury vinyl flooring flows throughout the entire main floor, complemented by all new interior doors, fresh paint, and updated fixtures and lighting. The full bathroom was also completely renovated with new fixtures, vanity, flooring and tile. This home provides comfortable everyday living with a bright, fresh look that makes it easy to simply unpack and settle in. Outside there is parking for two cars, a charming covered porch for relaxing, and a extra-large backyard. With a 224' deep lot, you have space to relax or entertain outside on the deck or sit around the fire enjoying the quiet of no neighbours behind. With a full unfinished basement, this home is not shy on storage. New baseboard heaters throughout, newer laundry machines (2022), a new laundry tub (2026) and electric water heater (2020). Close to the shops and amenities of Norwood, this is a low-maintenance option for buyers ready to trade renting for a place of their own or those looking for a lower cost of living in a fresh space. Move in this fall, make it yours, and enjoy the simplicity of village living in a spotlessly clean new home. How exciting! (id:45725)
Pt Lot 15 Gore Road
Puslinch, Ontario
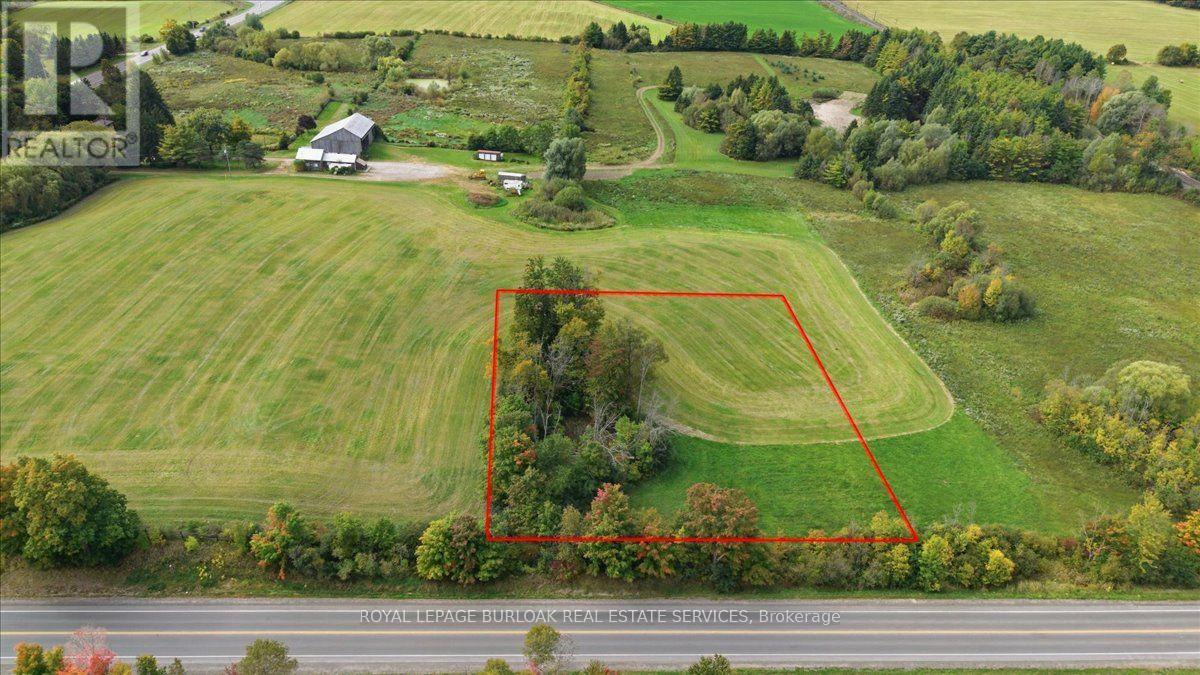
Country views, wide-open skies and a little room to breathe. This approximately 1-acre parcel in Puslinch is situated on the west side of Wellington Road 35 and offers an opportunity to create a home that fits your lifestyle. With southwest exposure, you can look forward to beautiful afternoon light and sunsets across the countryside. Ideally situated between Guelph and Cambridge, with Highway 401 within close proximity, this location offers the balance of rural living and everyday convenience. Whether you're envisioning a modern country home or something more traditional, this is your opportunity to start from the ground up. Bring your plans, explore the possibilities and make this piece of Puslinch your own. (id:45725)
8 - 5 Cherrycrest Drive
Brampton (Bram East), Ontario
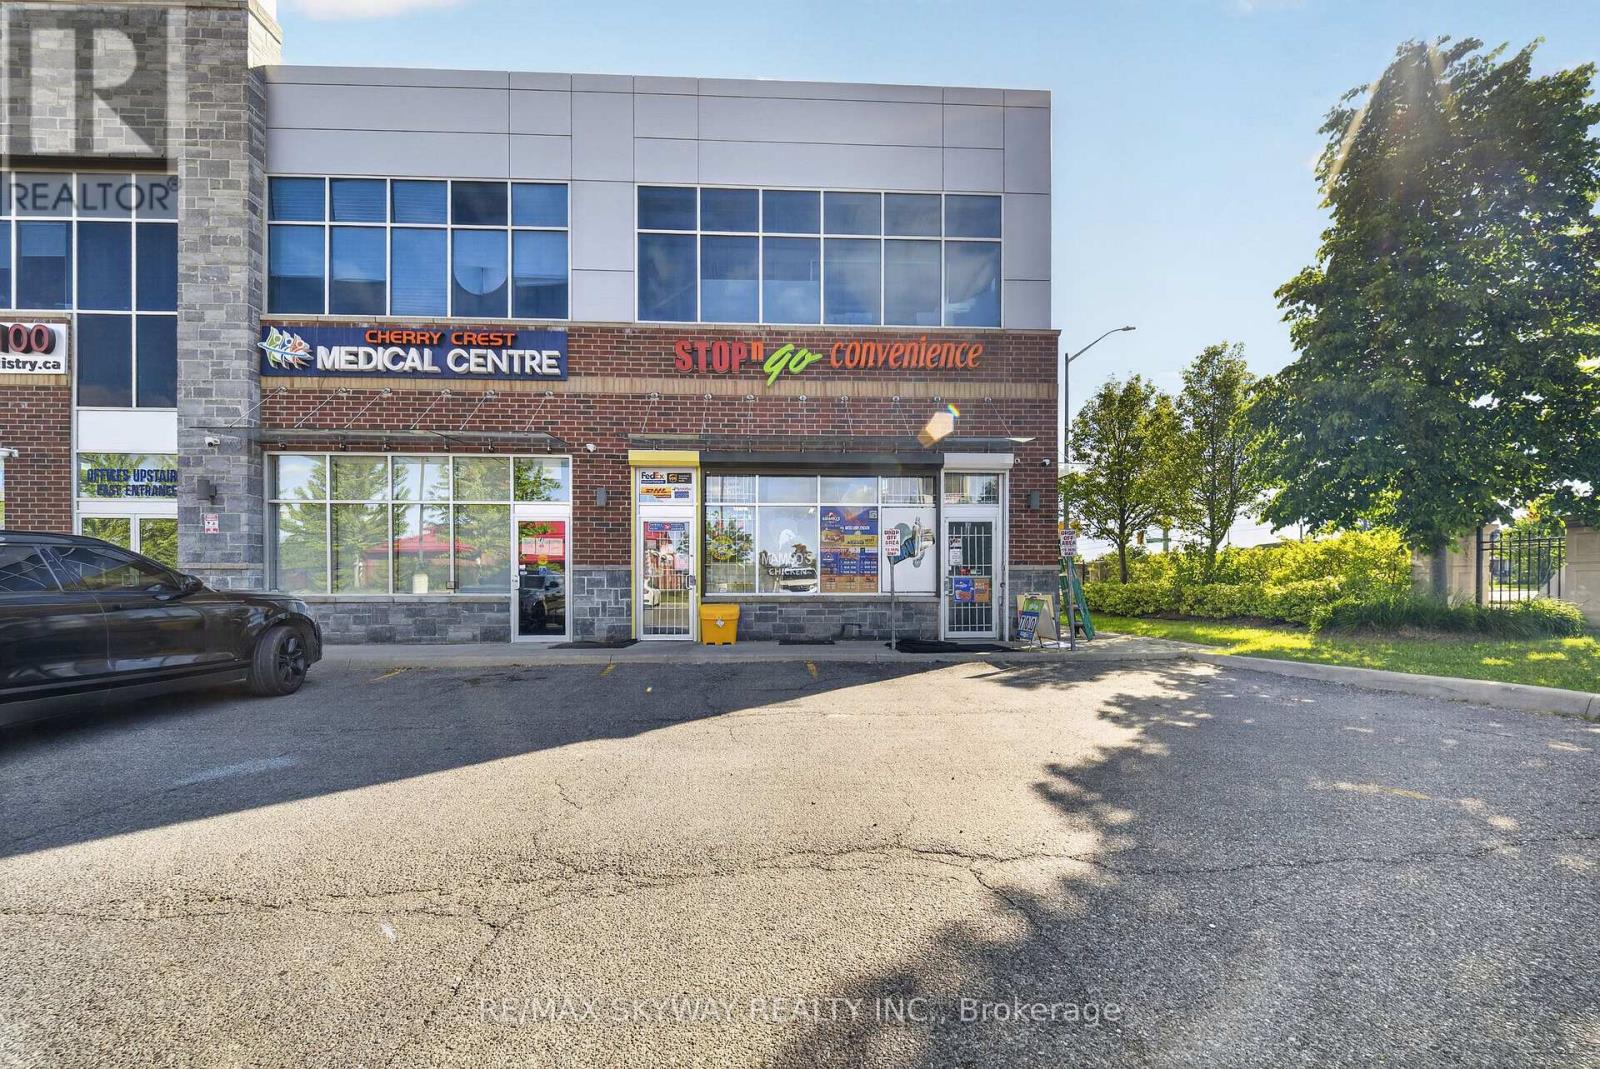
A rare opportunity to own an end-unit retail space in one of Brampton East's most in-demand, centrally located plazas. End units here seldom come to market, and this one offers everything owner-operators and investors look for: excellent street visibility, ample on-site parking, and steady exposure to a dense, established residential neighborhood, with new development on the way. Versatile commercial zoning permits a wide range of uses, so you can run your own business or lease to a quality tenant. Seller financing is available for qualified buyers. Buy the property alone or together with the business. The established, profitable business currently operating in this unit is also offered for sale under a separate listing. Buyers may purchase the unit on its own, or buy both the property and the business together in one transaction. (id:45725)
2305 - 36 Park Lawn Road
Toronto (Mimico), Ontario
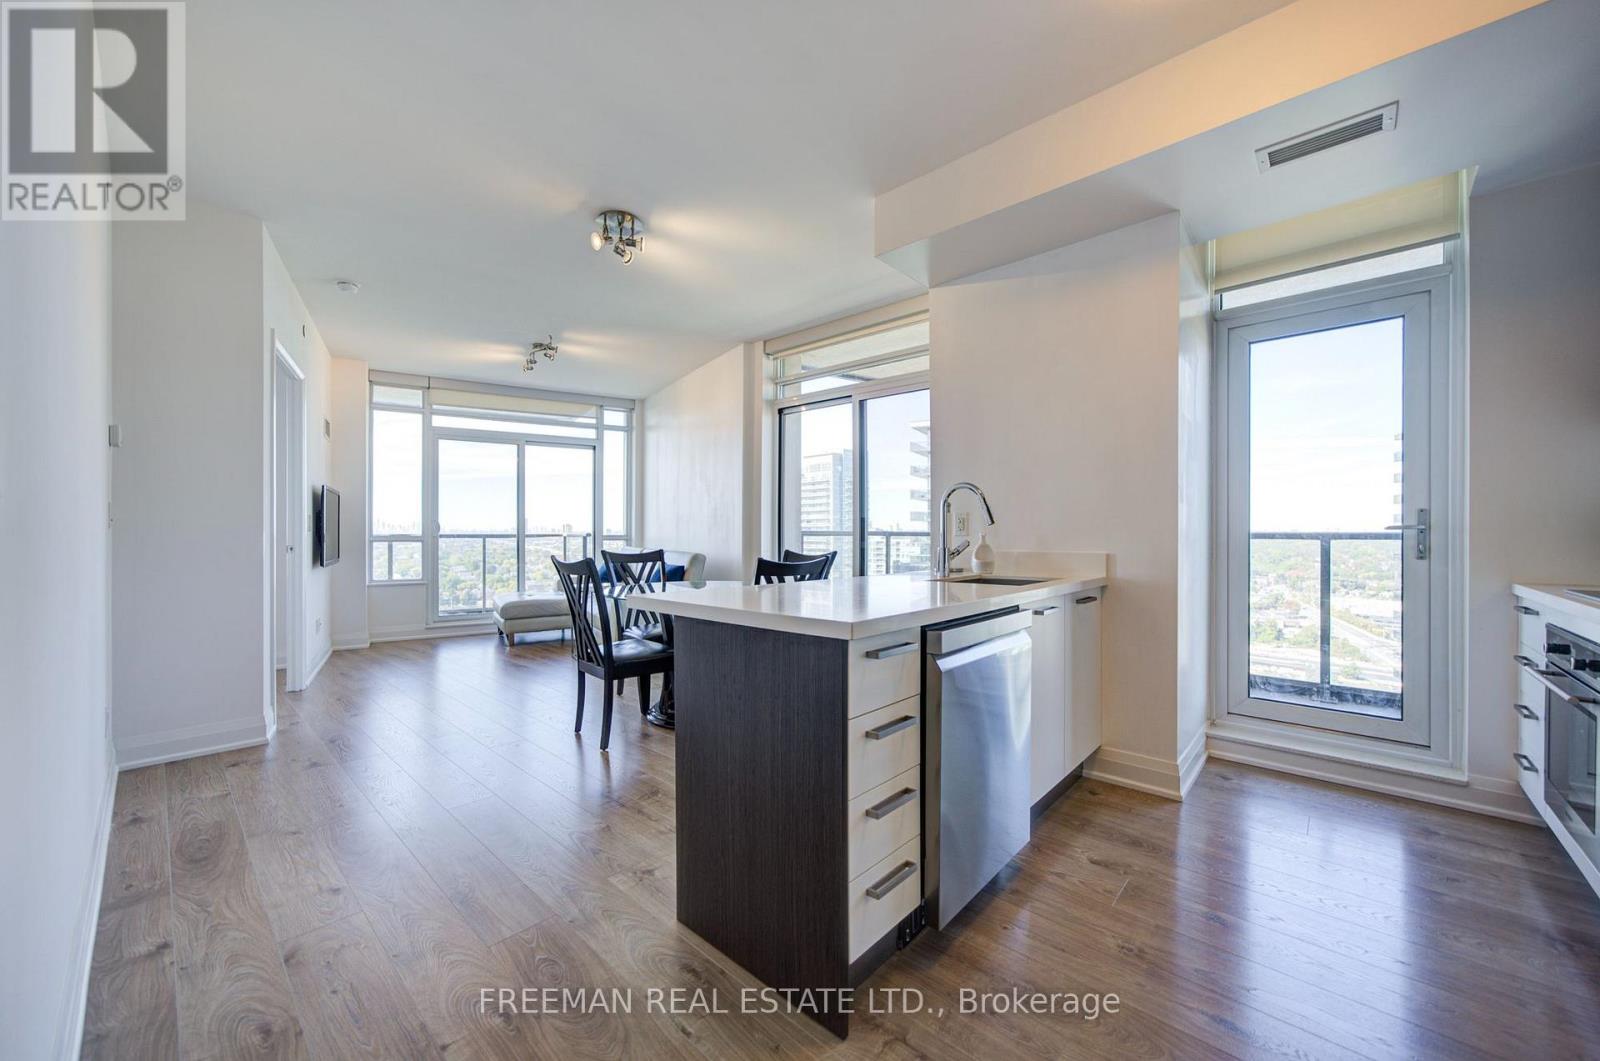
Welcome to this bright 23rd-floor, two-bedroom, two-bathroom condo in Mimico. The approximately 865 sq ft floor plan offers an open-concept kitchen and living/dining area, two open balconies and in-suite laundry. One underground parking space and one locker are included. Enjoy a convenient location close to the Humber Bay waterfront, parks, shops and transit. (id:45725)
392 Bass Lake Road
Laurentian Hills, Ontario
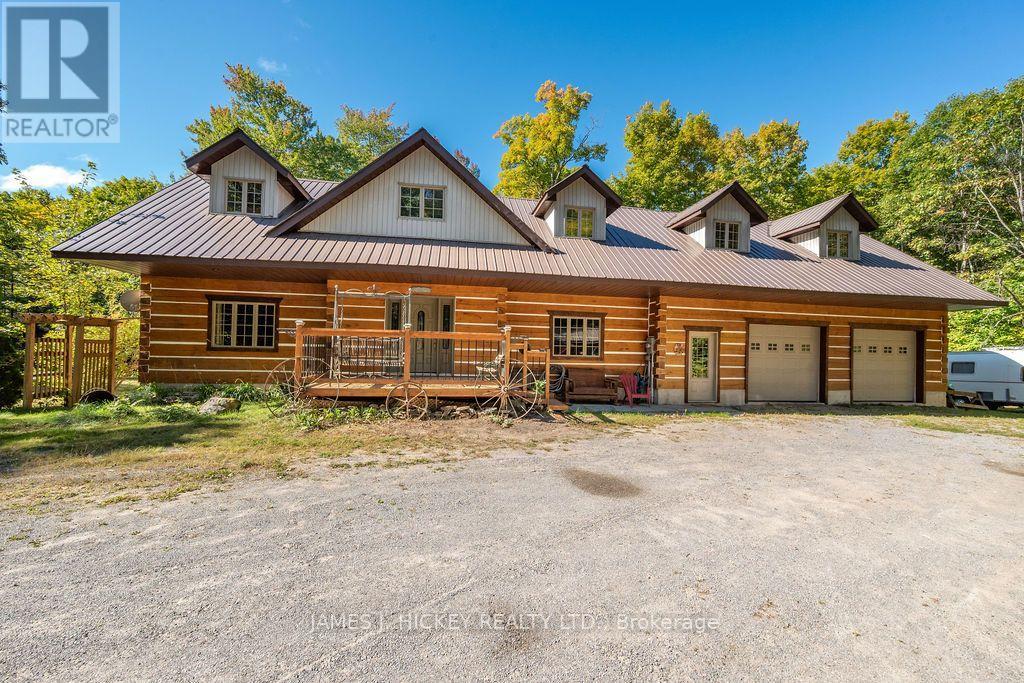
Welcome to 392 Bass Lake Road! Set on a scenic 3.94-acre property, this beautifully appointed 1,800 sq. ft. log home is the ideal retreat for families and outdoor enthusiasts alike. Surrounded by nature and offering exceptional space both inside and out, this property provides the perfect balance of comfort, privacy, and adventure. Step inside through the spacious front foyer with a convenient 2-piece bath and discover a warm, inviting interior. The sun-filled living room features soaring cathedral ceilings and a cozy airtight woodstove, creating the perfect place to relax after a day spent outdoors. The large country-style kitchen offers plenty of room for family meals and entertaining. The second level showcases a charming loft area, ideal for a home office, reading nook, or creative space, along with a spacious primary bedroom and full 4-piece bath. The finished basement expands the living area with a comfortable rec room and two additional bedrooms, providing ample space for family and guests. The oversized double attached garage with inside entry is a standout feature, offering abundant storage for vehicles, boats, ATVs, snowmobiles, and outdoor equipment. Above the garage, a large loft provides exceptional additional space for a workshop, hobby area, studio, seasonal storage, or future development possibilities. Outside, the expansive acreage offers endless opportunities for hiking, exploring, gardening, recreation, or future development. Enjoy peaceful mornings and evening sunsets from the attractive deck overlooking the tranquil country setting. A large wood storage building with the outdoor furnace adds practicality and convenience, making this property well-suited for year-round enjoyment. Whether you're searching for a family-friendly country home, a recreational getaway, or the perfect base for your outdoor lifestyle, 392 Bass Lake Road offers the space, comfort, and freedom to enjoy it all. Minimum 24 hour irrevocable required on all offers. (id:45725)
Basement - 15 Dagwell Crescent
Ajax (Central West), Ontario
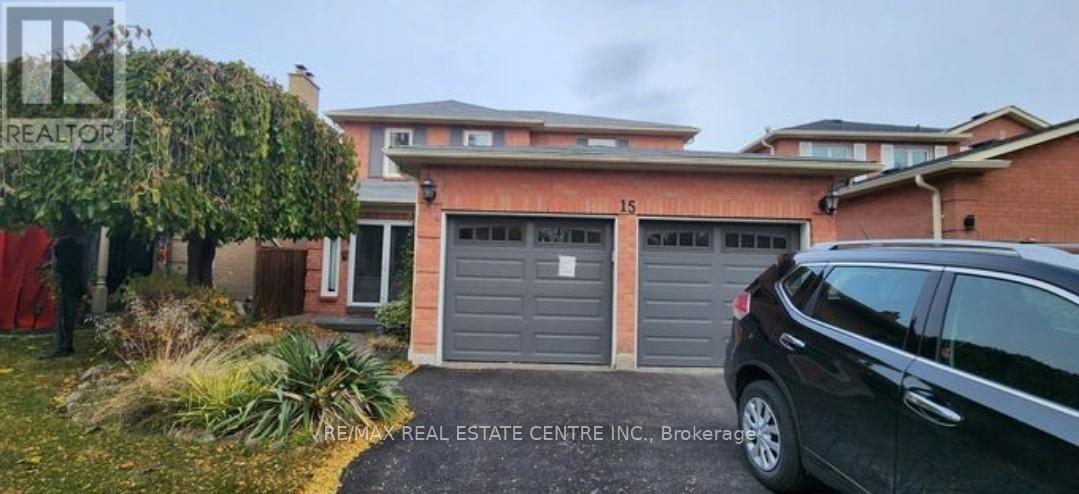
Legal basement with 2 large bedrooms with large windows, adjustable pot lights throughout the basement, Separate entrance from the backyard, Separate Laundry for the tenants, with 1parking available on the driveway with a separate walkout entrance, modern and open-concept design with a prime location proximity to highway. Go station, Malls, Hospitals, parks, trails, religious places. Tenant pays 30% of the utilities. Non Smoker, no Pets. 1 parking spot for tenant. this listing is for Basement only. (id:45725)
961 Ninth Street
Mississauga (Lakeview), Ontario
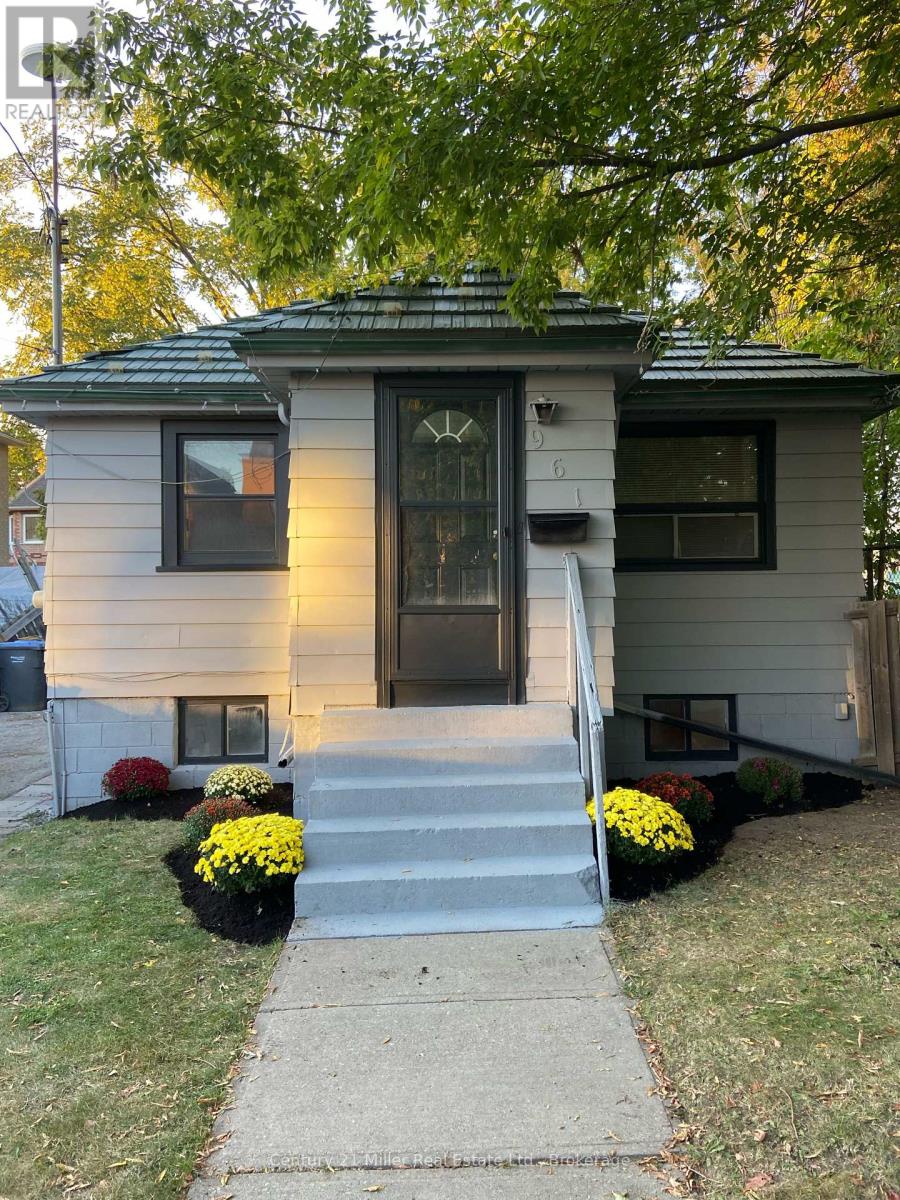
Welcome to 961 Ninth Street located in the highly sought-after Lakeview neighbourhood! This bungalow is nestled at the end of a cul-de-sac and it's surrounded by beautiful multi-million dollar properties!! Inside you will find a completely renovated kitchen with all new appliances, brand new cabinets and new quartz countertops! The floors have been updated throughout, as well as the 5 piece bathroom! With 2 bedrooms, a spacious living room, kitchen and in-suite laundry, this main floor apartment is perfect for a single professional, a couple or a small family! The location is perfect and close to all amenities and steps to a daycare and public transit! The lot is 48x102 which offers a spacious backyard to enjoy and the large driveway with 2 parking spots included! (id:45725)
Pt Lot 15 Gore Road
Puslinch, Ontario
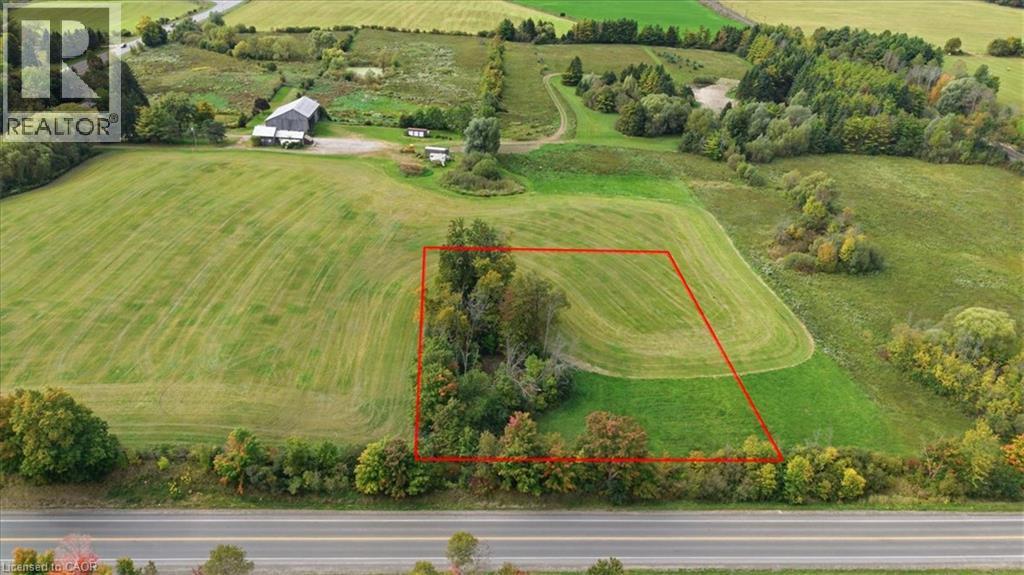
Country views, wide-open skies and a little room to breathe. This approximately 1-acre parcel in Puslinch is situated on the west side of Wellington Road 35 and offers an opportunity to create a home that fits your lifestyle. With southwest exposure, you can look forward to beautiful afternoon light and sunsets across the countryside. Ideally situated between Guelph and Cambridge, with Highway 401 within close proximity, this location offers the balance of rural living and everyday convenience. Whether you're envisioning a modern country home or something more traditional, this is your opportunity to start from the ground up. Bring your plans, explore the possibilities and make this piece of Puslinch your own. (id:45725)