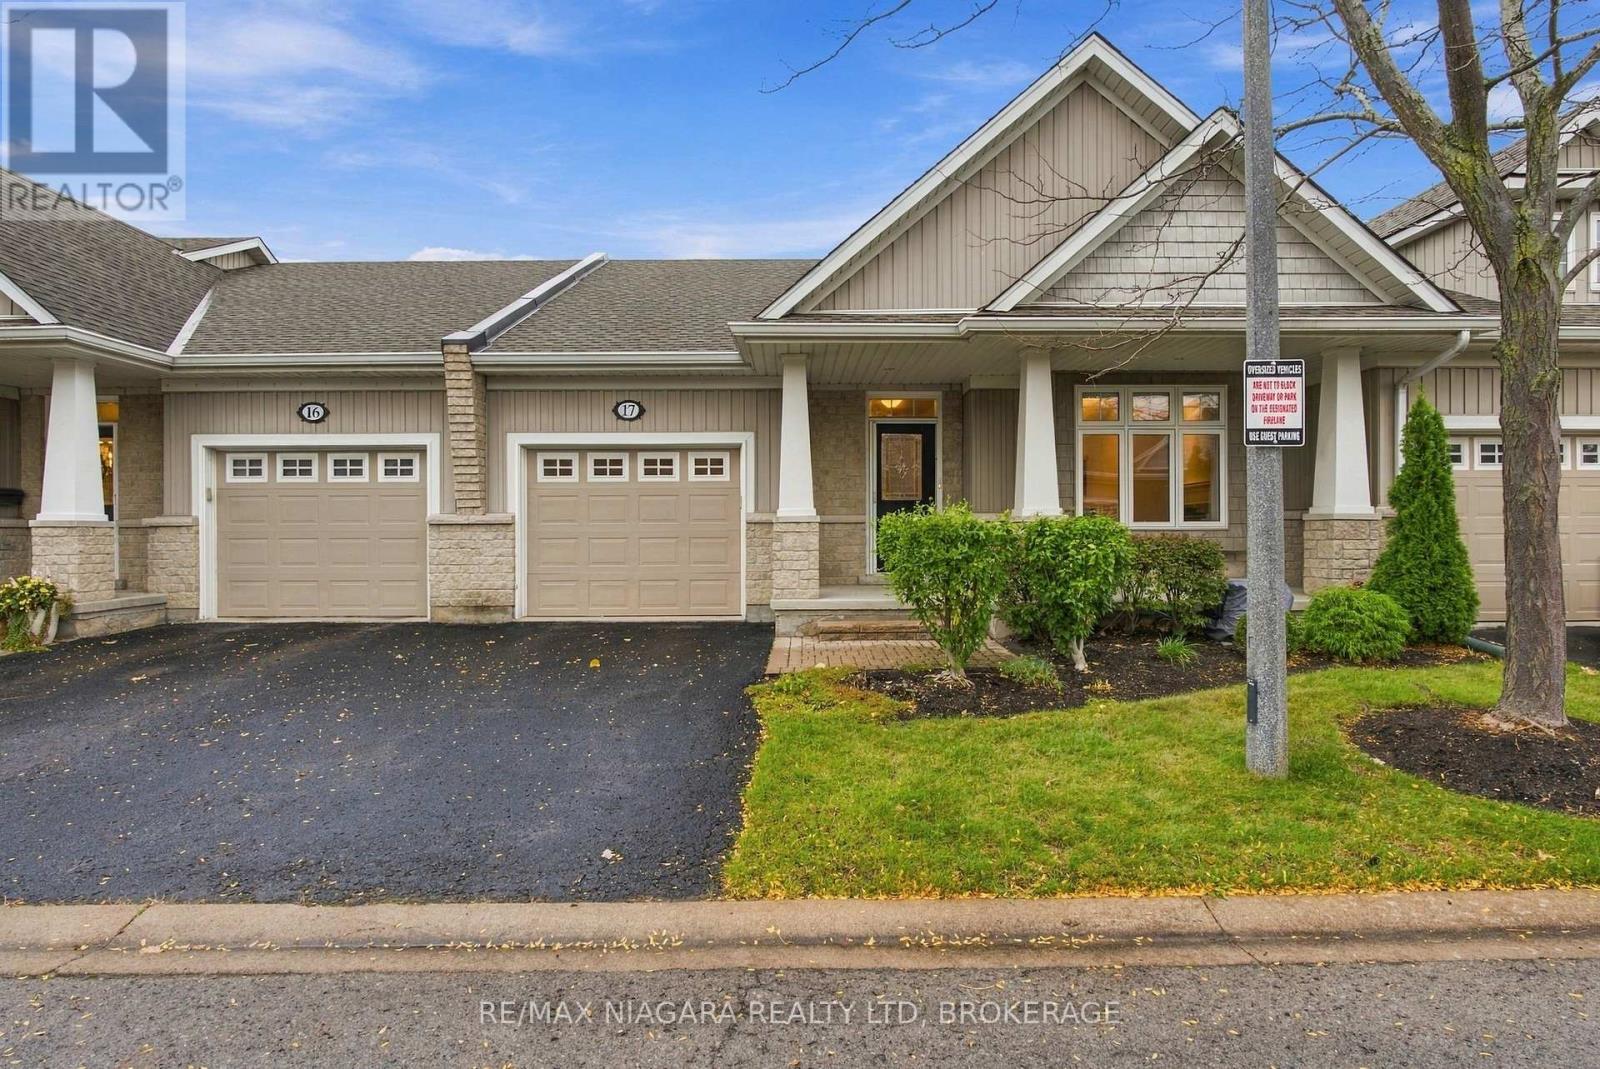
17 - 92 Loretta Drive
Niagara-On-The-Lake (Virgil), Ontario
Start your next chapter with less upkeep and more time for the things you enjoy at 17-92 Loretta Drive in Virgil. Offering everything you need right in your backyard , local sports and rec park for the grandchildren to play , grocery , banking and everything else you need in walking distance. With two bedrooms and two bathrooms all on the main floor, this inviting home offers comfortable everyday living for those looking to downsize while maintaining their independence. Vaulted ceilings create an airy feel throughout the living and dining area, where hardwood floors and a fireplace add warmth and character. The adjoining kitchen keeps everything conveniently connected, whether you're enjoying a quiet evening or hosting family and friends. The primary bedroom features its own ensuite, while the second bedroom offers flexibility for guests, hobbies or a home office. Grass cutting, garden maintenance and snow removal are covered by the low maintenance fee, giving you more freedom to enjoy your home without the demands of seasonal outdoor chores. A welcoming place to simplify your lifestyle without giving up the comfort and privacy of a home of your own. (id:45725)
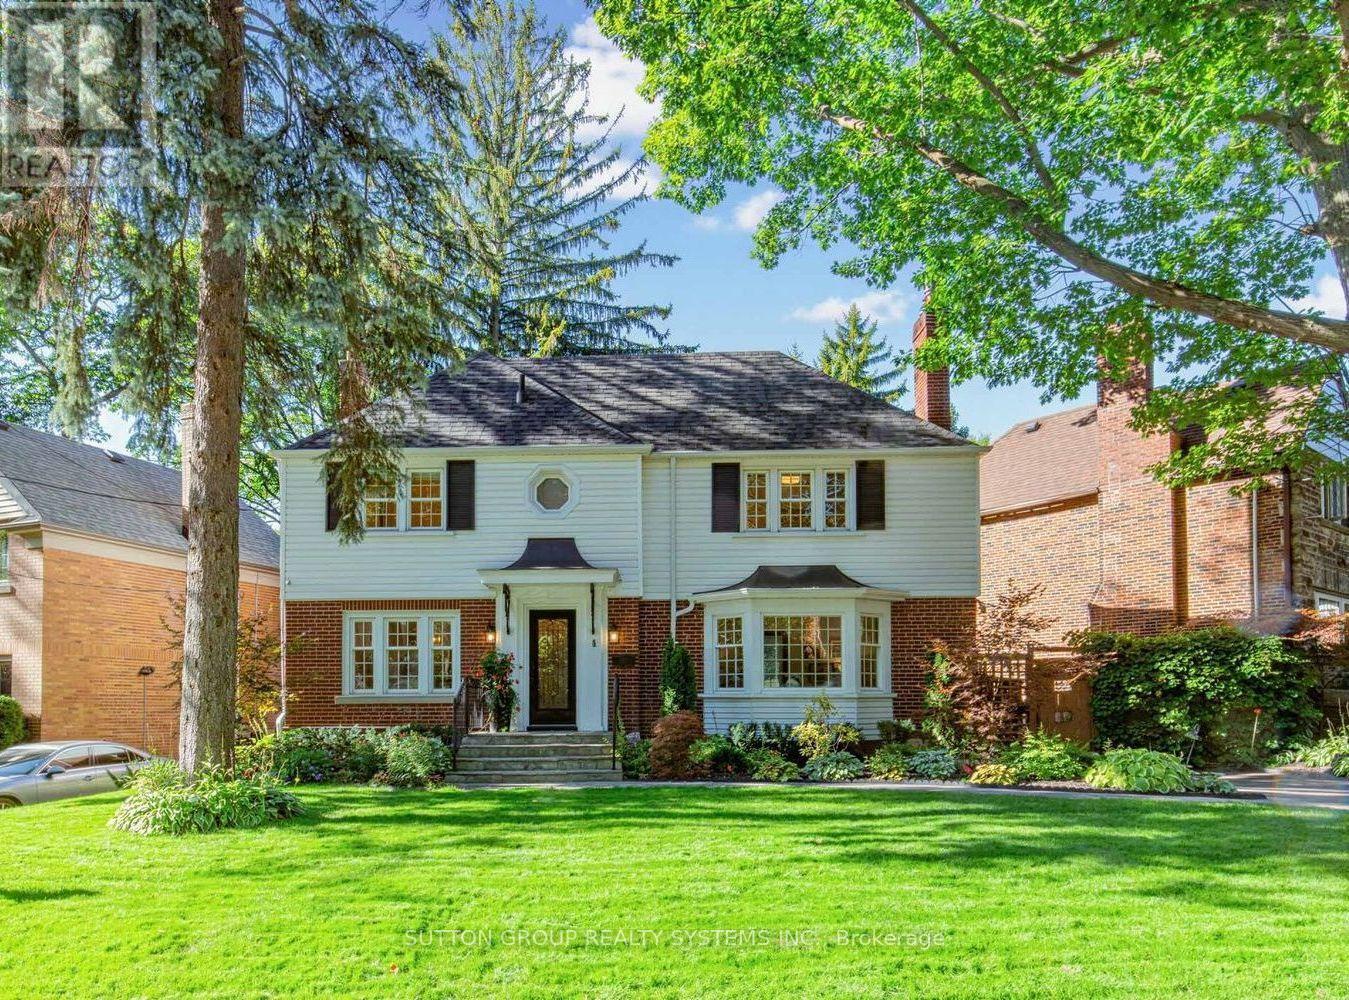
4 Brule Crescent
Toronto (High Park-Swansea), Ontario
Welcome to 4 Brule Crescent, a rare opportunity to own in the exclusive Brule Gardens enclave, one of Toronto's most sought after and tightly held residential pockets. Tucked away on a quiet, tree-lined crescent surrounded by mature trees and just moments from the Humber River, this exceptional two-storey home offers a unique sense of privacy, tranquility, and community. With virtually no through traffic, the Crescent is a place where neighbours connect, children can play, and residents enjoy a peaceful setting that feels worlds away from the city while remaining close to every convenience, including transit and major highways. Beautifully maintained and filled with natural light, the home showcases timeless craftsmanship, elegant oak trim details, classic wainscoting, and a stunning oak staircase. The sun-filled greenhouse-style kitchen, with soaring windows overlooking the landscaped backyard, creates a bright and inviting atmosphere. Thoughtfully designed for both comfortable family living and effortless entertaining, the home features spacious principal rooms, abundant storage, wine storage, and welcoming spaces enhanced by two gas fireplaces. Large windows fill the home with natural light, while the functional layout offers an ideal balance of elegance and everyday practicality. The finished lower level extends the living space with a generous recreation room anchored by a gas fireplace, along with a versatile additional room ideal for a home office and/or guest space. Outside, the private landscaped backyard is a true highlight. Lush gardens, mature greenery, and multiple seating areas create a private outdoor retreat that feels worlds away from the city. A custom-built deck & shed blending beautifully with the landscape, providing exceptional storage while complementing the property's design. An exceptional offering in one of Toronto's most desirable west end enclaves, where nature, privacy, transit connectivity, and city living come together beautifully. (id:45725)
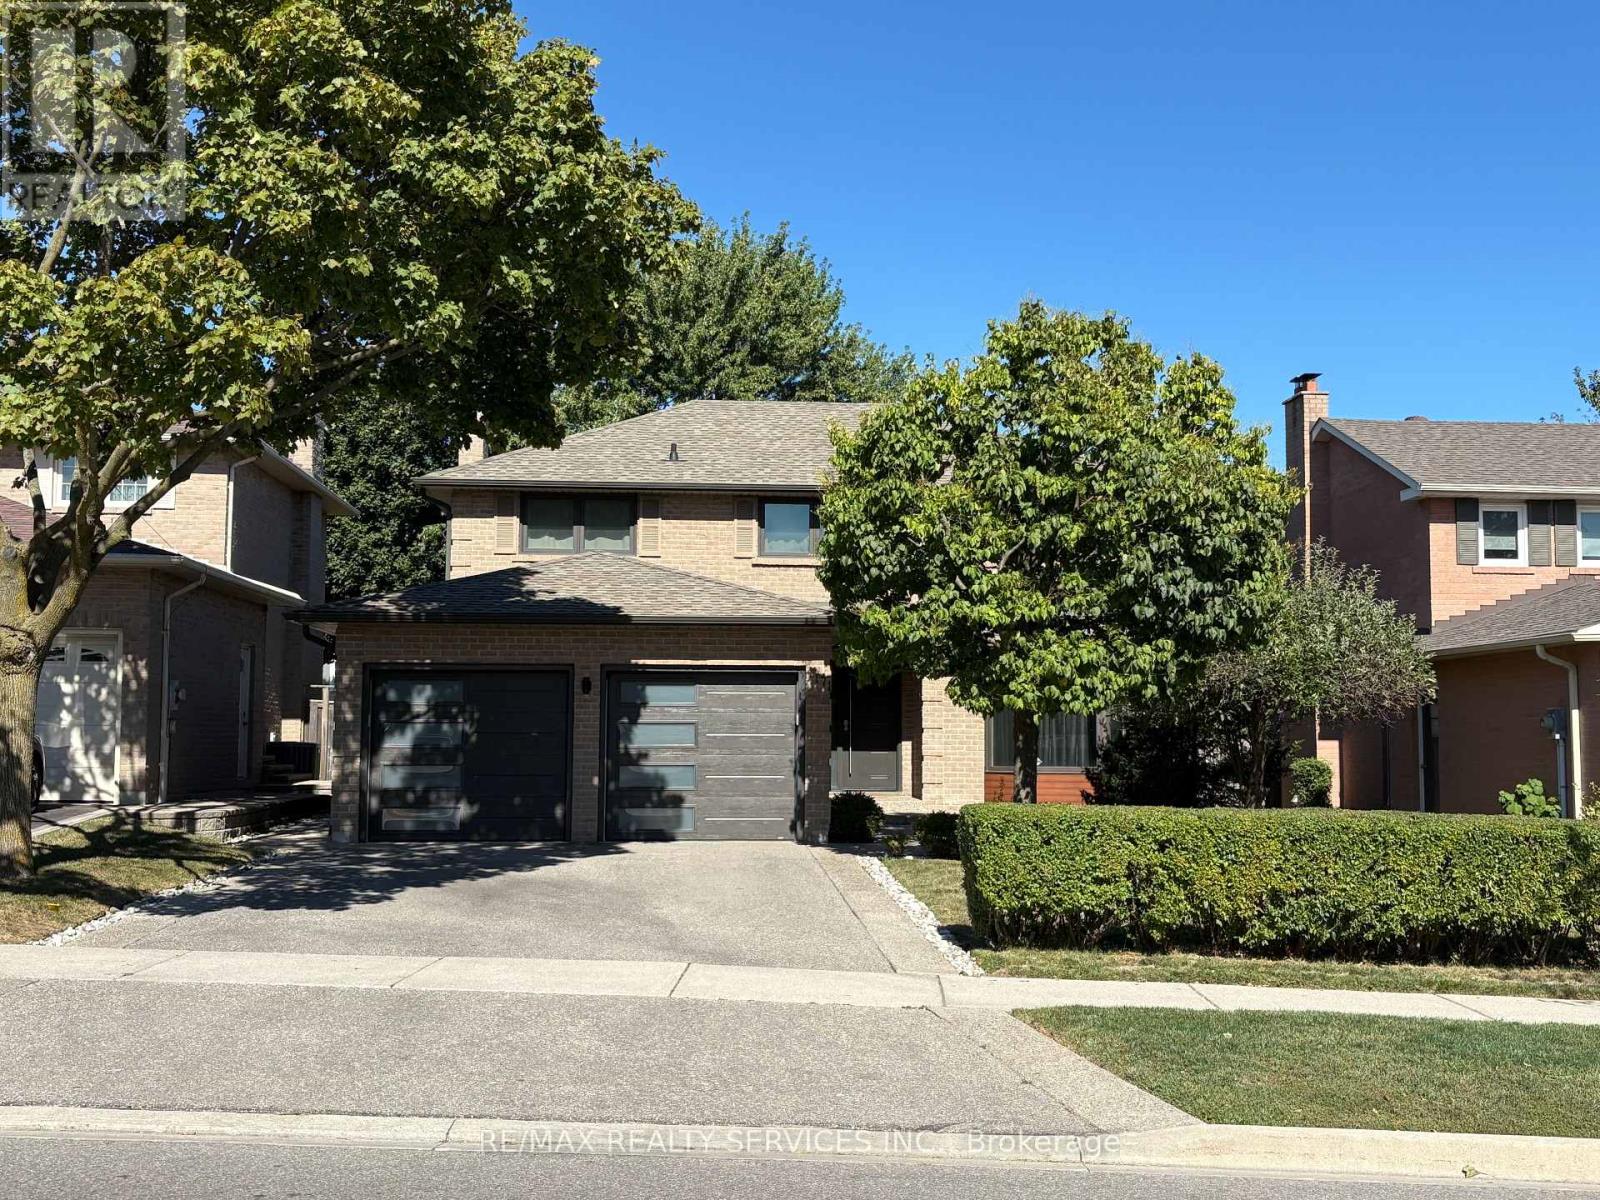
4171 Sawmill Valley Drive
Mississauga (Erin Mills), Ontario
Fully Updated and Renovated, Modern, Bright and Spacious 4 + 1 Bedroom, 4-Bathroom, 2 Car Garage Detached Home With Eye Catching Curb Appeal Situated In The Prestigious Sawmill Valley Community. Entire House For Lease! This Immaculate Home Offers Open Concept Living Space With Separate Living and Family Rooms, Elegant Finishes And Lighting Throughout, Walnut Hardwood Flooring, Ceramic Tiles and a Newly Fully Finished and Renovated Basement. Refinished Kitchen With Centre Island Cooktop, Granite Counters, Granite Table Top, Recessed Lighting and Stainless Steel Appliances. Open Concept Family Room Overlooks and Is Open To The Kitchen and Features Recessed Lighting, Pot Lights, A High End Gas Fireplace and A Walk-Out To The Backyard. Spacious and Open Living and Dining Rooms. Large Primary Bedroom With Walk-In Closet and Newly Renovated Ensuite Bathroom. All Bedrooms Are Bright And Spacious. Finished Basement Features a Very Large Recreation Room Area, Wet Bar, 3 Piece Bathroom and An Additional Large Space That Can Be Used As a 5th Bedroom and Office. Beautifully Landscaped Front Yard With Aggregate Concrete Walkway. Enjoy A Large Private Backyard, With an Oversized Patio, Well Landscaped, Lined With Trees, Perfect For Relaxing, Entertaining and Family Time. Excellent Location, Close To Hwy 403, Credit Valley Hospital, Erin Mills Town Centre, GO and UTM. Walking Distance to Schools, Parks, Nature Trails, Public Transit, Shopping and Everyday Amenities. Rare Opportunity To Lease A Spacious and Luxurious Detached Home That Is Fully Renovated With Exceptional Finishes In One Of Mississauga's Most Sought-After Neighbourhoods. A must-see! (id:45725)
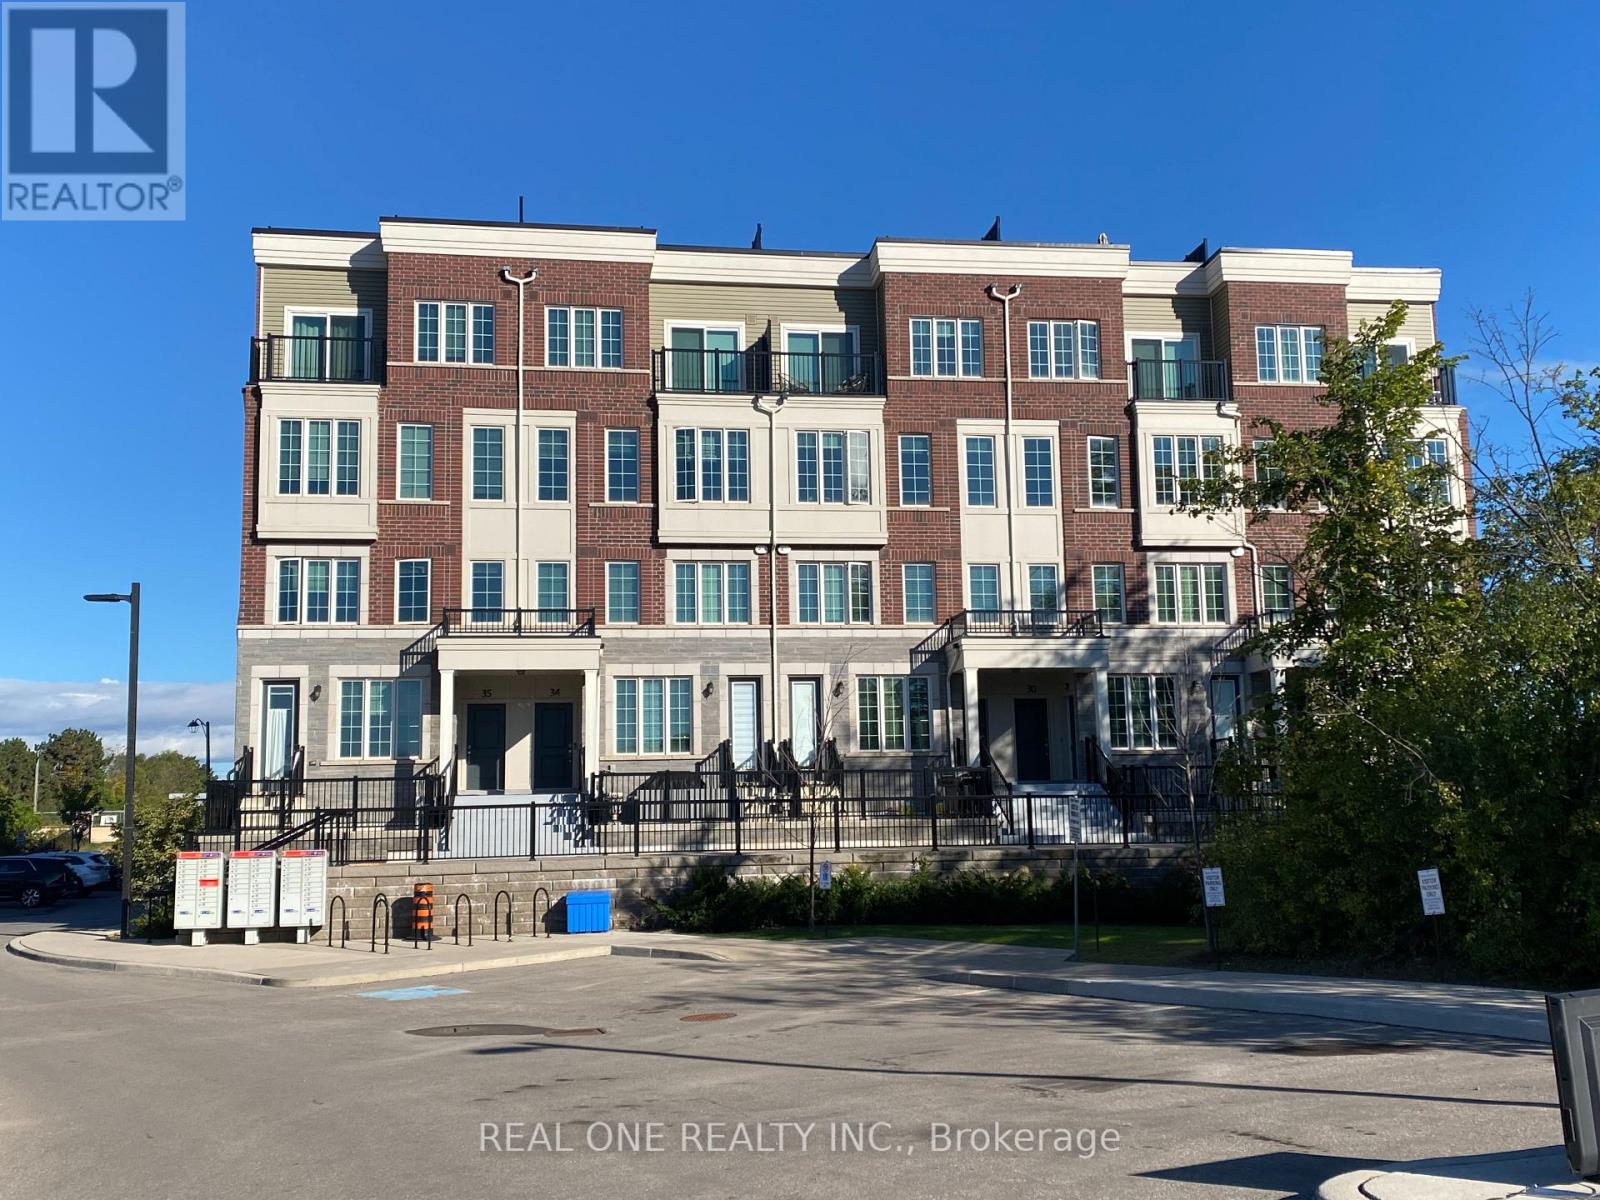
30 - 2199 Lillykin Street
Oakville (Ro River Oaks), Ontario
Modern 2 story condo townhouse located in The Sought After Neighborhood of River Oaks. Approximately 1350 sqft. 2 Bedroom 3 Bathrooms, 9Ft Ceiling on Main Floor, Upgraded Kitchen with Backslash, Quartz counter top and Breakfast Island, S/S Appliances, Open Concept Family Rm, Smooth Ceiling, POT Lights, Laminate Flooring throughout the Main and the Second, Full size white front-loading stacked washer/dryer. Main Bedroom with Ensuite Bath. Unblocked south views from the roof top patio perfect for weekend BBQs and entertaining. Top rated schools, Easy access to Hwys, Close to Sheridan College, Oakville Place Mall, Go station, Restaurants, Parks and Much more. (id:45725)
412 - 1 Chef Lane
Barrie, Ontario
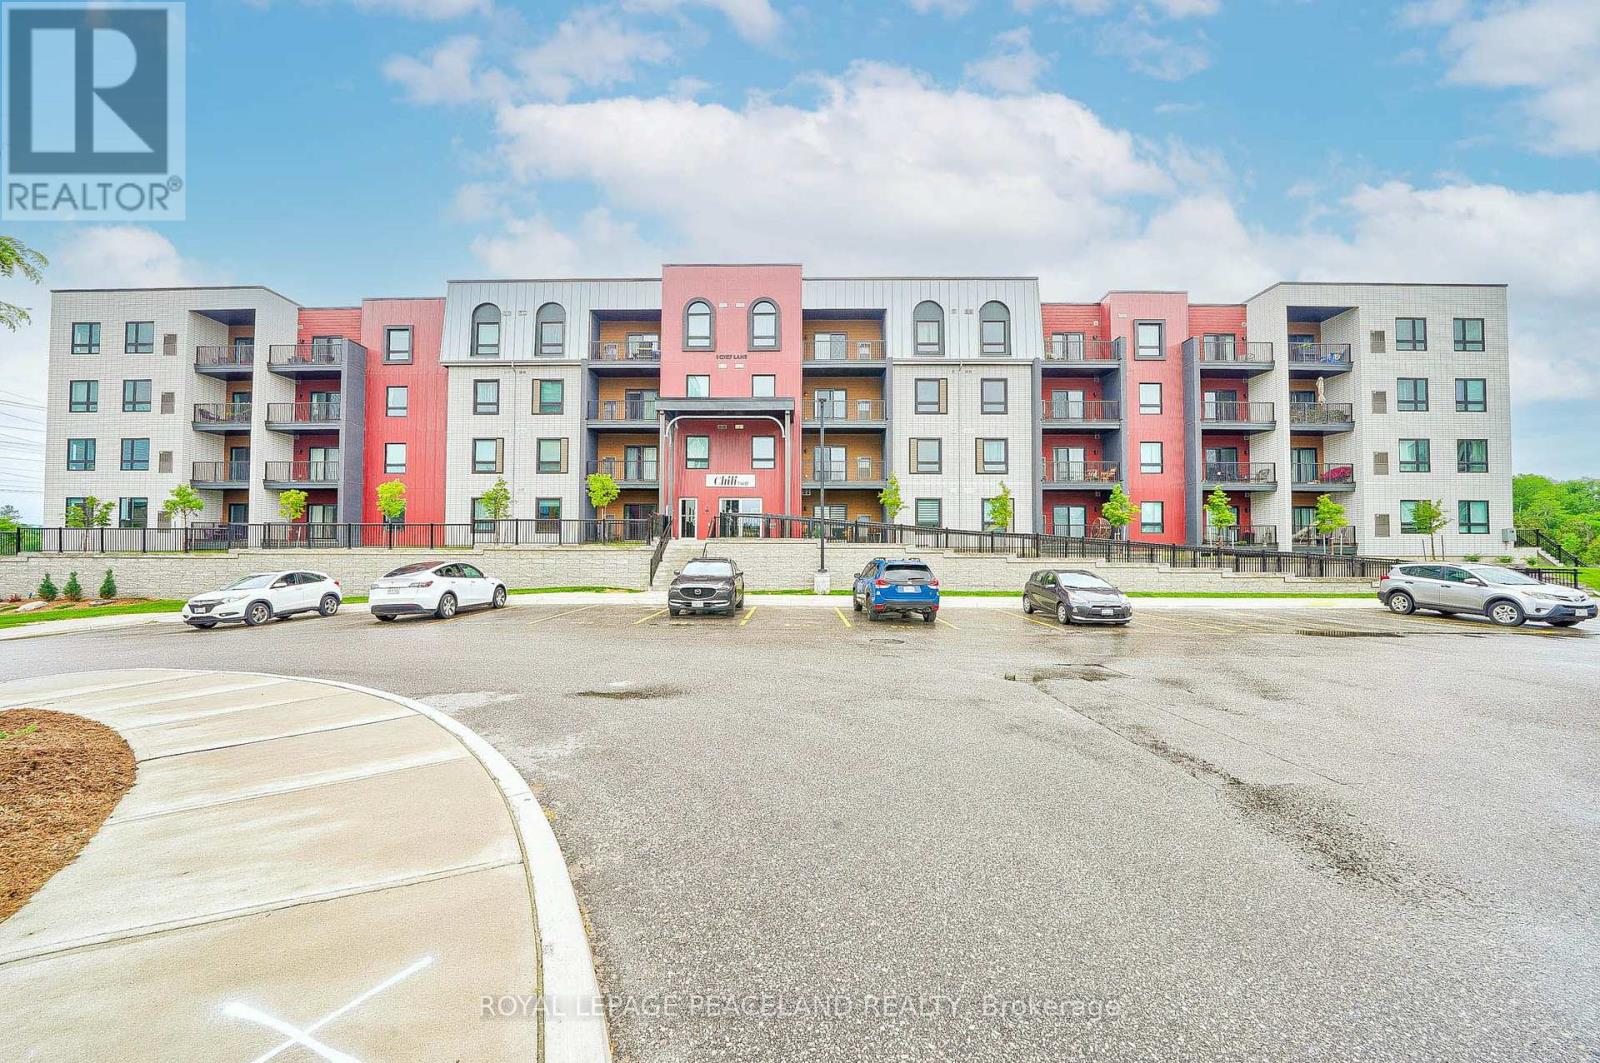
Here Is An Great Opportunity To Secure A Clean & Beautiful 2 Bedroom Plus Den Unit, Feels Like 3 Bedroom. Move In Before The Winter & Live Comfortably In This Family Size Unit Featuring High Ceilings & Unique Floor Plan Plus 2 Parking! Top Floor Brand New Unit With A Private Balcony Facing Green Space. *Rare 2 Parking (1 Surface, 1 Underground) With Spacious Storage Locker. Boasting Over 1200 Sq Ft Of Luxury Living With So Much Amenities & Convenience In This Family Friendly Neighborhood. Many Upgrades Done Throughout Including Quartz Counters, Kitchen Backsplash, Pot Lights & Mucj More. Spacious Den Can Be Used As Guest Bdrm Or Home Based Gym/Office. Desirable Barrie Location 10 Minutes From The Waterfront, Go Train, Near Hwy 400, Costco, Wal-Mart, LA Fitness & Much More. See Floor Plans & Make This Your Home Today! (id:45725)
32 Cardrew Street
Markham (Cornell), Ontario
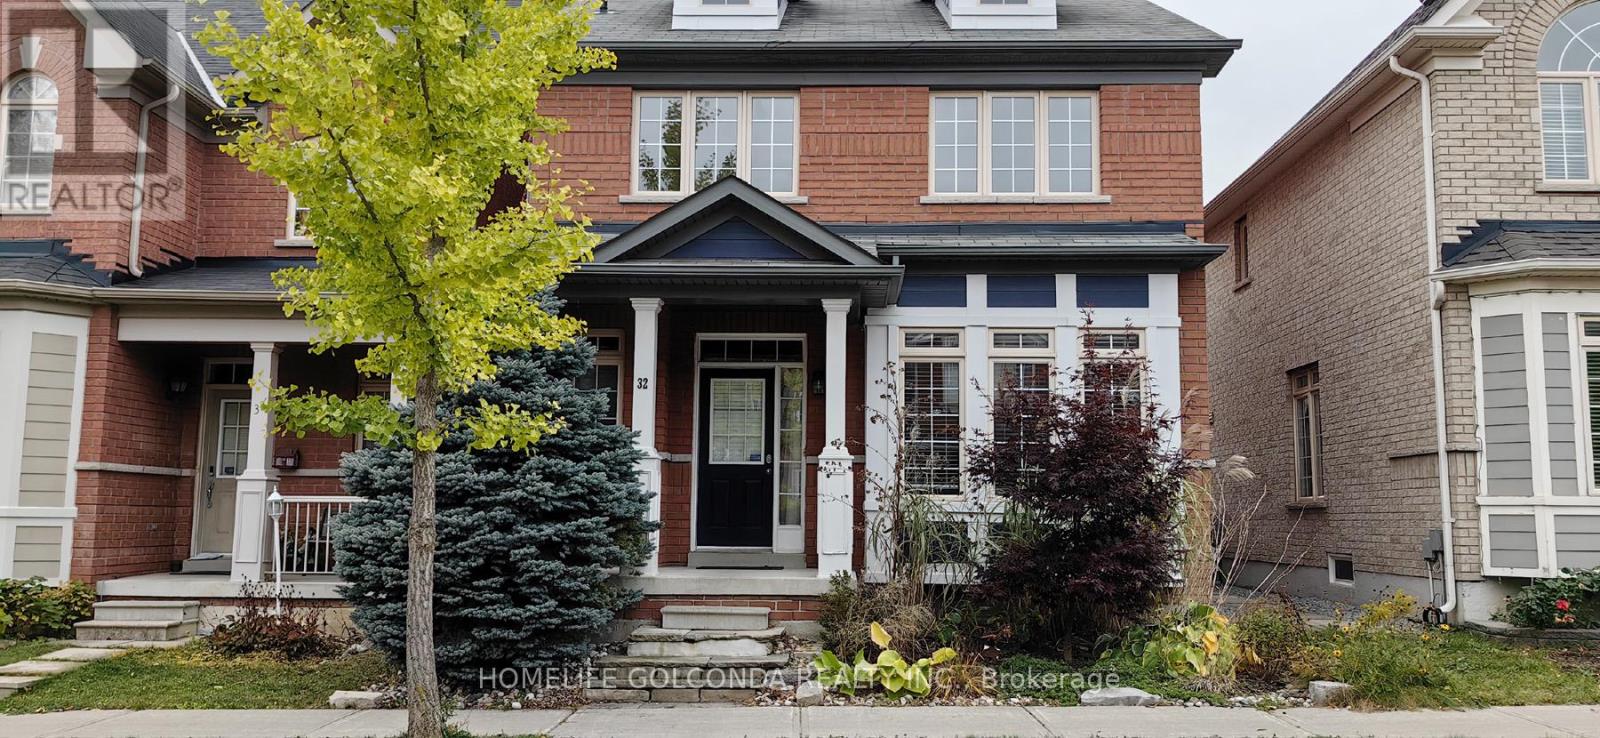
Main Home & Basement)Bright & Updated Charming Home. Hardwood Flooring, 9'Ft Ceiling On Main Floor, High Quality Laminate On Second Flr, Granite Countertop, Stainless Steel Appliances, Central Island. Gas Fireplace, Master W/4 Pc & W/I Closet. Open-Concept. Double Garage, Large Window, Great School. Close To Markham Stouffville Hospital, Public Transit, Parks & Pond, And Community Centre. The Basement Is Included. Previous Pictures For Layout Reflection. (id:45725)
306 - 120 Parliament Street
Toronto (Moss Park), Ontario
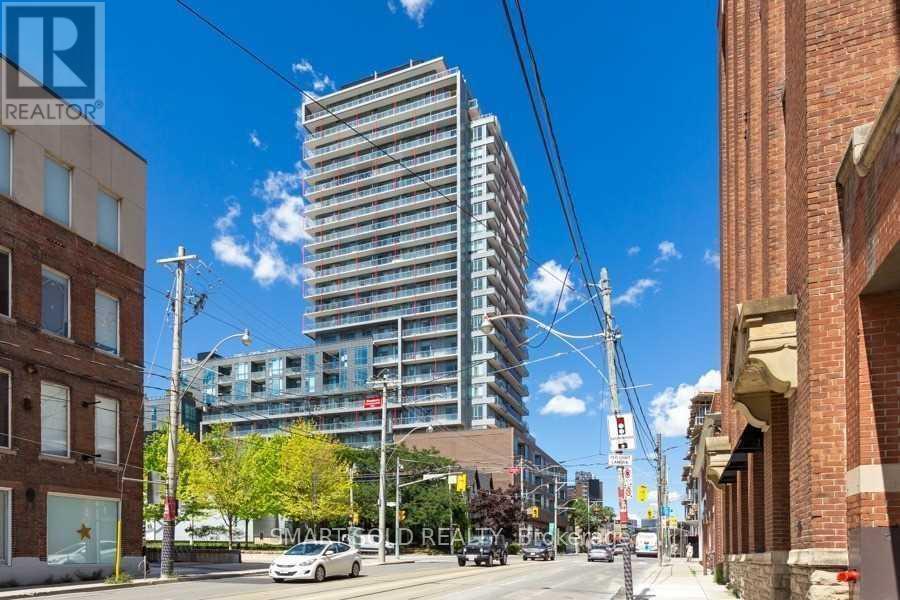
Experience modern downtown living at a stylish and thoughtfully designed condo in Toronto's vibrant Corktown neighbourhood! This bright and inviting suite features a functional open-concept layout with floor-to-ceiling windows, filling the living space with abundant natural light. The contemporary kitchen showcases sleek cabinetry, stainless steel appliances, quartz countertops, and ample storage, seamlessly connecting to the living and dining areas. The spacious bedroom offers comfort and privacy, while the versatile den provides the perfect space for a home office, study area, or additional living space. Enjoy the convenience of ensuite laundry and a private balcony, ideal for relaxing after a busy day. Situated in an unbeatable downtown location, just steps from the historic Distillery District, St. Lawrence Market, Corktown Common, restaurants, cafes, grocery stores, and TTC transit. Easy access to the Financial District, George Brown College, TMU, and the waterfront. A fantastic opportunity to enjoy the perfect combination of contemporary comfort, urban convenience, and an exciting downtown lifestyle! (id:45725)
3207 - 319 Jarvis Street
Toronto (Moss Park), Ontario
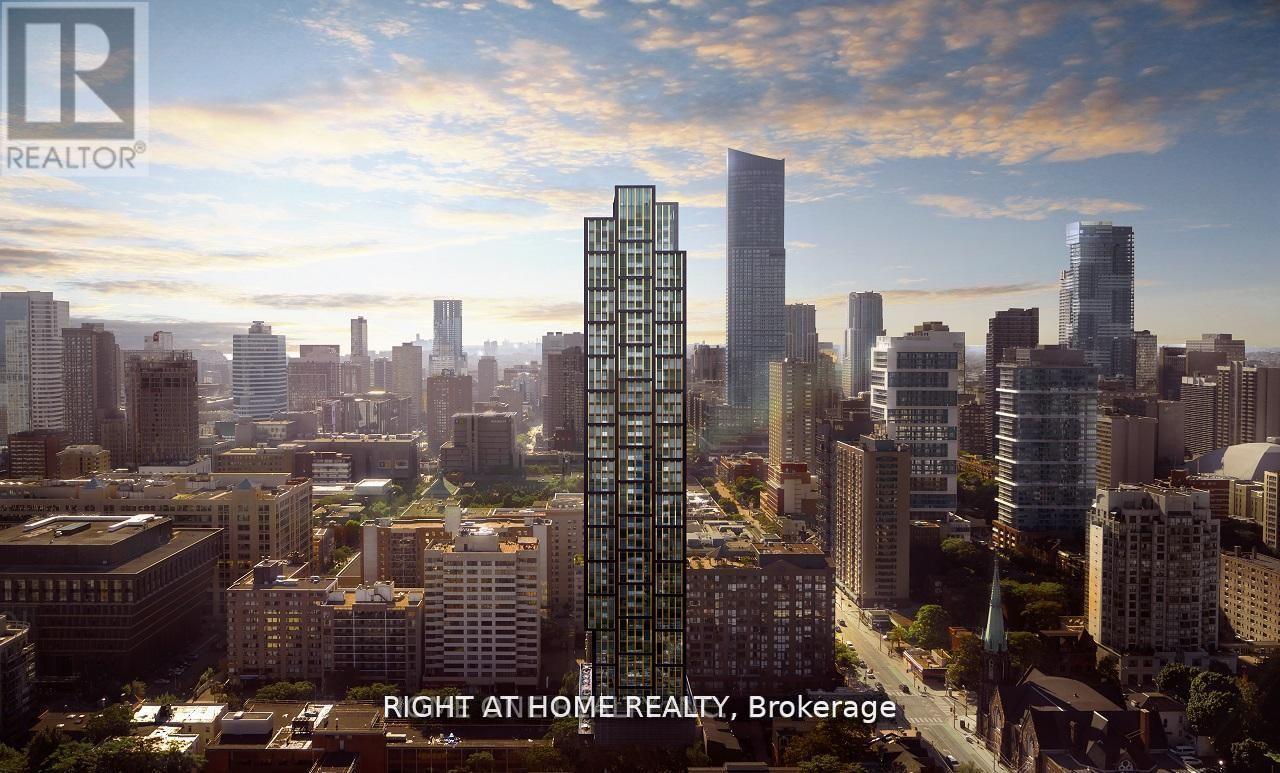
PRIME LOCATION! PRIME VIEWS! PRIME LIVING! Welcome To Prime Condos In The Heart Of Downtown Toronto! Discover This Bright & Beautifully Designed 32nd-Floor, 2-Bedroom, 2-Bathroom Suite Offering Unobstructed Facing City Views Through Expansive Floor-To-Ceiling Windows. Featuring 9-Ft Ceilings, A Functional Split-Bedroom Layout, Contemporary Kitchen With Designer Cabinetry, Stainless Steel Appliances, Stone Countertops, Laminate Flooring & Modern Finishes Throughout. The Primary Bedroom Offers A Large Window, Closet & Private 4-Piece Ensuite, While The Versatile Second Bedroom Features Sliding Glass Doors & A Closet. Experience An Impressive Versace-Inspired Lobby & Exceptional Lifestyle Amenities Including A 6,500 Sq. Ft. Fitness Club, Indoor & Outdoor Yoga Areas, Co-Working Spaces, Rooftop BBQs, Sun Lounge & 24-Hour Concierge. Enjoy Outstanding Walkability To Toronto Metropolitan University, CF Toronto Eaton Centre, Yonge-Dundas Square, TTC Subway, George Brown College, University Of Toronto, Major Hospitals, Shopping, Restaurants & The Financial District. An Exceptional Opportunity To Enjoy Contemporary Urban Living In One Of Downtown Toronto's Most Convenient Locations! (id:45725)
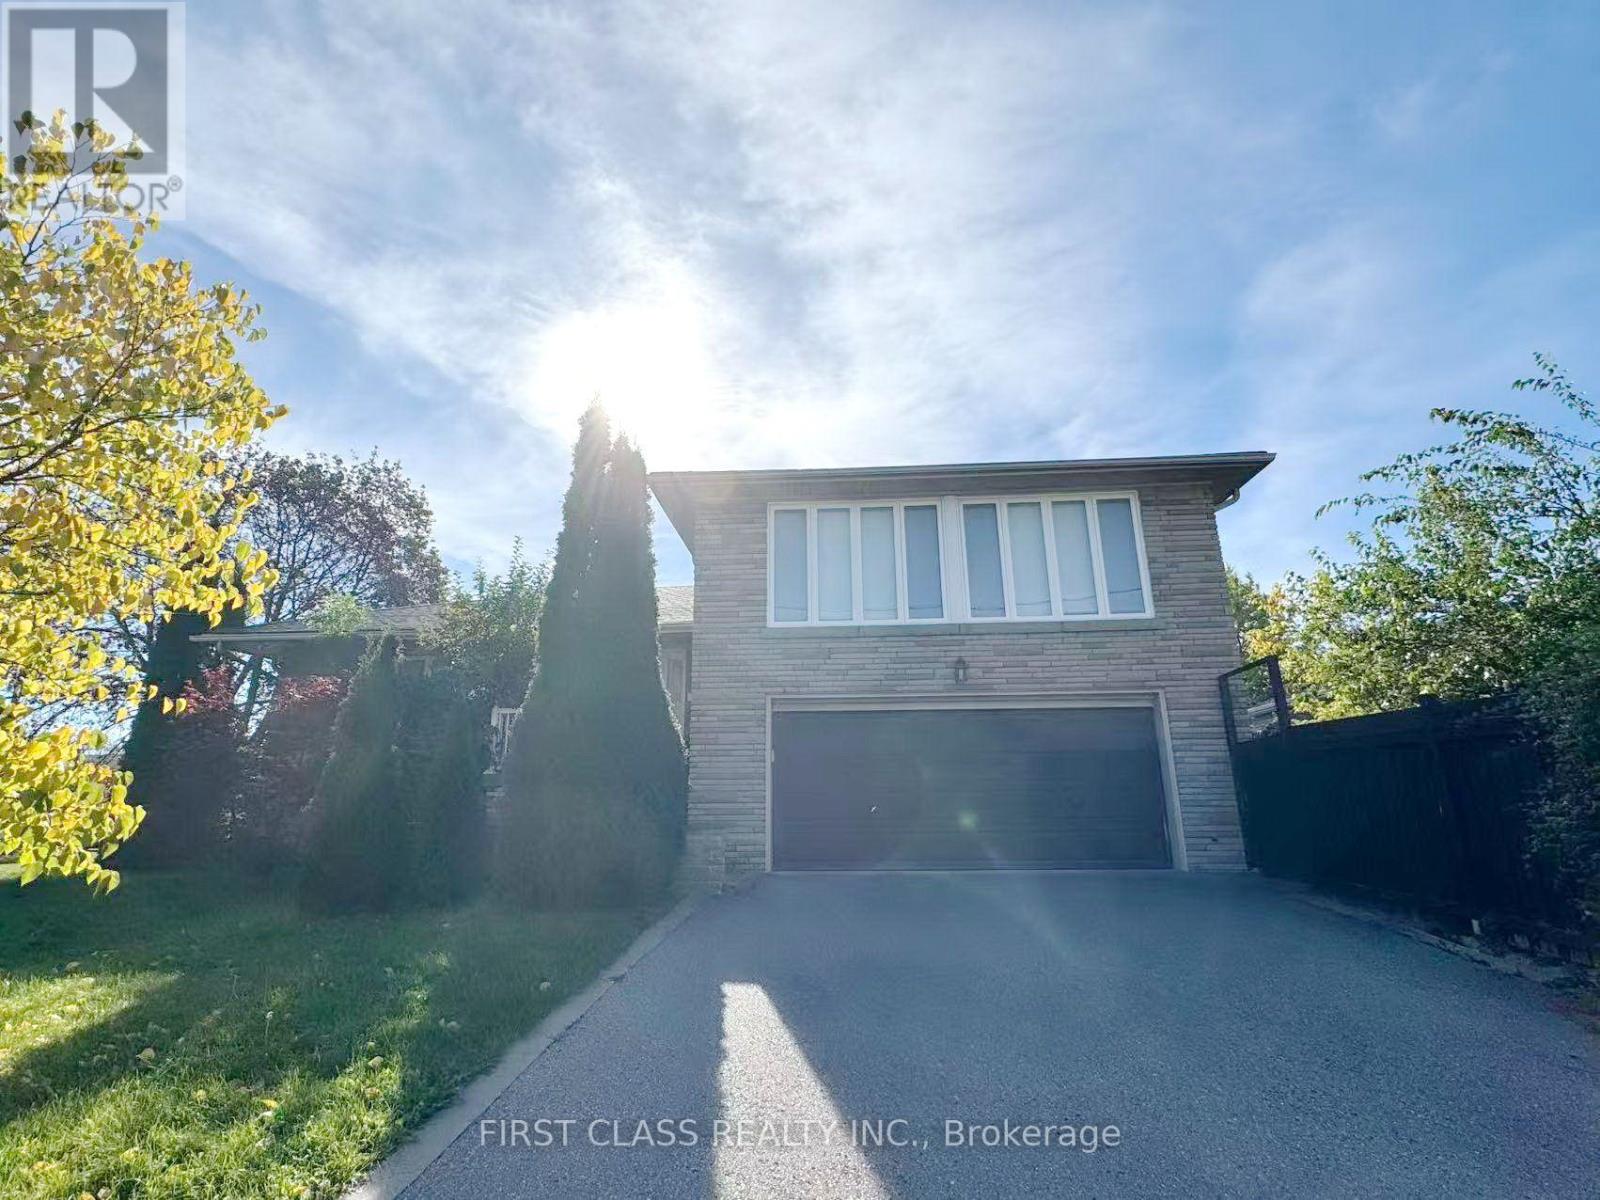
202 Goddard Street
Toronto (Bathurst Manor), Ontario
Beautifully Upgraded 4 Level Sidesplit Detached House. Hardwood Fl Throughout, Very Spacious Living And Dining Area. Modern Kitchen W/ Granite Counter Top. Pot Lights In Lower Level. Extra Large Vinyl Windows. Huge Laundry room & storage. 2nd Kitchen In Lower & Wet Bar In Bsmt. Gorgeous Landscaping, Brick Interlock. W/O Fr Kitchen To Custom Deck. Close To Subway, Hwy 401, Wilmington E.S., Charles H Best M.S., William L. Mackenzie C.I. School Zone. (id:45725)
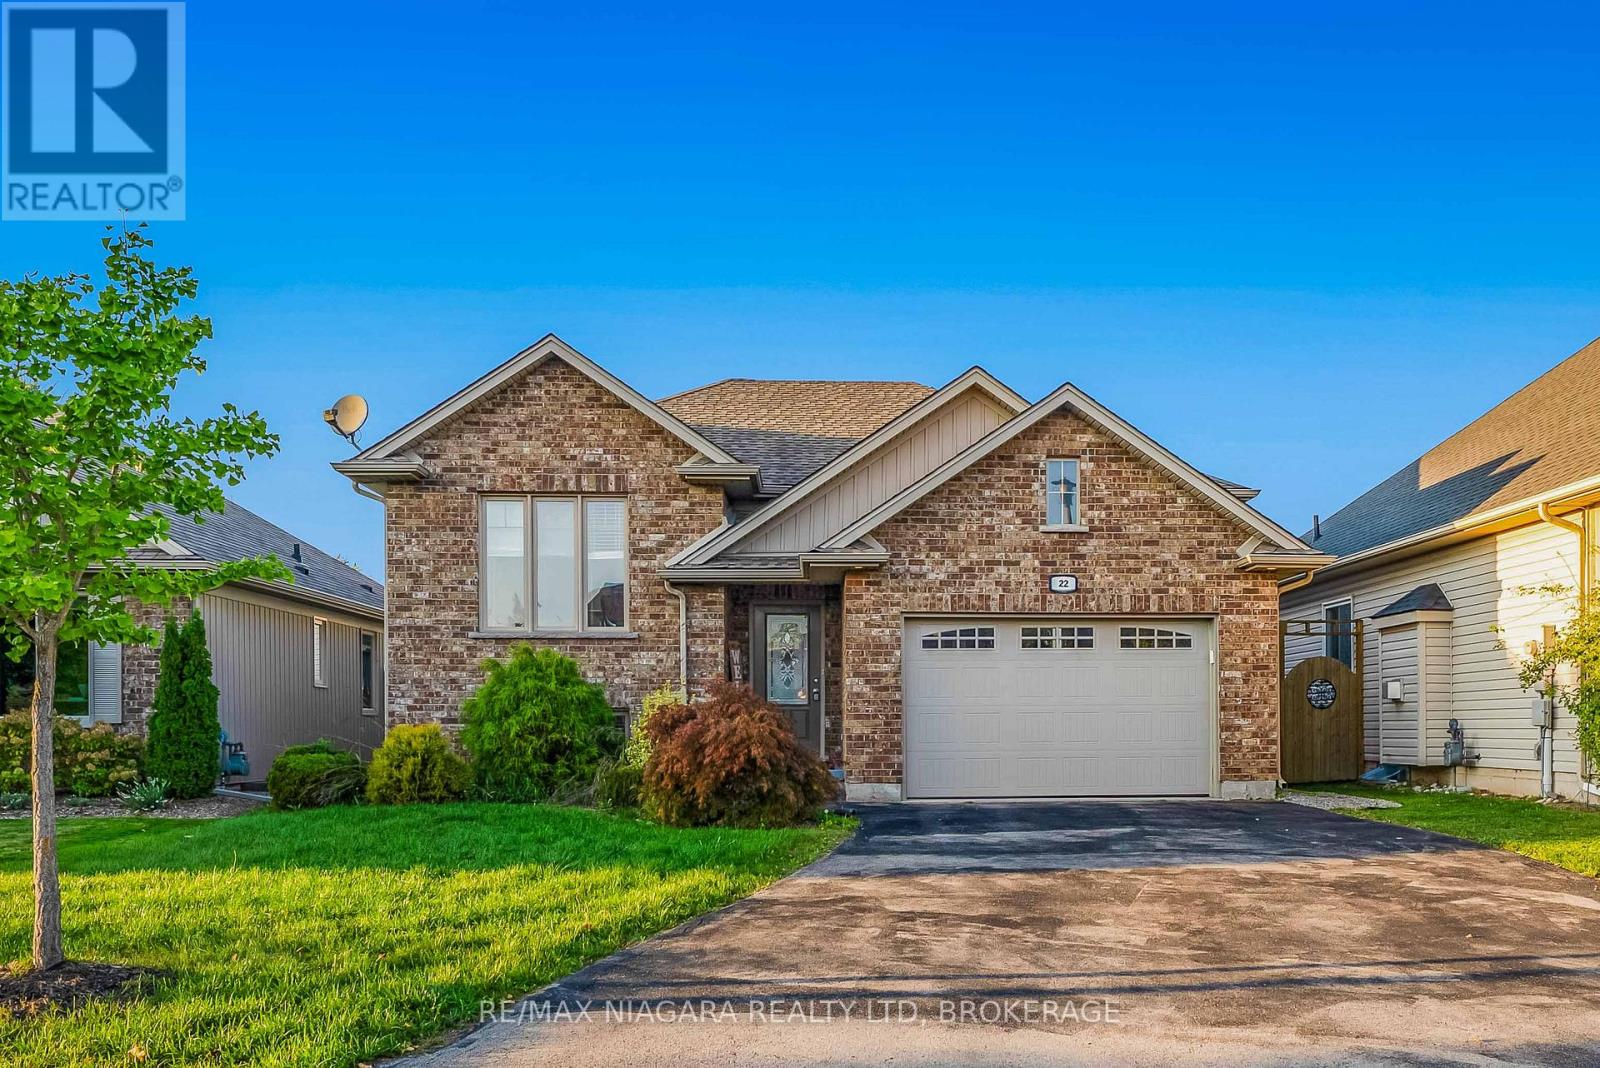
22 Henley Court
Welland (Dain City), Ontario
Nestled on a quiet cul-de-sac and just steps to the Welland Canal, this beautifully cared-for raised bungalow offers over 2,000 sq. ft. of finished living space with a versatile layout perfect for families, in-laws, or anyone who loves to entertain.The main floor features gleaming hardwood, soaring ceiling accents, and an open-concept living/dining/kitchen area filled with natural light. The kitchen is equipped with plenty of storage, a large island with breakfast bar, and a garden door walkout to the backyard. Outside you'll find a two-tiered deck, landscaped perimeter, and private pergola, ideal for summer barbecues and quiet evenings alike.The spacious primary bedroom includes a walk-in closet and ensuite privilege, while the second bedroom is generous in size with ample storage. A 4-piece bathroom completes the main level.Downstairs, the bright lower level is loaded with upgrades: a large rec room with electric fireplace and stone feature wall, a third bedroom or ideal office space, a stunning 3-piece bath with glass and tile walk-in shower and modern bamboo-top vanity, plus a full laundry/utility area. The insulated subfloor system provides warmth, comfort, and resistance to moisture and mildew, making this space feel like true above-grade living.Whether you're looking for an in-law setup, space for your okids, or just room to spread out, 22 Henley Court offers the perfect blend of updates, location, and lifestyle. (id:45725)
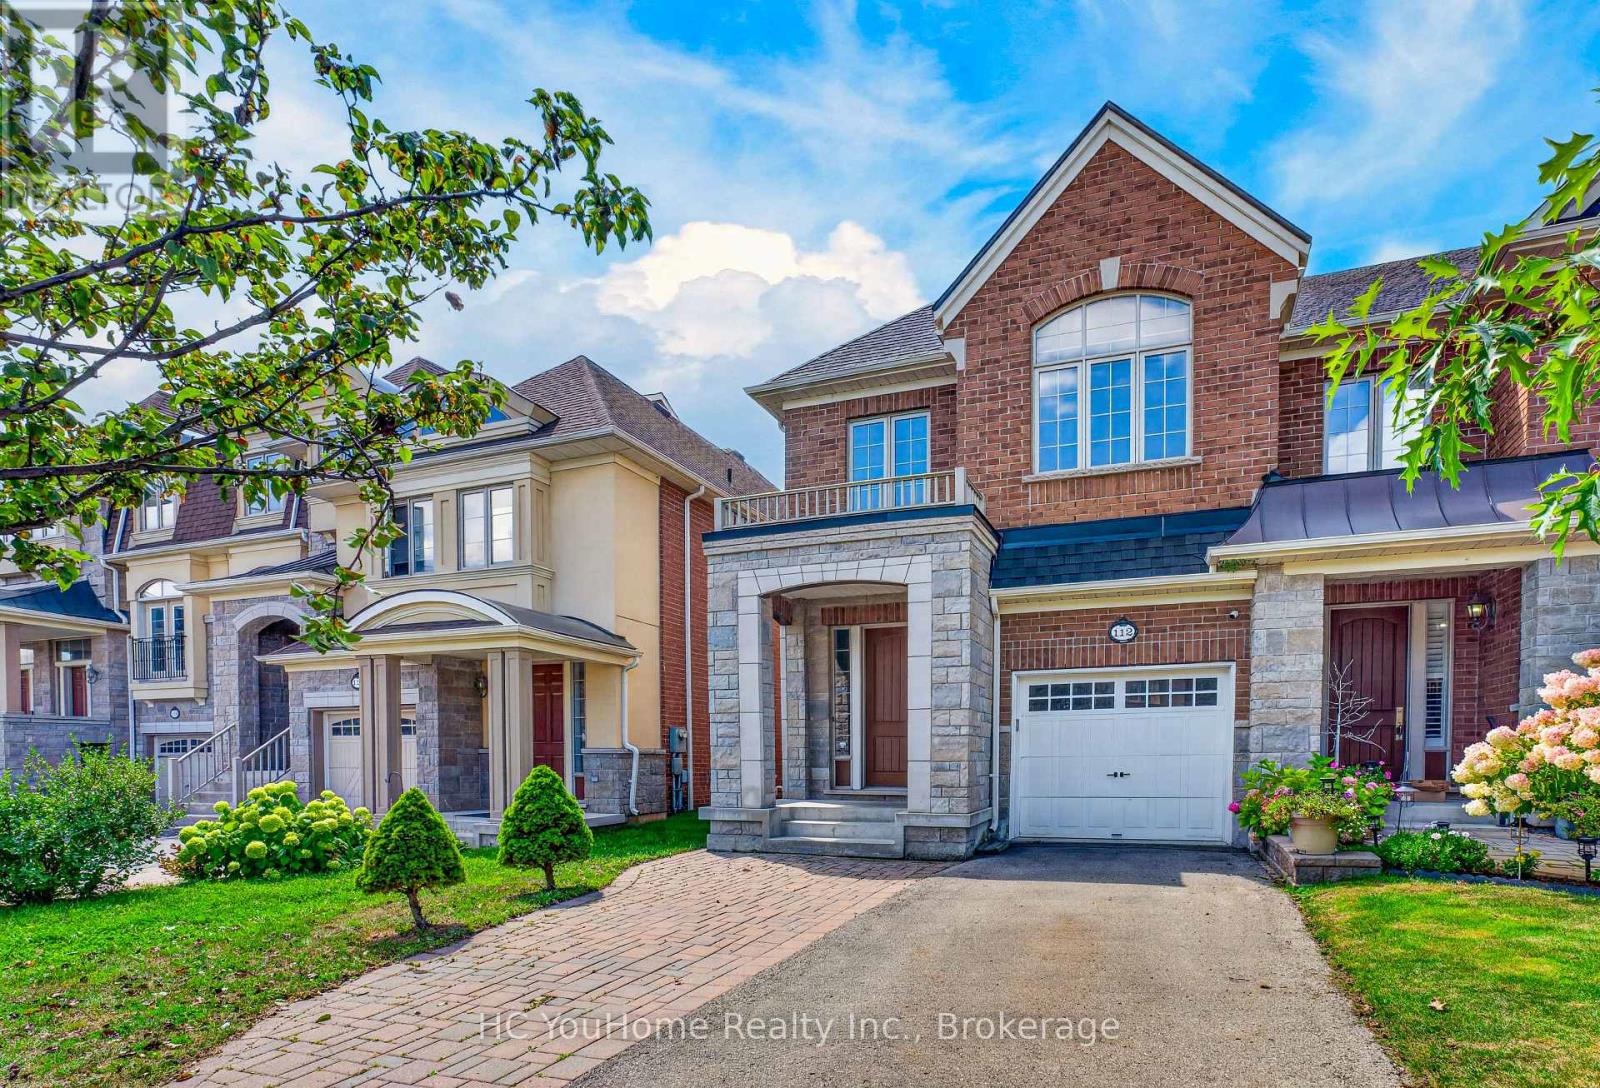
112 Lacewood Drive
Richmond Hill (Westbrook), Ontario
Welcome to this exceptional 4-bedroom, 4-bathroom 2-storey end-unit townhouse offering approximately 2,500 sq. ft. of total living space, ideally situated on a quiet cul-de-sac in a highly desirable community. Featuring a west-facing exposure, the home enjoys abundant natural light, while the no-sidewalk frontage, private setting, and generous parking add to its everyday convenience and appeal. The bright and spacious open-concept main floor features large windows, elegant engineered hardwood flooring, extra-large trim, and a cozy gas fireplace, creating a warm and inviting space for both everyday living and entertaining. The upper level offers well-appointed bedrooms with excellent natural light, while the fully finished basement provides additional living space with a private bedroom and full bathroom-ideal for guests, teenagers, extended family, or a home office. Step outside to your own private outdoor retreat, with a backyard backing onto a ravine and conservation area, offering peaceful green views, enhanced privacy, and a serene natural setting. Enjoy your morning coffee or unwind after a long day while surrounded by nature. Parking is exceptionally convenient with a one-car garage plus a spacious driveway accommodating up to three additional vehicles. Ideally located near Richmond Hill High School, Trillium Woods Public School, and St. Theresa of Lisieux Catholic High School, with shopping, parks, trails, and everyday amenities all close by. Rouge Crest Park, featuring scenic trails and a splash pad, is just a short walk away, making this an ideal setting for families. Don't miss this exceptional opportunity and A MUST SEE!!! (id:45725)
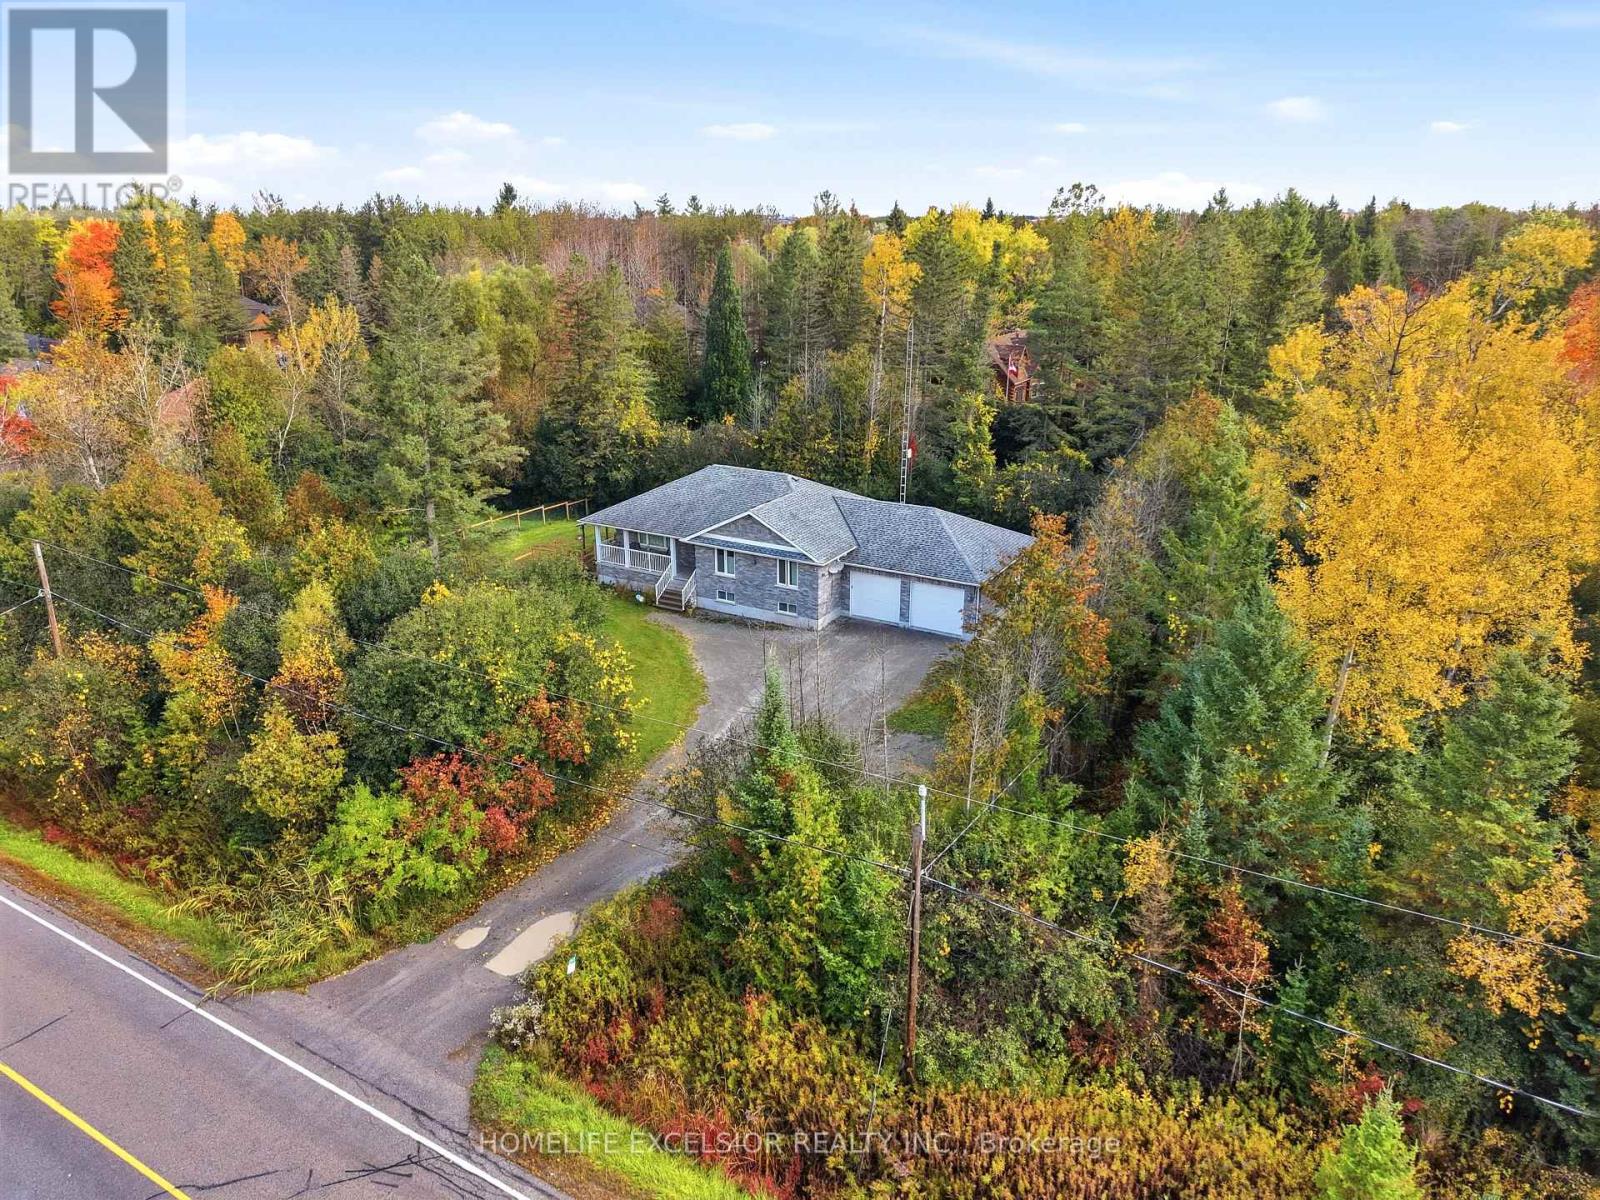
22823 Weirs Side Road
Georgina (Pefferlaw), Ontario
PRIVATE HALF-ACRE RETREAT IN GEORGINA - 5 BEDROOMS | 3 FULL BATHROOMS | 2 KITCHENS | FINISHED LOWER LEVEL | SEPARATE ENTRANCE | 2-CAR GARAGE. Welcome to an exceptional property offering space, privacy, versatility, and outdoor living! Nestled among mature trees on an impressive 119.75 x 192-foot lot, this home offers half an acre of private outdoor space. The bright, open-concept main level features a spacious custom kitchen with granite countertops, abundant cabinetry, stainless steel appliances, and a large centre island. The kitchen flows seamlessly into the dining and living areas, creating an inviting space for everyday living and entertaining. Large windows showcase the surrounding greenery, while the dining area provides convenient outdoor access. Enjoy the beautiful covered outdoor entertaining area overlooking the expansive, fully fenced yard. Perfect for summer BBQs, family gatherings, gardening, or relaxing in your own private retreat, this property offers plenty of room to enjoy the outdoors. The main level features two spacious bedrooms and two full bathrooms, including a primary suite with a walk-in closet and private ensuite. The fully finished lower level offers three additional bedrooms, a second kitchen, a third full bathroom, above-grade windows, a separate entrance, and convenient garage access. Ideal for extended or multigenerational family living, guests, teenagers, home offices, or recreation. Additional features include a two-car garage, parking for up to 12 vehicles, garden, shed, central air conditioning, propane forced-air heating, drilled well, septic system, water purification system, water softener, and high-speed fibre-optic internet. A distinctive Georgina property offering room to live, gather, work, entertain, and grow! (id:45725)
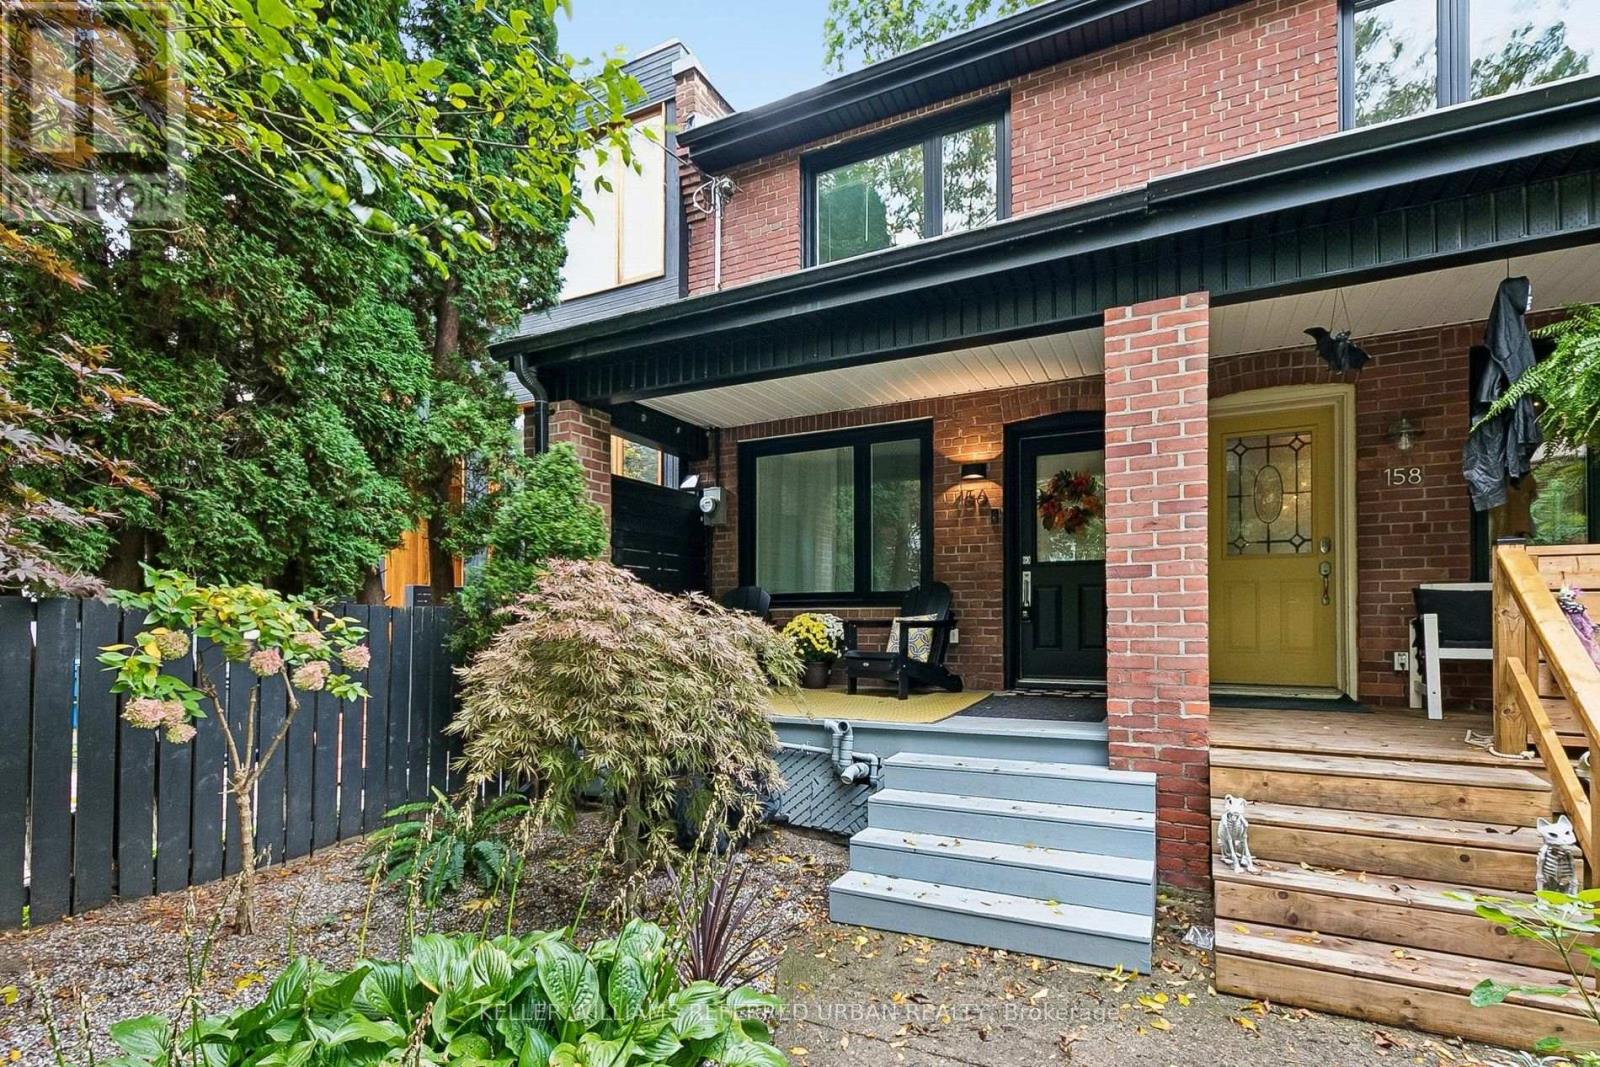
156 Rhodes Avenue
Toronto (Greenwood-Coxwell), Ontario
Bright, renovated 3+1 bed semi in the heart of Leslieville with rare parking! New roof & windows (2026). Open-concept main floor with hardwood throughout and a chef's kitchen with brand-new appliances, stone counters & loads of storage. Well-kept and ideal for first-time buyers & families. Finished lower level with separate entrance, full kitchen & 4-pc bath for income or in-laws. Quiet street, steps to Greenwood Park, Woodbine Beach, library, TTC and Leslieville's shops & restaurants. (id:45725)
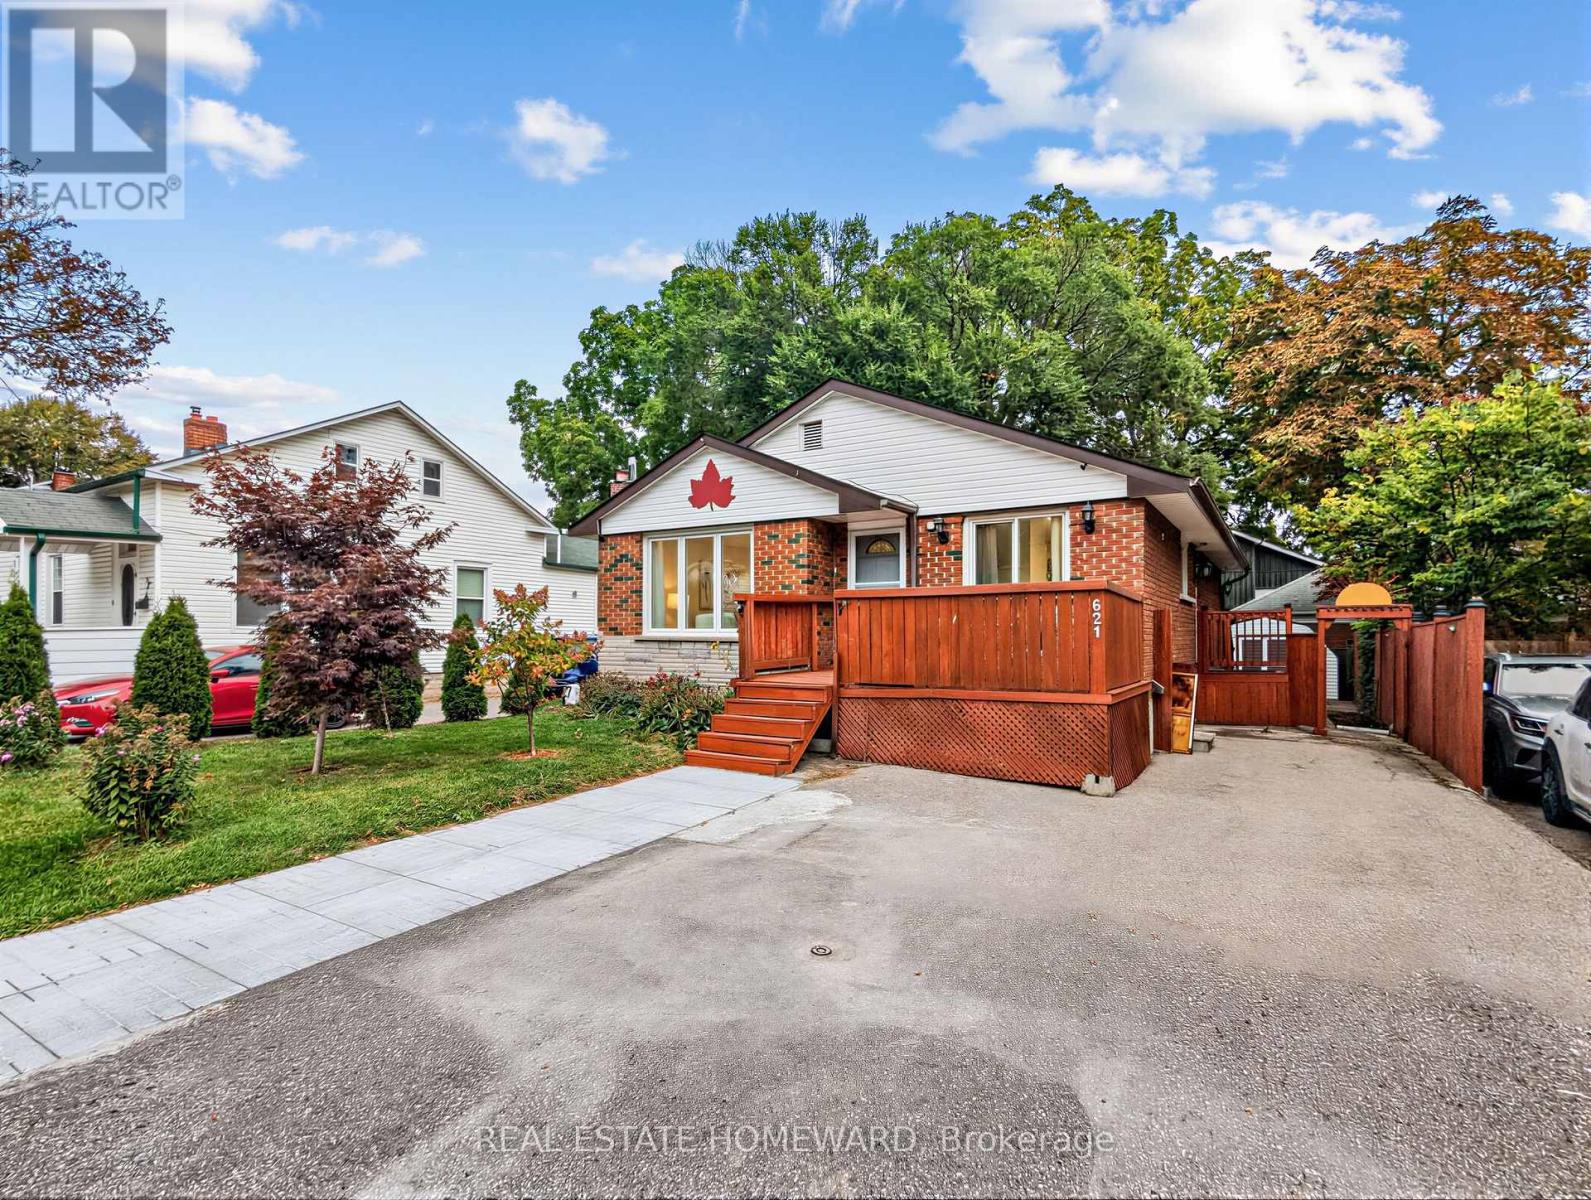
621 Byron Street S
Whitby (Downtown Whitby), Ontario
Welcome to this wonderful Home, Nestled in Whitby's Highly Coveted Down Town Core! This Bright and spacious detached bungalow offers exceptional versatility with 3 Bed Rooms and 1 Full Wash Room on the Main Floor. The Home Also features a huge basement with 2 Bed Rooms and 1 Full Washroom, perfect for an extended family . The home has been thoughtfully updated, Freshly Painted throughout - Sept 2026, Updated kitchen - 2023, Main Vinyl Floor-2024, Main floor Crown Moulding -2024, Basement Vinyl Floor 2023. The Property Features 200 Amps Electrical Service, A fantastic opportunity for large families. Enjoy the outdoors with a front deck and a spacious, privately fenced backyard, ideal for Relaxing, Entertaining family and friends, and/or home gardening. Conveniently located just minutes Walk to public transportation and Whitby GO, as well as Downtown Whitby restaurants, grocery stores, shops, Top Rated Schools , Parks, Library and other High End Amenities. Come and See Everything This Ready to Move in Whitby Gem Has to Offer! (id:45725)

2885 Foxden Square
Pickering, Ontario
Immaculate, rare 5-bedroom, 4-bath home, just 2 years old, in desirable Mulberry Community. This 2,780-sq.-ft. home features extensive upgrades, including upgraded cabinets, Light fixtures, pot lights, an accent wall, gas fireplace, oak staircase upgraded bathrooms the list goes on and on. The bright, modern kitchen has an oversized island overlooking the family room-ideal for entertaining. Separate dining room is perfect for holidays. The spacious, sunfilled primary bedroom offers a double-sink ensuite and large walk-in closet. Bedrooms 2 and 3 share a Jack-and-Jill ensuite; all bedrooms have large windows and closets. 2nd-floor laundry makes doing laundry a breeze. A true gem-bring your fussiest clients. Shows 10++ (id:45725)
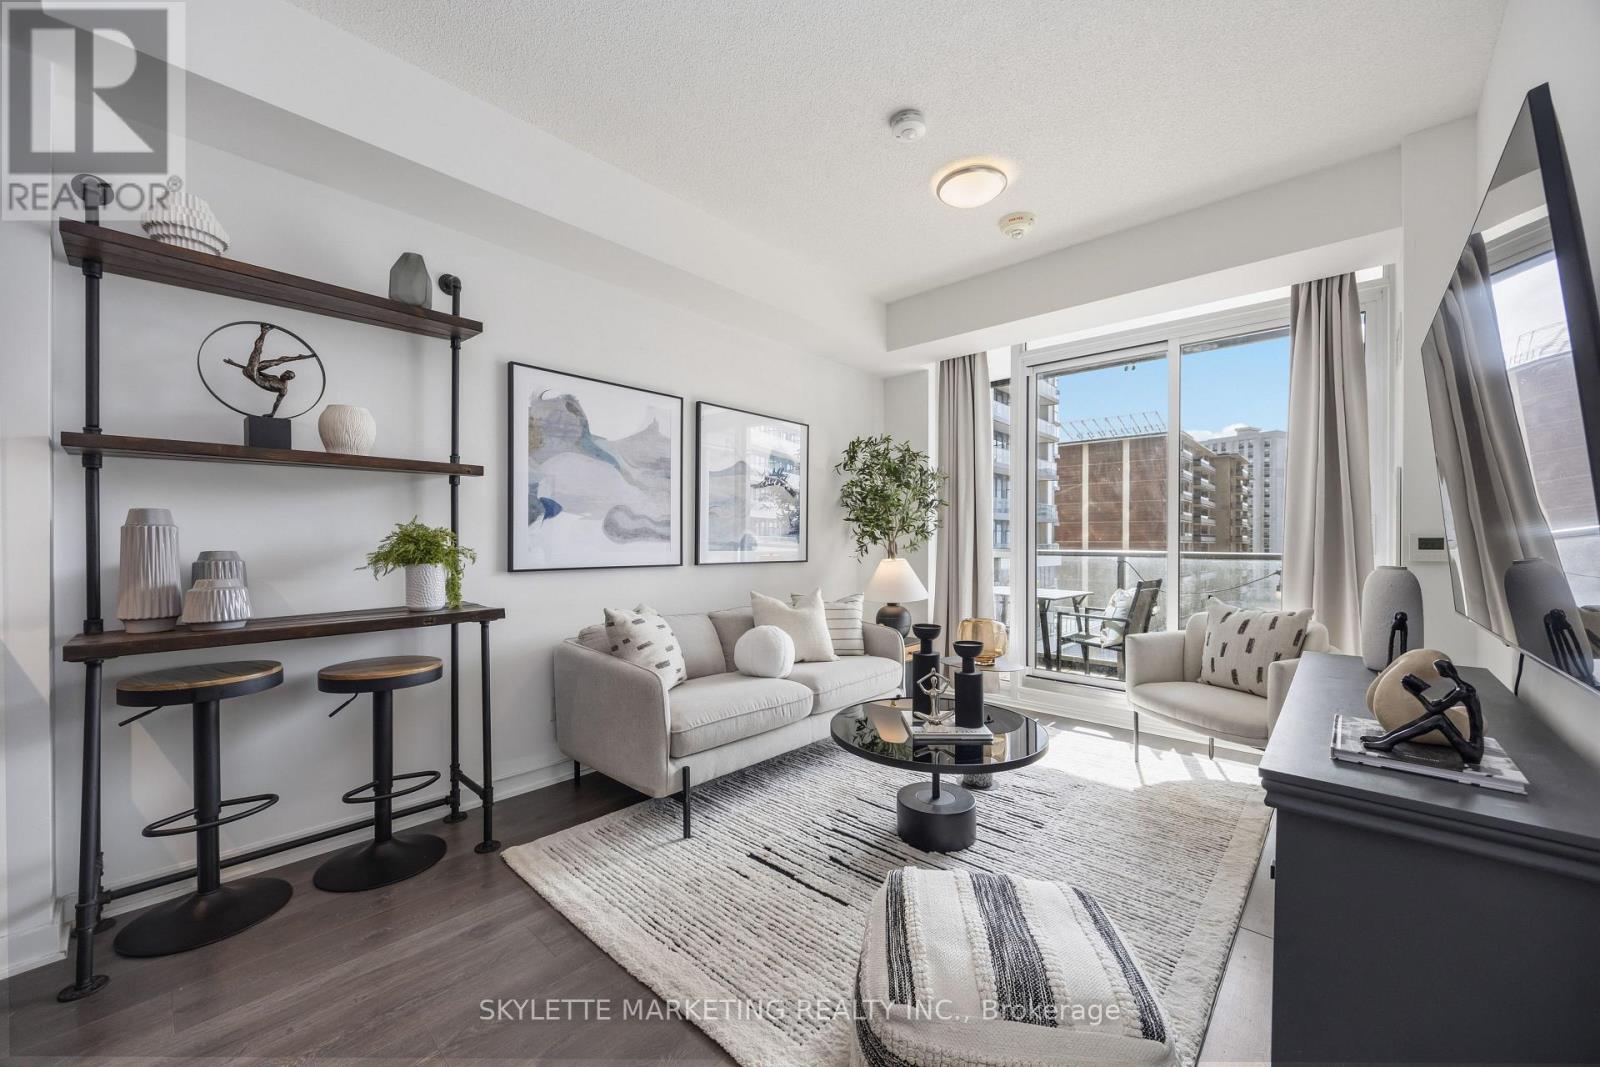
414 - 38 Forest Manor Road
Toronto (Henry Farm), Ontario
Welcome to this thoughtfully designed 1 bedroom + den, 2 full bathroom condo offering approximately 657 sq.ft. of modern, functional living space-perfect for professionals, couples, or anyone seeking comfort and convenience in a well-connected location. Featuring wide-plank laminate flooring throughout with no carpet, this suite offers a clean, contemporary feel that's also easy to maintain. The L-shaped dine-in kitchen is both stylish and practical, complete with a built-in cooktop and wall oven, built-in over-the-range microwave, integrated dishwasher, and stainless steel fridge. With generous counter space and a smart layout, it's ideal for everyday cooking as well as hosting friends or family. The open-concept living and dining area is bright and inviting, with direct access to a covered balcony showcasing clear south-facing views of CN Tower and a perfect spot to unwind, enjoy your morning coffee, or take in the natural light throughout the day. The spacious primary bedroom offers comfort and privacy and its own ensuite bathroom, while the versatile enclosed den can easily function as a home office, reading nook, or guest bedroom. With two full bathrooms, this layout provides added flexibility and convenience for both daily living and entertaining. Additional features include one underground parking space and one locker, along with access to an impressive range of building amenities, including an indoor pool and hot tub, fully equipped gym, movie theatre, party room, games room, concierge/security, outdoor BBQ area, and free visitor parking. The building offers direct underground access to Freshco. Ideally situated near major routes including the Don Valley Parkway, Highways 401 and 404, and just minutes from public transit and shopping at Fairview Mall, this home offers the perfect balance of accessibility and lifestyle. A fantastic opportunity for end-users looking for a move-in-ready space in a vibrant and convenient neighbourhood. (id:45725)
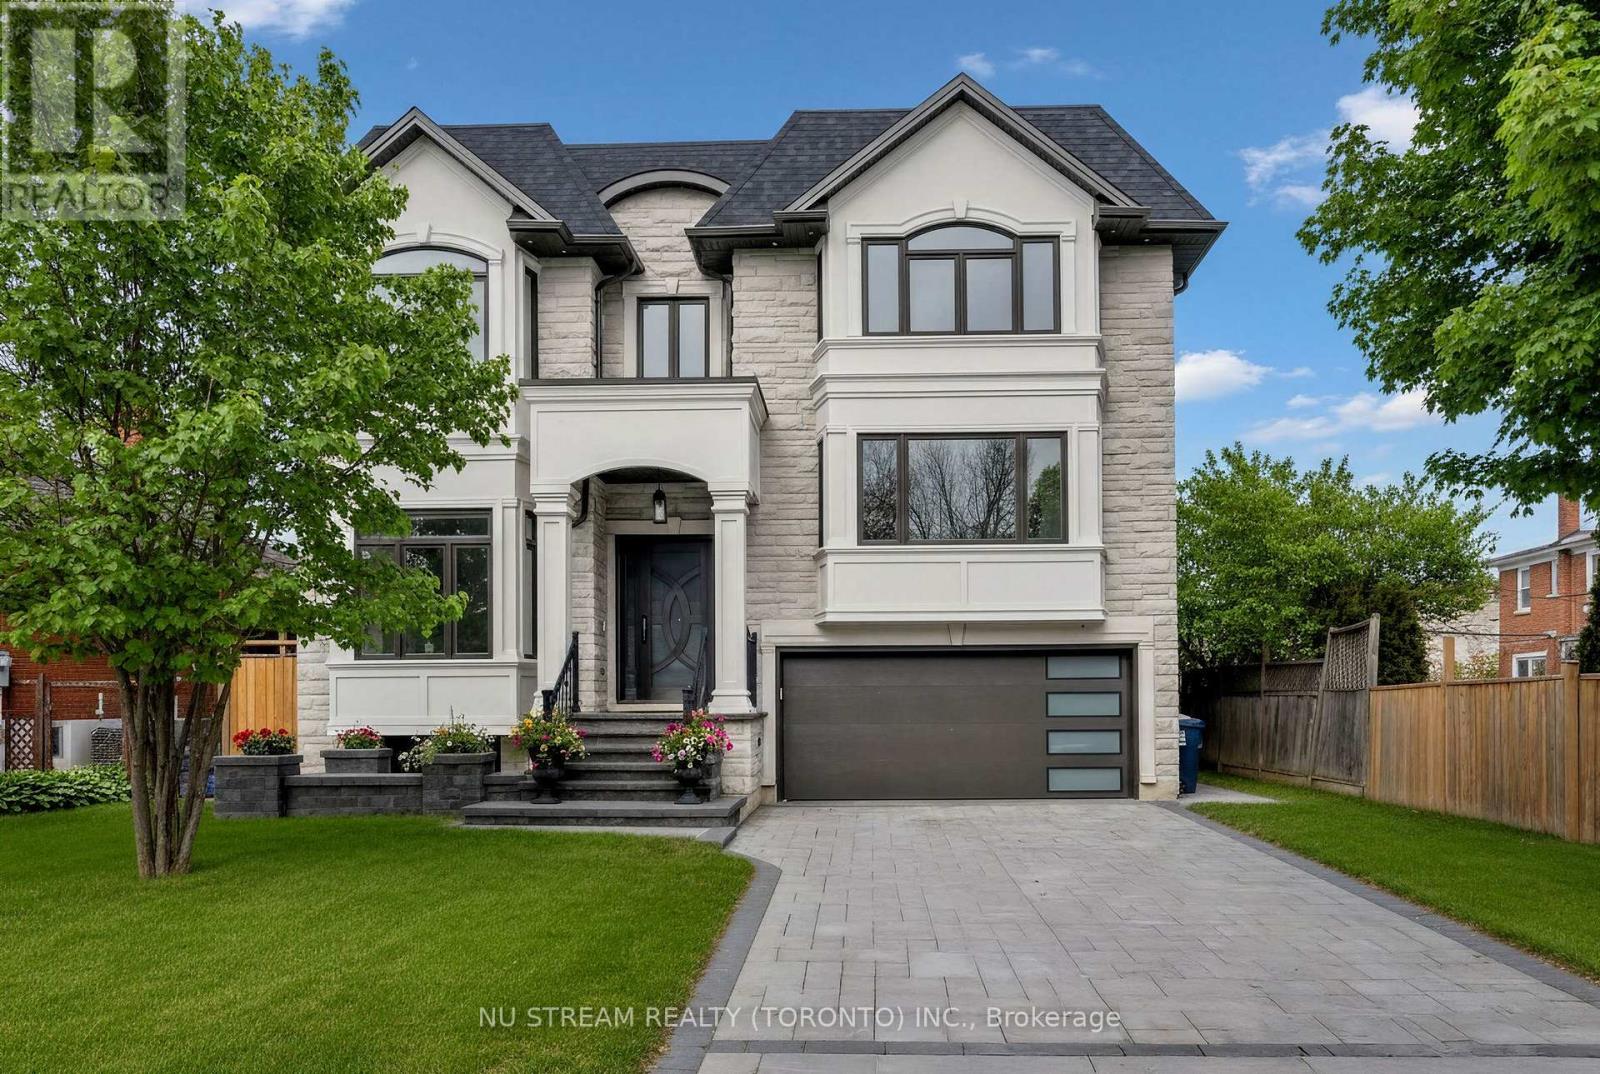
108 Abitibi Avenue
Toronto (Newtonbrook East), Ontario
Welcome to a Masterpiece of Modern Luxury Home. Nestled in the heart of the prestigious Newtonbrook East, professionally designed custom estate offers over 6,000 sq. ft. of total living space, 5+2 Bedrooms, and 7 1/2 Washrooms. Captivated soaring 12-foot ceilings and a dramatic open-concept layout defined by clean lines and floor-to-ceiling windows. Elegance, featuring bespoke waffle ceilings in the family room, designer pot lights throughout, and a stunning luxury glass wine closet in the formal living area. The gourmet main kitchen is a Chef's Dream, equipped with elite high-end appliances, complemented by a secondary prep kitchen and a third kitchen in the lower level. Bathed in natural light from dual oversized skylights, the home offers five massive bedrooms above grade with all Ensuite Bathrooms. The walk-up lower level is an entertainer's paradise or a perfect multi-generational retreat, boasting radiant floor heating, soaring ceilings, and two additional bedrooms ideal for a nanny or in-law suite. Step outside to a quiet, serene neighborhood just moments from the vibrant Yonge & Steeles corridor, top-tier schools, and luxury amenities. (id:45725)
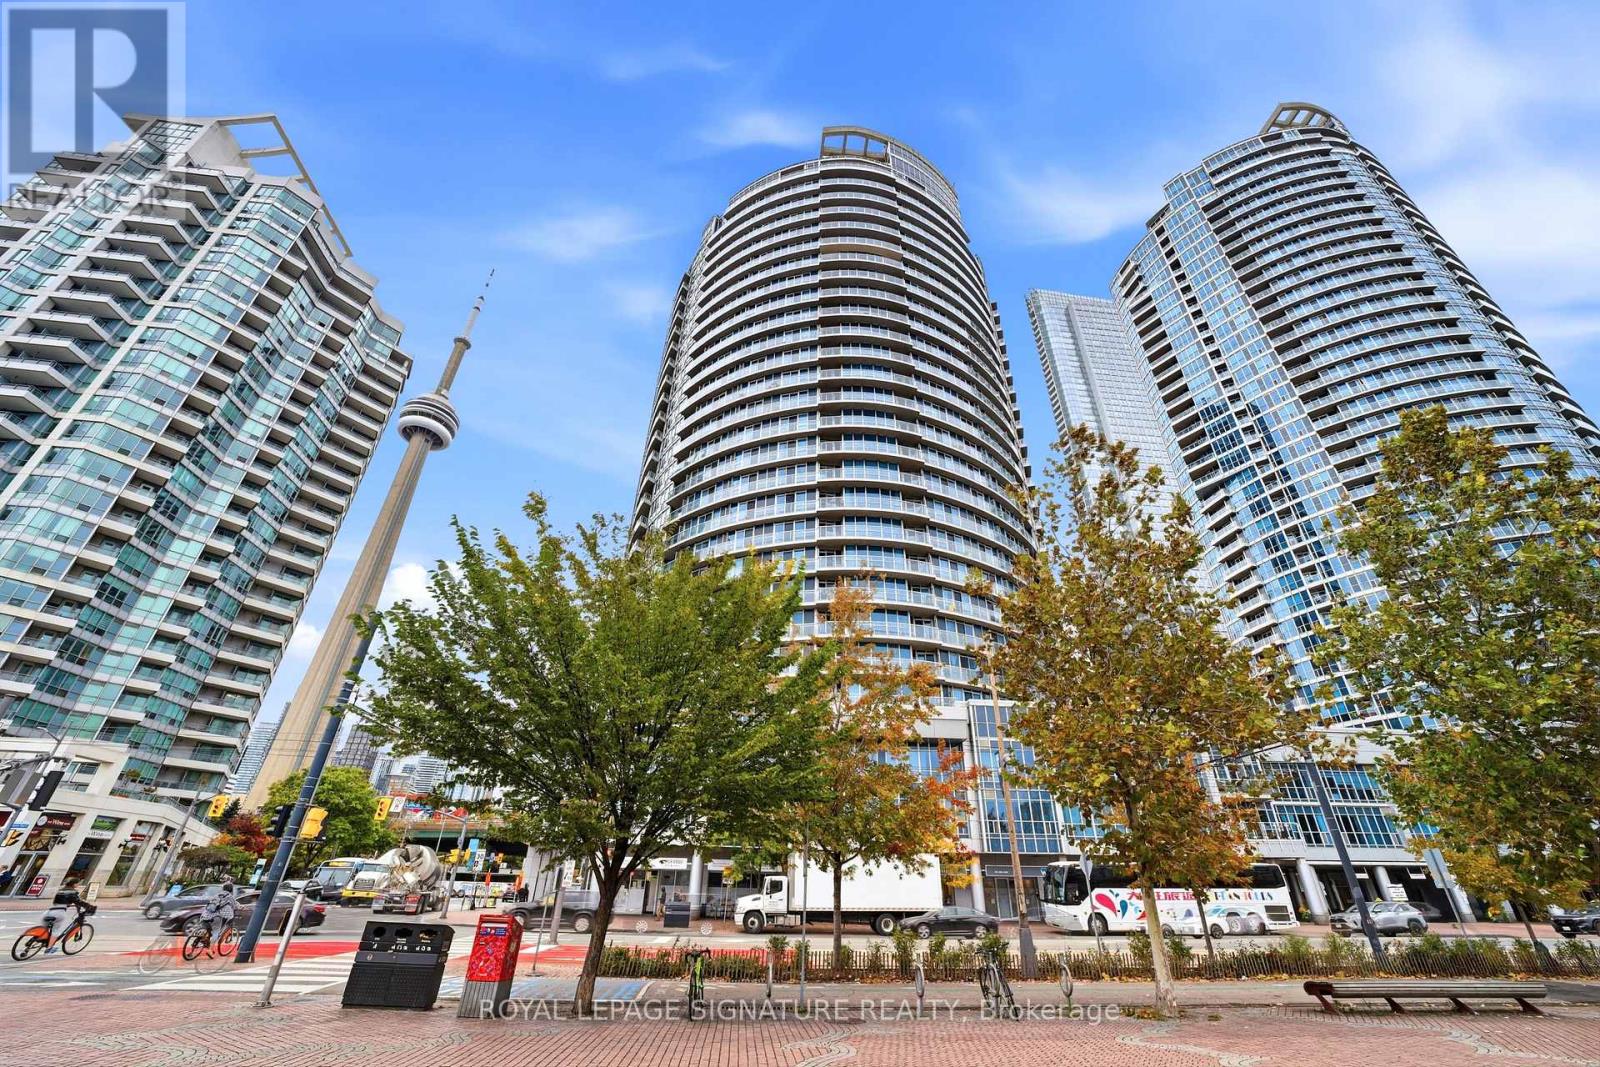
510 - 218 Queens Quay W
Toronto (Waterfront Communities), Ontario
Rare & exceptional SW facing 1+1 Bedroom w/bright & versatile solarium & spacious balcony overlooking the waterfront in the 3rd & newest tower of the prestigious Water Club Condos! Experience waterfront living at its finest in the most coveted and highly regarded tower of the renowned Water Club Condos, situated in the heart of Toronto's vibrant waterfront community! This beautifully maintained 818 sq. ft. suite has been cared for by the original owners & includes 2 owned lockers on the 3rd floor. Experience incredible south-west views of the waterfront, Harbourfront Centre, Billy Bishop Airport & unforgettable sunsets from both inside & on the private balcony that seats 4. You can also enjoy NW city views of the Rogers Centre & CN tower while on the balcony! Bright, open-concept living/dining layout features engineered hardwood flooring & sleek anchored wall units that provide diverse storage options & centred TV presentation. Solarium has floor to ceiling views of the waterfront providing tons of natural light & can be used as a dining area, home office, or hobby nook. Updated kitchen offers relaxing sunset views while cooking, with stylish porcelain tiles, full-sized appliances, an island w/convenient roll-out shelving, & freshly wrapped cabinetry(Oct2026).Entire suite was prof. painted(Sept 2026) & has been thoughtfully updated over the years w/new flooring, bathroom improvements, & stylish lighting fixtures.Primary bedroom easily fits a king-sized bed & has remote-controlled dimmer lighting.Den is ideal as a home office or other bedroom w/ double doors & additional anchored storage units.This 3rd tower has their own dedicated 24-hour concierge(accepts deliveries)& TTC service at your doorstep!Amenities incl. in/outdoor pool,gym,sauna, billiards room,BBQ area,lounge,guest suites,party/mtg rooms,bike storageWalk to Love Park,Union Stn, Scotiabank Arena,Rogers Centre,Sugar Beach, Steam Whistle Pk, Island Ferry Docks, restaurants, cafes & the Martin Goodman Trail! (id:45725)
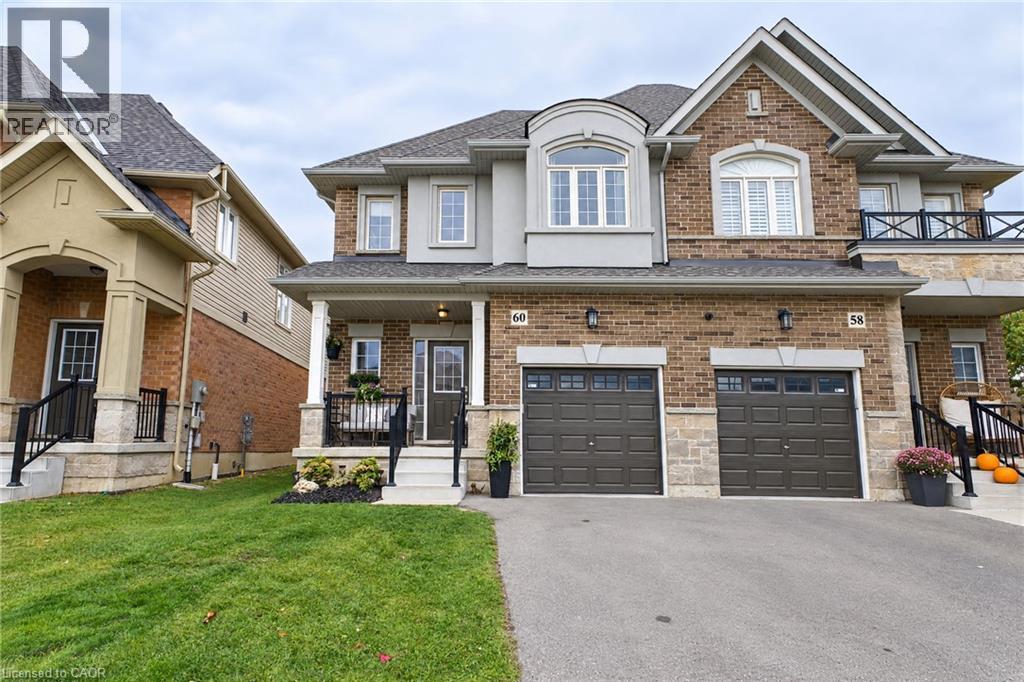
60 Starling Drive
Hamilton, Ontario
Ready to spread your wings? Welcome to 60 Starling Drive in beautiful Birdland! This family home offers 1,696 sqft of living space, stylish finishes, and a backyard that's hard to beat. Backing onto a park with no rear neighbours, the fully fenced yard features extra-height wood fence sections for added privacy while keeping green space just beyond. Two sliding patio doors, one off the kitchen and another off the adjacent dining room, make it easy to step outside for summer dinners, morning coffee, or keeping an eye on the kids at play. Inside, the open-concept main floor with extra-tall ceilings feels bright and connected, with real hardwood flooring throughout both living levels and not a stitch of carpet. The kitchen pairs quartz countertops with contemporary cabinetry, while upgraded fireplace finishes and light fixtures bring character to the living, dining, and enjoying spaces. Upstairs, three generous bedrooms include a spacious primary retreat with two walk-in closets and a private ensuite. Two additional bedrooms feature large closets and share a full bathroom, giving everyone room to settle in. Main-floor laundry in the mudroom adds everyday convenience with walkthrough to garage, while the unfinished basement offers a blank canvas for future rec room, home gym, or extra family space. You won’t believe the amount of storage! Parking for two between the garage & driveway, plus ample street parking, rounds out the practical details. Close to parks, schools, shopping, recreation, and major commuter routes, this is a home with room to grow and space to enjoy. Your next nest is waiting. Don't walk, fly over to book your showing! (id:45725)
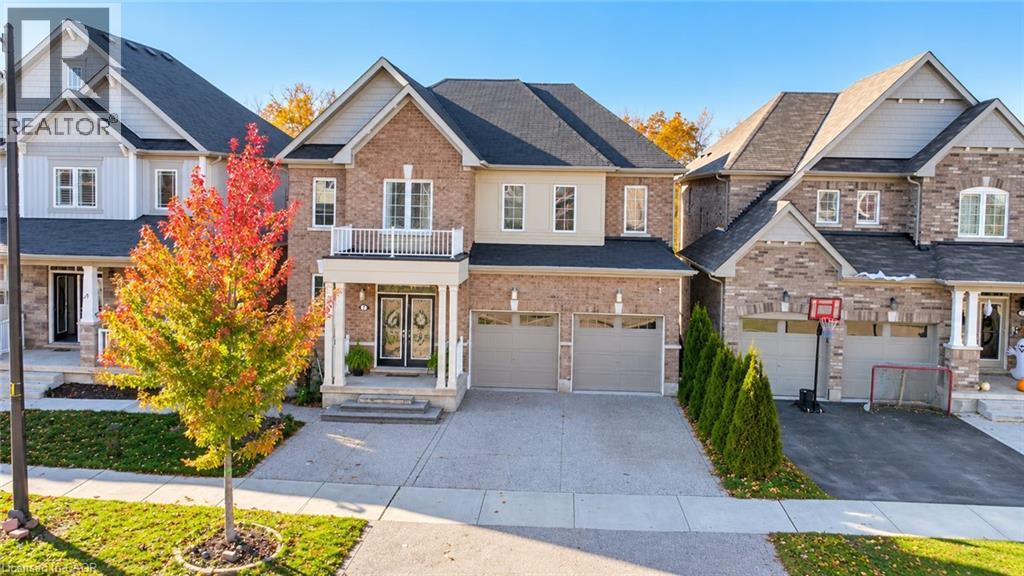
7 Fleming Street
Haldimand, Ontario
Welcome to 7 Fleming Crescent, situated on a premium ravine lot in one of Caledonia's most desirable and growing communities! This stunning all-brick upgraded home offers approximately 3,000 sq. ft. of above-grade living space, featuring 4 spacious bedrooms plus an office space, each with its own ensuite access, and 3.5 bathrooms. Freshly painted and featuring updated flooring throughout in 2026, this beautiful home offers a refreshed, modern feel. The thoughtfully designed main floor boasts an open-concept kitchen and family room, a separate formal dining room, convenient main-floor laundry with direct garage access. The professionally upgraded interlock landscaping in both the front and backyard (2021) enhances the home's curb appeal and outdoor living experience. With no rear neighbors, this premium ravine setting offers exceptional privacy and peaceful natural views. The unspoiled walkout basement provides endless possibilities for future customization. Combining generous living space, quality upgrades, and an exceptional lot, this home is perfect for families seeking comfort, privacy, and lifestyle. A rare opportunity you won't want to miss! (44506990) (id:45725)
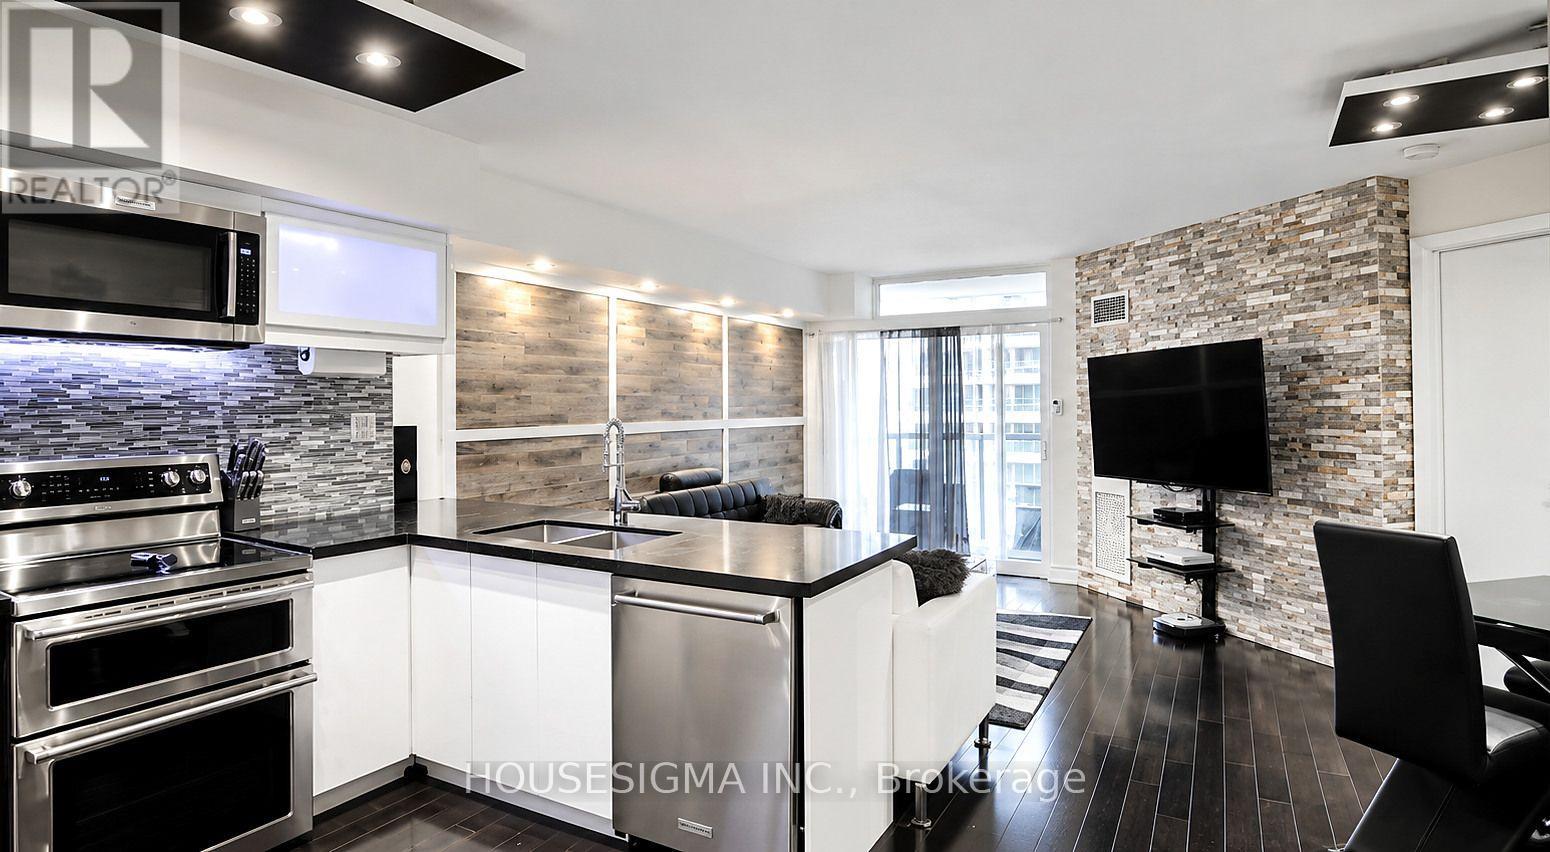
909 - 5 Northtown Way
Toronto (Willowdale East), Ontario
Experience Elevated Urban Living At The Prestigious Triomphe Residences In The Heart Of North York! Offering Over 800 Sq. Ft. Of Living Space, This Spacious And Well-Appointed 1+1 Bedroom, 2-Bathroom Suite Delivers The Perfect Blend Of Comfort, Style, And Functionality. Featuring A Thoughtfully Designed Layout With A Versatile Den That Can Easily Serve As A Second Bedroom, Guest Room, Or Private Home Office. Unbeatable Location Just Steps To Yonge Street, Finch Subway Station, Restaurants, Cafes, Shopping, Parks, And Everyday Essentials, With Convenient Access To Major Highways. Enjoy Resort-Style Amenities Including 24-Hour Concierge, Indoor Pool, Gym, Tennis Courts, Golf Simulator, Bowling Alley, Party Room, And Rooftop Terrace. All Utilities Included Plus One Parking Space! An Exceptional Opportunity To Enjoy Refined Urban Living In One Of North York's Most Desirable And Convenient Neighbourhoods! (id:45725)
203 - 2095 Roche Court
Mississauga (Sheridan), Ontario
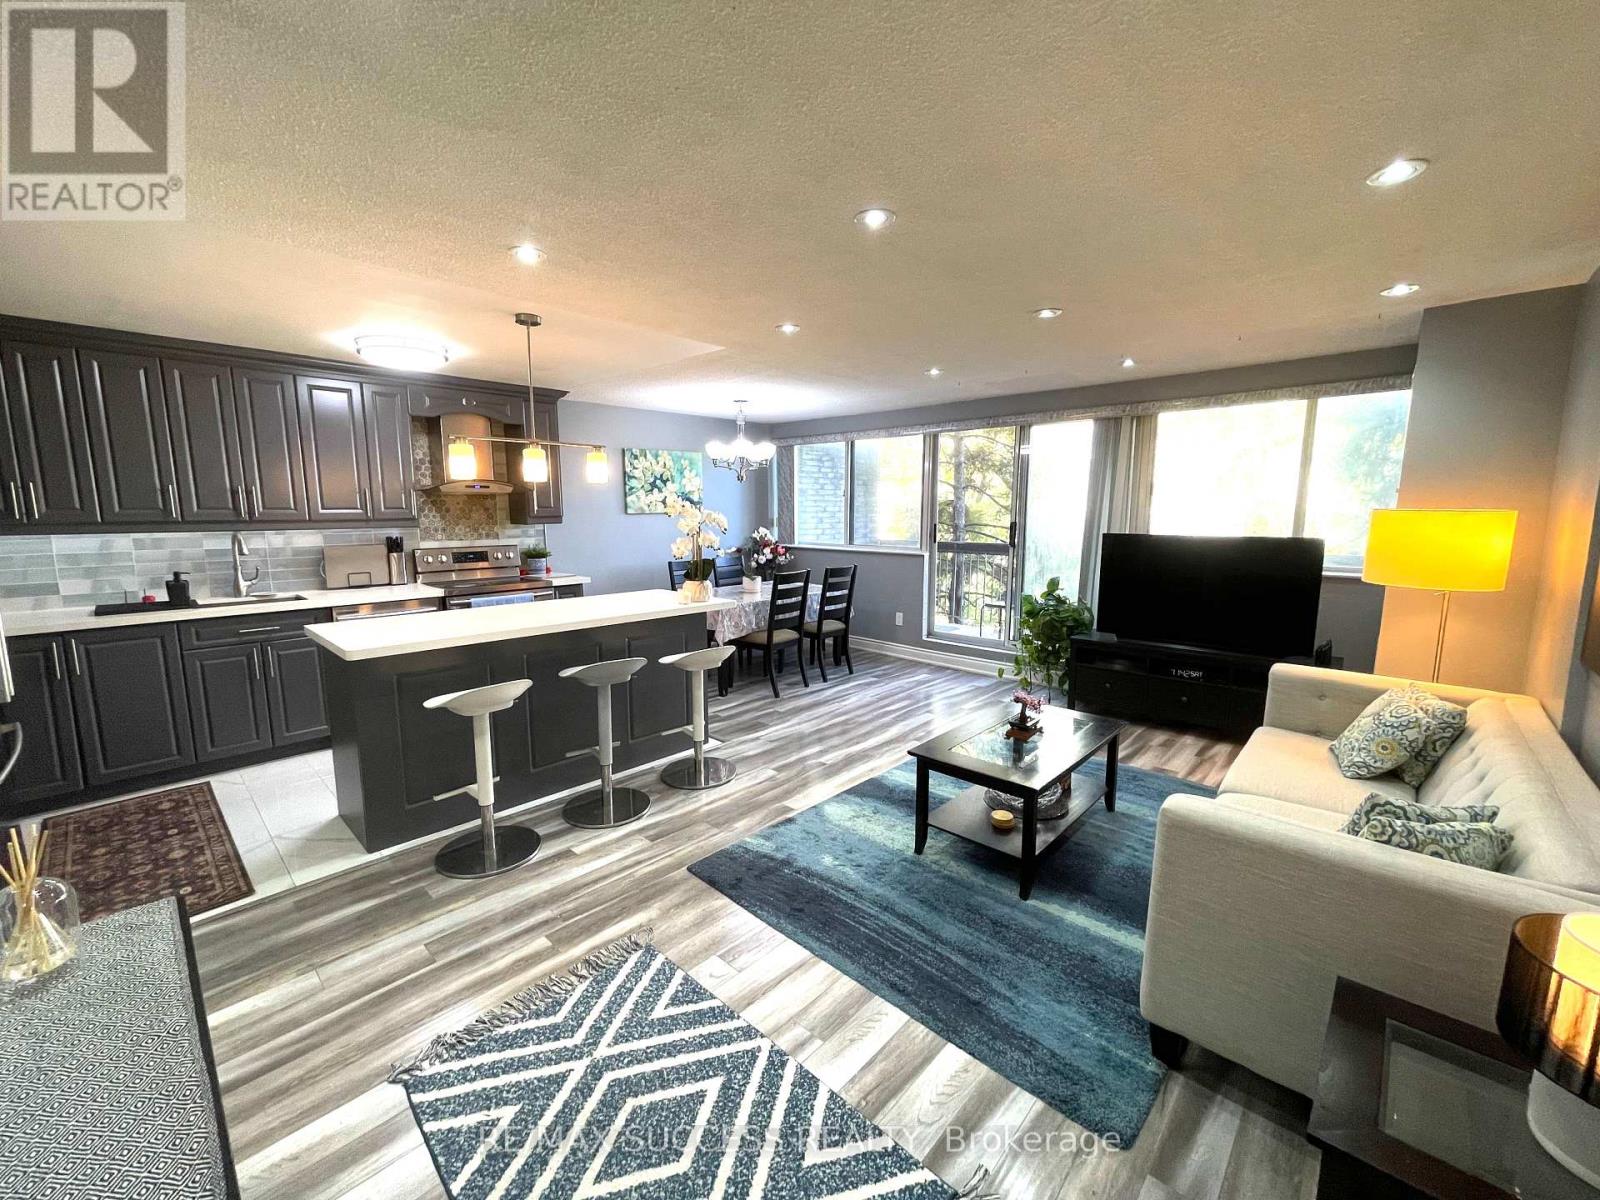
RARE 4-BEDROOM OPPORTUNITY IN PRIME MISSISSAUGA! Spacious, stylish and beautifully maintained, this impressive two-storey condo townhouse offers the space of a family home with the convenience of condo living. Featuring 4 versatile bedrooms, 1.5 bathrooms and a bright, functional layout, this home is ideal for growing families, professionals or buyers needing dedicated work-from-home space.The sun-filled main level features an updated kitchen with popular open concept style cabinetry, tasteful flooring, stainless-steel appliances . Spacious balcony with amizing ceranic down town view ,Perfect to relax in total greenary and nature with coffee, entertaining or relaxing.Upstairs offers generously sized bedrooms, including a primary bedroom with ensuite upgraded cabinet, convenient in-suite laundry. Maintenance fees include Heat, Hydro, Central Air, Water, Basic Cable, Bell Fibe Internet and more, providing outstanding value.Enjoy excellent building amenities including an indoor swimming pool, gym, games room, party/meeting room and Musala(prayer room),visitor parking.Above grade spft are Aproximate. Conveniently located close to shopping, parks, public transit, schools, major amenities and the QEW.Open City lights view from Bed rooms and Balconuy makes this property very peaceful and adds ceranity.one insweet locker and extra storage space adds additional storage space.Above grade spft are Aproximate. (id:45725)
46 Bedale Drive
Ottawa, Ontario
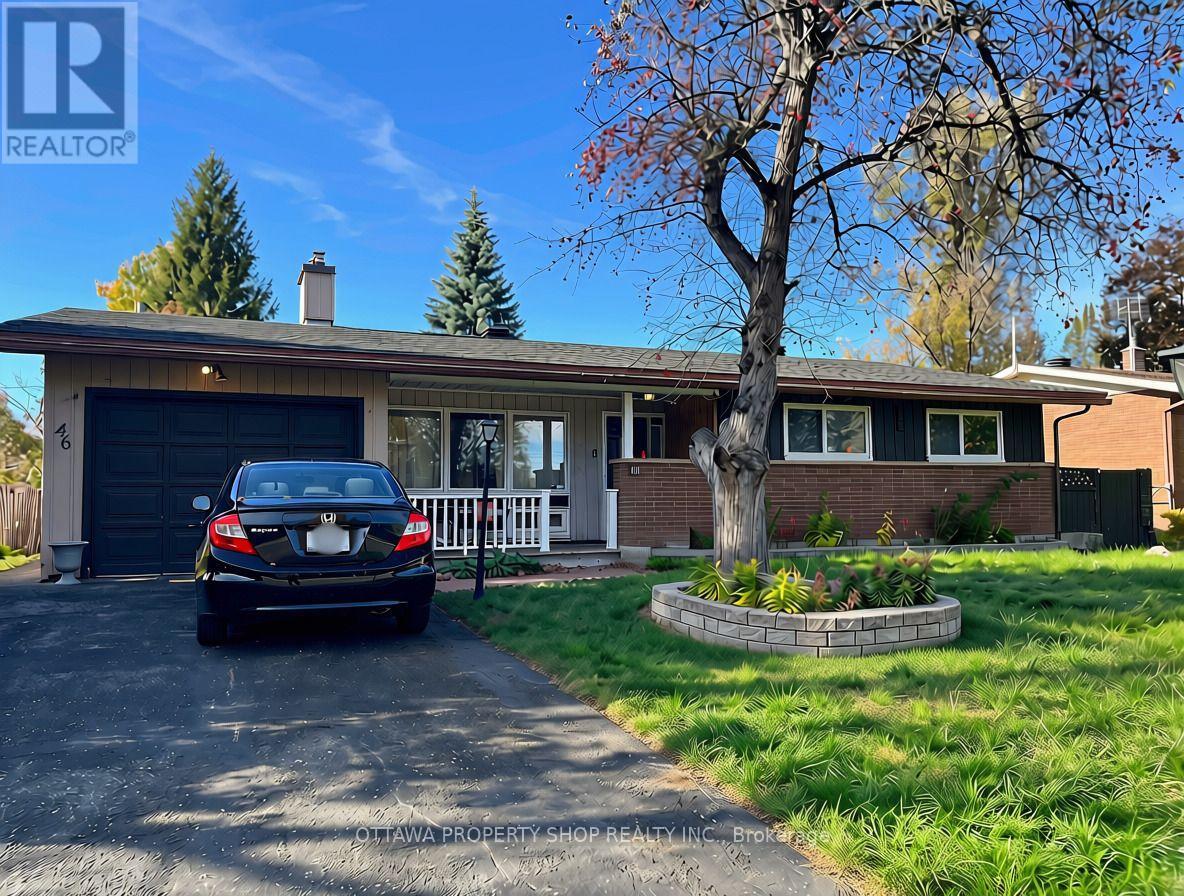
Newly renovated 3+1 bedrooms, 2+1 bathroom home. Main floor features a spacious kitchen with extended pantry and stainless steel appliances, large living and dining room. Solarium/family room, exiting to a beautiful backyard. Basement is is also newly renovated, with an ensuite laundry room with new washer and dryer. Includes a bar fridge and chest freezer. Large bedroom with ensuite 3 piece bathroom. Single car garage attached. New flooring throughout the home, all bathrooms are newly renovated and painting/touch-ups are in progress. Located down the street from Andrew Hayden park, and a 5 min walk to the Ottawa River. In the desirable Crystal Beach neighborhood! Close to Bayshore Mall, Cineplex, doctors offices and more! Lots of storage space in the basement, in unit laundry, gas heating and central air conditioning. Available for November occupancy, flexible to be sooner as well. Tenant pays all utilities. Rental application, proof of employment/income and credit checks are required. Please note, some pictures have been digitally enhanced. (id:45725)
9 - 55 Duke Street W
Kitchener, Ontario
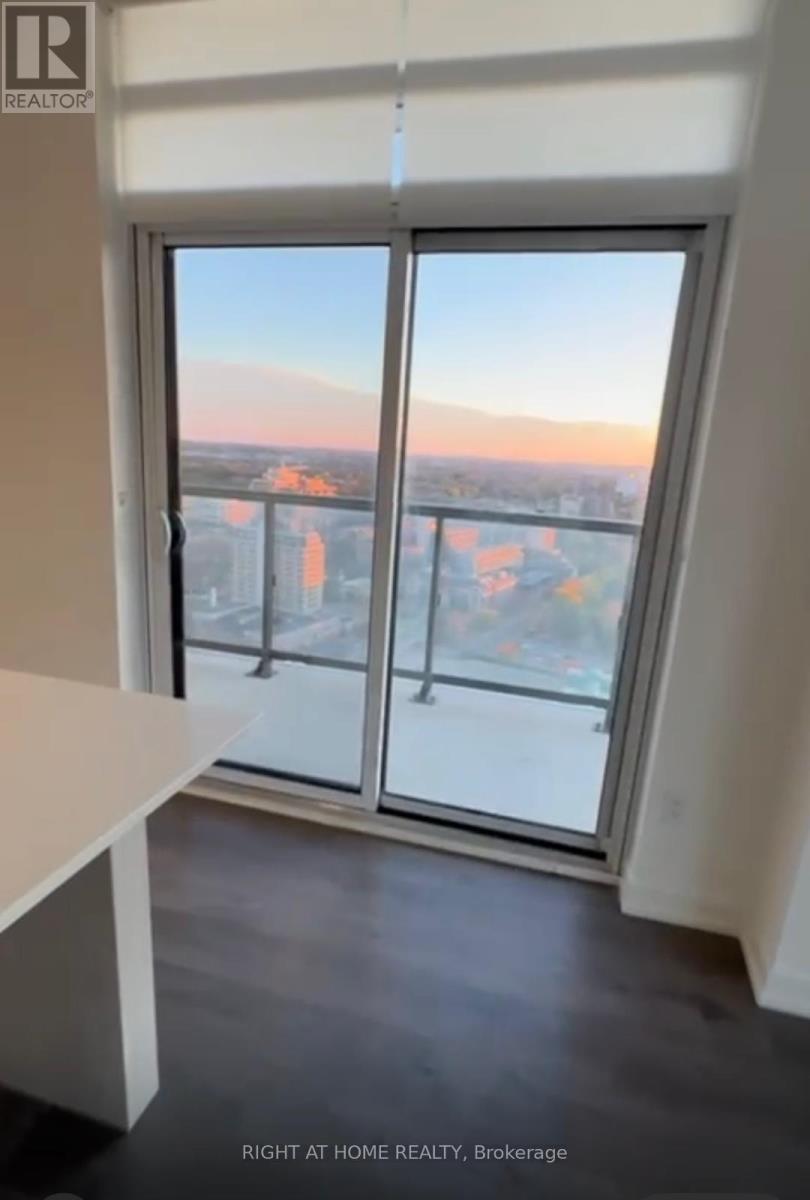
A MUST SEE!. Immaculately Maintained 2 Bed + 2 Washrooms Offers a Comfortable Blend of Modern Living and Natural Surroundings. Open Concept. Private Balcony. Large Closets. Wrap Around Private Balcony. Mix of Amenities to Fit To Your Daily Routine That offers Workout in The Gym, Unwind in the Sauna, Host Gatherings in the Party Room or Social Lounge. Floor to Floor Ceiling Windows. Offers Comfort, Convenience, and a Gorgeous Natural Setting All In One Place. (id:45725)