27 Jonquil Crescent
Markham (Bullock), Ontario
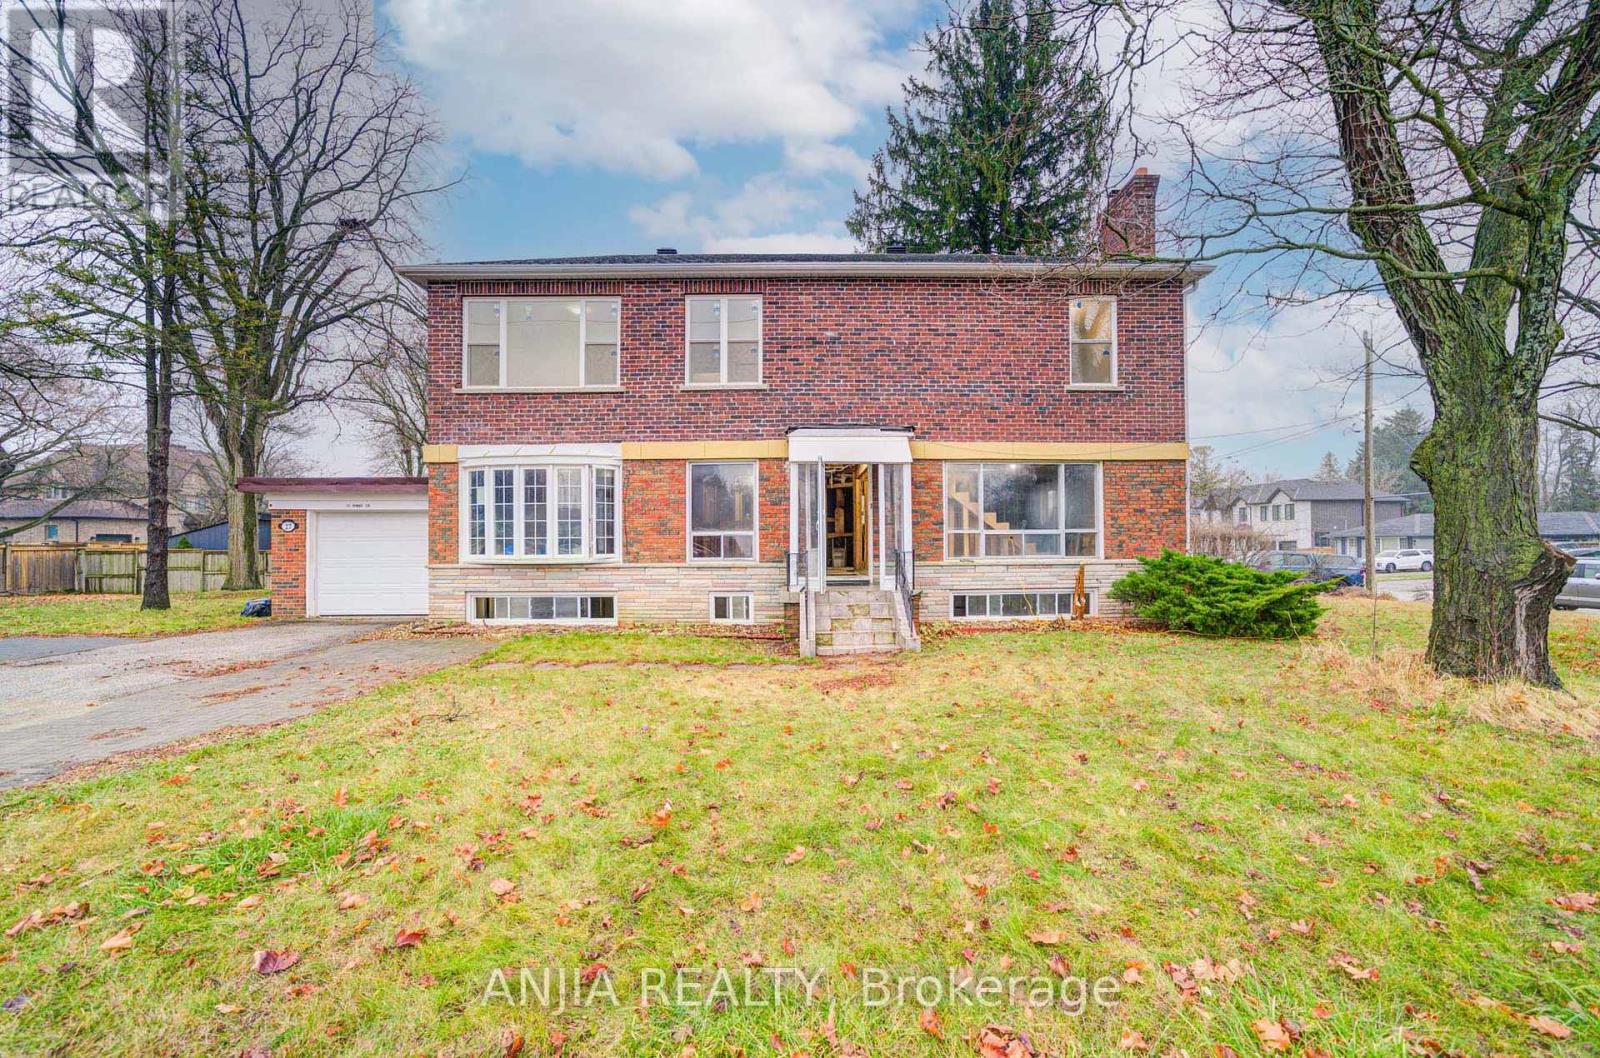
A 2-Storey That Has Not Yet Been Finished Or Decorated. Its Features Include Unfnished Walls And Floors, With Essential Infrastructure Like Plumbing And Electricity, But Without Any Decorative Work Done. The Walls Are A Plain Cement Gray, And The Floors Are Bare Concrete Or Tile. The Kitchen And Bathroom Will Have Basic Fixtures In Place, But There Are No Cabinets, Countertops, Or Bathroom Amenities. Windows Are Simple Glass Without Curtains. Advantages Include That Buyers Can Personalize The Space According To Their Own Tastes And Preferences. This Allows For Choices In Materials And Styles. Very Suitable For Those Who Enjoy DIY Projects Or Wish To Renovate Gradually According To Their Budget. Overall, Such Apartment Is A Space Full Of Potential, Waiting To Be Brought To Life. Close To Markville Mall, Banks, Schools, Groceries, Groceries, Restaurants, Public Transport. Book A Showing Today! (id:45725)
3077 Adjala Tecumseth Townline
New Tecumseth, Ontario
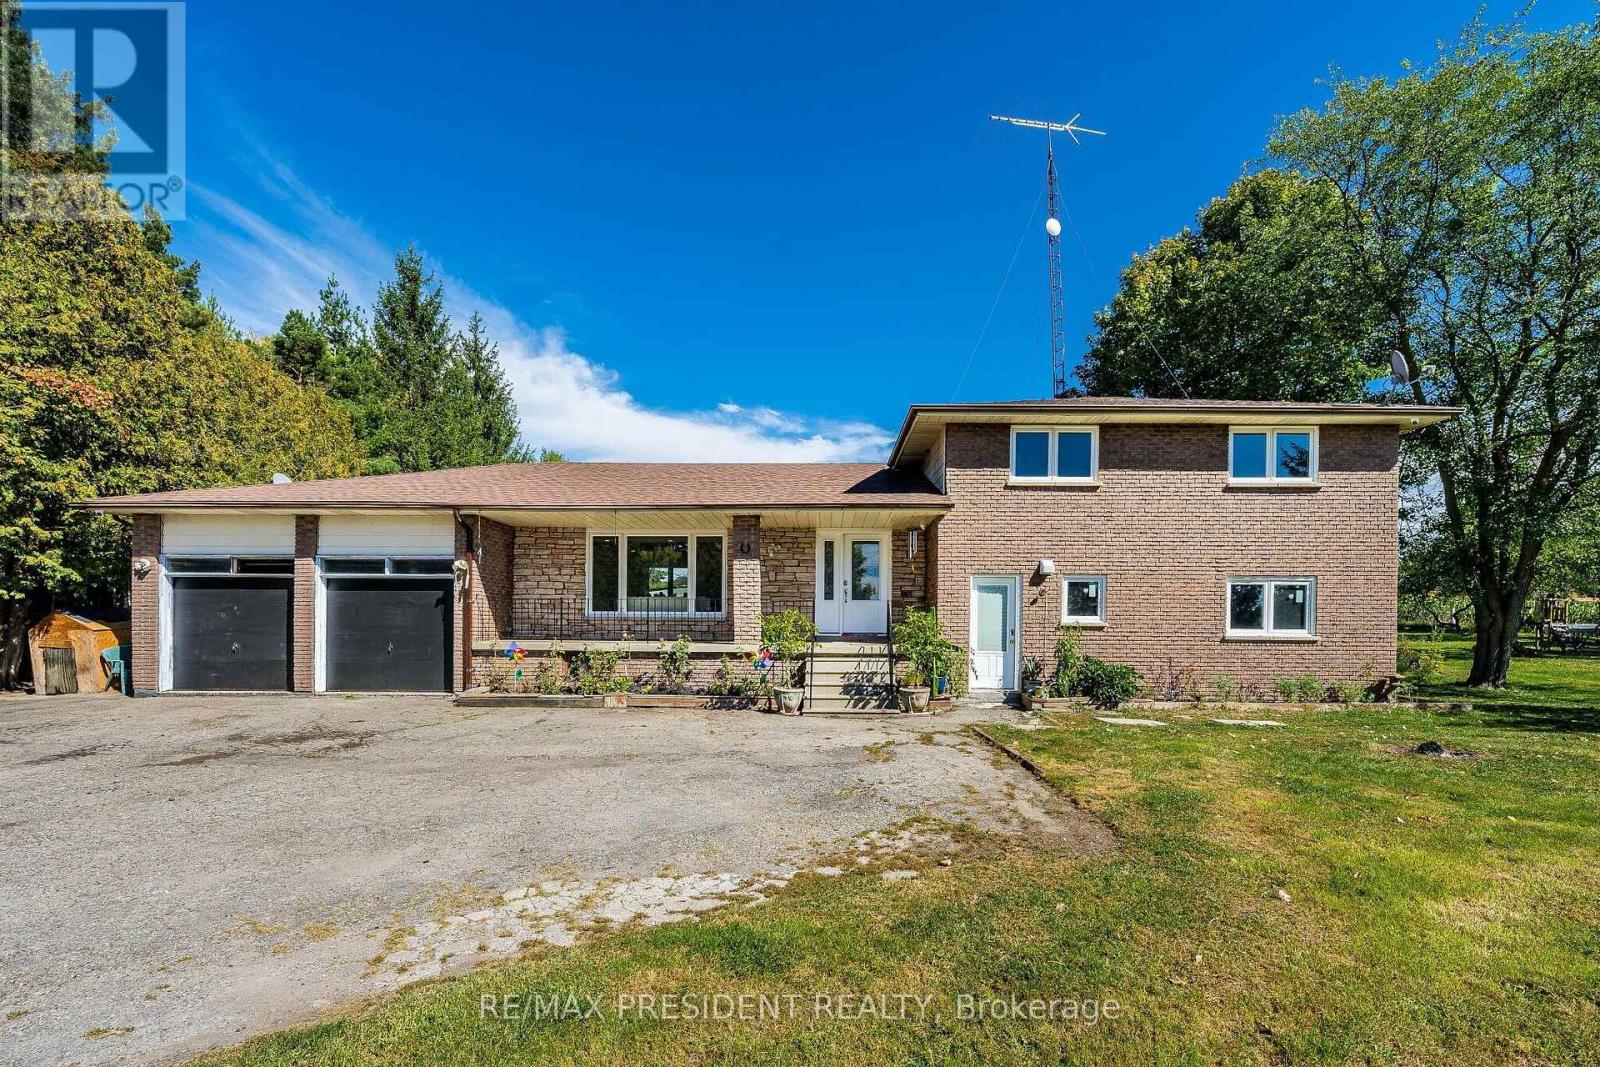
Check Out This Beautiful Rural, Family-Sized Home. Private, Centrally Located And Close To Tottenham. 1.5 Acres, 180 Ft X380Ft Lot W/Mature Fruit Trees, Hobby Farm Potential & Surrounded By Farm Fields. Spacious, 4-Level Side Split. 4 Large Bedrooms W/Hardwood Floors. 3 Baths. Large Kitchen W/Eat In And Walkout. Kitchenette W.Inlaw Suite Potential. Living Room And Separate Family Room W/Fireplace And Walkout. Lg 2 Car Garage W/11Fr Ceilings&Basement Access Flat land and lot of parking All Brick Exterior. Basement with two extra rooms Covered Front Porch . New Shingles 2018 W/Warranty. Upgraded Attic Insulation.. (id:45725)
73 Lindsay Street N
Kawartha Lakes (Lindsay), Ontario
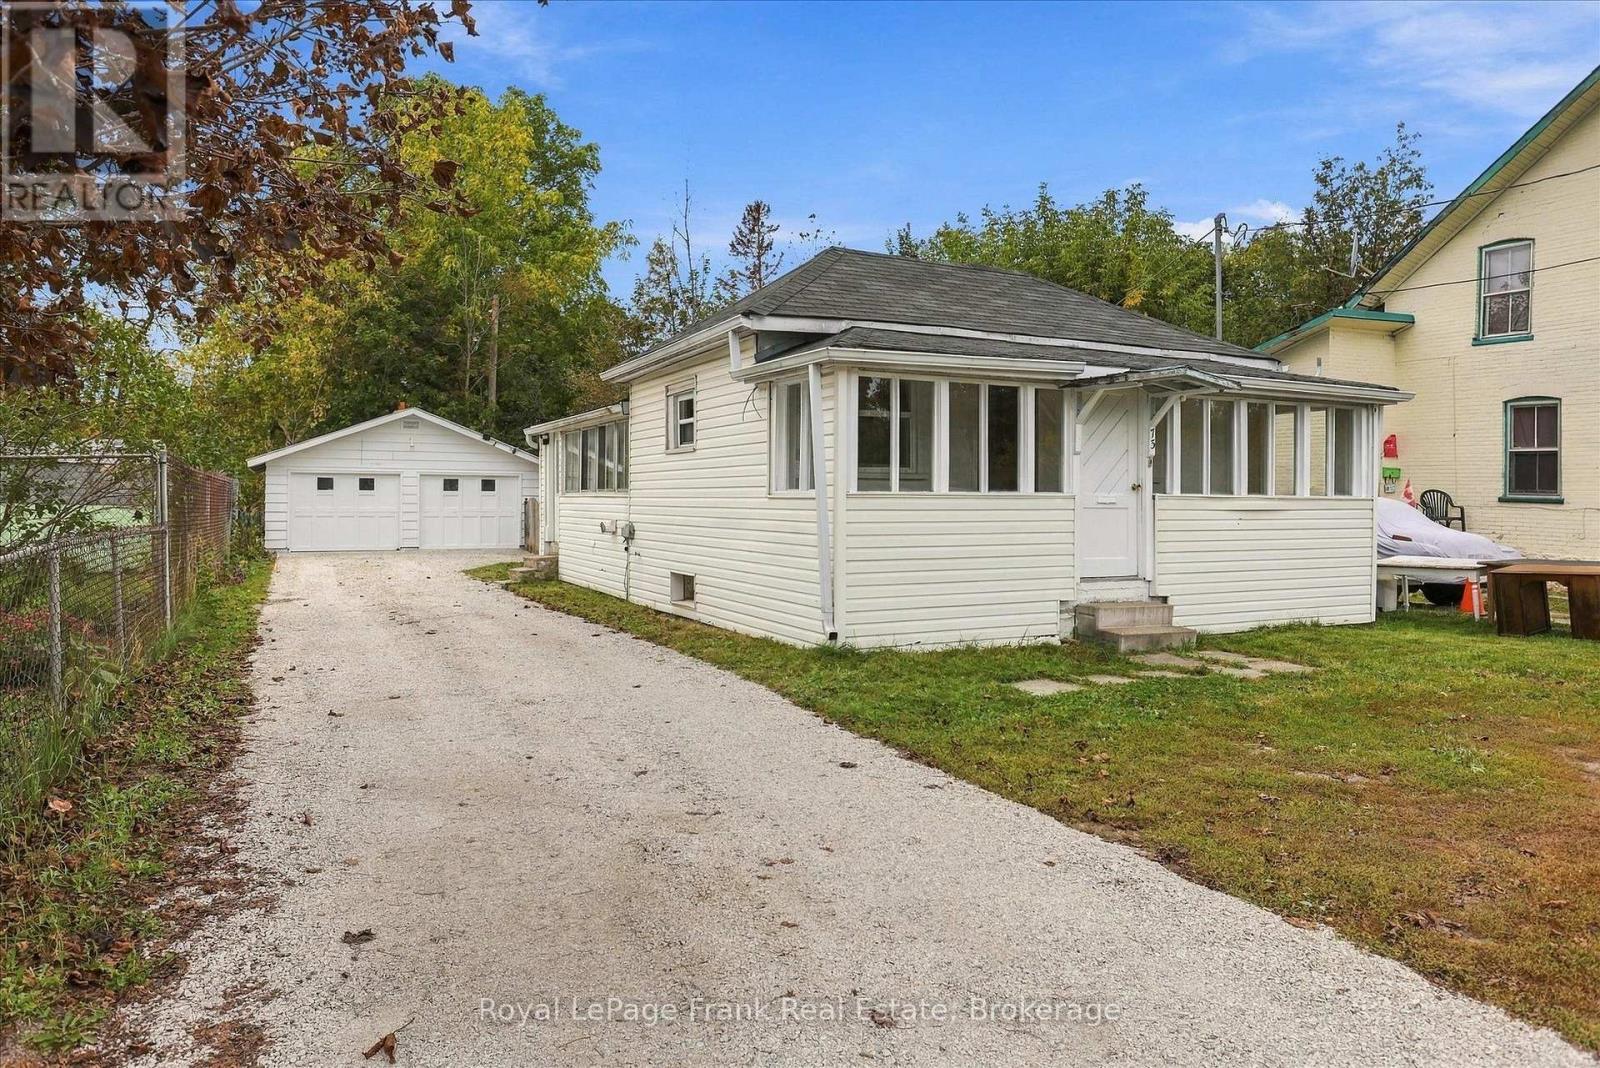
Affordable, comfortable and ready to enjoy, 73 Lindsay Street North is a terrific opportunity for first-time buyers, downsizers or investors. This well-kept North Lindsay home offers efficient main-floor living with two bedrooms (with potential for a third), four-piece bath and a full unfinished basement. Freshly painted throughout the home, recent improvements include an updated kitchen, new mudroom flooring and mechanicals of updated electrical panel and furnace. Step outside to a new deck overlooking the fenced backyard, with your own gated access leading directly into Rivera Park and the Scugog River corridor - perfect for a riverside stroll or picnic. A generous insulated double garage/shop and newly graveled driveway add plenty of practical appeal, all within easy reach of downtown Lindsay, shopping and commuter routes. (id:45725)
60 Sama Park Road
Havelock-Belmont-Methuen (Belmont-Methuen), Ontario
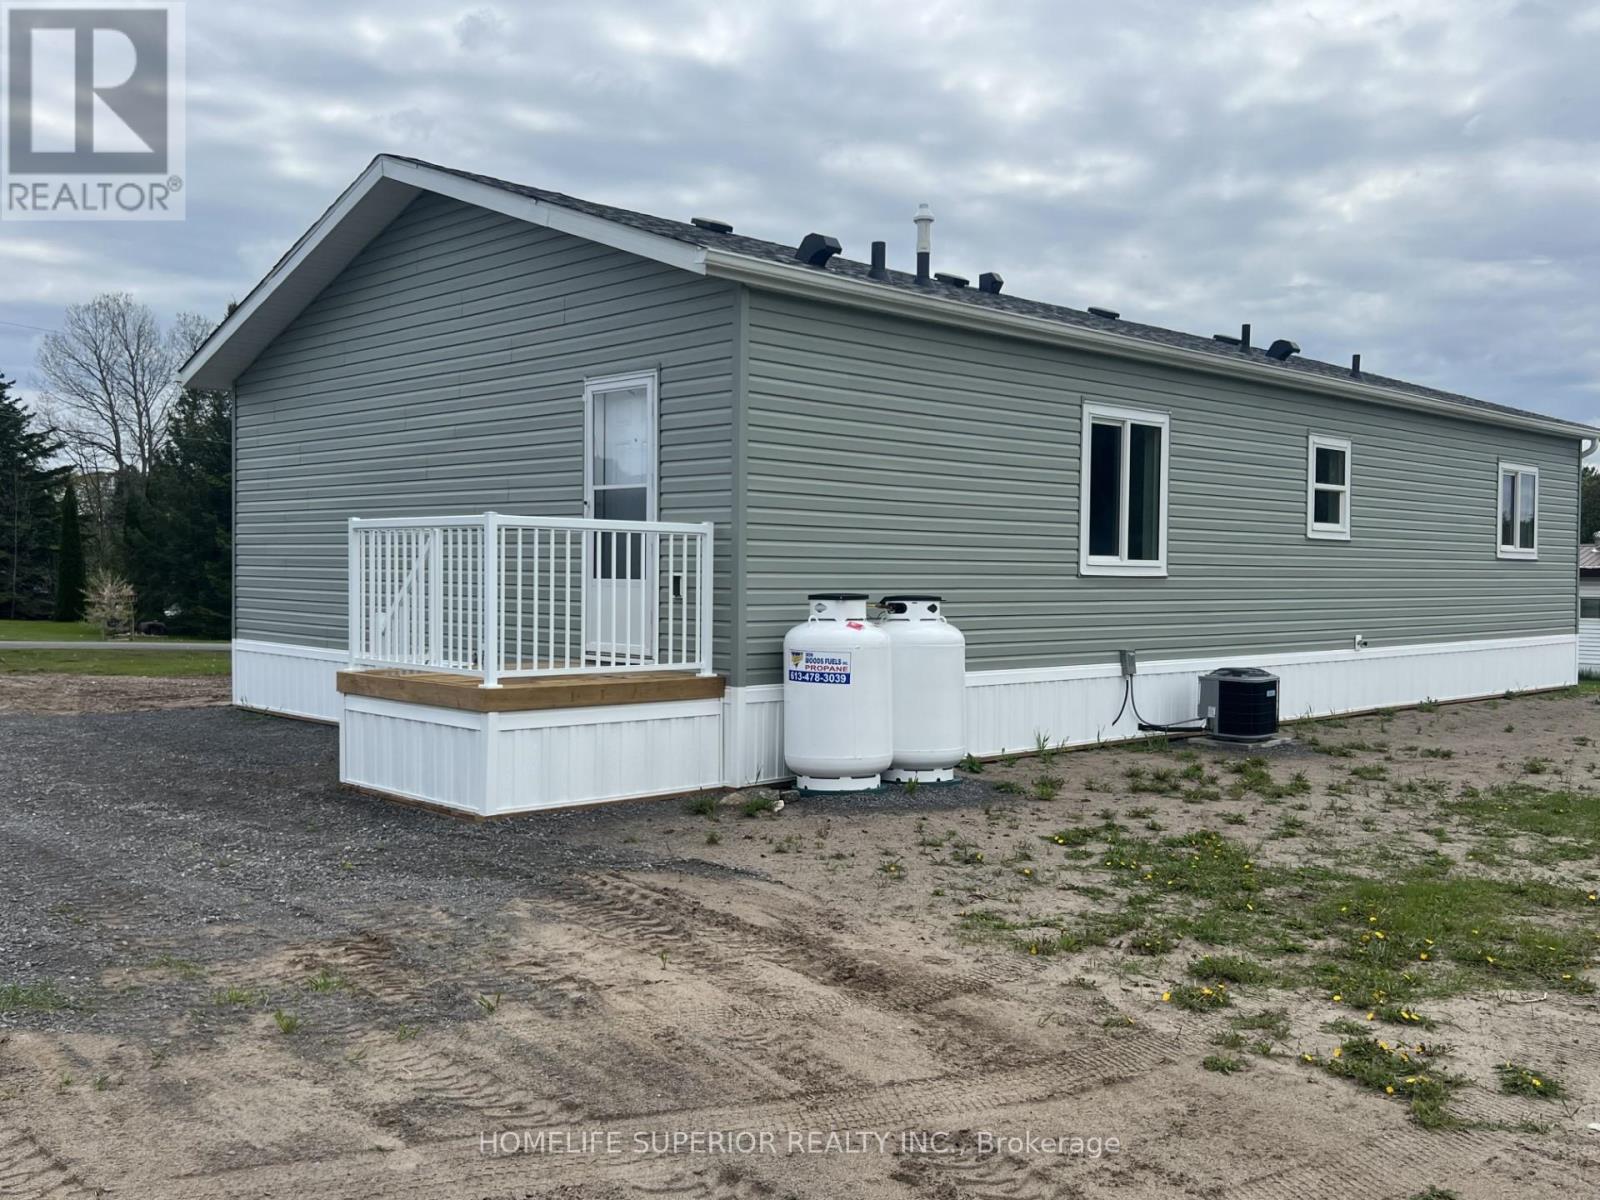
Brand new double wide modular home in the highly sought after Sama Park community. This home offers 3 spacious bedrooms, 2 baths, with eat-in kitchen & bright living room. This modular sits on a 100ft X 150ft lot & is move in ready & awaits your personal touch. The property is located 5 minutes to Havelock which offers shops, parks & close to many lakes! (id:45725)
8 Gateway Court
Whitby (Taunton North), Ontario
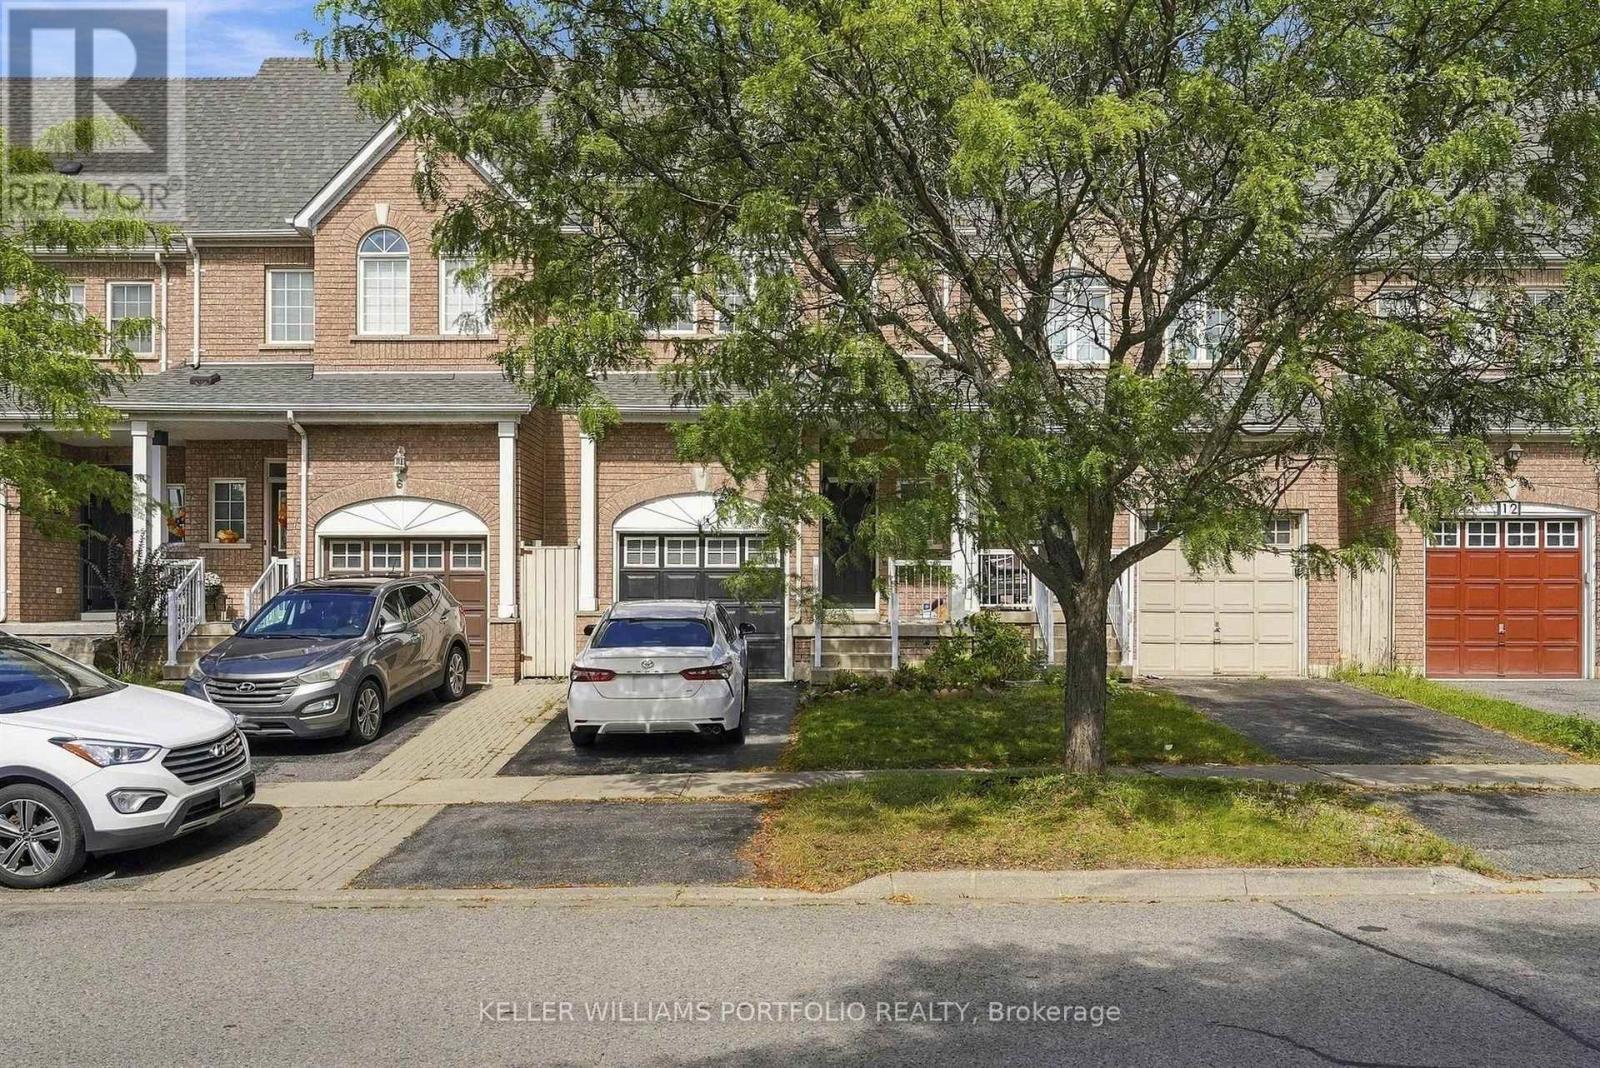
Welcome to 8 Gateway Court! Gorgeous court location in quiet neighbourhood! This beautiful, well maintained 4 bedroom, 3.5 bath home is bright and spacious. Main floor laundry, family size kitchen with walk-out to deck and fully fenced yard. Huge Primary Bedroom offers his/her closets and 3pce ensuite bath. Totally finished basement with additional bedroom for overnight guests or in-laws. Steps to major shopping complex including Metro grocery store, restaurants, Shopper's Drug Mart. A perfect place to call home! (id:45725)
29c Lookout Drive
Clarington (Bowmanville), Ontario
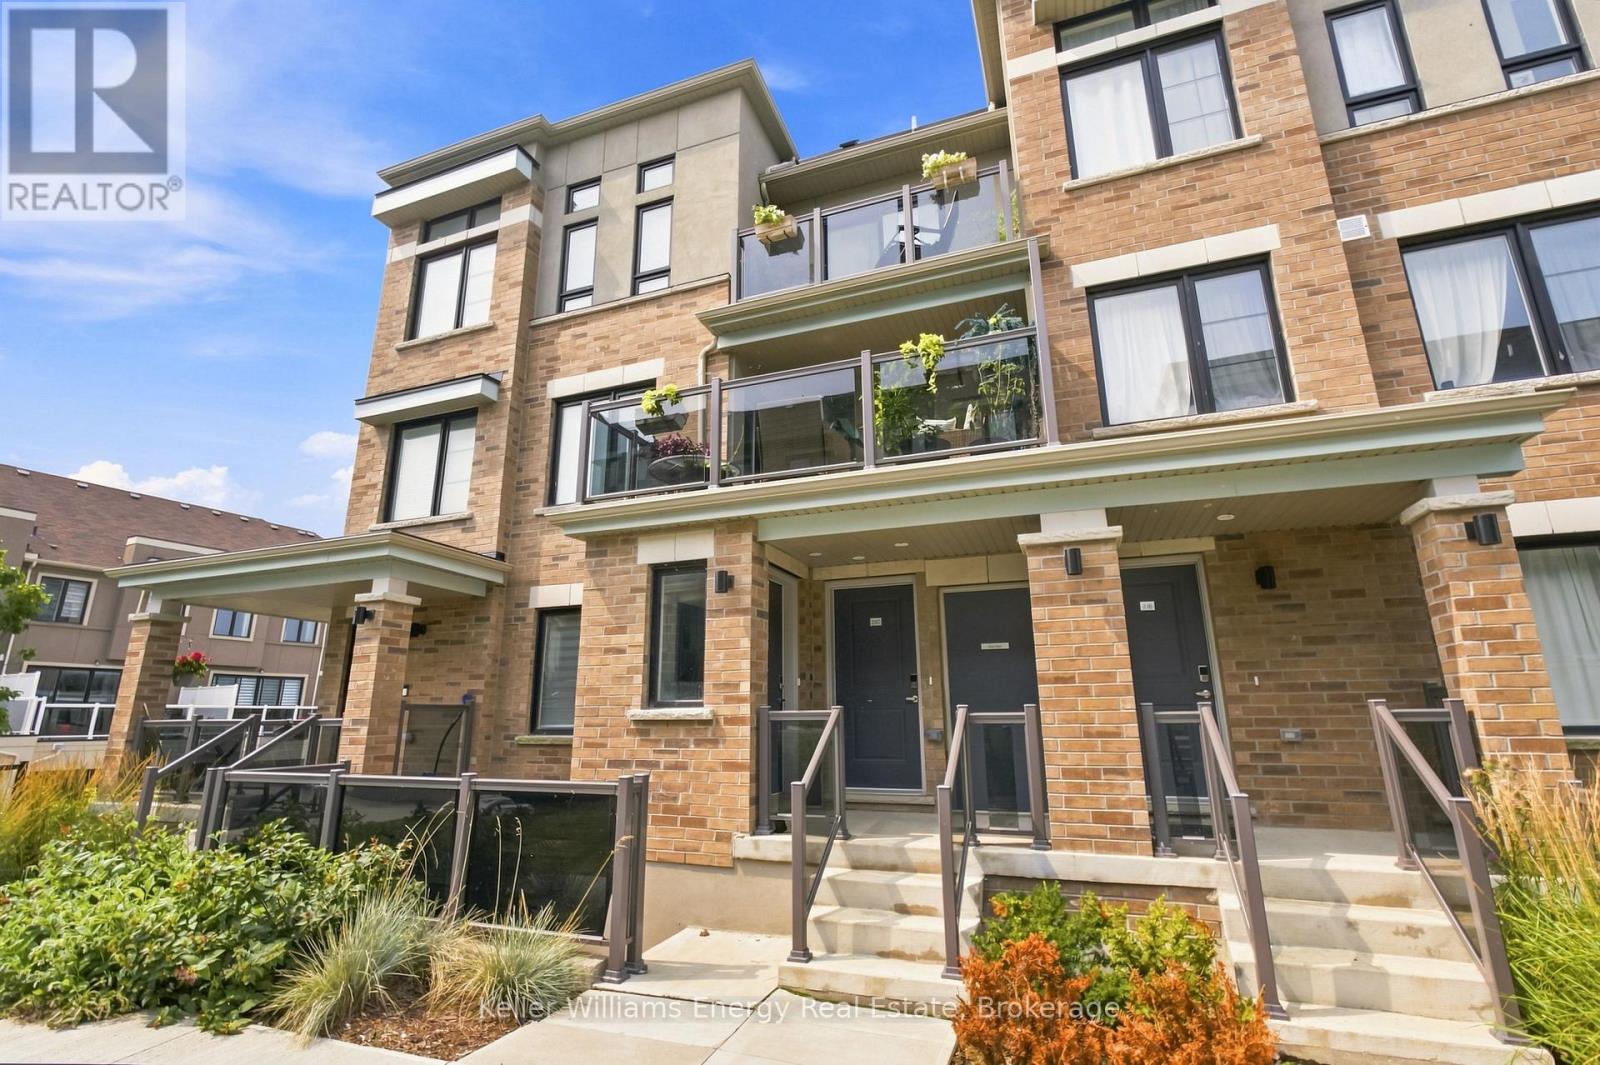
Welcome To The 'Crest Model' In The Sought-After Lakebreeze Community, Offering Over 1200 Sq Ft Of Bright, Spacious Living Space, 2 Private Balconies And The Ease Of A Maintenance-Free Lifestyle Just Steps From The Waterfront! The Welcoming Foyer Leads Upstairs To The Bright Main Level, Where Beautiful Hardwood Flooring And Large Windows Create A Warm And Inviting Atmosphere. A Convenient Powder Room And Closet Are Located Just Off The Stairs, While The Well-Appointed Kitchen Features A Large Window And Peninsula With Space For Seating Overlooks The Open-Concept Living And Dining Area. The Living Room Is Filled With Natural Light And Offers A Walkout To A Spacious, Private Balcony With Lake Views And Over 125 Sq Ft Of Outdoor Space, The Perfect Space To Relax Or Entertain Friends And Family! Upstairs, You'll Find The Convenience Of Bedroom-Level Laundry, A Main Bathroom With A Walk-In Shower And Two Bright And Spacious Bedrooms. The Primary Suite Offers A Walk-In Closet With Multiple Windows That Fill The Space With Natural Light, A Private Ensuite, And A Walkout To Your Second Private Balcony, An Additional 56 Sq Ft Of Outdoor Living Space! Sip Your Morning Coffee Overlooking The Lake Or Unwind Under The Stars At The End Of The Day. Enjoy The Relaxed Feel Of Waterfront Living, With The Waterfront Trail Just Steps Away And The Marina And Port Darlington East Beach Easily Accessible Within The Community. Shopping, Restaurants And The 401 Are Also Close By, Making This An Ideal Location For Both Everyday Convenience And Commuters. Leave The Maintenance Behind And Enjoy More Time Soaking Up The Lakeside Lifestyle In This Bright And Beautifully Designed Home. EXTRA: Fridge (2023), Stove (2023), Dishwasher (2023), Microwave (2023), Clothes Washer & Dryer (2023). (id:45725)
9 Ormsby Crescent
Toronto (Forest Hill South), Ontario
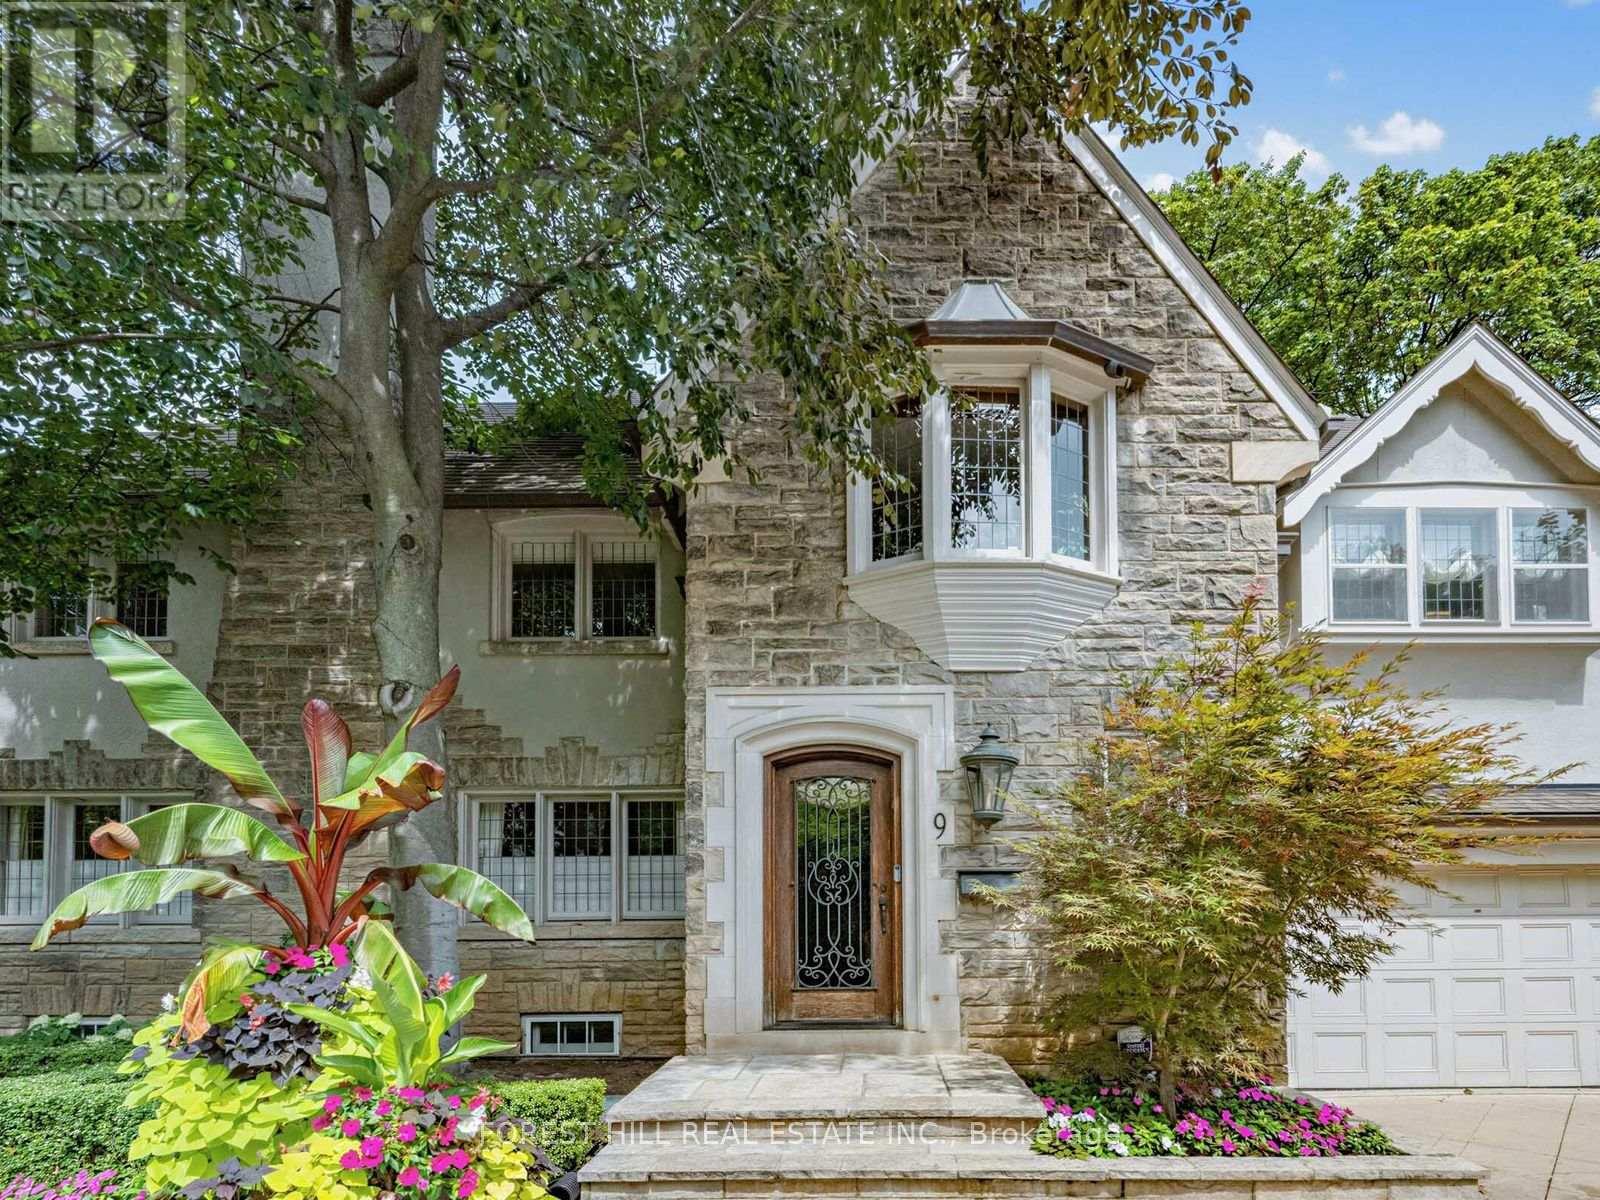
Stately Stone Tudor Set Against a Breathtaking Ravine Backdrop! Tucked away on a quiet crescent and backing directly onto the ravine and Beltline, this distinguished home offers a rare combination of elegance, space, privacy and an exceptional connection to nature-all in the heart of the city! An impressive 61-foot frontage provides an expansive foyer, generously proportioned principal rooms and the added convenience of an attached 1.5-car garage with a private 3 car heated driveway and heated walkway. This home even has its own Muskoka room! There is also a side door mudroom entrance with a closet for convenience. The extraordinary 200+ foot deep lot, framed by mature trees and lush greenery provides privacy and creates a truly serene, country-like setting. Spanning three storeys with five bedrooms and a fully finished lower level with a secondary kitchen, the home is designed for both family living and effortless entertaining. Multiple walk-outs from every level seamlessly extend the living space outdoors, while the lower level features three walk-outs to the ravine garden. The top tier garden is low maintenance AstroTurf, while underground sprinklers service both the front and lower-level gardens. A convenient rear gate provides direct access to the Beltline, making it easy to enjoy the surrounding trails and natural beauty. A truly special setting offering the best of both worlds: tranquil ravine-side living with exceptional access to transit, schools, shops and restaurants. (id:45725)
401 - 3 Southvale Drive
Toronto (Leaside), Ontario
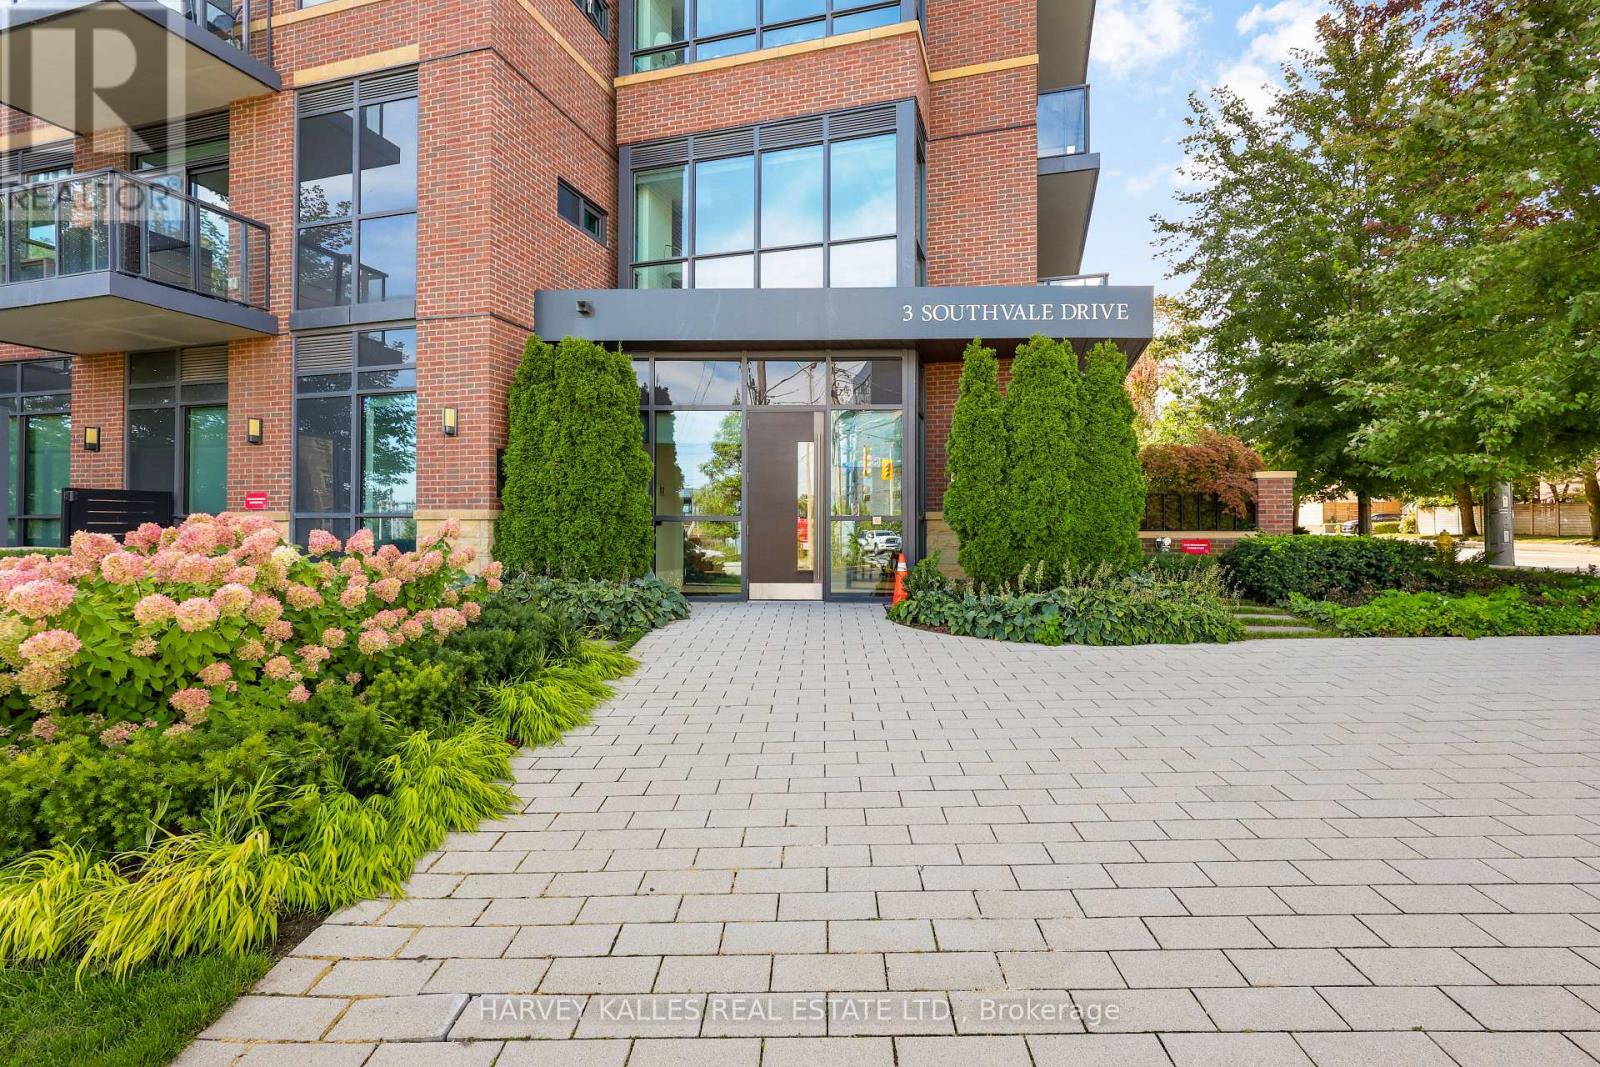
Quiet luxury, beautifully considered.Set within an intimate Shane Baghai boutique residence, this expansive 2-bedroom + den suite was originally showcased as one of the building's professionally designed model suites-and it shows.The open-concept layout feels sophisticated yet effortless, with a beautifully appointed Italian-imported kitchen, Miele appliances and natural gas range. The generous den offers flexibility for a home office, lounge or additional living space and opens directly onto the balcony.Thoughtful details elevate the entire suite: linear fireplace, custom blinds, 10-inch baseboards, Toto Washlet, smart-home technology and an impressive 85-inch television.Outside, the balcony becomes an extension of the living space with a BBQ and dedicated gas connection-perfect for relaxed evenings at home.And then there are the practical luxuries: two side-by-side parking spaces on P1 (12 & 13) and a private locker room.All of this within approximately 15 minutes of downtown, with transit, the LRT, shopping, grocery stores and everyday conveniences close by.Refined. Private. Exceptionally well appointed. A residence designed for those who appreciate the details without needing to announce them. (id:45725)
304 - 120 Huron Street
Guelph (St. Patrick's Ward), Ontario
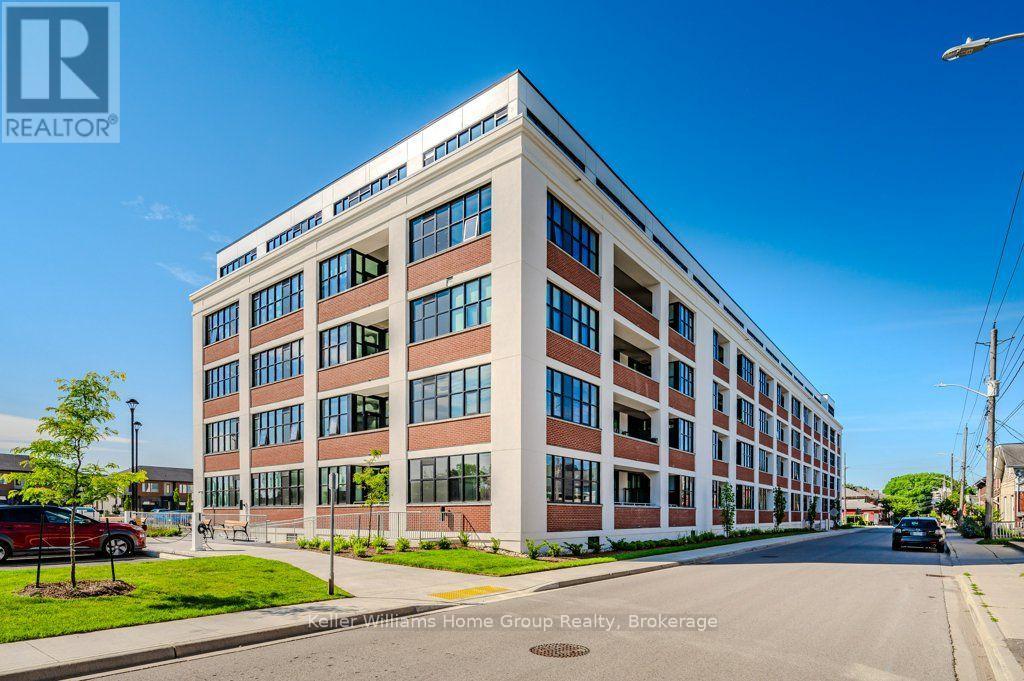
A great opportunity to own a condo just over 2 years old, in the heart of downtown Guelph. This bright and stylish 1 bedroom, 1 bathroom condo featuring soaring 10 foot exposed original concrete ceilings, beautiful luxury vinyl plank flooring, and oversized European inspired black framed windows that fill the space with natural light. Enjoy your own private balcony, convenient in-suite laundry, 1 owned parking space, and a large storage locker. The building offers an impressive collection of amenities, including a spacious lobby and lounge, a main floor common room with kitchenette, fully equipped gym, games room with pool table and foosball, pet wash station, roof top patio with BBQ's, and extensive bike storage complete with a heated bike ramp. Have a second vehicle? There is plenty of parking available around the building 24/7, 365 days a year. Located in one of downtown Guelph's most adored areas, this condo puts you right in the heart of the city while offering the style, convenience, and amenities that make downtown living so desirable. (id:45725)
116 Delphi Lane
Blue Mountains, Ontario
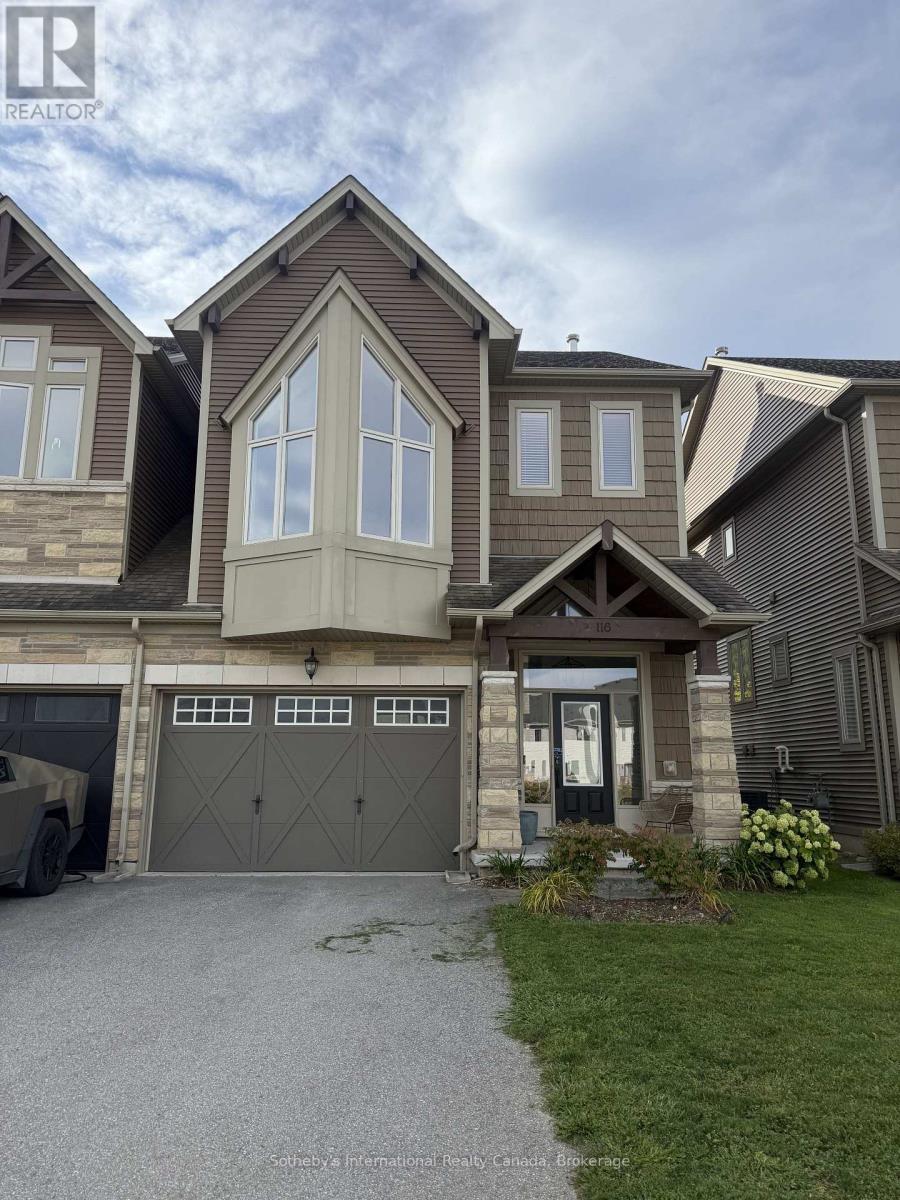
SEASONAL SKI RENTAL | 116 DELPHI LANE! Experience elevated ski living at this beautifully appointed and tastefully furnished home, ideally located directly across from Georgian Peaks Ski Club and just minutes from Alpine and Craigleith. The main floor features a drive-in garage, dedicated mudroom, fully equipped kitchen, powder room and inviting dining area. Step onto the finished deck and enjoy views of the Georgian Peaks slopes. The second floor offers an expansive living room with soaring vaulted ceilings, plush sectional seating and a second television, perfect for relaxing après-ski.The third floor features a queen guest bedroom with access to a four-piece bathroom and a private primary suite with a king bed, luxury linens, blackout curtains, custom built-in closet and three-piece ensuite with dual sinks. The fully finished basement offers two additional bedrooms, one with a twin-over-double bunk bed and the other with two twin beds, plus a three-piece bathroom.Fully furnished and turnkey, with linens and towels provided. Snow removal, internet and Netflix included. Hydro, Enbridge gas and water are tenant-paid (approximately $300/month, depending on usage). Pets permitted; tenants responsible for pet-related damage.Available November 15 to March 31. Lease terms: 50% due upon signing, 50% due 21 days before commencement, plus a $5,000 damage and utility deposit. (id:45725)
27 Hughes Avenue
Welland (Lincoln/crowland), Ontario
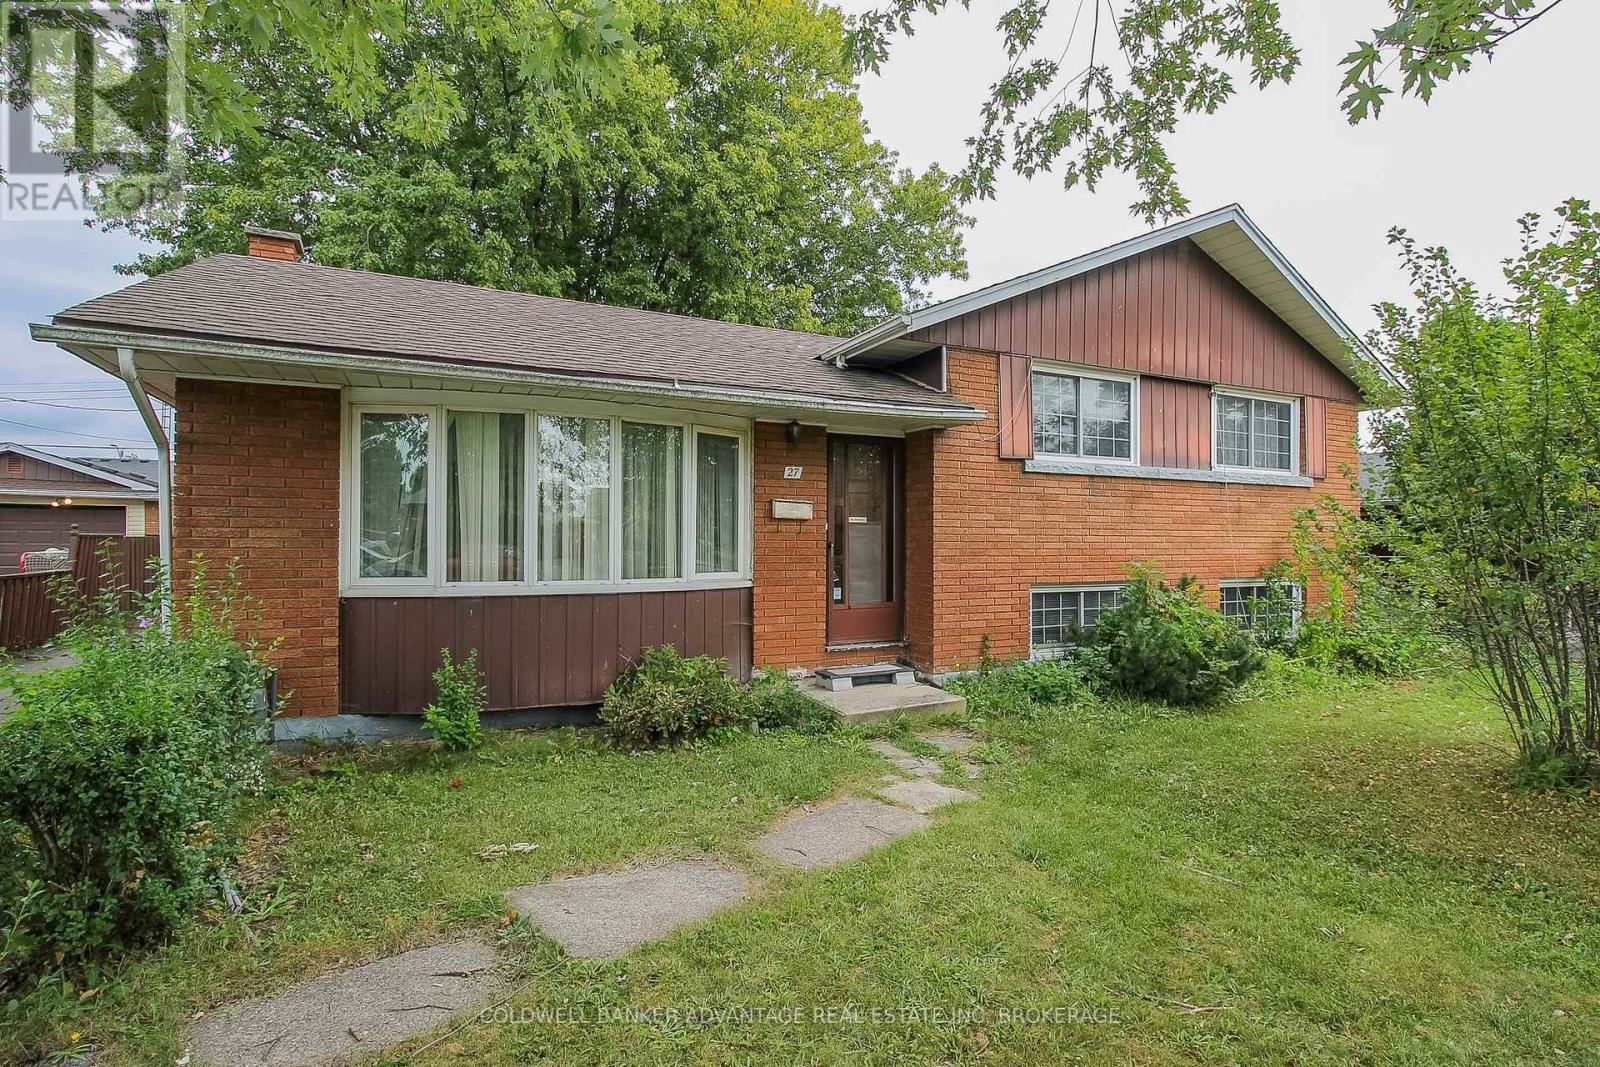
Family home in an amazing Welland location - close to schools, parks, and all amenities. This 4-level sidesplit home has an abundance of square footage with great potential. Main floor has a huge living room and a dining room/kitchen combo. On the upper level, 3 bedrooms and a 4-piece bathroom. Down the stairs to the lower level, a 2-pc bathroom, 4th bedroom and family room. Separate entrance off the back of the house to the lower level. Finally, the basement is finished with a 5th bedroom or rec room and a laundry room. Detached garage. Mostly fenced rear yard - lots of privacy. This home has incredible potential.. traditional character with the original trim work and kitchen, original hardwood floor underneath the carpets, large windows, and more. The layout also allows for a in-law suit capability. Explore the possibilities here - book a showing today! (id:45725)
12992 #7 Highway
Lanark Highlands, Ontario
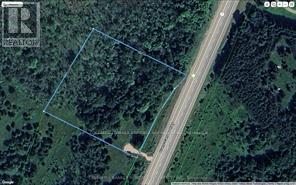
Prime 2.4-acre Building Lot on Highway #7 plus adjacent lot available! Build your dream home on this spacious, treed 2.5-acre lot with entrance already installed and hydro at the road. Located just a short drive to Carleton Place or Perth and offering an easy commute to Ottawa, this property combines convenience with the beauty of nature. Choose your building sites surrounded by mature trees and enjoy wildlife right at your doorstep. Bonus: The adjacent 2.5-acre lot is also for sale which would be perfect for extended family, investment, or added privacy. A rare opportunity to own one or both lots in a growing and sought-after area! (id:45725)