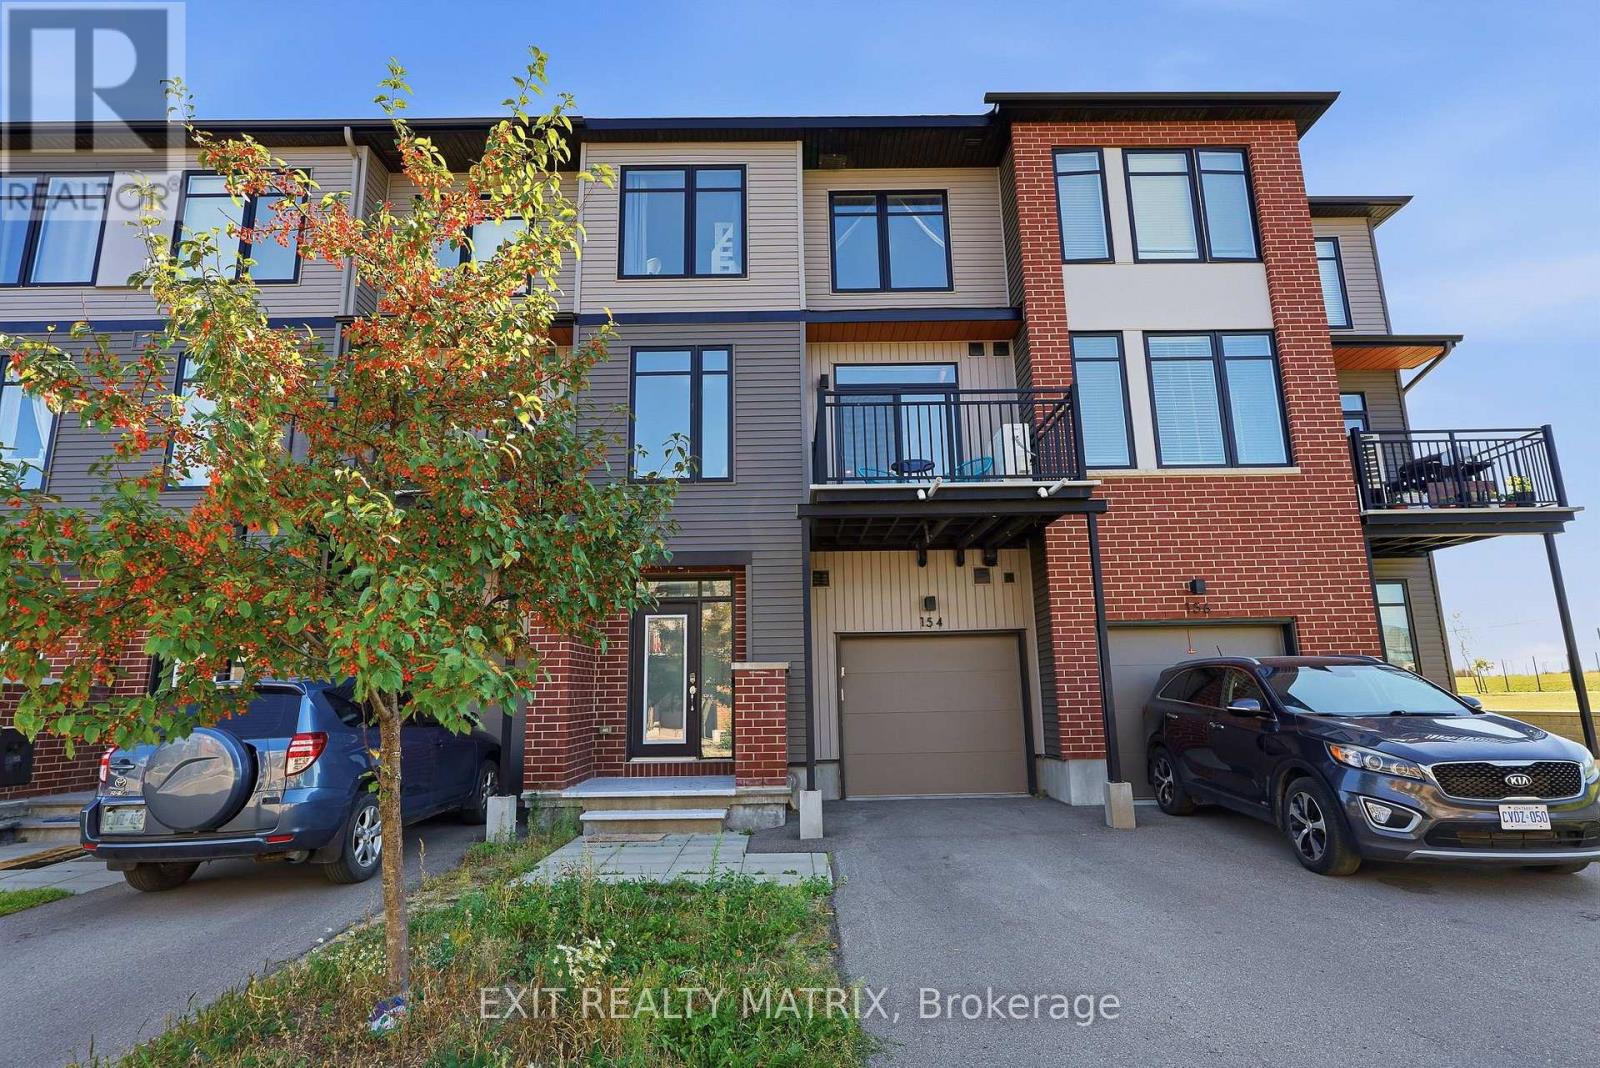
154 Visor Private
Ottawa, Ontario
Welcome to 154 Visor Private, a spacious 3-storey, 2-bedroom, 3-bathroom townhome with approximately 1,244 sq. ft. above grade, an attached garage and parking for two. Step through the front entrance into the ground-floor foyer, where you'll find the laundry area and access to the garage. Upstairs, the main living level gives you plenty of space to cook, dine and relax. Vinyl flooring runs through the open kitchen, dining and living areas. The kitchen features quartz countertops, stainless steel appliances and an island with room for seating. There's also a powder room on this floor. From the living area, step out onto the balcony and enjoy the view across the green space. The top floor has two bedrooms and two full bathrooms. The primary bedroom includes a walk-in closet and an ensuite with a glass-enclosed shower. Built in 2021, the home is close to parks and everyday amenities, with access to Terry Fox Drive and Highway 417. (id:45725)
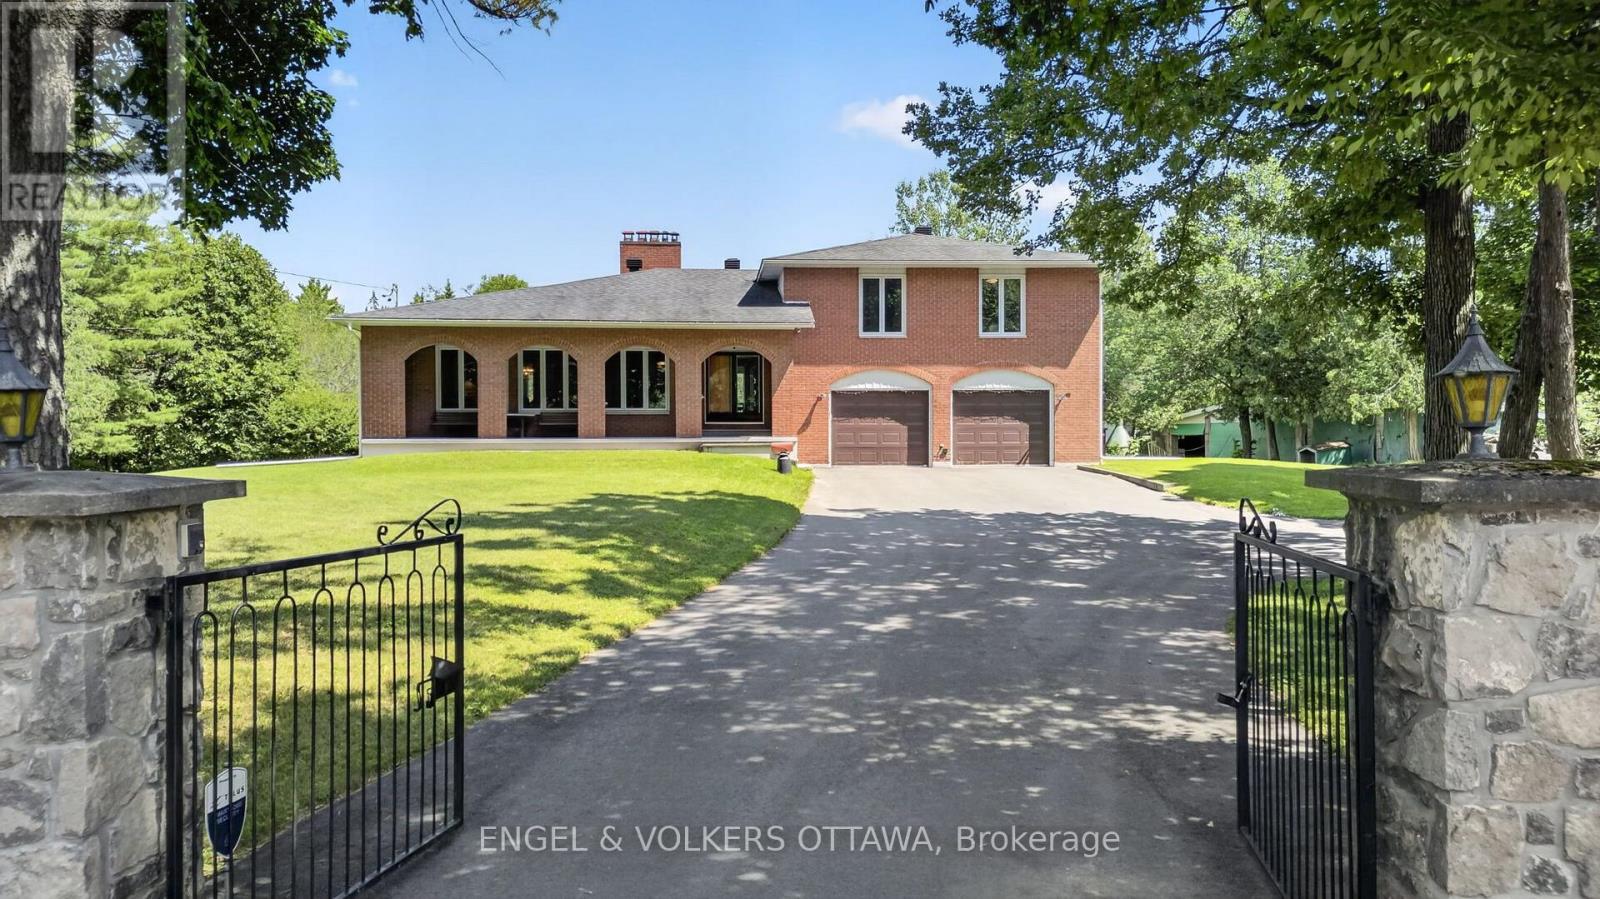
760 Kerwin Road
Ottawa, Ontario
Nestled on a private 18-acre estate in the heart of Dunrobin, 760 Kerwin Road offers an exceptional opportunity to enjoy peaceful country living just minutes from Kanata North. Surrounded by mature trees and natural woodland, this full-brick two-storey home offers 4 bedrooms, 3 bathrooms, a finished basement, a two-car garage, and a detached two-level barn. The gated entrance, circular driveway, and covered front porch with brick archways create a unique first impression. The main level begins at the welcoming foyer, where a floor-to-ceiling stone feature wall leads to an expansive living room highlighted by a dramatic stone wood-burning fireplace and oversized front-facing windows. A formal dining room connects to the kitchen, which features solid wood cabinetry, wraparound countertops, a peninsula with hanging cabinetry, and 2 stoves, which include a wood-burning stove. The adjoining breakfast area overlooks the sunken family room, where sliding patio doors provide seamless access to the backyard. A renovated 3-piece bathroom and convenient main-floor laundry complete this level. Upstairs, the primary suite offers peaceful views of the surrounding trees and a renovated ensuite with a glass walk-in shower and granite vanity. Three additional bedrooms provide excellent space for family or guests and are served by an updated 5-piece bathroom with a double vanity. The finished lower level has large recreation areas and extensive storage. Outside, the grounds combine lawn space with mature forest, creating endless opportunities for recreation, gardening, or simply enjoying nature. The two-level barn provides outstanding space for storage, a workshop, or hobbies. Located in the sought-after Dunrobin community, this remarkable property offers easy access to the Ottawa River, beaches, trails, and boat launches while remaining just a 10-minute drive from the Kanata North Tech hub and the shopping, schools, restaurants, and entertainment of Kanata proper and Stittsville. (id:45725)
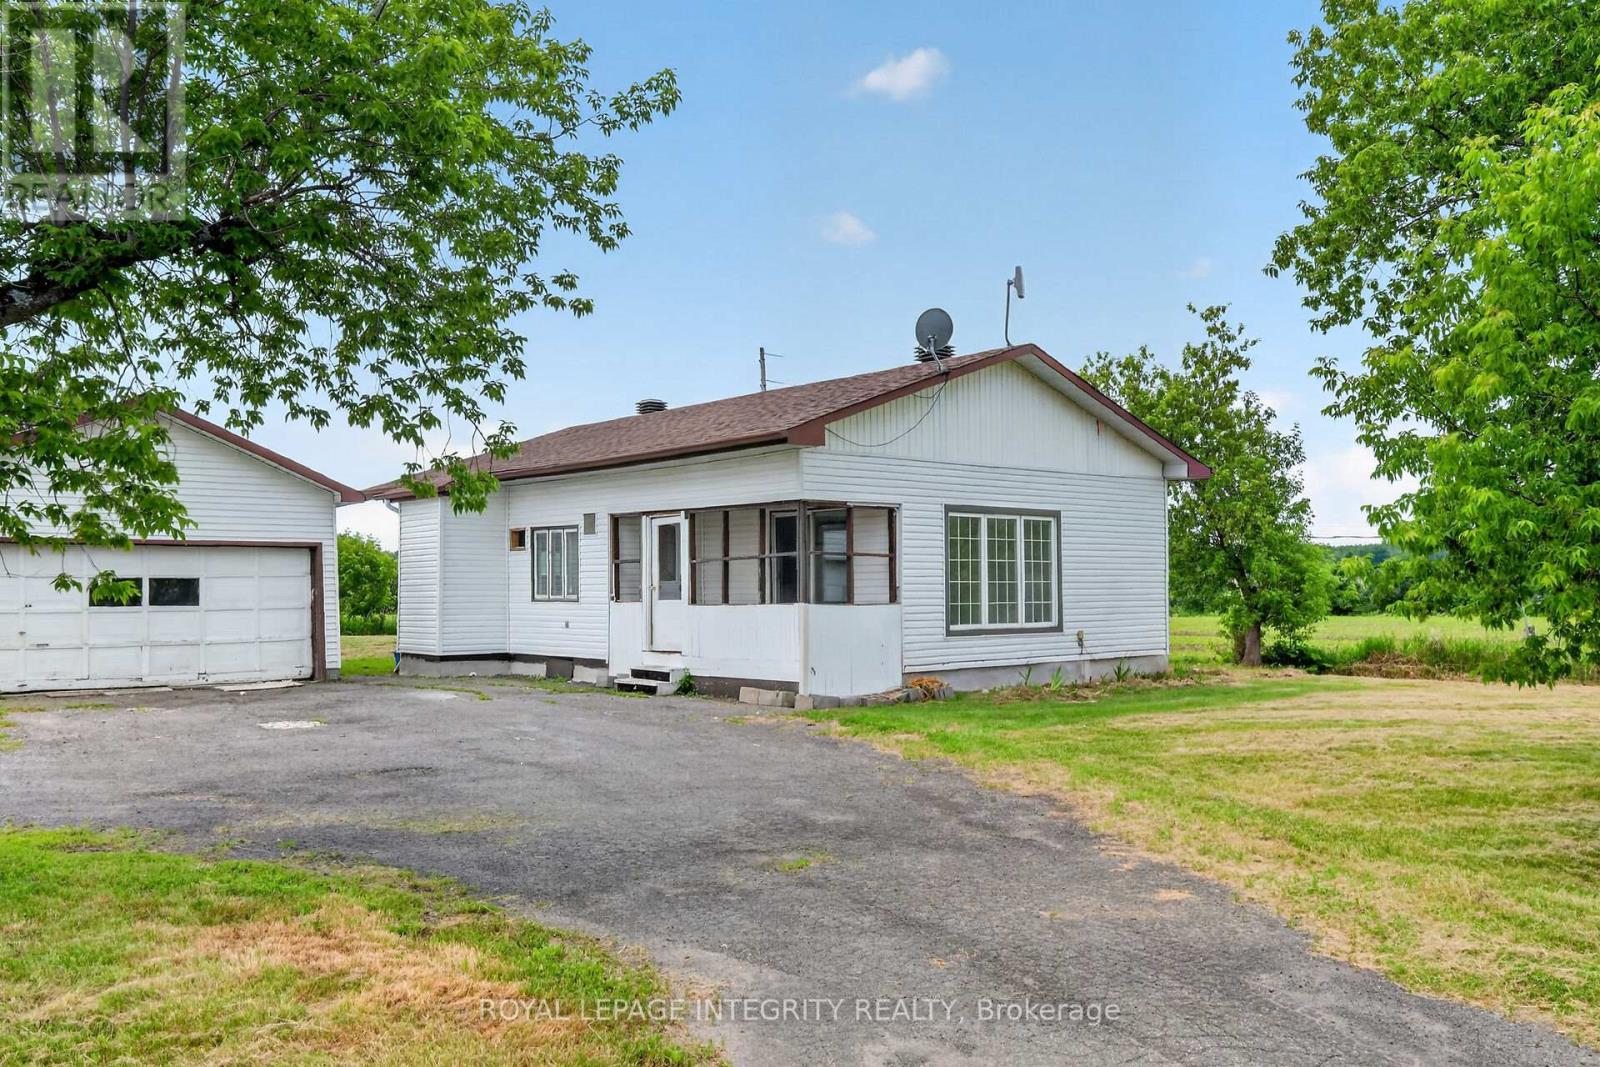
3156 Old Highway 17 Road
Clarence-Rockland, Ontario
Prime Land Value Opportunity in Growing Rockland Near the Ottawa River! Located in the rapidly growing community of Rockland, this property presents an excellent opportunity centered on its oversized lot, strategic location, and future potential. Surrounded by ongoing residential development and new construction, the property is situated in a high-demand growth corridor with strong long-term appeal for investors, builders, and buyers seeking land value and future possibilities. Conveniently located along Old Hwy 17, with easy access to major routes, schools, parks, shopping, amenities, and commuter connections. The nearby Ottawa River adds further appeal, offering access to recreation, nature, and scenic surroundings. The property is being offered with the focus on its land value and future potential, making it an attractive opportunity in one of Rockland's expanding areas. Buyers are encouraged to conduct their own due diligence regarding zoning, permitted uses, development potential, and future plans. Property sold as-is. Seller has never occupied the property. (id:45725)
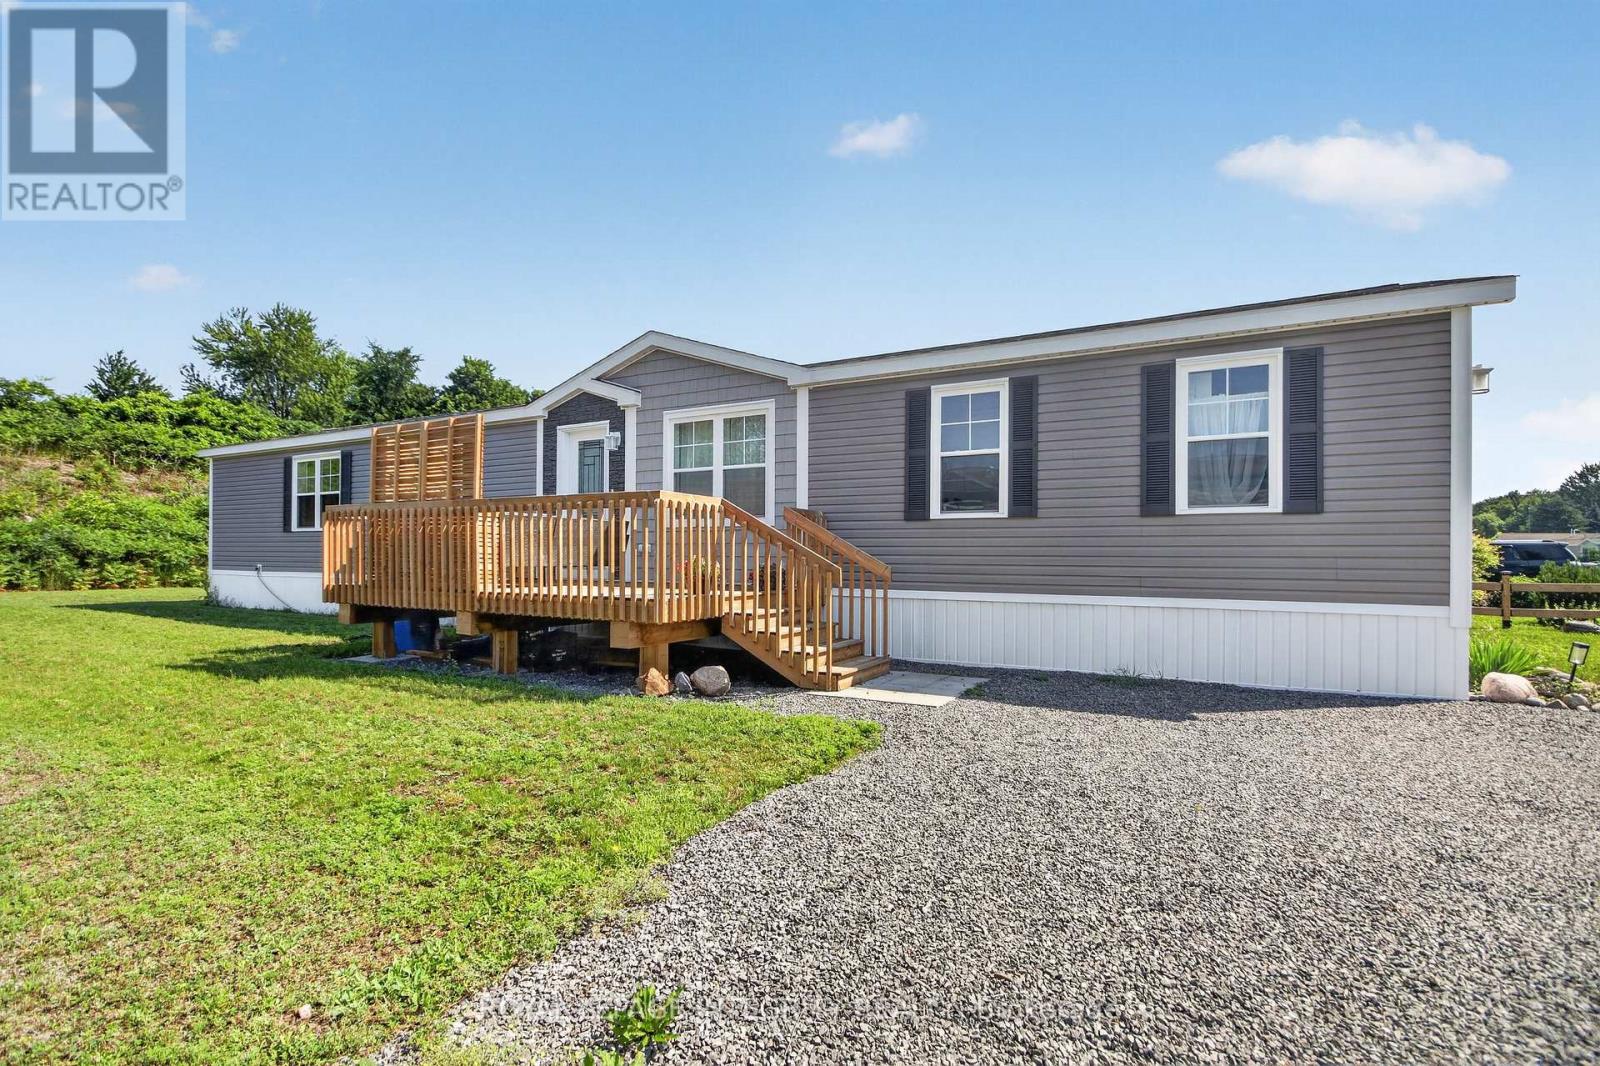
6709 Chris Tierney Private
Ottawa, Ontario
Welcome to The Park, an exclusive community offering the perfect blend of comfort, privacy and connection. This bright and spacious bungalow is filled with natural light and designed for ease of living. You are welcomed by an inviting deck with ample space for outdoor furniture. The open-concept layout features a front entrance with a closet and a generous living room with a cathedral ceiling. The well-appointed kitchen features an island/breakfast bar, pot-lighting, stainless steel appliances and dining area. The home offers a primary bedroom featuring a walk-in closet and a private 3 piece en-suite with glass shower. The 2nd bedroom offers ample closet space. Main level laundry room and a full 4 piece bathroom. The expansive backyard with partial fencing and 2nd deck. Enjoy a low-maintenance lifestyle with a monthly land lease fee that includes taxes, common area maintenance, garbage removal, management fee, septic maintenance real estate taxes and snow removal. This is a rare opportunity to enjoy peaceful, connected living in this community designed for your next chapter. Land Lease $598/month includes taxes, Includes Common Area Maintenance, Septic Maintenance, Garbage Removal, Management Fee, Real Estate Taxes, Snow Removal (id:45725)
65 Bruce Street
London South (South F), Ontario
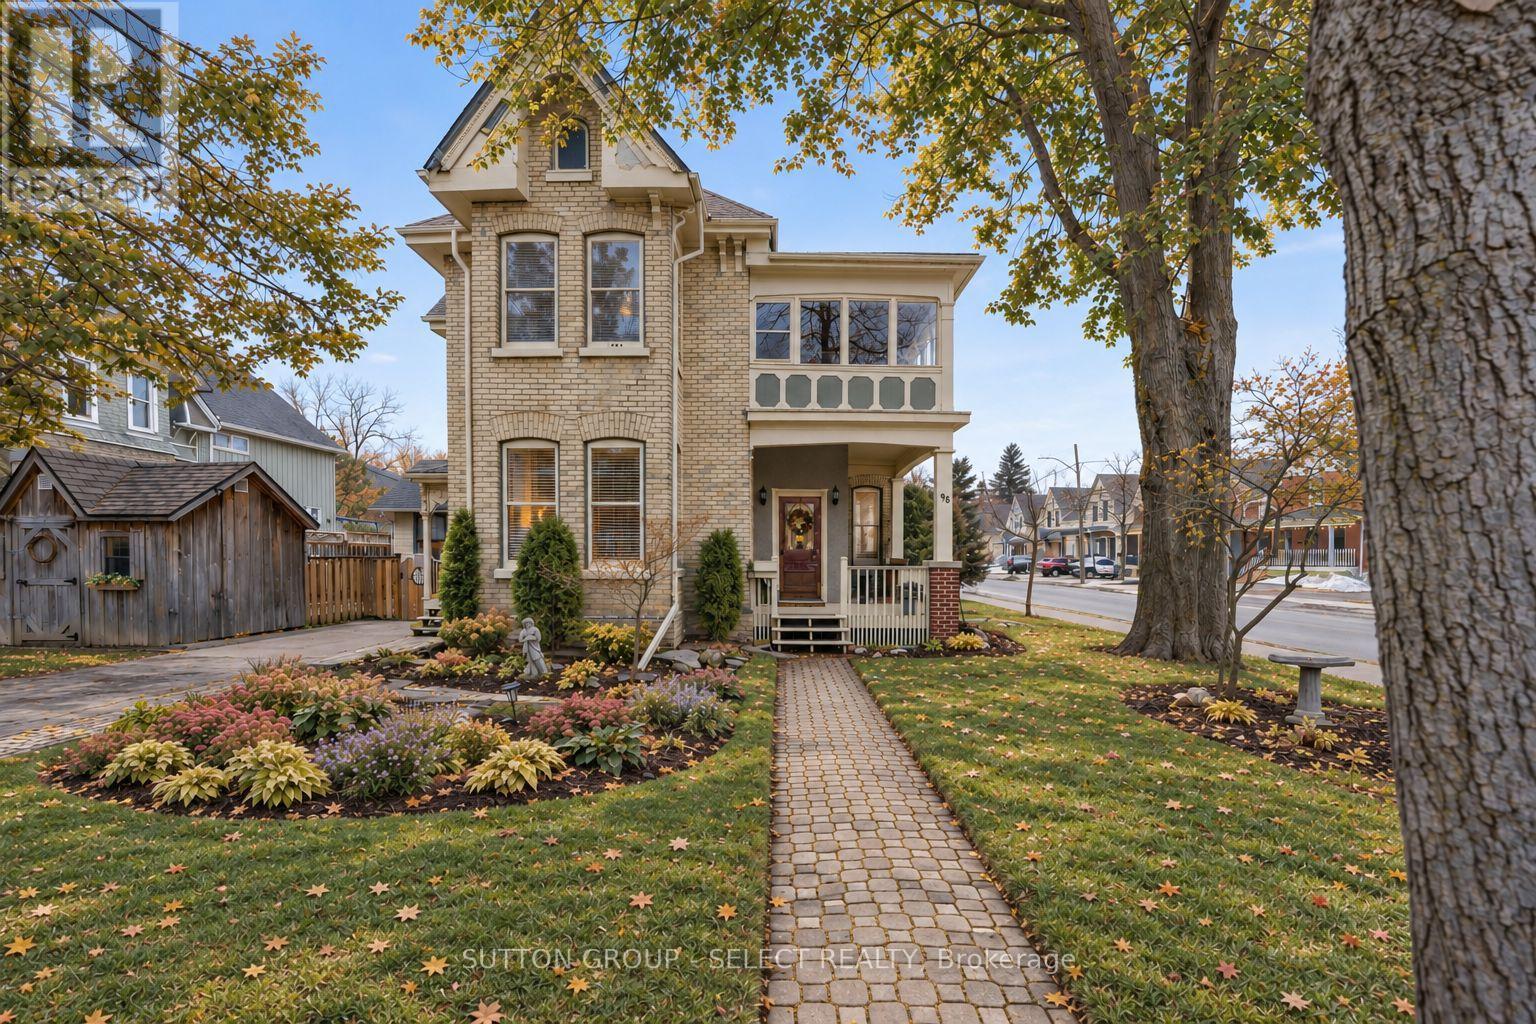
Welcome to 65 Bruce Street, a beautifully preserved century home anchoring the corner of Bruce and Edward Street, just steps from Wortley Village. This character-filled duplex offers historic detail, practical separation between units, and over 2,700 sq/ft of living space across two floors. Inside, original craftsmanship remains front and centre with 10-ft ceilings, 12-inch casings, original mouldings, bay windows, and two real wood-burning fireplaces, contrasted by a long list of major updates. The main unit features 2 spacious bedrooms, a 4PC bath, separate laundry, and generous living and dining rooms filled with natural light. New hardwood flooring was installed in 2021, while the kitchen includes updated appliances, a hidden dishwasher, and stackable laundry added in 2022. Off the primary bedroom, a private stone courtyard surrounded by mature and manicured gardens creates a quiet outdoor space and also works well as a home office with direct access from the driveway. The upper unit offers 3 bedrooms, a 4PC bath, separate laundry, and a galley kitchen with butcher block countertops, granite sink, and newer appliances. Its standout space is the sunroom, overlooking the mature treetops and surrounding streetscape which love to show off their colours. The property also includes 2 driveways and separate entrances for each unit. Major improvements include paved driveways (2022), gutter guards (2022), interior lighting upgrades (2022), flat and sloped roof replacements (2023), full exterior painting (2023), and professional landscaping (2025). All of this in the heart of Old South, within an easy walk of Wortley Village shops, restaurants, cafés, parks, and neighbourhood amenities. (id:45725)
39 - 177 Edgevalley Road
London East (East D), Ontario
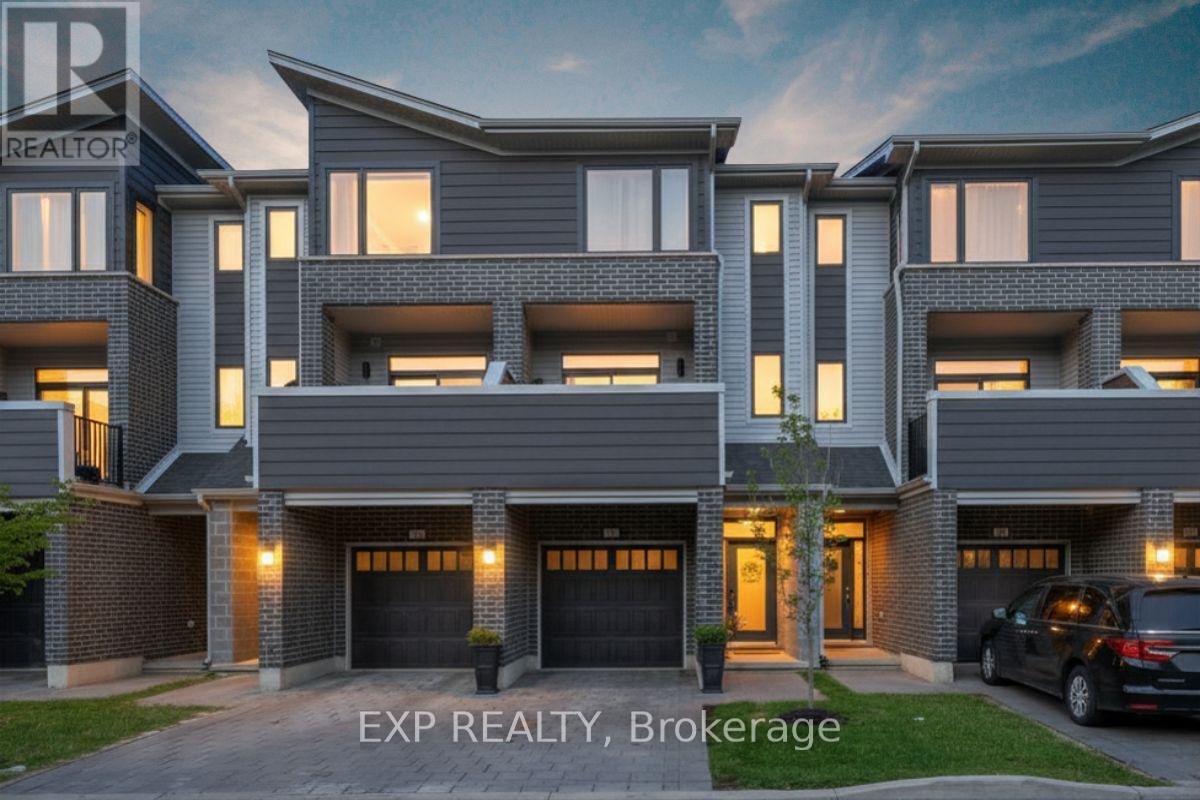
Welcome to 39-177 Edgevalley Road, a modern three-storey condo townhome in one of North East London's growing communities, just steps from the Thames Valley Parkway trails and minutes to everyday amenities. Offering low-maintenance living with condo fees of $268/month covering snow removal, landscaping, garbage removal, and exterior insurance including roof, windows, garage door, outdoor lighting, and balcony, this home blends lifestyle and convenience. The open-concept main level is anchored by an expansive kitchen designed for entertaining, featuring a full-sized seating area that comfortably accommodates eight, a backsplash added in 2020, sensor lighting and built-in outlets in the walk-in pantry, and upgraded lighting and hardware throughout. Smart home features include a smart thermostat, smart front door lock, and garage keypad entry. Built in 2020 and extensively updated in 2023, the home showcases modern finishes, replaced light fixtures and door hardware, custom cabinetry in the flex room, and a functional front entry with shiplap coat rack feature wall. The insulated garage has been enhanced for seasonal use, complete with added fan, heater, and TV. The upper levels offer bright, well-proportioned living spaces that feel larger than expected, creating a calm and welcoming atmosphere from the moment you walk in. Located just two minutes from grocery shopping, restaurants, and cafes, seven minutes to Masonville Mall, and under fifteen minutes to Highway 401 access, this home is ideally positioned for commuters and outdoor enthusiasts alike. With direct access to the Thames River trail system just steps away, biking, running, and stroller walks become part of your daily routine. A thoughtfully updated home in a location that continues to grow, offering modern comfort, smart functionality, and lasting value. (id:45725)
1 - 627 Commissioners Road E
London South (South R), Ontario
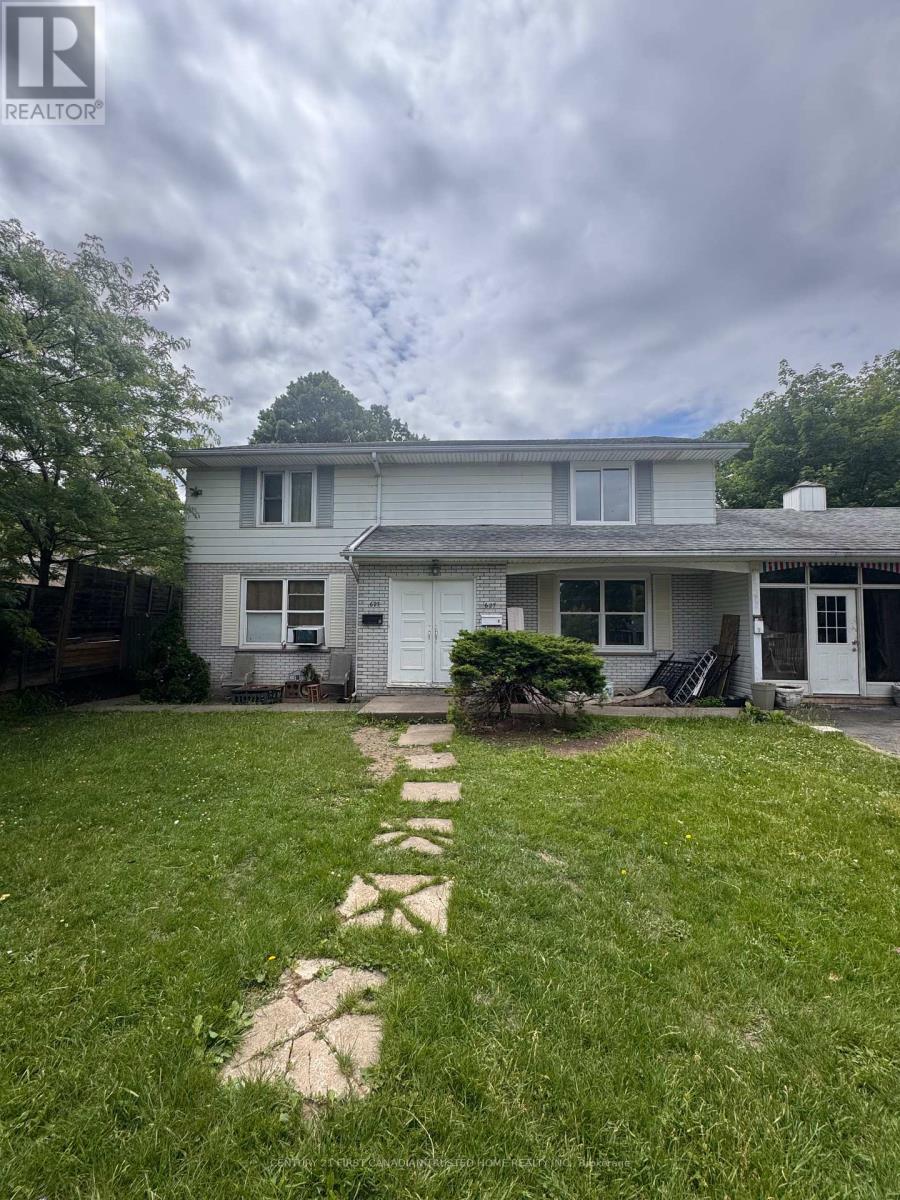
This recently refreshed home features 3 bedrooms, 2.5 bathrooms, updated kitchen and bathrooms, finished basement, fenced private yard and ample storage space. Large windows bring in natural light. New sliding patio door in dining room makes summer entertaining a breeze. Conveniently located within walking distance to LHSC, shopping, schools. public transportation, andf so much more. Quick possession available. (id:45725)
26 Wilkie Crescent
Guelph, Ontario
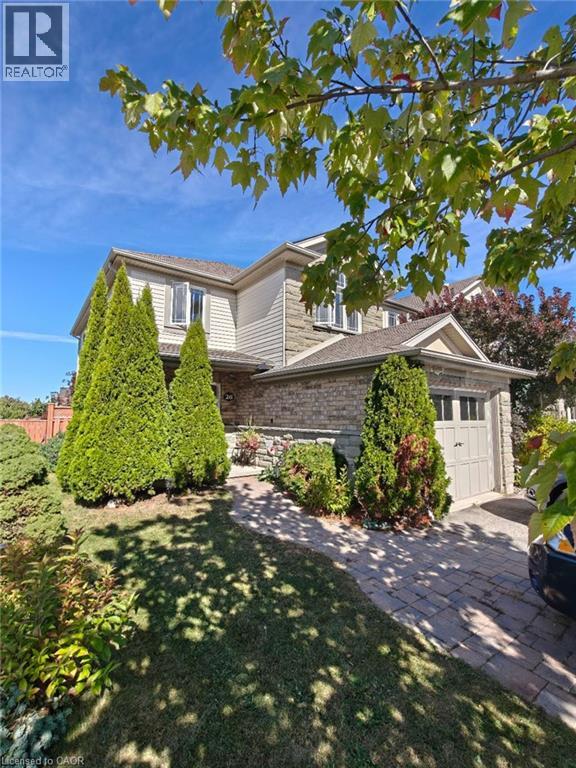
Welcome to this spacious end-unit townhouse in the highly desirable Pine Ridge/Westminster Woods community of South Guelph. This well-maintained home offers 3 bedrooms, 4 bathrooms, a functional open-concept layout, a finished basement providing additional living or recreation space, a primary bedroom with ensuite, central air conditioning, HRV fresh-air system, four-zone temperature control, a private backyard, attached garage and parking for up to 3 vehicles. Ideally located just steps from Westminster Woods Public School and close to parks, trails, the Westminster branch of the Guelph Public Library, grocery stores, shopping, restaurants, banks and everyday amenities along Clair Road and Gordon Street. Convenient access to public transit, the University of Guelph, Highway 6 and Highway 401 makes this an excellent rental opportunity for families and professionals in one of South Guelph’s most convenient communities. (id:45725)
17 - 2411 Sovereign Street
Oakville (Br Bronte), Ontario
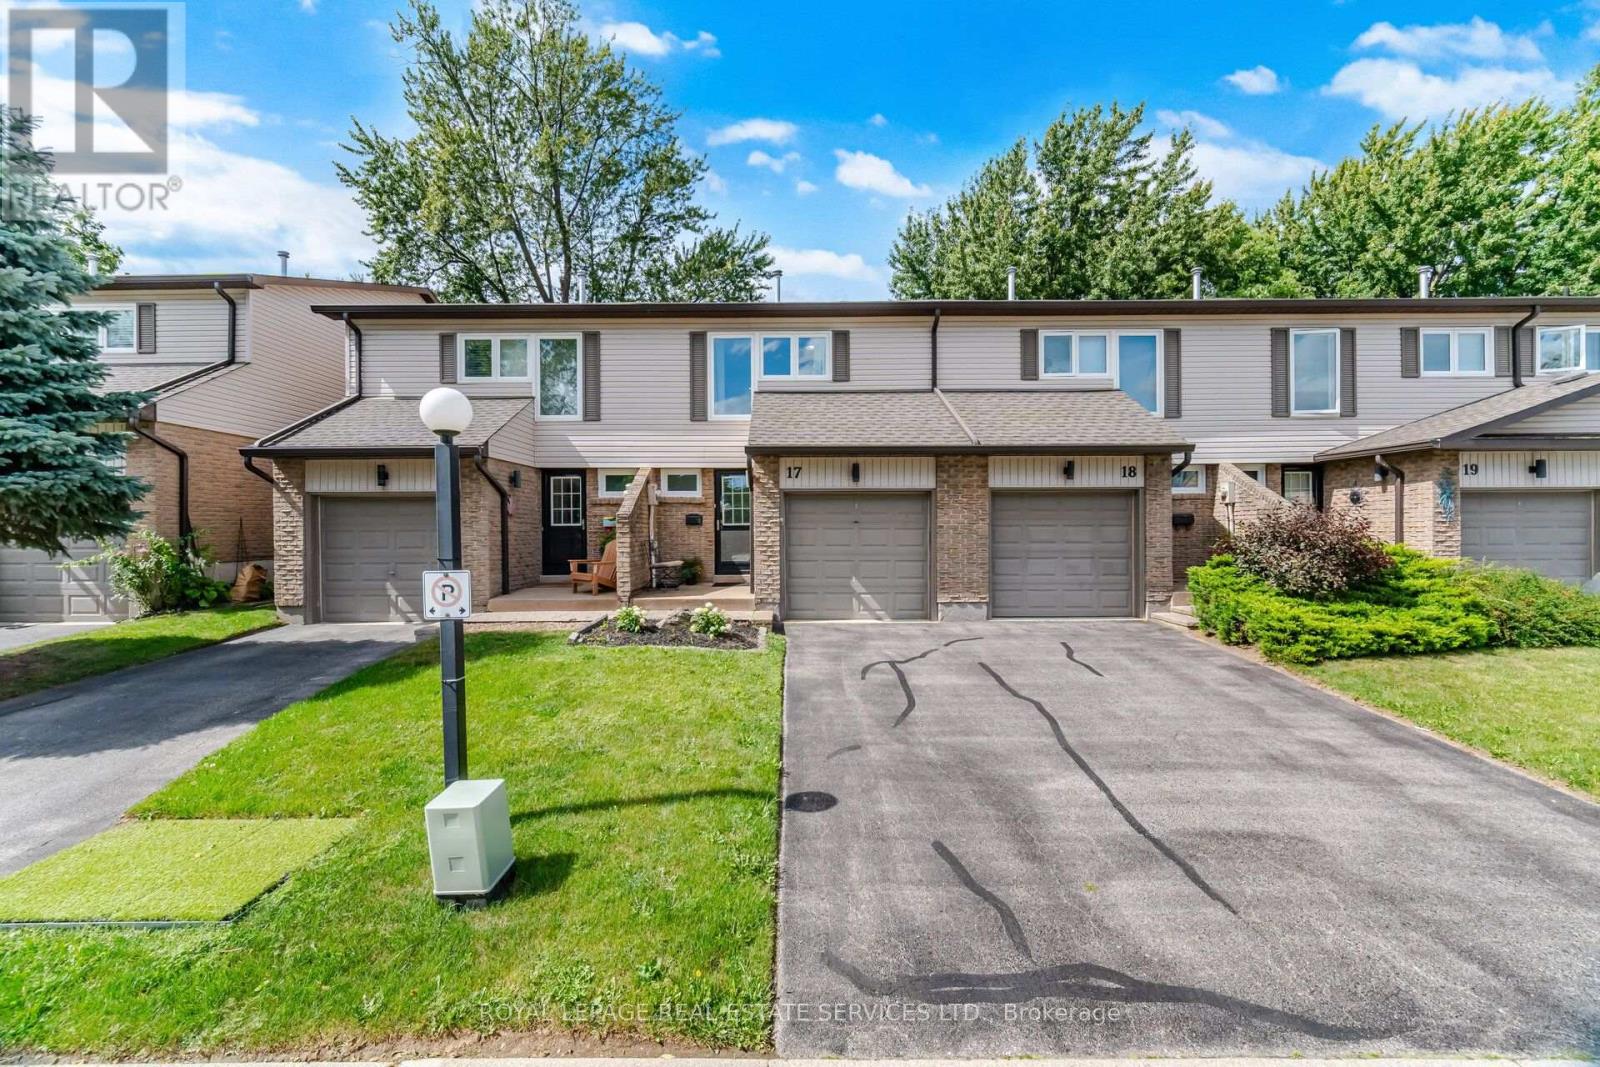
Nestled in the heart of Bronte Village, a scenic waterfront community that perfectly blends small-town charm with urban conveniences, this beautifully updated 3-bedroom, 1.5-bathroom townhome is a true find. Situated in Marina Estates, an exclusive, well-maintained complex of only 30 townhouses, the property offers a balance of privacy and a sense of community living. Bronte Village is known for its access to the picturesque waterfront trail system, expansive parks, and a vibrant local dining scene. Located just steps from charming shops, a variety of restaurants, and only a short stroll to the serene parks and marinas of Bronte Harbour, this townhome provides an ideal setting for anyone looking for both convenience and peaceful surroundings. Inside, the main floor has been thoughtfully reimagined into an open-concept living, dining, and kitchen area, perfect for modern living. Beautiful White Oak Engineered Hardwood flooring flows throughout, creating a warm and inviting atmosphere. The kitchen is a showstopper with its sleek white cabinetry, quartz countertops, undermount sink, high-arc faucet, and a striking subway tile backsplash with dark grout. Stainless steel appliances complete this modern space. Step out into your private, fully fenced backyard, featuring a patio ideal for outdoor entertaining, from family BBQs to gatherings with friends. The powder room on the main level has been stylishly updated, including a gray vanity, solid surface counter, and ceramic tile flooring. The foyer provides direct access to your single-car garage for added convenience. Upstairs, is a bright and spacious primary bedroom with a large double closet. Two additional bedrooms and a renovated 4-piece bathroom, featuring marble tile flooring, a tub surround, and a solid-surface vanity, complete the upper level. The lower level offers a cozy rec room with plush broadloom, ideal for movie nights or relaxation. (id:45725)
1008 - 37 Ellen Street
Barrie (Lakeshore), Ontario
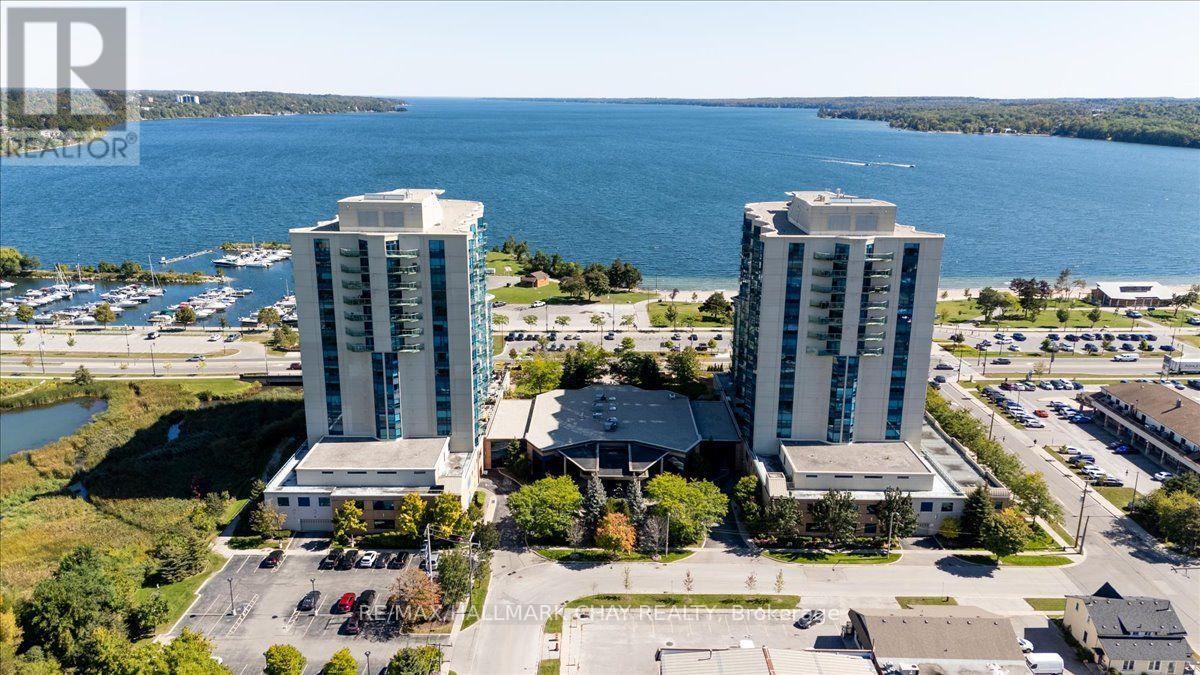
Paradise on the bay! Living is easy in this impressive condo, generously spacious bright front suite overlooking the beautiful Kempenfelt Bay with exciting water views from every room. This 2 Bed, 2 Bath Grand Cayman model with 1,864 square feet open concept floor plan includes many amazing upgrades. Stainless steel appliances, stone counters, rich full height cabinetry, breakfast counter with seating, undercabinet lighting plus pot lights, pull outs in the pantry cabinet. Engineered hardwood flooring. Enjoy the elegant great room, with crown molding, pot lights and features a walk-out to a large private covered balcony. The bedroom suites are located at either end of the living space for undisturbed privacy. The divine master suite presents a tray ceiling, and massive windows, walk-in closet and a bonus double closet. Relax in the 6-piece ensuite with a soaking tub, separate glass walk-in shower, double sinks, bidet. Guests will enjoy their stay in the elegant second-bedroom steps to their private 4-piece bath. Spacious laundry room with shelving for storage. Surge protectors, and custom automated suite door make this perfect for wheelchair access. Convenient first floor parking, 2 owned spaces. The prestigious Nautica building is conveniently located within walking distance to downtown Barrie, the beach, marina, rowing & canoe club, yacht club, walking paths, bike trails and Go Station. You will also love the convenience of two indoor parking spots, bike & board storage available. Centrally located and provides perfect access to Toronto, Cottage Country and many ski resorts. The Nautica facilities provide an indoor pool, hot tub, sauna, and a large exercise room, as well as a large party room and guest suite. Many year-round social activities round out the community experience; there is always something special happening at the Nautica (id:45725)
37 Laser Court
Richmond Hill (Doncrest), Ontario
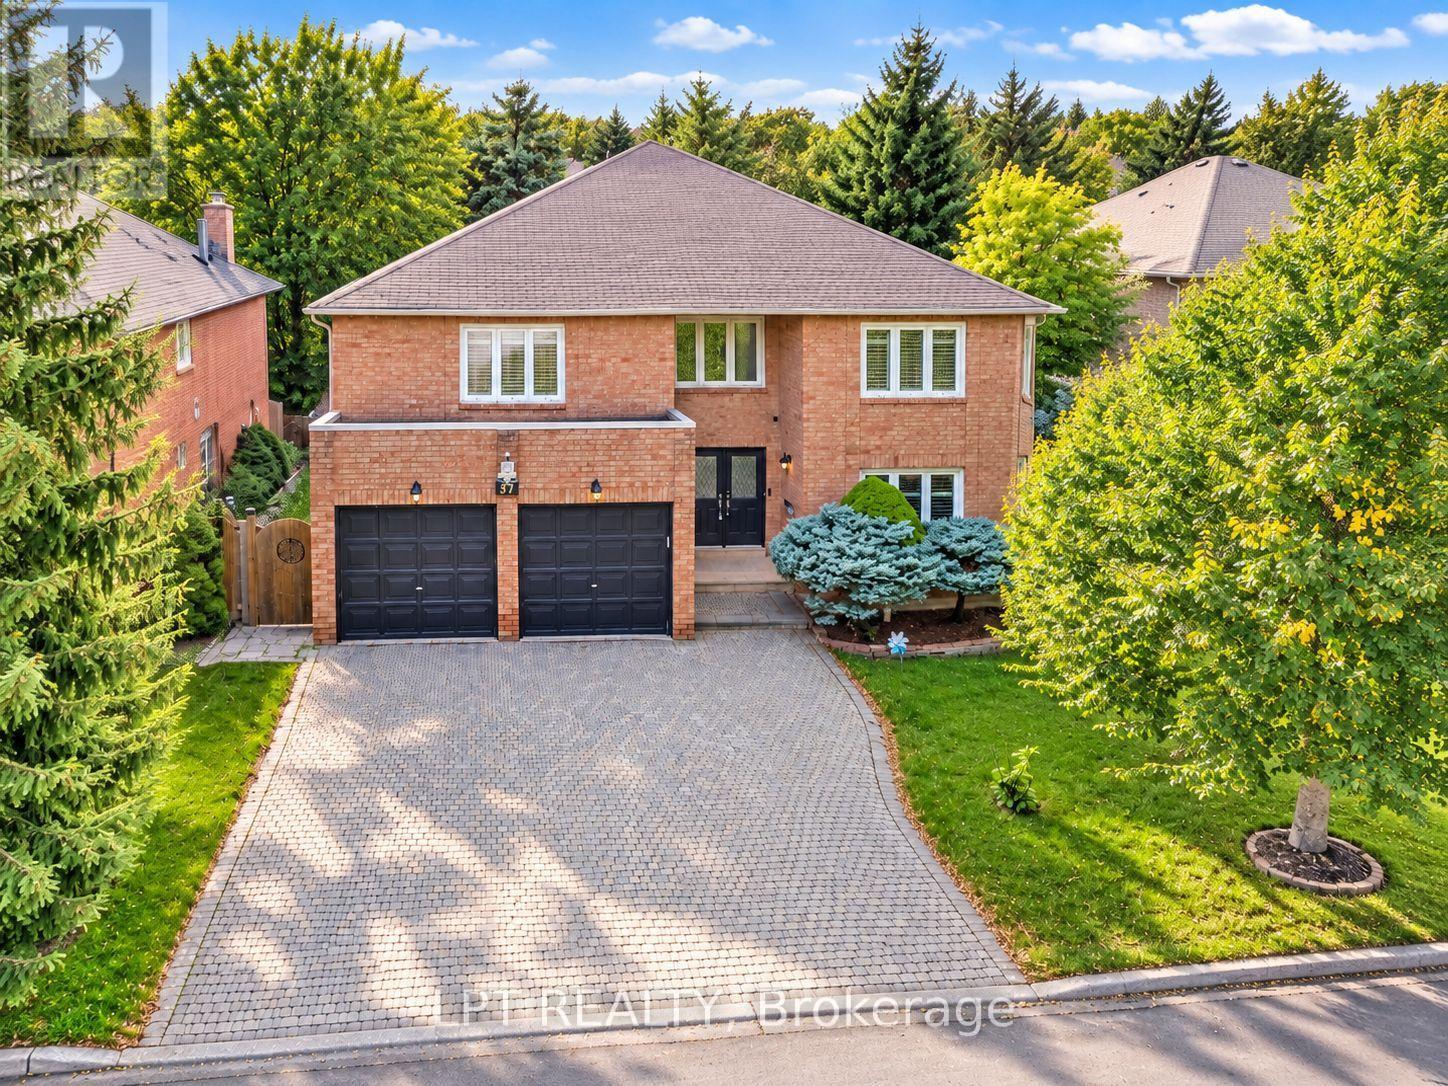
Prestigious Doncrest! Sun-Filled Corner Home Situated on a Quiet Court with an Impressive 75-Ft Frontage (GeoWarehouse). Offering Over 6,100 Sq. Ft. of Luxurious Living Space, Including 4,201 Sq. Ft. Above Grade Plus a Finished Basement. Features a Grand Two-Storey Foyer with Circular Oak Staircase, Crystal Light Fixtures, Pot Lights, Premium Hardwood Flooring on the Main Level and New Tosca Hardwood on the Second Floor (2024). Renovated Kitchen and Bathrooms Showcase High-End Finishes. Chef's Kitchen with Granite Countertops, Walk-In Pantries and Stainless Steel Appliances. Four Spacious Bedrooms Upstairs, All with Walk-In Closets, Including Two Ensuites. Finished Basement Offers a Huge Recreation Room, Four Additional Bedrooms and a Wet Bar. Private Backyard with Interlock Patio. Zoned for Top-Ranked Schools Including St. Robert CHS, Doncrest PS, Christ the King CES and Alexander Mackenzie HS (IB). Minutes to Hwy 7, 404, 407, Shopping, Dining, Parks and All Amenities. (id:45725)
13066 Keele Street
King (King City), Ontario
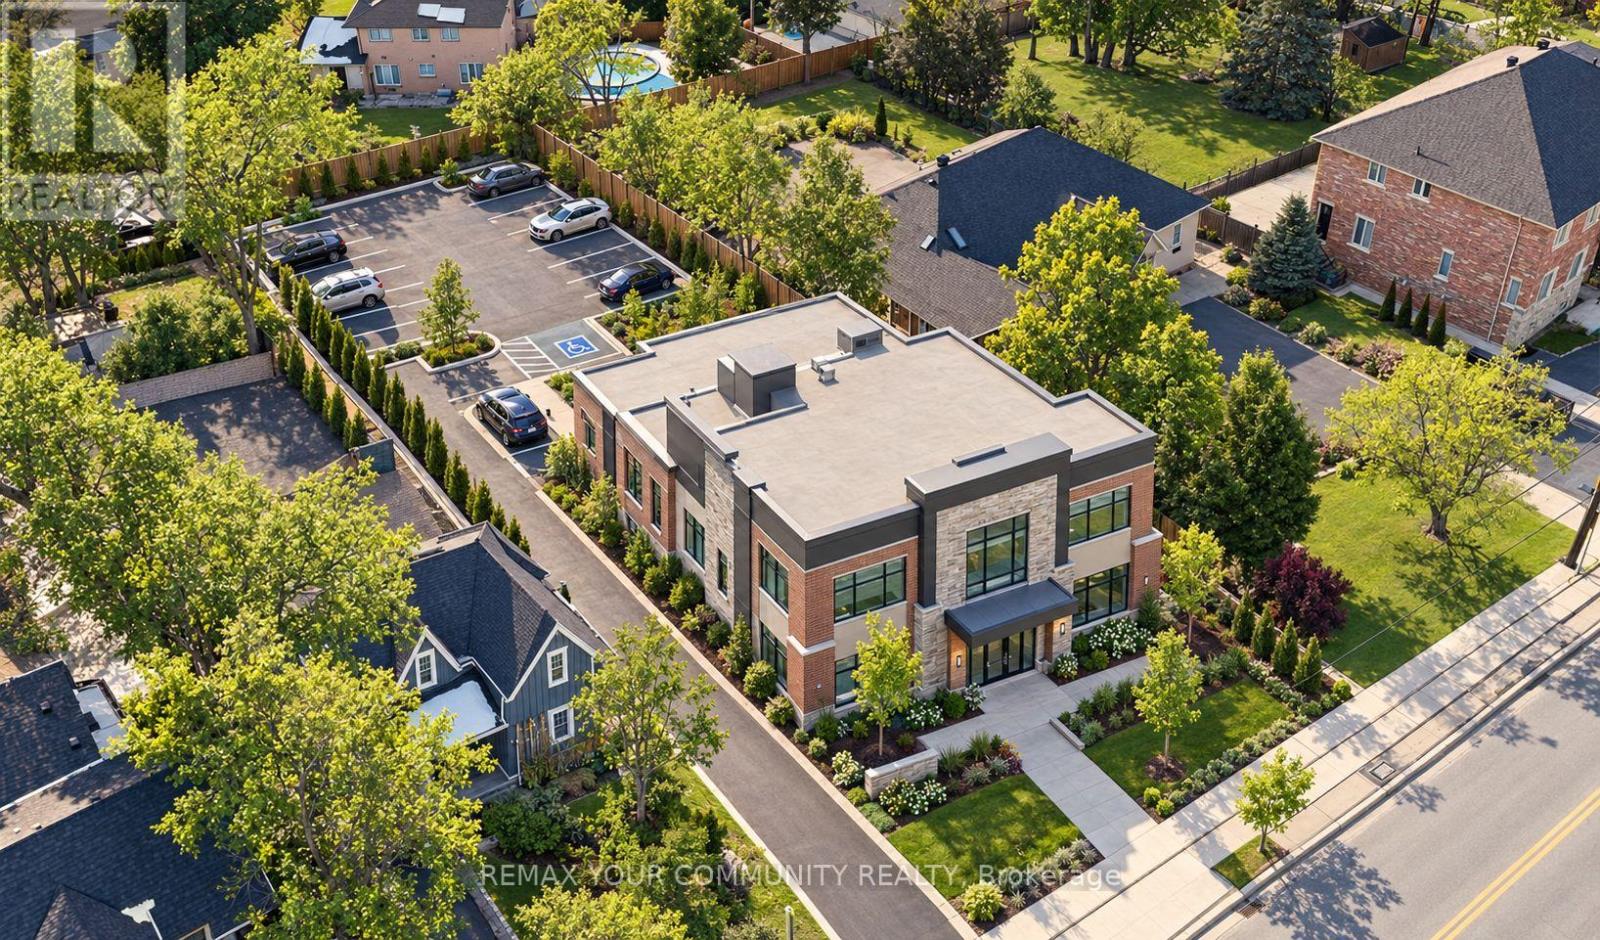
Extraordinary opportunity located right in the heart of King City, a truly exceptional 53 x 200 ft developable lot that is bursting with potential and ready to shape the future of the King City Core! Currently operating as a professional office, this charming property boasts a well-designed layout, including 5-6 offices, a reception area, a spacious boardroom, a kitchen, 2 bathrooms, and a convenient kitchenette. The expansive lot features ample parking for 8-10 vehicles, with room for expansion to accommodate even more. This property is ideal for a variety of professional uses such as medical practices, law firms, accounting offices, engineering firms, or real estate agencies. It also holds the potential to be converted into a residential property to suit your vision. Strategically located just steps from the Keele and King Road intersection, this property offers excellent visibility, signage opportunities, and proximity to public transit, ensuring convenience for clients and employees alike. The full basement provides additional storage, while three separate entrances offer flexibility for multi-use configurations. With no heritage designation, the property allows for future development or expansion without restrictions, making it a truly valuable investment. Whether you're looking to renovate for your business needs, convert into a residence, or develop for future growth, the possibilities are endless. (id:45725)