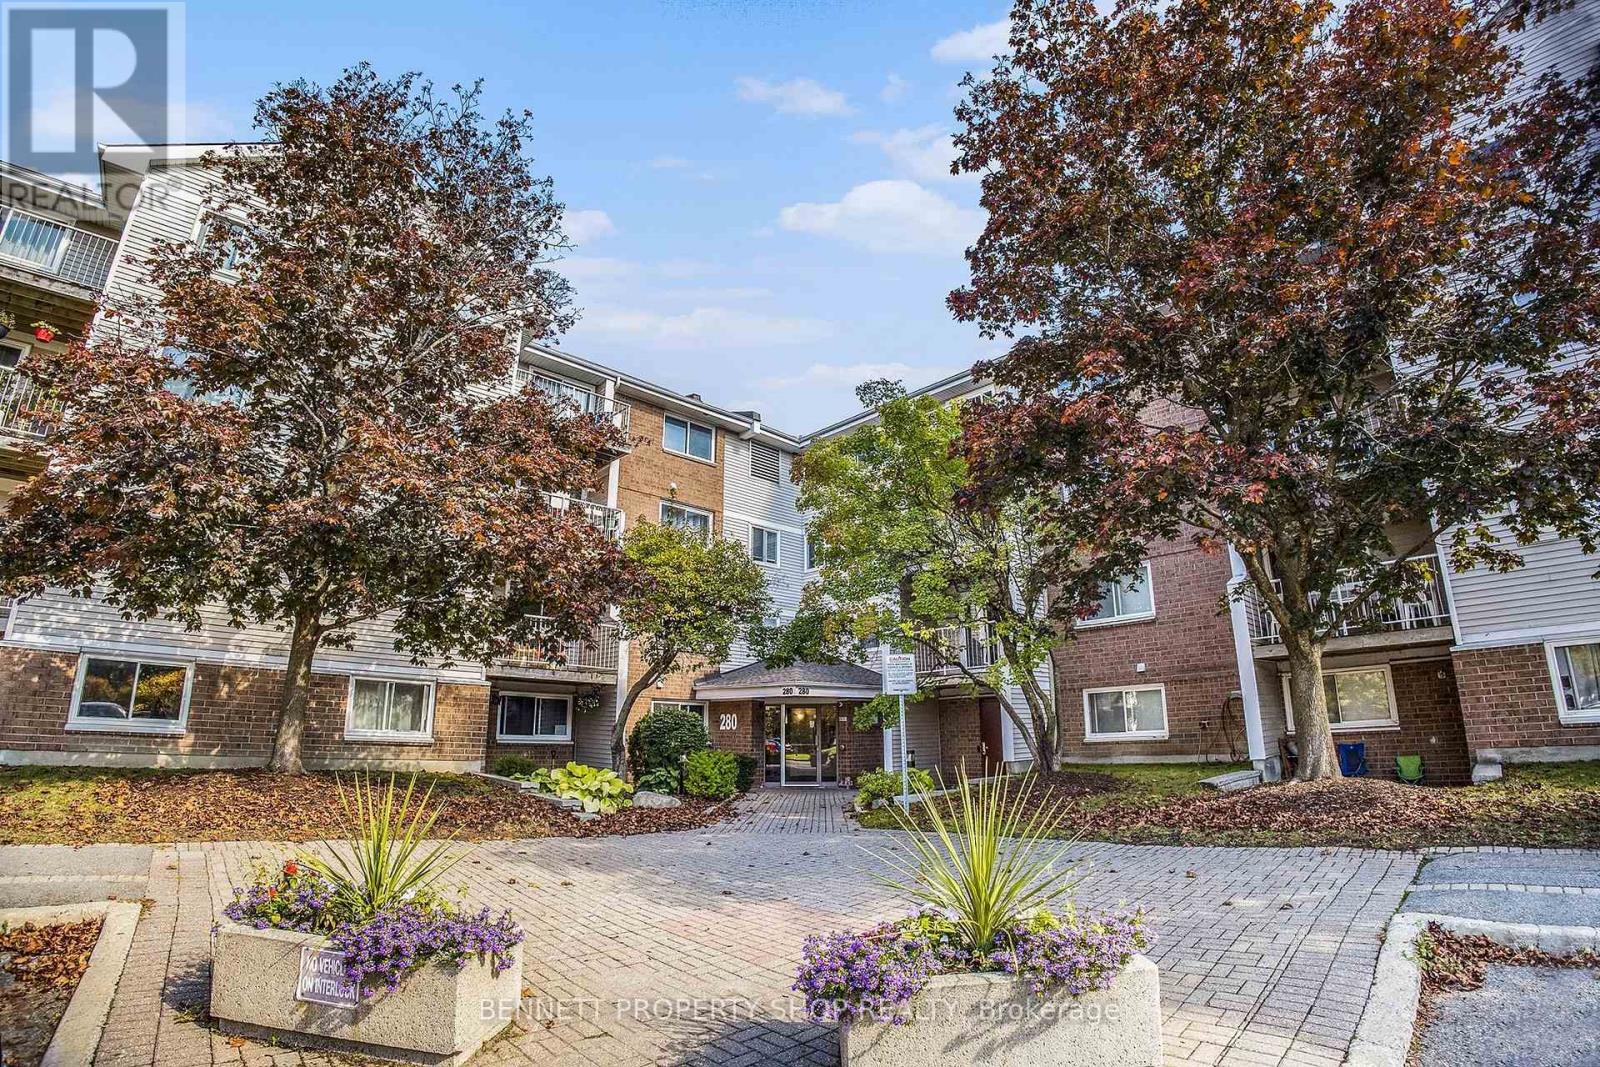
106 - 280 Brittany Drive
Ottawa, Ontario
Prepare to be impressed by the resort-style amenities! In the warmer months, you can enjoy the heated outdoor pool surrounded by private ponds and parklands or hit the courts and play a game of tennis/pickleball. Throughout the year take advantage of the indoor pool, gym, racquetball court, and private party room anytime. When you retreat to your condo, you will love the open concept living with spacious bedrooms, in-unit laundry and a convenient storage room right in the unit. The private walk-out patio overlooking greenery is the perfect place to relax, BBQ, and do some gardening. Such a convenient location with walking distance to essential shopping, restaurants, nature trails and public transit at your doorstep that can take you downtown in minutes. The exquisitely landscaped grounds around the community feature walking trails that are perfect for your morning/evening stroll. This condo will give you the serene lifestyle you deserve, book a showing today! 24 hours irrevocable on all offers. (id:45725)
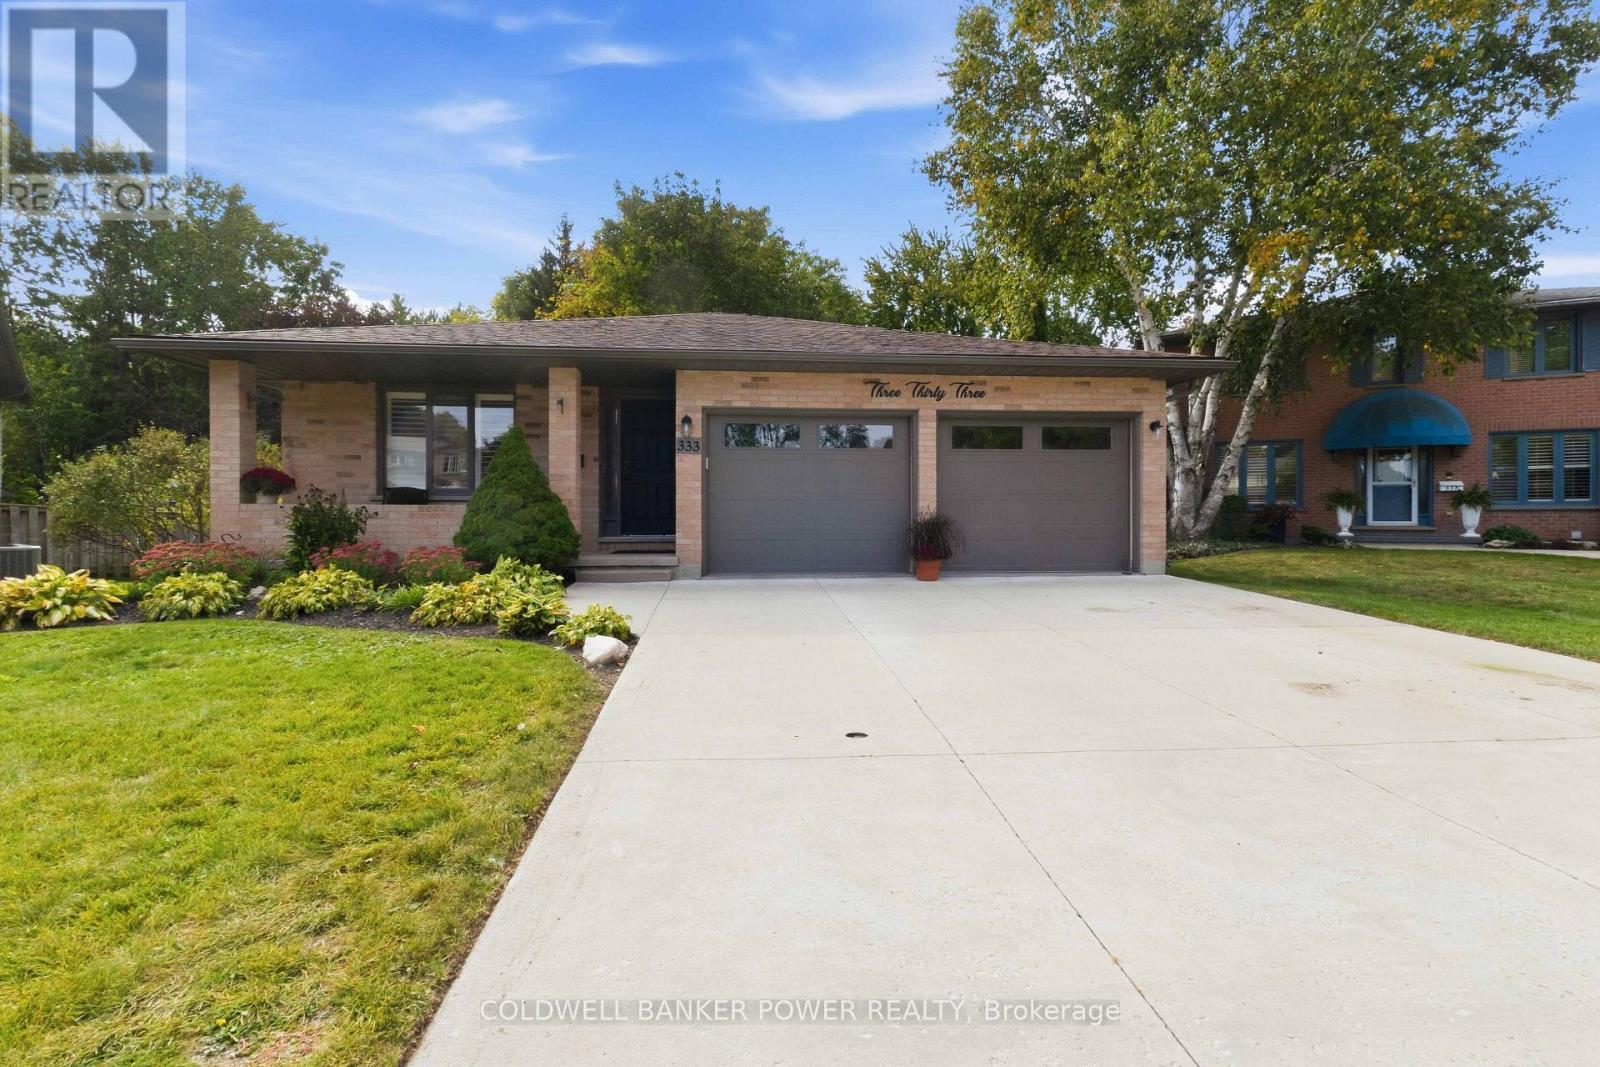
333 Astoria Court
London North (North K), Ontario
Don't miss this stunning home ON OVER 1/4 OF AN ACRE WITH HUGE PIE SHAPED YARD RETREAT including HEATED IN-GROUND (Bromine) POOL, CABANA SHED, AND NEWER SALT WATER HOT TUB....GORGEOUS YARD! This oversized back split features double car garage with concrete driveway. Formal living and dining room as well as expansive 'white' kitchen with granite counters and large breakfast bar overlooking huge cozy family room with gas fireplace. 3 +1 bedrooms including spacious primary suite and third bedroom currently used as a custom California closet but could easily be removed. 4th level is also finished. Huge rear deck and fire-pit overlooking the pool and landscape. Extensive list of updates includes: newer furnace and central air, roofing shingles recently replaced, new pool liner by Pioneer pools in 2024, new pool pump 2025, new winter pool cover in 2026, all flooring replaced at various times, California shutters, newer fridge, dishwasher, and washer/dryer, newer eavestroughs, updated bathrooms and more! Also includes Vermont Castings outdoor kitchen area and pool house with fridge, change room and serving area. Don't miss out on this rare opportunity! (id:45725)
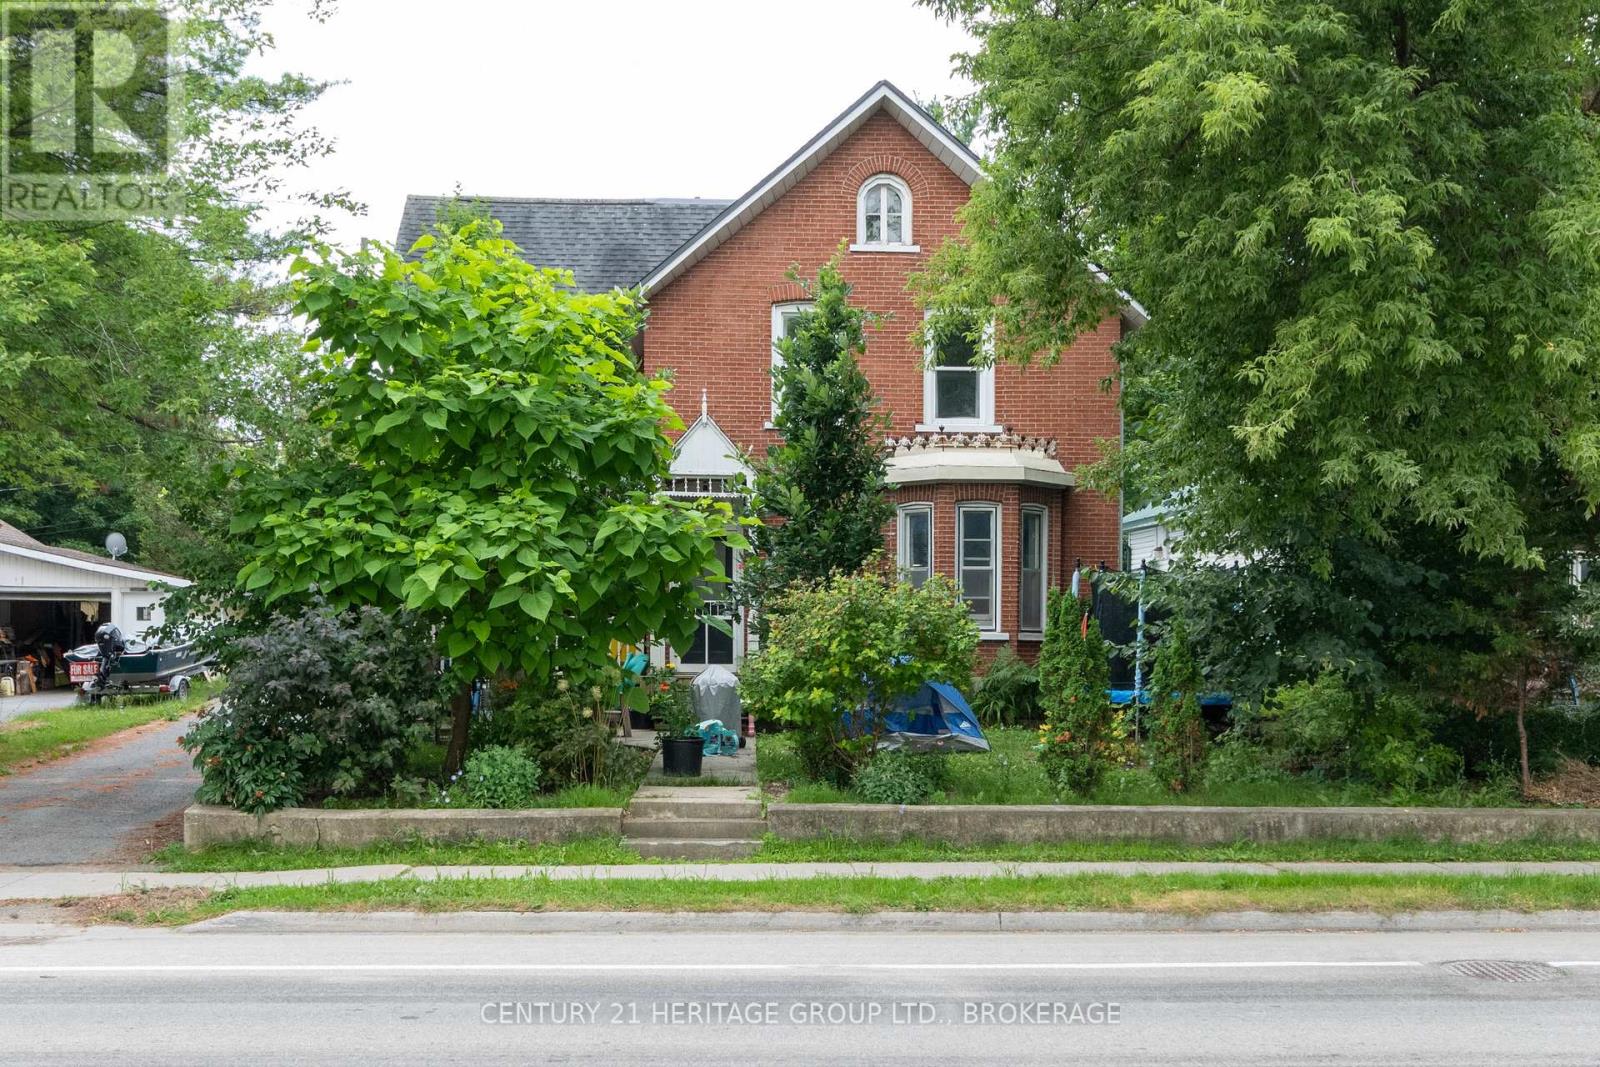
625 King Street W
Gananoque, Ontario
A sprawling 2.5 storey late-Victorian home is at the beating heart of this very fine Gananoque triplex. Four bedrooms and two bathrooms, a mighty unfinished loft, redone hardwood floors, plaster mouldings, and enough character detail for a Dickens novel. The furnace in this one is only four or five years old, the wiring and plumbing have been updated, the porch rebuilt, the tin ceilings scraped and repainted. Sold alone, its close to 2000 square feet would surely draw a fawning crowd. But behind this unit, in two spaces that used to house ambulances (true story), are stacked two impressive two-bedroom units. The lower, solid as a bomb shelter, is occupied, but upstairs is an entirely new (two years) apartment - new wiring and plumbing, new kitchen and bathroom, hickory floors, closets, new pot lighting and range hood, tile flooring. The furnace up here is also only two to three years old and the space is plumbed for a washer/dryer. This is the one I think you might consider moving into yourself, if the Thousand Islands appeal to you, or storybook Gananoque, or just the idea of looking out big windows into the lime-green upper branches of big trees. But you can also find a new tenant and set your own rent (most recently it was at $1800). The big unit we started in is presently rented month-to-month for $1633 and the other one goes for $745. Heat and hydro are separately metered. There's lots of paved parking and a very pretty treed garden off the porch, between you and the road. (id:45725)
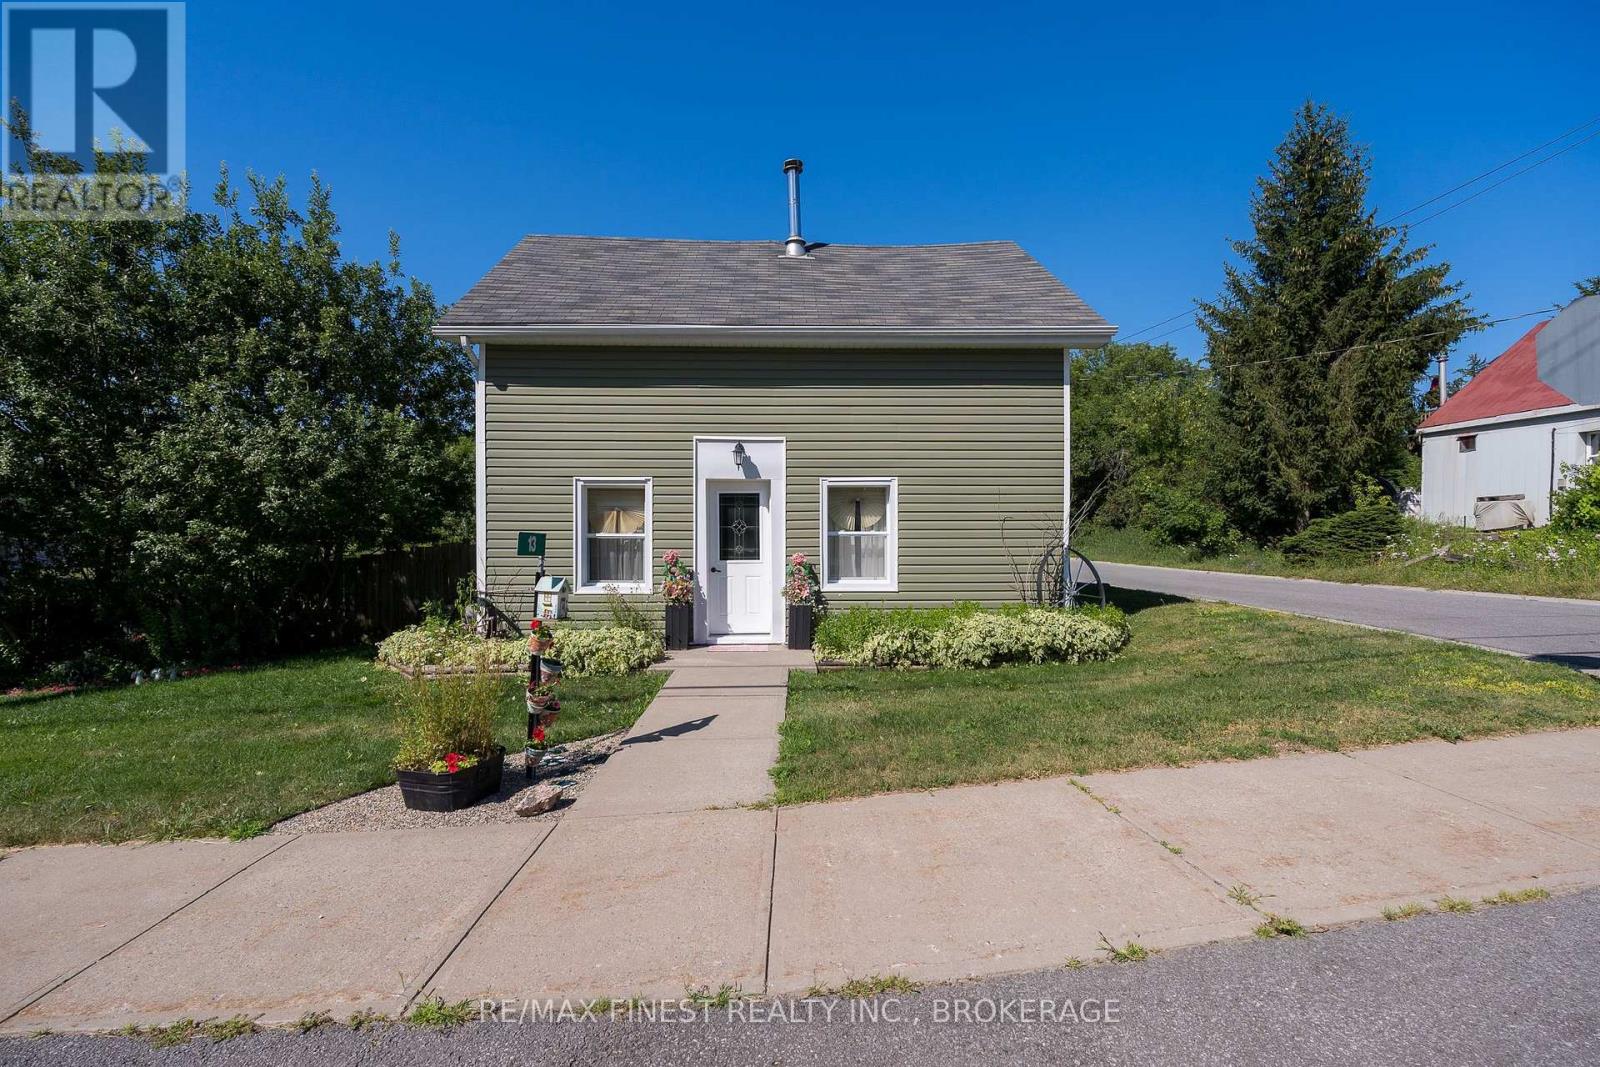
13 Concession Street
Stone Mills (Stone Mills), Ontario
Welcome to small-town living at its best in the charming hamlet of Tamworth, Ontario. Built in 1900, this character-filled 4-bedroom, 1-bathroom home offers space, warmth, and practicality in a location that puts you steps from the downtown core, local shops, and even the nearby bakery. Set on a large fully fenced lot, the property is surrounded by beautiful flowerbeds that add colour and charm throughout the seasons. Enjoy relaxing outdoors on the deck, entertaining family and friends, or simply taking in the peaceful atmosphere that makes village living so appealing. Inside, the home offers a functional layout with main-level laundry and added comfort from two pellet stoves that help create a warm and inviting feel throughout the colder months. Important updates were completed in 2016, including the roof, windows, and generator hookup, providing peace of mind for years to come. The detached 2-car garage offers excellent storage and workspace potential, while an additional room inside the home presents an opportunity to add your own finishing touches. The building materials for the project are already on site and included with the sale, making it easy for the next owner to complete the space to their liking. If you've been looking for a property with character, practical updates, outdoor space, and the charm of rural village life, this Tamworth home is ready to welcome its next chapter. (id:45725)
5536 Line 5 Road N
Oro-Medonte, Ontario
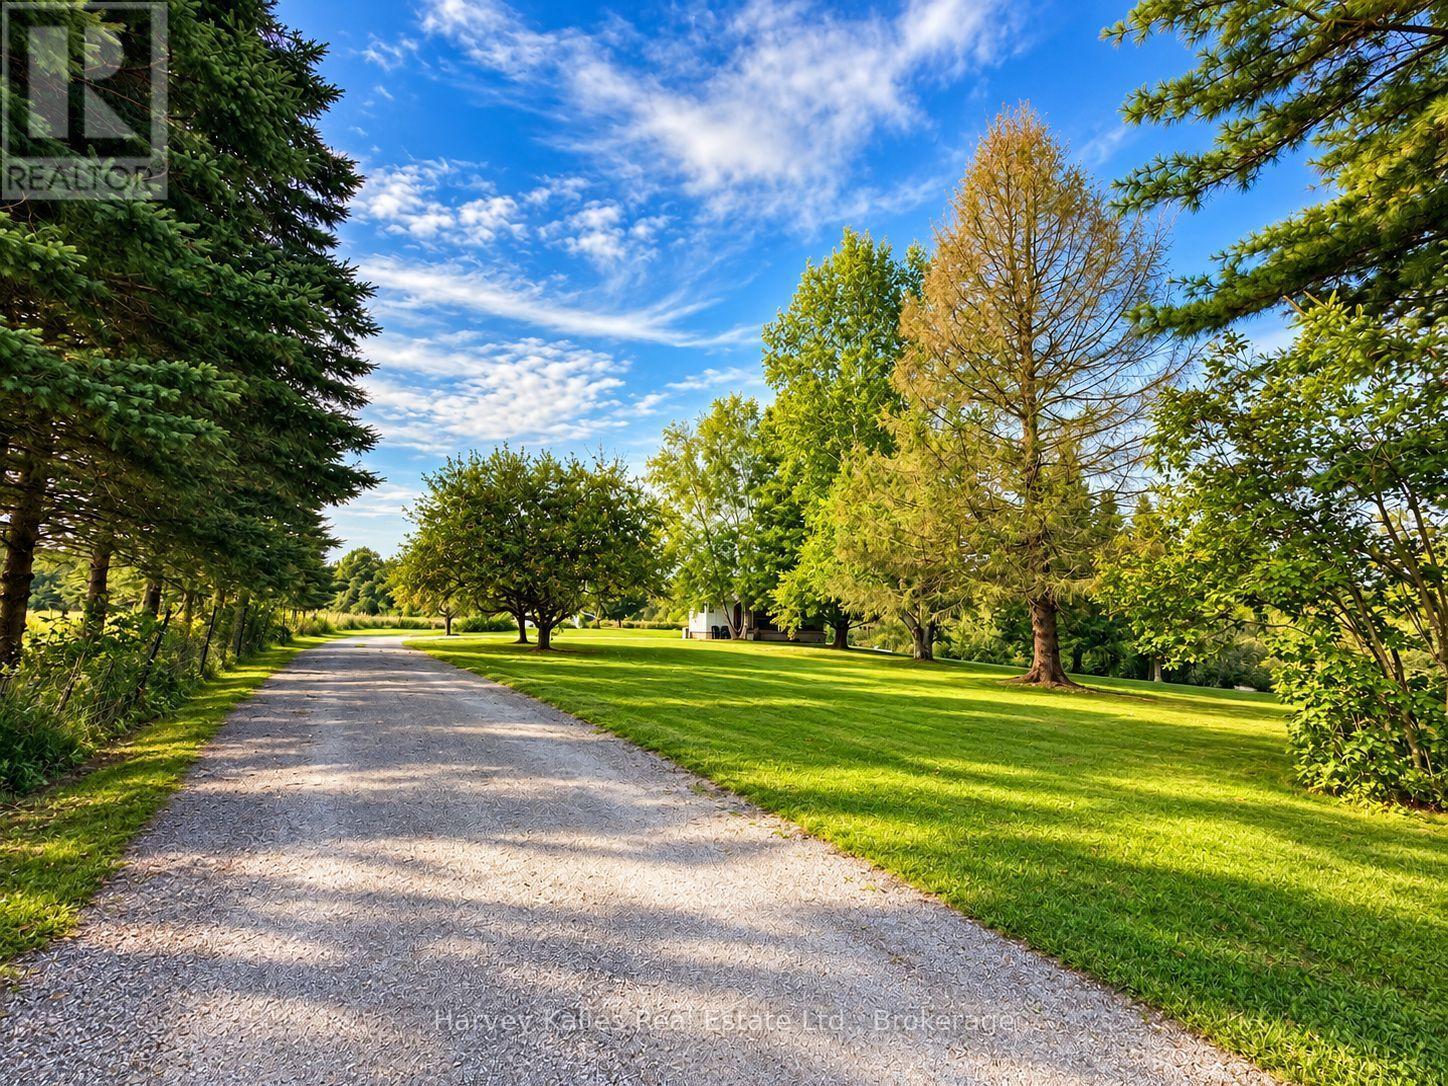
YOUR PRIVATE RIVERSIDE ESCAPE ON 16.7 ACRES! Imagine waking up surrounded by nature, enjoying your morning coffee by the water, and ending the day watching the western sky glow over the peaceful STURGEON RIVER. Set on an impressive 16.7 ACRES, this BEAUTIFULLY AND COMPLETELY RENOVATED HOME offers a rare combination of PRIVACY, SPACE, WATERFRONT LIVING, AND NATURAL BEAUTY. Step inside to a bright OPEN-CONCEPT KITCHEN AND LIVING AREA filled with natural light and designed for comfortable everyday living. The MAIN FLOOR FEATURES 2 BEDROOMS AND A 3-PIECE BATHROOM. The FULLY FINISHED LOWER LEVEL provides plenty of additional living space, featuring a GENEROUSLY SIZED BEDROOM, SPACIOUS RECREATION AND SITTING AREA, laundry, storage, mudroom, and cold room. A convenient WALKOUT leads directly to the side yard and toward the river, creating a wonderful connection between indoor and outdoor living. One of the most inviting spaces is the SCREENED-IN SUNROOM OVERLOOKING THE STURGEON RIVER. With its WESTERN EXPOSURE, it is the perfect place to unwind, listen to the sounds of nature, and enjoy BEAUTIFUL SUNSETS OVER THE WATER. With 16.7 ACRES TO EXPLORE, there is plenty of room for outdoor living, gardens, recreation, or simply enjoying the incredible privacy and freedom this property provides. A BARN offers additional possibilities for those looking for space for larger animals or a country lifestyle. Whether you are looking for a PEACEFUL PLACE TO CALL HOME, A COUNTRY RETREAT, OR A UNIQUE PROPERTY TO ADD TO YOUR REAL ESTATE INVESTMENT PORTFOLIO, this exceptional acreage offers exciting possibilities for both PERSONAL ENJOYMENT AND INVESTMENT. Despite its peaceful setting, the property offers CONVENIENT HIGHWAY ACCESS for commuting, along with nearby nature trails and endless opportunities to enjoy the outdoors. MORE THAN A HOME, YOUR OWN PRIVATE RETREAT ON THE STURGEON RIVER-a place to LIVE, INVEST AND ENJOY THE SPACE, PRIVACY, WATER, AND BEAUTY OF LIFE SURROUNDED BY NATURE (id:45725)
1400 Casey Road
Belleville (Thurlow Ward), Ontario
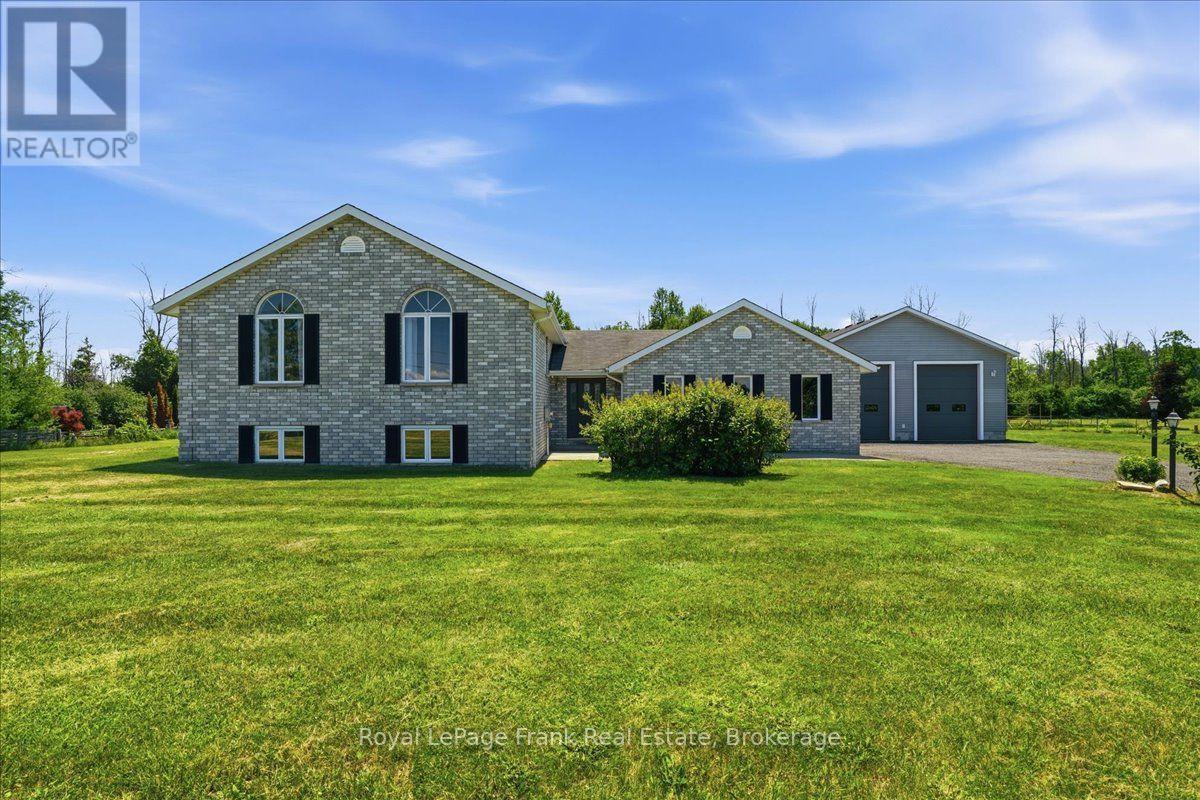
Imagine coming home to room for everyone, room for your passions, and room to breathe. Set on approximately 1.7 acres minutes from Belleville, 1400 Casey Road brings together a spacious family home, open country views and the kind of garage space that is hard to find. Step into the generous foyer, then gather in the bright open-concept kitchen, dining and living area. Patio doors lead to a two-level deck overlooking the yard and neighbouring fields: a beautiful backdrop for morning coffee, summer dinners and evenings under the stars. A separate family room with a wood-burning fireplace offers a cozy place to unwind. With three bedrooms on the main level and two more downstairs, the layout gives a growing family space for guests, a home office or changing needs. Three full bathrooms and a large lower-level recreation room make everyday living and entertaining easier. Outside, the level lot offers space to garden, play and enjoy the outdoors, with lilacs and cherry, apple and pear trees adding seasonal colour. A paved driveway leads to the attached garage and an impressive detached 30' x 30' shop with tall walls and a floor designed to accommodate a future vehicle hoist. Bring your vehicles, tools and big plans: there is room to make this space your own. Many windows, countertops and mechanical systems have been updated. Enjoy the privacy and freedom of a country setting while staying close to Belleville's schools, shopping, services and recreation. If your next chapter calls for a larger home and a property that can keep up with your life, come experience 1400 Casey Road. (id:45725)
141 Humbercrest Boulevard
Toronto (Runnymede-Bloor West Village), Ontario
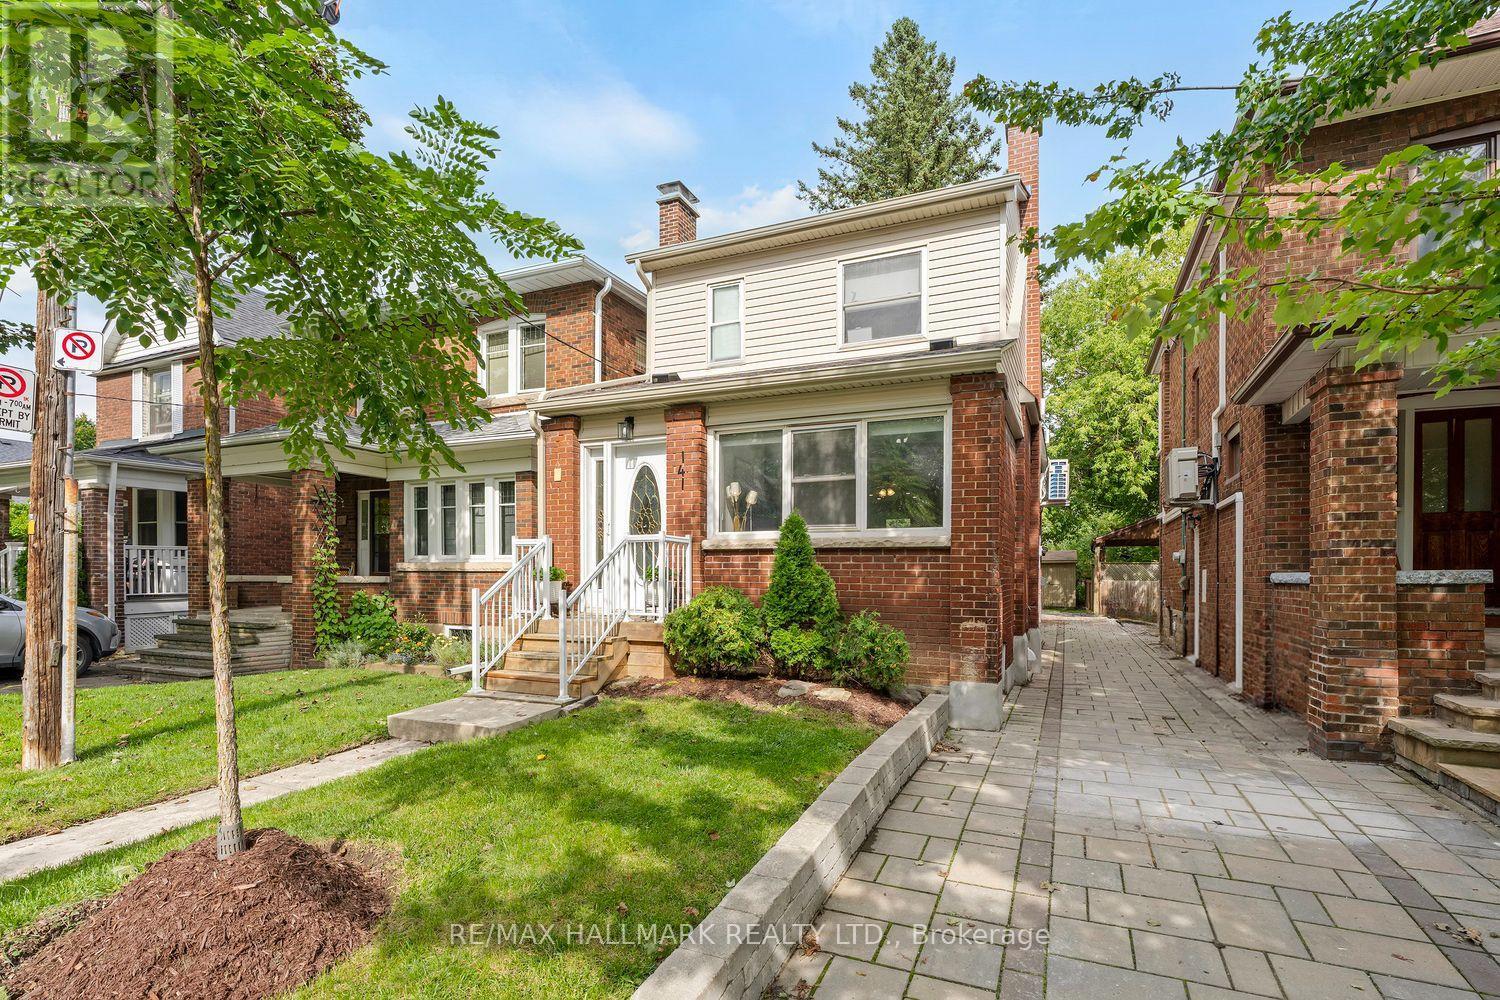
Client RemarksStop the Search-This May Be the Best Value in Baby Point! Detached on exclusive Humbercrest Boulevard. At this price? Yes, you read that correctly. Take a moment to pick yourself up off the floor-Step inside to a bright, open-concept main floor with beautiful wood floors and an incredibly functional layout. There's room for a proper dining table, a comfortable TV area and a relaxed sitting lounge-plenty of space to entertain or simply enjoy family life.The open-concept kitchen is made for entertaining, featuring a breakfast bar and wrap-around counter space that gives you plenty of room to prep dinner while friends gather around with a glass of wine. Just off the kitchen, the spacious mudroom offers fantastic built-in storage and an easy connection to the backyard. Upstairs, you'll find three generously sized bedrooms and a stylish four-piece bathroom. A skylight floods the second floor with natural light, while the excellent bedroom sizes, closets and windows make this the perfect level for a growing family. And then there's the basement - the possibilities are endless! Use the space as a fantastic family room, playroom or hangout for the kids. Or keep the existing kitchen and bathroom and create an in-law, nanny or guest suite. It's a flexible space that can adapt as your family and needs change.With a new roof, eaves, siding, wall-mounted A/C/Heat Pump, windows, and more! there's plenty already taken care of, allowing you to move in and enjoy.The lot is where this home really shines. A beautiful rear deck, two sheds, mature trees, grass and plenty of room for the kids to play - plus parking galore. This is the kind of backyard that gives you space to actually enjoy your home.Why squeeze into a semi or townhouse when you can own a detached home on one of Baby Point's most coveted streets? New Furnace/New Air Con./New Roof/New Siding - the list is complete! Don't miss your chance to move into Baby Point and make this exceptional property your own (id:45725)
408 - 330 Dixon Road
Toronto (Kingsview Village-The Westway), Ontario
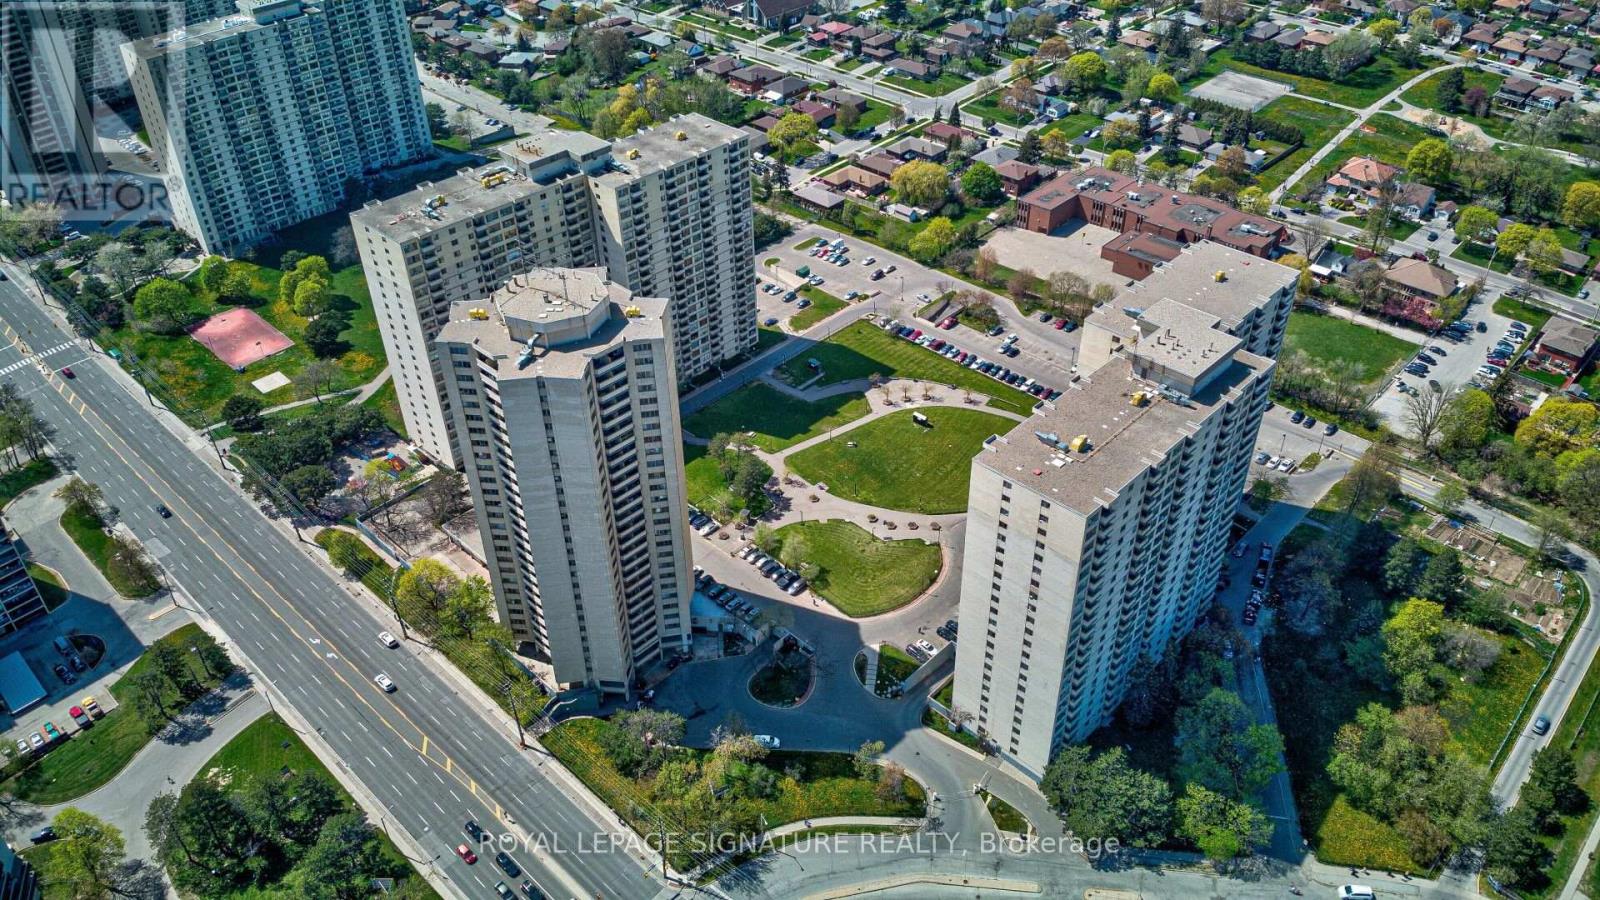
Perfect for first-time buyers, downsizers, or investors seeking exceptional value in aconvenient location. Spacious, beautiful, and well-maintained, this 1-bedroom condo offersapproximately 830 sq. ft. of bright, open-concept living space and is priced to sell.The functional layout features a generous living and dining area, ensuite laundry, andunderground parking. Low property taxes help make ownership even more affordable.Located in a well-managed building, residents enjoy comfort and convenience. Ideally situatedclose to TTC transit, highly rated schools, shopping, Pearson International Airport, and majorhighways including the 401, 427, and 400, making commuting easy in any direction.A fantastic opportunity to own a well-kept home in a highly accessible location.Some photos have been virtually staged to illustrate the property's potential layout and useof space. Furnishings and decor shown in these images may not be present at the property. (id:45725)
1632 - 33 Cox Boulevard
Markham (Unionville), Ontario
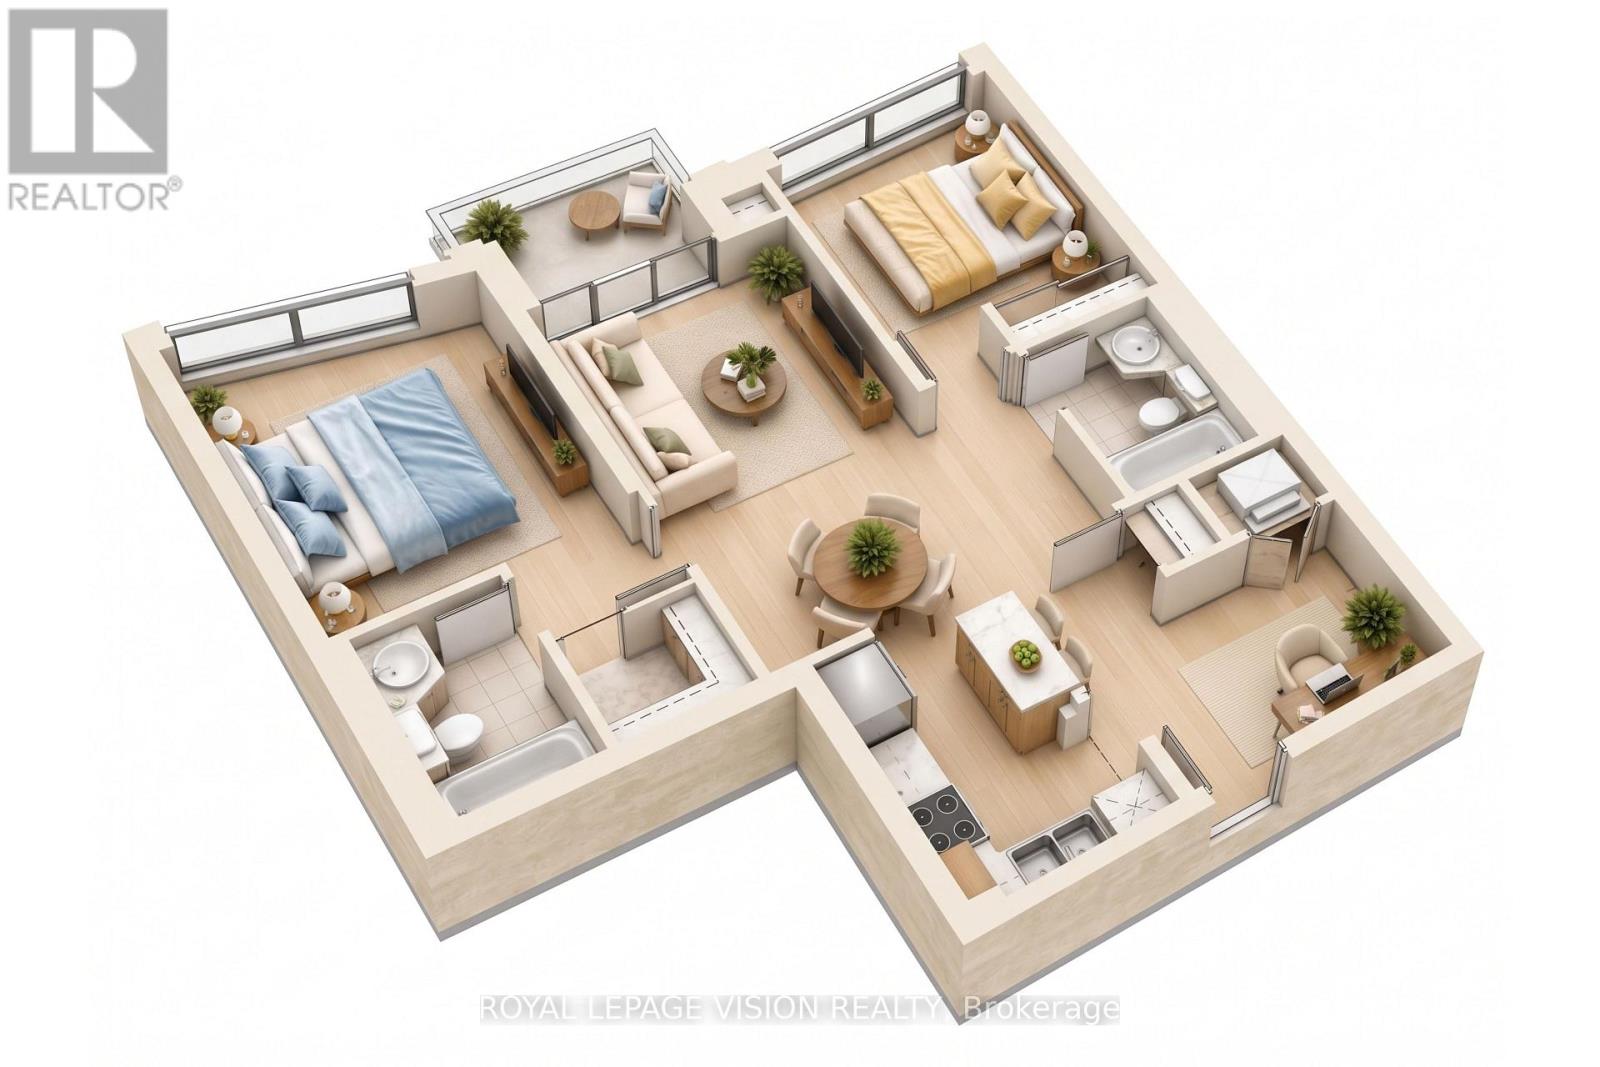
This bright 855 sq. ft. suite on the 16th floor at 33 Cox Blvd offers 2 bedrooms plus a den, 2 bathrooms, parking, a locker, and a balcony with unobstructed garden views. The functional split-bedroom layout provides space for a home office, while the kitchen features granite countertops and a centre island. Building amenities include a 24-hour concierge, indoor pool, virtual golf, billiards room, theatre room, party room, guest suites, and outdoor patio. Transit is at the door, with parks, a theatre, and a grocery plaza nearby, plus quick access to Highways 404 and 407. Coledale Public School and Unionville High School are also nearby. (id:45725)
1002 - 36 Lee Centre Drive
Toronto (Woburn), Ontario
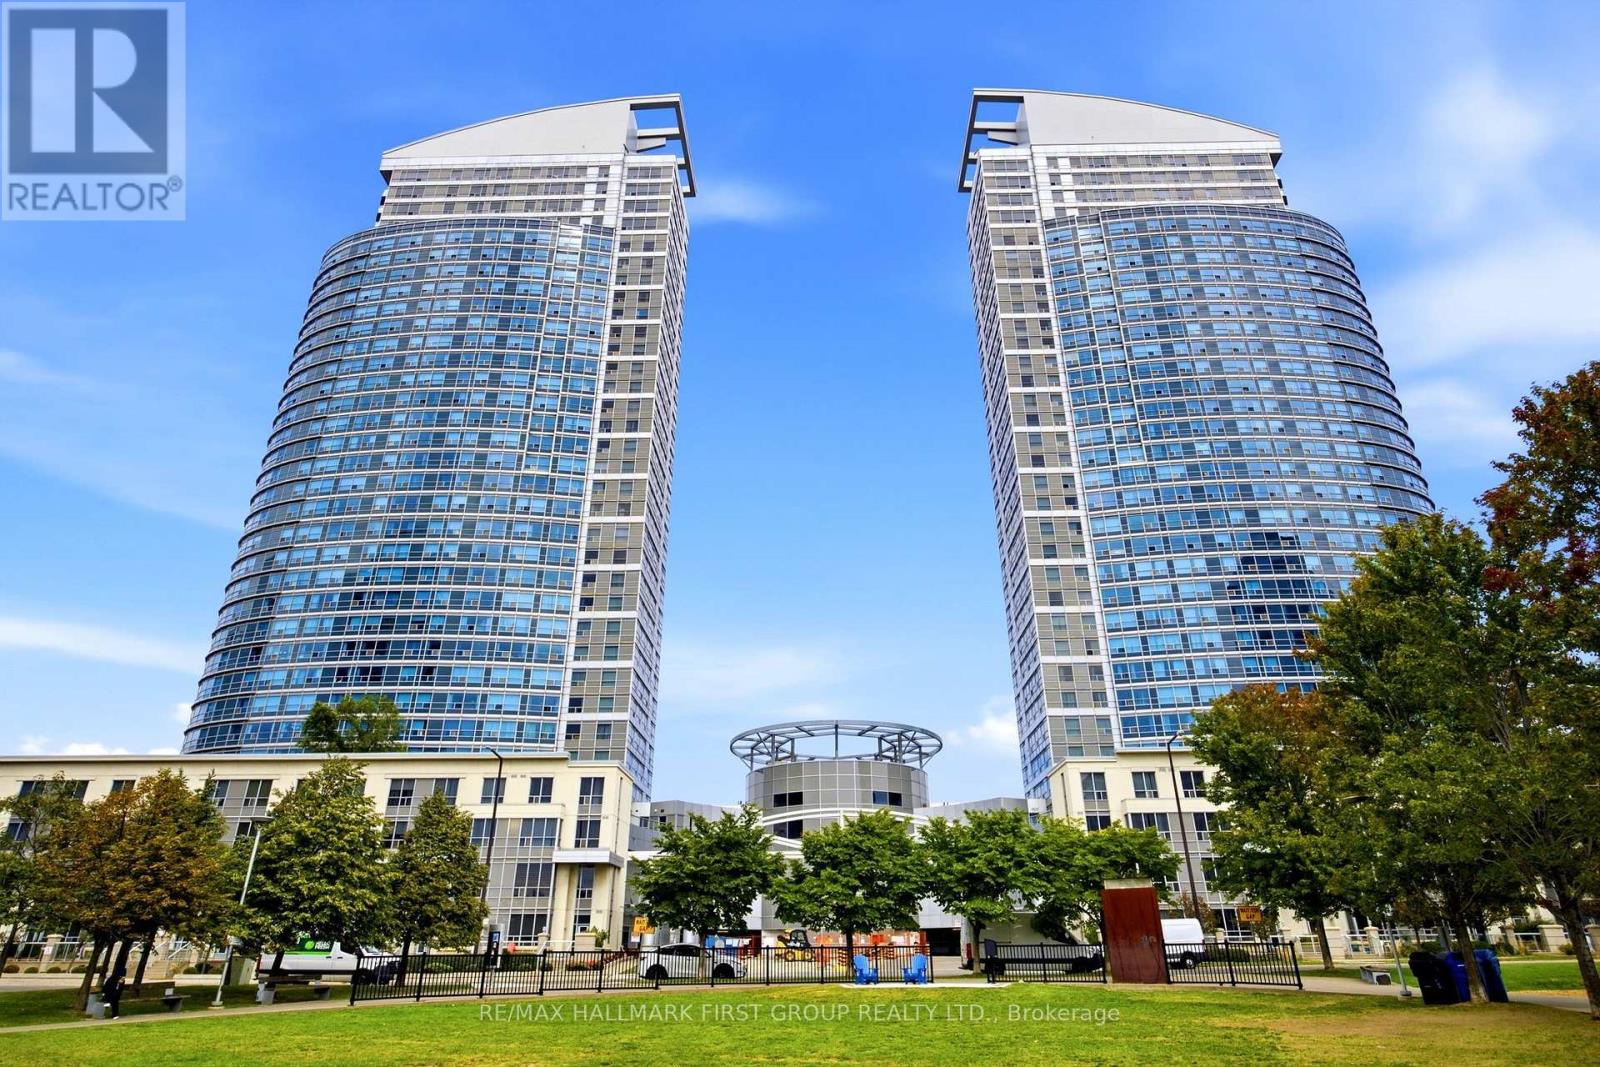
Welcome To This Bright And Spacious 2-Bedroom Condo In The Heart Of Scarborough! This Well-Maintained Unit Offers A Functional Open-Concept Layout With Large Windows That Flood The Space With Natural Light. The Generous Living And Dining Areas Provide The Perfect Setting For Everyday Living And Entertaining, While The Modern Kitchen Features A Convenient Breakfast Bar And Ample Storage. The Spacious Primary Bedroom Offers A Large Closet And Plenty Of Natural Light, Creating A Comfortable And Inviting Retreat. Enjoy The Added Convenience Of Ensuite Laundry And One Underground Parking Space. Residents Can Take Advantage Of Exceptional Building Amenities, Including A 24-Hour Concierge, Indoor Swimming Pool, Fitness Centre, Party Room, Guest Suites, And Visitor Parking. Ideally Situated Just Steps From Scarborough Town Centre, TTC, Parks, Schools, Restaurants, Shopping, And Everyday Conveniences, With Quick Access To Highway 401 For An Easy Commute. Whether You're A First-Time Buyer, Downsizer, Or Investor, This Condo Offers An Excellent Opportunity To Enjoy Comfortable Living In A Convenient And Well-Connected Location! (id:45725)
Upper - 311 Sheppard Avenue E
Toronto (Willowdale East), Ontario
Prime Location For Your Business, Fantastic Turnkey Office Space Recently Renovated With Great Opportunity For Medical Office, Medical Specialists, Psychotherapists And Many Other Practices, Located On Second Floor With 2 Offices With Waiting Area And Washroom. Main Floor Is A Pharmacy And Doctors Office. Central Toronto, Steps Away From Sheppard Subway Station And Bayview Village Shopping Center And Highway 401.Extras: Gross Monthly Rent, Utility & Property Tax Included, A++ Tenants, Credit Score And Reference Required, Tenant Responsible For Own Insurance & Cleaning Of Rented Area. Measurements & Sqft Are Approx. Abundant Parking Space Avail. Across The Street Mon-Sat (id:45725)
606 - 25 Malcolm Road
Toronto (Leaside), Ontario
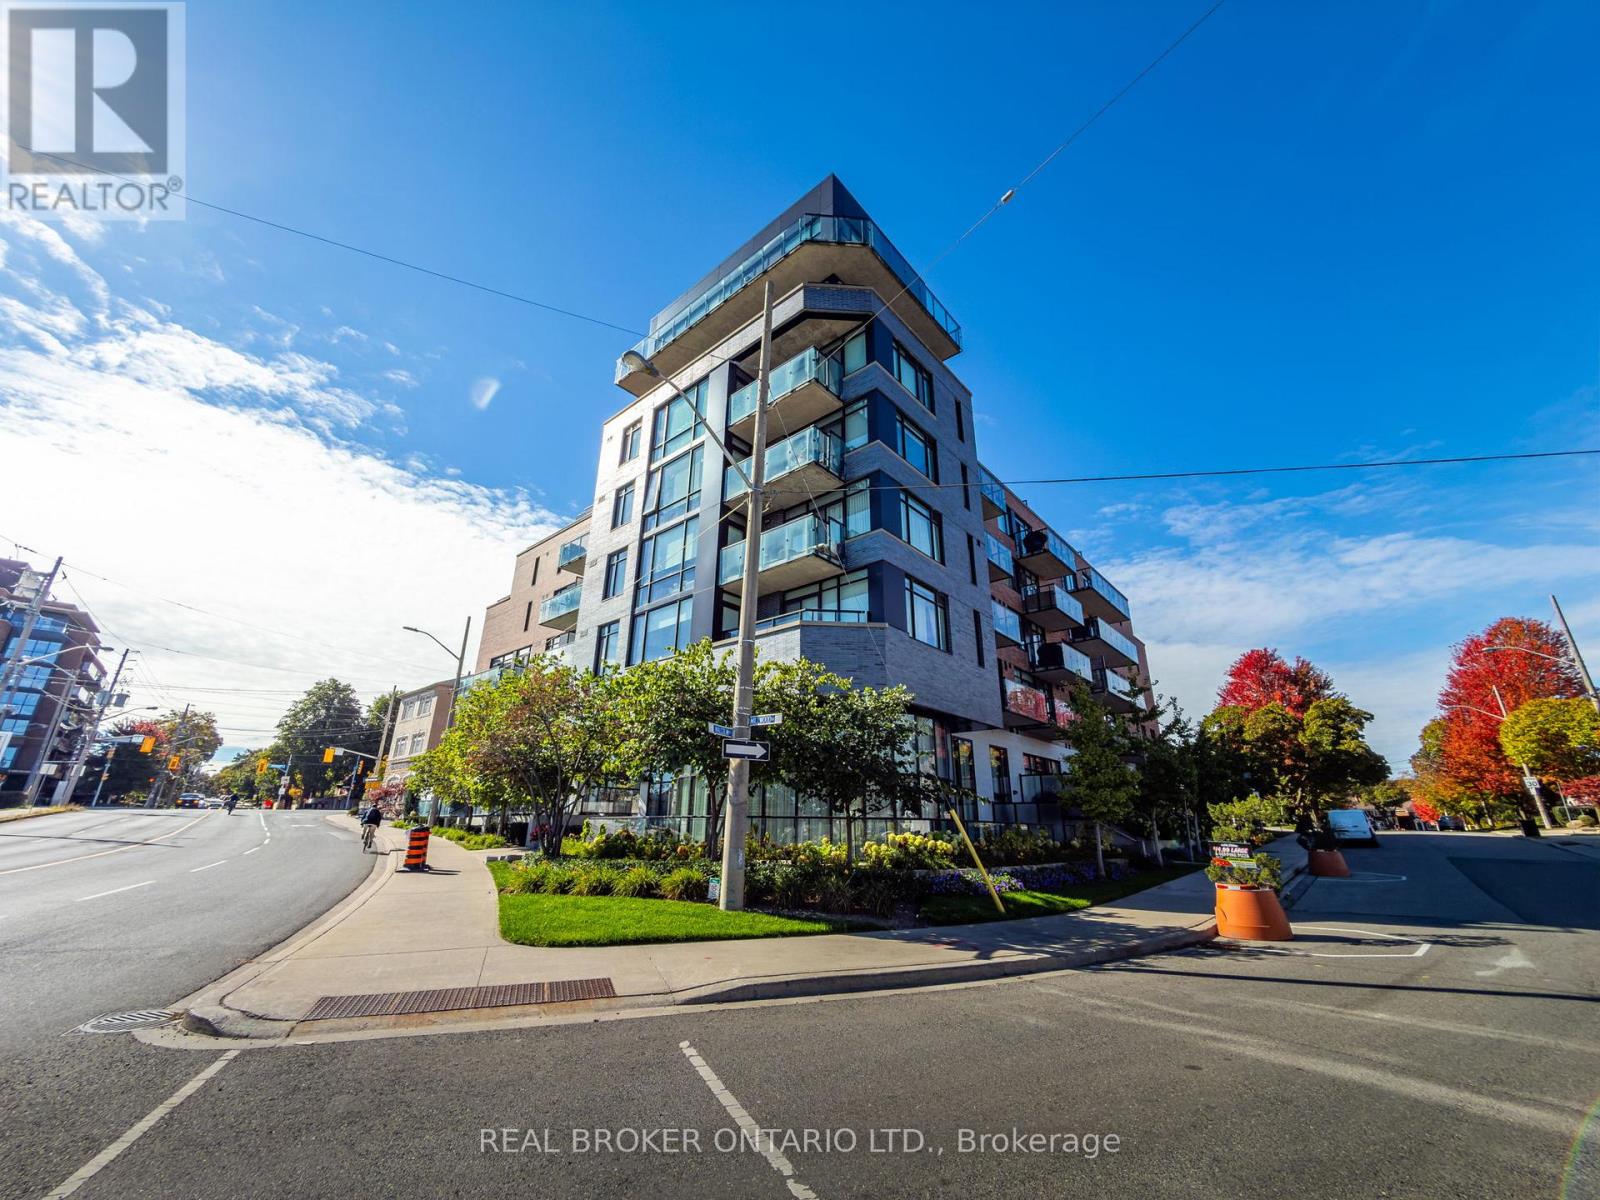
Chic Contemporary Residence in the Heart of Leaside. This bright and spacious split bedroom unit features an open-concept layout with floor-to-ceiling windows that flood the space with natural light. It has 9-foot ceilings and engineered hardwood floors. The modern kitchen is equipped with sleek cabinetry, beautiful quartz countertops, premium appliances, and a large island perfect for entertaining. The living area opens to a private 220 sq ft balcony with unobstructed south-facing views, ideal for relaxing or enjoying morning coffee. With generous bedroom space, ample storage, and high-end finishes throughout, this unit is a perfect blend of style and functionality. Located in a boutique mid-rise building that offers a refined living experience with only 60+ units spread across 7 floors. Residents enjoy access to a range of upscale amenities including a fitness centre, rooftop terrace with BBQs, concierge service, and a pet-friendly environment. The building's design emphasizes privacy and luxury, with thoughtfully curated common areas and secure underground parking. You will find amazing neighbours in the building, certainly some of the friendliest in the City. Nestled in the vibrant Leaside community, it is surrounded by an array of local conveniences and lifestyle offerings. Just steps away are charming cafes, gourmet restaurants, and boutique shops along Laird Drive and Bayview Avenue. The area boasts excellent schools, lush parks like Trace Manes Park, and easy access to public transit including the upcoming Eglinton Crosstown LRT. Whether you're looking for a peaceful residential vibe or urban connectivity, this location delivers the best of both worlds. See attached feature sheet for list of upgrades and inclusions. (id:45725)