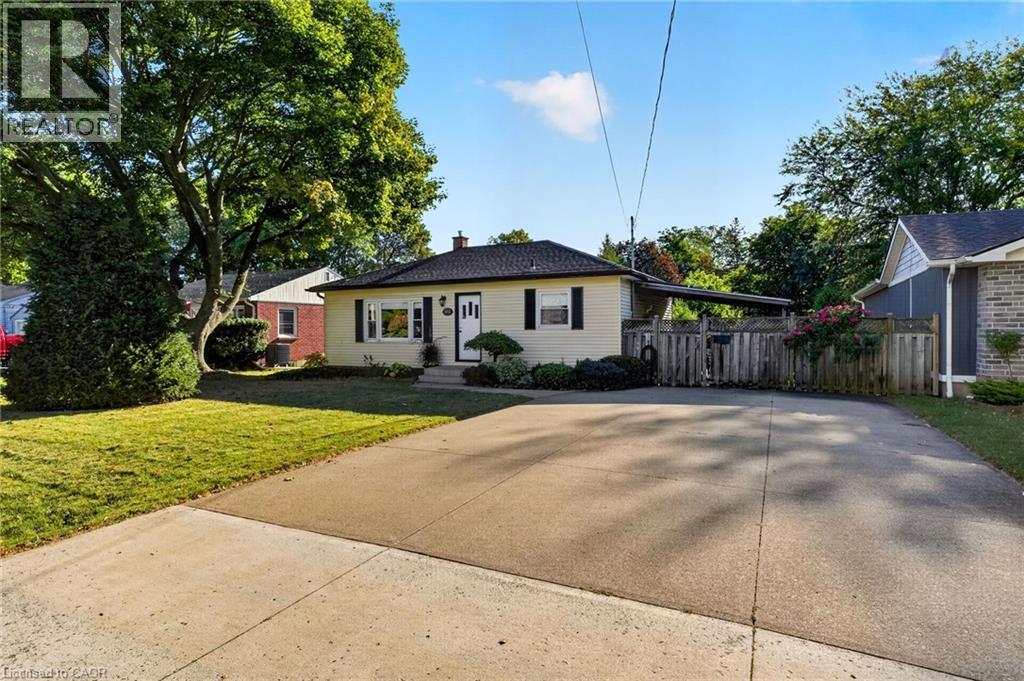
416 Bartlett Avenue
Grimsby, Ontario
Welcome to 416 Bartlett Avenue, ideally situated in Grimsby's sought-after Beach neighbourhood. Just steps from the waterfront and historic Bell Park, this charming 3-bedroom, 2-full-bathroom bungalow offers a wonderful blend of classic 1950s character and thoughtful modern updates. The inviting layout is well suited to families, down sizers, or anyone looking to enjoy the relaxed lifestyle of one of Grimsby's most established neighbourhoods. Tastefully updated while preserving the home's original charm, the property offers comfortable living spaces and a warm, timeless feel. Outside, the impressive 110-foot-deep fenced yard provides plenty of room to relax, entertain, garden, or enjoy with the family. Conveniently located with excellent highway access and close to the new West Niagara Secondary School and Grand Avenue !Public School, this is a home that combines neighbourhood charm with everyday convenience. A wonderful opportunity to live steps from the lake, parks, schools and all that Grimsby Beach has to give. (id:45725)
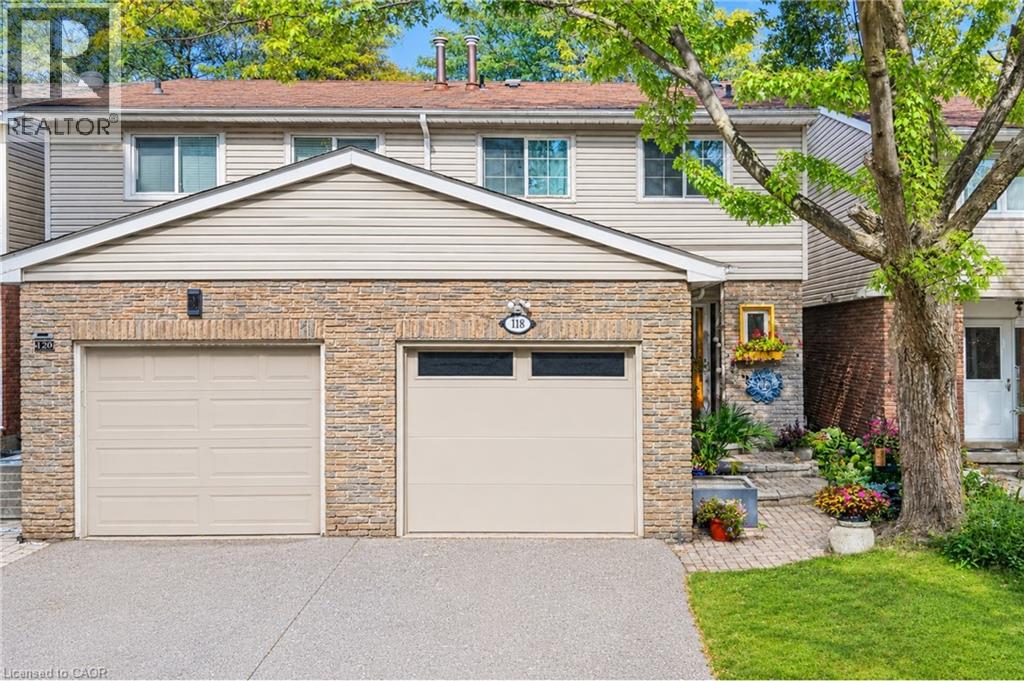
118 Tamarack Drive
Thornhill, Ontario
***Public Open House Saturday October 17th & Sunday October 18th From 1:00 To 2:00 PM.*** Attention Renovators, Investors & First Time Home Buyers. Welcome To 118 Tamarack Dr, In One Of Thornhill's Prestigious And Family-Friendly Aileen-Willowbrook Neighbourhood. This Semi-Detached Home Needs Some TLC, It Offers A Functional Layout And Warm, Inviting Spaces Perfect For Families, Professionals, Or Anyone Seeking Comfort, Convenience And Unbeatable Location. Located Close To Top-Rated School District (Willowbrook P.S., Thornlea S.S., And St. Robert Catholic H.S. IB Program.) Steps To Thornhill Community Centre, Thornhill Square Shopping, Parks, Trails, Transit, And Ice Rinks With Quick Access To Highway 7, Highway 407 & Langstaff GO Station. The Main Level Features An Open-Concept Living And Dining Area And Direct Walkout Access To The Privacy Fenced Backyard. An Inviting Family Room Addition Provides Secondary Lounge Space Complete With A Bright Skylight And Convenient Direct Access To The Interior Garage. The Second Level Features Three Spacious Bedrooms And A Skylight For Lots Of Natural Light. There Is A Separate Entrance. The Basement Expands Your Living Space With A Versatile Recreation Area, Perfect For A Family Room, Home Office, Or Play Room. Additional Storage And A Functional Layout Make It Easy To Adapt The Space To Your Family's Needs. Outside, The Property Features A Private Backyard, Ideal For Relaxing, Gardening, Or Hosting Gatherings. The Neighbourhood Is Known For Its Quiet Streets, Mature Trees, And Strong Community Feel. Click On 4K Virtual Tour & Don't Miss Out On This Gem! (id:45725)
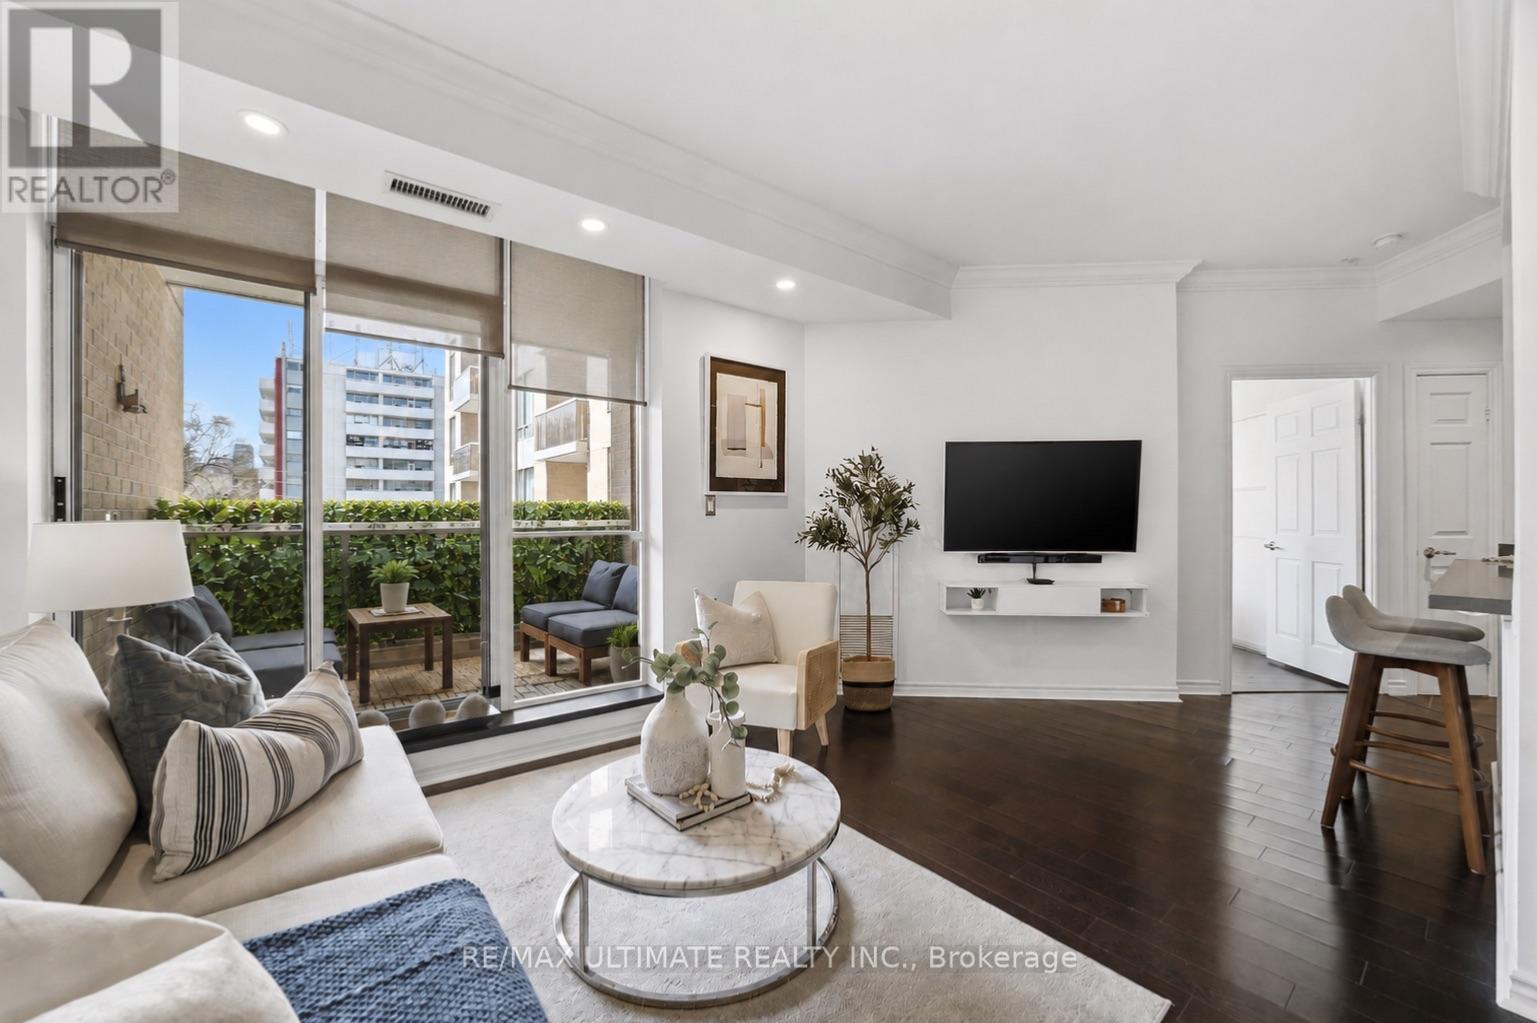
405 - 1750 Bayview Avenue
Toronto (Mount Pleasant East), Ontario
Welcome To The BRAXTON!Boutique Building! Only 52 Suites! PARKING & LOCKER! Discover stylish boutique living & urban elegance at The BRAXTON in the heart of Leaside! Welcome to this bright, expansive 1 bedroom, 1 bathroom suite in a highly sought-after intimate building. This rarely offered unit features a unique open-concept layout from the moment you enter. The main living area offers a seamless flow, ideal for both entertaining and relaxation. A sleek open concept kitchen is complete with upgraded quartz , breakfast bar with wainscotting, slate flooring, potlights and is perfect for everyday living and hosting, Dining area features rich hardwood floors and 9-ft ceilings, creating an inviting and airy space. The generously sized primary bedroom which can easily accommodate a king size bed serves as a serene private retreat amidst the city bustle along with a secondary walkout to terrace, and wall to wall closet with organizers providing ample closet space. A truly desirable feature with the private terrace is the convenient access from both the main living area and the bedroom, enhancing the indoor-outdoor lifestyle, Lights with dimmers create the just the right ambience, Enjoy and relax in the spa-inspired 4-piece bathroom showcasing a relaxing tub. Enjoy seamless connections via the Eglinton subway station and the new Crosstown LRT, making commuting downtown and across the city highly accessible. Just steps to Leaside's Vibrant shops, Restaurants, Whole Foods, Top Rated Schools, Bayview Village and everyday conveniences. Includes underground parking and locker. A perfect opportunity for first-time buyers, downsizers or investors in an unbeatable location! Amenities include gym, newly renovated modern party room beautifully updated with stylish new furnishings , visitor parking and an outstanding on-site superintendent from Monday to Friday Bldg during business hours. Excellent maintained building. This suite is sure to check all your boxes! (id:45725)
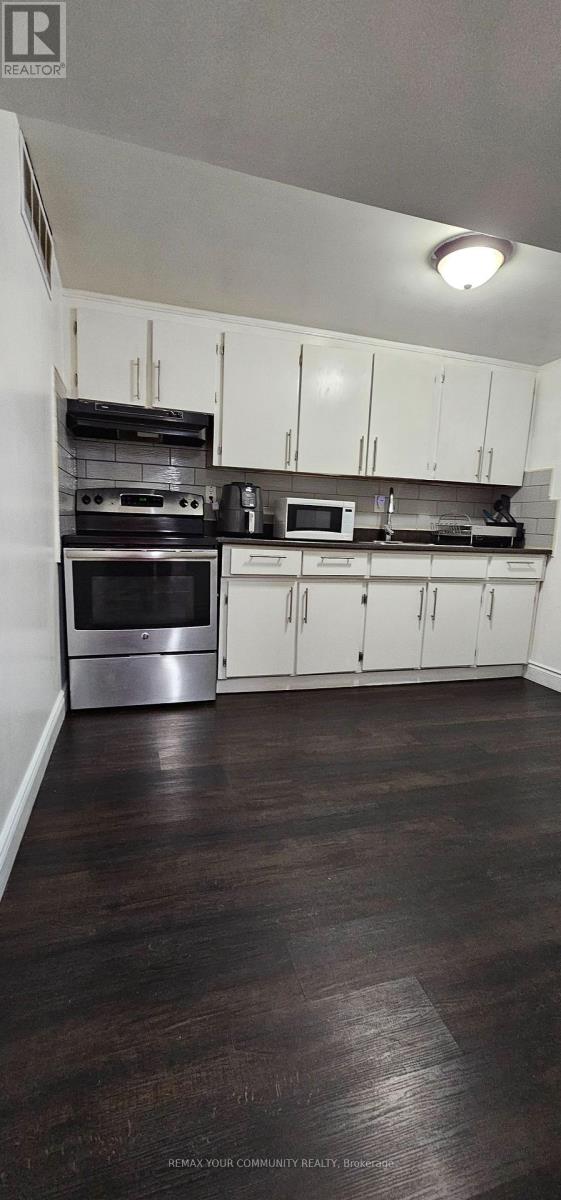
51 Davelayne Road
Toronto (Humbermede), Ontario
Quiet and spacious two bedroom apartment. Recently renovated with a large kitchen and bathroom. Great for working mature professionals. Shared laundry and utilities. Parking available on the driveway. (id:45725)
206 - 1 Rowntree Road
Toronto (Mount Olive-Silverstone-Jamestown), Ontario
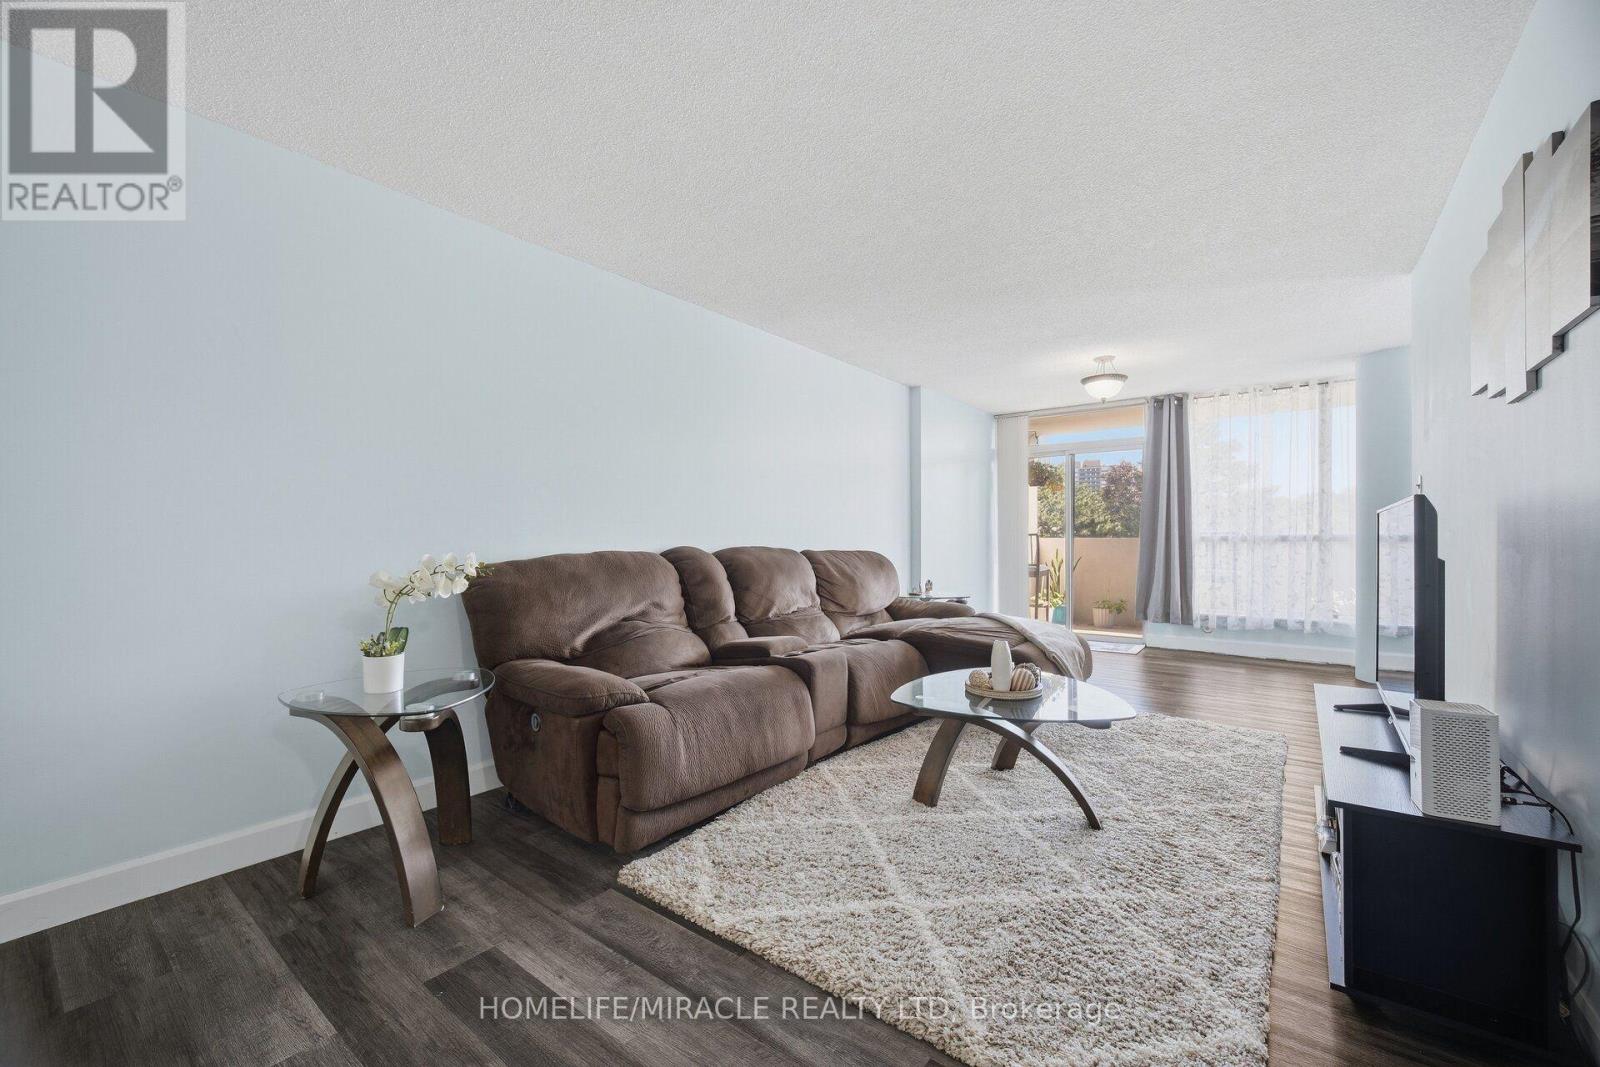
If you've been searching for a condo that offers plenty of space, a convenient location, and a price that makes sense, take a look at Unit 206 at 1 Rowntree Road.This beautiful 2-bedroom + den, 2-full-bathroom residence offers approximately 1,100+ sq. ft. of comfortable living space.The layout is both spacious and functional, featuring laminate flooring, stainless-steel appliances, in-suite laundry, underground parking, and a locker. One of the standout features is the large wrap-around balcony - a wonderful extension of your living space and the perfect place to enjoy your morning coffee, relax after work, or entertain.The den provides added flexibility and can be used as a home office, study, or additional personal space.Located at Kipling & Steeles, the condo is close to York University, Humber College, Humber River Hospital, transit, shopping, restaurants, and major transportation routes, making it a convenient place to call home and an appealing option for different stages of life.Priced at $549,000, this is an opportunity worth seeing, whether you're a first-time buyer, downsizing, or looking for a well-located investment property.Come see it for yourself. The spacious layout, wrap-around balcony, and convenient location are what make this condo stand out. (id:45725)
706 - 420 Berkley Avenue
Ottawa, Ontario
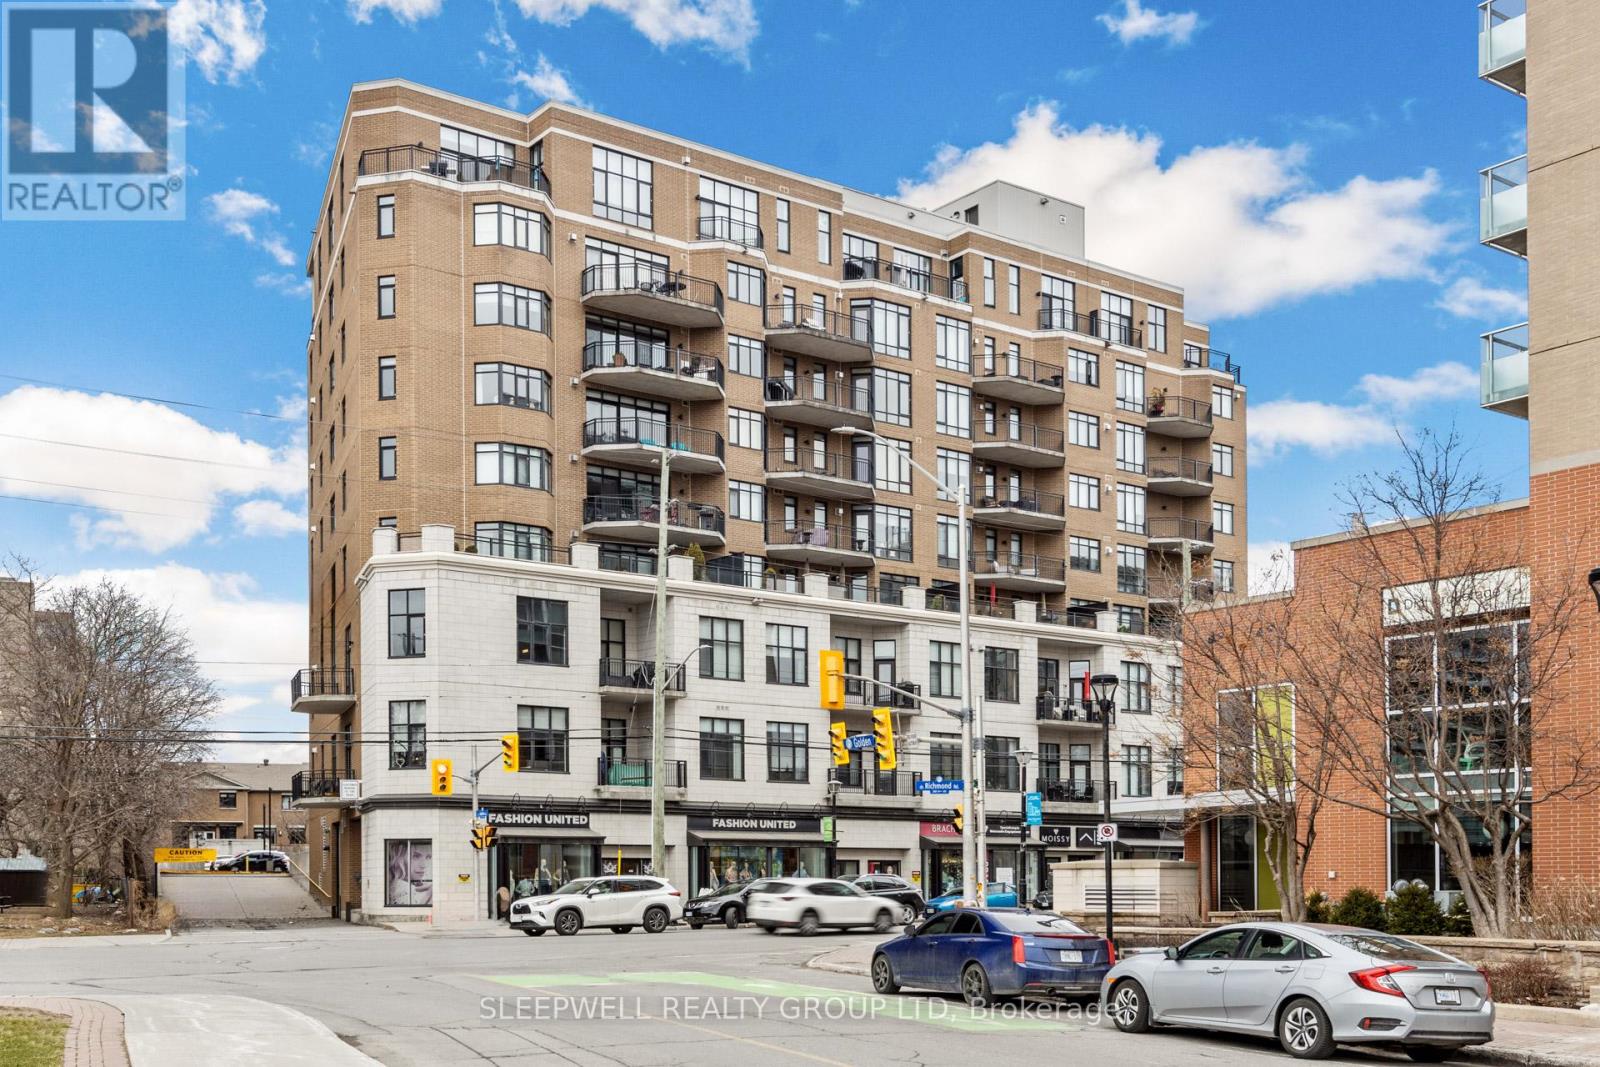
Welcome to The Exchange in the heart of Westboro. This bright and spacious 2-bedroom condo offers an impressive open-concept layout with hardwood flooring throughout the main living areas and large windows that fill the space with natural light. The kitchen features extensive cabinetry, stainless steel appliances, a gas range and a large peninsula with plenty of counter space for cooking, casual dining and entertaining. The living and dining area is anchored by a gas fireplace and opens directly onto a generous covered balcony, extending the living space outdoors and offering a gas BBQ hookup and great neighbourhood views. Both bedrooms are well proportioned, including a spacious primary bedroom with ample closet space, while the full bathroom features a large vanity and tub/shower combination. In-suite laundry adds everyday convenience. The condo also includes an underground parking space and storage locker, providing valuable additional storage and secure, year-round parking. Located in one of Ottawa's most desirable urban neighbourhoods, The Exchange puts Westboro's shops, restaurants, cafés and everyday amenities just steps from your door. Enjoy easy access to transit, cycling and walking paths, the Ottawa River, Westboro Beach and the surrounding green space, all while being only minutes from downtown. A fantastic opportunity to enjoy a spacious condo and one of the city's most walkable and vibrant neighbourhoods. (id:45725)
28 - 474 Southdale Road E
London South (South Q), Ontario
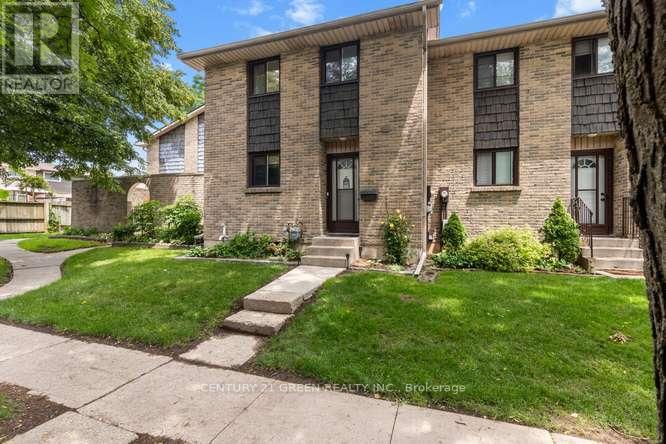
Welcome to this beautifully updated 3-bedroom, condo townhouse in highly sought-after London South! Perfect for first-time buyers, families, or investors. The bright, open-concept main floor features a spacious living area with large windows pouring in natural light. The kitchen boasts modern cabinetry and stainless steel appliances. Three generous bedrooms upstairs include a large primary retreat with ample closet space with New Hardwood flooring. Step outside to your private, fully fenced patio area-ideal for summer BBQs. Unbeatable location just minutes to White Oaks Mall, top-rated schools, parks, and fast access to Hwy 401/402. Move in ready! (id:45725)
53 - 426 Grange Road
Guelph (Grange Road), Ontario
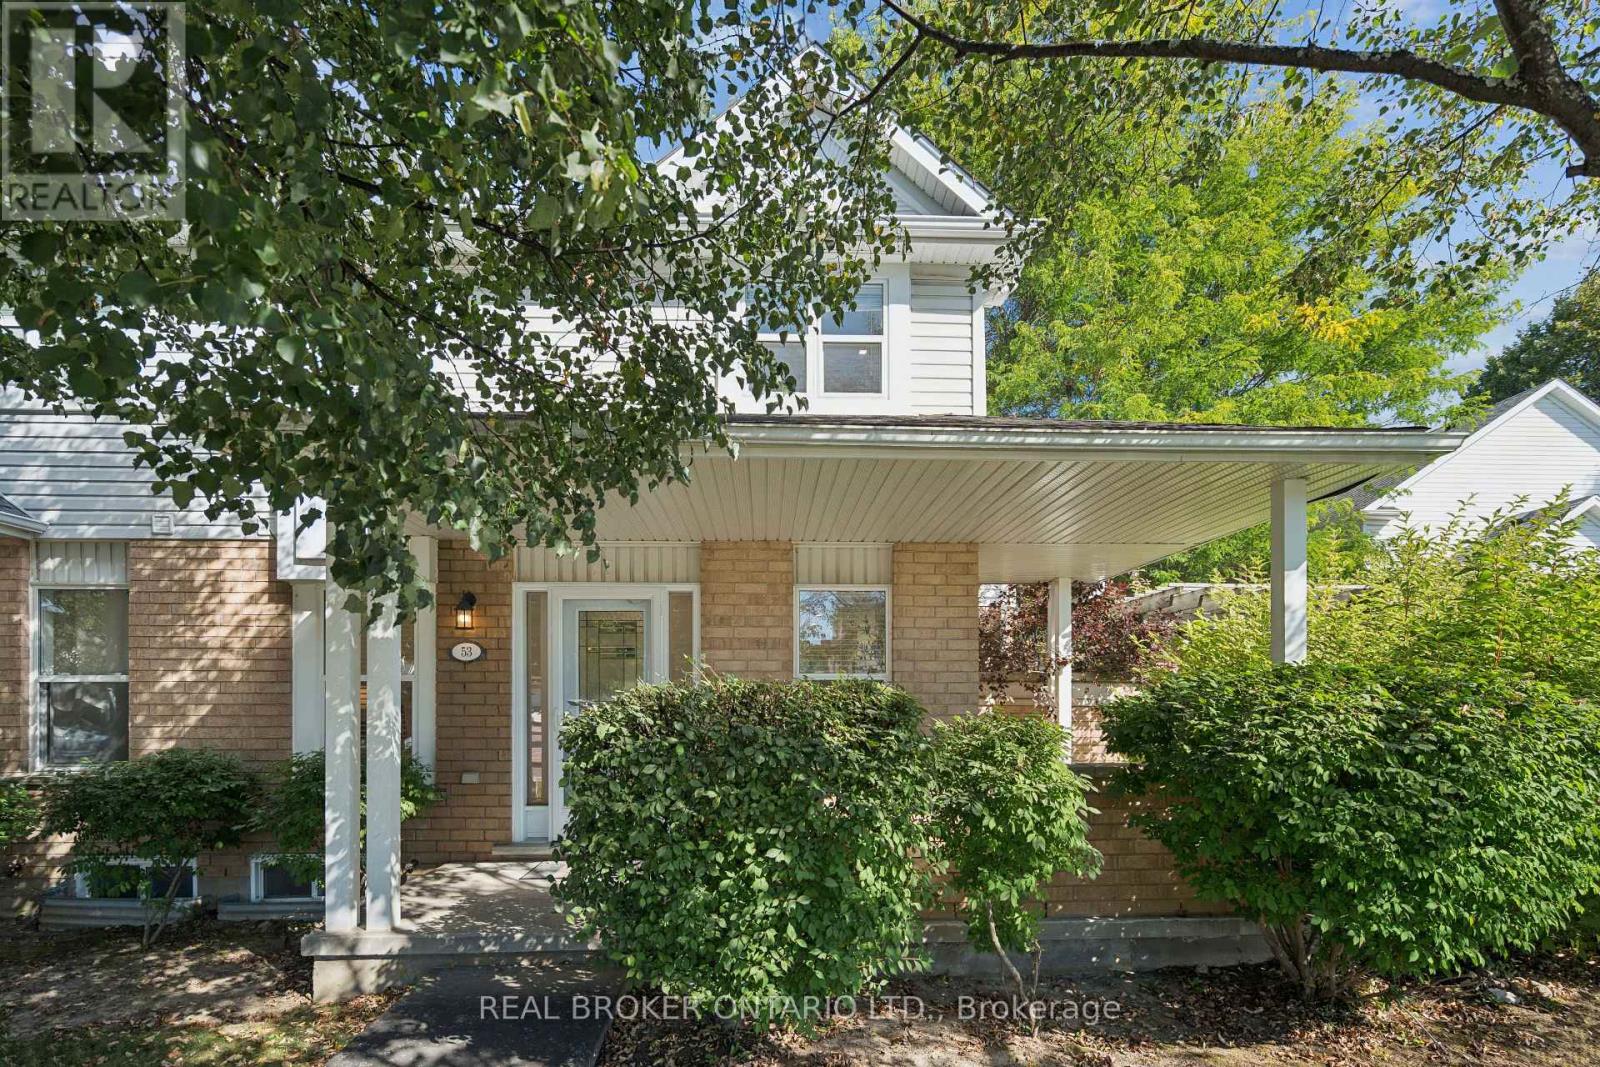
END-UNIT PRIVACY. SPACIOUS LAYOUT. BEAUTIFULLY LANDSCAPED YARD. Welcome to 426 Grange Road, Unit 53, a beautifully maintained end-unit offering the space, privacy and functionality you've been looking for. Featuring 3 generous bedrooms, 3 bathrooms, a fully fenced backyard and a covered front porch, this home offers comfortable living in a well-established Guelph community. Step inside to a welcoming foyer with a double closet providing excellent everyday storage. The main floor offers a comfortable and functional layout, with the living room flowing naturally into the kitchen and dining areas. A pony wall creates a direct sightline into the kitchen while subtly defining the spaces. The kitchen offers ample cabinetry and generous counter space, while the adjoining dining area overlooks the backyard through a large window, bringing in plenty of natural light and offering a beautiful view of the mature landscaping. Upstairs, three generously sized bedrooms provide comfortable space for family, guests or a home office, along with a well-appointed 4-piece bathroom. The lower level offers plenty of open space and flexibility, whether you need additional living space, a recreation area, home gym or hobby space. A convenient 2-piece bathroom and ample storage complete the basement. Outside, the fully fenced and landscaped backyard provides a private setting to enjoy the warmer months, while mature trees surrounding the front of the home create a wonderful sense of privacy. As an end unit, the property also benefits from additional natural light and separation from neighbouring homes. The home includes one dedicated parking space, with additional spaces available. Located close to parks, schools, shopping, transit and everyday amenities, this is an excellent opportunity to enjoy a spacious home with the convenience of condominium living in Guelph. (id:45725)
56 Suffolk Avenue
Kitchener, Ontario
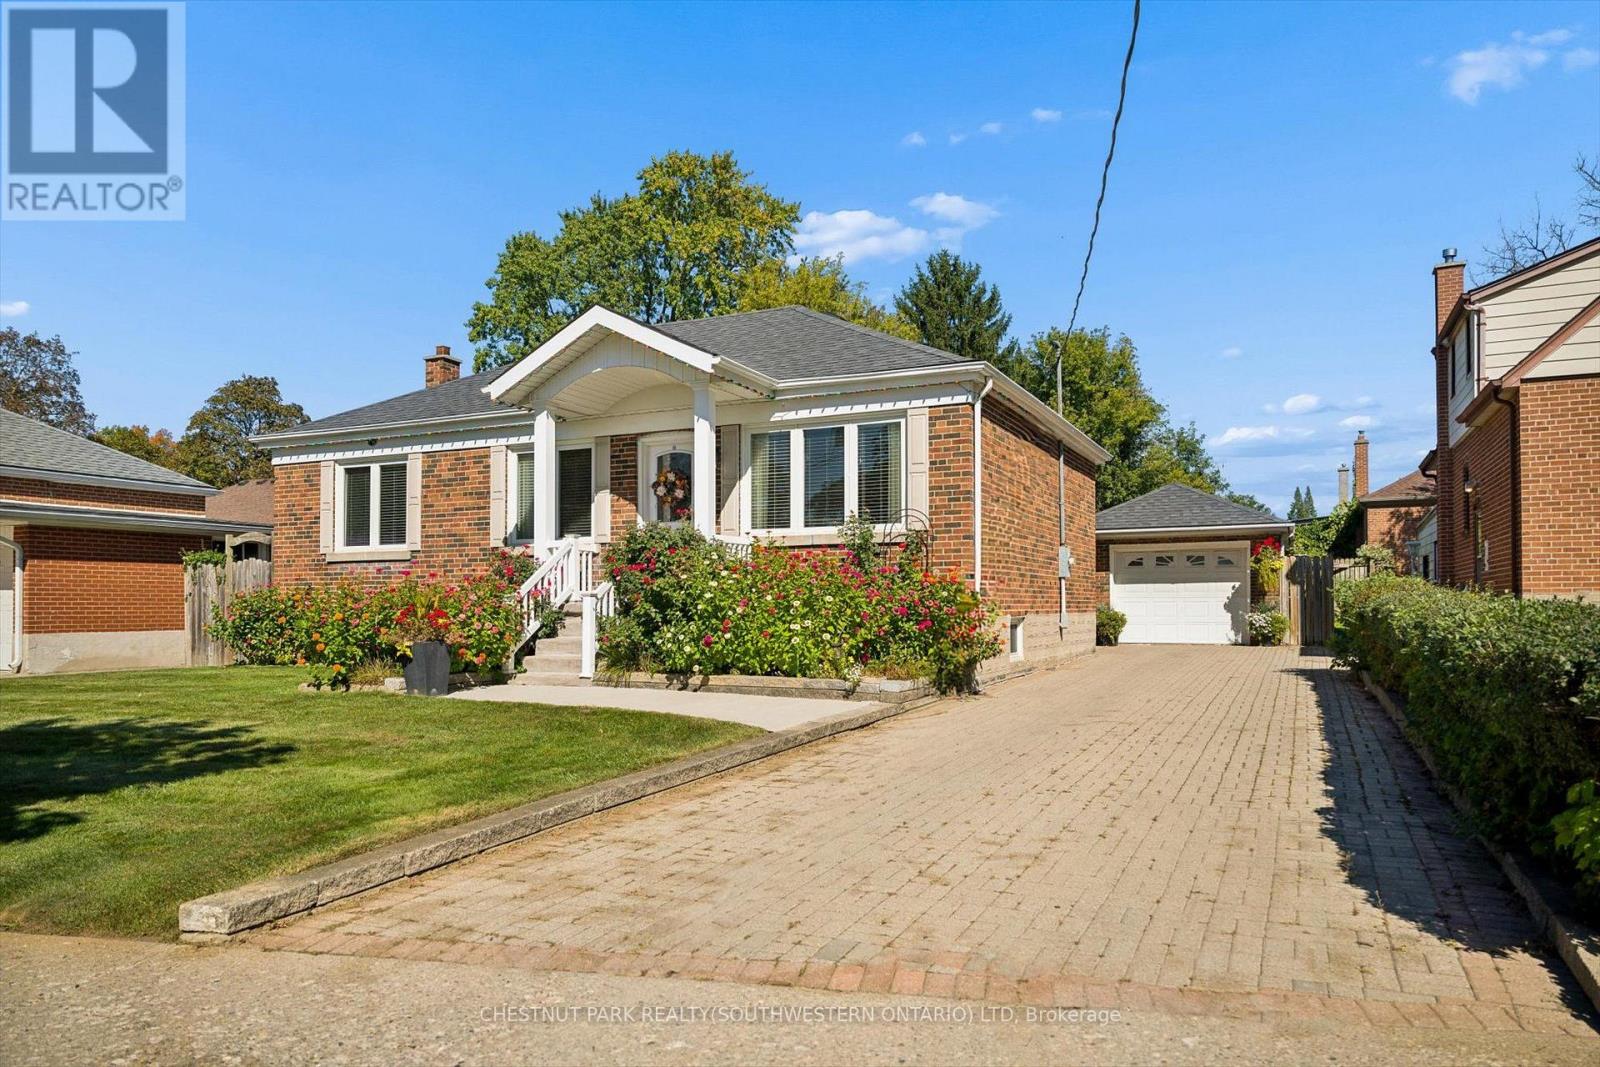
Beautifully updated, incredibly versatile and surrounded by gardens that would take a lifetime to recreate, 56 Suffolk Avenue offers something truly special in Kitchener's established Rosemount neighbourhood. Set on an impressive 61 x 135 ft lot, this move-in-ready bungalow is equally suited to everyday family living, multigenerational needs or those who love to entertain. From the moment you arrive, the curb appeal stands out. Mature flower beds, a redesigned front porch, updated concrete walkway and spacious interlock driveway create a welcoming first impression and set the tone for the care that has gone into this home over the years. Inside, the carpet-free main floor features bright living spaces, an updated kitchen and three well-sized bedrooms. Downstairs, the layout offers exceptional flexibility with a large second kitchen, generous dining area and spacious recreation room. It is an ideal setup for extended family or in-law living, while also creating an incredible space for hosting holidays, family dinners and larger gatherings with ease. Outside is where this property truly becomes unforgettable. The backyard is filled with mature greenery, established grapevines and beautifully cultivated flower beds, creating a private oasis that feels lush, peaceful and full of character. Whether you love gardening, entertaining outdoors or simply enjoying a quiet backyard retreat, this is a space that has been lovingly established and is ready to be enjoyed. A detached garage adds additional room for storage, hobbies and projects, while the oversized lot provides the kind of space that is increasingly difficult to find. Significant updates include the redesigned front porch (2011), furnace and A/C (2015), kitchen (2016), Bavarian windows (2016), roof (2018), concrete walkway (2024). Thoughtfully modernized, beautifully maintained and designed with both connection and flexibility in mind, 56 Suffolk Avenue is ready for its next chapter. (id:45725)
83 - 5230 Glen Erin Drive
Mississauga (Central Erin Mills), Ontario
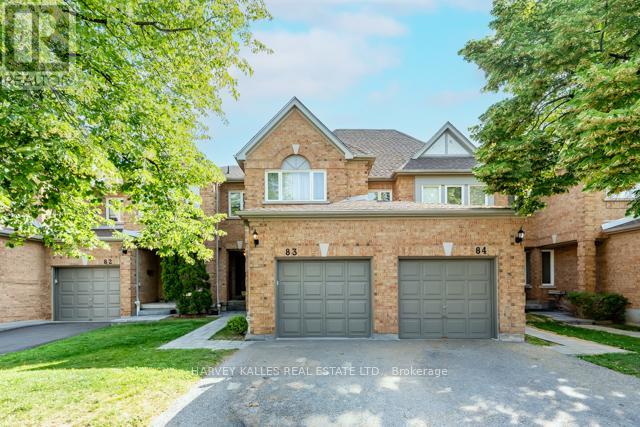
Welcome to this spacious three bedroom, three bathroom condo townhome offering an exceptional opportunity to create the home you've always envisioned. Featuring a very functional layout, a large master bedroom and a large finished basement with endless potential, this property is ideal for first time home buyers or buyers looking to add value through their own updates and personal touches. Being in a prime location, this home is conveniently located close to major highways, major shopping centers, schools, parks, public transit, and everyday amenities, this is a rare chance to secure a generously sized home in a sought-after community at an attractive price. With a little TLC, the possibilities are endless. (id:45725)
1508 Dupont Street
Toronto (Dovercourt-Wallace Emerson-Junction), Ontario
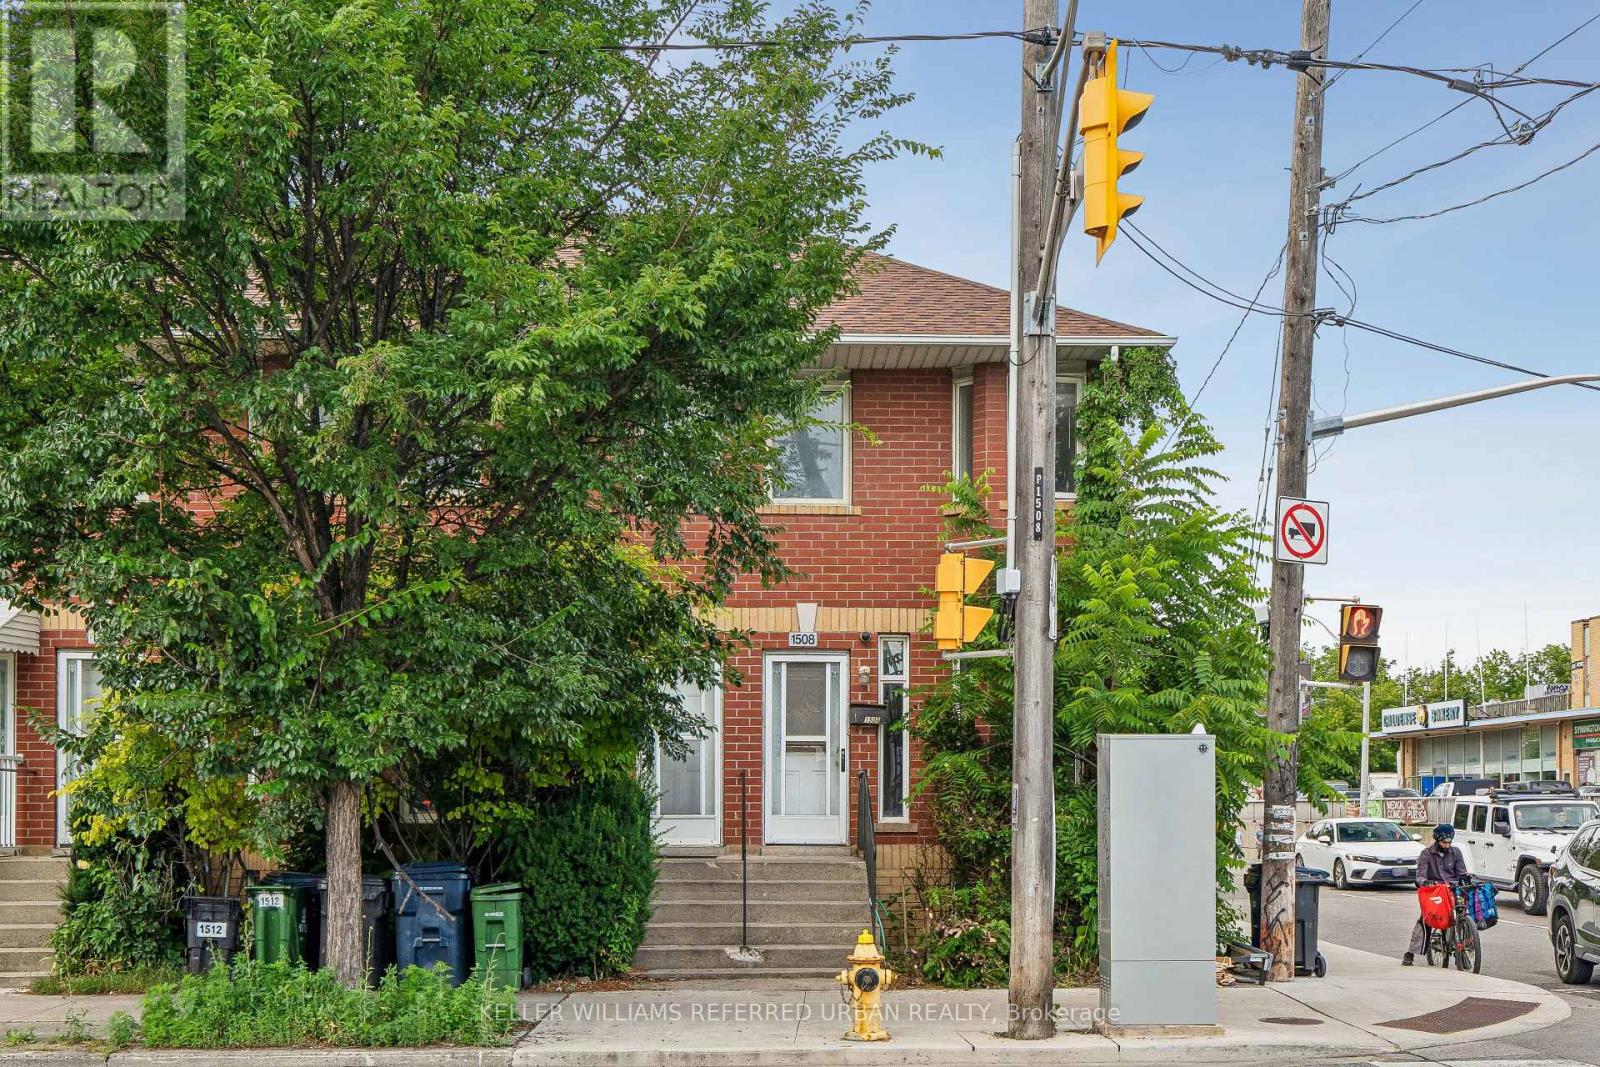
Great location. Lots of space for a family to live in downtown Toronto. Why rent when you have a whole house, 2 parking spots and laundry right in your own home. Steps to bus service, short distance to Dundas station. Walking distance to schools. Recreation center and and Toronto Public Library are close by. Coffee shops restaurants lots of choices. Downtown living, here is your home. (id:45725)
7 Watling Street
Toronto (Willowridge-Martingrove-Richview), Ontario
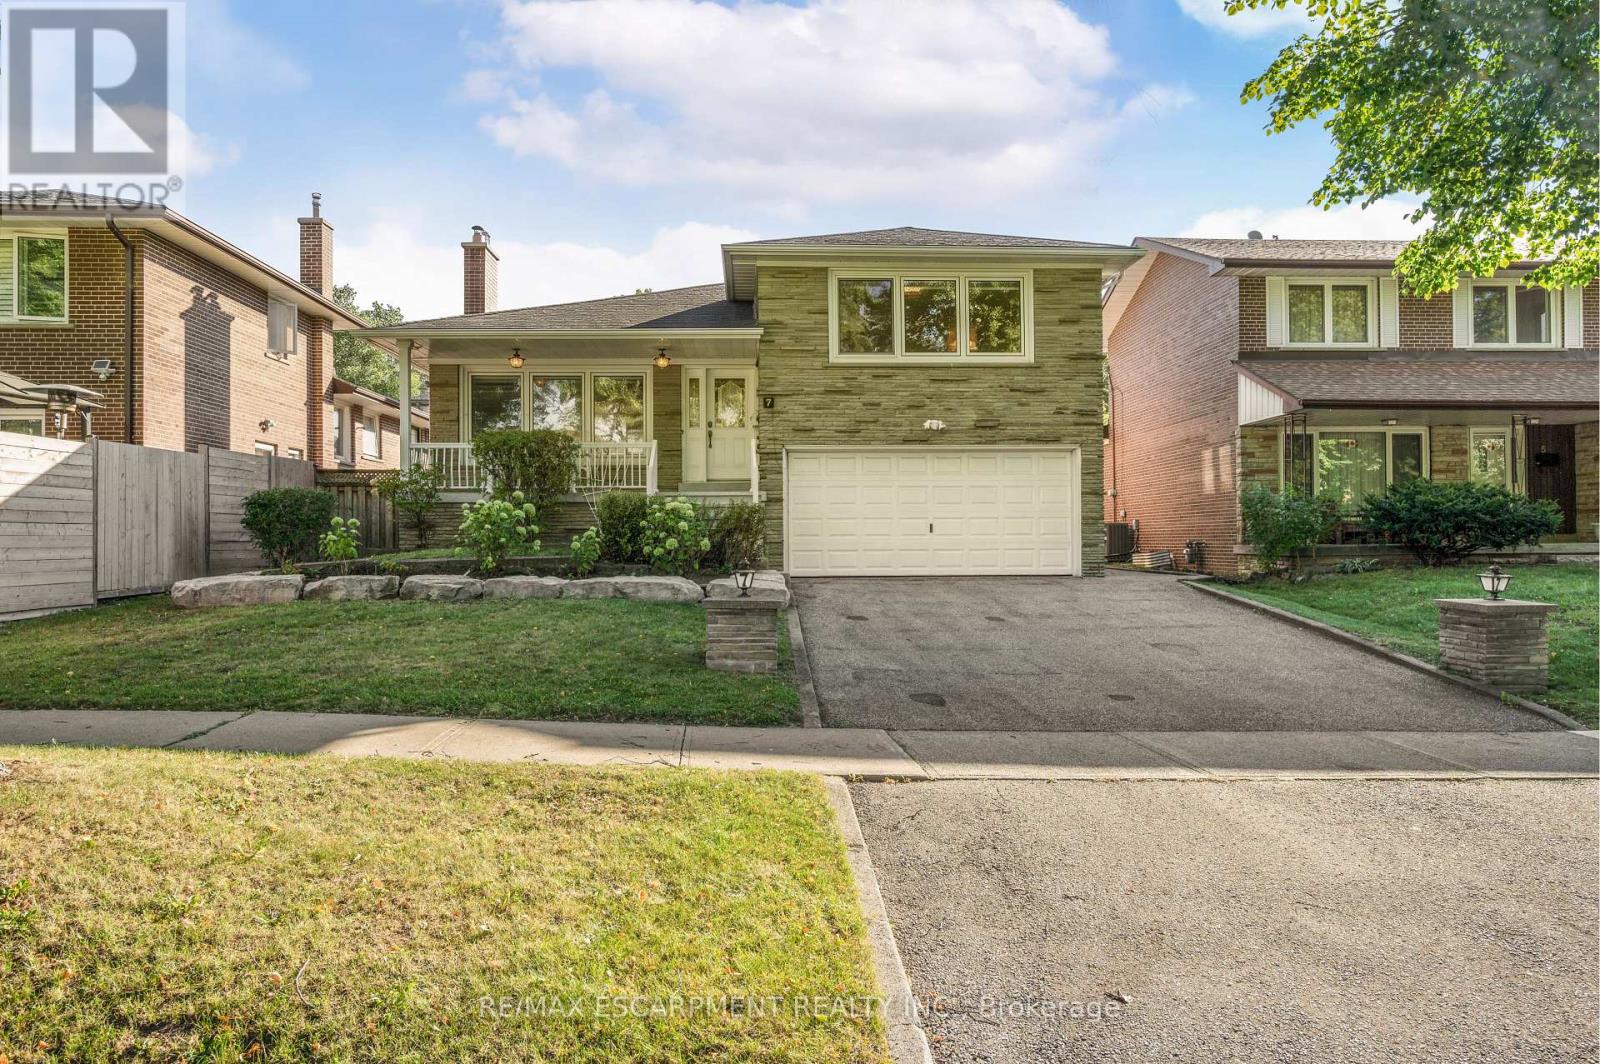
Welcome to 7 Watling Street, a warm and welcoming sidesplit tucked into a quiet, family-friendly Etobicoke pocket. Mature trees, peaceful streets, and a true neighbourhood feel create an inviting place to settle in and make a home. This well-loved property offers a comfortable multi-level layout with generous room sizes and plenty of opportunity to update and tailor the space to your own style. The home begins with an inviting front porch area that sets a charming tone and offers a lovely spot to relax outdoors. Inside, the main floor features a sun-filled living and dining area with large windows and an easy flow into the kitchen. Here you will find granite countertops, stainless steel appliances, abundant cabinetry, and a cozy breakfast area ideal for casual meals or morning coffee. A walkout to the composite deck extends the living space outdoors for relaxed dining and effortless entertaining. Upstairs, three spacious bedrooms are complemented by a renovated four-piece bathroom and a private two-piece ensuite in the primary bedroom. The lower level offers a versatile area that can serve as a family room, children's playroom or den, with a convenient three-piece bathroom nearby that adds flexibility for guests or busy households. The basement provides even more room to enjoy with a large recreation area featuring a built-in bar, along with a combined laundry and utility room and plenty of storage for seasonal items and household essentials. Outside, the mature lot provides a private backyard with multiple areas to unwind, entertain, and enjoy the seasons, complete with an inground sprinkler system. The property also features a two-car garage and a generous double driveway that enhances everyday ease. This inviting home blends potential, space, and location, giving you the chance to move into a desirable Etobicoke community and create a home that truly reflects your vision and future plans. . *Some images have been digitally staged and/or enhanced.* (id:45725)