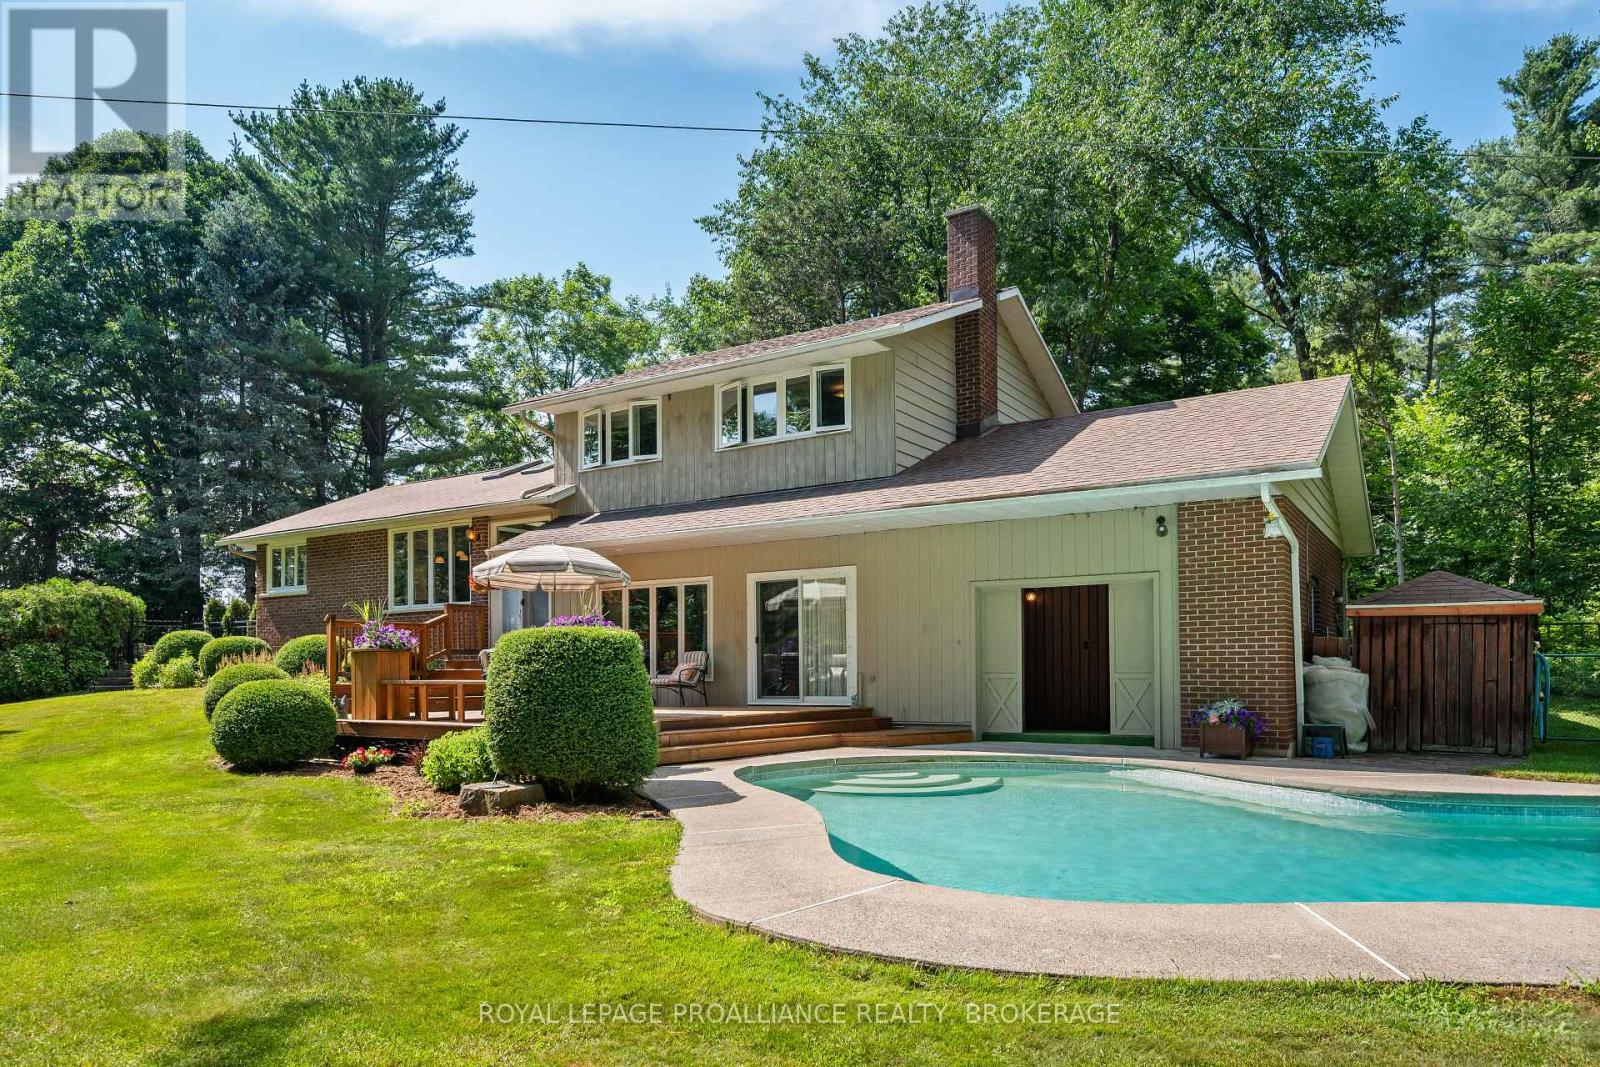
120 Cross Cemetery Road
Leeds And The Thousand Islands, Ontario
Rural Serenity Meets River Living - 120 Cross Cemetery Road. Discover the perfect blend of privacy, nature, and comfort on this stunning 11+acre property. Nestled beside Parks Canada Landons Bay, you'll enjoy direct access to scenic walking trails and the St. Lawrence River just down the road ideal for outdoor enthusiasts and nature lovers. This well-maintained, one-owner home has never been offered for sale before and offers timeless charm with thoughtful care throughout. With three spacious bedrooms, and a layout that welcomes both family living and quiet retreat, it's easy to make this home your own. Step outside and soak up summer in the beautiful in-ground cement pool, crafted by St. Lawrence Pools - perfect for relaxing after a hike or entertaining family and friends. Or enjoy the indoor sauna just off the pool area. Whether you're seeking a peaceful rural lifestyle, room to roam, or proximity to Gananoque and Kingston, this rare gem checks all the boxes. Don't miss your opportunity to own a piece paradise. Added noted features, heated floors in main floor foyer, laundry room and powder room. Glass pocket doors separating the first floor foyer and the rest of the home. Propane fireplace that throws out 26,000 BTUs plus wood burning fireplace in family room. Pull out stool in laundry room to put on shoes. Easy drive to Gananoque, Kingston and Brockville. (id:45725)
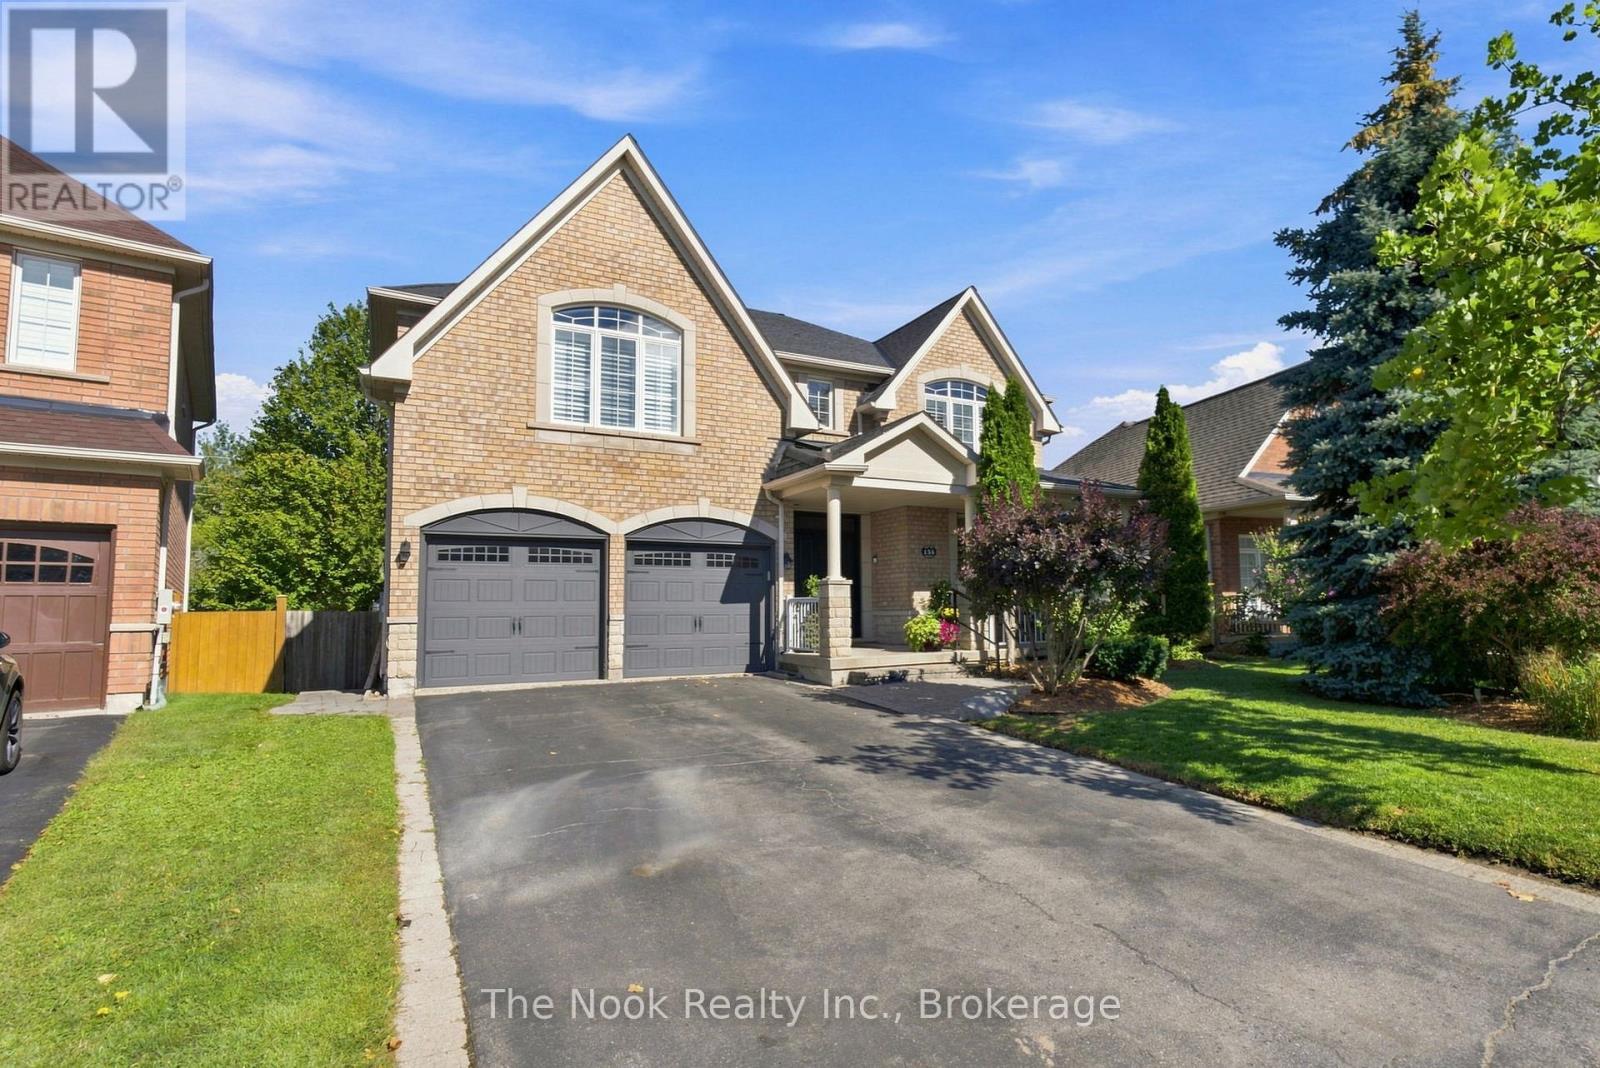
134 Second Avenue
Uxbridge, Ontario
Welcome to 134 Second Ave - where thoughtful updates, beautiful finishes and incredible indoor-outdoor living come together to create a home you'll be excited to call your own. From the moment you step inside, you'll notice the care and attention to detail throughout. The beautifully renovated main floor offers a warm and inviting kitchen with custom cabinetry, quartz countertops, updated flooring, lighting and appliances. The family room is designed for cozy evenings with a gas fireplace and stylish feature wall, while the living and dining rooms offer elegant finishes, beautiful flooring, and a neutral, timeless palette. A renovated powder room and spacious laundry room with custom cabinetry and quartz counters complete the main level. Upstairs, the spacious primary retreat features a custom wall feature, organized walk-in closet and a stunning renovated ensuite with dual vanities and an oversized walk-in shower. Three additional bedrooms, a renovated Jack & Jill bathroom and a private ensuite for the fourth bedroom provide comfort and flexibility for family and guests. A dedicated office with built-in shelving adds a practical touch. The finished basement extends your living space with a generous recreation area, second kitchen with granite counters and appliances, storage and a full bathroom with an accessible walk-in shower. Then step outside and discover your own private backyard oasis backing onto the Trans Canada Trail Way with total privacy.The impressive 18' x 36' inground pool features a stacked-rock waterfall and remote operating system, surrounded by Armour Stone, stamped concrete and beautifully landscaped gardens. The composite deck with glass railing creates the perfect setting for summer entertaining or quiet evenings outdoors. With California Shutters throughout, extensive updates and exceptional attention to detail, this is a home that truly needs to be experienced. (id:45725)
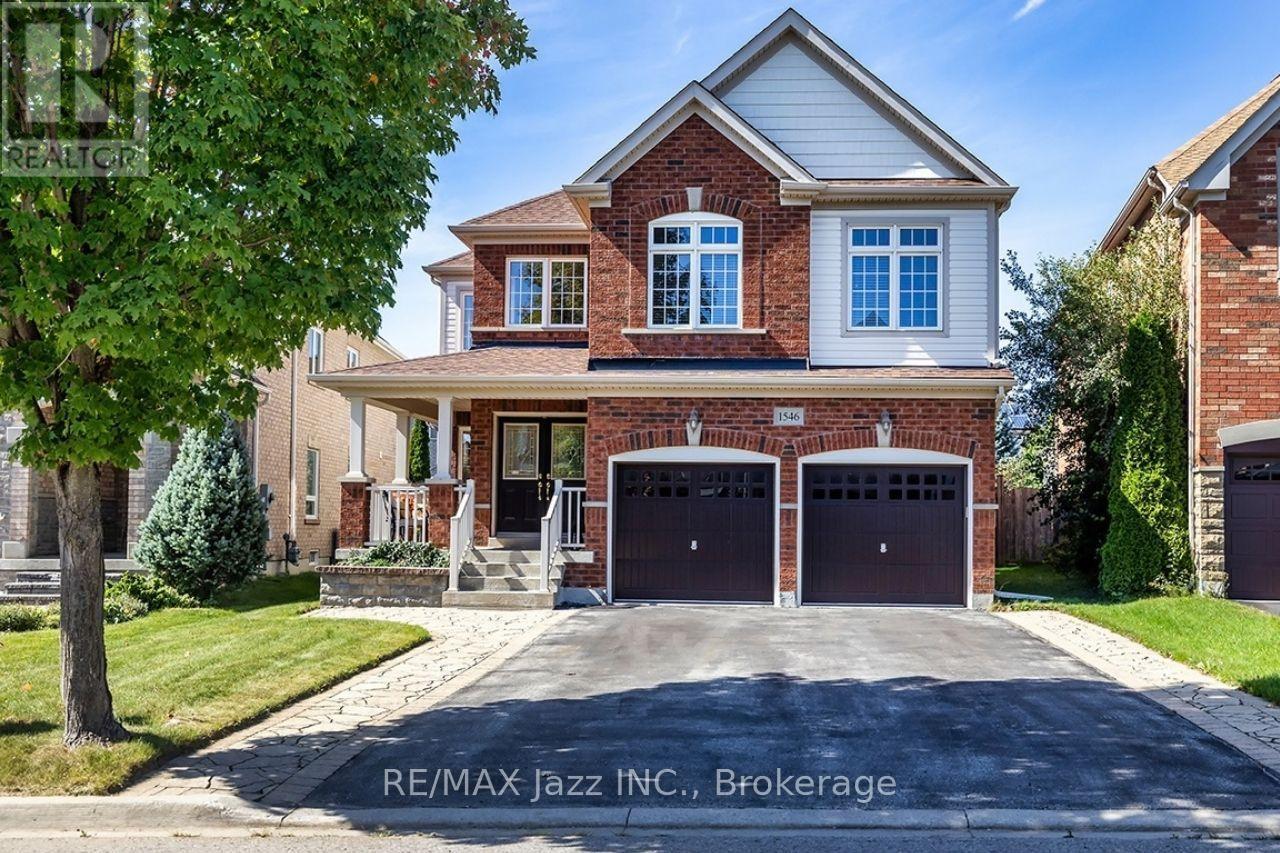
1546 Rorison Street
Oshawa (Taunton), Ontario
Welcome to this lovely & spacious 4 bedroom 4 bathroom executive style Great Gulf Home in the highly sought-after north Oshawa's Taunton/Harmony community on a quiet side street offering 3262 sq ft above ground. This home has a wide no-sidewalk driveway for 4 cars (+ 2 in garage) that leads to a east facing front covered porch to enjoy your morning coffee. The wide double door entry welcomes you to a spacious foyer with a soaring ceiling & the signature double staircases of this Crystal model. The inviting kitchen features a centre island, granite counter tops, SS appliances, mirrored backsplash, an abundance of cabinetry, pots & pan drawers, two pantries, plus a breakfast area with a walkout to a west facing large deck covered by a retractable awning (& remote) where you can lounge out overlooking the fully fenced backyard. You'll find this lovely home has a living room + 2 large family rooms, along with a formal dining room, separate office, powder room & laundry room with garage & side yard access. Up the grand staircase to the double door entry of the spacious primary bedroom suite featuring a 5pc ensuite w double vanities, separate shower, oval whirlpool tub, water closet & huge walk-in closet. Bedroom 2 enjoys its own 4pc ensuite and walk-in closet while bedrooms 3 and 4 share a Jack & Jill 4pc bath - ideal for families of all sizes. Also, you'll find on this floor the sunlit family room & a large linen closet. The full, unspoiled basement is awaiting your personal touch and comes with a cold room, rough-in plumbing & individual switches for each bsmt light for future separated rooms (all installed by builder). Located in a great neighbourhood close to top-rated schools, a rec centre, shopping, dining & other amenities - close to transit & minutes to the 401/407 - a commuter's dream! Roof & Furnace 2024 +/-. Quicker closing available if required! A Must See! (id:45725)
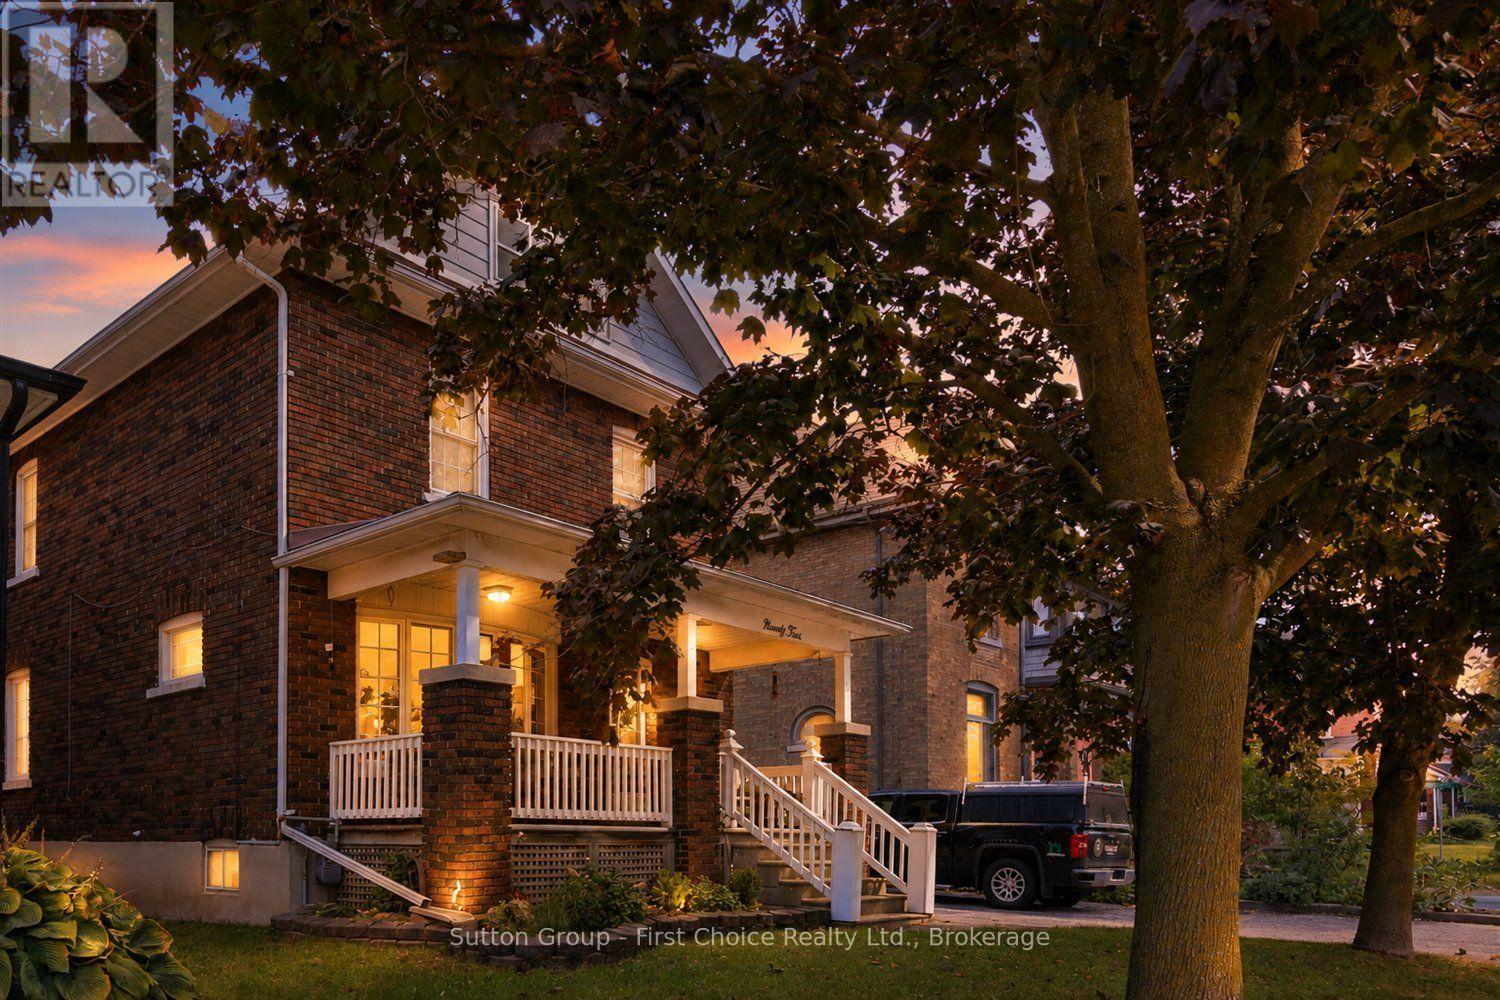
94 Cambria Street
Stratford, Ontario
Welcome to 94 Cambria Street, Stratford! Ideally located just a short walk from downtown amenities, this charming home offers a wonderful blend of character and thoughtful updates. The main floor features a beautifully updated custom kitchen with granite countertops, a unique wine rack, glass display cabinetry, pantry and convenient main-floor laundry. The spacious open-concept living and dining area provides an inviting space for everyday living and entertaining. Upstairs, you'll find all three bedrooms, including a primary bedroom with access to a walk out porch- a perfect spot to enjoy your morning coffee. Additional features include numerous updated windows, a spacious attic offering excellent storage, and a large basement with a bathroom and plenty of potential to finish. A great opportunity in a walkable Stratford location-come see what 94 Cambria Street has to offer! (id:45725)
2 Albert Street
Kawartha Lakes (Bexley), Ontario
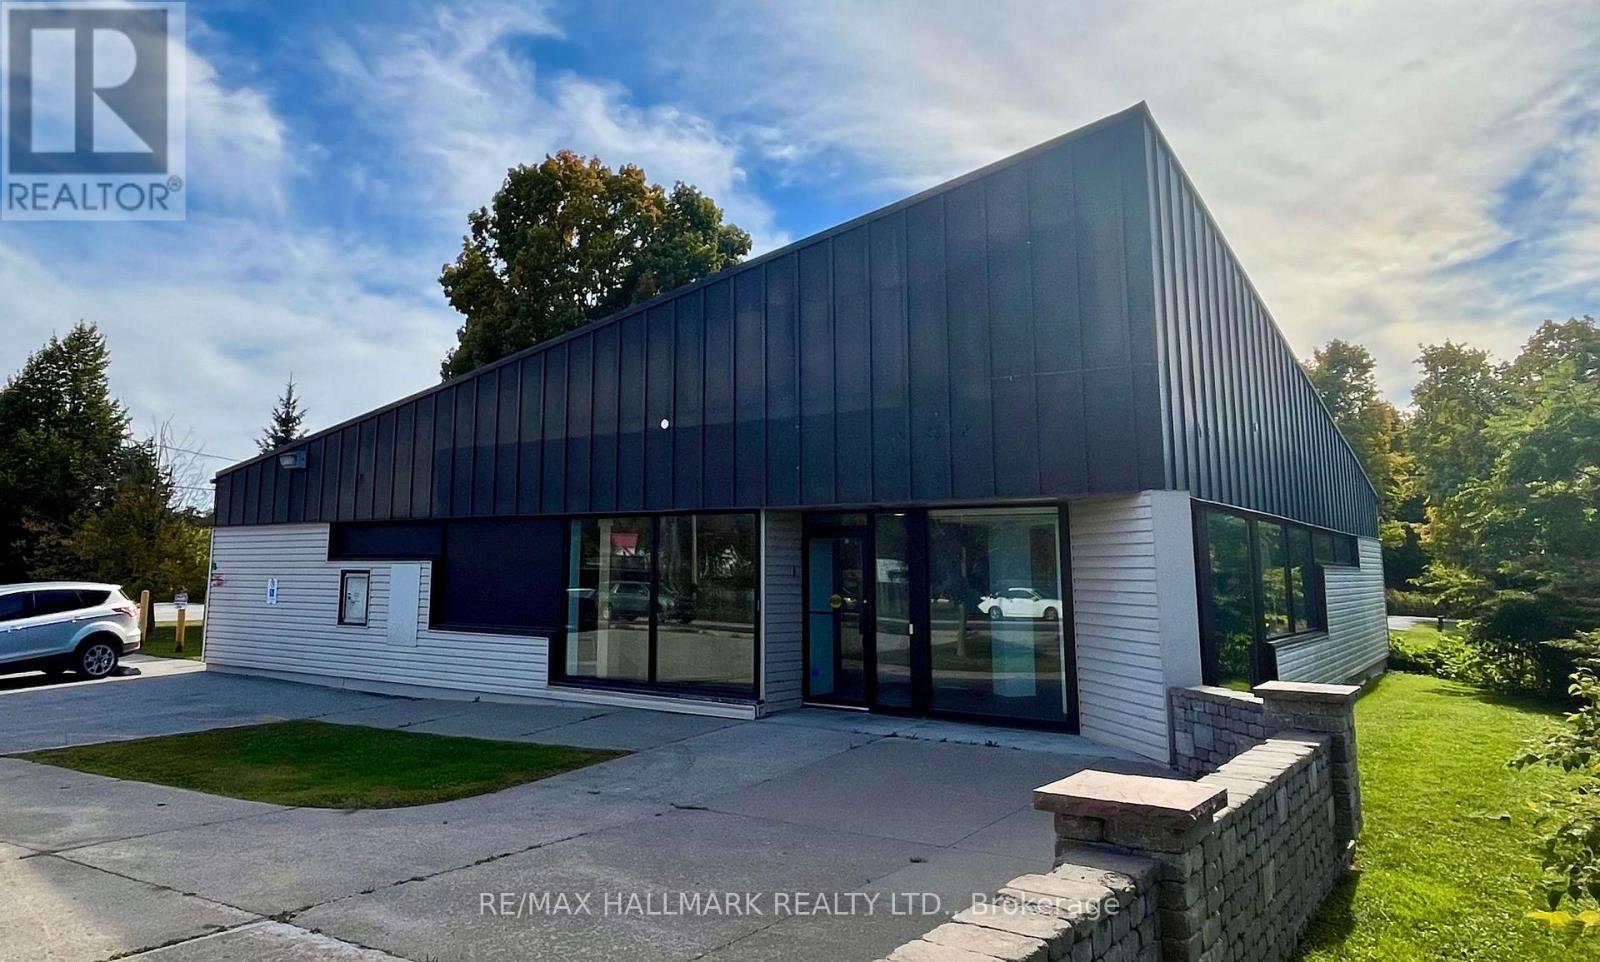
Flagship 3,000 Square Foot Retail Building In The Heart Of Downtown Coboconk!! Corner Lot Right Next To The Gull River, Water Views From Building Windows!! Property Offers Excellent Visibility With Strong Drive-By And Walk-By Traffic!! Building Features Institutional-Grade Construction, Block Walls, Floor To Ceiling Glass Windows, Metal Roof, Security And Automated Accessibility Features!! Lots Of Floor Space With Private Offices, Men & Woman's Bathrooms, Staff Kitchen, File And Storage Rooms, 2 Original Bank Vaults!! Large Parking Lot With 16 Parking Spaces, Corner Lot (+Grass Area) You Could Potentially Expand Retail Foot Print!! Permitted Uses: Retail, Restaurant, Medical Clinic, Dental, Convenience Store, Insurance, Real Estate Office, Law Office, And More!! Surrounded By Strong A+ Tenants, Including Home Hardware, Foodland, Tim Hortons, LCBO, Pioneer Gas, Subway!! (id:45725)
2 Albert Street
Kawartha Lakes (Bexley), Ontario
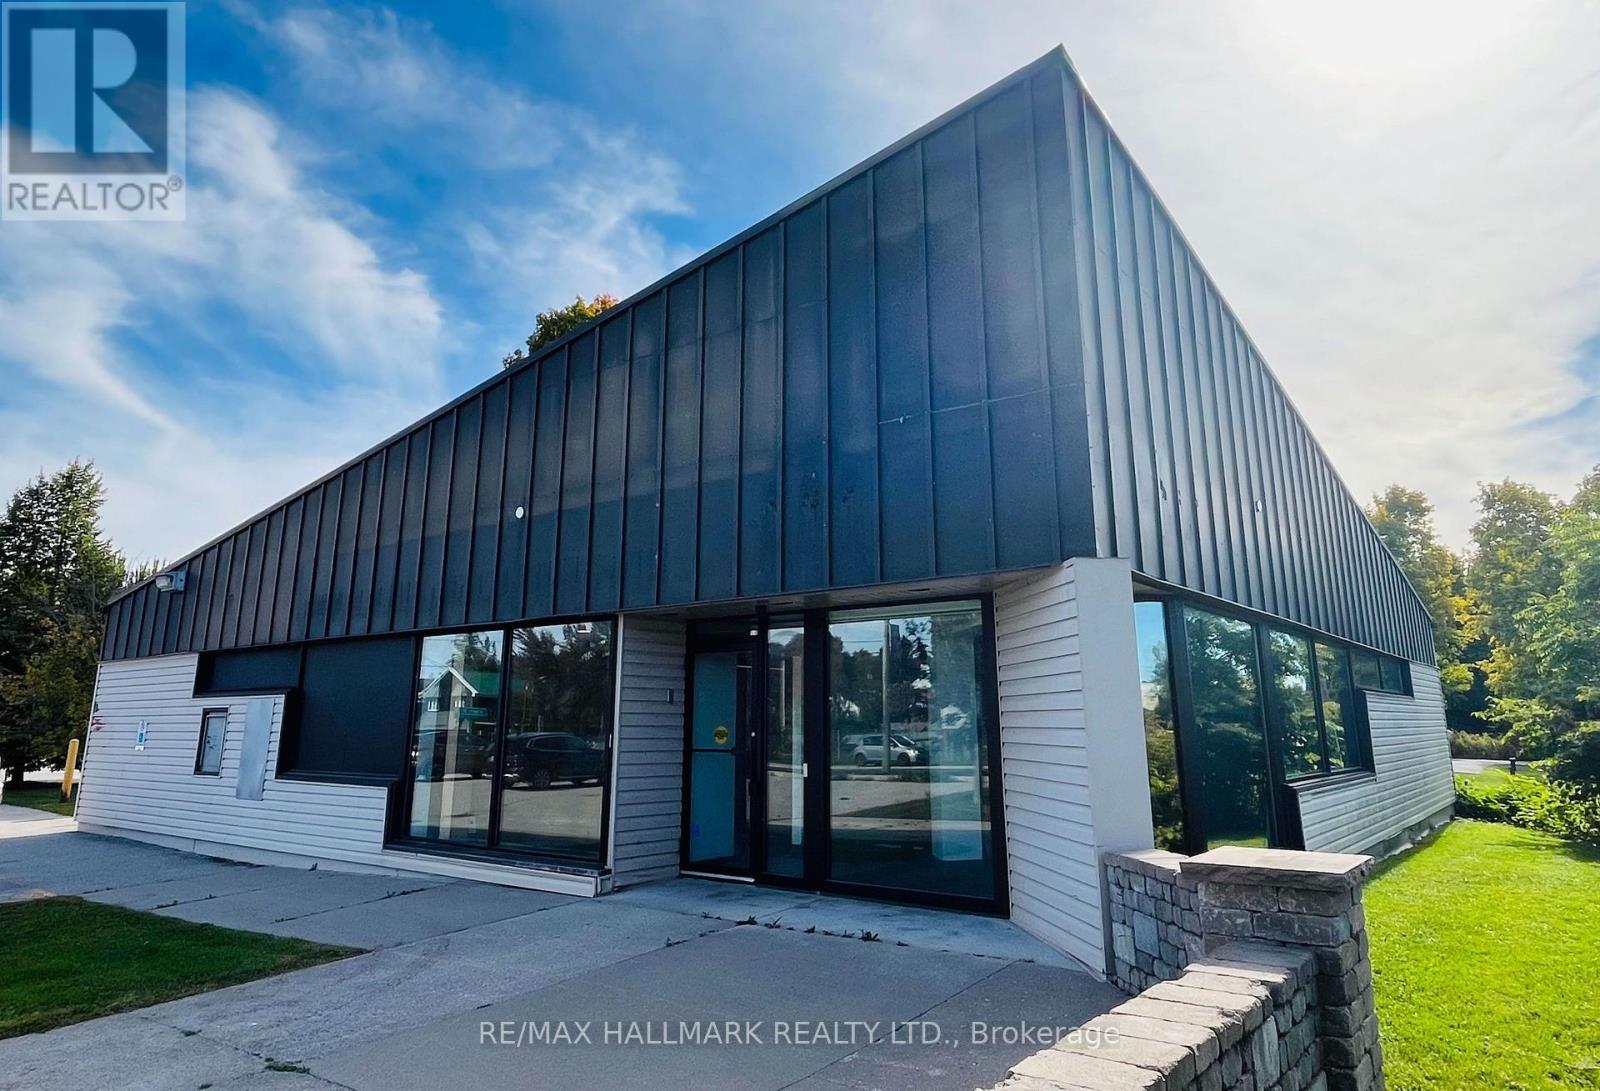
Flagship Corner Lot With 3,000 Sq. Ft. Retail Building In The Heart Of Downtown Coboconk!! Right Next To The Gull River, Water Views From Building Windows!! Property Offers Excellent Visibility With Strong Drive-By And Walk-By Traffic, Along With Outstanding Signage Potential!! This Retail Building Features Institutional-Grade Construction, Block Walls, Floor To Ceiling Glass Windows, Metal Roof, Security And Automated Accessibility Features!! Lots Of Floor Space With Private Offices, Men & Woman's Bathrooms, Staff Kitchen, File And Storage Rooms, Two Original Bank Vaults. Large Parking Lot With 16 Parking Spaces, Corner Lot (Grass Area) You Could Potentially Expand Retail Foot Print!! Permitted Uses: Retail, Restaurant, Medical Clinic, Dental, Convenience Store, Insurance, Real Estate Office, Law Office, And More!! Surrounded By Strong A+ Tenants, Including Home Hardware, Foodland, Tim Hortons, LCBO, Pioneer Gas, Subway!! (Net Lease. Tenant To Pay For All Utilities, Taxes, Maintenance And Insurance.) (id:45725)
2 Albert Street
Kawartha Lakes (Bexley), Ontario
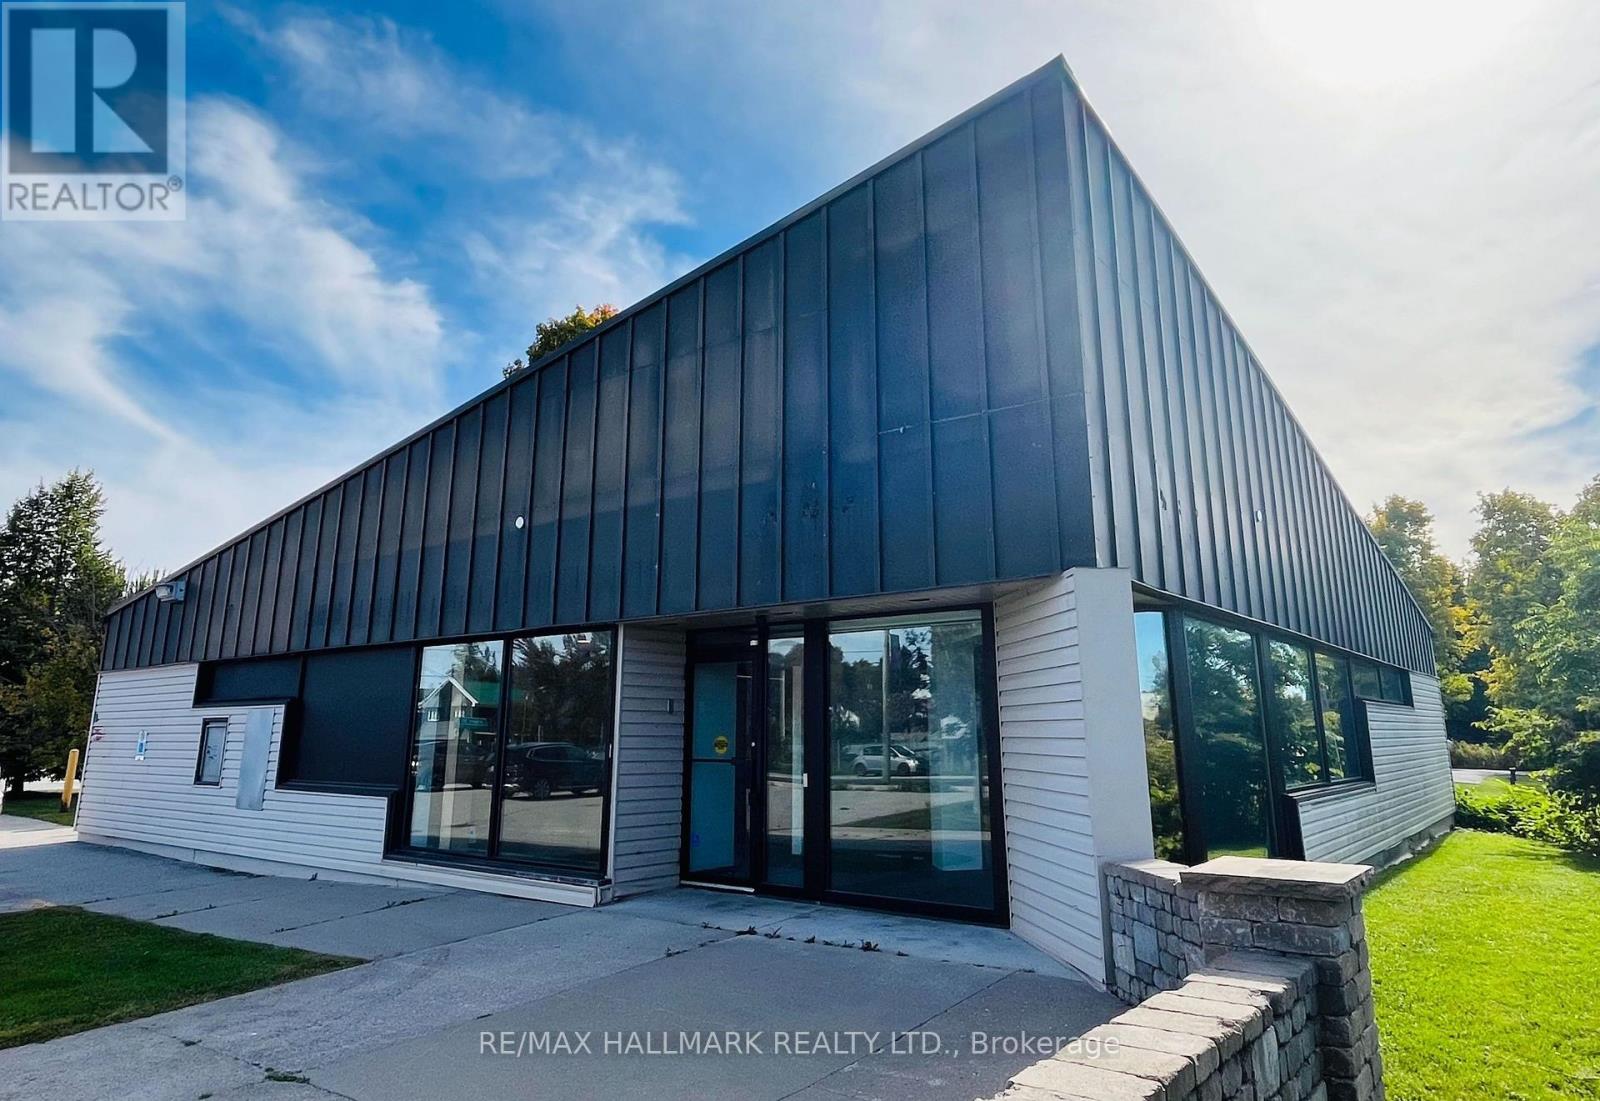
Flagship Corner Lot With 3,000 Sq. Ft. Retail Building In The Heart Of Downtown Coboconk!! Right Next To The Gull River, Water Views From Building Windows!! Property Offers Excellent Visibility With Strong Drive-By And Walk-By Traffic, Along With Outstanding Signage Potential!! This Retail Building Features Institutional-Grade Construction, Block Walls, Floor To Ceiling Glass Windows, Metal Roof, Security And Automated Accessibility Features!! Lots Of Floor Space With Private Offices, Men & Woman's Bathrooms, Staff Kitchen, File And Storage Rooms, Two Original Bank Vaults. Large Parking Lot With 16 Parking Spaces, Corner Lot (Grass Area) You Could Potentially Expand Retail Foot Print!! Permitted Uses: Retail, Restaurant, Medical Clinic, Dental, Convenience Store, Insurance, Real Estate Office, Law Office, And More!! Surrounded By Strong A+ Tenants, Including Home Hardware, Foodland, Tim Hortons, LCBO, Pioneer Gas, Subway!! (Net Lease. Tenant To Pay For All Utilities, Taxes, Maintenance And Insurance.) (id:45725)
51 Netherwood Road
Kitchener, Ontario
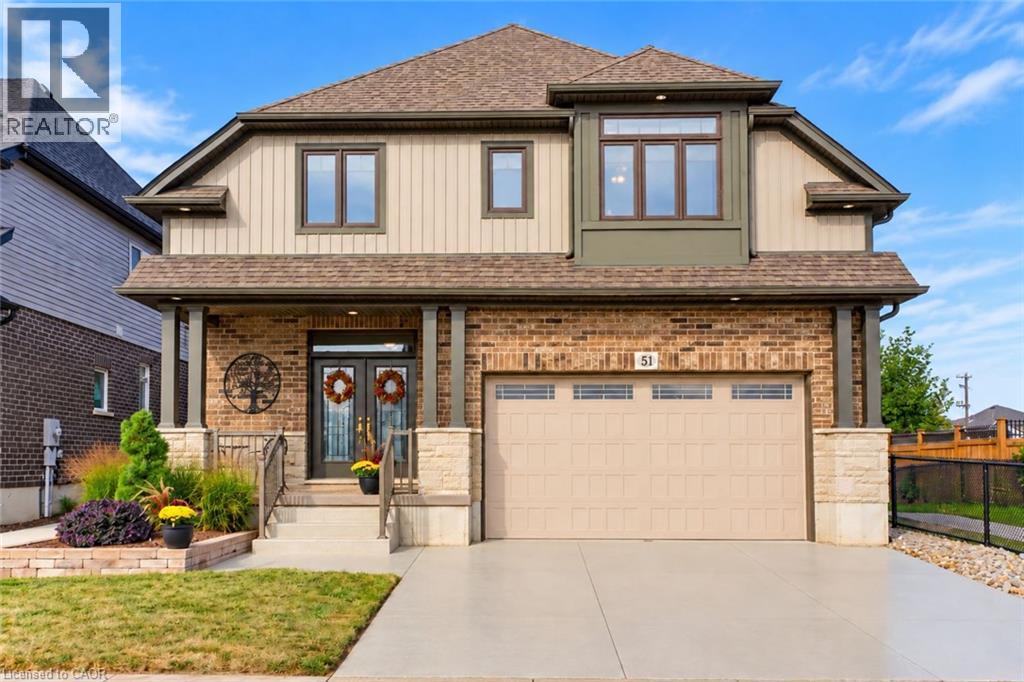
Discover EXCEPTIONAL CUSTOM LIVING in this Wentworth model in sought-after DOON SOUTH, backing onto picturesque GREENSPACE AND PARKLAND. Offering 4,081 SQ. FT. OF FINISHED LIVING SPACE, 3+1 BEDROOMS and 3.5 BATHROOMS, this impressive home blends quality craftsmanship with everyday comfort. The TWO-STOREY FAMILY ROOM showcases soaring ceilings, engineered hardwood, abundant natural light and a GAS FIREPLACE, with an upper-level sitting area overlooking the space. The CUSTOM CHEF’S KITCHEN features rich maple cabinetry, granite countertops, travertine tile, a SIX-FOOT ISLAND with built-in microwave, dual-fuel range/oven, stone sink and WALK-IN PANTRY. Deep pot drawers, spice racks and integrated garbage/recycling storage add thoughtful functionality, while a PINE SHIPLAP FEATURE WALL brings warmth to the dining area. The spacious PRIMARY RETREAT includes an extended sitting area and a SPA-INSPIRED ENSUITE with granite countertops, jetted soaker tub and separate tiled shower with rain and handheld shower heads. Two additional bedrooms occupy the opposite side of the home and share a JACK-AND-JILL BATHROOM. The FINISHED LOWER LEVEL offers generous recreation space, a fourth bedroom with PRIVATE FOUR-PIECE ENSUITE, laundry, cold room and ample storage—ideal for guests or extended family. Off the garage, a generous mudroom features a CUSTOM MAPLE LOCKER-STYLE HALL TREE to keep daily essentials organized. Outside, your professionally landscaped BACKYARD OASIS invites you to entertain and unwind with tiered deck and interlock patio areas, a HOT TUB, custom pergola and iron railings overlooking the serene greenspace. A gas BBQ line, garden shed and low-maintenance landscaping enhance outdoor living. Additional highlights include POWERVIEW BLINDS with remote and app-based programming, a custom epoxy driveway and laneway, and an OVERSIZED DOUBLE GARAGE with extended ceiling height. A distinctive home offering LUXURY, SPACE AND COMFORT in a beautiful natural setting. (id:45725)
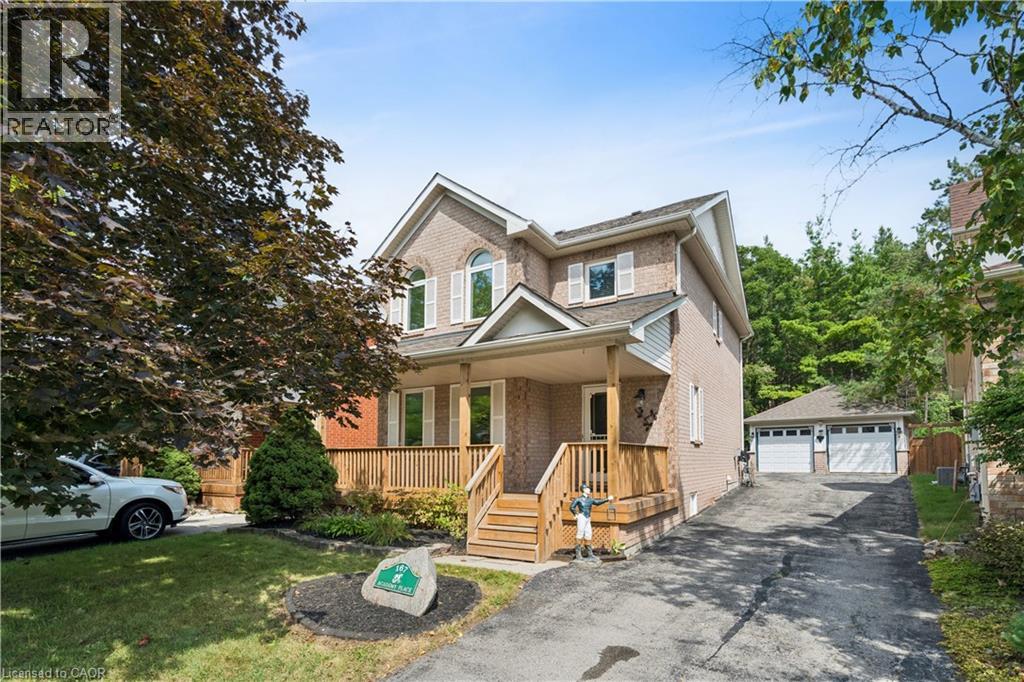
167 Academy Place
Rockwood, Ontario
NO BACKYARD NEIGHBOURS. FINISHED BASEMENT. DOUBLE CAR GARAGE. Welcome to 167 Academy Place, a well-appointed detached home offering comfortable living spaces, thoughtful updates and a private rear setting backing onto a forest and trail. The covered front porch, landscaped grounds and no-sidewalk frontage create an inviting exterior with excellent parking convenience. Inside, hardwood flooring extends through the living and dining areas, both enhanced by large windows and fireplaces that create warm, inviting spaces. The kitchen features tile flooring, double sink, backsplash and sliding-door walkout to the fully fenced backyard, making everyday living and entertaining easy. Upstairs, three bedrooms include a spacious primary retreat with vaulted ceiling, large windows, walk-in closet and 4-piece ensuite. The additional bedrooms feature generous windows and closets, with a 4-piece bathroom completing the second level. The fully finished basement provides valuable additional living space, along with a 2-piece bathroom, dedicated laundry area with sink and workbench. Outside, enjoy a fully fenced backyard with no rear neighbours and a peaceful forest and trail backdrop. A detached double-car garage and 8 total parking spaces provide exceptional convenience for families and guests. Enjoy Rockwood's small-town setting with parks, trails, the Rockwood Conservation Area, local shops and everyday amenities nearby. Conveniently located with easy access to Hwy 7, Acton GO Station and Guelph, making commuting and getting around the surrounding communities simple. (id:45725)
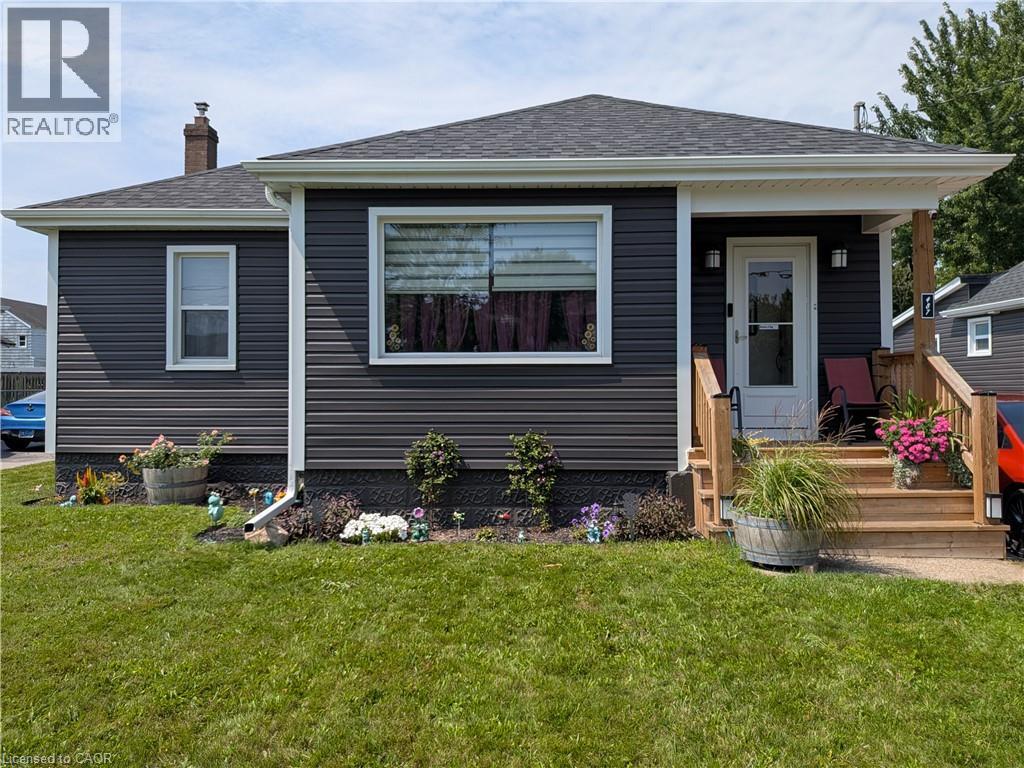
487 Scholfield Avenue N
Welland, Ontario
This wonderful, exceptionally well-maintained bungalow is an ideal opportunity for a retiree, first-time buyer, or anyone looking for a comfortable, move-in-ready home. Perfectly located close to bus routes, shopping, and Highway 406, this home offers both convenience and functionality. The partially finished basement features new carpeting, a bedroom, living area, and convenient rear entrance, providing additional flexible living space. Numerous updates have been completed, including new flooring on the main floor, an updated electrical breaker panel serving both the home and garage, hot water tank, gas furnace, heat pump, bathroom and kitchen taps, rear-yard shed and fencing. The main floor has also been freshly repainted, and the kitchen features a new range hood and dishwasher. With thoughtful updates throughout and an inviting layout, this home is ready for you to move in and enjoy. Easy to show and ready for your viewing! (id:45725)
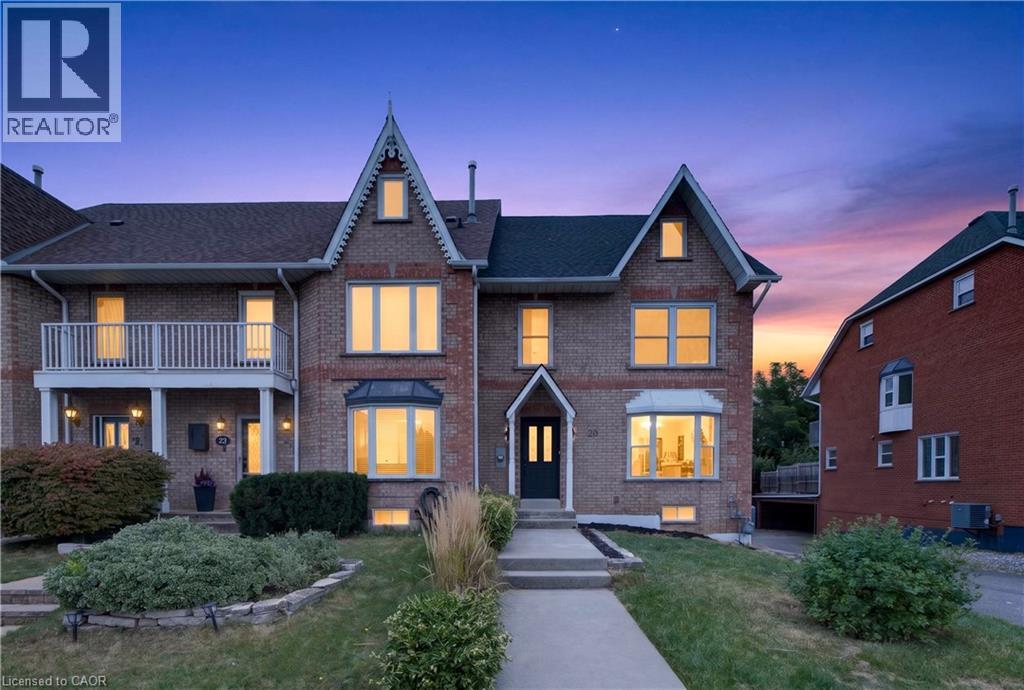
20 Sunvale Place
Hamilton, Ontario
This is not your typical renovation. This beautifully renovated freehold end-unit home in Stoney Creek has been thoughtfully transformed with quality, style, and functionality in mind. From the moment you step inside, you'll notice the attention to detail throughout, with new hardwood flooring, a custom staircase, new doors and trim, pot lights, fresh paint, and a bright open-concept layout. At the heart of the home is the completely redesigned kitchen, featuring a large island, granite countertops, modern cabinetry, brand-new appliances, and plenty of counter and storage space, seamlessly connecting the kitchen, dining, and living areas. A beautifully finished accent wall adds character and a modern touch to the main living space. Upstairs you'll find 3 bedrooms and 2 beautifully finished full bathrooms, including a newly added primary ensuite. A stylish powder room on the main floor brings the home to a total of 2.5 bathrooms. The finished basement provides additional flexible living space, perfect for a family room, home office or entertainment area. The renovation goes well beyond cosmetic finishes, with upgraded plumbing, a new electrical panel, new interior doors, new trim and baseboards, a new roof, and most windows replaced. Combined with the double-car garage and added privacy of an end-unit, this home offers an impressive combination of space, functionality, and modern finishes. Extensively renovated and truly move-in ready — all that's left to do is make it yours. (id:45725)
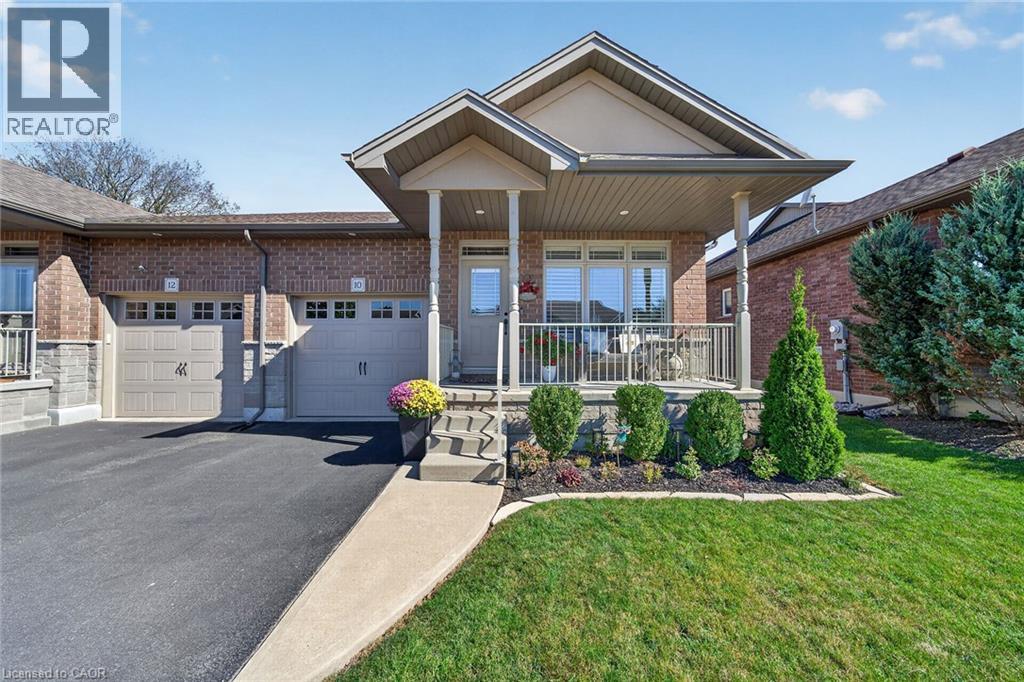
10 Macneil Court
Hagersville, Ontario
Welcome to this spacious semi-detached bungalow offering nearly 1,400 sq. ft. of well-designed living space on the main level, plus a beautifully finished basement completed in 2024. One of the largest bungalow models in the development, this home features an inviting open-concept layout enhanced by soaring 9’ ceilings and an abundance of natural light from the additional windows afforded by the semi-detached design. The main floor offers a bright and functional kitchen complete with a large centre island, beautiful cabinetry and a custom backsplash, seamlessly overlooking the dining and living areas. Two bedrooms include a generous primary retreat featuring two closets, including a walk-in, and a private 4-piece ensuite. A second 3-piece bathroom and convenient main floor laundry room with direct garage access and additional storage complete this level. Downstairs, the newly finished basement provides even more versatile living space with a spacious recreation room, bonus room and 3-piece bathroom - perfect for a home office, gym or additional family space. Outside, enjoy a fully fenced backyard and asphalt driveway. Additional features include a water filtration system and air exchanger, with no rental equipment. Ideally located within walking distance of schools, parks, shopping and everyday amenities. This home is completely move-in ready! (id:45725)