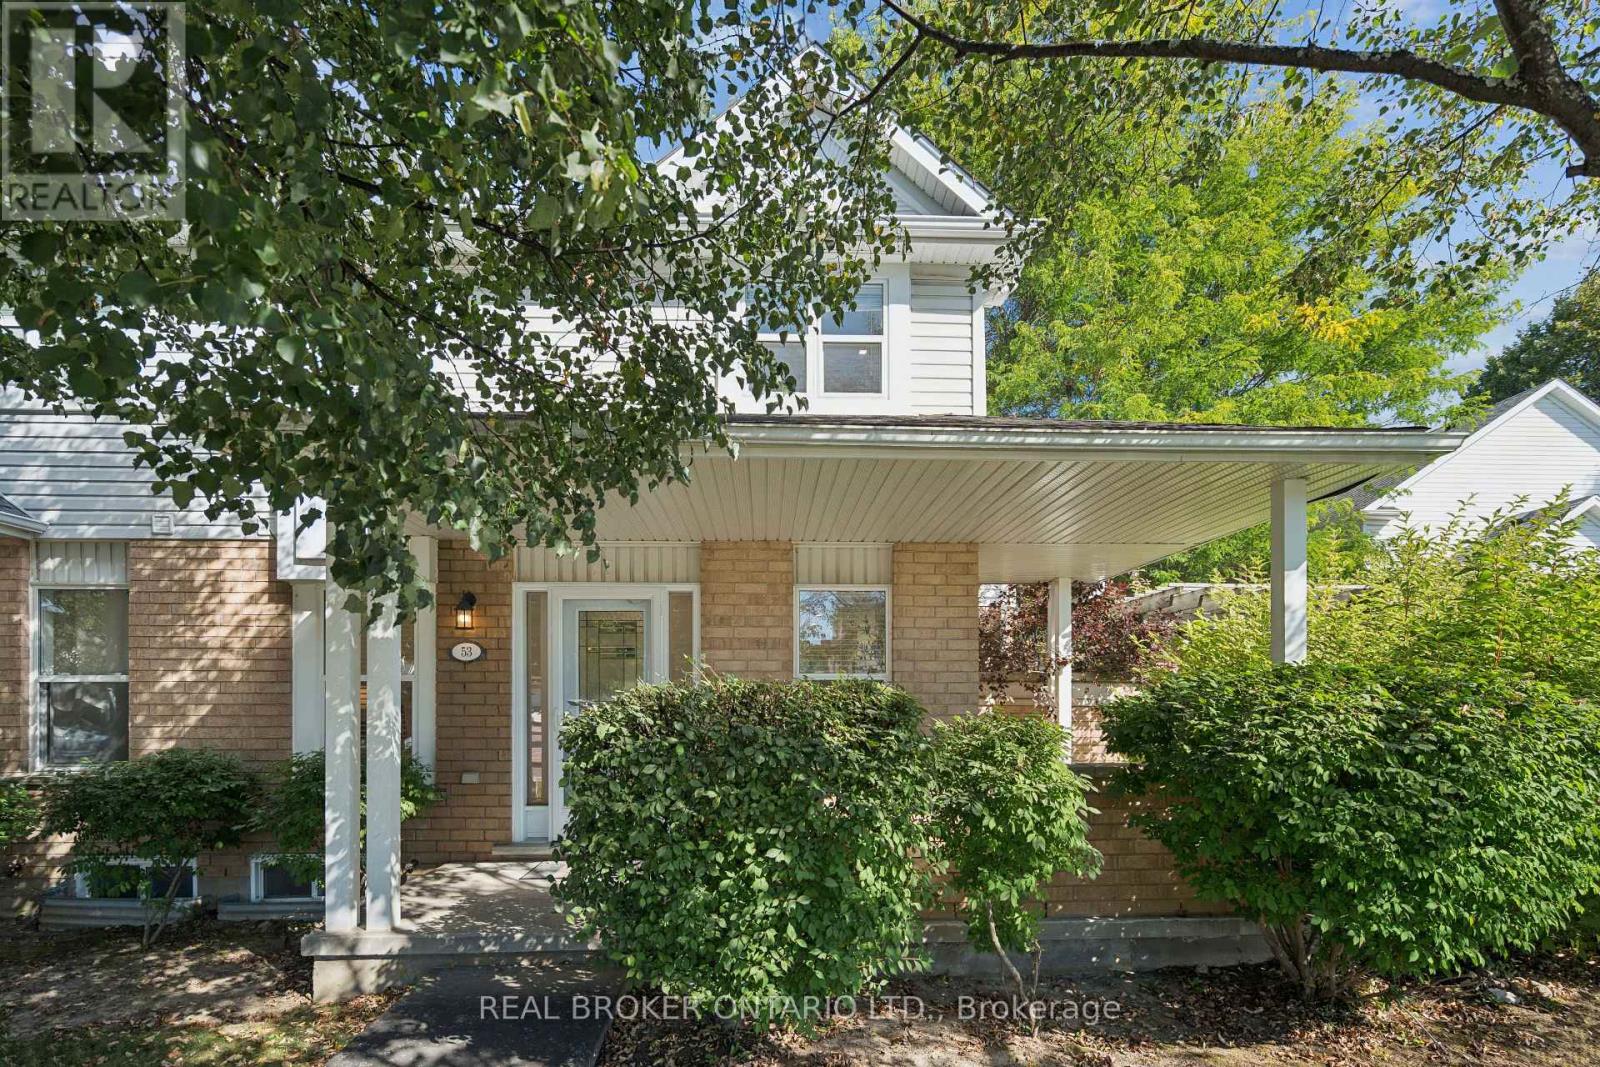
53 - 426 Grange Road
Guelph (Grange Road), Ontario
END-UNIT PRIVACY. SPACIOUS LAYOUT. BEAUTIFULLY LANDSCAPED YARD. Welcome to 426 Grange Road, Unit 53, a beautifully maintained end-unit offering the space, privacy and functionality you've been looking for. Featuring 3 generous bedrooms, 3 bathrooms, a fully fenced backyard and a covered front porch, this home offers comfortable living in a well-established Guelph community. Step inside to a welcoming foyer with a double closet providing excellent everyday storage. The main floor offers a comfortable and functional layout, with the living room flowing naturally into the kitchen and dining areas. A pony wall creates a direct sightline into the kitchen while subtly defining the spaces. The kitchen offers ample cabinetry and generous counter space, while the adjoining dining area overlooks the backyard through a large window, bringing in plenty of natural light and offering a beautiful view of the mature landscaping. Upstairs, three generously sized bedrooms provide comfortable space for family, guests or a home office, along with a well-appointed 4-piece bathroom. The lower level offers plenty of open space and flexibility, whether you need additional living space, a recreation area, home gym or hobby space. A convenient 2-piece bathroom and ample storage complete the basement. Outside, the fully fenced and landscaped backyard provides a private setting to enjoy the warmer months, while mature trees surrounding the front of the home create a wonderful sense of privacy. As an end unit, the property also benefits from additional natural light and separation from neighbouring homes. The home includes one dedicated parking space, with additional spaces available. Located close to parks, schools, shopping, transit and everyday amenities, this is an excellent opportunity to enjoy a spacious home with the convenience of condominium living in Guelph. (id:45725)
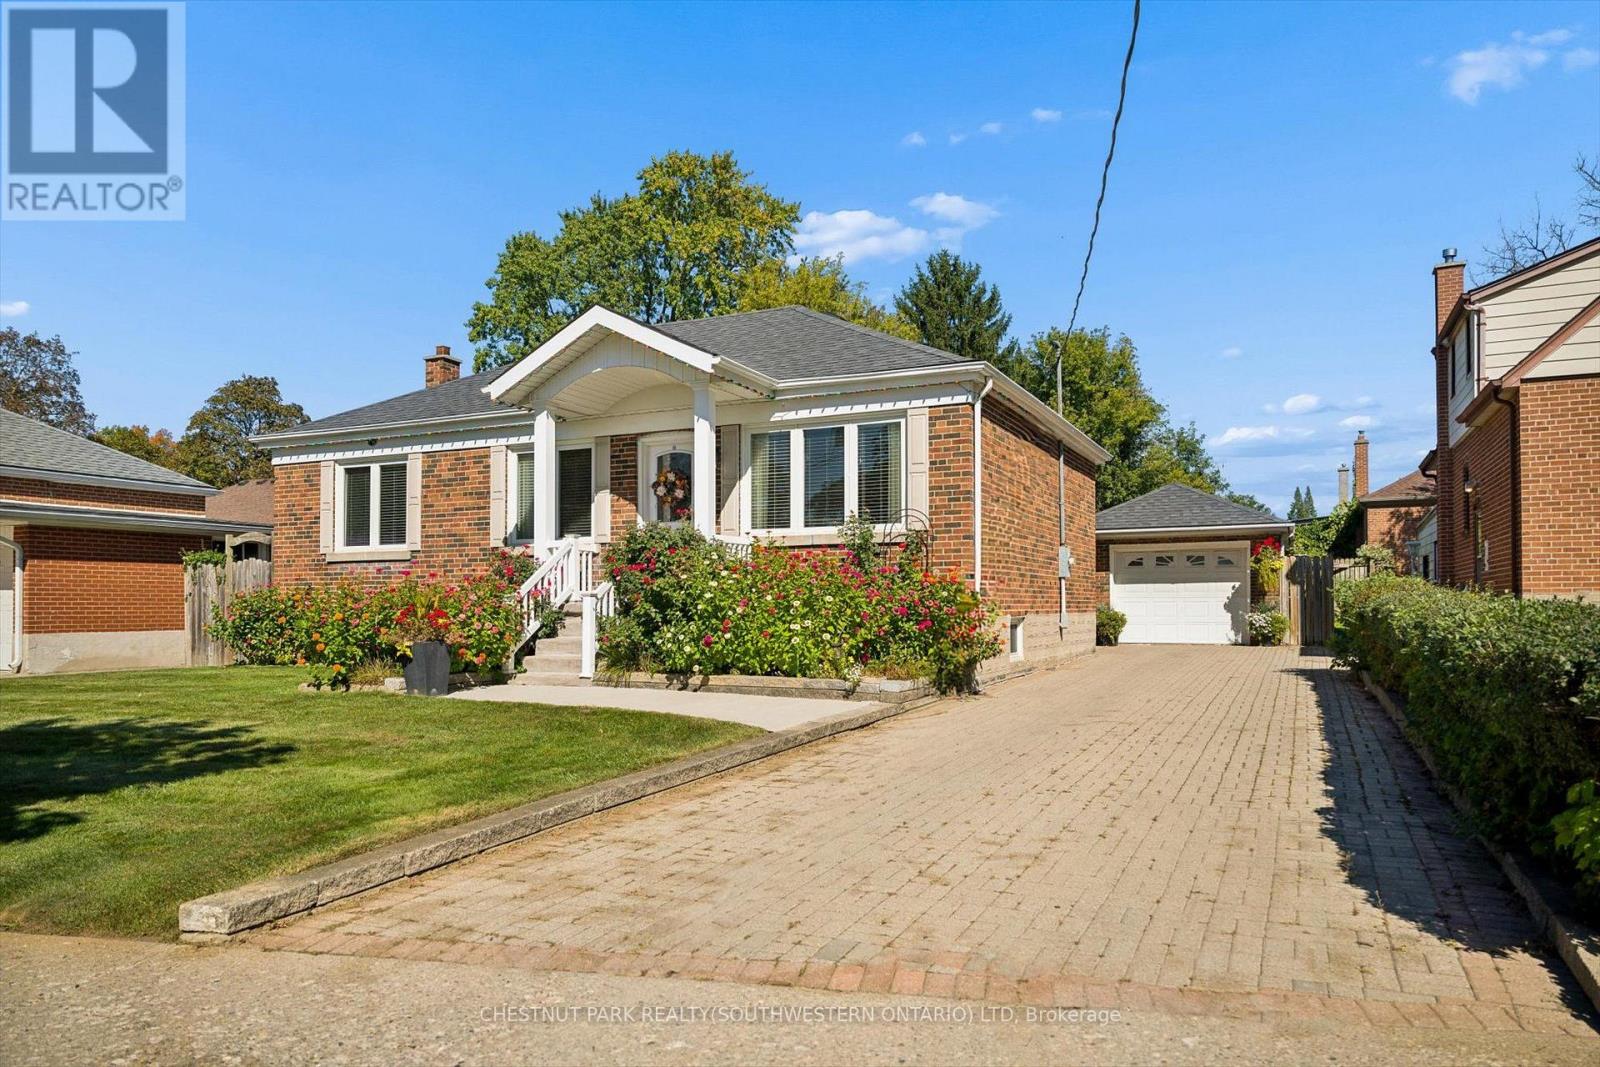
56 Suffolk Avenue
Kitchener, Ontario
Beautifully updated, incredibly versatile and surrounded by gardens that would take a lifetime to recreate, 56 Suffolk Avenue offers something truly special in Kitchener's established Rosemount neighbourhood. Set on an impressive 61 x 135 ft lot, this move-in-ready bungalow is equally suited to everyday family living, multigenerational needs or those who love to entertain. From the moment you arrive, the curb appeal stands out. Mature flower beds, a redesigned front porch, updated concrete walkway and spacious interlock driveway create a welcoming first impression and set the tone for the care that has gone into this home over the years. Inside, the carpet-free main floor features bright living spaces, an updated kitchen and three well-sized bedrooms. Downstairs, the layout offers exceptional flexibility with a large second kitchen, generous dining area and spacious recreation room. It is an ideal setup for extended family or in-law living, while also creating an incredible space for hosting holidays, family dinners and larger gatherings with ease. Outside is where this property truly becomes unforgettable. The backyard is filled with mature greenery, established grapevines and beautifully cultivated flower beds, creating a private oasis that feels lush, peaceful and full of character. Whether you love gardening, entertaining outdoors or simply enjoying a quiet backyard retreat, this is a space that has been lovingly established and is ready to be enjoyed. A detached garage adds additional room for storage, hobbies and projects, while the oversized lot provides the kind of space that is increasingly difficult to find. Significant updates include the redesigned front porch (2011), furnace and A/C (2015), kitchen (2016), Bavarian windows (2016), roof (2018), concrete walkway (2024). Thoughtfully modernized, beautifully maintained and designed with both connection and flexibility in mind, 56 Suffolk Avenue is ready for its next chapter. (id:45725)
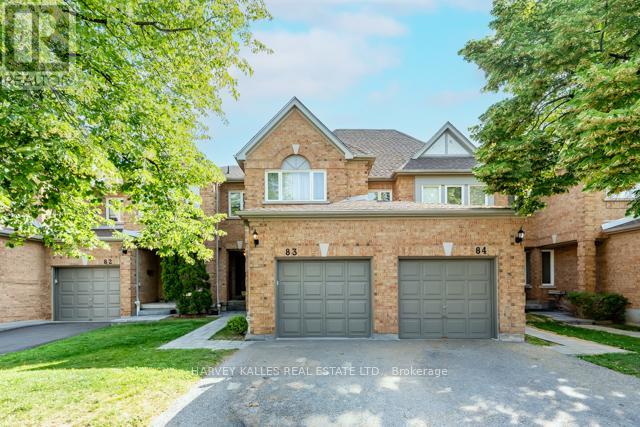
83 - 5230 Glen Erin Drive
Mississauga (Central Erin Mills), Ontario
Welcome to this spacious three bedroom, three bathroom condo townhome offering an exceptional opportunity to create the home you've always envisioned. Featuring a very functional layout, a large master bedroom and a large finished basement with endless potential, this property is ideal for first time home buyers or buyers looking to add value through their own updates and personal touches. Being in a prime location, this home is conveniently located close to major highways, major shopping centers, schools, parks, public transit, and everyday amenities, this is a rare chance to secure a generously sized home in a sought-after community at an attractive price. With a little TLC, the possibilities are endless. (id:45725)
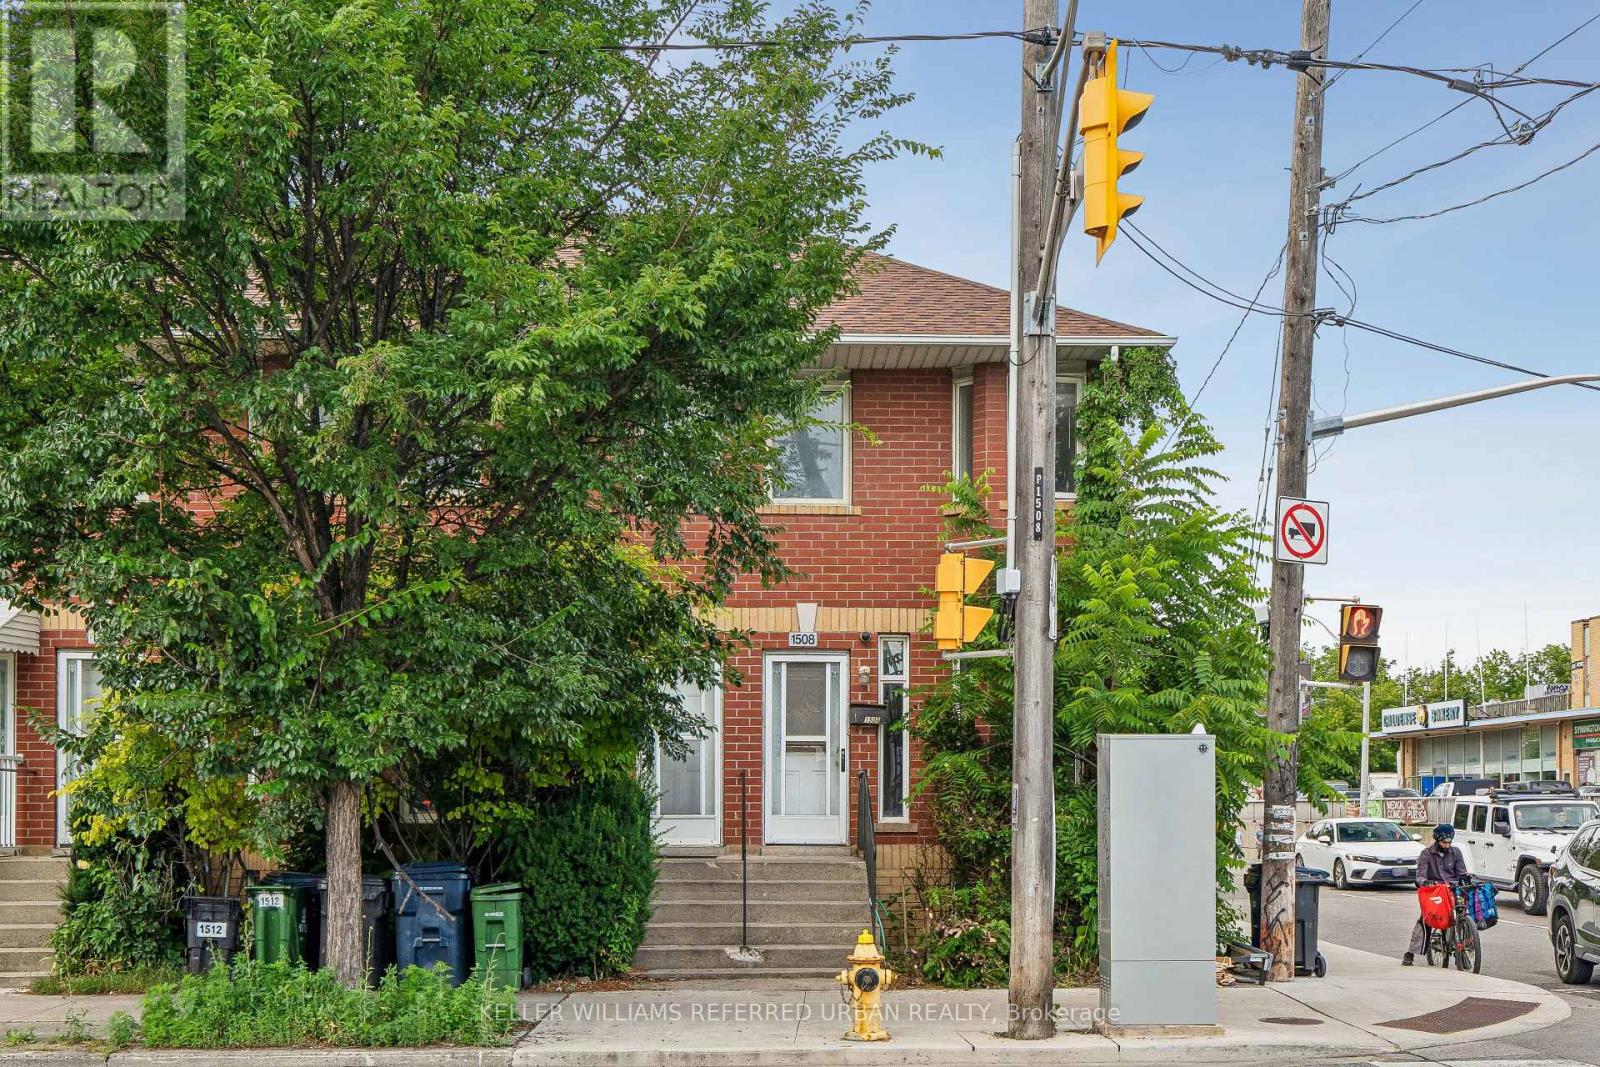
1508 Dupont Street
Toronto (Dovercourt-Wallace Emerson-Junction), Ontario
Great location. Lots of space for a family to live in downtown Toronto. Why rent when you have a whole house, 2 parking spots and laundry right in your own home. Steps to bus service, short distance to Dundas station. Walking distance to schools. Recreation center and and Toronto Public Library are close by. Coffee shops restaurants lots of choices. Downtown living, here is your home. (id:45725)
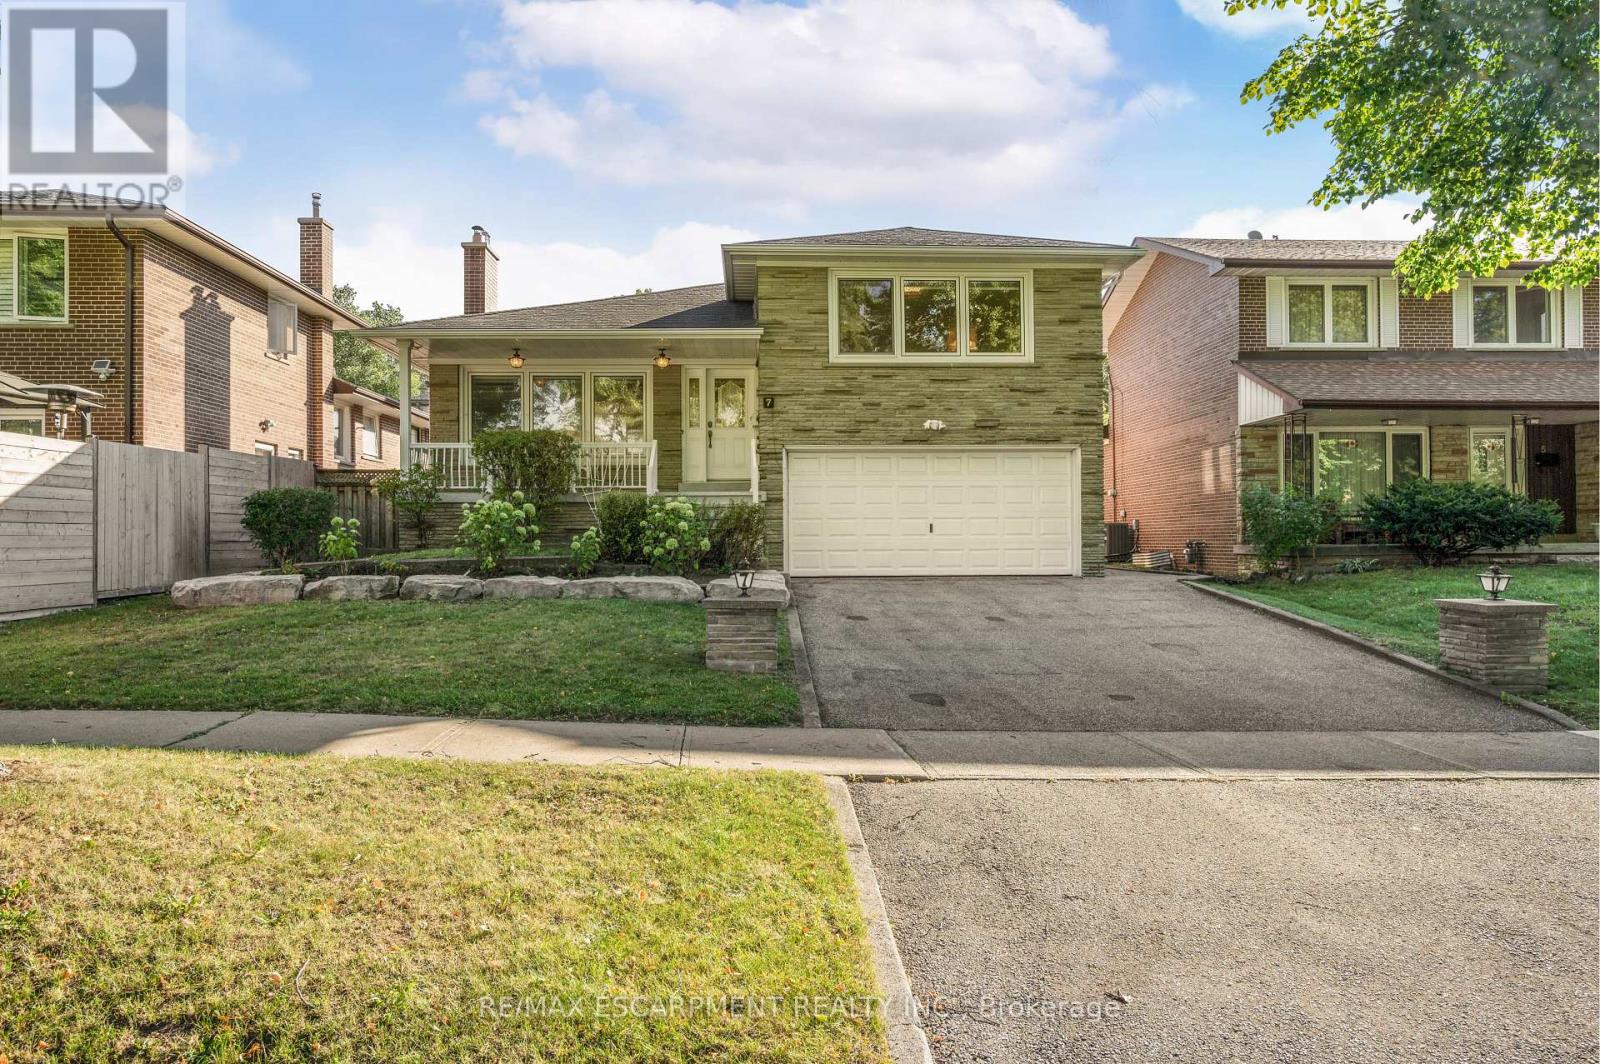
7 Watling Street
Toronto (Willowridge-Martingrove-Richview), Ontario
Welcome to 7 Watling Street, a warm and welcoming sidesplit tucked into a quiet, family-friendly Etobicoke pocket. Mature trees, peaceful streets, and a true neighbourhood feel create an inviting place to settle in and make a home. This well-loved property offers a comfortable multi-level layout with generous room sizes and plenty of opportunity to update and tailor the space to your own style. The home begins with an inviting front porch area that sets a charming tone and offers a lovely spot to relax outdoors. Inside, the main floor features a sun-filled living and dining area with large windows and an easy flow into the kitchen. Here you will find granite countertops, stainless steel appliances, abundant cabinetry, and a cozy breakfast area ideal for casual meals or morning coffee. A walkout to the composite deck extends the living space outdoors for relaxed dining and effortless entertaining. Upstairs, three spacious bedrooms are complemented by a renovated four-piece bathroom and a private two-piece ensuite in the primary bedroom. The lower level offers a versatile area that can serve as a family room, children's playroom or den, with a convenient three-piece bathroom nearby that adds flexibility for guests or busy households. The basement provides even more room to enjoy with a large recreation area featuring a built-in bar, along with a combined laundry and utility room and plenty of storage for seasonal items and household essentials. Outside, the mature lot provides a private backyard with multiple areas to unwind, entertain, and enjoy the seasons, complete with an inground sprinkler system. The property also features a two-car garage and a generous double driveway that enhances everyday ease. This inviting home blends potential, space, and location, giving you the chance to move into a desirable Etobicoke community and create a home that truly reflects your vision and future plans. . *Some images have been digitally staged and/or enhanced.* (id:45725)
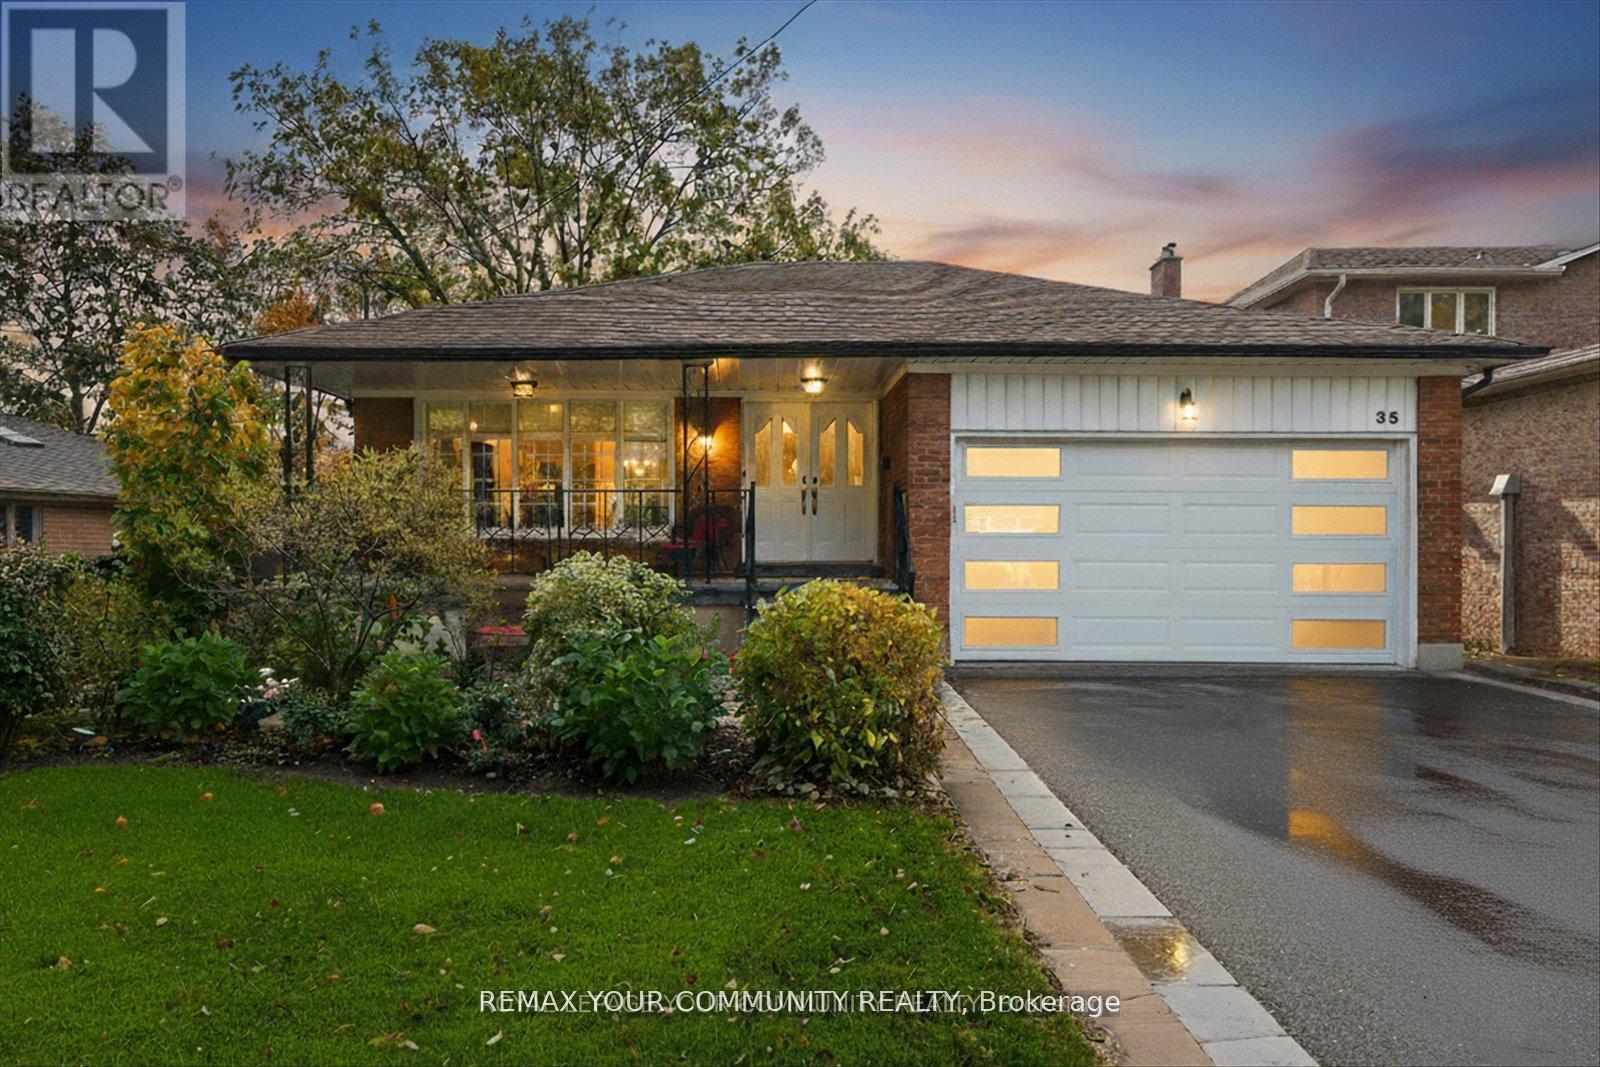
35 Sunvale Drive
Toronto (Willowridge-Martingrove-Richview), Ontario
Welcome to This Lovely Bungalow in desirable Etobicoke with limitless potential to make your own, renovate, or build custom. Step into this Lovingly Maintained, Charming Bungalow in Desirable Etobicoke, situated on an Expansive Lot where your own beautiful new memories can be made. Approx. 2500 sf above ground, between Upper and Lower Levels, 4 beds, 2 baths, 2 Kitchens, with Separate Entrances and a Walk-Out Lower Level. Family-Friendly Neighbourhood, Beautiful Tree-Lined Street, Good Proximity To Excellent Schools and Great Community Spirit with Numerous Parks and Community Centres. Easy Access to Major Highway, Public Transit, Peaceful and Convenient , Offering the Best of Suburban Living In The City. (id:45725)
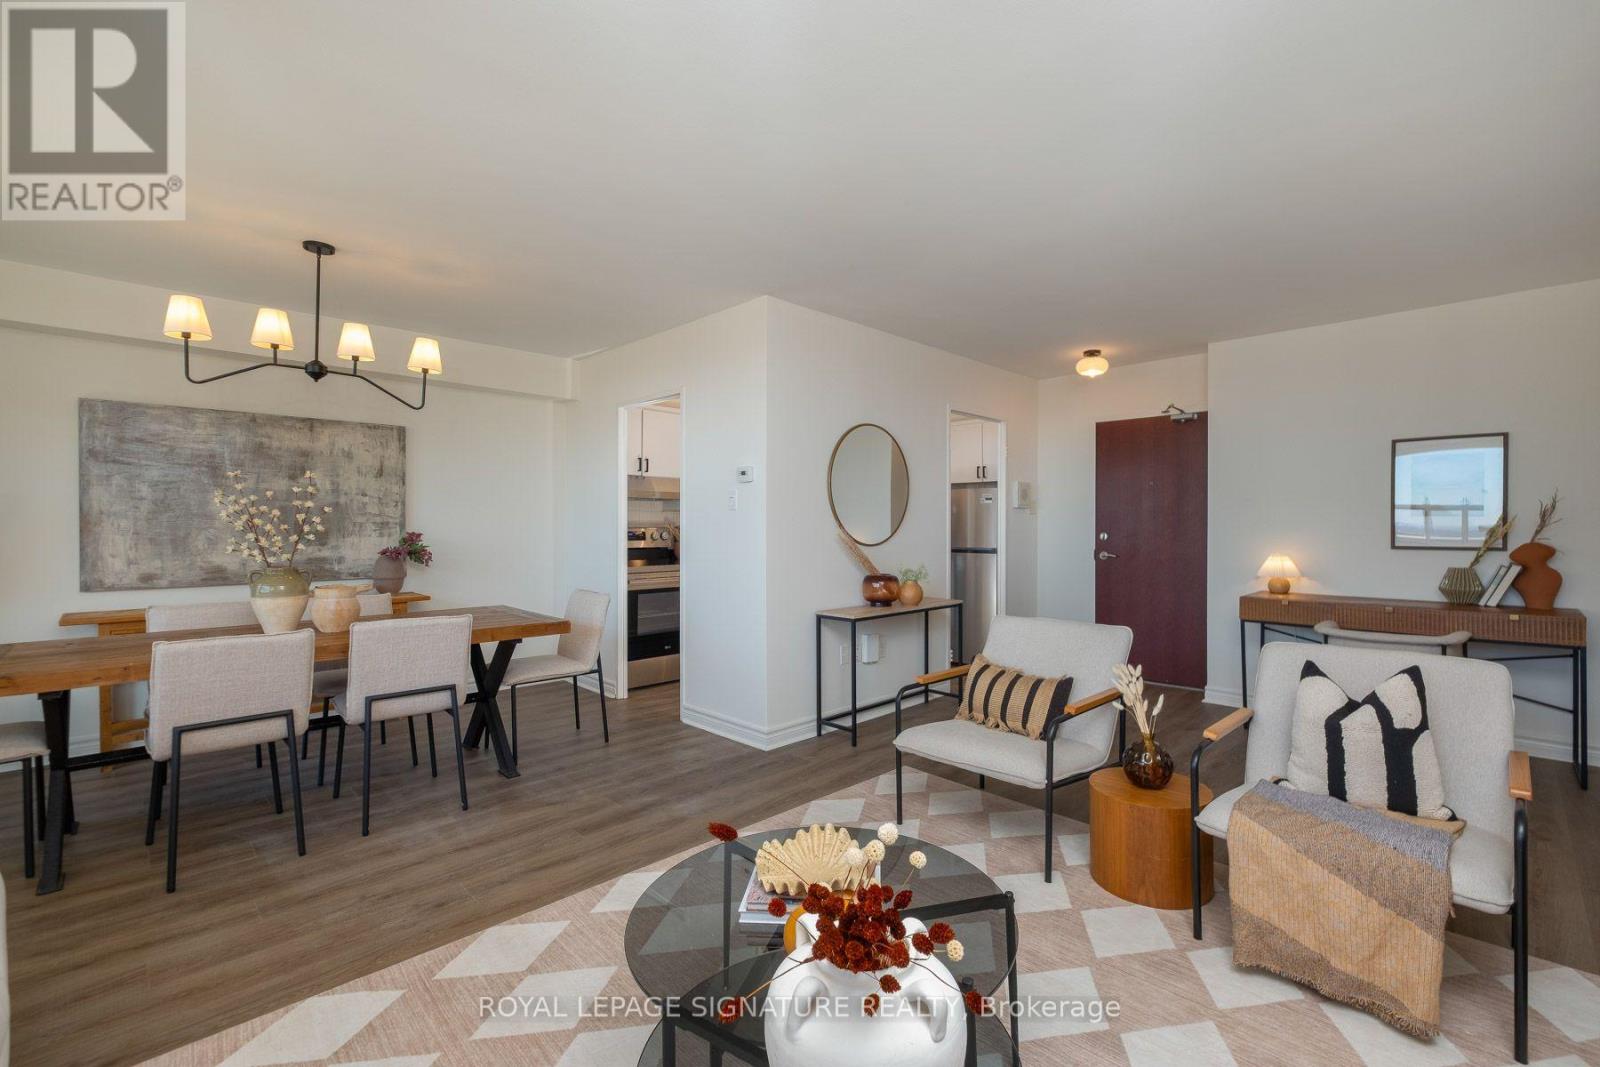
1607 - 360 Ridelle Avenue
Toronto (Briar Hill-Belgravia), Ontario
Rarely Offered 3-Bedroom, 2-Bathroom Suite at 360 Ridelle Avenue! With only approximately 12% of the building's units offering three bedrooms, this beautifully renovated residence presents a unique opportunity to enjoy exceptional space, modern style, and outstanding value. Renovated from top to bottom, the suite features a fresh, contemporary aesthetic paired with a thoughtfully designed layout ideal for comfortable everyday living and entertaining. Three well-appointed bedrooms offer incredible flexibility for families, guests, or a dedicated home office, while two bathrooms add convenience for busy households.Enjoy the added value of an inclusive maintenance fee covering heat, hydro, water, Rogers Xfinity VIP cable television, and high-speed internet. Residents also enjoy an impressive selection of amenities, including a rooftop sundeck, swimming pool, sauna, library, and gym. Conveniently located in a well-established Toronto community with direct TTC access, this move-in-ready home combines generous living space, extensive updates, everyday convenience, and exceptional included services. Simply unpack and enjoy! (id:45725)
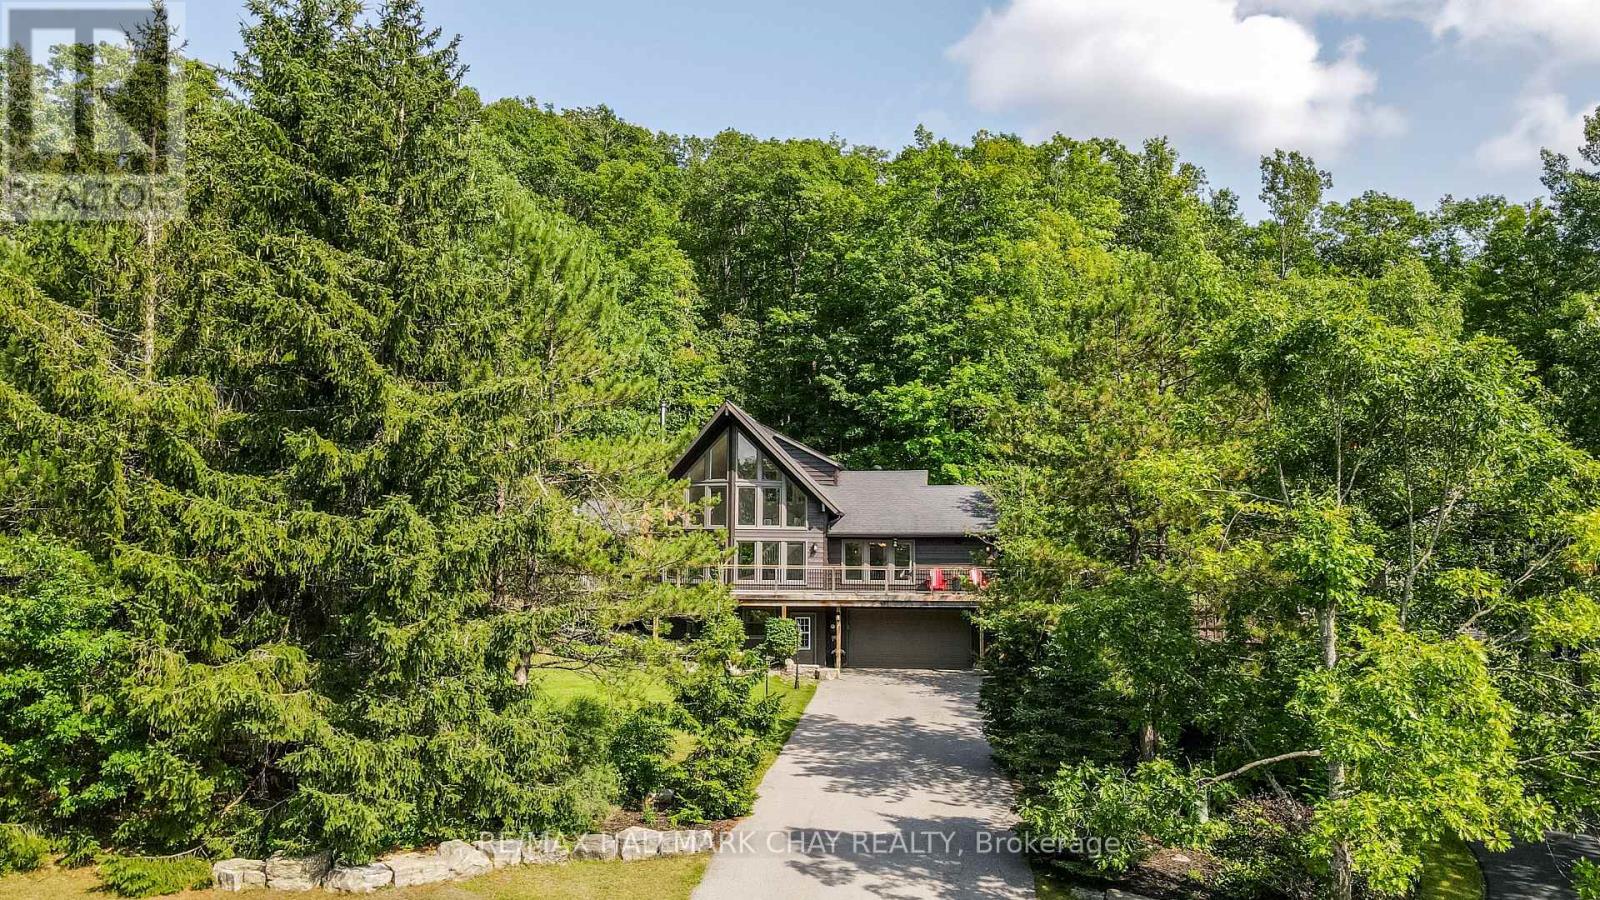
46 Pine Ridge Trail
Oro-Medonte (Horseshoe Valley), Ontario
Welcome to 46 Pine Ridge Trail in beautiful Horseshoe Valley. Located on one of the most sought after streets for mountain biking, cross country skiing and hiking enthusiasts, this jaw dropping chalet style home has a long list of upgrades and improvements and is only steps away from the Copeland Forest offering 4400 acres of groomed trails for biking, hiking and cross country skiing. A new and highly sought after elementary school is just up the hill as well as amenities for your immediate needs in the village of Craighurst and quick 400 access. With potentially 5 bedrooms in this over 3200 sf finished home, there is plenty of room for a large family and visitors. The lower level is partially above grade and opens into a large mud room with inside access to the garage. On the same level you'll enter from the mudroom into a large rec. room and a home gym which could also be used as a 5th bedroom. Take the stairs to the main level where the soaring ceilings and the open concept kitchen, dining and bonus space (Muskoka area) truly take your breath away. On the main level you'll also find a pantry, laundry area, full bath and 3 bedrooms, one currently being used as an office. Enjoy stepping out to your wrap around deck from the main level, or heading out back to over look your own private forest, watch the kids play in their playhouse in the woods, or enjoy a relaxing dip in the hot tub under the quiet night skies. The upper level is where you will find the private primary retreat. A spacious bedroom, large walk-in closet and bright 5 piece ensuite complete the inside of this dream home. Ski, mountain bike, hike, dine, visit the spa, a local brewery, or enjoy the peace and quiet of your beautiful home in this truly special location. Other notable improvements include newer forced air gas furnace (2021), A/C (2020), Windows - all replaced with quality Kempenfelt windows. (id:45725)
65 Ian Drive
Georgina (Keswick South), Ontario
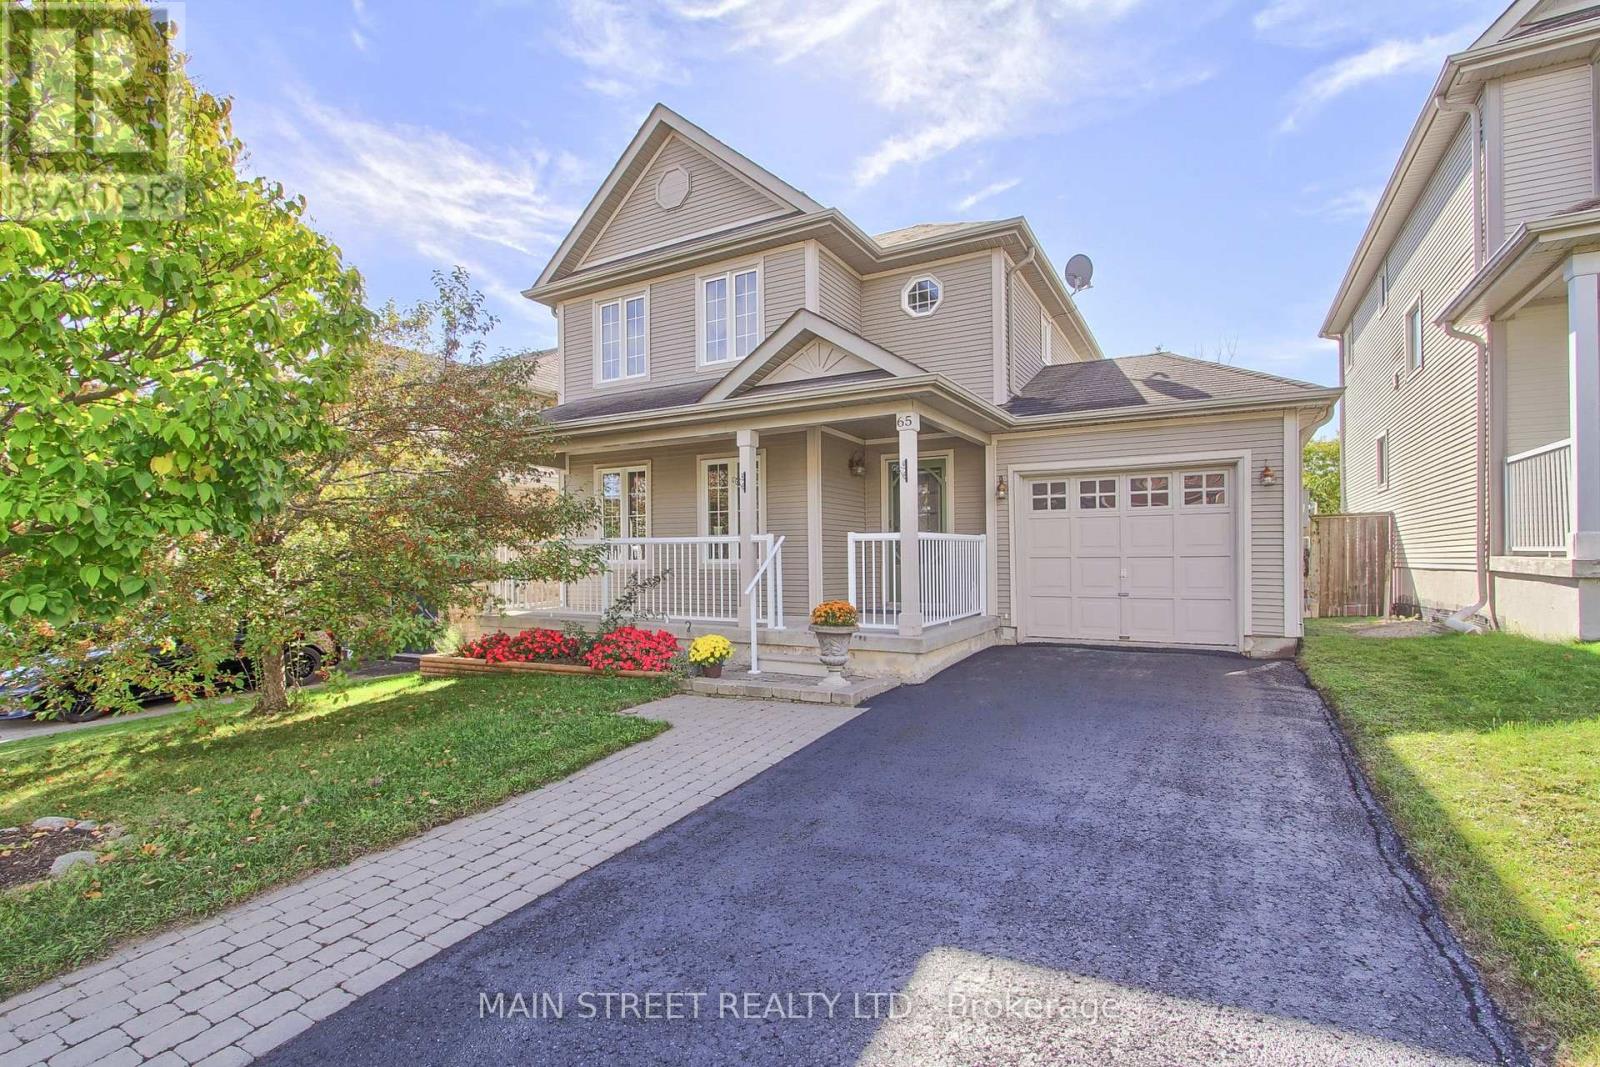
Perfect Starter Family Home Ready For New Memories! Featuring 3 Bedrooms, 2 Bathrooms, A Finished Basement, Oversized Backyard and Your Own Saltwater Pool. The Bright Main Floor Offers Separate Living and Dining Spaces Filled With Natural Light, Along with a Spacious Eat-In Kitchen Featuring a Centre Island, Subway Tile Backsplash w/ Walkout to the Raised Deck and Backyard-Perfect for Everyday Family Life And Summer Entertaining. Upstairs, You'll Find Three Generous Bedrooms, Including A Spacious Primary with a Walk-In Closet. The Finished Basement adds Valuable Living Space with a Comfortable Rec Room, Built-In Kids' Play Area, Flexible Office or Gym Space with Double Mirrored Closets, Plus Plenty Of Storage. Outside is Where This Home Really Delivers. Enjoy An Oversized, Fully Fenced Backyard Complete With A Saltwater Pool, Large Sundeck With Sitting Area and Mature Pear Tree-Offering Plenty Of Room To Relax, Entertain and Make The Most Of Summer. Tucked Away on a Quiet Street While Remaining Close to Schools, Parks, Trails, Lake Simcoe, Highway Access, Transit, Restaurants, Shopping and Everyday Amenities. A Fantastic Opportunity To Get Into a Detached Home with the Space, Finished Living Area and Backyard Features Buyers Are Looking For. (id:45725)
65 Cindy Lane
Adjala-Tosorontio, Ontario
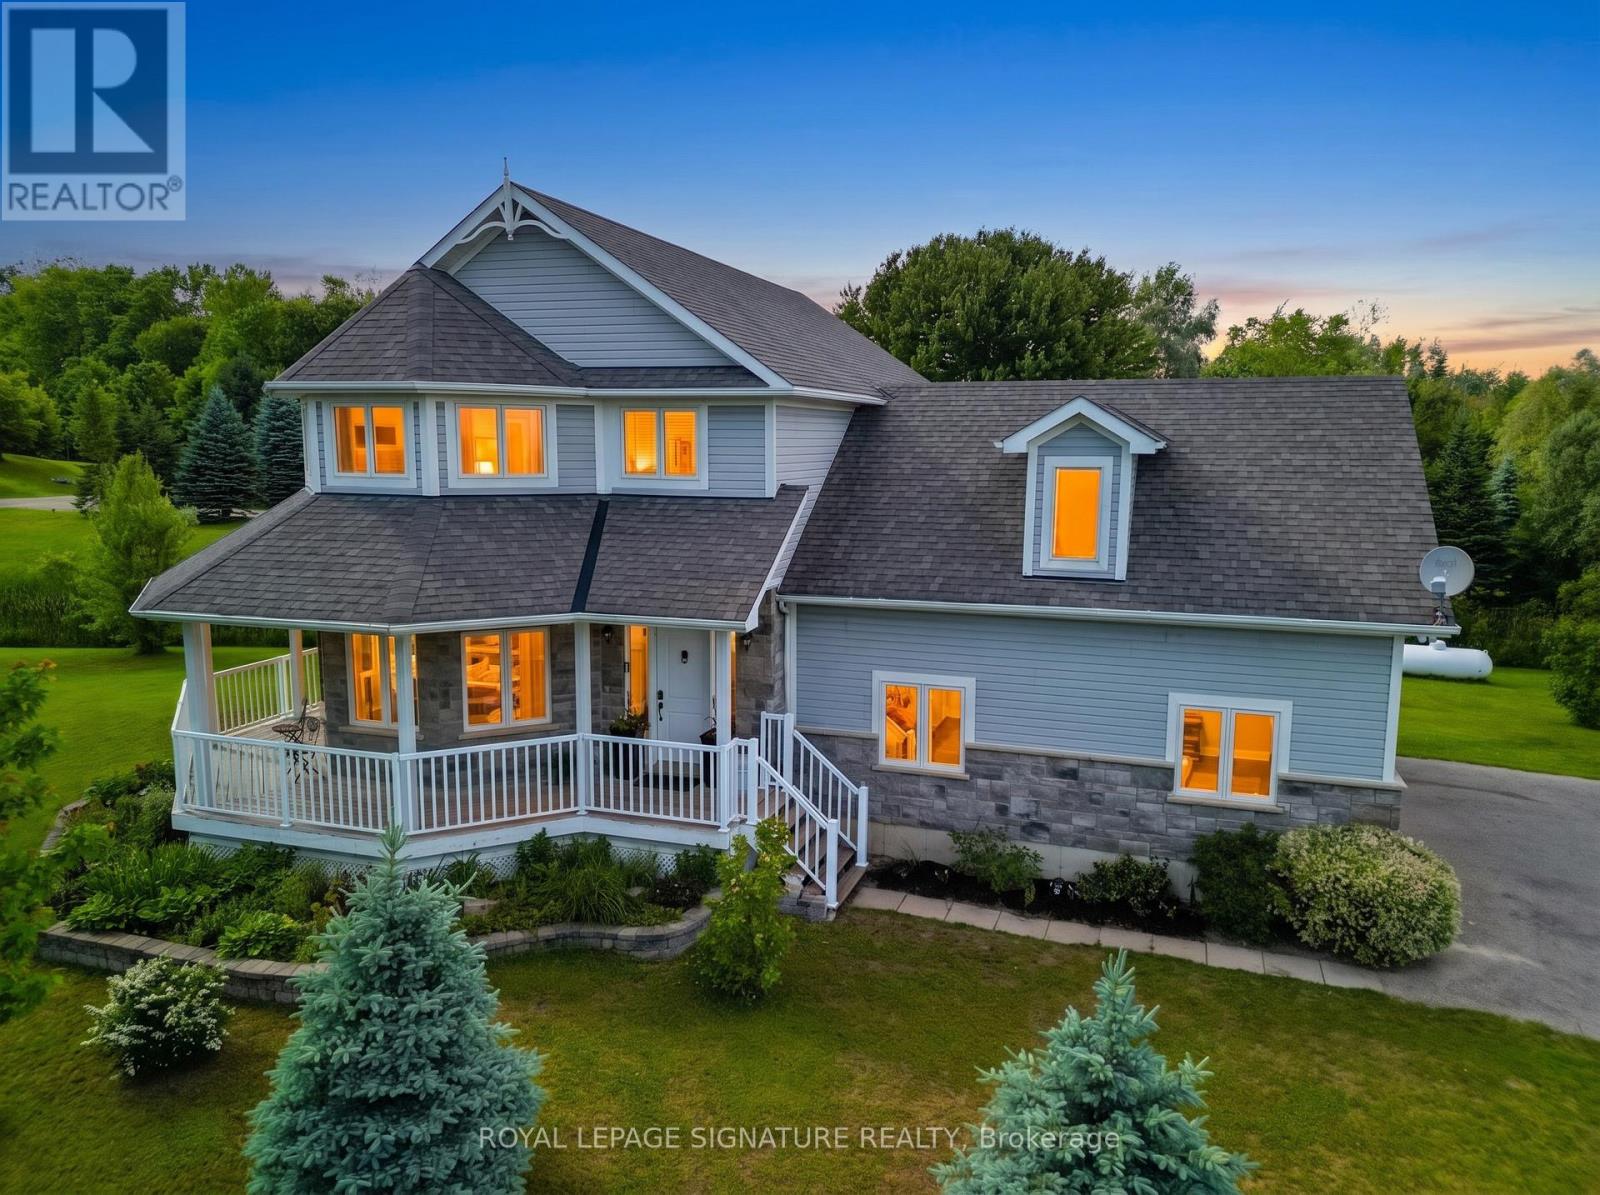
Escape to peace, privacy & country living on this stunning 1.15-acre property in charming Lisle, Simcoe County. Built in 2012, this beautifully maintained 3+1 bedroom home is surrounded by mature trees, gorgeous landscaping & a tranquil stream winding through the property. The open-concept great room offers beautiful views from every space, with a substantial kitchen, large island, cozy fireplace & seamless flow for family gatherings. The formal dining room offers both privacy & connection, highlighted by a spectacular bay window overlooking the landscaped grounds.Upstairs features 3 spacious bedrooms, including a generous primary retreat with walk-in closet & luxurious 5-piece ensuite. Bedrooms 2 & 3 share a Jack-and-Jill bath, all enjoying serene views. A fun & practical laundry chute connects the 2nd floor directly to the laundry area.The fully finished basement adds valuable living space with a recreation room perfect for movie & game nights, plus a 4th bedroom & versatile common area ideal for a home office, fitness space or guests. Roughed-in kitchen & bathroom provide excellent potential for an in-law suite, multigenerational living or rental opportunity.Ideally located in a family-friendly community, just a short walk to Silver Brooke Golf Club & around the corner from Tosorontio Central Public School. Approx. 15 mins to Hwy 50 & Airport Rd, and 30 mins to Alliston, Barrie & Wasaga Beach. A rare opportunity to enjoy a private country retreat with convenient access to amenities. (id:45725)

24 Main Street
East Gwillimbury (Mt Albert), Ontario
Charming Detached Home on an Oversized Lot! Welcome to this beautifully renovated 2-bedroom, 1-bathroom detached home in the heart of Mount Albert! Thoughtfully updated throughout, this inviting home offers a perfect blend of modern finishes, comfortable living and an exceptional lot. Step inside to a bright, welcoming interior featuring updated flooring, fresh paint, newer interior doors and a stylish kitchen with a clean, contemporary design. The refreshed bathroom and functional layout make excellent use of every square foot.Outside, enjoy the rare benefit of a generous 66' x 133' lot (approximately 0.2 acres), offering plenty of space for entertaining, gardening, relaxing or exploring future possibilities. Close to local shops, restaurants, parks, schools and everyday amenities, easy access to surrounding communities. A Fantastic opportunity for first-time buyers, downsizers, investors or builders seeking an oversized lot for future redevelopment. Simply move in & enjoy! (id:45725)
1779 Woodview Avenue
Pickering (Highbush), Ontario
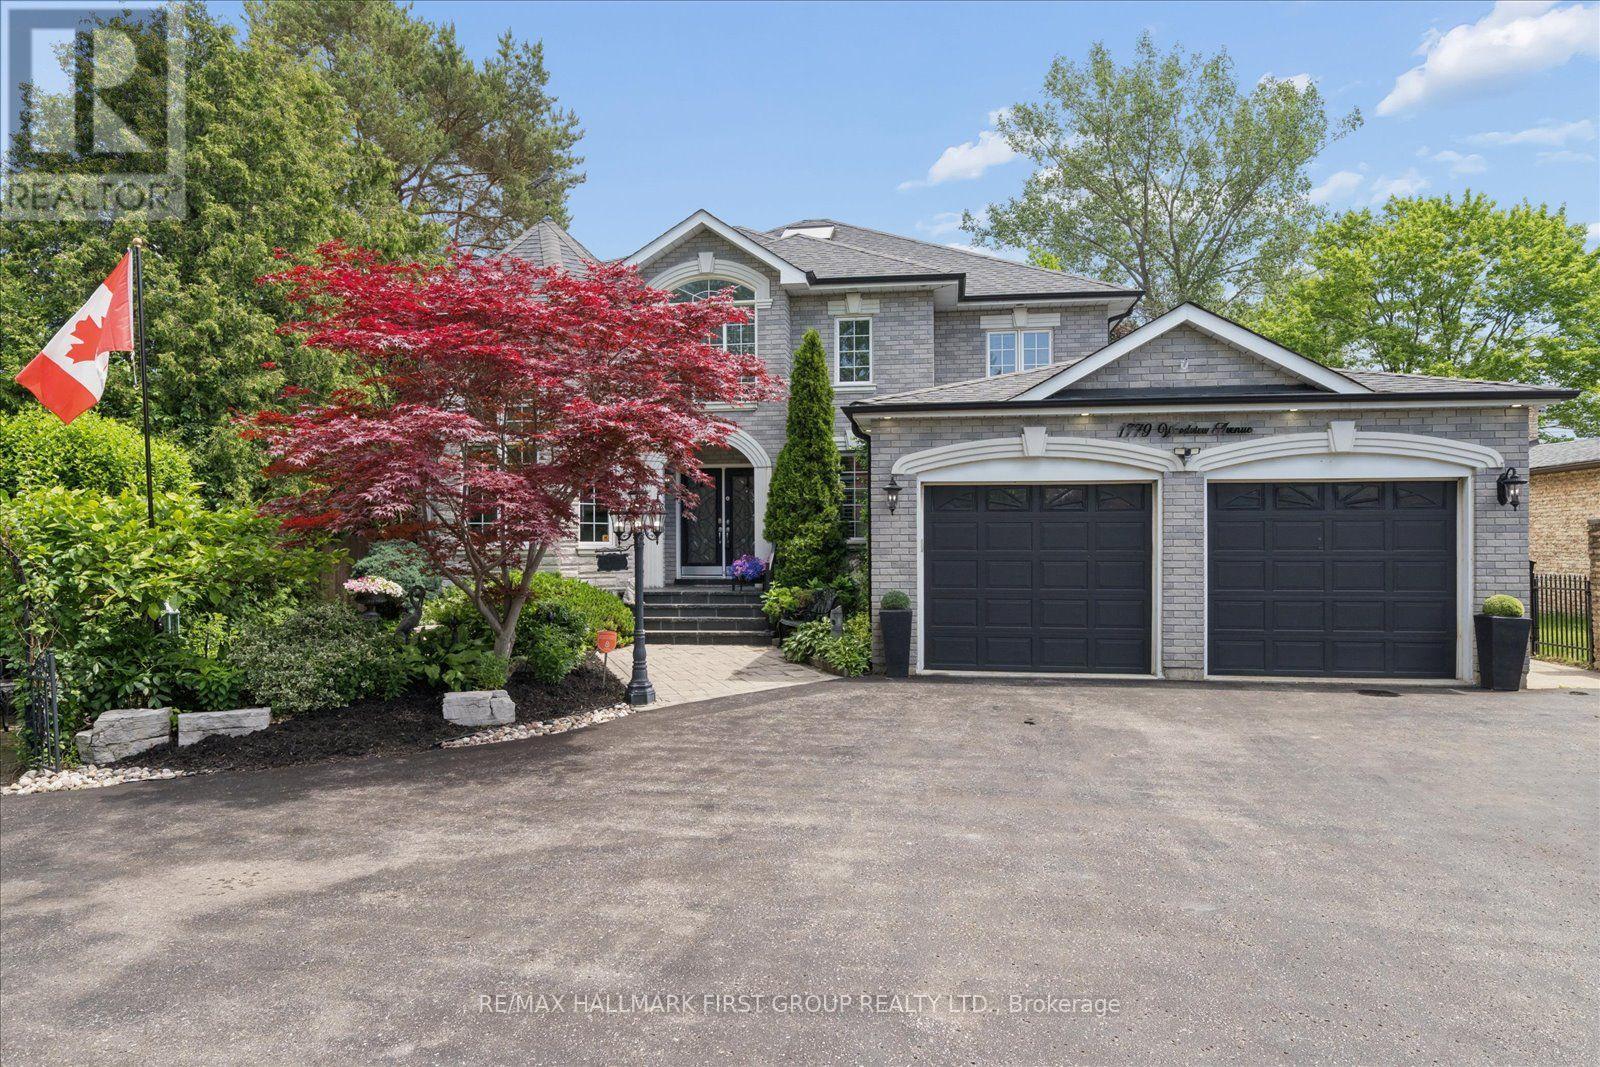
An unmatched real estate opportunity in prime Pickering! This custom-built, all-brick executive home boasts over 3,400 sq ft of above-grade living space and sits on an exceptionally deep 60 x 263 ft lot, offering rare scale and privacy. Built by a builder for his own family, the home showcases outstanding structural integrity-the ultimate canvas to customize and create your dream estate. The main level features a sprawling layout with a large kitchen opening to a bright family room, a formal living room with cathedral ceilings, a dining room, and a private office. Upstairs, you'll find four generously sized bedrooms, including a primary suite with a luxurious 6-piece ensuite. The lower level maximizes the home's impressive footprint, offering a fully self-contained 1-bedroom in-law suite with its own separate enclosed entrance. Thoughtfully designed, the basement also includes an additional large living room and bedroom separate from the apartment. This versatile layout provides the perfect opportunity to easily expand the suite or retain an expansive private recreation space for your family's enjoyment. Outside, capitalize on premium features including a circular driveway, a rare double-car garage with a tandem workshop configuration, and a park-like backyard. Major updates offer excellent peace of mind, including renovated bathrooms, roof shingles replaced in 2013 with a 50-year manufacturer's warranty, and a furnace and central A/C updated approximately five years ago. A home of this size, on a lot this exceptional, in this location, is truly hard to find. (id:45725)