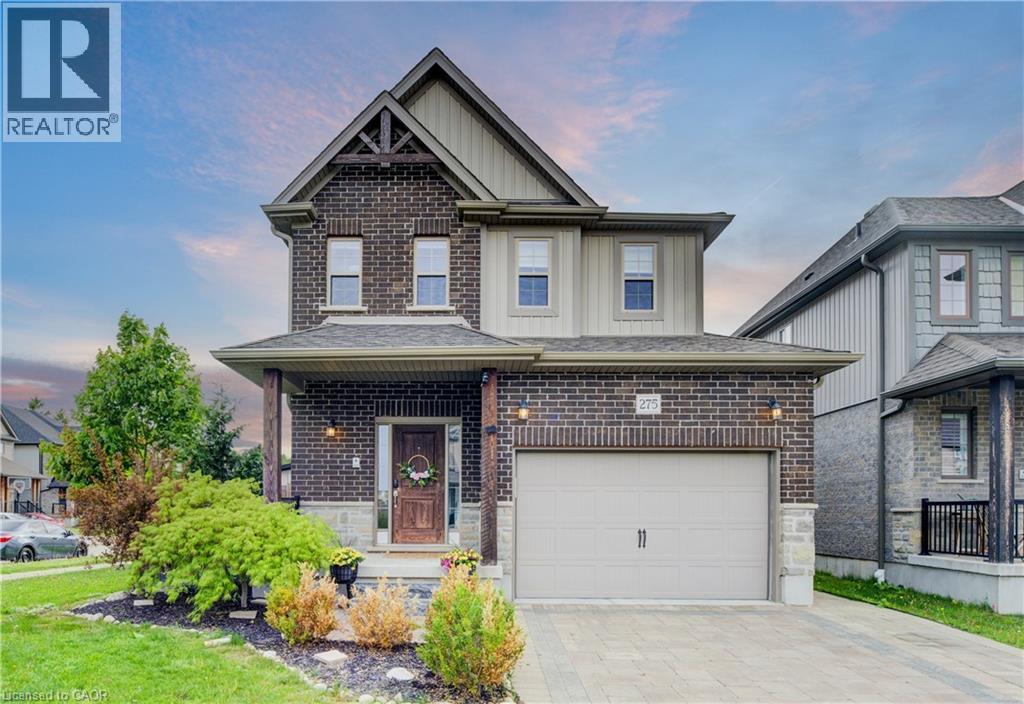
275 Falconridge Drive
Kitchener, Ontario
MULTI-GENERATIONAL LIVING AT ITS BEST! Welcome to 275 Falconridge Drive, a spacious 2-storey home in Kitchener’s desirable Lexington neighbourhood offering exceptional flexibility for growing and extended families. With nearly 2,000 sq. ft. above grade plus a fully finished basement, 5 bedrooms, 4 bathrooms, TWO kitchens and multiple living areas, this home provides the space to bring everyone together while still giving family members room and privacy of their own. The main floor features a bright, functional layout with an open-concept kitchen, dining and living area, perfect for everyday family life and entertaining. Upstairs, you’ll find 4 spacious bedrooms, including a generous primary suite with its own ensuite. The finished basement takes this home to another level, featuring a SECOND KITCHEN, additional bedroom, full bathroom and recreation/living space. Whether you have parents, adult children, extended family or frequent overnight guests, the lower level provides incredible flexibility for how your family lives today and in the future. Outside, enjoy a private, fully fenced backyard and deck with plenty of room for summer BBQs, kids, pets and family gatherings. Located on a quiet, family-friendly street close to schools, parks, walking trails, shopping, restaurants and transit, with convenient access to Highway 7/8. 5 bedrooms. 4 bathrooms. 2 kitchens. Multiple living spaces. One home with room for everyone. If you’ve been searching for a property that can comfortably accommodate a larger or multi-generational family, 275 Falconridge Drive deserves to be seen. (id:45725)
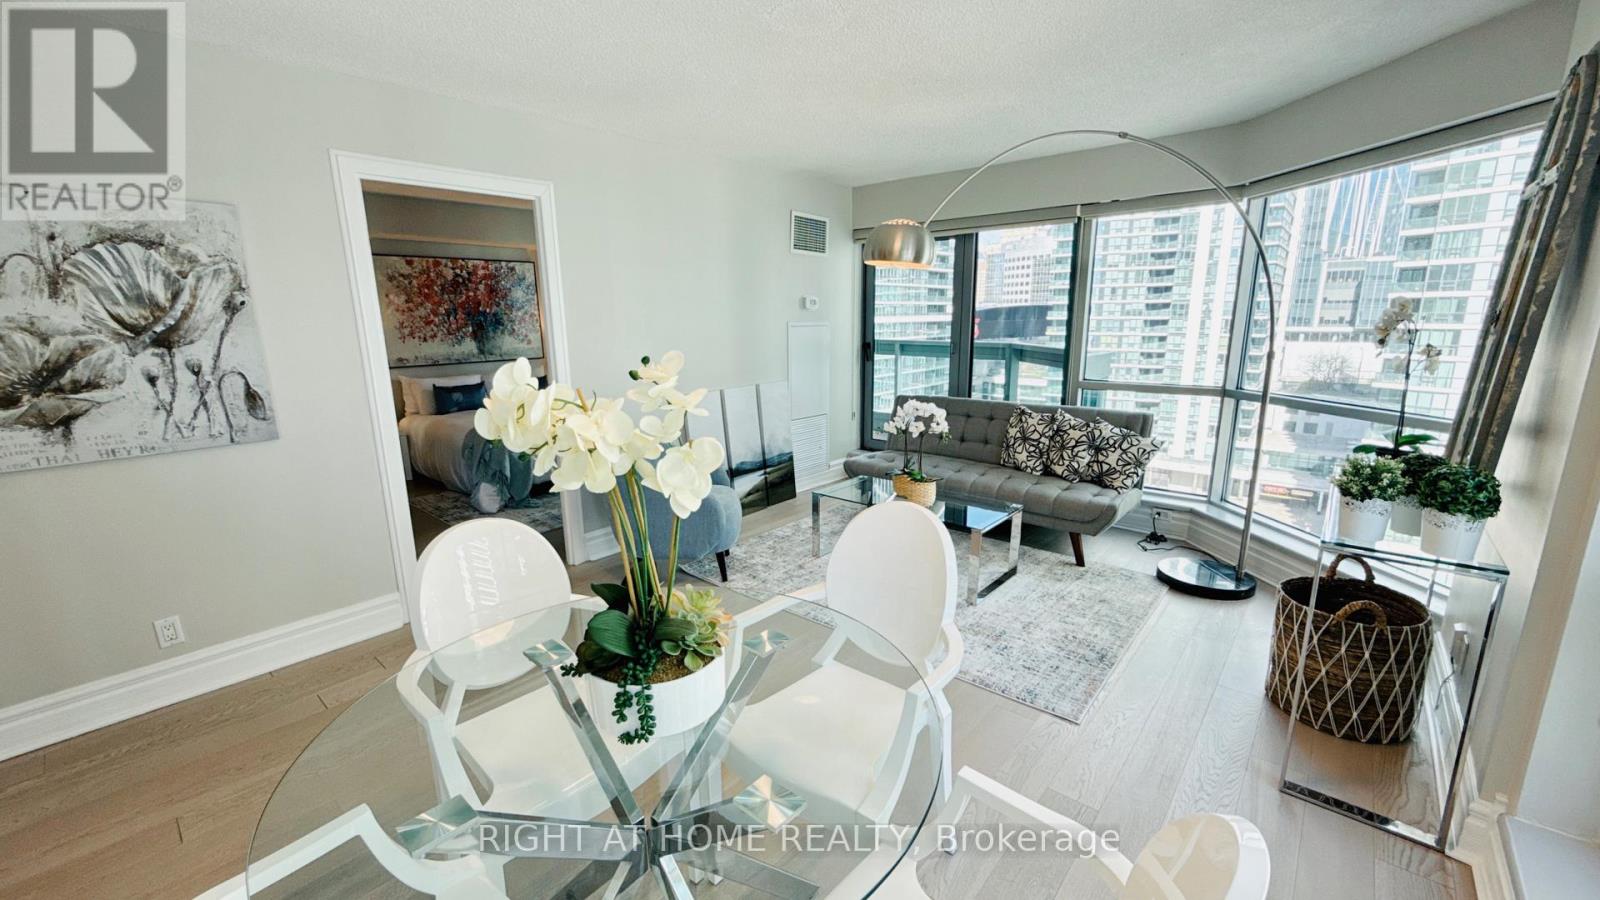
1012 - 10 Queens Quay W
Toronto (Waterfront Communities), Ontario
Welcome To The Residences Of The World Trade Centre: Recently Renovated Elegant 1 Bedroom Open Concept Corner Unit. Floor To Ceiling Windows, Large Balcony. Large Convenient Parking. Indoor And Outdoor Pools. Whirlpool, Sauna, Squash, Gym, Movie Theatre, Dance Studio, Guest Suites, Party Room, 38th Floor Sky Lounge. Lakefront - boardwalk, Financial District, Island Ferry At Doorstep. Sun & Light, Live And Play! (id:45725)
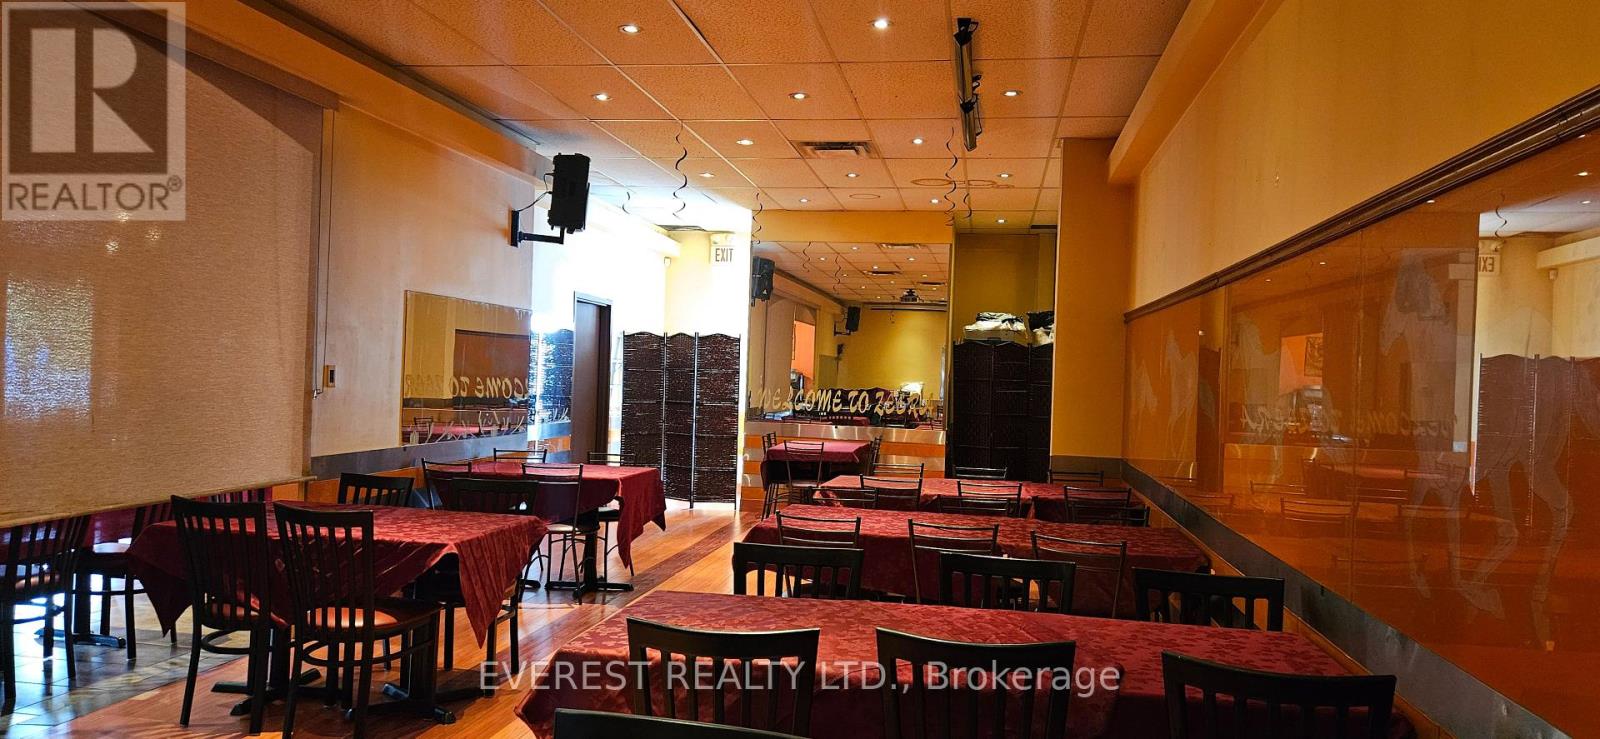
713 Krosno Boulevard
Pickering (Bay Ridges), Ontario
A Rare Opportunity To Own A Well-Established Indian Restaurant Situated In A Prime High-Traffic Location. Featuring A Beautifully Designed Interior With Strong Brand Recognition and Excellent Exposure And A Loyal Customer Base. Fully Equipped Commercial Kitchen With Fixtures Included and Quality Chattels, Offering A True Turnkey Opportunity For Experienced Operators Or Aspiring Entrepreneurs. Spacious Layout Featuring 85 Indoor Seats Plus A 25-Seat Patio, Ideal For Dine-In, Takeout, And Future Growth Potential. Conveniently Located Within Walking Distance To The Lake And Surrounded By Residential And Commercial Developments. (id:45725)
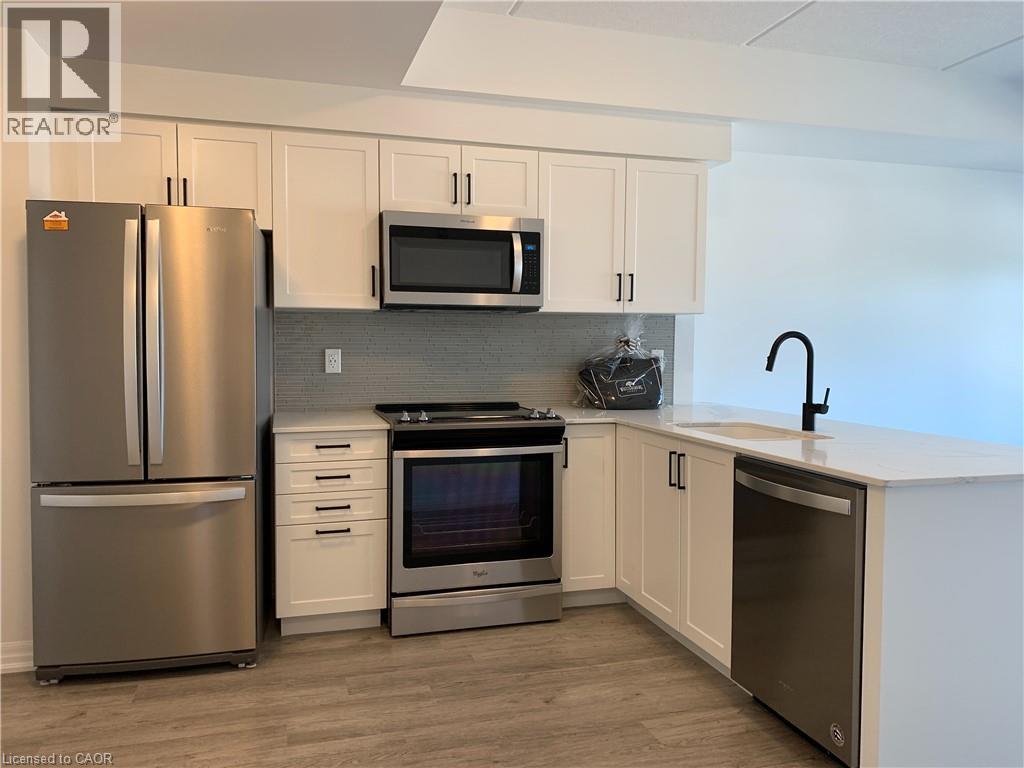
195 Commonwealth Street Unit# 209
Kitchener, Ontario
195 Commonwealth St, Unit 209, Kitchener Welcome to this comfortable 1-bedroom, 1-bathroom condominium offering approximately 646 square feet of functional living space in a convenient Kitchener location. Featuring a practical layout and modern conveniences, this unit is well suited for professionals, couples, or anyone seeking a comfortable and low-maintenance lifestyle. The condo features in-unit laundry, central air conditioning, and central heating for year-round comfort and convenience. One surface parking space is available for $50 per month. Average utilities are approximately $150 per month. Conveniently located close to shopping, restaurants, schools, parks, public transit, and major commuter routes, this property offers easy access to everyday amenities and services. Property Features: • Condominium • Unit 209 • 1 Bedroom • 1 Full Bathroom • Approximately 646 Sq Ft • 1 Surface Parking Space Available for $50/Month • In-Unit Laundry • Central Air Conditioning • Central Heating • Average Utilities: Approximately $150/Month Available October 1st, 2026. (id:45725)
905 - 501 Yonge Street
Toronto (Church-Yonge Corridor), Ontario
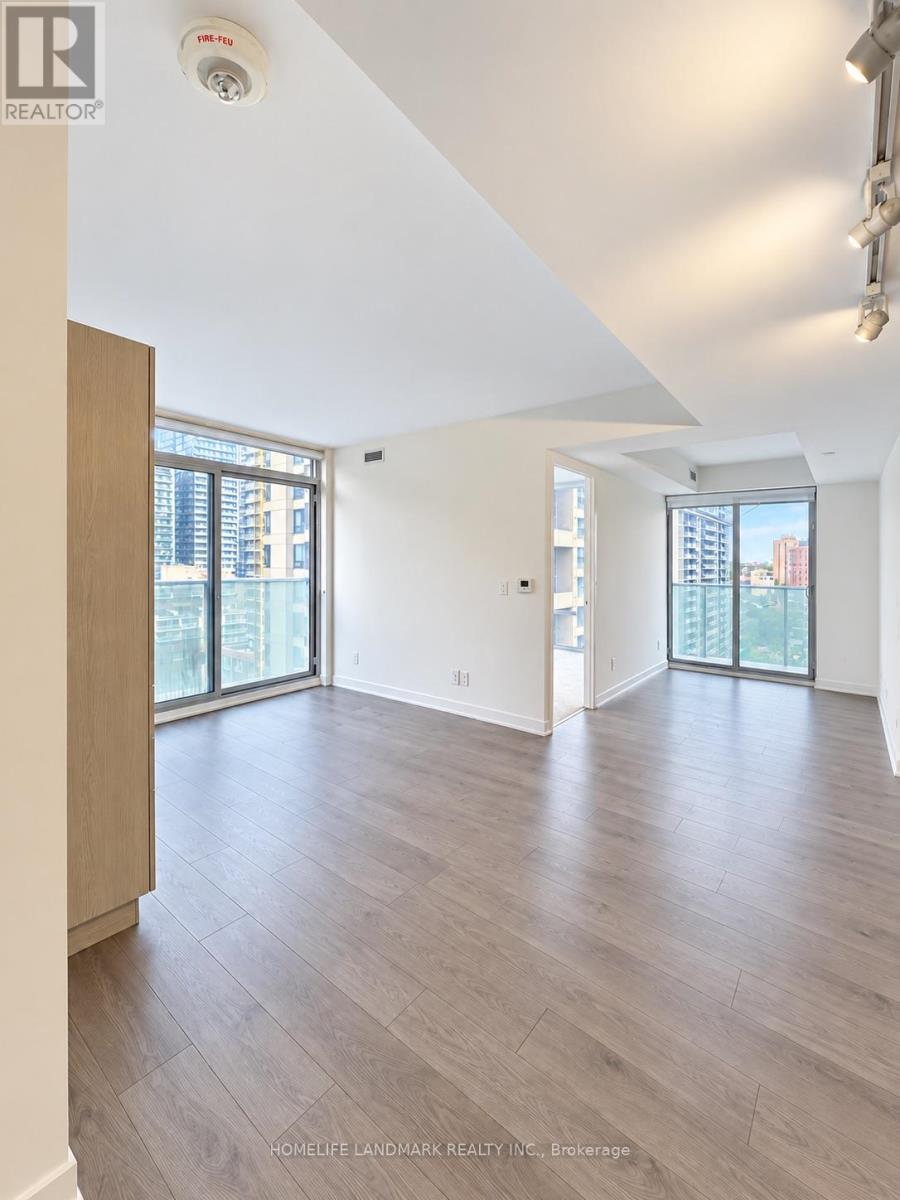
Rare Downtown Opportunity at Teahouse Condos! Spacious 3-Bedroom, 2-Bathroom Suite with ***1 Parking Space and 1 Locker *** - a highly desirable combination in the heart of Toronto. Bright and functional layout featuring floor-to-ceiling windows, impressive city views, and a modern kitchen with sleek built-in appliances. Unbeatable location steps to College & Wellesley subway stations, U of T, TMU, major hospitals, Yorkville, shopping, restaurants and everyday conveniences, with easy access to the Financial District. Residents enjoy an exceptional selection of amenities including 24-hour concierge, outdoor pool, fitness centre, yoga room, sauna, spa, theatre, BBQ area, stylish lounges and party rooms. An excellent choice for end users, families or investors looking for space, convenience and long-term value in one of Downtown Toronto's most connected locations. (id:45725)
112 Bagot Street Unit# Upper
Guelph, Ontario
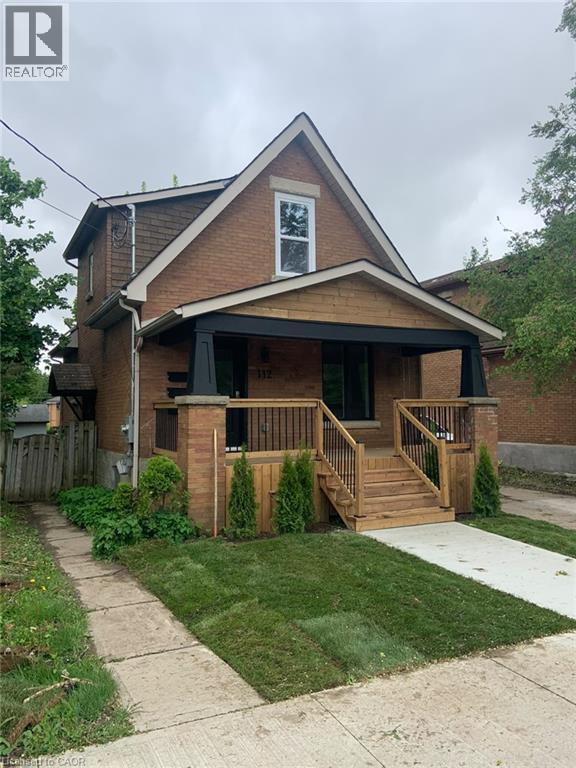
112 Bagot St, Upper Unit, Guelph Welcome to this comfortable upper-level unit offering approximately 840 square feet of living space in a convenient Guelph location. Featuring a functional layout with 1 bedroom and 1 full bathroom, this home is well suited for a professional or individual seeking a comfortable and conveniently located residence. The unit features in-unit laundry, central air conditioning, and central heating for year-round comfort and convenience. Utilities are approximately $150–$200 per month. Conveniently located close to shopping, restaurants, parks, schools, public transit, and major commuter routes, this property offers easy access to everyday amenities and services. Property Features: • Upper Unit • 1 Bedroom • 1 Full Bathroom • Approximately 840 Sq Ft • No Parking • In-Unit Laundry • Central Air Conditioning • Central Heating • Utilities: Approximately $150–$200/Month Available November 1st. (id:45725)
12 - 1100 Oxford Street
Oshawa (Lakeview), Ontario
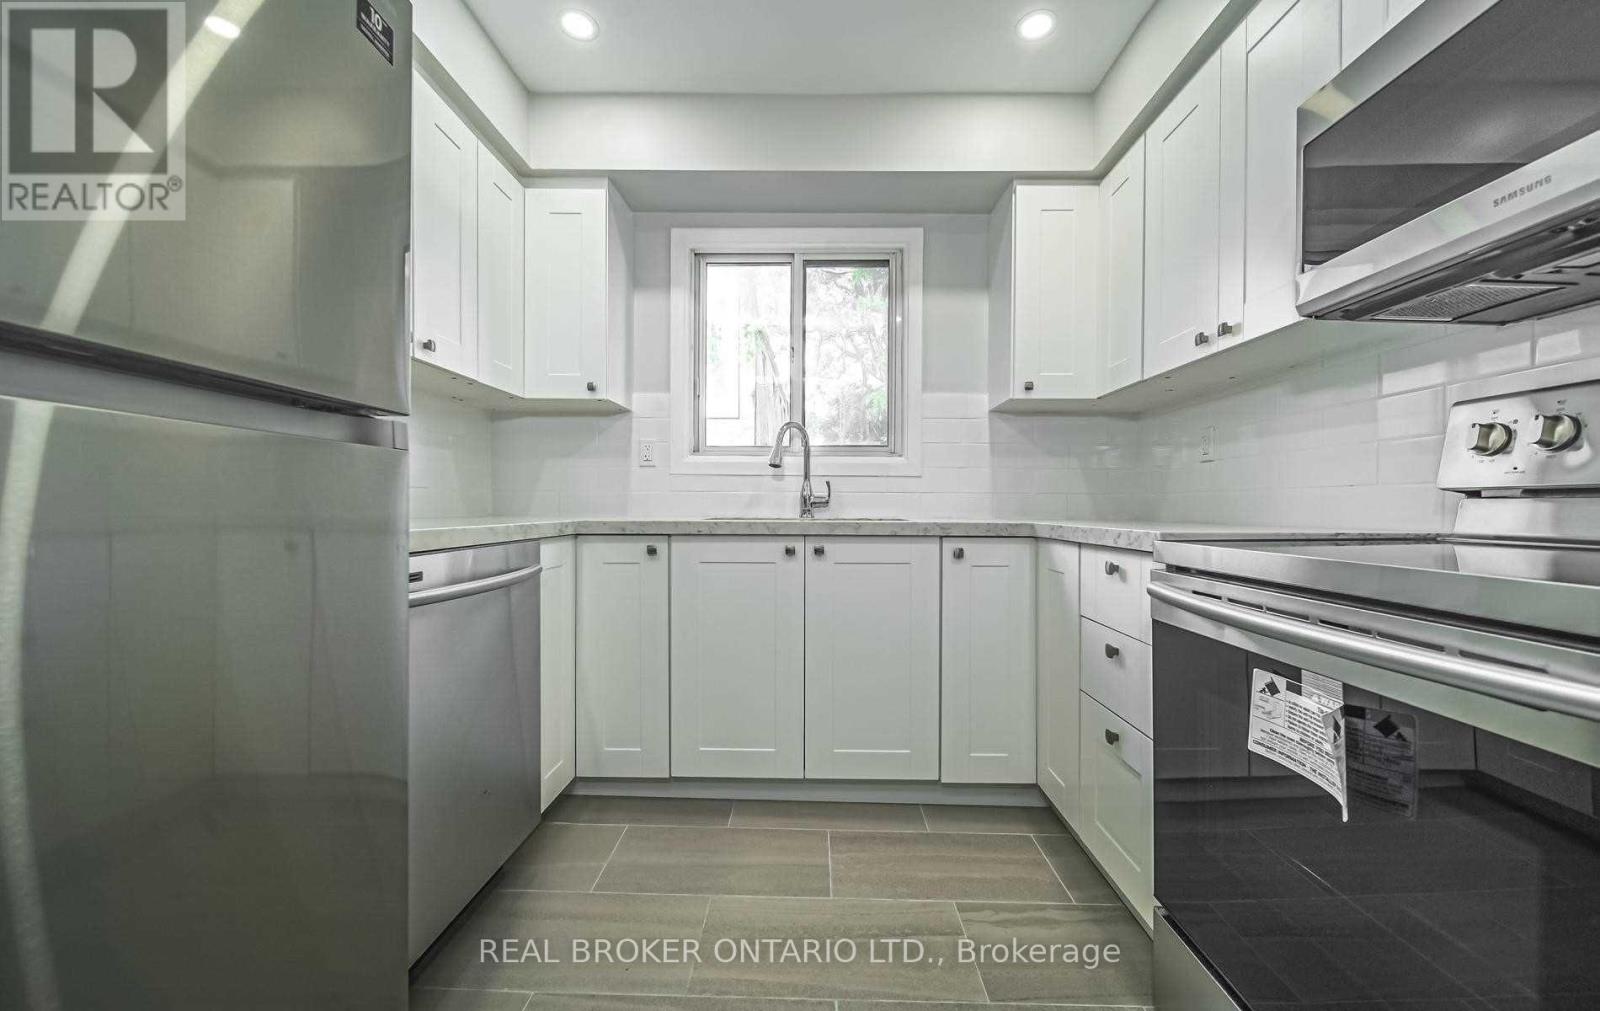
**AFFORDABLE, RENOVATED & MOVE-IN READY!** Welcome to this beautifully renovated courtyard-facing unit in the heart of Oshawa, offering incredible value for first-time buyers and budget-conscious buyers looking to get into the market! Completely renovated in 2020, this bright and inviting home features **all utilities included and low property taxes**, making ownership that much more affordable. Enjoy a **private, fully fenced yard** overlooking the peaceful inner courtyard, plus an assigned parking space conveniently located extremely close to the front door. Inside, you'll find **smooth ceilings and pot lights throughout**, bright modern vinyl flooring, and a stunning renovated kitchen complete with **stainless steel appliances, stone countertops and subway tile backsplash**. The kitchen also features **heated floors** for added comfort. The **brand-new 3-piece bathroom** offers modern finishes and includes a **brand-new washer and dryer**, while the upstairs bathroom also features **heated flooring**. The bright, functional layout and thoughtful updates make this home truly move-in ready. Ideally located in the heart of Oshawa with **easy access to the highway, shopping, public transit and schools**, this is an excellent location for commuters and families alike. Enjoy the convenience of being **within walking distance to schools**, while also being close to **conservation areas, parks and scenic trails** for walking, hiking and enjoying the outdoors. A fantastic opportunity to own a **fully renovated, low-maintenance home with low property taxes and all utilities included** - an ideal choice for first-time home buyers looking for affordability, modern updates and updates and convenience in a great Oshawa location! Some photos have been virtually staged for reference purposes only. (id:45725)
1201 - 2916 Highway 7
Vaughan (Concord), Ontario
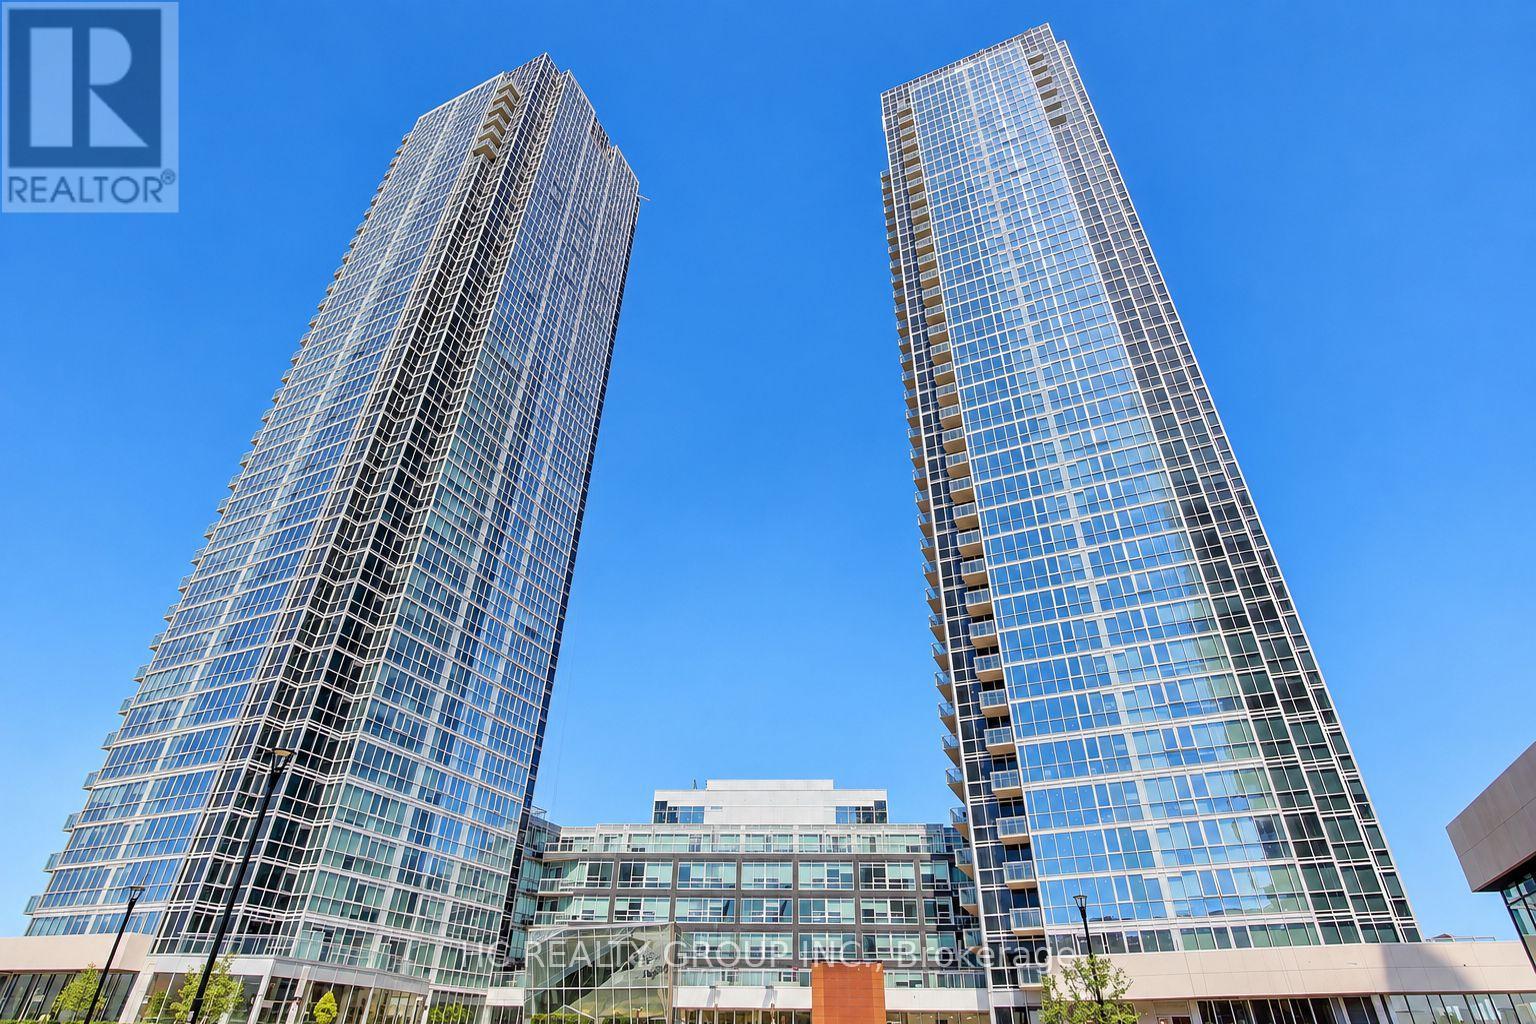
Welcome to this beautiful 1-bedroom, 2-bathroom suite at the highly sought-after Nord Condos in the heart of Vaughan. The bright, open-concept layout showcases floor-to-ceiling windows. The contemporary kitchen is complemented by sleek stainless steel appliances, offering both style and functionality for everyday living and entertaining. The spacious primary bedroom features a large ensuite bathroom, while the second full bathroom provides added convenience for guests. Residents enjoy an impressive array of premium amenities, including 24-hour concierge, fitness centre, indoor pool, yoga studio, BBQ area, pet wash station, guest suite, party room, and games room. Ideally located within walking distance to TTC subway access and Vaughan bus routes, with shopping, dining, entertainment, and everyday conveniences just minutes away. A truly turnkey opportunity to own a stylish suite in one of Vaughan's premier condominium communities. ***Parking and Locker Included*** (id:45725)
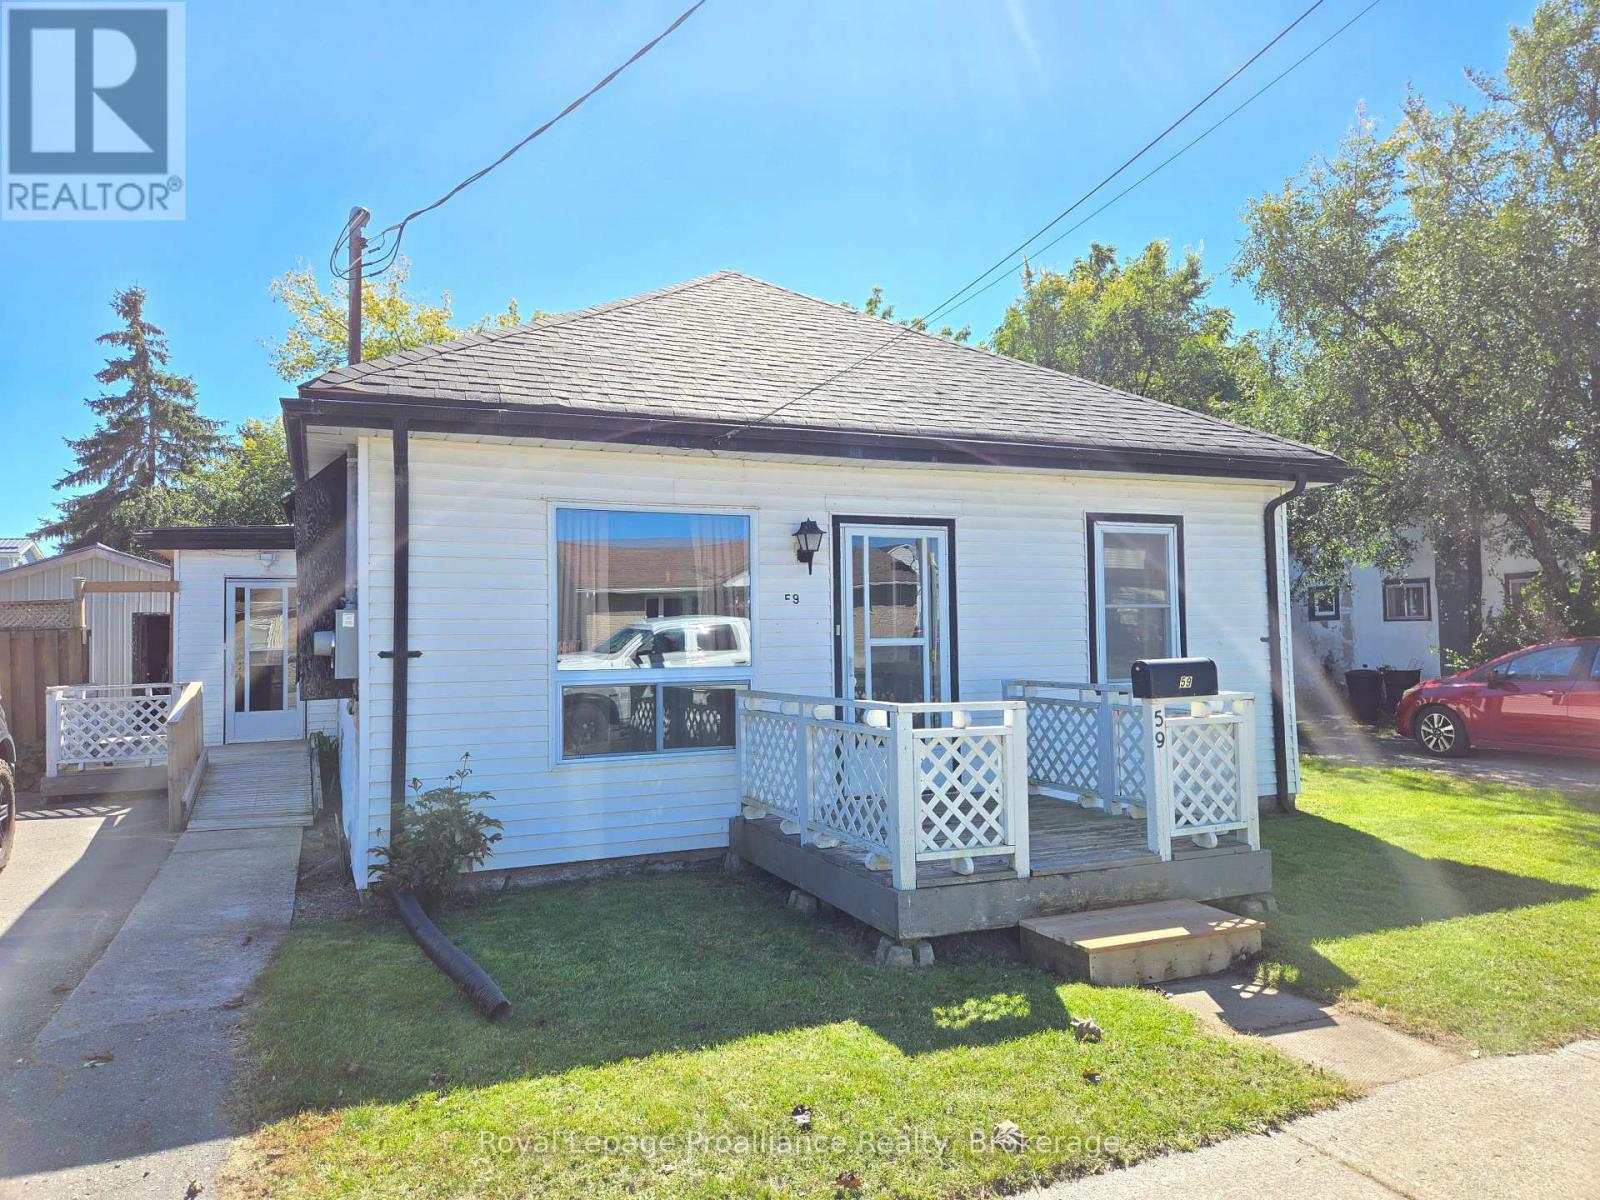
59 St Paul Street
Belleville (Belleville Ward), Ontario
Looking for an easy to maintain home with everything conveniently located on one level? This charming 2 bedroom, 1 bathroom home offers a practical layout with good sized rooms throughout including a spacious kitchen with patio doors to a private 14 x 16 deck. The exterior features low maintenance vinyl siding, along with a newer roof completed in 2023. The furnace was updated approximately 10 years ago, and the electrical panel was upgraded in 2024 to 100-amp service. The 13 x 19 detached garage/workshop is a great bonus, featuring durable steel siding and a steel roof, providing plenty of space for storage, hobbies or a workshop. A great opportunity for those looking for comfortable one level living with several important updates already completed. (id:45725)
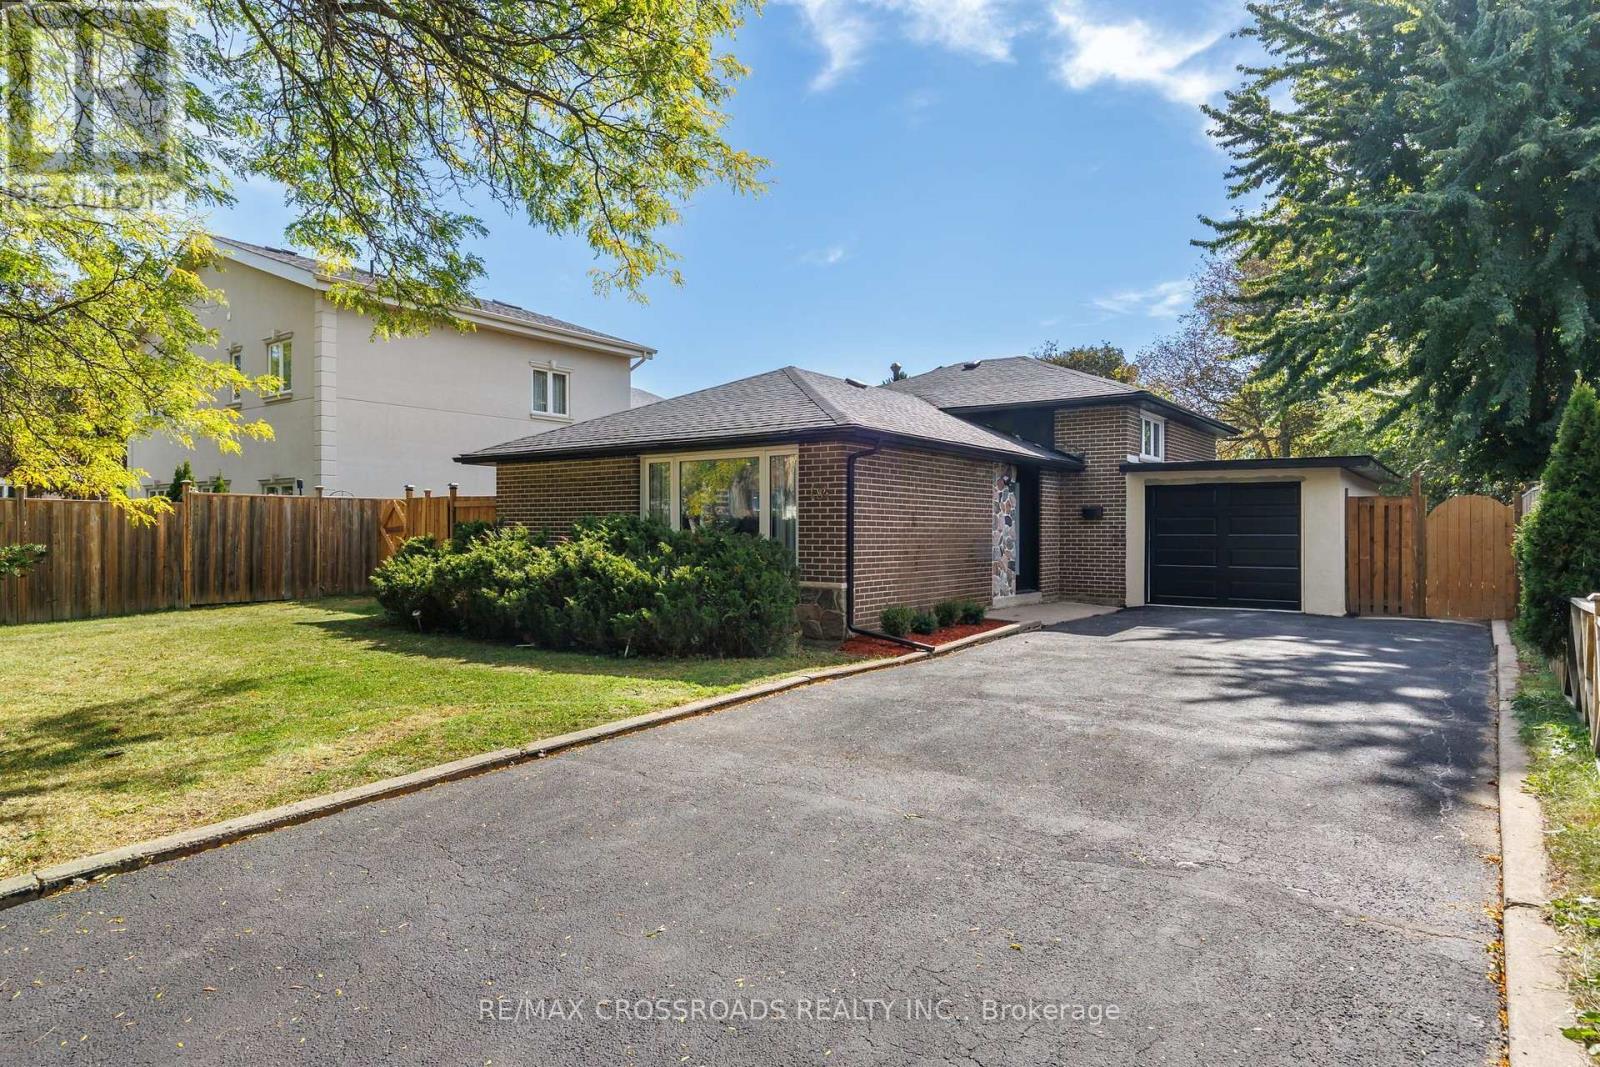
184 Laverock Avenue
Richmond Hill (Mill Pond), Ontario
Welcome to 184 Laverock Ave, a beautifully renovated and thoughtfully designed home in the highly sought-after Mill Pond community of Richmond Hill! This stunning, move-in-ready residence showcases modern finishes, stylish upgrades and a bright, open concept layout designed for comfortable everyday living and entertaining. The main level features 3 bedrooms, including a primary bedroom with a 3-piece ensuite. The contemporary, open - concept kitchen is beautifully finished with quartz countertops and flows seamlessly into the living and dining areas. Large windows fill the home with natural light, while the dining area offers a convenient walk-out to the deck, creating the perfect extension of your living space for outdoor dining and entertaining.. The beautifully finished basement features a separate entrance, additional bedroom, bathroom, spacious living/recreation area and convenient kitchenette, providing excellent flexibility for extended family, guests or additional living space. Outside, enjoy a generous lot and a long private driveway with no sidewalk, providing ample parking . Located in a mature, family-friendly neighbourhood close to Mill Pond Park, schools, shopping, restaurants, transit and everyday amenities. Beautifully finished from top to bottom, this modern and inviting home offers the perfect combination of style, functionality and location. Simply move in and enjoy! (id:45725)
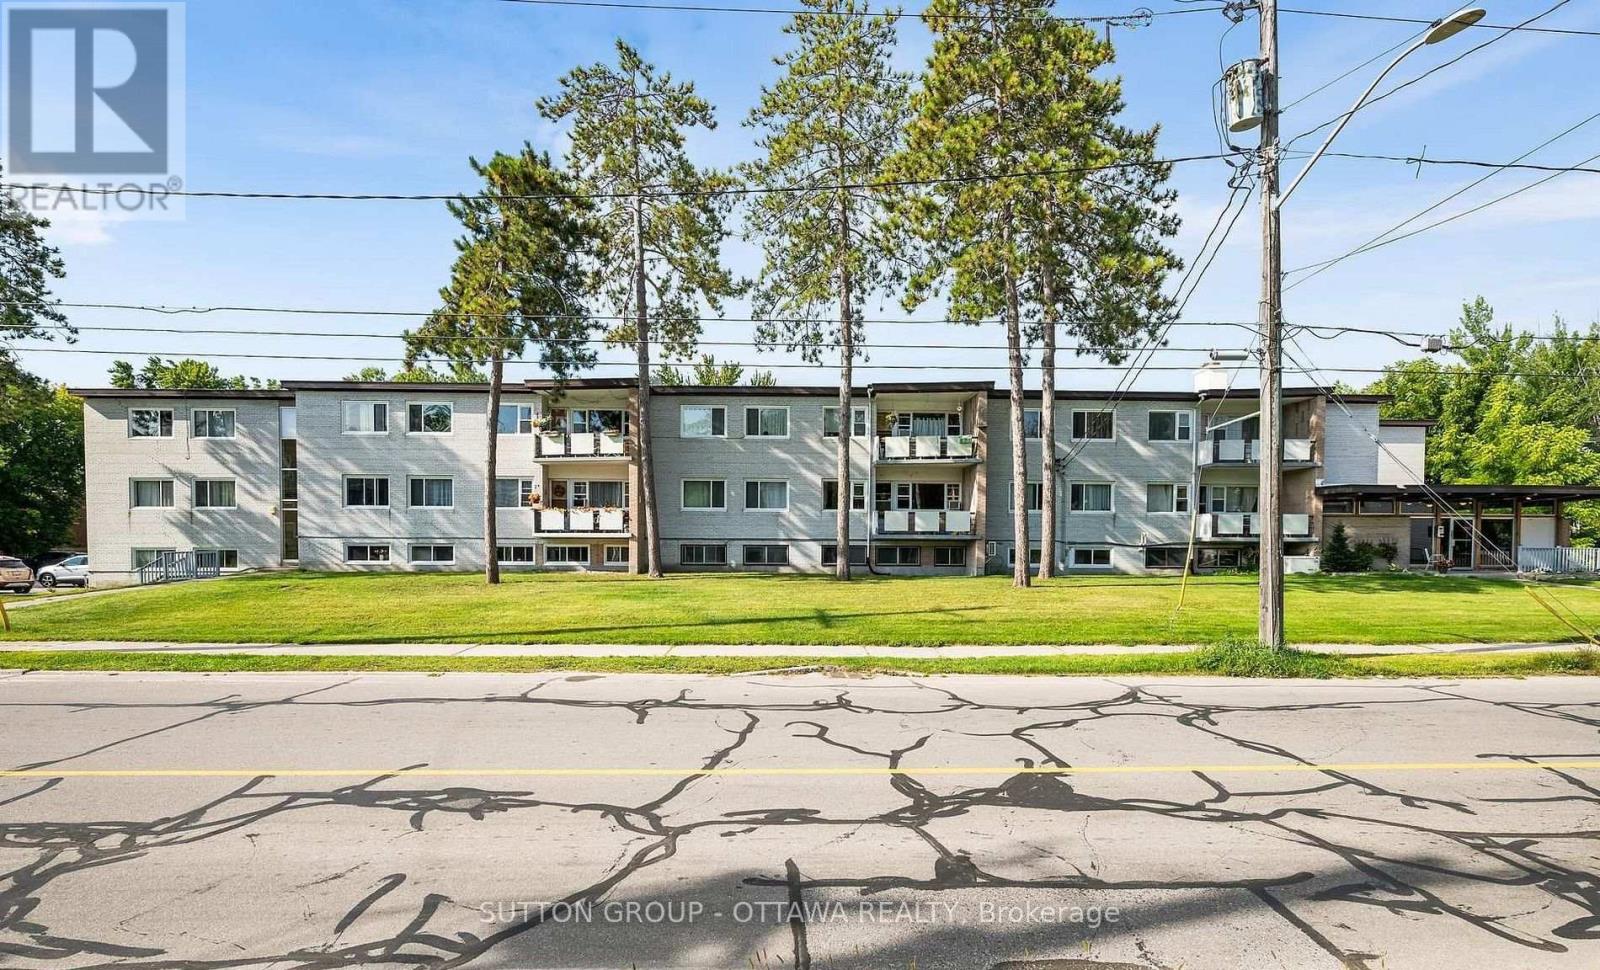
5 Rogers Road
Perth, Ontario
3 months free rent for qualified applicants! Enjoy comfortable living in this bright and well-maintained FIRST FLOOR 2-bedroom, 1-bathroom apartment, perfect for seniors located in a quiet residential neighbourhood in the heart of Perth. This inviting unit offers a functional layout, spacious living areas, and plenty of natural light, making it an ideal place to call home. The unit features a bright and spacious living area, a functional kitchen with ample cabinet space, one included parking space, and convenient on-site coin-operated laundry on the same floor! Tenant pays hydro; heat, water and 1 parking spot included. Conveniently located just minutes from historic downtown Perth, you'll enjoy easy access to shopping, restaurants, parks, schools, and everyday amenities. This desirable location is on 1.6 waterfront acres. Available Oct 1st. (id:45725)
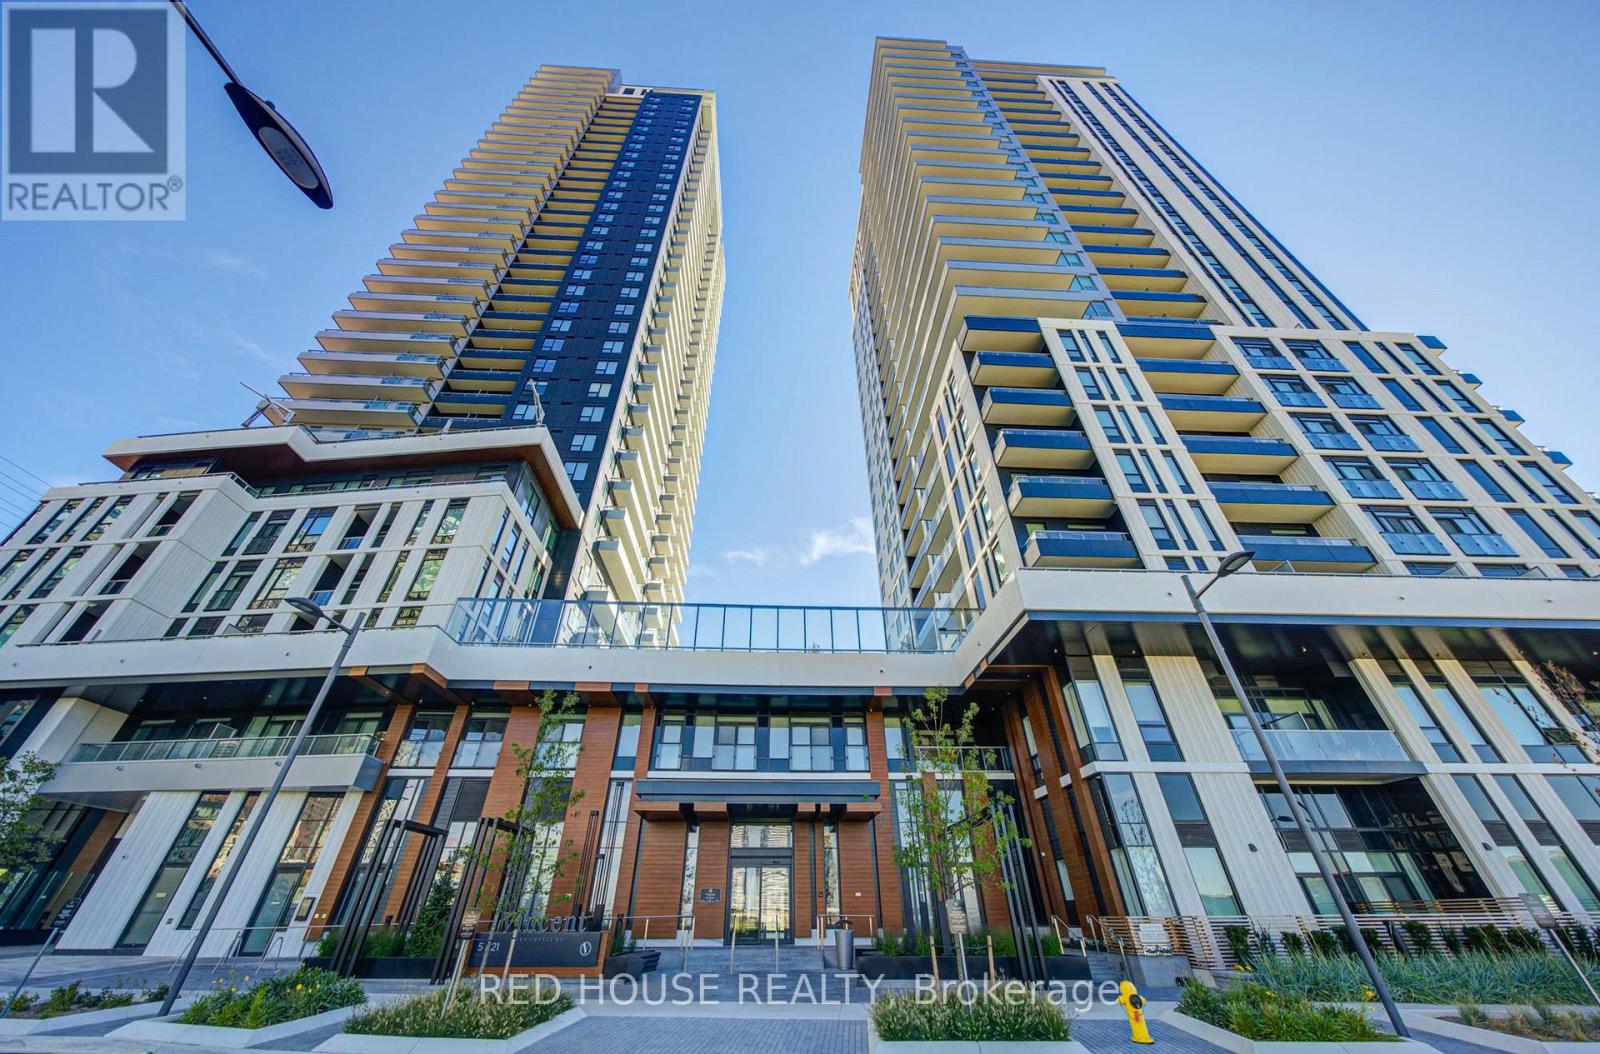
2002 - 5 Meadowdale Road
Vaughan (Vaughan Corporate Centre), Ontario
brand new luxury 2 bedroom, 2 bathroom at 5 Meadowdale! Featuring a bright, modern open concept layout, contemporary finishes, and an abundance of natural light, this suite offers stylish and comfortable living in a highly convenient location. The spacious living and dining area is perfect for entertaining, while the modern kitchen offers a sleek and functional design. The primary bedroom provides a comfortable retreat with a private ensuite, while the second bedroom is ideal for guests, a home office, or additional living space. 1 parking space. Enjoy an impressive selection of building amenities, including a rooftop pool, co working space, outdoor courtyard, fitness/exercise room, and more. Ideally located just steps from VMC Subway Station and Transit, with restaurants, cafes, shopping, Costco, and IKEA all in close proximity. Easy access to Highway 7, Highway 400 and Highway 407. Never lived in and move in ready - enjoy the convenience, amenities, and lifestyle of the Vincent. (id:45725)