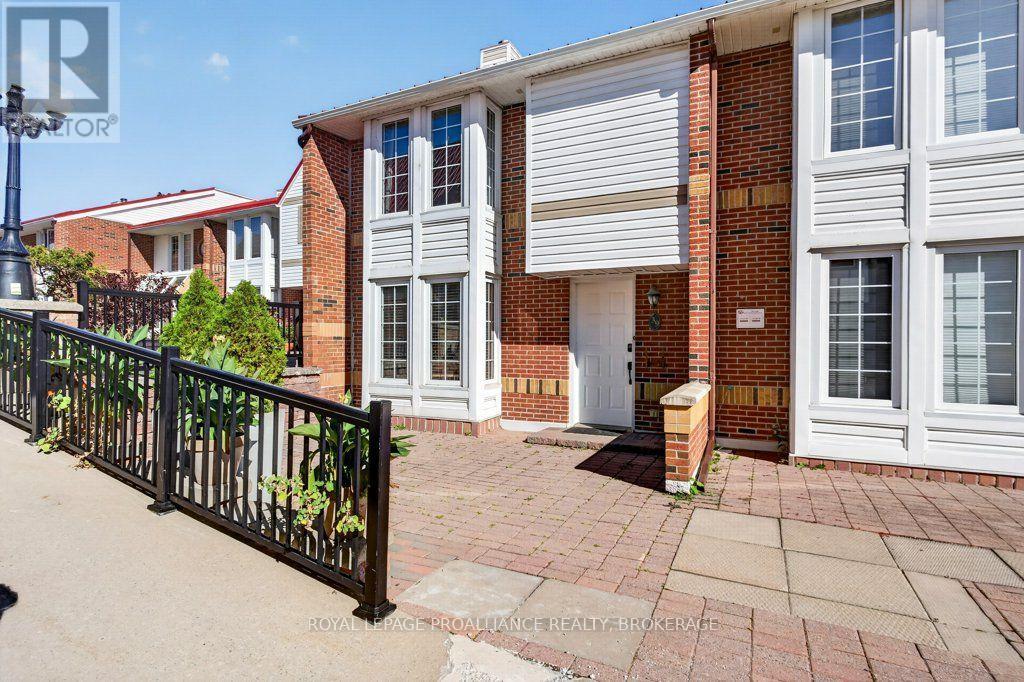
39 - 1 Place D'armes
Kingston (East Of Sir John A. Blvd), Ontario
Welcome to Frontenac Village, a pet-friendly oasis in the heart of downtown Kingston! Nestled in a quiet, beautifully landscaped courtyard, this 3-bedroom, 2.5-bath condo offers the ultimate low-maintenance waterfront lifestyle. The bright main floor features a custom kitchen and separate dining area overlooking the living room, while the primary suite enjoys its own private level with twin double closets and an ensuite. Two additional upper-level bedrooms share a full bath, and the walkout lower-level family room opens to a fully fenced yard with mature trees and no rear neighbours. Complete with a newer heat/AC pump, 2 parking spots (including a garage with an EV charger). Amenities include an outdoor pool, exercise room, party room, library, and sauna. Walk to shops, restaurants, Confederation Basin, and KHSC/Queen's in minutes! (id:45725)
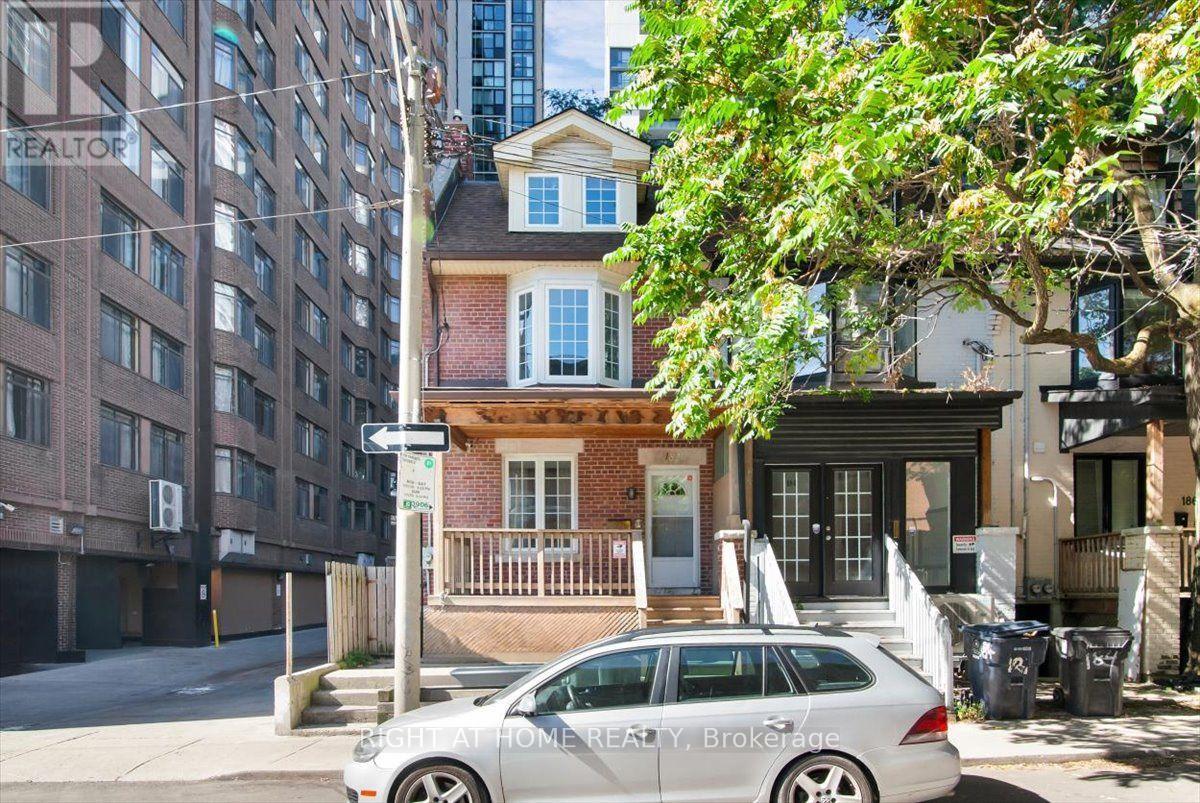
Main & Lower - 182 Mutual Street
Toronto (Church-Yonge Corridor), Ontario
Spacious 2+2 Bedroom Main & Lower Level Rental In The Heart Of Downtown Toronto! Offering four versatile bedrooms, one full bathroom, comfortable living space, a newly renovated kitchen and exclusive use of both a private backyard and front porch, this home provides a rare combination of indoor and outdoor space in the downtown core. Character details including hardwood floors, high ceilings, and large windows add warmth throughout. Shared coin-operated laundry available on-site. Situated in the vibrant Garden District, just steps to Toronto Metropolitan University, Eaton Centre, Sankofa Square, restaurants, cafes, grocery stores, and major hospitals. Enjoy exceptional transit access with nearby TMU Station on Line 1, while the Financial District, Allan Gardens, and countless downtown amenities are all within walking distance. A fantastic opportunity for students, roommates, young professionals, or families seeking space, convenience, and value in an unbeatable location. (id:45725)

407 Glenashton Drive
Oakville (Wc Wedgewood Creek), Ontario
Lovingly cared for by the original owners, this immaculate all-brick detached home offers approx 3,000 Sq. Ft above grade with 4 bedrooms and 4 bathrooms. A stunning open-to-above curved staircase creates a grand first impression, while spacious principal rooms provide plenty of room for everyday living and entertaining. The main floor features a formal living and dining room, a versatile office or additional bedroom, and an open-concept kitchen combined with a generous breakfast area-perfect for large family gatherings. The family room features a cozy fireplace and walkout to the private backyard with no rear neighbours, a garden shed and vegetable garden.Upstairs, enjoy hardwood floors throughout. The spacious primary bedroom features a walk-in closet and 4-piece ensuite, complemented by three additional well-sized bedrooms. The partially finished basement extends the living space with a media room, 3-pce bathroom and workshop. Complete with a double garage and a carpet-free interior, this exceptionally well-maintained home reflects true pride of ownership. Move in and enjoy as-is, or bring your renovation ideas and create the home you've always envisioned! Oakville's sought-after Wedgewood Creek community. Steps from trails, parks & recreation centre, dog park, highly ranked Iroquois Ridge High School. Great value! (id:45725)

106 - 375 Sea Ray Avenue
Innisfil, Ontario
Welcome to Friday Harbour! This beautifully appointed ground-floor 1-bedroom residence at 375Sea Ray Avenue Unit #106, offers the perfect blend of luxury, comfort and resort living. Soaring 10-foot ceilings, an open-concept layout and an abundance of natural light create a bright and inviting space. Enjoy the convenience of a private walk-out to your patio withwest-facing exposure, perfect for morning coffee, relaxing afternoons and beautiful sunsets. Experience everything Friday Harbour has to offer, including the marina, boardwalk, restaurants, shops, nature trails, beautiful golf courses, beach club and year-round recreation, all within the resort community. Residents also enjoy exceptional amenities including a pool, BBQ area, fire pit and party room. An added opportunity for investors or those seeking flexibility, this residence has been used as an Airbnb/short-term rental and can continue to be used in this manner. Whether you're looking for a stylish full-time residence, a weekend getaway or an investment opportunity, this property offers incredible versatility. The residence may be purchased furnished or unfurnished, allowing you to move in and enjoy the Friday Harbour lifestyle right away. A beautiful home, an incredible resort lifestyle and the flexibility to make it your own. (id:45725)
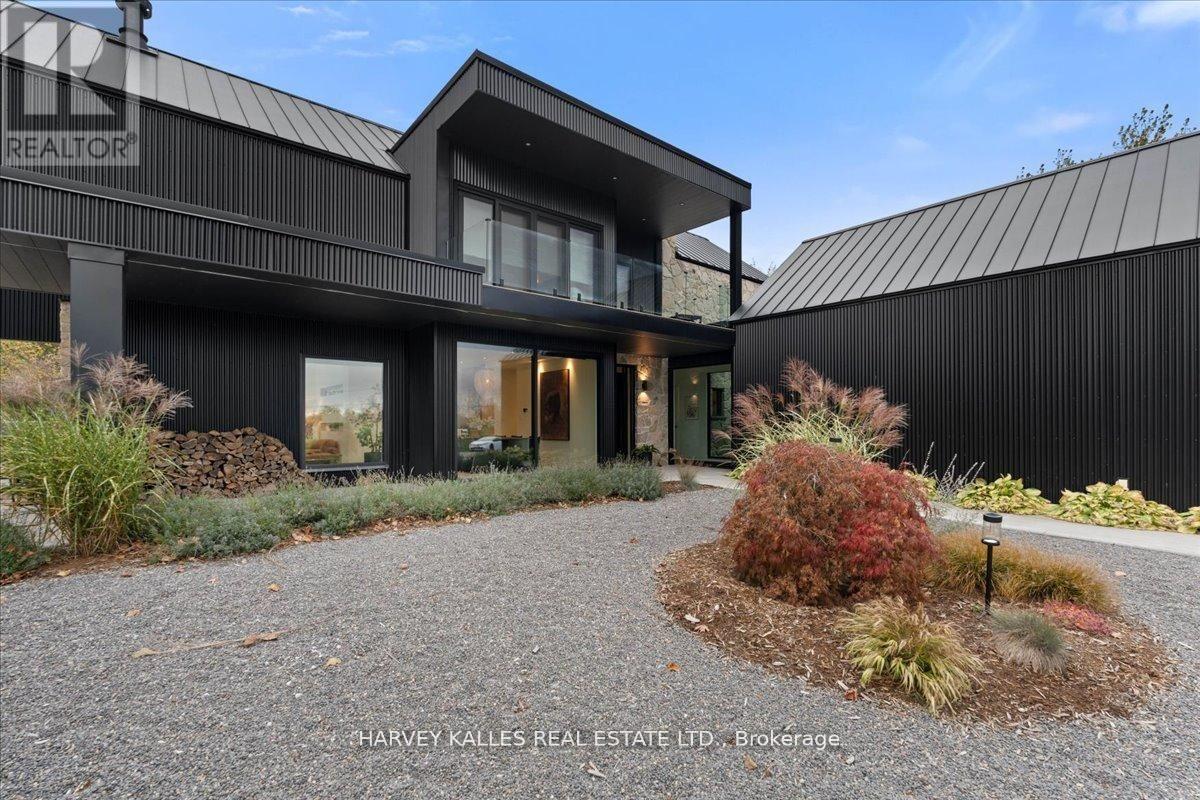
698 Weese Road
Prince Edward County (Ameliasburg Ward), Ontario
Custom designed modern masterpiece compound built on majestic 2.2-acre property in sought after Prince Edward County in Carrying Place .. crafted in 2021, containing the main living residence and a separately serviced accessory building, set on two adjacent parcels and designed for four seasons living. The principal home is roughly 3,800 sq ft - five bedrooms, 5 bathrooms (including a dogwash), chevron hardwood throughout, a north-facing curtain wall of imported triple-pane glass, and a great room anchored by a STUV wood-burning fireplace. The kitchen is custom-millwork-clad with a Calcutta marble island and a high-performance gas range under a commercial hood. The primary suite occupies its own wing - walk-through dressing room, stone-clad ensuite, soaking tub at the window. The cantilevered Listening Library, glazed on three sides, catches the Aurora Borealis when it arrives.The accessory building is engineered for chapters. A 1,000 sq ft industrial shop on 200-amp service - woodworking-ready, EV-charger-capable, wood-stove warmed - sits beside an 800 sq ft self-contained studio suite with full bath, kitchenette, sleeps four to six. Between the two buildings: a wood-fired cabin sauna, hot-and-cold outdoor shower, Wi-Fi-controlled hot tub, an 18-by-24 cedar dining deck, and a central fire pit. Multi hyphenate living options: short-term-rental executive, corporate retreat, wellness destination, or its current use as a principal residence - engineered to be more than just the one thing :) Convenient location: short walk to the Bay of Quinte. Twenty minutes to Picton, fifteen to Wellington and the Drake Devonshire. Forty-odd wineries within thirty minutes. Sandbanks Provincial Park down the road. A true wow residence and lot for your zen, your escape, your family and your enjoyment ... much much much more information within the virtual tour. (id:45725)
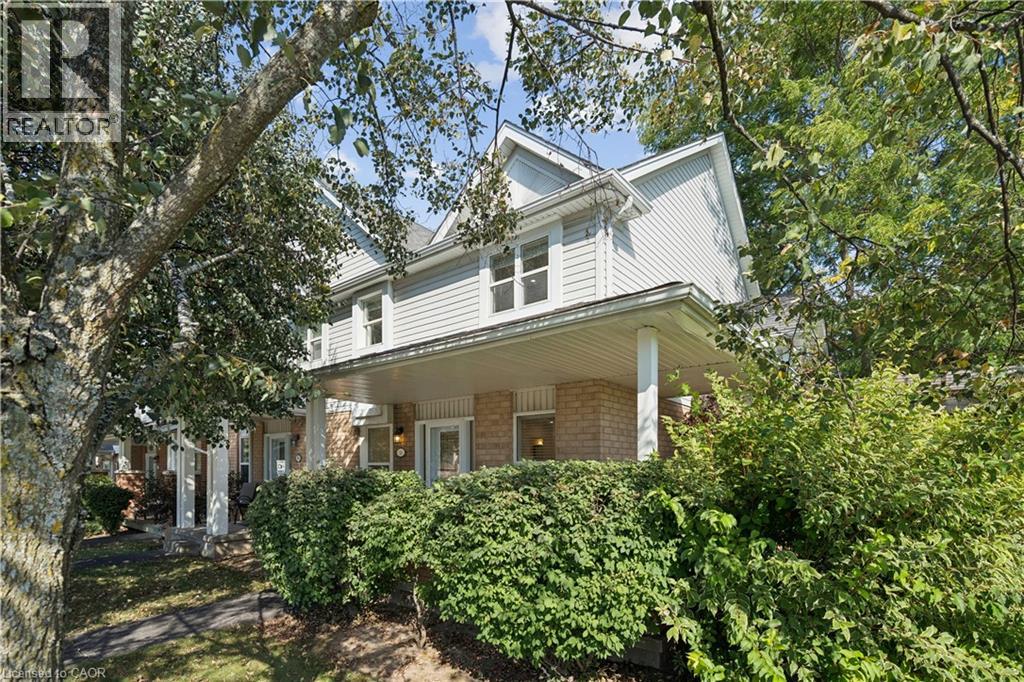
426 Grange Road Unit# 53
Guelph, Ontario
END-UNIT PRIVACY. SPACIOUS LAYOUT. BEAUTIFULLY LANDSCAPED YARD. Welcome to 426 Grange Road, Unit 53, a beautifully maintained end-unit offering the space, privacy and functionality you've been looking for. Featuring 3 generous bedrooms, 3 bathrooms, a fully fenced backyard and a covered front porch, this home offers comfortable living in a well-established Guelph community. Step inside to a welcoming foyer with a double closet providing excellent everyday storage. The main floor offers a comfortable and functional layout, with the living room flowing naturally into the kitchen and dining areas. A pony wall creates a direct sightline into the kitchen while subtly defining the spaces. The kitchen offers ample cabinetry and generous counter space, while the adjoining dining area overlooks the backyard through a large window, bringing in plenty of natural light and offering a beautiful view of the mature landscaping. Upstairs, three generously sized bedrooms provide comfortable space for family, guests or a home office, along with a well-appointed 4-piece bathroom. The lower level offers plenty of open space and flexibility, whether you need additional living space, a recreation area, home gym or hobby space. A convenient 2-piece bathroom and ample storage complete the basement. Outside, the fully fenced and landscaped backyard provides a private setting to enjoy the warmer months, while mature trees surrounding the front of the home create a wonderful sense of privacy. As an end unit, the property also benefits from additional natural light and separation from neighbouring homes. The home includes one dedicated parking space, with additional spaces available. Located close to parks, schools, shopping, transit and everyday amenities, this is an excellent opportunity to enjoy a spacious home with the convenience of condominium living in Guelph. (id:45725)
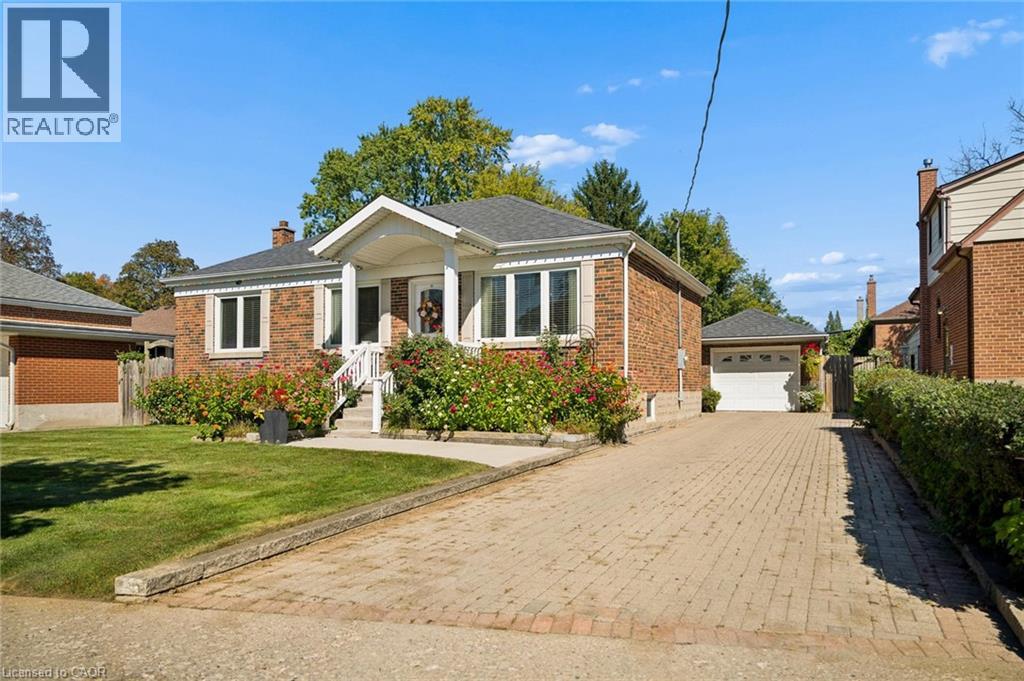
56 Suffolk Avenue
Kitchener, Ontario
Beautifully updated, incredibly versatile and surrounded by gardens that would take a lifetime to recreate, 56 Suffolk Avenue offers something truly special in Kitchener’s established Rosemount neighbourhood. Set on an impressive 61 x 135 ft lot, this move-in-ready bungalow is equally suited to everyday family living, multigenerational needs or those who love to entertain. From the moment you arrive, the curb appeal stands out. Mature flower beds, a redesigned front porch, updated concrete walkway and spacious interlock driveway create a welcoming first impression and set the tone for the care that has gone into this home over the years. Inside, the carpet-free main floor features bright living spaces, an updated kitchen and three well-sized bedrooms. Downstairs, the layout offers exceptional flexibility with a large second kitchen, generous dining area and spacious recreation room. It is an ideal setup for extended family or in-law living, while also creating an incredible space for hosting holidays, family dinners and larger gatherings with ease. Outside is where this property truly becomes unforgettable. The backyard is filled with mature greenery, established grapevines and beautifully cultivated flower beds, creating a private oasis that feels lush, peaceful and full of character. Whether you love gardening, entertaining outdoors or simply enjoying a quiet backyard retreat, this is a space that has been lovingly established and is ready to be enjoyed. A detached garage adds additional room for storage, hobbies and projects, while the oversized lot provides the kind of space that is increasingly difficult to find. Significant updates include the redesigned front porch (2011), furnace and A/C (2015), kitchen (2016), Bavarian windows (2016), roof (2018), concrete walkway (2024). Thoughtfully modernized, beautifully maintained and designed with both connection and flexibility in mind, 56 Suffolk Avenue is ready for its next chapter. (id:45725)
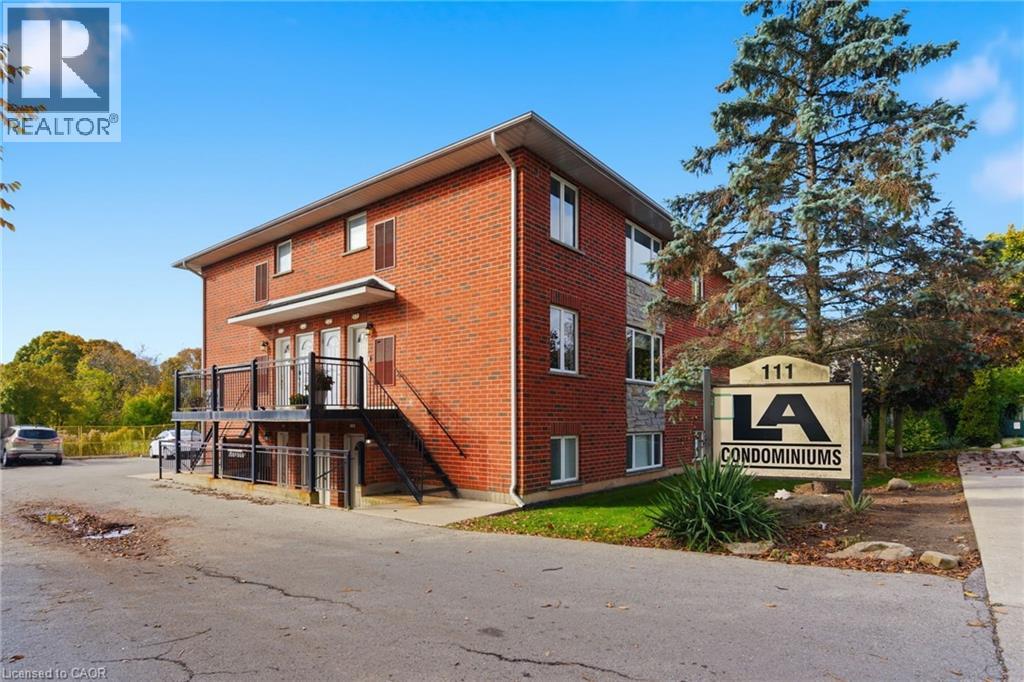
111 Smits Cove Unit# 302
Smithville, Ontario
Presenting a spacious 2 bedroom apartment in the heart of downtown Smithville, ideal for first-time buyers, investors, and downsizers alike! This condo offers an open concept layout with loads of natural light in every room. Updated kitchen, island and countertops with plenty of counter space and appliances included with purchase. Each bedroom boasts ample closet space, including a large walk-in closet in the primary bedroom. Enjoy the added convenience of in-unit laundry, parking for a vehicle, and plenty of additional visitor/street parking nearby. Included in the low maintenance condo fee of $360.00 a month is building insurance, common elements, exterior maintenance, parking, snow removal, lawn maintenance, and water. Across the street, a newly constructed medical office is being built. Nothing else to do but move in and enjoy! (id:45725)
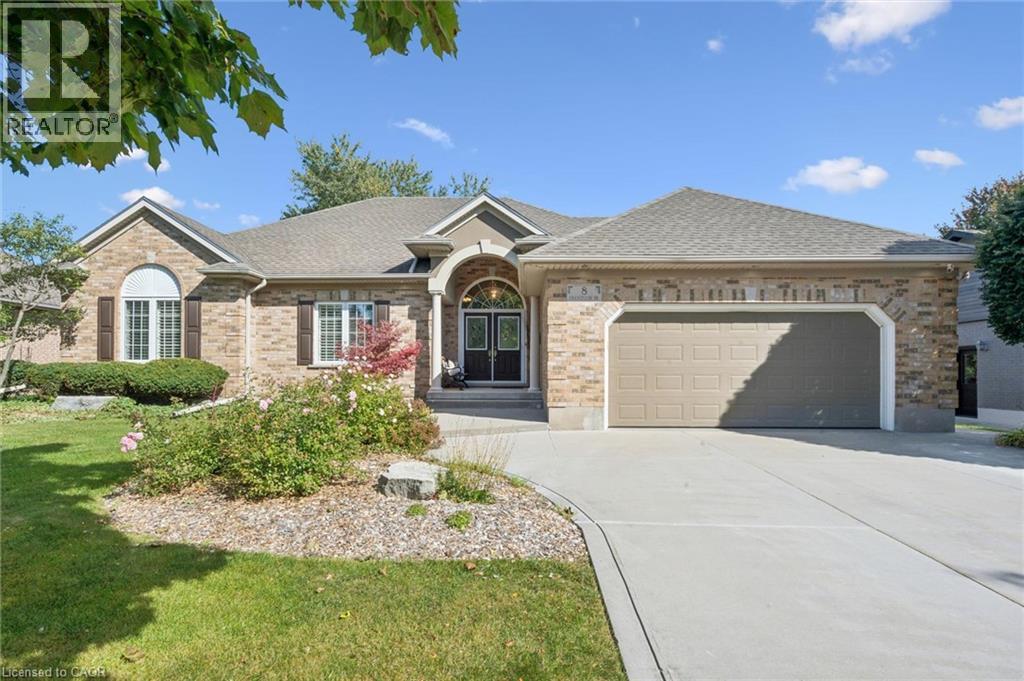
8 Chancellor Drive
Heidelberg, Ontario
Heavenly in Heidelberg! Welcome to 8 Chancellor Drive - a rare opportunity to own an exceptional custom-built Richard Frede bungalow, lovingly maintained by it's original owners and offered for sale for the very first time! Set on an impressive 77x178 lot (approx 0.31-acre), this 3+1 bedroom, 2+1 bathroom home delivers over 3,200 square feet of beautifully finished living space. Step inside and appreciate 9' main-floor ceilings and a spectacular 14' vaulted ceiling in the Great Room where a cozy gas fireplace creates an unforgettable heart of the home. The bright, spacious layout offers wonderful flexibility for everyday living, working and entertaining. Outside, enjoy room to breathe with a stamped concrete patio, partially fenced yard, legal fire pit, 12'x12' shed, and underground front sprinklers. A double garage and concrete driveway provide parking for up to 6 vehicles. Experience peaceful small-town living surrounded by beautiful countryside, yet only 10 minutes to Waterloo and minutes from St. Jacobs Farmer's Market, local shops, farms and amenities. Country charm, exceptional space and city convenience - all in one remarkable home! (id:45725)
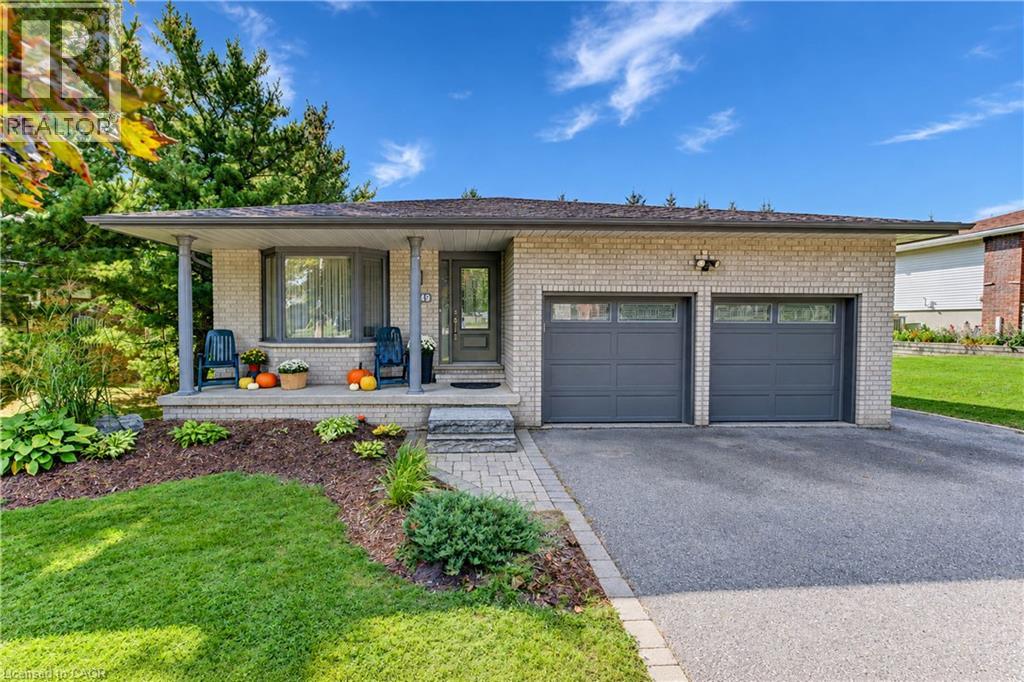
1349 Bridge Street
New Dundee, Ontario
Welcome to this spacious and wonderful 4 bedroom, 3 bathroom backsplit set on a beautiful large lot in the charming town of New Dundee! With plenty of room to gather, relax, and grow, this home offers a warm and comfortable layout with superb possibilities for the future. Inside, you’ll find a bright living room, dining room, and inviting family room, giving everyone space to spread out while still feeling connected. The kitchen and dinette area are open, and overlook the family room creating a welcoming heart of the home that’s perfect for everyday family life or entertaining. Step outside from the family room onto a beautiful covered deck overlooking the spacious backyard, surrounded by mature trees that create a peaceful, private setting. With plenty of room to enjoy the outdoors, the backyard is a wonderful extension of the home. The unfinished basement is an exciting bonus, featuring high ceilings, an oversized window, a door providing walkout access to the backyard patio, and a direct stairwell to the garage. A separate exterior entrance into the garage makes this space especially flexible, and gives it excellent potential for an in-law suite or a future multigenerational setup. With generous living spaces, a lovely treed property, a layout full of possibilities, easy access to shopping, highways and amenities, this New Dundee home is ready for its next family to make it their own. Please reach out for additional information, and to book your showing today!! (id:45725)
107 - 1720 Eglinton Avenue E
Toronto (Victoria Village), Ontario
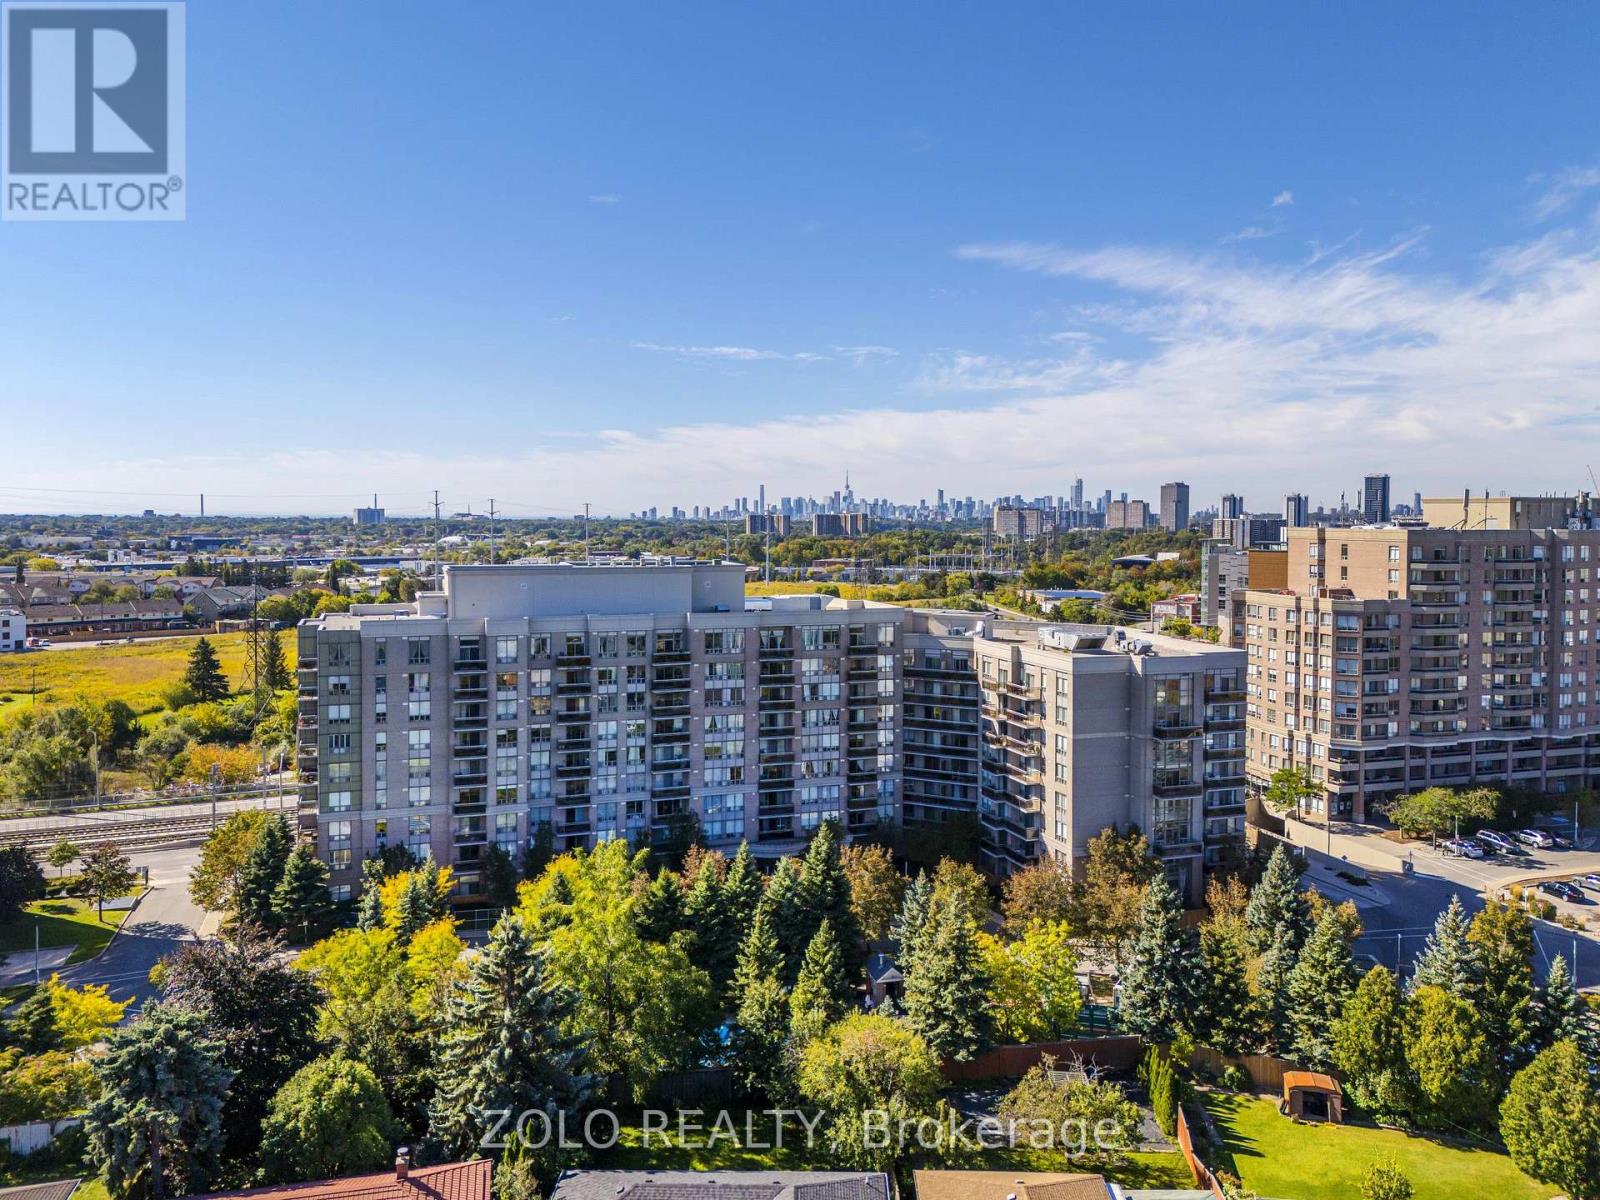
Welcome To Paradise! Soaring 10' Ceilings, An Abundance Of Natural Light, And A Beautiful And Functional Layout, All In A Prime Location! This Spacious 2 + Den, 2 Washroom Condo Features Upgraded Flooring Throughout The Unit, Oversized Windows And A Layout That Is Perfect For Living, Working, And Entertaining! The Large Kitchen Boasts Newer Stainless Steel Appliances, Granite Countertops And Breakfast Bar Overlooking The Living And Dining Area! The Seamless Flooring Flows Through The Living And Dining Room, Into The Den And Through To Both Bedrooms! The Primary Bedroom Features An Oversized Closet And A Spa-Like 4 Pc Ensuite, Fitting For Living At The Oasis! The Second Bedroom Offers A Double Closet And Expansive Window Allowing For An Abundance Of Natural Light! The Den Offers Versatility As A Dining Room To Allow For A Larger Living Area, Or A Workspace To Work From Home! An Oversized Locker, Underground Parking, And An All-Inclusive Maintenance Fee Make For Easy Living In The City! The Building Also Features An Outdoor Pool, Tennis Courts, Fitness Centre, Sauna And Jacuzzi, A Party Room, Guest Suites And A 24 Hr Concierge! Steps To The Eglinton LRT And Transit, Minutes To The DVP, As Well As Easy Access To The 401 And Gardiner Make Transportation A Dream! Shops At Don Mills, Victoria Terrace, Costco, Golden Mile And More Are All Right Around The Corner! Space, Location, Style, And Comfort, All Wrapped In This Beautiful Condo Waiting For You To Call It Home! (id:45725)
Bsmt - 9 Dunlop Court
Brampton (Fletcher's Meadow), Ontario
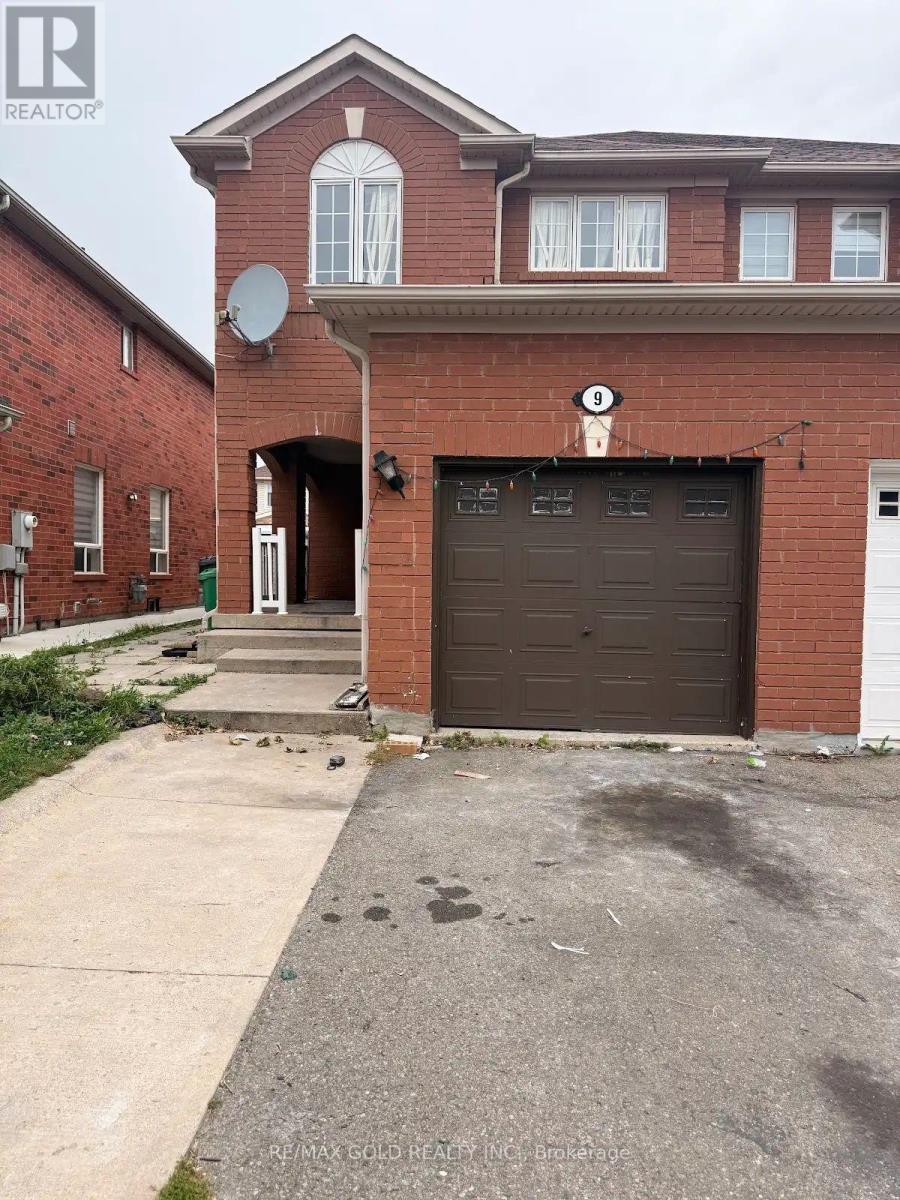
Beautiful Legal Basement Unit for Lease! Prime Location! This well-maintained 1 BEDROOM , LIVING ROOM ba unit offers modern comfort and a turnkey rental experience, perfect for families. Featuring an open-concept layout, the space is ideal for both entertaining and relaxing. The home includes smart security features, a separate laundry, 1 parking space. Enjoy the convenience of being within walking distance to Mount Pleasant GO Station and close to Lake Louise Park. Don't miss the opportunity to live in this sought-after neighbourhood! (id:45725)