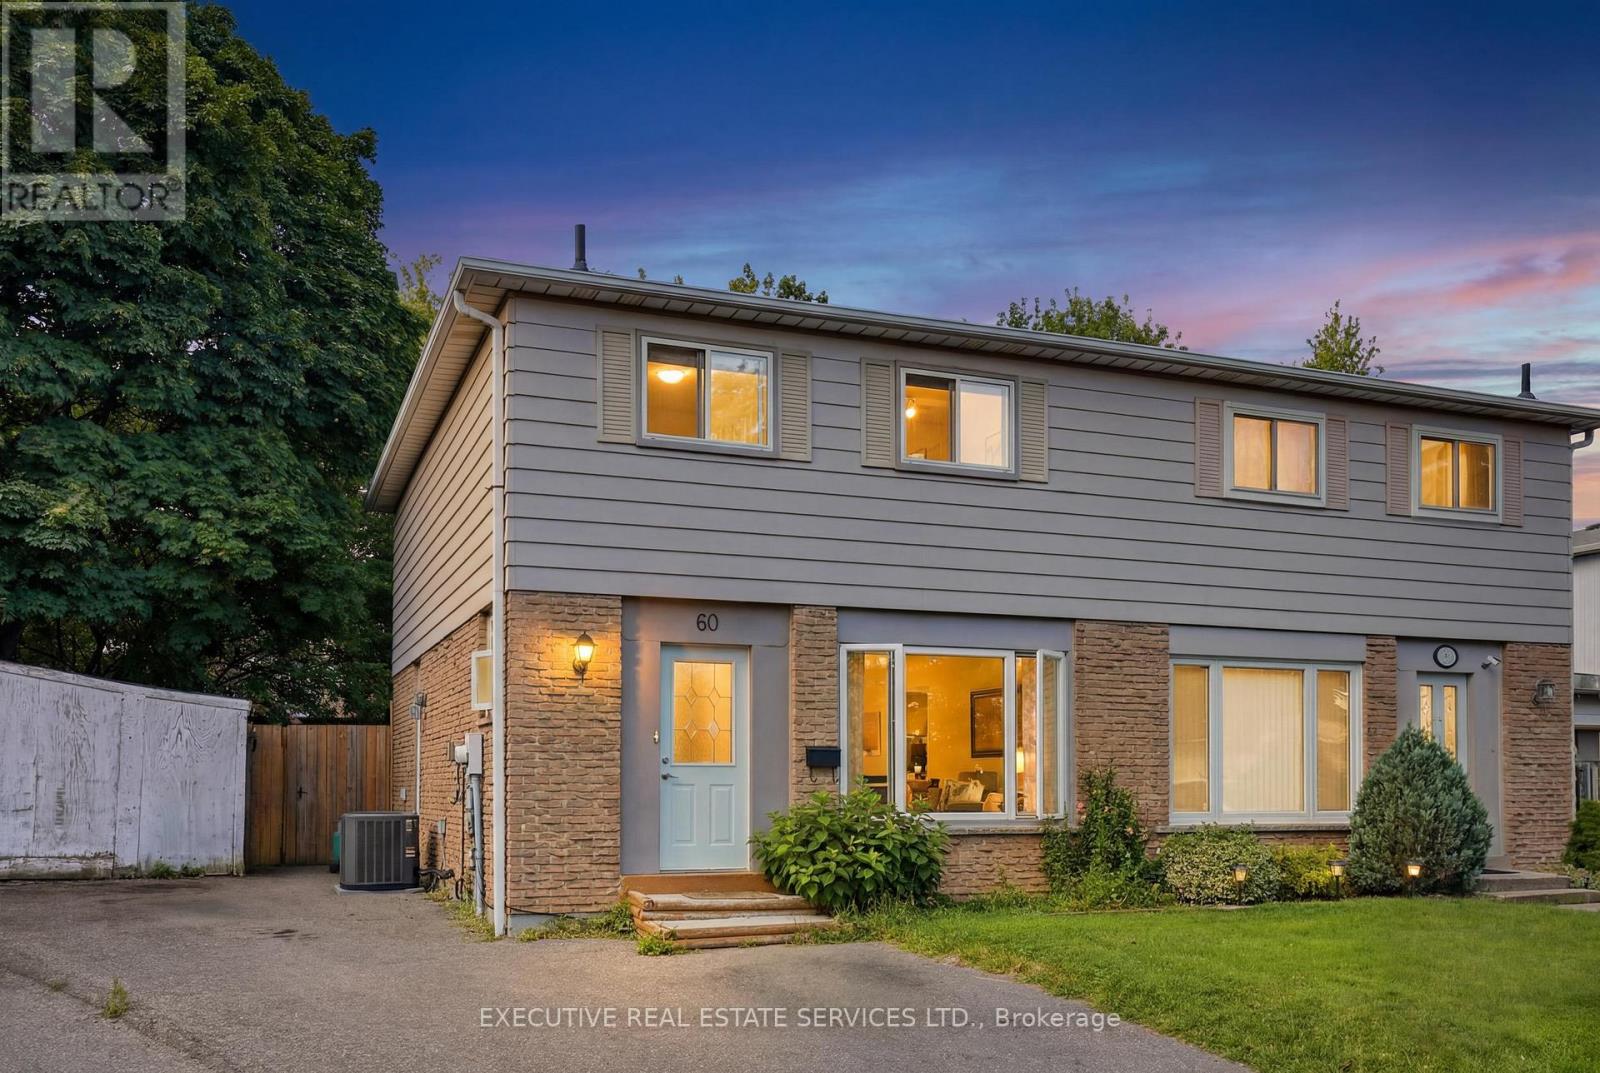
60 Chipwood Crescent
Brampton (Madoc), Ontario
4 bedroom, 2 bath semi-detached in Madoc on a premium pie-shaped lot that opens up to 58 feet across the back, tucked on a quiet crescent where homes rarely come up. The main floor gets great light through the picture window in the combined living and dining room, and the long, updated eat-in kitchen delivers quartz counters, upgraded cabinetry with a pantry, stainless steel appliances and a walk-out to a large patio overlooking the private, tree-lined yard. Upstairs, all four bedrooms have classic parquet floors and closets. The finished basement adds real flexibility. Open concept rec room with pot lights, laminate flooring and laundry, plus a separate side entrance with direct access to the basement level. Move-in ready as a rec space today, with the layout and access already in place for a buyer looking to explore a future in-law suite or rental potential down the road. The location backs it all up. Century Gardens Rec Centre, schools and parks are all within walking distance. Downtown Brampton, Gage Park, the farmers' market and the GO station are minutes away, with Highway 410 close by for the commute. A family home on an established street, with room to grow into. (id:45725)
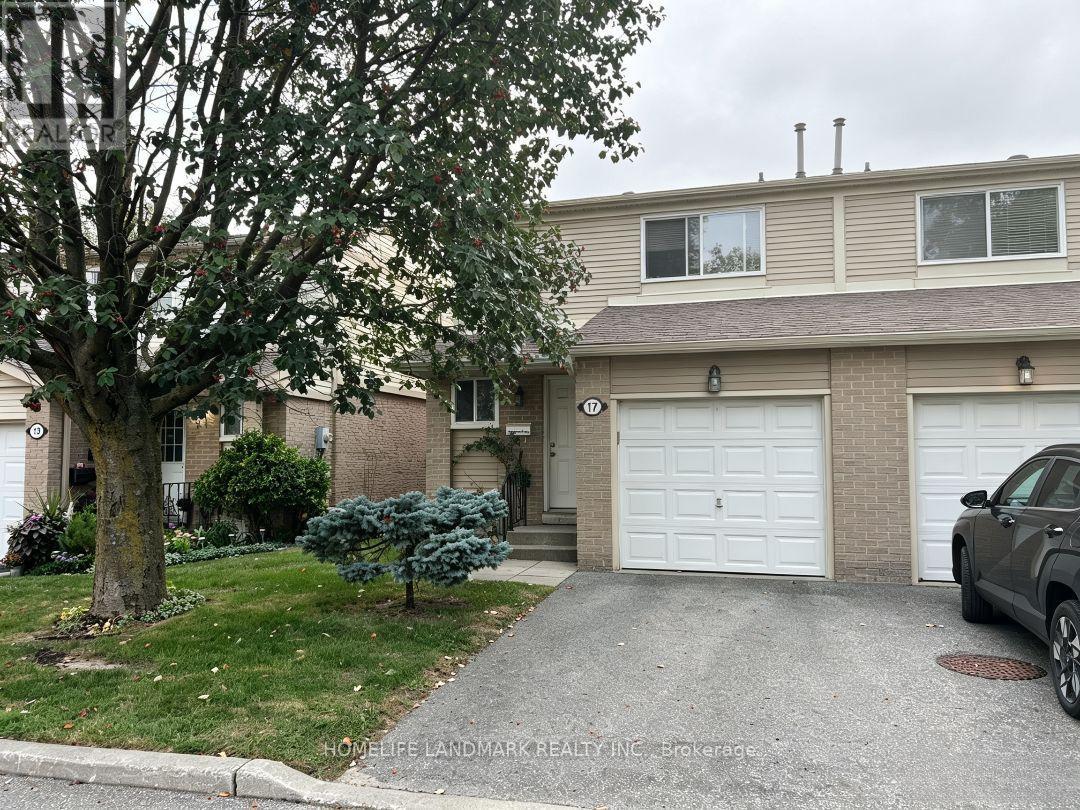
Bsmt - 17 New Havens Way
Markham (Thornhill), Ontario
Bright & Spacious Walk-Out Basement For Lease in Sought-After Thornhill! This well-maintained 2-bedroom, 1-bathroom lower-level unit features a functional open-concept layout with laminate flooring throughout. The separate kitchen offers ample cabinet space, while the walk-out design allows for abundant natural light and convenient private access. Ideally located just minutes from Yonge Street, Highway 407/404, public transit, community center, library, shopping, parks, and all essential amenities. A fantastic leasing opportunity in a family-friendly neighbourhood. (id:45725)
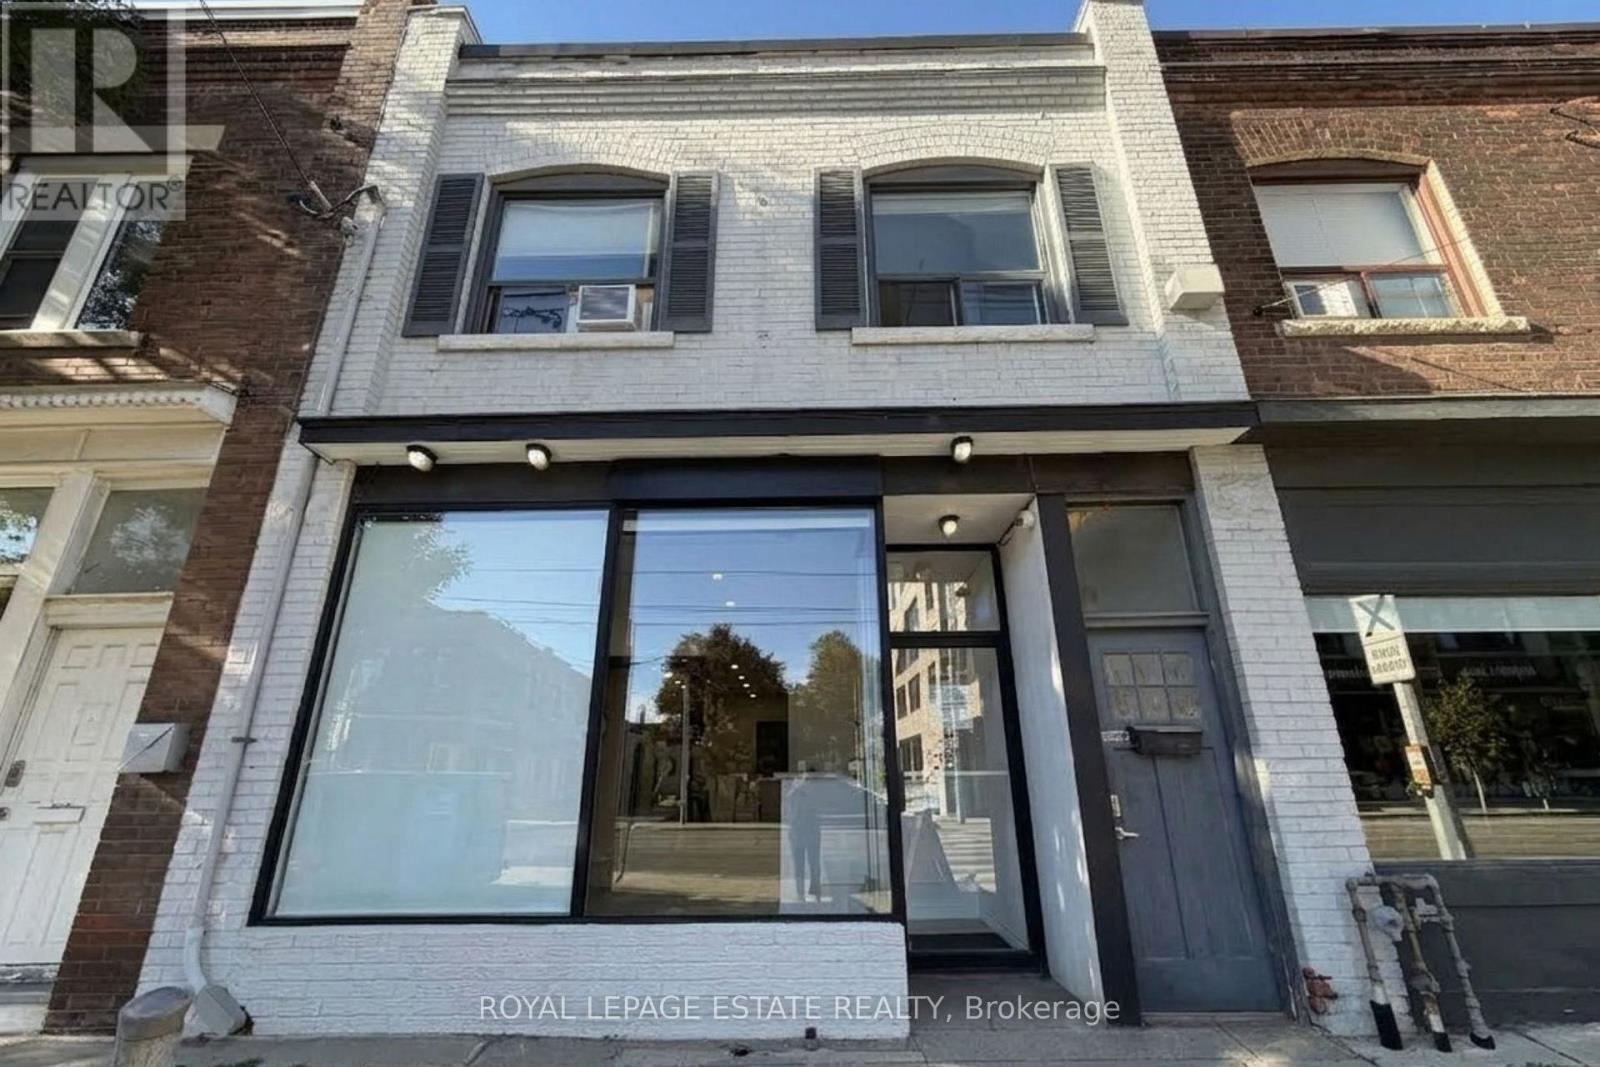
1144 Queen Street E
Toronto (South Riverdale), Ontario
Exceptional retail opportunity with excellent frontage on the busy north side of Queen St E, ideally situated in the heart of Leslieville. This bright and versatile space features high ceilings and interior windows that create a welcoming atmosphere for a variety of business uses. Enjoy convenient walk-out access to a private backyard, a wheelchair accessible bathroom on the main floor, plus an additional bathroom and generous storage area in the basement. Excellent location with great visibility and accessibility. Don't miss this opportunity, book your appointment today! Please note: All photos are virtually staged. (id:45725)
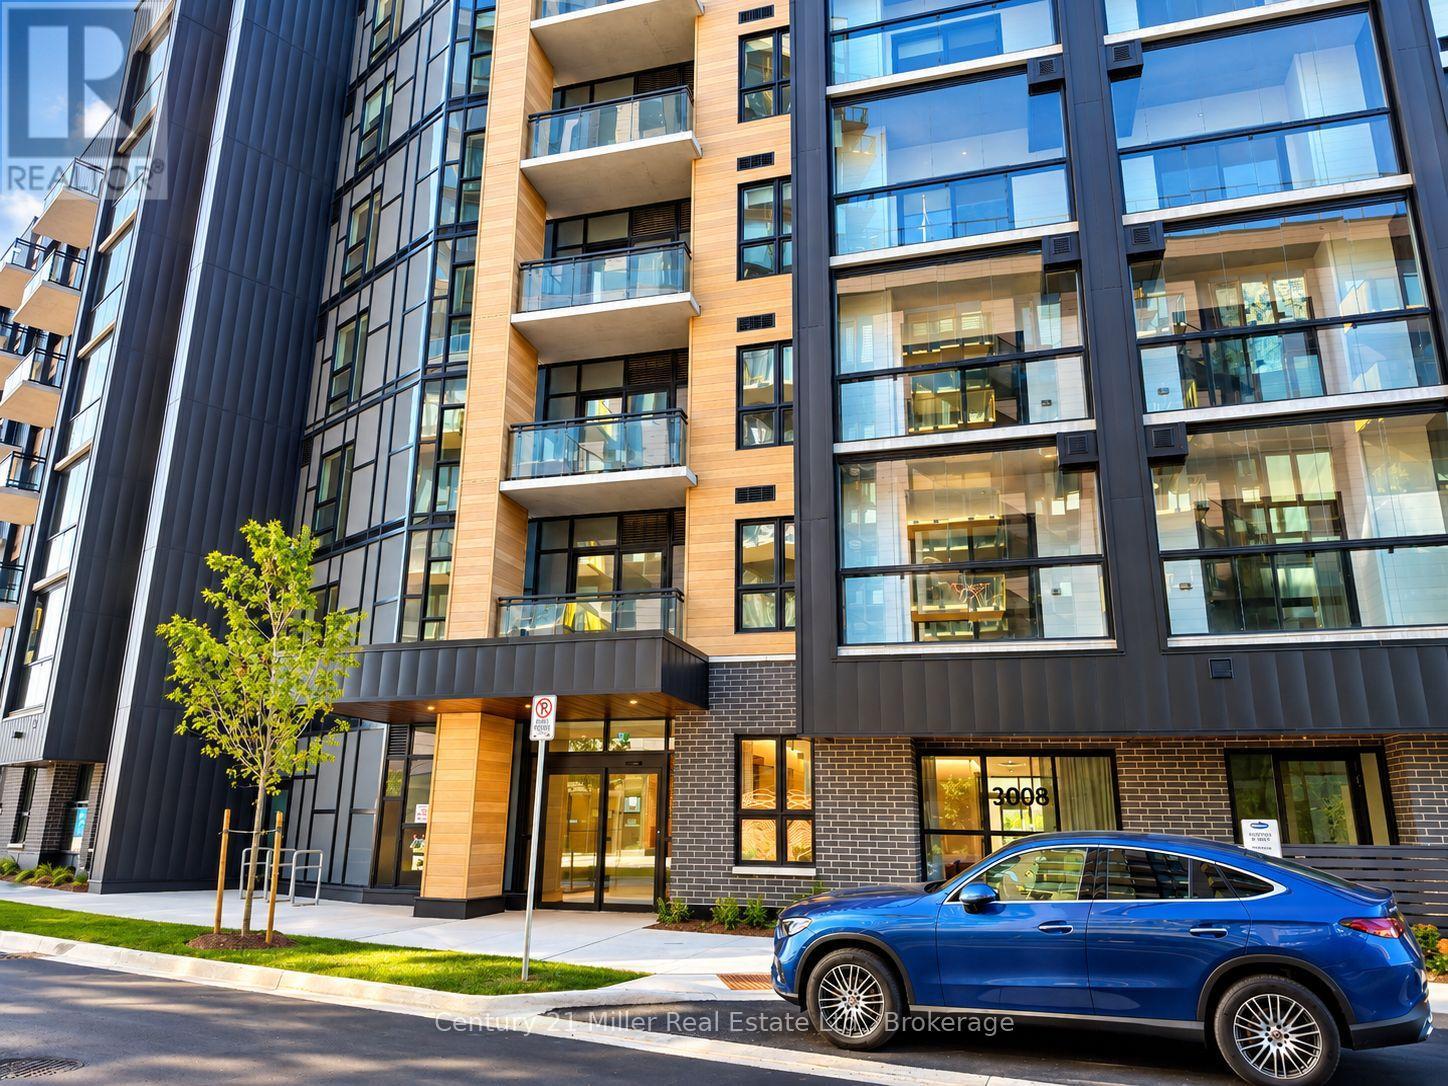
321 - 3008 William Cutmore Boulevard
Oakville (Jm Joshua Meadows), Ontario
Brand New. Never Lived In. Welcome to an exceptional 2-bedroom, 2-bathroom residence at prestigious ClockWork 3 in Oakville. Offering over 650 sq. ft. of beautifully designed living space, this bright and sophisticated suite combines style, comfort, and functionality in one impressive package. Expansive windows capture warm afternoon light, while the open-concept layout is enhanced by upgraded counter-tops, stainless-steel appliances, custom window coverings, an upgraded stainless-steel washer and dryer, and a private en-suite in the primary bedroom. One parking space and one locker are included.Enjoy a lifestyle that extends well beyond your front door. Offers an outstanding collection of resident amenities, including a fully equipped fitness studio, elegant party and social lounges, games room, private dining space, 24-hour concierge, and an on-site pet spa. Whether entertaining, working from home, staying active, or simply relaxing, every element has been designed to complement modern condo living.Located in one of Oakville's most desirable and rapidly growing communities, you are just minutes from shopping, restaurants, cafes, parks, trails, public transit, and everyday conveniences, with easy access to the QEW, Highway 403, and Highway 407. New, upgraded, beautifully appointed, and completely move-in ready. Sophisticated, untouched, and ready for its first owner, this is where modern Oakville living begins. (id:45725)
711 - 920 Sheppard Avenue W
Toronto (Bathurst Manor), Ontario
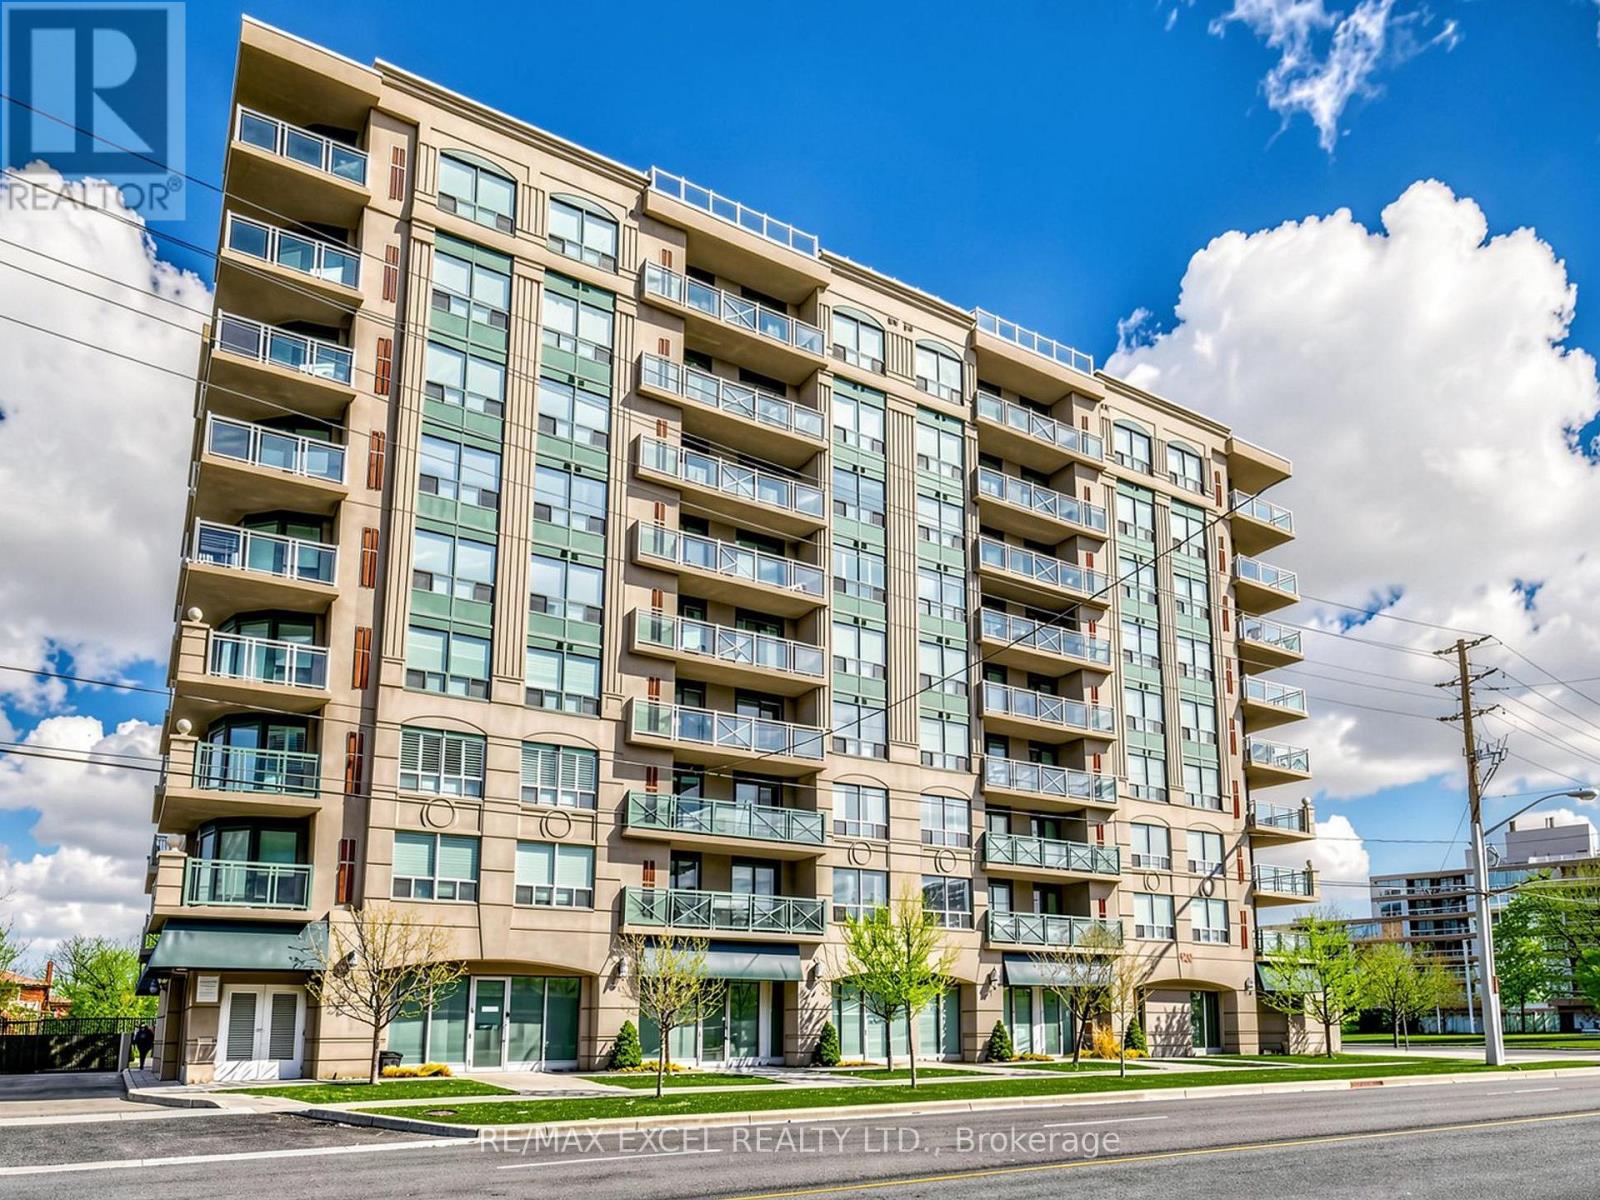
Beautiful Upgraded and Renovated 3-bedroom, 2-bath Condo, 1,120 sq.ft with Unobstructed Breathtaking view. Excellent, Bright and Spacious layout. Modern Kitchen offers Granite Countertops and Ample Cabinetry and Stainless Appliances. 3 Decent Size Bedroom including Primary Bedroom with 4 pcs Ensuite and Walk-in Closet. Large balcony overlooking Northern Beautiful Scenic view. Renovated Newer laminate flooring throughout out, Newer Designer Paints with an Accent wall, Stylish Lightings., Hunter Douglas Window Coverings, also come with Rarely find Same-floor Locker and One parking space. Well-maintained Building, Residents enjoy a Rooftop Patio with BBQs, Gym, Party room, Visitor parking, and more. Steps from Sheppard West TTC Station, Downsview Park GO station. Minutes to Hwy 401 and Yorkdale Mall, Rogers Stadium, Downsview Park Merchants Market. Close all Amenities (Costco, Home Depot, LCBO, supermarkets etc), 15 Mins to Pearson International Airport. Good School Zone. Low Maintenance Fees, quiet Courtyard setting, and Unbeatable convenience-this is a Must-see Condo! Move in and Enjoy! (id:45725)
1169 Davenport Road
Toronto (Wychwood), Ontario
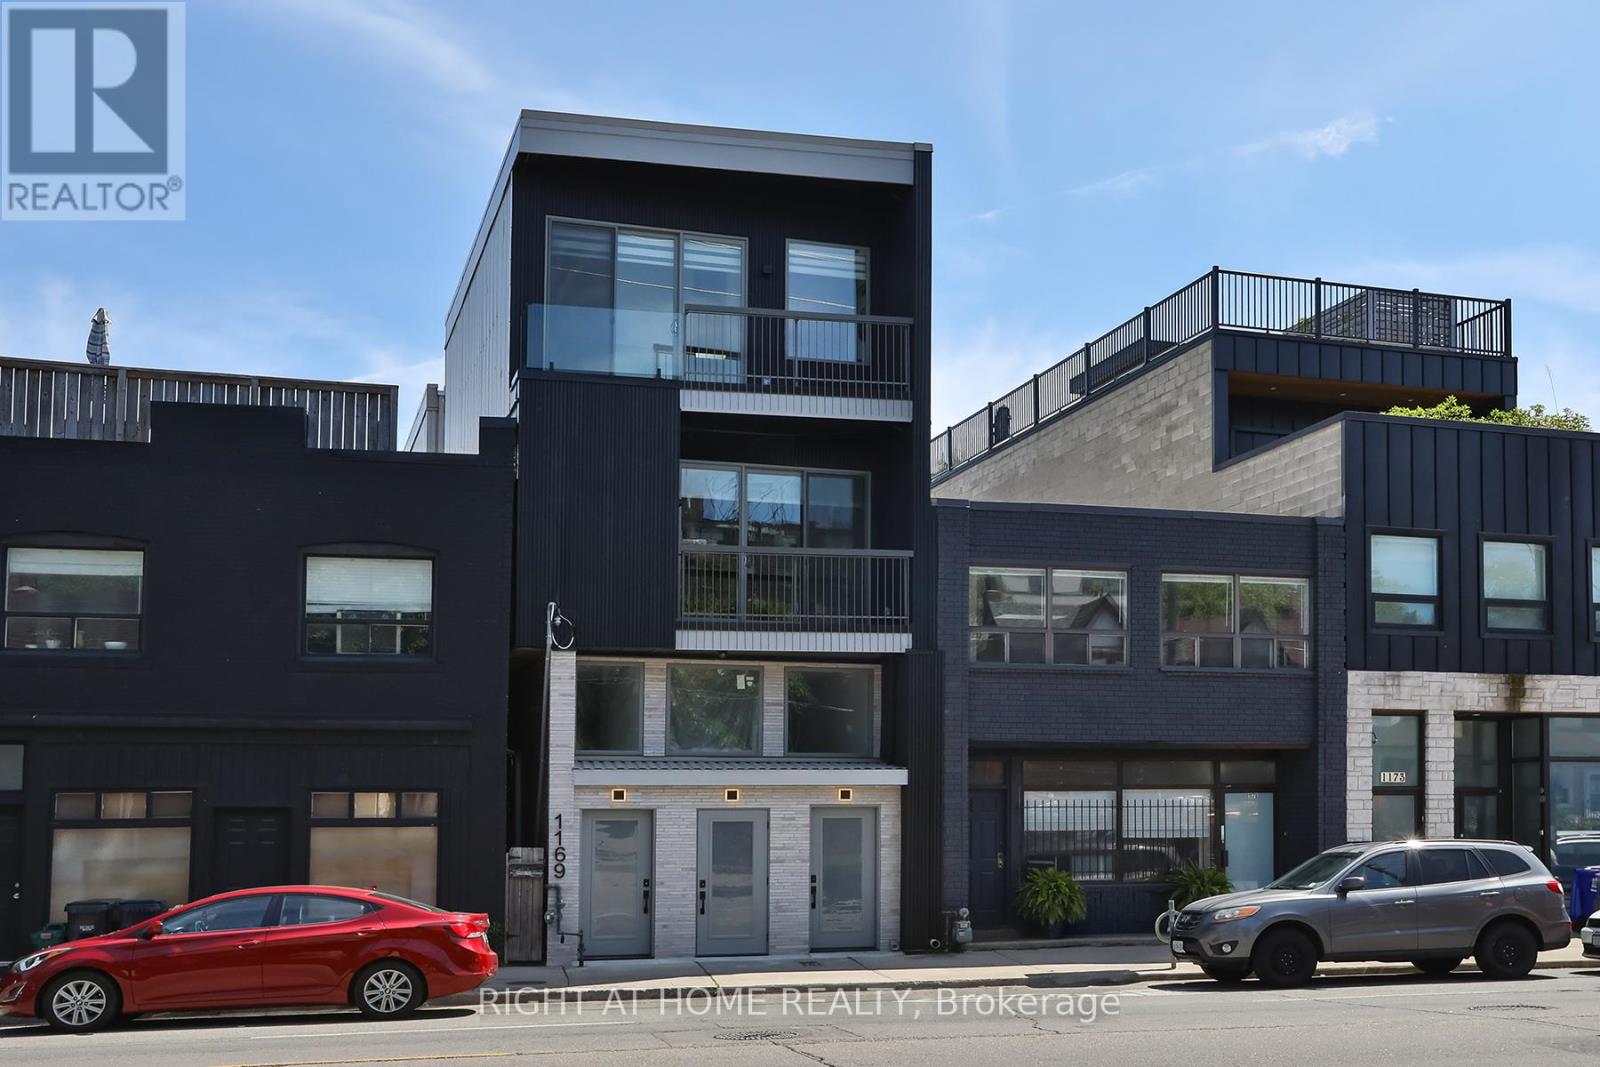
Newly built, thoughtfully designed residence offering a turnkey income fourplex offering an attractive projected cap rate of approximately 5%. Gross Rent (Est.) is $177,600 per annum, and Net Operating Income is approximately $154,554 per annum. Property is over 4,400 sq ft., comprised of four spacious, two-story townhome-style suites. Each suite features 2 bedrooms and 2 to 3 bathrooms, carefully laid out to maximize both functionality and comfort. The interiors are finished with contemporary design elements throughout, highlighted by sleek kitchens equipped with stainless steel appliances, stone countertops, and generous cabinetry. Bright and airy principal rooms are complemented by large windows and elevated ceiling heights, creating a warm, inviting living environment across all units. Three units have balconies and patios with gas connections for BBQs. The lower level is enhanced with radiant-heated polished concrete floors, delivering both modern appeal and year-round comfort. Additional features include in-suite laundry, electric fireplaces, efficient forced-air heating, and central air conditioning, ensuring convenience and ease of living for both owners and tenants. Located within the prestigious Wychwood / Hillcrest enclave, this address offers a refined urban lifestyle defined by character, culture, and convenience. Situated steps from transit along Davenport and near Ossington, the property offers easy access to surrounding neighbourhoods, parks, and local amenities, earning the area a reputation as a"Walker's Paradise. Just minutes from St. Clair Avenue West, residents enjoy easy access to shops, cafes, restaurants, and everyday essentials, along with convenient TTC transit connections to downtown Toronto and surrounding neighbourhoods. (id:45725)
1052 Periwinkle Crescent
Woodstock (Woodstock - North), Ontario
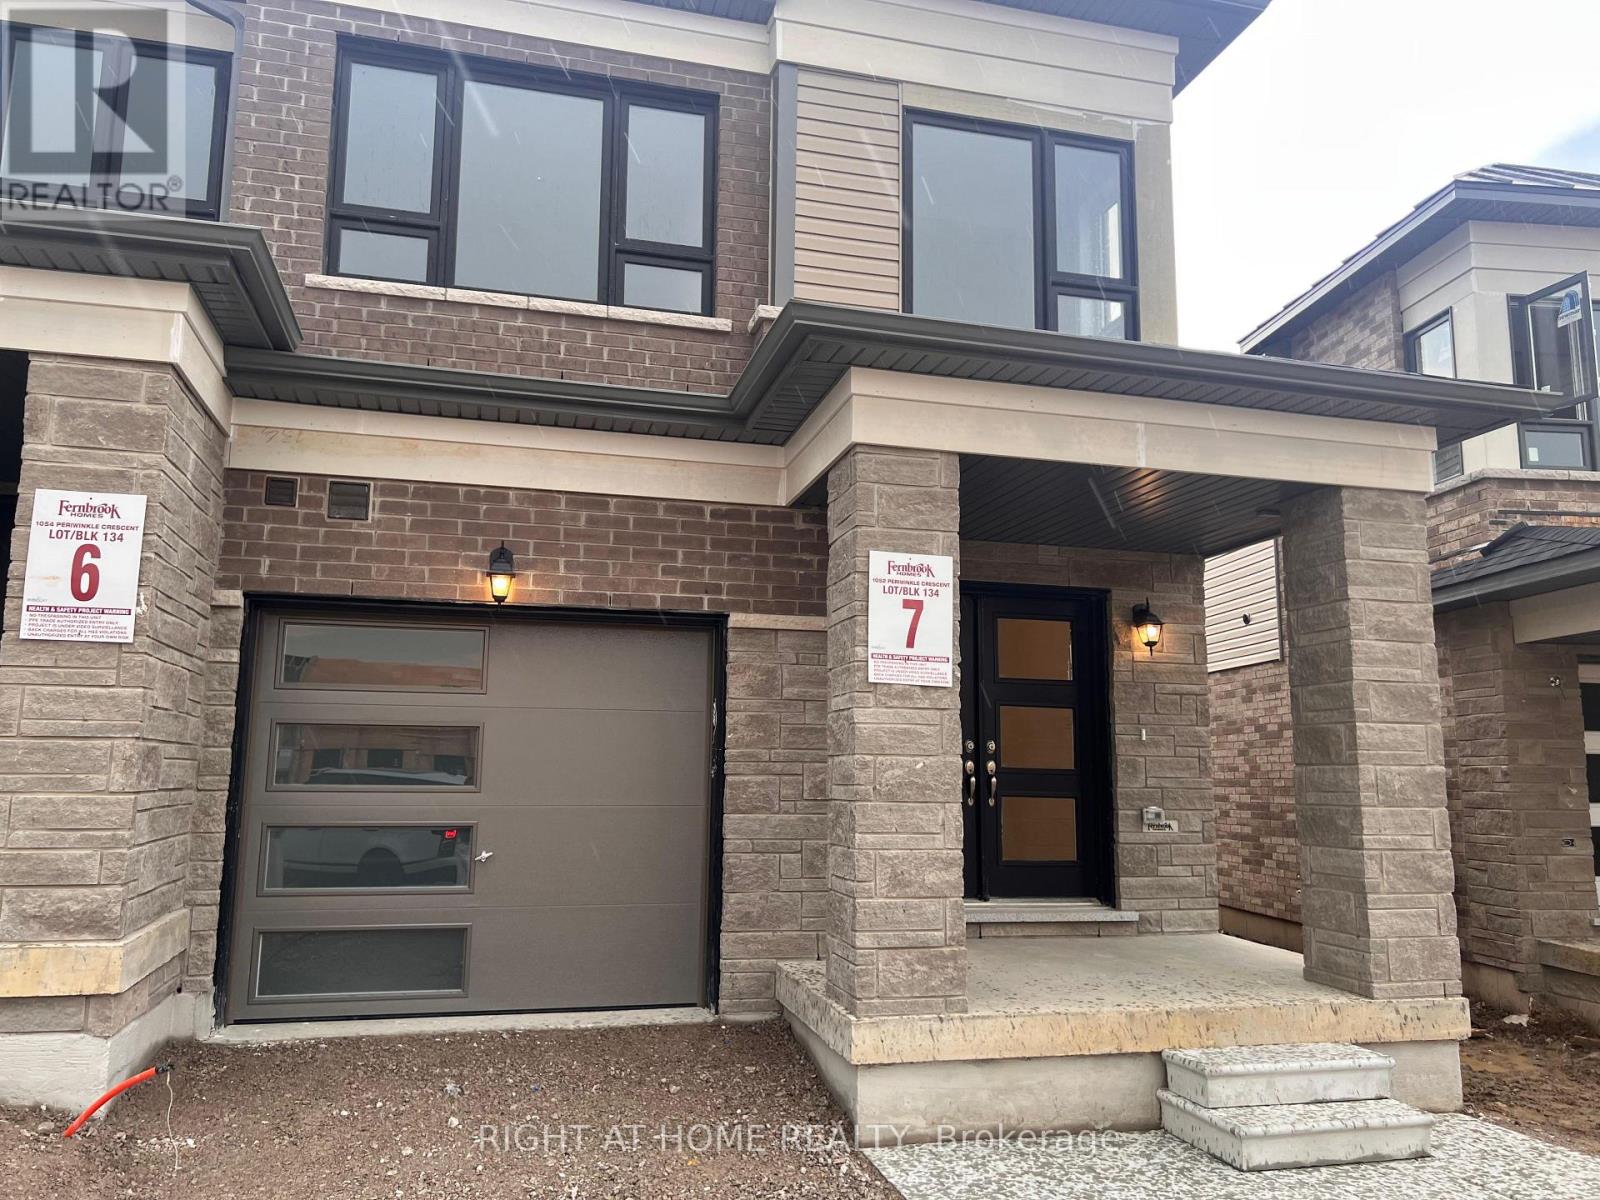
Brand new and never lived in! This end unit townhome at 1052 Periwinkle Crescent, built by renowned Fernbrook Homes, is ready for you to call home. Bright and inviting, it offers 1,845 sq ft above grade with 3 spacious bedrooms and 2.5 bathrooms, perfect for growing families, first-time buyers, and downsizers alike. Enjoy a completely carpet-free interior that's stylish and easy to maintain. As an end unit, you'll appreciate the extra natural light and added privacy. Be the first to create memories here, with a functional layout ready for your personal touch. Nestled in a friendly Woodstock neighbourhood close to schools, parks, shopping, and highway access. Fernbrook quality, a fresh start, and a welcoming community all in one. Book your showing today. AAA tenants only. (id:45725)
111 - 1075 North Service Road W
Oakville (Qe Queen Elizabeth), Ontario
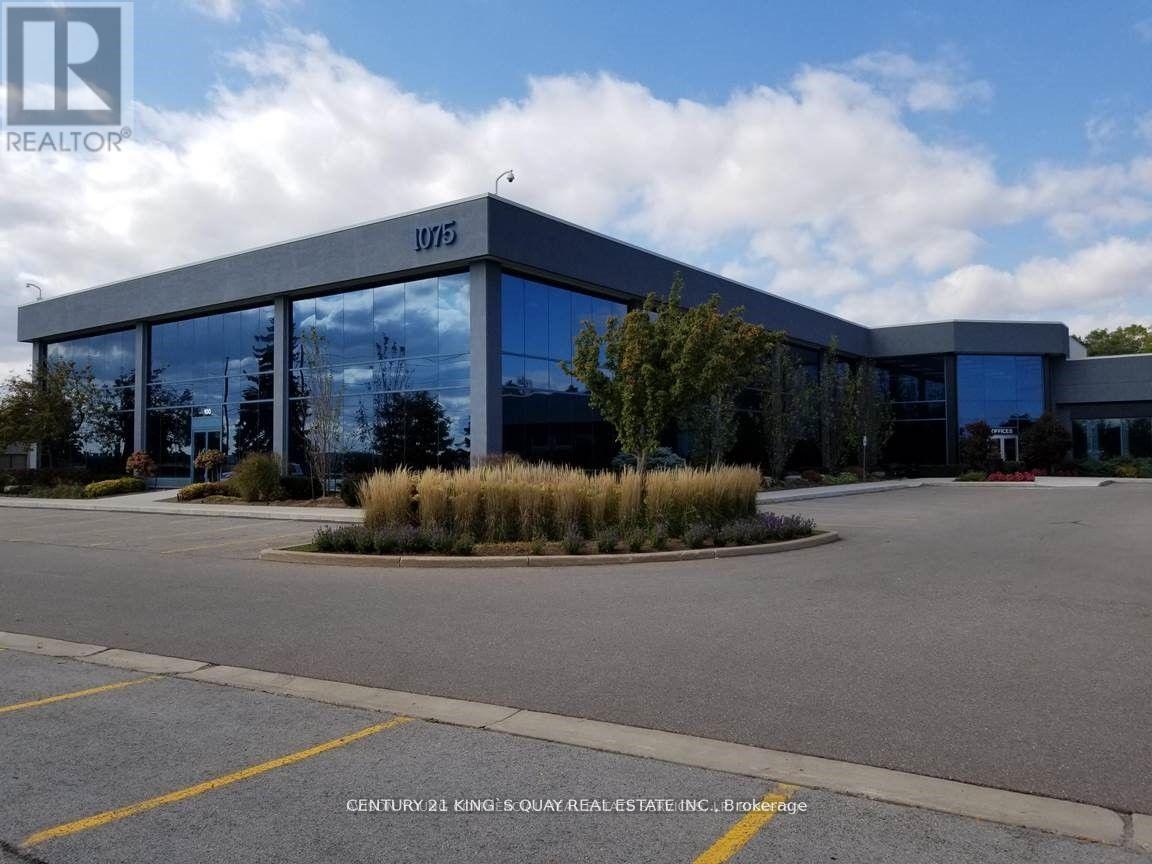
Professional Office Space Available For Sale In Desirable Location Off North Service Road. Located At The West Side Of The Building, Ground-Floor Unit Featuring 4 Fully Built-Out Private Office Rooms. Plenty Of Free Unreserved Parking.Perfect For A Wide Range Of Professional Uses Including Medical Office, Dental Clinic, Med Spa, Law Firm, Accounting Practice, Educational/Training Academy, And More.Flexible Purchase Options Available - Multiple Units Can Be Combined To Suit Your Needs, Ranging From 547 Sqft Up To 9,263 Sqft Strategically Located With Excellent Highway Access-----A Great Opportunity For Owner-Users And Investors! (id:45725)
313 - 2450 Bloor Street W
Toronto (Lambton Baby Point), Ontario
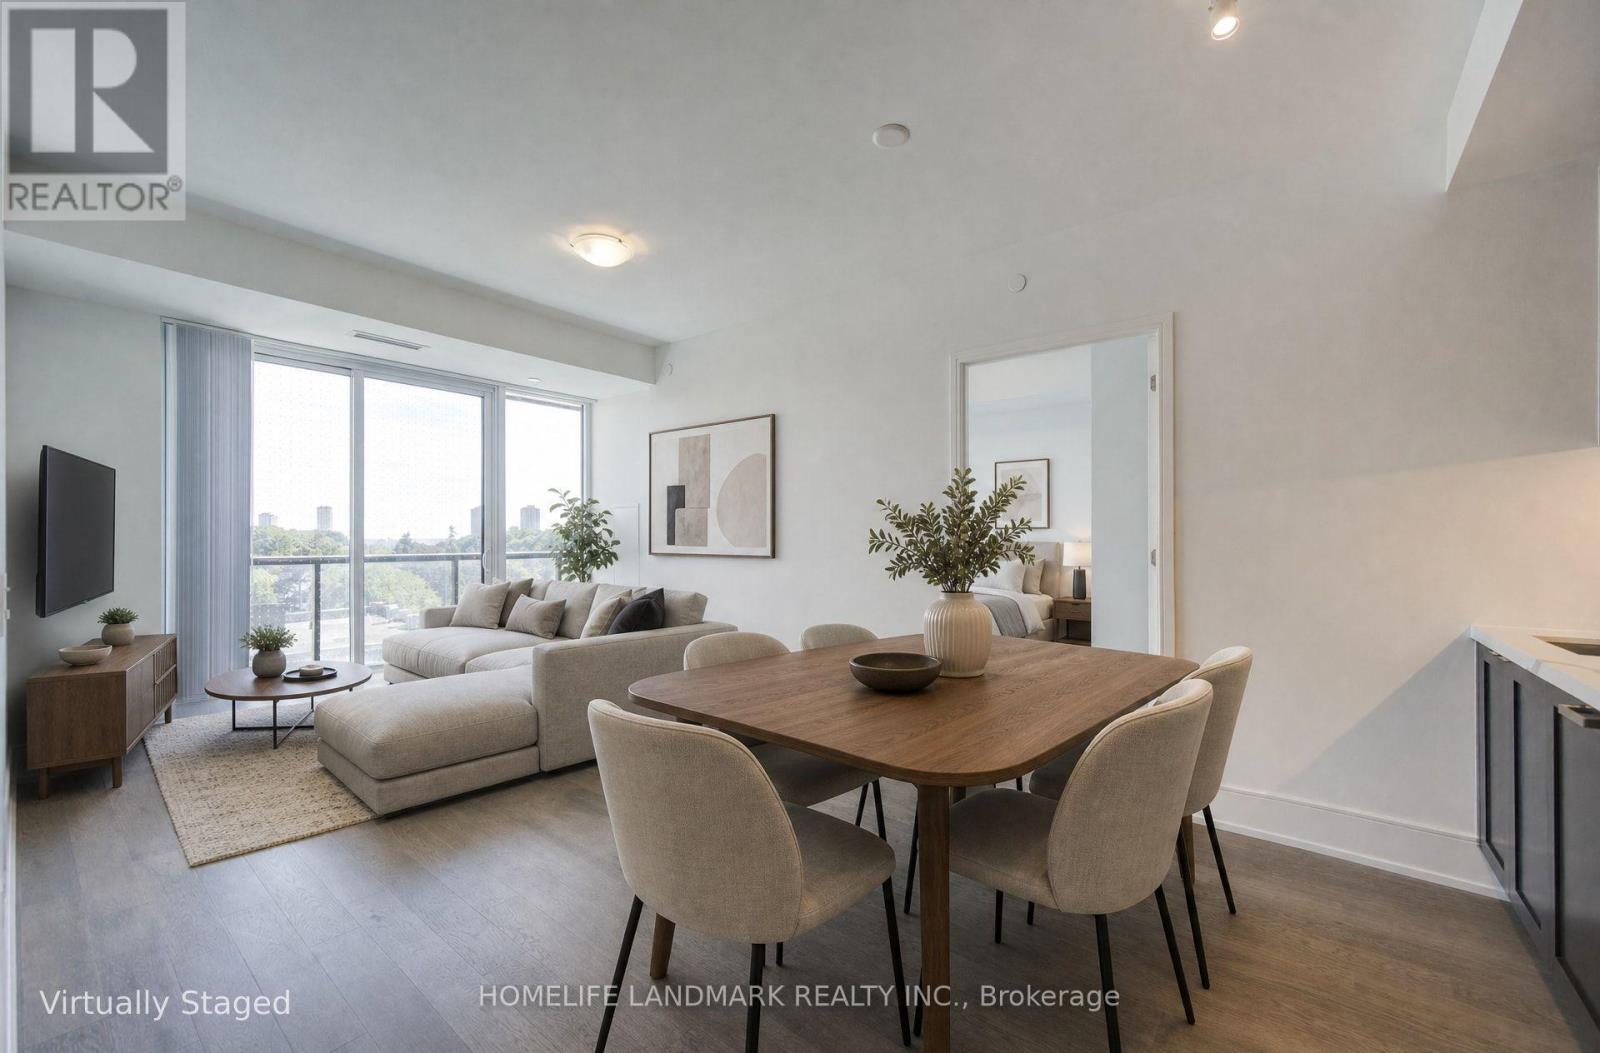
Brand-new 2-bedroom, 2-bathroom unit in the Bijou on Bloor, Overlooks vibrant Bloor West Village, Sunny, warm welcome and south facing, living and dining area is filled with natural light. Modern design, split two bedroom layout, bright open-concept and contemporary kitchen, Miele stove, Crafted with absolute premium finishes, Fridge, washer and dryer. Primary bedroom providing a walk-in closet, ensuite bath and large bedroom, Step out onto your private balcony to enjoy scenic neighborhood views, second bedroom with south facing window and semi-ensuite bath. Everyone will indulge in the building's five-star resort amenities, including a breathtaking indoor pool, state-of-the-art fitness center, and a serene yoga studio. Luxury, spacious and great view, best location an exceptional opportunity in the heart of Bloor West Village, modern living meets the prestigious charm of High Park-Swansea neighborhood and South Kingsway. Steps from the TTC, Subway. Move in and enjoy the best of High Park-Swansea neighborhood. Easy access to Subway, TTC, highway and high park access , minutes away from downtown Toronto, surrounded by neighborhood best shops, restaurants, cafes and conveniences. (id:45725)
5031 Herald Road
East Gwillimbury, Ontario
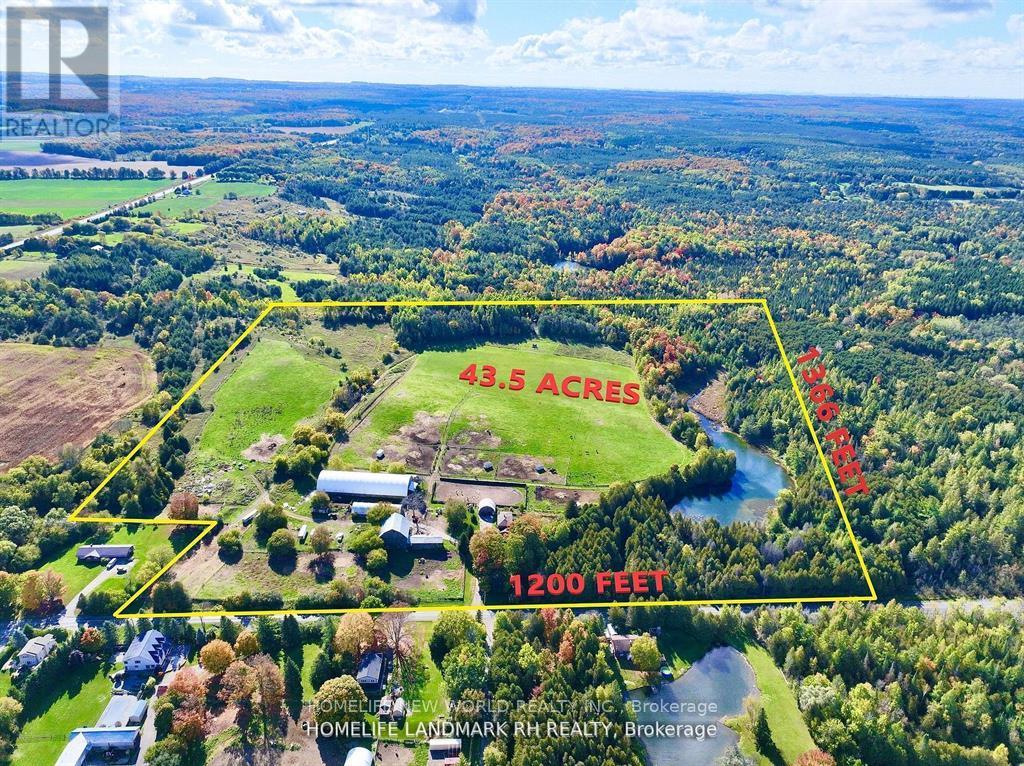
Welcome to East Gwillimbury Mount Albert. A fabulous opportunity to rent a well known equestrian facility or livestock facility in a prime York Region location. 43 Acres open land with live water pond and forest at the back creating a nice and healthy natural ecology. Large attached indoor arena, outdoor sand ring and outdoor fenced paddocks, wash stall, tack room. Lots of parking. $8500/month for 20 stalls. Open grass field for Polo Club and higher ground with unobstructed view. Closed to to Hwy 404, shopping, Foodland Supermarket, restaurants, golf, LCBO, & Tim Hortons. (id:45725)
1119 Poplar Drive
Innisfil (Gilford), Ontario
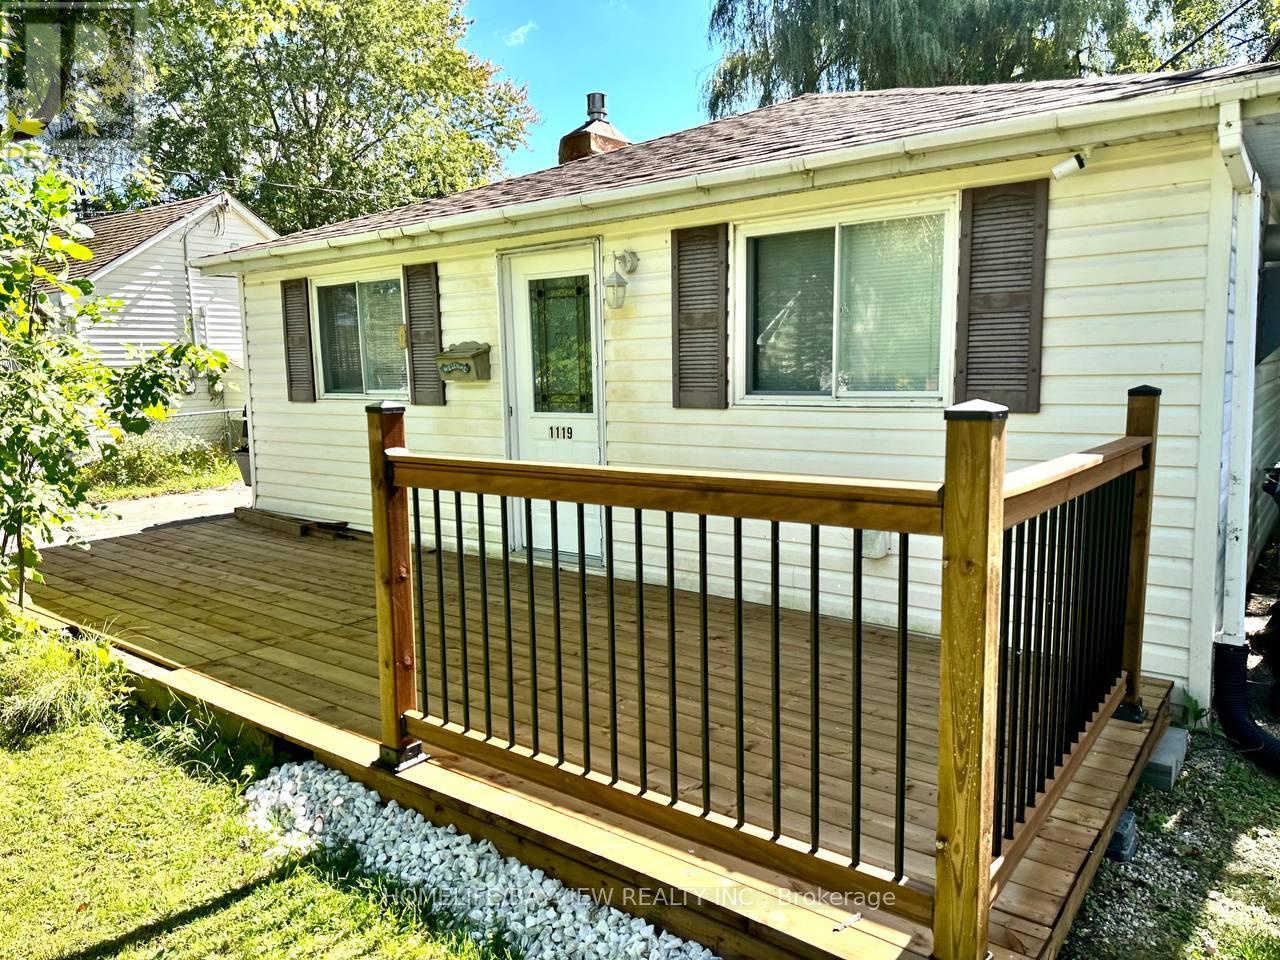
Discover the potential of this property situated on a generous 50 x 150 ft lot, just a 2-minute walk from Lake Simcoe. Whether you're looking to build your dream home, renovate or invest, this property offers exciting possibilities in a desirable Innisfil location.The existing home offers a cozy living space with several practical updates completed in 2017, including kitchen cabinetry, flooring, pot lights, a UV water filtration system, a water softener, and a washer and dryer. A gas connection and gas fireplace were added in 2018.Enjoy the convenience of nearby marinas, parks, golf courses and an outlet mall, with shopping, the community centre and Highway 400 approximately 10 minutes away.An excellent opportunity for builders, investors or buyers looking to create their ideal home near the lake. Explore the possibilities this property has to offer (id:45725)
304 Charlton Avenue
Vaughan (Brownridge), Ontario
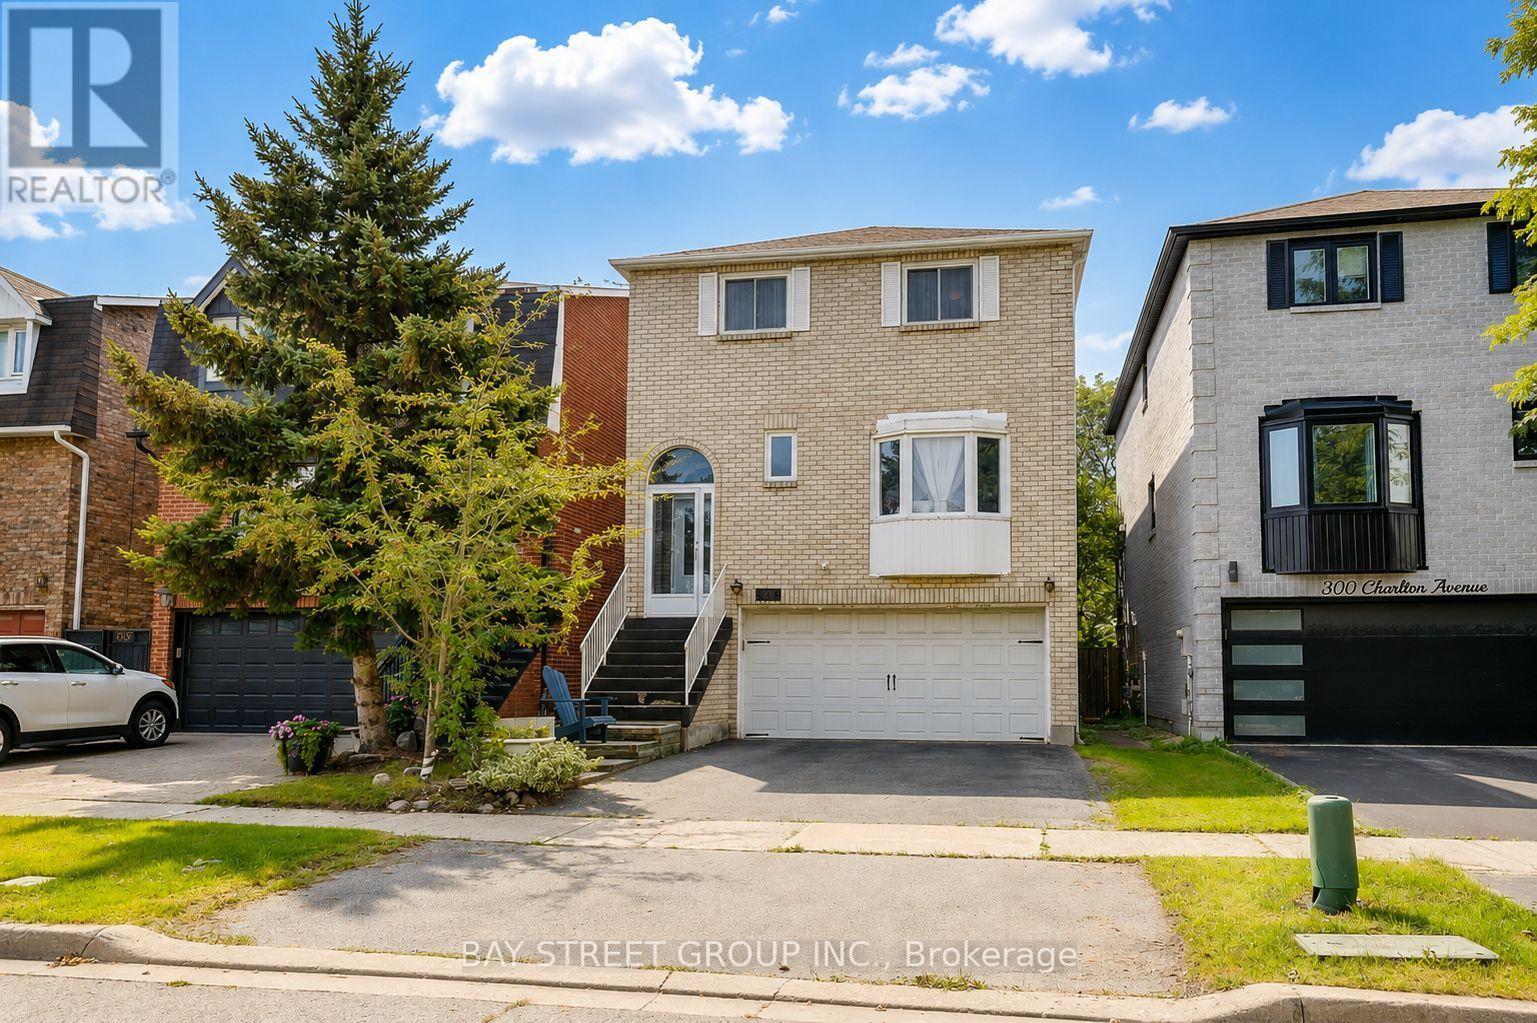
Welcome to this well-maintained detached family home in the desirable Brownridge community, situated on a rare 29.5' x 164' deep lot offering exceptional outdoor space and long-term potential. This spacious 3+1 bedroom home features a functional family-oriented layout with approximately 2048 sq. ft. of living space, a finished walk-out basement, and parking for up to 4 vehicles. The bright main level offers comfortable living and dining areas, complemented by a spacious, well-appointed kitchen featuring a large centre island, quality countertops, custom cabinetry, premium appliances, and a stylish backsplash. A skylight above the staircase fills the home with natural light and creates a warm, inviting atmosphere throughout. The finished walk-out basement provides valuable additional living space with excellent flexibility for a growing family, home office, recreation area, guests, or extended family. The exceptionally deep backyard offers abundant space for children to play, gardening, outdoor entertaining, or future landscaping improvements. Enjoy a convenient location in a family-friendly neighbourhood, close to schools, parks, shopping, restaurants, public transit, and major highways. A unique opportunity to own a detached home in Brownridge with a 29.5' x 164' deep lot, versatile 3+1 bedroom layout, walk-out basement, and 4-car parking. Don't miss this opportunity to make this spacious Brownridge home your own. Book your private showing today! (id:45725)